
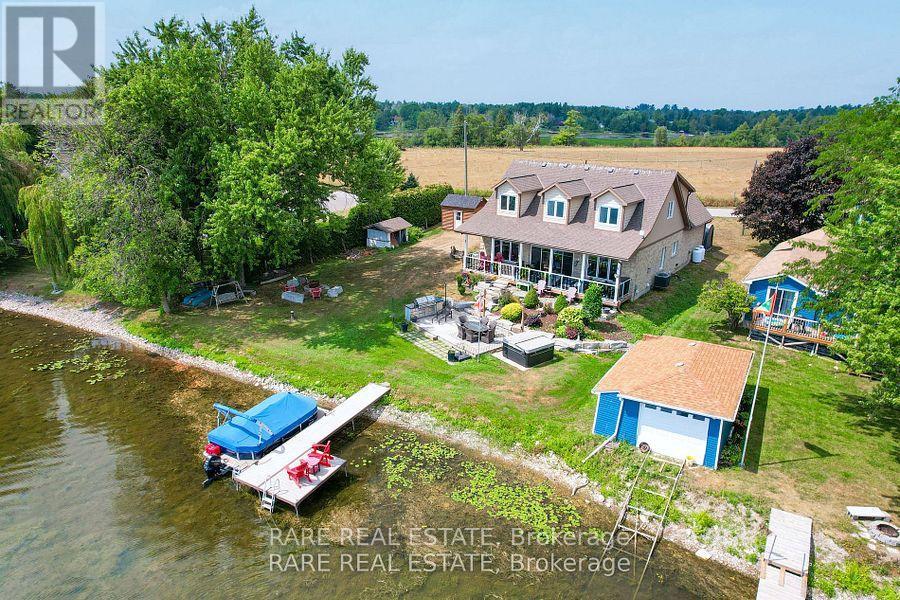
69 Marsh Creek Road
Kawartha Lakes, Ontario
Discover the perfect blend of luxury and tranquility in this custom built home on your private piece of Lake Scugog. Just under 3000 sq. ft. and pot lights inside and out, this thoughtfully designed property welcomes you with soaring vaulted ceilings and an open concept layout where breathtaking lake views fill every window. The chefs kitchen is an entertainers dream with custom cabinetry, two built in ovens and warming drawer, a six burner gas range, wine fridge, and a spacious breakfast area. The kitchen flows seamlessly into the dining and living areas, with a beautiful chandelier which leads to the patio doors opening to a covered patio, landscaped yard, fire pit, and the sparkling waters of the lake. The main level offers two bedrooms; a versatile third bedroom featuring a built in murphy bed, making it ideal for guests or flexible use. The second bedroom includes custom cabinetry in the closet, adding both style and functionality. A full washroom, a large laundry room, and direct access to the two car garage complete this level. Upstairs, the primary retreat boasts two oversized walk in closets and a spa like five piece ensuite. A fourth bedroom with incredible views offers the perfect retreat for family or guests. The property also features a bunkie, a true blank canvas ready to be transformed into whatever you envision guest space, studio, or private hideaway. The grounds are beautifully manicured, offering endless ways to enjoy every season. This is a year round property with municipal road access and easy convenience. Summers invite boating, swimming, or jumping off your dock, while winters bring serene mornings on the deck with coffee or cozy evenings by the fire as the snow falls. Or spending time outside relaxing in your hot tub, no matter the time of year! Every inch of this home has been carefully designed for comfort and entertaining, making it a rare and remarkable find on Lake Scugog! (id:55499)
Rare Real Estate
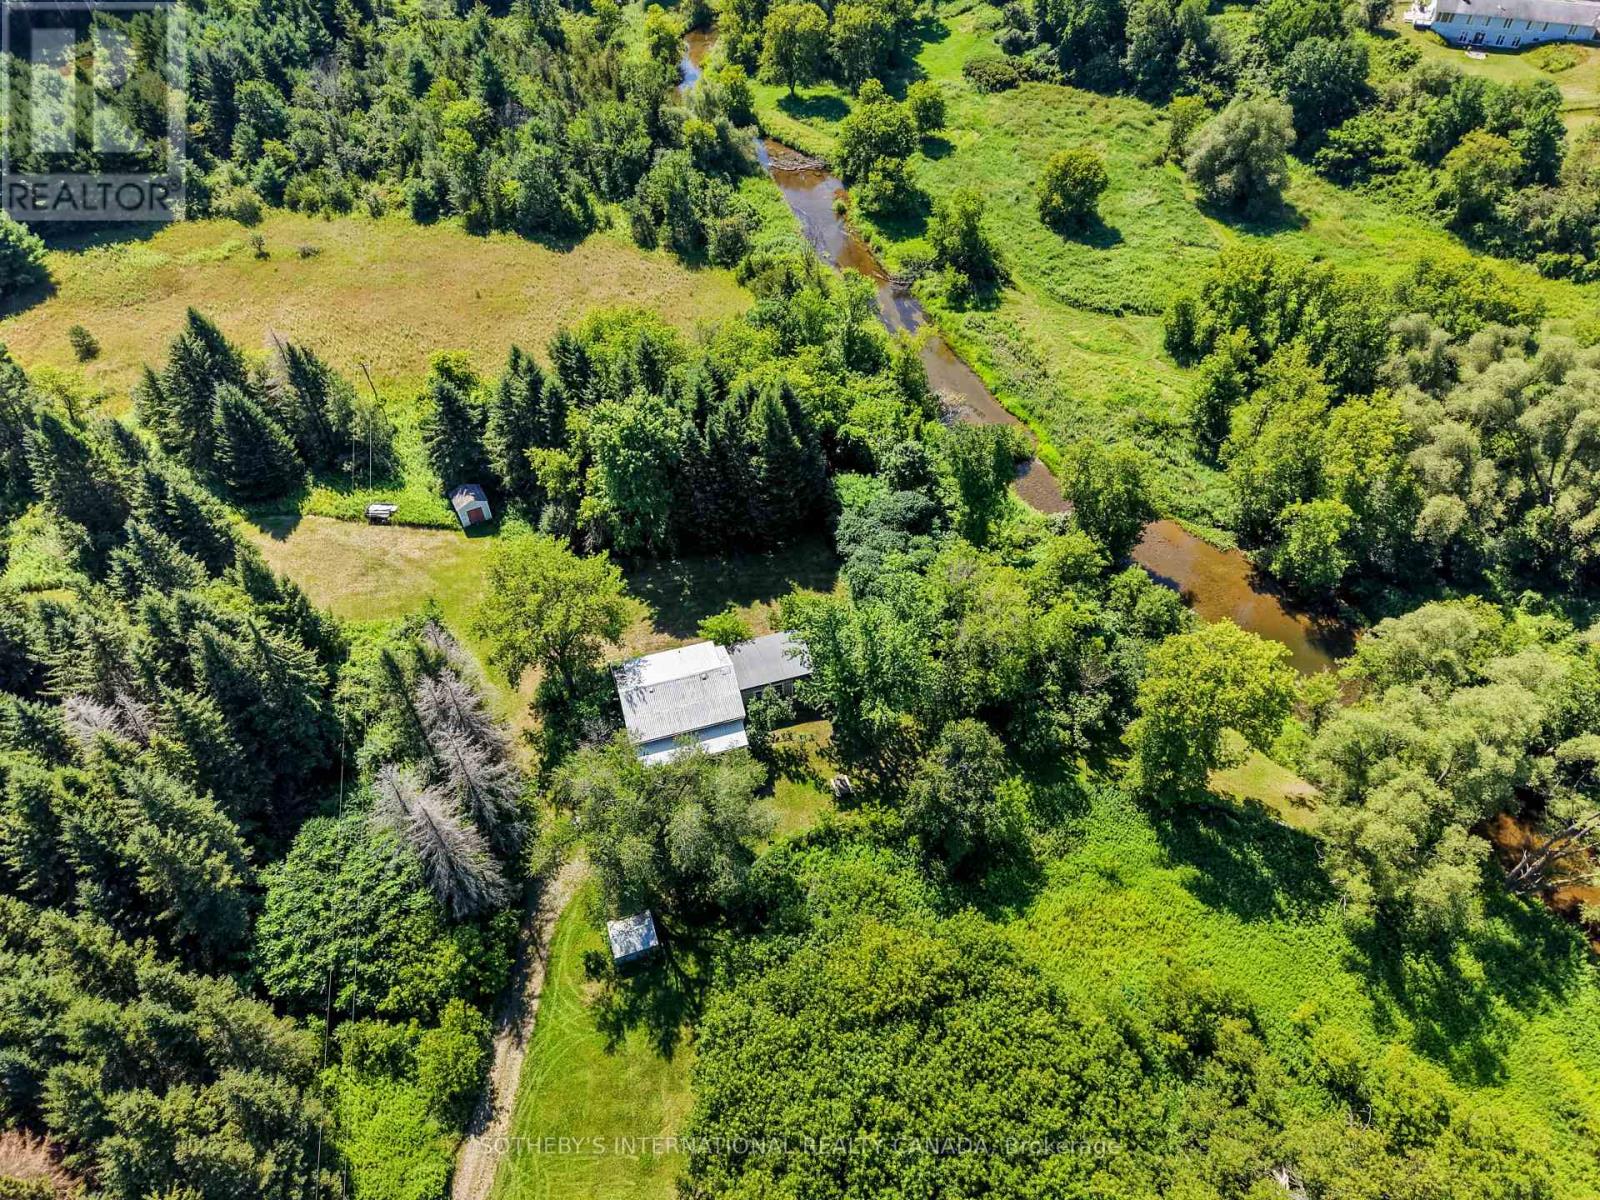
499 Concession Rd 4 East Road
Trent Hills, Ontario
Rare offering on the edge of Warkworth! Original 1800s homestead set on 69.33 very private acres with beautiful Burnley Creek running through past your door. The land greets you first as you travel a picturesque driveway through a former tree farm, leading to a secluded clearing surrounding the home. Perfectly positioned to see and hear the rushing waters, this quaint century farmhouse blends timeless character with contemporary living surrounded by nature's tranquility. With significant upgrades in place, this inviting home offers 2 large bedrooms and 2 renovated baths, an old fashioned farm-style eat-in kitchen, a sun-filled expansive living and dining room with a classic wood stove and a sizeable workshop. Enjoy morning coffee in the screened-in verandah, lose yourself in a book on the swing porch by the creek, or take a stroll through the acres of forest. A nature lover's dream in a private oasis, ideal for gardening and hobby farming, the home is in a prime, desirable location and in move-in condition waiting for you to make it your own. The popular, historic Village of Warkworth is a couple of minutes away for shops, cafes, restaurants, galleries and golfing. About 15 minutes to Campbellford for hospital and full services. Only 30 minutes to Cobourg for VIA Rail and about 90 minutes from the GTA. Experience the Magic of Warkworth! (id:55499)
Sotheby's International Realty Canada
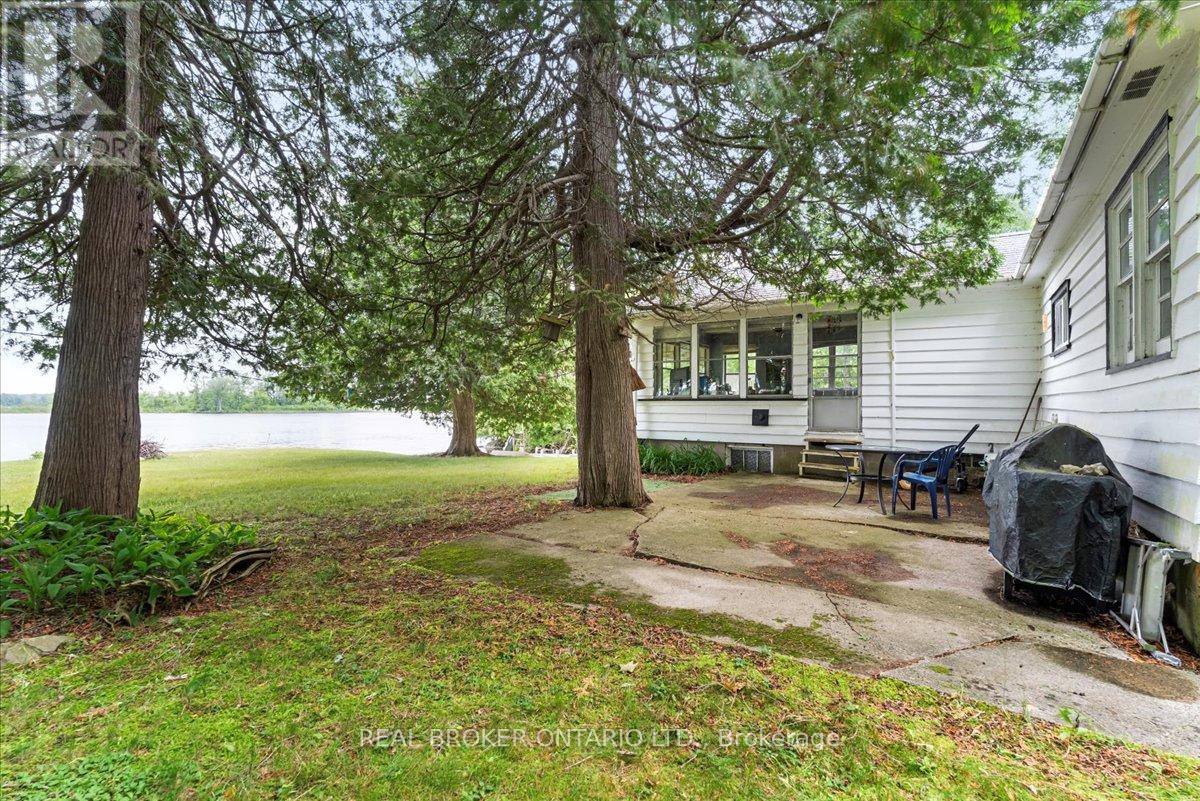
430 Lake Road
Trent Hills, Ontario
Discover the waterfront lifestyle you've been dreaming of on Lake Road in Trent Hills. Set on a private, level lot with an impressive 107 feet of shoreline and approximately 210 feet of depth, this property offers the perfect setting to relax, unwind, and enjoy nature. Tucked away at the end of a quiet dead-end road with minimal neighbouring properties, you'll appreciate the peace, privacy, and breathtaking lake views.Conveniently located just 10 minutes from Campbellford, Havelock, and Marmora, and only 15 minutes to Hastings, you'll enjoy easy access to everyday amenities while feeling worlds away from the hustle and bustle. Surrounded by mature trees, the property welcomes you with a true sense of tranquility from the moment you arrive. The cottage offers a spacious eat-in kitchen, a bright living room with picturesque waterfront views, two comfortable bedrooms, and a full bathroom. A full basement with approximately 6-foot ceilings provides excellent storage space.Currently enjoyed as a three-season retreat, the property was previously used year-round. The well is situated over a natural spring, helping it remain ice-free during the winter months.Step outside and enjoy approximately 25 kilometres of lock-free boating along the Trent-Severn Waterway, travelling from Healey Falls to Hastings right from your own dock. Whether you're looking to renovate and create your ideal waterfront getaway or build your dream home on this spectacular lot, the possibilities are endless. With its stunning views, exceptional privacy, and sought-after waterfront setting, this is a rare opportunity to make your vision a reality.Annual private road maintenance fee is approximately $300. (id:55499)
Real Broker Ontario Ltd.
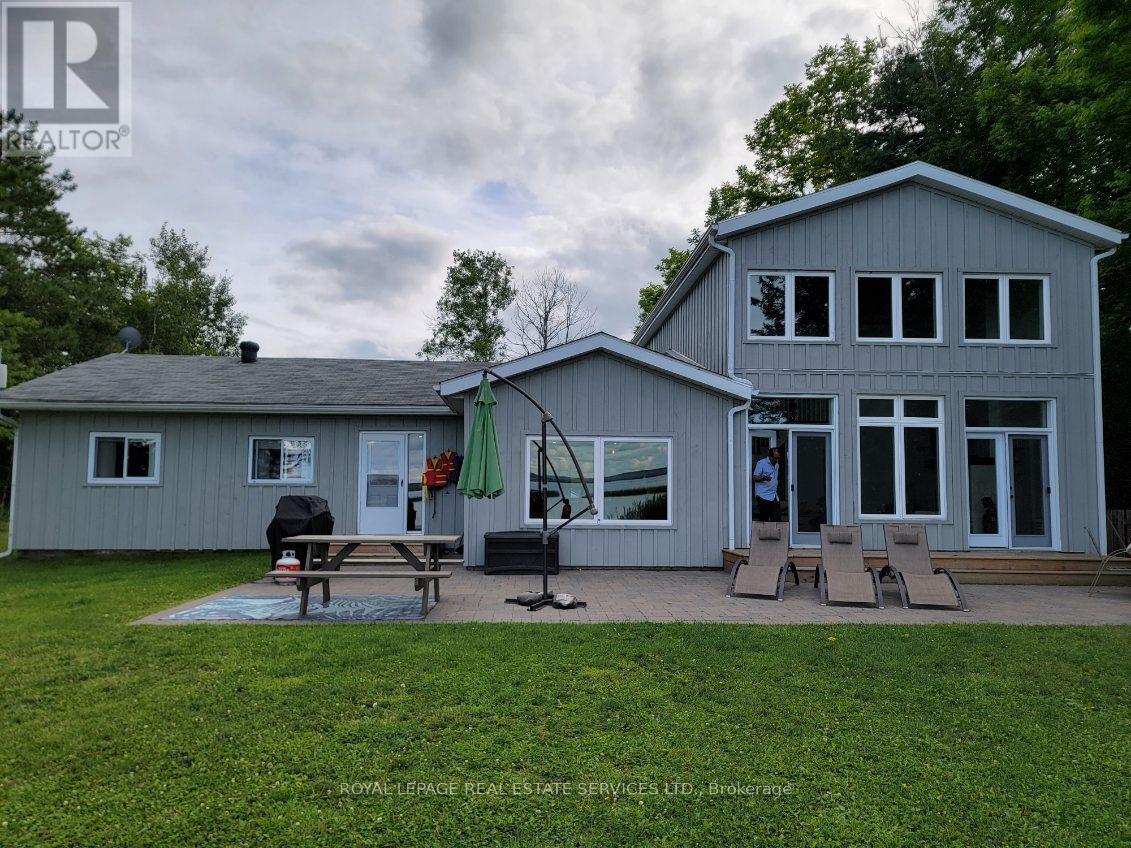
4 Crescent Road
Strong, Ontario
GREAT INVESTMENT PROPERTY, COTTAGE OR FOREVER HOME!! Situated on the beautiful southern shores of Lake Bernard where you can enjoy waking the bay on a shallow sandy bottom. As gorgeous in winter as it is in summer! From boating, fishing, snowmobiling, cross country skiing, you can do it all. Enjoy the views of the water, from any of the many windows overlooking the lake. An open concept design invites family and friends to gather in the kitchen around the island, or in front of the fireplace in the great room with it's lofted ceilings and enjoy all that lake living promises. With 5 bedrooms, 2 1/2 baths and over 2300 square feet, there's plenty of room for everyone! This stunning 4 season home/cottage is situated on a quiet dead end road with a big yard in front and back. The beachfront is shallow and sandy...perfect for little ones. Landscaped with interlocking patio stones, a stone break wall and a custom sandbox and hammock. A major renovation has been done in 2020 which included new electrical (100 amp), insulation, roof, propane fireplace, plumbing, most windows with custom top-down, bottom-up blinds and eaves troughing. Also, a high efficiency Napoleon propane furnace and central air for year round comfort and equipped with a propane generator that can power the whole house and high speed internet available that can support Smart Google Nest thermostat for remote heat/Air management, cameras, alarm, door access, water alarm which are all connected. I have used this cottage as an Airbnb for the last 5 years and generates around ~$70K / yr of income (Airbnb reports to support). I have contacts that take care of landscaping, maintenance, cleaning, grass cutting and snowplowing. Reach out for more information. (id:55499)
Royal LePage Real Estate Services Ltd.
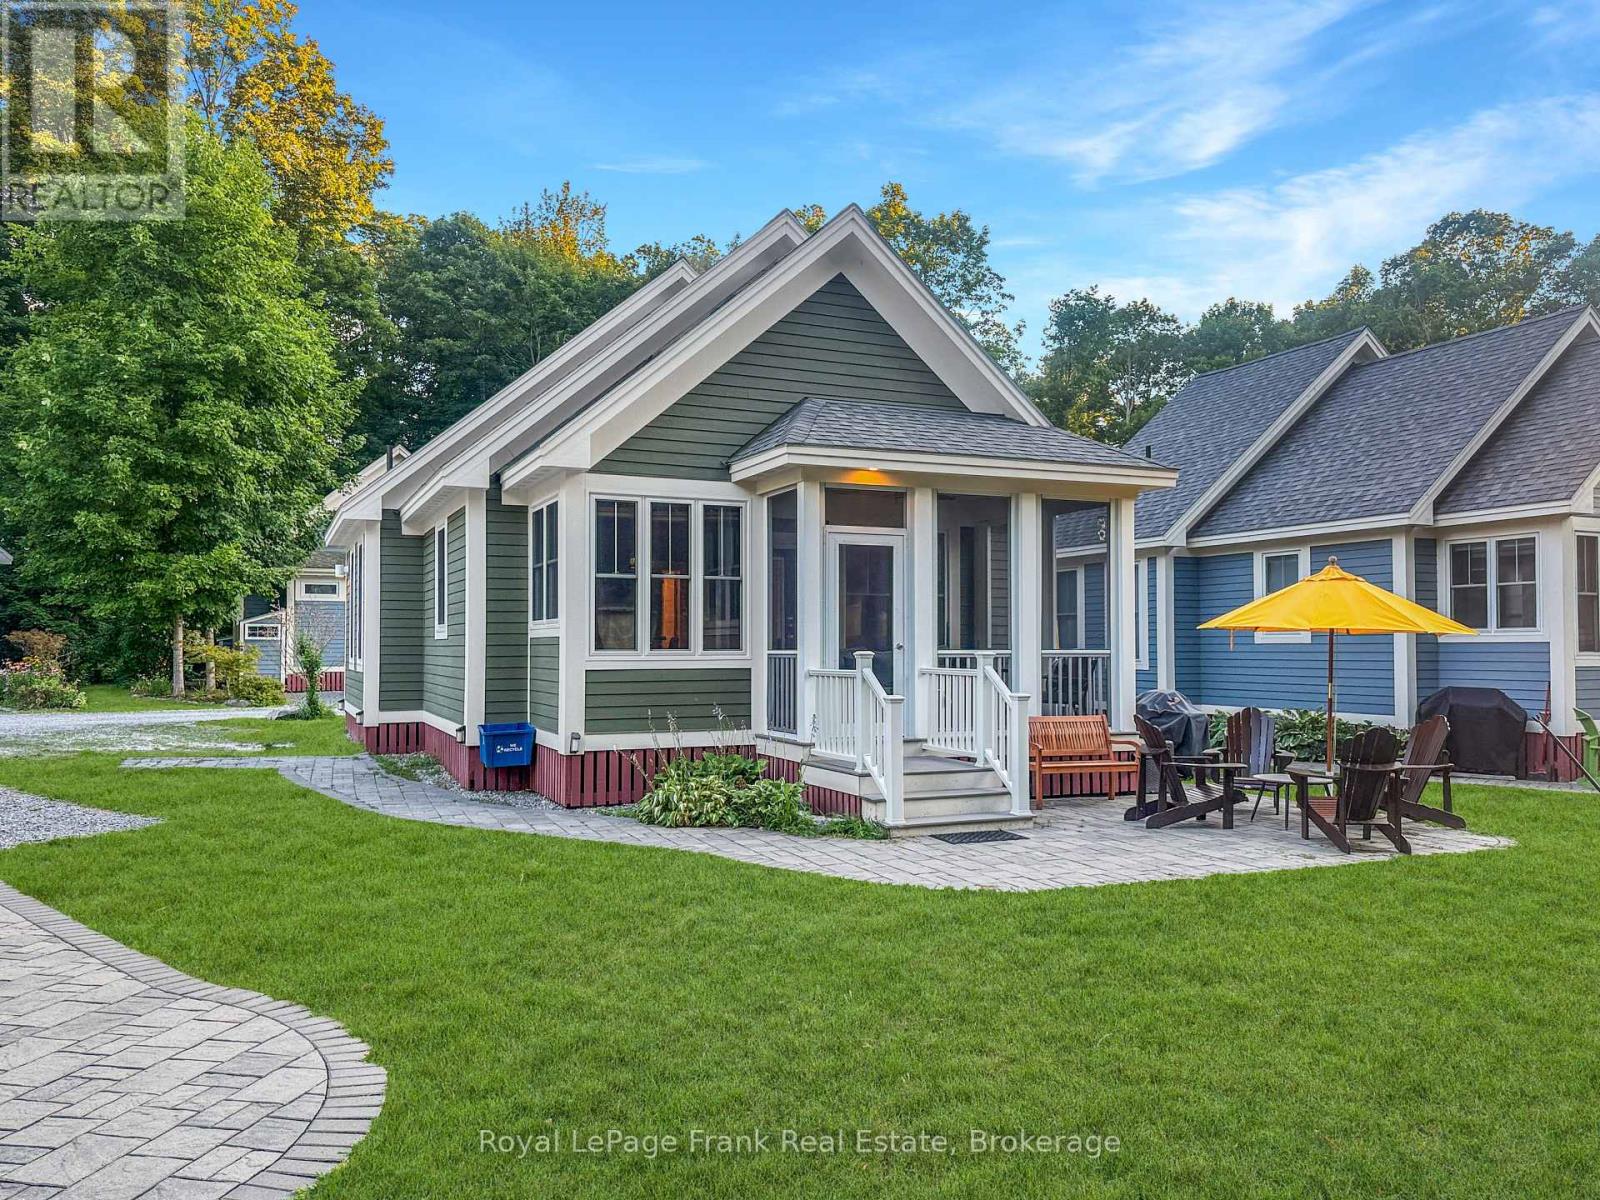
223 - 19 Hollow Lane
Prince Edward County, Ontario
Outdoor Living in the Heart of The Hollows. The oversized front patio becomes the heart of the cottage. Overlooking a pocket park, it's a welcoming space for morning coffee, family barbecues, afternoon games, or an evening drink while neighbours stop to chat and kids play nearby. The screened-in porch offers another comfortable place to relax, giving you a choice of sun or shade throughout the day. Inside, this nicely furnished Northport model offers over 900 sq. ft. of bright, open living space with soaring cathedral ceilings, 2 bedrooms, 2 bathrooms, and a loft for extra sleeping space or storage. The open-concept kitchen, living, and dining area features deluxe vinyl flooring, stainless steel appliances, warm natural wood cabinetry with additional upper cabinets for extra storage, and a cozy dining nook that brings everyone together. The cottage is being sold fully furnished, making it move-in ready. A private two-car driveway and storage shed provide plenty of room for bikes and beach gear. The shed also houses the hot water tank and new(2025) water softener. East Lake Shores is a 3-season (April-October) gated waterfront community on 80 acres with more than 1,500 feet of shoreline on East Lake. Owners enjoy two heated pools, tennis, pickleball, basketball, bocce, walking trails, a dog park, playgrounds, a lakeside gym, shared canoes, kayaks, and paddleboards, plus a full calendar of seasonal activities and events. This is a vacant-land condominium, meaning you own both the cottage and the land it sits on. Monthly condo fees of $663.20 include internet, cable TV, water, sewer, lawn care, off-season snow removal, professional management, and use of all resort amenities. Owners may rent privately or participate in the on-site rental program-no STA licence required. Just minutes from Sandbanks Provincial Park and the wineries, shops, and restaurants of Prince Edward County, 19 Hollow Lane could be your perfect Prince Edward County getaway. (id:55499)
Royal LePage Frank Real Estate
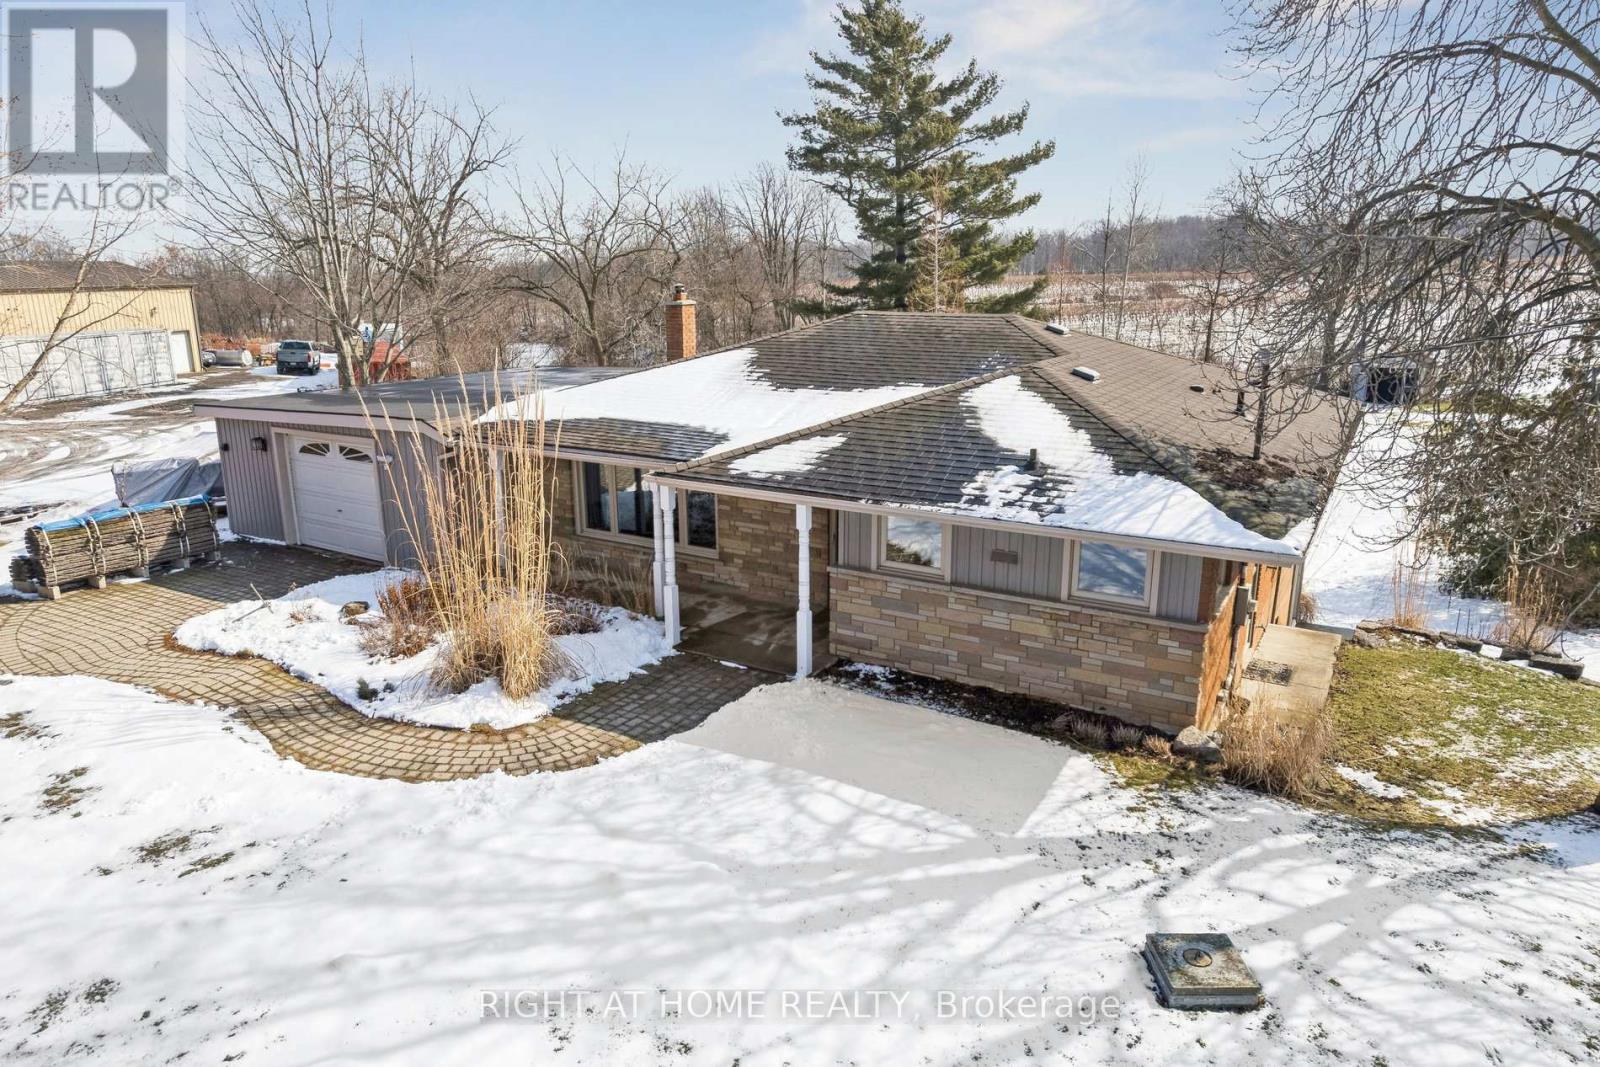
4451 Thirty Road
Lincoln, Ontario
Located on a private ~0.9-acre estate lot at a rarely offered price point in the heart of the world-renowned Niagara Benchlands and wine country, this 3 bedroom bungalow home features a finished lower level overlooking beautiful vineyards as far as the eye can see with an oversized walkout recreation room and sunroom - perfect for entertaining, relaxing, or creating additional flexible living space, all nestled under the Niagara Escarpment. Whether you're looking to enjoy the home as-is or envision expanding, this property is build-ready for a beautifully designed addition. All necessary approvals and building permits are fully secured and paid for, with building permit drawings and renderings available. Save the time and hassle of permitting and start building today to add incredible value and growth to your home. Enjoy countryside living steps from the Bruce Trail, scenic Thirty Mile Creek Falls, and surrounded by acclaimed wineries. Located close to excellent local schools, nearby YMCA, and easy access to QEW. Take advantage of this exceptional opportunity to own a sizeable property in one of Niagara's most sought-after rural settings where vineyard views, escarpment beauty, and lifestyle convenience come together seamlessly. (id:55499)
Right At Home Realty
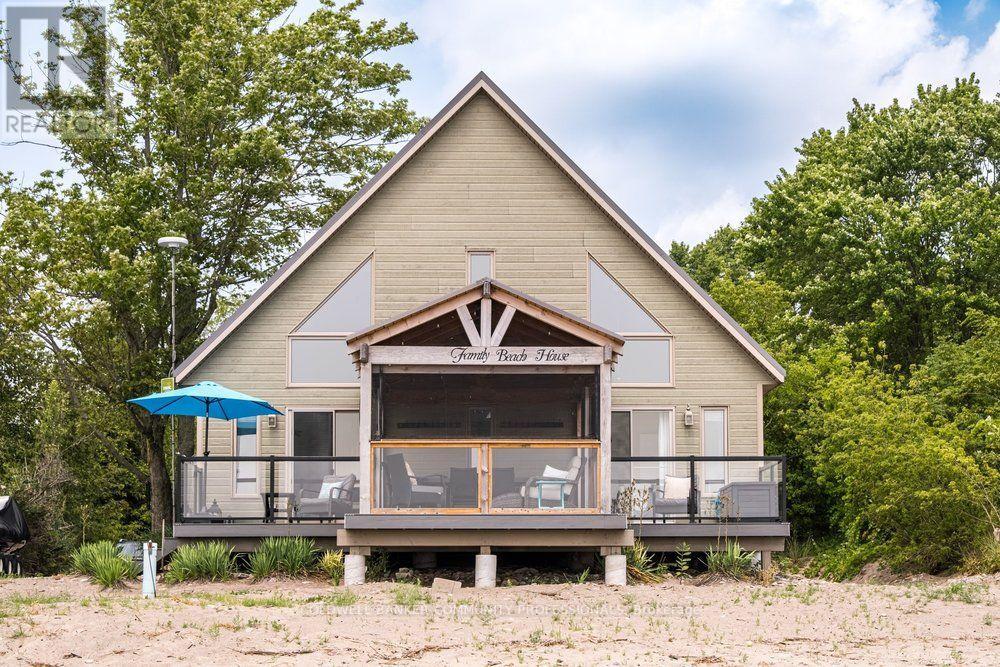
50 Grand River Line
Haldimand, Ontario
Escape to a true waterfront oasis with this beautifully updated 3-bedroom, 2-full-bath, 1-storey beachfront cottage with all the modern comforts. Perfectly positioned on the shore of Lake Erie with views of the Port Maitland lighthouse, this inviting retreat offers breathtaking views and direct beach access, creating the ideal setting to truly relax and unwind.Thoughtfully upgraded throughout, the cottage blends coastal character with contemporary finishes. The true highlight is the stunning covered front porch, complete with a durable steel roof and bug-screen netting, allowing you to enjoy the sound of the waves and refreshing lake breezes in complete comfort from morning coffee to evening sunsets.Inside, you'll find bright, welcoming living spaces designed for entertaining and making memories with family and friends. The large kitchen with updated appliances is perfect for preparing meals for family and friends. The light filled living space with soaring ceiling is the heart of the home. The spacious primary bedroom features a private ensuite and sliding doors out to the deck. The large main bath is practical and convenient. Upstairs you'll find two additional bedrooms for kids or guests. With numerous updates throughout, this move-in-ready waterfront property offers the perfect balance of style, function, and relaxation.This rare beachfront gem is ready to be enjoyed! (id:55499)
Coldwell Banker Community Professionals
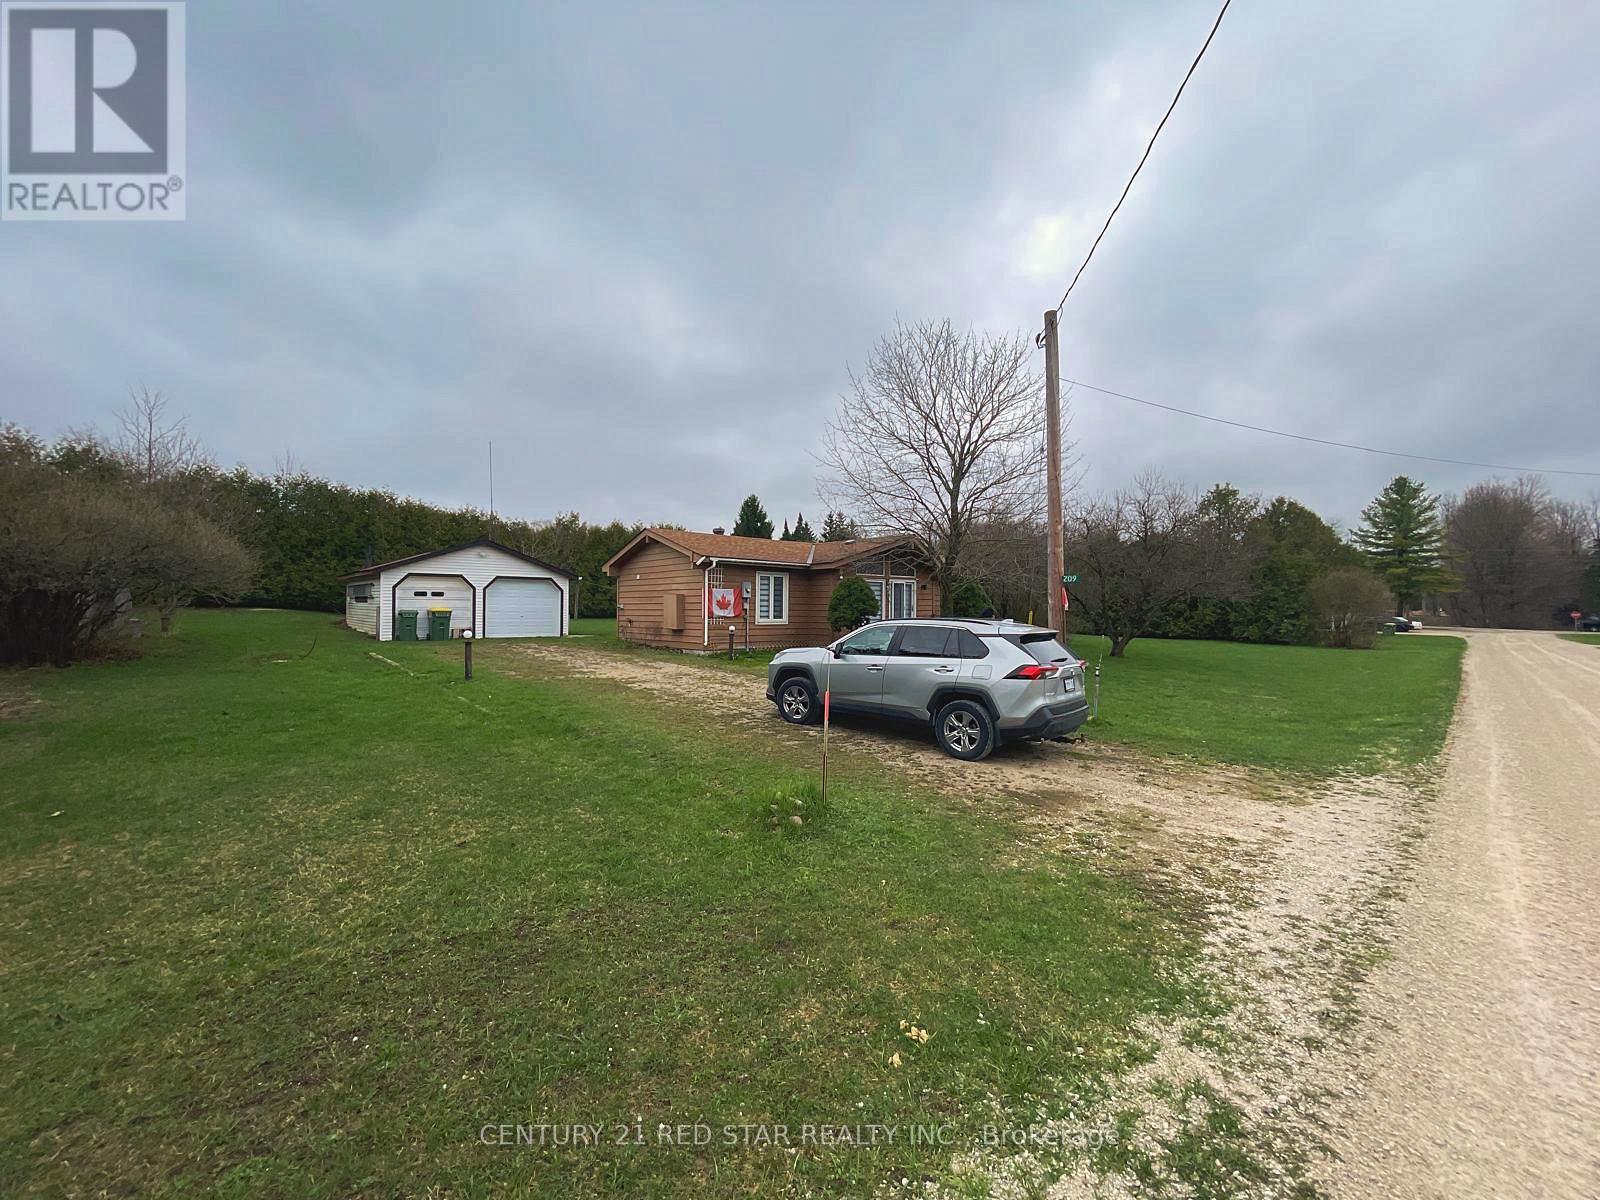
209 Evans Street
Grey Highlands, Ontario
Discover this newly renovated, well-maintained 3-bedroom detached bungalow in the desirable Grey Highlands community. Bright, inviting living spaces and a practical layout make this home ideal for families, retirees, or recreational buyers seeking comfort and tranquility.Set on a generous landscaped lot surrounded by mature evergreens, the property offers exceptional privacy and abundant outdoor space perfect for entertaining, gardening, or enjoying nature year-round. A 2-car detached garage, Six additional outdoor parking spaces, an attached storage room, and a separate garden shed provide outstanding functionality and convenience.Located just steps from Lake Eugenia and Eugenia Falls, this home invites peaceful morning strolls to the water and easy access to scenic trails, parks, and outdoor attractions. The quiet street offers a serene rural setting while remaining close to schools, shops, and local amenities.Whether you're seeking a starter home, a retirement retreat, or a country getaway, this property offers an exceptional opportunity to enjoy relaxed country living in a welcoming community. Seasonal or annual lease options are also available. (id:55499)
Century 21 Red Star Realty Inc.
32a Haldimand Trail
Haldimand, Ontario
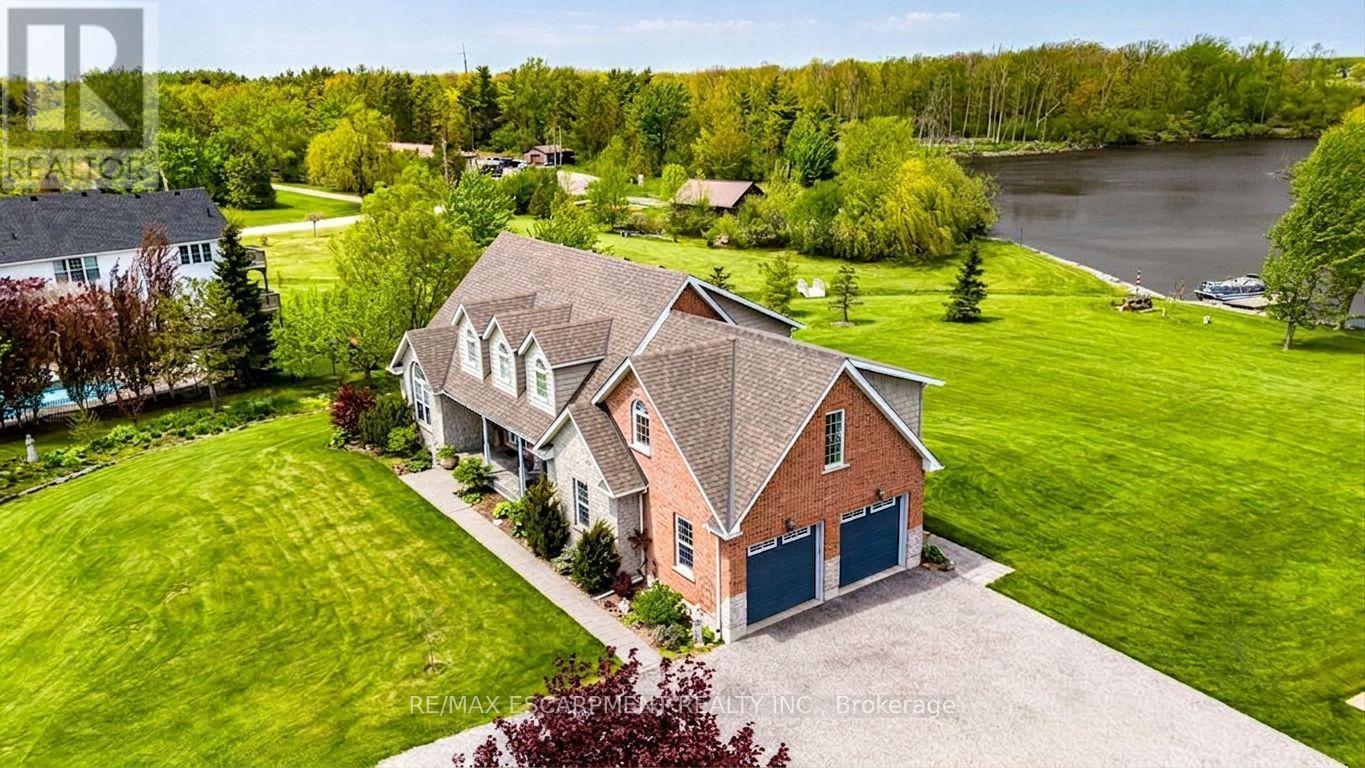
Rare 2.78-Acre Waterfront Executive Estate with Direct Boat Access to Lake Erie! Discover the pinnacle of riverfront luxury and natural tranquility on this sprawling 2.78 acre private sanctuary along the Grand River. A paradise for wildlife lovers, outdoor enthusiasts, and avid boaters-enjoy world-class fishing, tubing, and frequent sightings of bald eagles, deer, and native wildlife right from your backyard. Cast off from your private dock with direct boat access to Lake Erie, fully protected by extensive, heavy-duty armour stone shoreline walling. Designed for both multi-generational living and grand-scale entertaining, this executive 3+1 bedroom, 4-bath home easily accommodates large gatherings with a sprawling driveway and parking for 8+ vehicles. Inside, a soaring foyer with a custom "piano-style" staircase leads to a chef's kitchen featuring solid maple cabinetry, birch interiors, dovetail joinery, and granite counters flowing into a vaulted family room. Step out to the upper sunset deck with gas hookups, or head down to the walk-out lower level leading to a covered patio and private pool. The primary suite features a 5-piece ensuite, while a newly finished, independent 600 sq. ft. 2nd-floor great room/nanny suite boasts its own 18,000 BTU climate control and 6 massive Northstar architectural windows framing panoramic views. Major mechanical peace of mind with furnace and central air conditioning replaced in 2023, plus a 240V EV-ready double garage/workshop. The ultimate riverfront lifestyle awaits! (id:55499)
RE/MAX Escarpment Realty Inc.
384 Indian Point Road
Kawartha Lakes, Ontario
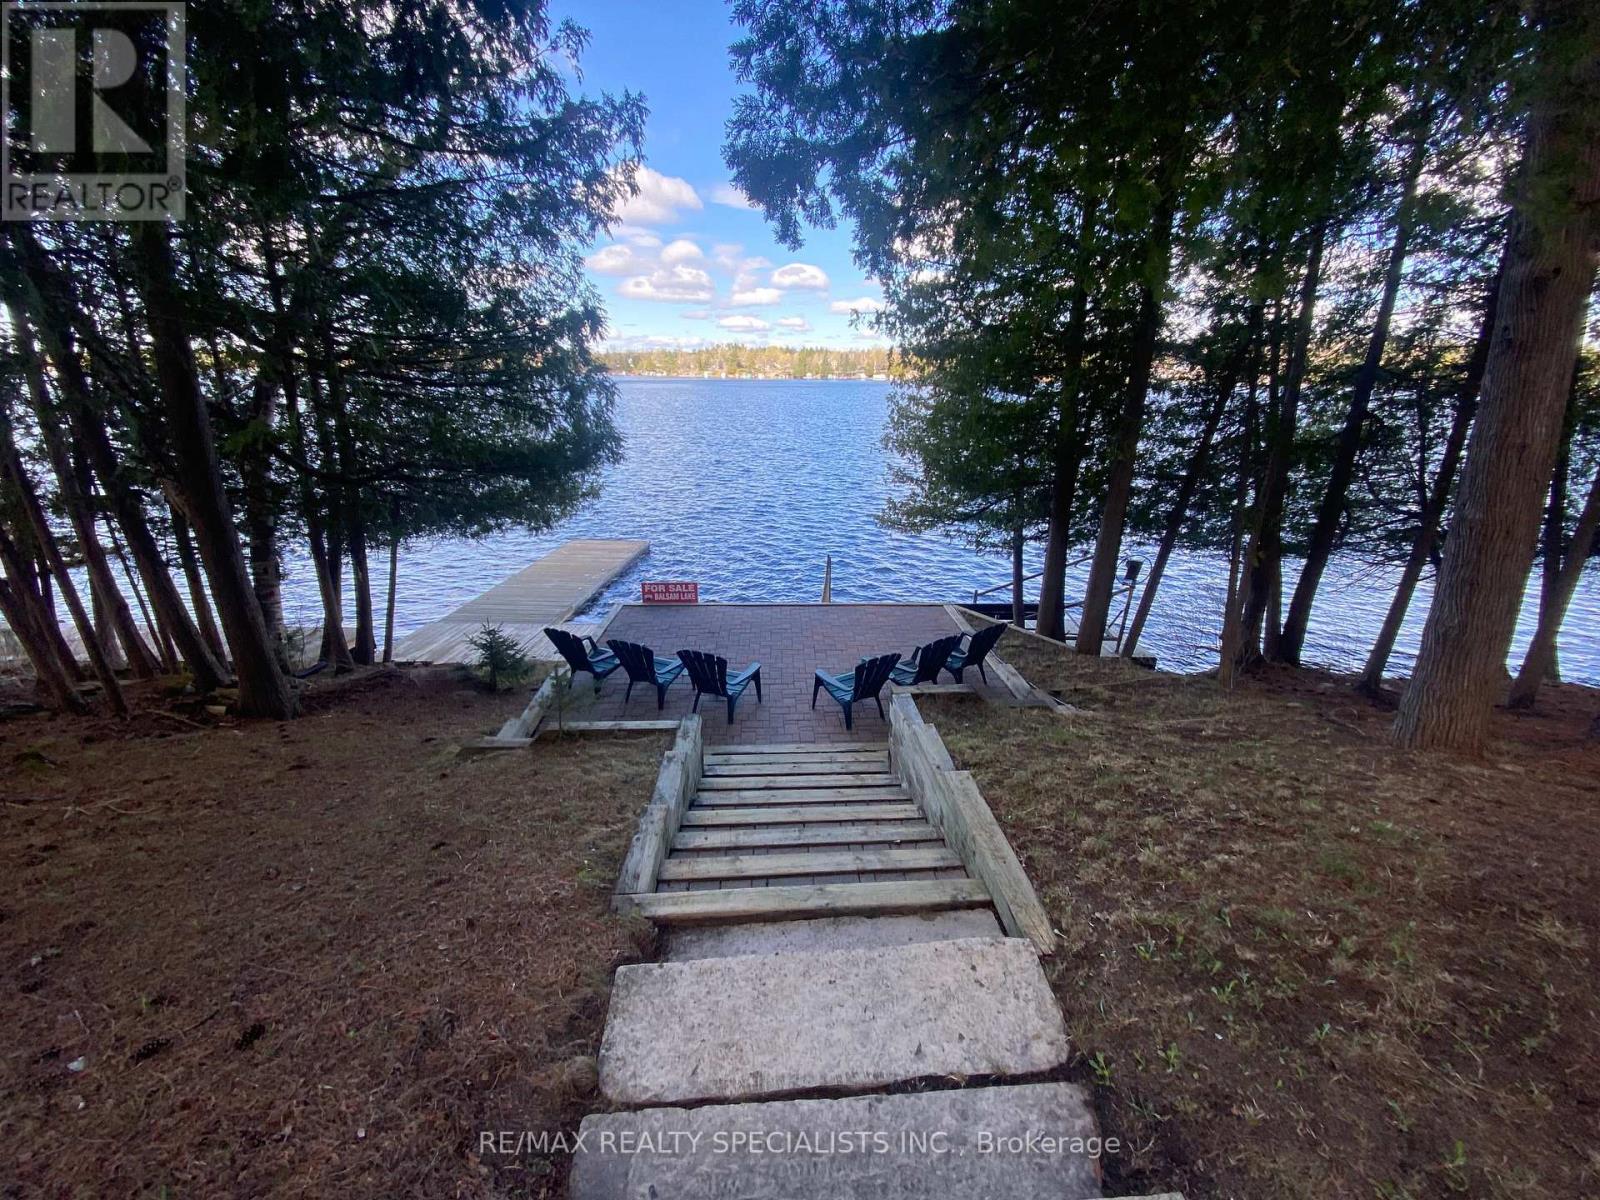
BALSAM LAKE - Your Waterfront Sanctuary Awaits. Nestled on the pristine shores of Balsam Lake, this 2,600 sq. ft. of finished living space and year-round residence offers the perfect blend of comfort and convenience. The heart of the home is a sun-drenched great room where a floor-to-ceiling fireplace meets expansive views of the water. With 5 total bedrooms and a fully finished walk-out basement, there is ample space for family and guests to gather. Step outside to a level, manicured yard that leads to a clean western-facing waterfront, perfect for swimming and enjoying legendary sunsets from your private dock. Convenience is at your doorstep with Coboconk only minutes away, offering everything from local hardware stores to the historic "Smallest Jail in Canada." This is a rare, truly turnkey opportunity: the sale includes all interior furnishings plus a boat. Start your lake life on day one. (id:55499)
RE/MAX Realty Specialists Inc.
369 Southam Drive
Kawartha Lakes, Ontario
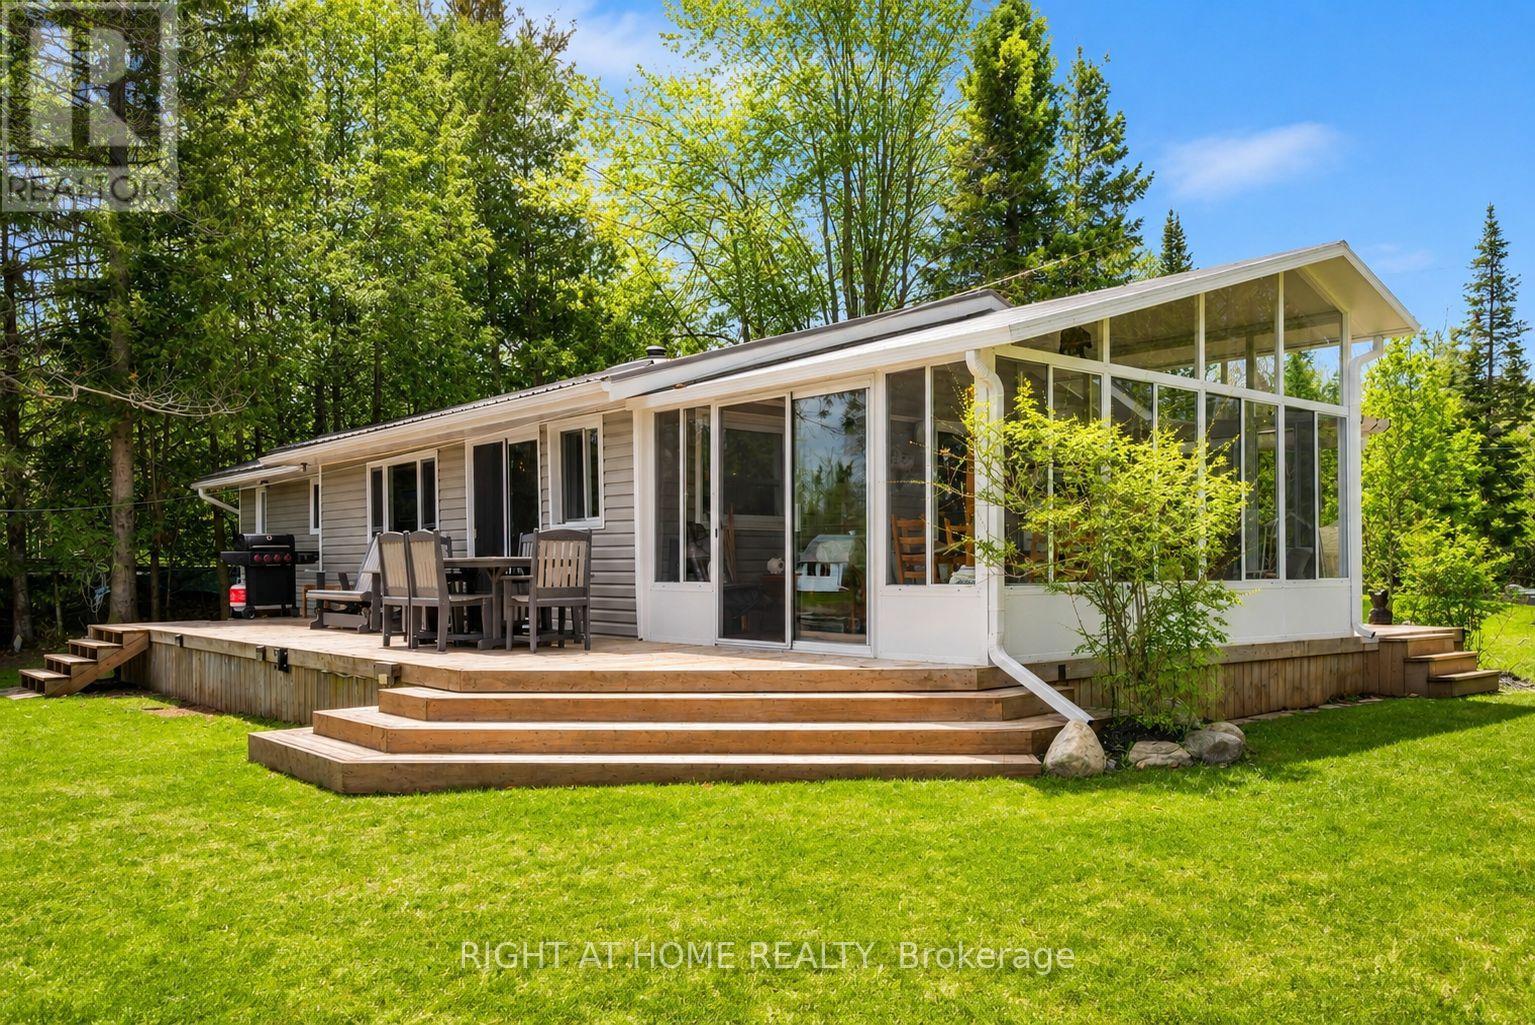
Welcome to Kawartha Lakes waterfront living at its finest. This extensively improved home or cottage sits on 100 feet of pristine Burnt River frontage, offering the rare combination of a turn-key property where every major capital item has already been done - and done right. The waterfront itself has been fully transformed with armour stone shoreline protection and a substantial permanent dock system, delivering clean, stable water access that's built to last with virtually no upkeep. A new three-season sunroom and wraparound deck extend your living space outdoors, creating effortless spots to enjoy morning coffee or evening river views across every season. Inside and out, the upgrades are thorough: a new drilled well, new septic system, and 200-amp electrical service with EV charging give you the infrastructure for comfortable, worry-free ownership. A fully permitted addition expands the home with an oversized bathroom, laundry, and additional storage. A steel roof, updated windows, updated siding, and improved insulation round out a property that performs as well in January as it does in July. A detached garage, multiple storage buildings, and ample parking on a flat, accessible lot add everyday practicality. The property sits near the end of a year-round maintained road, and fibre optic internet is available - so whether you're working remotely or simply unwinding, this is a waterfront property that keeps up with your life. The Burnt River provides direct access into Cameron Lake and the rest of the Trent Severn Waterway for endless boating adventures. Properties this complete on the Burnt River don't come along often, and almost never at this price point. Come see it for yourself. (id:55499)
Right At Home Realty
127 Driftwood Village Road
Kawartha Lakes, Ontario
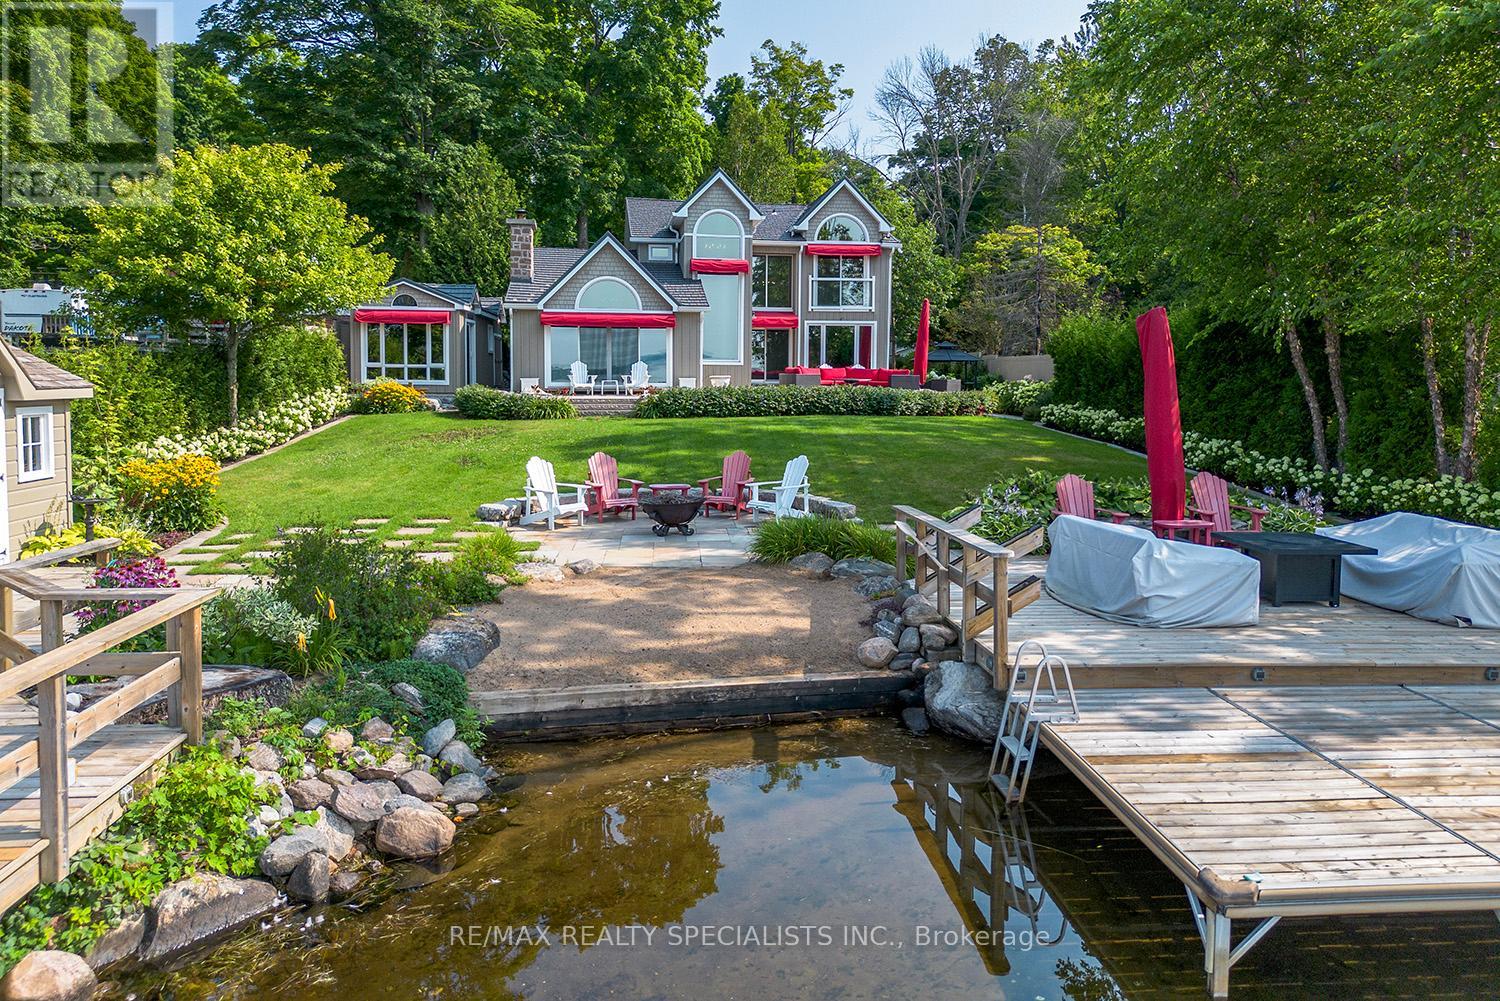
BALSAM LAKE - Stunning Turnkey Waterfront Retreat This spectacular 5-bedroom, 3-bathroom fully furnished home on Balsam Lake offers luxury lakeside living at its finest. Every detail has been thoughtfully curated, and all furnishings and accessories-inside and out-are included, making it truly turnkey. The heart of the home is a chef's dream kitchen, featuring an AGA Swedish range, a large center island, and panoramic views of the lake and professionally landscaped yard. The spacious open-concept living area boasts vaulted ceilings, a custom floor-to-ceiling fireplace, and a wet bar, all perfectly positioned to capture the stunning lake views. Enjoy breathtaking vistas from most rooms in the house. Step outside to a beautifully landscaped oasis, complete with privacy fencing, a 6-person hot tub, a charming Bunkie, and an impressive 1,000 sq/ft Houston Marine aluminum removable dock. Whether you're lounging on the walk-in sand beach or diving off the dock into 6 feet of clear water, this property is the ideal family getaway or year-round residence.Highlights:5 Bedrooms, 3 Bathrooms Vaulted ceilings & custom fireplace Chef's kitchen with AGA Swedish range Wet bar & open-concept design Professionally landscaped grounds6-person hot tub & Bunkie Walk-in sand beach & deep water at the dock1,000 sq/ft aluminum dock (removable)All interior & exterior furnishings included Just move in and enjoy lake life at its absolute best (id:55499)
RE/MAX Realty Specialists Inc.