
235 Loch Erne Road
Mcdougall, Ontario
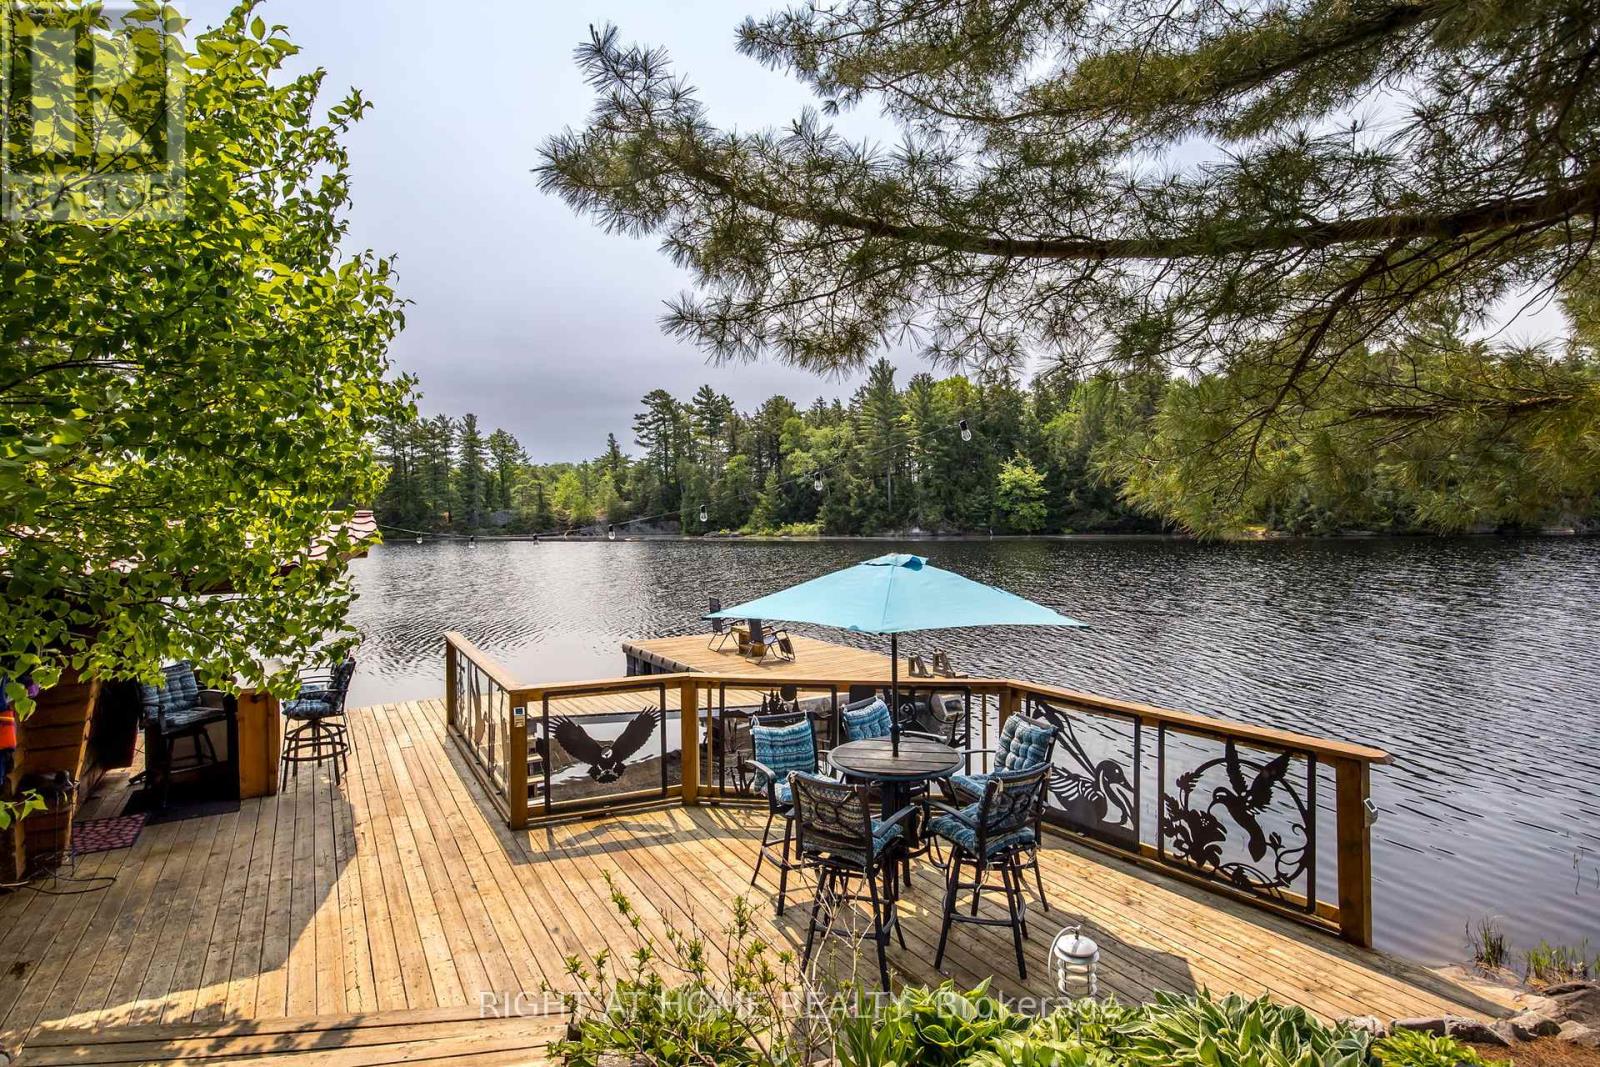
Discover this Unique FOUR-SEASON!!! TURNKEY!!! RARE EASY-ACCESS WATERFRONT!!! property with a private executive lakeside retreat on Vowel Lake, just 20 minutes from Parry Sound.Now is the time to Buy your Dream Home Surounded by the incredible nature.- This custom-built log home offers over 2,200 sq. ft. of finished living space, 188 ft. of smooth, easily accessible shoreline, and beautiful views across serene Crown Land.- Enjoy true year-round access on a municipally maintained and winter-plowed road, making the property easy to enjoy in every season.- The home is fully turnkey and move-in ready.Inside, the spacious great room features vaulted ceilings, wide-plank pine floors and a cozy double-sided fireplace. The main level includes a generous principal bedroom with 4-piece ensuite, a charming loft bedroom, and a bright four-season sunroom with panoramic lake views.The fully finished walkout lower level provides additional living space with a private suite, family room and den - ideal for family and guests.Outside, south- and west-facing multi-level decks create your own private waterfront resort, with spectacular sunset views. Enjoy the lakeside bunkie and sauna, landscaped grounds and plenty of parking for cars, boats, RVs and recreational toys.Additional features include a private well with water-treatment system, Generac automatic backup power, Starlink high-speed internet and smart Wi-Fi thermostats.Four-season comfort. Effortless waterfront access. Peace, privacy and everything ready to enjoy.Easily accessible from the GTA,this one-of-a-kind Northern log lake house on Vowel Lake is the ideal escape you've been dreaming of! (id:55499)
Right At Home Realty
295146 8th Line W
Amaranth, Ontario
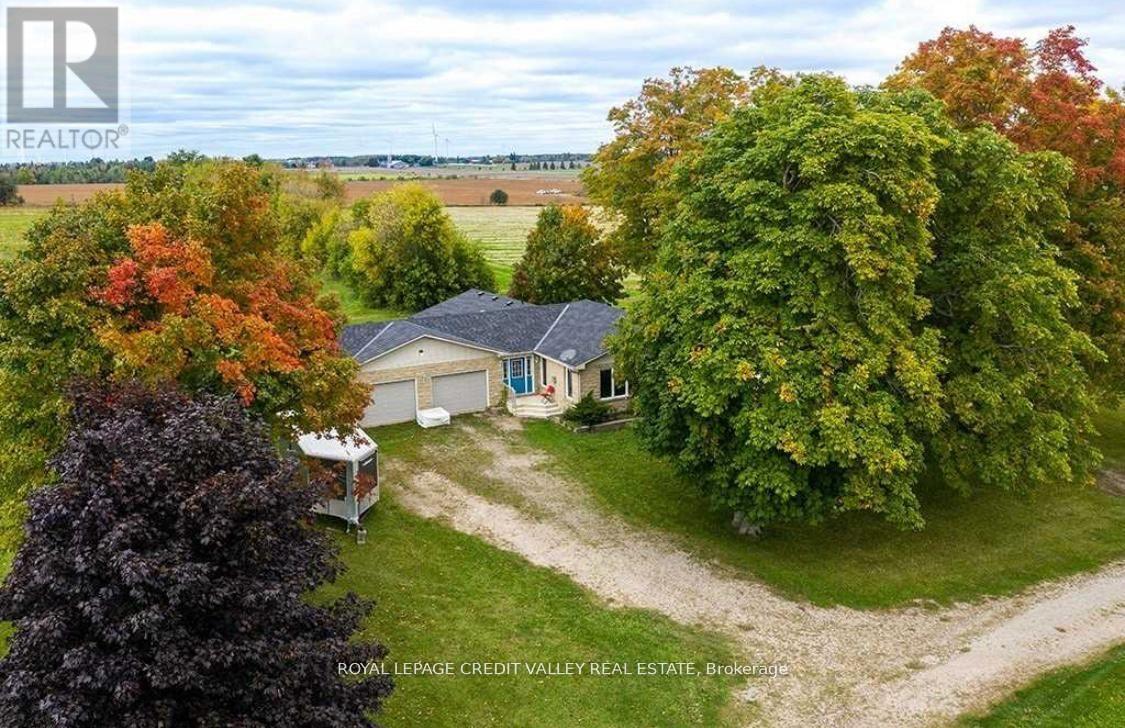
Quaint, fully furnished home w/ large acres of land. Tractor for lawn mowing comes with the property. The home itself is a large 3 br 2 full washroom bungalow w/ hardwood flooring, custom kitchen cabinets, & kitchen island that opens to the dining room which itself walks-out to a large deck. A perfect property to live, work, and play and a place to finally call home.*EXTRAS** Large size steel storage barn (50' x 56') with a cement floor is available at additional cost ($1000/month). Propane tank rented. Hydro is the utility. (id:55499)
Royal LePage Credit Valley Real Estate
28 Milliken Road
Elliot Lake, Ontario
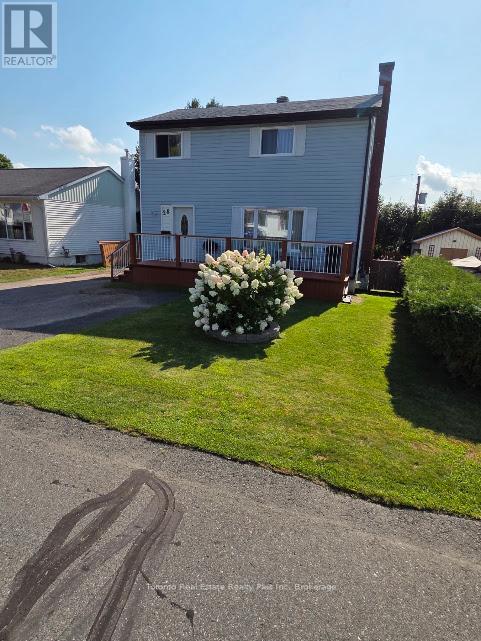
IMMACULATE 3-BEDROOM, 2-BATHROOM TWO-STOREY HOME IN A DESIRABLE, QUIET NEIGHBOURHOOD!Welcome to this beautifully maintained and tastefully upgraded 3-bedroom, 2-full-bathroom, two-storey home, offering a bright and inviting open-concept layout. The welcoming entrance leads into a spacious living, dining, and kitchen area, perfect for everyday living and entertaining.The functional kitchen features a convenient island and flows seamlessly into the main living space, complemented by classic dark oak hardwood flooring and upgraded ceramic tile flooring, both completed in 2019.Upstairs, you'll find three comfortable bedrooms and a spacious, beautifully upgraded full bathroom, renovated in 2020.The fully finished basement, renovated in 2019, provides excellent additional living space and includes a kitchenette, extra stove and refrigerator, and a 3-piece bathroom - offering excellent potential for an in-law suite, guest accommodation, or extended family living. A **brand-new gas fireplace and tiles were installed in December 2023**, creating a warm and inviting space to relax.Numerous exterior updates provide added peace of mind, including **roof shingles replaced in 2018, fascia, eavestroughs and soffits replaced in 2021, and new shed shingles in 2022.**Step outside and enjoy generous, solid decks at both the front and rear of the home, offering beautiful views and plenty of space for outdoor entertaining. The spacious shed sits on a poured concrete foundation and provides an excellent opportunity for a workshop, hobby room, or additional workspace.Beautiful landscaping surrounds the property, adding to its curb appeal and creating a welcoming outdoor setting.Very low taxes are a bonus!Move-in ready, thoughtfully upgraded, and offering exceptional versatility - this wonderful home is a must-see! (id:55499)
Smart Brokerages
71 Lighthouse Dr Drive
Haldimand, Ontario
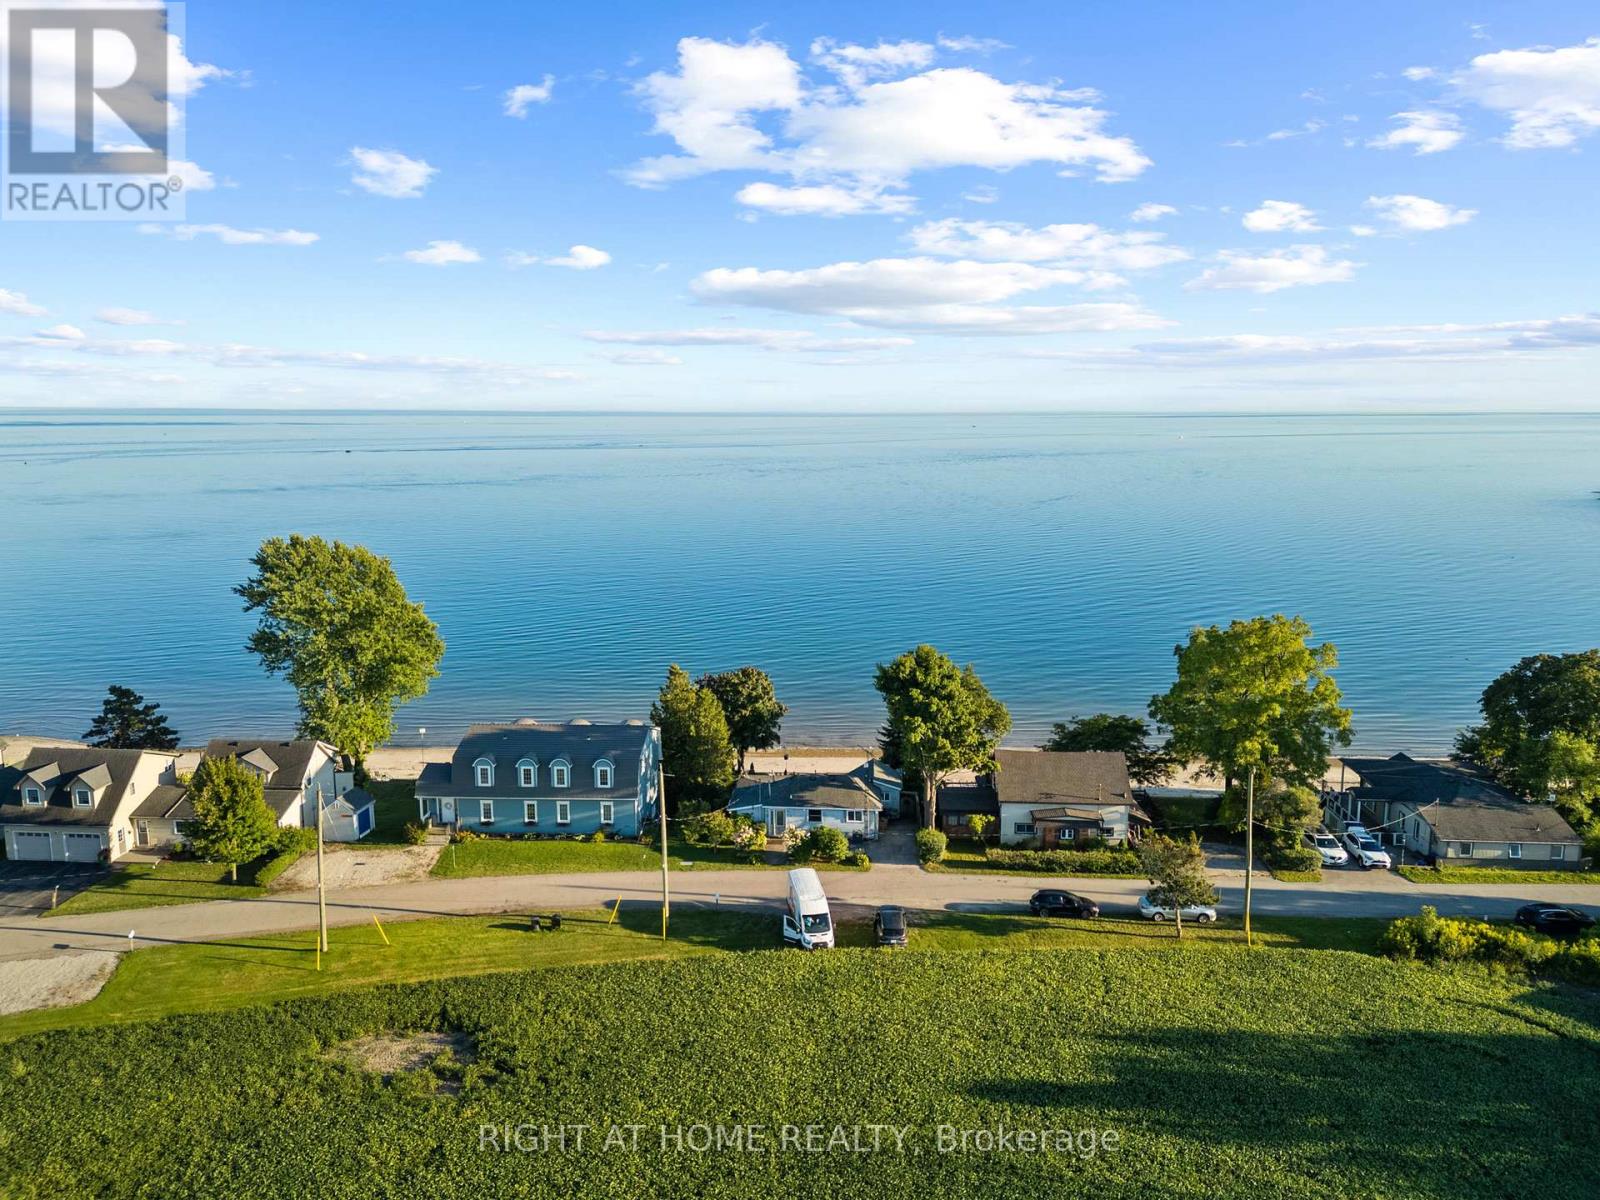
Escape to your own private waterfront retreat. This beautifully maintained 3-bedroom, 2-bathroom cottage offers a rare opportunity to enjoy a Florida-style sandy beach right on the shores of Lake Erie, with breathtaking, panoramic views from nearly every room. Designed for year-round living or the perfect getaway, this all-season home delivers the ultimate lifestyle for water lovers. Step outside to a newly installed composite deck, an above-ground pool, and a brand-new hot tub-ideal for unwinding while taking in stunning lakefront sunsets. Whether you enjoy fishing, boating, swimming, paddle boarding, or simply relaxing by the water, this property offers it all. Set in a quiet, safe, and welcoming community, you'll experience peaceful lakeside living while remaining just a short drive from shopping, dining, and everyday conveniences. Opportunities like this don't come often-own your own slice of paradise on Lake Erie. (id:55499)
Right At Home Realty
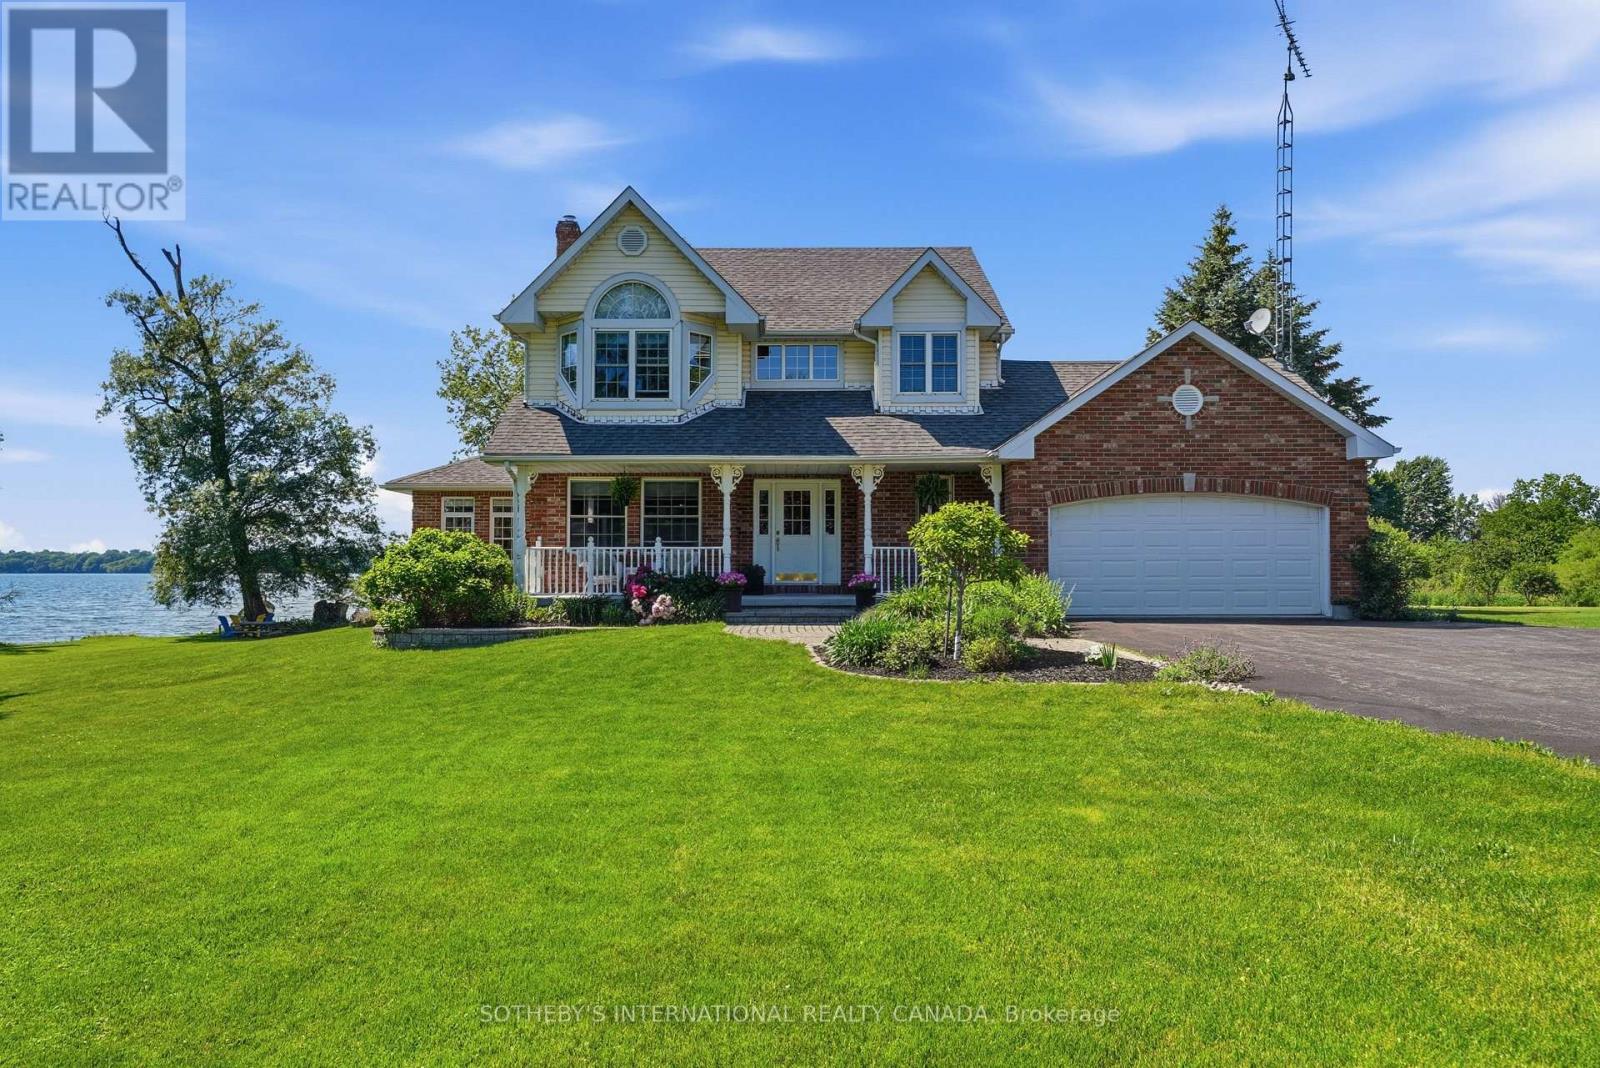
3007 County Road 13 E
Prince Edward County, Ontario
There are waterfront properties, and then there is Willow Creek Cove. Well-built & thoughtfully laid out, this 3-bedroom sanctuary sits on nearly 3 acres along the South Shore, designed with a single vision in mind: to capture the water view from every room. Rich hardwood floors run throughout generously scaled principal rooms, including 2 family rooms, each with its own fireplace, offering space for both quiet nights in and lively gatherings. Sunlight streams through many windows, while expansive outdoor decks extend the living space into the landscape, framing water views that shift & shimmer through every season. Beyond the doors, the property unfolds toward its true treasure: a shoreline that slopes gracefully into a protected cove on the Bay, a rare, sheltered haven for mooring your boat, launching a paddleboard, or simply watching the water go still at dusk. Featuring direct access to Lake Ontario, a sandy bottom, coveted sunset exposure and an armour stone reinforced shoreline, this is a waterfront setting of exceptional quality. A direct hook-up BBQ completes the outdoor living experience, making al fresco evenings by the water effortless. Cherished gardens border the grounds, and a namesake willow tree stands at the water's edge. A bonus barn adds further versatility, envision it as a sunlit pottery studio, an artist's retreat, or a fully functional woodshop, the kind of dedicated space that's hard to come by. It's equally ready as storage for watercraft, giving the flexibility to shape it around your own passions. Willow Creek Cove has been thoughtfully maintained with peace of mind in every upgrade: including a Generac generator and new furnace installed in 2025. Simply enjoy the lifestyle, worry-free. Every detail, from the fireside family rooms to the sun-soaked decks to the calm of the cove, has been made for gathering, for stillness, for the kind of memories that define a home. Willow Creek Cove is more than an address, it's an heirloom in the making. (id:55499)
Sotheby's International Realty Canada
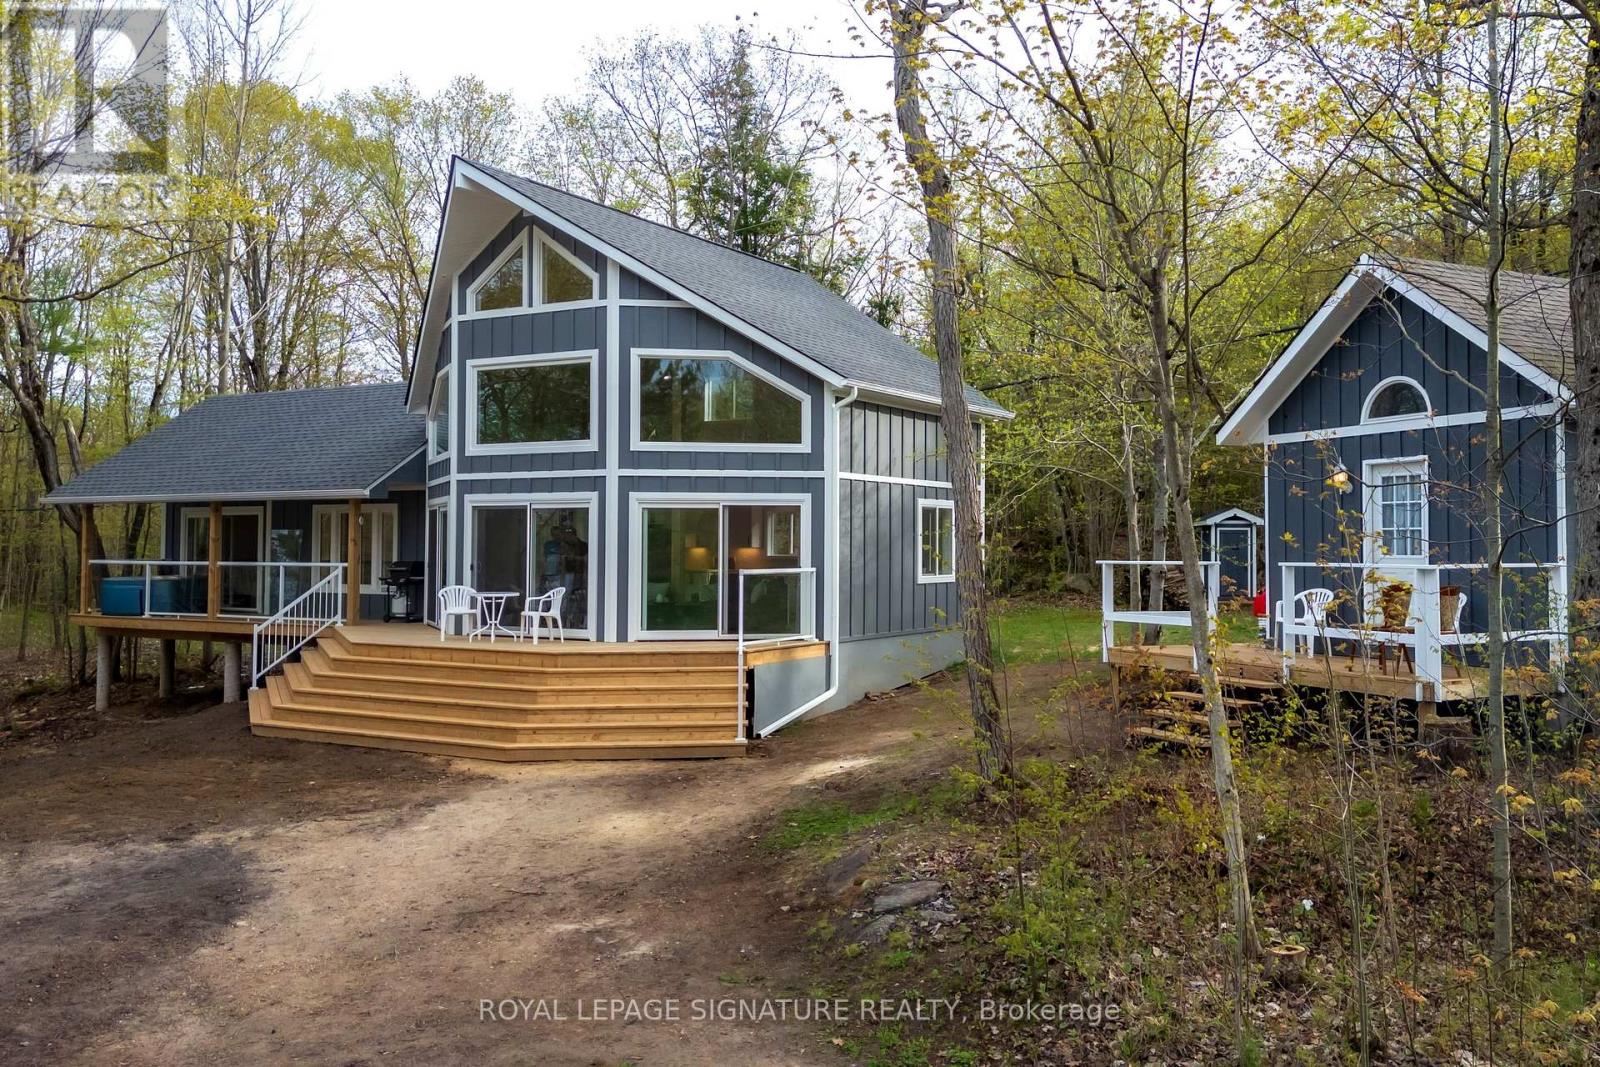
9316 Georgian Bay Shore Road
Georgian Bay, Ontario
Private 48-Acre Waterfront Escape in South Bay, Honey Harbour. Discover an exceptional opportunity to own 48 acres of waterfront. This boat-access-only property offers rare privacy, a calm protected inlet for easy docking, and a sandy shoreline with a gradual entry. The newly constructed cottage (1,378 finished sq. ft., just 2 years old) combines modern style with warm, inviting comfort. Vaulted ceilings and expansive windows draw in natural light and frame tranquil water views, creating a bright and open living space designed for gathering and entertaining. The thoughtfully designed layout allows effortless connection between the kitchen, dining area, and family room. A versatile loft adds additional sleeping accommodations or a quiet space to unwind. Most furnishings are included, allowing for a seamless, turnkey transition. This four-season retreat also features a fully serviced bunkie complete with heat and hydro - perfect for guests or extended family. A floating dock enhances your waterfront experience, while acres of land invite exploration year-round, including easy access to established snowmobile trails for winter enjoyment. A rare offering that blends privacy, recreation, and modern comfort - all in one remarkable South Bay setting. Visit our website for further details and additional information. (id:55499)
Royal LePage Signature Realty
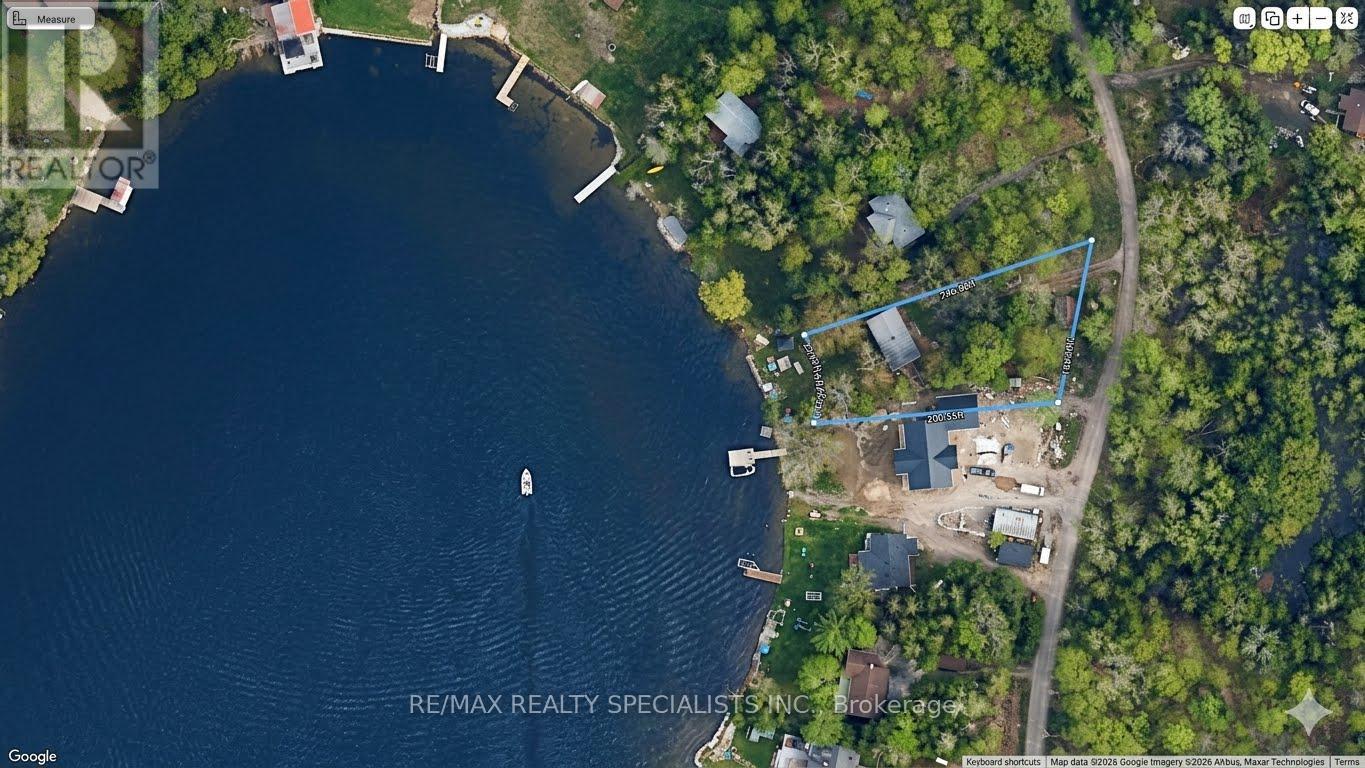
50 South Fork Drive
Kawartha Lakes, Ontario
Sunset Views & Sandy Shores - Your Balsam Lake Gateway Embrace the ultimate Kawartha Lakes lifestyle on prestigious Balsam Lake. This exceptional waterfront property features 75 feet of pristine, west-facing shoreline-perfect for capturing legendary, unobstructed sunsets. Enjoy the best of both worlds with a gentle, walk-in sandy beach for wading, or dive straight into deep water right off the dock.The property hosts a charming, turn-key entry-level cottage ready for immediate summer enjoyment. Alternatively, utilize this premium lot to design and build your bespoke dream waterfront estate. Located just 5 minutes by car (or a scenic 15-minute boat ride) from local grocery stores, hardware shops, and the LCBO. Don't miss this rare opportunity to secure a piece of paradise. (id:55499)
RE/MAX Realty Specialists Inc.
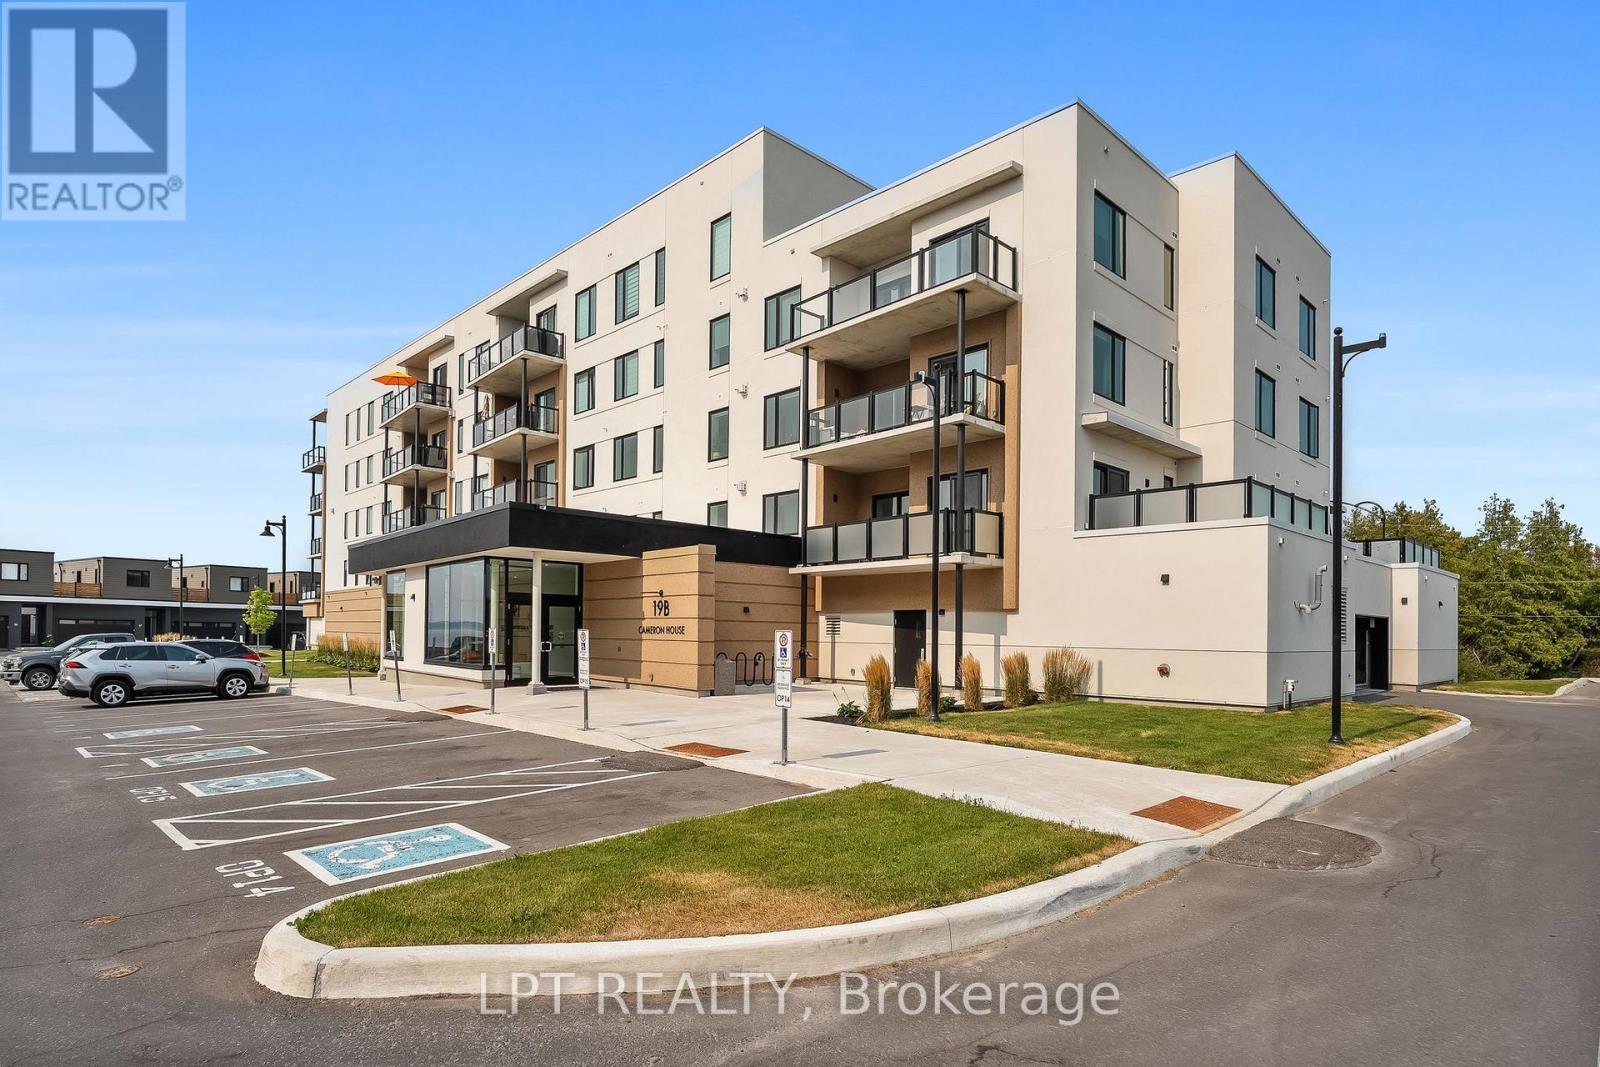
402 - 19b West Street N
Kawartha Lakes, Ontario
Imagine enjoying the waterfront lifestyle without the maintenance of a traditional waterfront home. Leave the lawn mower, the snow shovel and the endless home maintenance behind and embrace carefree living just steps from the shores of beautiful Cameron Lake in the heart of Fenelon Falls, the Jewel of the Kawarthas.Built in 2023, this beautifully appointed two-bedroom, two-bathroom condominium offers over 1,000 square feet of thoughtfully designed living space with contemporary finishes throughout. The chef-inspired kitchen features quartz countertops, a large centre island, stainless steel appliances and abundant cabinetry, flowing seamlessly into the bright, open-concept living and dining area where a modern fireplace creates the perfect place to gather with family and friends.Step onto your private balcony to relax with your morning coffee, unwind after a day on the water or simply enjoy views toward Cameron Lake and the peaceful surroundings.The spacious primary suite offers a walk-in closet and an elegant ensuite with double vanities and a glass walk-in shower, while the second bedroom provides the flexibility for guests, a home office or hobby space. In-suite laundry, underground parking, a private storage locker and secure building access add comfort and convenience.Enjoy exceptional resort-style amenities, including a heated outdoor pool, fitness centre, elegant clubhouse, party room with kitchen and beautifully landscaped grounds. Just a short stroll to downtown shops, restaurants, Lock 34, waterfront parks and the Victoria Rail Trail, you'll enjoy boating, kayaking, cycling and year-round recreation right outside your door.Whether you're downsizing, retiring or searching for a low-maintenance waterfront lifestyle, this exceptional home offers the perfect combination of modern luxury, outstanding amenities and one of the Kawarthas' most desirable locations. Your Kawartha lifestyle starts here! (id:55499)
Lpt Realty

119 Spring Street
Alnwick/haldimand, Ontario
Your Dream Home Awaits In This Charming Lakeside Community Of Lakeport. Discover the perfect blend of comfort, space and nature at 119 Spring St. Set on a rare, expansive 1.46-acre double lot just a few blocks from Lake Ontario, this charming raised bungalow is ready for your next chapter. Enjoy summer lakeside breezes from your private deck or embrace winter with your very own backyard skating rink by the bonfire on your private pond. Easy One-Level Living begins as you enter the spacious foyer and continues in this functional raised bungalow with a layout designed for effortless everyday comfort including main floor laundry. Guest-Ready Lower Level Features a spacious great room, dining room, a convenient summer kitchen, 2 extra bedrooms, 2 additional bathrooms & 2 walk-outs to the lush yard from the Kitchen & Sliding glass walk-out from the family room. Lower level floors recently installed. The property Backs onto Mill Street with the added convenience of a second driveway off Mill St. Just a short drive to Wicklow Beach (public boat launch, 15 minutes to Cobourg Lakefront, Shops & fine dining and minutes to 401 access. Extensive gardens, "Canadian Wildlife Foundation Certified Garden" and Seller willing to share knowledge of gardens (id:55499)
Sutton Group-Heritage Realty Inc.
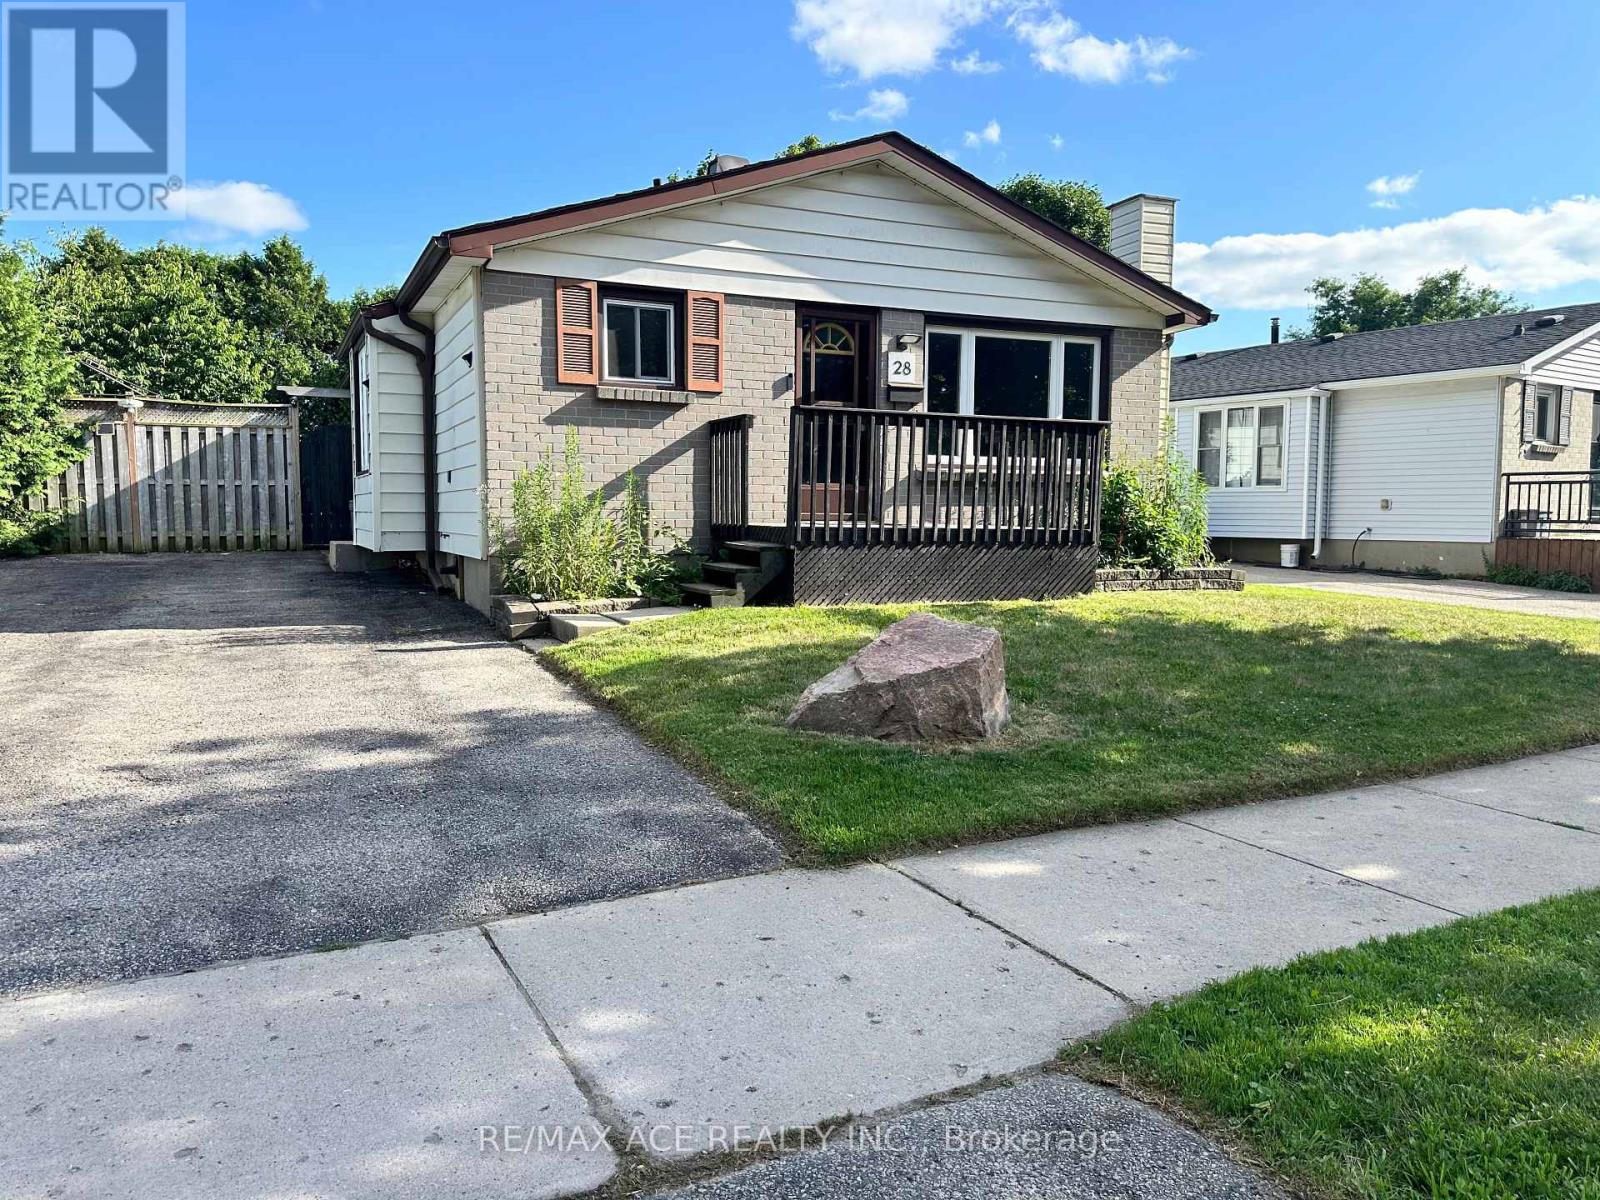
28 Bridlington Road
London South, Ontario
Move in ready Detached Bungalow nested in a family friendly neighbourhood backing onto privategreen space. This beautiful home offers upgrades with additional living space in BSMT and aFamily room extension add on with large windows, gas fireplace and w/o to patio. Recent renoincludes LVP on main floor, stairs & BSMT. Upgraded kitchen counter top, LED pot lights andfresh painting. Walkout side entrance offers easy access to driveway or BSMT. Open conceptdining & kitchen with large windows in living & dining areas. (id:55499)
RE/MAX Ace Realty Inc.
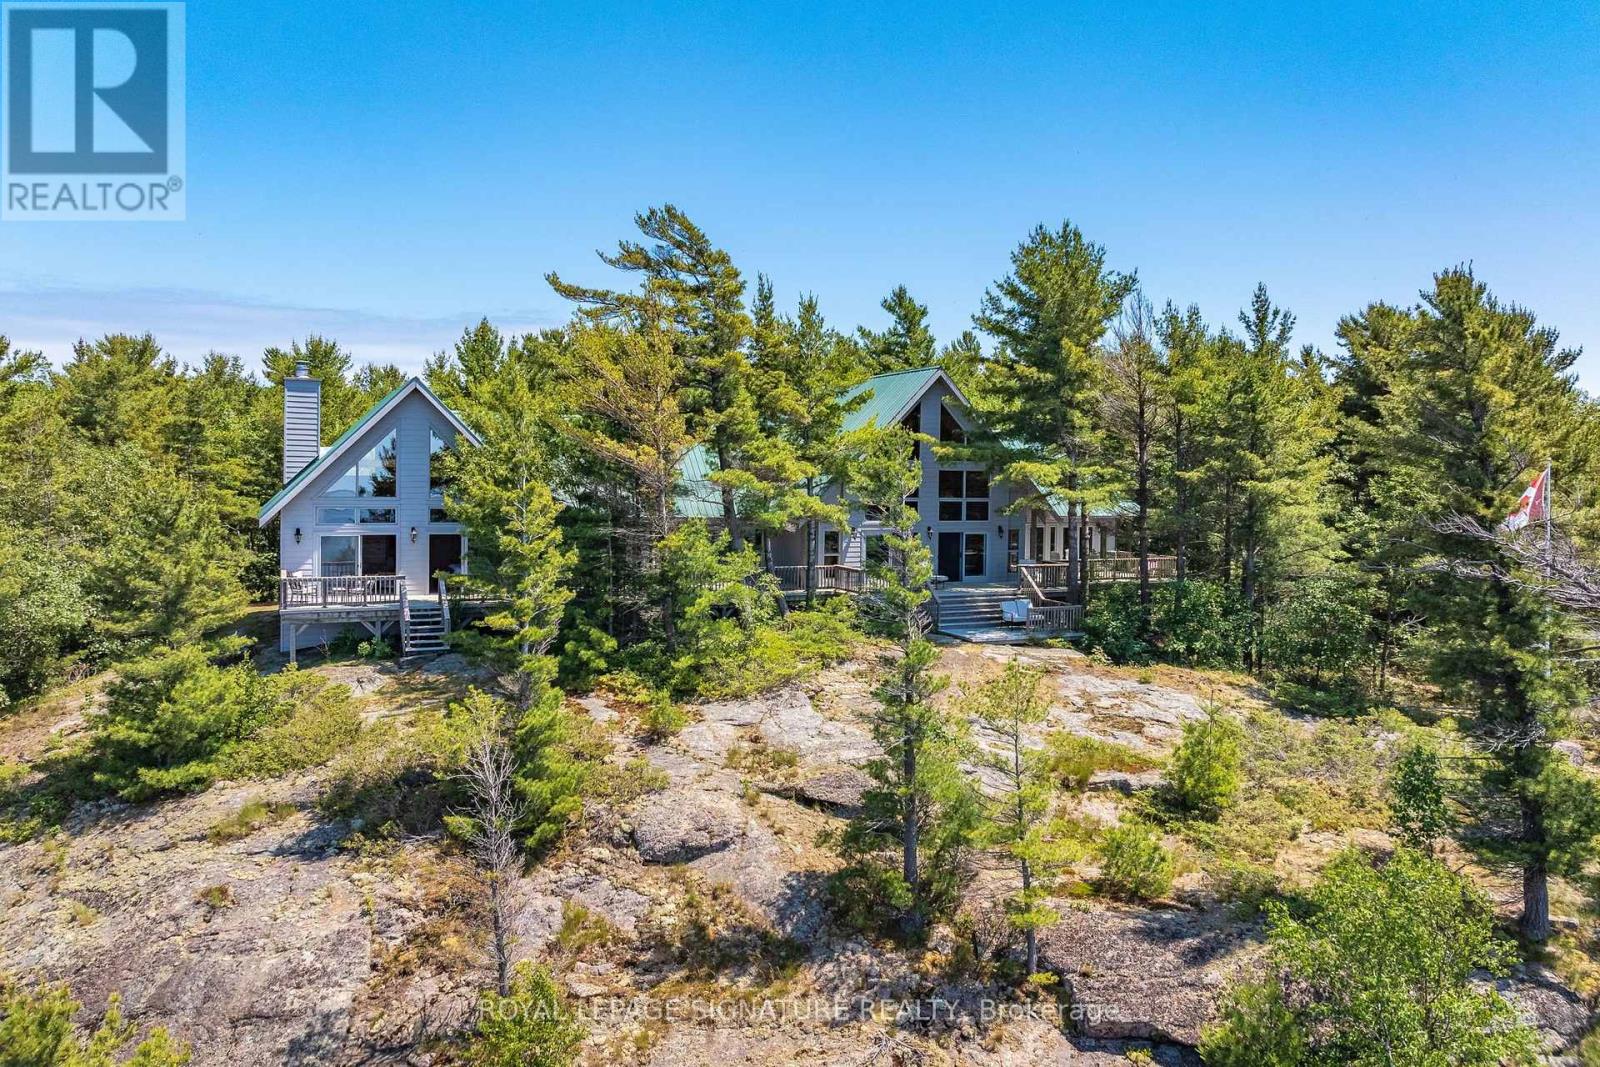
B350 Echo Island
The Archipelago, Ontario
Welcome to Echo Island, your very own 16-acre sanctuary on the stunning Georgian Bay, boasting 1280 feet of sunset-exposed shoreline. Picture-perfect dotted island views, wind swept pines, and your own private beach make this an idyllic escape for swimming, playing, and unwinding. Perched atop a scenic hill, the magnificent 4000+ square foot post and beam cottage awaits. Designed with entertaining in mind, it features a grand dining table that seats 12, plus extra cozy seating in the kitchen nook. The floor-to-ceiling windows and doors frame the views impeccably, while the spacious deck is ideal for soaking in those breathtaking panoramas. Three magnificent stone fireplaces add to the cottage & ambiance, providing warmth during those cool shoulder seasons. Imagine the sound of a crackling fire as you make unforgettable memories with your loved ones. The Muskoka room offers a serene retreat for curling up with a good book or additional space for entertaining guests. The principal suite is a true haven, complete with its own sliding glass door to the deck and an elegant 5-piece bath featuring a luxurious jet tub. With three additional bedrooms and two more bathrooms, there's plenty of room for family and friends. Echo Island also includes a charming post and beam Guest cottage, fully equipped to welcome guests or extended family members. The large dry boathouse is a marvel in itself, complete with a 2-piece bathroom, washer, and dryer. Navigating to your island paradise is a breeze with a protected cove and a dock capable of accommodating boats up to 70 feet. Nestled in the heart of Sans Souci and Copperhead Cottage Association, Echo Island offers easy access to several nearby marinas, including the convenient Le Blancs Marina for all your amenities. Ready to embrace the luxury of island living? Echo Island is calling. (id:55499)
Royal LePage Signature Realty
Royal LePage Royal City Realty
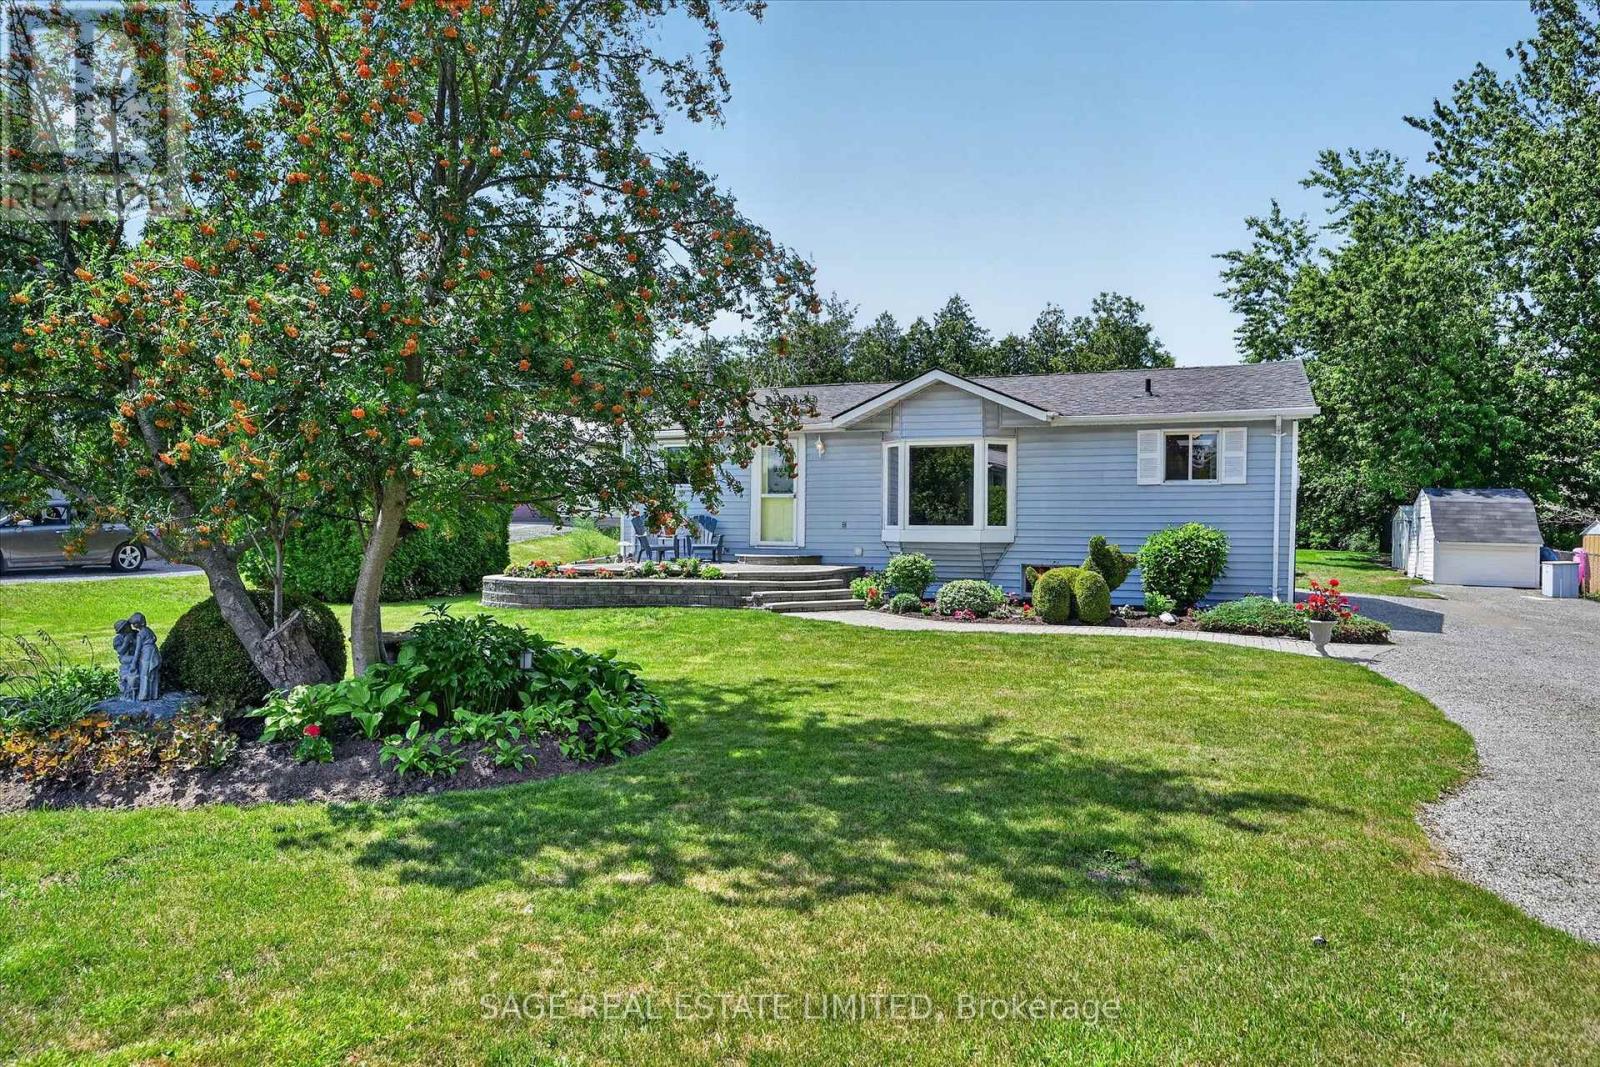
39 Riverside Drive
Kawartha Lakes, Ontario
The charm of Willow Glen, on the Scugog River is it's a quiet, established neighbourhood where mature trees, nicely maintained homes and peaceful streets create a welcoming sense of community, while schools, recreation facilities and every convenience are only minutes away. Set on a beautifully manicured lot with lush lawns, colourful gardens and a winding stone walkway, this lovingly maintained home offers space to gather, entertain and grow. The main floor features a bright formal living room, separate dining room and updated eat-in kitchen that naturally becomes the heart of the home. The primary bedroom offers a private retreat with a walk in closet, a walkout to its own deck and convenient semi-ensuite access, while two additional bedrooms provide flexibility for family, guests or a home office. The lower level is designed for making memories. Gather around the warmth of the wood stove, host friends at the built-in bar, enjoy movie marathons, game nights and family gatherings in the two spacious recreation rooms, or retreat to the workshop for your next project. Outside, the beautifully maintained grounds continue with three garden sheds providing plenty of room for tools, seasonal storage, gardening essentials and all the extras. Close enough to walk or bike into Lindsay, yet surrounded by trails and the peaceful setting that makes coming home feel like a retreat. In Willow Glen, mornings begin with coffee on the front porch as the Scugog River glistens through the trees. With deeded river access just steps away, launching a canoe, kayak or paddleboard becomes part of everyday life. When adventure calls, the Kawartha Rail Trail is just around the corner, with endless opportunities for biking, hiking, ATV riding and snowmobiling, or an easy ride into Lindsay for cafés, restaurants, unique shops, theatre and more. It's the kind of place where life feels a little less hurried, neighbours still wave, and coming home is the best part of the day. (id:55499)
Sage Real Estate Limited