
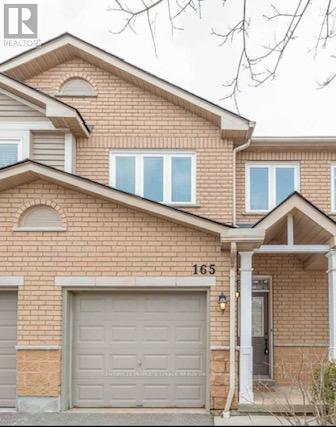
165 - 833 Scollard Court
Mississauga, Ontario
3 bedroom Spacious layout with hardwood on main floor, primary bedroom with 4-pc ensuite & walk-in closet. Finished basement with rec room & walk-out to backyard. Private driveway + garage. Steps to Heartland, Square One, Hwy 403, transit & major grocery stores. (id:55499)
Century 21 People's Choice Realty Inc.
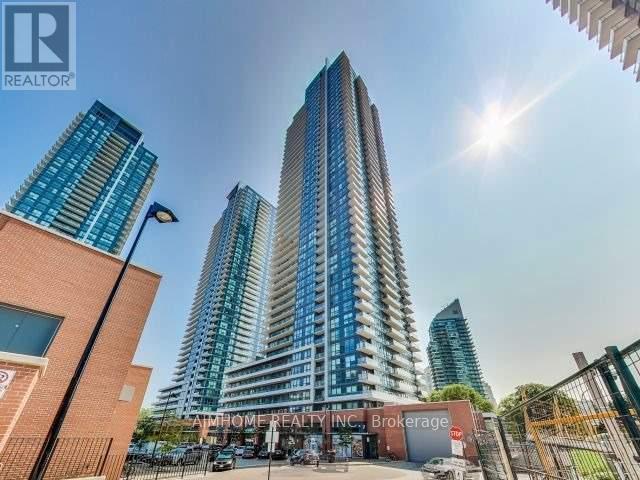
1609 - 2220 Lakeshore Boulevard W
Toronto, Ontario
Gorgeous 2 Bed/2 Bath Condo Located Fabulous Westlake Condominium * The Stunning View Will Take Your Breath Away! * Apprx. 859 Sf + 200 Sf Balcony * Resort Living In Toronto * No Better Place To Be This Summer Than Relaxing On The Huge Wrap-Around Balcony Overlooking Expansive Views Of The Lake & City * Indulge In The Spacious Layout, 2 Large Bedrooms And Luxurious Kitchen (id:55499)
Aimhome Realty Inc.
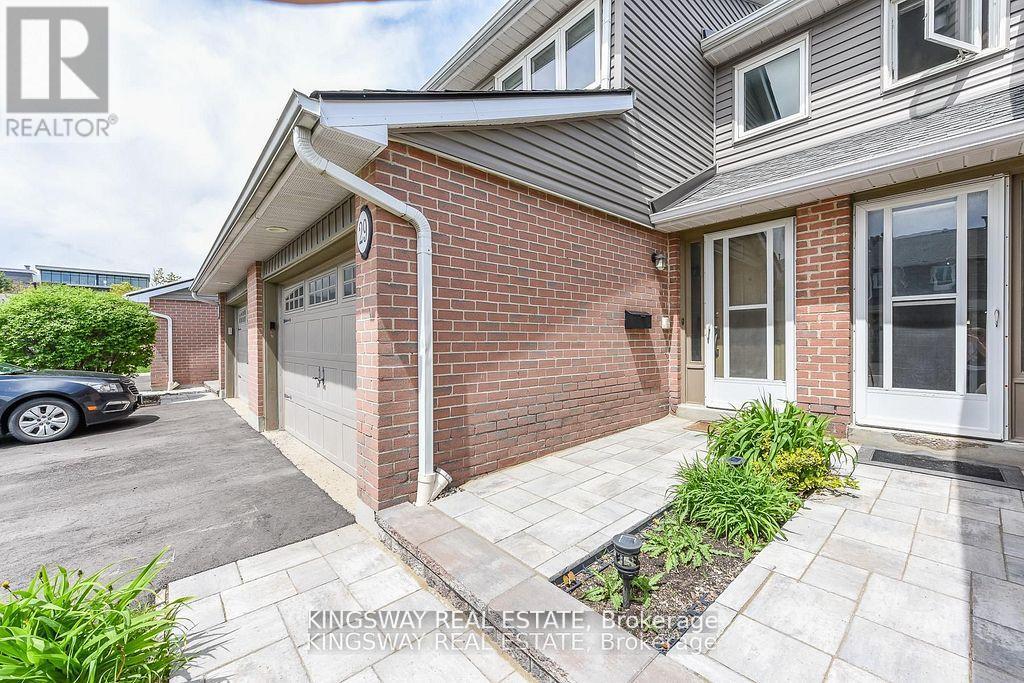
29 - 3125 Fifth Line W
Mississauga, Ontario
Price to sell a fantastic townhome located in the sought after area of Erin Mills. Open practical layout. Living/dining room area with laminate floors, walk-out to yard. Kitchen with stainless steel appliances. Updated 2 piece powder room. Upper level bedrooms with laminate floors throughout. Main flood has 3 piece bathroom. Primary bedroom retreat with walk-in closet, and 2 piece en-suite. Finished basement with laminate floors, 3 piece bathroom, pot lighting. Beautiful backyard patio for enjoying the seasons with family & friends. Single car garage and townhouse complexc feauringan outdoor pool. Premium location close to schools, daycare, parks, trails, transit, highways, University of Toronto (UTM) and clarkson Go Station. (id:55499)
Kingsway Real Estate
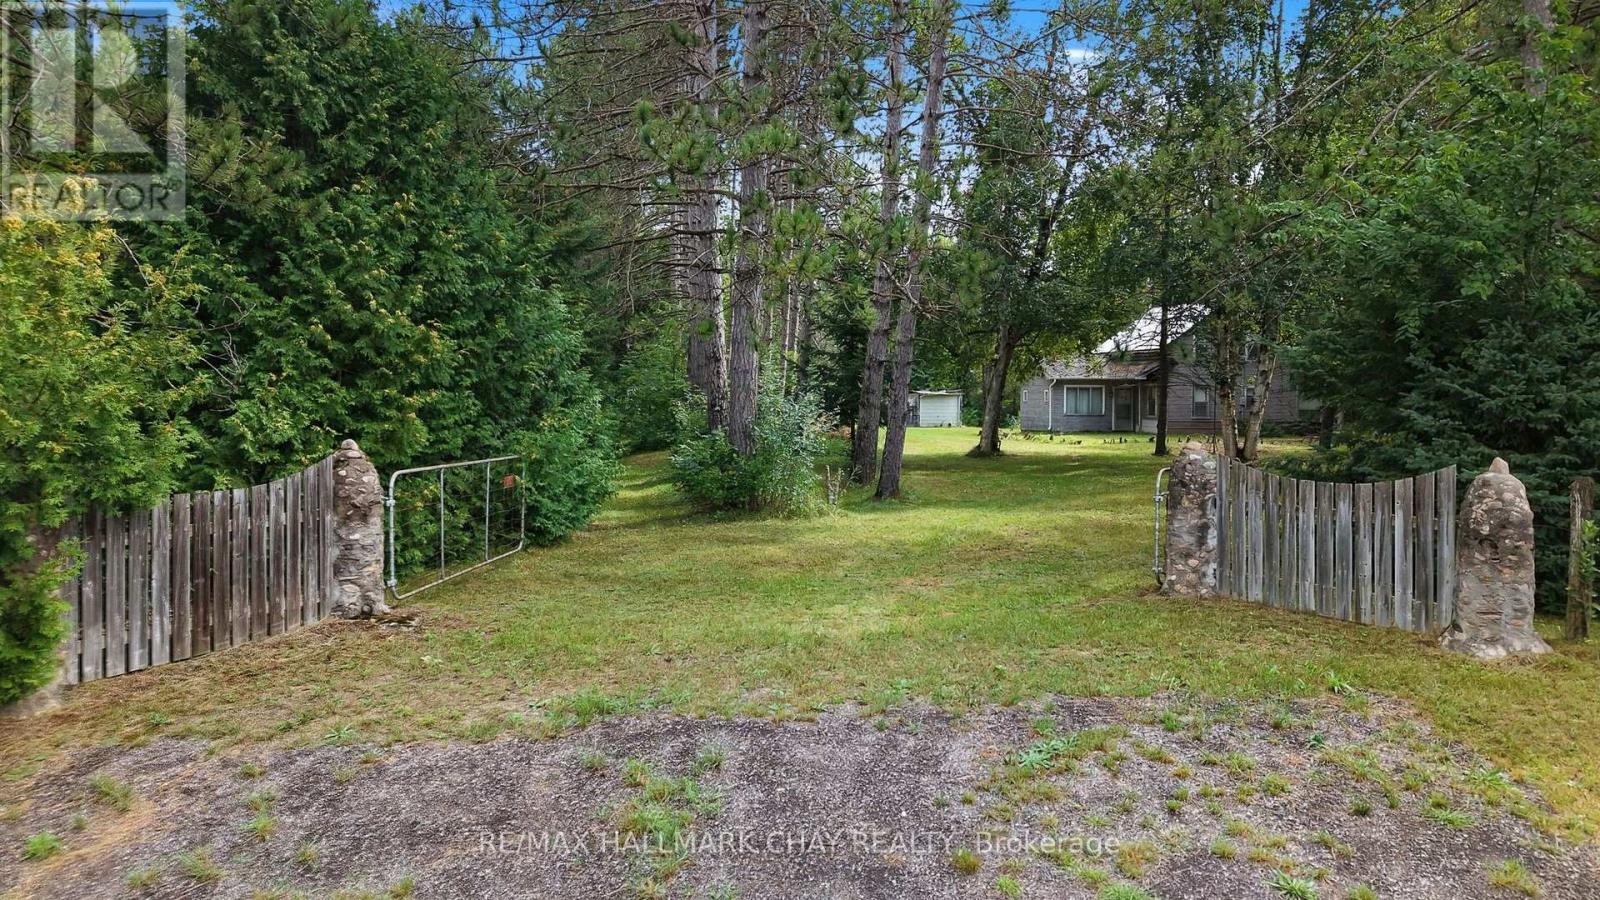
1347 Old Second Road N
Springwater, Ontario
A rare opportunity to secure 46 acres of exceptionally private, predominantly forested land in a desirable Springwater location. Set along Old Second Road North and conveniently located near the growing community of Craighurst with easy access to Highway 400, this expansive property offers an increasingly difficult-to-find combination of acreage, natural beauty, privacy and accessibility. Mature woodland blankets much of the property, while picturesque streams and ravine wind through the landscape, creating a peaceful natural setting rich with character. An existing 1 1/2-storey residence, together with several outbuildings, offers an opportunity for those with vision to explore renovation, redevelopment or the creation of an entirely new rural retreat, subject to applicable approvals. With generous road frontage, substantial acreage and a location offering convenient access to Barrie, Craighurst and the Highway 400 corridor, the possibilities here are compelling. Whether envisioned as a private country estate, recreational retreat, woodland sanctuary or long-term landholding, this is an opportunity to reimagine an extraordinary piece of rural Springwater. Property and existing structures are being offered in "as is, where is" condition. Buyers to conduct their own due diligence regarding intended use, development potential, zoning, conservation authority requirements and existing services. (id:55499)
RE/MAX Hallmark Chay Realty
314 - 30 Harding Boulevard W
Richmond Hill, Ontario
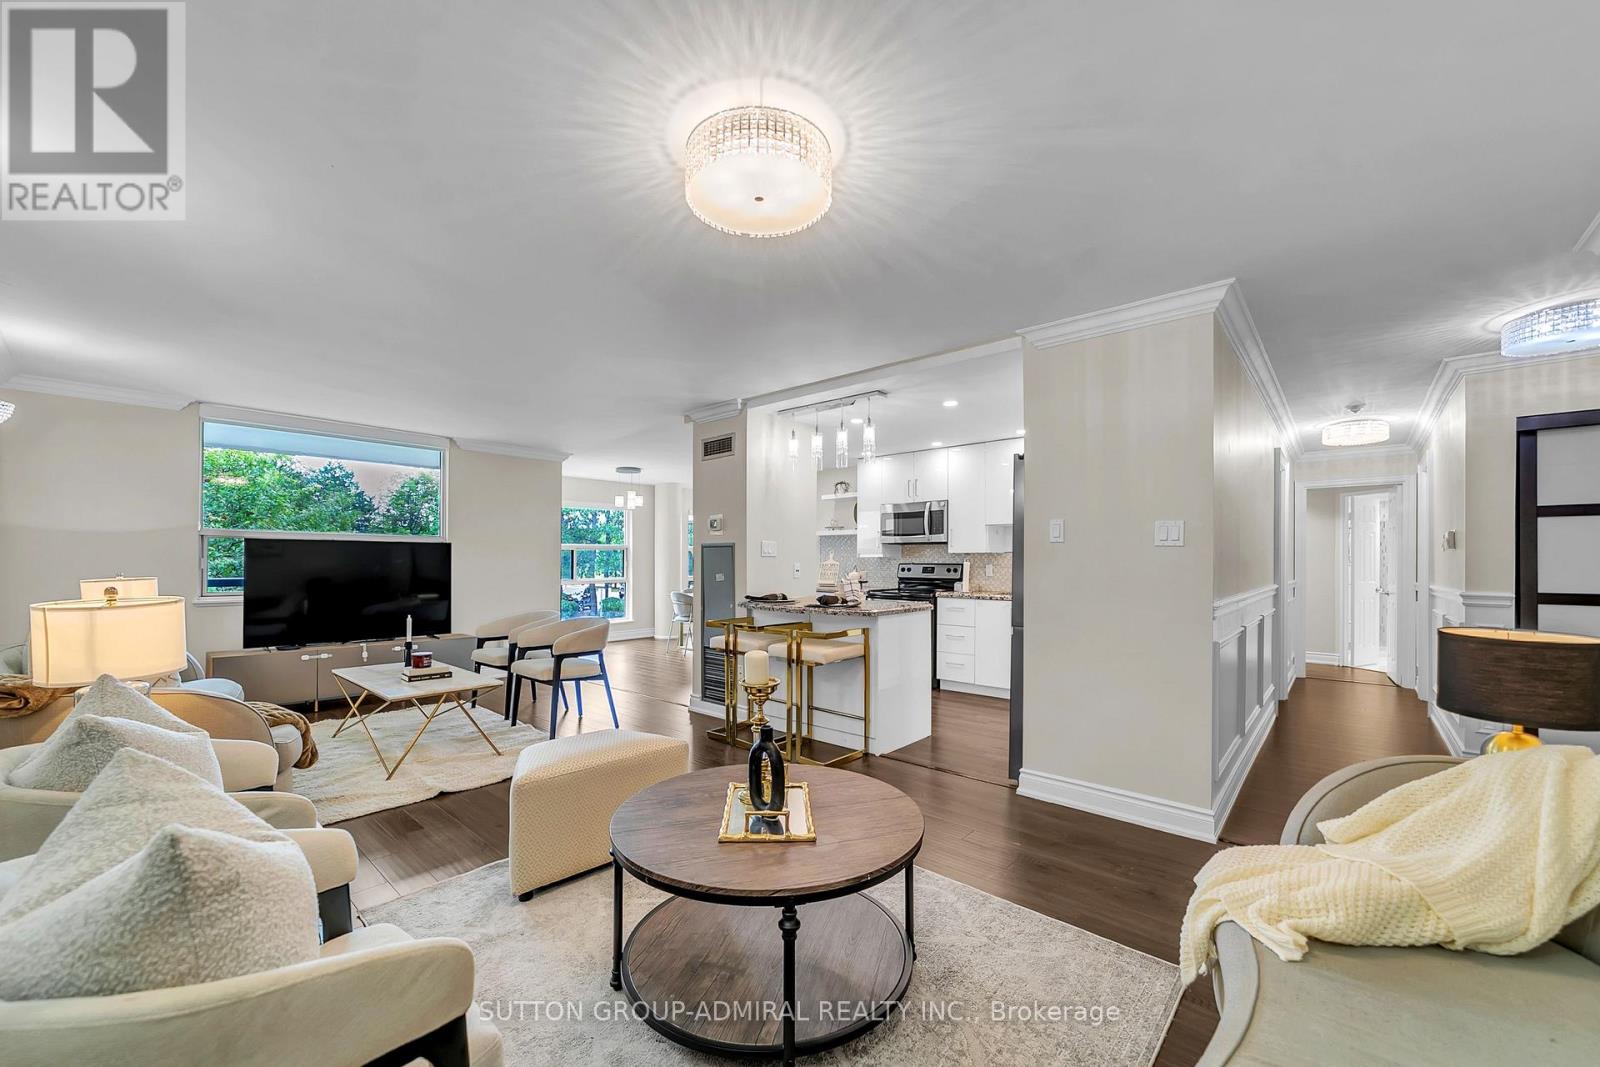
Welcome to this spacious and inviting residence in the heart of Richmond Hill. Located in a highly sought-after building, this suite offers a desirable and functional floor plan with generously sized living and dining areas, creating a comfortable setting for both everyday living and entertaining. Large windows throughout provide an abundance of natural light and enhance the bright, welcoming atmosphere. Located close to shopping, dining, public transit, parks, and excellent schools, this home offers exceptional convenience in a well-established community. Whether you're looking to enter the market, downsize, or add to your investment portfolio, this suite presents an excellent opportunity in a prime Richmond Hill location.A great combination of space, functionality, and convenience-don't miss the opportunity to make this desirable suite your own. (id:55499)
Sutton Group-Admiral Realty Inc.
21 Shadbolt Court
Markham, Ontario
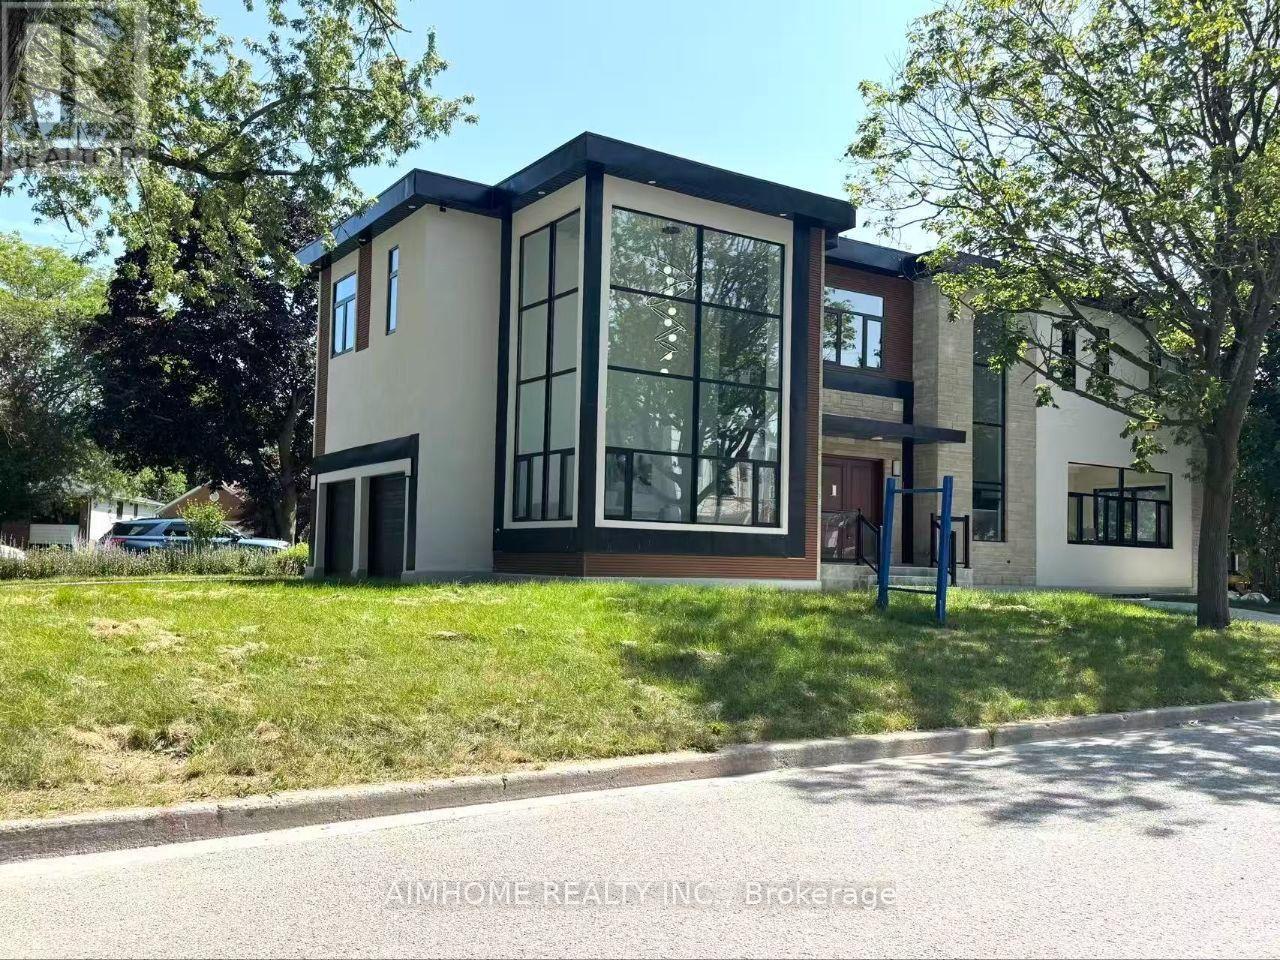
Welcome to this exceptional brand-new custom luxury residence in one of Unionville's most prestigious and established neighbourhoods. Situated on a premium 50' x 125' corner lot on a quiet court, this architecturally designed home offers approximately 5,500 sq. ft. of luxurious living space including a professionally finished walk-up basement. Rebuilt from the ground up with modern elegance and superior craftsmanship, the home features soaring ceilings, expansive windows, premium finishes, designer lighting, hardwood flooring throughout, a chef-inspired gourmet kitchen with high-end appliances, custom cabinetry, oversized centre island, and an open-concept layout ideal for both family living and entertaining. The spacious primary retreat offers a spa-inspired ensuite and custom walk-in closet, while generously sized bedrooms provide comfort for the entire family. The finished walk-up basement offers exceptional flexibility with additional bedrooms, recreation space, and potential for multi-generational living. Double garage plus four-car driveway. Located within top-ranked school districts and just minutes to Main Street Unionville, Toogood Pond Park, Whole Foods, Markville Mall, Highway 407, GO Transit, and every major convenience. A rare opportunity to own a newly rebuilt luxury home in a mature, highly sought-after community where new construction is seldom available. Move in and enjoy luxury living with the peace of mind that comes with a newly built home. (id:55499)
Aimhome Realty Inc.
606 Lake Drive S
Georgina, Ontario
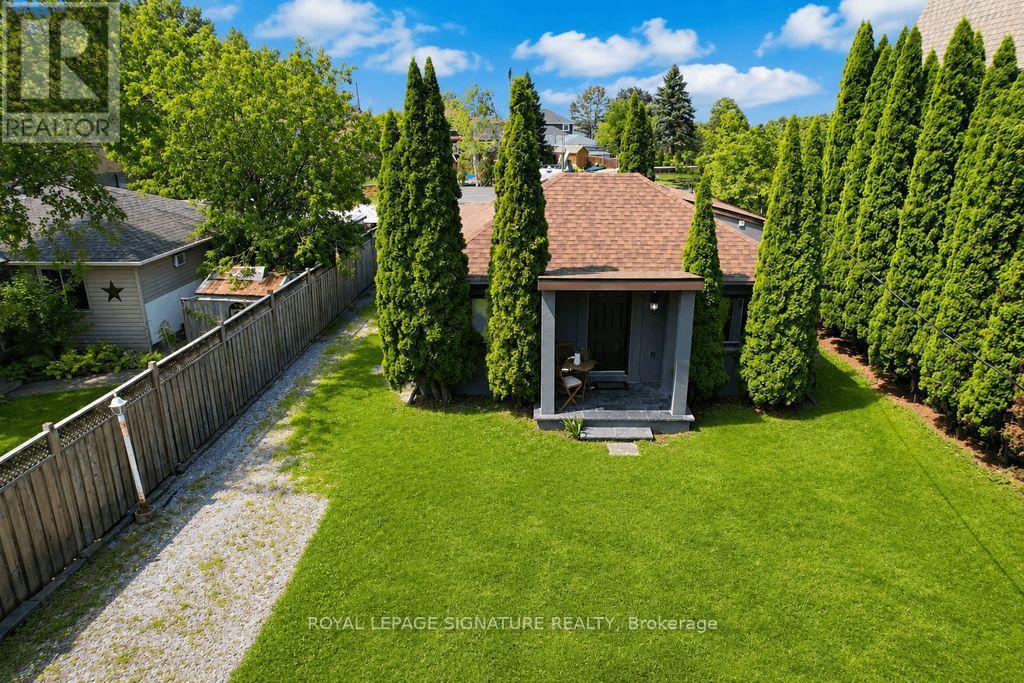
Perfect chance to own your own breathtaking cottage property as close as possible to Toronto. Cottage is next to a canal that is feet away from Lake Simcoe. All year living and commute to Toronto. With full year road access and fun things to do it is the perfect family getaway without having to drive for hours. Guaranteed to fall in love with the area and view. Cottage is upgraded and ready to move in with no work needed. Furniture are new with the cottage being visited seldom (id:55499)
Royal LePage Signature Realty
150 Warden Avenue
Toronto, Ontario
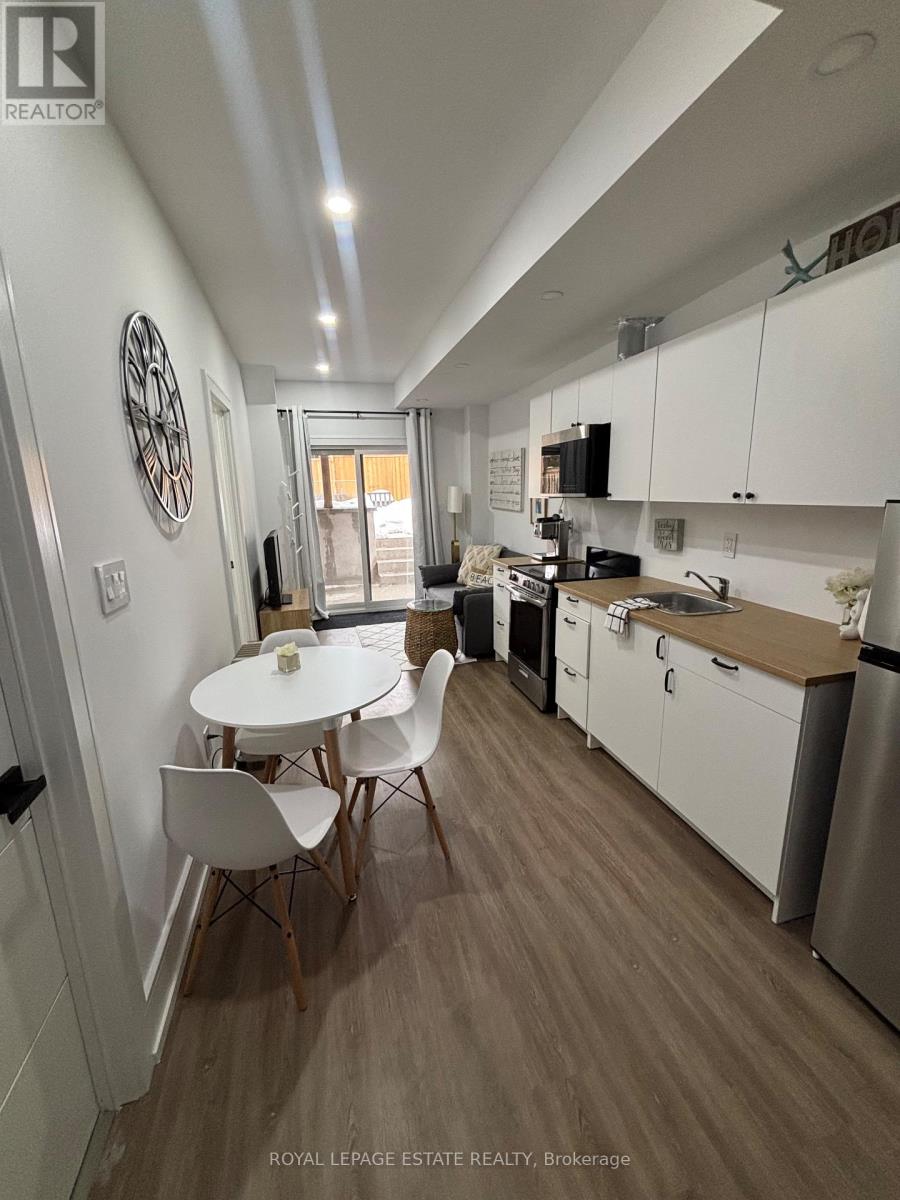
Furnished beautiful walk out lower level basement apartment on a beautiful quiet street. This unit has tons of natural light, separate private entrance and private covered patio. Spa bathroom, new kitchen and large bedroom. South of Kingston road, close walk to the lake, TTC, Beaches restaurants and cafes. Street parking is readily available. Everything is included, heat, hydro, cable, internet (id:55499)
Royal LePage Estate Realty
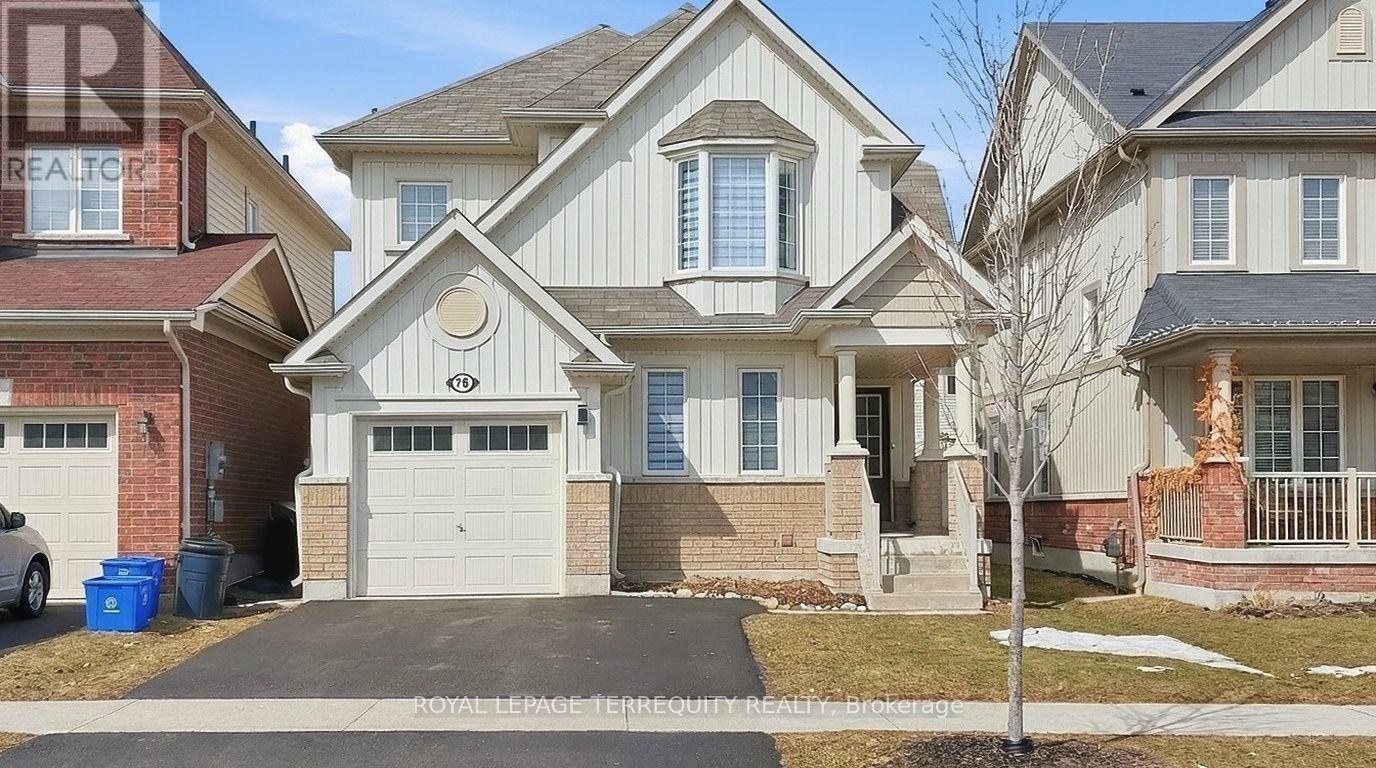
78 Sidney Rundle Avenue
Clarington, Ontario
Fully upgraded 4-bedroom, 3-bathroom home available for rent in Bowmanville's sought-after Northglen community! This bright and spacious home features an abundance of natural light and a thoughtfully designed open-concept layout. The spacious eat-in kitchen offers granite countertops, a centre island, and a walkout to the backyard. Upstairs, you'll find a generous primary bedroom complete with a walk-in closet and 4-piece ensuite, along with three additional well-sized bedrooms. A fantastic home offering comfort, space, and convenience in a desirable neighbourhood. **ONLY the main & 2nd floors are being rented - basement not included** (id:55499)
Royal LePage Terrequity Realty
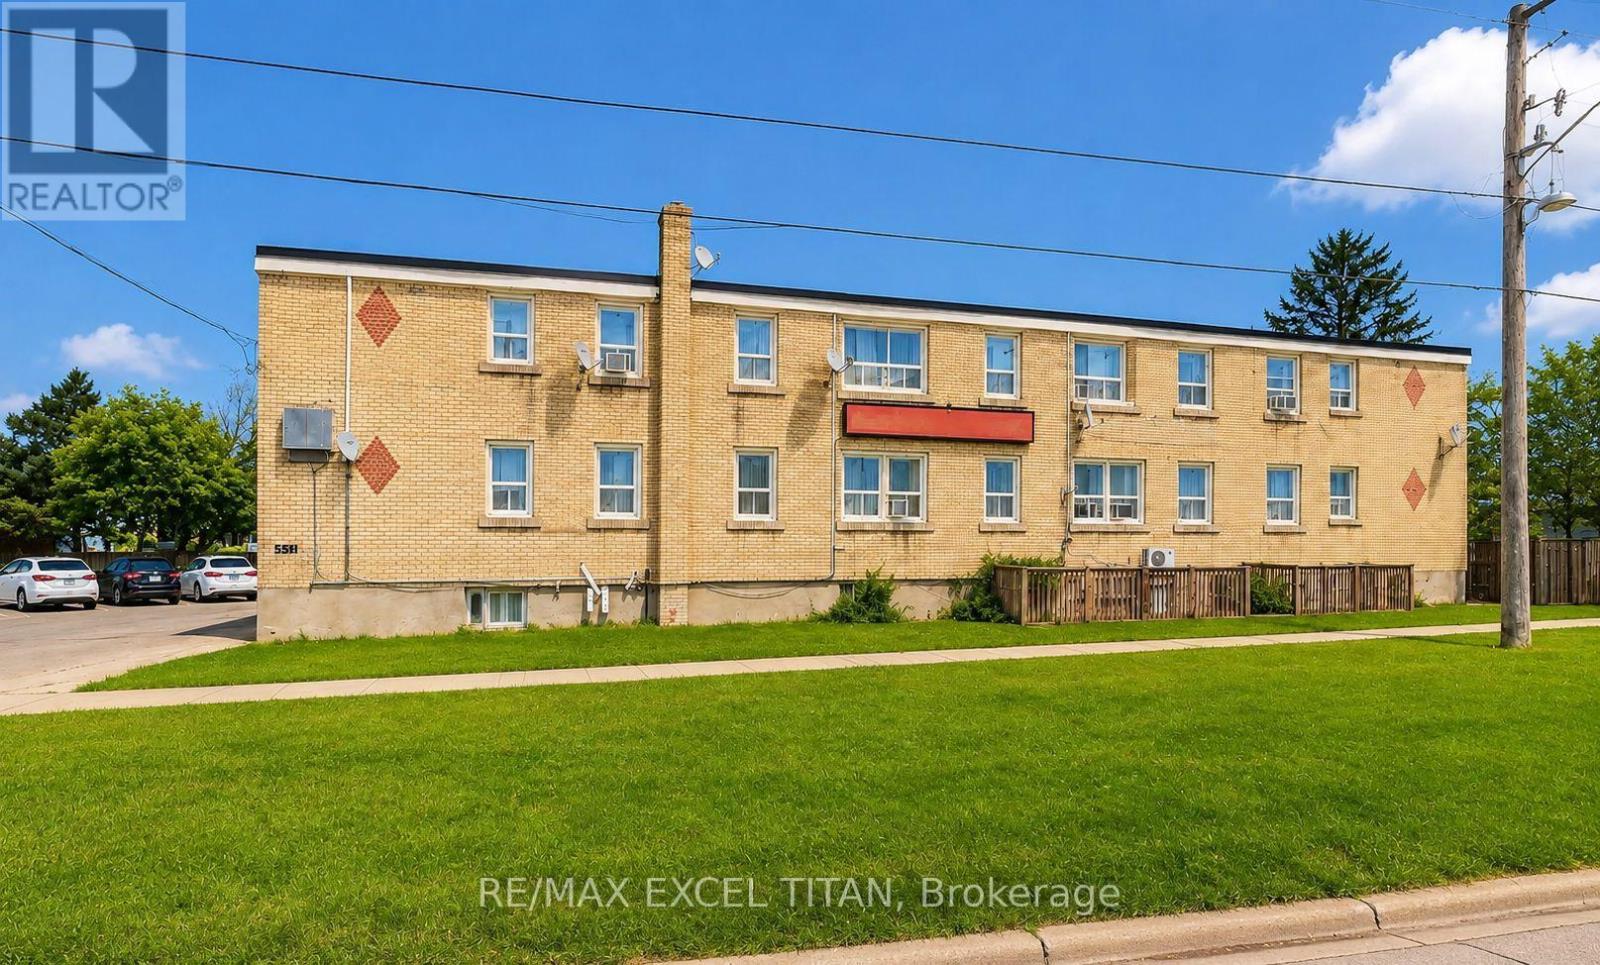
6 - 1201 Cedar Street
Oshawa, Ontario
Enjoy a convenient Lakeview location surrounded by excellent schools, parks, recreation, transit, and everyday amenities. Families will appreciate several nearby schools, while Lake Vista Park, Fenelon/Venus Park, and South Oshawa Community Centre are all within easy walking distance, offering playgrounds, sports fields, courts, trails, and recreational facilities. Public transit is also close by, with a street-level transit stop just a 2-minute walk away and Oshawa GO Station nearby. Everyday conveniences are easily accessible, with nearby stores and services including a convenience store, pet groomer, hairdresser, and clothing store. With recreation, shopping, schools, and transit all close at hand, this is a convenient and well-connected neighbourhood to call home. Discounted promotional rates with Rogers available for Home Phone, Internet and Cable services (id:55499)
RE/MAX Excel Titan
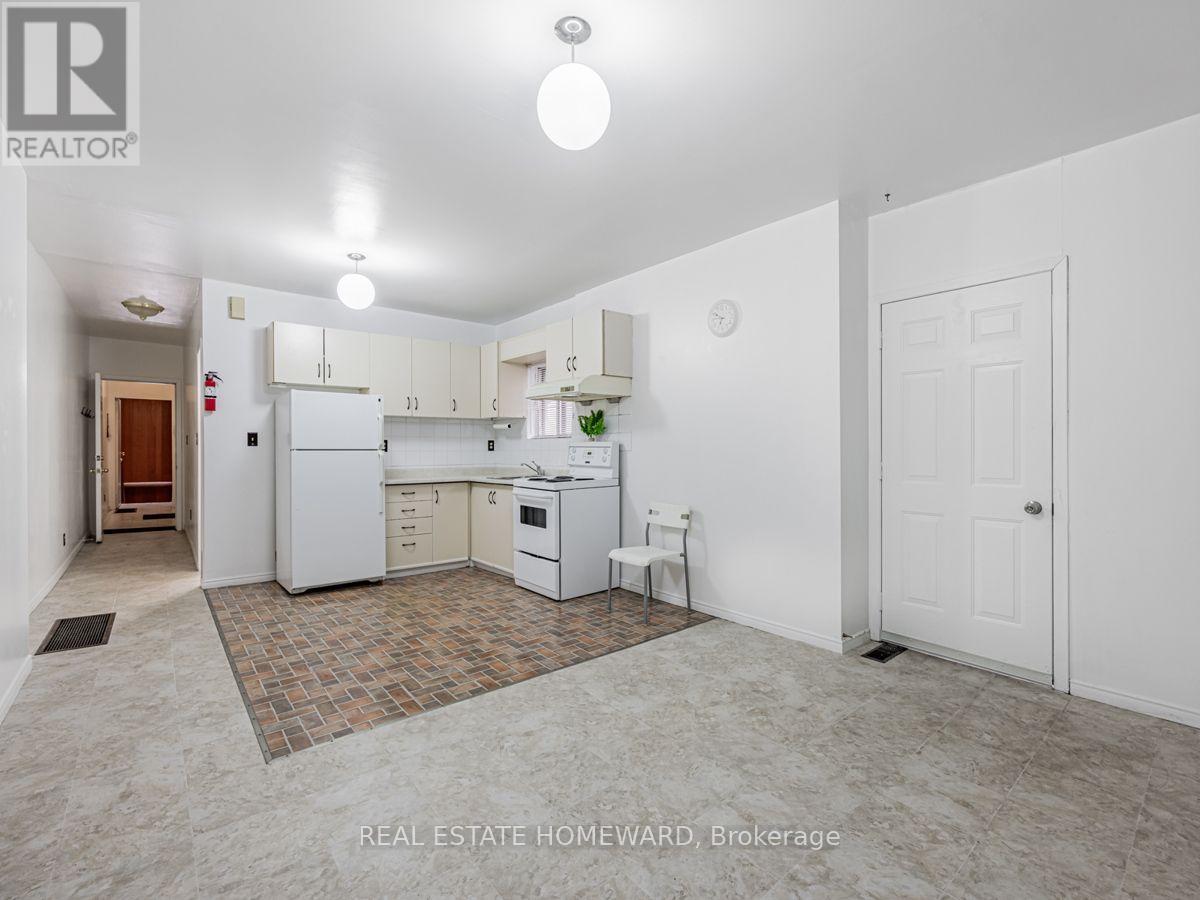
2438 Danforth Avenue
Toronto, Ontario
Spacious 2 bedroom apartment located on the second floor, above a commercial storefront. Lots of natural light with open concept living/dining/kitchen area & 2 separate bedrooms each with their own closet. Convenient location, just steps to Main Street Subway / GO station and Sobey's grocery store + Parking Lot is directly across the street. Central Heating & Central Air Conditioning. Laundromat located nearby on Danforth Ave. Plenty of parks, coffee shops, schools and all kinds of amenities within walking distance. PRICE **INCLUDES UTILITIES** (cable & internet is extra). (id:55499)
Real Estate Homeward
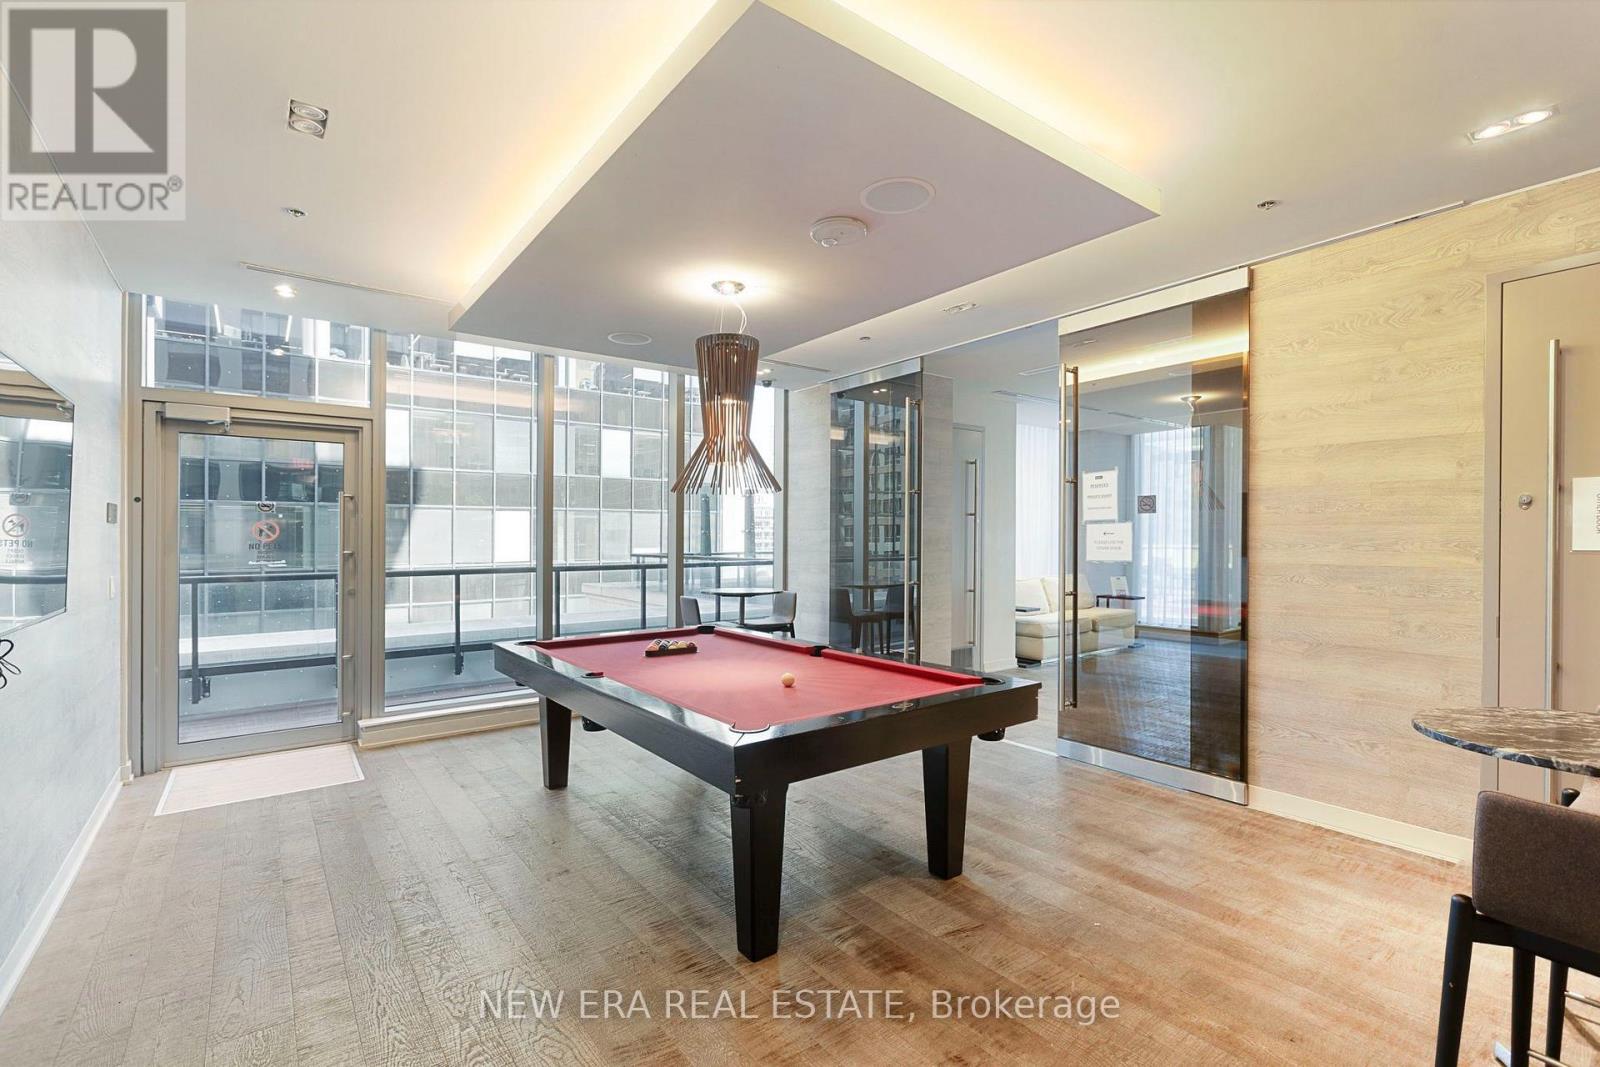
2106 - 88 Scott Street
Toronto, Ontario
Welcome to this stylish 1-bedroom + den suite that perfectly blends modern comfort with exceptional downtown convenience. Designed with a smart, open-concept layout, this bright and inviting home features laminate flooring, large windows, and a sleek kitchen complete with built-in appliances and a breakfast bar-ideal for cooking, everyday living, and entertaining. Enjoy breathtaking panoramic city views and spectacular sunsets from the suite's sought-after east exposure. Floor-to-ceiling bedroom windows fill the space with natural light by day and provide sparkling skyline views by night. The versatile den is perfect for a home office or guest space, and the suite also includes convenient ensuite laundry. The home has been fully renovated, including brand new flooring and fresh painting. Residents enjoy access to an exceptional range of resort-style amenities, including: 24-hour concierge, Indoor swimming pool, Fully equipped fitness studio, Steam room, Elegant party room with BBQ terrace, Spectacular two-level sky lounge with panoramic views of the lake and city skyline and more!! Ideally situated just steps to everything downtown Toronto has to offer, including:, Union Station, The PATH, GO Transit, UP Express, Toronto Waterfront & Toronto Islands ferry, Financial District, Scotiabank Arena, Rogers Centre. Surrounded by world-class dining, shopping, and entertainment (including St.Lawrence Market, Berczy Park, and the Distillery District) With a perfect 100 Walk Score, you're truly in the heart of it all. (id:55499)
New Era Real Estate