
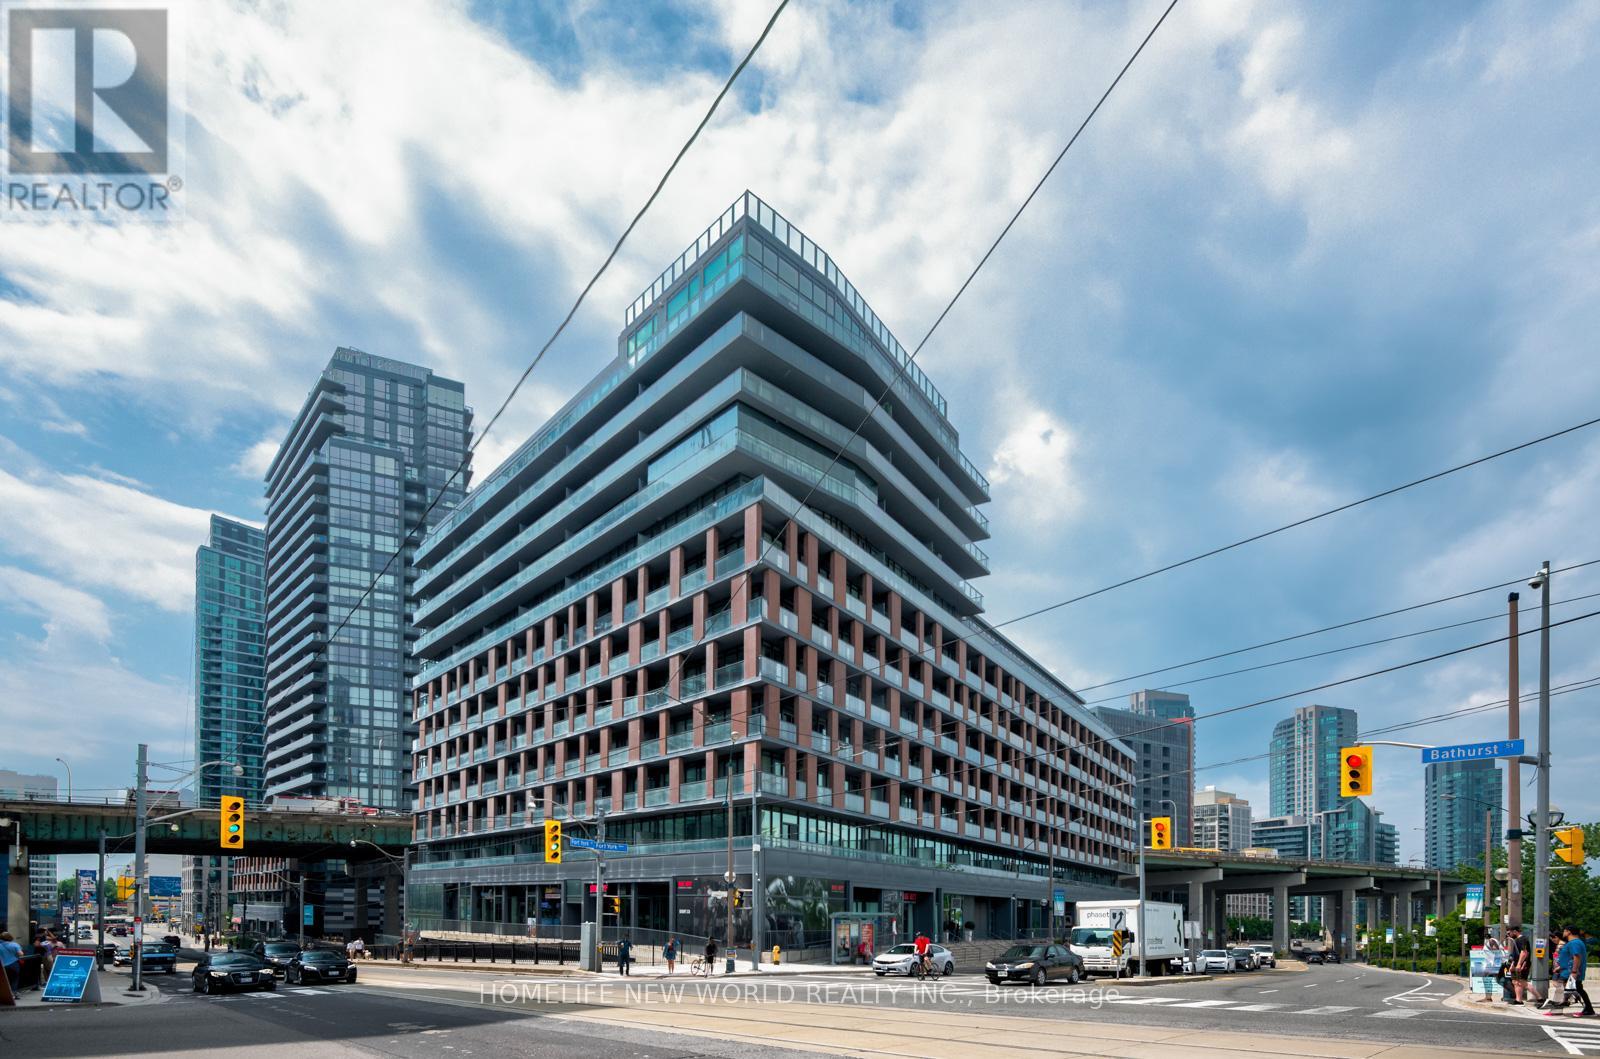
1012 - 169 Fort York Boulevard
Toronto, Ontario
Lease a stylish, move-in-ready suite in one of downtown Toronto's most desirable neighbourhoods. This bright, thoughtfully designed open-concept unit features a spacious private rooftop cabana area with walk-out access to a huge private patio, offering majestic, unobstructed viewsEnjoy everything you need just steps away, including Loblaws, Shoppers Drug Mart, LCBO, restaurants, cafes and coffee shops. Easy TTC access makes commuting to the downtown core a breeze, while nearby parks, bike paths and community spaces provide plenty of opportunities to enjoy the outdoors.Just steps from the Waterfront Trail, The Bentway and Fort York, with easy access to the Gardiner Expressway and Billy Bishop Airport. (id:55499)
Homelife New World Realty Inc.
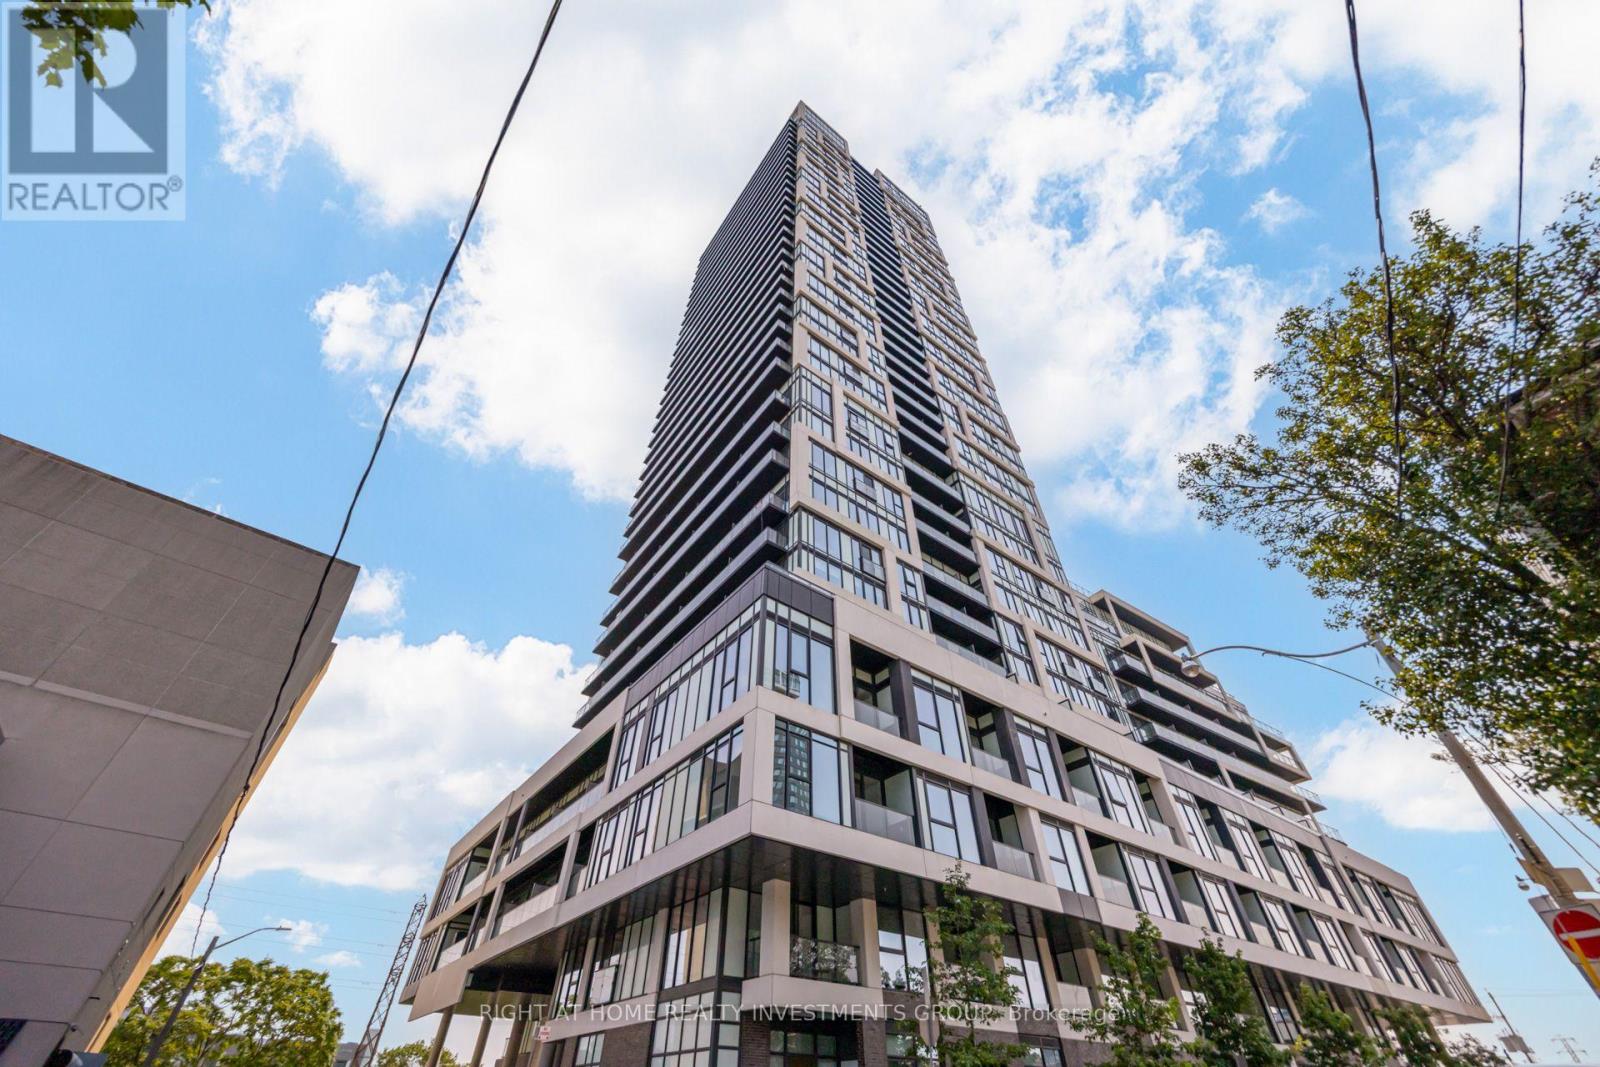
3408 - 5 Defries Street
Toronto, Ontario
Stunning High-Floor Corner Suite with CN Tower & City Views! Bright and modern 2-bedroom, 2-bathroom corner suite at River & Fifth by Broccolini, featuring beautiful East & North exposures, 9 foot smooth ceiling and abundant natural light. Enjoy impressive CN Tower and Toronto skyline views, a sleek modern kitchen with premium appliances, spacious bedrooms, generous storage and automatic blinds for added comfort.1 parking space + 1 locker + high-speed internet included. Exceptional building amenities include a rooftop infinity pool with cabanas, fully equipped fitness center, co-working space, sports & party lounges, guest suites and 24-hour concierge. Fantastic Downtown East location - steps to Corktown Common and Don River trails, with easy access to the Distillery District, Queen & Dundas East, DVP, TTC, restaurants and shopping. Close to Toronto Metropolitan University, George Brown College and University of Toronto. Walk Score 94 - everything you need is right outside your door. (id:55499)
Right At Home Realty Investments Group

59 Cheryl Shepway
Toronto, Ontario
Location Location, This executive residence features 3 bedrooms, 2 bathrooms, a private garage, dedicated driveway, separate entrance in Mature Residential Complex. Inside, the home showcases extra clean, newly painted and functional space with new hardwood flooring throughout the main floor, staircases and 2nd floor, LED pot lights throughout, Kitchen and Lower level with new vinyl flooring, creating a bright and modern atmosphere. The main living space is designed for both relaxation and entertaining, highlighted by a cozy wood-burning fireplace and a walkout balcony perfect for BBQ or hosting guests. The modern eat-in kitchen offers generous space, ample cabinetry, and a practical layout for everyday living. From the kitchen, step out to another balcony, ideal for morning coffee or breath of fresh air. Upstairs, the primary bedroom features impressive vaulted ceilings and a walk-in closet. Two additional bedrooms with vaulted ceilings are well-sized with natural light and closet space, ideal for children, guests, or a home office. The lower level offers exceptional flexibility with an additional living area, a second wood-burning fireplace and a separate entrance, ideal for an in-law suite or extended family, with walk-out access to the backyard. Outdoor living is equally impressive with a low-maintenance fenced yard featuring a patio, creating a private space perfect for entertaining, dining, and relaxing. Residents also enjoy access to a heated outdoor swimming pool staffed throughout the summer. Short walk to Leslie station, One minute drive to 401, easy access to IKEA, Canadian Tire, Starbucks, and upscale shopping at Bayview Village & Fairview Mall. Abundant access to parklands and the Don River, North York General Hospital within short walking distance. Maintenance fee provide exceptional value, it covers Rogers TV & Internet, water, windows, doors, fascia, roofing, landscaping/snow removal-ensuring a worry-free lifestyle. Ready to Move In. (id:55499)
Right At Home Realty
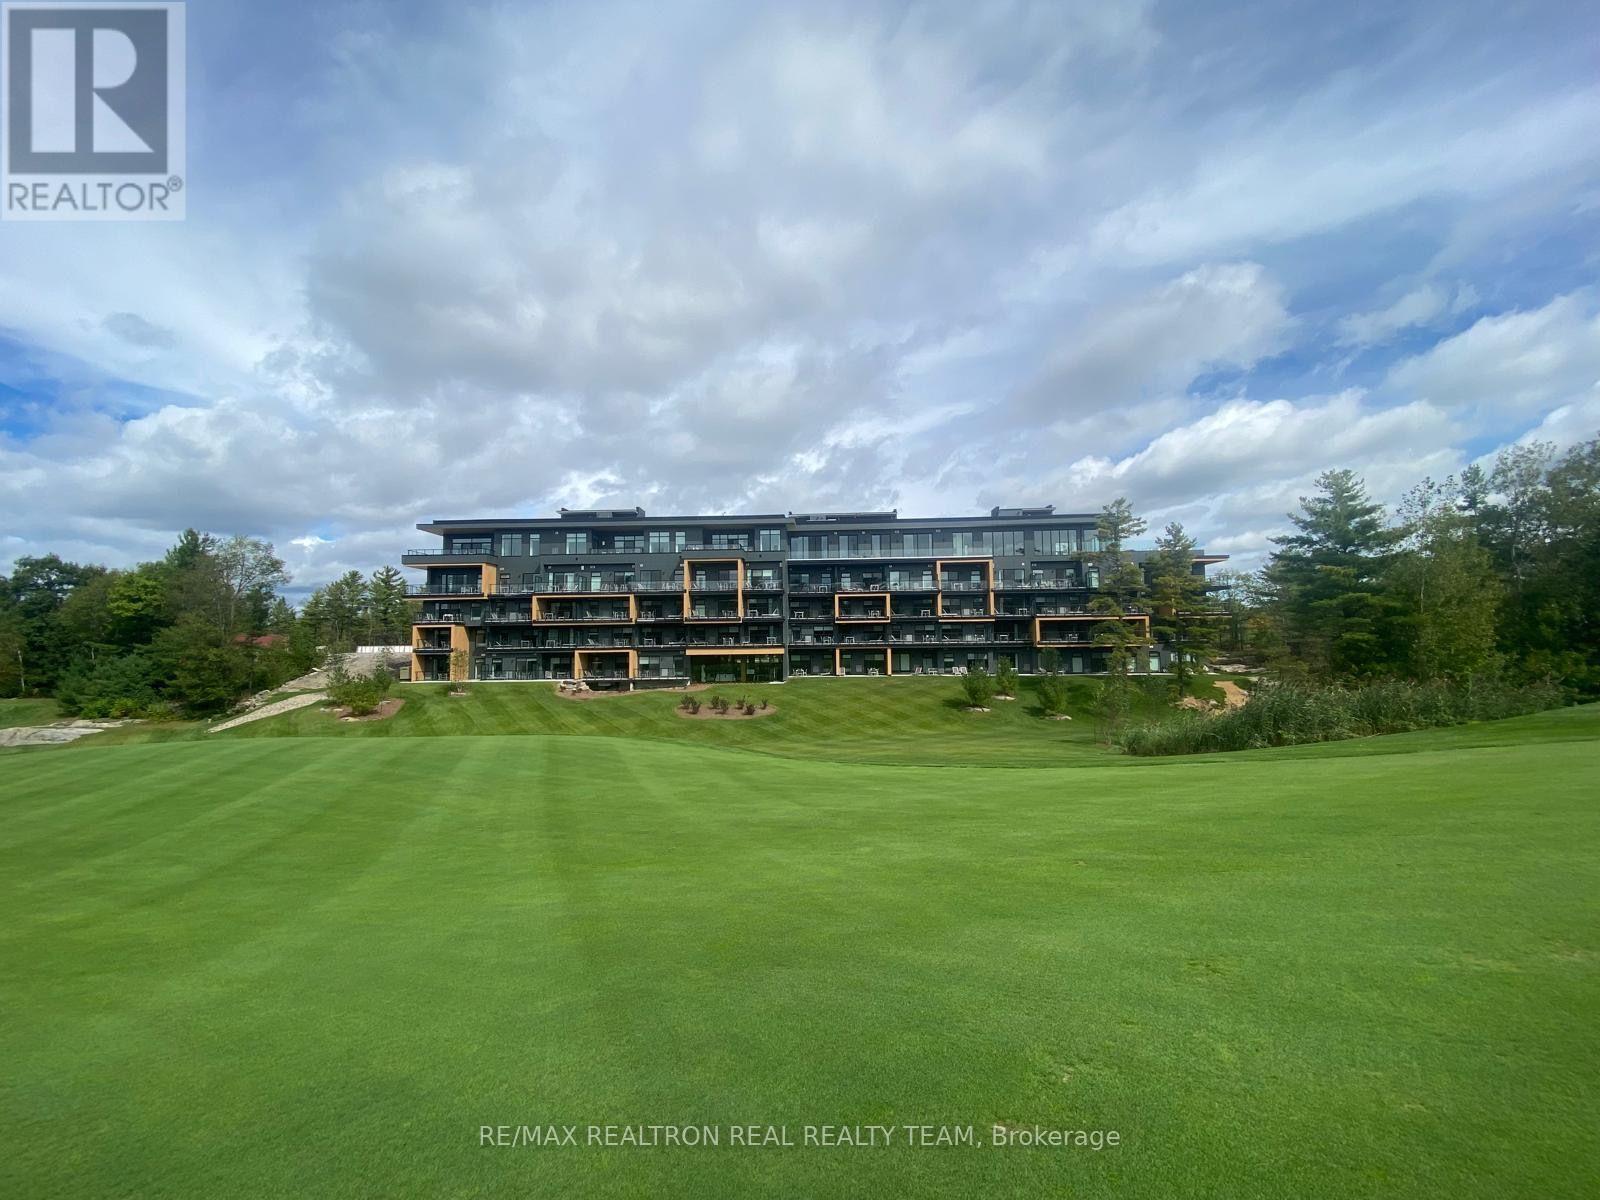
302 - 120 Carrick Trail
Gravenhurst, Ontario
Experience new luxury resort living at the prestigious Muskoka Bay Resort! This beautifullyfurnished, move-in-ready suite features stylish modern furnishings, a sophisticated interiorand picturesque views overlooking the golf course. Wi-Fi is included for added convenience.Enjoy an exceptional year-round lifestyle surrounded by Muskoka's natural beauty, just momentsfrom the Lake Muskoka waterfront and Muskoka Wharf. Resort-style amenities include championshipgolf, rooftop pool and Sky Bar, infinity pool, fitness centre, spa services, tennis courts,clubhouse, on-site dining, scenic trails and a variety of seasonal activities.Perfect as a luxurious full-time residence. Simply unpack and enjoy modern five-star resortliving in the heart of Muskoka! (id:55499)
RE/MAX Realtron Real Realty Team
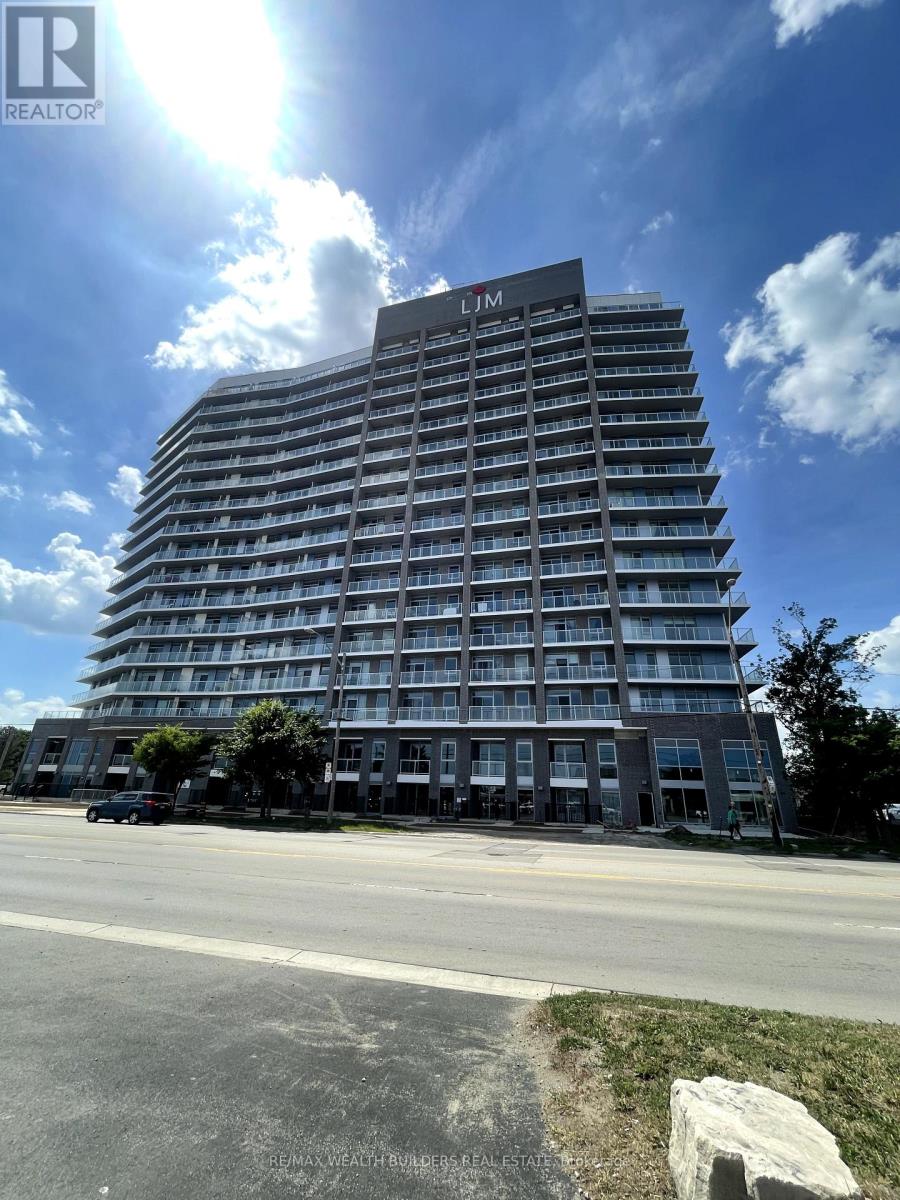
1513 - 2782 Barton Street E
Hamilton, Ontario
Bright 1-bedroom + den, approximately 670 sq. ft., with a spacious balcony and unobstructed views. The oversized den suits a home office, second bedroom, or extra storage. Includes stainless steel appliances, in-suite washer/dryer, and one underground parking spot. Steps to shopping, dining, transit, parks, schools, and a rec centre at Centennial Pkwy N & Barton St E. (id:55499)
RE/MAX Wealth Builders Real Estate
206 - 121 King St East Street
Hamilton, Ontario
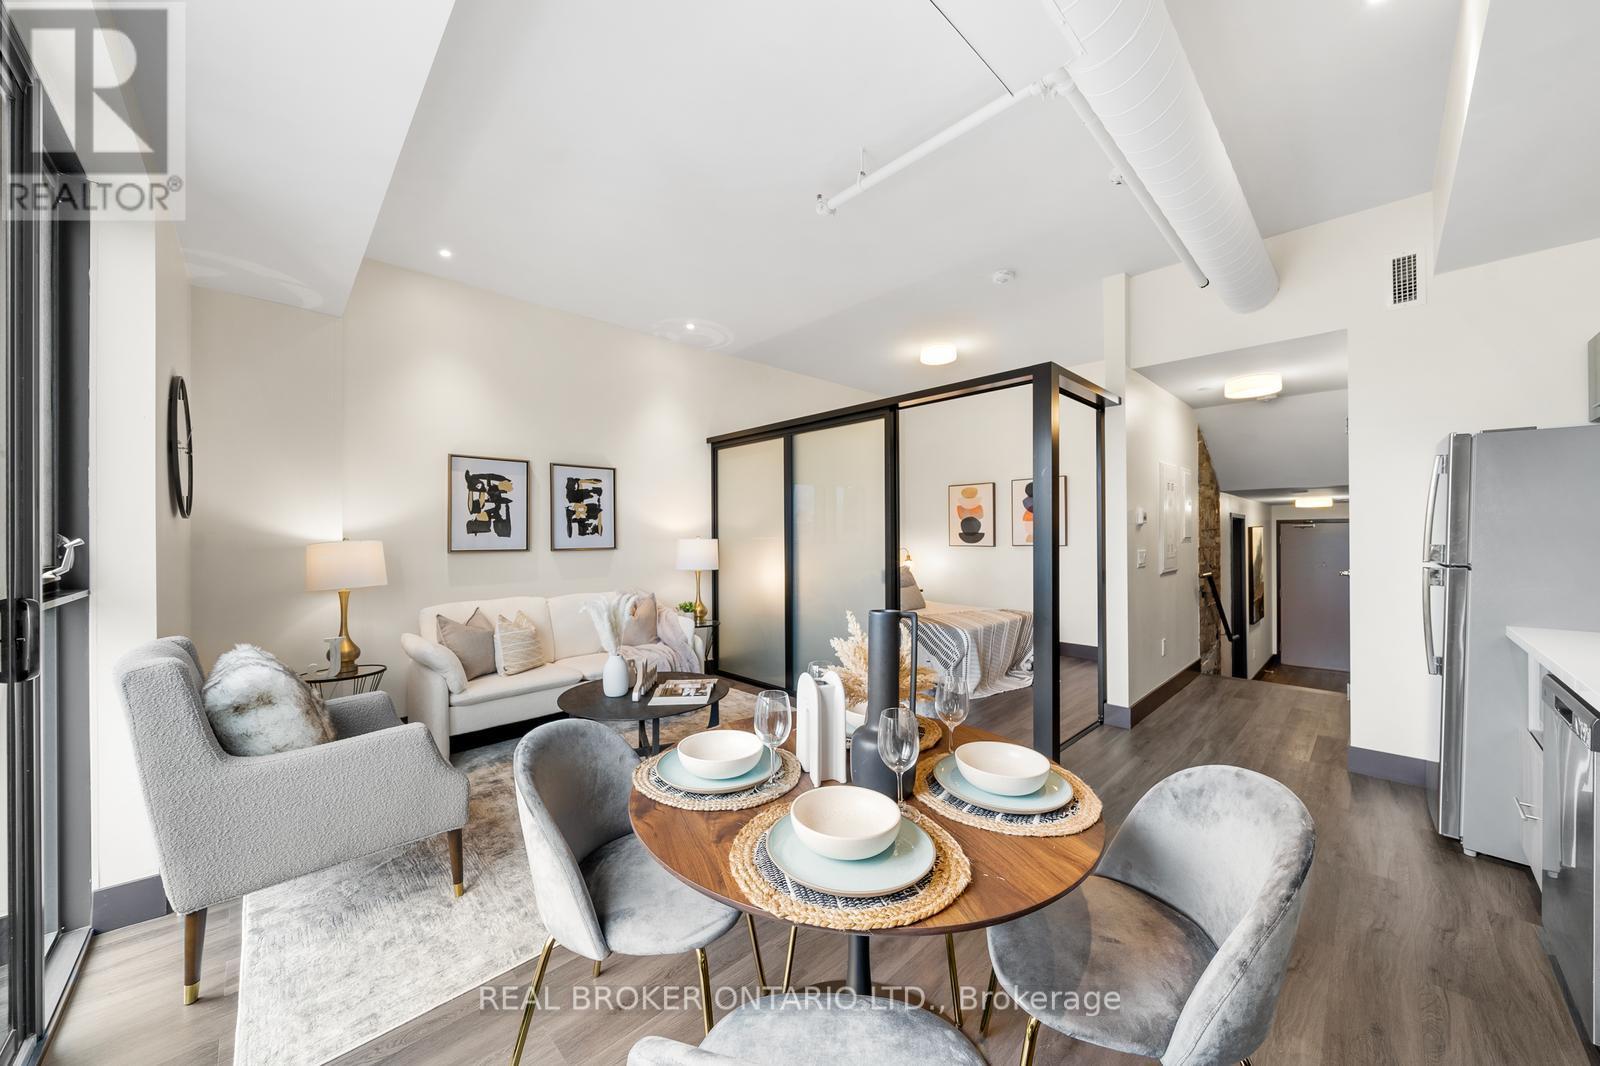
Welcome to Gore Park Lofts In The Heart Of Downtown Hamilton: luxury living, with exposed brick walls, stylish flooring, and one bedroom with 614 sq. ft. of living space. Situated near vibrant dining options on King William and trendy shops on Jame St. Street. Easy Access To The Go Station, Public Transit And Hwy 403. Close to McMaster University, City Hall, and the Art Gallery of Hamilton. (id:55499)
Real Broker Ontario Ltd.

670 Grenfell Drive
London North, Ontario
Welcome to this well-cared-for 4-level detached split-level, offering 3+1 bedrooms on an impressive, mature treed lot in a well-established, desirable neighbourhood. The bright main level features a spacious living room highlighted by a large bay window, a practical kitchen with plenty of cabinetry and newer stainless steel appliances, and a comfortable dining area. Upstairs, you'll find three generously sized bedrooms and a full bathroom. The lower level provides additional living space with a large family room, a fourth bedroom, and a convenient powder room. The unfinished basement offers excellent storage and future potential, complete with a laundry area and utility room. Durable fibreglass roof shingles. A fantastic opportunity for buyers seeking generous living space, a beautiful oversized lot, and excellent potential in a sought-after community. (id:55499)
RE/MAX Gold Realty Inc.
15 - 45 Bristol Road E
Mississauga, Ontario
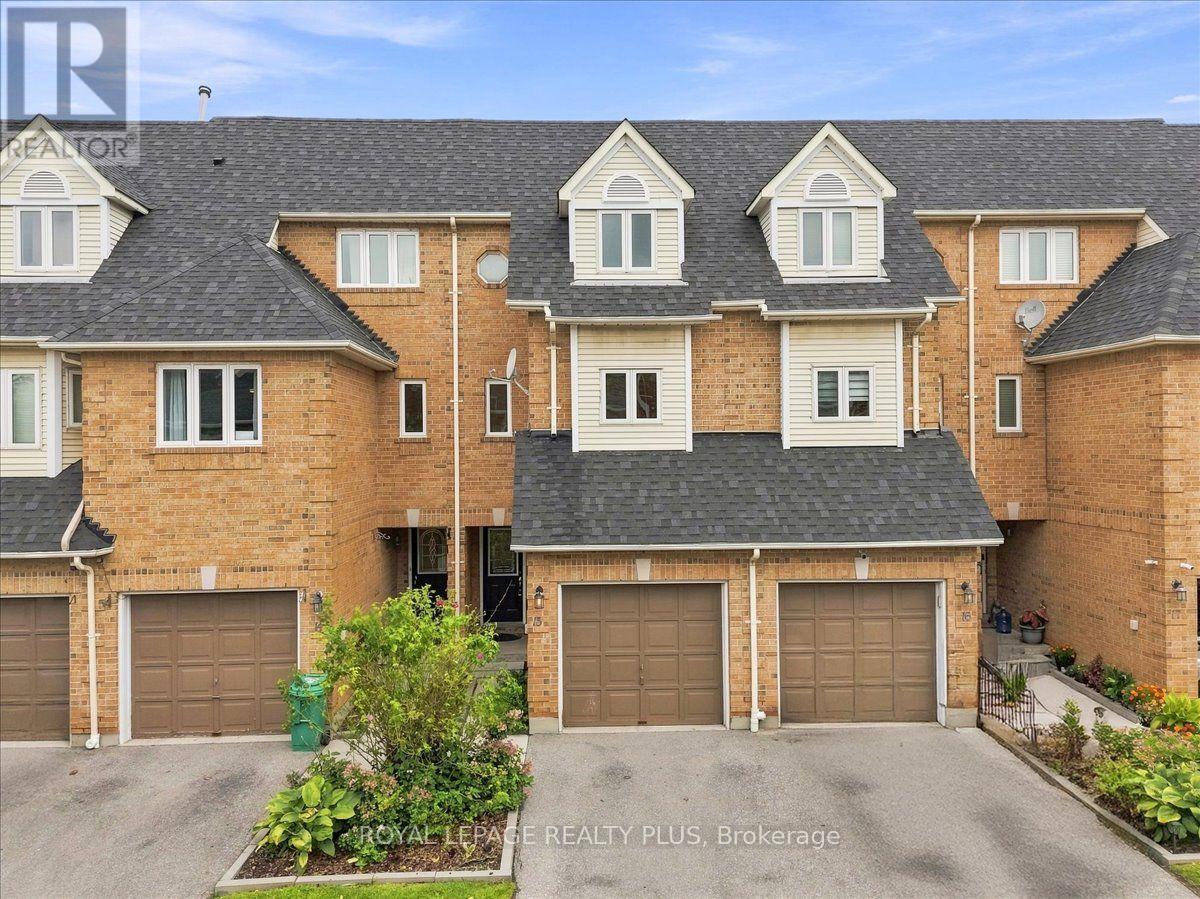
Welcome to this beautifully updated 3-bedroom townhome offering bright, comfortable living in a desirable Mississauga location. The spacious kitchen features new stainless-steel appliances and flows seamlessly into the dining area, creating an ideal space for everyday living and entertaining. Enjoy cozy family time in the inviting living room, complete with a gas fireplace.The three generously sized bedrooms provide comfortable accommodation, while the newly finished basement offers valuable additional living space-perfect for a home office, family room, gym, or recreation area.Maintenance fees include lawn/grass cutting, snow removal, and garden maintenance. Residents can enjoy excellent community amenities, including an outdoor pool, playground, BBQ area, and visitor parking.Conveniently located close to shopping, public transit, schools, parks, and everyday amenities. A fantastic opportunity for families, first-time buyers, or investors! (id:55499)
Royal LePage Realty Plus
114 - 90 Glen Everest Road
Toronto, Ontario
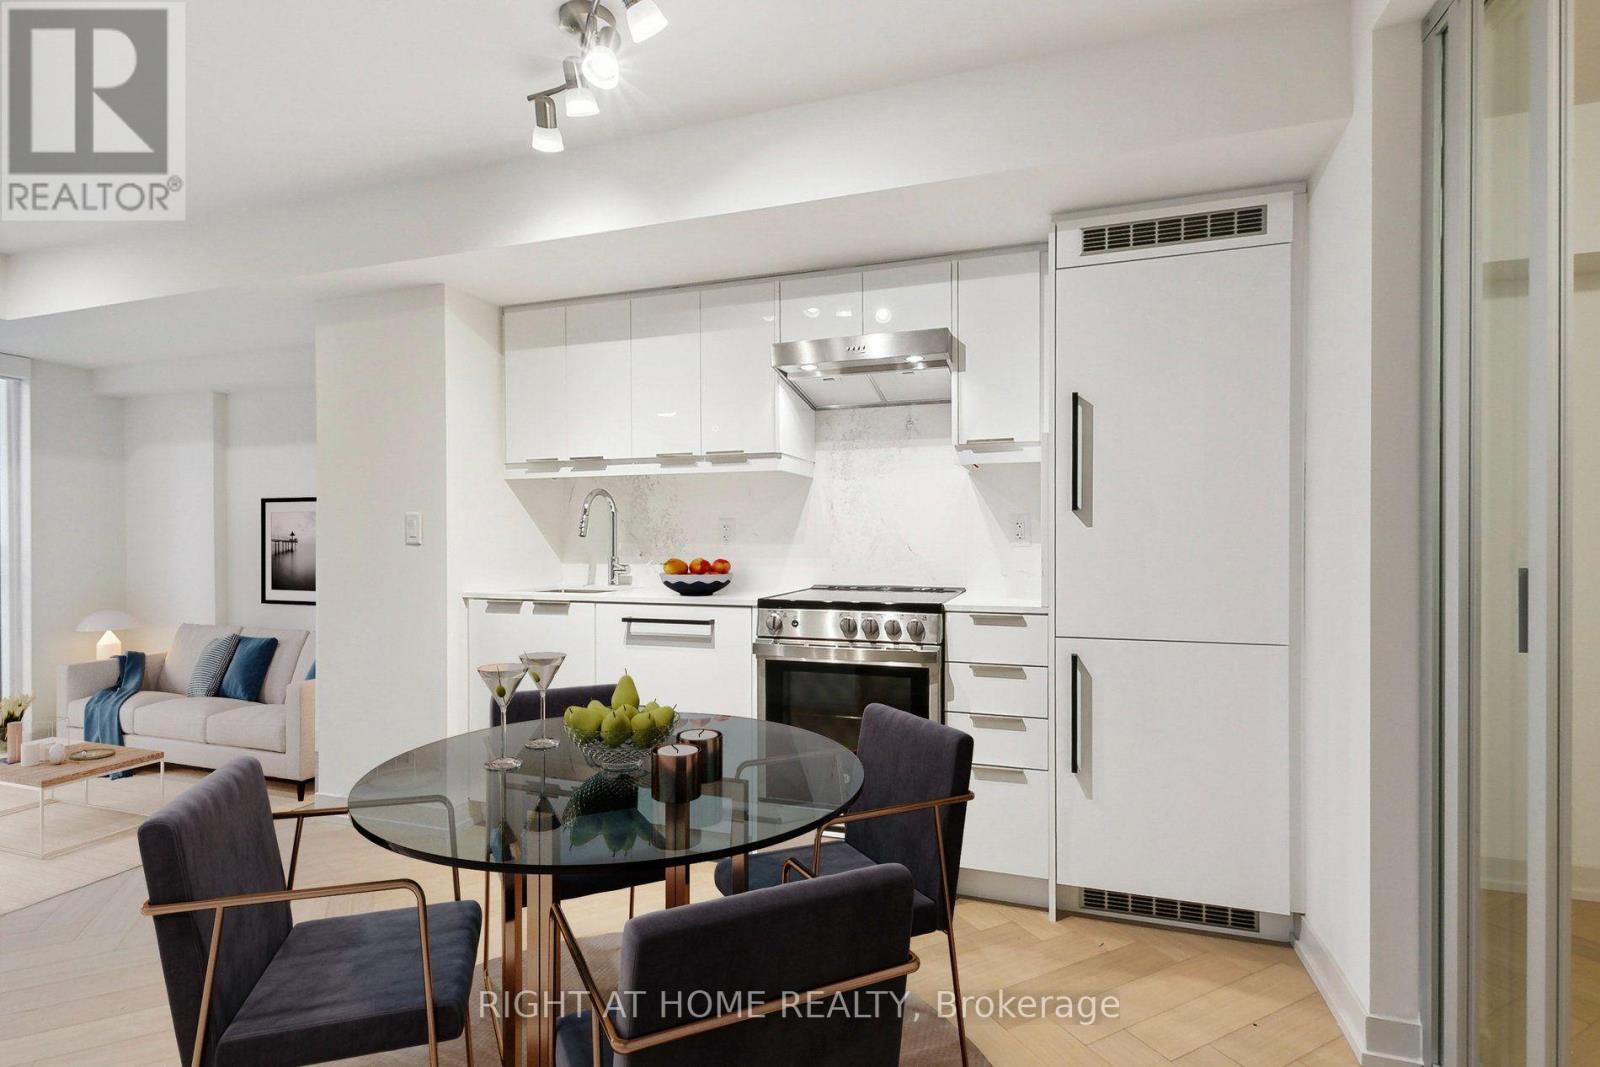
Welcome to this bright and beautifully finished end unit offering exceptional privacy in a unique, secluded location within the building. Tucked away from the main hallway with minimal foot traffic, this unit provides a quiet and private living experience. Featuring quality finishes and a functional layout, plus parking and locker included. Ideally located near the Scarborough Bluffs, Bluffer's Park, Rosetta McClain Gardens, Warden Station, GO Transit, TTC, groceries, restaurants and everyday amenities. Enjoy fantastic building amenities including a gym, rooftop patios with BBQs and outdoor sitting areas. A wonderful opportunity to own a private retreat in a convenient Toronto location. (id:55499)
Right At Home Realty
Basement Unit 3 - 34 Pleasant View Drive
Toronto, Ontario
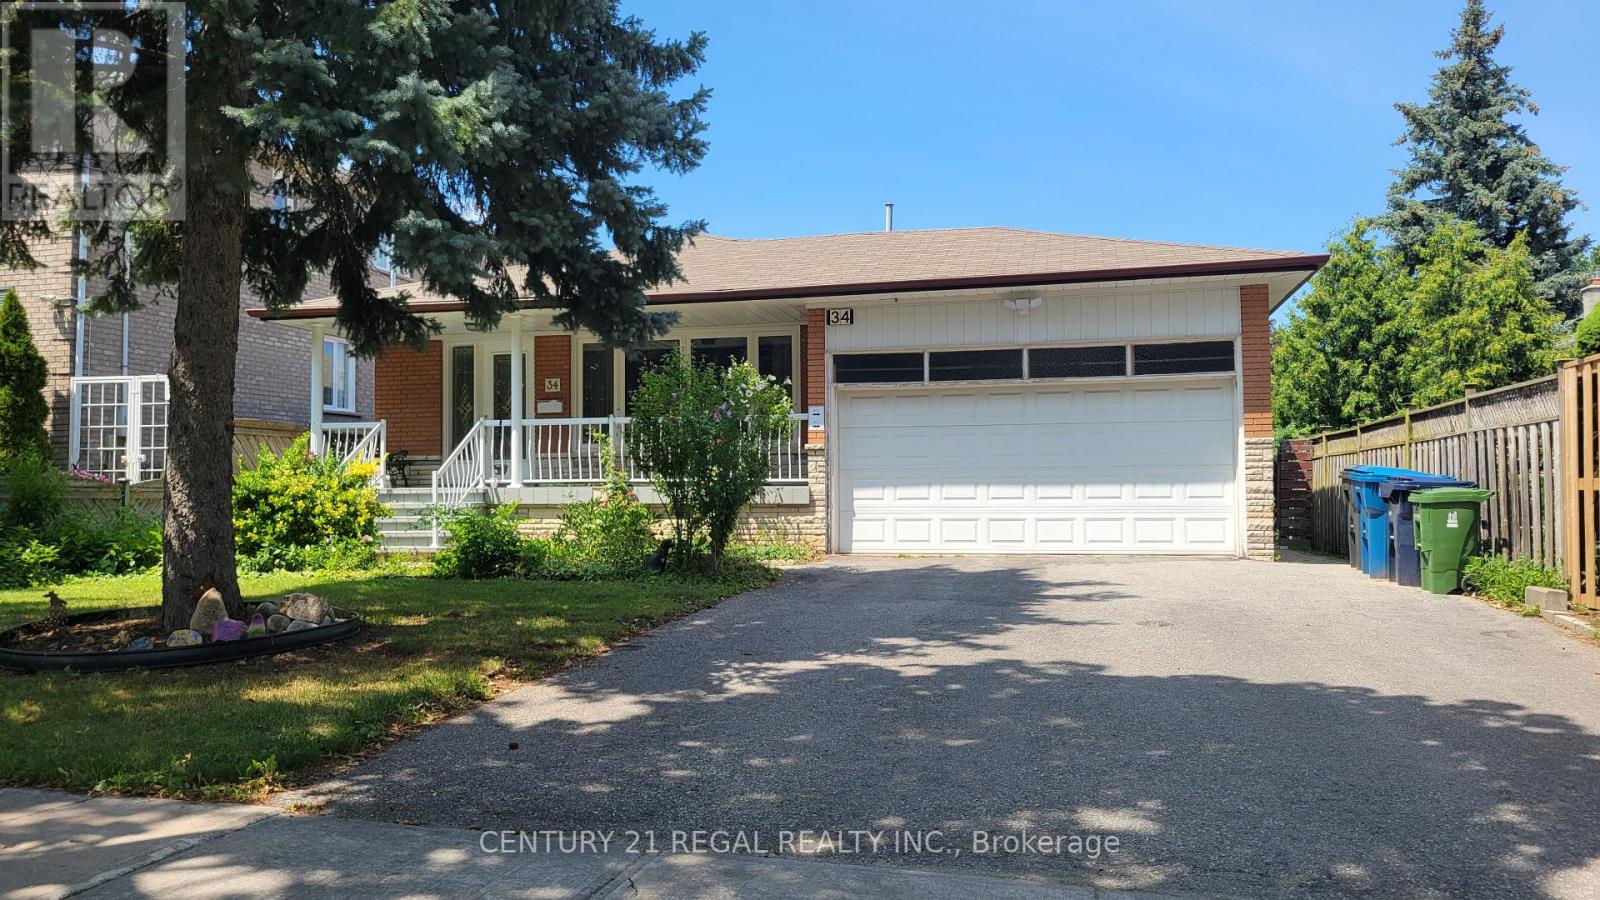
Lovely bright bungalow, brand new fully renovated legal 1 bed/1bath unit with separate entrance, approximately 450 sq ft. Highly desirable location on an incredible 50' x 122' lot. Steps To Ttc, Plazas, Parks, Schools, Seneca College & 404. Tenant responsible for 25% of utilities (gas, water, hydro). (id:55499)
Century 21 Regal Realty Inc.
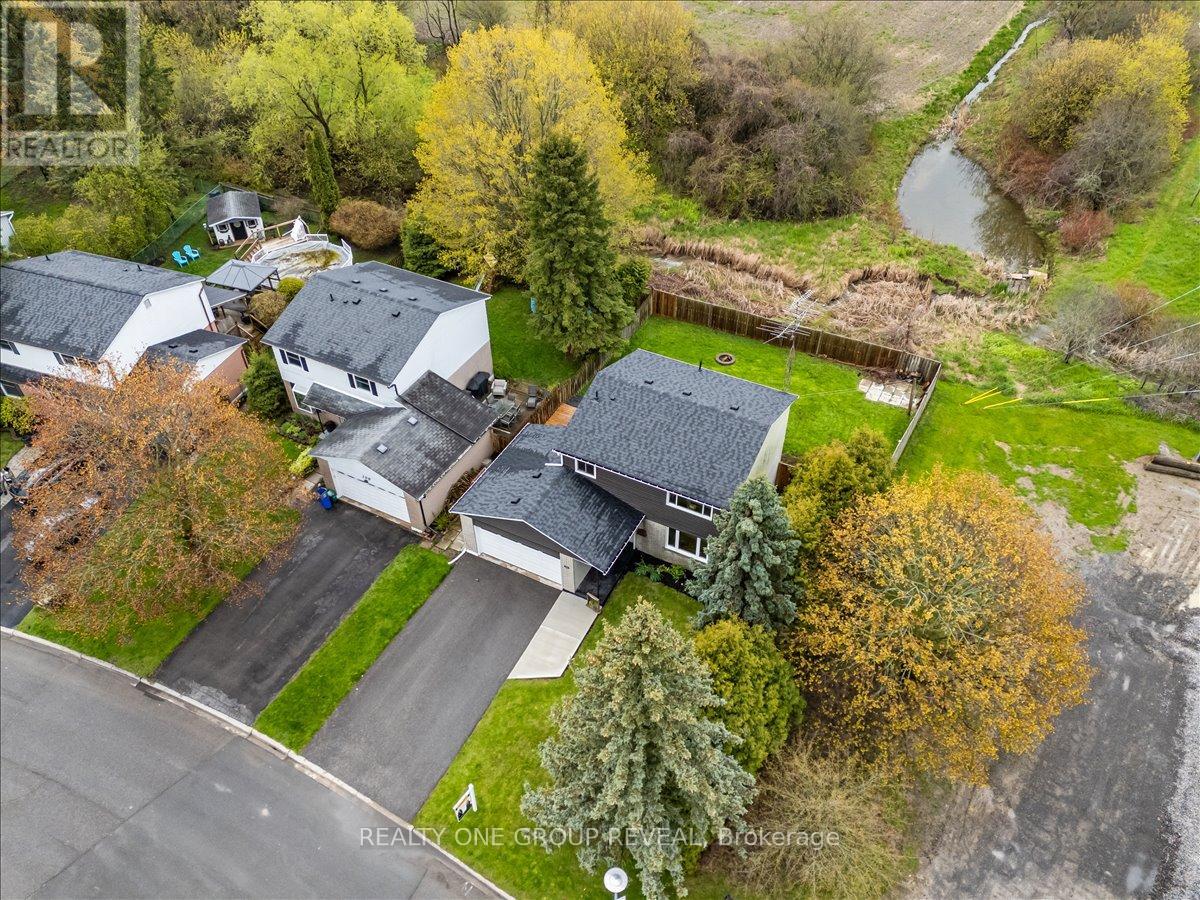
111 Peacock Boulevard
Port Hope, Ontario
This Beautifully Maintained Home Sits On A Large Premium Lot With No Sidewalk & Only One Direct Neighbour, Offering Exceptional Privacy & Rare Pond Views From The Backyard. The Setting Is Peaceful Year-Round, With Birds Chirping In The Warmer Months, Evenings By The Fire, & A Picturesque Winter Backdrop When The Pond Is Used Locally For Skating. The Fully Fenced Yard & Newer Deck Create An Ideal Space For Relaxing And Entertaining. Inside, The Home Has Been Extensively Upgraded Between 2024-2026, Offering A Long List Of Thoughtful Improvements That Enhance Both Style & Function. Upgrades Include A New Deck, Living Room Pot Lights, All Bedroom Ceiling Lights, Professional Painting Throughout, Scraped Ceilings, Carpet And Duct Cleaning, New Interior Doors And Hardware, Garage Door Opener, Custom Feature Wall, Custom Electric Zebra Blinds Throughout, Updated Light Fixtures, All Appliances Replaced, Upper & Main Bathroom Refresh, New Roof, Blown-In Attic Insulation, & A Full Electrical Upgrade. The Main Floor Is Bright, Carpet-Free, & Highly Functional, Featuring Interior Access To The Garage And A Walkout To The Deck. The Kitchen Is Finished With Black Stainless Steel Appliances, Offering A Clean, Modern Space For Everyday Living & Entertaining. The Living Room Showcases A Custom Feature Wall With Both Built-In Storage & Elevated Design, Seamlessly Connecting To The Dining Area & Kitchen- Creating A More Open-Concept Feel That Improves Flow And Functionality Within A Traditional Layout. Upstairs Offers Four Carpet-Free Bedrooms Filled With Natural Light, Providing A Fresh, Comfortable, & Low-Maintenance Space Ideal For Families. The Partially Finished Basement Includes A 2-Piece Bathroom & A Shower Rough-In, Offering Excellent Potential For Future Finishing And Customization To Suit Your Needs. Ideally Located Just Steps To Parks, Schools, The 401 & Amenities. This Home Delivers The Perfect Balance Of Comfort, Updates, & Location! (id:55499)
Realty One Group Reveal

1414 Madill Road
Highlands East, Ontario
Gorgeous 153 Acre Property With Rolling Terrain And Numerous Mature Hardwood And Coniferous Trees With A Beautiful Scenic Pond, Great For Canoeing Or Kayaking, With Some Wetlands And Abundance Of Wildlife. Glamor Lake Is Only 4 Km Away With A Public Beach, Boat Launch, Fishing And Watersports. There Is A Gate Near the Entrance With A Long Laneway Into The Property. The I B & O Rail Trail Borders The South End Of The Property. There Is A 200 Acre Property To The East That Is Crown Land. All Measurements Are Approximate And Taken From Geowarehouse ** Do Not Walk The Property Without Booking An Appointment Through The Listing Broker.** (id:55499)
Royal LePage Rcr Realty