
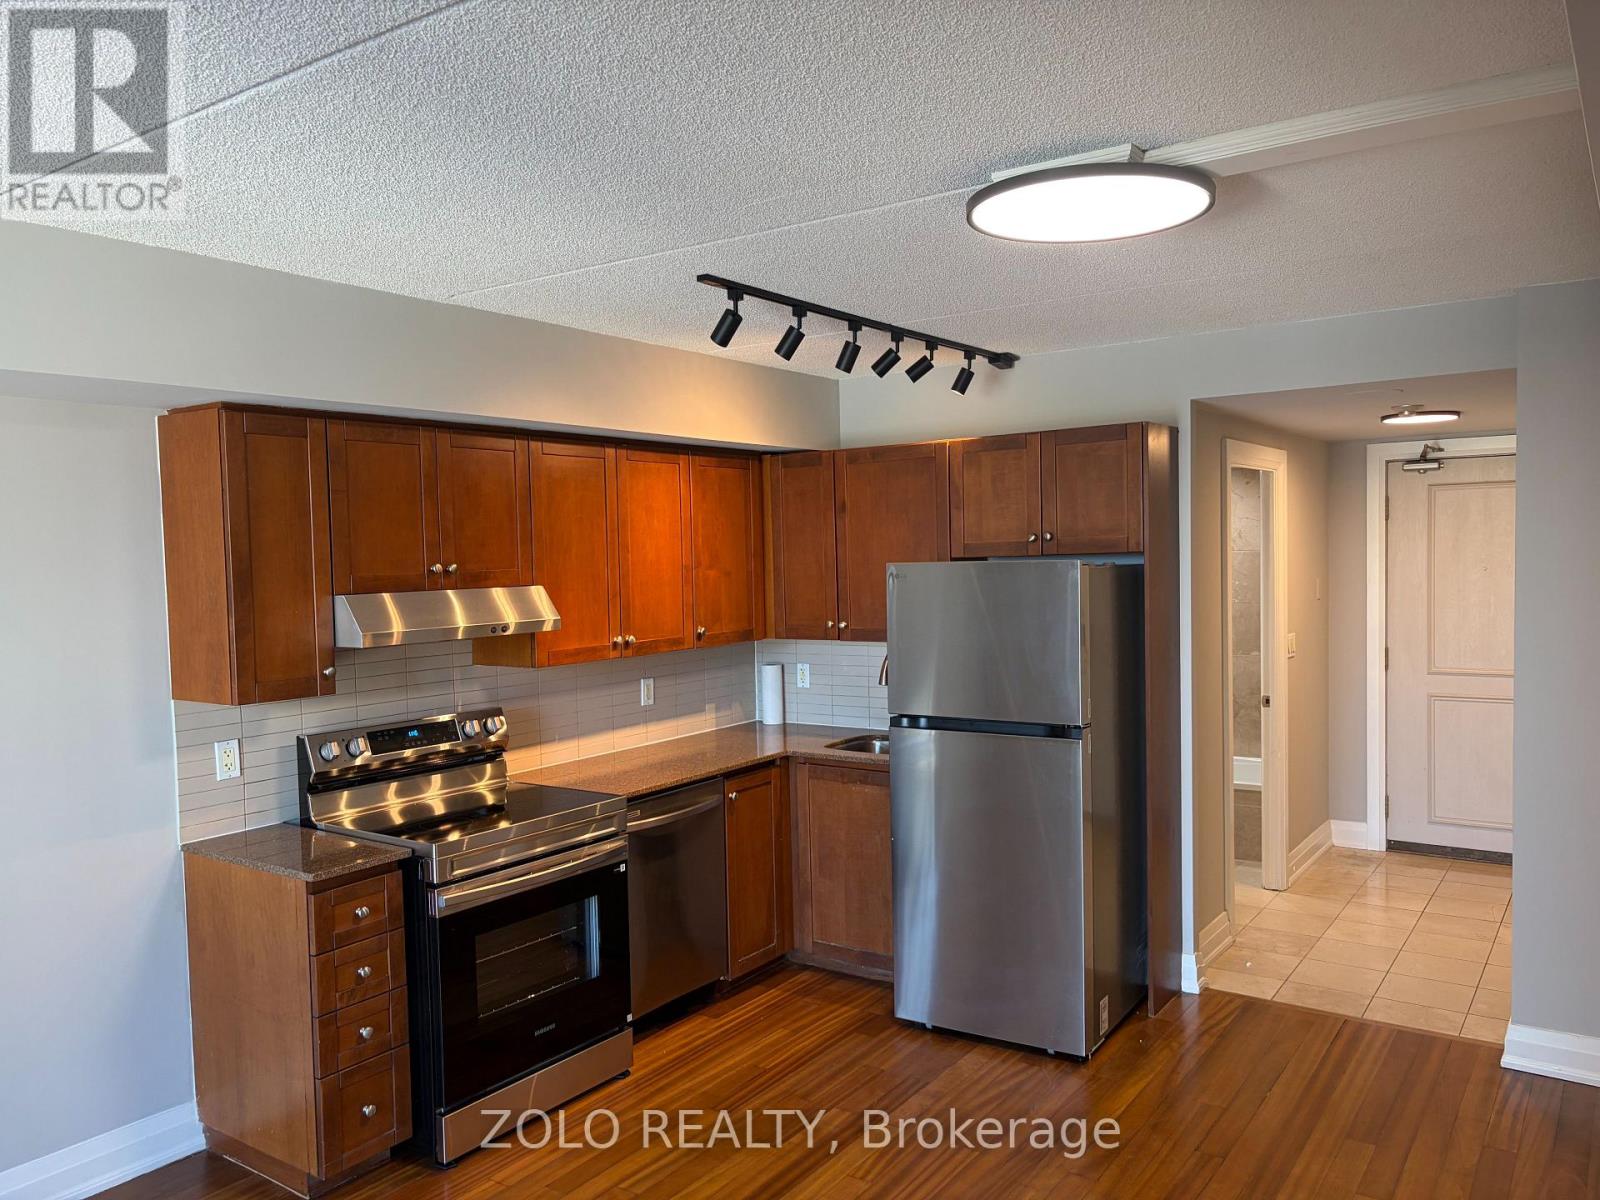
407 - 2737 Keele Street
Toronto, Ontario
Welcome to this bright and well maintained 1 bedroom, 1 bathroom condo! Featuring brand new stainless steel appliances, this unit offers a modern and comfortable living space ideal for professionals, investors or first time buyers. Amenities include a gym, games room with pool table and foosball, along with 2 generously sized party rooms for entertaining. Enjoy unbeatable convenience with easy access to Yorkdale Shopping Centre, York University, Highway 401/ 400, GO Transit, shopping, restaurants, and Humber River Hospital. With excellent transportation options and everyday amenities just minutes away, commuting and city living are made easy.A great opportunity to live in a desirable location with everything you need right at your doorstep! Book your showing today! (id:55499)
Zolo Realty
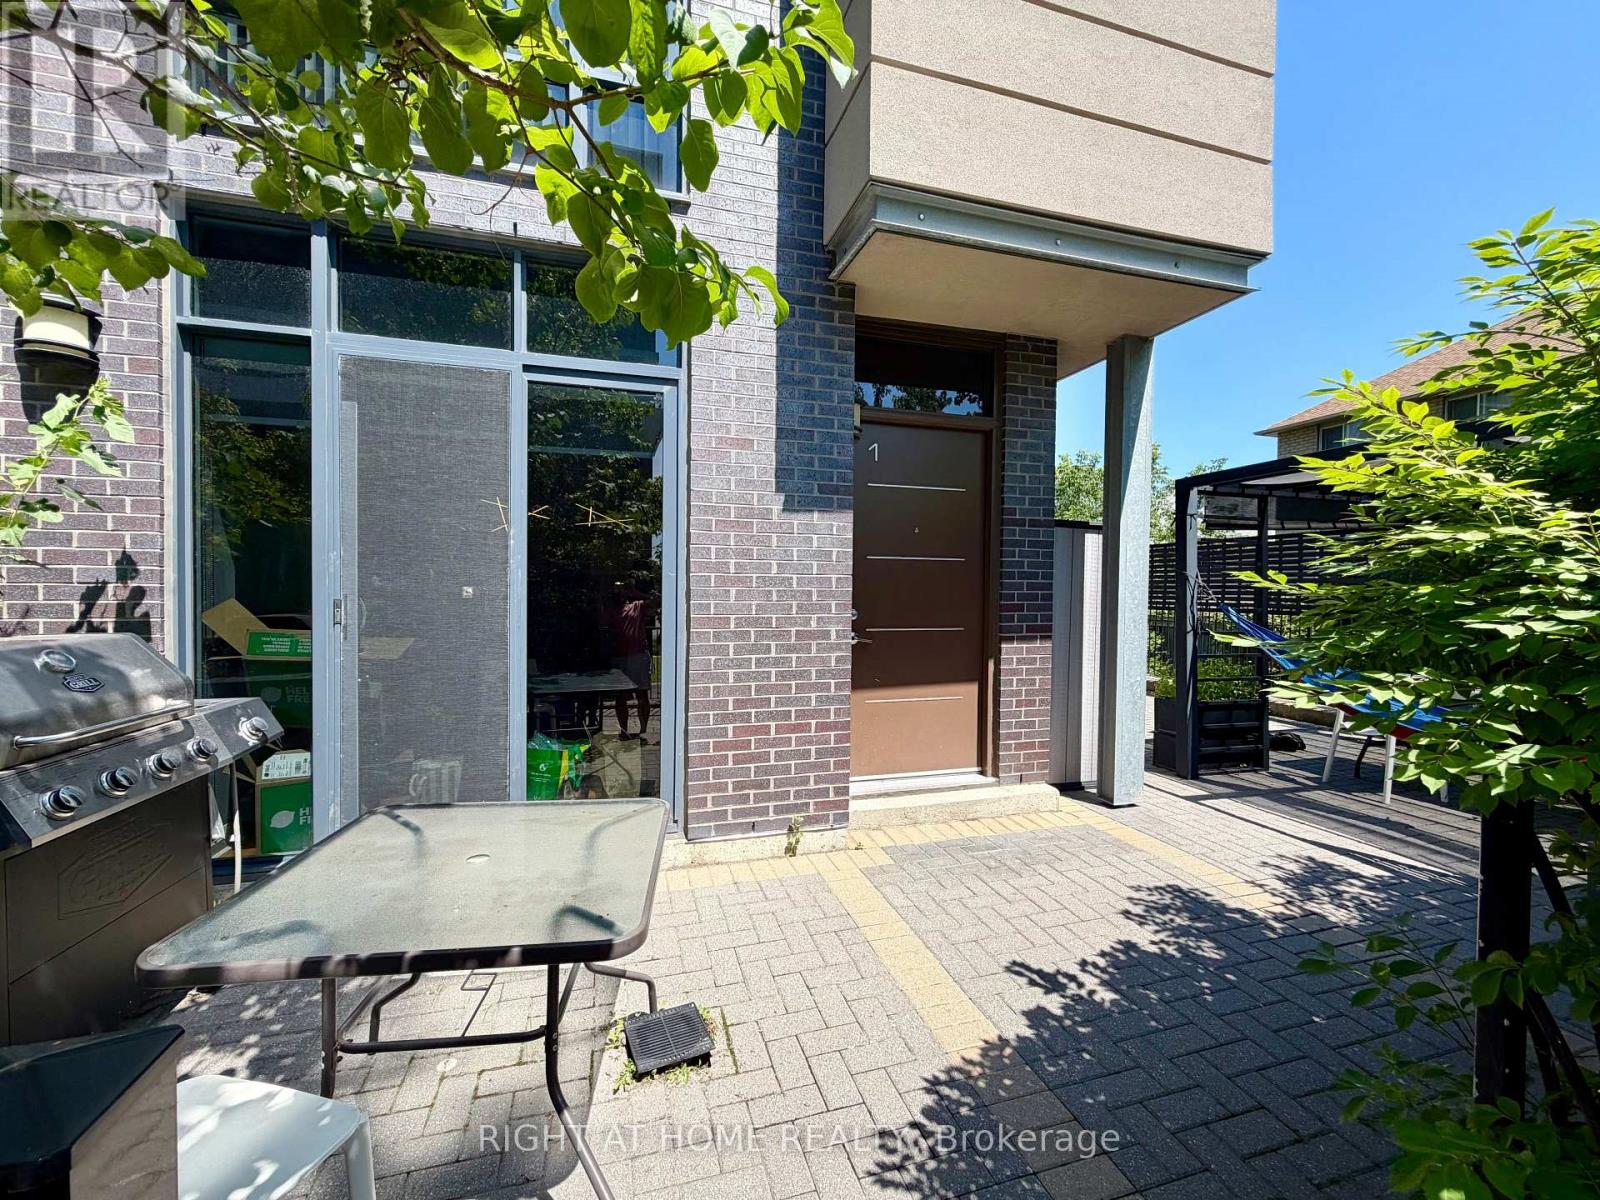
15 - 1 Valhalla Inn Road
Toronto, Ontario
Welcome to 15 Valhalla Inn Rd, The Only Corner Unit Available With 4 bedroom end-unit With exceptional privacy and an entertainer's dream patio! Plus Lots Of Storage! This beautifully designed contemporary 3-storey townhome features 4 spacious bedrooms, each with walk-in closets, 2 full bathrooms plus a convenient main-floor powder room, all in one of Etobicoke's most sought-after communities.The sleek European-style kitchen boasts granite countertops with breakfast bar, pantry, and full stainless steel appliance package (stove, oven, microwave, fridge & freezer). Smart, functional layout maximizes every square foot, with abundant storage throughout and third-floor front-load washer/dryer for everyday convenience.Step out to your show-stopping private patio complete with pergola and gas BBQ hookup perfect for summer gatherings and true indoor/outdoor living!Enjoy resort-style amenities shared across the Valhalla community: fitness centre, indoor pool, hot tub, party room, theatre, games room, lounge, guest suites, children's playroom, and pet park. Pet friendly - dogs and cats welcome!Includes 1 underground parking spot and locker. Steps to TTC, Loblaws, shopping, and quick highway access - minutes to downtown and Pearson Airport (id:55499)
Right At Home Realty
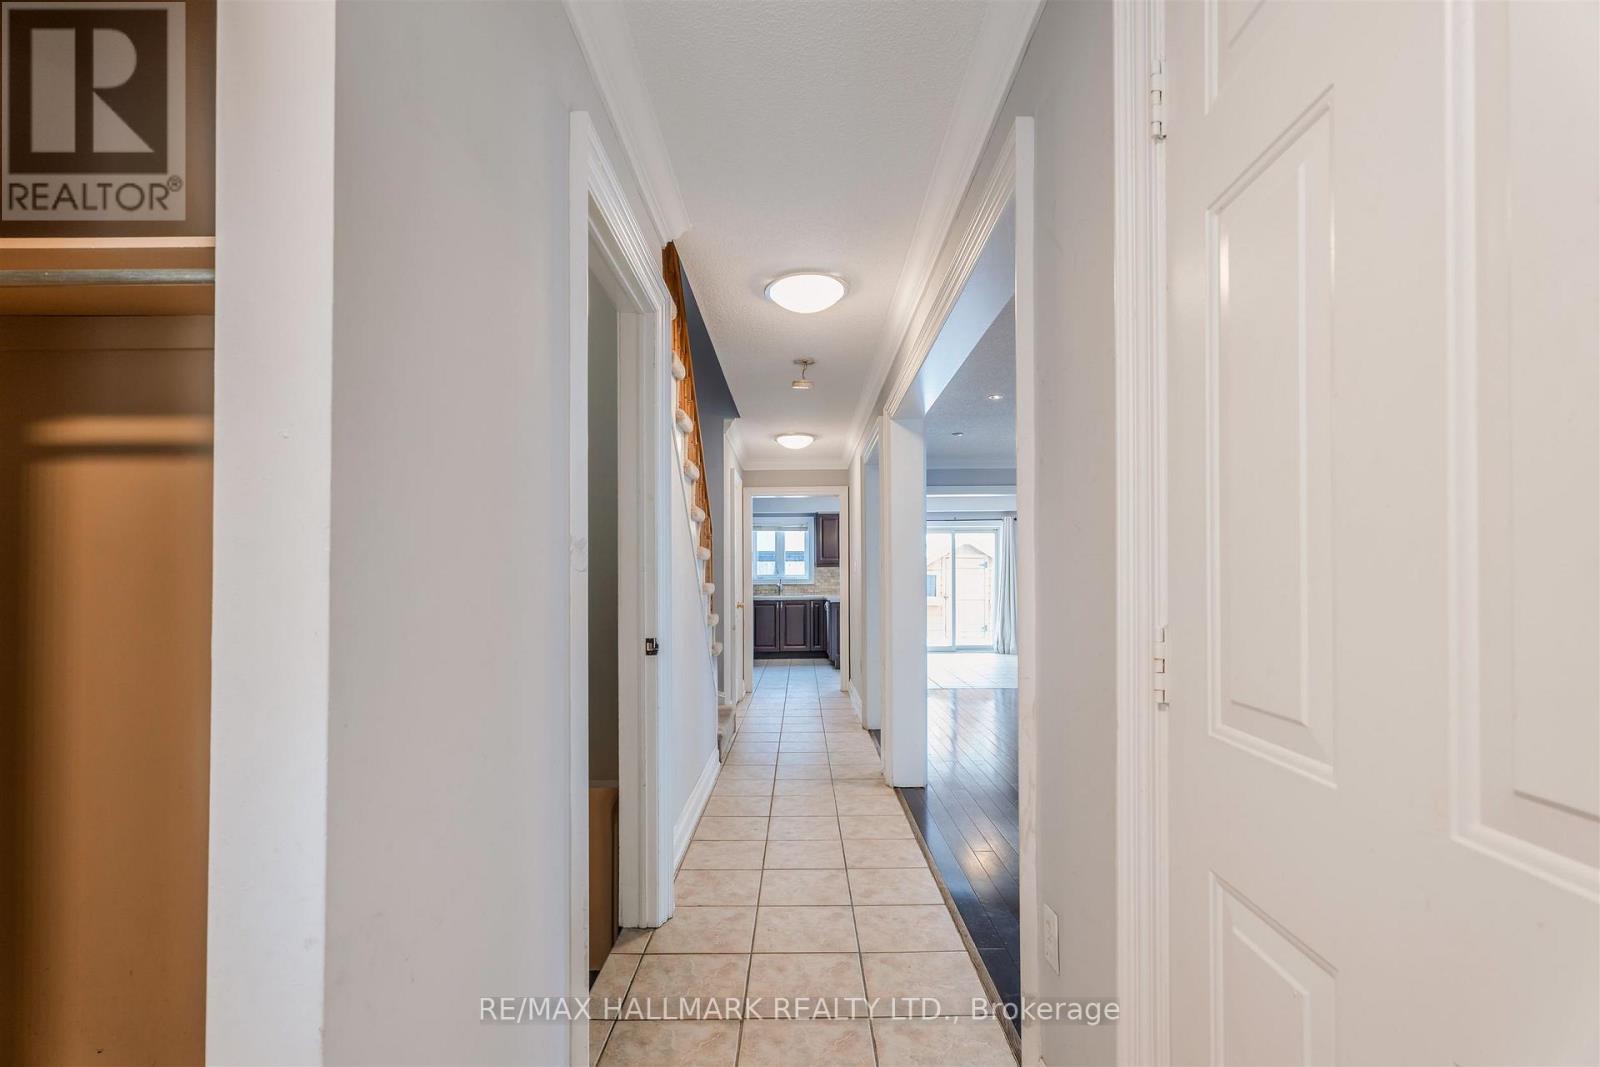
241 Featherstone Road
Milton, Ontario
Welcome to 241 Featherstone Road, This 3 Bed, 3 Bath Detached Home is Located in Milton's Sought After Dempsey Neighbourhood. This Inviting 2-Storey Residence Offers a Functional and Family-Friendly Layout. The Main Floor Offers a Bright Open Concept Living Space Ideal For Both Everyday Living and Entertaining. A Generous Sized Eat-In Kitchen That Has Ample Cabinetry and Counter Space. Walk-out to a Private Backyard With a Covered Patio, Perfect for Summer BBQ's, Relaxing Evenings, Or Hosting Guests. Upper Level Has 3 Bedrooms, Highlighting the Primary Bedroom with a 5-Pc Ensuite Bath. Convenient Second Floor Laundry Adds Ease to Daily Routines. The Finished Basement Provides Valuable Additional Living Space - Ideal for a Family Room, Office, or Gym. Along with Extra Storage, Including a Cold Room. (id:55499)
RE/MAX Hallmark Realty Ltd.

401 - 1411 Walker's Line
Burlington, Ontario
Welcome to the Wedgewood complex- a community of Low rise 4 level buildings with plenty of visitor parking, and shared amenities include exercise and party room for your convenience. Close to shopping, restaurants, park, transit, and easy highway access. Top floor 1020 sf unit with vaulted ceilings and open concept design, combo living and dining area, cozy kitchen with eating area, quartz counters and breakfast bar, decorative backsplash and dark cabinetry. Dark laminate flooring and pot lighting throughout. Primary bedroom with convenient 4 piece ensuite plus second bedroom with access to 3 piece bathroom. Convenient in suite laundry. Kitec removed. Patio door walkout to balcony with treed view. 1 underground parking (53) and 1 locker (77). Ideal for the first time buyer, investor or down sizer. (id:55499)
Royal LePage Burloak Real Estate Services
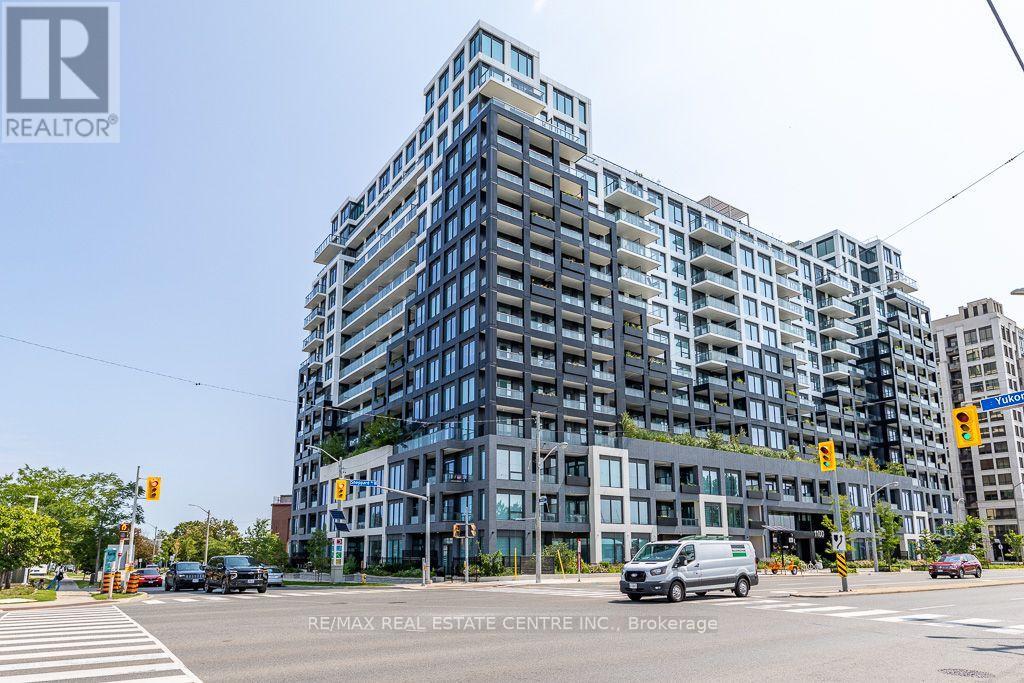
232 - 1100 Sheppard Avenue W
Toronto, Ontario
**Modern West Coast Inspired Living In The Heart Of Toronto** Sheppard West TTC Station @ Doorstep & Short Walk To Downsvoew GO**Mins Away From York University, Yorkdale Shopping Centre & Downtown Core, Easy Access To Hwy** Live In A Connected Location Right By Downsview Park** Well Maintained Bright & Functional 1 Bedroom + Study Unit With Parking** Walk Out To Balcony From Living & Primary Bedroom** Abudance Of Amenity Sapces Spreading Over 12000 Sqft To Cater To Your Every Need**Spacious Rooftop Terrace Complete W/Fire Pits, Barbeques, Outdoor Games & Places To Lounge & Dine** Connect With Friends & Family In Private Dining Room, Kids Indoor Play Area & Outdoor Playground** Create & Collabrate In The Modern Co-Working Space **Unwind In The Elite Fitness Centre W/Bouldering Wall** Pet Spa For All Pet Lovers After Running Free At The One Acre Off-Leash Dogsview Park**Access To Urban Living W/Downsview Park In Your Backyard - Walk, Bike, Run Along The Circuit Park, Swin, Climb & Jump In The Play Zone** Just Move In & Enjoy ** (id:55499)
RE/MAX Real Estate Centre Inc.
15 Jackman Drive
Brampton, Ontario
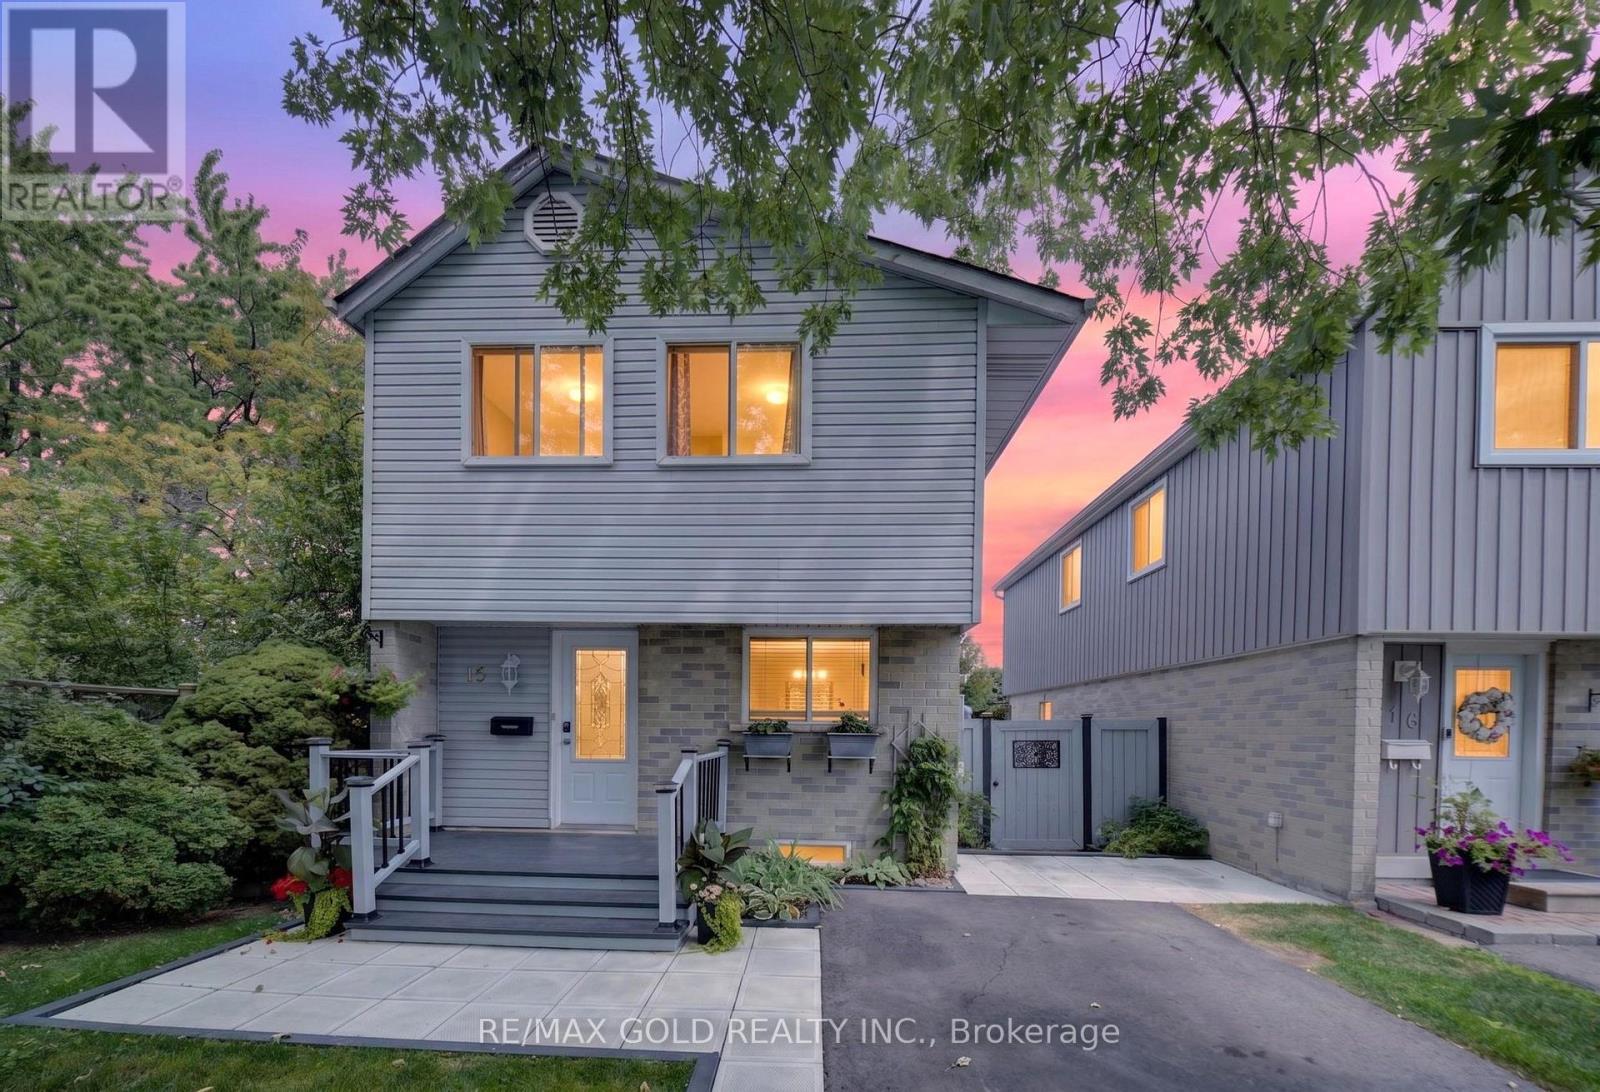
WELCOME TO 15 JACKMAN DR.: BEAUTIFUL WELL MAINTAINED HOME WITH COUNTRY STYLE BACKYARD ON 131'DEEP LOT LOCATED IN GREAT LOCATION CLOSE TO HWY 410 AND ALL AMENITIES FEATURES LONG DRIVEWAY WITH 3 CAR PARKING WITH GREAT CURB APPEAL WALKS TO LANDSCAPED MANICURED FRONTYARD TO FRONT DECK...LARGE LIVING ROOM WALKS OUT TO LARGE BACKYARD WITH GAZEBO, OUTDOOR DINING AREA PERFECT FOR SUMMER BBQs WITH FRIENDS AND FAMILY...BALANCE OF GRASS FOR RELAXING MORNINGS AND EVENING WITH GARDEN AREA/ VEGETABLE GARDEN/ WATERFALL POND WITH PUMP/ SOLAR LIGHT FIXTURES/STORAGE SHED CAN BE USED AS WORKSHOP WITH NO HOUSE AT BACK...DINING AREA OVERLOOKS TO BRIGHT AND SPACIOUS KITCHEN...GENEROUS SIZED BEDROOMS; PRIMARY BEDROOM COMBINED WITH 2ND BEDROOM AND CAN BE CONVERTED BACK...2 FULL RENOVATED WASHROOMS...FINISHED BASEMENT WITH BEDROOM / FULL WASHROOM PERFECT FOR GROWING FAMILY AND LOTS OF STORAGE SPACE WITH LAUNDRY AREA...READY TO MOVE INFAMILY HOME WITH BEAUTIFUL BACKYARD PERFECT FOR OUTDOOR ENTERTAINMENT...LOTS OF UPGRADES:CROWN MOULDING; FRESH PAINT (2026); IRON PICKETS (2026); DECK PAINT (2026); FRONT WALKWAY(2025); NEW DRIVEWAY (2025); UPGRADED WASHROOMS (LESS THEN YEARS).. (id:55499)
RE/MAX Gold Realty Inc.
339 - 1100 Sheppard Avenue
Toronto, Ontario
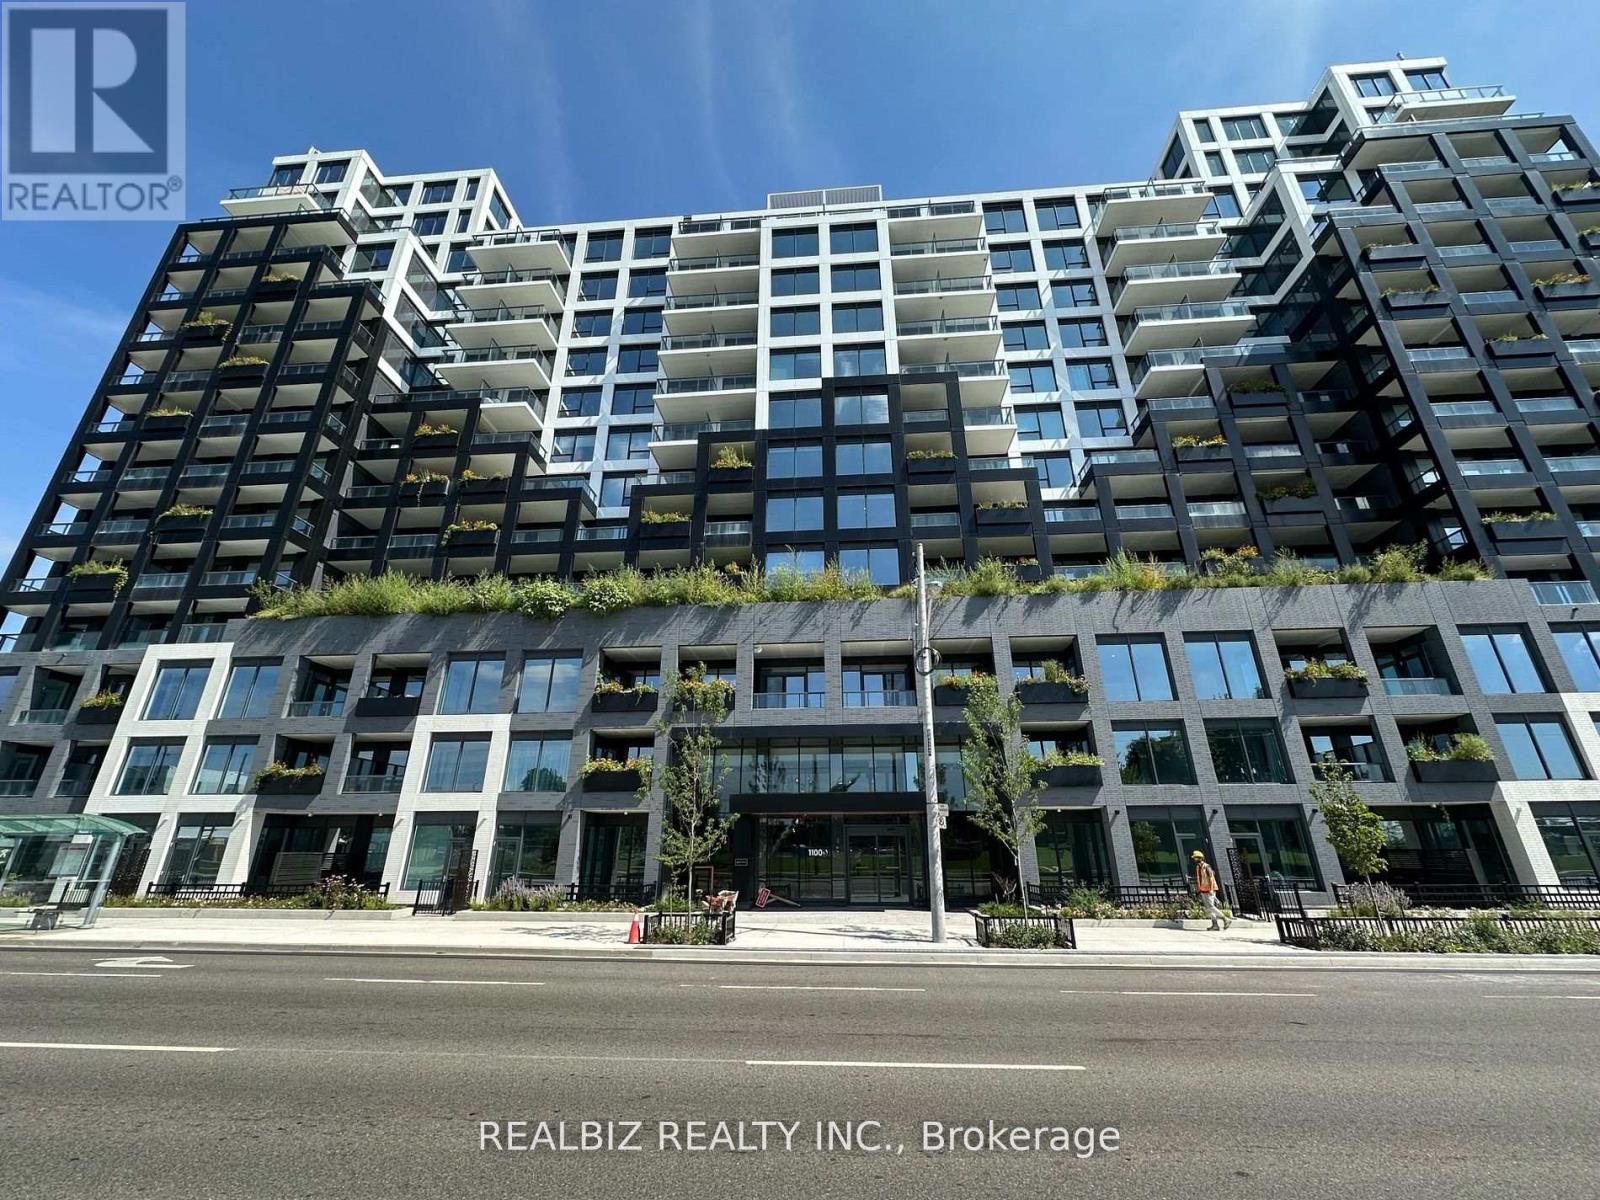
Experience modern living at The Westline Condominiums! This bright 2-bedroom suite features a contemporary kitchen with custom cabinetry, stainless steel appliances, quartz countertops, a stone backsplash, under-cabinet lighting, and an undermount sink. Floor-to-ceiling windows fill the space with natural light and offer unobstructed south-facing park views. The spacious primary bedroom includes a large closet and a 4-piece ensuite, while the second bedroom features glass sliding doors and ample closet space. Conveniently located steps to Sheppard West Subway Station, TTC, York University, Downsview GO, Yorkdale Shopping Centre, Downsview Park, and Highways 400 & 401. Enjoy premium amenities including a fitness centre, co-working spaces, guest suites, and a rooftop terrace with BBQs, a kids' play area, and a tanning deck. (id:55499)
Realbiz Realty Inc.

23 Lonestar Crescent
Brampton, Ontario
Welcome to 23 Lonestar Crescent, Brampton. This semi-detached home is located on a quiet street in a prime location. The property features three bedrooms and four bathrooms, with no carpet throughout. The main floor offers hardwood flooring, and the second floor is finished with laminate. The great room includes a fireplace, creating a warm and inviting space.The finished basement offers a recreation room and a full bathroom, providing additional living space. Conveniently located close to schools, parks, GO Station, Brampton Transit, shopping, and all essential amenities. (id:55499)
RE/MAX Real Estate Centre Inc.
52 Prince William Way
Barrie, Ontario
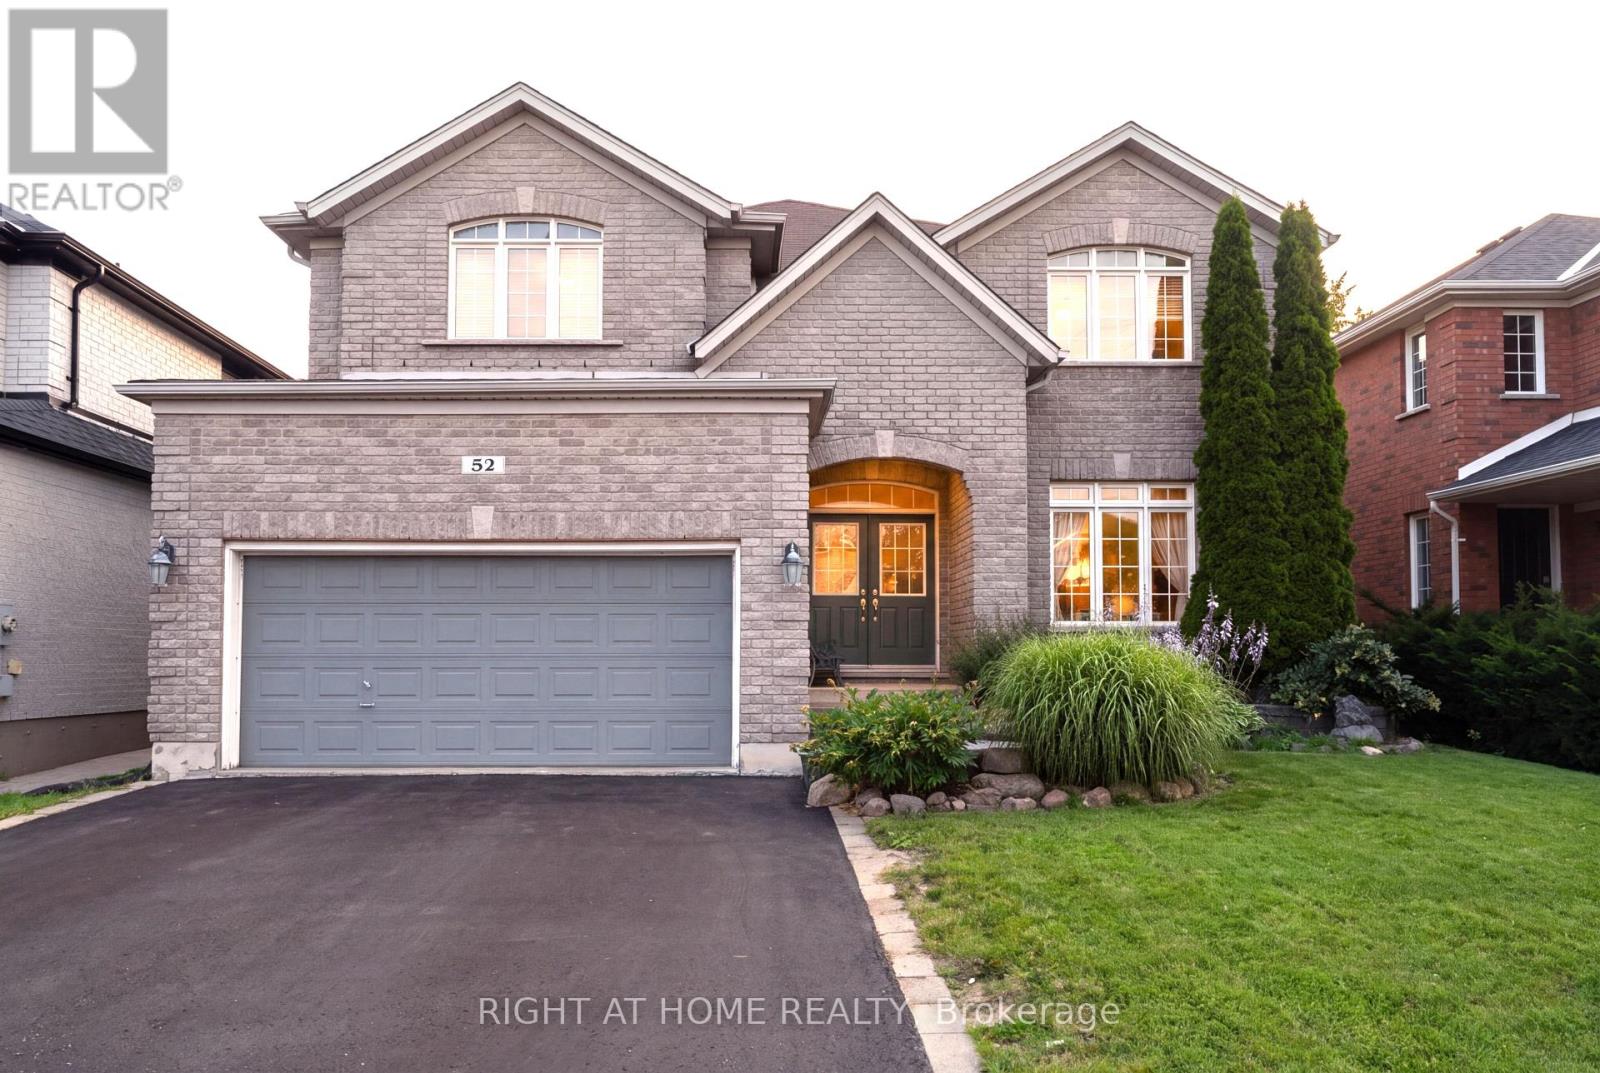
Beautifully maintained 4 bedroom plus a den 3250 sqft Jameston house nestled in highly desirable Southeast Barrie. The house is priced for Quick sale. The sellers are very motivated. The property includes a double front door, rich hardwood on main floor, and 9 ft ceiling. The spacious eat-in kitchen features elegant extended-height cabinetry, offering abundant storage while adding a sophisticated, elevated look to the space. The well designed layout offers elegant separate living and dining spaces, along with a main level laundry room with direct access from the garage. The open concept eat-in kitchen connects the breakfast room overlooking a spacious family room, complete wit a cozy fireplace and walkout to your own private backyard retreat, making it ideal for entertaining. Beautiful crown moulding through out the main floor and primary bedroom, adding a sophisticated architectural detail that enhances the home's refined, timeless appeal. The backyard is fully fenced, landscaped perfect for summer enjoyment. Expansive Master suite offering a grand sized bed room with two walk-in closets. five pieces ensuite with double sink vanity. The generously sized primary bedroom offers a private retreat area, creating a versatile space for relaxing, reading, or enjoying a quiet moments in comfort and style. Recent upgrades include 2022 new roof. The home is ideally located near top-rated schools, parks, shopping, Go transit and highway 400. (id:55499)
Right At Home Realty
6111 - 7 Grenville Street
Toronto, Ontario
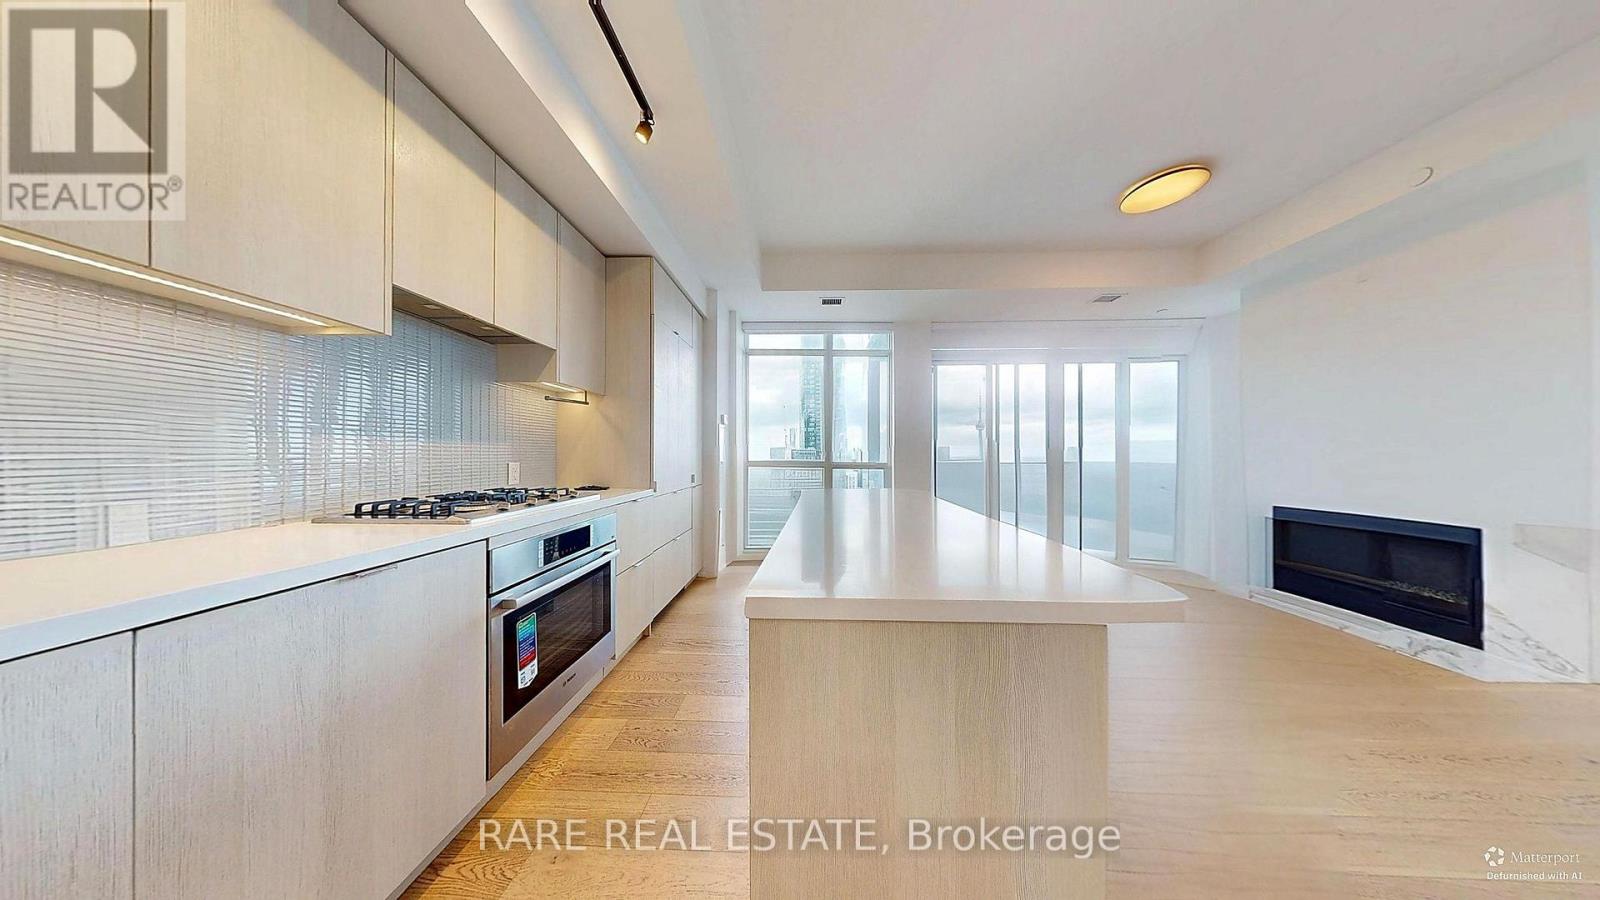
Experience luxury living at YC Condos in this spacious three-bedroom corner suite offering approximately 1,200 sq. ft. of beautifully designed living space. Enjoy unobstructed panoramic views of the lake, CN Tower and city skyline, complemented by two walkouts to an expansive 400sq. ft. wraparound balcony. Featuring 10-foot ceilings, parking and a locker, this exceptional residence offers both style and convenience. Residents enjoy hotel-inspired amenities, including the spectacular infinity pool on the 66th floor. Ideally located downtown, just steps from the subway, University of Toronto, Toronto Metropolitan University, Eaton Centre, the Financial District and major hospitals. (id:55499)
Rare Real Estate
1979 Concession M-N Road
Ramara, Ontario
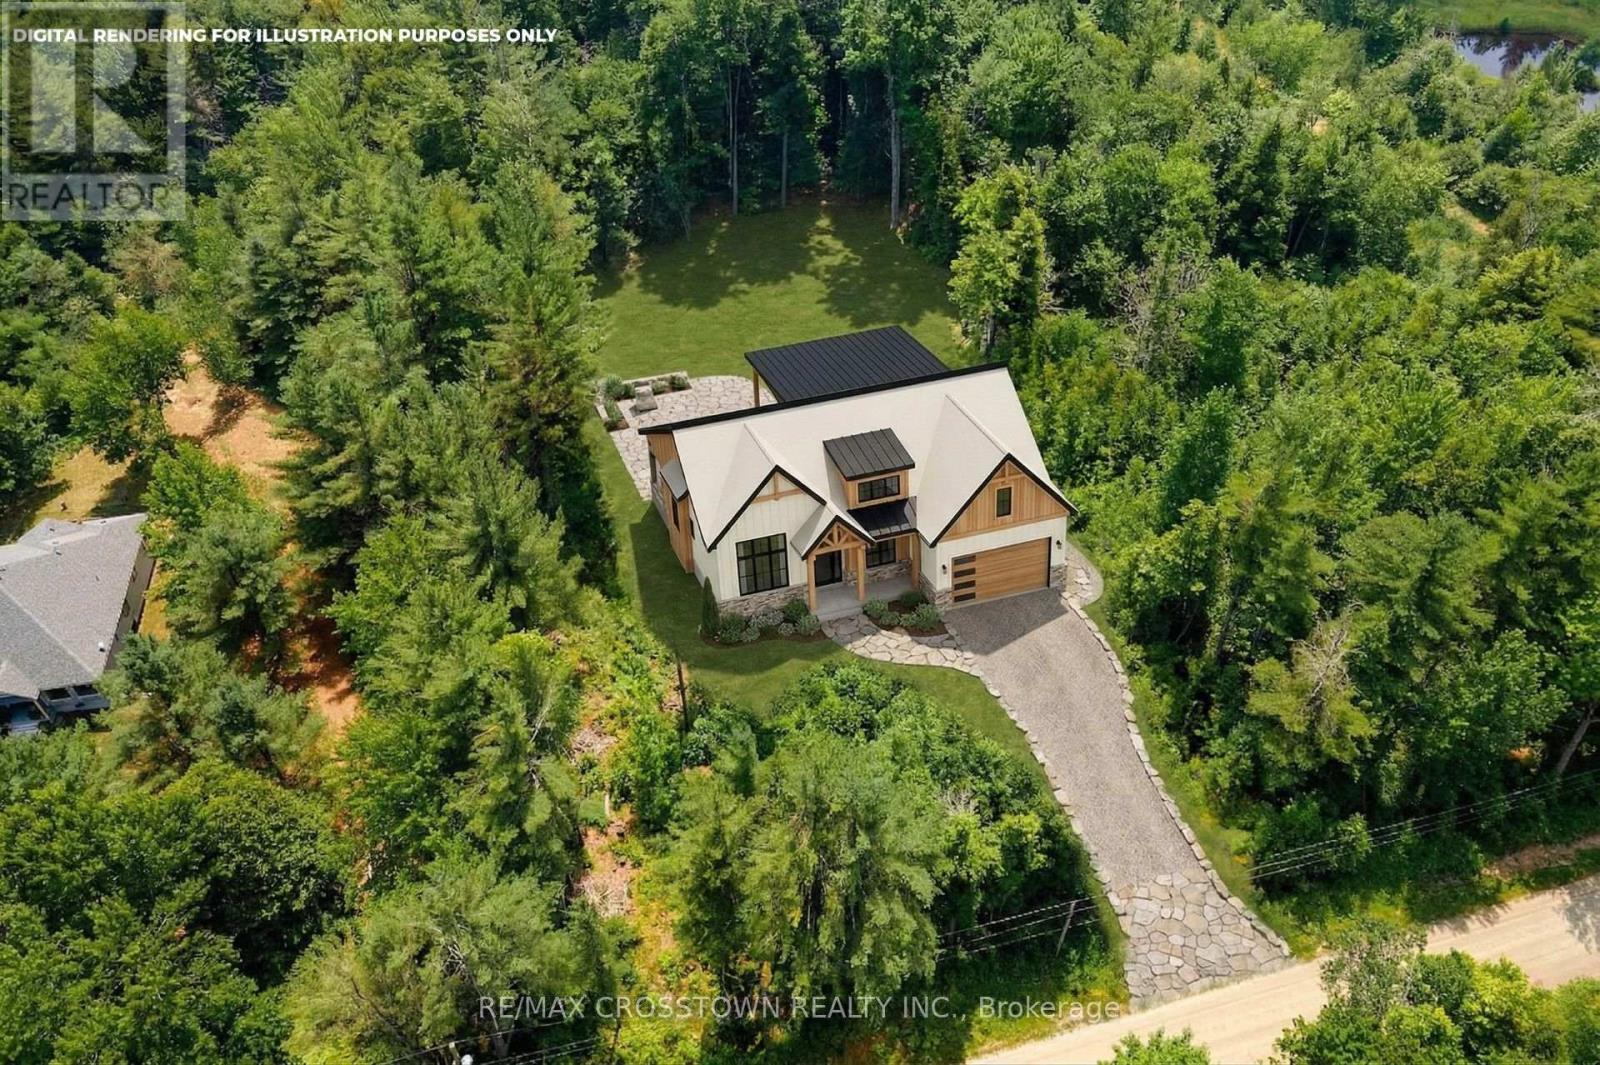
Imagine building your dream home on this beautiful 1.83-acre parcel, tucked away on a peaceful country road just outside the charming community of Washago.With the property already partially cleared and hydro available at the lot line, much of the groundwork is in place for you to bring your vision to life. Whether you're dreaming of a cozy country bungalow, a modern retreat, or a spacious family home surrounded by nature, this property offers the space and privacy to make it happen.Enjoy the best of country living while remaining just minutes from Washago's shops, restaurants, hiking trails, and several options for water access. Spend your mornings enjoying the tranquility of your own property and your afternoons exploring everything the area has to offer.And there's more: the seller is open to considering Vendor Take-Back (VTB) financing, offering a potential opportunity for qualified buyers to explore flexible purchasing options.Come walk the property, experience the peaceful setting, and start imagining what your dream home could look like here!All Levies and Development Fees are the responsibility of the Buyer. (id:55499)
RE/MAX Crosstown Realty Inc.
1 And 2 - 27 West Beaver Creek Road
Richmond Hill, Ontario
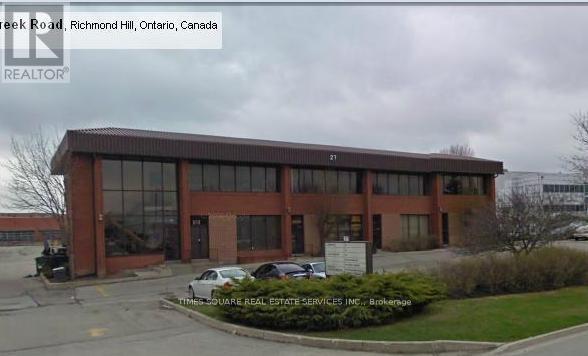
Great Location with good access to 404 and connecting 407 and 401 series of Highways LARGE OPEN FINISHED OFFICE AREA THAT CAN BE USED AS A LARGE SHOWROOM 2 WASHROOMS 2 TRUCK LEVEL LOADING SEE LAY OUT ATTACHED (id:55499)
Times Square Real Estate Services Inc.