
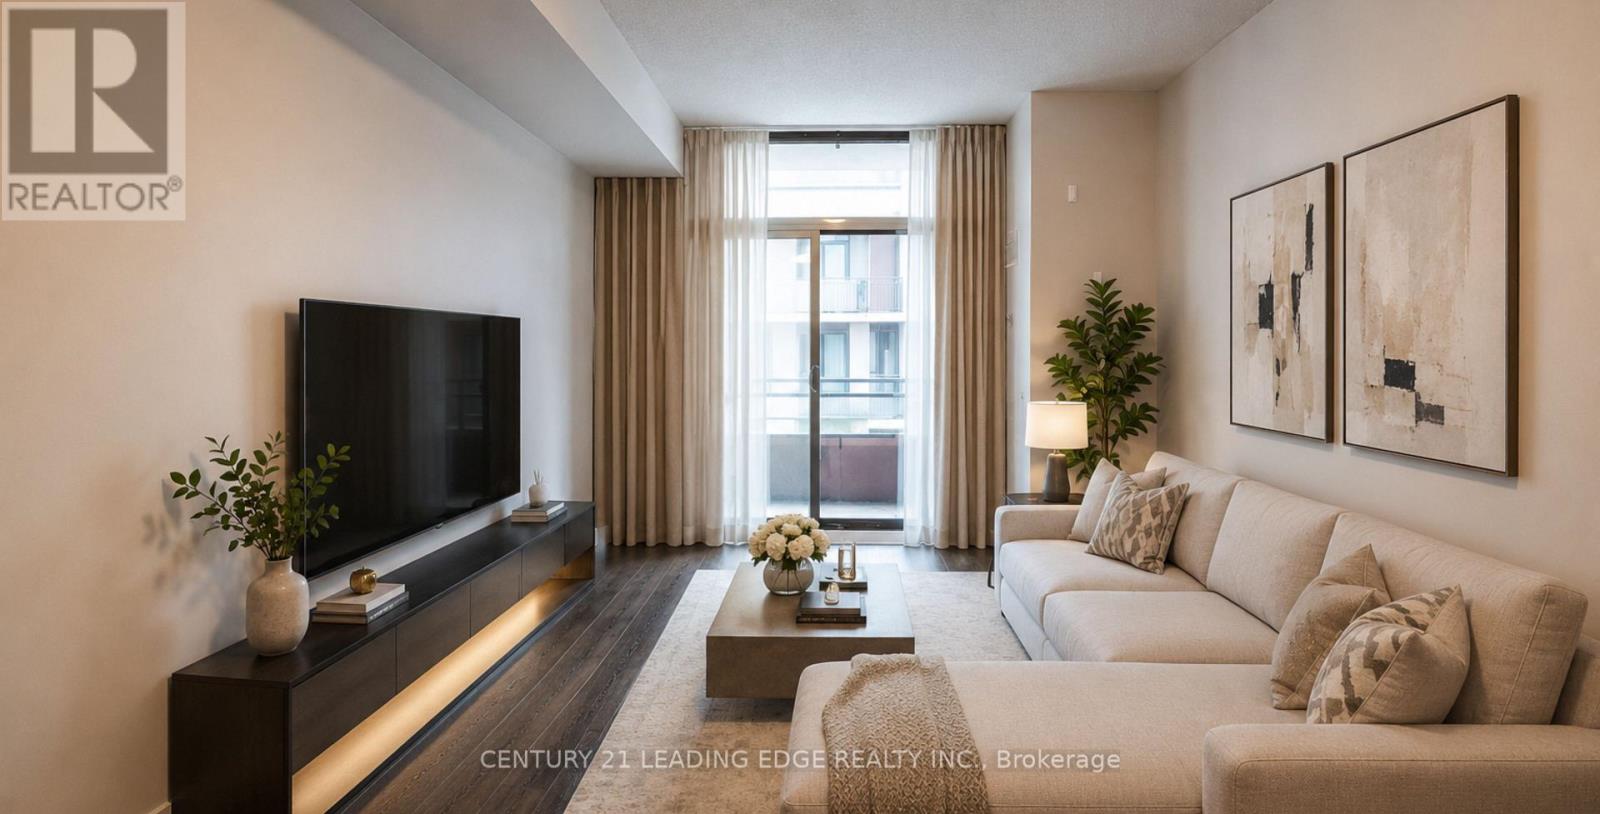
517 - 15 Bruyeres Mews
Toronto, Ontario
Welcome to Suite 517 at 15 Bruyeres Mews! This beautiful, modern, and sun-filled 1-bedroom plusden condo is perfectly situated in the vibrant heart of Toronto's Fort York neighbourhood.Boasting 9-foot ceilings, beautiful laminate floors, and expansive floor-to-ceiling windows,this open-concept layout is absolutely bathed in natural light. The contemporary kitchenfeatures a stylish backsplash and overlooks the combined living and dining area-perfect forentertaining. The spacious primary bedroom offers a large window and a highly coveted walk-incloset. The separate, versatile den is generously sized, making it the ideal home office,nursery, or functional second bedroom. Step out to your own private, open balcony to take inthe city vibes! Enjoy resort-style building amenities including a concierge, fully equippedfitness centre, visitor parking, and a breathtaking rooftop garden and party room complete withBBQs and a fire pit. Unbeatable location with absolute everyday convenience: Loblaws, LCBO,Shoppers Drug Mart, cafes, and top-tier restaurants are right across the street! Steps topublic transit, parks, the waterfront, and everything downtown living has to offer. 1 ownedunderground parking spot and 1 owned locker are included. Don't miss your chance to call thisstunning property home! (id:55499)
Century 21 Leading Edge Realty Inc.
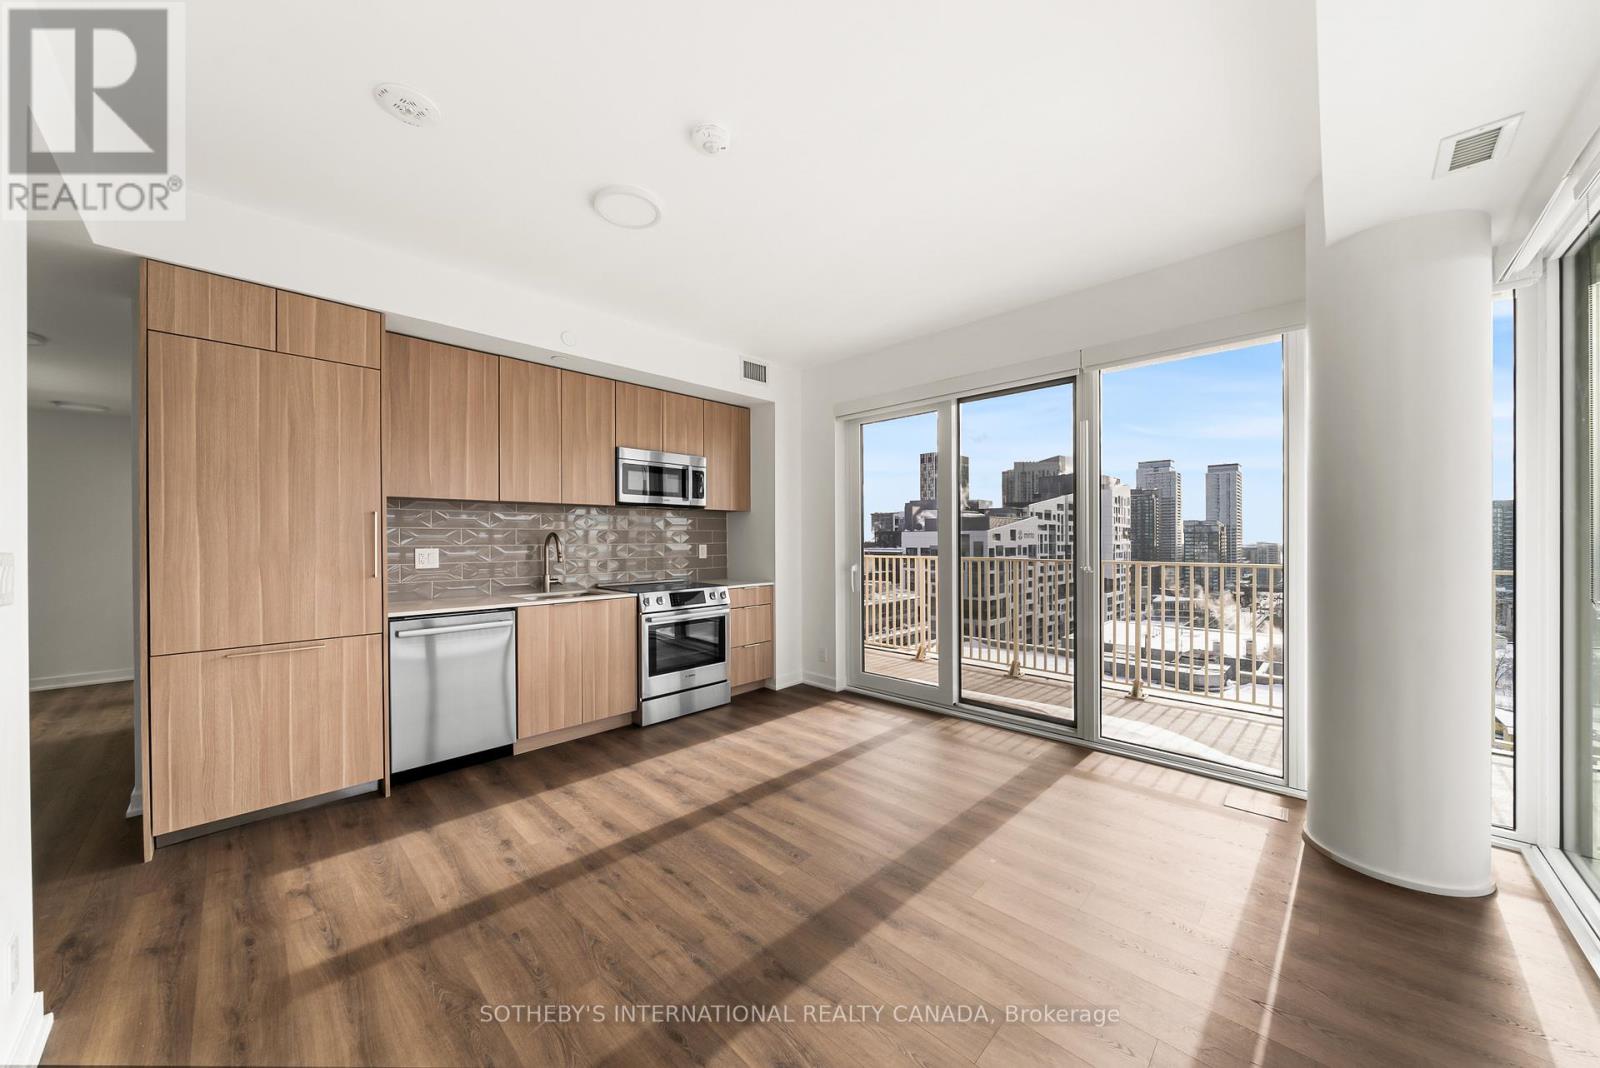
1417 - 88 Bathurst Street
Toronto, Ontario
Limited-Time Offer: 1.5 Months of Free Rent Already Applied! Experience elevated rental living at West House, in the heart of King West. This elegant 3 bedroom 2 bath corner suite with 9-foot ceilings, spanning 886 square feet, features a generous wrap-around balcony, floor-to-ceiling windows, premium finishes, a sleek modern kitchen with Bosch appliances, and in-suite laundry. Residents enjoy access to the ultimate club floor - a curated collection of refined amenities including a rooftop infinity-edge pool with panoramic skyline and waterfront views, golf simulator, co-working spaces, a hidden speak easy, state-of-the-art fitness facilities, and a stadium-style lounge perfect for summer movie nightstand exclusive events. The pet-friendly building also offers a dedicated dog run and a serene community garden, and will soon welcome Equinox Fitness just downstairs. From Michelin-starred dining to boutique shopping and late-night hotspots, this is where Toronto's tastemakers, innovators, and trendsetters call home. With on-site management and an unbeatable location steps from the city's best, West House sets a new standard in upscale rental living. Parking is available at an additional $375.00 per month. (id:55499)
Sotheby's International Realty Canada

305 - 219 Wilson Avenue
Toronto, Ontario
Location! Location! Location! Bright & Spacious One Bedroom Apartment In Boutique 4-Storey Condominium With Parking & Storage Locker. Modern Enclosed Kitchen With Granite Ct And Eat-In Area, Generous Living Space With Dining Room/Office And Open Balcony, North Facing Master Bed. Rare Opportunity To Own In Sought After Neighbourhood, Surrounded By Million Dollar Homes, Walk To Bathurst, Avenue & Wilson Shops, Grocery Stores, Banks, Easy Access To Hwy401 (id:55499)
Royal LePage Signature Realty
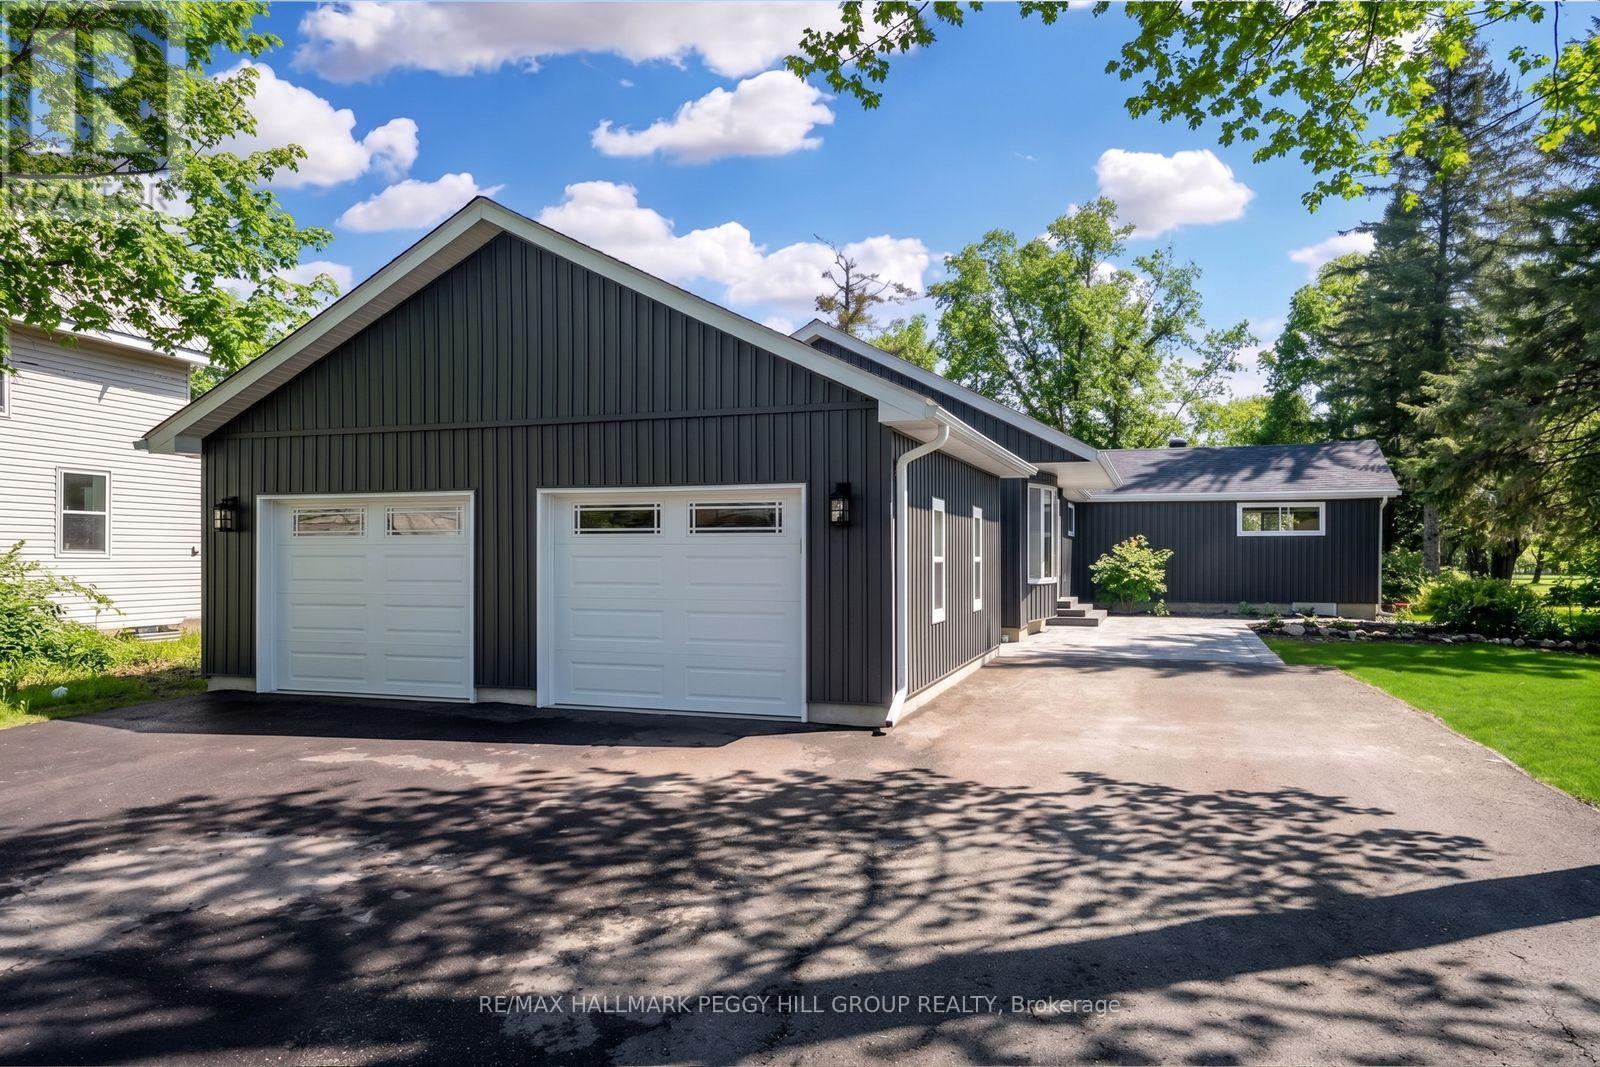
386 Peter Street N
Orillia, Ontario
FULLY RENOVATED BUNGALOW WITH OVER 3,100 SQ FT, DETACHED GARAGE & 64 X 202 FT LOT BACKING ONTO COUCHICHING GOLF & COUNTRY CLUB! This is the fully renovated North Ward bungalow you keep hoping will hit the market, set on a deep 64 x 202 ft lot backing onto the 9th hole of Couchiching Golf Club. From the street, the dark vinyl board-and-batten-look exterior, long driveway, and newly built detached oversized two-car garage create instant curb appeal, while a double-door front entry, freshly landscaped stairs and walkway, and a 450 sq ft patio round out the exterior features. More than 3,100 finished square feet unfold in an open-concept layout, where spacious principal rooms, luxury laminate flooring, pot lights, and neutral finishes make the home feel modern and easy to settle into. The kitchen anchors the open layout with a 8 ft quartz island with waterfall edges, subway tile backsplash, generous storage, black hardware, plus dark stainless steel appliances including a gas stove, fridge, dishwasher and over-the-range microwave, set between a bright living room with a large bay window and a separate dining room with a walkout. The primary suite feels like its own private wing, with double-door entry, a separate exterior entrance, a sitting area, high ceilings, golf course views, a walk-in closet, and a 4-piece ensuite. The newly renovated lower level adds natural light, more pot lights and a massive recreation room with a wet bar that can easily handle game days or movie nights. Significant updates include replaced shingles, most windows, exterior siding, upgraded R60 attic insulation, updated washer and dryer, and replaced trim, doors, hardware and light fixtures. Situated in a North Ward location close to schools, shopping, restaurants, transit and essentials, with Couchiching Beach and the public boat launch only 5 minutes away and Casino Rama less than 20 minutes from your driveway. (id:55499)
RE/MAX Hallmark Peggy Hill Group Realty
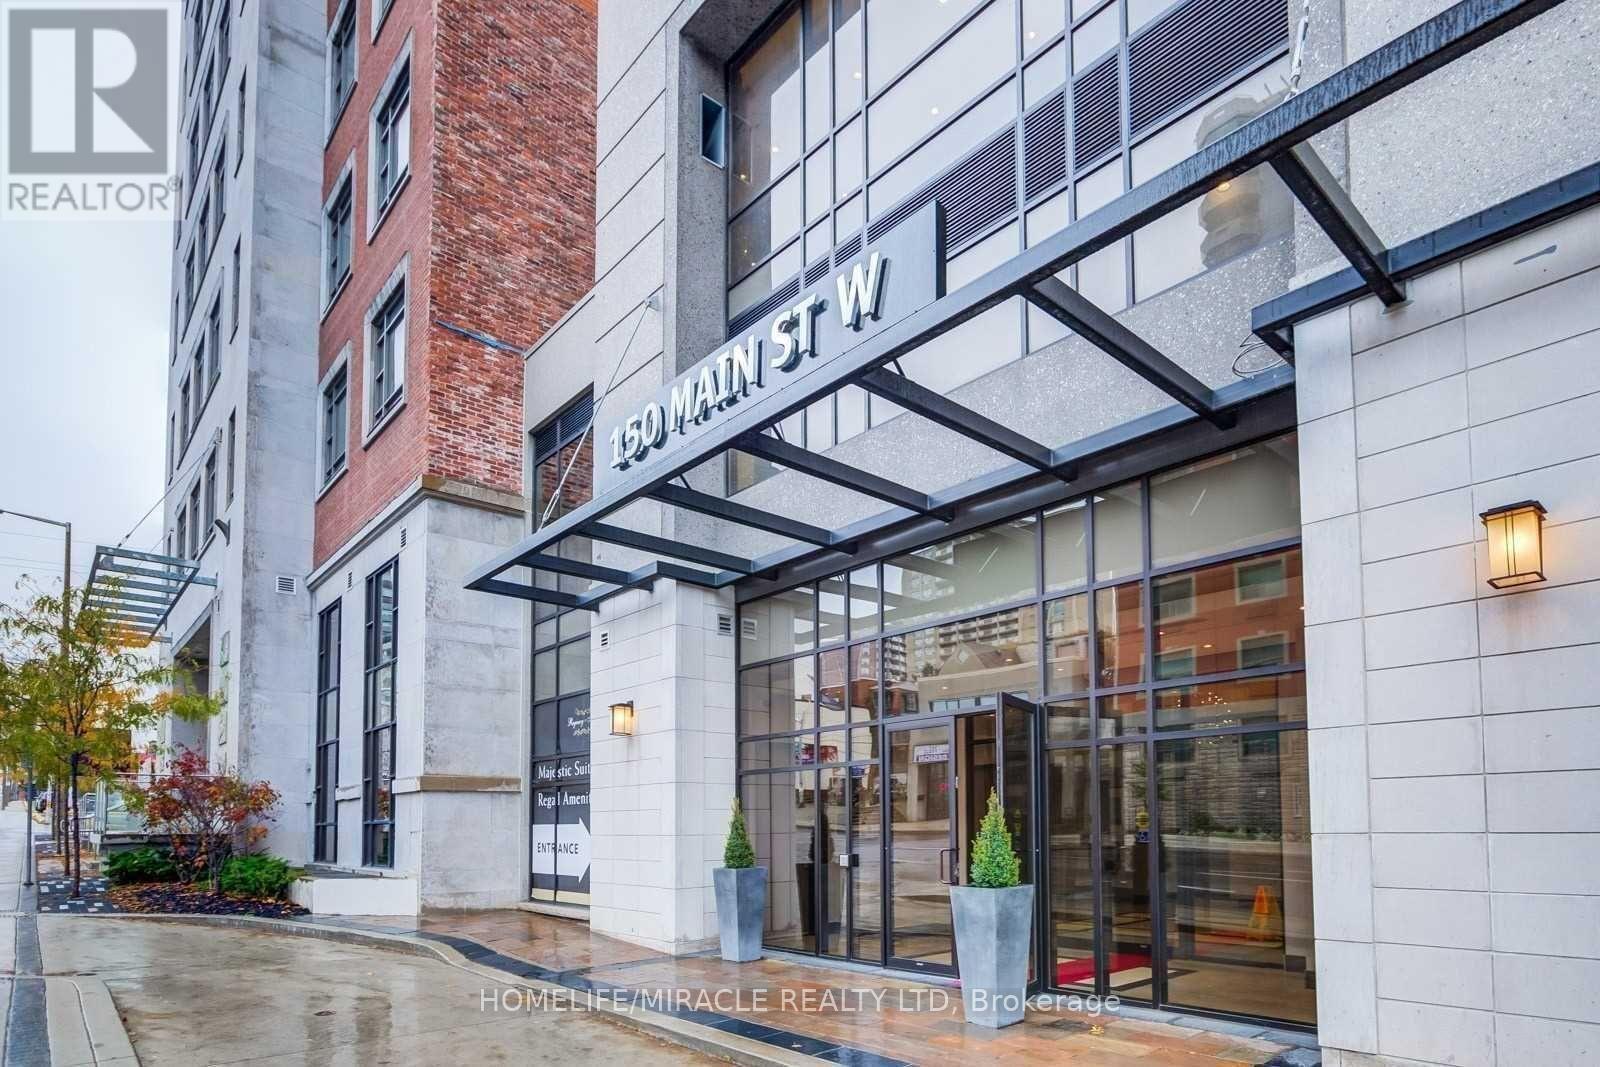
516 - 150 Main Street W
Hamilton, Ontario
Bright & Spacious 2-Bedroom, 2-Bathroom Condo Featuring a Premium Layout and Modern Finishes. Enjoy Quality Laminate Flooring, Quartz Countertops, Stainless Steel Appliances and In-Suite Laundry. Excellent Location With the LRT Coming to Your Doorstep! Minutes to McMaster University, McMaster Children's Hospital, Mohawk College, Hamilton General Hospital, GO Station and Hwy 403. Steps to Groceries, Shopping, Trendy Restaurants and Everyday Conveniences. Fabulous Building Amenities Include Concierge, Indoor Pool, Fully Equipped Fitness Centre, Party/Meeting Room, Theatre and More. Ideal for Professionals, Students or Families Looking for Convenient Urban Living in the Heart of Hamilton. (id:55499)
Homelife/miracle Realty Ltd
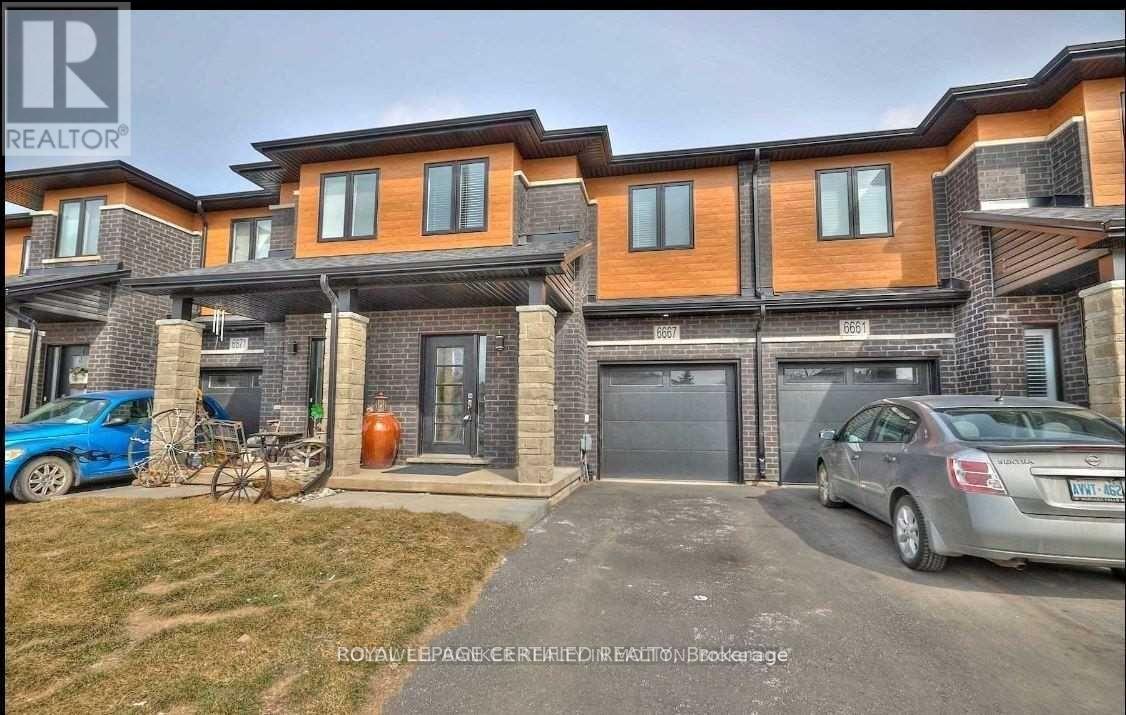
6667 Cropp Street
Niagara Falls, Ontario
Beautiful Freehold 2 Story Townhome With Modern Contemporary Exterior, 1638 Sq.Ft., 3 Bedroom, Loft Area, 2.5 Bath, 9' Ceilings On The Main Floor, Modern Kitchen, Very Functional Layout And Open Concept Living Area. Hardwood In Family Room. (id:55499)
Royal LePage Certified Realty
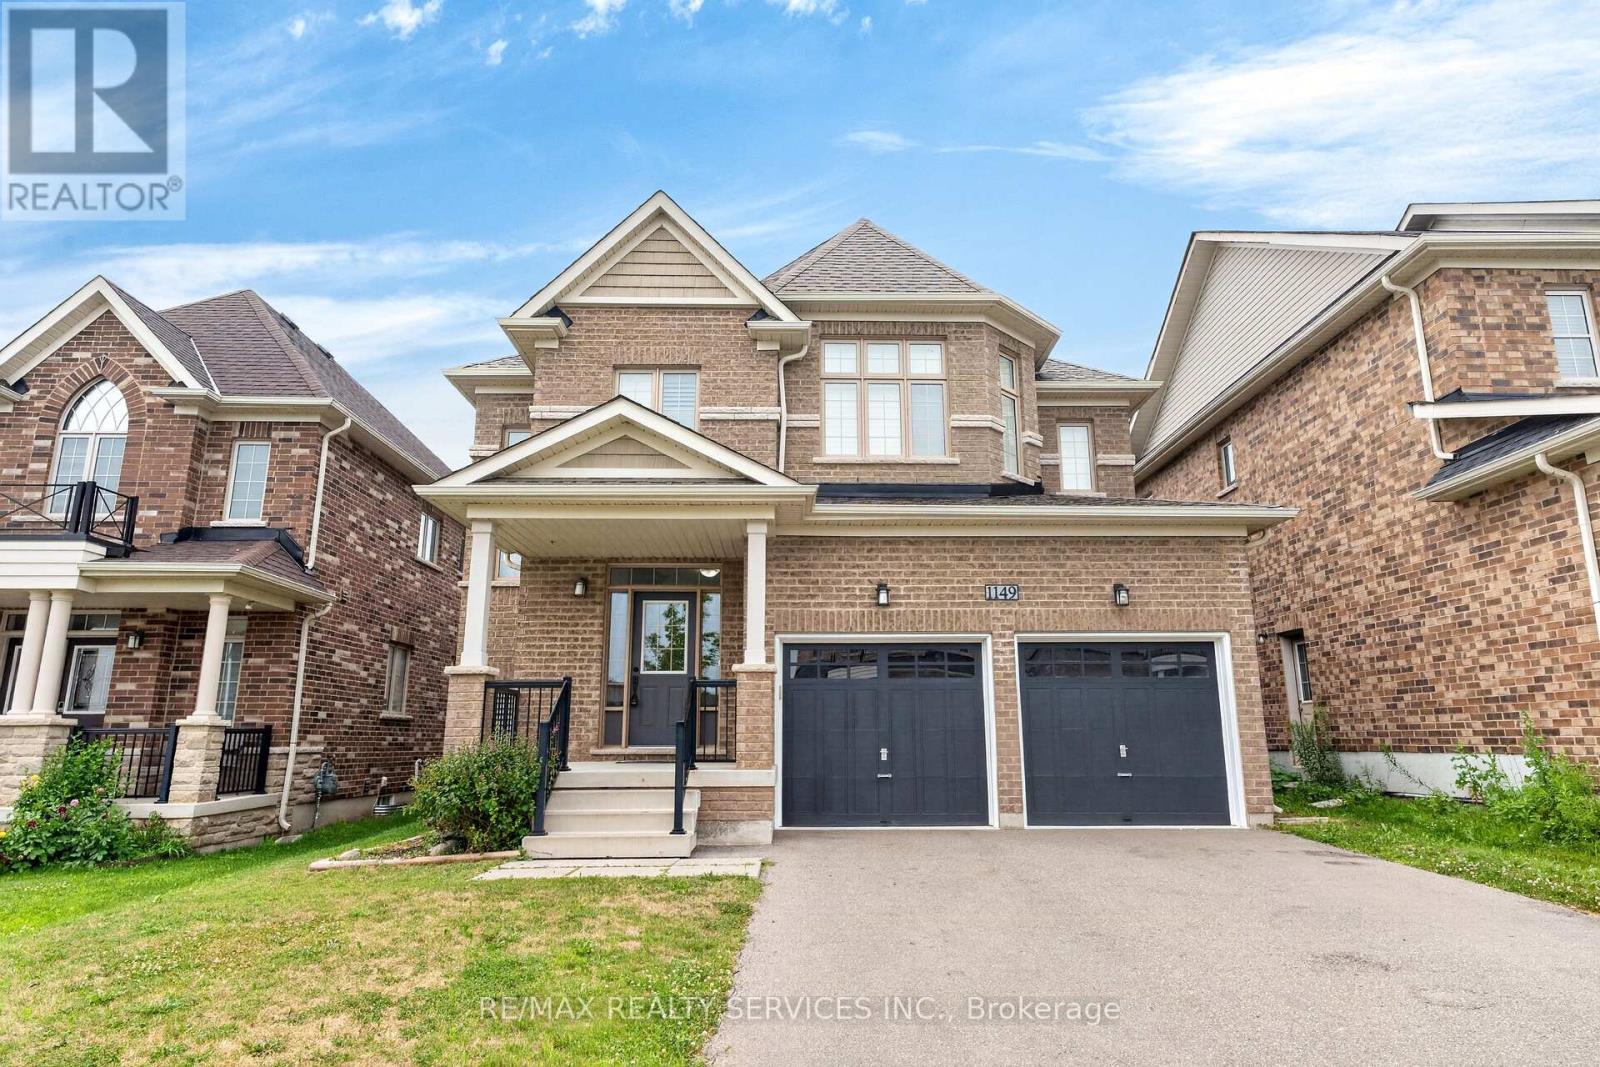
1149 Upper Thames Drive
Woodstock, Ontario
Welcome to this beautiful 4 bedroom, 2.5 bathroom family home offering almost 2,300 sq. ft. of living space. Freshly painted throughout, this home features a bright foyer, powder room, spacious living and dining areas, a cozy family room with fireplace, and an upgraded kitchen. Enjoy an open-concept main floor with 9 foot ceilings, hardwood flooring throughout the main floor with matching hardwood stairs, and Brand new laminate flooring throughout the upper level no carpet in the entire home. Ideally located within walking distance to schools, parks, Trails, Camping site, Golf Course and other local amenities, this is the perfect home for families. (id:55499)
RE/MAX Realty Services Inc.
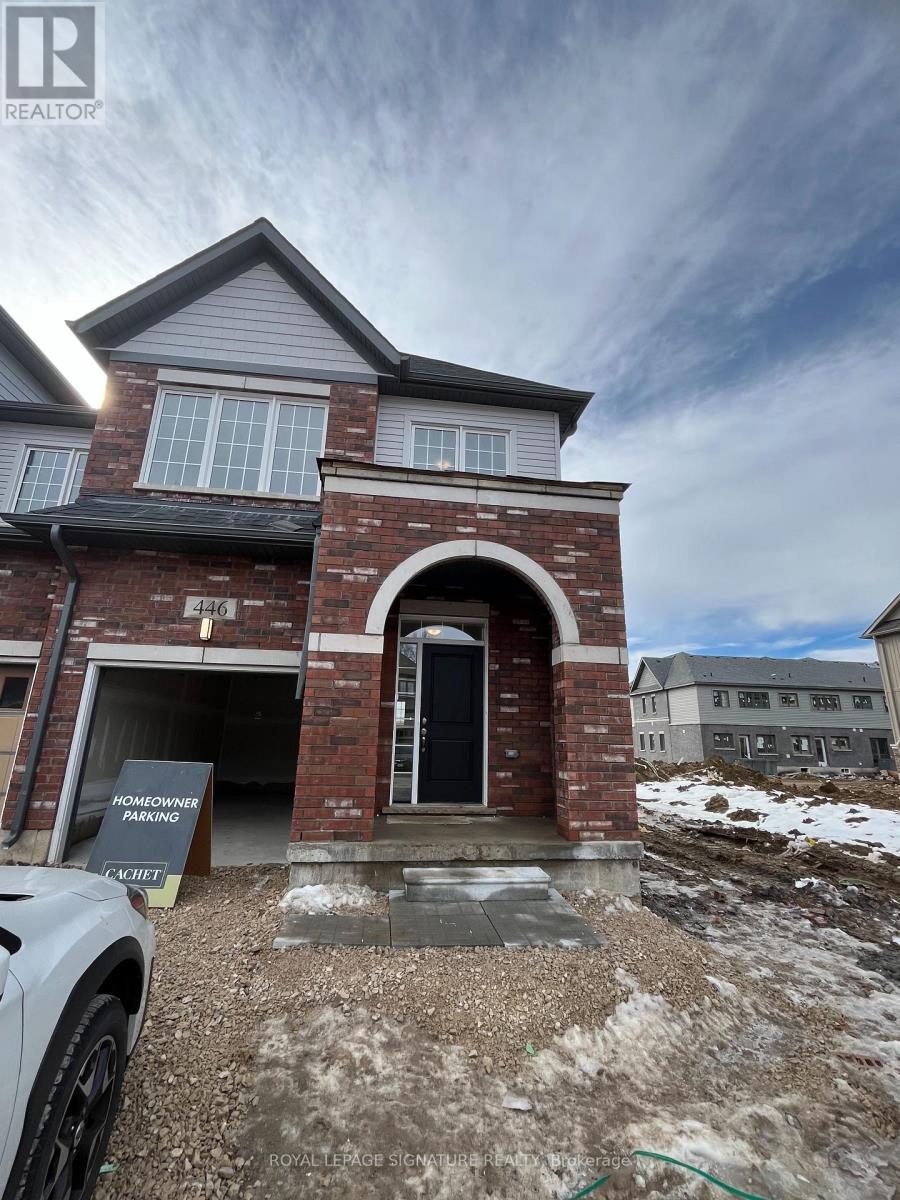
446 Adelaide Street
Wellington North, Ontario
Brand New 3-Bedroom, 3-Washroom, Spacious And Bright End Unit Townhouse Is Available For Lease Immediately. As You Walk In, There Is A Formal Dining Area, That Can Be Used As A Second Living Area, Upgraded Kitchen With Granite Counters, A Breakfast Bar, Family Dining Area Right Beside The Kitchen, And A Living Area In Front Of The Kitchen Area. There Is Access To Garage From Inside The House For Convenience. The Second Floor Has Three Spacious Bedrooms, Two Full Washrooms, And Conveniently Located Laundry Room. The Master Bedroom Has Walk-In Closet, And 4 Piece Washroom For Your Busy Lifestyle. Check Pictures For Layout. Two Parking Spots - One In Garage And One On Driveway. This Unit Gives The Feeling Of Luxury Living. (id:55499)
Royal LePage Signature Realty
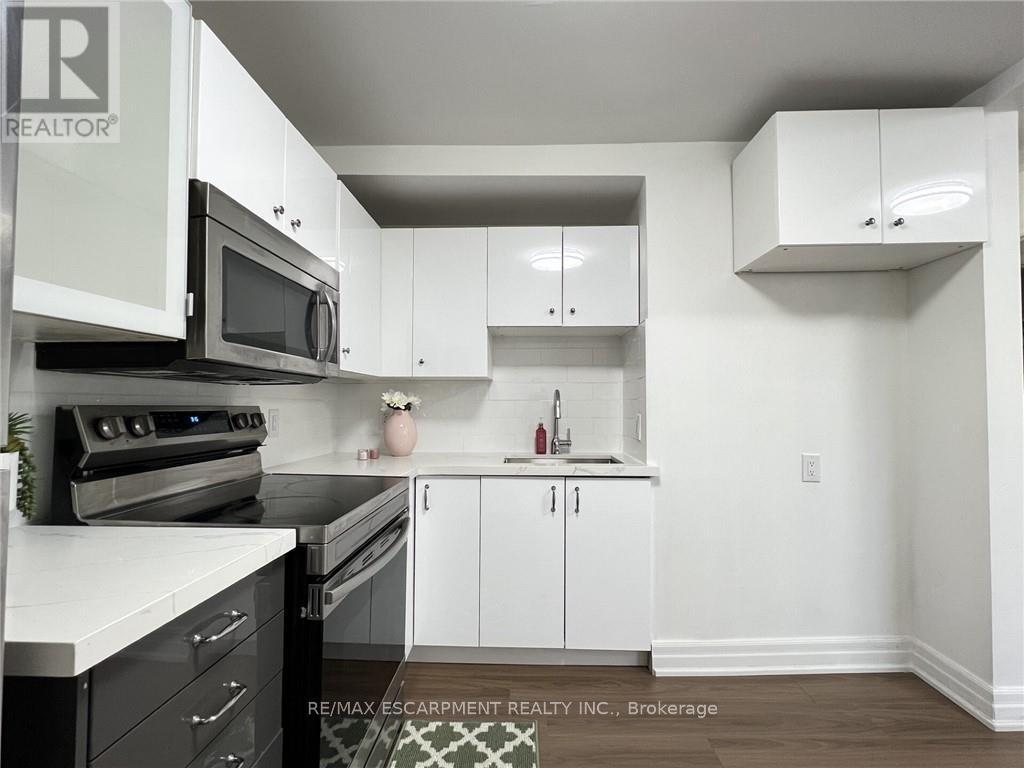
Upper - 1164 Cannon Street E
Hamilton, Ontario
Beautifully Updated 2 Bedroom Upper Level Apartment! Large Windows, Stainless Steel Appliances, Renovated Kitchen, Open Concept Layout, Private Ensuite Washer & Dryer, Separate Hydro Meter, Steps To Shopping, Amenities & Bus Route On Ottawa St N., Minutes to Hamilton GO-Station, Nikola Tesla Blvd to Toronto. Street Parking Available. Has all the conveniences you need! Don't miss this one! No smoking or pets please. Utilities extra. Good credit a must! (id:55499)
RE/MAX Escarpment Realty Inc.
58 Histand Trail N
Kitchener, Ontario
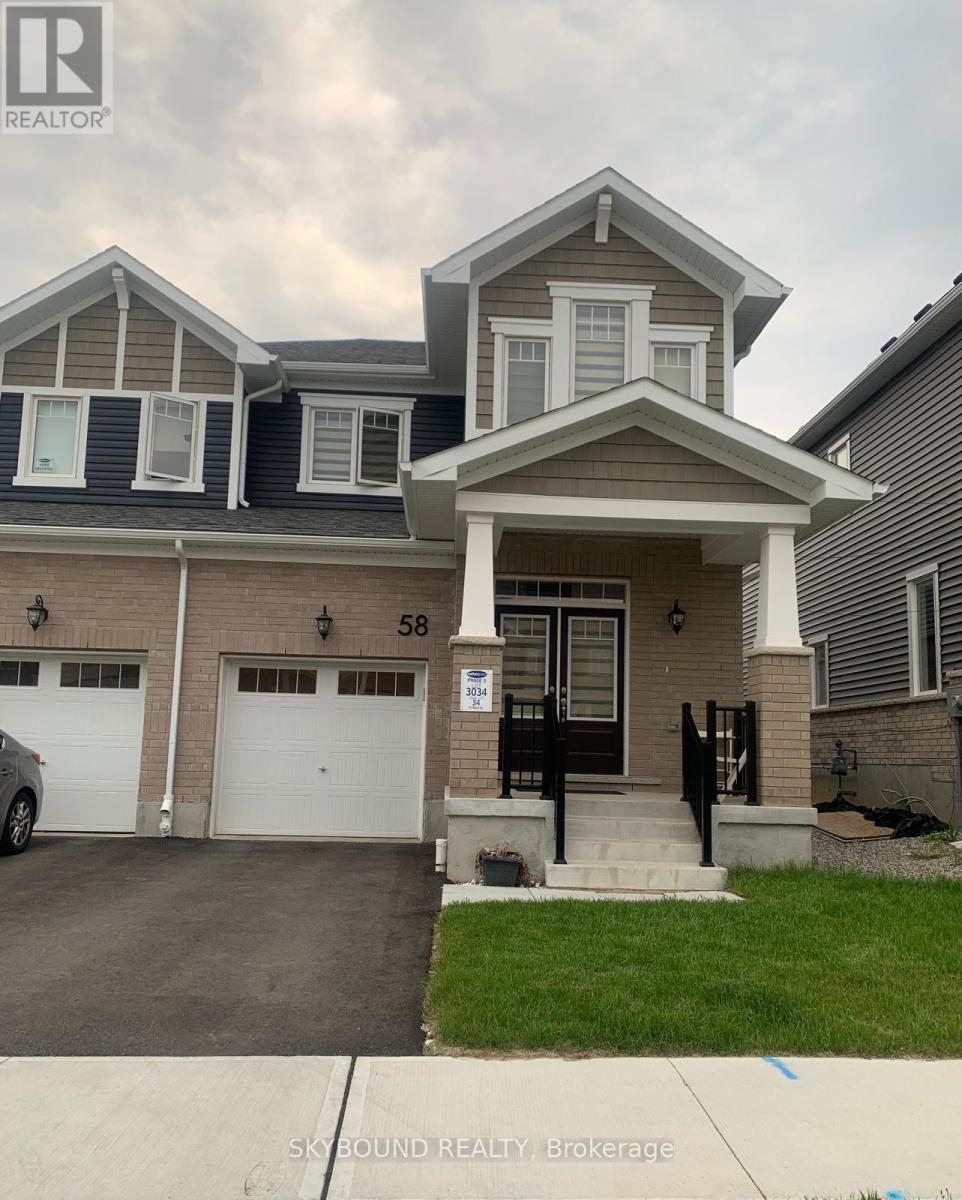
End-unit townhouse offering the feel and privacy of a semi-detached home in family-friendly Wildflower Community of Kitchener. Featuring 4 spacious bedrooms and 3 modern washrooms, this home showcases a bright, open-concept main floor with a carpet-free design perfect for easy maintenance and a sleek look. The stylish kitchen is equipped with stainless steel appliances, a center island, and an extended breakfast bar, ideal for casual dining and entertaining. Convenient 2nd-floor laundry room and linen closet. Enjoy the convenience of a built-in garage with direct interior access. Situated in a highly sought-after location, this home is steps away from elementary School, YMCA childcare services, new library, parks, trails and a vibrant community center. 5 mins drive to new sports and recreation center providing exceptional leisure facilities - the Cowan Recreation Centre at RBJ Schlegel Park. Everyday essentials are within easy reach at Williamsburg Town Centre, food basics, Sobeys, major banks, fast-food options, and Canada Post. 15 mins drive to the University of Waterloo and Kitchener Go. For broader shopping needs, Sunrise Shopping Centre features Walmart, Winners, Canadian Tire, and Home Depot. With quick access to Highway 8, commuting and travel are effortless. Available for lease immediately. (id:55499)
Skybound Realty
4272 Northwood Lakes Drive
Windsor, Ontario
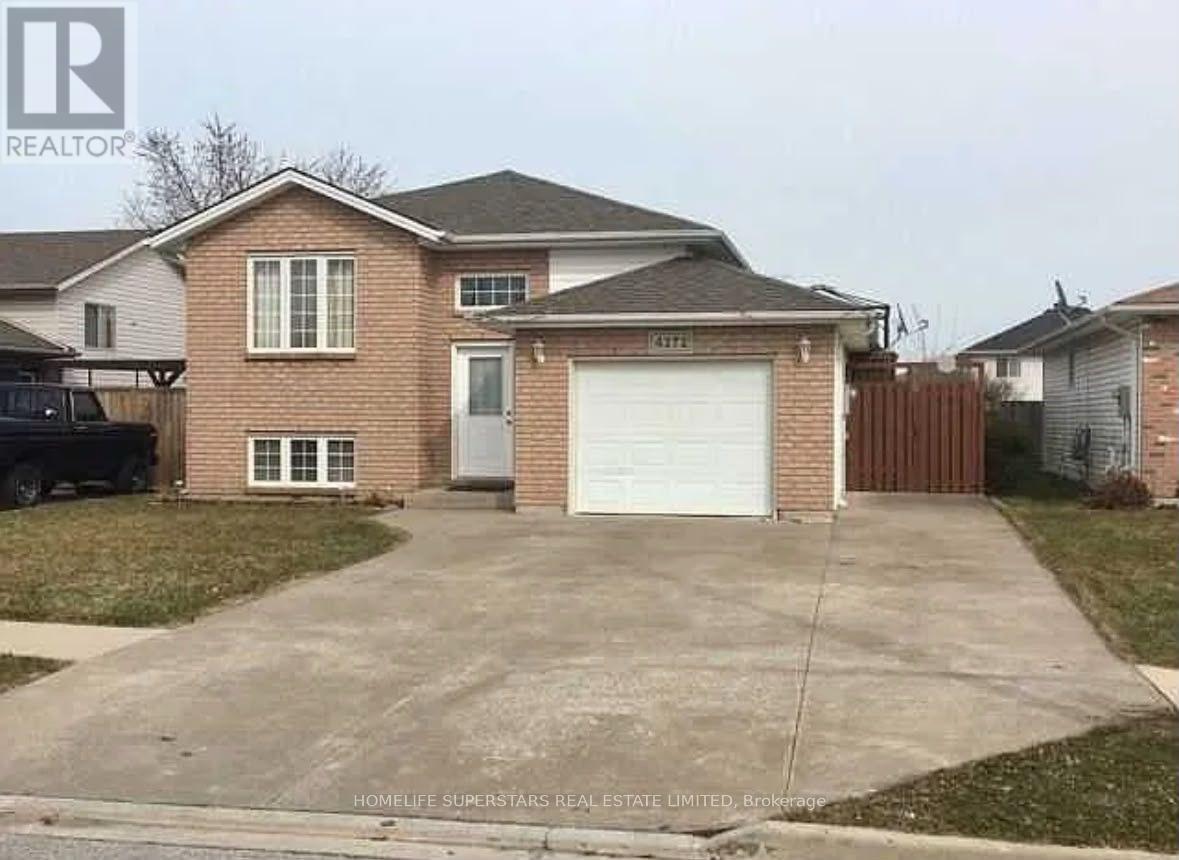
Beautifully maintained raised ranch located in the highly sought-after South Windsor neighbourhood. Ideal for families, this spacious home offers 3+2 bedrooms and a fully finished lower level featuring a generous recreation room with a cozy gas fireplace. Conveniently located near Talbot Trail Public School and Vincent Massey Secondary School, as well as shopping, dining, and entertainment, including Costco, Walker Square, SilverCity, and a wide range of everyday amenities. This home features a kitchen complete with stainless steel appliances, including a gas range. A patio door off the kitchen provides seamless access to a spacious deck, perfect for outdoor entertaining and family gatherings. The home also offers two bathrooms and a generously sized laundry room with ample storage space. Ideally situated close to major highways, shopping, schools, parks, and everyday amenities, this property offers an exceptional combination of comfort, style, and convenience. (id:55499)
Homelife Superstars Real Estate Limited
428 Eagle Street S
Cambridge, Ontario
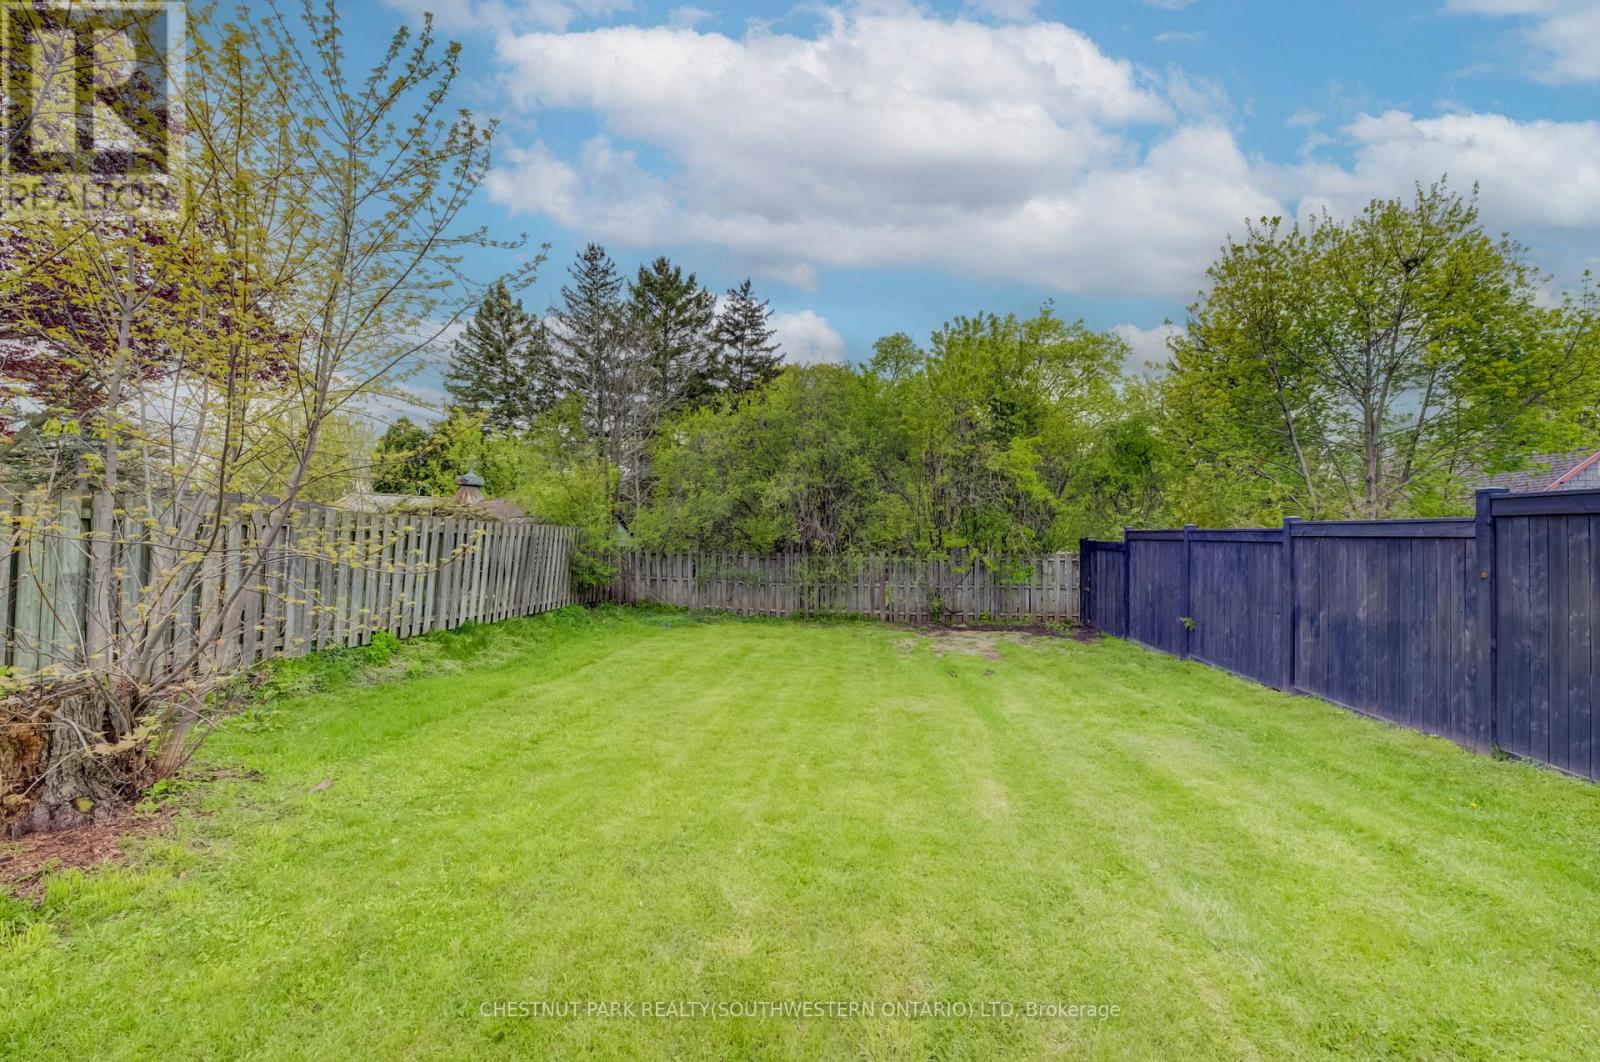
Build in the heart of Preston! This approximately 40' x 110' residential lot offers an excellent opportunity to create a custom home in a convenient, family-friendly neighbourhood. Ideally located close to Highway 401, schools, the library, shopping, parks, and everyday amenities, this property combines small-town charm with easy commuter access. A great opportunity to bring your vision to life in Cambridge! (id:55499)
Chestnut Park Realty(Southwestern Ontario) Ltd