
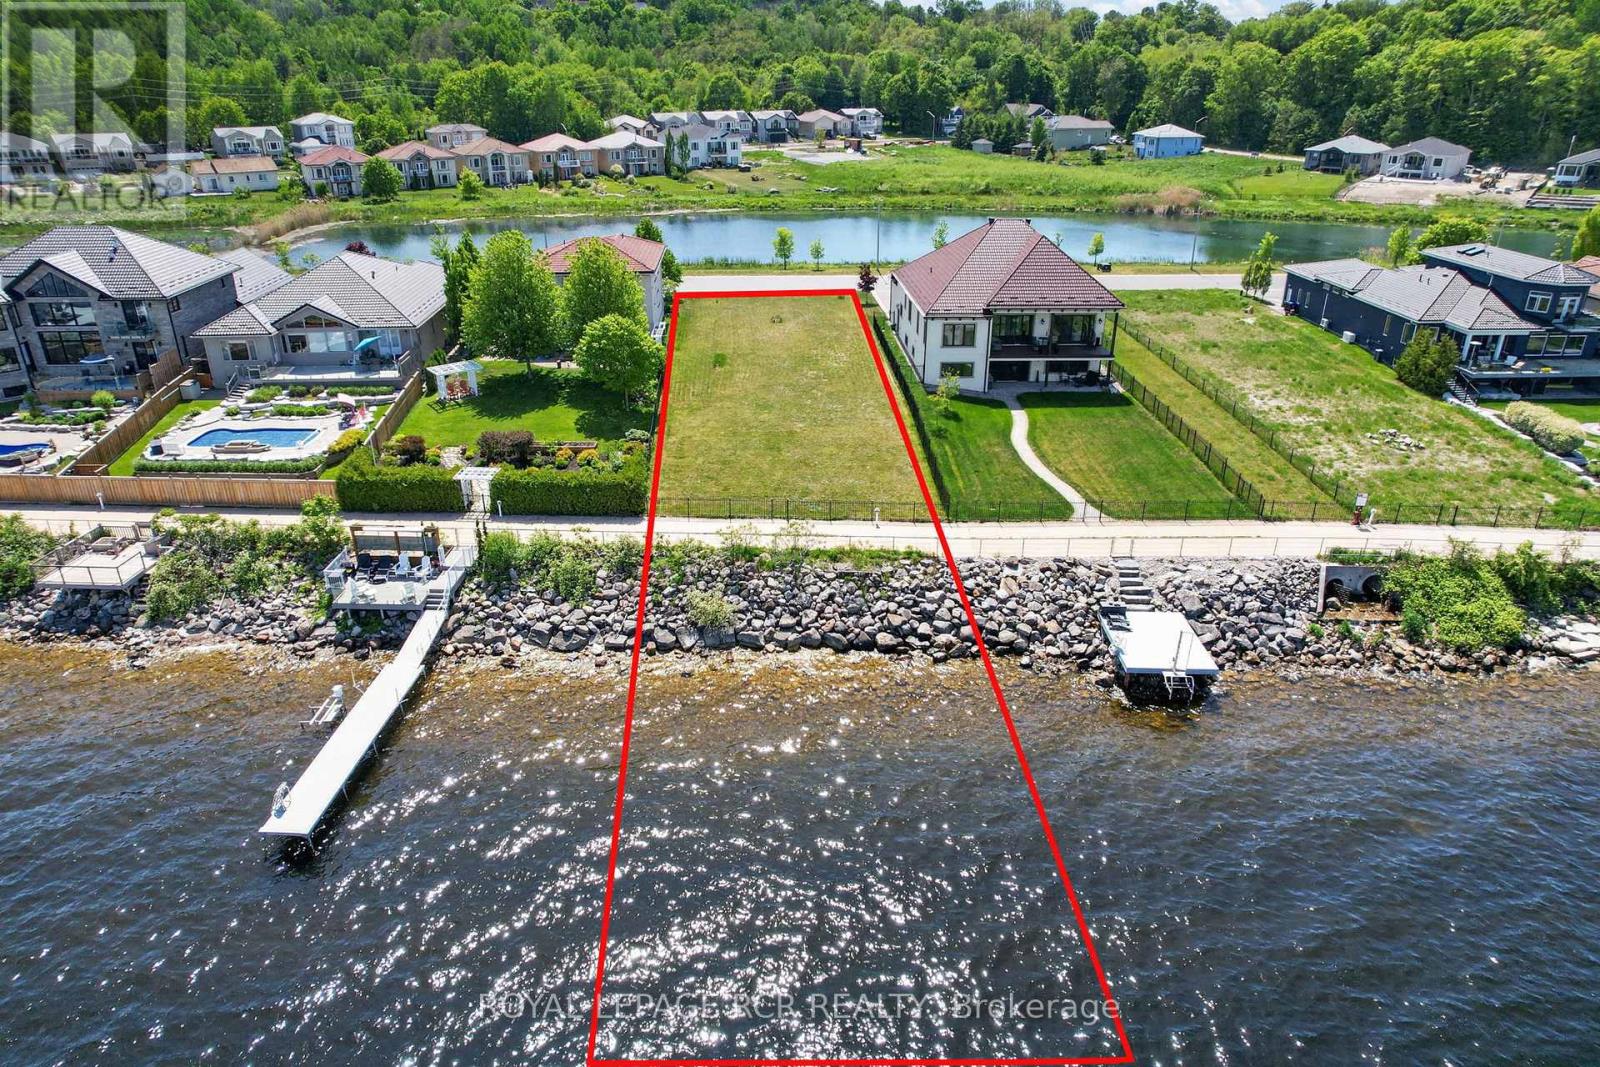
583 Aberdeen Boulevard
Midland, Ontario
Welcome to 583 Aberdeen Boulevard, a prime waterfront building lot with breathtaking views of Georgian Bay and nestled among luxury waterfront homes in the prestigious Tiffin By The Bay community. Discover an exceptional opportunity to build your dream home on this premium waterfront property. This cleared, level, and ready to build lot features 60 feet of frontage by 460 feet of depth (225' land x 236 deeded water lot) providing the perfect setting for a custom-built waterfront residence. Ownership extends into the waters of Georgian Bay offering the potential to create your own private waterfront retreat with patio and dock for endless outdoor enjoyment. Step outside your backyard and embrace an unparalled four-season lifestyle with direct access to boating, swimming, fishing, kayaking, snowmobiling, and the Trans Canada Trail providing exceptional walking and cycling opportunities right at your doorstep. Conveniently serviced by year-round municipal roads. High-speed internet, hydro, and natural gas available. Located just minutes from the Town of Midland you'll enjoy easy access to shopping, restaurants, marinas, golf courses, schools, and so much more. Commuters will appreciate being only 30 minutes from Barrie and approximately 90 minutes from the Greater Toronto Area. ***Be sure to click the video tour to fully experience the spectacular views and exceptional setting this property has to offer*** (id:55499)
Royal LePage Rcr Realty
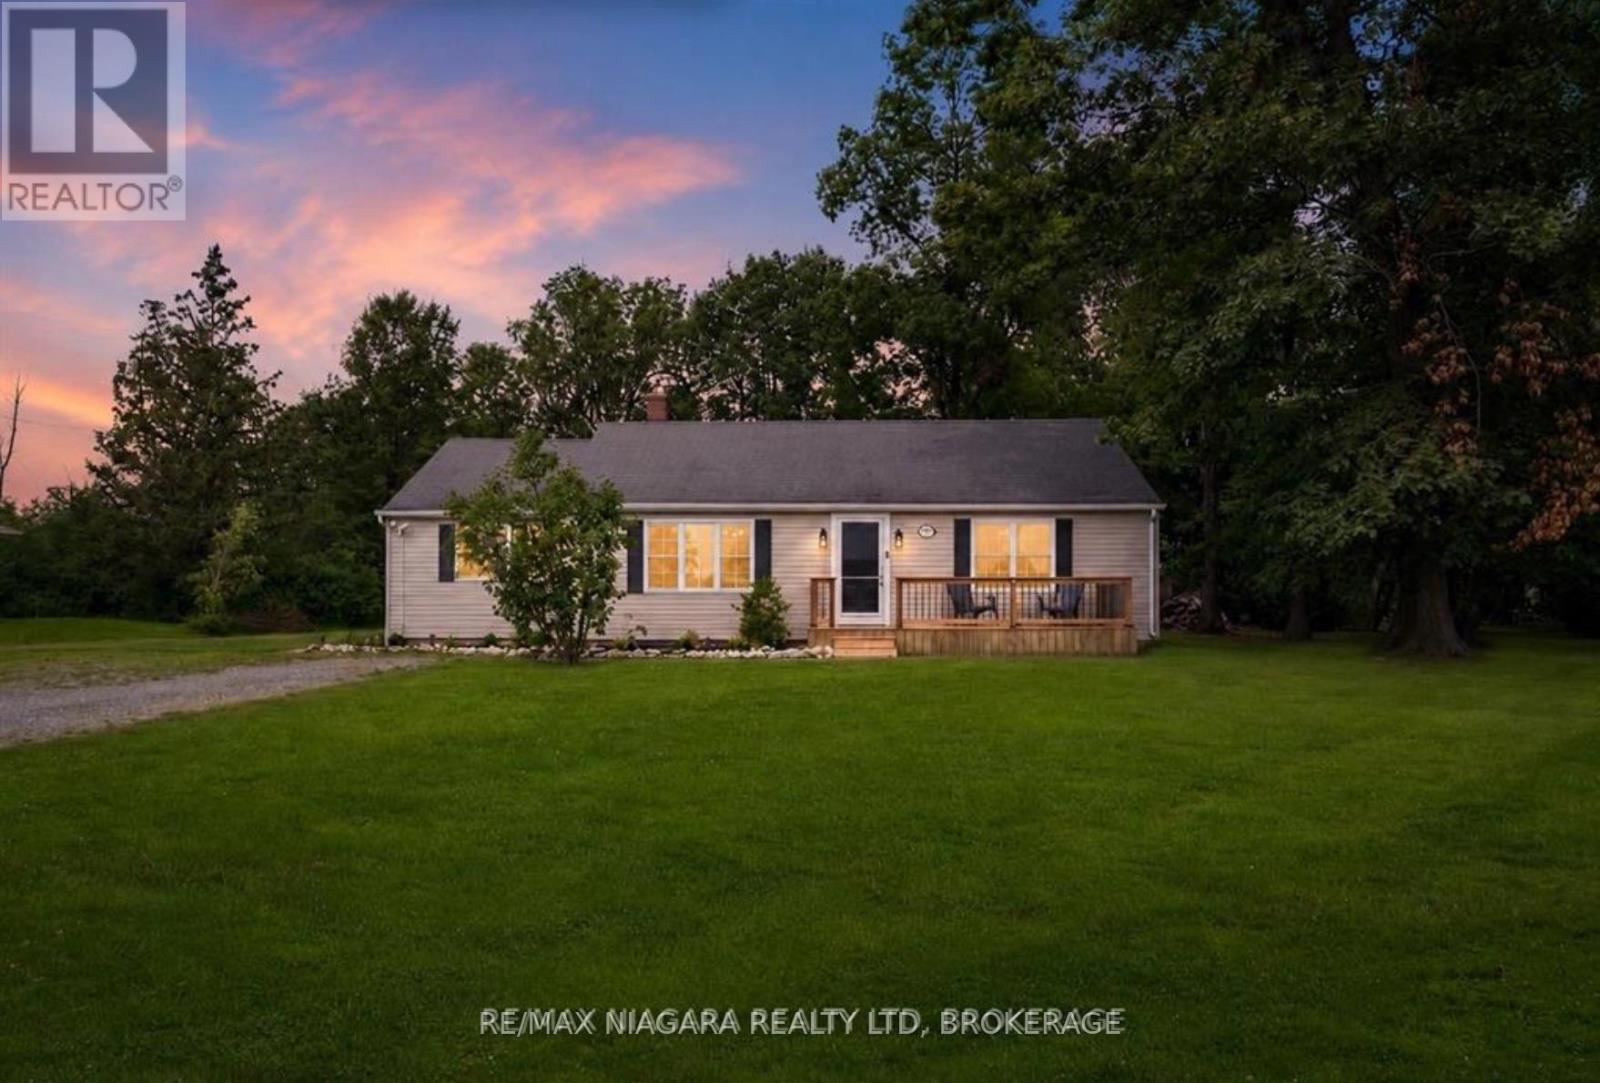
1970 Garrison Road
Fort Erie, Ontario
Brand New Septic System Installed July 2026! Looking for more space without sacrificing convenience? Welcome to 1970 Garrison Road, a beautifully updated bungalow set on an impressive 0.60-acre lot in desirable Crescent Park. Opportunities to own this much property, while enjoying a move-in ready home, are becoming increasingly rare.A welcoming front porch sets the tone before stepping inside to a bright, sun-filled living room where updated flooring flows throughout the main level, creating a warm and inviting feel. The refreshed eat-in kitchen features new countertops and a stylish backsplash, offering the perfect blend of function and modern design. Patio doors lead to an oversized deck overlooking the expansive backyard, an ideal setting for summer barbecues, family gatherings, or simply enjoying the peace and privacy that only a property of this size can provide.The main floor offers three generous bedrooms and an updated four-piece bathroom complete with a new Bath Fitter tub and surround. A versatile bonus room just off the kitchen provides endless flexibility as a mudroom, walk-in pantry, home office, hobby room, or additional storage space.Outside, the true star of the property awaits. The sprawling 0.60-acre lot offers endless possibilities for gardens, a future pool, workshop, play space, or simply room to enjoy wide-open outdoor living. Parking for more than eight vehicles easily accommodates family, guests, trailers, boats, or recreational vehicles.Located just minutes from Lake Erie beaches, schools, shopping, the QEW, and the Canada/U.S. border, this home delivers the perfect combination of privacy, space, and convenience. Whether you're a first-time buyer, downsizer, or someone dreaming of a larger property, this is an opportunity you won't want to miss. (id:55499)
RE/MAX Niagara Realty Ltd
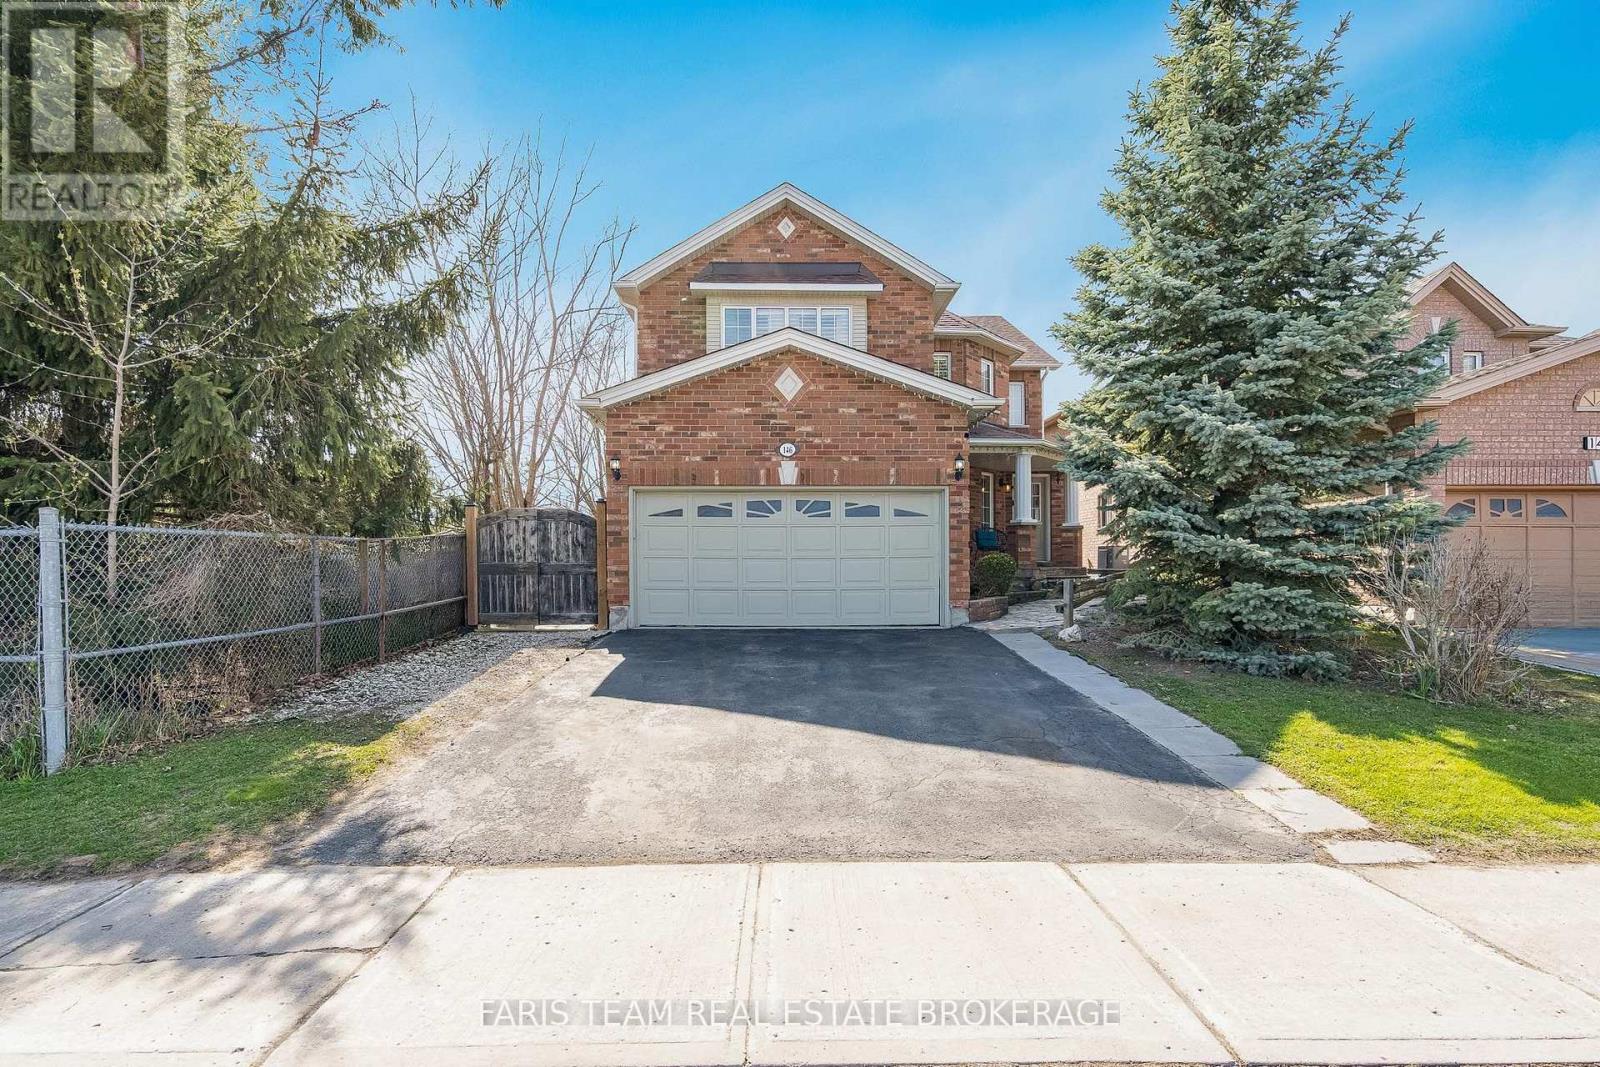
146 8th Avenue
New Tecumseth, Ontario
Top 5 Reasons You Will Love This Home: 1) Welcome to the perfect family home, ideally situated in the heart of Alliston, where everyday convenience meets a warm, family-friendly setting just moments from schools, parks, and essential amenities 2) Step outside to your own private backyard retreat, a peaceful outdoor escape designed for relaxing summer evenings, entertaining guests, and enjoying the beauty of outdoor living in complete comfort 3) Spacious primary bedroom serving as a true retreat, offering enough room for a cozy sitting area or a dedicated dressing room and complemented by a spa-inspired ensuite adorned with upscale finishes, including imported Italian porcelain, a deep soaker tub, a glass-enclosed shower, and elegant double vanities 4) Beautifully designed for both everyday function and stylish entertaining, the custom kitchen impresses with granite countertops, a porcelain backsplash, and a walk-in butler's pantry that adds both convenience and charm 5) Adding even more versatility, the fully finished lower level creates the ultimate extension of the home with a built-in bar and generous additional living space, perfect for hosting, unwinding, or tailoring to your family's lifestyle needs. 2,496 above grade sq.ft. plus a finished lower level. (id:55499)
Faris Team Real Estate Brokerage
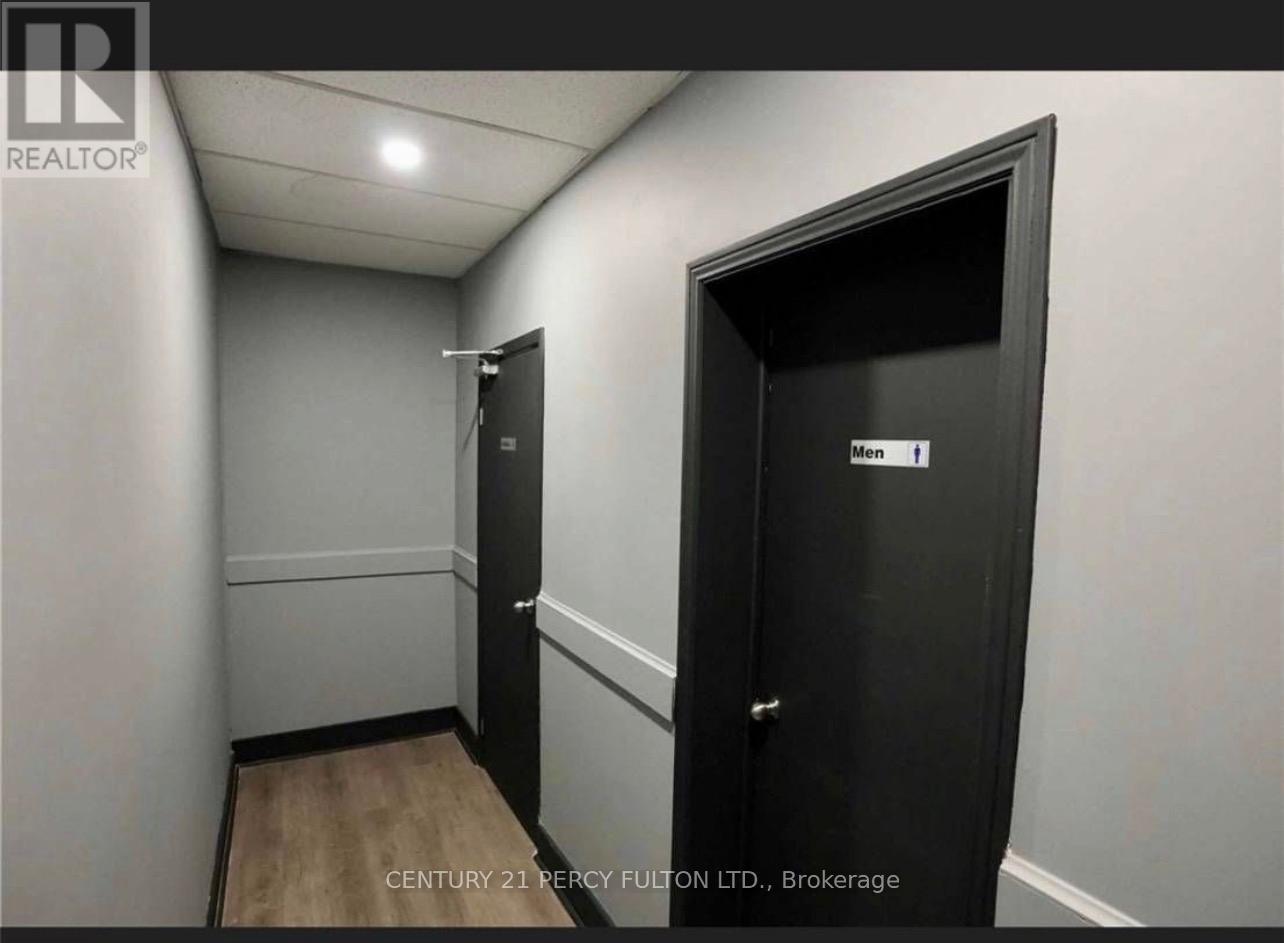
1b - 2220 Highway 7
Vaughan, Ontario
Attention Entertainment Enthusiast!! Hot nightclub/ restaurant business for sale. This location has established a solid and loyal clientele. The business stands on 8000 sq feet divided in 2 floors, a full kitchen and great sound to keep your patrons entertained. Get your hands on this business before the world cup and summer events arrive in the city. Lease assignment with low rent less than 7k!! (id:55499)
Century 21 Percy Fulton Ltd.
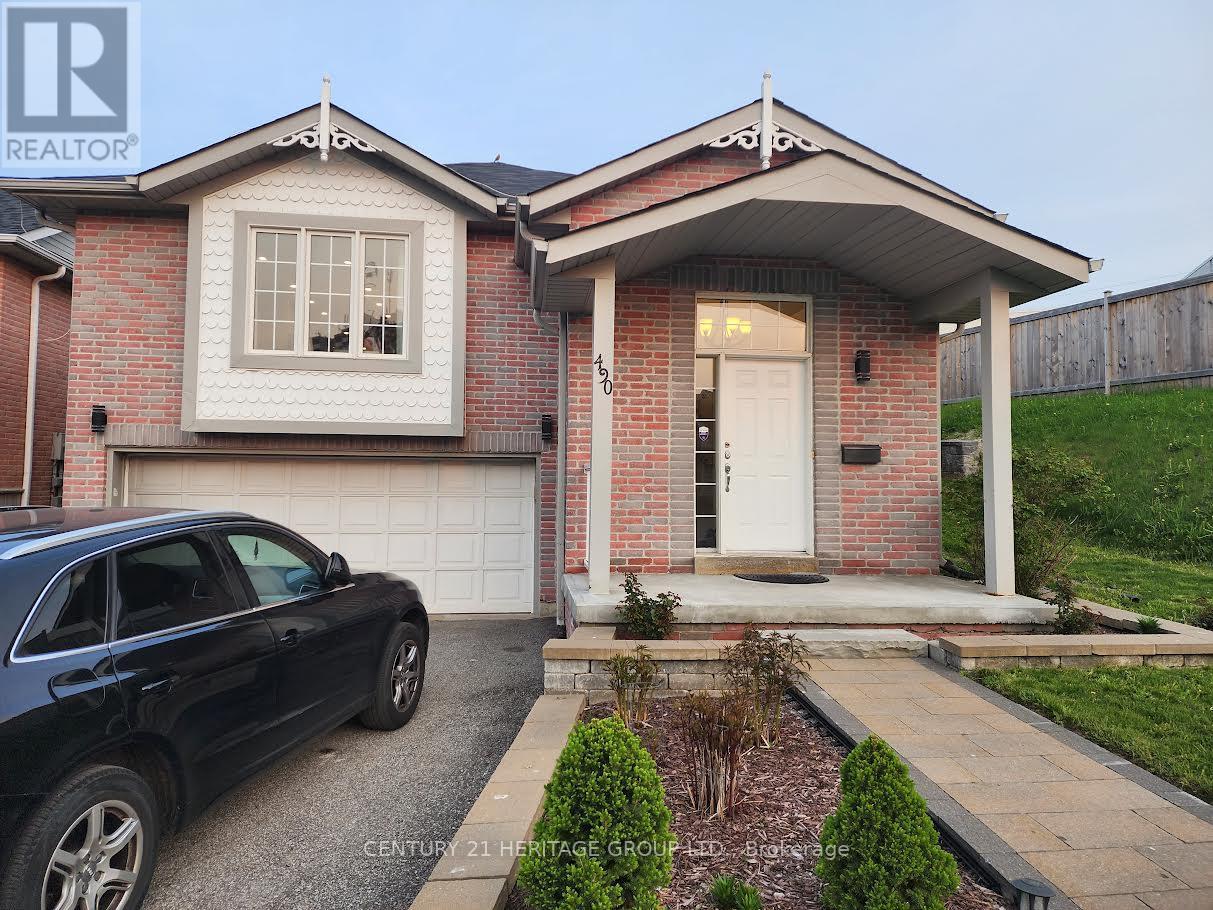
Bsmt - 490 Cody Crescent
Newmarket, Ontario
Newly renovated clean and spacious basement unit. Separate entrance, separate laundry. Easy access to Yonge and Mulock and public transit, includes one parking space, tenant to pay 1/3 utilities. (id:55499)
Century 21 Heritage Group Ltd.
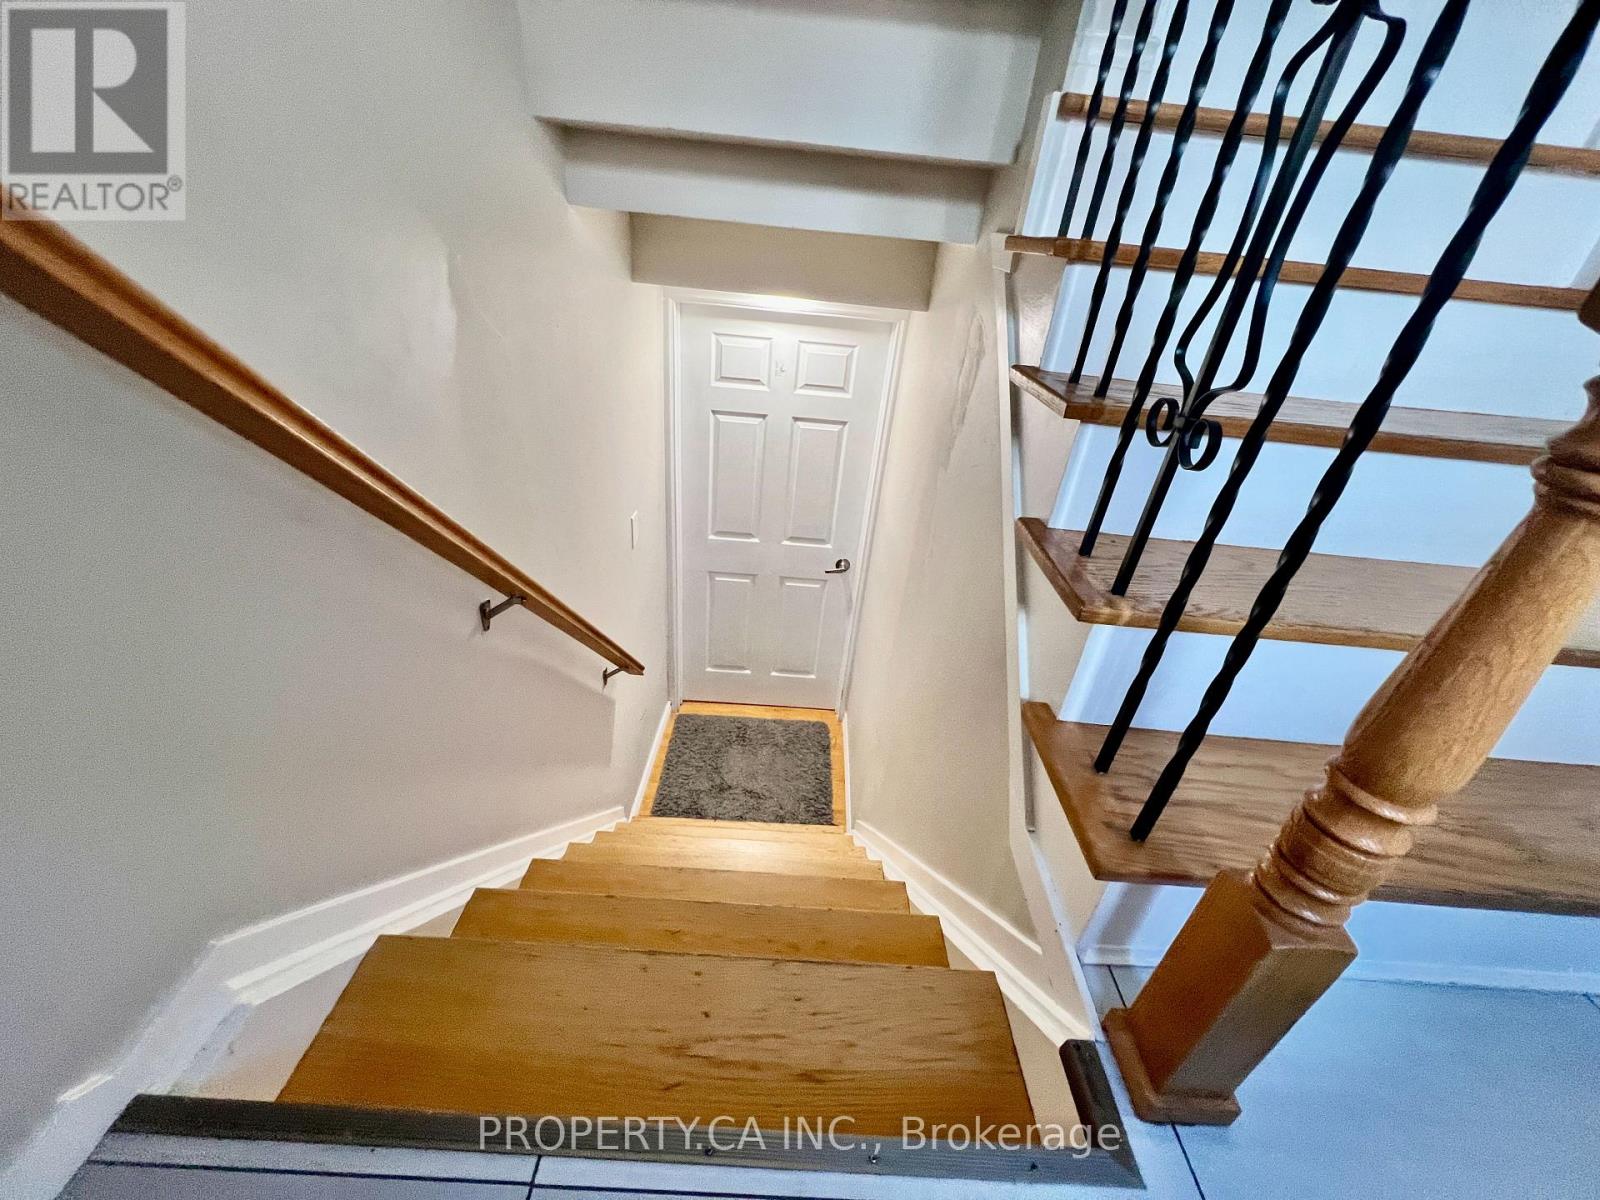
Lower - 205 Talbot Crescent
Newmarket, Ontario
Bright, spotless, and move-in ready 1-bedroom, 1-bathroom basement apartment in a quiet, sought-after Newmarket enclave! Offers a spacious layout filled with natural light for a bright, comfortable atmosphere. Ideally located near Fairy Lake Park, Tom Taylor Trail, shopping, dining, schools, and major transit corridors/highways. Exceptional comfort and convenience in a prime location. (Fireplace is decorative only). (id:55499)
Property.ca Inc.
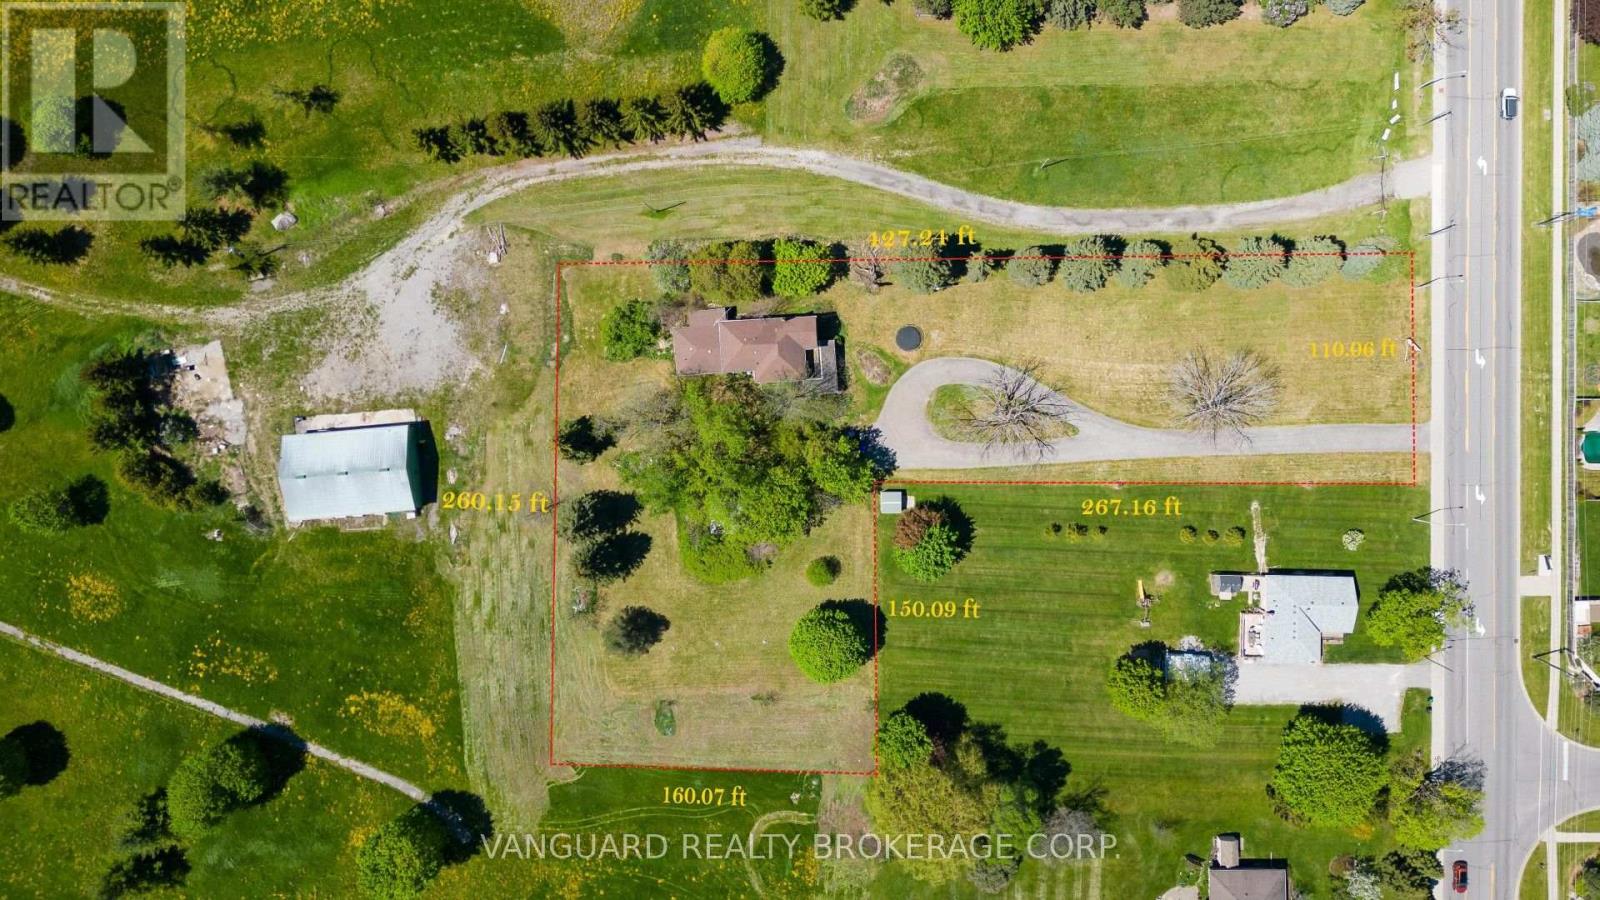
2781 Sixth Line
Bradford West Gwillimbury, Ontario
A rare 1.63-acre holding in the path of Bradford's most active growth corridor - fronting Line 6 with 110 ft of road frontage, approximately 427 ft of depth along the main entrance of the future Bradford Highlands community, and a 4-bedroom, 2,300 sq ft home set on a private, treed lot. The property sits inside the modified Bradford Urban Area Settlement Area Boundary expansion (OPA D09-17-01, adopted by Council April 2025) and is encircled by three live development applications proposing more than 1,800 new homes, a public secondary school, an elementary school, neighbourhood commercial, parks, and a 20-acre institutional block. With 110 ft of frontage on Line 6 directly across from the future community's main entrance, the parcel is well-positioned for re-designation to support a commercial plaza, medical/professional building, retail pad, daycare, or mixed-use (subject to municipal approvals and SABE outcome). Five minutes to Hwy 400, ten minutes to Bradford GO, under an hour to downtown Toronto. A true land position at the threshold of the next generation of Bradford. Improvements: 4-bed, 1.5 bath, 2,300 sf detached home; well + septic; hydro available. Vacant possession deliverable. (id:55499)
Vanguard Realty Brokerage Corp.
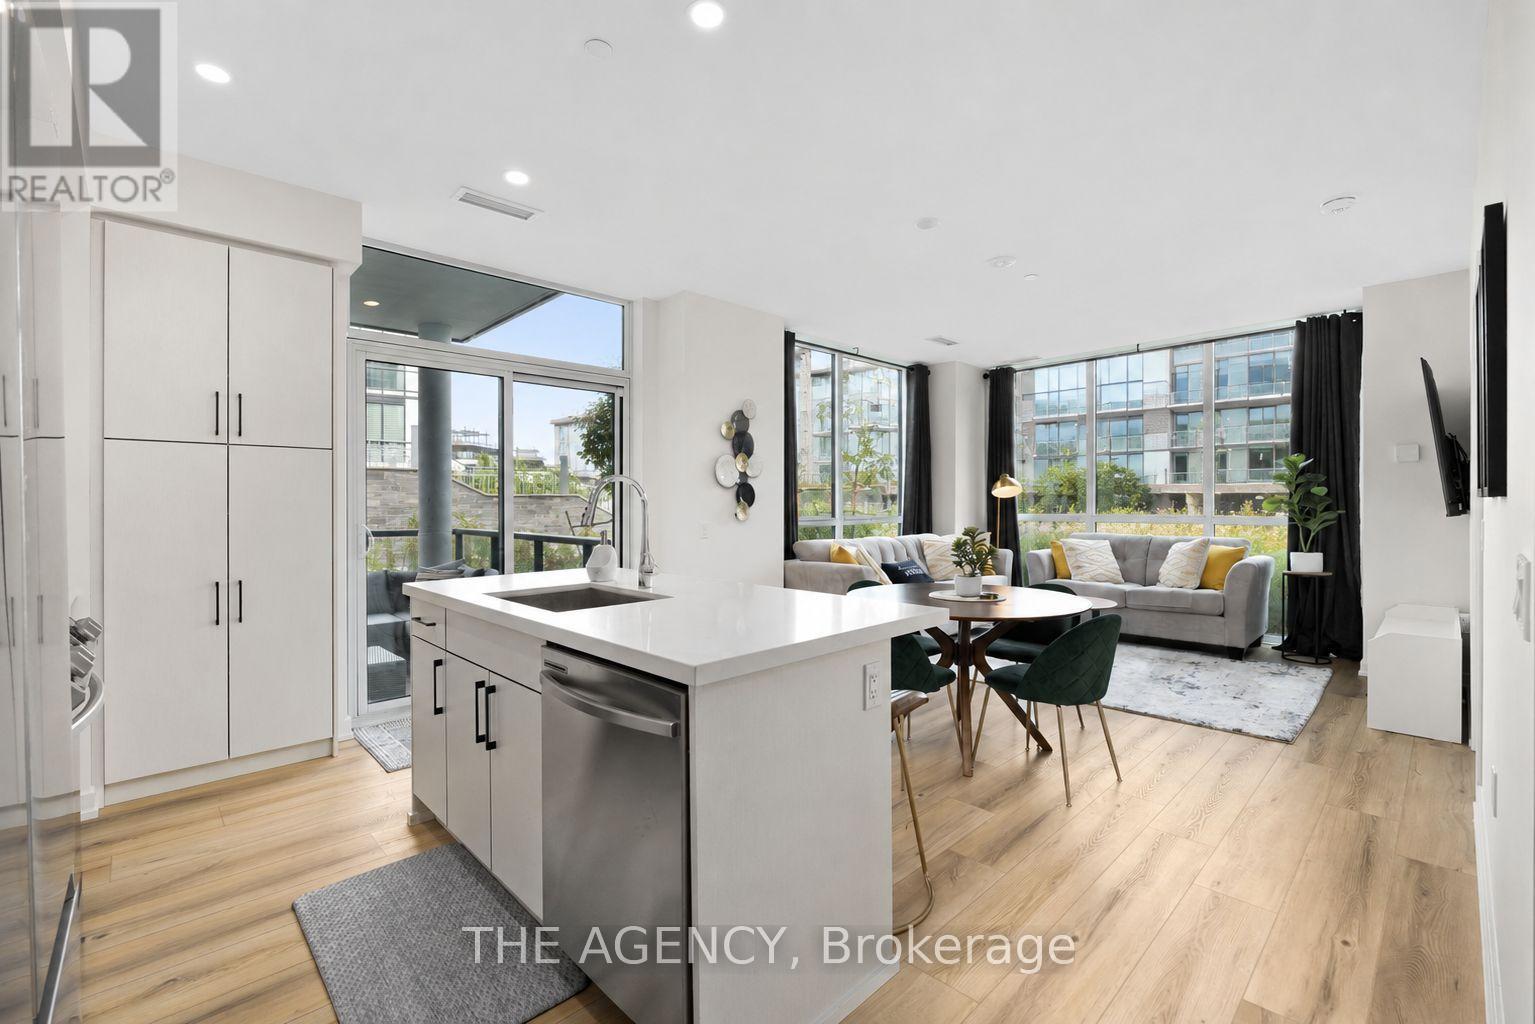
G36 - 415 Sea Ray Avenue
Innisfil, Ontario
Discover the Friday Harbour lifestyle, where luxury, nature, and four-season living come together on the shores of Lake Simcoe. This beautifully designed 2-bedroom, 2-bathroom ground-floor condo offers 1,000 sq. ft. of thoughtfully planned living space with 9-ft ceilings, large windows, and modern finishes throughout. Enjoy the convenience of ground-floor living with no elevators required and your dedicated parking space just steps from the unit. The open-concept kitchen features quartz countertops, stainless steel appliances, a breakfast bar, ample storage, and a built-in specialty locker closet for additional secure storage. Step outside and enjoy everything Friday Harbour has to offer, including the private marina, golf course, beach, pools, sports courts, fitness centre, scenic walking trails, year-round events, and a vibrant boardwalk lined with restaurants, cafés, and boutique shops. With continued development throughout the resort community, including luxury hotels, spa and wellness facilities, and expanded amenities, Friday Harbour continues to grow as a premier destination for full-time living, weekend escapes, and investment. A rare opportunity to enjoy resort-style living with comfort, convenience, and an incredible four-season lifestyle. (id:55499)
The Agency
320 - 2301 Danforth Avenue
Toronto, Ontario
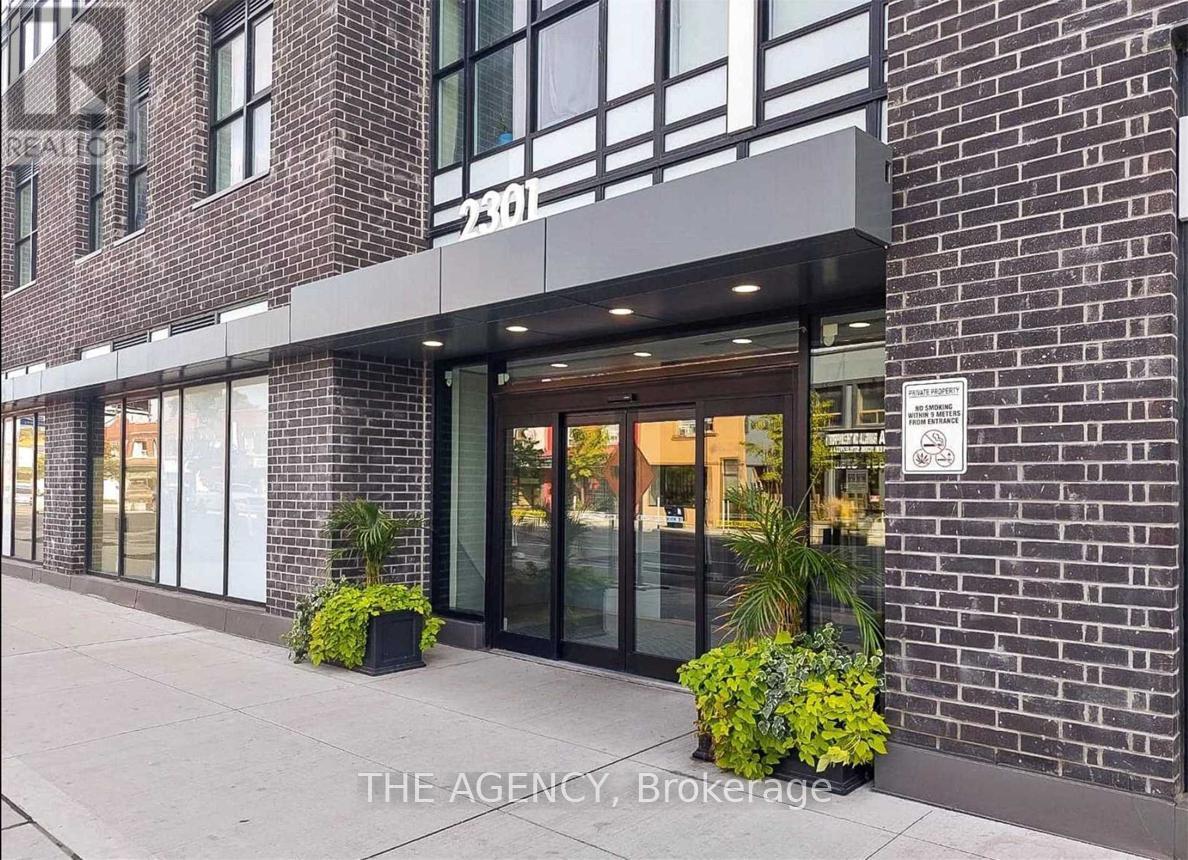
Modern Condo In Upscale Boutique Building In The Heart Of Danforth Village.Open Concept,Bright Layout W Upgraded Finishes & Laminate Throughout.Walk Out To Balcony With Unobstructed North Views. Mins To Ttc Subway & Go Transit, Restaurants & Grocery Stores At Your Doorstep. Excellent Amenities; Roof Top Deck/Garden With Gas Bbq's And Spectacular City Views. Don't Miss This Opportunity To Live In The Danforth Community! Excellent Walking Score Of 91.Amenities: Rooftop Terrace, Gym, PartyLounge, Concierge, & Pet Spa. Fabulous Location-Shopping At Your Door. (id:55499)
The Agency
305 - 44 Bond Street W
Oshawa, Ontario
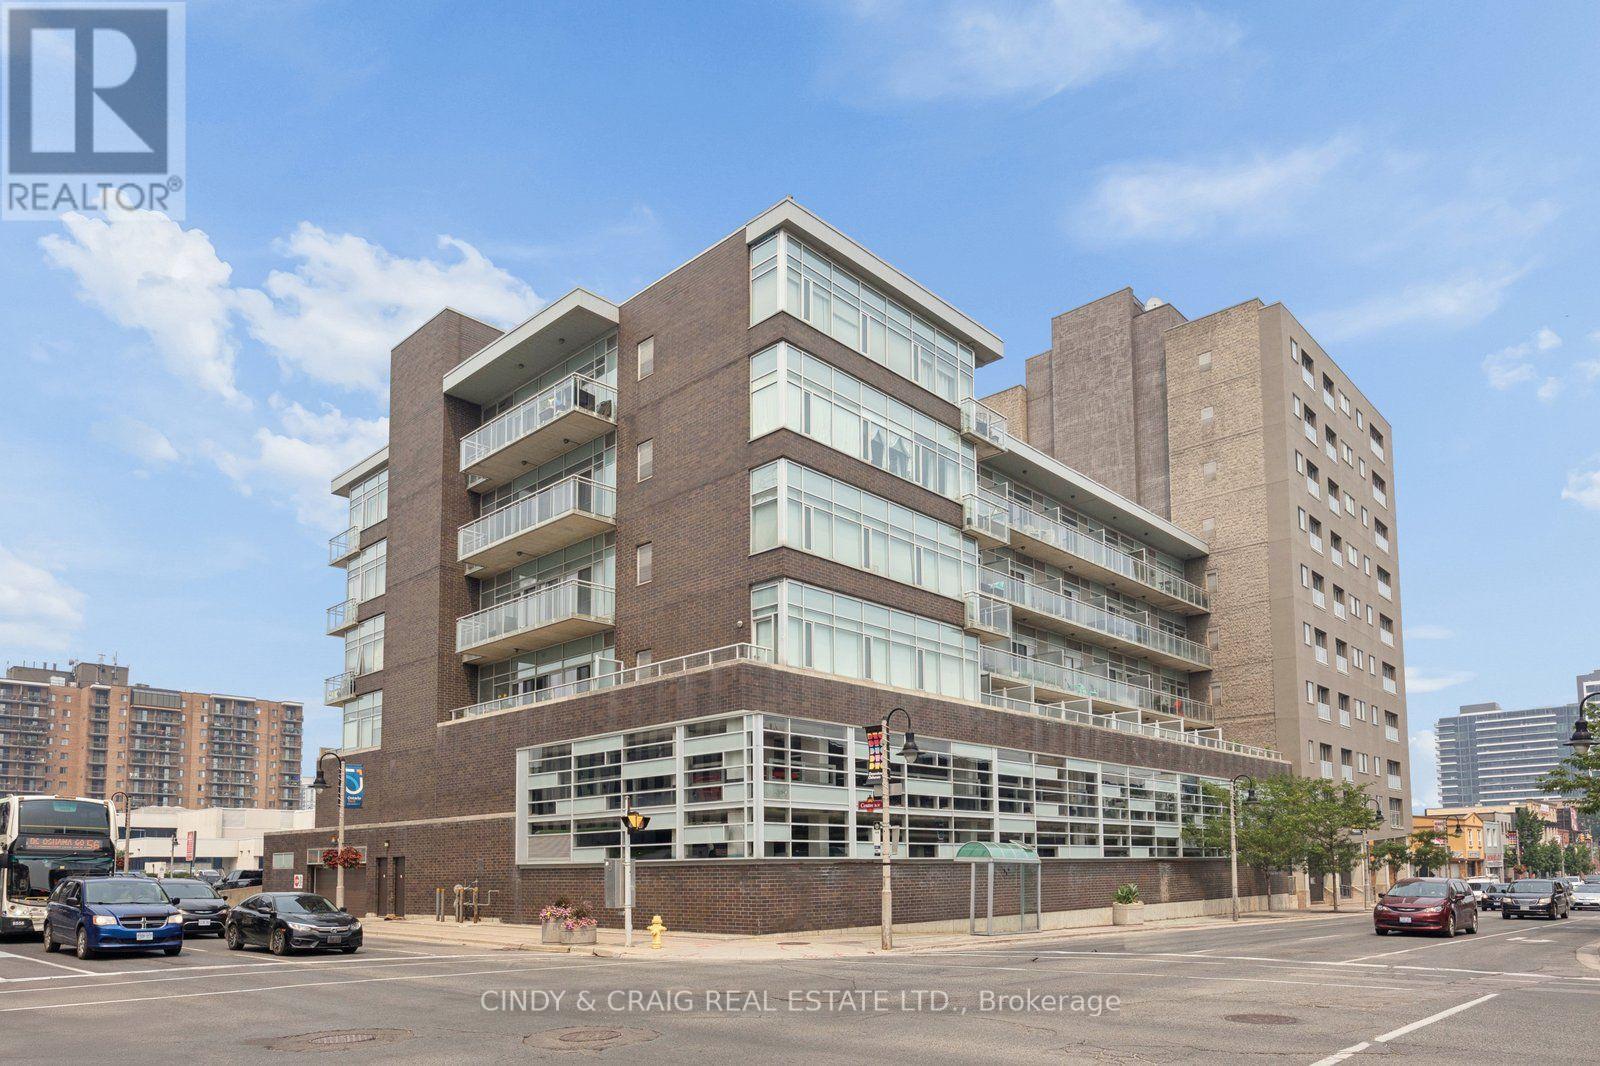
Welcome to Parkwood Residences! This bright and spacious 2-bedroom, 2-bathroom condo plus den offers the perfect blend of comfort, convenience, and functionality in the heart of downtown Oshawa. Featuring an open-concept layout, this well-designed suite provides generous living and dining spaces, ideal for both everyday living and entertaining. The versatile den is perfect for a home office, reading nook, or guest space, while the primary bedroom features its own ensuite bathroom for added privacy. Enjoy the convenience of in-suite laundry and the ease of low-maintenance condo living. Located in a well-maintained building with desirable amenities including a fitness center, party room, sauna, and secure entry, you'll also appreciate easy access to transit, GO Bus service, Ontario Tech University's downtown campus, shopping, restaurants, parks, and everyday essentials. Parkwood Residences offers an exceptional opportunity for those seeking a central Oshawa location with everything at their doorstep. (id:55499)
Cindy & Craig Real Estate Ltd.
4 - 235 Mclevin Avenue
Toronto, Ontario
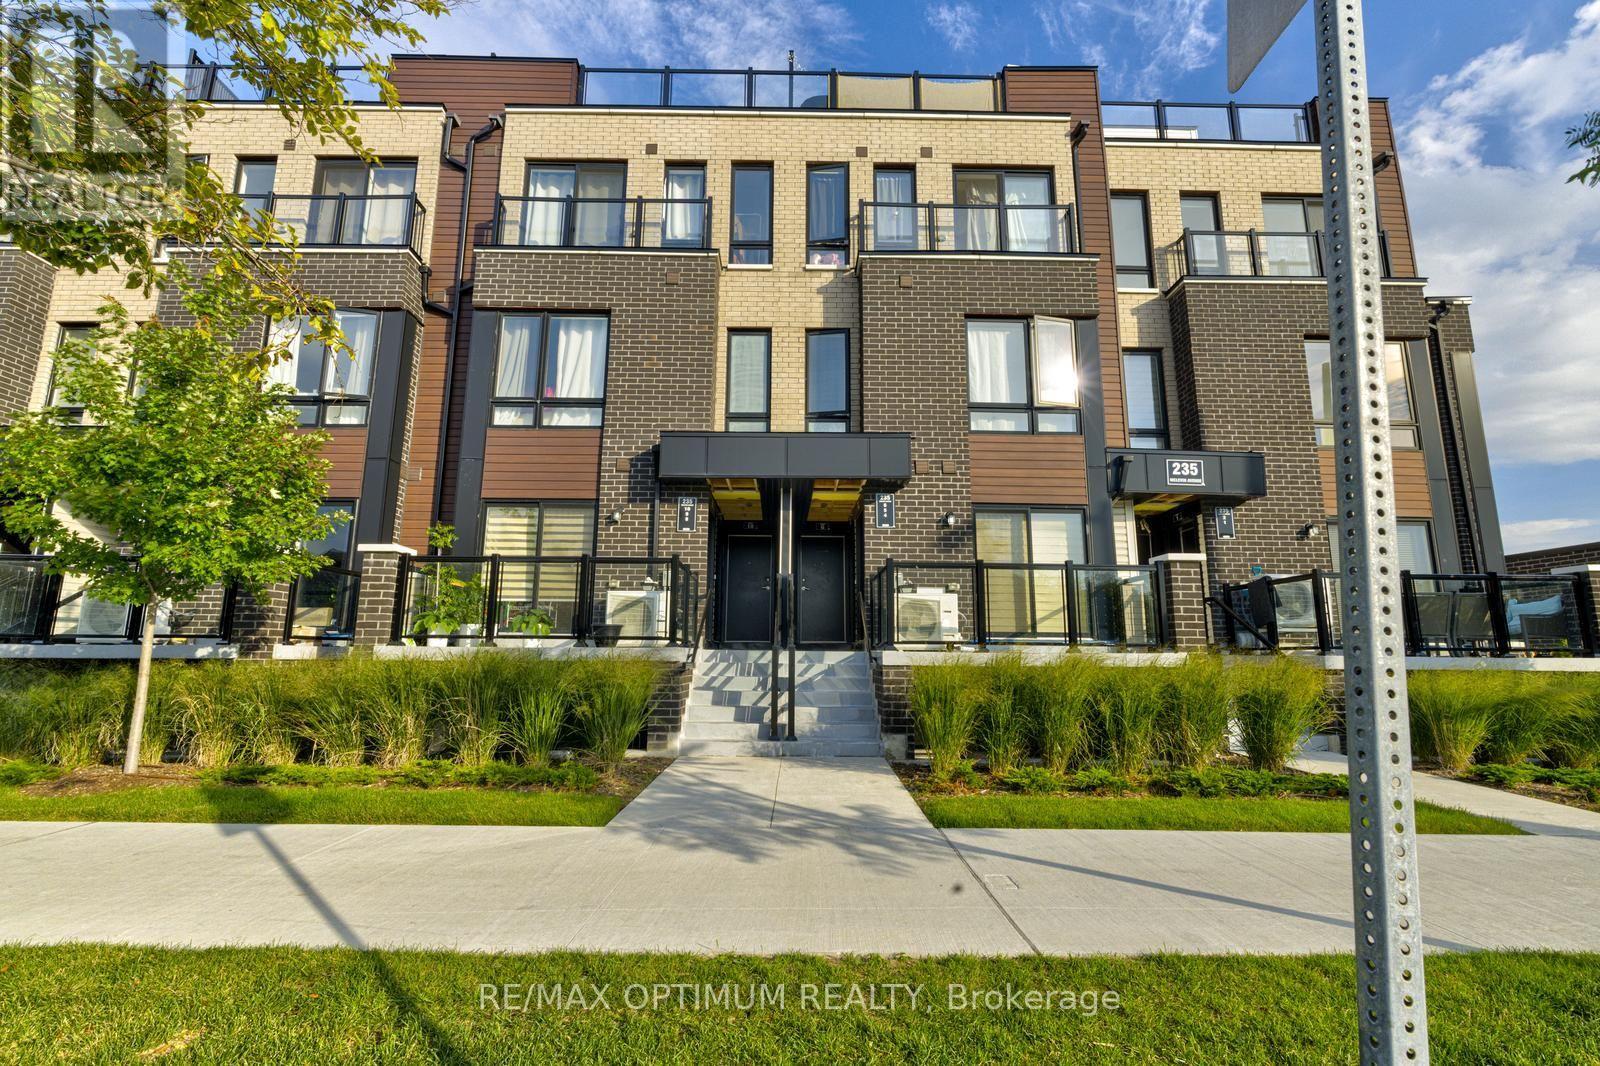
Welcome to this bright and modern 2-bedroom, 1-bathroom main-level stacked townhouse, built just 2 years ago and offering an excellent opportunity for first-time buyers, downsizers, or investors! Offering approximately 751 sq. ft. of total living space, including an 85 sq. ft. private terrace, this well-designed home features a spacious open-concept living and dining area with a walkout to the private balcony/terrace. The modern kitchen boasts stainless steel appliances, granite countertops, backsplash, and contemporary cabinetry. Both bedrooms offer comfortable space and ample closet storage. Includes one designated parking space. Ideally located close to Malvern Town Centre, Scarborough Town Centre, Hwy 401, Centennial College, University of Toronto Scarborough Campus, public transit, shopping, restaurants, and numerous everyday amenities. A fantastic opportunity to own a newer home in a convenient and well-connected neighbourhood. Some photos have been virtually staged. (id:55499)
RE/MAX Optimum Realty
213 - 30 Nelson Street
Toronto, Ontario
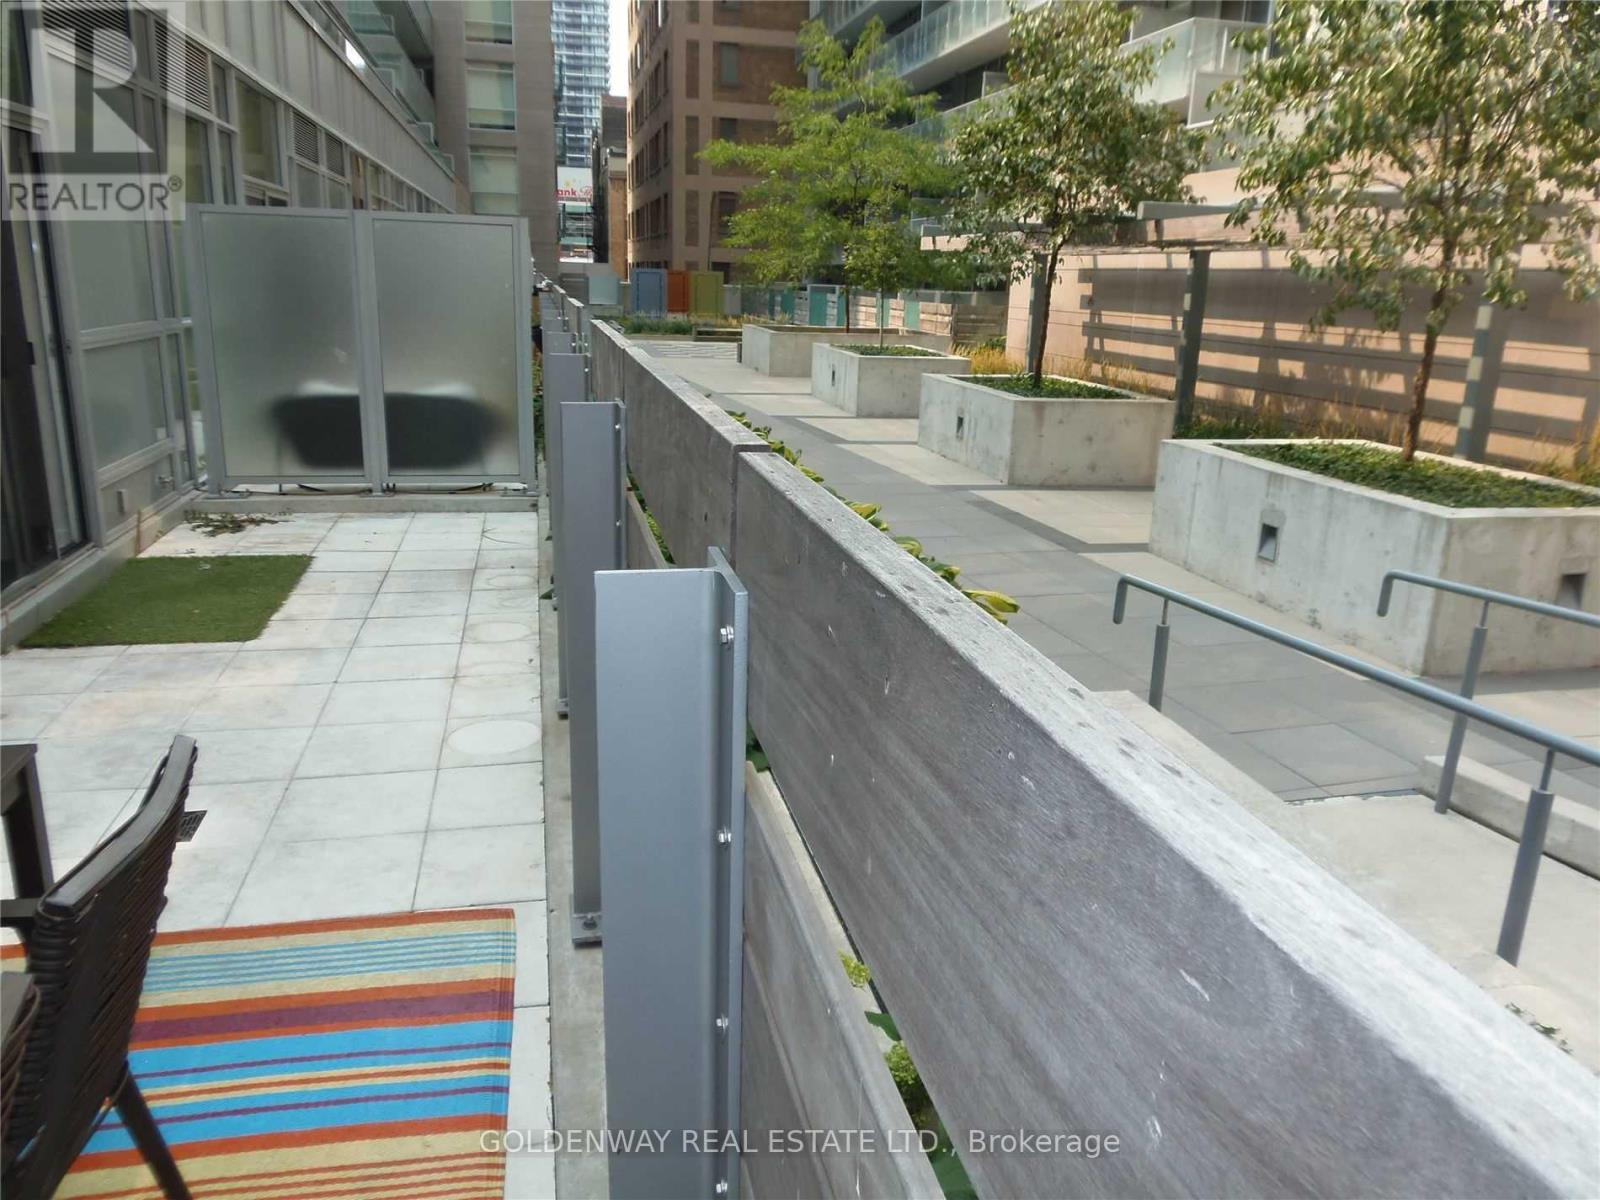
Welcome to 30 Nelson St, A Superb Location at Univesity and Richmond. Steps to subway, transit, shops and eateries. Functional open concept courtyard suite with smooth 9ft ceiling, 2 bedroom and one bath plus a rare find 230 sqft private patio/terrace for your peaceful outdoor enjoyment. Spacious primary bedroom with walk-in closet, junior second room is airy with lots of natural light and view of the garden. Additional feature - unit is close to stairway for easy secured access to Nelson st for your morning rush hour convenience. Great parking spot on P4 second to our left coming out from elevator lobby. Great building amenities with roof top garden, seasonal bbq and hot tub, lounge, party room, gym and more. (id:55499)
Goldenway Real Estate Ltd.