
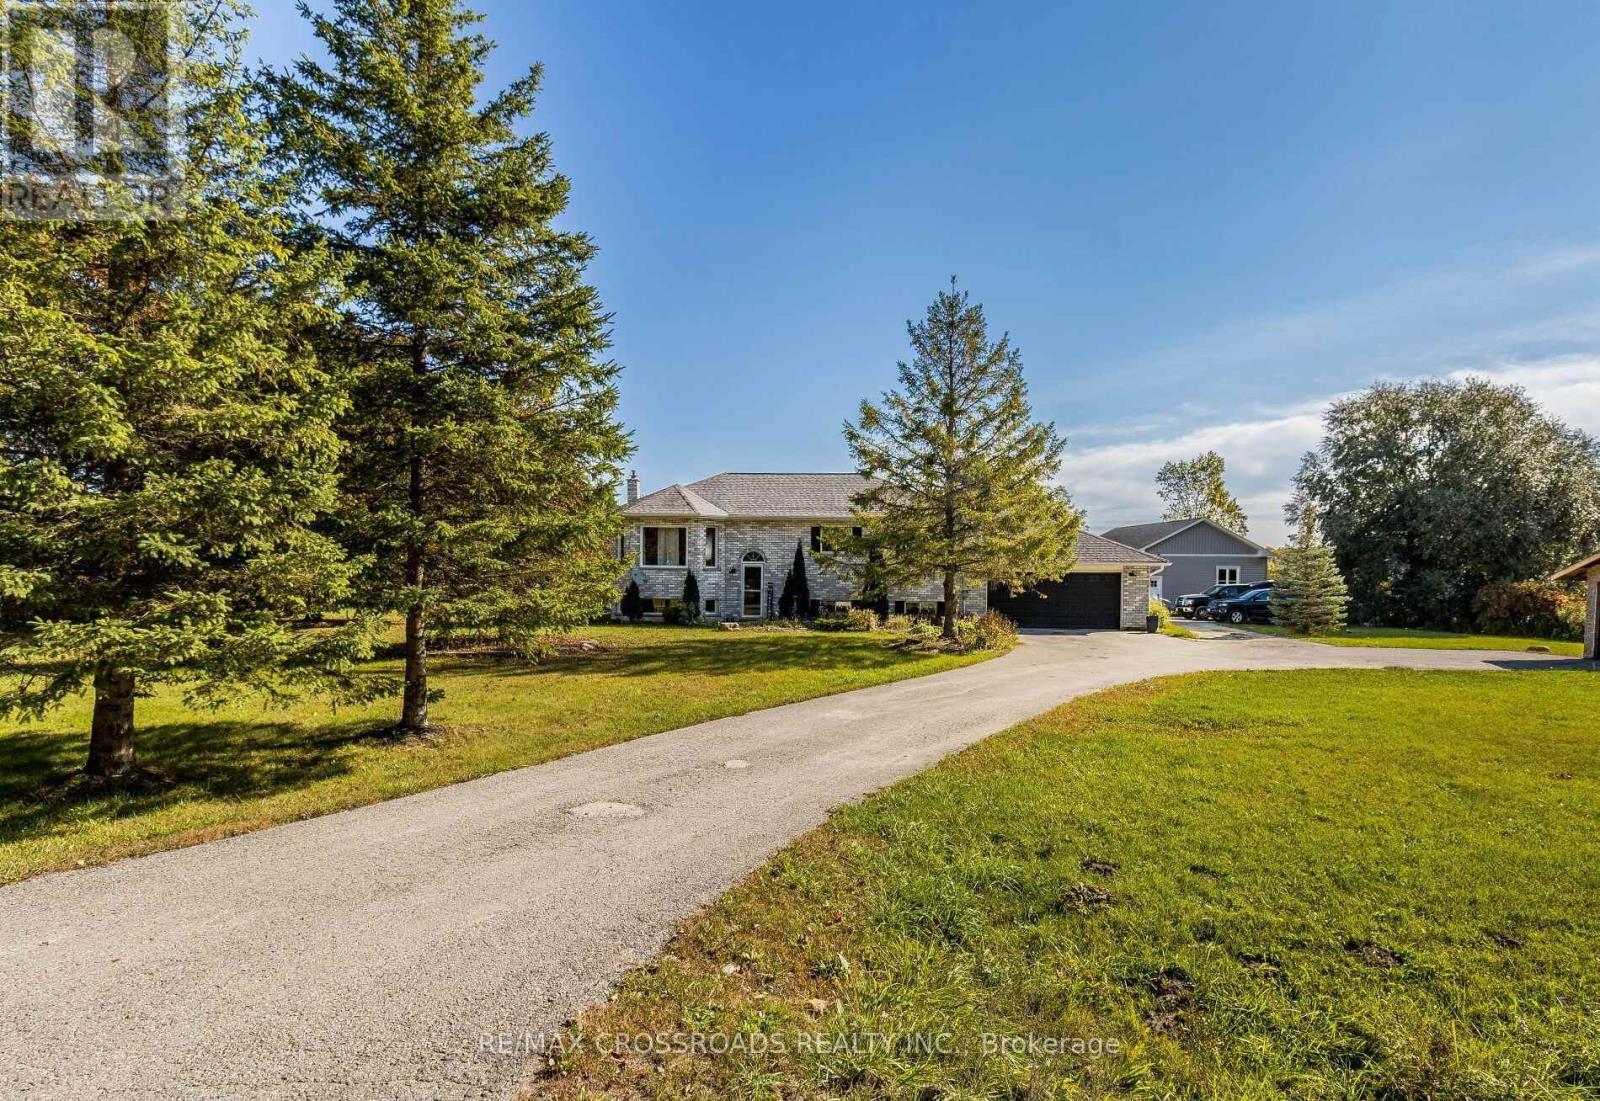
7093 Concession 3 Road
Adjala-Tosorontio, Ontario
Enjoy privacy and peaceful living in this beautiful ranch-style bungalow situated on a scenic 1-acre lot.Welcome to 7093 Concession 3 Rd, a fully upgraded home offering 3+1 bedrooms and 2 bathrooms with bright open-concept living throughout. The eat-in kitchen features quartz countertops, stainless steel appliances, custom cabinetry, and a breakfast bar, with a walk-out to a large back deck where you can take in stunning views of the surrounding nature.Hardwood floors, pot lights, vaulted ceilings, and abundant natural light enhance the spacious main level.The fully finished basement offers a large recreation area perfect for entertaining, a generous bedroom, afull bathroom, and additional space ideal for a home office or gym.Outside, enjoy a double car garage, a separate 40' x 26' workshop with 8' doors - perfect for hobbyists,storage, or a home business - plus a large driveway and garden area. Surrounded by greenery and conveniently located near ski resorts, camping, golfing, and outdoor recreation. A rare opportunity to enjoy space, comfort, and country living with modern upgrades. (id:55499)
RE/MAX Crossroads Realty Inc.
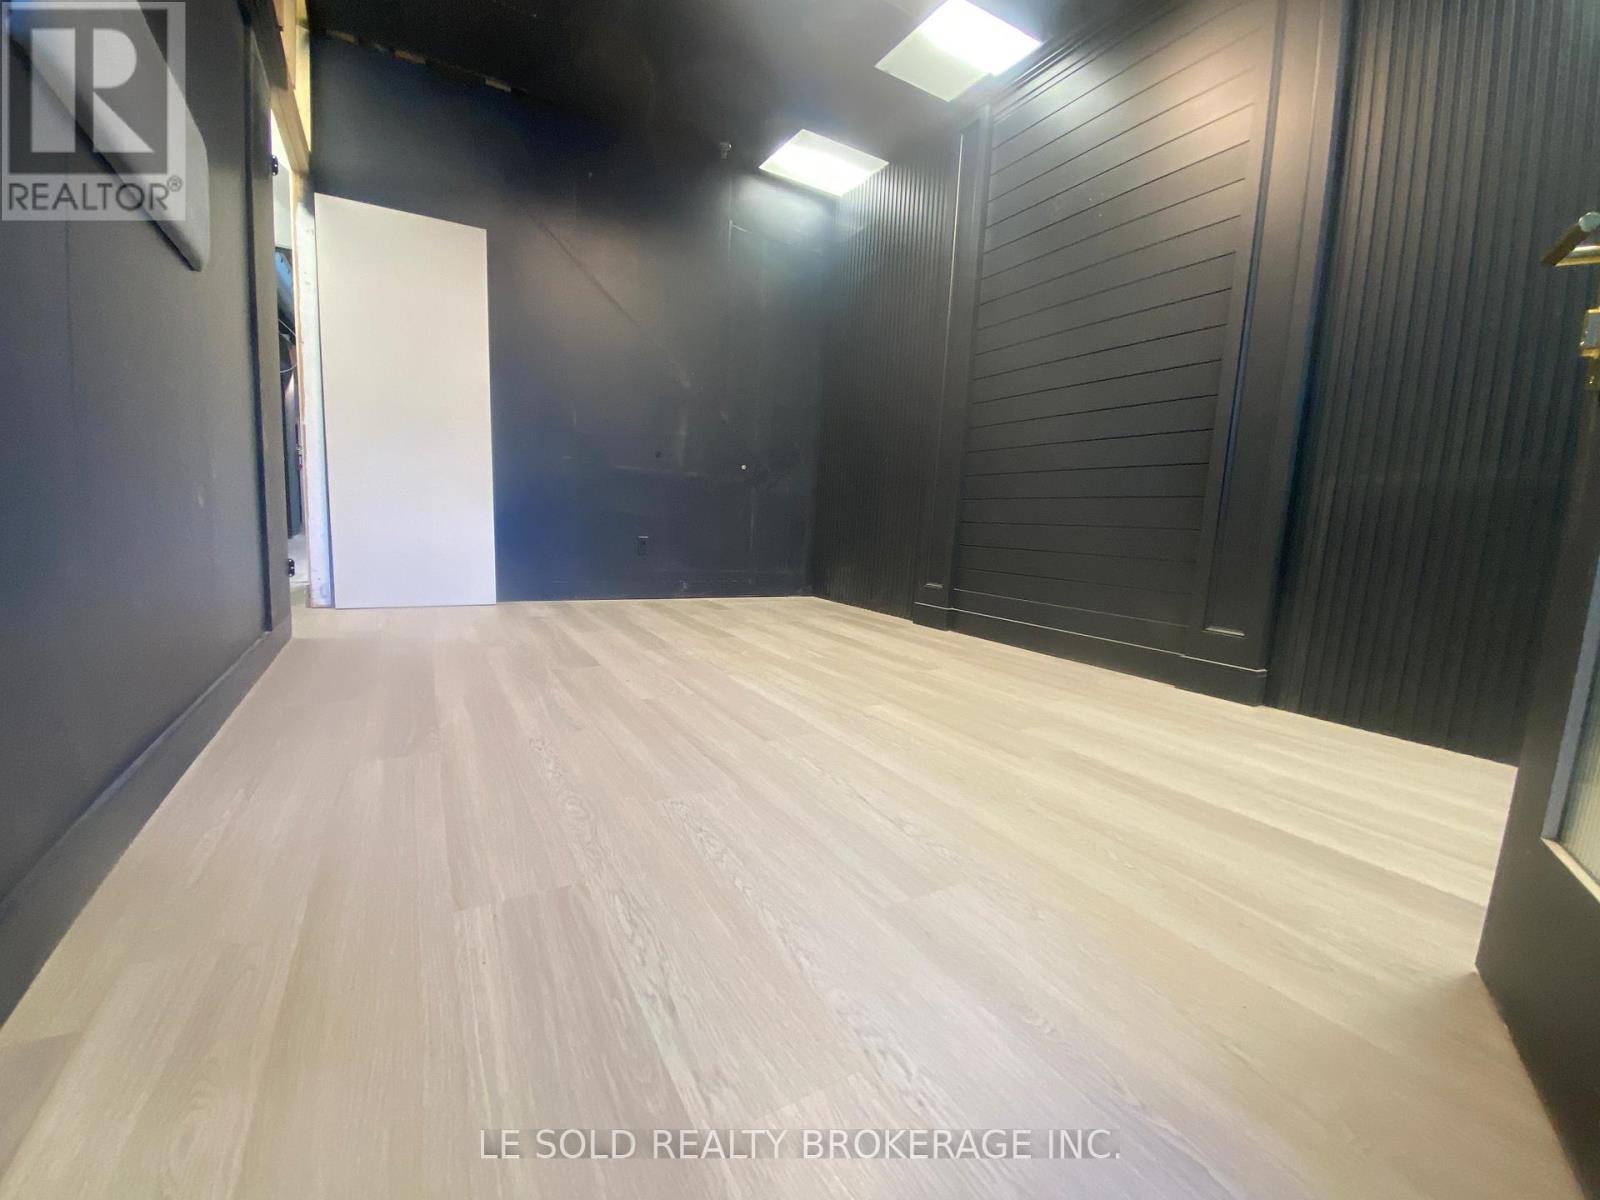
4 - B - 117 Ringwood Drive
Whitchurch-Stouffville, Ontario
1st Floor Commercial Space for Lease. About 150 sf, can be a retail store, office, etc. Located In The Heart Of Stouffville. Ample Public Parking. 3 Mins Drive To Hwy 48. 5 Mins Walk To The Bus Stop. Suitable For Professional Office, Studio, E-Commerce, Etc. Ebp(14) Zone, permitted uses included: Retail Store, Business Services, Office, Commercial School, Recording Studio, etc. (id:55499)
Le Sold Realty Brokerage Inc.
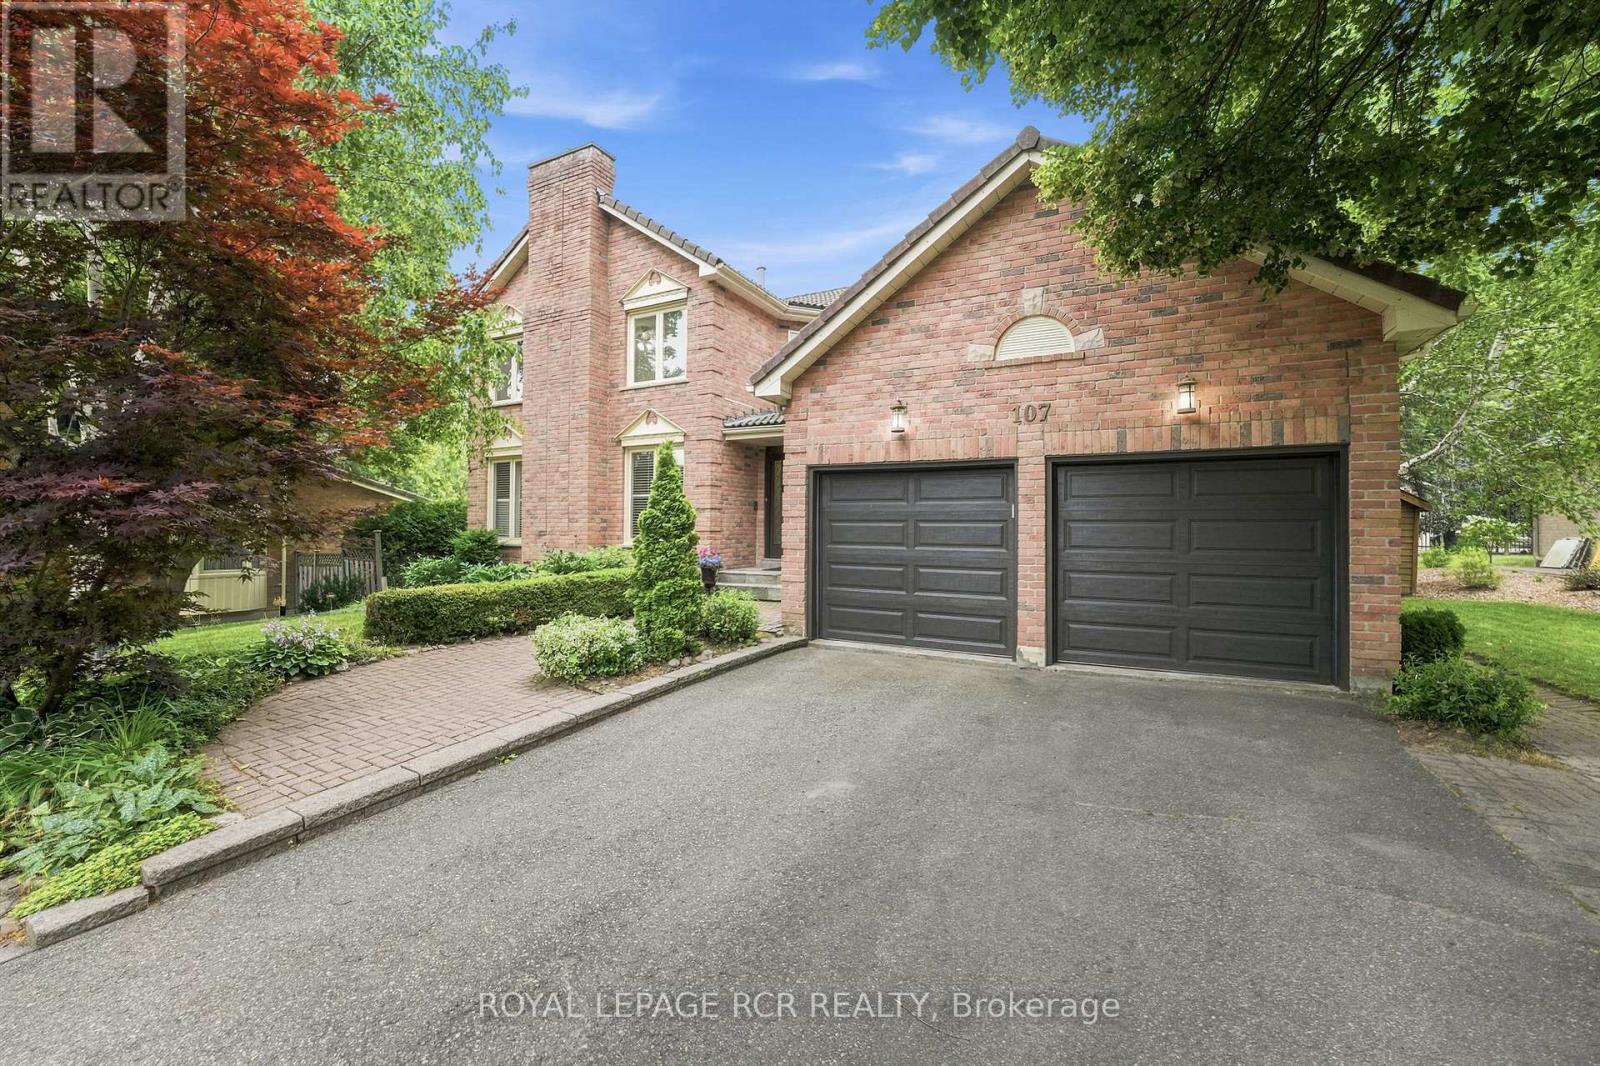
107 Windham Trail
Aurora, Ontario
Welcome to 107 Windham Trail, a beautifully maintained family home tucked away on one of Aurora Highlands' most coveted courts. Set on a mature, private lot, this spacious 4-bedroom, 4-bathroom residence offers the ideal blend of timeless character, and exceptional family living. The main floor is designed for your life, featuring formal living and dining rooms, a welcoming family room and a private home office. Rich wainscotting details along the staircase, and crown moulding in the kitchen, family, dining and living rooms add classic charm, while two wood-burning fireplaces in the living and family rooms create warm, inviting gathering spaces. A recently renovated kitchen, complete with stainless steel appliances, a centre island, and a bright breakfast area with walkout to the backyard deck complete the main floor. Surrounded by mature trees, the private backyard offers a peaceful setting to enjoy family time. On the second level, four generously sized bedrooms provide plenty of space. The finished basement offers a large recreation area with endless flexibility for a media room, games room, home gym, or children's play space. Ideally located close to highly regarded schools, parks, walking trails, this is an exceptional opportunity to call the Aurora Highlands, your home. (id:55499)
Royal LePage Rcr Realty
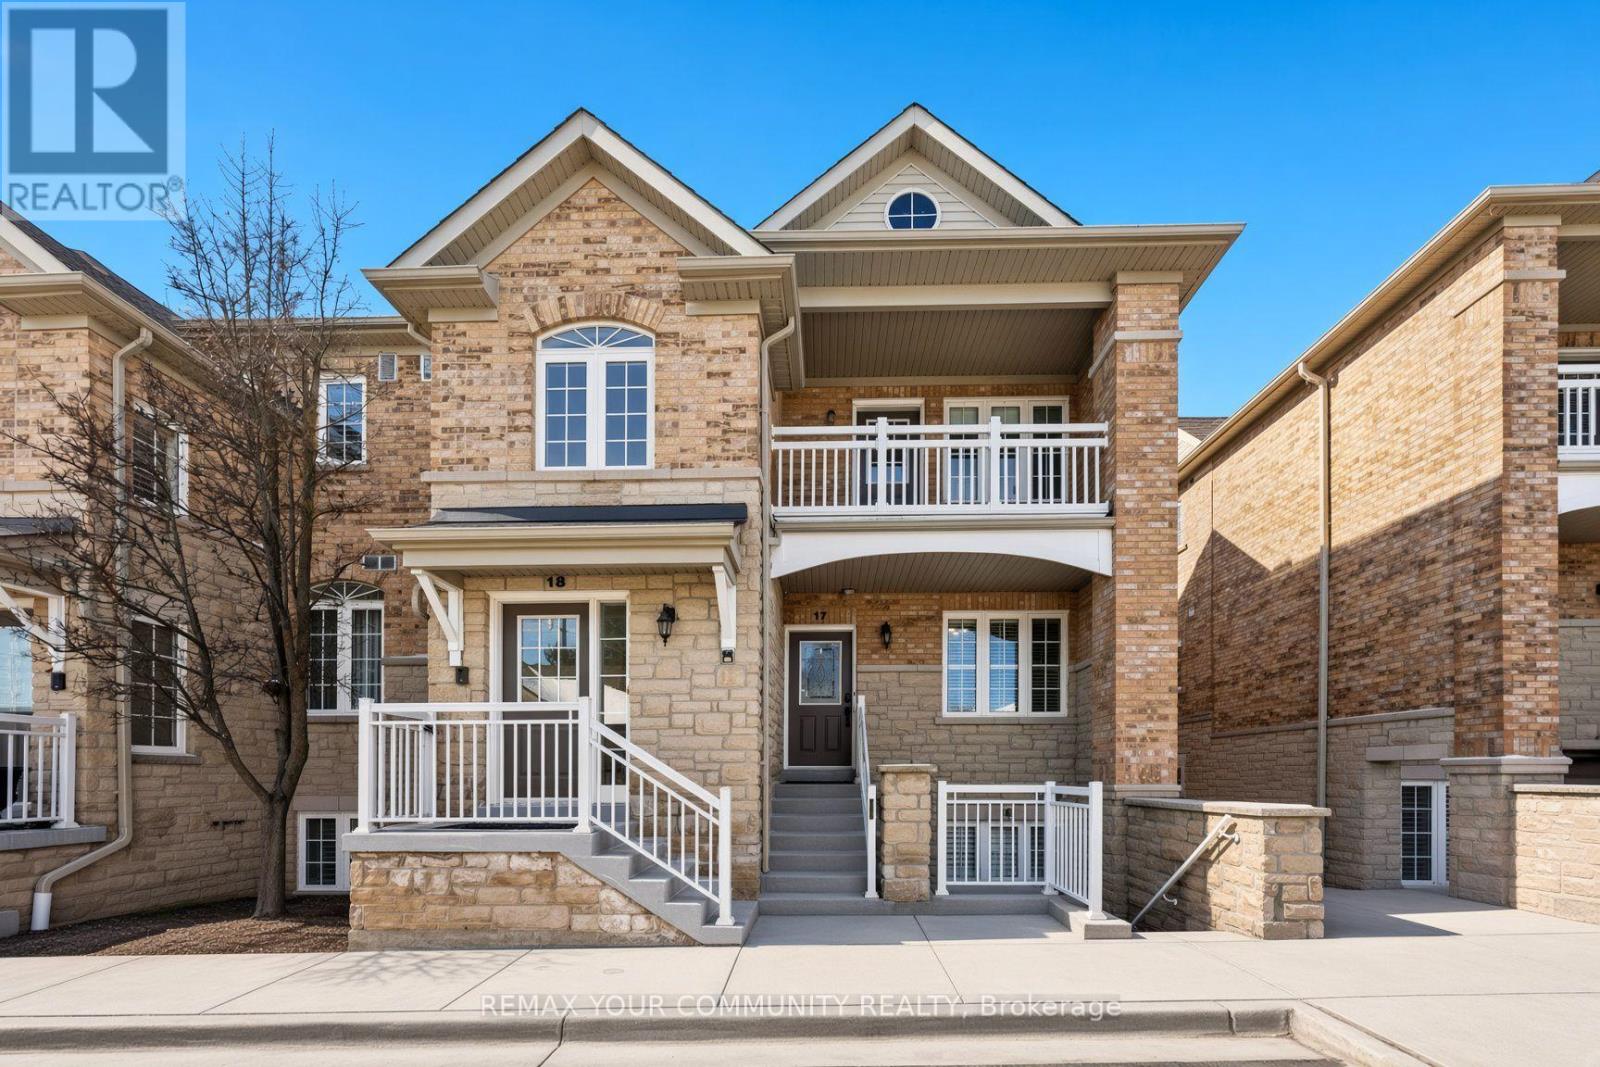
17 - 520 Silken Laumann Drive
Newmarket, Ontario
Welcome to The Legends of St. Andrews, where lifestyle and luxury come together in this beautifully maintained one-level stacked townhouse offering 1,676 sq. ft. of elegant living space overlooking the 18th hole of the St. Andrews Golf Course. This desirable end-unit-style home features additional side windows, filling the space with even more natural daylight and enhancing the already bright, airy atmosphere. The open-concept layout showcases hardwood flooring throughout the living and dining areas, creating a warm and sophisticated setting ideal for both everyday living and entertaining. The spacious primary retreat offers his and hers walk-in closets, a spa-inspired ensuite with a separate shower and soaker tub, tiered ceilings, and a charming bay window. Step out onto your private balcony and unwind while enjoying breath-taking golf course views and stunning sunsets. Complete with a detached garage and one additional parking space, this rare offering combines comfort, elegance, and an unbeatable setting.Photos are virtually staged . (id:55499)
RE/MAX Your Community Realty
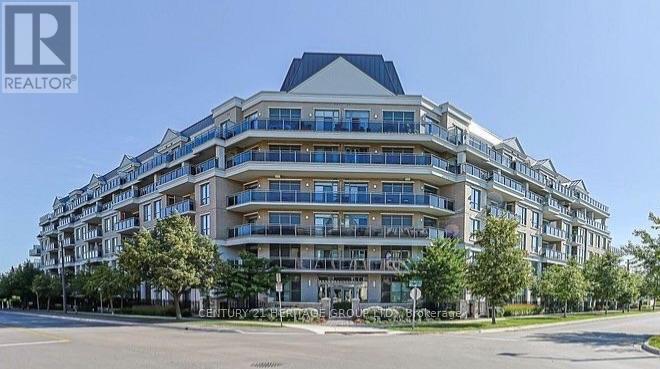
210 - 111 Civic Square Gate
Aurora, Ontario
Welcome to Suite 210 at 111 Civic Square, located in the highly sought-after Ridgewood II condominium in the heart of Aurora. This beautifully maintained 1+1 bedroom, 1 bathroom suite offers an exceptional blend of comfort, style, and convenience. Featuring soaring 9-foot ceilings and an open-concept layout, this bright and inviting home boasts an updated kitchen complete with granite countertops, custom backsplash, stainless steel appliances, and a breakfast bar overlooking the spacious living and dining area. The versatile den is ideal for a home office, guest space, or reading nook. Step outside to your private balcony and enjoy peaceful views overlooking the park-a perfect place to relax with your morning coffee or unwind at the end of the day. Additional features include a large laundry room with ample storage, a generous storage locker, and one underground parking space. Ridgewood II offers outstanding resort-style amenities, including a concierge, outdoor pool, hot tub, fitness centre, beautifully landscaped gardens, party room with billiards, library, dog spa, and guest suite for visiting family and friends. Ideally situated just steps to parks, shopping, restaurants, and public transit, with easy access to the GO Station and Highway 404, this exceptional condo offers the perfect balance of luxury living and everyday convenience. A fantastic opportunity for professionals, downsizers, or anyone looking to enjoy maintenance-free living in one of Aurora's most desirable communities. (id:55499)
Century 21 Heritage Group Ltd.
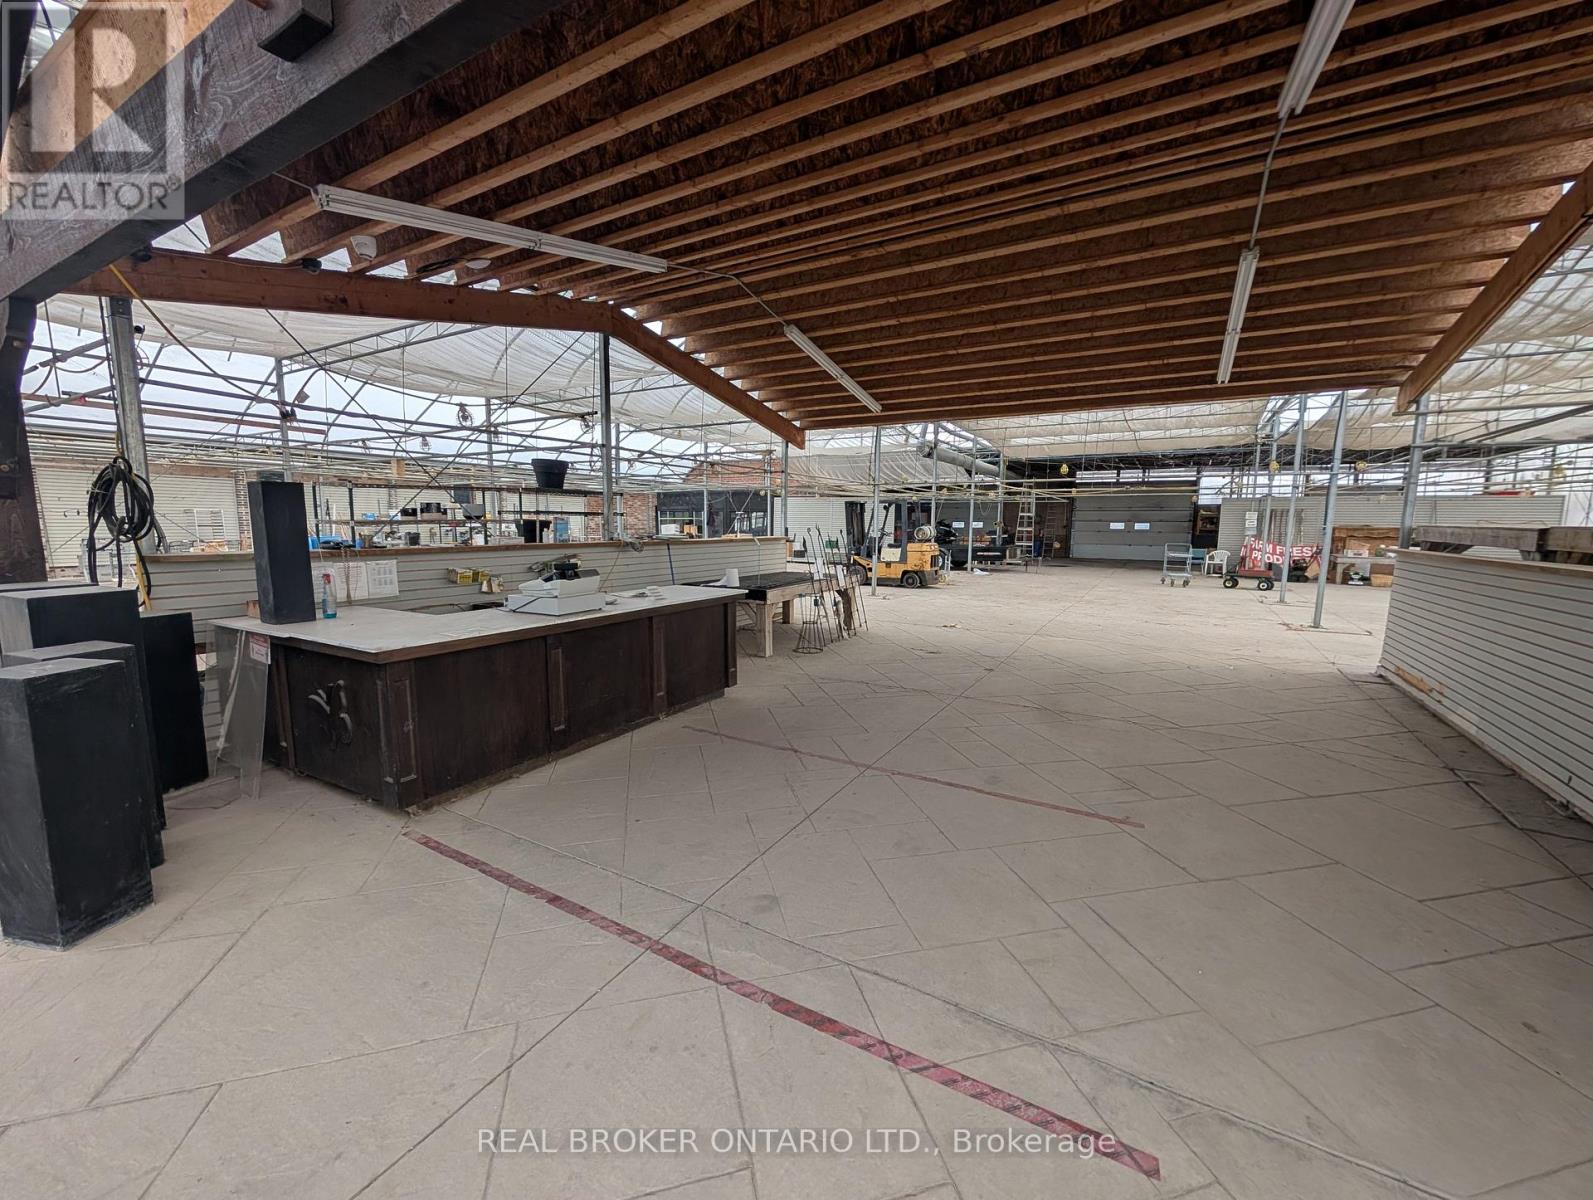
12201 Keele Street
Vaughan, Ontario
Approximately 12,000 sq. ft. greenhouse available for lease in a prime Vaughan location at Keele Street and King-Vaughan Road. Situated on an approximately 34.58-acre property, this offering provides excellent flexibility for businesses requiring additional outdoor space. The greenhouse may be leased independently or together with a portion of the available outdoor acreage to suit a tenant's space requirements. The greenhouse offers an open-concept layout, high ceilings, abundance of natural light, multiple large access doors and functional work/service areas. Designated parking and access available. Gross rent $10,000/month + HST. Utilities extra. (id:55499)
Real Broker Ontario Ltd.
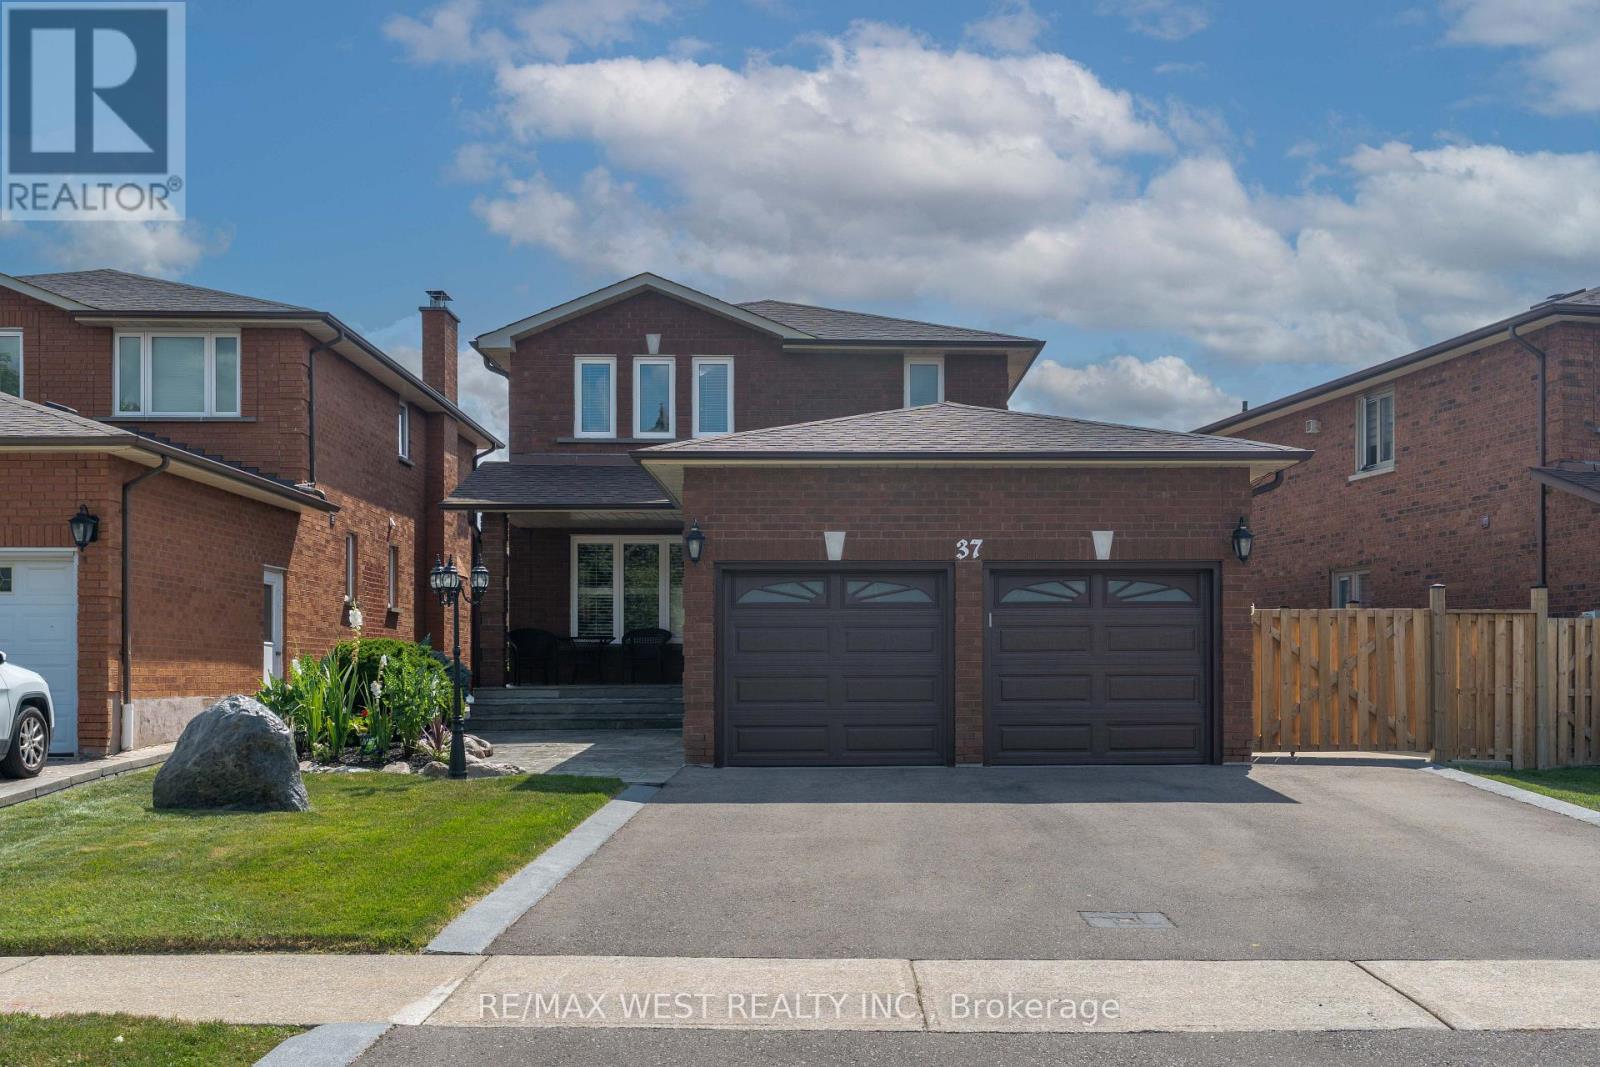
37 Lime Drive
Vaughan, Ontario
Welcome to this beautifully maintained home in a prime Woodbridge location, where pride of ownership is evident throughout. Exceptionally clean and well cared for, this property offers a wonderful combination of comfort, convenience, and versatility for families, investors, or those looking for additional income potential. Ideally situated with easy access to both Highway 400 and Highway 407, commuting throughout the GTA is convenient. The home is also close to schools, parks, the hospital, and Vaughan City Centre, with convenient access to the subway, making it an excellent choice for families and professionals alike. The home has been lovingly maintained over the years and offers a solid foundation for its next owner. Recent improvements include a new roof and eavestroughs, brand-new furnace and air-conditioning system, new driveway, new garage doors, and a new wood fence. These updates complement the home's overall condition and reflect the exceptional level of care it has received. The backyard is an entertainer's dream, featuring a beautiful concrete patio extending along the side of the home and into the backyard. With plenty of space for outdoor furniture, dining, barbecuing, and gatherings with family and friends, this is a space designed to be enjoyed throughout the warmer months. The fully finished basement apartment adds even more versatility and value. It currently features a fantastic tenant who is open to staying, offering an excellent opportunity for a buyer seeking rental income while enjoying the benefits of owning a well-maintained home in a highly desirable community. From its desirable location and extensive improvements to its immaculate condition and fantastic outdoor living space, this Woodbridge home truly has it all. A wonderful opportunity to own a property that has been lovingly maintained and is ready for its next chapter. (id:55499)
RE/MAX West Realty Inc.
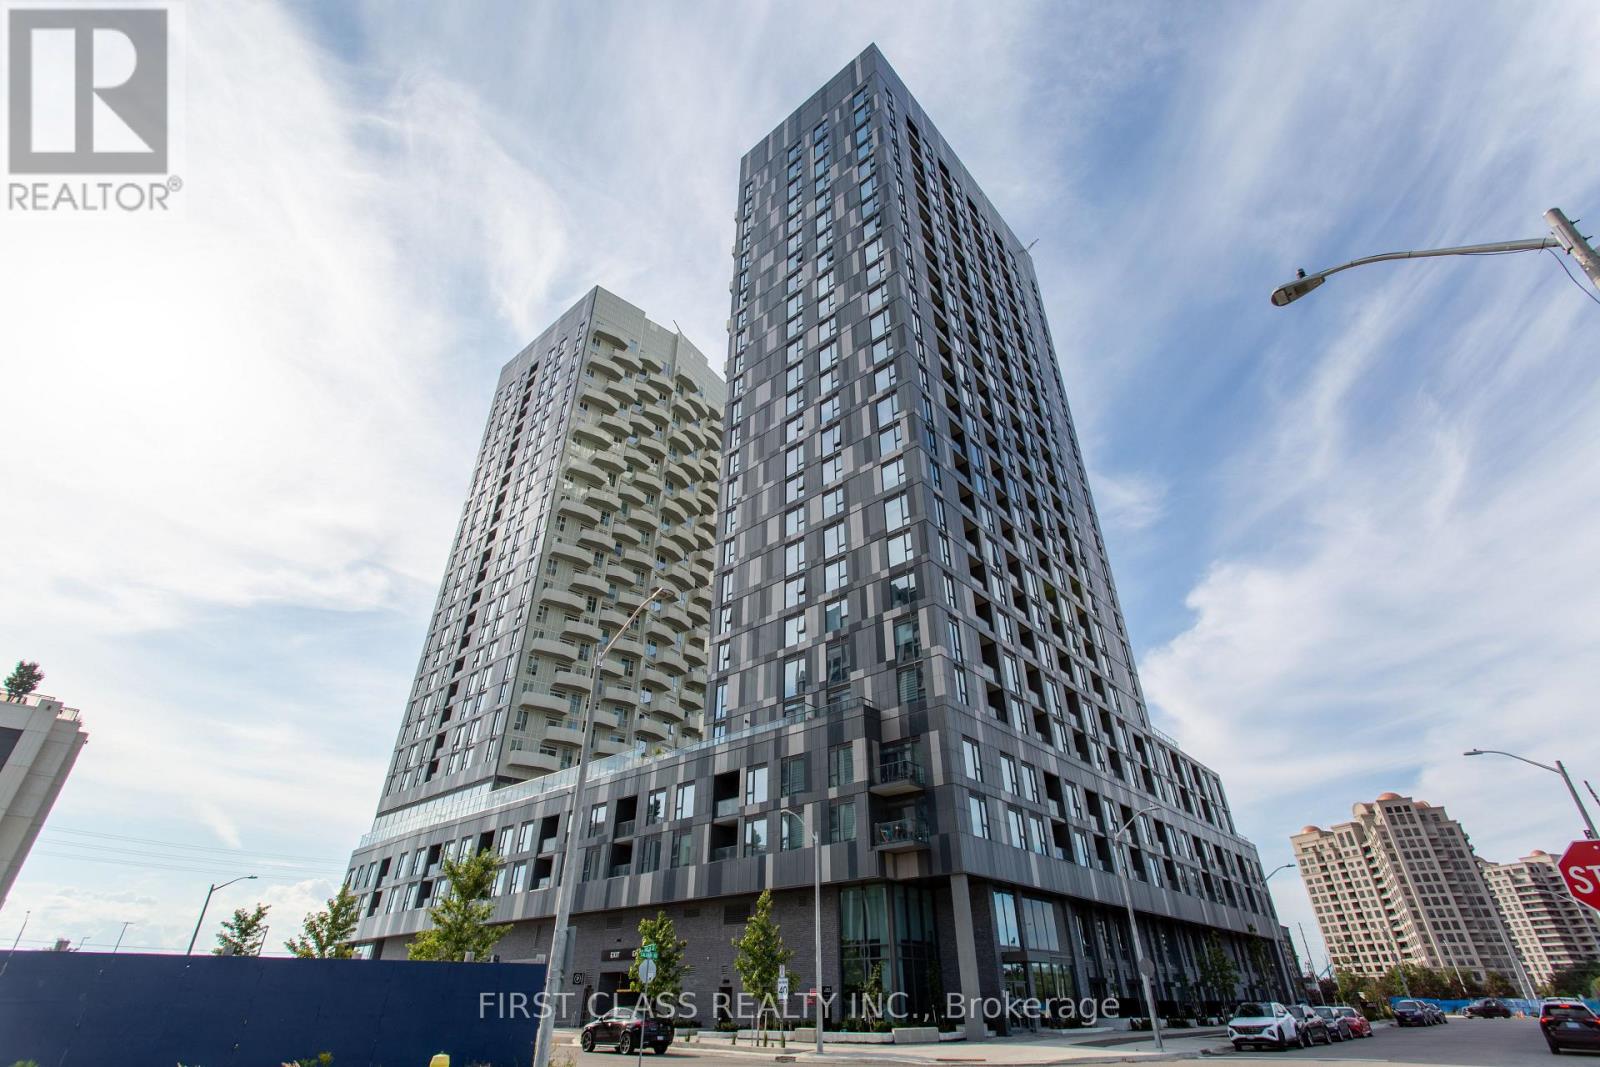
403 - 474 Caldari Road
Vaughan, Ontario
The Luxurious, Modern, 2-Bedroom with 2 Washrooms Condo Apartment At Abeja Tower 2. In The Heart Of Vaughan. Move In Ready. Large Living Area Combine With Modern Kitchen, Built-In Appliances. Spacious Master Room With Walk In Closet and 3 Pc Ensuite. Enjoy Access to High-End Amenities, Artist Studio, Movie Theatre, Fitness Centre, Yoga Studio, Party Room & Lounge, Rooftop Terrace, Work Hub. Great Location, Step To Vaughan Mills Mall, Hospital, Transit. Close to Hwy 7, Hwy 400 and Hwy 407. Virtual Staging for Kitchen, Living Room and Bedroom. (id:55499)
First Class Realty Inc.
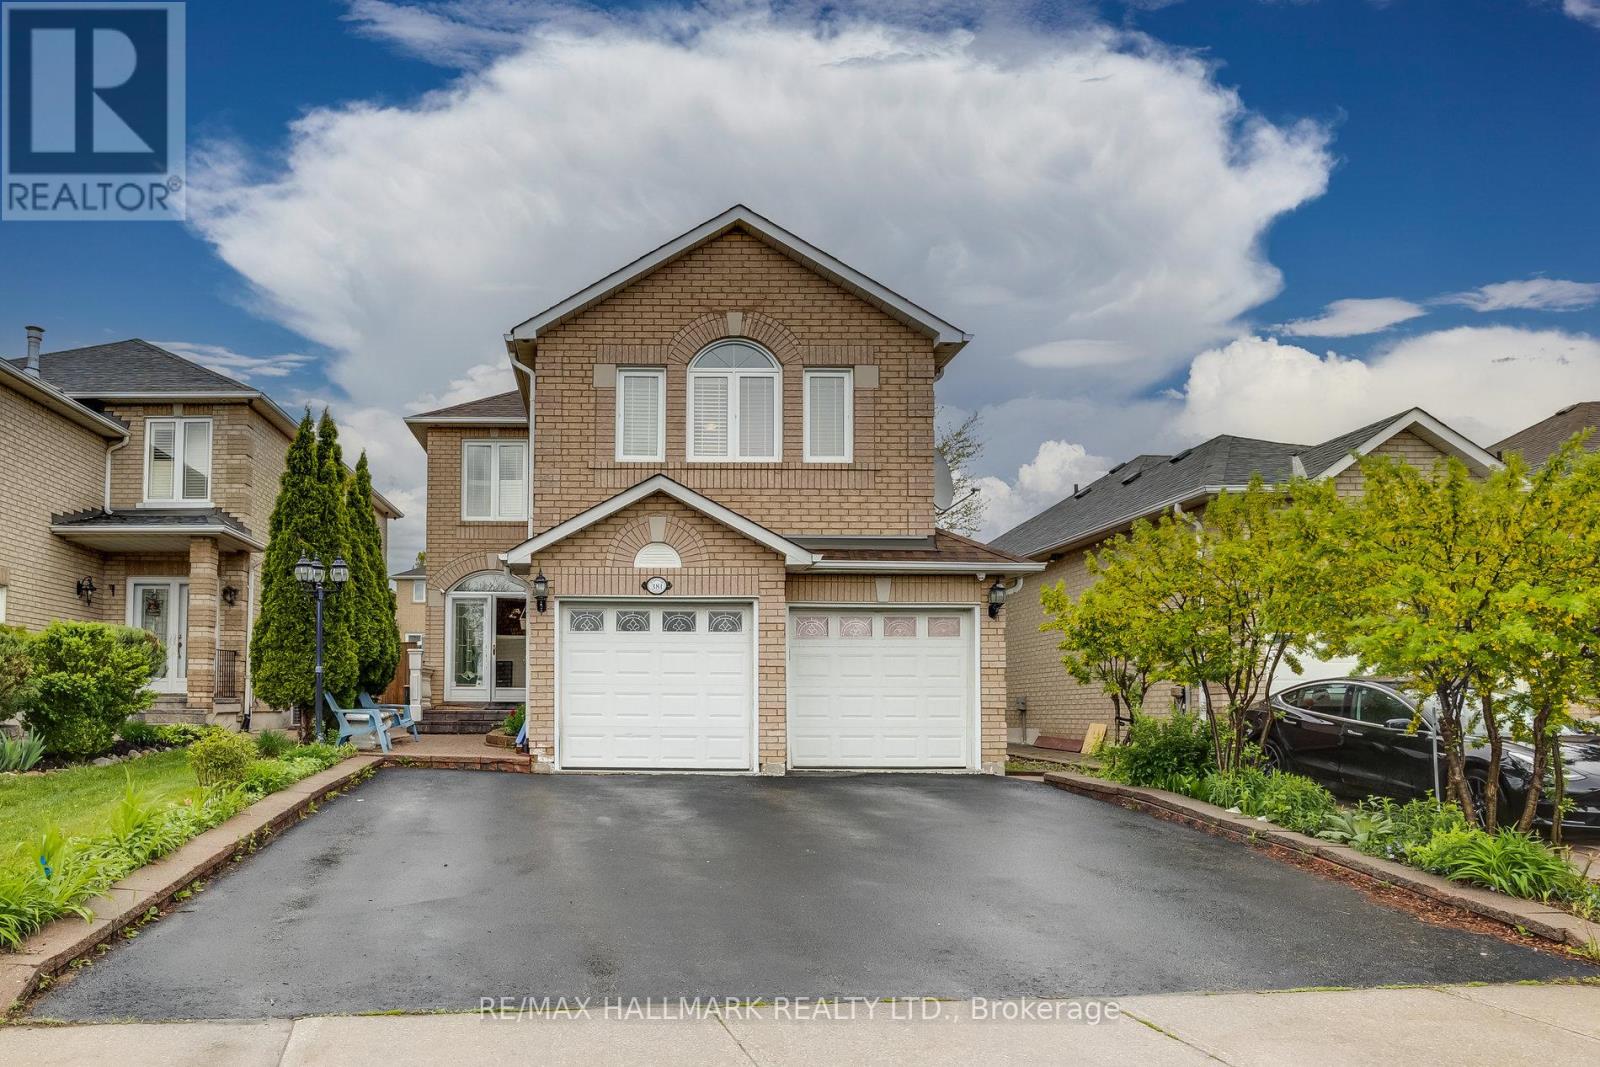
381 St. Joan Of Arc Avenue
Vaughan, Ontario
Welcome To 381 St. Joan Of Arc Ave In The Heart Of Maple! Beautifully Maintained & Upgraded Detached Home Offering Approx. 2,600 Sq. Ft. Of Spacious Living. Featuring Hardwood Floors Throughout, A Renovated Kitchen With Granite Countertops, Matching Backsplash & Pantry, Plus A Bright & Spacious Custom Sunroom Addition Perfect For Relaxing Or Entertaining. The Professionally Finished Basement Offers Excellent In-Law Suite With Separate Garage & Side Entrances, Foyer, Living Room, Kitchen, Breakfast Area, Bedroom, 3-Pc Bath & Second Laundry. Additional Features Include Newer Windows, Numerous Pot Lights, Interlock Walkway, Stone Porch, Custom Front & Storm Doors, Elegant Oak Staircase, Crown Mouldings & Two Laundry Rooms. Fantastic Family-Friendly Location Close To Schools, Parks, Shopping, Highways, Vaughan Mills, Canada's Wonderland & Everyday Amenities. A Spacious, Move-In Ready Home Offering Exceptional Comfort, Convenience & Multi-Generational Living Potential! (id:55499)
RE/MAX Hallmark Realty Ltd.
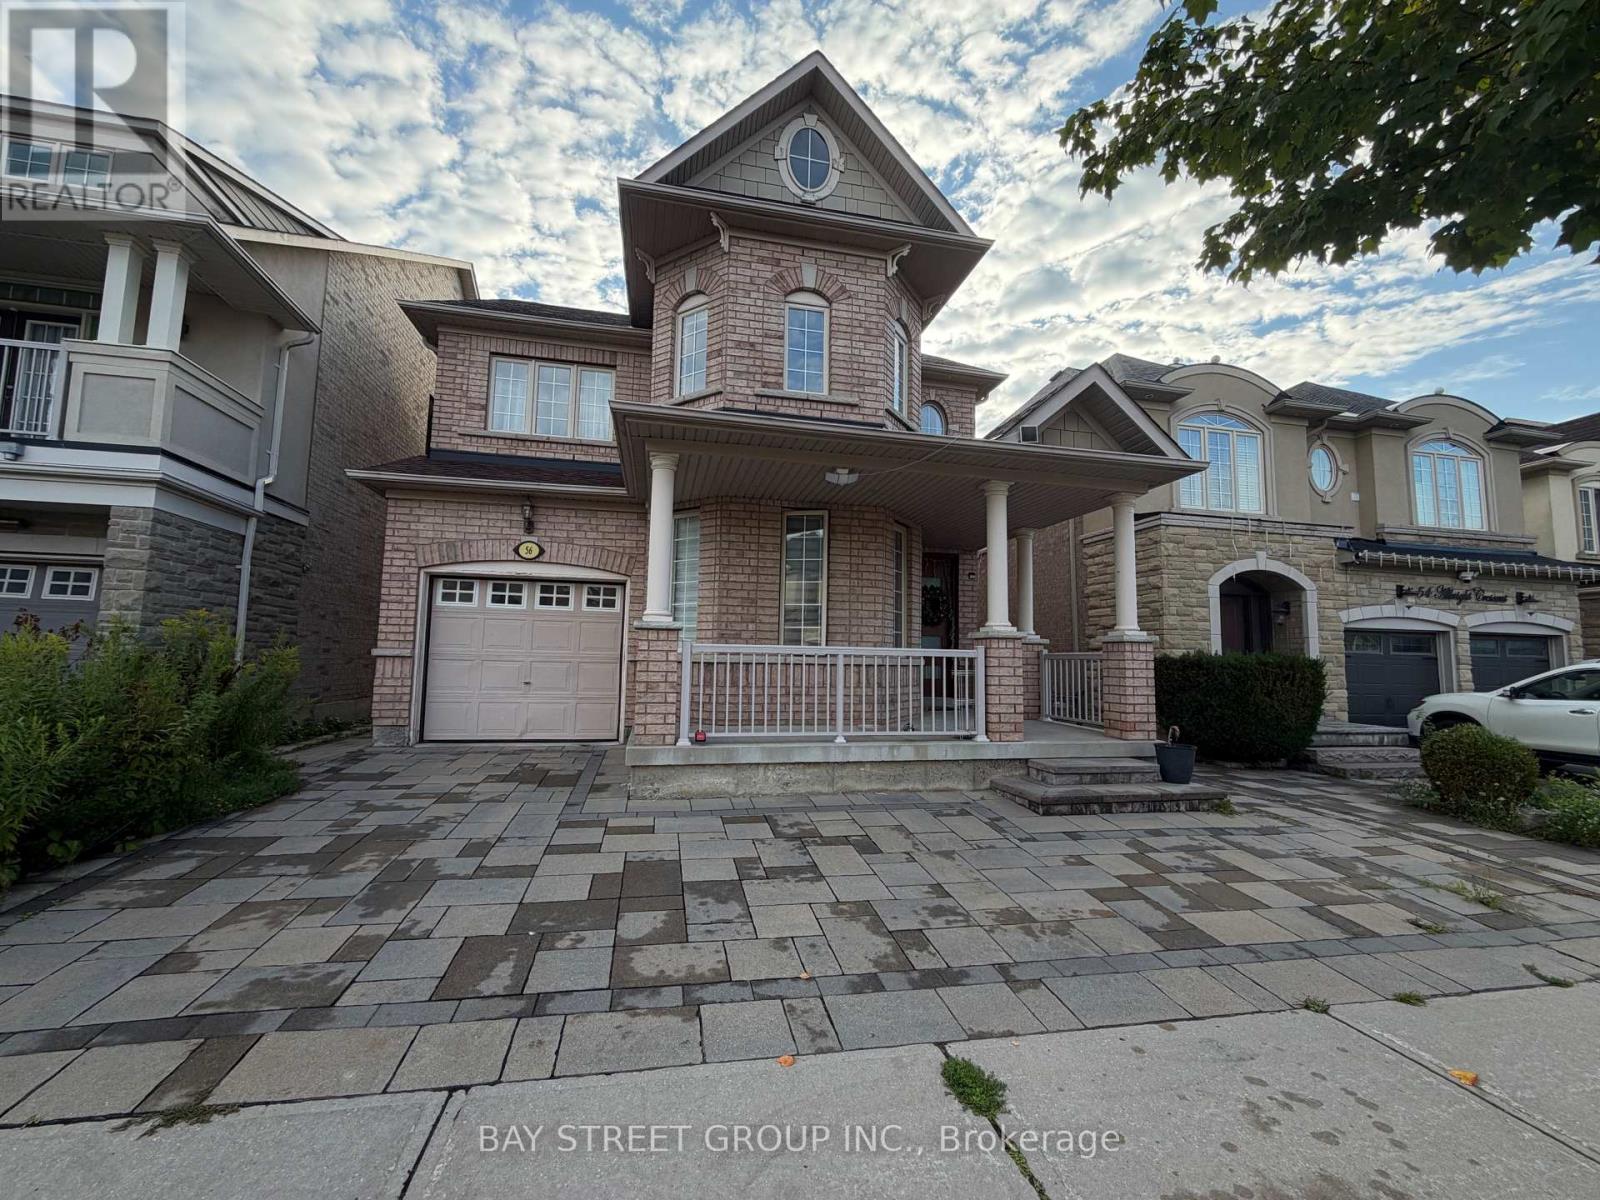
56 Albright (Lower) Crescent
Richmond Hill, Ontario
Welcome to this well-maintained and bright 2-bedroom basement suite located in a desirable Richmond Hill neighborhood. This functional home offers a comfortable living space and an excellent location for convenient everyday living. Enjoy **one dedicated parking spot in front of the property** and easy access to a variety of amenities. Just a short walk to **Movati Athletic and Farm Boy Plaza**, offering fitness, shopping, dining, and everyday conveniences right at your doorstep. Families will appreciate being only **2 minutes' walk to MacLeod's Landing Public School and a neighborhood park. Nature lovers will also enjoy the **pond located directly behind the property**, providing a peaceful and scenic setting. (id:55499)
Bay Street Group Inc.
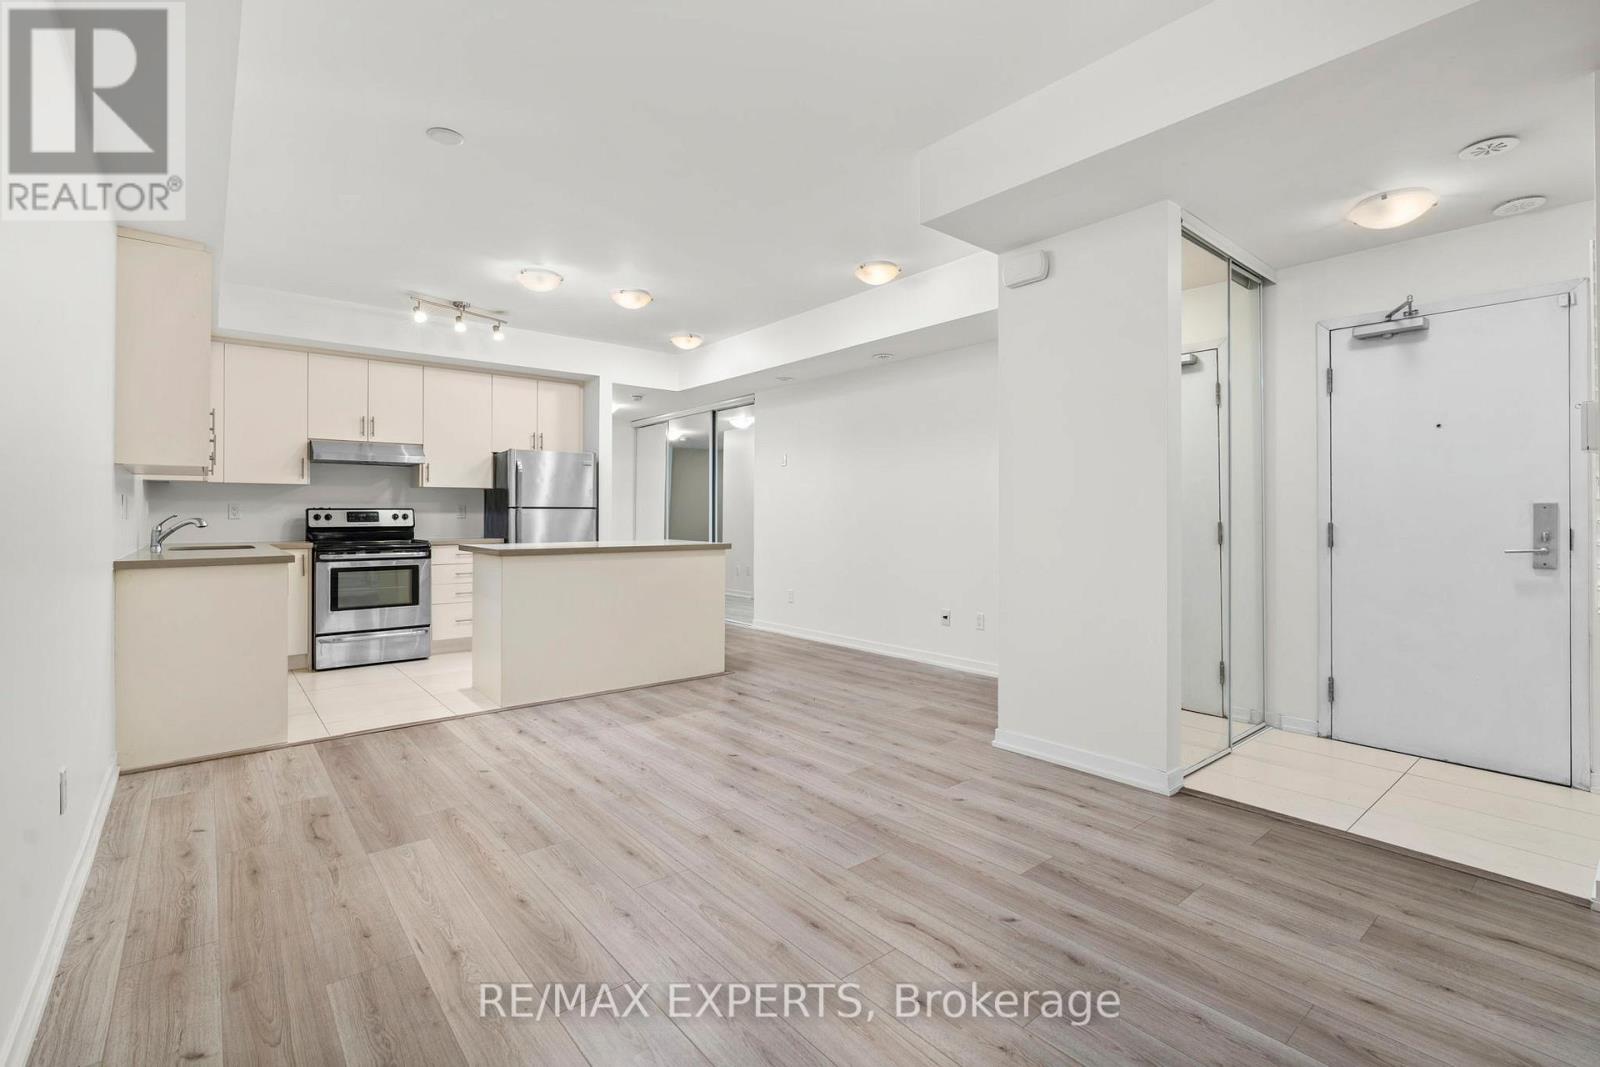
A04 - 26 Bruce Street
Vaughan, Ontario
Welcome To Unit A-04 At 26 Bruce Street - ***GREAT LOCATION DIRECTLY ON QUIET BRUCE STREET*** Offering 875 Sq Ft Of Beautifully Appointed Living Space. Walk Into This MAIN LEVEL BUNGALOW Style **NO STAIRS** 1-Bedroom PLUS DEN (CAN BE USED AS 2nd BED) Townhome And Feel The Convenience Of The Open Layout Concept, Large Living Room That Can Fit a 6 Person Table & A 3 Seater Sofa or Sectional.. FRESHLY Painted Living Room Allows You To Envision The Bright & Airy Feel Throughout. Walk Over To Your Kitchen Featuring A Gorgeous Island With Quartz Countertops - Ideal For Entertaining Or Enjoying Your Morning Coffee. Spacious Balcony Facing Bruce Street With Mature Trees For Maximum Privacy!!! California Shutters Throughout Add A Sleek, Polished Finish, While The Unit's Quiet North-Facing Exposure Over Bruce Street Means You'll Always Come Home To Peaceful Surroundings. Smooth Ceilings Through Entire Unit. Primary Bedroom Has Ultimate Storage Space With His & Hers Closet, 3Pc Ensuite With Glass Shower And Spacious Size. BBQs Are Allowed, So Fire Up The Grill And Enjoy The Outdoors. Located Steps Away From The Highway 7 VIVA Rapid Transit Corridor At Hwy 7 & Bruce Street, Commuting Has Never Been Easier. Enjoy Quick Access To Highways 400, 407, And 427 - Connecting You Seamlessly To Toronto, Vaughan, And Beyond. Everything You Need Is Minutes Away Including Shopping, Dining, Parks, And Major Amenities Across The Vaughan And Woodbridge Area.1 Parking & 1 Locker Included & Low Maintenance Fees, HOT WATER TANK BOUGHT OUT - NO RENTAL -. This Is The One You've Been Waiting For - Don't Miss Your Chance To Own In A Fantastic East Woodbridge Location! (id:55499)
RE/MAX Experts
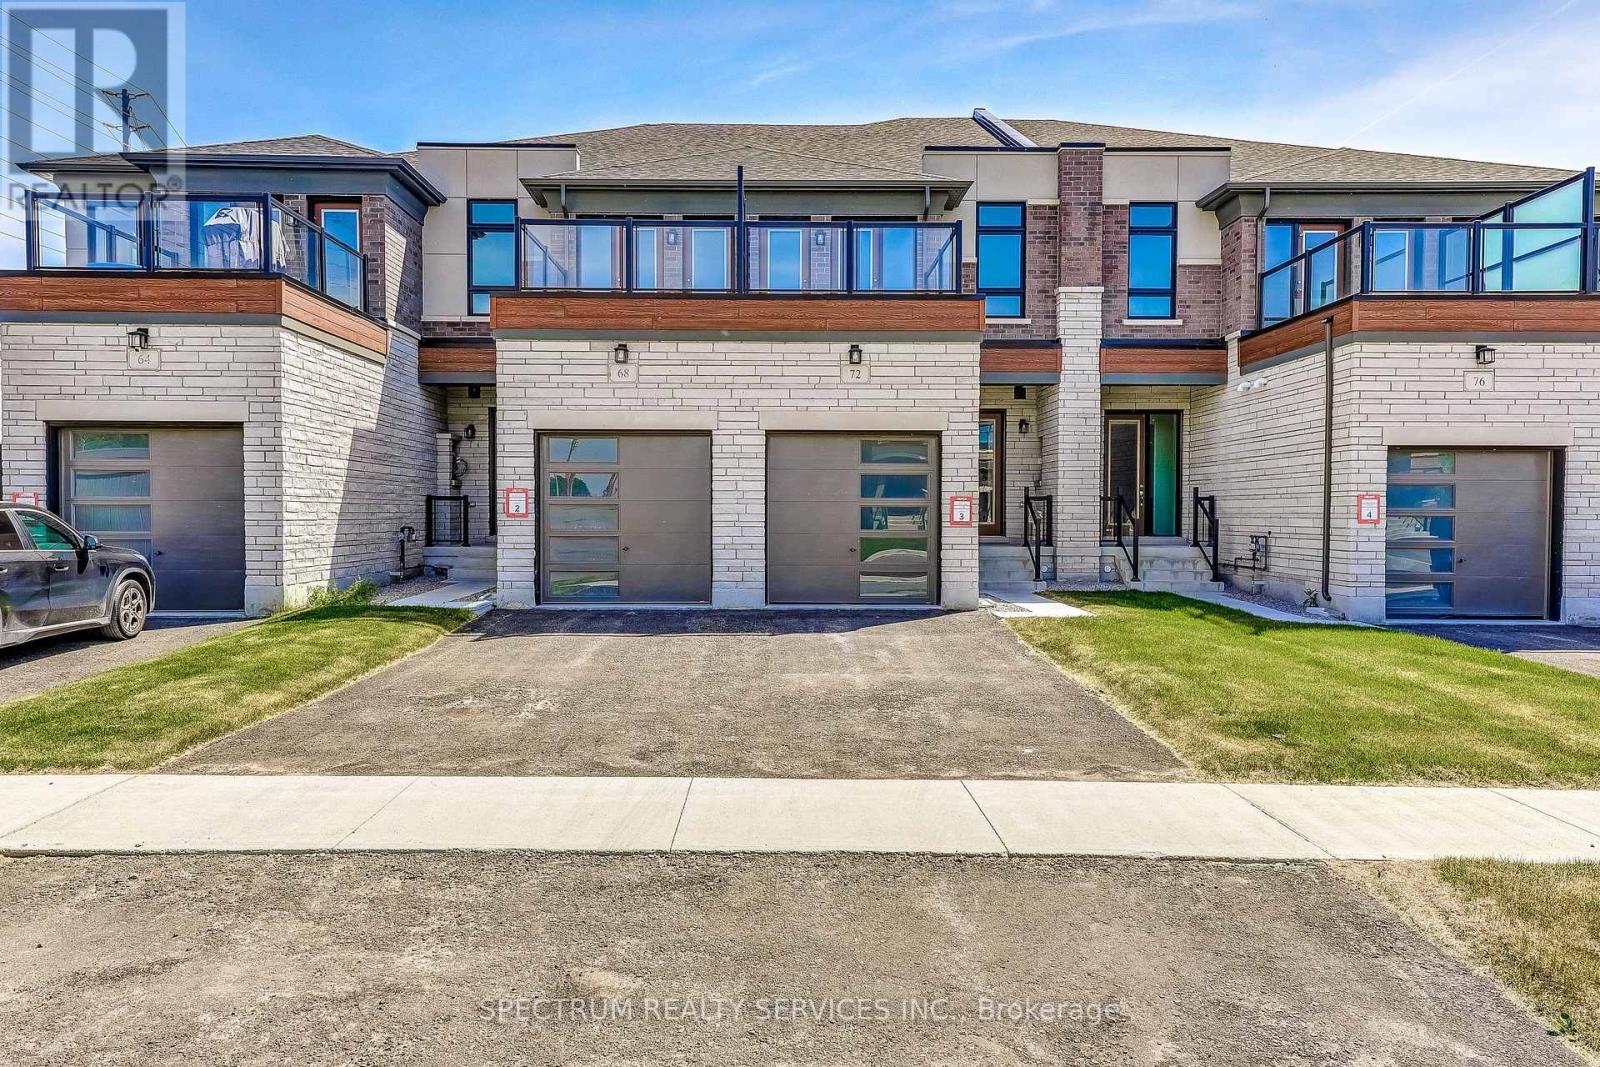
72 Adario Crescent
Vaughan, Ontario
Brand New Freehold Townhome Built by Lindvest in the Charming Upscale area of "Pine Valley & Teston" Community of Vellore Village. This 3093 Sq. Ft. W/ Walkout Bsmt, 4 Bdrm Town has a Modern Ext. Stone and Brick & Outdoor Amenity Area. The Layout is Spacious & Functional W/Dual Front Entrance & Offers Over 125K Premium Upgrades From The Builder. Main Floor W. Larger Island W/Quartz Countertop and Backsplash. Combined Liv/Din W/ Upgraded Hardwood. 4 Ground floor W/ 4th Bdrm & 3pc Washroom. Upper Hallways 3 Bdrm and Den, Second Floor for convenience has Laundry w/ Whirlpool Washer & Dryer. Master Bdrm is Spacious W/Access to Outdoor Amenity Area, Ensuite W/ Double Sinks, Tub & Shower/ ***MUST SEE*** (id:55499)
Spectrum Realty Services Inc.