
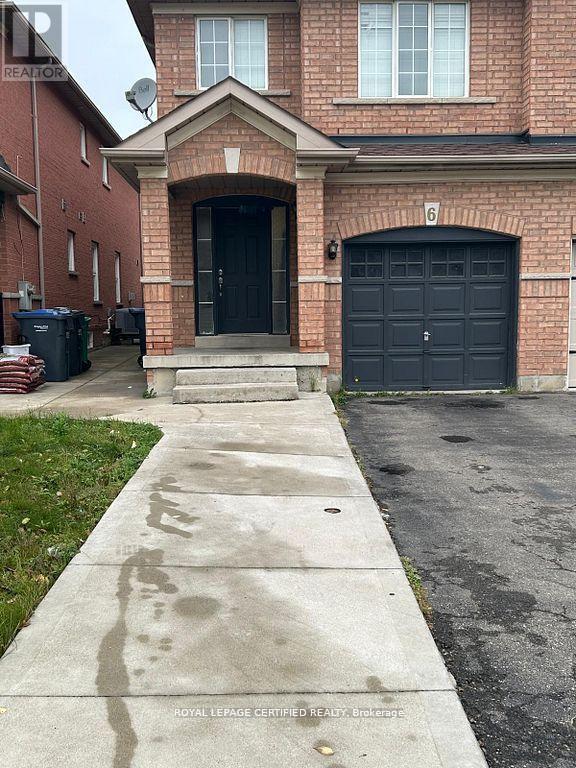
Basement - 6 Rotunda Street
Brampton, Ontario
Beautifully Built 1-Bedroom Legal Basement Apartment With A Separate Private Entrance, Located In One Of Brampton's Most Desirable And High-Demand Neighbourhoods! This Bright And Well-Maintained Unit Offers A Comfortable Living Space, Ideal For Professionals Or Couples. Includes One Dedicated Parking Spot On The Driveway. Enjoy The Convenience Of Being Within Walking Distance To Schools, Shopping, Parks, Tim Hortons, Rexall, Sabzi Mandi, And The Plaza At Chinguacousy And Williams Parkway. Just Minutes To Cassie Campbell Community Centre, Public Transit, And All Essential Amenities. Tenant To Pay 25% Of Utilities. Shared Laundry With Upstairs Tenants. Don't Miss This Great Opportunity To Live In A Family-Friendly Neighbourhood! (id:55499)
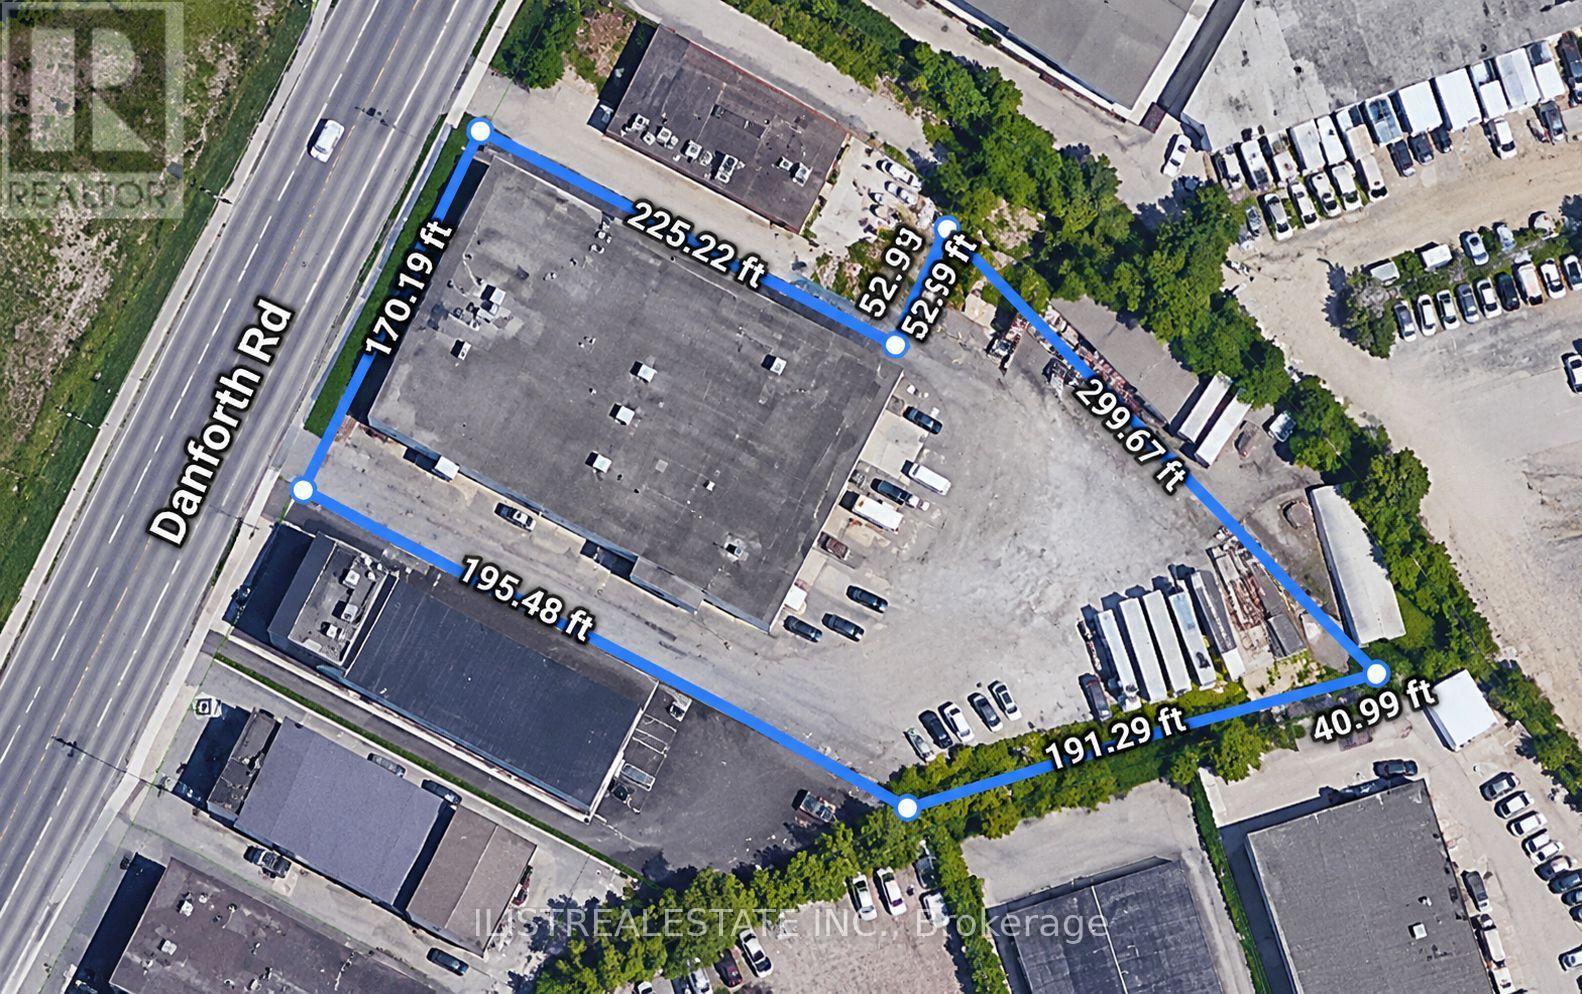
301 Danforth Road
Toronto, Ontario
Terrific South Scarborough Industrial or Development Opportunity! Great spot for building a Storage Site and many other Industrial uses. Prime Location Close To Central Toronto! Rare Opportunity To Acquire a Multi-Unit Industrial Building On A Large 1.77 Acre Lot with lots of outside storage area in the rear of lot! Excellent Opportunity For End Users or Developers Looking For A Substantial Industrial Property in Toronto. Generous Lot Size Offers Potential For Future Development Or Redevelopment. Conveniently Located In An Established South Scarborough Area with many new residential developments nearby. Excellent Access To Central Toronto And Surrounding Employment And Commercial Centres. A Rare Opportunity To Acquire A Versatile Income-Producing Industrial Property With Excellent Future Development Potential! (id:55499)
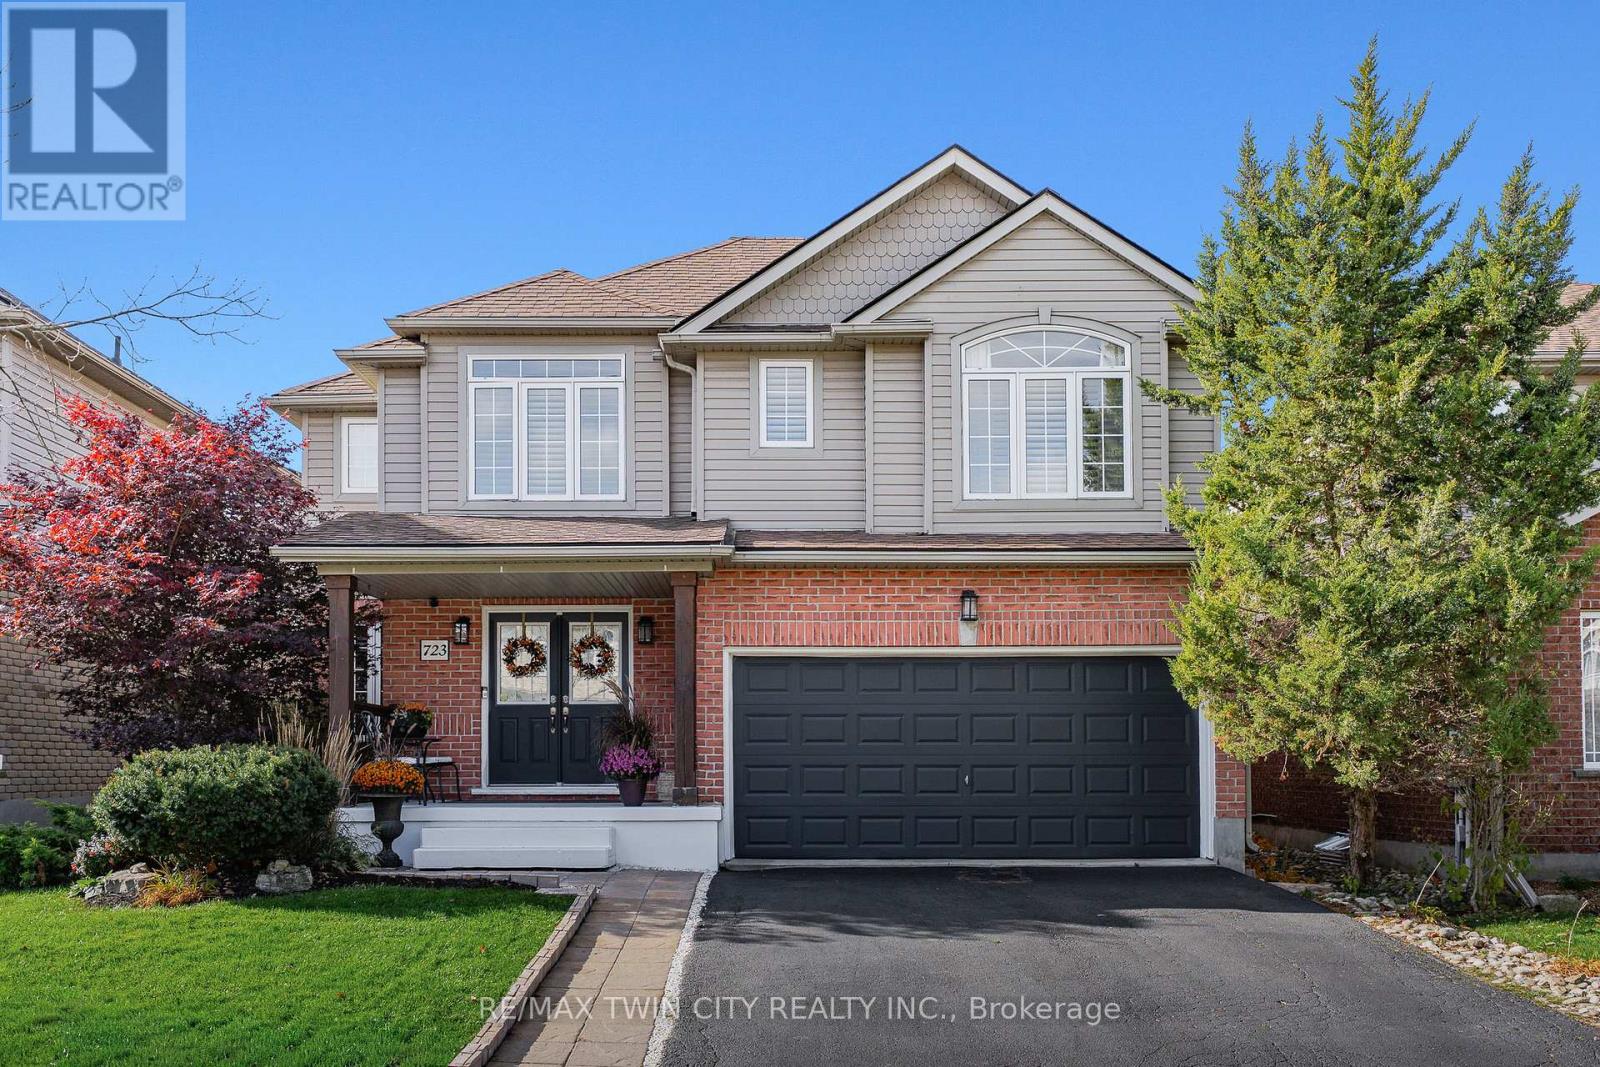
723 Munich Circle
Waterloo, Ontario
Welcome to 723 Munich Circle, a beautifully updated 3+1 bedroom, 4 bathroom home offering approximately 3,000 SF of finished living space in Waterloo's sought-after Clair Hills neighbourhood. With carpet-free interiors, generous living areas and an inviting backyard retreat, this home is designed for comfortable family living and entertaining. A welcoming foyer leads to the formal dining room and bright living room overlooking the backyard. The custom renovated eat-in kitchen features a large centre island with seating, granite and quartz countertops, premium appliances, pantry cabinetry, a built-in workspace and walkout to the expansive rear deck. Main-floor laundry, a mudroom with direct garage access and a powder room add everyday convenience. Upstairs, the spacious primary suite features a walk-in closet, dedicated makeup vanity and beautifully renovated 5-piece ensuite with double vanity, soaker tub and separate shower. Two additional generous bedrooms and an updated 4-piece main bathroom complete this level. The expansive finished basement offers exceptional versatility, with a large recreation room and games/entertainment area that could easily accommodate a home office, along with a fourth bedroom, 3-piece bathroom and ample storage. Outside, the fully fenced, landscaped backyard offers a private retreat with mature greenery, a generous entertaining deck and an impressive 18-foot swim spa installed in 2024. Additional improvements include a roof replacement (2020), updated flooring and baseboards, renovated bathrooms and California shutters throughout. Situated in one of Waterloo's most desirable neighbourhoods, enjoy access to excellent schools, countless parks and the GeoTime Trail and Columbia Forest/Westside Trails network, offering kilometres of scenic walking and hiking. Costco, The Boardwalk, shopping, restaurants and both universities are conveniently nearby. An exceptional combination of space, style and lifestyle! (id:55499)
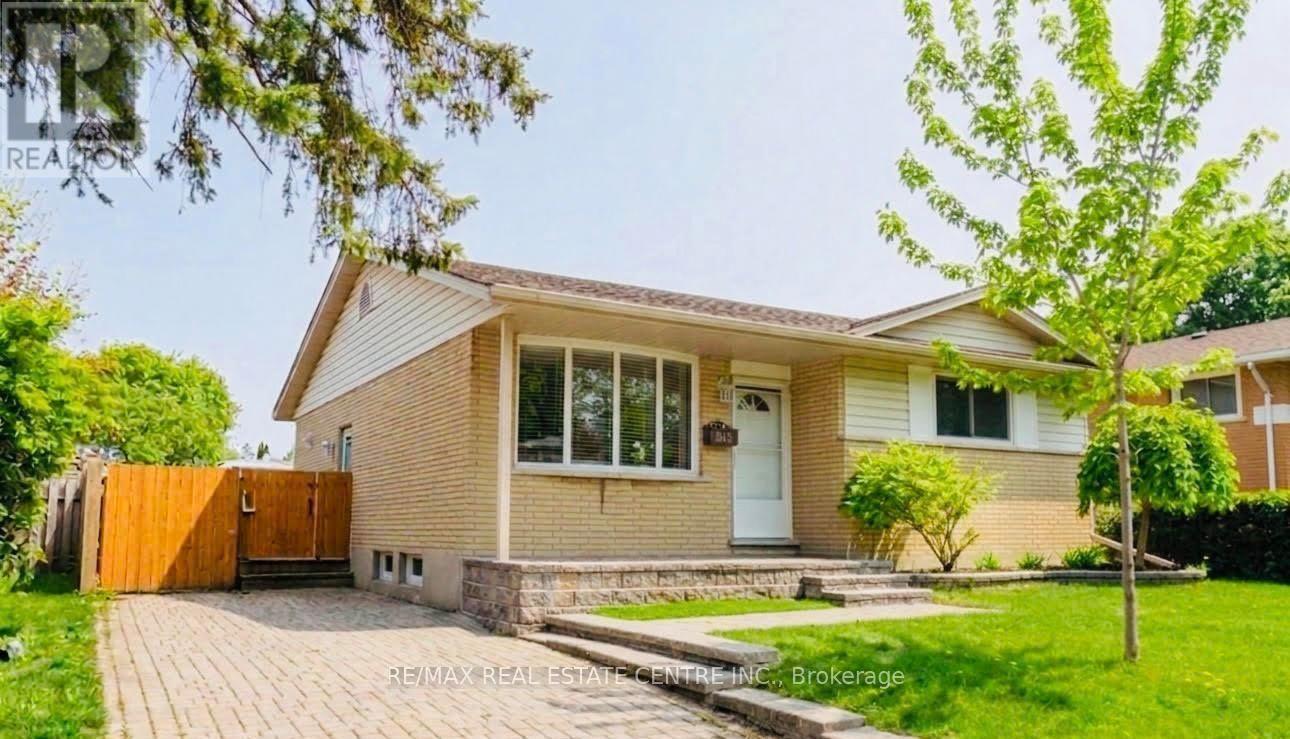
615 Dogwood Lane
Waterloo, Ontario
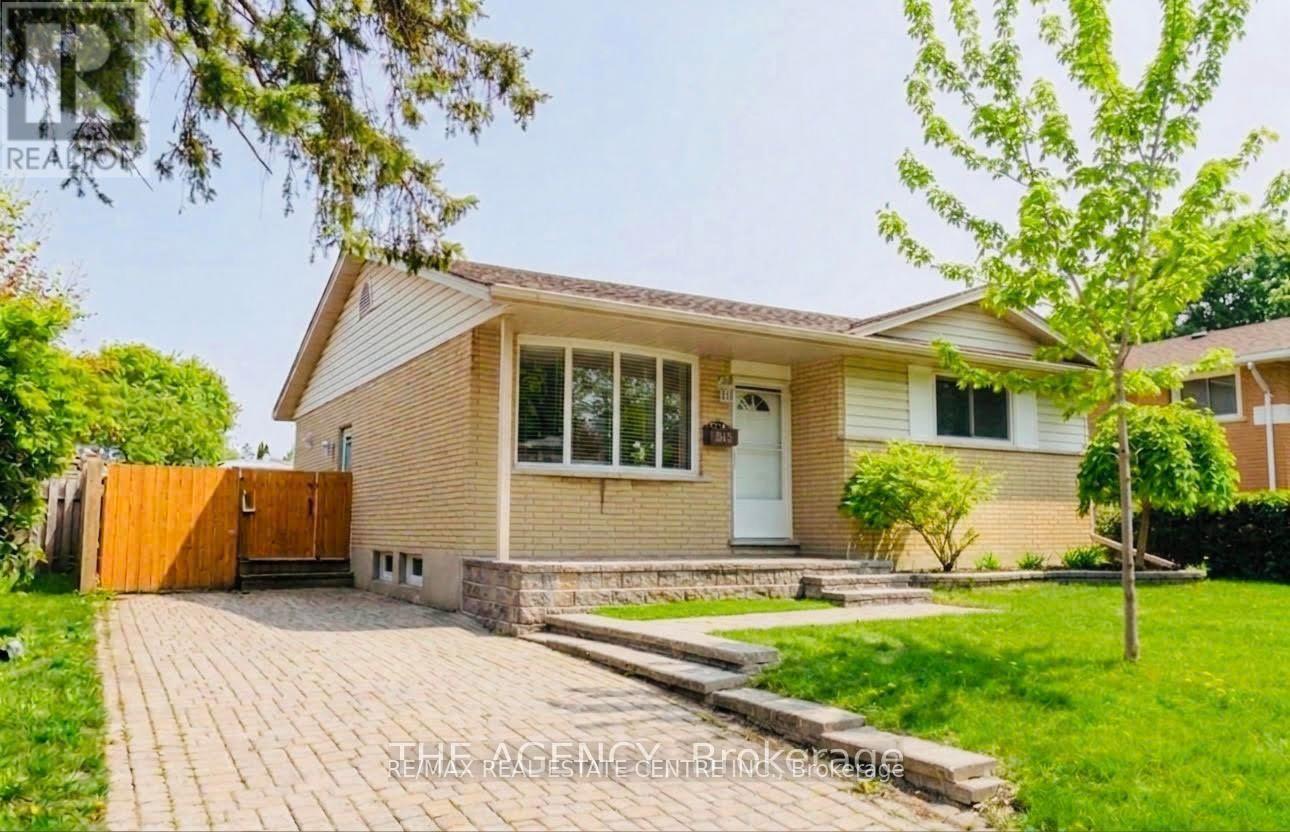
Welcome to 615 Dogwood Lane, Waterloo! This Beautifully Updated Detached Bungalow Basement Offers the Perfect Blend of Comfort, Versatility, and Location. Featuring 2 Spacious Bedrooms and 1 Full Bathroom, Complemented by Pot Lights. Enjoy a Large Private Backyard, Perfect for Entertaining or Relaxing, in a Family friendly Neighborhood Just Minutes From; The University of Waterloo, Wilfrid Laurier University, Conestoga College, Schools, Parks, Shopping, Transit, Uptown Waterloo and a New Hospital is Planned Approximately 5 Minutes From the Property. **The pictures were taken when the property was under staging.** (id:55499)
615 Dogwood Lane
Waterloo, Ontario
Welcome to 615 Dogwood Lane, Waterloo! This Beautifully Updated Detached Bungalow Offers the Perfect Blend of Comfort, Versatility, and Location. Featuring 3 Spacious Bedrooms and 1 Full Bathroom on the Main Level. The Main Floor Showcases a Beautifully Renovated Kitchen With Quartz Countertops, New Cabinetry, Backsplash, Flooring, and Stainless Steel Appliances, Complemented by Pot Lights Throughout the Home. Enjoy a Large Private Backyard, Perfect for Entertaining or Relaxing, in a Family friendly Neighborhood Just Minutes From; The University of Waterloo, Wilfrid Laurier University, Conestoga College, Schools, Parks, Shopping, Transit, Uptown Waterloo and a New Hospital is Planned Approximately 5 Minutes From the Property. **Pictures were taken at the time the property was under staging.** Available option to Rent the entire property. (id:55499)
2305 - 55 Ontario Street
Toronto, Ontario
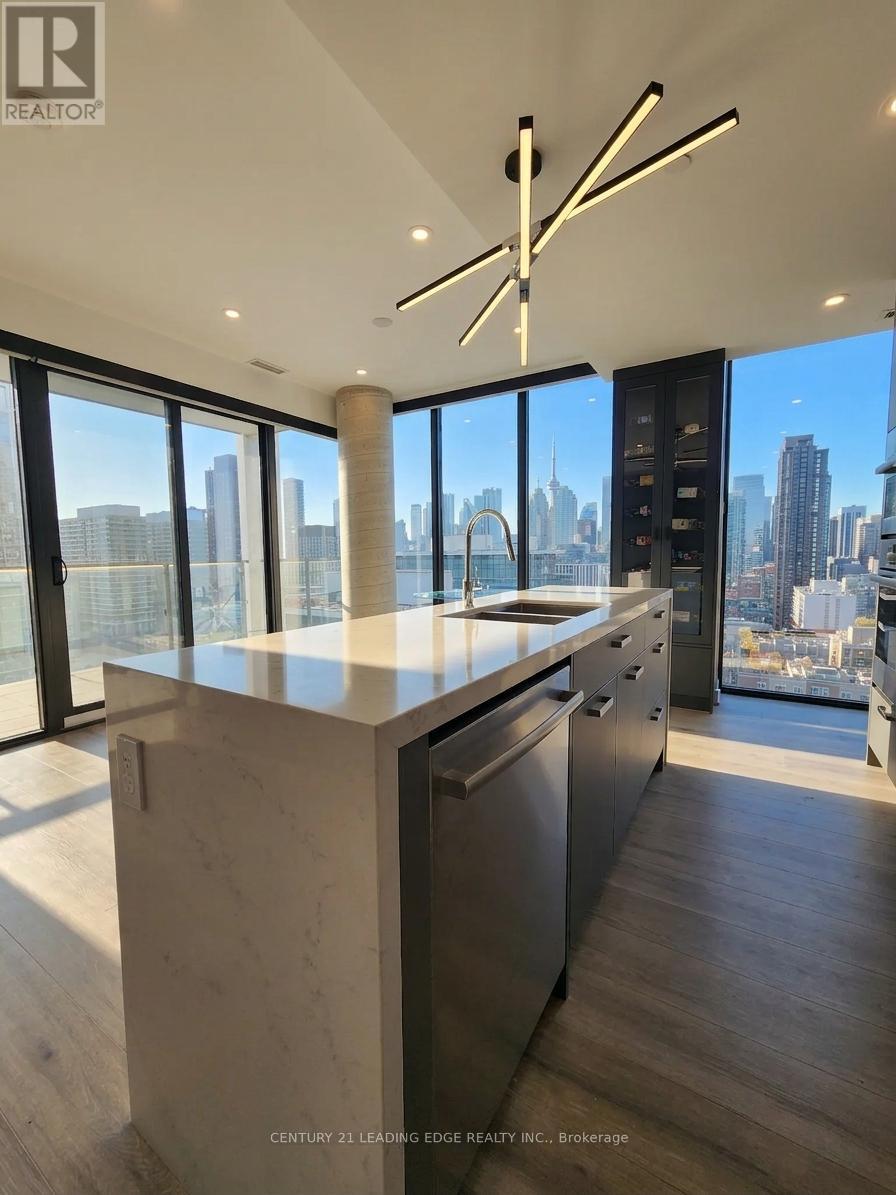
This spotless 23rd-floor southwest corner suite has been beautifully upgraded by its original owner and is truly a must-see. No detail has been overlooked, with quality custom finishes and top of the line upgrades throughout. The kitchen features premium Bosch appliances, including a gas cooktop, stainless steel dishwasher and fridge, built-in wall oven and microwave, plus a large waterfall island with integrated sink and built-in outlets. Ensuite Samsung washer/dryer. Custom one-touch Lutron shades on every window including black out shades in each bedroom, built-in closet organizers throughout, and a custom wine rack. Marble floors and wall slabs in the bathrooms, pot lights throughout, upgraded light fixtures, Nest thermostats, and a spacious balcony with LED lighting round out this exceptional suite.Two side-by-side parking spaces located directly across from the elevator and one locker are included.East 55 offers an impressive selection of amenities, including an outdoor swimming pool, fitness centre, rooftop terrace, party room, visitor parking and concierge service. Located in the heart of downtown's east end, you're just steps from the restaurants, cafés and shops along King Street East, with the St. Lawrence Market, Distillery District and waterfront all nearby. With convenient access to the King and Queen streetcars, dedicated bike lanes and the Financial District, getting around the city is easy whether you're commuting to work or enjoying everything downtown has to offer.A beautifully maintained, move-in-ready condo with exceptional upgrades, outstanding amenities and two parking spaces in a fantastic downtown location. Come see it for yourself! (id:55499)
1265 Dunbar Road
Cambridge, Ontario
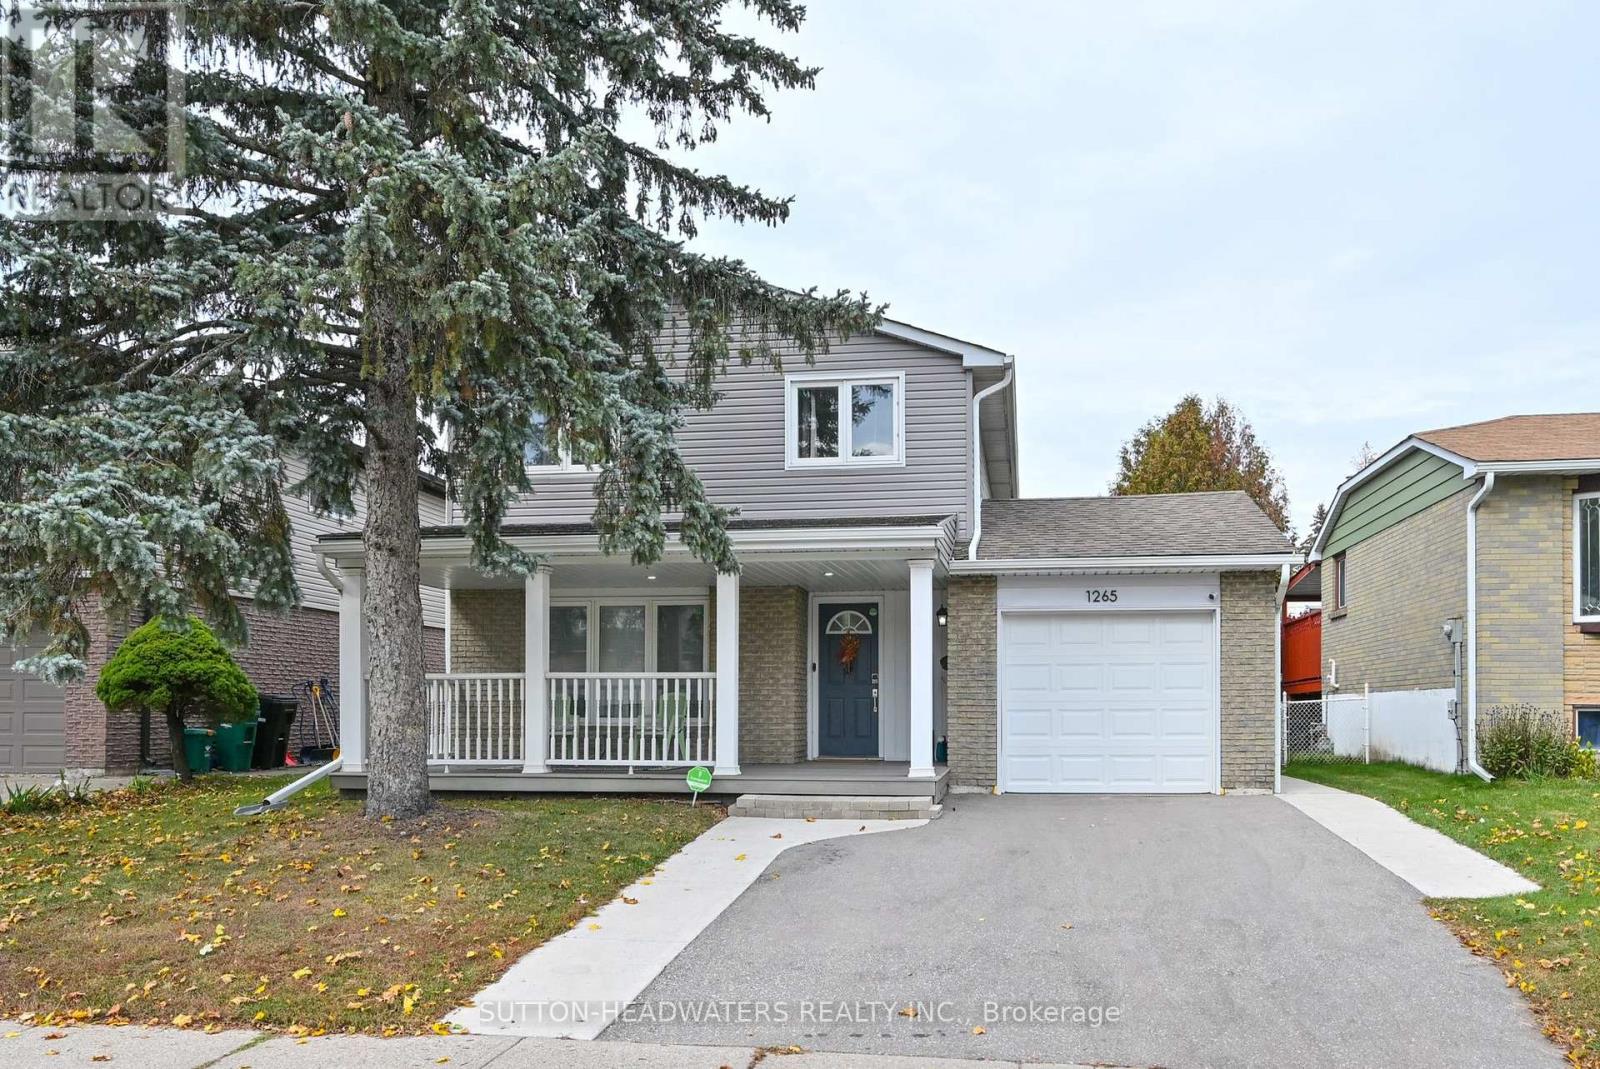
Welcome to Dunbar. This magnificently kept home has been recently improved just for you!!! In October alone the main hallway, kitchen & main bath floor has new tiles, new kitchen cabinetry & countertop, sanded oak flooring in the living/dining rooms & with a clear coat, updated lighting & main floor freshly painted. New doors were installed in the pantry, front & broom closets plus new back splash & dishwasher were installed in the kitchen. The upper level received new paint & flooring in the bathroom with new double sink vanity, new lighting and double mirrors finish off the bathroom exquisitely. New mirrored doors in the primary bed. The lower-level utility/laundry room was tiled, painted & a new water softener installed in 2024. The washer and dryer have been stacked with new clothes folding counter installed. The home is "Move in Ready". Outside, the home has been improved over the past 4 years with new vinyl siding, new garage door, new paved driveway & the cement walkways along both sides of the driveway to the backyard makes parking 2 cars very easy. The security system is owned and will remain. Check out our Open House schedule. Enjoy the very private back yard with large deck and BBQ nook. The shed included will help you store your summer furniture. (id:55499)
31 Palomino Crescent
Toronto, Ontario
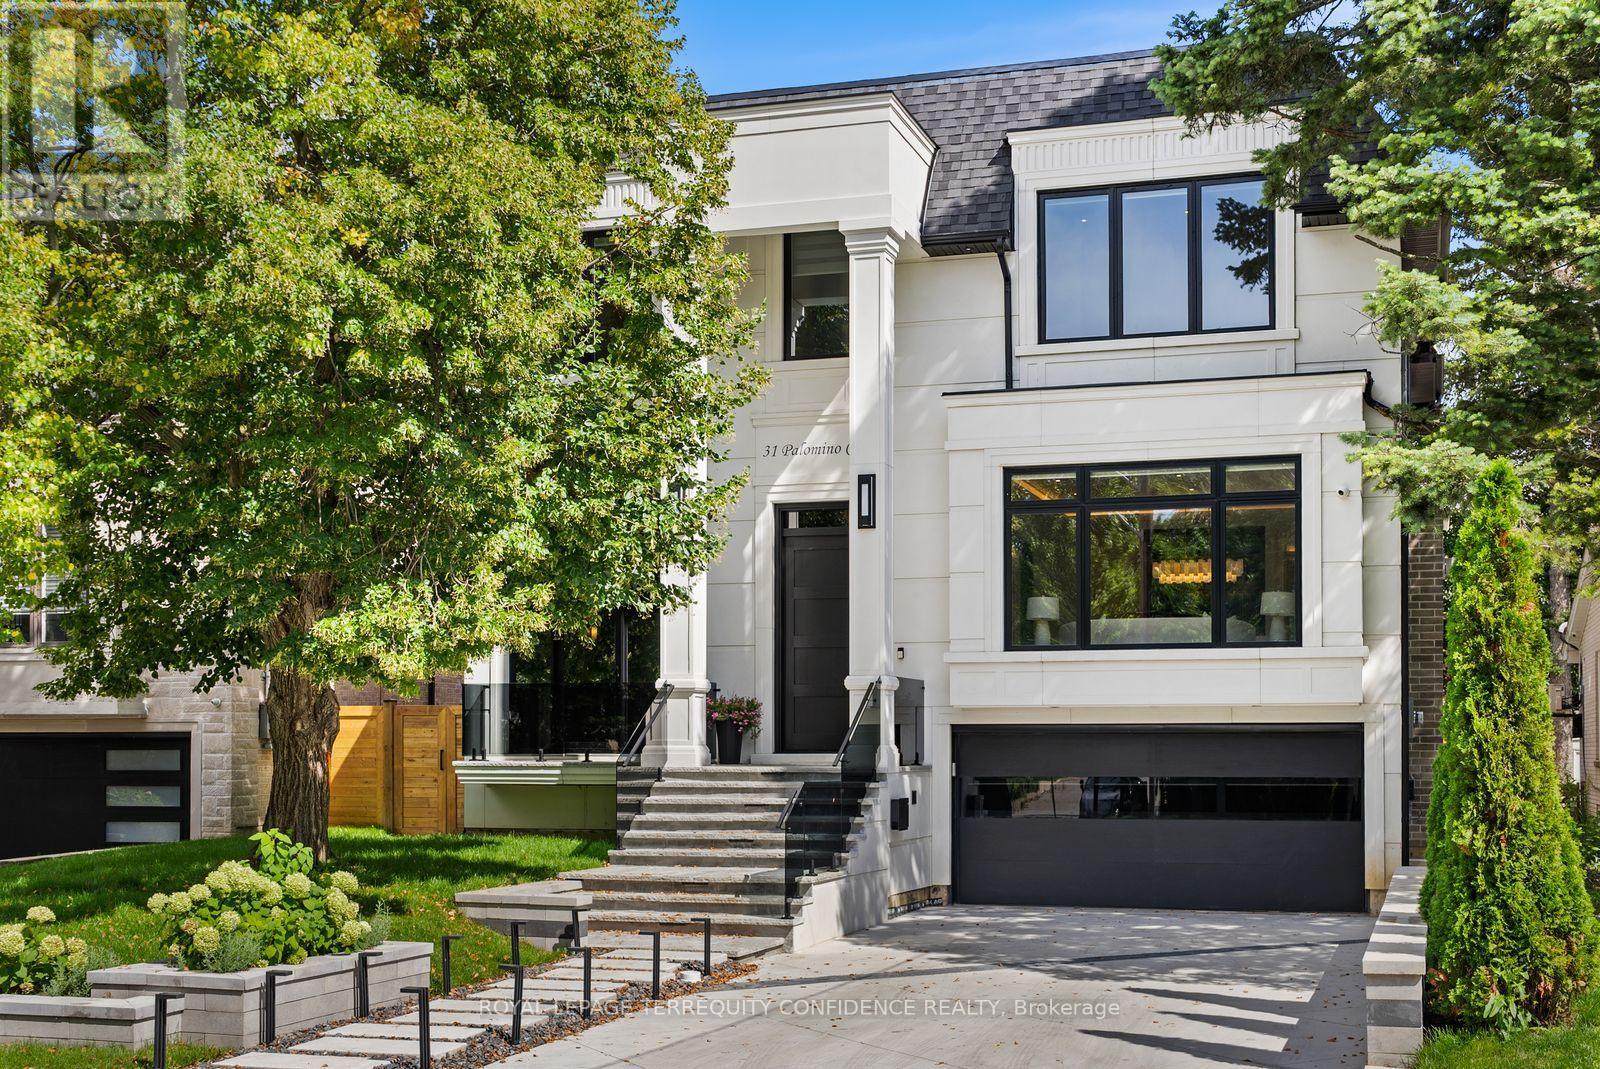
Impeccably-crafted & beautifully designed custom-built home in the prestigious Bayview Village neighborhood. Welcome to 31 Palomino Crescent, offering highly spacious int. layout and exceptional home features including: FULLY accessible 4-Stop elevator, snow-melting driveway, front steps & porch, designer-selected finishes & paneling throughout, custom automated blinds, heated floors (ALL bathrooms, foyer, bsmt), Smart Home (+ system to control lights, blinds & thermostats), state-of-the-art Mechanical room, professionally Landscaped Grounds, irrigation system, waterfall feature + swing (bckyrd). Enter the grand Foyer with heated floors, through to the main floor. Showstopping principal rooms feature engineered wide-plank white oak hardwood floors, B/I speakers, tray ceilings & cove lighting throughout, LED pot lights, gas fireplace (living rm. & family). The elegant chef's Kitchen comes fully-equipped with built-in Wolf & Subzero appliances, sunny breakfast area, large centre island. Gorgeous Family Room walks out to the deck, and features striking design, gas fireplace, built-in speakers and shelves. Further, Main-Level Office provides a quiet, private work space. Upstairs, discover 4 bedrooms each w/ their own personal ensuite, including the luxurious Primary Rm w/ private balcony walk-out, vapor fireplace, walk-in closet, & spa-like 6-Pc Ensuite w/ heated floor. Finished Walk-Up Basement features 5th bedroom, bath, heated floors, and recreation room w/ 2-Pc ensuite, striking wet bar w/ island & drink cooler, built-in speakers, video projector w/ motorized screen. Elevator, Security Camera/Alarm System, Central Vac, 2x Sump Pump on Diff Elevations w/ Backwater Valve, Custom-Made Precasts on Ext. Walls, Powder Rm (main), 2x Laundry (2nd, Bsmt), Exquisite Outdoor Landscaping. Heated Driveway w/ different zones. Just steps to Bayview Village Shopping Centre, TTC, Parks, Ravine & easy access to Hwy 401. Highly-Regarded School Zone Incl. Bayview M.S. & Earl Haig S.S. (id:55499)
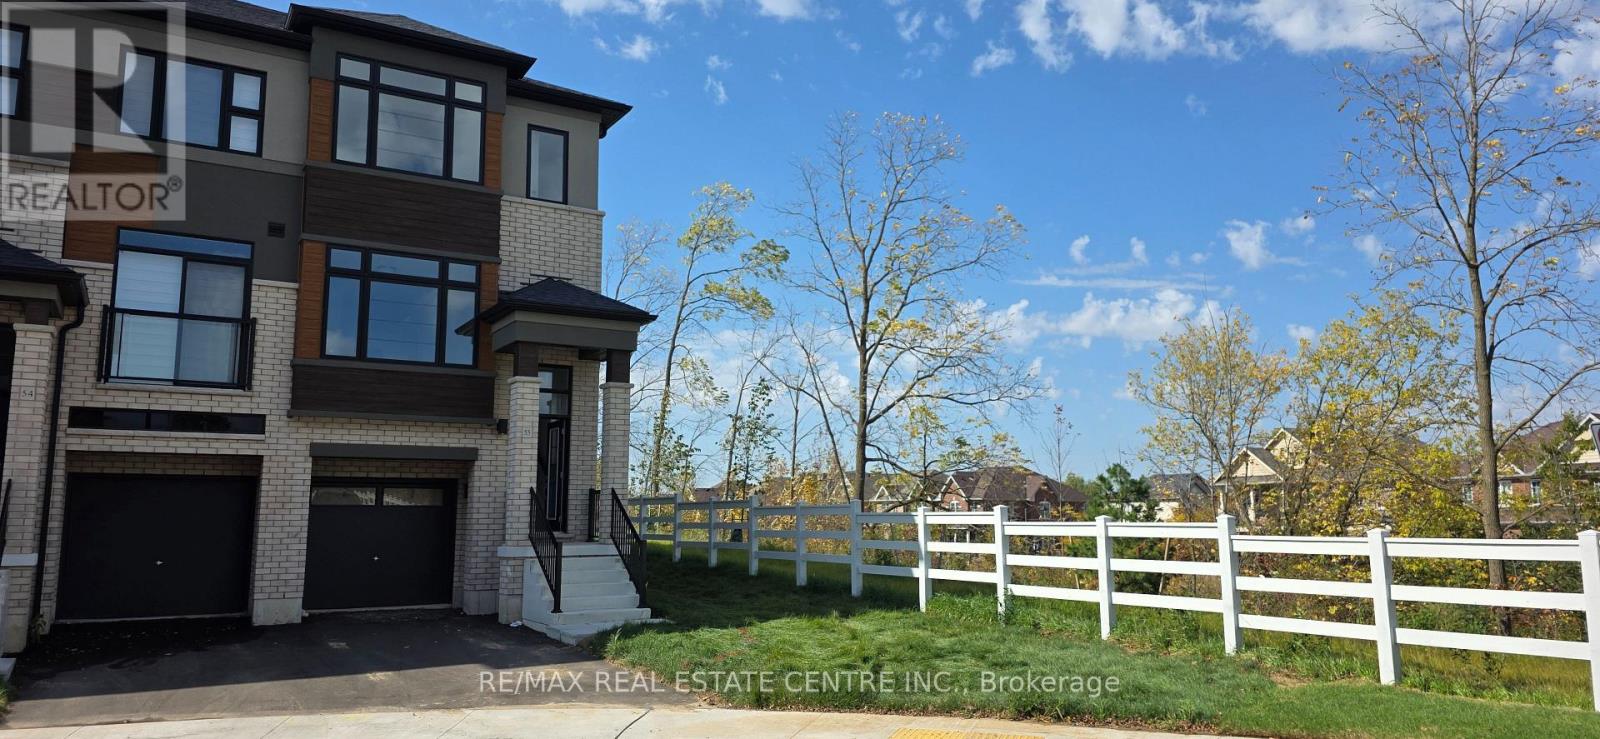
55 - 313 Conklin Road
Brantford, Ontario
Brand new Ravine lot, never-lived-in modern 3-storey townhome in desirable West Brant offering 1,456 sq.ft. of thoughtfully designed living space. This bright and spacious home features 3+1bedrooms, 4bathrooms, soaring 9-ft ceilings, large windows with coverings throughout, premium laminate flooring on the main level, and an open-concept layout ideal for everyday living and entertaining. The contemporary kitchen showcases elegant cabinetry, quartz countertops, and brand-new stainless steel appliances. The expansive primary suite includes a walk-in closet, additional storage, and a private ensuite, while two generously sized bedrooms and a second full bath complete the upper level. Additional features include in-suite laundry, an finished walk-out basement with 4th Bedroom and Full Washroom, garage access, driveway parking, and a stylish brick-and-stucco exterior. Located in a family-friendly, walkable community near the Grand River, parks, trails, top-rated schools, shopping, Wilfrid Laurier University, and Highways 403/401, this exceptional home offers the perfect blend of modern comfort, convenience, and natural beauty. Make this stunning Brantford townhome your next home. (id:55499)
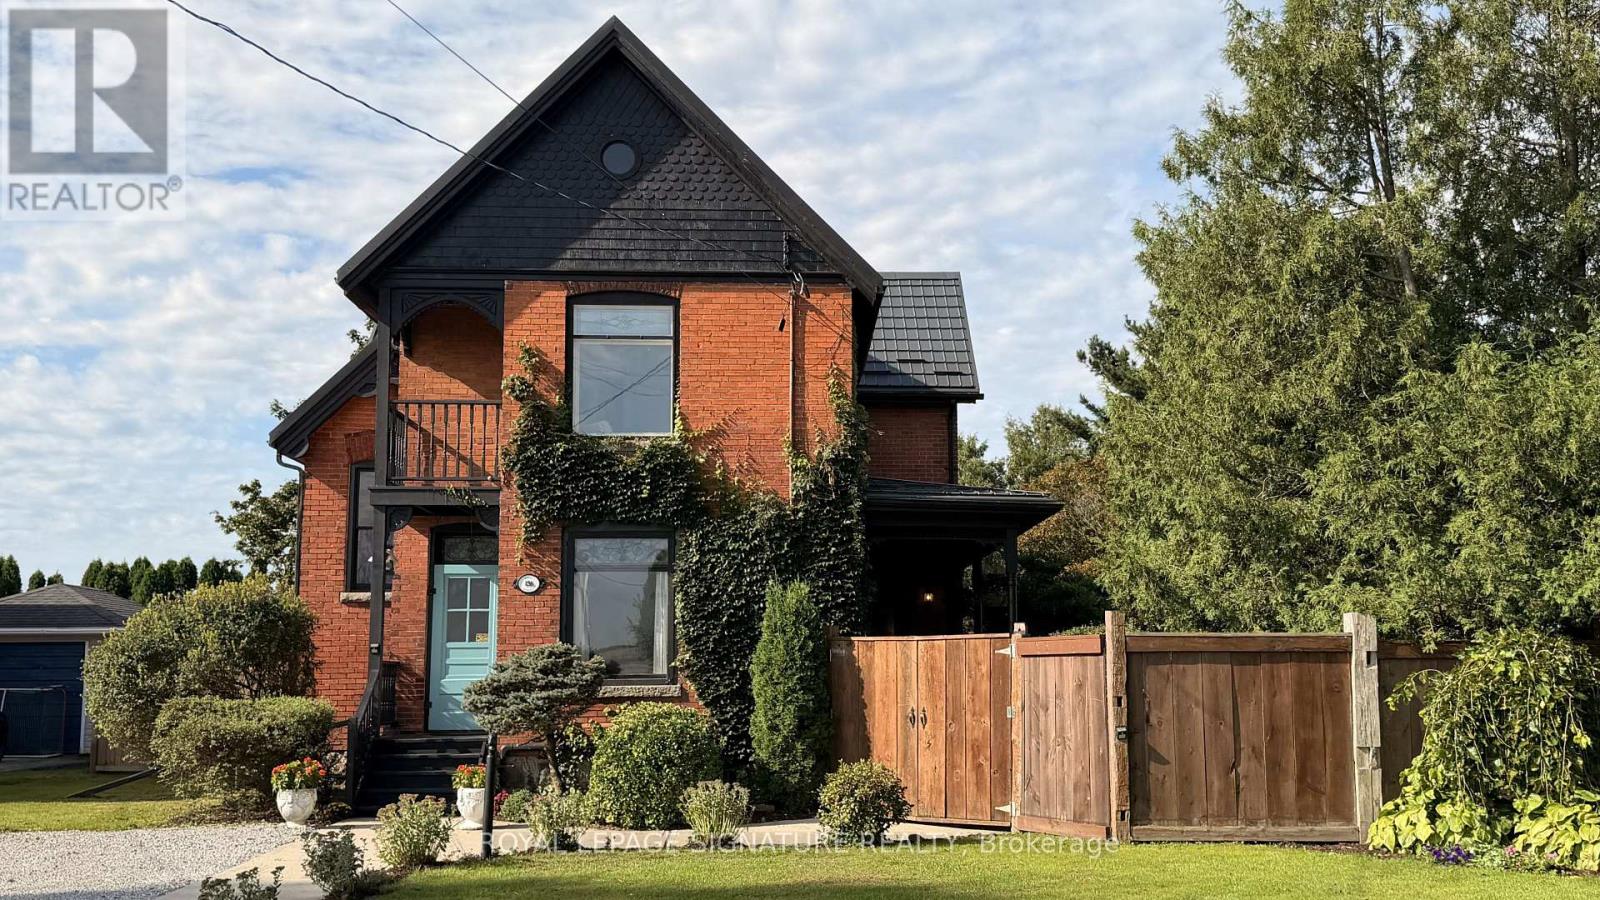
136 King Street S
Chatham-Kent, Ontario
Victorian grandeur meets country living at the Reycraft-McLaren House, a remarkable late nineteenth-century Queen Anne Victorian set on a private double lot of approximately half an acre (with the potential to sever) in the village of Highgate. Behind its terracotta brick exterior, gingerbread detailing and charming east-facing Juliet balcony, this four-bedroom home is filled with the craftsmanship that makes an old house unforgettable. Ten-foot ceilings extend across both levels, complemented by substantial 12-inch trim, crown moulding, decorative ceiling medallions, stained glass and transoms. Original newel posts anchor the staircase, while period chandeliers, early twentieth-century Toronto-made cast-iron radiators, a reglazed clawfoot tub and the original butler's staircase preserve the character of another era. The kitchen has been thoughtfully updated with a Fireclay farmhouse sink, subway tile backsplash, updated countertops, new gas range and dishwasher. Outside, the fully enclosed grounds offer mature trees, perennial gardens, raised beds, asparagus, strawberries, raspberries, grapevines and apple, cherry and pear trees. A custom chicken coop and views across neighbouring farmland bring a little country to village life. The extensively renovated detached two-car garage features a new roof, custom birch carriage doors and a herringbone floor laid with carefully sourced reclaimed brick. Two driveways provide parking for approximately 12 vehicles. Additional improvements include a Hy-Grade steel roofing system, repointed fieldstone foundation, R40 attic insulation, completed copper plumbing updates, a custom seven-foot reclaimed barn-beam fence and professional exterior finishing. More than 125 years of character, thoughtfully cared for and ready for its next chapter. (id:55499)
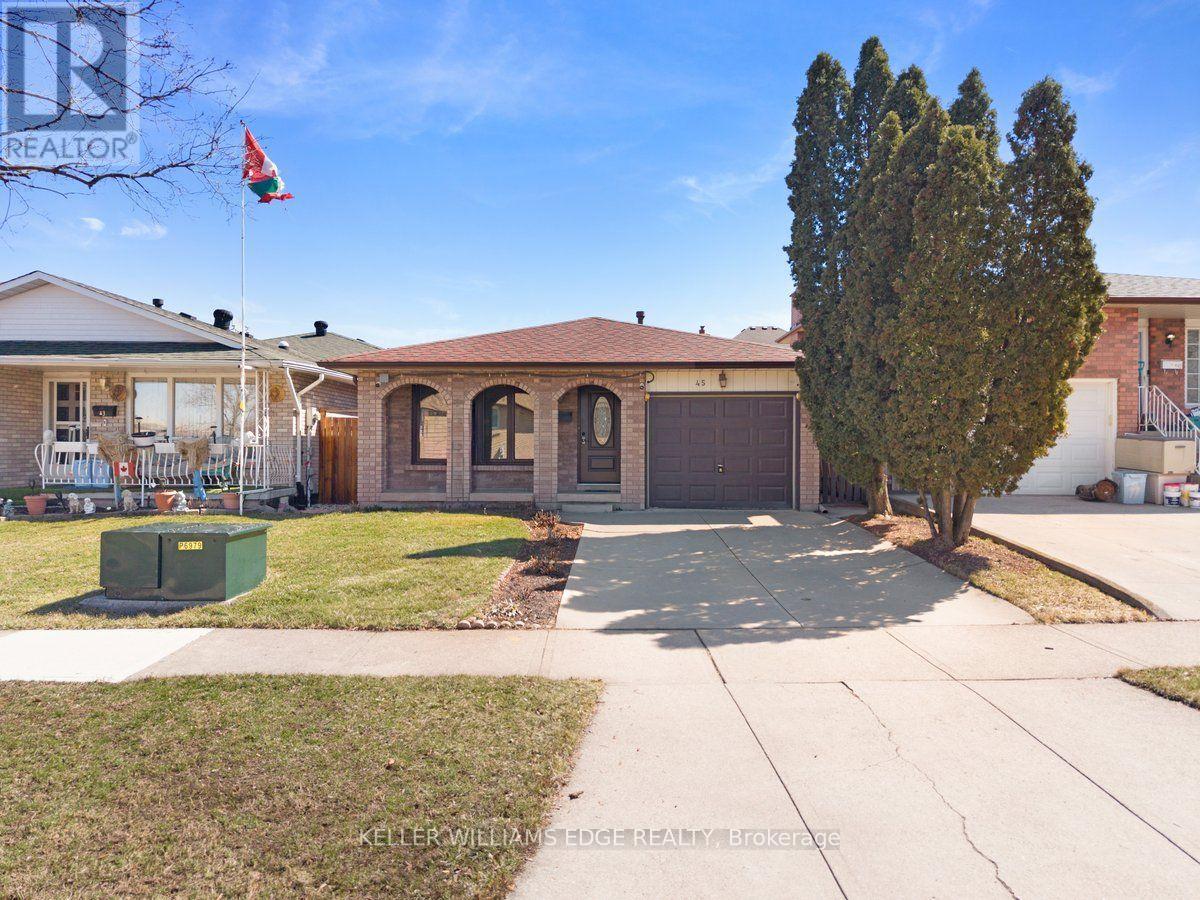
45 Juniper Drive
Hamilton, Ontario
CALLING ALL FIRST-TIME HOME BUYERS & INVESTORS! Looking for a detached home in Stoney Creek without paying a premium for someone else's renovations? This could be the opportunity you've been waiting for! Located in a quiet, established neighbourhood, this detached 3-bedroom, 2-bathroom home offers approximately 1,200 sq. ft. of living space plus a basement, giving you room to settle in, make improvements and create something that reflects your own style. For first-time buyers, this is your chance to get into the detached home market, build equity over time and make updates at your own pace instead of paying extra for finishes you may want to change anyway. For investors and renovation-minded buyers, the opportunity is in the possibilities. Explore the potential to modernize the space, improve its functionality and add value through thoughtful updates. Whether you're looking for your next investment project or a property you can personalize and grow into, there is plenty to work with here. The location is another big plus. Enjoy tree-lined streets, nearby parks, local amenities and convenient access to schools, including Orchard Park Secondary School. It's an established community with the neighbourhood feel many buyers are looking for. A detached home, a great neighbourhood and the opportunity to make it your own. Sometimes the smartest purchase isn't the most polished house on the street, it's the one where you can see the potential before everyone else does. Bring your ideas, roll up your sleeves and make this one yours! ** This is a linked property.** (id:55499)
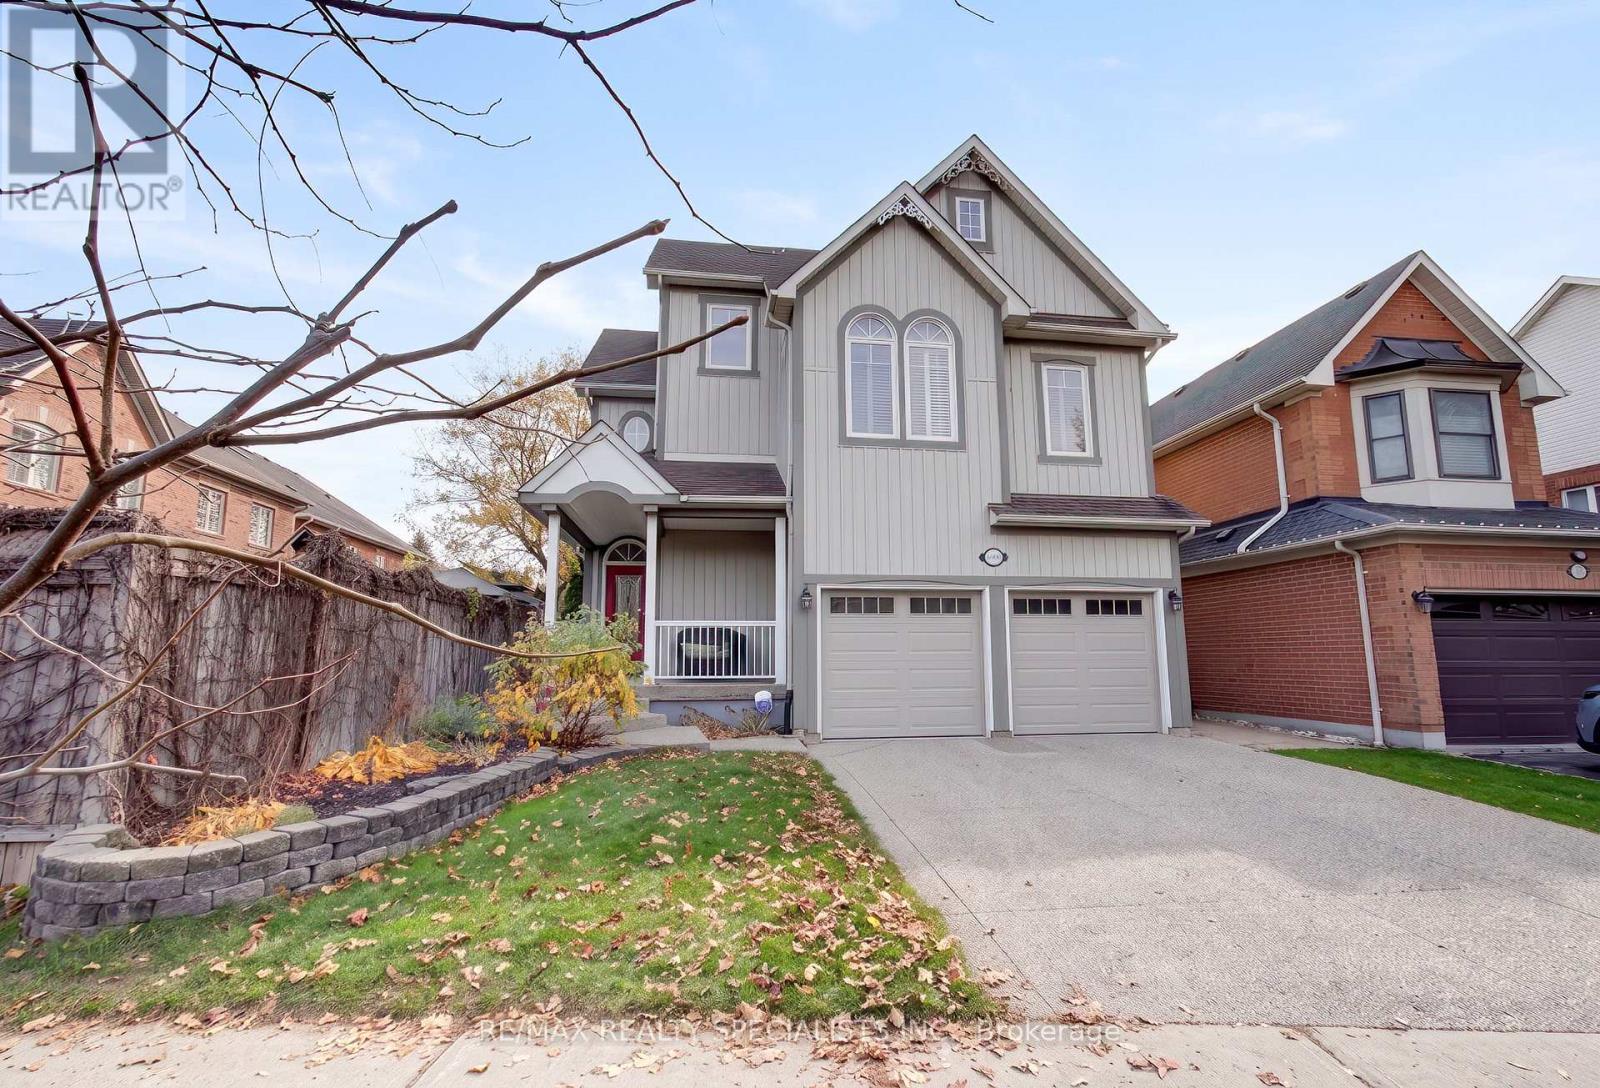
6900 Historic Trail
Mississauga, Ontario
Welcome to this beautifully maintained 4-bedroom detached home with a rare finished loft, situated in the heart of Meadowvale Village, one of Mississauga's most distinguished & historically rich neighbourhoods. Blending timeless charm with modern comfort, this inviting home makes an impression from the moment you arrive, with its charming front porch, classic curb appeal & undeniable sense of warmth. Inside, a bright and thoughtfully designed layout offers an effortless balance of everyday functionality & elegant entertaining. At the heart of the home is a beautifully renovated kitchen, featuring custom cabinetry, an expansive centre island w/seating, S/S appliances & a gas range. Whether hosting family gatherings, preparing holiday meals or enjoying a quiet morning coffee, this inviting space is designed to bring people together. The adjoining great room provides a warm and welcoming retreat, complete with a gas fireplace that creates the perfect setting to relax & unwind. Upstairs, 4 generously appointed bedrooms offer comfortable accommodations for the entire family, including a spacious primary retreat with a wall-to-wall closet and private 4-piece ensuite. Adding another layer of versatility, the finished loft provides exceptional additional living space, ideal for a teen retreat, home office, media room or potential fifth bedroom.The finished basement further extends the home's living space, offering endless possibilities for recreation, movie nights, entertaining or accommodating overnight guests. Thoughtful upgrades enhance both style & functionality, including new garage doors (2024) and a durable epoxy-coated garage floor. Outdoors, the updated deck overlooks a private, fully fenced backyard framed by mature trees, creating a serene setting for summer entertaining, alfresco dining or simply unwinding in your own peaceful outdoor retreat. Nestled in historic Meadowvale Village, close to scenic parks and trails. A truly special place to call home. (id:55499)