
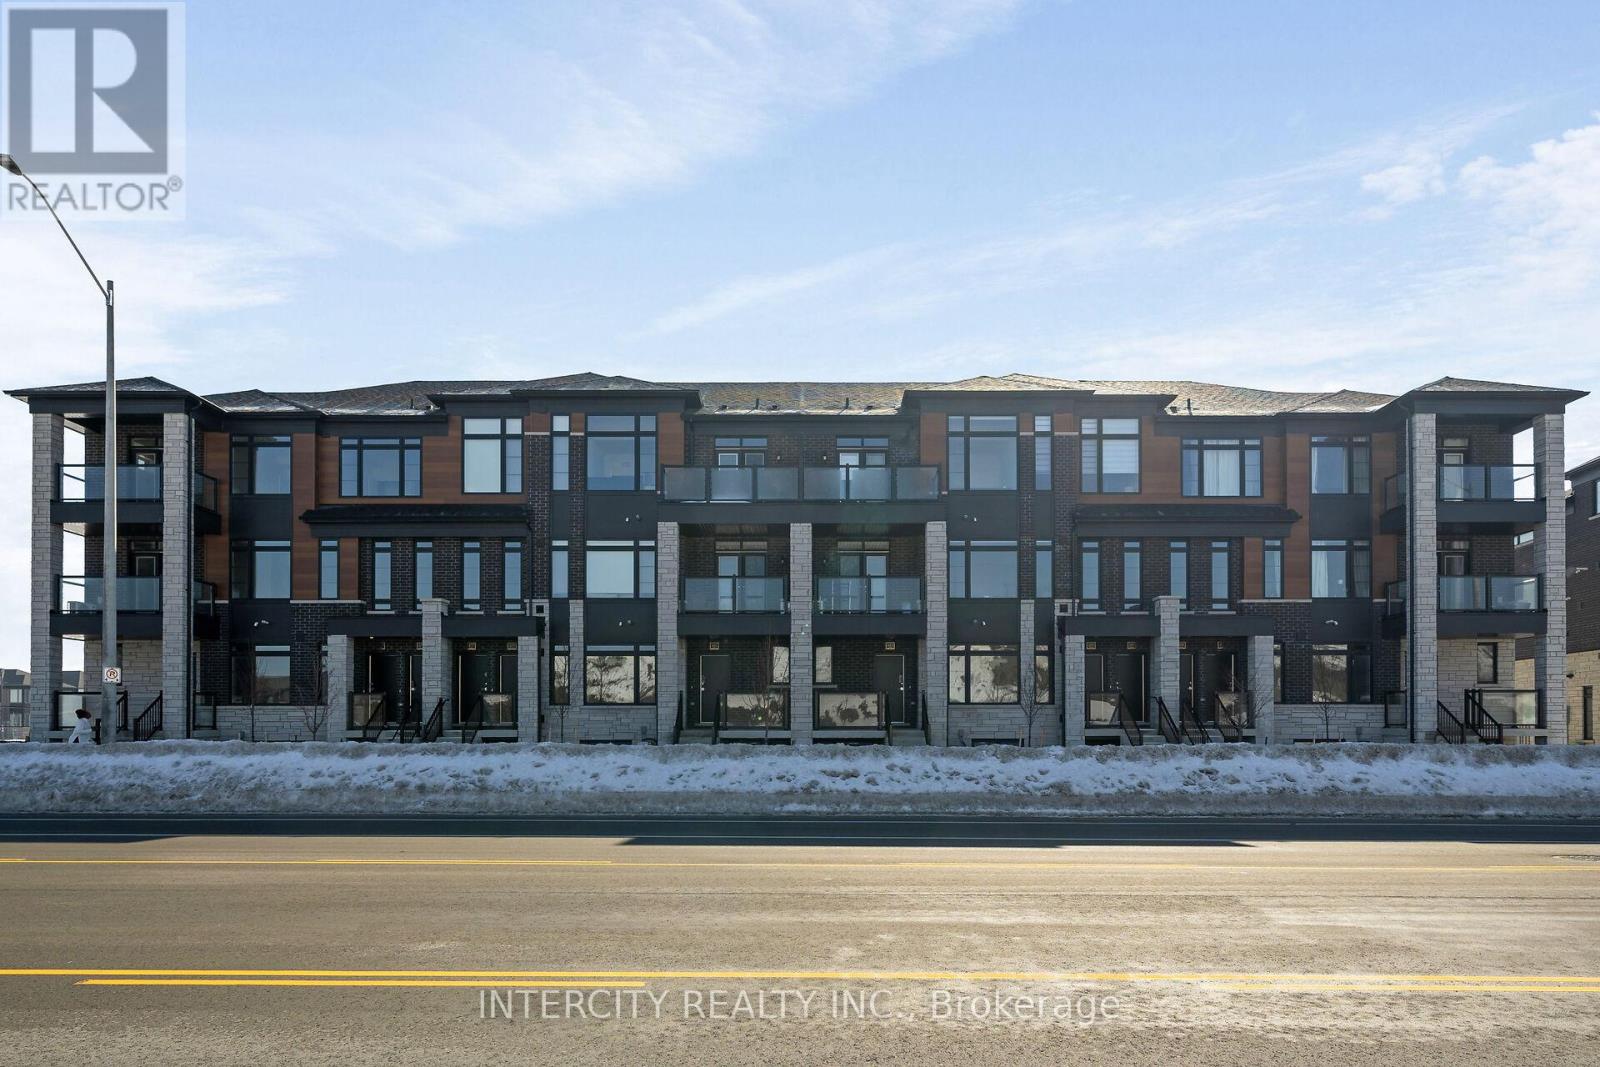
31f - 471 Tim Manley Avenue
Caledon, Ontario
LISTED MLS Pricing is PURCHASE PRICE NET OF HST REBATE. Please note the Agreement of Purchase and Sale price is $549,990 **If applicable. The Social by Fernbrook Homes, stylish and contemporary Urban Town Located in Caledon. Move-in ready! Two-bedroom, 2.5-bathroom unit, 2 Car Parking ( 1 Interior, 1 Exterior). Covered Terrace with private entrance. Spacious and bright open unit, with Stainless steel appliances, white washer and dryer. No Development Charges, No Occupancy Fees, 1 Year FREE Maintenance (Est $269.99/month), 3 Stainless Steel Appliance Package& Stacked Washer/Dryer. Located close to all Amenities / Future highway access and Coming Soon Plaza (id:55499)
Intercity Realty Inc.
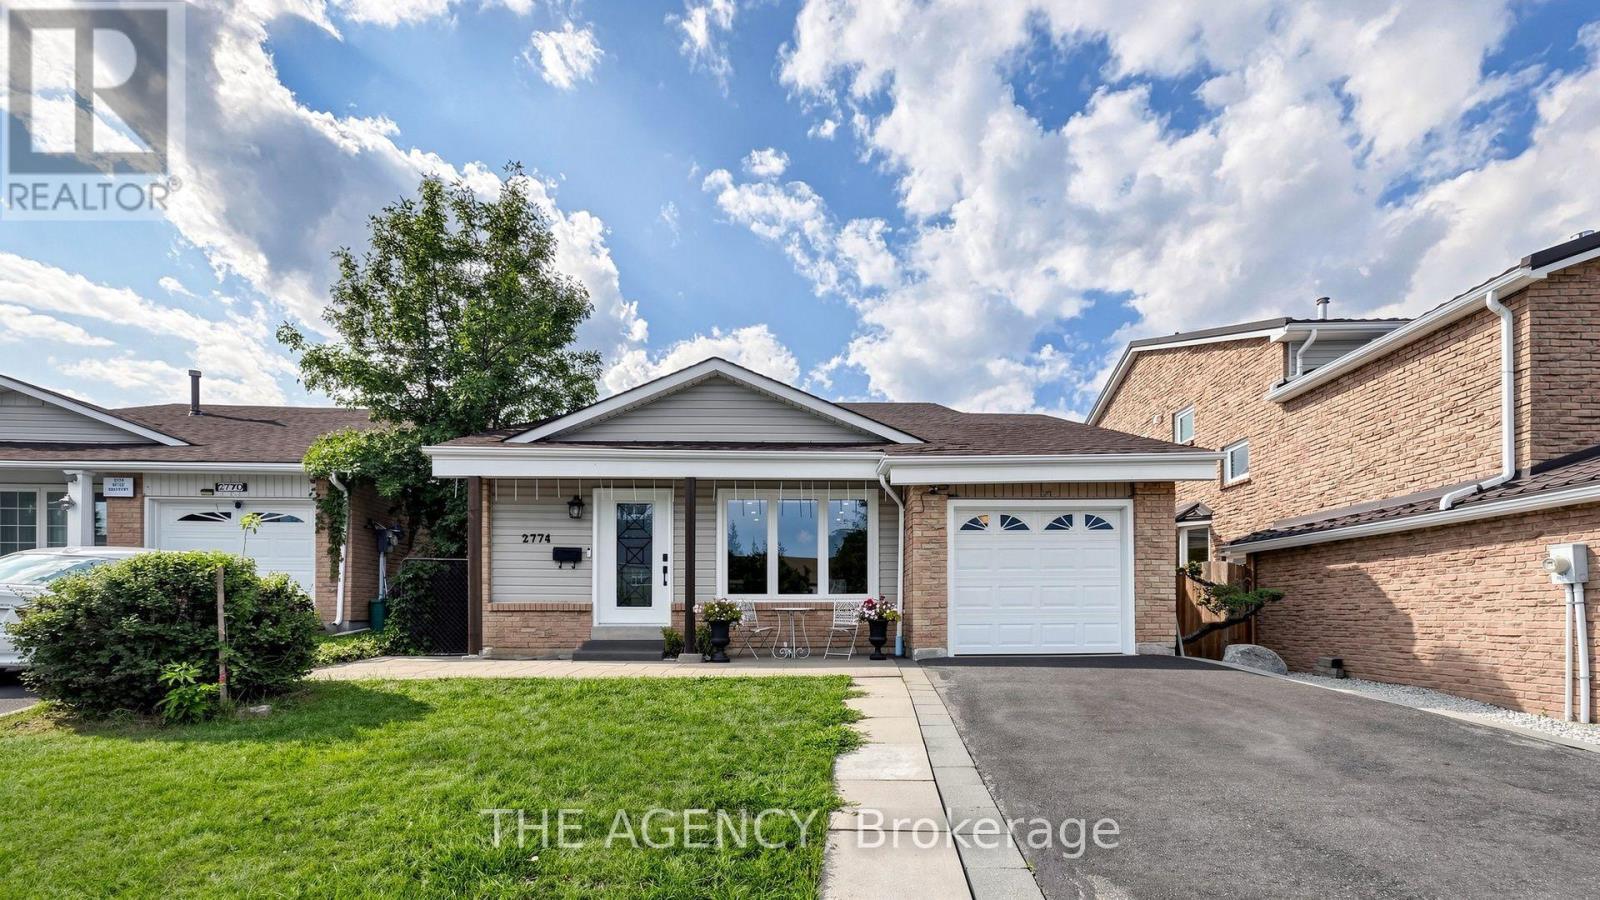
Lower - 2774 Quill Crescent
Mississauga, Ontario
Beautifully finished 2-bedroom basement apartment available for rent, offering a spacious and private layout with its own separate entrance. The unit features a functional kitchen and dining area, comfortable living room with a fireplace, 2 bedrooms, 3-piece bathroom and private in-suite laundry for added convenience. Bright, well-maintained and thoughtfully laid out, this lower-level unit offers excellent privacy and comfortable everyday living. Conveniently located close to top-rated schools, public transit, shopping, parks and everyday amenities. A great option for tenants looking for a clean, spacious and well-located private living space. (id:55499)
The Agency
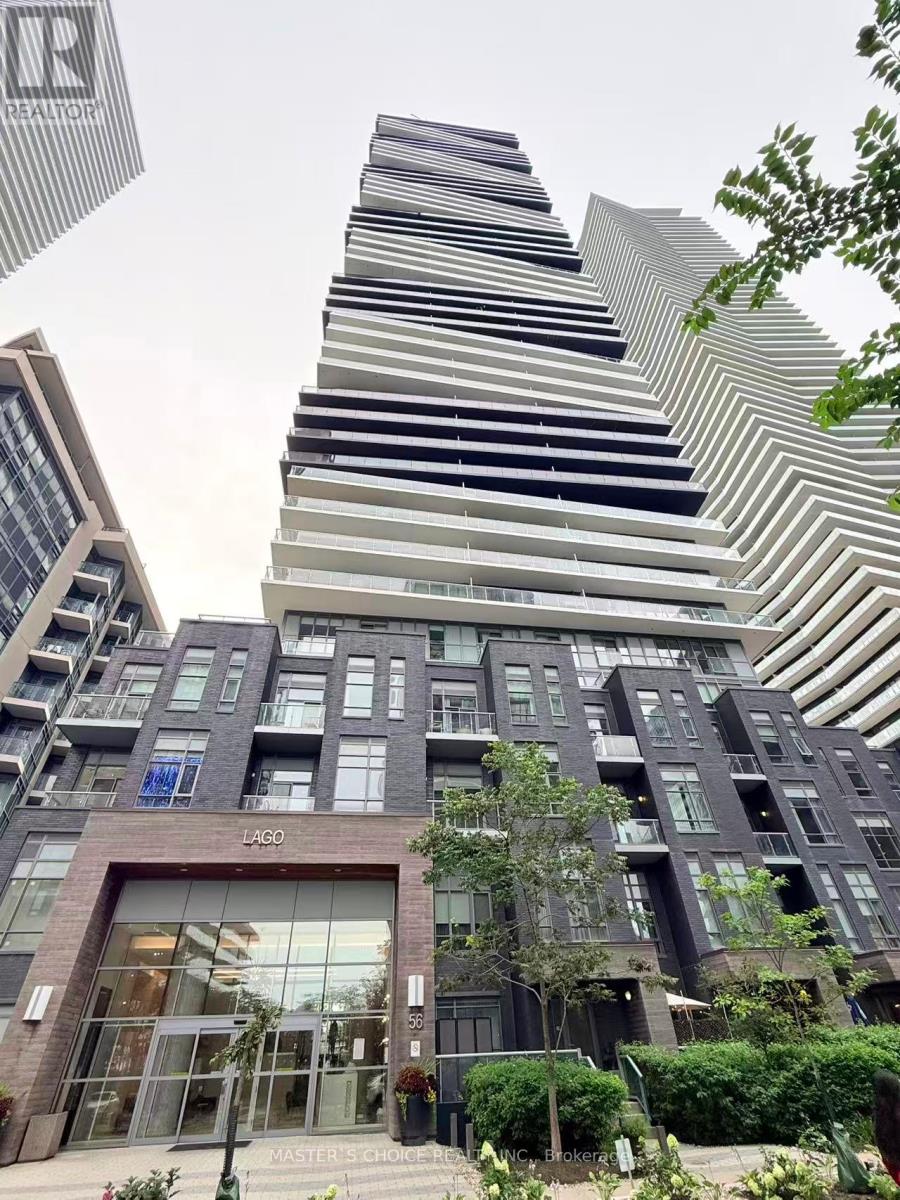
704 - 56 Annie Craig Drive
Toronto, Ontario
Must see, and not miss. Nestled along the shores of Lake Ontario, the Humber Bay Shores Waterfront community is one of Toronto's most coveted neighbourhoods, celebrated for its breathtaking views of the downtown skyline, the historic Waterfront Trail, acclaimed dining, and close proximity to the Humber Marina. This Stunning Bright and Clean corner unit features Two Bedroom, One Bath is perched on the 7th floor, with three walkouts to the Wrapped around Balcony offering southeast exposure with Panoramic Lake and City views. Spectacular Sunset Views! 9 Ceiling and Floor to Ceiling Windows with View from every room! Open concept Modern kitchen. Move in Ready Condition. Parking and Locker Included. Luxury Club Lago Amenities Include: Fitness, Yoga & Weight Area, Theatre, Billiard, Party Room, Pool, Hot Tub & Sauna, Outdoor BBQ, Guest Suites, 24 Hour Concierge available. Steps to TTC, Convenience Store, Restaurants, Park, Trail and Minutes To Hwy. (id:55499)
Master's Choice Realty Inc.

6200 Osprey Boulevard
Mississauga, Ontario
Welcome to 6200 Osprey Blvd, a beautifully upgraded detached home in one of Mississauga's most sought-after neighbourhoods, backing onto a park and school with no rear neighbours for added privacy. This spacious home features a custom chef's kitchen with a large island, three sinks and new tile flooring, pot lights throughout, new laminate flooring on the second floor (2019), and four generously sized bedrooms, including an oversized primary bedroom with custom closets. The bathrooms have been tastefully upgraded. Enjoy outdoor living with an in-ground pool, deck and newly epoxy-finished backyard patio. Major upgrades include a new furnace and pool motor (2019). The basement offers excellent potential for additional living space, with a separate side entrance and possibilities for future customization, subject to obtaining all required permits and approvals. With main floor laundry, exceptional living space and endless potential, this move-in-ready home is a rare opportunity in a prime location. (id:55499)
Homelife Landmark Realty Inc.

58 Ponymeadow Way
Brampton, Ontario
BEAUTIFUL , BRIGHT SPACIOUS 2,000 SQFT SEMI DETACHED HOME WITH 4 BEDROOMS , IN A SPECTACULAR COMMUNITY OF CREDIT VALLEY IN BRAMPTON. CONVENIENTLY LOCATED ON WILLIAMS AND JAMES POTTER CHEF'S DELIGHT GOURMET KITCHEN QUARTZ COUNTERTOPS HOUSE IS RECENTLY RENOVATED . POT LIGHTS INSIDE AND OUTSIDE OF THE HOUSE . NEW ROOF CHANGED IN 2023. LIVING, FAMILY , DINING ROOM SEPARATE. ONE OF THE OWNER IS A R/E AGENT. MEASUREMENTS ARE SUBJECT TO VERIFICATION. (id:55499)
Century 21 People's Choice Realty Inc.
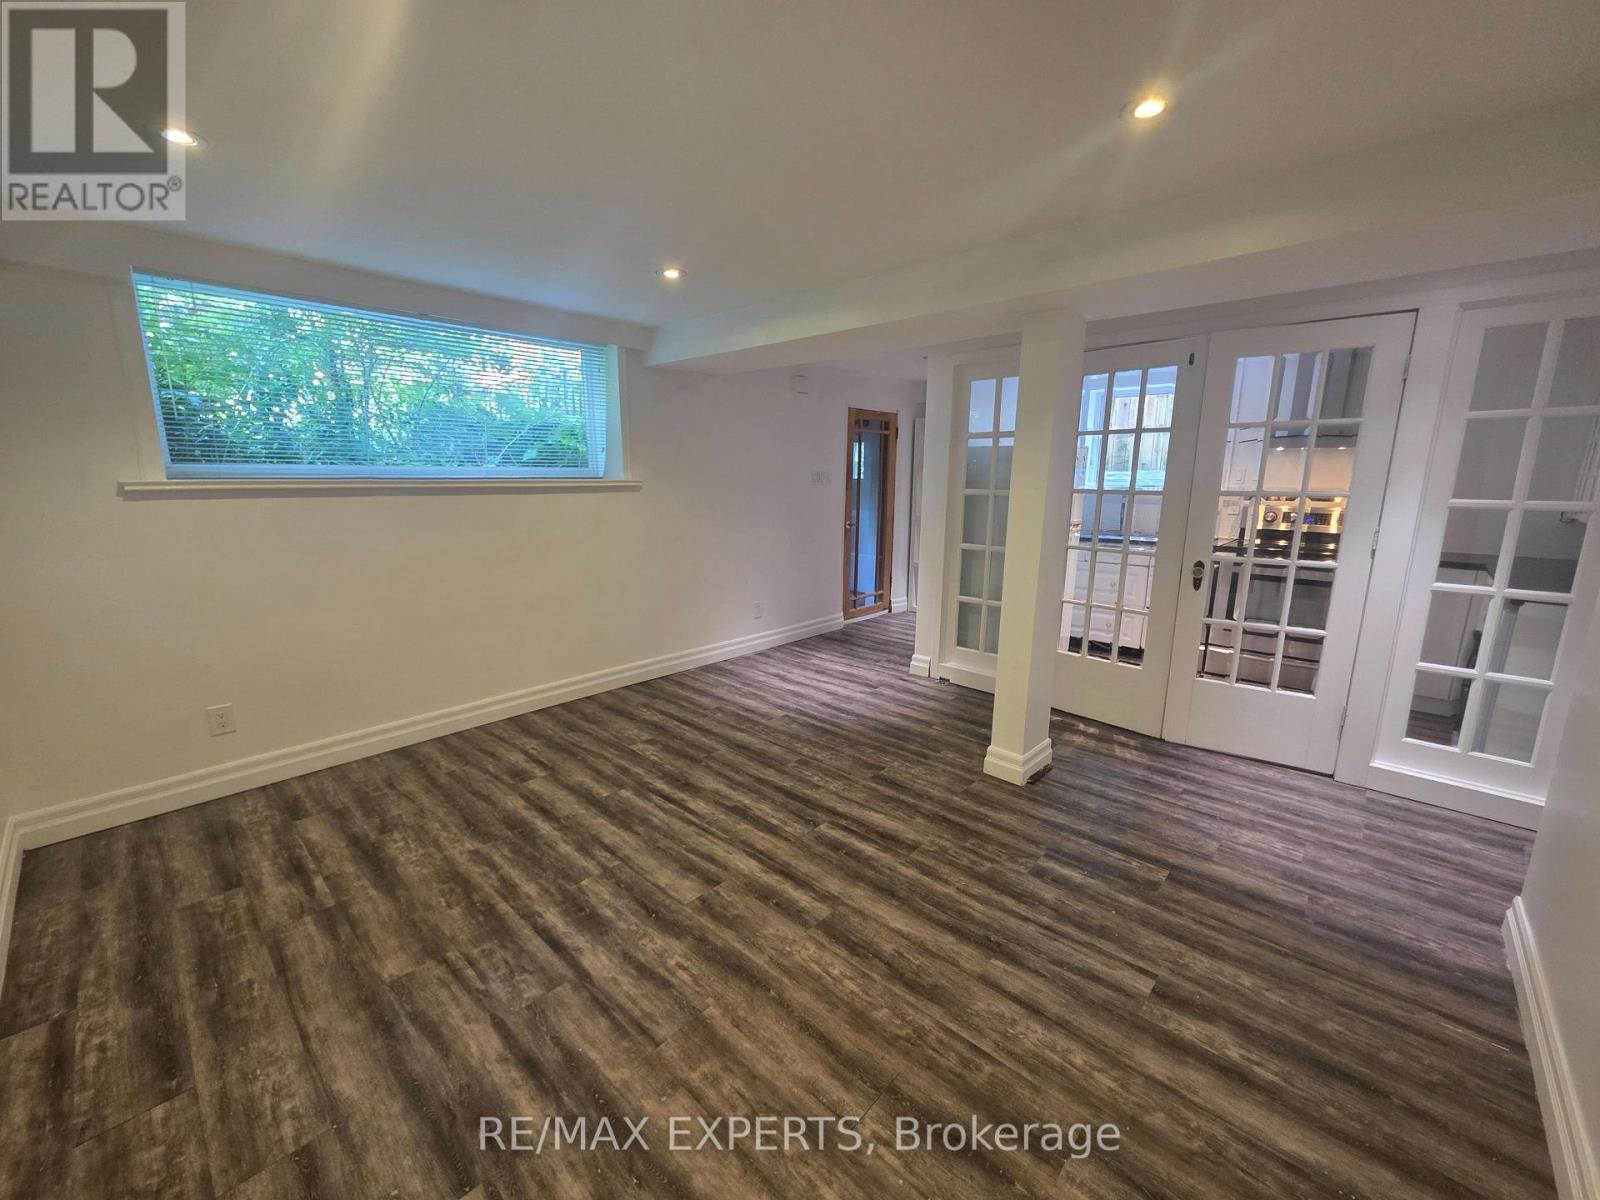
Lower - 39 Twenty Fifth Street
Toronto, Ontario
Welcome to your charming lower-level 2-bedroom apartment in prime Long Branch. This bright, beautifully updated unit sits on a quiet, tree-lined street in the heart of Long Branch, Etobicoke, offering a welcoming, open-concept layout with a "move right in and enjoy" feel. It features a private entrance along with quality finishes throughout. Unlike most lower-level units, this space features large windows that pull in tons of natural light, keeping the entire apartment incredibly bright and airy.You'll love the separate kitchen complete with plenty of cabinet space, which flows seamlessly into the main living area. A rare find for a lower-level unit, it boasts two remarkably good-sized bedrooms, along with an updated 3-piece bathroom, contemporary flooring, and modern potlights throughout. Step outside and you're only a 2-minute walk to the lake, parks, and scenic trails, with Humber College Lakeshore Campus, the TTC/streetcar, Long Branch GO Station, local shops,restaurants, and grocery stores all close by. With effortless highway access, you are just 15 minutes to Pearson Airport and 20 minutes to downtown Toronto. It's an exceptional option for professionals or students looking for a clean, comfortable, and stylish space in a vibrant, highly walkable lakeside neighbourhood with unbeatable access to the city. (id:55499)
RE/MAX Experts
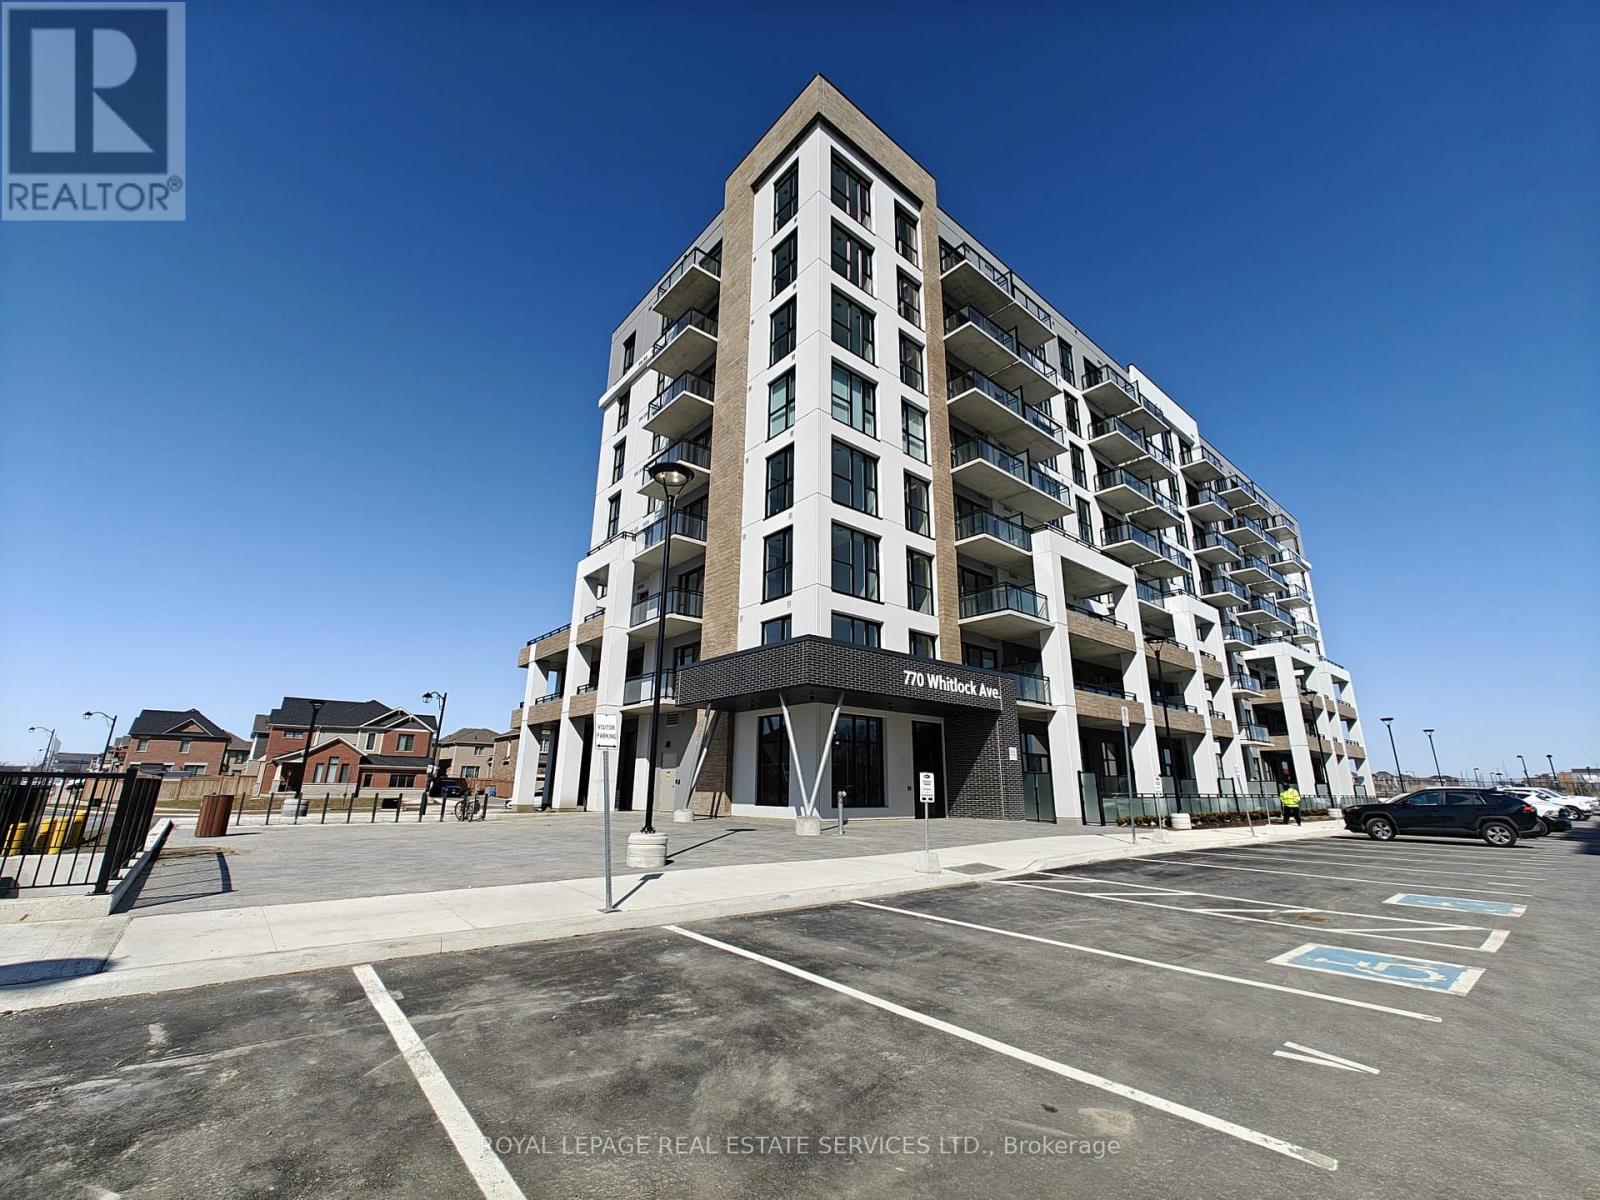
102 - 770 Whitlock Avenue
Milton, Ontario
Welcome to Mile & Creek, an exclusive Mattamy-built community in the heart of Milton! This stunning home boasts soaring ceilings with floor-to ceiling windows that flood the space with natural light. The contemporary kitchen features stainless steel appliances, sleek cabinetry, and a stylish backsplash, while the extra-large bathroom offers ample storage for both style and functionality. Enjoy the convenience of two private entrances and step outside to your private porch and expansive terrace, perfect for relaxing or entertaining. This prime location is within walking distance to protected green space and serene woodlands, offering a peaceful retreat amidst nature. Residents at Mile & Creek enjoy access to a comprehensive suite of amenities, including concierge services, a state-of-the-art fitness center with a yoga studio, a modern coworking lounge, entertainment and social lounges, a dedicated media room for movie screenings and a pet spa. The expansive rooftop terrace offers breathtaking views and outdoor leisure space, while the three-storey Amenity Pavilion serves as a vibrant hub for relaxation, work and socializing. Conveniently located near parks, trails, shopping, dining and major highways, this condo offers the perfect blend of luxury, comfort and convenience. ****EXTRAS***: High Speed Internet and 1 Underground Parking Space included. Book your showing today! (id:55499)
Royal LePage Real Estate Services Ltd.
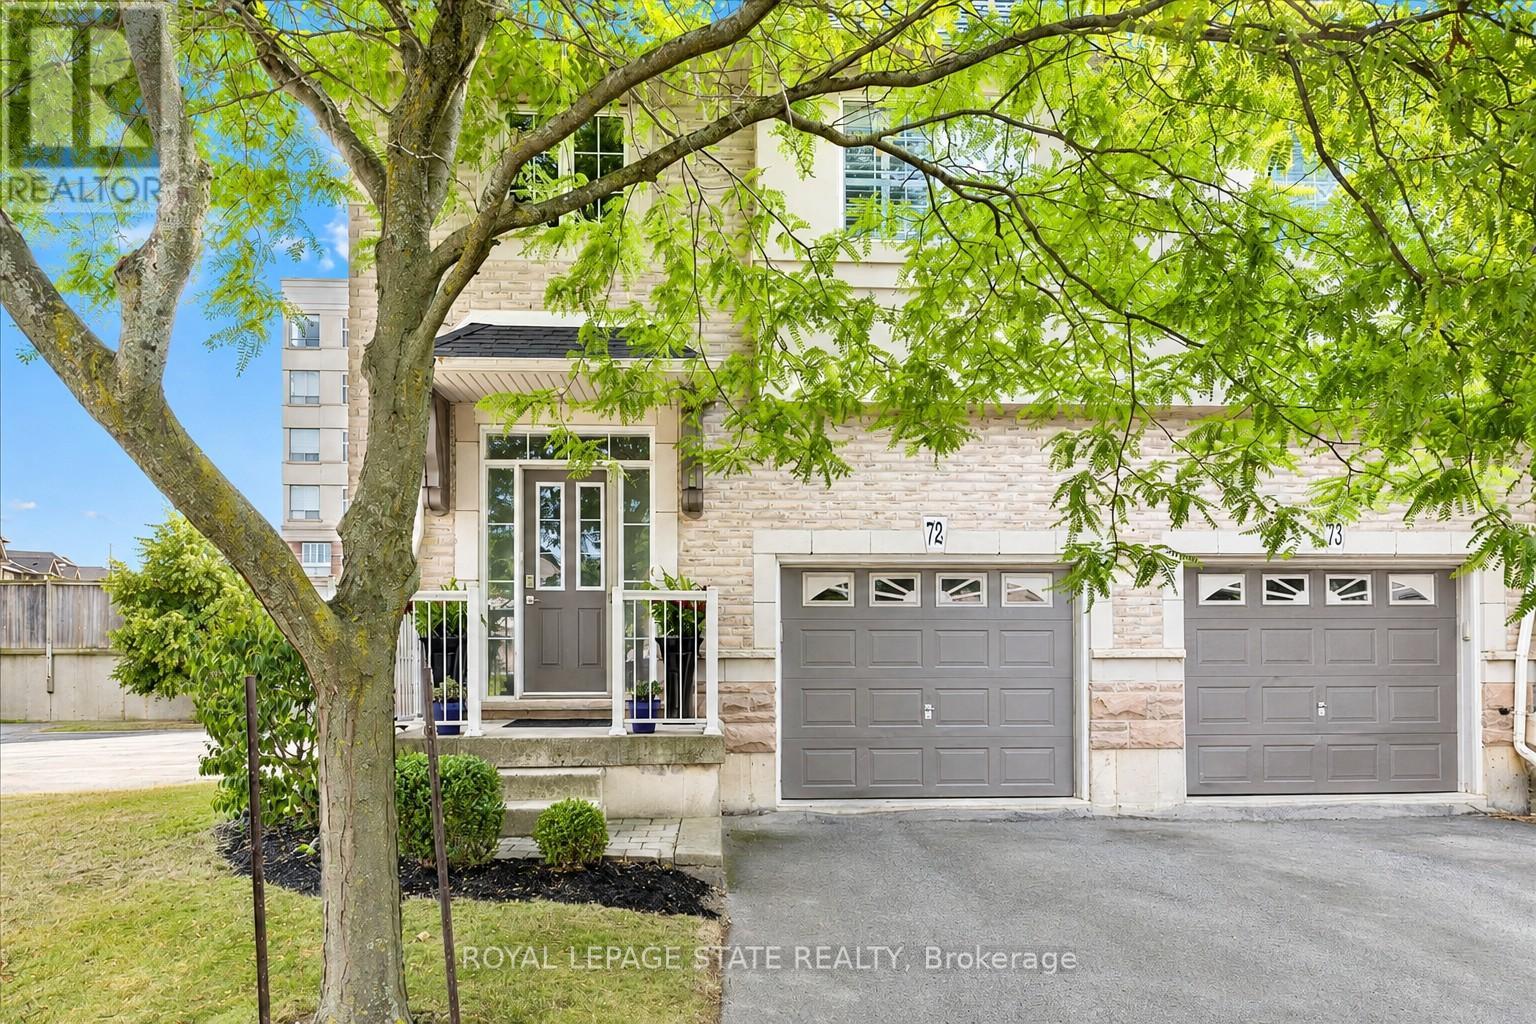
72 - 5080 Fairview Street
Burlington, Ontario
Welcome to Unit 72 at 5080 Fairview Street-an exceptional 2-bedroom, 2-bathroom end-unit freehold townhome with a versatile den/office space, located in Burlington's desirable Pinedale community. Bright and functional, the open-concept main floor features 9-ft ceilings, hardwood flooring, a cozy gas fireplace, and a welcoming layout. The eat-in kitchen is equipped with stainless steel appliances, peninsula seating, a pantry, and a bay window with built-in bench storage-perfect for casual dining and added functionality. Walk out from the living/dining area to a private, low-maintenance backyard-perfect for relaxing or entertaining. Upstairs, discover 2 generous bedrooms with vaulted ceilings, a 4-piece bath, a large primary suite with his-and-hers closets and den/office space. Enjoy the convenience of an insulated garage, powder room at the entry, and ample storage. With a striking 18-ft ceiling in the foyer, this home is filled with natural light and character. Situated across from the Appleby GO Station and just minutes to the QEW, top-rated schools, shopping, parks, trails, and the lake-this home is ideal for families, commuters, or investors alike. Freehold ownership with a low monthly fee of $195 covering snow removal and lawn care. This is easy, low-maintenance living in one of Burlington's most connected and family-friendly neighbourhoods! (id:55499)
Royal LePage State Realty
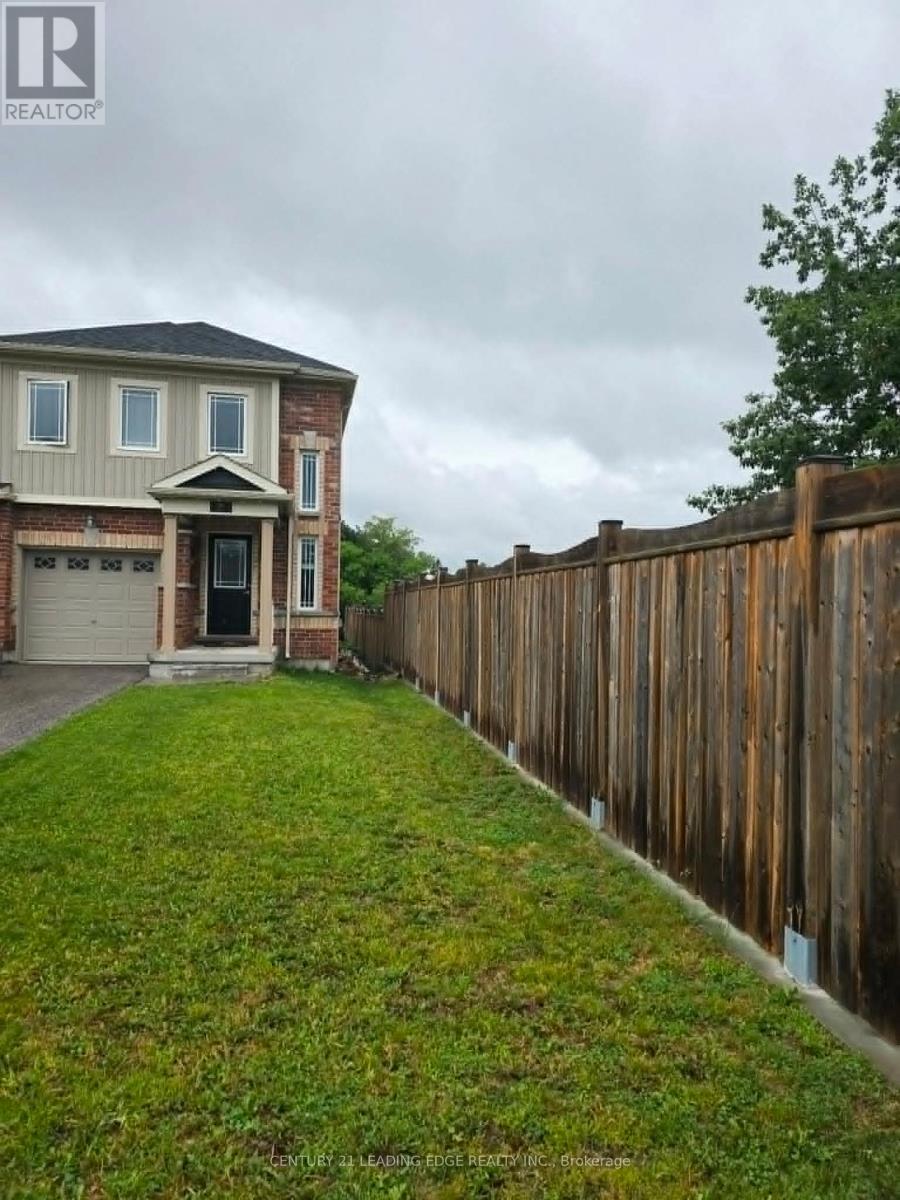
21 Franks Way
Barrie, Ontario
End Unit- 3 Bedroom Like A Semi, and enjoy the privacy. Beautiful large Town Home Located In Desirable Allandale Neighborhood. No Wasted Space With The Concept Floor Plan. Easy Access To Go Station & Shopping. a lot of sunlight through large windows. (id:55499)
Century 21 Leading Edge Realty Inc.
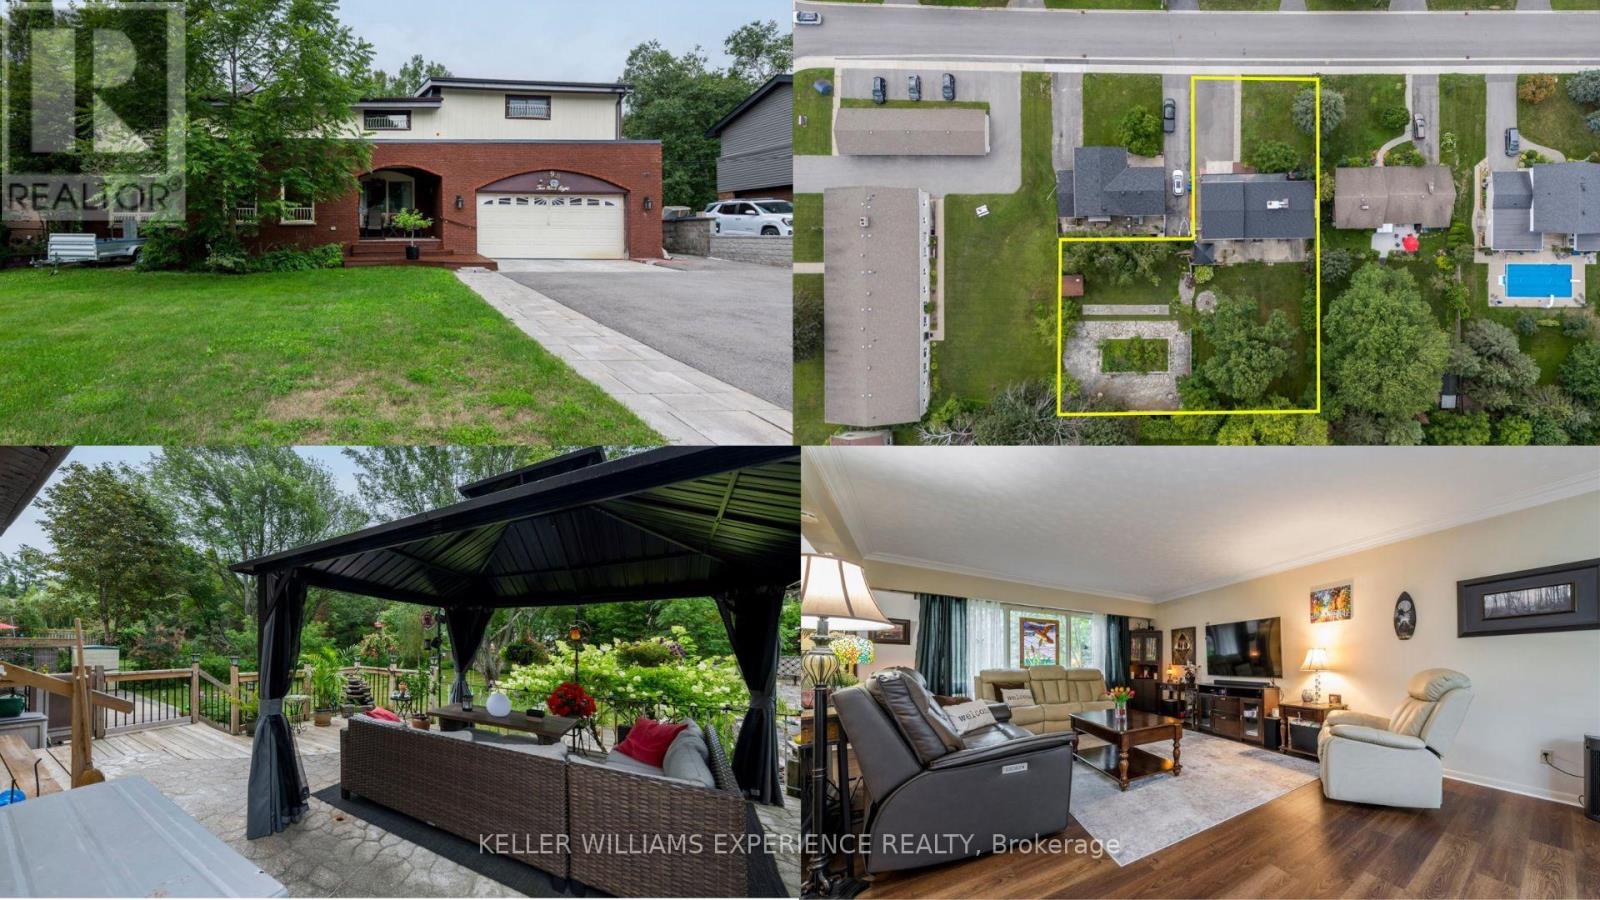
298 Seventh Street
Midland, Ontario
Welcome to this spacious and versatile 5+1 bedroom, 4+1 bathroom home in Midland, offering an exceptional blend of space, functionality, and flexibility. Boasting a new roof (2025) and brand new A/C Unit + Furnace unit (July 2026), buyers can feel confident in this well maintained home. Situated on a massive lot, this property features an extra-large backyard that gets plenty of natural sunlight, creating the perfect setting for outdoor entertaining, family gatherings, gardening, or simply enjoying your own private outdoor space. Inside the home, the generous layout offers plenty of room for families, guests, and those looking for additional living space. The basement is a standout feature, offering a separate entrance along with a bedroom, den, and full bathroom. With its own private access and versatile layout, the lower level provides excellent potential for an in-law suite, guest accommodations, home office, or additional family living space. With 5+1 bedrooms, 4+1 bathrooms, a spacious basement, and an oversized sun-filled backyard, this home offers plenty of room to grow and make it your own. A fantastic opportunity for buyers seeking space, versatility, and in-law suite potential in Midland. (id:55499)
Keller Williams Experience Realty
1111 - 75 Ellen Street
Barrie, Ontario
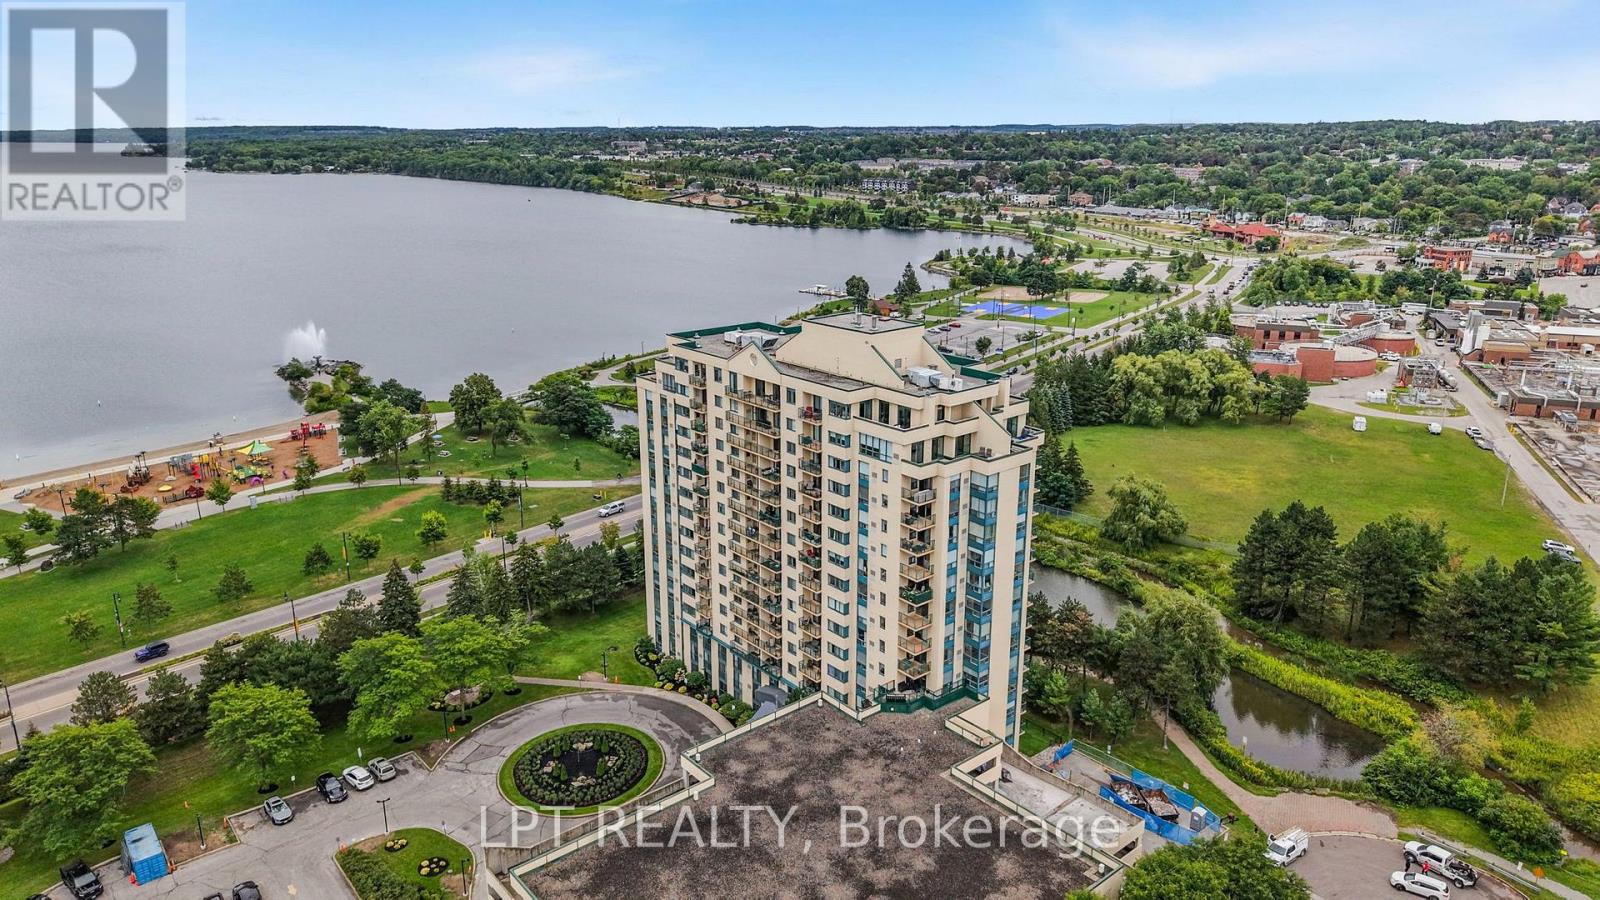
Lakefront Living & Investment Opportunity! Attention Investors & Lifestyle Buyers! Welcome To One Of Barrie's Most Desirable Waterfront Locations! Enjoy Breathtaking Lake Simcoe Views From This Spacious 11th-Floor, Lake-Facing, 2-Bedroom, 2-Bathroom Condo In An Unbeatable Location Just Steps From The Lake, Marina, Waterfront Trails, And Downtown Barrie. This Bright And Inviting Suite Offers The Perfect Combination Of Waterfront Lifestyle, Convenience, And Investment Potential. Enjoy Peaceful Views Of The Pond And Lake Simcoe From Your Private Balcony, With Walkouts From Both The Living Room And Primary Bedroom. The Primary Suite Features A Spacious 4-Piece Ensuite With A Soaker Tub And Shower. Inside, You'll Find Hardwood Flooring, Stainless Steel Appliances, Upgraded Lighting, A Separate Laundry Room, And Newly Installed Water Shut-Offs. The Functional Split-Level Layout Provides Excellent Separation Between Living And Sleeping Areas. Enjoy Resort-Style Amenities Including An Indoor Pool, Fitness Room, And Guest Suites. Located In The Heart Of Barrie, You're Within Walking Distance To The Waterfront, Marina, Downtown Restaurants, Shopping, Parks, And Entertainment. Whether You're Looking For A Smart Investment, A Waterfront Getaway, Or A Place To Call Home, This Is An Opportunity You Won't Want To Miss! Lake Views. Waterfront Lifestyle. Incredible Location. Exceptional Opportunity. (id:55499)
Lpt Realty
58 Arbor Drive
Brantford, Ontario
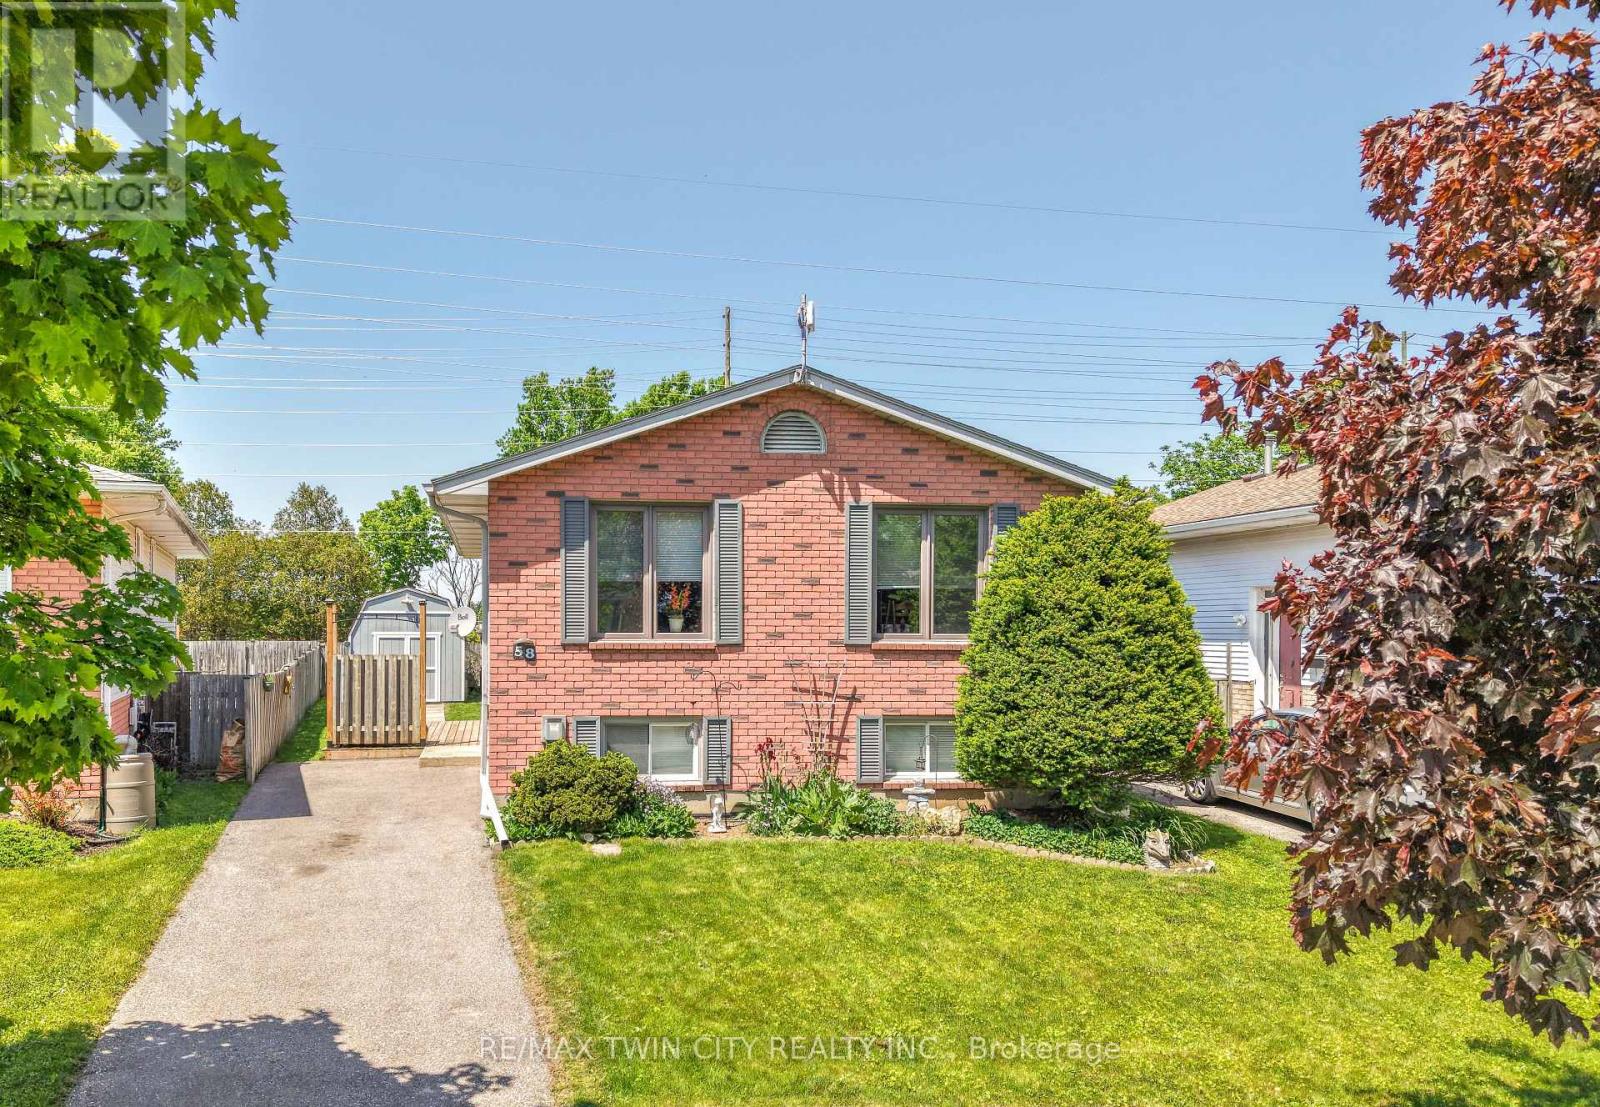
Welcome to 58 Arbor Drive! A well-maintained raised ranch located on a quiet street in one of Brantford's most desirable North End neighbourhoods. This inviting family home offers 3 bedrooms, 2 bathrooms, a finished basement, and a private backyard, all within close proximity to parks, walking and biking trails, schools, shopping, and convenient highway access for commuters. The bright and spacious main level features a large living room filled with natural light, a dining room that is perfect for family meals and entertaining, and a functional eat-in kitchen with plenty of workspace and storage. The generous-sized bedrooms provide comfortable accommodations for families, while the well-appointed bathrooms offer convenience for everyday living. The finished basement expands the living space with a cozy recreation room that is ideal for movie nights, gatherings with friends and family, or a children's play area. Additional lower-level space offers flexibility for a home office, hobby area, or storage. Step outside to the private backyard where you can relax, entertain, or enjoy outdoor activities in a peaceful setting. The property also includes ample parking and attractive curb appeal. Situated in a highly sought-after North End location, this home offers easy access to schools, neighbourhood parks, shopping centres, restaurants, recreational amenities, and major transportation routes. Updates include new carpeting on the main level in 2020, new flooring in the basement in 2026, new deck in 2020, new driveway in 2013, new furnace in 2011, and new roof shingles in 2010. Whether you are a first-time buyer, a growing family, or someone looking for a home in an established neighbourhood, 58 Arbor Drive presents an excellent opportunity to enjoy comfortable living in one of Brantford's most popular areas. (id:55499)
RE/MAX Twin City Realty Inc.