
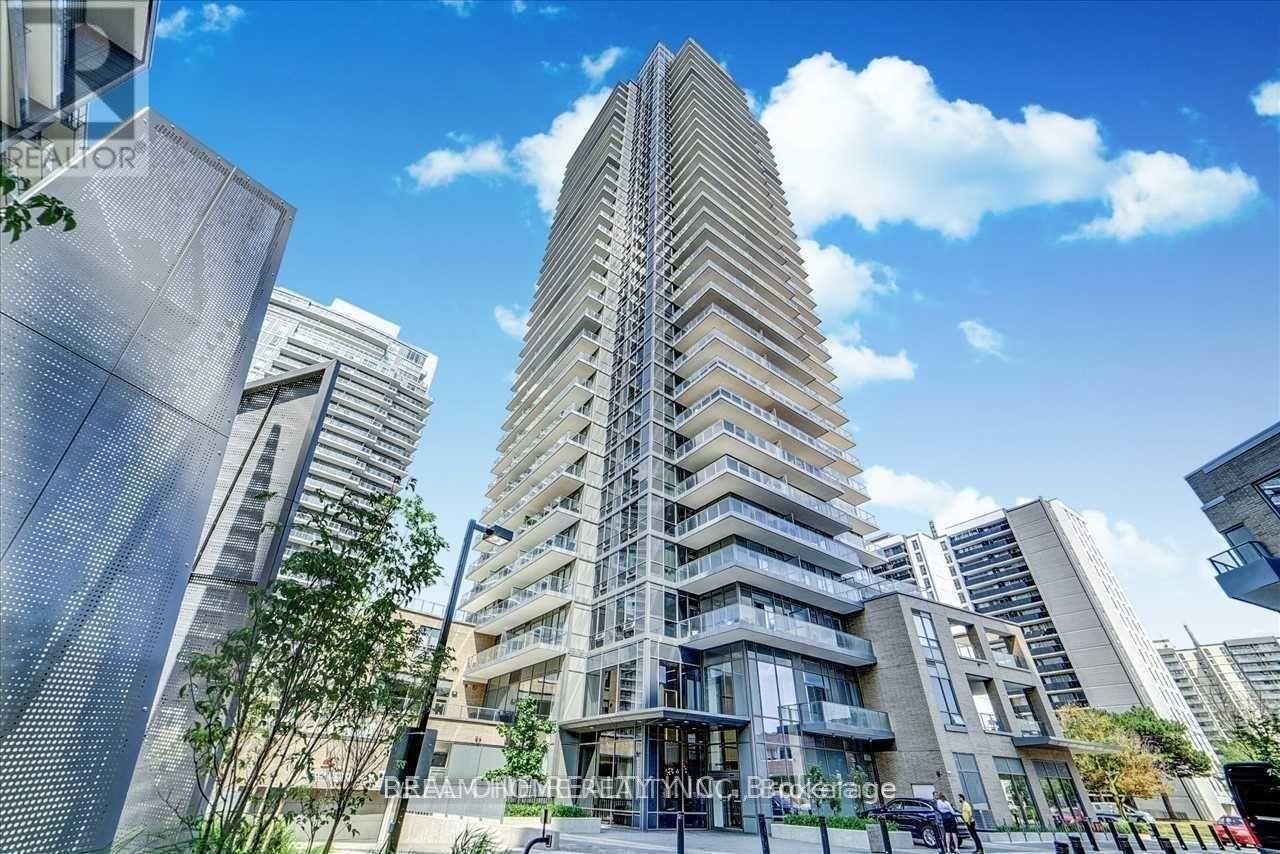
1407 - 56 Forest Manor Road
Toronto, Ontario
Located At The Most Demanded Area Prestigious Emerald City Park, 2 Br 2 Bath Northwest Corner Unit, 9" Ceiling, Floor To Ceiling Windows. Great Amenities Incl: Party Room W/Access To Outdoor Patio, Fitness Rm, Steam Rm, Infrared Sauna, Outdoor Patio W/Modern Fire Pit, Hot, Warm And Cold Plunge Pools. Steps To Subway, Hwy 404 & 401, Fairview Mall, Community Centre, Library. (id:55499)
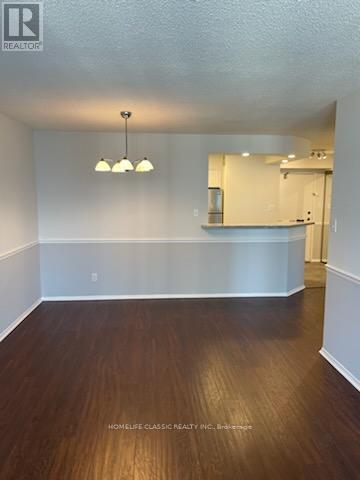
2301 - 633 Bay Street
Toronto, Ontario
Spacious Two-Bedroom Unit With Balcony In Sought-After Horizon on Bay. Close to Theatres, Restaurants, Eaton Centre, Hospitals, Transit, Dundas Square, And Everything Downtown Has To Offer! Great Amenities Including Concierge, Gym, Indoor Pool. Single Family Building, No Roommates. No Pets, No Smoking. (id:55499)
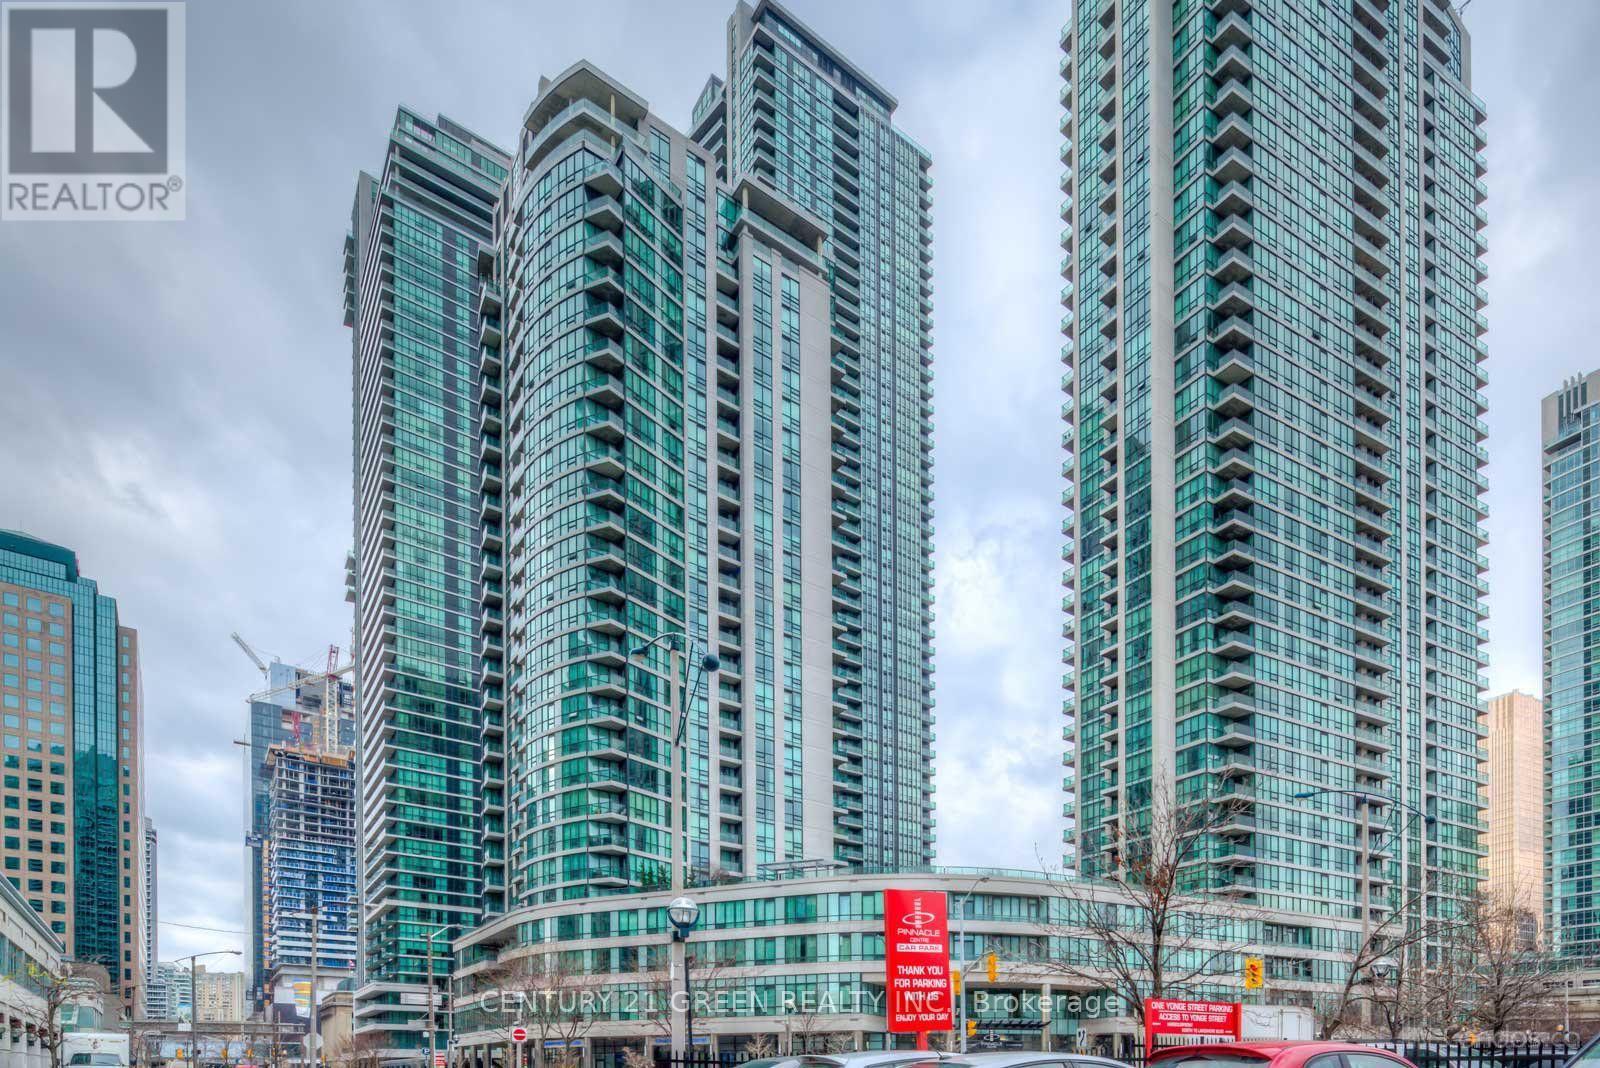
1505 - 16 Yonge Street
Toronto, Ontario
Beautiful 2 bedroom + den, 2 bath residence on the 15th floor of Pinnacle Centre with north- facing views of the downtown Toronto skyline. The open-concept layout features a bright living/dining area, two bedrooms, a separate den ideal for a home office, and two full baths, plus in-suite laundry. Wake up to the Financial District towers framed in your window, walk to Union Station in 8 minutes, and reach the waterfront in a few minutes on foot. Finish the day at the Pinnacle Club - indoor pool, full gym, tennis, squash, theatre, party room, billiards and guest suites, all with 24-hour concierge. The PATH, Scotiabank Arena, St. Lawrence Market and the city's best restaurants are steps away, and the Gardiner is seconds from the building. This is downtown living done right. (id:55499)
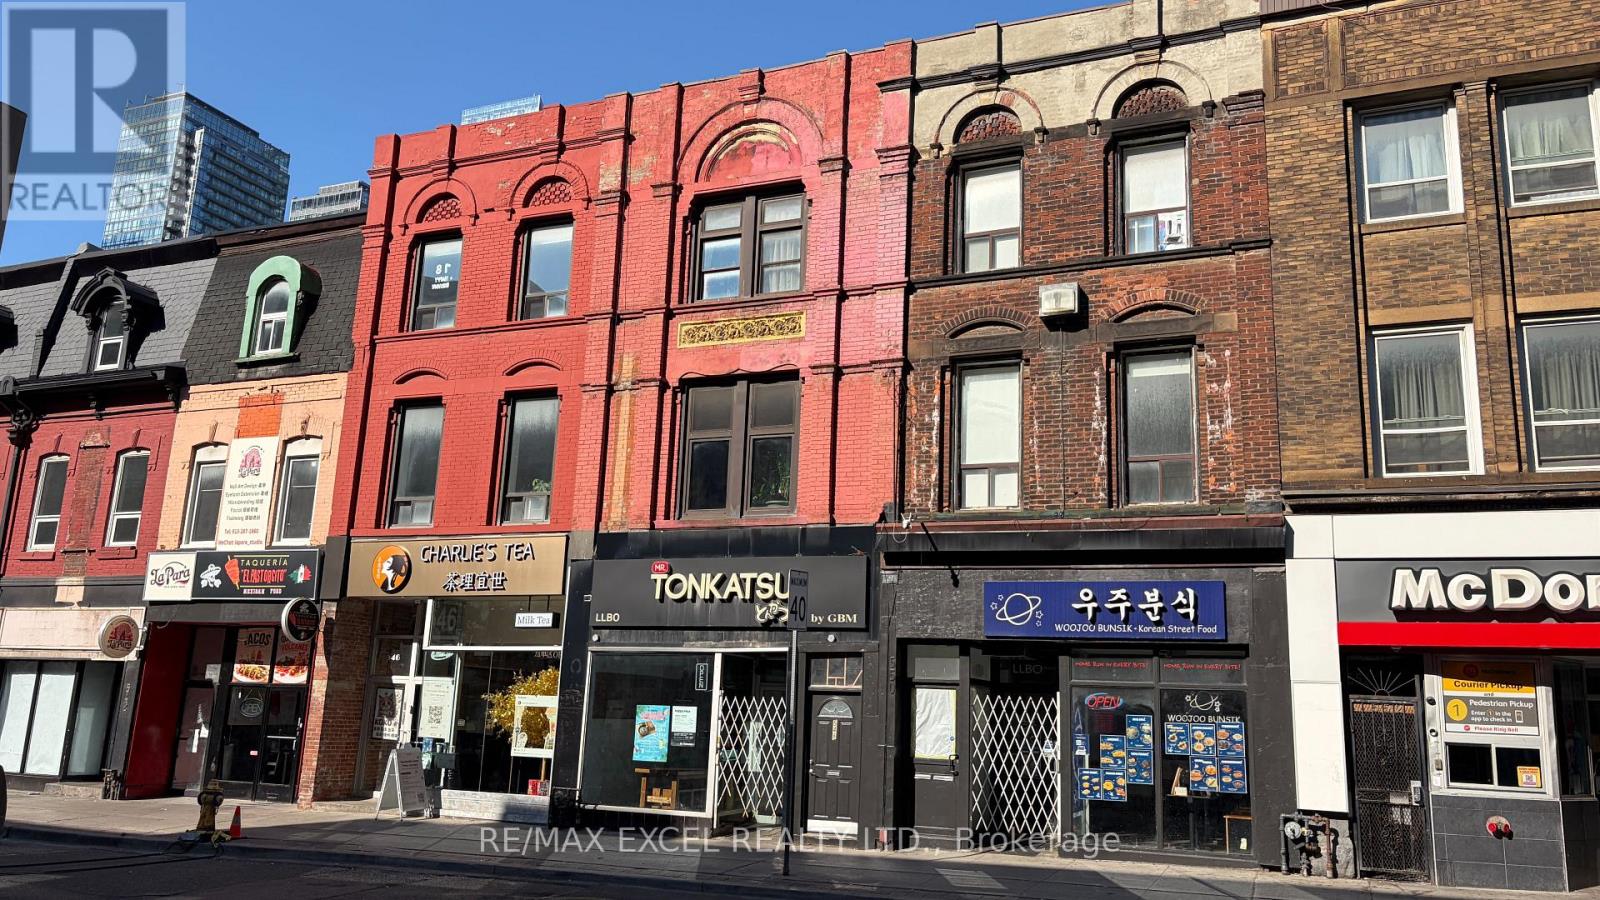
2nd Floor - 548 Yonge Street
Toronto, Ontario
Excellent sublease opportunity at 548 Yonge Street, Toronto! This approximately 740 sq. ft. upper-level commercial space offers a great opportunity for businesses looking to establish or expand their presence in a central downtown location. The space is designated for retail use only and is ideal for businesses seeking a convenient and accessible location along Yonge Street. Please note that residential use is not permitted. All proposed uses are subject to applicable zoning regulations and landlord approval. **Note: Access to the unit is only through the back of the building, not from Yonge St** (id:55499)
1811 - 33 Bay Street
Toronto, Ontario
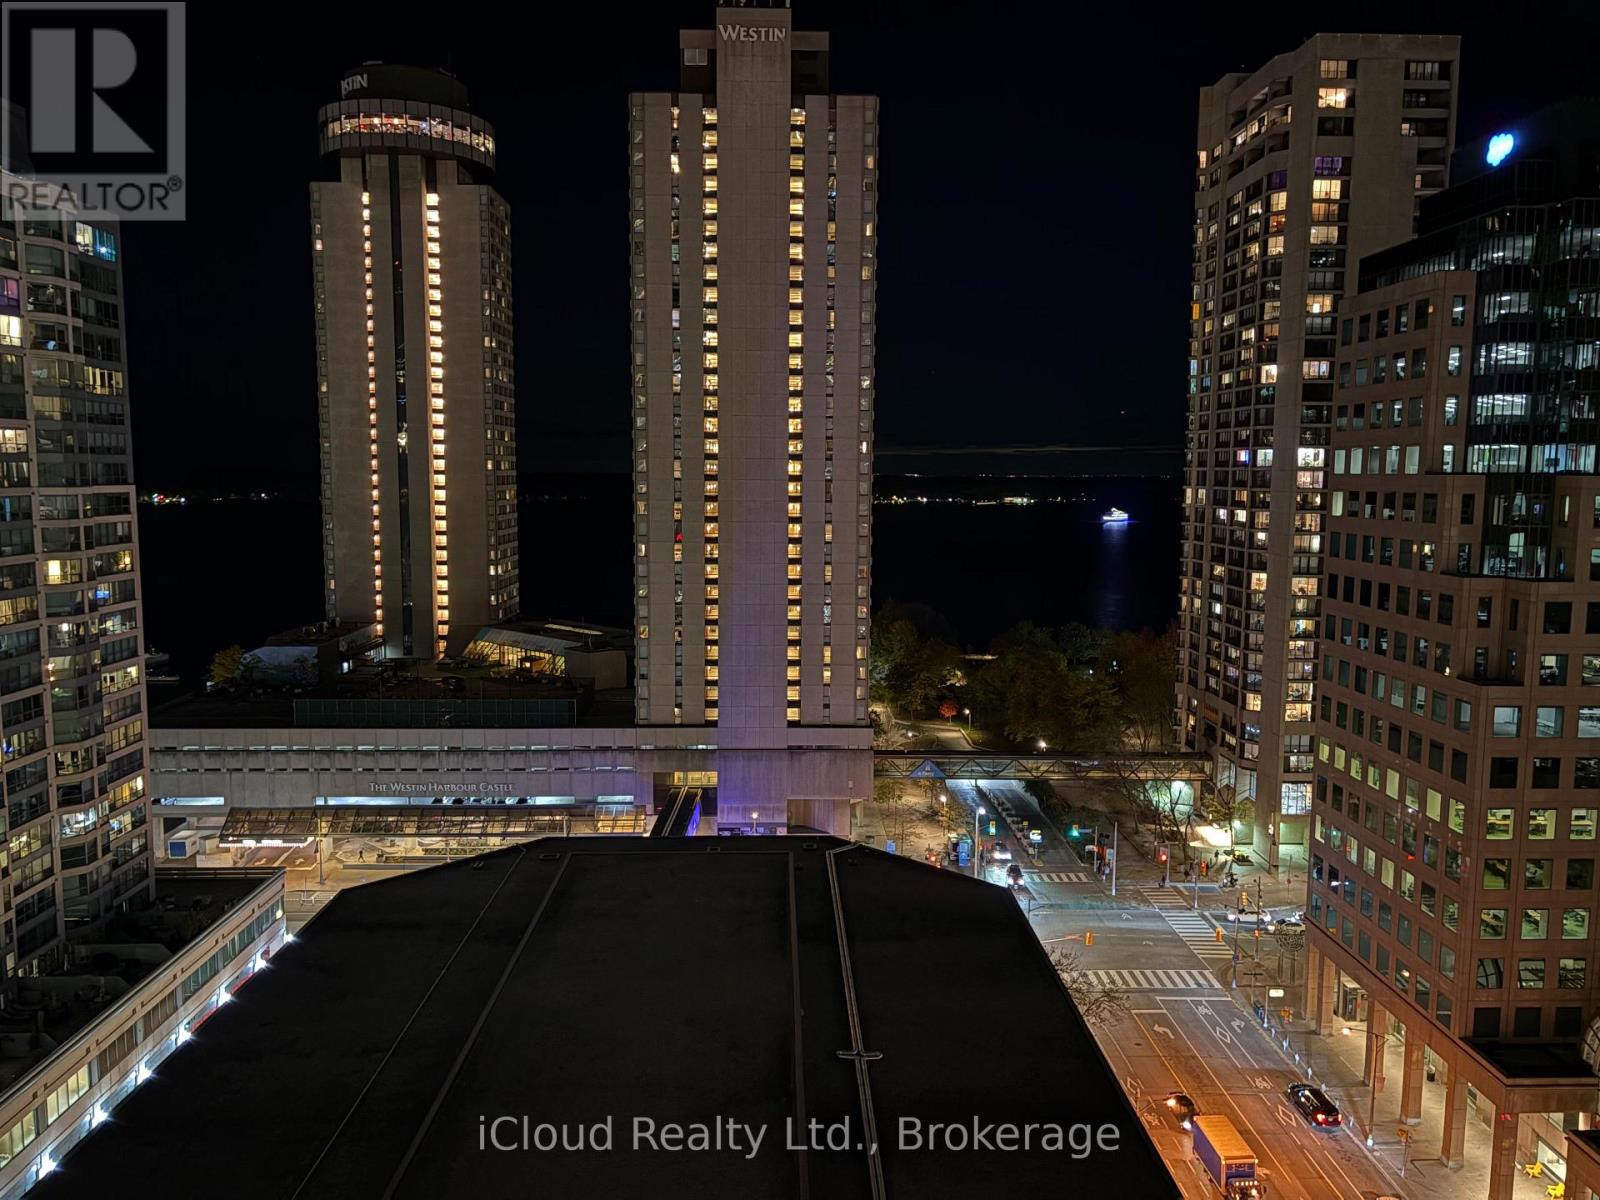
Luxury Waterfront Condo With Breathtaking Lake Views! Gorgeous, sun-filled 1-bedroom suite featuring spectacular lake views from both the living room and primary bedroom, 9-ft ceilings, and an open-concept living and dining area. Modern kitchen boasts stainless steel appliances, granite countertops, and backsplash. Includes 1 parking space. Vacant and available for immediate occupancy! Ideally located in the heart of Toronto's Harbourfront and Southcore Financial District, just minutes to Union Station, GO Transit, subway, the PATH, CN Tower, Ripley's Aquarium, Scotiabank Arena, Rogers Centre, St. Lawrence Market, Eaton Centre, and the city's vibrant financial and entertainment districts. Easy access to the QEW and waterfront attractions. Enjoy an impressive selection of building amenities, including an indoor pool, fitness centre, tennis and squash courts, movie theatre, billiards room, party room, media room, business centre, internet lounge, and 24-hour concierge. Experience exceptional downtown waterfront living with stunning views and unbeatable convenience! (id:55499)
32 Edmund Street
St. Catharines, Ontario
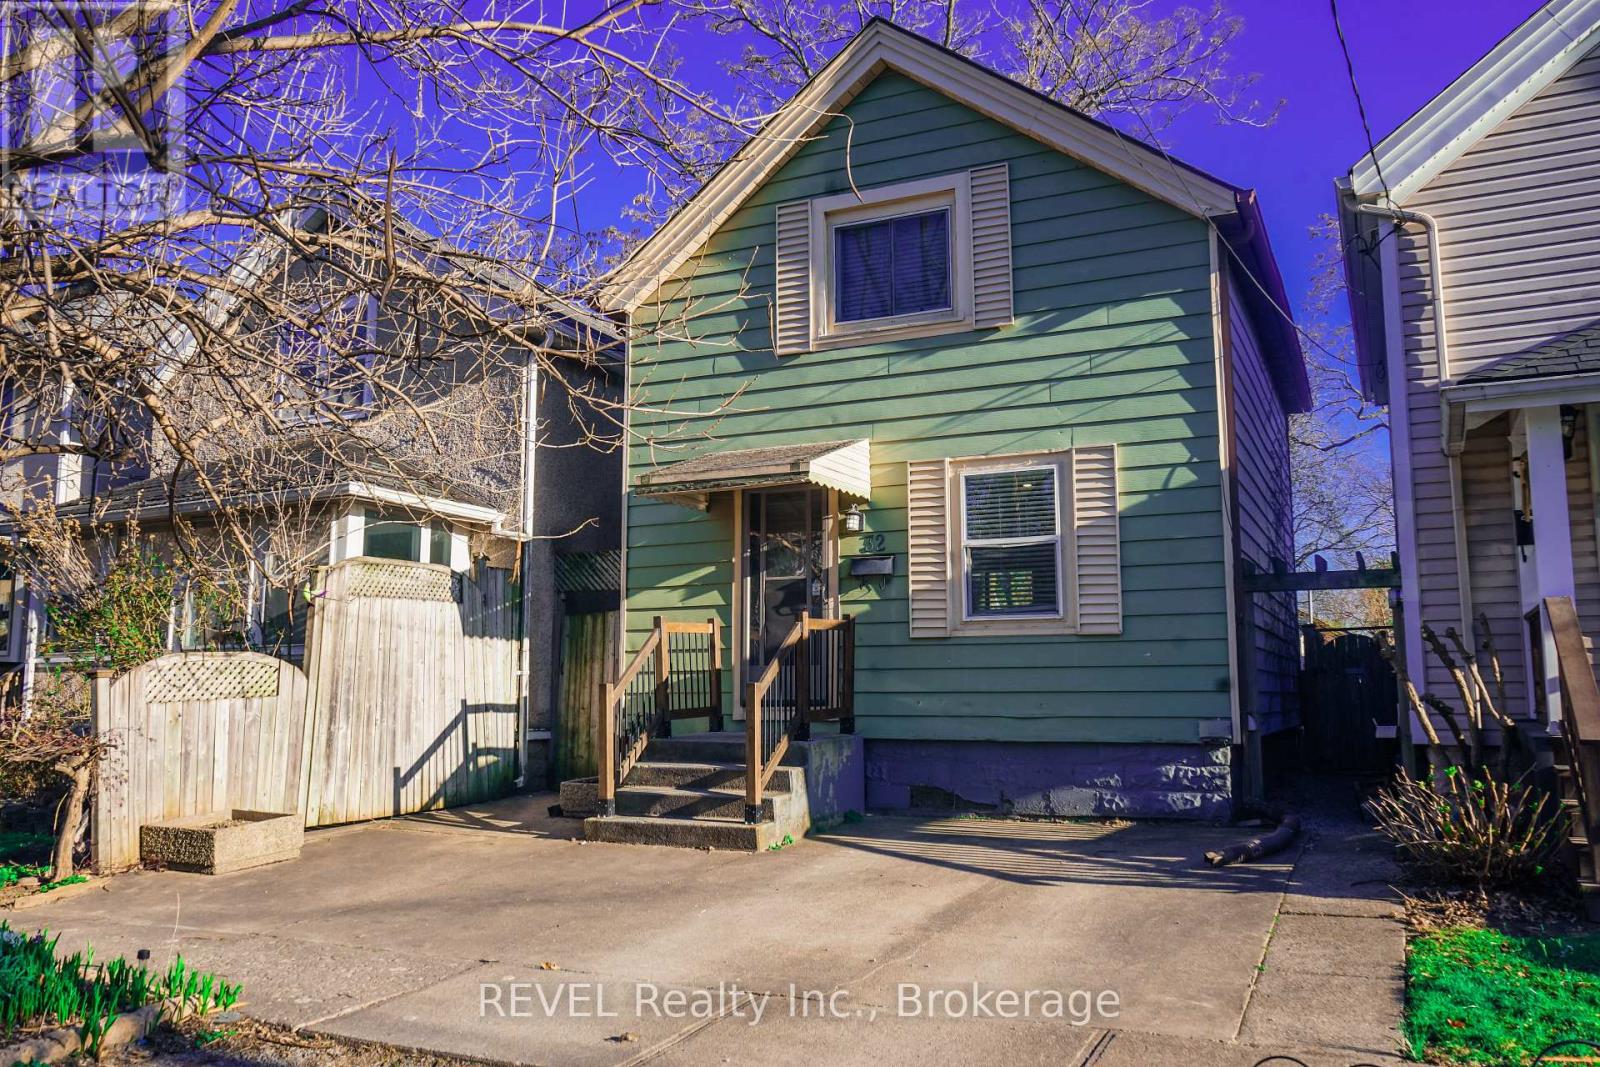
Cute as a button! This charming two-story, 3-bedroom home is situated in a fantastic location, within walking distance to downtown St. Catharine's, the Meridian Centre, great restaurants, shopping, and entertainment! Step inside to a well-maintained home offering comfort and functionality. The bright kitchen features stainless steel appliances, including a gas stove, refrigerator, and microwave hood fan. The adjoining dining area offers sliding doors leading to a backyard deck, perfect for enjoying your morning coffee or relaxing outdoors. Upstairs, you'll find three comfortable bedrooms and a 4-piece bathroom complete with a tiled shower and full bathtub. Additional features include convenient in-suite laundry and an unfinished basement offering plenty of storage space. With schools, parks, public transit, and everyday amenities nearby, this home offers the convenience of downtown living while still having a place to call your own. Don't miss your opportunity to call this charming home yours! Tenant is responsible for utilities and hot water tank rental. (id:55499)
Th105 - 75 Canterbury Place
Toronto, Ontario
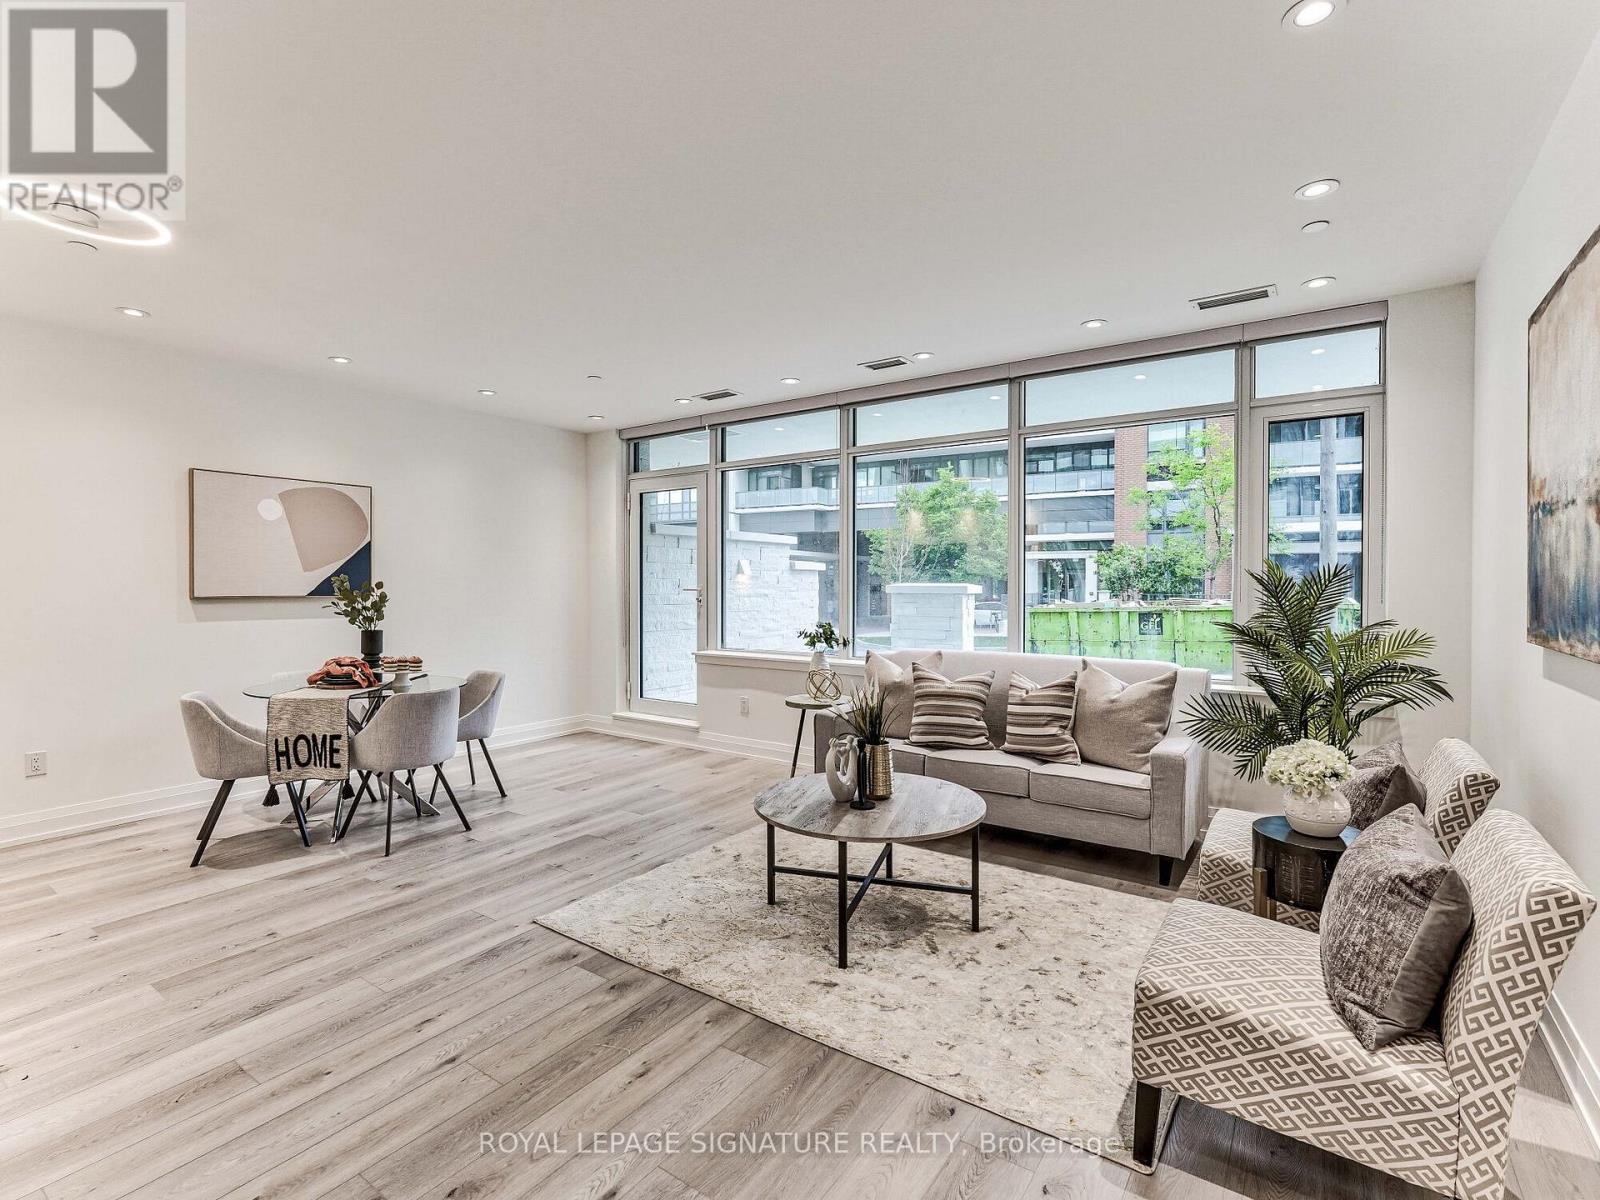
Experience luxury townhouse living at The Diamond on Yonge by award-winning developer Diamante,in the heart of North York! This bright and spacious 2-bedroom + den, 3-bathroom residence offers a functional two-storey layout, soaring ceilings and abundant natural light. The versatile den is ideal as a third bedroom or home office. Enjoy a private main-floor terrace,second-floor balcony, two full bathrooms upstairs and a convenient main-floor powder room.Exceptional building amenities include 24-hour concierge, fitness and yoga studios, spa,theatre, party and games rooms, library, BBQ area and car wash. Steps to subway access,shopping, restaurants, schools and parks, with easy access to Highway 401. Photos are from previous staging. 2 PARKING SPACES and 2 LOCKERS included! (id:55499)
Royal LePage Terrequity Realty
Lot 237 Sims Avenue
Fort Erie, Ontario
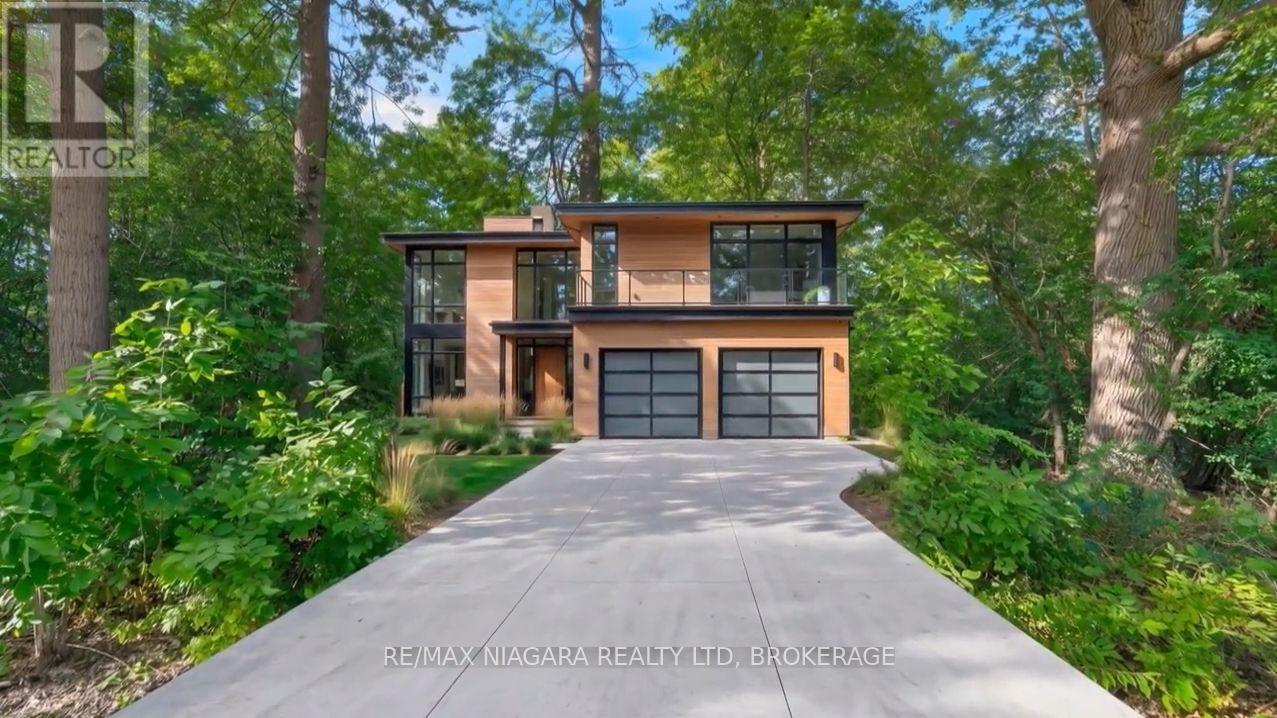
Exceptional opportunity to build your custom dream home on LOT 237 Sims Avenue, a generous 40 ft x 118 ft residential lot situated on a peaceful, quiet street in Fort Erie. Perfectly suited for a custom build or investment project, this property offers incredible daily convenience just minutes from Walmart, local dining, fitness centers, community parks, and essential healthcare at the Fort Erie Hospital. Commuters and travelers will love the unbeatable location offering rapid access to the QEW and the Peace Bridge border crossing to the USA, with Fort Erie & Crescent Beach just a short drive away. (id:55499)
67 Swan Avenue
Pelham, Ontario
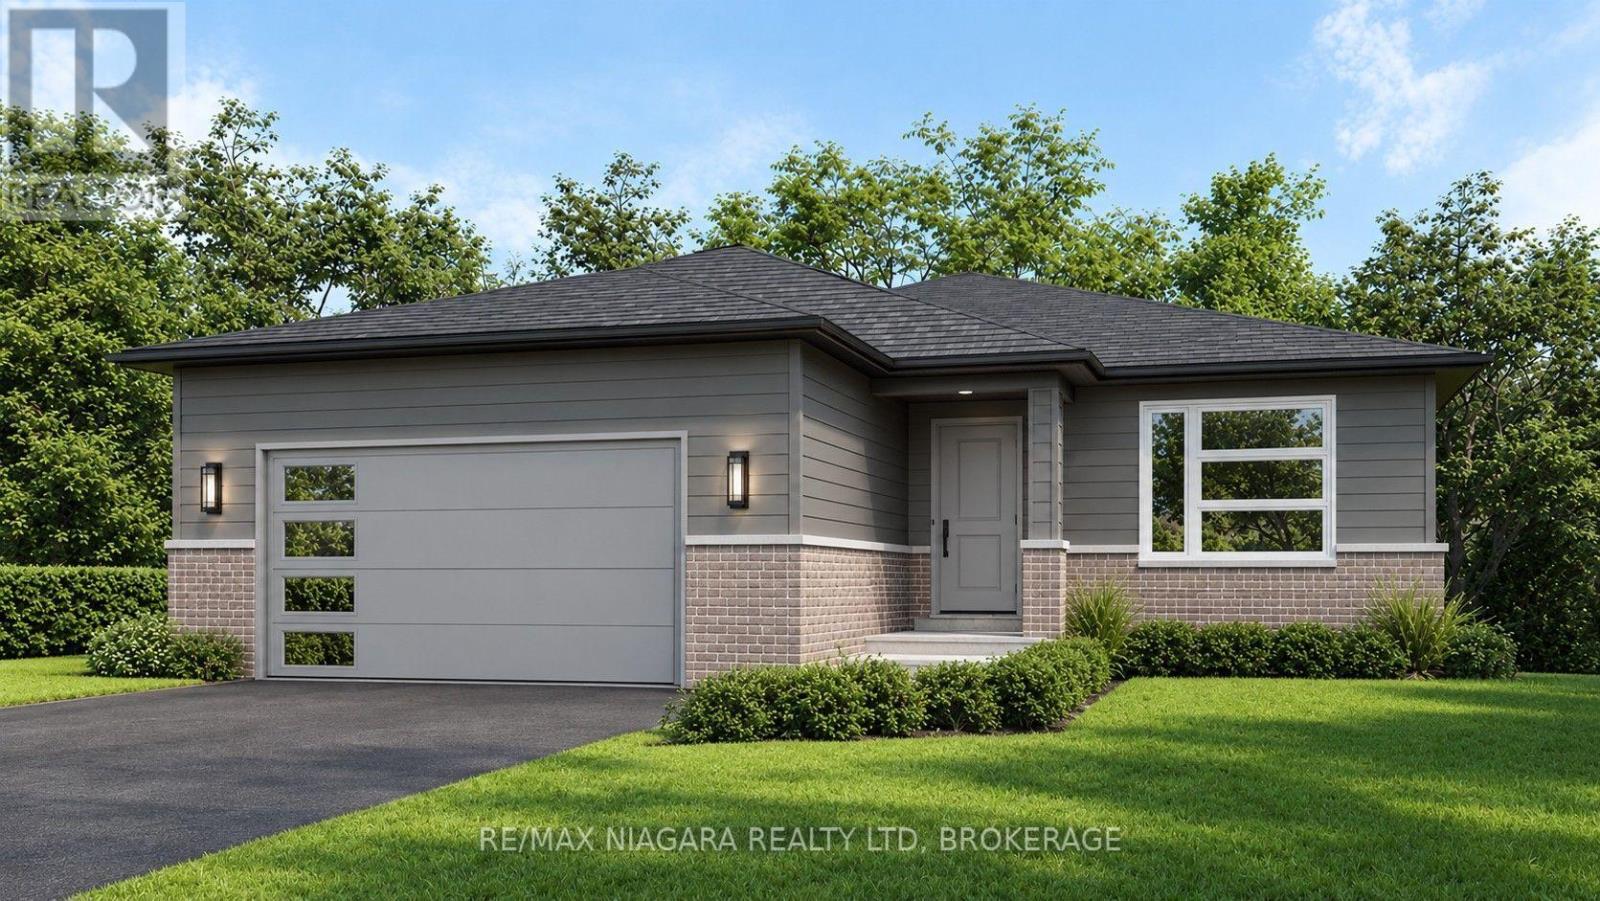
TO BE BUILT in Fonthill. No Direct Rear Neighbours, Walk Out Basement! This 53 x 113 Lot is Slated for a 1600 sq ft Bunglaow but You Can Build To Suit If You Prefer Something Else! Open Concept Living, Kitchen and Dining Carpet Free Throughout. Most Builder Upgrades Come Standard With This Builder! Including Quartz Countertops in Kitchen and Bathrooms, 9 Foot Ceilings on Main, Pot Lights, Primary Ensuite Bathroom Comes With Glass Enclosed Tiled Shower, 200 amp Electrical Service, Sod, Air Conditioner, Paved Driveway, HRV All Included. Taxes have yet to be assessed. Take advantage of HST Rebate, Price already reflects HST rebate discount (id:55499)
219 William Fair Drive
Clarington, Ontario
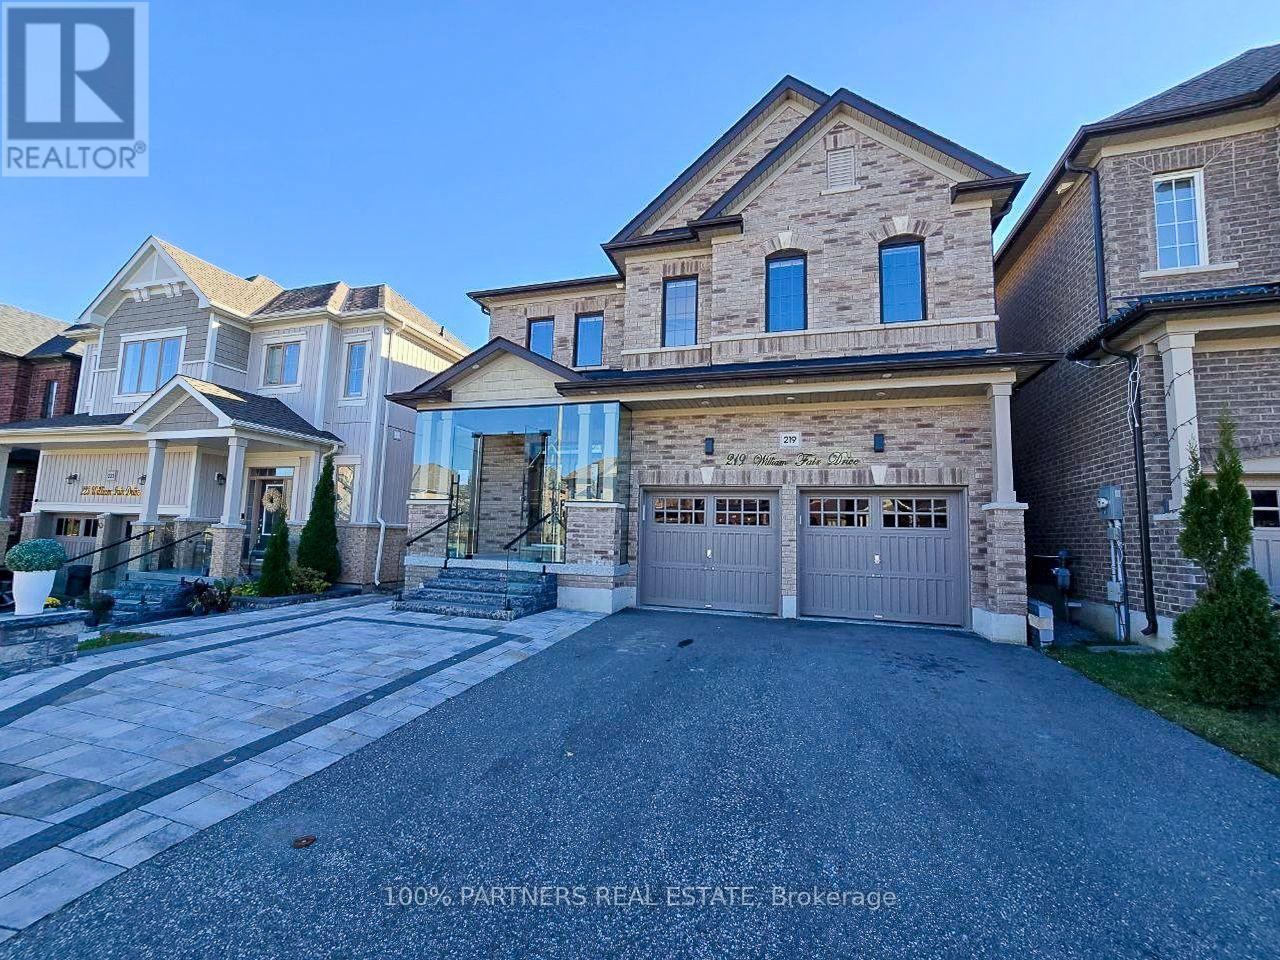
Welcome To 219 William Fair Drive! This Exceptional Detached Home In The Sought-After Bowmanville Community Is A True Gem, Offering A Modern Layout With A Cozy Living Room, A Bright Breakfast Area, A Convenient Powder Room, And A Beautiful Open-Concept Kitchen. Boasting Approximately 2,800 Square Feet Of Living Space, This Stunning Home Features 4 Spacious Bedrooms, 4 Bathrooms, And A Double-Car Garage. The Fully Finished Basement With A Separate Entrance Offers 2 Additional Bedrooms, A Full Bathroom, And A Rough-In For A Kitchen, Making It Ideal For Extended Family Or Potential Rental Income. Enjoy The Convenience Of Being Close To Top-Rated Schools, Shopping, Hospitals, Parks, Restaurants, And Highways. Additional Highlights Include Pot Lights Throughout, Elegant Glass Entry Doors, An Electric Vehicle Charging Plug In The Garage, And Epoxy Flooring In Both The Garage And Front Entrance. This Exceptional Property Offers The Perfect Blend Of Luxury, Space, Privacy, And Convenience-A Wonderful Place To Call Home! (id:55499)
250 Esther Crescent
Thorold, Ontario
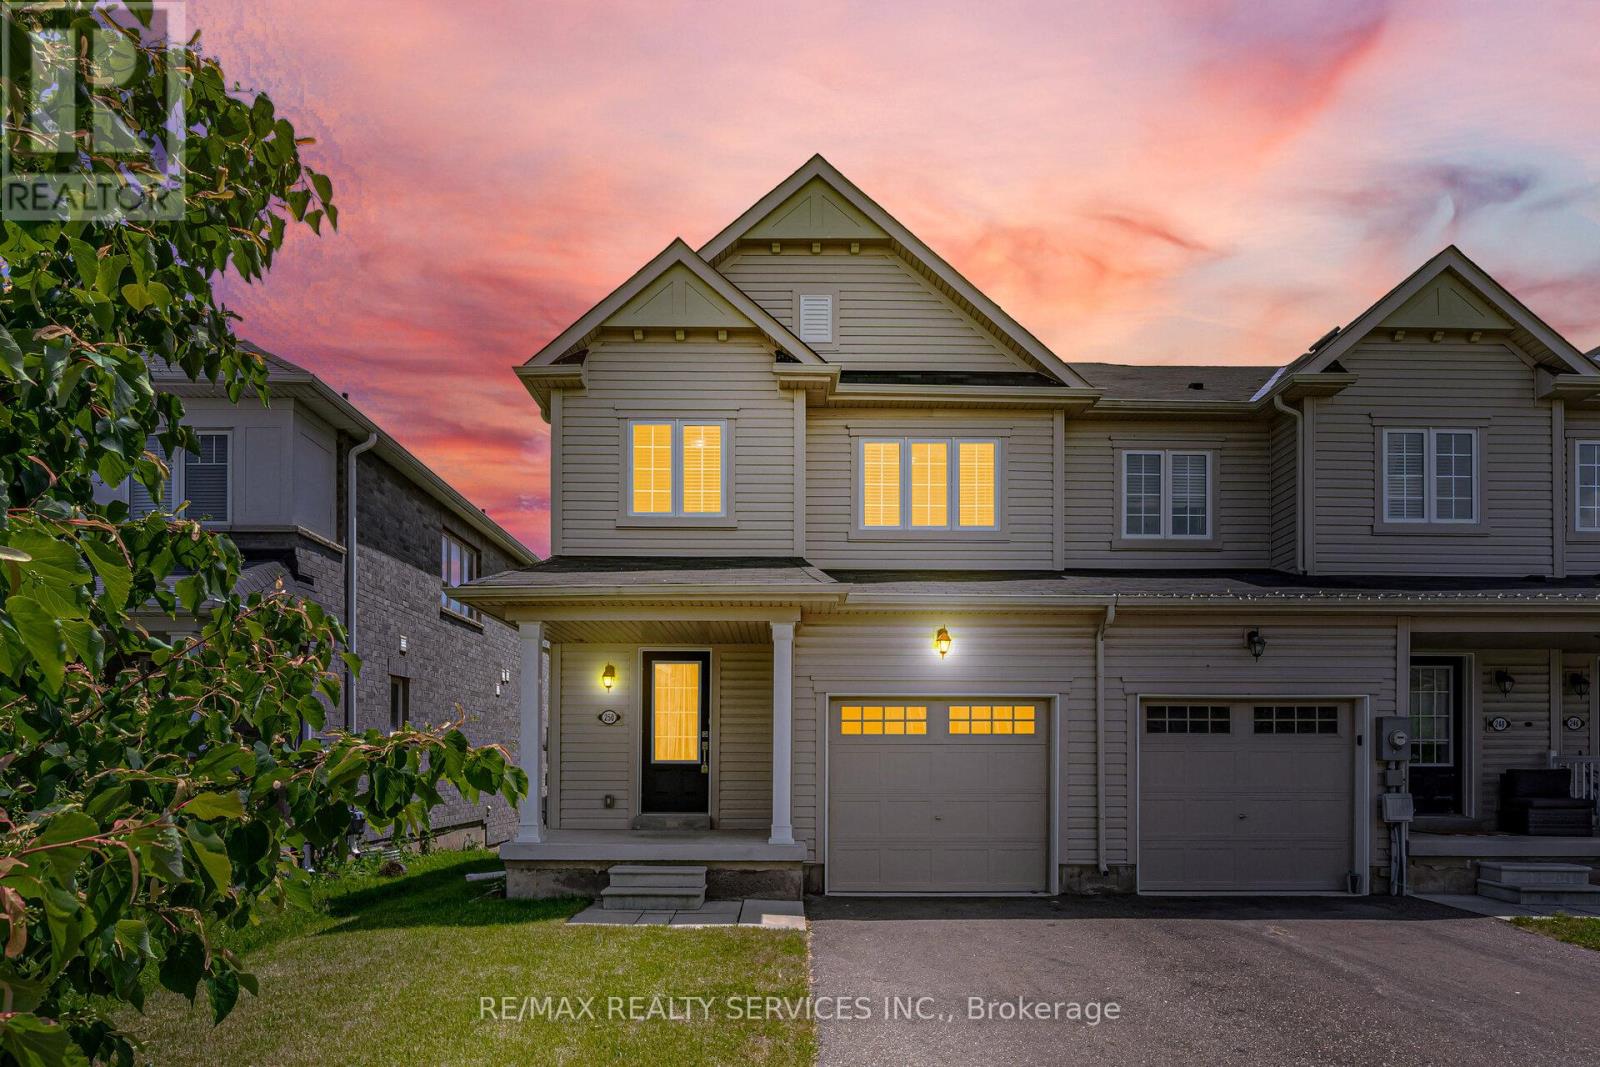
**Freehold End-Unit Appeal! 3 Bedrooms, 3 Bathrooms & Parking for Up to 3 Vehicles!** Enjoy The Benefits Of Freehold Ownership And End-Unit Living, With Convenient Parking For Up To Three Vehicles. Freshly And Professionally Painted, This Two-Storey Townhouse Features A Bright, Open-Concept Main Floor With Abundant Natural Light. The Family-Sized Kitchen Showcases Oak Cabinetry, Ceramic Flooring And Stainless-Steel Appliances. Step From The Dining Area Into The Backyard, Ideal For Summer BBQs And Outdoor Relaxation. Main-Floor Laundry And Direct Garage Access Add Everyday Convenience. Upstairs, The Primary Bedroom Features A Walk-In Closet And Private Ensuite, Along With Two Additional Bedrooms. The Unfinished Basement Offers Flexibility For Future Plans. Conveniently Located Near Brock University, Niagara College, Highway 406, Schools, Shopping, Public Transit And Parks. **Discover The Possibilities-Book Your Private Showing Today!** (id:55499)
207 - 60 Robinson Street
Hamilton, Ontario
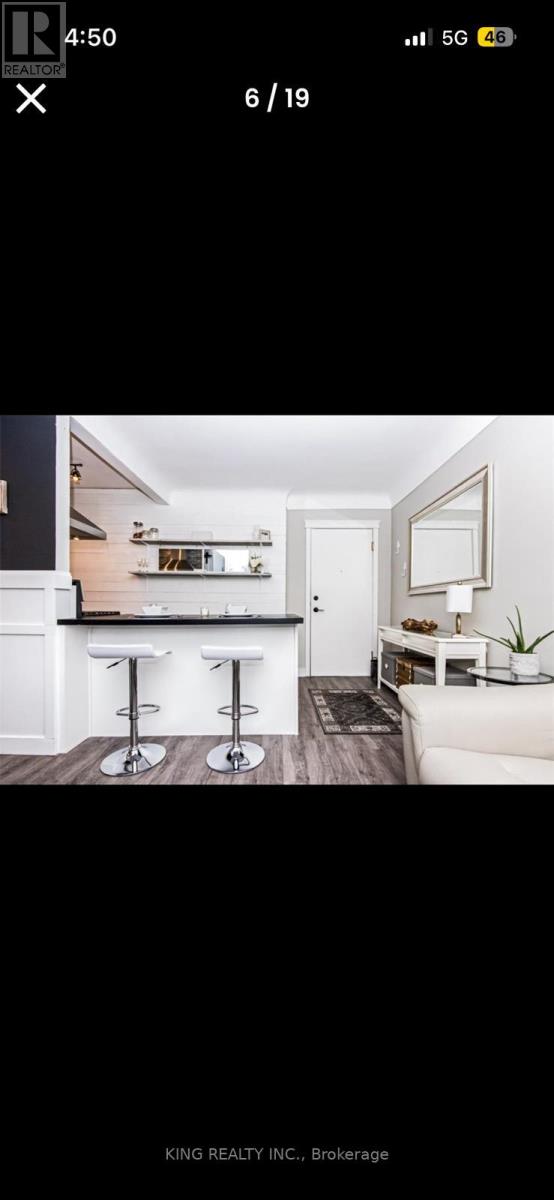
Location offers easy to downtown! Corner unit with view of escarpment Walking distance to park,hospital,school, restaurant, Coffee shops. Maintenance covers heat, hydro,water, building insurance. Building is well maintained and features beautiful Landscaped ground. (id:55499)
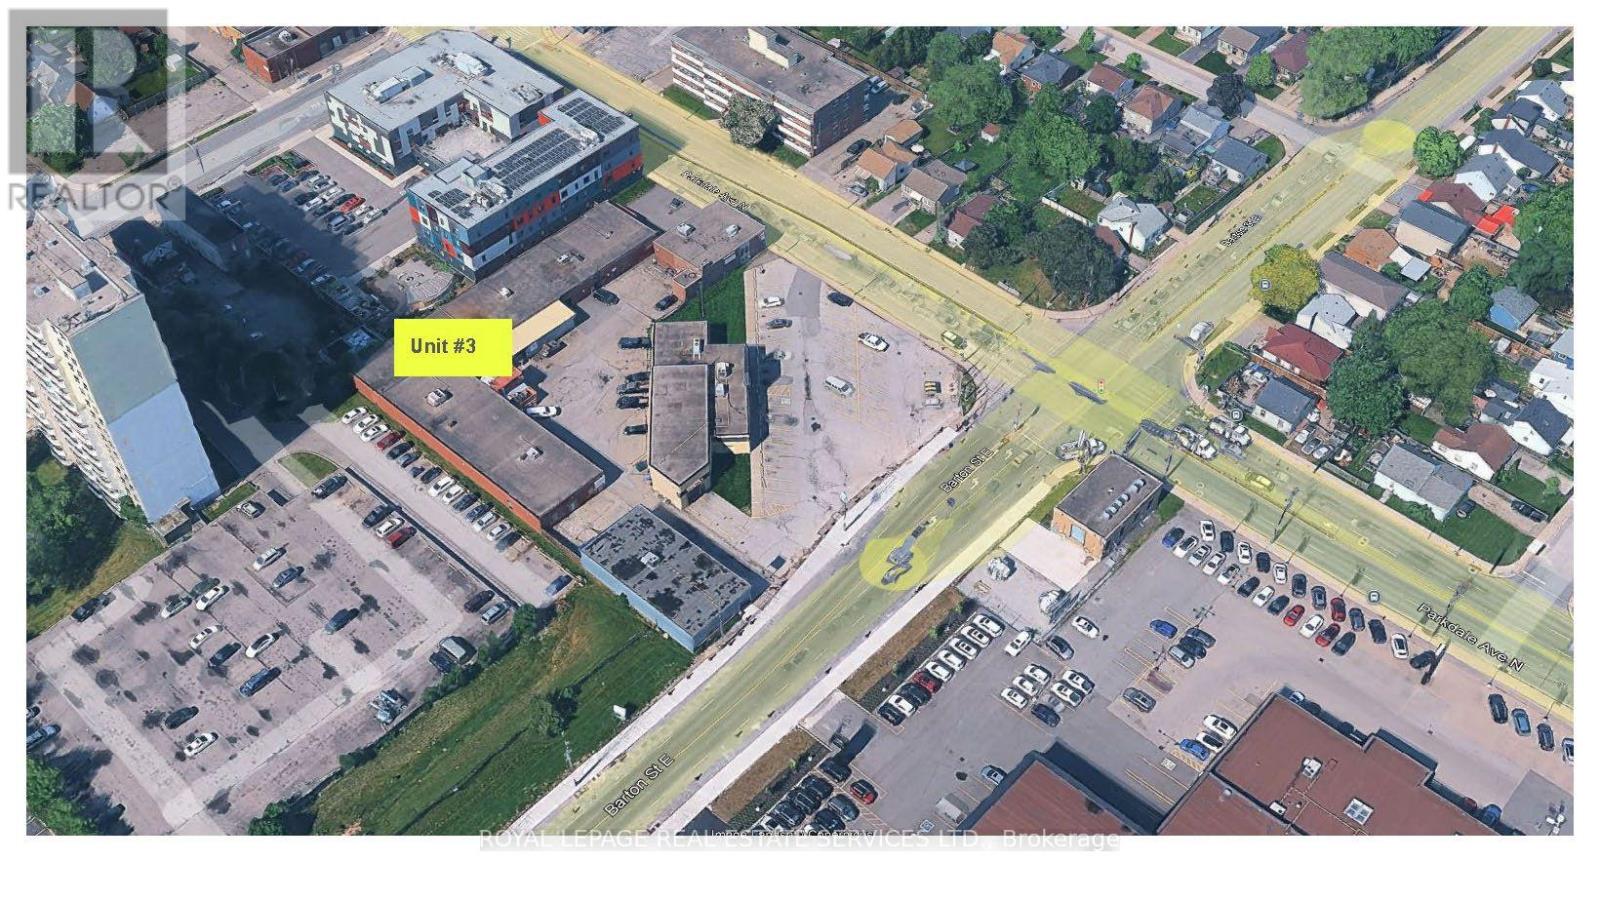
Unit #3 - 270 Parkdale Avenue N
Hamilton, Ontario
Industrial Space for Lease - Approximately 3,500 sq. ft. of industrial space is available for lease in a multi-tenant building. The existing tenant is relocating within the property, creating an opportunity to lease a well-maintained space that includes office accommodations and a kitchenette. The property offers excellent access to major transportation routes, including Parkdale Avenue and Barton Street, making it an ideal location for a variety of industrial and commercial users. The current tenant is expected to fully vacate the premises within the next 30 days, with the space available for immediate possession. The monthly rent is on a gross basis and includes TMI (Taxes, Maintenance, and Insurance), providing tenants with a straightforward and predictable monthly rental cost. This is an excellent opportunity to work with a proactive and supportive landlord who is seeking a long-term tenant. Bring your business plans and proposals to the listing agent for consideration. (id:55499)
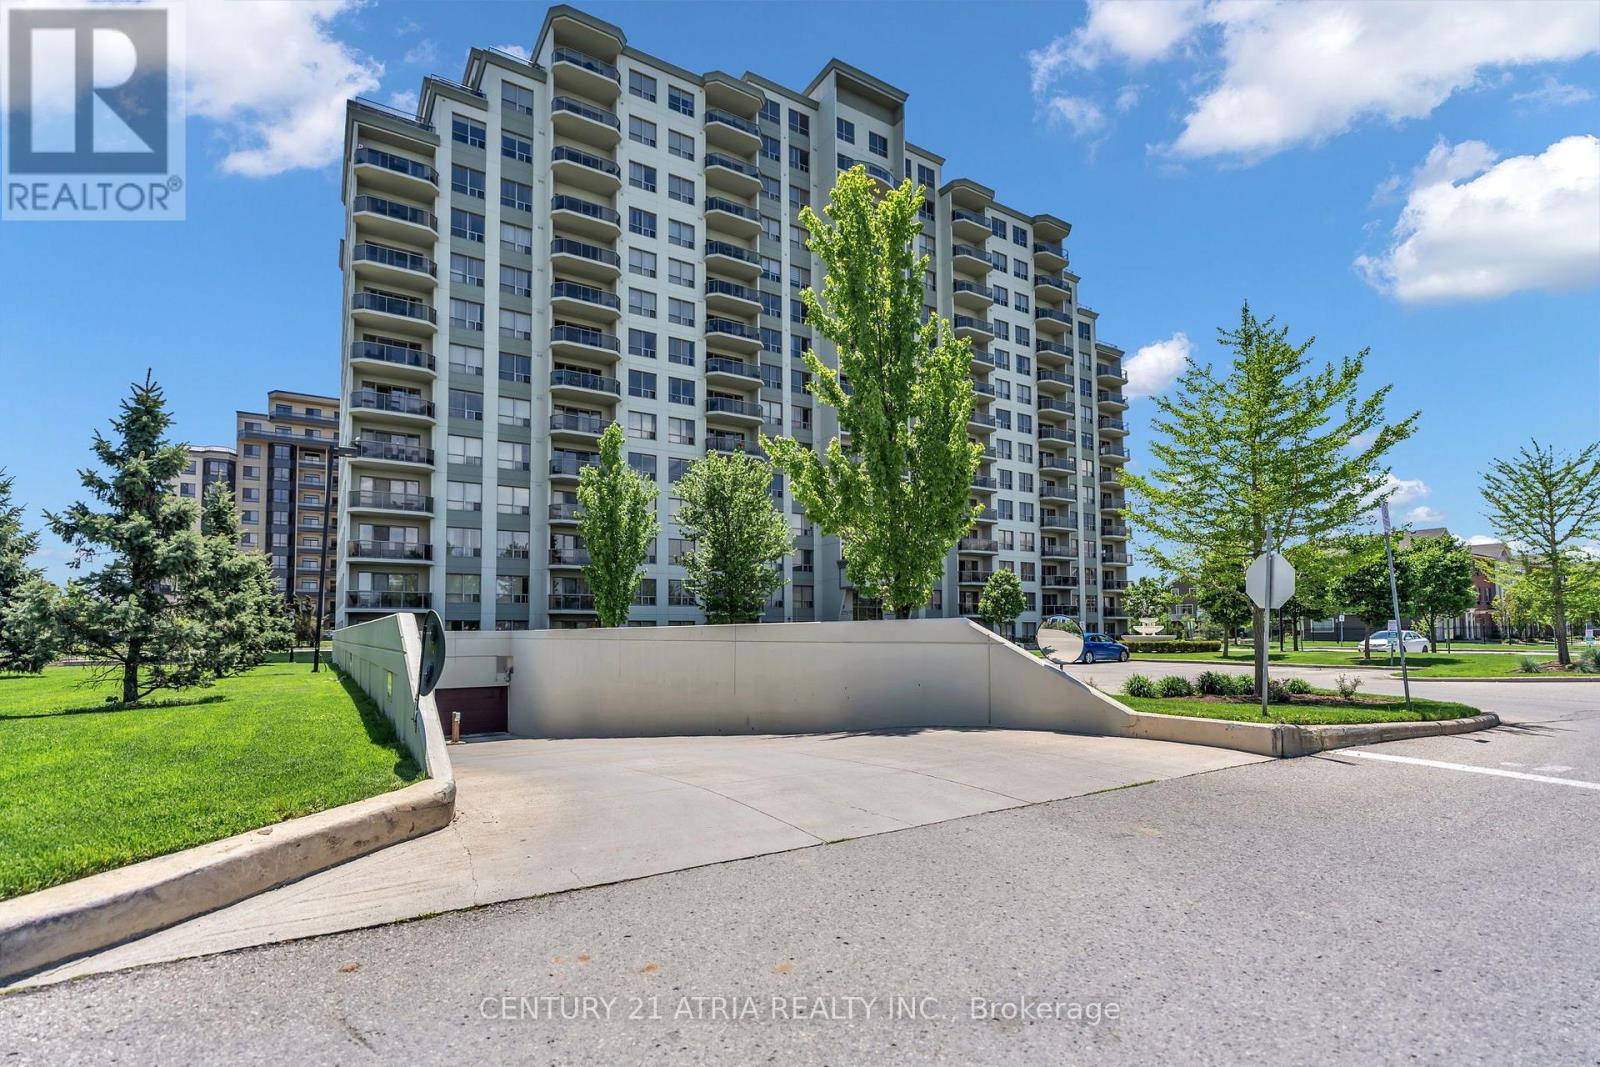
1014 - 1030 Coronation Drive
London North, Ontario
Welcome to this beautifully maintained, open-concept residence at the sought-after Northcliff condominium, ideally located in the desirable Hyde Park neighbourhood. This bright and sophisticated unit is filled with natural light and showcases stunning south-facing views, creating a warm and inviting atmosphere throughout. The thoughtfully designed kitchen features elegant granite countertops, ample cabitnery, a convenient breakfast bar, and a stylish backsplash, offering both functionality and modern appeal. The spacious living area is enhanced by an electric fireplace, while ccrown moulding throughout and quality laminate flooring add a refined finishing touch. Step through to your private balcony and enjoy beautiful soth-facing views of the surrounding skyline -an ideal setting for your morning coffee or evening relaxation. The generously sized bedroom offers a walk-in closet, complemented by the convenience of in-suite laundry. Residences of Northcliff enjoy an impressive array of amenities, including a theatre room, billiards room, fitness centre, and library. Adding exceptional value and convenience, this rare unit includes two underground parking spaces. Ideally located just minutes from shopping, restaurants, parks, recreation, and everyday amenities, this exceptional residence offers a wonderful opportunity to enjoy stylish and convenient condominium living in one of Hyde Park's most desirable communities. (id:55499)
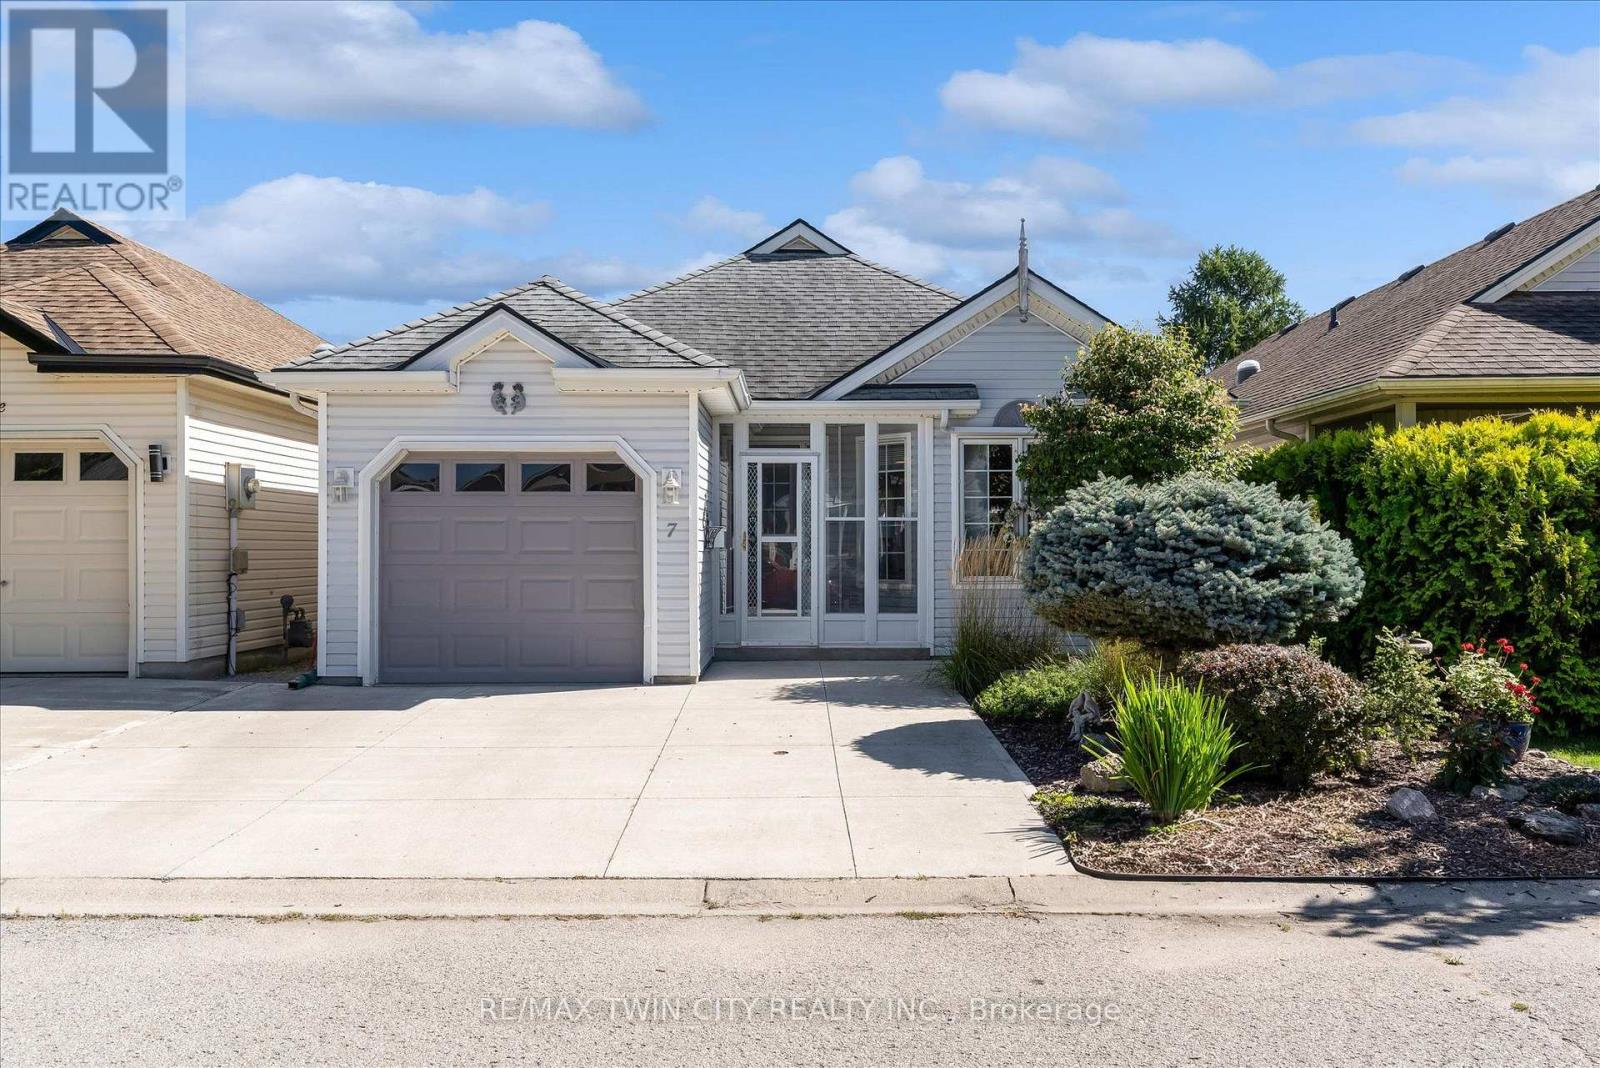
7 Aspen Lane
Norfolk, Ontario
Welcome to easy, relaxed living in the Villages of Long Point Bay, one of Port Rowan's established adult lifestyle communities. This bright 2 bed, 1-bath bungalow is completely turnkey and backs onto peaceful green space creating complete privacy! Offering over 1100 sqft of comfortable one-level living close to the natural beauty of Lake Erie. Freshly painted throughout, enjoy an open-concept floor plan filled with natural light. The cozy living room flows nicely into the generously sized kitchen with excellent workspace and storage, highlighted by a large U-shaped island perfect for casual dining and entertaining. Step outside to the freshly finished deck with pergola, where you can enjoy morning coffee or quiet evenings overlooking the green space - one of the best features of this home! The primary bedroom has cheater ensuite access to the 4-piece bathroom, while the second bedroom is ideal for guests, a den or home office. Additional features include inside entry from the garage and a partial basement for extra storage. Residents enjoy an impressive private clubhouse with an indoor pool, hot tub, sauna, fitness room, billiards room, crafts room, library lounge, woodworking shop and great hall, along with organized social activities. Outdoors, the approximately 8-acre common area includes walking trails, pickleball courts, bocce ball, shuffleboard, garden plots and a scenic pond. Port Rowan adds to the appeal with its charming small-town atmosphere and convenient access to groceries, pharmacy services, restaurants and the waterfront. Port Rowan Marina provides easy access to Long Point Bay, while the area is well known for boating, fishing, birdwatching, beaches and nearby Long Point Provincial Park. Just a short drive to other larger towns like Simcoe, Tillsonburg, Delhi and Port Dover. A fantastic opportunity to enjoy low-maintenance bungalow living, excellent community amenities and the relaxed lifestyle of Port Rowan and Long Point Bay. (id:55499)
Bsmt - 4 Paddington Road
Brampton, Ontario
Beautifully Renovated and well maintined 2-Bedroom Basement Apartment in Bram East, Brampton!Welcome to this fantastic 2-bedroom basement apartment in the highly sought-after, family-friendly community of Bram East, Brampton. Situated on a corner lot, this meticulously renovated and well-maintained unit offers comfort, style, and convenience.Featuring two generously sized bedrooms, a full bathroom, and a spacious living and dining area, this apartment is perfect for comfortable everyday living. Pot lights throughout add a modern touch, while the primary bedroom offers a convenient closet.Enjoy an excellent location close to shopping centres, places of worship, restaurants, and major highways. Schools are within walking distance, making this an ideal choice for families and working professionals alike.A wonderful opportunity to live in a desirable neighbourhood with everything you need close by! Book your viewing today - come see it for yourself, and you'll love it! (id:55499)
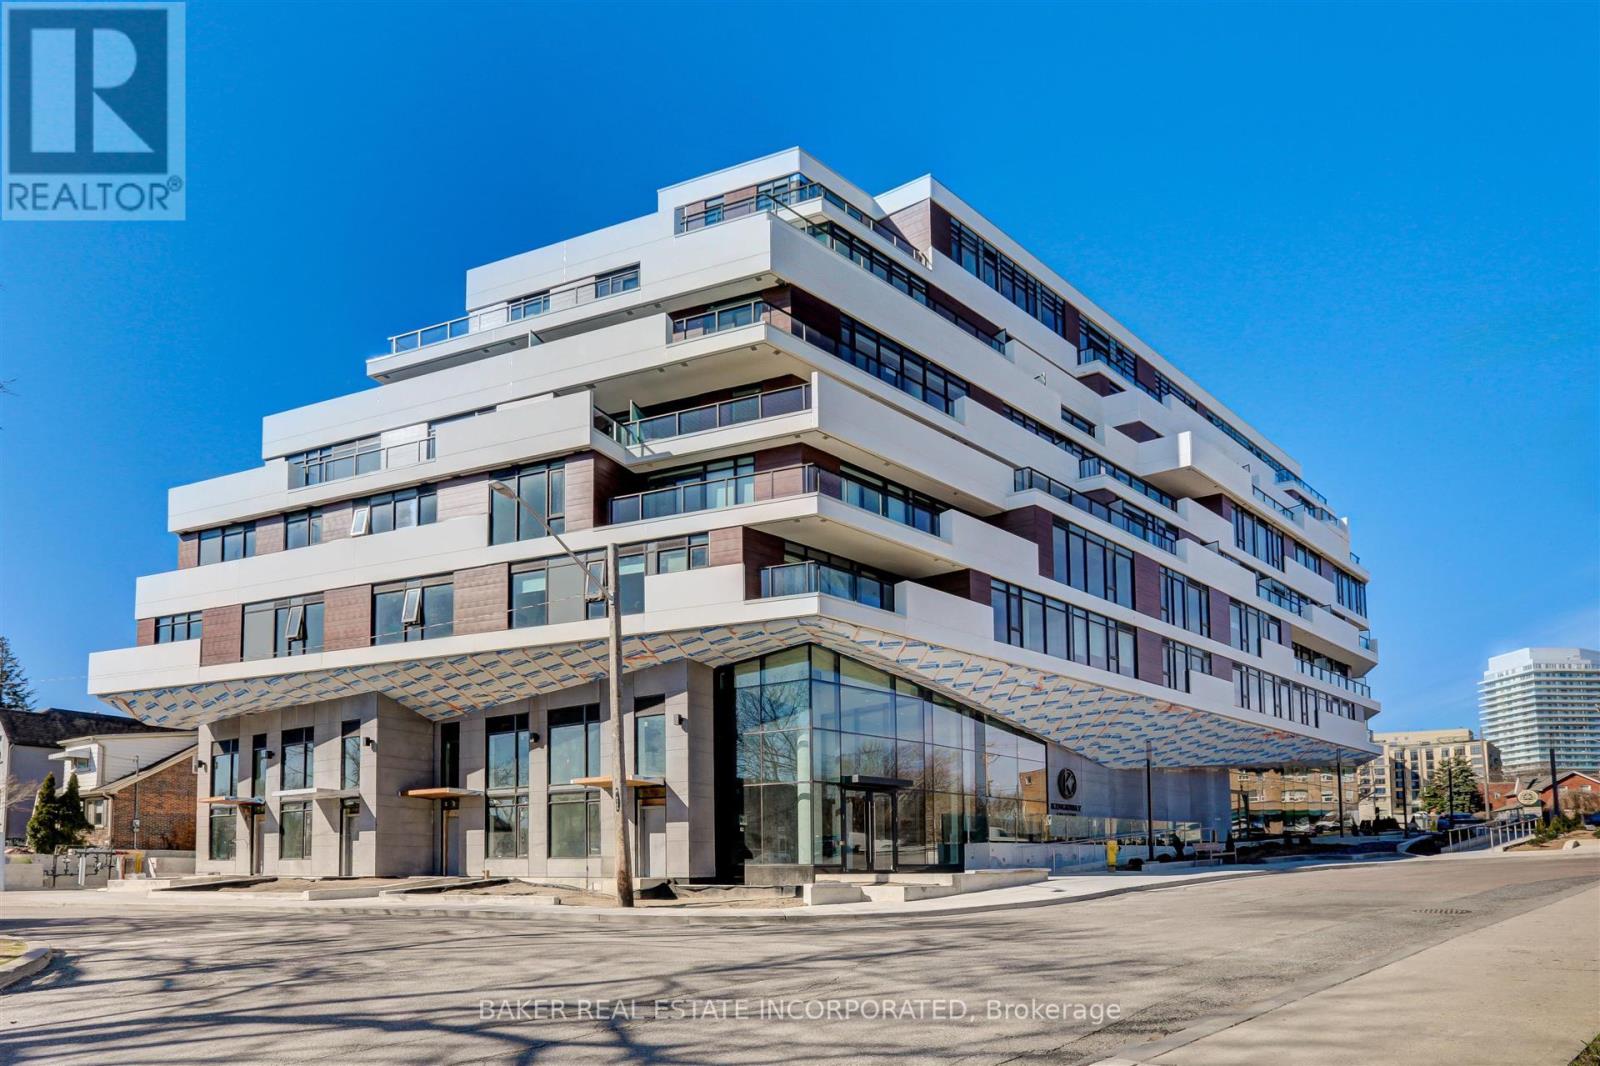
502 - 160 Kingsway Crescent
Toronto, Ontario
Kingsway living at it's best at Kingsway Crescent a beautiful 9 storey boutique building that is the perfect combination of traditional design and modern touches. This bright beautiful 1 bed 685 sq unit features a wide open concept living, dining and kitchen with floor-ceiling windows and a 227sq terrace with walkout from the living/dining room and gas hook up for bbq is perfect for entertaining. All located in the west end's most exclusive enclave. Known for the wonderful shops and incredible dining of Bloor West, top rated schools, golf courses ands surrounded by amazing parks and the Humber River ravine and trails. Here, you couldn't ask for much more! (id:55499)
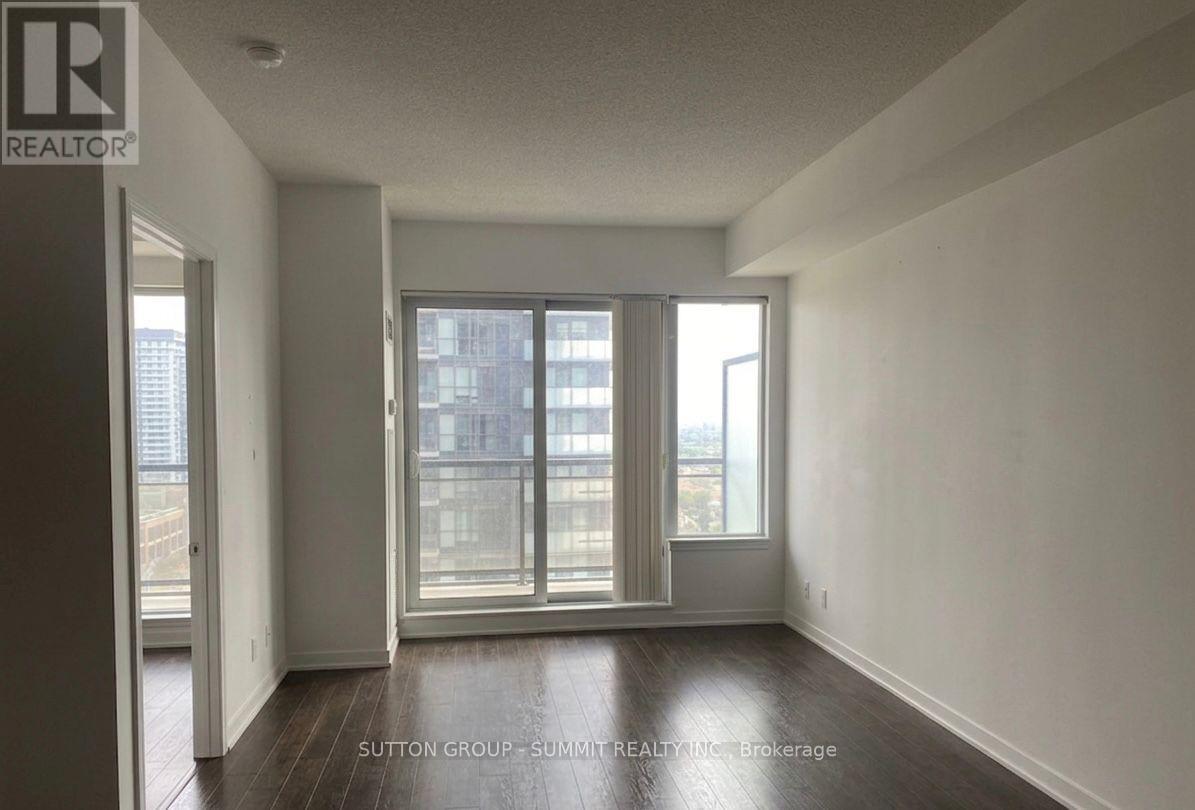
2809 - 385 Prince Of Wales Drive
Mississauga, Ontario
Welcome to Unit 2809 at 385 Prince of Wales Drive, this fully renovated 1+1 bedroom, 2-bathroom residence showcase a thoughtfully designed layout, with a versatile den that can easily function as a second bedroom, private office, or guest retreat-ideal for today's flexible lifestyle. The home is finished with stainless steels appliances in modern kitchen. Contemporary bathrooms, upscale finishes, and a bright open-concept living and dining spaceelevate the everyday experience. The spacious primary bedroom features a private ensuite, offering both comfort and privacy. Residents enjoy access to exceptional building amenities, including a fully equipped fitness center, indoor swimming pool, sauna, party and meeting rooms, 24-hour concierge service, visitor parking, and impeccably maintained common areas. Perfectly situated steps from Square One, transit, dining, parks, and major highways, this home delivers a sophisticated lifestyle in one of Mississauga's most desirable locations. Just move-in and enjoy. (id:55499)
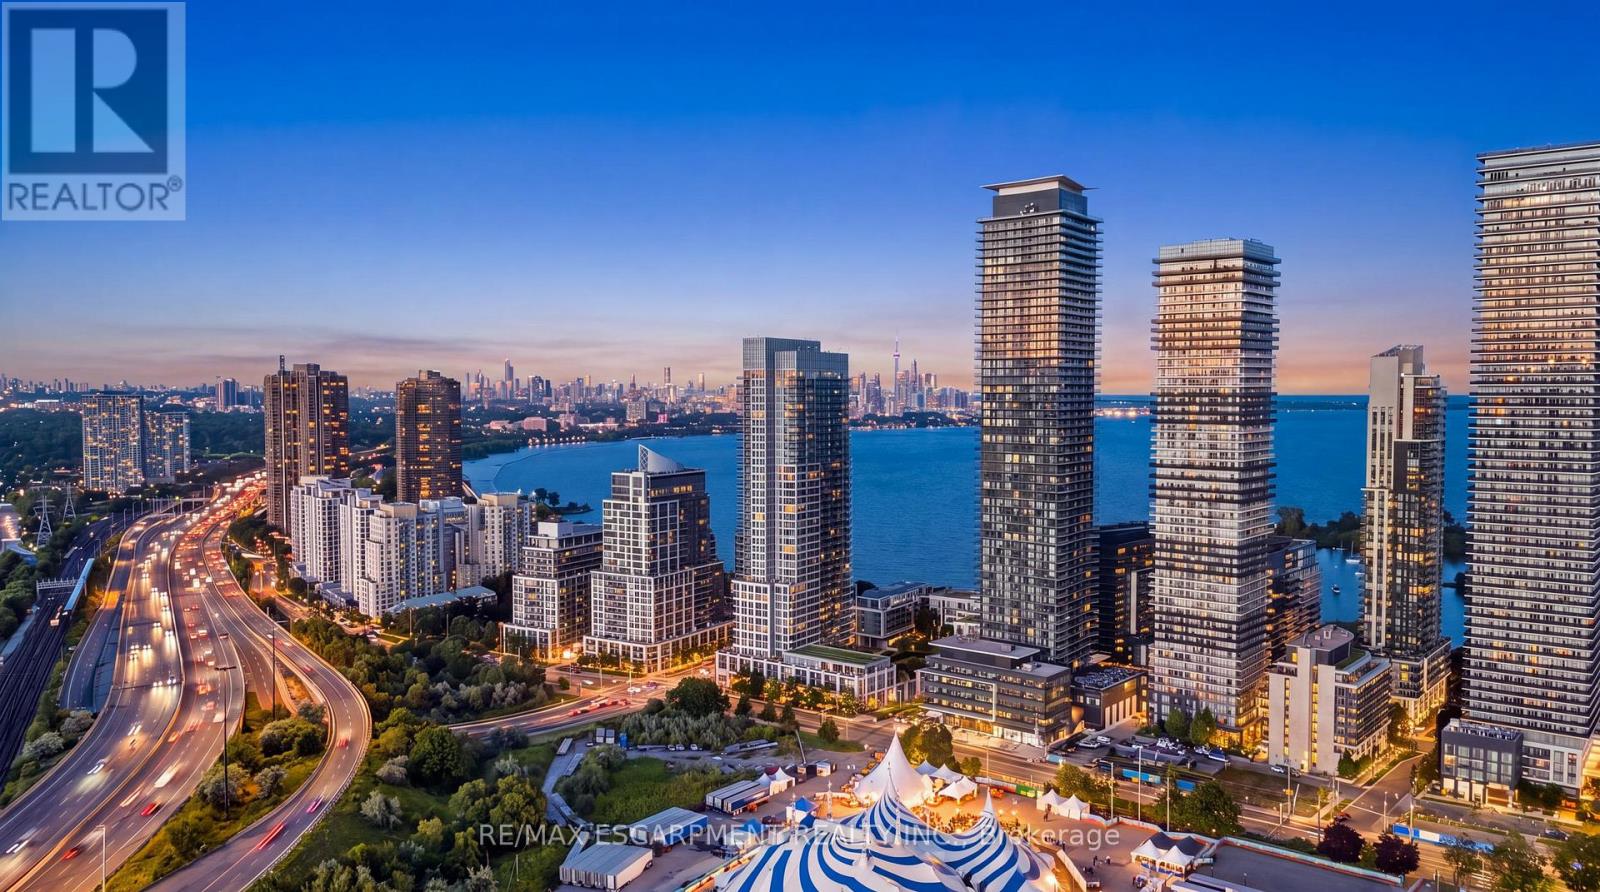
3906 - 38 Annie Craig Drive
Toronto, Ontario
Welcome to waterfront living at its finest in Toronto's sought-after Humber Bay Shores community. This beautifully appointed residence at the gorgeous Water's Edge offers a sophisticated blend of contemporary style, comfort and an exceptional lakeside lifestyle.Bright and inviting, the thoughtfully designed open-concept layout creates an effortless flow between the kitchen, dining and living areas, while expansive windows fill the suite with natural light and showcase beautiful views toward Lake Ontario. Step outside onto the impressive oversized balcony, an extension of the living space and the perfect setting for morning coffee, evening cocktails, or simply unwinding while taking in the lake views and spectacular sunsets.The spacious bedroom provides a peaceful retreat, complemented by a modern 4-piece bathroom and convenient ensuite laundry.Beyond the suite, one of Toronto's most desirable waterfront communities awaits. Enjoy scenic walks, runs and bike rides along the waterfront trail system, explore Humber Bay Shores Park, Humber Bay Park East and West, the Humber Bay Butterfly Habitat and the iconic Humber Bay Arch Bridge, or spend an afternoon discovering the neighbourhood's growing collection of cafés, restaurants and local amenities.Offering the rare combination of waterfront tranquility and urban convenience, the location provides easy access to TTC, the Gardiner Expressway, downtown Toronto and the surrounding west-end communities.A beautiful home, an exceptional balcony and a front-row seat to Lake Ontario sunsets, this is more than condo living. It's the Humber Bay Shores lifestyle. (id:55499)
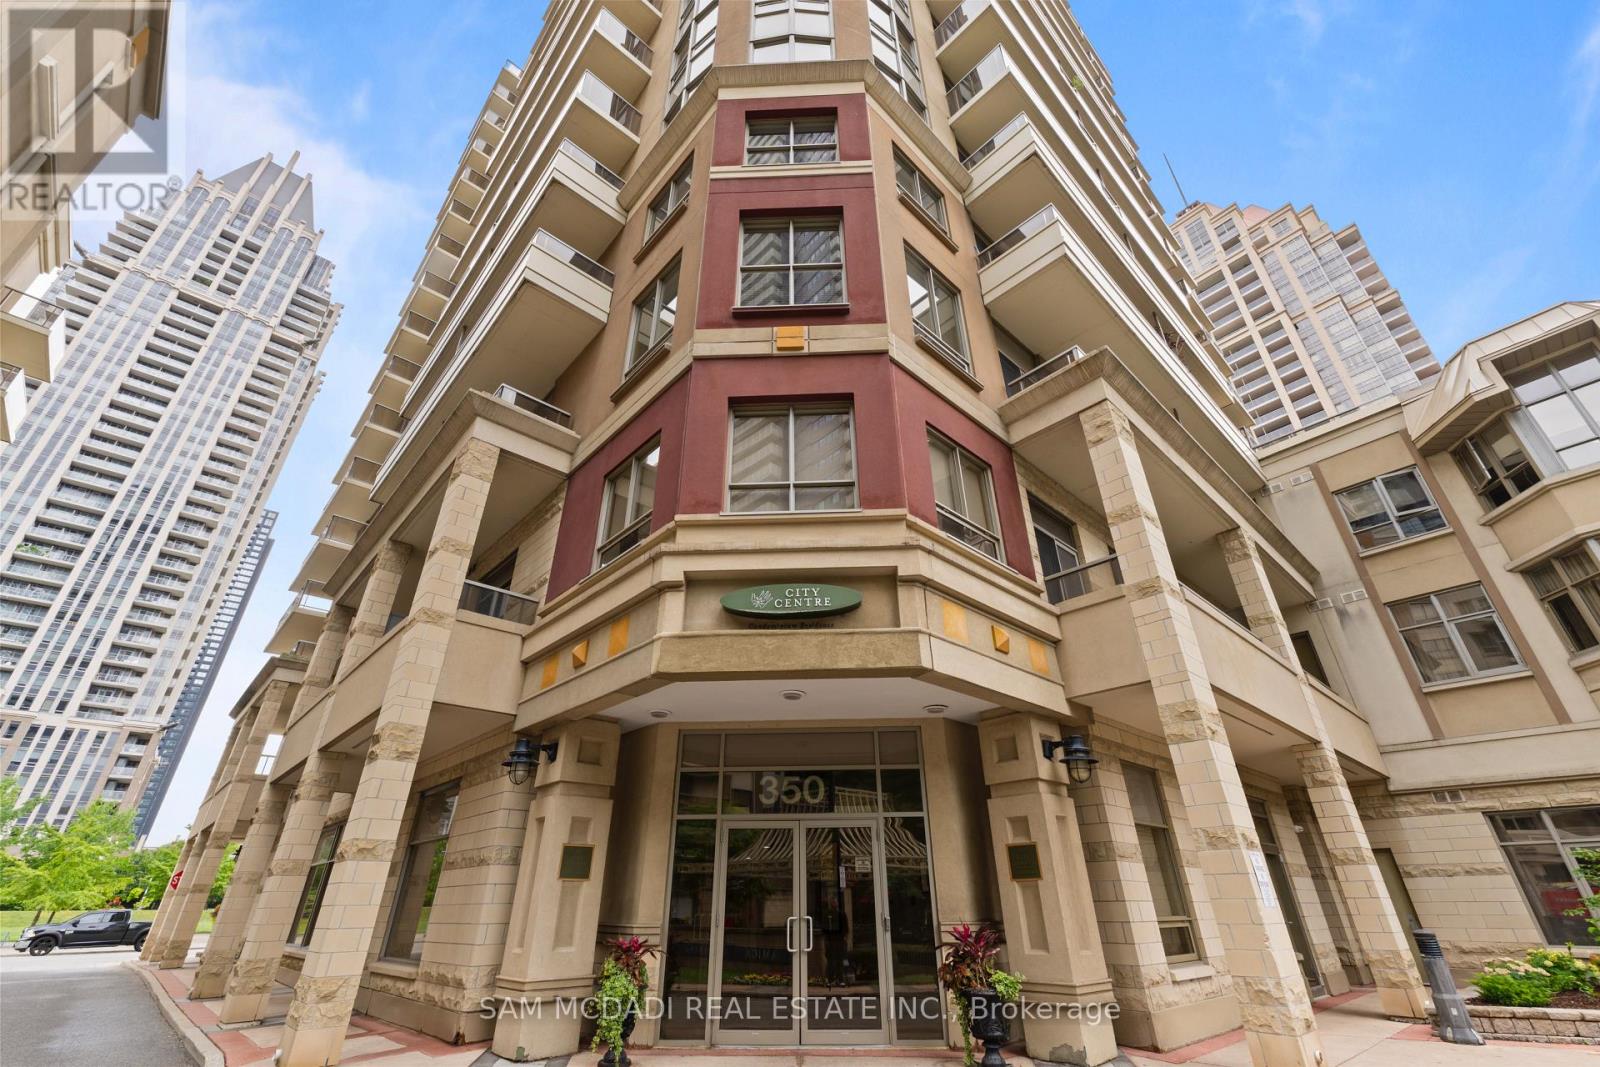
1107 - 350 Princess Royal Drive
Mississauga, Ontario
Welcome to this bright, spacious, and impeccably maintained 2-bedroom, 2-bathroom corner suite in Amica's sought-after mature lifestyle condominium community with no age restrictions. Offering 1,022 sq. ft. of thoughtfully designed living space in the heart of Mississauga City Centre, this home combines comfort, elegance, and everyday convenience. The open-concept layout with hardwood flooring throughout, crown moulding and an abundance of natural light. The spacious kitchen is perfect for everyday living and entertaining, featuring stainless steel appliances, ample cabinetry, and generous counter space. Enjoy seamless indoor-outdoor living with two private balconies, ideal for morning coffee or evening relaxation. The generous primary bedroom offers a walk-in closet, a 3-piece ensuite with a walk-in shower, and direct access to the second balcony. A well-sized second bedroom and full bathroom provide flexibility for guests, family, or a home office. Ideally situated in one of Mississauga's most convenient locations, you're just steps to Square One Shopping Centre, Sheridan College, Celebration Square, the Living Arts Centre, restaurants, parks, transit, and everyday amenities. Commuters will appreciate easy access to the future Hurontario LRT, Highways 403, 401, and the QEW, as well as nearby GO Transit. A rare opportunity to enjoy spacious low-maintenance living with fantastic amenities in an exceptional location-perfect for those seeking the ideal blend of style, comfort, and convenience. (id:55499)
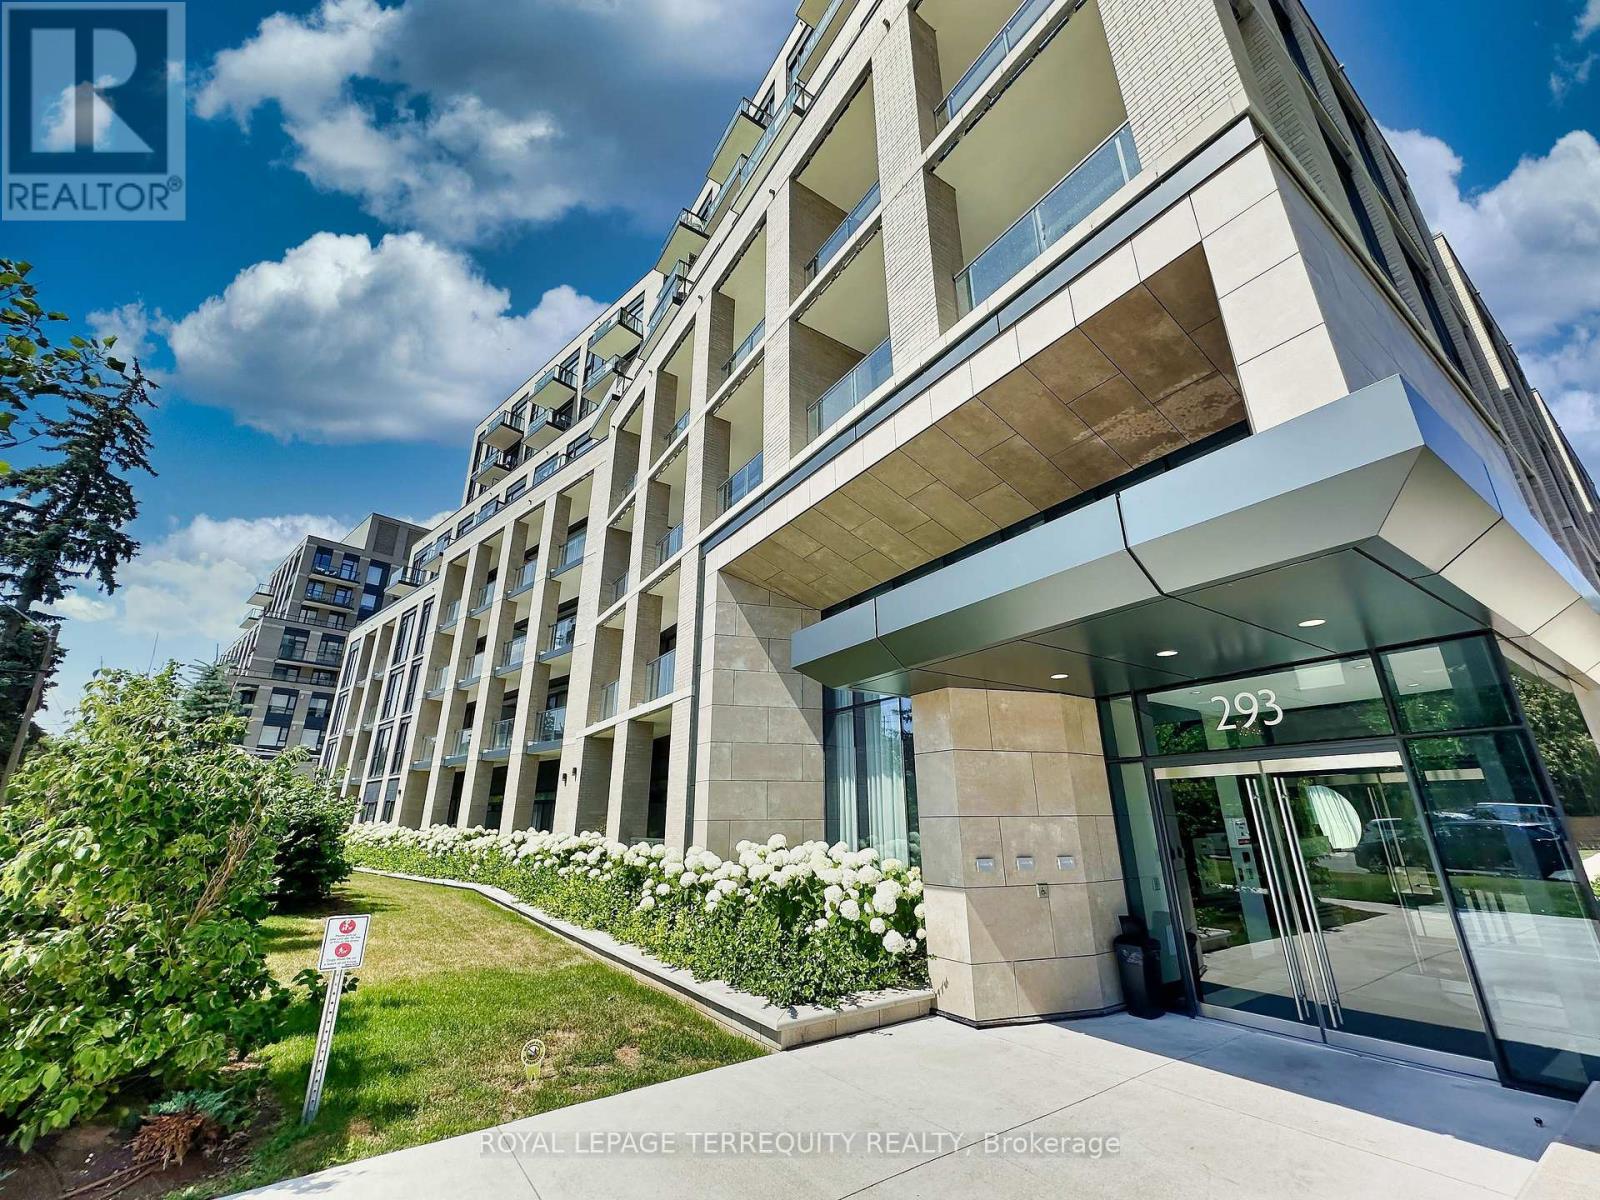
615 - 293 The Kingsway
Toronto, Ontario
No skyscraper; only 9 floors of exclusive BOUTIQUE KINGSWAY LIVING! Don't delay Professionals, Single or couples!! Not ready for the Seniors Facility; This is the space you have been looking for!! No Bulkheads in this transitional Floor!! One Bedroom and Den South/West Facing!!... A view with lush green and high end residential area; in The Kingsway! Amenities, which include over 3,000sf of a Fitness to savor, Terrace with Canopies and 4 BBQs!!! Pet-spa, and Guest suites! A Party Room with ensuite Kitchen and seated area complete with a large screen TV and Fireplace!!! Foosball and Pool Tables. The Parking space is a step away from the Elevator and convenient Locker is included. Private, Public and Catholic Schools, with TTC at a few feet away and all the access to major Highways. The Kingsway offers added features like, biking, walking, hiking and are you a Gofer??? Golf and Country Clubs to choose from!. The newly updated and additional commercial facilities at Humbertown Plaza will add a life-style with new Loblaws Grocery Store; massive new Shoppers Drug Mart, Bakeries and much more; even the LCBO...a location that most desire for convenience. TTC, Bloor Subway and Eglinton LRT is under construction. (id:55499)
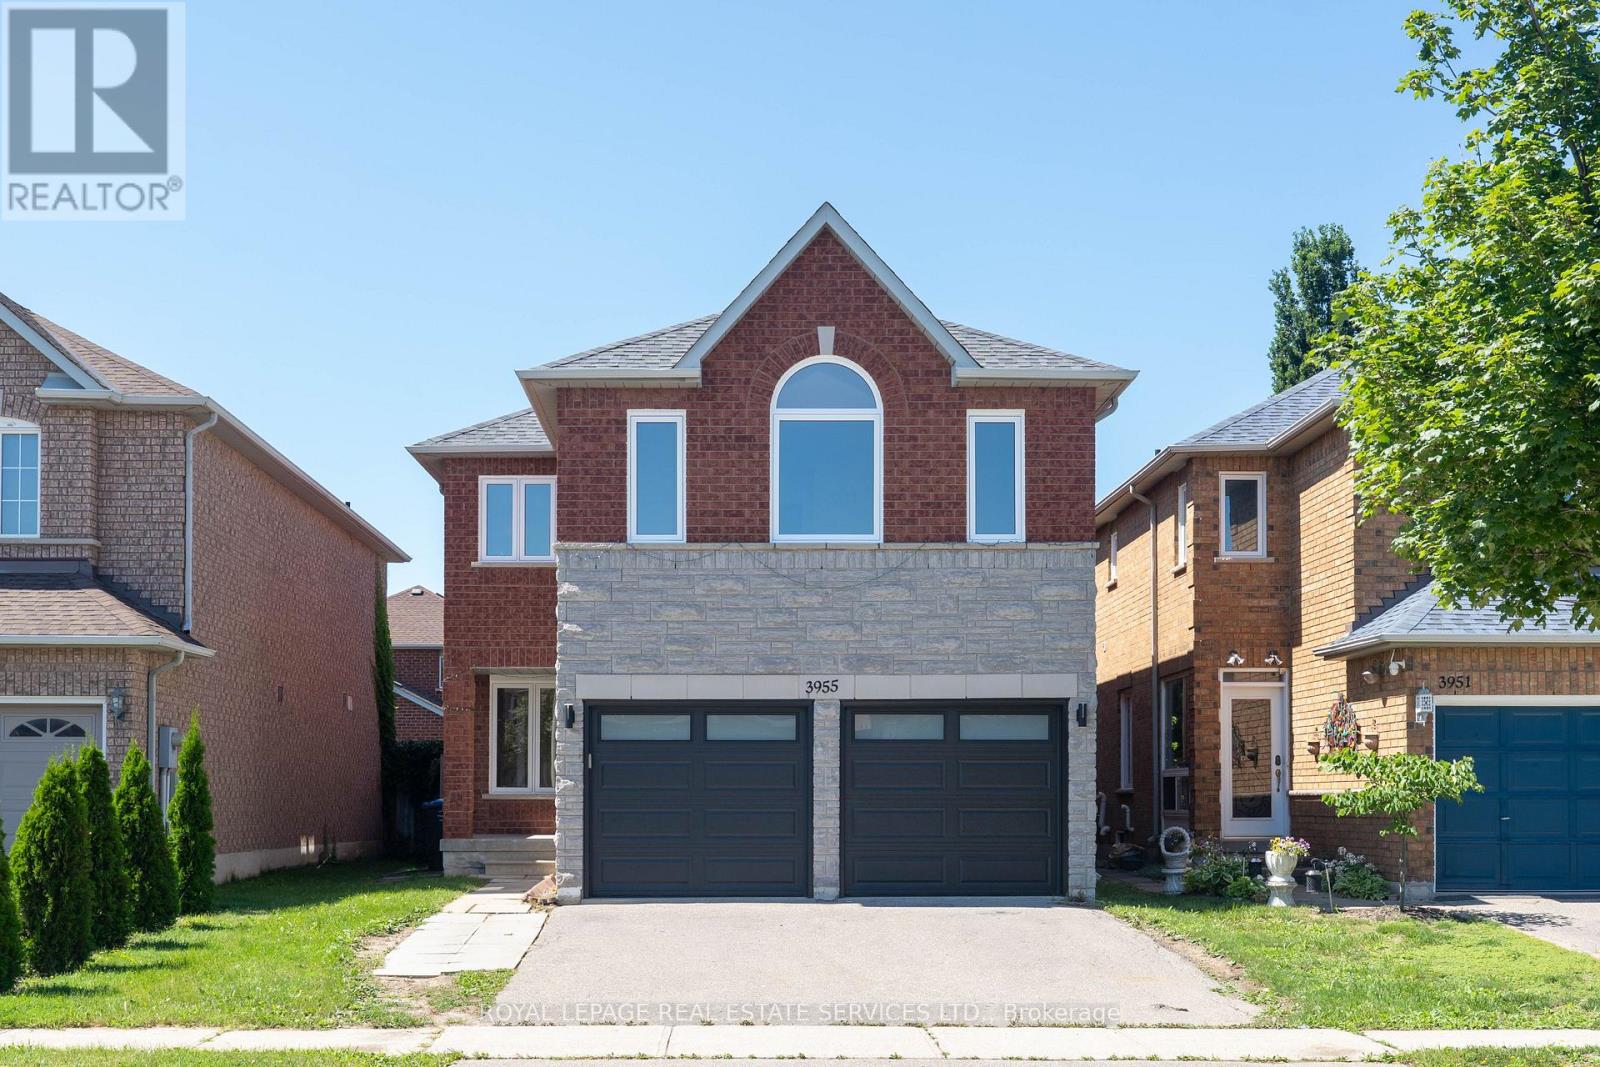
3955 Foxwood Avenue
Mississauga, Ontario
LISTED TO SELL! Welcome to 3955 Foxwood Avenue - a beautifully renovated family home offering approx. 2200 sq. ft. above-grade living space in one of Mississauga's most desirable neighbourhoods. Completely renovated from top to bottom in 2026, this exceptional 4+1 bedroom, 3.5 bathroom residence showcases modern finishes and quality upgrades throughout, feeling like new.Step inside to bright, open-concept living spaces featuring wide-plank engineered hardwood flooring, smooth ceilings with recessed LED pot lights, fresh paint, a custom oak staircase with classic black iron pickets, and oversized new windows that flood the home with natural light. At the heart of the home is the beautifully redesigned kitchen, which seamlessly overlooks the family room - creating the perfect space for everyday living and entertaining, complete with quartz countertops and backsplash, custom cabinetry, and premium stainless steel appliances. Upstairs, the spacious primary bedroom features a walk-in closet and a luxurious ensuite with a frameless glass shower and contemporary finishes, along with three additional generously sized bedrooms and a stylish main bathroom.The finished basement expands approximately a additional 1028 sq. ft. with a spa-inspired 3-piece bathroom, and two versatile bonus rooms ideal as a home office, gym, media room, or potential guest room. Completing the home is a double car garage with brand-new garage doors and a new front entry door. A must-see for buyers seeking a fully renovated, turnkey home in a prime location- book your showing today! (id:55499)
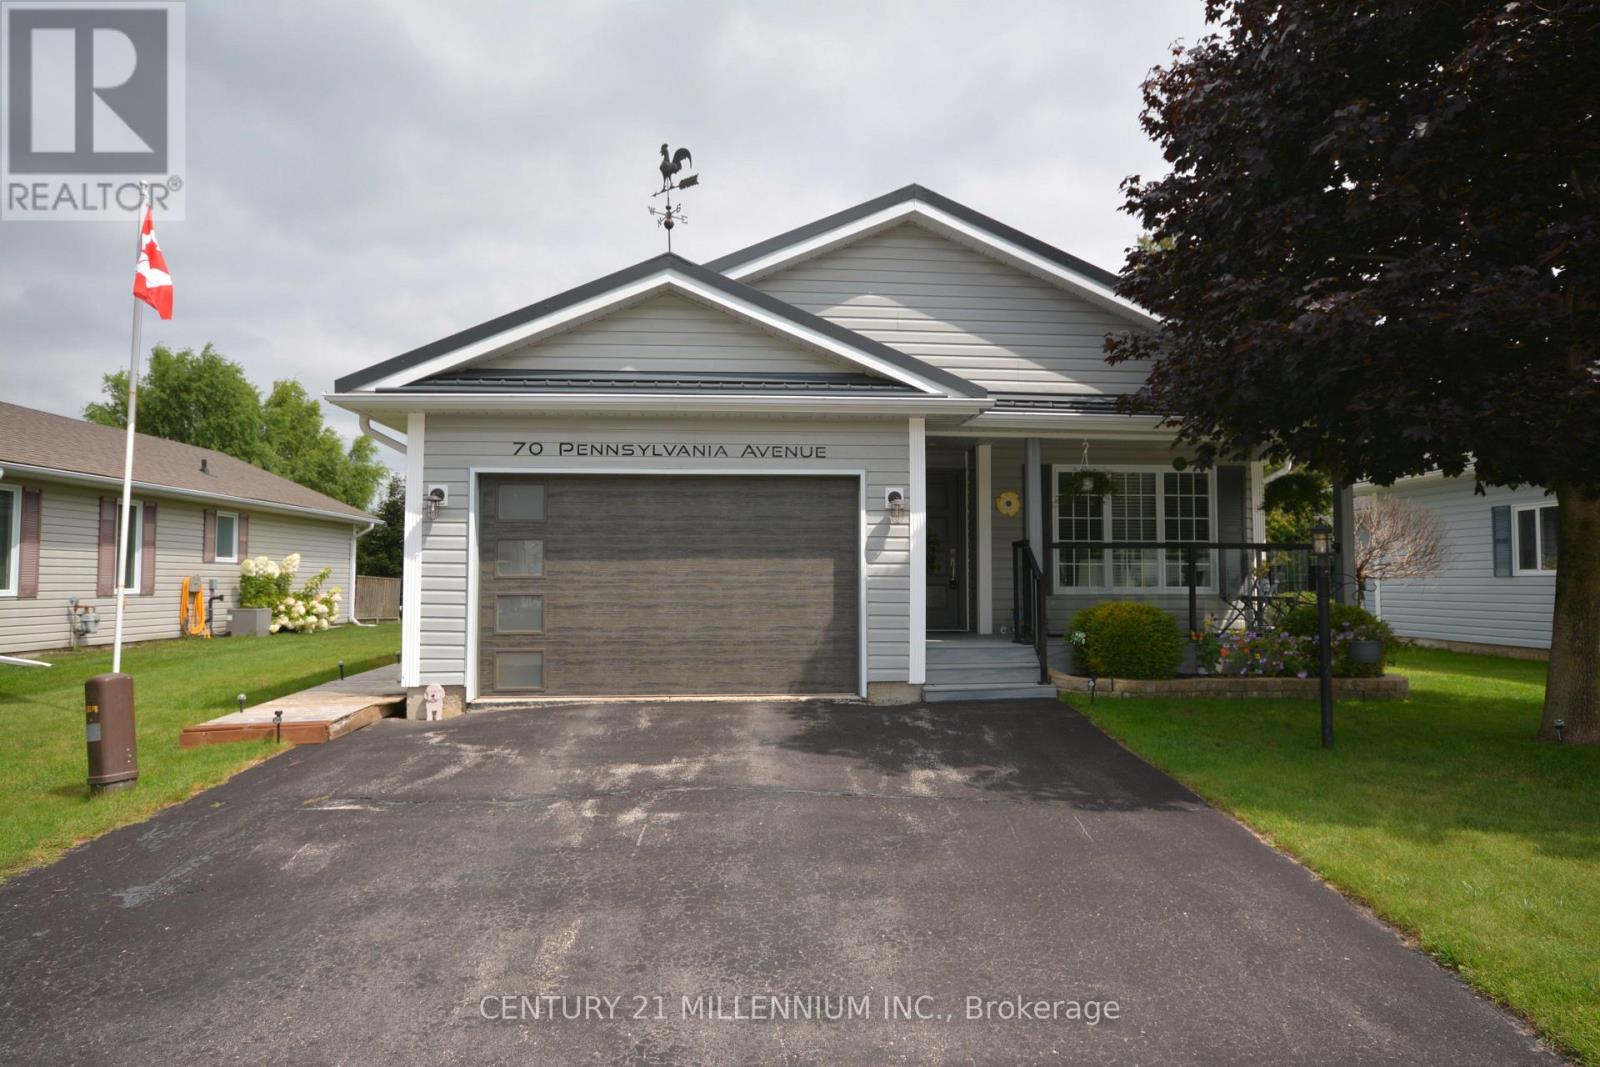
70 Pennsylvania Ave
Wasaga Beach, Ontario
Nestled within the sought-after Park Place adult lifestyle community, this beautifully maintained bungalow with steel roof and glass railing front porch has been lovingly cared and showcases true pride of ownership throughout. Offering a bright, open concept Kitchen to Living to Dining layout, this home feels comfortable and inviting from the moment you step inside. The spacious kitchen is designed for both everyday living and entertaining, featuring plenty of counter space, a pantry, double sink, and hardwood flooring throughout the main living area. Natural light fills the open concept kitchen, living and dining area with walk out to deck, through large rear windows overlooking the large backyard with a sprinkler irrigation system. This thoughtfully designed bungalow offers the flexibility of a second bedroom or dedicated home office/hobby space, along with two full bathrooms. The spacious primary suite features a generous walk in closet and private ensuite with walk in shower and a toilet with bidet attachment, Enjoy peaceful mornings or relaxing evenings on the private large rear deck surrounded by mature greenery and a garden shed, The home offers a dry concrete full crawl space with approximately 4 ft ceiling height, conveniently accessed through the walk in closet in the primary bedroom. Additional features include main floor laundry with direct door access to the oversized garage with custom built shelving. Residents of Park Place enjoy exceptional amenities including an indoor pool, sauna, fitness facilities, library, and social activities. Ideally located minutes from the scenic shores of Georgian Bay, enjoy waterfront walks, breathtaking sunsets, and a peaceful retirement lifestyle. Parkbridge land lease fees apply: $867/month. Monthly taxes: Site $39.12 + Home $125.14. Total monthly amount: $1,031.26. (id:55499)

110 - 271 Sea Ray Avenue
Innisfil, Ontario
CORNER UNIT with largeTerrace. A rare find with easy in and out access, steps to the boardwalk and all ameneties. This lovely corner 2 bedroom, 2 bathroom unit has plenty of light, large wall to wall windows in every room, laminate flooring thru-out, bright eat in kitchen with walk out to Terrace. Granite countertops, built in closet in master bedroom, ensuite laundry. (id:55499)
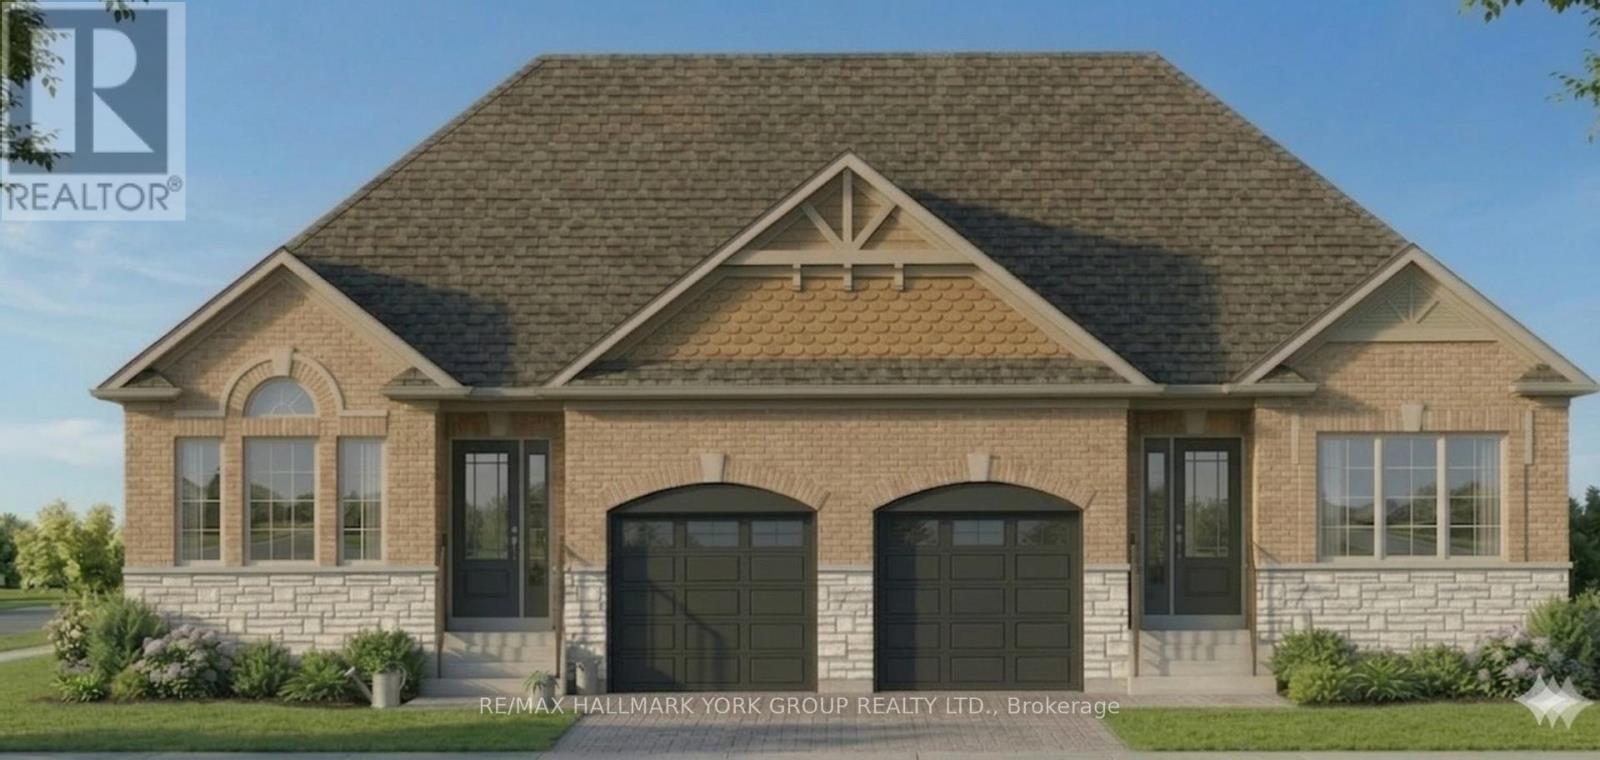
136 Metro Road N
Georgina, Ontario
Brand New ~1800 Sq Ft Home (Including Finished Basement) - Price Includes Rebate! This pre-construction semi offers a modern design with the option to personalize, a flexible closing, and built-in savings. Listed at $699,900.00, this price already includes the new home rebate now available to qualifying buyers - not limited to just first-time purchasers. This program allows eligible buyers to receive an upfront builder credit, reducing the effective purchase price and making it easier to qualify compared to traditional pricing. Who may qualify? Buyers must meet program requirements, which may include using the home as a primary residence and satisfying eligibility criteria set by the program. This creates a rare opportunity to secure a brand new home at a reduced effective price. Backed by Tarion warranty coverage and offering an extended closing, you'll have time to plan, save, and move in with confidence. (id:55499)
2406 - 50 Upper Mall Way
Vaughan, Ontario
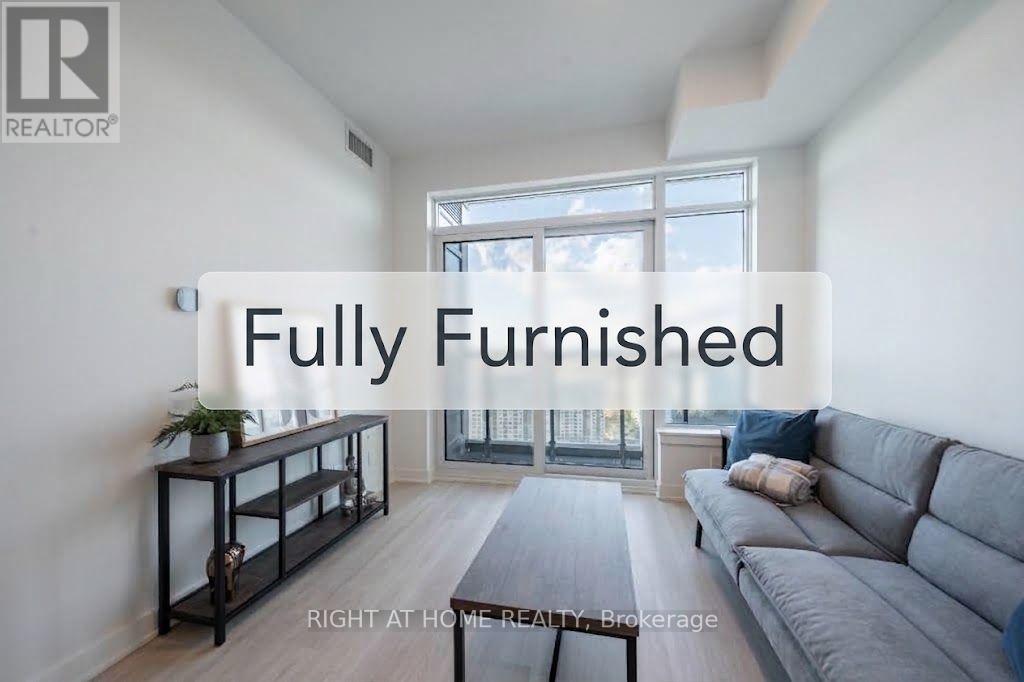
Fully Furnished and Ready To Move Into. Also includes FREE Internet! Sunny And Bright 1-Bedroom,1-Bathroom Condo At Promenade Park Towers In Thornhill. The Unit Features Large Windows And Modern Stainless Steel Built-In Appliances. Walking Distance To The VIVA Bus Terminal, Restaurants, Parks, Schools And Direct Access To The Promenade Shopping Mall. Furniture For The Tenant's Use: Queen Bed Frame, Queen Mattress, 2 Night Stands, Couch, Side Table, Coffee Table, TV Stand, Dining Table & 4 Chairs. Photos reflect the unit prior to tenancy. Also Available Without Parking for $2,200/Month. (id:55499)
13069 Regional Rd 39 Road
Uxbridge, Ontario
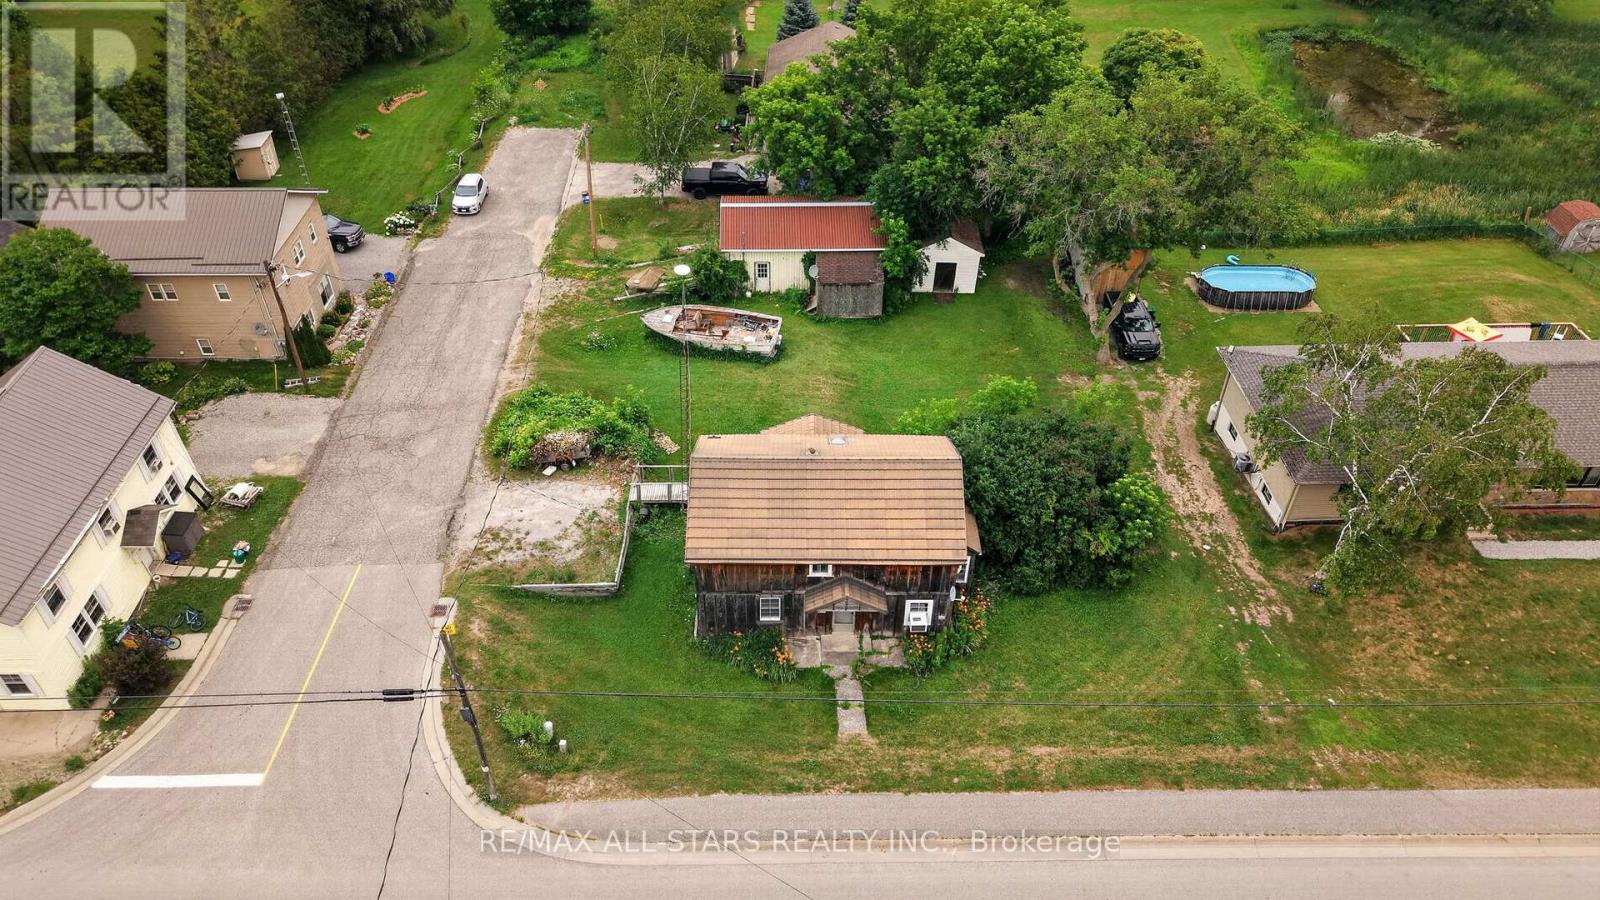
Opportunity knocks in the charming hamlet of Zephyr! A generous size lot, this property offers incredible potential for contractors and builders. Existing 18 x 28 ft detached shop, complete with hydro panel and a separate storage room. The property is serviced by a well and septic system and offers the peace and privacy of country living while remaining conveniently located just minutes to Uxbridge, Newmarket, and Highway 404 for an easy commute. Location, location, location, this property presents a rare opportunity to build in a sought-after rural community. *boat on lawn has been removed. (id:55499)
2406 - 50 Upper Mall Way
Vaughan, Ontario
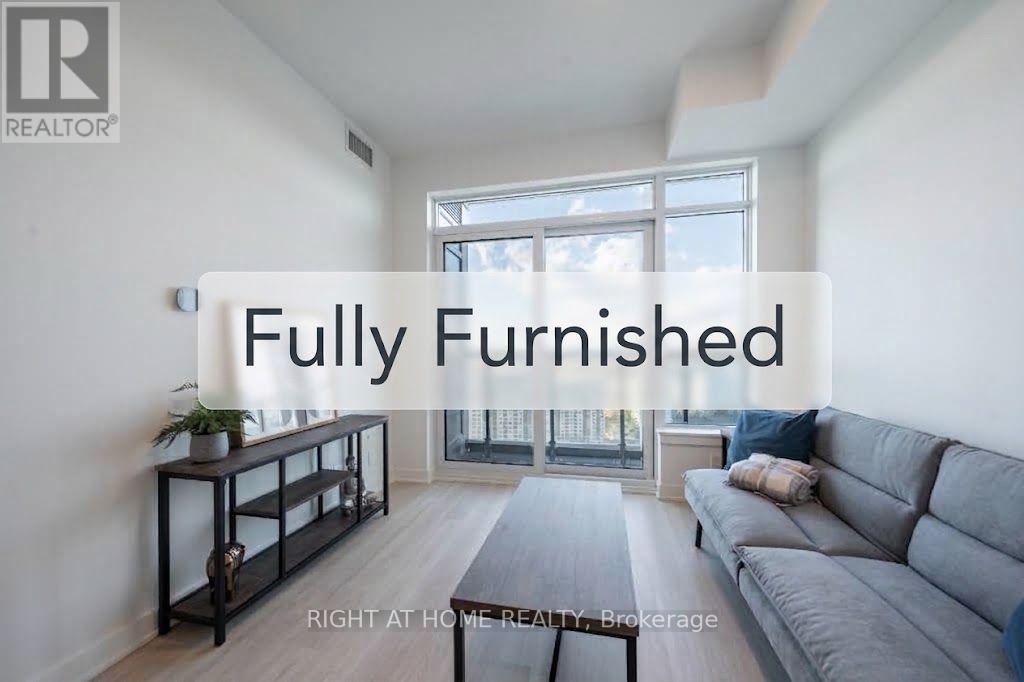
Fully Furnished and Ready To Move Into. Also includes FREE Internet! Sunny And Bright 1-Bedroom, 1-Bathroom Condo At Promenade Park Towers In Thornhill. The Unit Features Large Windows And Modern Stainless Steel Built-In Appliances. Walking Distance To The VIVA Bus Terminal, Restaurants, Parks, Schools And Direct Access To The Promenade Shopping Mall. Furniture For The Tenant's Use: Queen Bed Frame, Queen Mattress, 2 Night Stands, Couch, Side Table, Coffee Table, TV Stand, Dining Table & 4 Chairs. Photos reflect the unit prior to tenancy. Also Available With Underground Parking for $2,400/Month. (id:55499)
35 Crown Acres Court
Toronto, Ontario
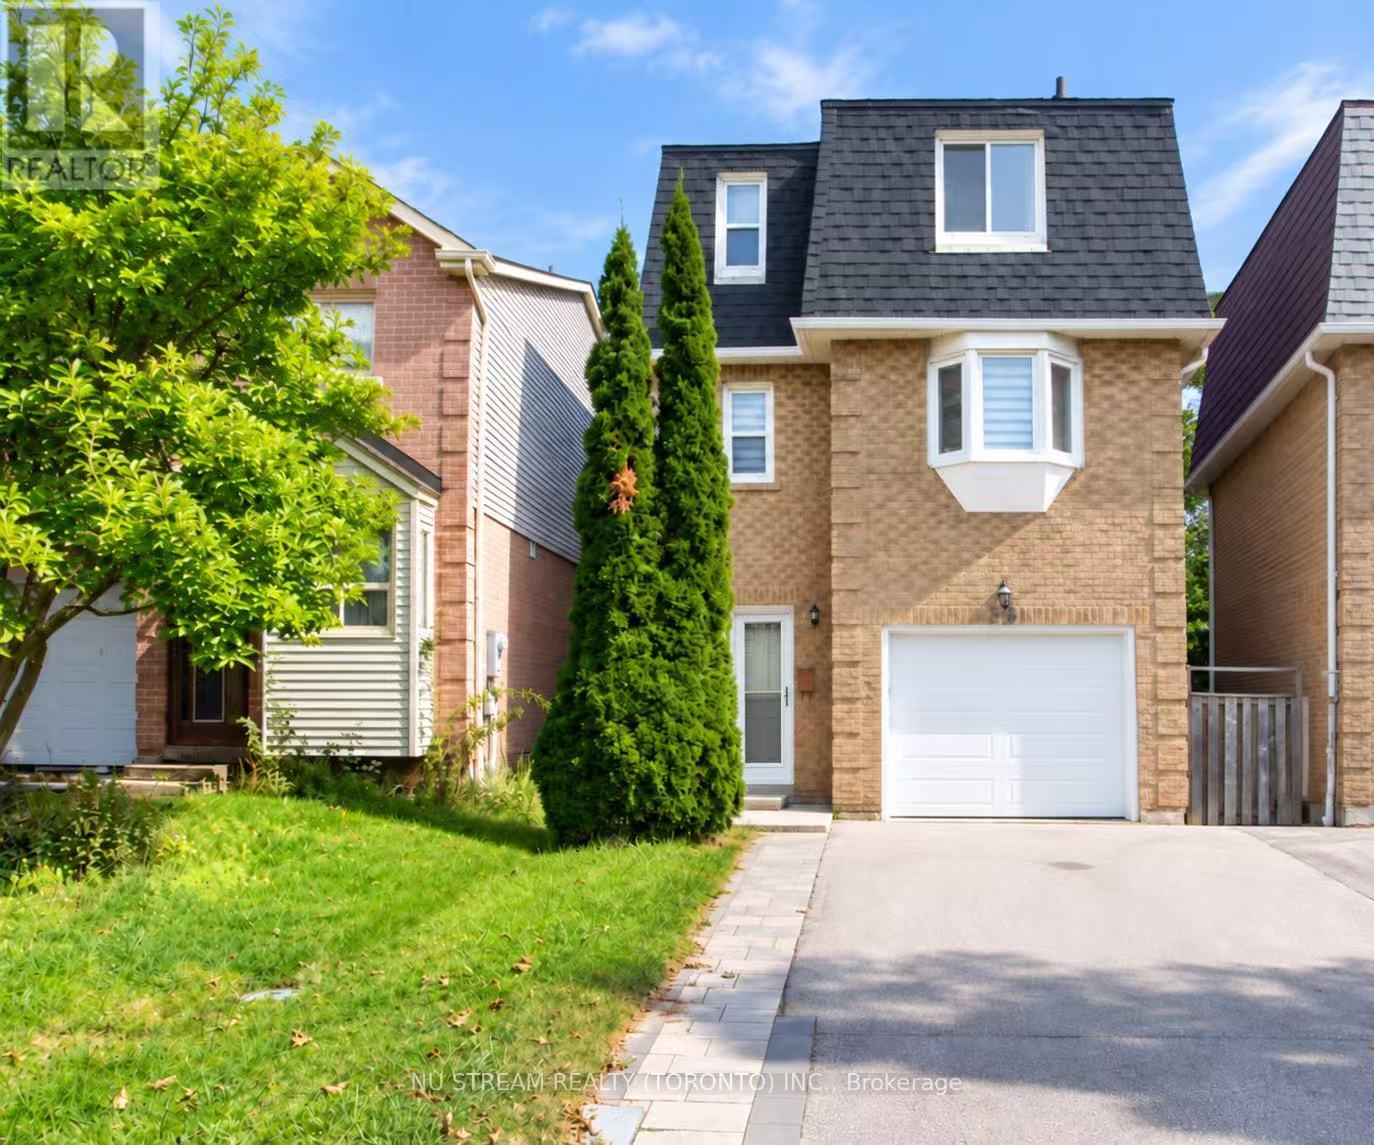
Beautifully renovated 3+1 bedroom, 4 bathroom home on a quiet cul-de-sac in a family-friendly neighborhood! Approx. 1,700 sq. ft. plus basement. Previously owner-occupied, now available for lease for the first time. Living room with 12-ft ceilings and walk-out to deck and backyard. Newly renovated kitchen with brand-new dishwasher, range hood and oven, plus new dryer and newer stove. Primary bedroom with newly renovated ensuite and large walk-in closet. Low-maintenance backyard and side walkway with interlocking. Built-in garage plus 4-car driveway. Quick access to Hwy 401. Walking distance to Food Basics, Dollarama, Shoppers Drug Mart, transit, schools, parks and library. Short drive to Scarborough Town Centre, Walmart, Canadian Tire, Bestco and other amenities. Close to Centennial College and UTSC. Entire property for lease. Tenant pays all utilities. Available for immediate occupancy. (id:55499)
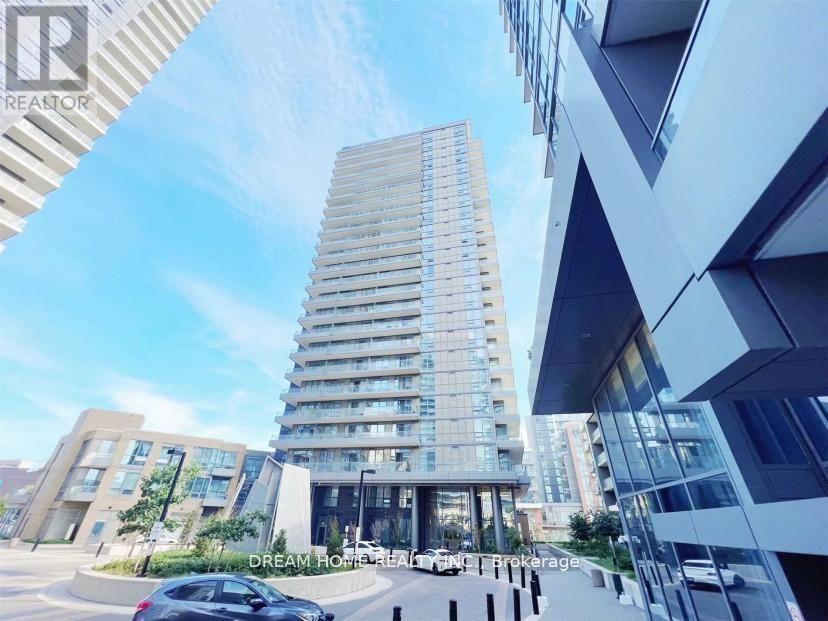
1107 - 50 Forest Manor Road
Toronto, Ontario
Attention! Looking For A Great Place To Start A New Life? Check Out This Newly Built 1+1 Condo In North York. 9 Feet Ceiling, Open Concept Layout, Laminated Floor Throughout, Large Size Balcony, Den Can Be Used For An Office Or Put A Single Bed In. Great Amenities, 24 Hour Security, Gym, Game Room, Media Room. The Building Is Very Close To Fairview Mall, Subway Station, Highway, Hospital, Grocery, T&T Supermarket, Restaurants, Everything You Need Is Steps Away! Just Super Cleaned, Come And See This Beautiful Condo Before It Is Gone. (id:55499)
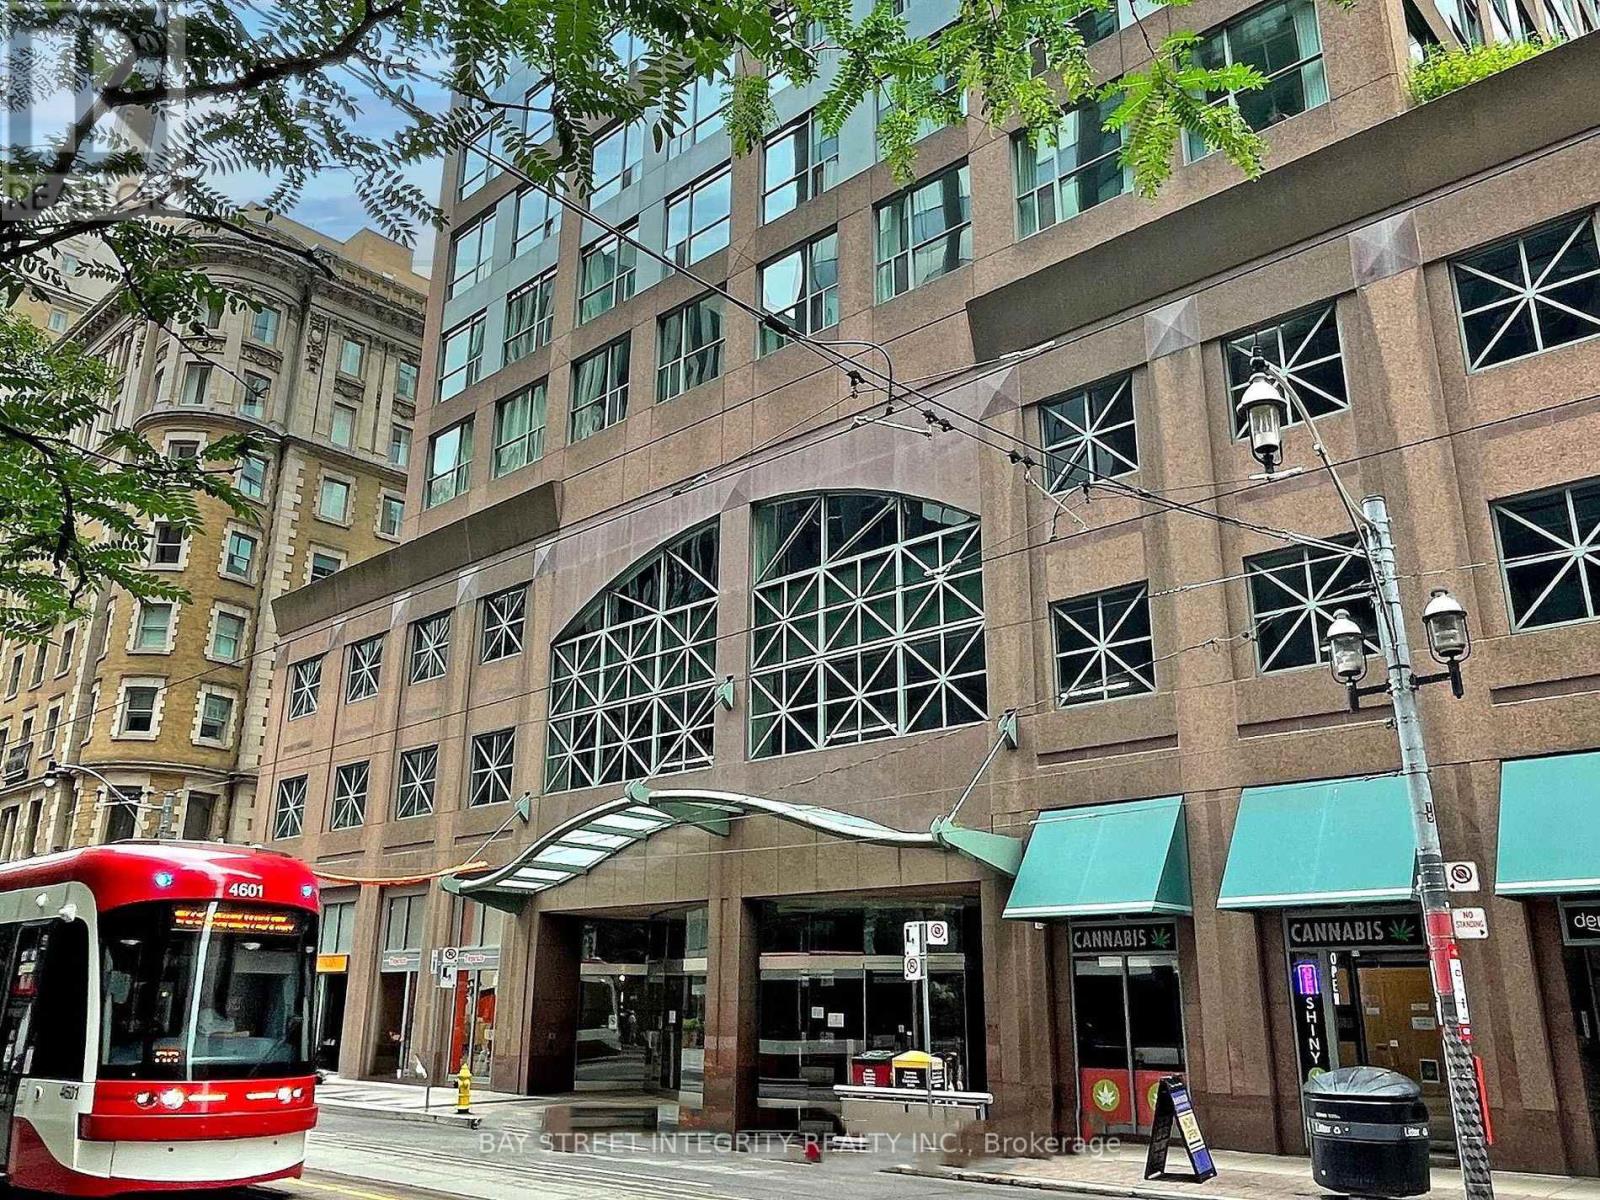
917 - 7 King Street E
Toronto, Ontario
Executive Suite At Metropole: Yonge/King! Spacious, Split 2 Bedroom Suite Plus Separate Solarium Can Be Used As A 3rd Bedroom, With 2 Full Baths, Overlooking The Historic King Edward Hotel. Great For Professionals In The Area, Or For Those Looking To Share A Large Space! Subway At Your Door, Steps To Financial District, U of T, Ryerson, And All The Conveniences Of Living In The Downtown Core! (id:55499)
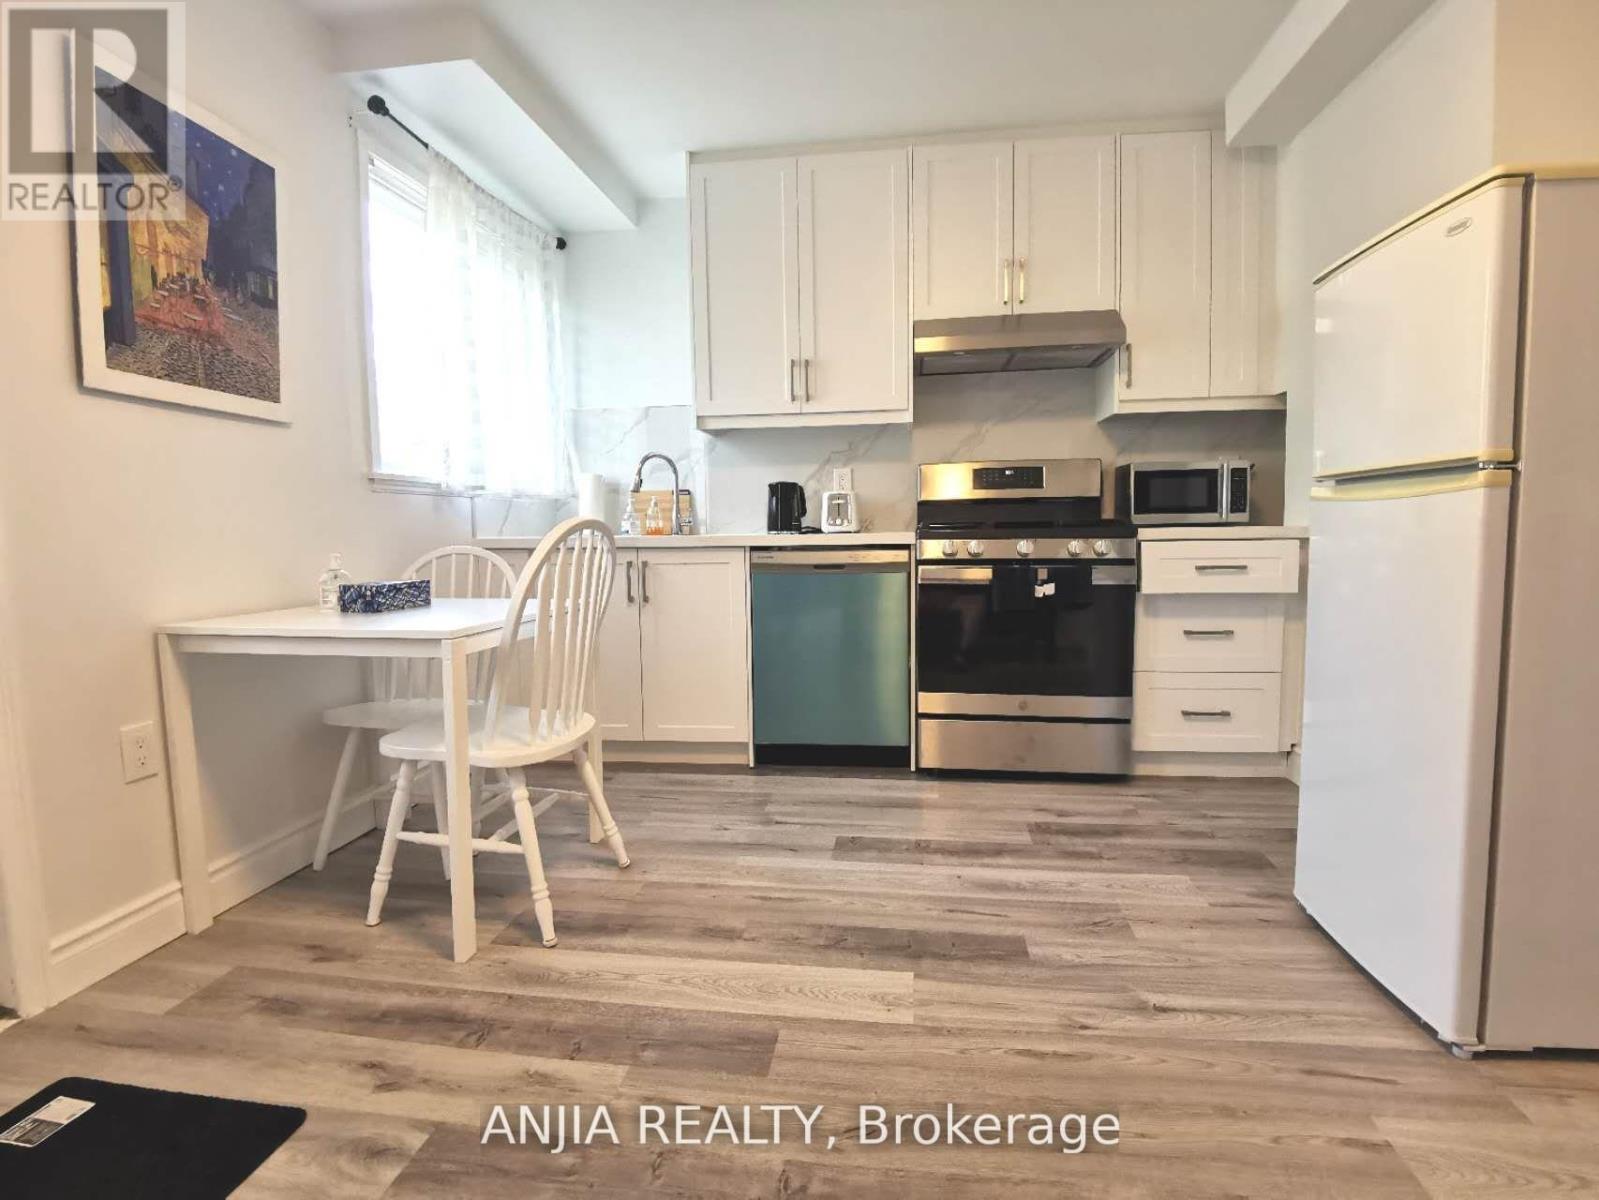
Unit 1 - 256 Homewood Avenue
Toronto, Ontario
Enjoy convenient main-floor living in this furnished 1-bedroom, 1-bathroom suite in Newtonbrook West, near Yonge & Steeles. With a private entrance and a walk-out to the backyard, the suite offers a comfortable layout with a spacious bedroom, large windows, a modern kitchen with built-in appliances and a gas stove, and ensuite laundry. The updated kitchen and bathroom, together with the furnishings, make it easy to settle in. Approximately a one-minute walk to the bus stop, with direct bus service to Sheppard subway station. Shopping centres, grocery stores and everyday essentials are within walking distance, with schools and parks also nearby. A convenient North York location for commuting and day-to-day living. Available for immediate occupancy. No parking included. Water and electricity can be included for an additional $50 per month. (id:55499)
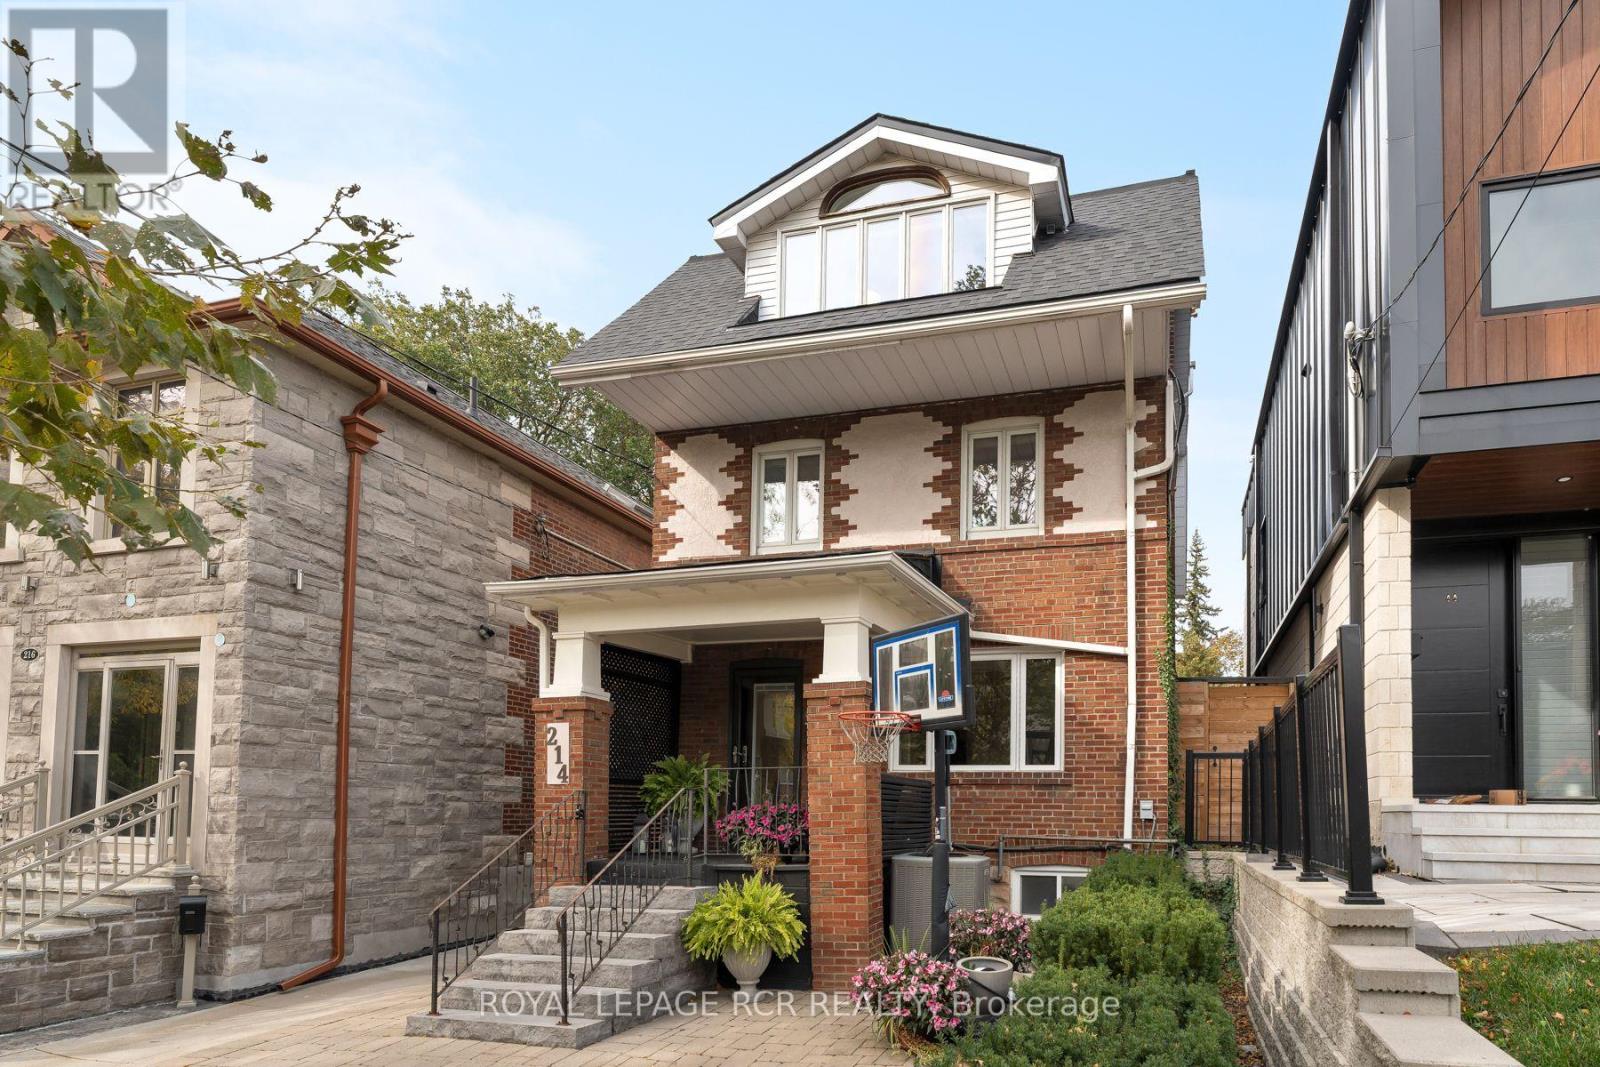
214 Briar Hill Avenue
Toronto, Ontario
You really can have it all. Located in one of Toronto's best neighbourhoods, this beautiful three-storey detached home on tree-lined Briar Hill has 4 fully finished floors with 2,500 square feet of total living space. This functional layout includes 4 bedrooms, 4 bathrooms, a full-height underpinned basement, a private primary retreat spanning the entire third level - with a flex room perfect for a home office, gym, or additonal family room. The spectacular backyard oasis is fully equipped with a salt-water pool and hot tub, all situated within short walking distance to the subway, parks, and the vibrant shopping and dining along Yonge Street. Families will also benefit from access to exceptional private and public schools including Allenby, Glenview and the highly coveted dual-catchment option for either North Toronto or Lawrence Park High School. Modern indoor updates include: a new main and porch roof and skylights (2024), a fully renovated underpinned and waterproofed basement with full-height ceilings, radiant floors, laundry and a full bathroom (2014), updated 3 piece bathroom on the 2nd floor and 4 piece on the 3rd floor - both with radiant heating (2016), a separate main floor family room with gas fireplace , dual heating/AC system to allow for independent heating and cooling throughout the house, updated plumbing with copper water service and PVC piping, replacing all lead from the house to the street after the city's lead line upgrade, 200 amp electrical panel; all completed in recent years. Presenting a truly move-in ready opportunity, the interior is freshly painted with new stair carpeting. The mechanical integrity extends outdoors to the pool which features a replaced Pro Logic main PCB board (2021) and T-Cell 940 (2025). Seaway Pools has opened and closed the pool every year, and the fall 2026 professional closing is arranged. A rear shed stores the pool equipment. The property is complete with a convenient parking pad and accessible street parking. (id:55499)
284 Glenforest Road
Toronto, Ontario
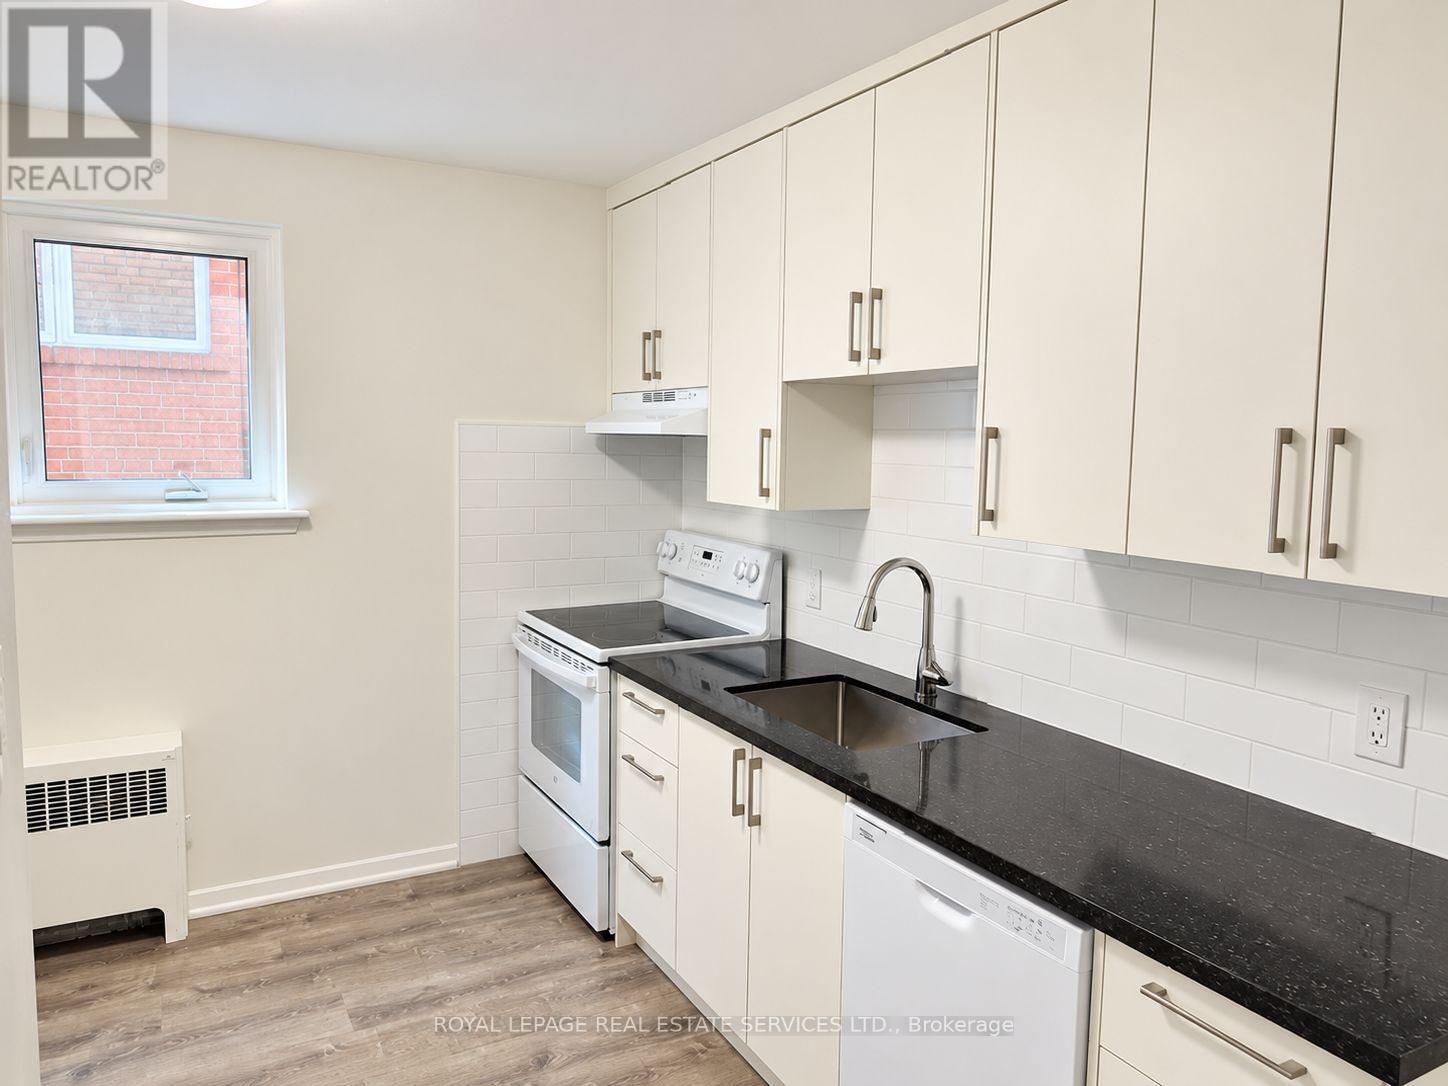
Beautifully renovated 2-bedroom, 1-bathroom main-floor suite at 284 Glenforest Road, located in the desirable Lawrence Park North/Wanless Park neighbourhood. Situated on a quiet, tree-lined residential street, the suite combines modern updates with the comfort and privacy of an established community.The newly renovated kitchen features quartz countertops, brand-new cabinetry, ample storage, and a full appliance package including a refrigerator, stove, and dishwasher. Vinyl flooring runs throughout the suite, providing a clean and low-maintenance finish. Additional features include heat-pump heating and cooling, boiler heating, air conditioning, one garage parking space, separately metered hydro, shared laundry, and a private walk-out deck. Gas and water are shared 50/50 between the two units, and tenants share responsibility for landscaping and snow removal.The location provides easy access to Wanless Park, which offers tennis courts, a basketball court, playground, wading pool, baseball diamond, and open green space. Residents are also close to the shops, restaurants, cafés, and services along Yonge Street, as well as schools, the George Locke Public Library, community facilities, parks, and ravine areas.Transportation is convenient, with Lawrence Station on TTC Line 1 nearby and additional bus service along Lawrence Avenue, Mount Pleasant Road, and Bayview Avenue.With its extensive renovations, private outdoor space, garage parking, air conditioning, and excellent Lawrence Park North location, this suite offers a comfortable and modern living experience in a well-established Toronto neighbourhood. (id:55499)
400 Summerhill Avenue
Toronto, Ontario
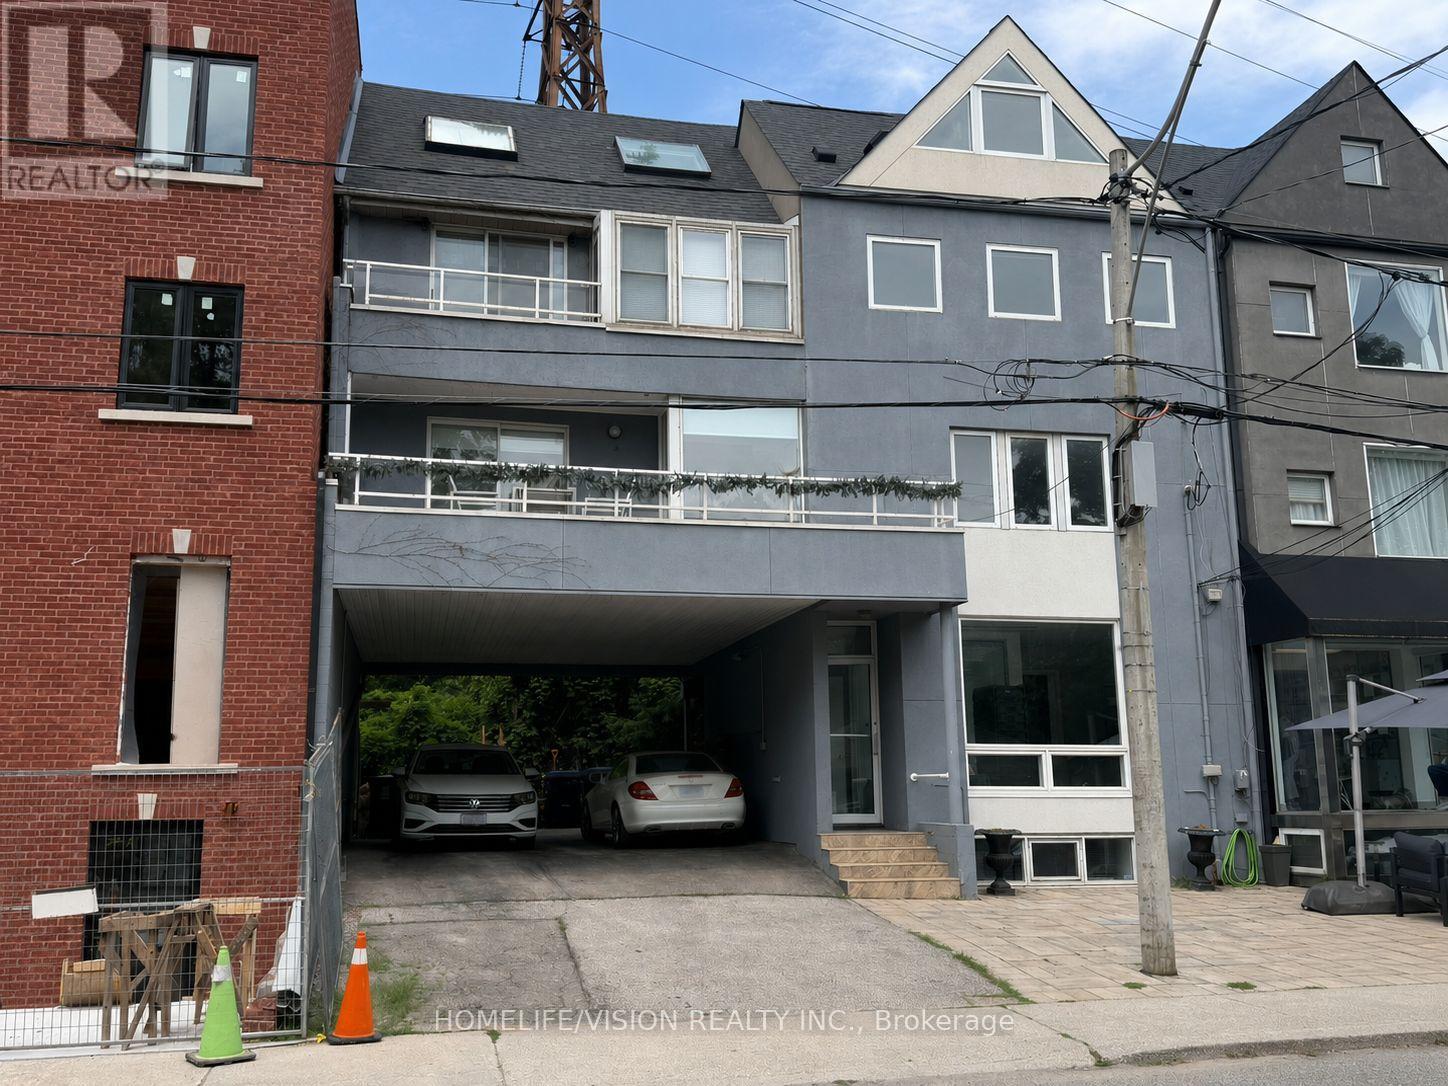
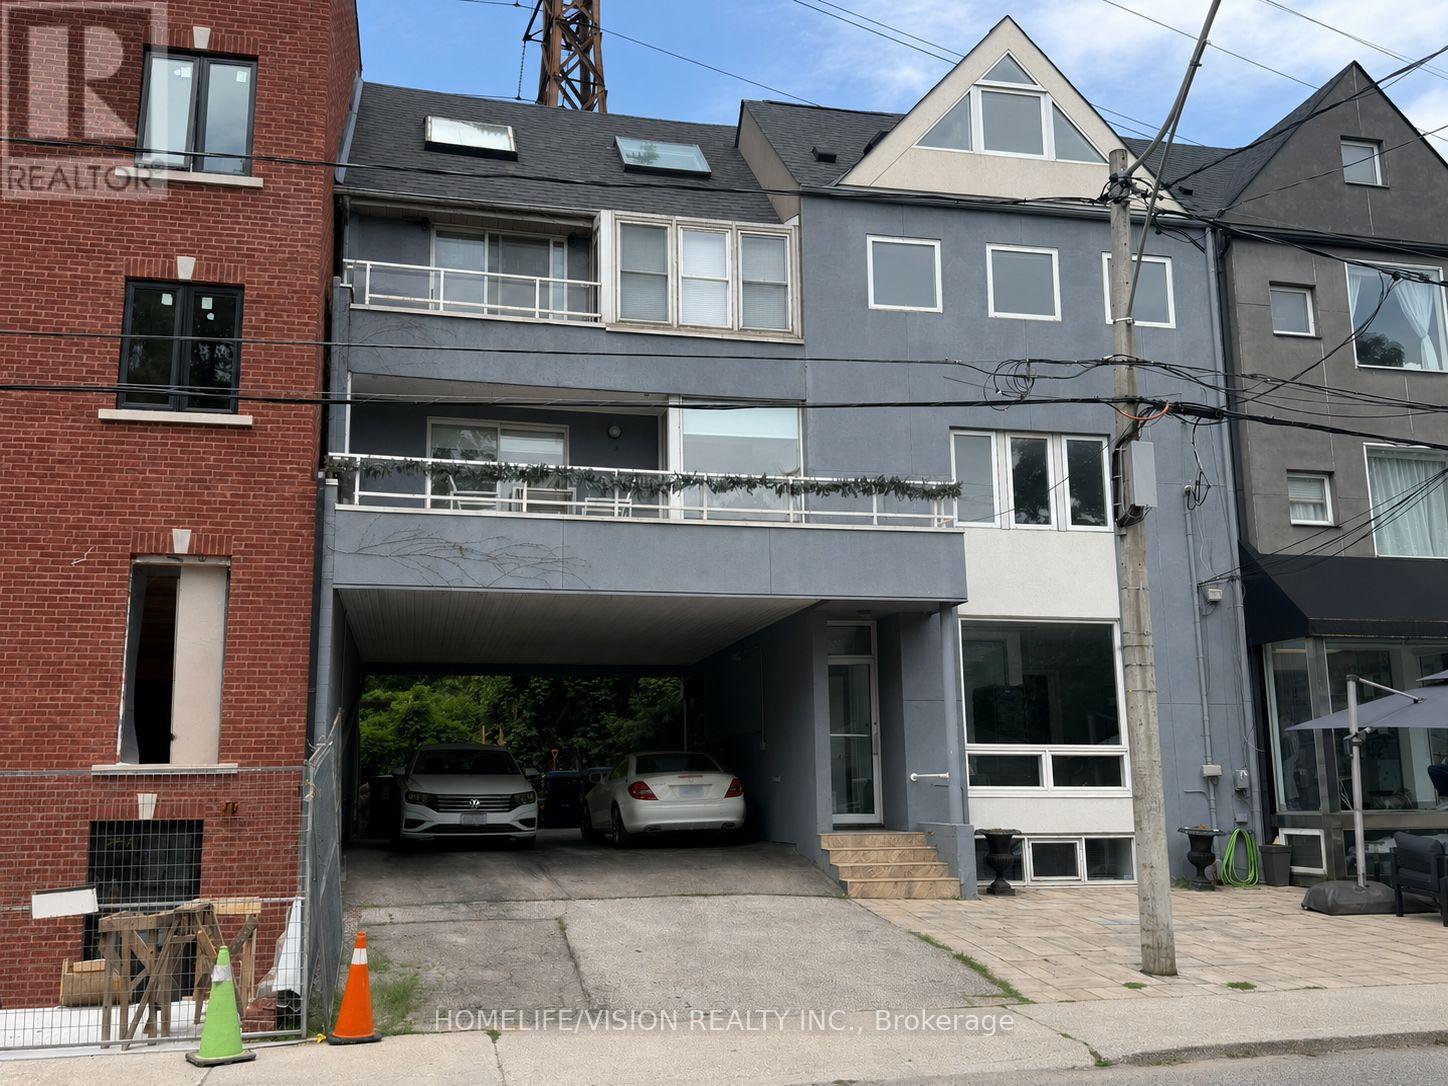
Rarely offered Rosedale-Moore Park investment opportunity! This exceptional freehold commercial-residential property offers outstanding flexibility for end users, investors in one of Toronto's most desirable, walkable neighborhoods. The building comprises four updated units: one street-level commercial space (currently occupied by a busy veterinary clinic with excellent street exposure) and three residential suites above/below, offering varied layouts that support strong rental demand and stable tenancy. Separately metered for added efficiency and long-term flexibility. Ideal for an investor seeking reliable income, or a buyer looking to live in one unit while generating meaningful cash flow from the others. Parking for 3+ cars is a rare bonus in the area. Steps to Summerhill Market, parks, top schools, shops, TTC, and Bike Share-an iconic community that truly feels like an oasis in the city. Shows to perfection. (id:55499)
400 Summerhill Avenue
Toronto, Ontario
Rarely offered Rosedale-Moore Park investment opportunity! This exceptional freehold commercial-residential property offers outstanding flexibility for end users, investors in one of Toronto's most desirable, walkable neighborhoods. The building comprises four updated units: one street-level commercial space (currently occupied by a busy veterinary clinic with excellent street exposure) and three residential suites above/below, offering varied layouts that support strong rental demand and stable tenancy. Separately metered for added efficiency and long-term flexibility. Ideal for an investor seeking reliable income, or a buyer looking to live in one unit while generating meaningful cash flow from the others. Parking for 3+ cars is a rare bonus in the area. Steps to Summerhill Market, parks, top schools, shops, TTC, and Bike Share-an iconic community that truly feels like an oasis in the city. Shows to perfection. (id:55499)
104 - 121 King Street E
Hamilton, Ontario
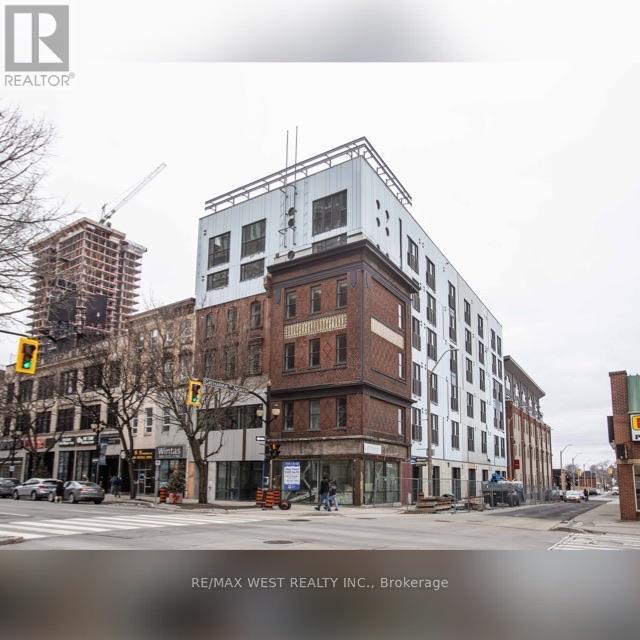
Experience urban living at its finest in this new, stylish 1 bedroom, 1 bathroom apartment that boasts high ceilings and original brickwork, in the heart of downtown Hamilton at Gore Park Lofts. This suite offers in-suite laundry, brand-new appliances, and a prime location- making it an ideal choice for professionals, students, and anyone seeking convenience and comfort. Neighborhood Features: Retail Stores & Restaurants, The GO Station, Close Proximity to Hwy 403, Educational Institutions, Lakeshore, Parks & Bike Trails! Ideal For: Professionals- convenient access to transportation and amenities, Students, Outdoor Enthusiasts. Easy access to parks and bike trails. Don't miss the opportunity to live in this vibrant and convenient location. (id:55499)
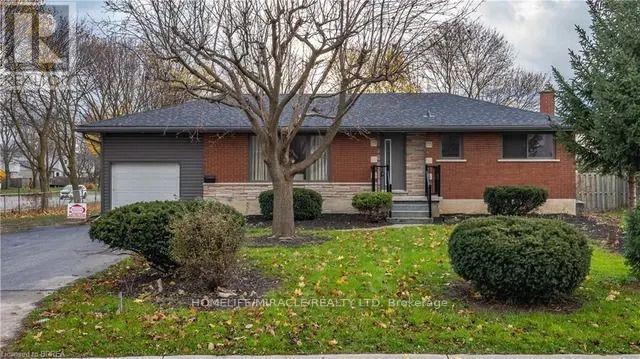
Bsmt - 43 Patterson Avenue
Brantford, Ontario
Welcome to the beautiful spacious basement apartment offering 2 big sized bedrooms, 1 full washroom. The unit offers a big size Quartz kitchen. This property is close to all amenities, shopping, schools, public transit and easy access to Wayne Gretzky Parkway and Highway 403 for commuters. The Costco is also 5 minutes away from this location. (id:55499)
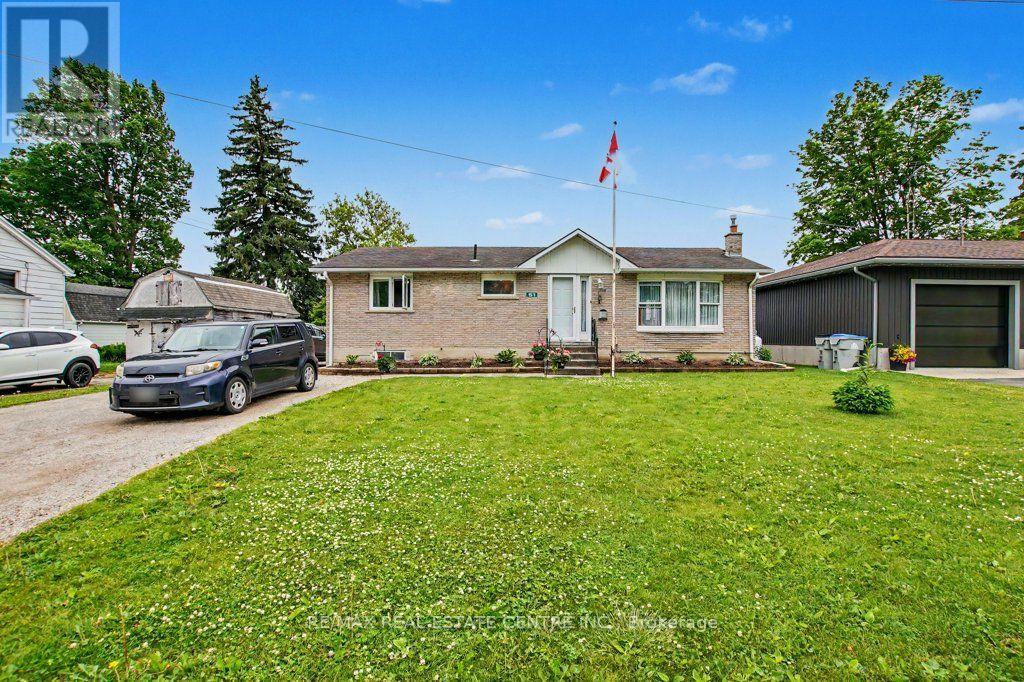
51 Schade Street
West Perth, Ontario
Peaceful easy feelings. This is what you will caputre sitting on the covered back porch looking out over the fields. Extended family. 5 Bedrooms. 3 baths. Eat in kitchen for breakfast and homework. Formal dining room for those larger gatherings. Finished basement with large rec room. The propane fireplace in the basement does not require hydro. Stay warm in those power outages. 20 minute commute to Listowel and all the ammenities. Less than an hour to Blue Water beach for those weekend getaways. (id:55499)
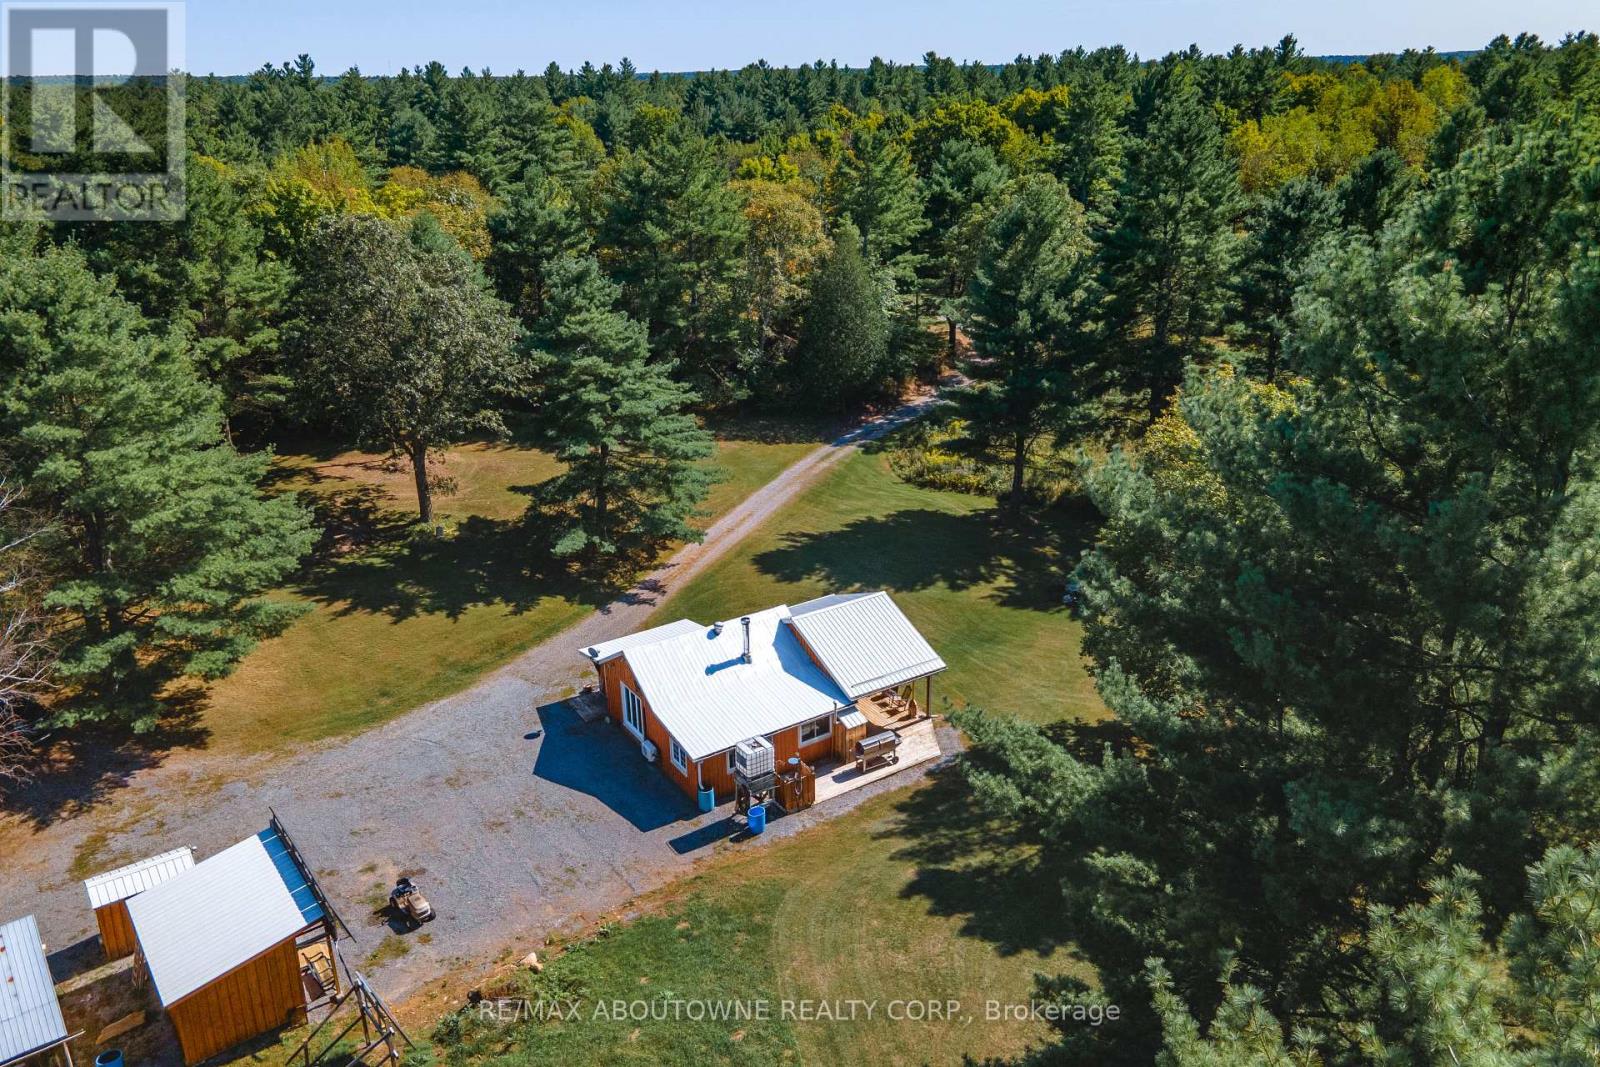
1161 Turcotte Road
Tweed, Ontario
Ride in. Ride out. Bring everyone.Three separate cottages on one private parcel with direct ATV and snowmobile trail access-a setup that almost never comes to market.3 self-contained cottages-ideal for multi-family use, group rentals, or a private compound. Trail access means you leave your door and you're immediately on the system. Includes 69 acres of private, treed land, solar & generator power, drilled well. Family retreat - three cottages mean three families, eliminating scheduling conflicts, Hunting camp - sleeps a full group comfortably Rental income - three units, three revenue streams, one mortgage. 15 minutes to Tweed for supplies. Inclusions - Tractor with snowblower and finish mower, 2 barbecues, 2 gas generators, Six 100lbs propane tanks, Furnished., 2 Wood stoves, Gas Stove, Microwave, 3 Refrigerators, 3 Stoves, 2 Hot Water Tanks Owned. Zoning is Rural and Dark sky viewing area (DSVA). (id:55499)
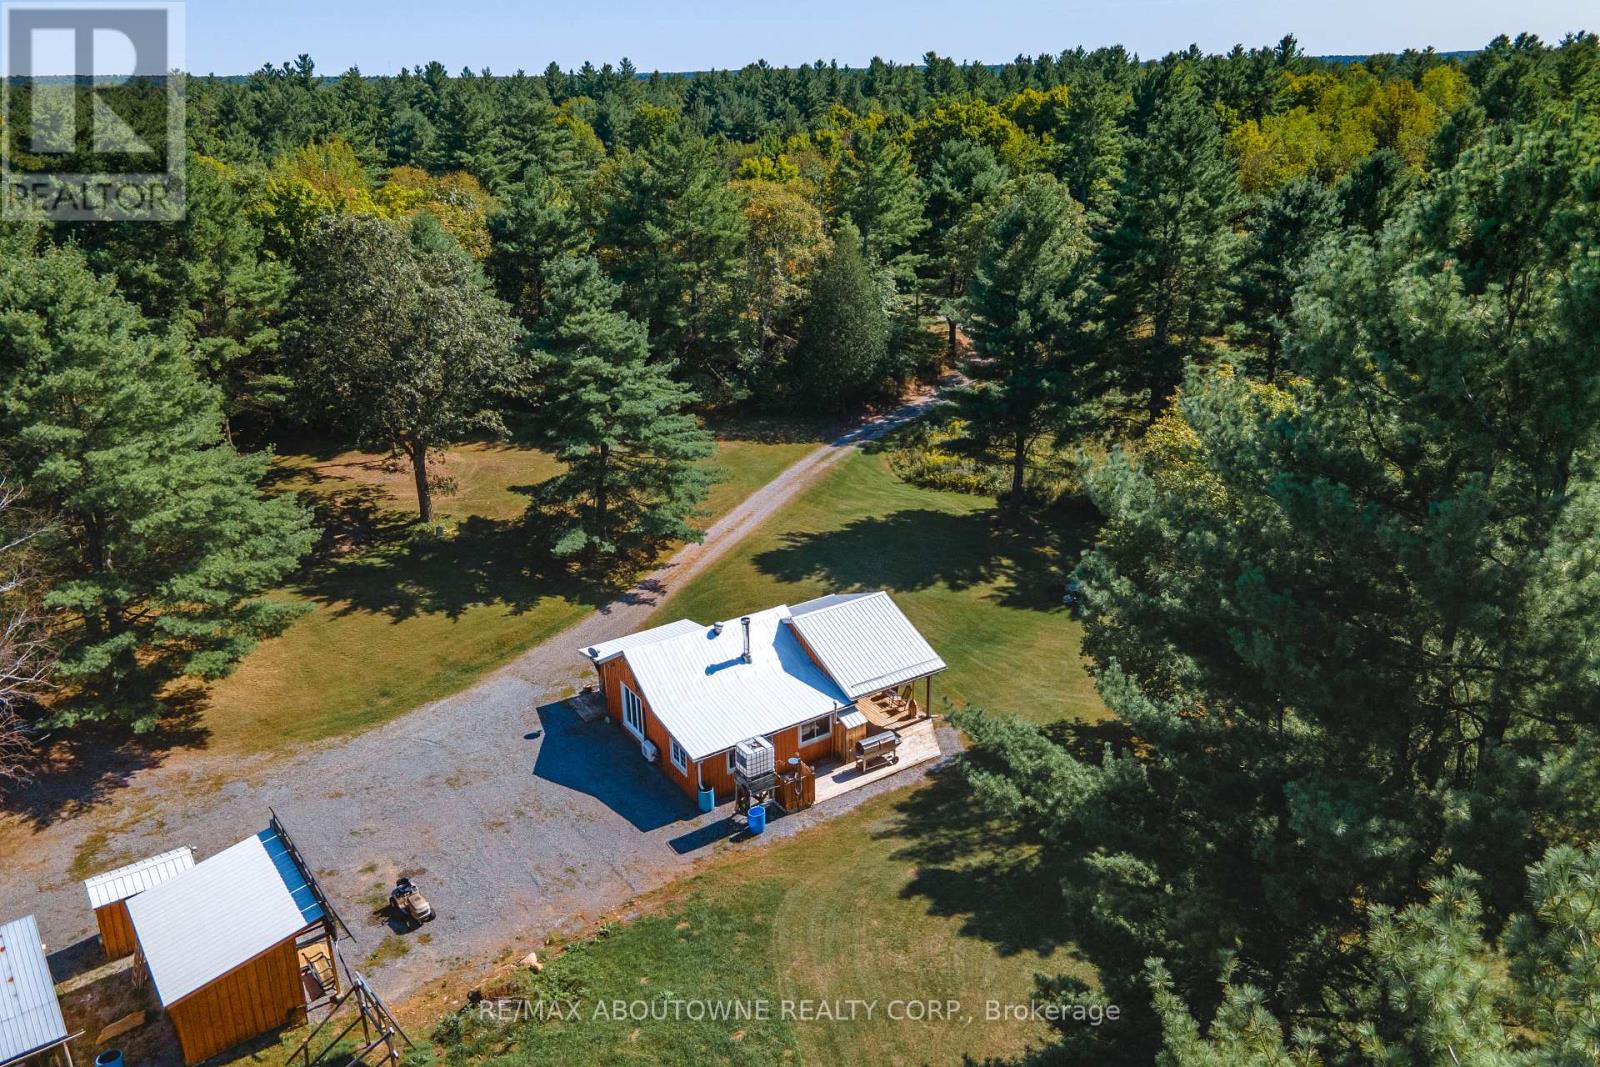
1161 Turcotte Road
Tweed, Ontario
Ride in. Ride out. Bring everyone.Three separate cottages on one private parcel with direct ATV and snowmobile trail access-a setup that almost never comes to market.3 self-contained cottages-ideal for multi-family use, group rentals, or a private compound. Trail access means you leave your door and you're immediately on the system. Includes 69 acres of private, treed land, solar & generator power, drilled well. Family retreat - three cottages mean three families, eliminating scheduling conflicts, Hunting camp - sleeps a full group comfortably Rental income - three units, three revenue streams, one mortgage. 15 minutes to Tweed for supplies. Inclusions - Tractor with snowblower and finish mower, 2 barbecues, 2 gas generators, Six 100lbs propane tanks, Furnished., 2 Wood stoves, Gas Stove, Microwave, 3 Refrigerators, 3 Stoves, 2 Hot Water Tanks Owned. Zoning is Rural and Dark sky viewing area (DSVA). (id:55499)
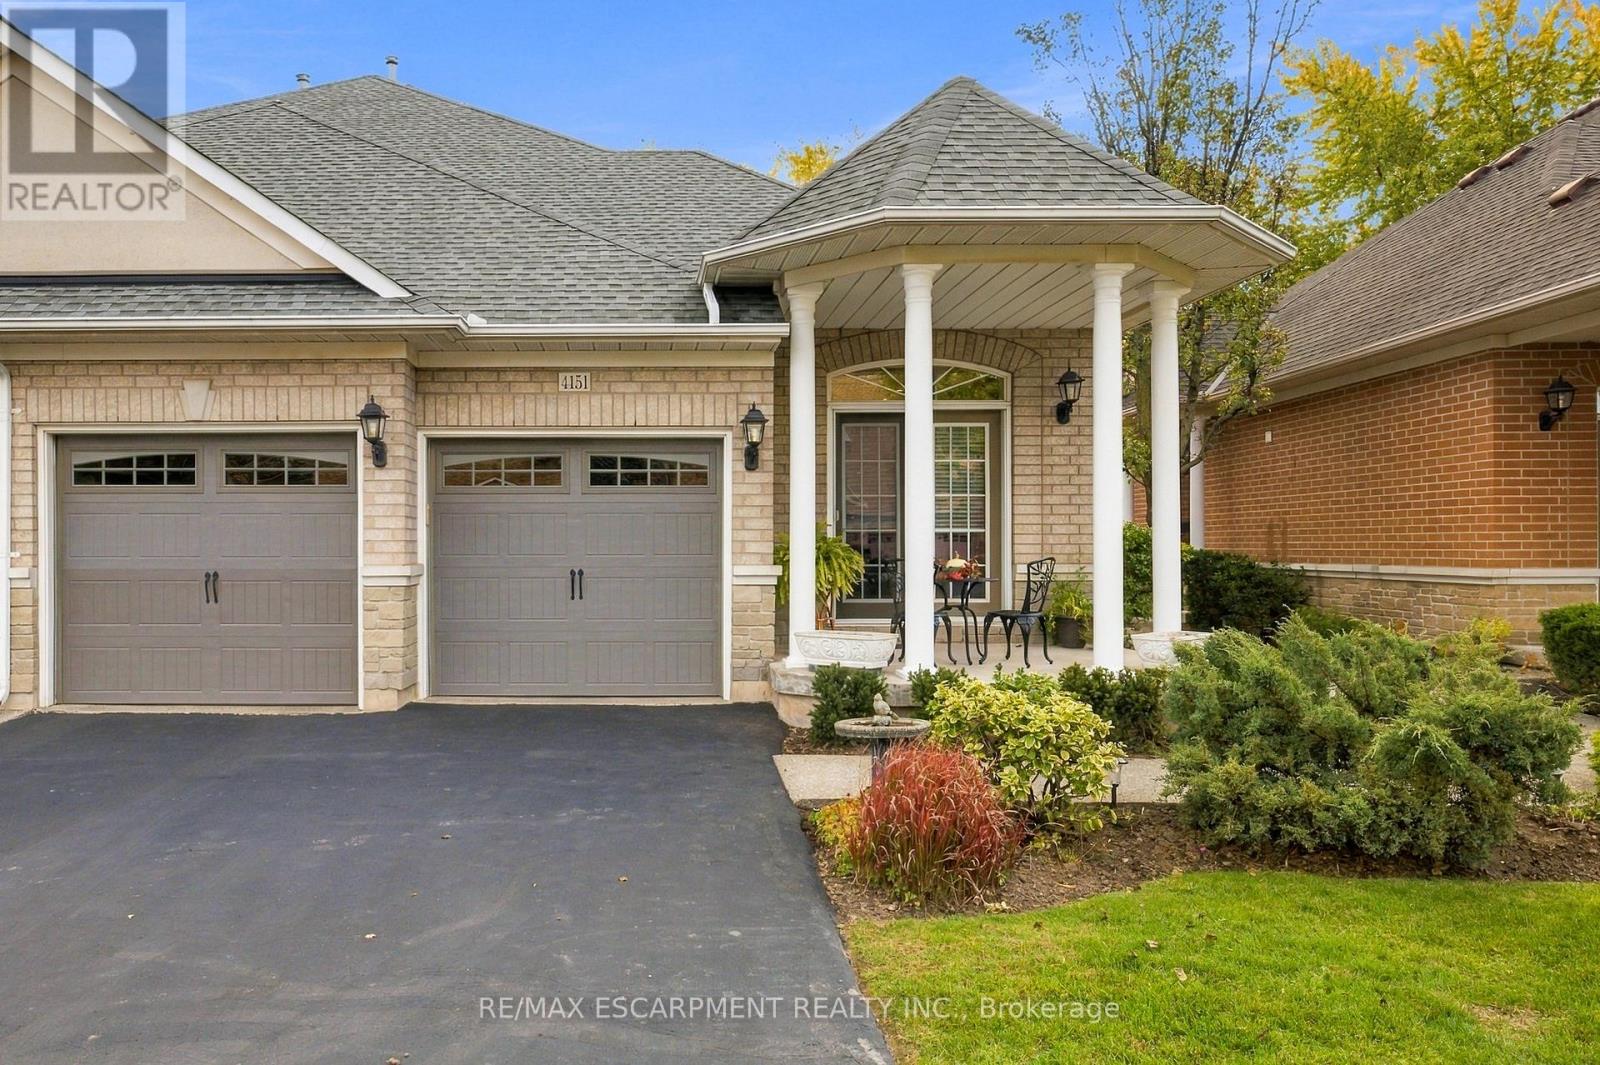
4151 Stonebridge Crescent
Burlington, Ontario
Act quickly on the tremendous opportunity to own this spacious 2300sf Bungaloft located in a Millcroft exclusive enclave known as Stonebridge Estates, where a premium lifestyle and low maintenance living intersect. Step into this immaculately cared for end unit townhome and you'll be drawn to its long list of striking features and updates. The main level boasts enhanced spaciousness with vaulted ceilings in both the living and dining areas, a gas fireplace to add a warm glow on cool evenings, beautiful hardwood flooring, and a fully updated eat-in kitchen with a complete complement of stainless steel appliances. An abundance of windows throughout keep each room bright and inviting. The main level Primary Bedroom features a large walk-in closet and fully updated 5pc ensuite with premium bath fixtures and heated flooring. Enjoy your coffee and a good book in the comfort of your cozy sunroom. The laundry room on the mail level offers great convenience, and includes entry to and from the double car garage. Outdoor relaxation and entertaining comes easy, with a large deck off of the living room, and a front porch off the eat-in kitchen. The upstairs loft adds additional living space in the comfortable den with skylight, office space, 3pc bath and a 2nd Bedroom with a walk out to a balcony deck adding to your outdoor living experience. The unfinished Basement provides great storage capacity, or bring your vision for future additional living space. This home is in a prime location, close to great shopping, dining, golf and easy highway access. (id:55499)
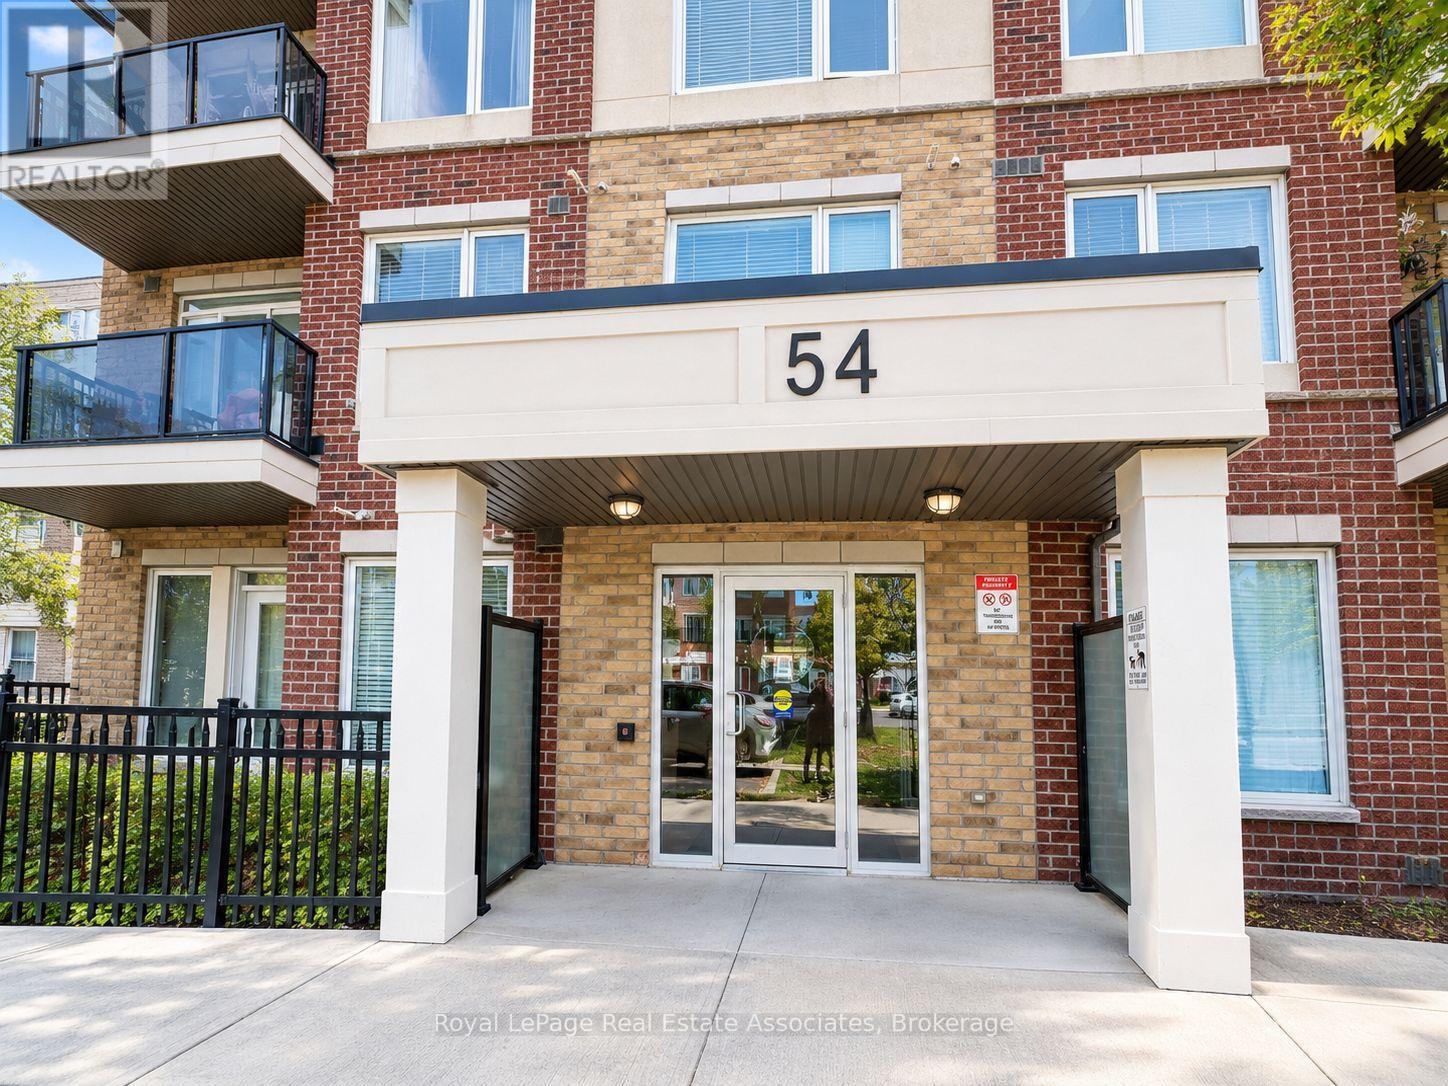
210 - 54 Sky Harbour Drive
Brampton, Ontario
This urban low-rise condominium offers everyday comfort elevated by premium upgrades in a prime location. Enjoy a sun-drenched living space with expansive 9-foot ceilings and large windows that flood the layout with warmth and sunlight. The beautifully upgraded kitchen design features classic shaker cabinets, a granite countertop breakfast bar, extended cabinetry for ample storage, and stainless steel appliances. The kitchen overlooks the primary living area, which features a direct walkout to the balcony. Premium window and balcony door construction provides exceptional noise insulation, buffering sound from the main road below. The entire suite feels brand new, showcasing newly painted walls, doors, and ceilings alongside added trim. The unit includes a dedicated closet with a stacked ensuite washer and dryer, individual suite hydro metering, and year-round, individually controlled heating and air-conditioning. Commuter-friendly Transit is located steps from building, nearby GO Station, and easy Highway access to 401/407. Experience highly convenient, walkable essentials with proximity to grocers, eateries, and medical clinics. Surrounded by family-friendly neighbourhoods with beautifully maintained local parks and trails. Please note: There is no visitor parking onsite; free parking is available on Sky Harbour Drive. (id:55499)
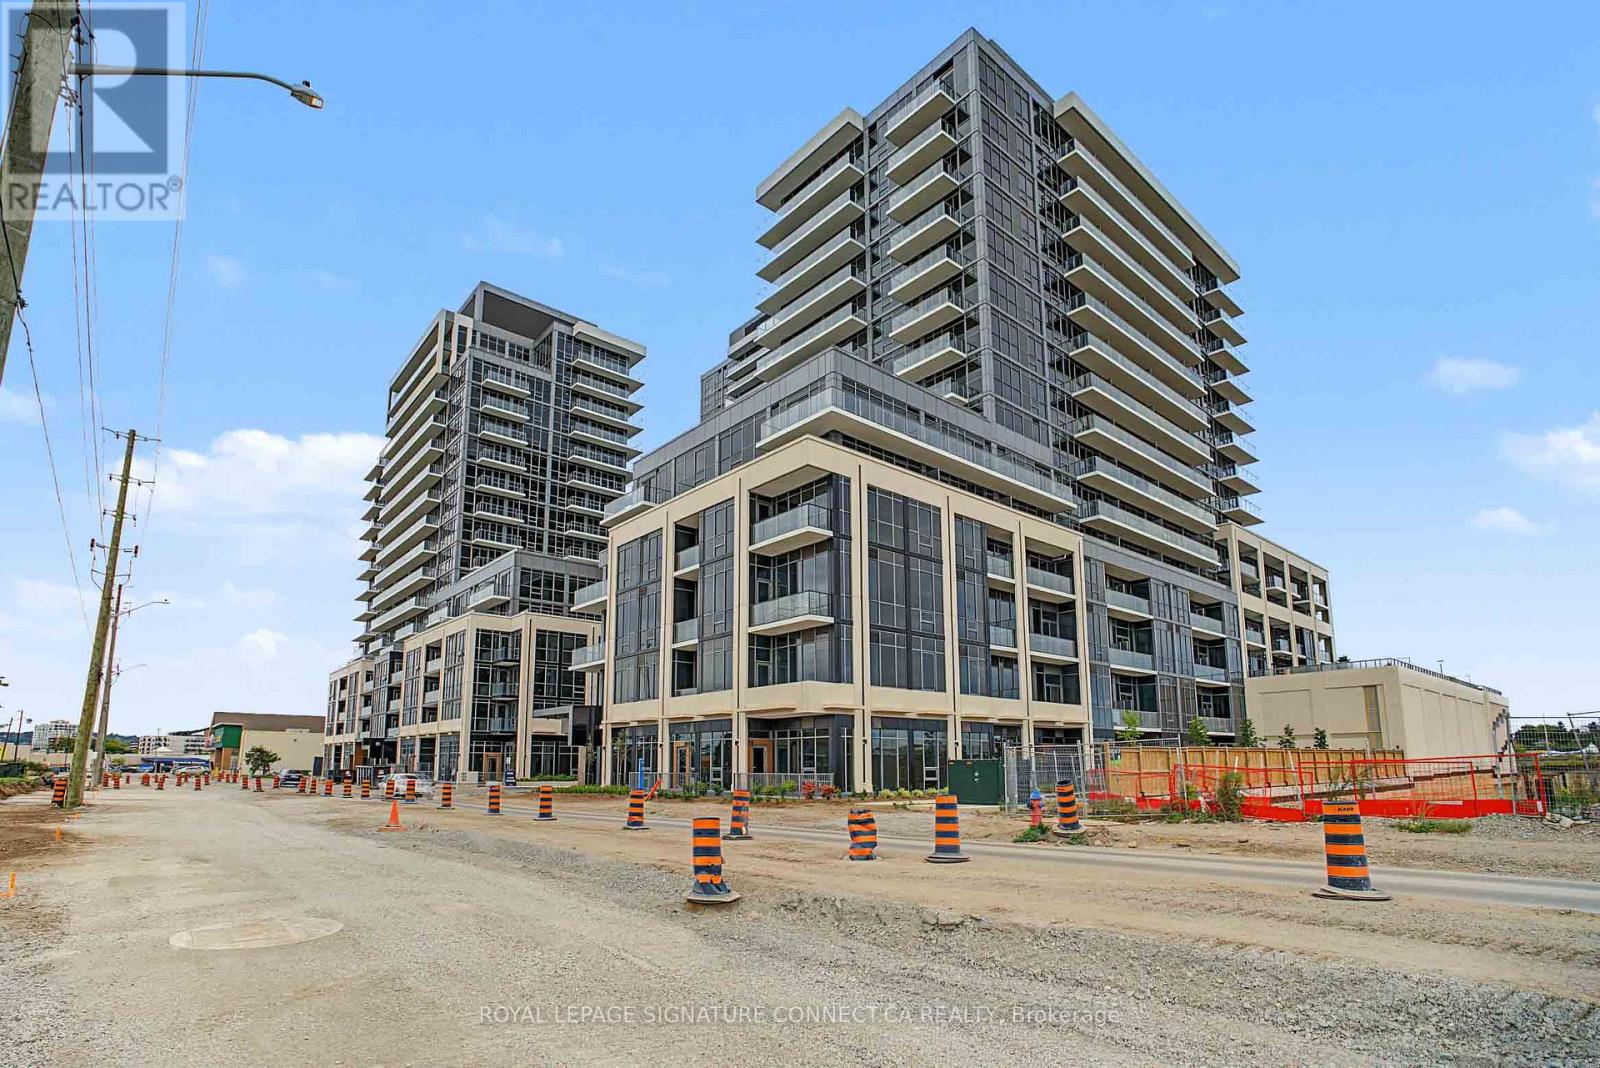
1007 - 125 Nipissing Road
Milton, Ontario
Welcome to modern luxury at The Millhouse Condominium in the heart of Milton! This immaculate1-bedroom suite offers 510 square feet of beautifully designed, open-concept living space thatseamlessly connects the living, dining, and kitchen areas. Sunlight floods through floor-toceiling windows, highlighting clean contemporary finishes, while a private walk-out balconyextends your living space into the fresh air. The suite features a tranquil primary bedroomwith dedicated closet space, a sleek 4-piece bath, convenient in-suite laundry, plus includedparking and locker storage. Perfectly located just steps from the Milton GO Station, topdining, and shopping, this gem delivers the ultimate blend of style, comfort, and transit oriented convenience. (id:55499)
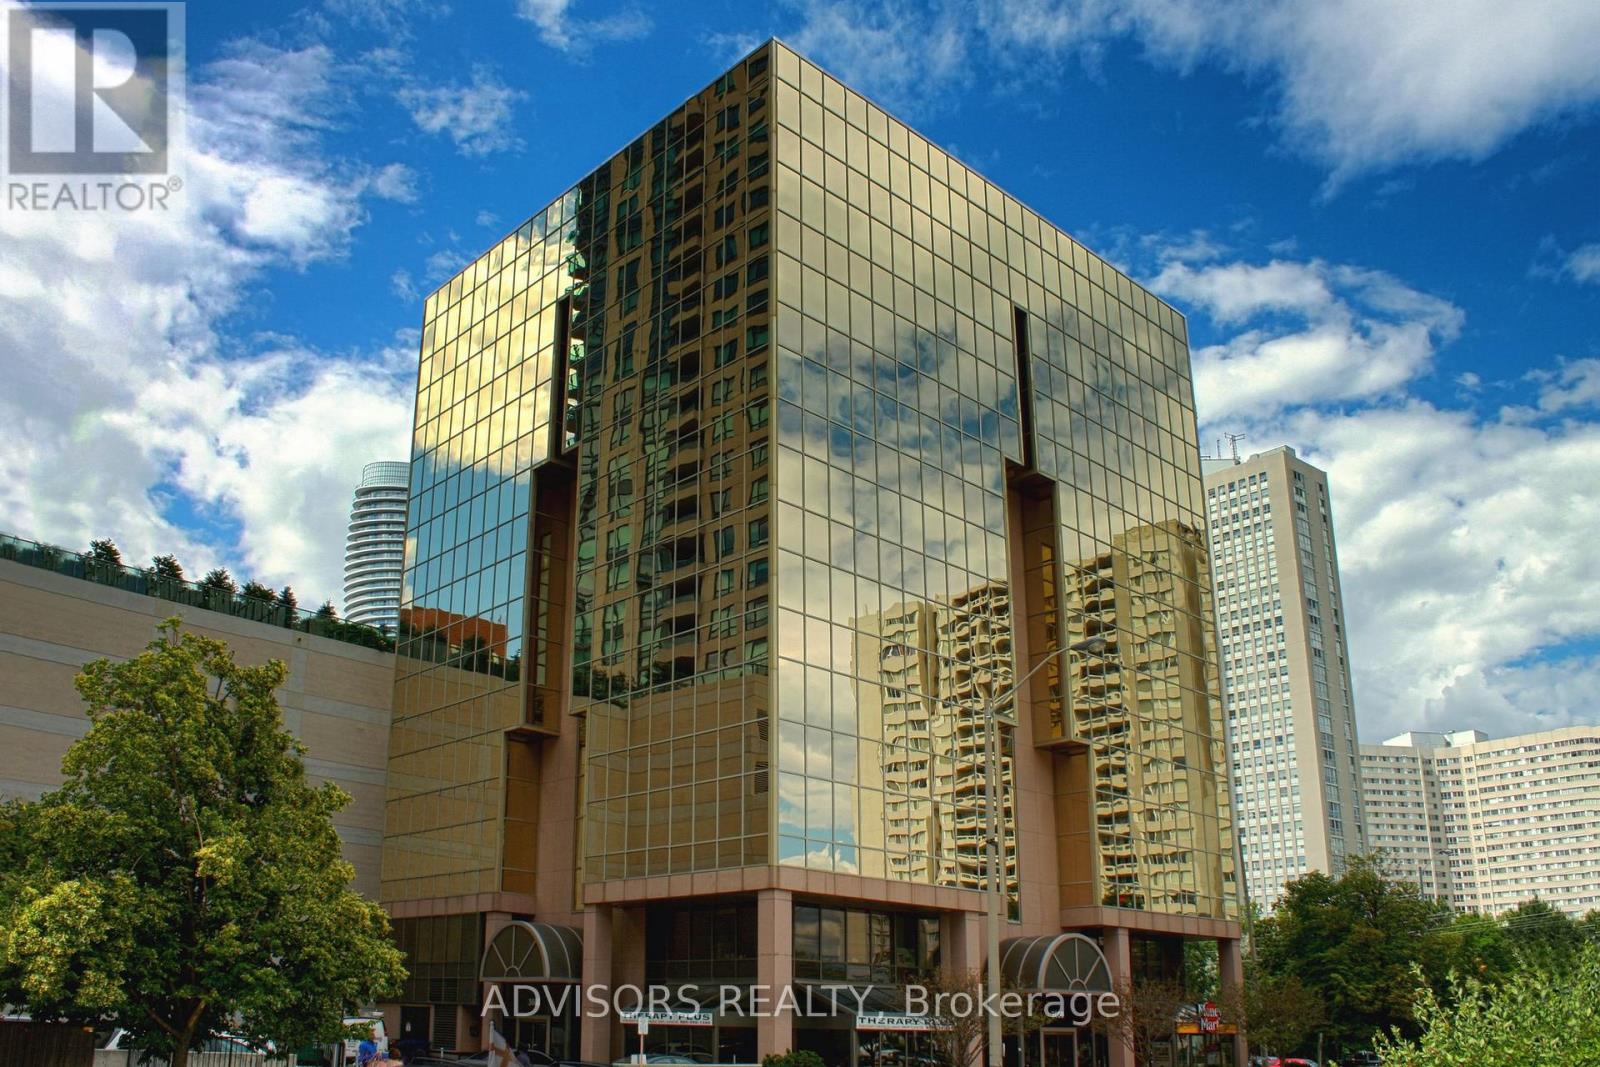
419 - 3660 Hurontario Street
Mississauga, Ontario
This single office space is graced with expansive windows, offering an unobstructed and captivating street view. Situated within a meticulously maintained, professionally owned, and managed 10-storey office building, this location finds itself strategically positioned in the heart of the bustling Mississauga City Centre area. The proximity to the renowned Square One Shopping Centre, as well as convenient access to Highways 403 and QEW, ensures both business efficiency and accessibility. Additionally, being near the city center gives a substantial SEO boost when users search for terms like "x in Mississauga" on Google. For your convenience, both underground and street-level parking options are at your disposal. Experience the perfect blend of functionality, convenience, and a vibrant city atmosphere in this exceptional office space. **EXTRAS** Bell Gigabit Fibe Internet Available for Only $25/Month (id:55499)
106 - 154 Queen Street S
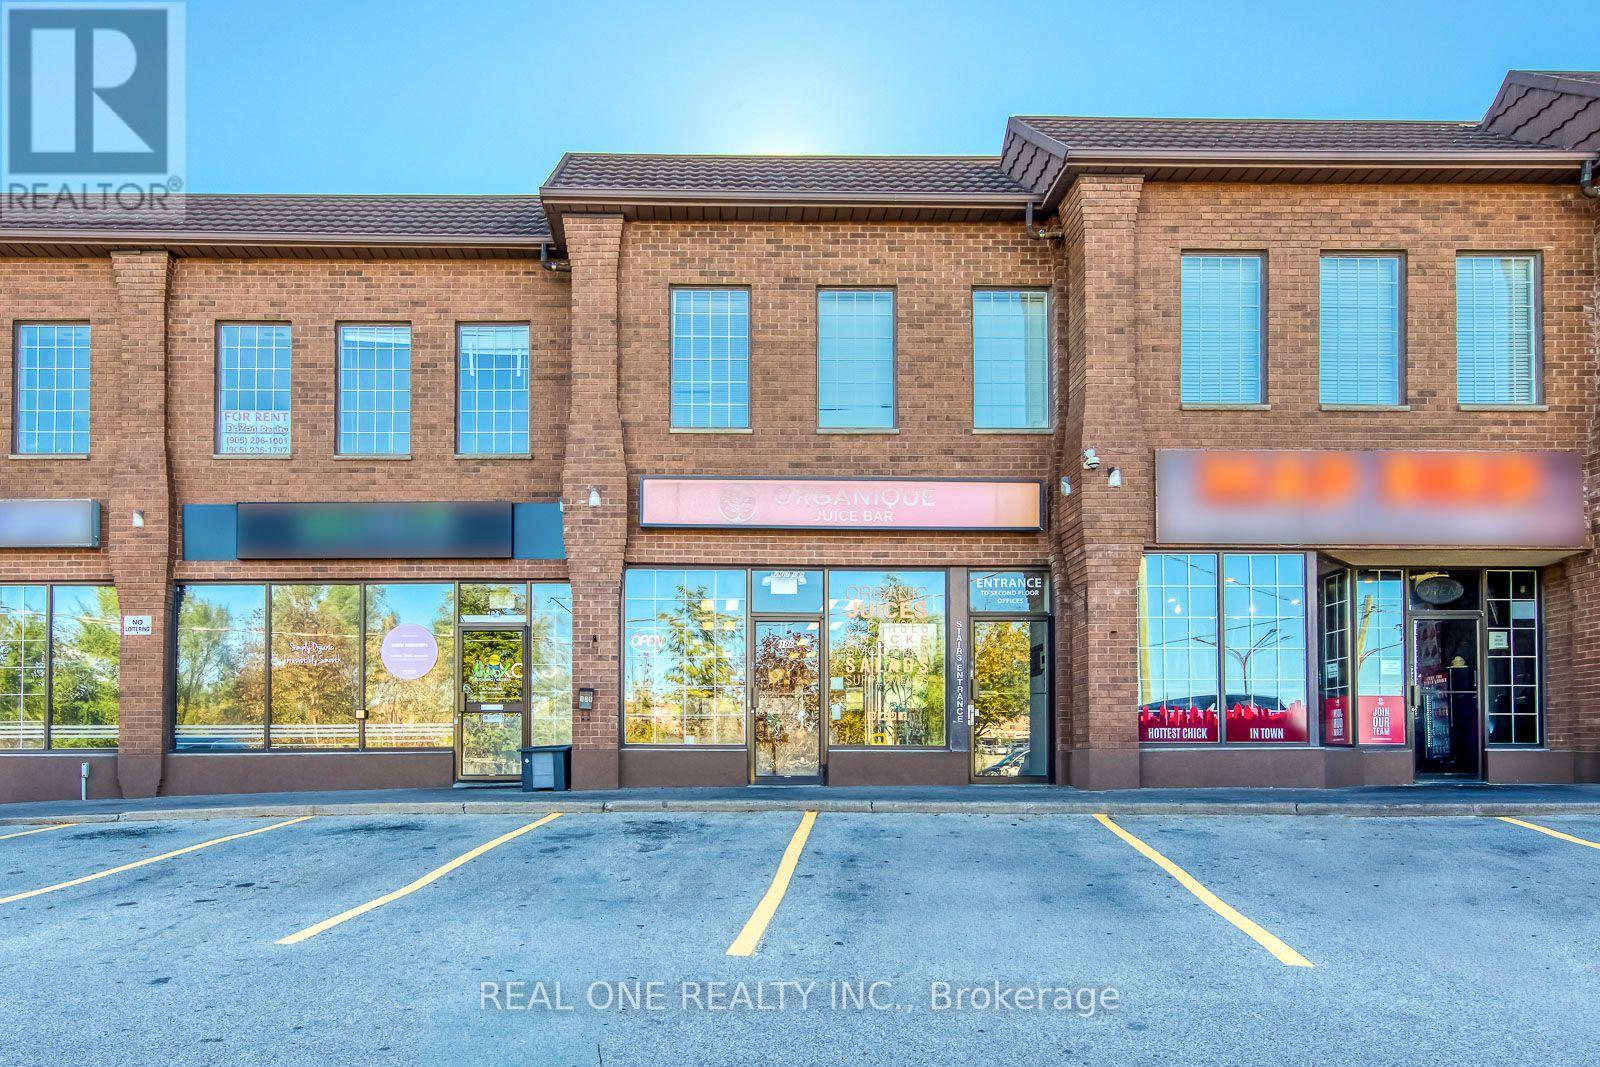
Mississauga, Ontario
Fantastic Opportunity to Buy a Growing Streetsville Cafe/Restaurant Business! Organique Juice Bar Boasts Cold-Pressed Juices, Acai Bowls, Smoothies, Salads & Sandwiches! Central Streetsville Location in Well-Known Plaza, with Ample Customer Parking Available. Current Lease at $3,200/Month (Plus Utilities) Valid Until June 2027. (id:55499)
15 - 2444 Post Road
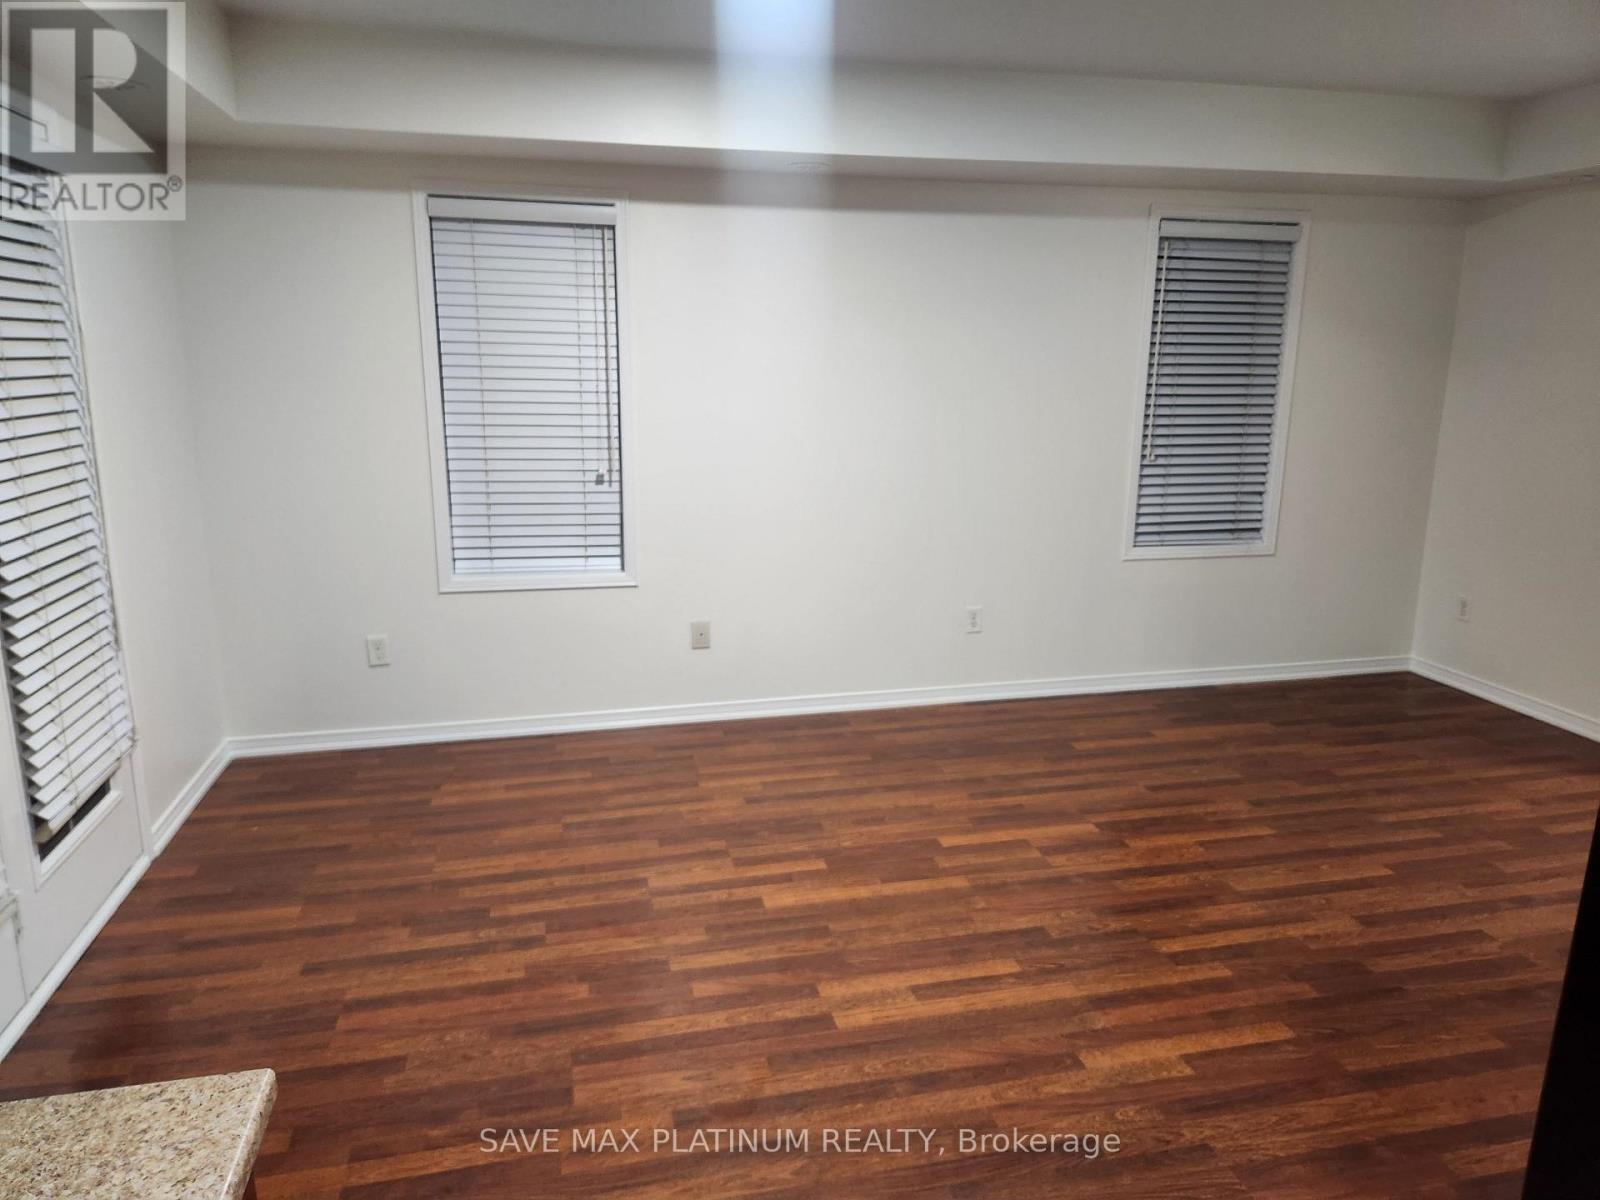
Oakville, Ontario
Gorgeous 2 Story, 2 Bedrooms,2 Washrooms,Stacked Condo Townhouse, Located In A Desirable Area River Oaks Community, Close To Plaza, Highway 403, 407, Qew, Sheridan College, Transit, Park, Trail.1Parking Spot, 1 Locker. No Smoking & No Pets. Corner Unit, Lots of Daylight. Available Immediately!!!! Landlord is installing a new Stove, Fridge, and Dishwasher (id:55499)
1 - 27 Mossom Road W
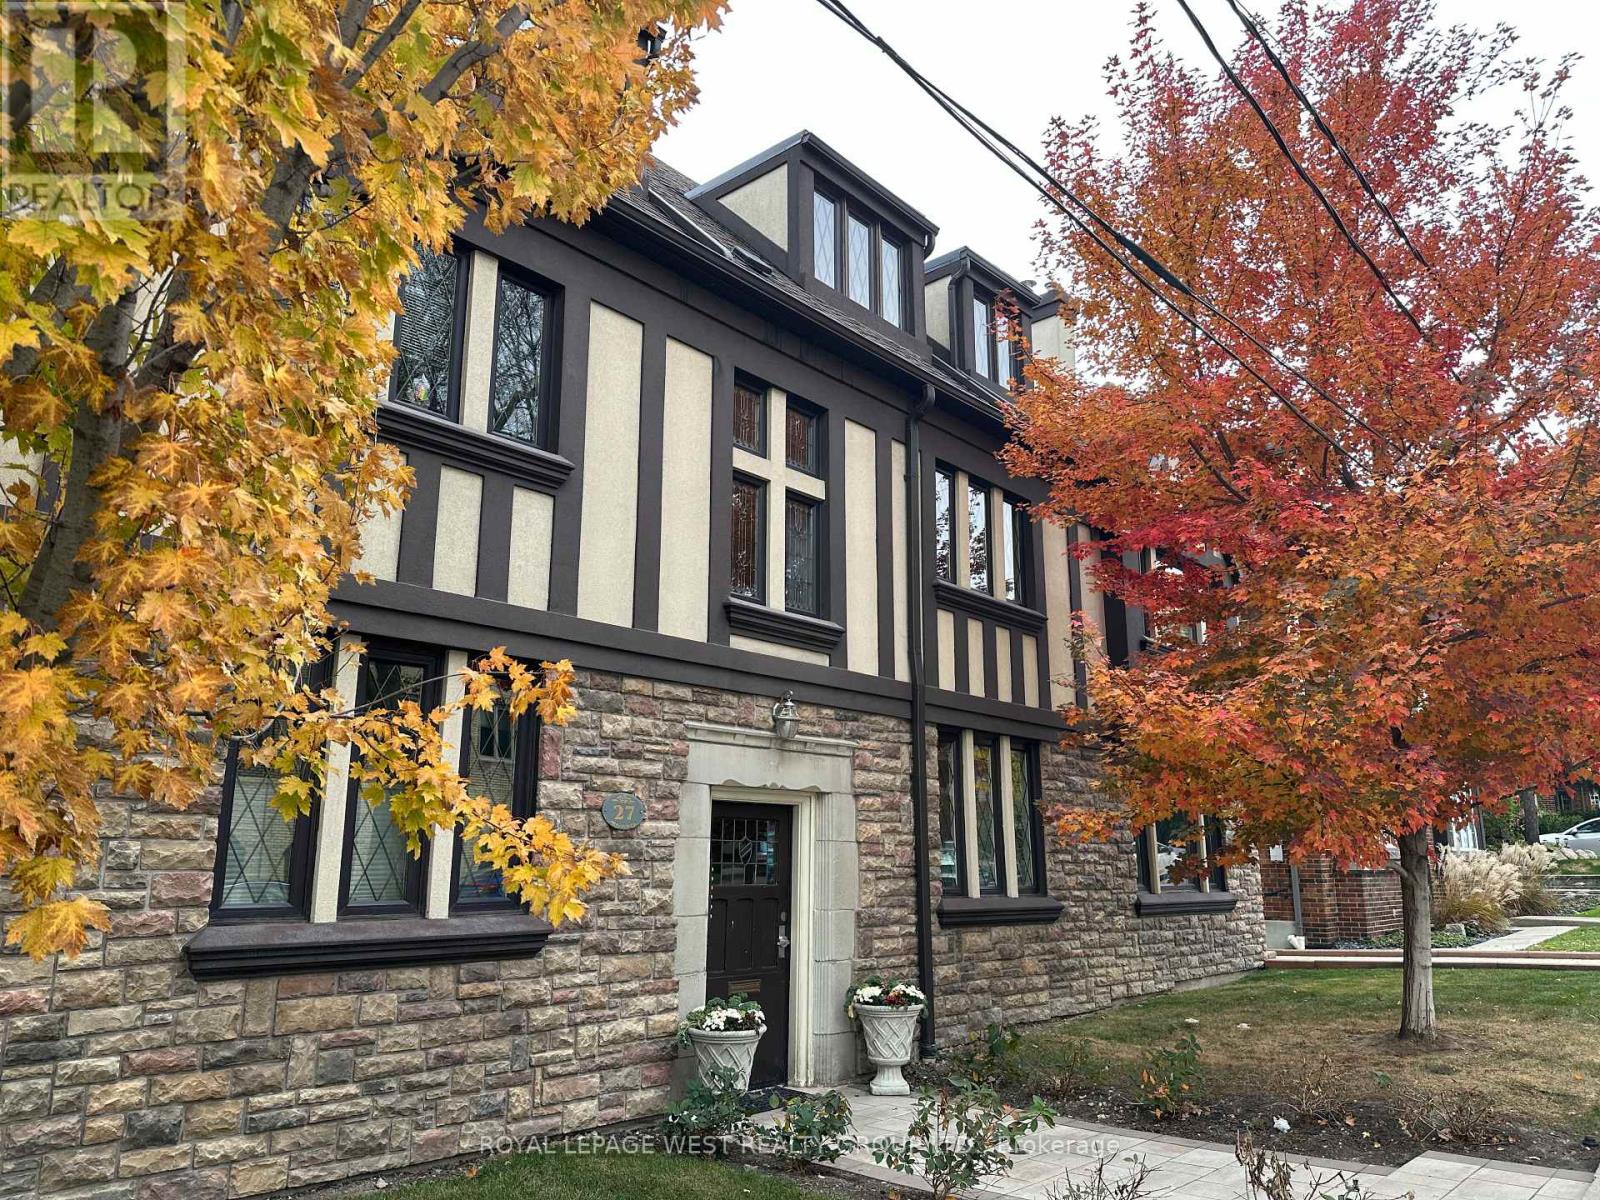
Toronto, Ontario
This Large 2 Bdrm With Walk Out Balcony Checks Off All The Boxes. Deep Bsmt Locket is Included. Stunning Oak Floors Throughout. Renovated Kitchen W/Stone Island, S/S Appliances, An Abundance of Cabinets & Cupboards. Kitchen Has a 2nd Exit Door. Updated Bathroom W/Heated Floors & Linen Closet. Open Concept Living Rm With Views to Dining Rm & Kitchen. Does 5 Closets Get Your Attention? The Sunny South Facing Primary Bedroom Has Both a Walk-in Closet & A Double Closet. The Second Bedroom Is Bright & The New Door Opens Up To A Large Covered Porch. Do You Favour Charming Elements Such As: Stained Glass, Stucco Walls, Fireplace Mantel, & Sconce Lighting? Your Very Own Ground Level Enclosed Garage (private remote) is available at an extra cost. Walk To Bloor West Village & Jane Subway, Old Mill Park/River. Drive South to QEW Ramp To Downtown-There In 15 minutes. Best Of Both Worlds-City Living And Green Spaces. Space Space. (id:55499)