
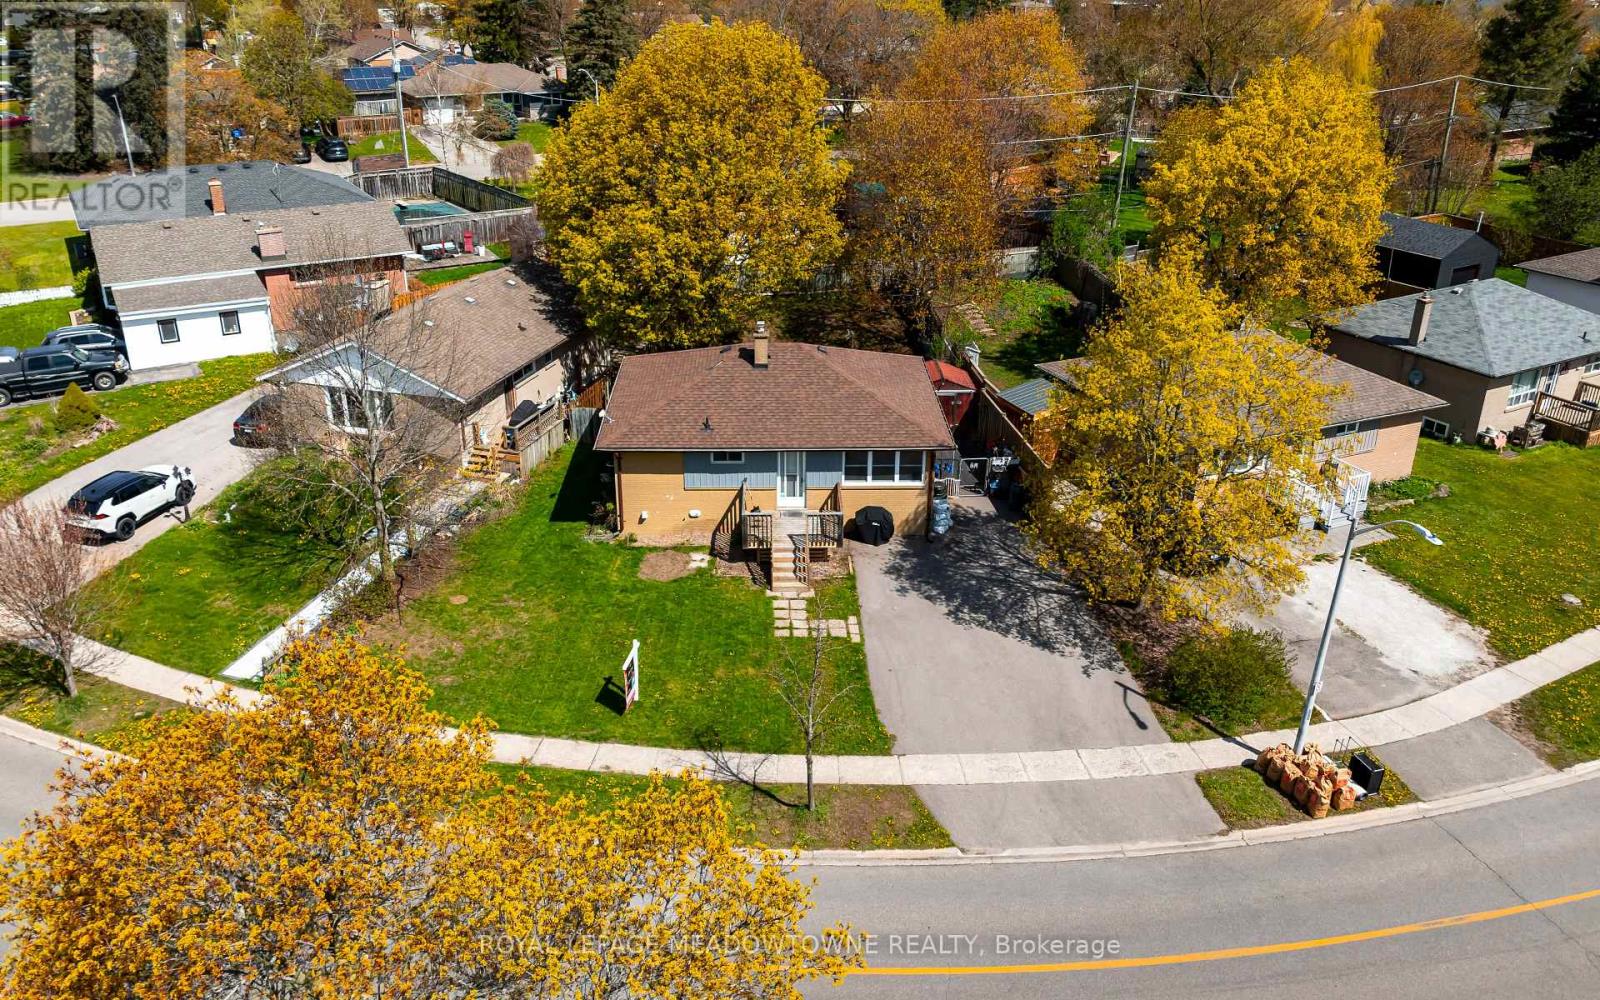
169 Longfield Road
Halton Hills, Ontario
Welcome to 169 Longfield Road, a versatile raised bungalow on a generous lot in an established Acton neighbourhood, offering a rare combination of comfortable family living, outdoor space and the added benefit of a legal second suite. The bright main level features three bedrooms, a spacious living area, kitchen and dining space, creating a comfortable home for a couple or growing family. Downstairs, the fully finished lower level offers a legal, self-contained one-bedroom suite with its own kitchen, living area and separate entrance.This flexible layout opens the door to so many possibilities. Live in the main home while renting the second suite to help offset your mortgage, create private living space for parents, adult children or extended family, or take advantage of the property's two legal living spaces as an investment. Outside, enjoy an approximately 76-foot-wide lot with a deep backyard offering plenty of room for children, pets, entertaining, gardening or simply relaxing outdoors. Parking for up to five vehicles provides added convenience for families, commuters and multi-generational households.Located close to schools, parks, shopping and everyday amenities, with Fairy Lake and Prospect Park nearby, you'll enjoy the small-town character of Acton while remaining conveniently connected to Georgetown, Milton, Guelph and the GTA. Whether you're a first-time buyer looking for a detached home with a mortgage helper, a family needing room to grow, a multi-generational household looking for privacy and flexibility, or an investor seeking a legal two-unit property, 169 Longfield Road offers options that can adapt as your needs change.One home. Two legal living spaces. A large lot. Five-car parking. And plenty of possibilities. Come see how 169 Longfield Road could work for you. Some images have been virtually staged. (id:55499)
Royal LePage Meadowtowne Realty
Zolo Realty
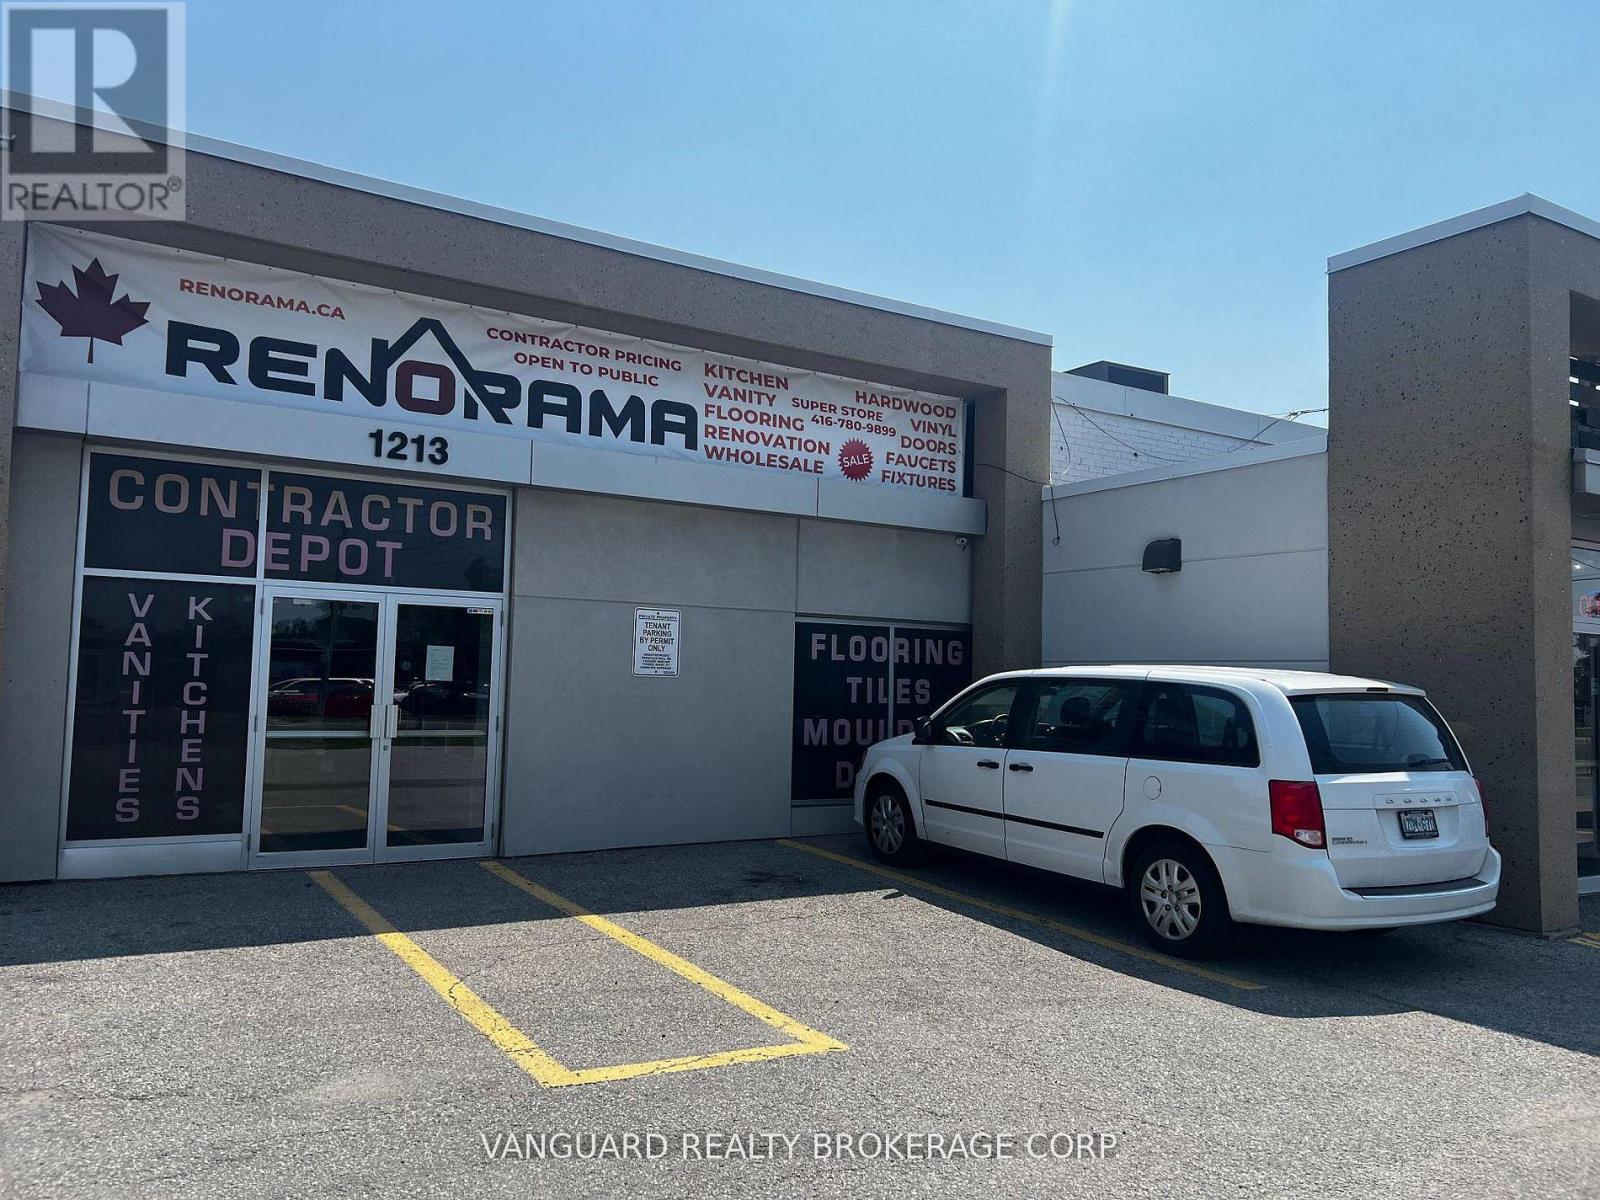
1211 Caledonia Road
Toronto, Ontario
Great Opportunity For Retail Or Wholesale Showroom. Bright Corner Unit With Great Exposure And Curb Appeal. South Of Yorkdale Plaza Lot Of Vehicular Traffic, Next To Tim Horton. (id:55499)
Vanguard Realty Brokerage Corp.
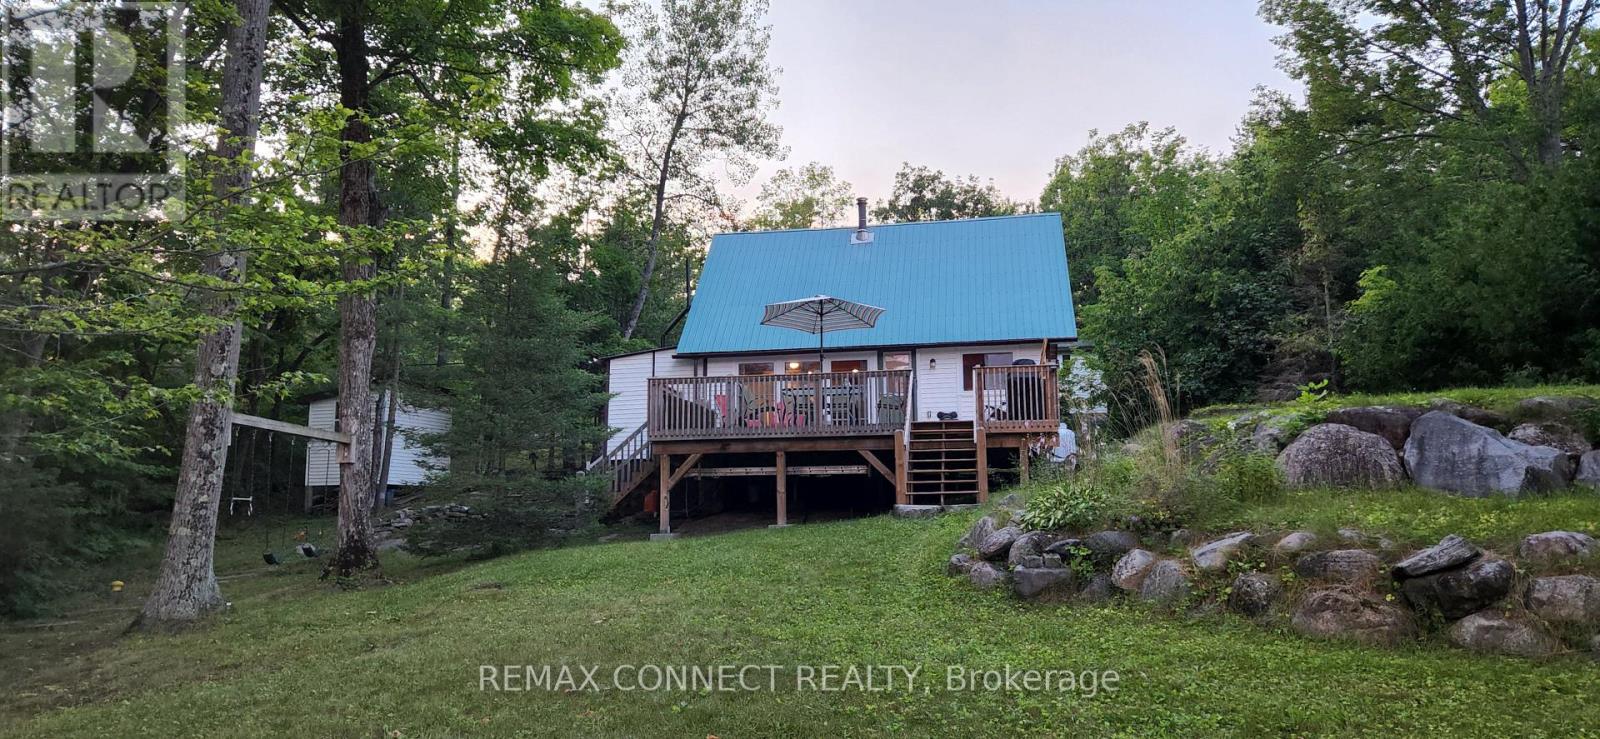
1729 Ellis Road
Severn, Ontario
Maclean Lake property offering a 3 season A frame cottage featuring natural Muskoka granite rocks and .80 of an acre lot sloping gently to 100 ft of waterfront. The large bunkie provides extra sleeping quarters for large family vacations. The cottage is easily accessible by paved municipal road close to Coldwater. Updated septic system pumped and inspected. Close to Toronto. Very easily rented for family vacations. (id:55499)
RE/MAX Connect Realty
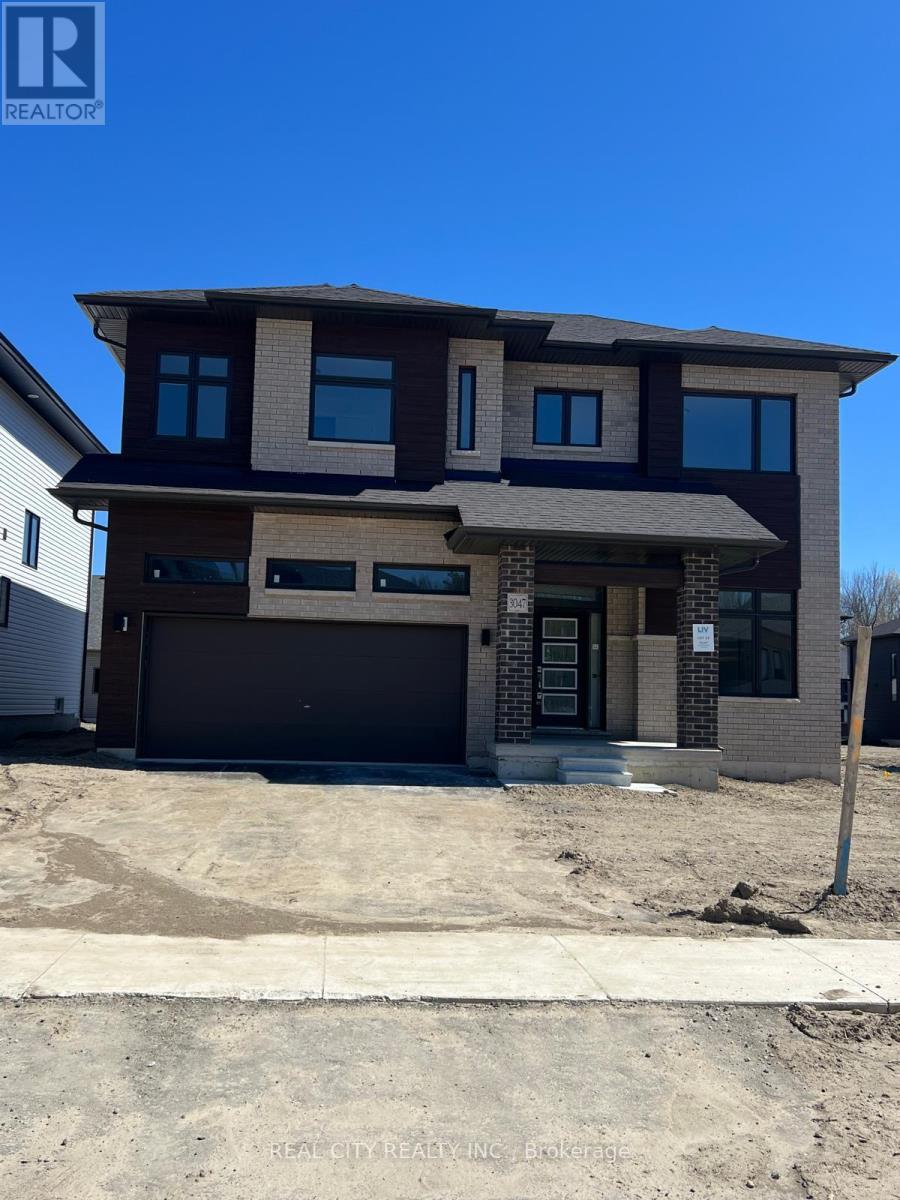
3047 Sandy Acres Avenue
Severn, Ontario
Beautiful Brand new 4 Bedrooms and 3 Baths Detached House Severn just minutes from Orillia, Experience the ultimate in lakeside living with this captivating 4-bedroom 3 bathroom detached house, This 2523 sq ft beauty boasts 9ft ceilings on main floor. This home is a haven for outdoor enthusiasts. Enjoy stand-up paddle boarding, canoeing, boating, or jet skiing in the warmer months, and skiing, ice fishing, and snowmobiling in winter. As a member of Serenity Bay, gain exclusive access to a private lake club on Lake Couchiching, complete with a 1-acre lakefront, trails, picnic areas. This isn't just a home, It's a sanctuary offering comfort, beauty, style, and unparalleled natural beauty. Your dream lifestyle awaits (id:55499)
Real City Realty Inc.
38 Sundew Drive
Barrie, Ontario
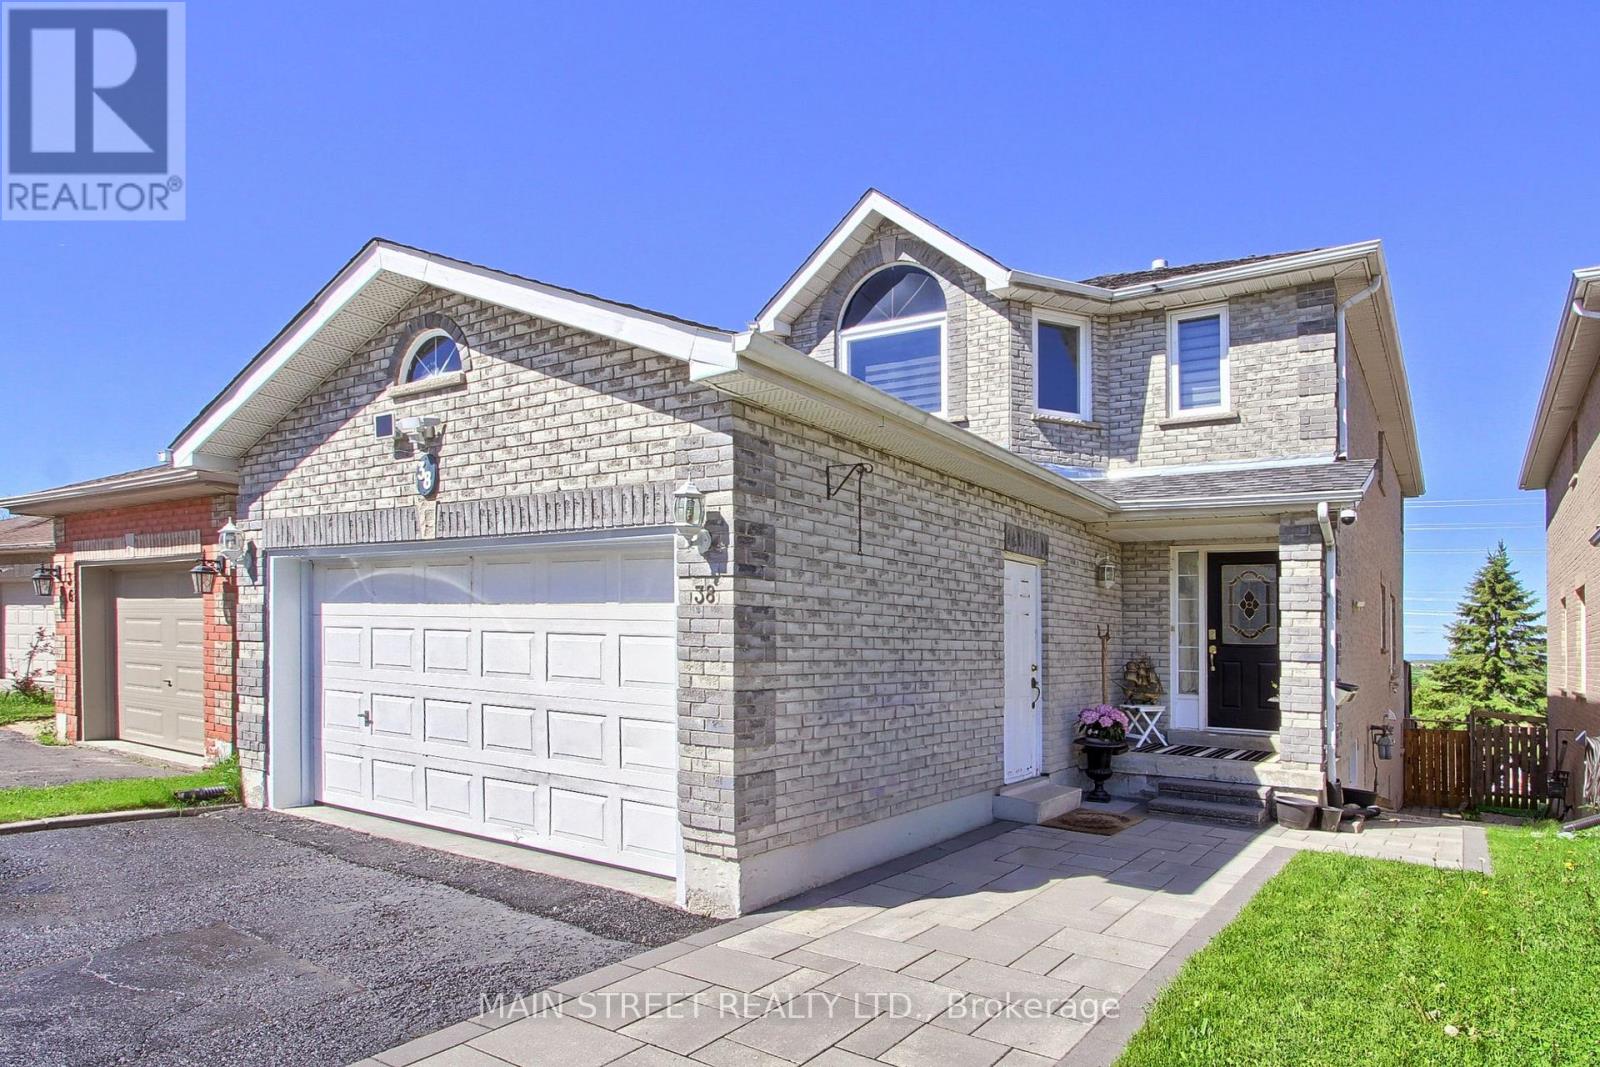
Welcome home to 38 Sundew Drive, an exceptional residence tucked away on a quiet street in Barrie's premier Holly community. Flooded with natural light, this carpet-free home perfectly balances everyday comfort with sophisticated living. The main floor welcomes you with elegant hardwood flooring, featuring a distinct, formal living room and a spacious family room that seamlessly flows out to an elevated back deck. From there, you can unwind and look out over a rare, park-like 176-foot deep fenced yard offering absolute tranquility and gorgeous unobstructed views. Upstairs features 4 beautifully proportioned bedrooms for a peaceful night's rest. Saving the best for last, the bright, walkout lower level functions as a premium independent suite complete with its own separate walk-out entrance, second kitchen, and 2 additional bedrooms. Your guests or tenants will love the ultimate luxury of cozy, radiant heated floors warming the basement space (buyer to verify income potential) Highly convenient location within walking distance to schools, parks, and trails! (id:55499)
Main Street Realty Ltd.
1 Bed 1bath Basement - 77 Rushingbrook Drive
Richmond Hill, Ontario
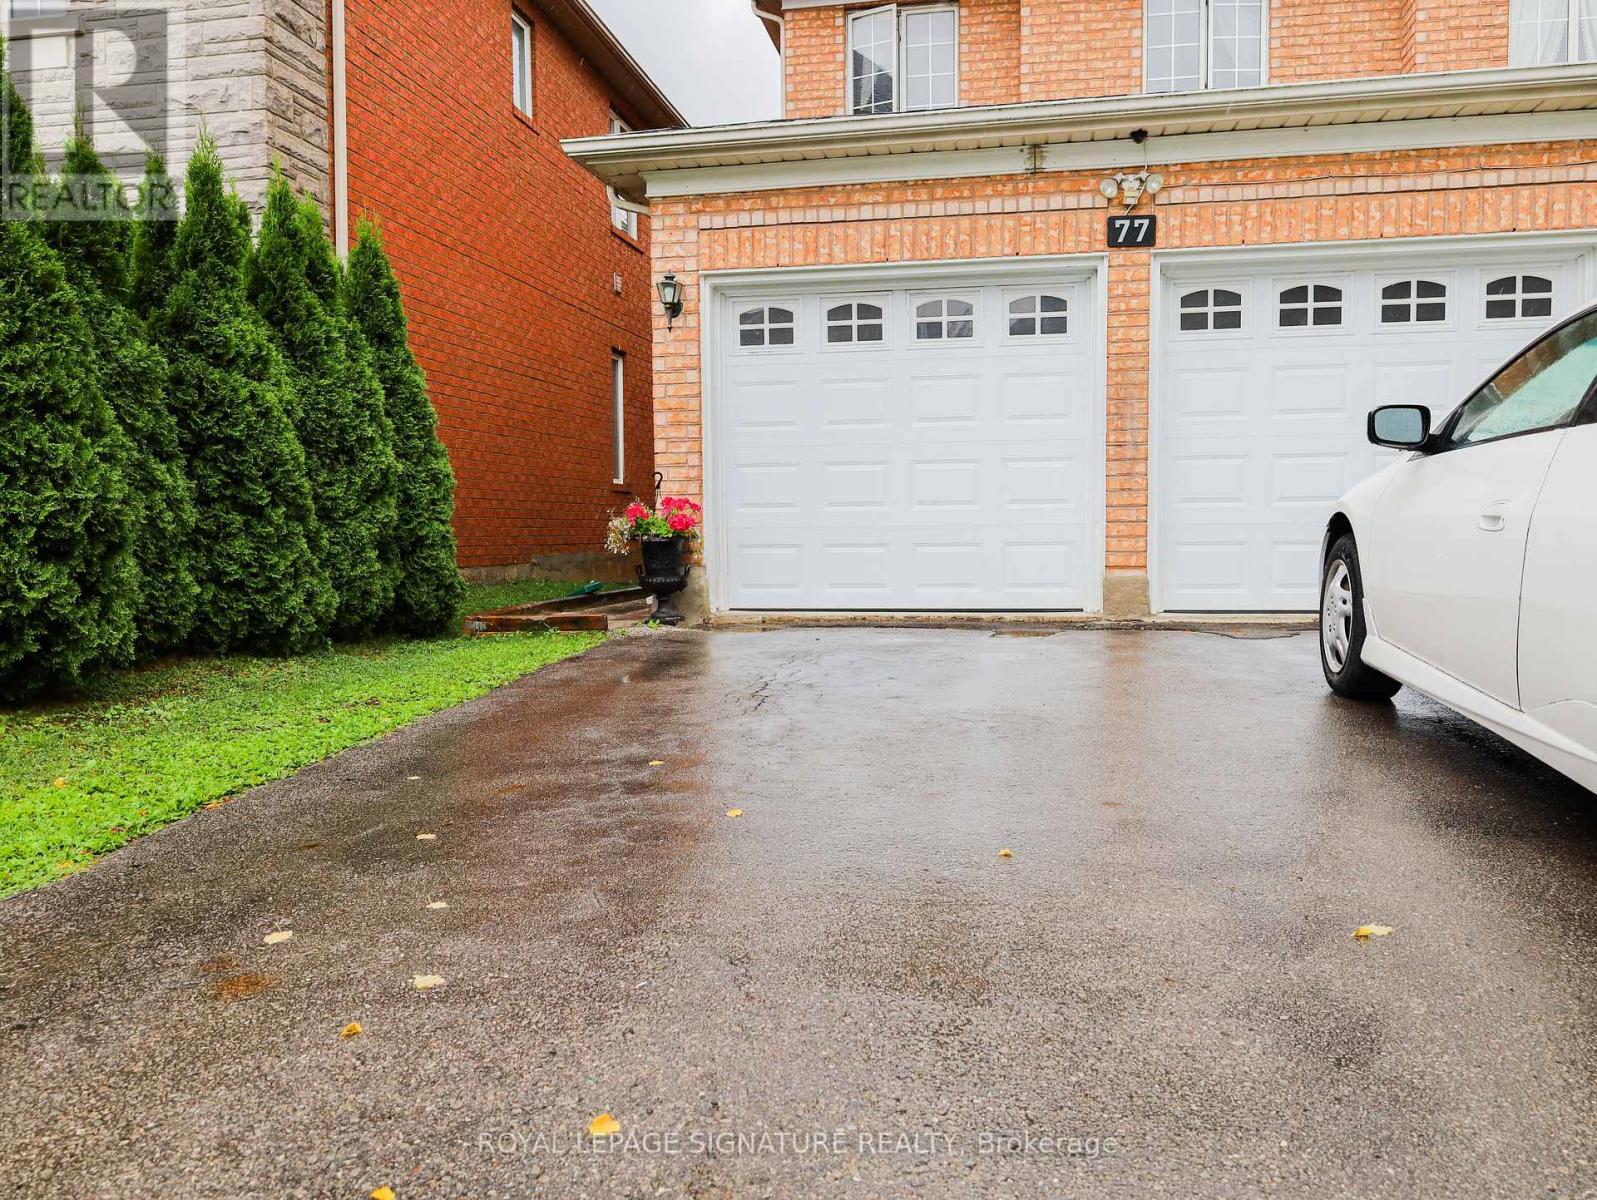
Self - Contained Bsement With Large Windows (Like Ground Level) In Well-Maintained House Offering Both Privacy And Ease. The Unit Features A Separate Entrance, Your Own Laundry, And Flexible Internet Options-Either Shared Or Your Own Setup. This Fully Furnished Space Comes Complete With Recently Cleaned Carpets And Queen Bedset, Sheets (Sheets and Beddings Can Be Removed) , Full-Size Appliances, High Ceilings, And Ample Cupboard Storage For Personal Items, With Utility Costs Split At One-Third (1/3 Of Total) Of The Total Every Month. (id:55499)
Royal LePage Signature Realty
1211 - 9085 Jane Street
Vaughan, Ontario
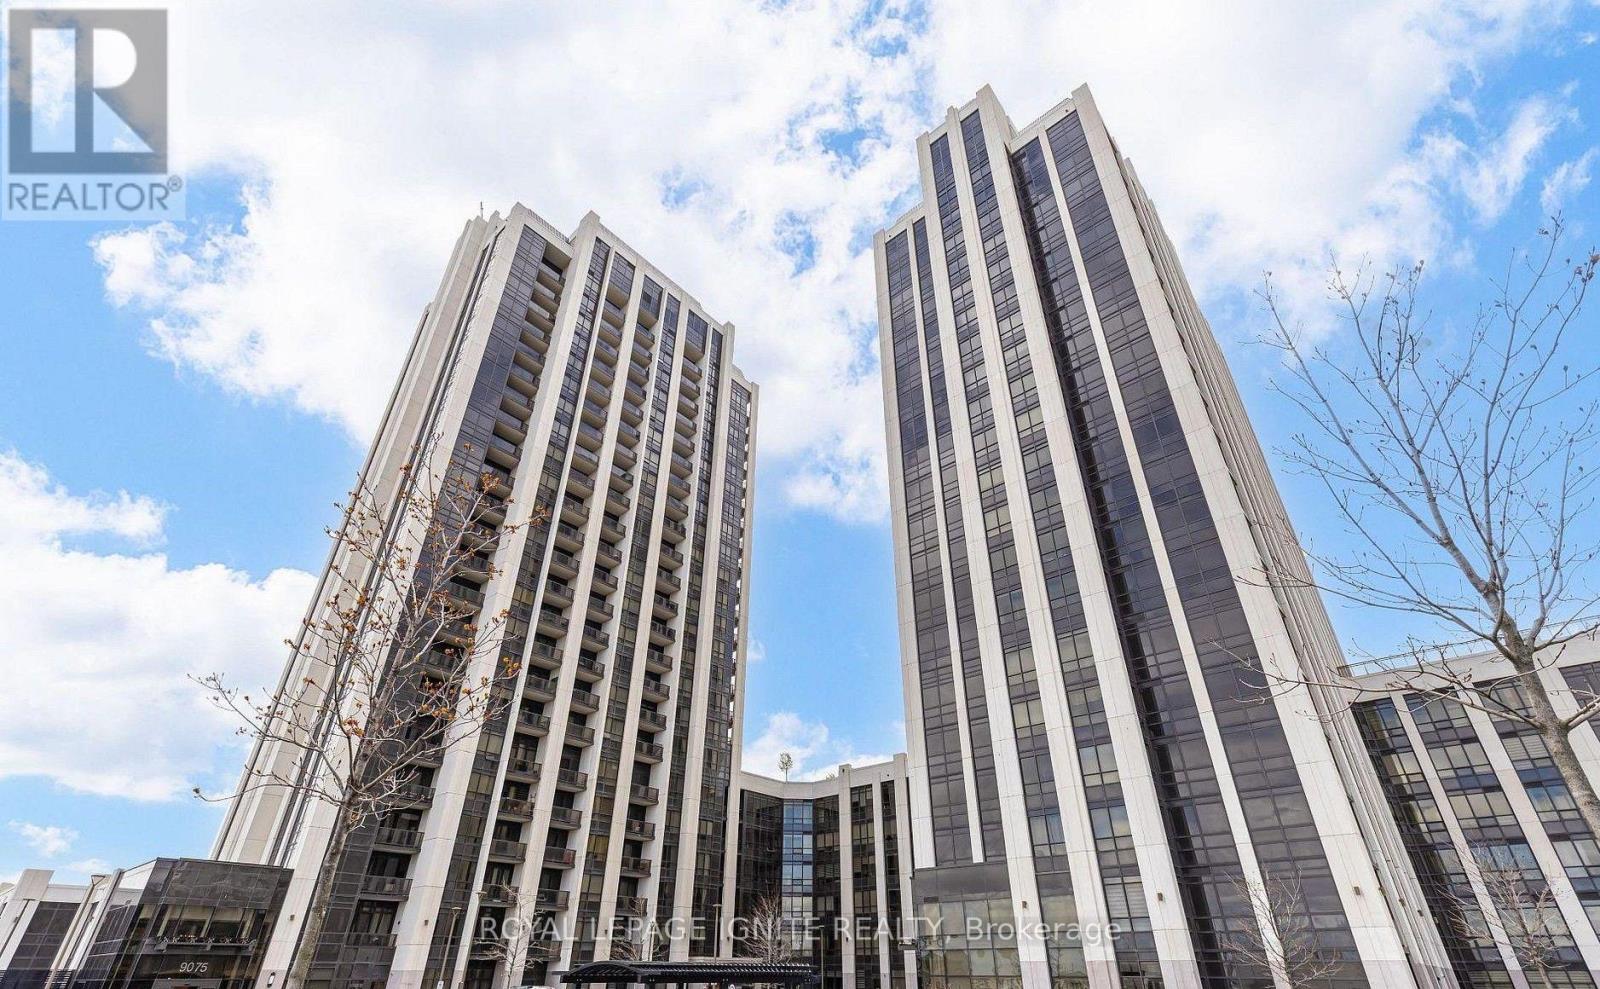
1 Bed + 1 Bath At Park Avenue Place In The Heart Of Vaughan!** Bright & Spacious Unit Featuring 9' Ceilings, Large Windows & An Open-Concept Layout. Prime Location Close To Major Highways, Future TTC Subway Extension, VIVA, GO Transit, Vaughan Cortellucci Hospital &Canada's Wonderland. Steps To Vaughan Mills, Restaurants, Bakeries & More. Excellent Building Amenities Include Gym, Theatre Room, Party Room, Games/Billiards Room, 24-Hr Concierge, Rooftop Terrace & BBQ Area. (id:55499)
Royal LePage Ignite Realty
20378 Yonge Street
East Gwillimbury, Ontario
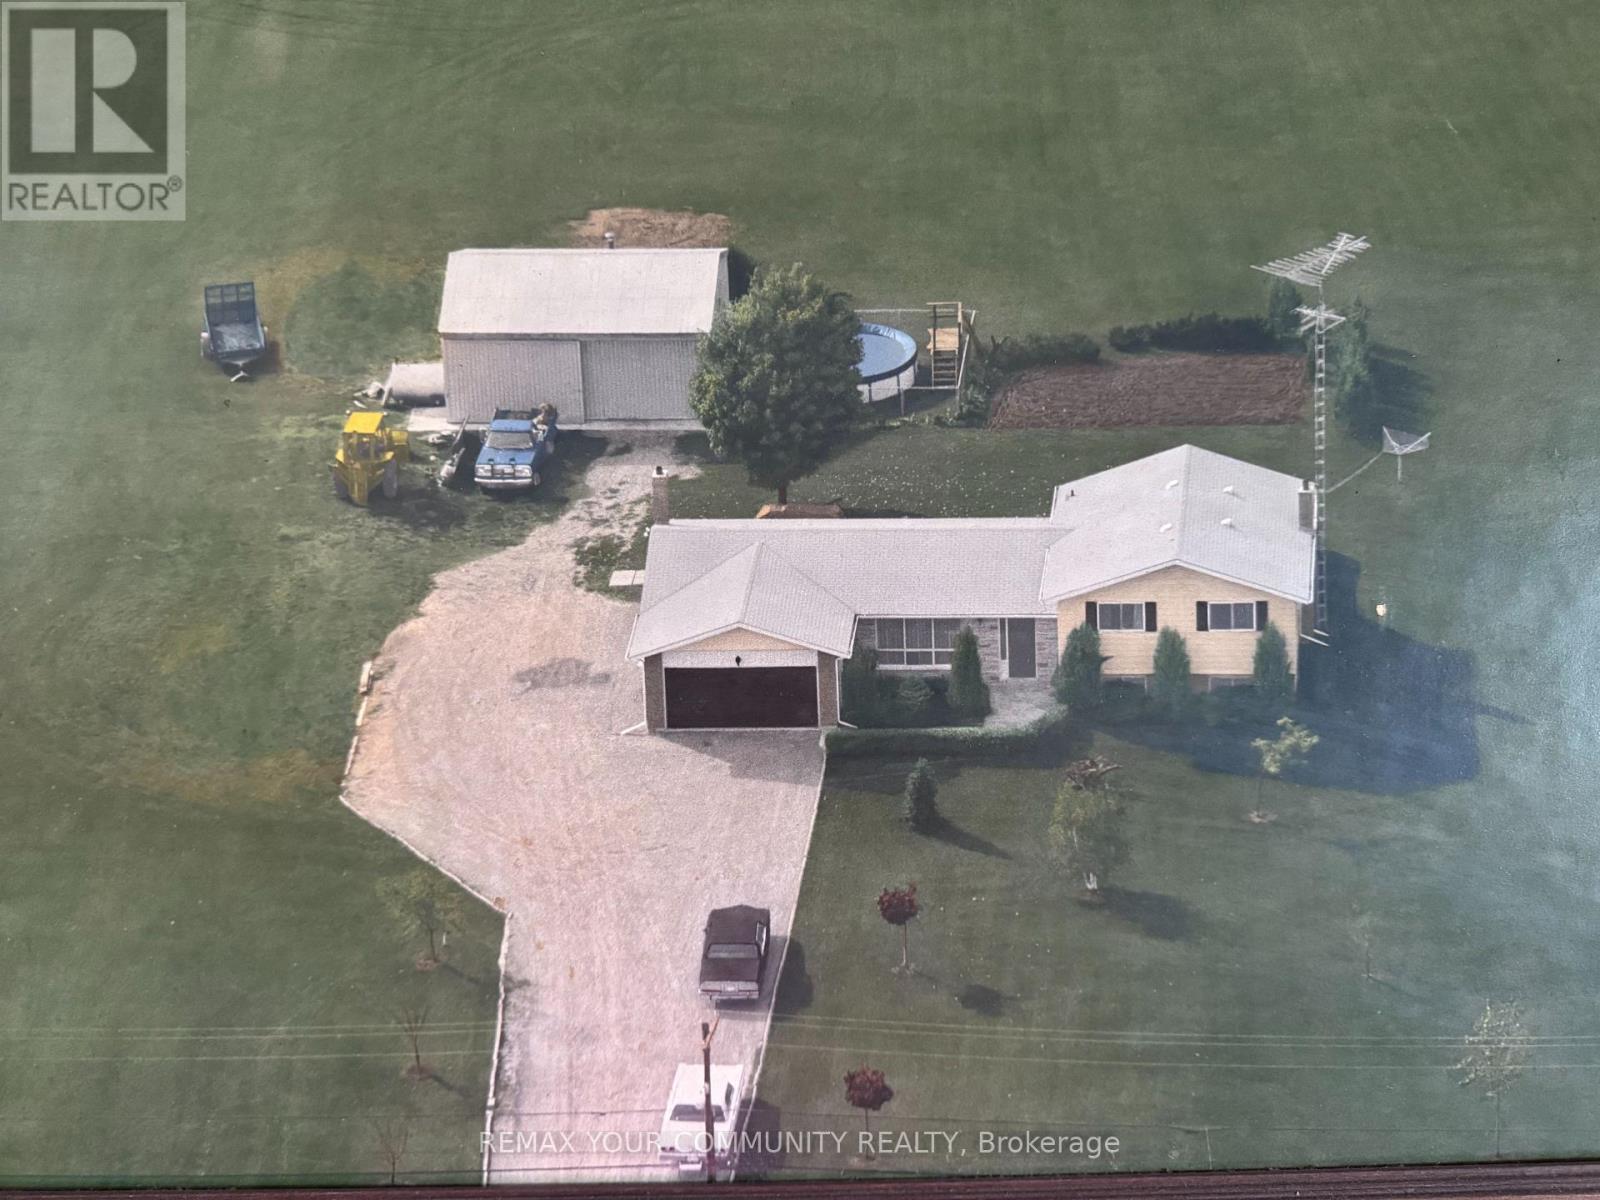
Great location, large lot and an opportunity to build or rebuild on a beautiful lot just steps from the river. House has been damaged in a fire. Home owner makes no representations or warranties regarding condition of the property, including but not limited to the extent of any fire, smoke, water or other damage to the condition of the structure, mechanical systems, electrical,, plumbing, HVAC or other components. The property is being sold as is, where is. Buyers are advised to conduct their own due diligence and inspections. (id:55499)
RE/MAX Your Community Realty
207 - 10212 Yonge Street
Richmond Hill, Ontario
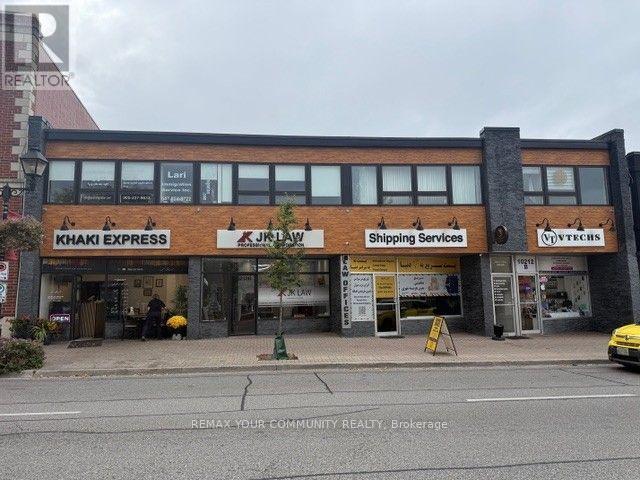
Located on the second floor of a well-maintained professional building in the heart of downtown Richmond Hill, this office unit offers exceptional accessibility from both Yonge Street and the rear parking area, with ample on-site parking available for clients and staff. Situated in a highly desirable location, the space features: A welcoming reception area, a convenient kitchenette, a professional and well-appointed work environment, one private washroom, in addition to shared male and female common washrooms. Ideal for lawyers, accountants, consultants, therapists, and other professionals seeking a turnkey office solution in a prime, highly accessible location. Benefit from excellent exposure along Yonge Street, strong signage opportunities, and the potential for walk-in clientele. The property is conveniently serviced by 24 hour public transit, providing easy access for both clients and staff. (id:55499)
RE/MAX Your Community Realty
Ph03 - 28 Uptown Drive
Markham, Ontario
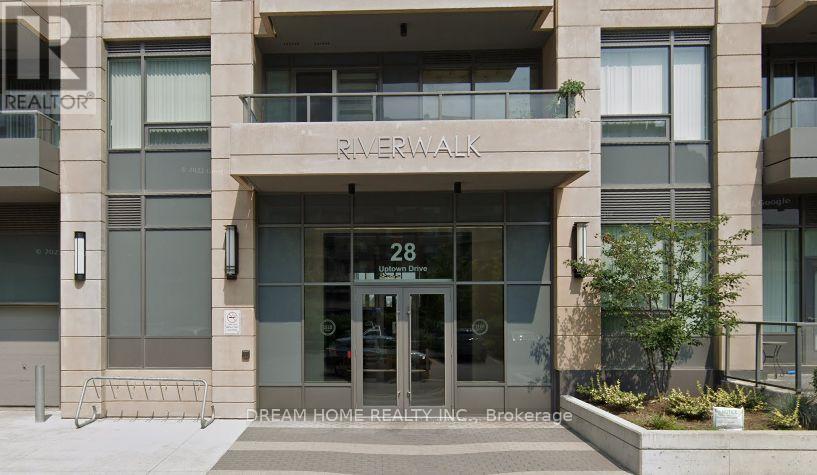
Don't Miss This Rare Opportunity to Own a Stunning Penthouse in the Heart of Unionville! This Beautifully Upgraded Suite Features Elegant Oak Hardwood Flooring, 10-Ft Ceilings with Crown Moulding, and Quartz Countertopsand, Includes 1 Parking Space & 1 Locker. Enjoy Premium Building Amenities Including 24-Hour Concierge, Indoor Pool, and Fitness Centre. Ideally Located Within Walking Distance to Whole Foods, No Frills, Banks, Restaurants, Parks, Scenic Ravine Trails, and York University Markham Campus. Conveniently Close to Highways 407 & 404, Offering Easy Access Across the GTA. Perfect for End-Users and Investors! (id:55499)
Dream Home Realty Inc.
88-A Hurricane Avenue
Vaughan, Ontario
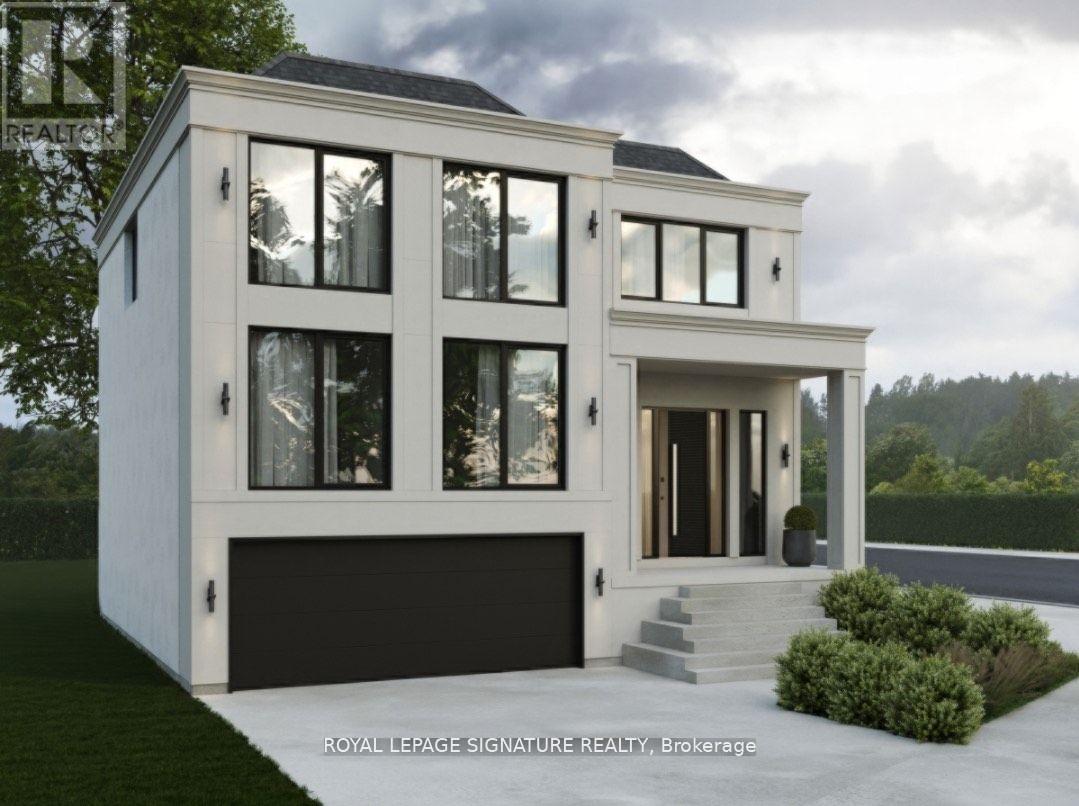
Priced to Sell! A rare opportunity to build in one of West Wood bridges most desirable neighbourhoods. This vacant lot is ready for immediate development with architectural drawings already in place. Surrounded by established homes and just minutes to Highways 427 & 407, top schools, parks, and amenities, this is a prime location for a custom build. Whether you are a builder or future homeowner, this is your chance to secure a premium lot at a new, improved price. (id:55499)
Royal LePage Signature Realty
302 - 7270 Woodbine Avenue
Markham, Ontario
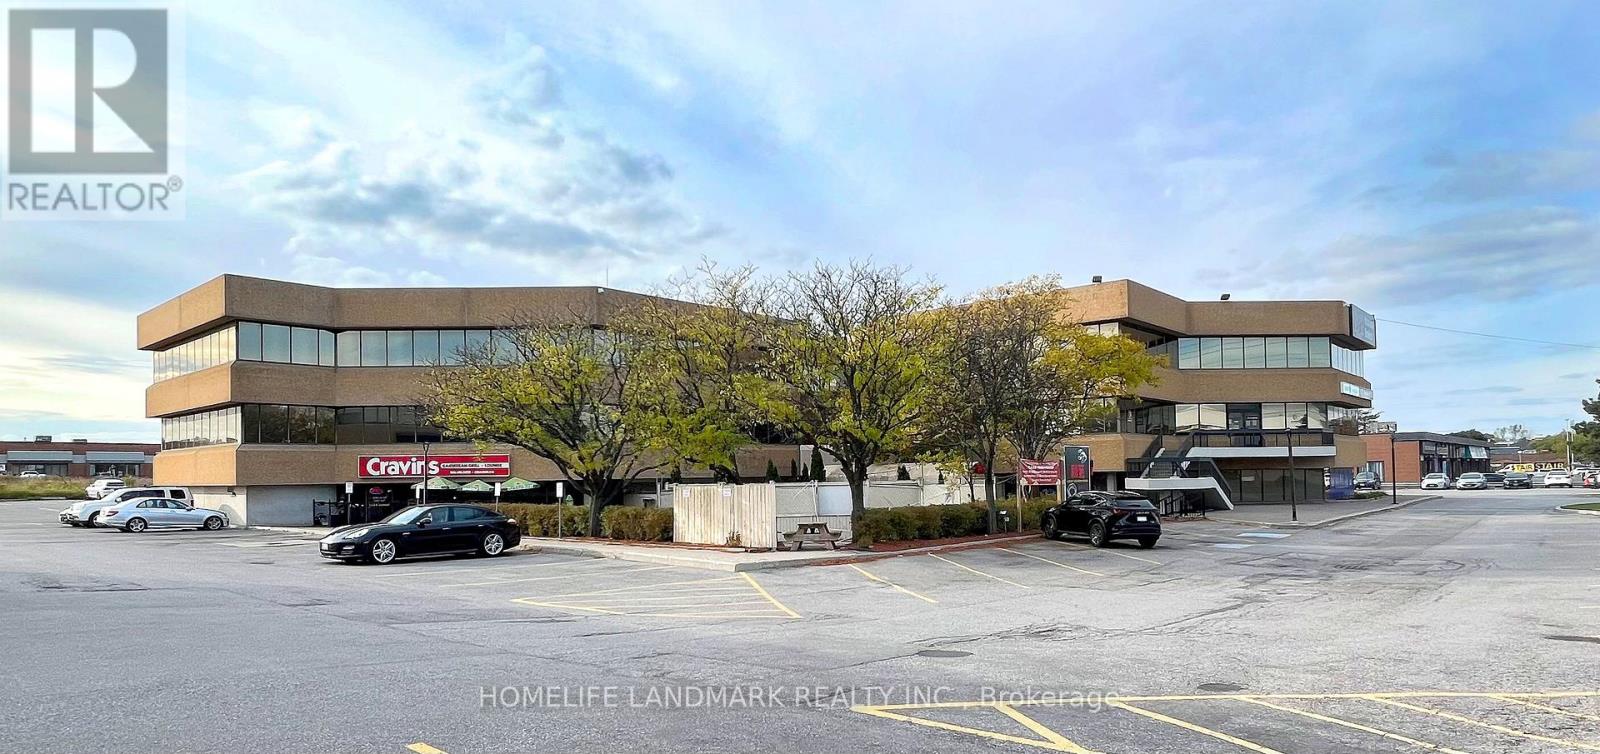
Excellent Lease Opportunity! 1,092 Sq Ft Office Space Available In A Busy Vibrant Mixed-Used Plaza. A Bright Open Space With Boardroom, Large Working Spaces, Kitchenette, And Possible Enclosed Offices. Ideal For Professional Or Medical Office Use. Prime Location On Woodbine Avenue. Close To Highways 404, 407 And 401, Ttc And York Transit. Ample Free Surface Parking. Short Walk To Many Amenities Including Banks, Restaurants And The Marriott Hotel. Ready To Move In. Professionally Managed. (id:55499)
Homelife Landmark Realty Inc.