
8 - 11655 Mcvean Drive
Brampton, Ontario
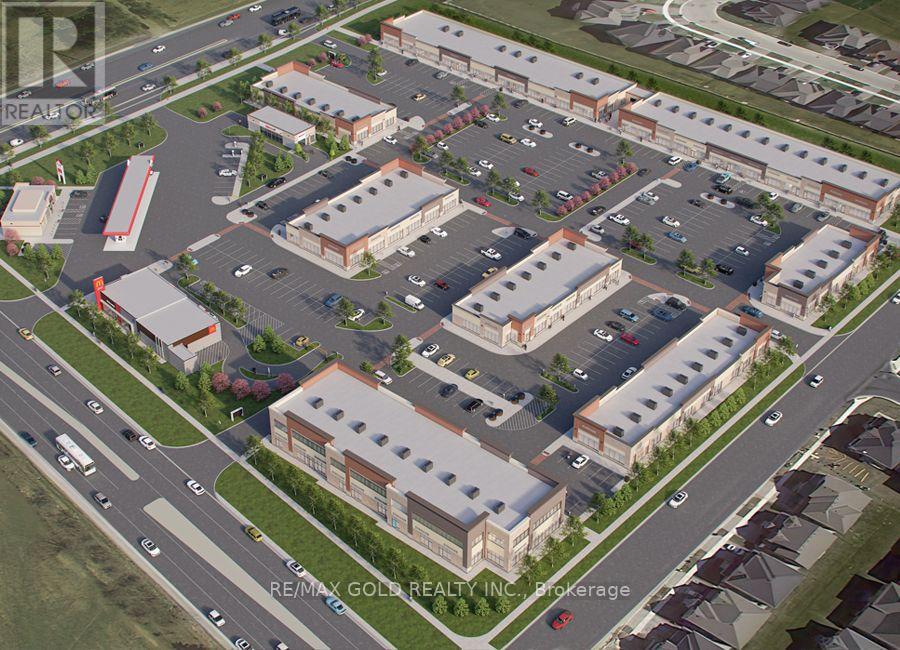
Prime Leasehold Property for Sale - 2,057.60 Sq. Ft. with Guaranteed Long Term Rental Income. We are pleased to present a rare investment opportunity in one of the most vibrant commercial areas on the Brampton and Caledon border. This 2,057.60 sq. ft. leasehold property is strategically located at the major intersection of McVean Drive and Mayfield Road, ensuring maximum visibility, accessibility, and exposure to consistent traffic. This property is not a business for sale - it is a fully operational commercial space with an established, long-term tenant. Investors will benefit from assured rental income from day one, offering a secure and stable return. The tenant has a proven track record of timely payments, providing peace of mind and eliminating common leasing uncertainties. The property is part of a thriving commercial plaza that serves the local community with a mix of shops and services. All units in the plaza are operational, creating a lively, attractive environment that draws regular foot traffic. Its location at a busy intersection further enhances visibility, making it ideal for tenants and ensuring the property remains highly desirable in the market. This is a turnkey investment opportunity, perfectly suited for investors seeking a reliable, long-term asset with minimal management hassle. The property's strong location fundamentals, stable tenant profile, and continuous cash flow make it a rare find in the Brampton-Caledon corridor. McVean Drive & Mayfield Road - high-traffic commercial hub. Tenant: Long-term, reliable, providing guaranteed rental income. Plaza: Fully operational with multiple shops serving the local community. Investment: Ideal for long-term, secure returns; turnkey and low-risk. Don't miss this opportunity to own a commercial property at one of the most sought-after corners in Brampton. Whether you are a seasoned investor or a new entrant, it offers both stability and growth potential in a prime location. (id:55499)
RE/MAX Gold Realty Inc.
104 - 10 Lagerfeld Drive
Brampton, Ontario
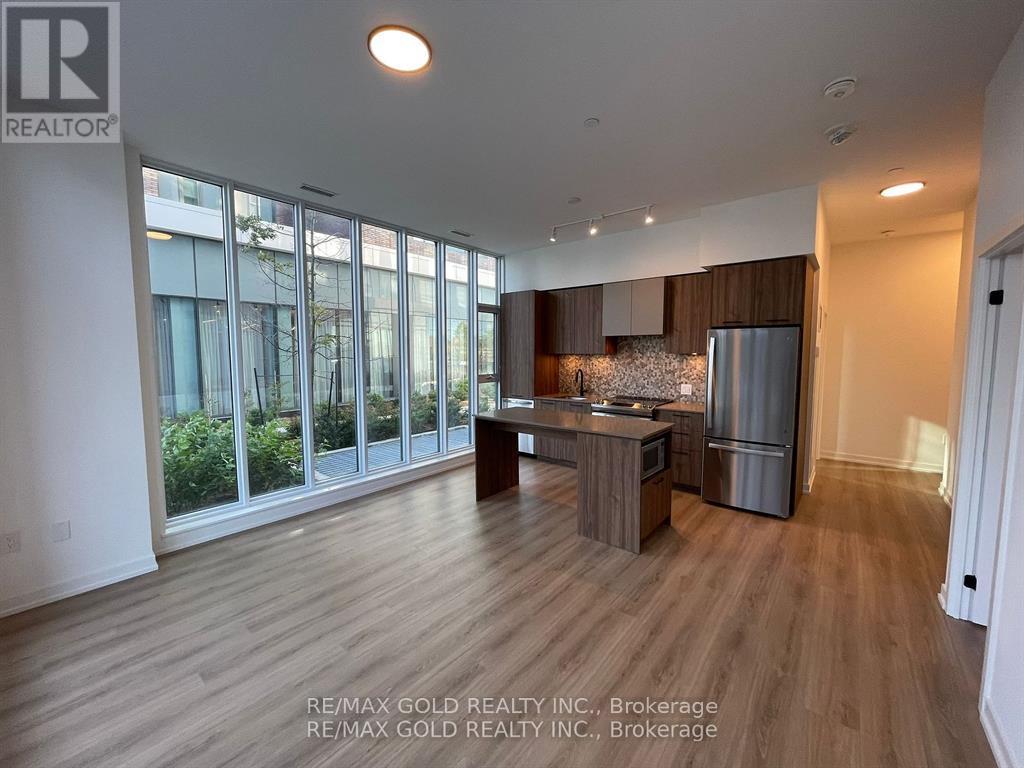
Why Rent When You Can Own and Build Equity?Welcome to this stunning ground-floor corner condo offering the perfect blend of luxury, convenience, and smart homeownership. Stop paying rent and start investing in your future with this beautifully designed home. This bright and spacious unit features 2 bedrooms and 2 bathrooms across 833 sq. ft. of living space, plus an additional 103 sq. ft. private patio-ideal for relaxing or entertaining. Enjoy the rare benefit of two separate entrances: one from inside the building and another directly from the patio. Ideally located at the intersection of Bovaird Drive, Lagerfeld Drive, and Mount Pleasant GO Station, this condo offers an easy commute-just 40 minutes to Downtown Toronto by GO Train. Walk to the GO Station and avoid parking hassles while saving valuable commute time. Highlights Include: Prime Mount Pleasant Village location; easy access to public transit, Hwy 407 & Hwy 410; close to shopping, religious centers, and community hubs; and a beautiful children's park right outside the home. Interior Features: Abundant natural light, hardwood flooring, a modern kitchen with quartz countertops, a stylish backsplash, a central island, and ample storage. Two elegant bathrooms feature standing showers and a luxurious bathtub. High-end finishes throughout enhance the modern living experience. Additional Conveniences: One underground parking spot with EV capability, an underground locker, and a private patio with pleasant views.Perfect for first-time buyers, professionals, or downsizers seeking a modern lifestyle in one of Brampton West's most sought-after communities, steps from everything you need. (id:55499)
RE/MAX Gold Realty Inc.
100 King Street W
Toronto, Ontario
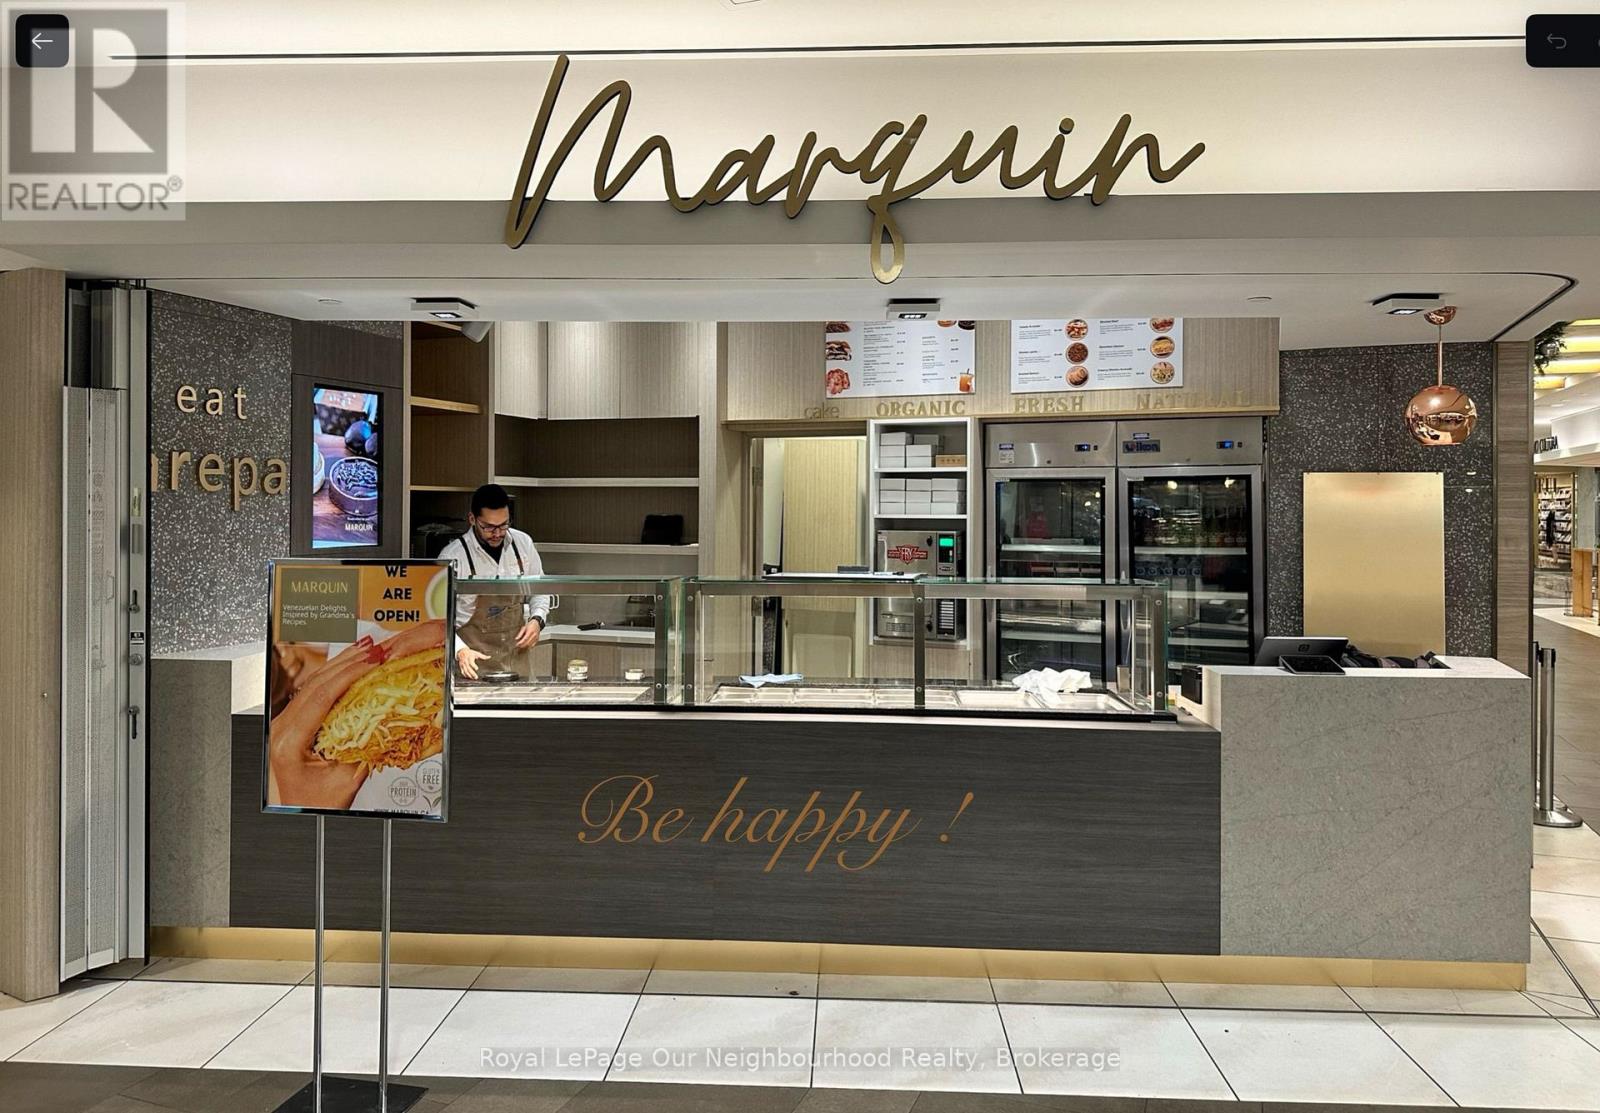
Turnkey Takeout Restaurant - Prime PATH LocationRare opportunity to own a fully renovated takeout restaurant in the heart of Toronto's Financial District.Ideally located within First Canadian Place in the BMO Tower, adjacent to the Toronto Stock Exchange. This263 sq. ft. space benefits from high foot traffic in one of the city's busiest commercial hubs.Highlights:Fully renovated, turnkey space with efficient layoutOver $300,000 invested to meet building standardsLocated within the PATH network with constant flow of professionals and shoppersBring your culinary vision to life in this premium location! (id:55499)
Royal LePage Our Neighbourhood Realty
101a - 101 Worthington Street E
North Bay, Ontario
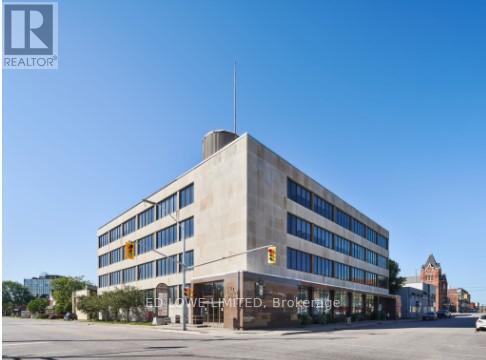
1500 s.f. approx in a Downtown High-Class Office Complex. A Prestigious And Easily Accessible Location In The Downtown Core. On A Large Corner Lot, This Marble And Stone 4 Storey Building Has Great Exposure To Both Ferguson And Worthington St. Lots Of Windows Allow For Great Natural Lighting Throughout. A Short Walk To All Downtown Amenities With A Large Municipal Parking Lot Across The Street. **EXTRAS** Tastefully Designed Modern Suites Offer Custom Leasehold Improvements To Make The Space Fit Your Business. Hydro Included. Note: Price is for a 5 yr lease term. Different rates apply for different terms. (id:55499)
Ed Lowe Limited
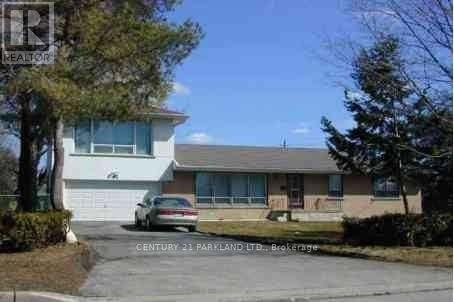
Main Floor - 95 Fairglen Avenue
Toronto, Ontario
Gorgeous three bedroom home in GREAT location with public transportation at your doorstep. Immediate occupancy available. (id:55499)
Century 21 Parkland Ltd.
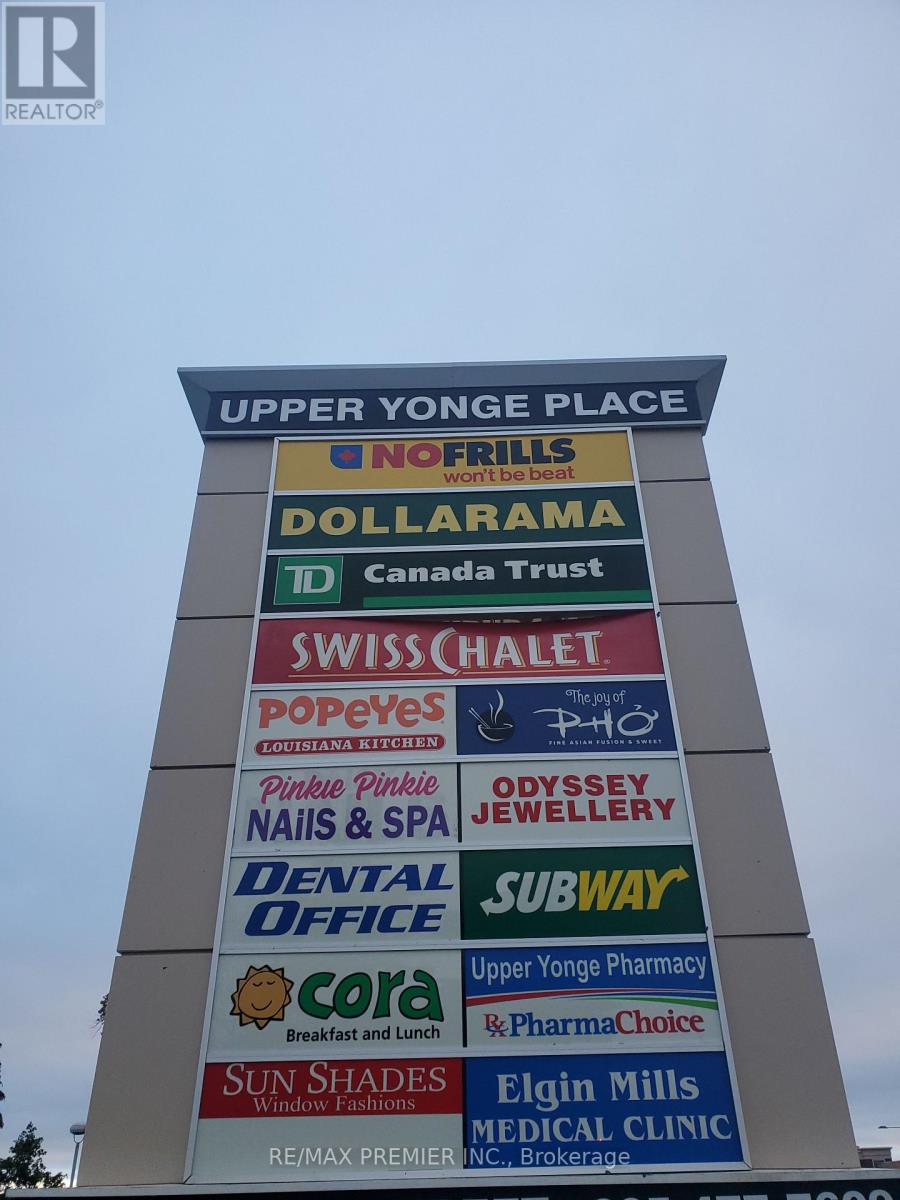
217 - 10909 Yonge Street
Richmond Hill, Ontario
Move in ready 2nd floor suite with elevator access*Completely Built out with spacious office, inviting reception, large multi-purpose room suitable for boardroom/training/conference/classroom, office and other professional uses*Functional layout*Bright window exposure*Abundance of natural light*Located in busy plaza anchored with no frills, Dollarama, TD Bank, Imagine cinema, Swiss Chalet, A & W, Subway, Cora's, Chatime, Popeye's, Service Ontario, Dental Medical, Pharmacy, Optical, Barburrito, Jewellery and more. Strategically located between 2 signalized intersections in close proximity to the YRT loop in a well established trade area*Multiple ingress and egress from surrounding streets*High pedestrian and vehicular traffic. (id:55499)
RE/MAX Premier Inc.

717 - 88 Grandview Way
Toronto, Ontario
Welcome to this Luxurious Tridel Condo With 24hr gatehouse security. Bright & spacious 2 bedroom 2 bath with great layout. Generous size primary bedroom has large closet and 4 pc ensuite bath. This unit has two full baths so no need for your guests to use your private primary washroom. This unit is very spacious and one of the larger two bedrooms in the building. Incredible value and price per sq foot in a sought after building. Unit does need renovation, by doing some upgrades you can create even more value through sweat equity. Central location can't be beat just steps to ttc, supermarket, parks, restaurants, & subway. Best Rank School McKee Public School & Earl Haig Ss. (id:55499)
RE/MAX Aboutowne Realty Corp.

302 - 88 Grandview Way
Toronto, Ontario
Welcome to this Luxurious Tridel Condo With 24hr gatehouse security. Bright & spacious 1+1 bedroom 1 bath with great layout. Generous size bedroom has large closet and 4 pc ensuite bath. Central location can't be beat just steps to ttc, supermarket, parks, restaurants, & subway. Best Rank School McKee Public School & Earl Haig Ss. (id:55499)
RE/MAX Aboutowne Realty Corp.
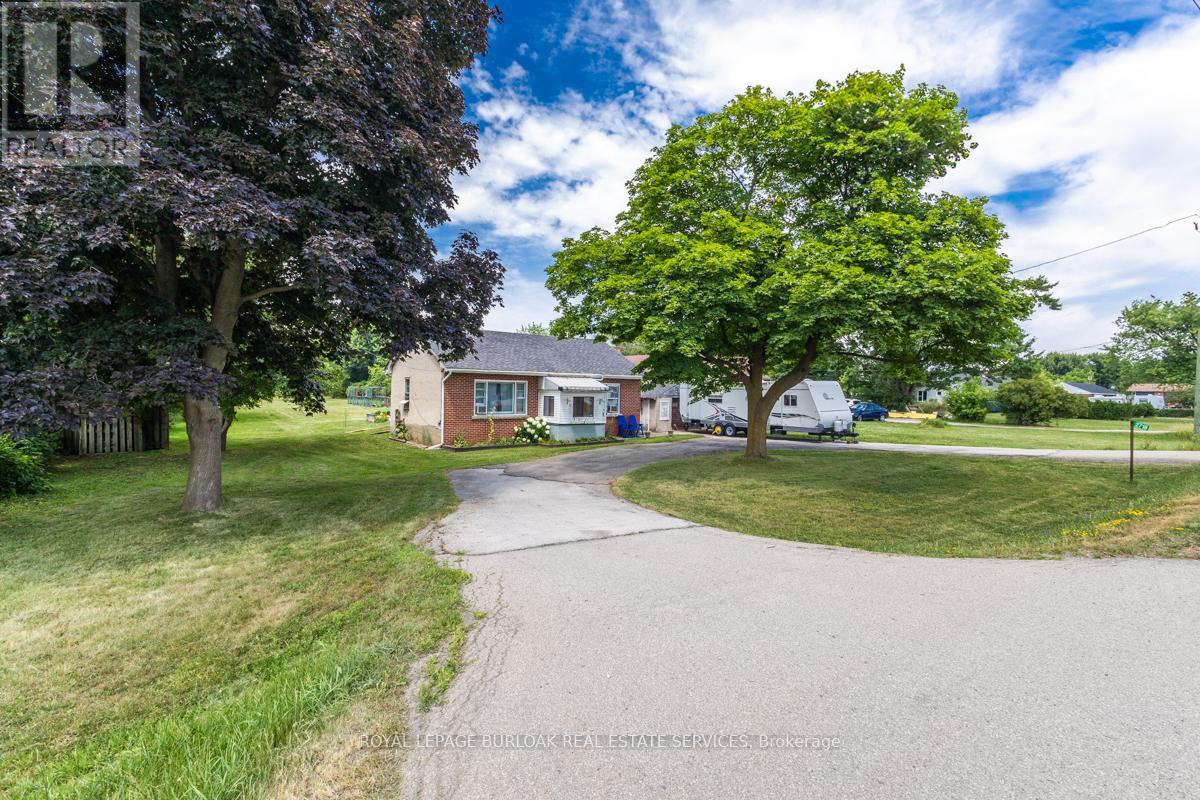
2718 Upper James Street
Hamilton, Ontario
Welcome to 2718 Upper James St. A Lovely 2 Bed, 1 Bath Bungalow On A Large 100 X 429 Ft (1 Acre) Lot - Country Living Close To The City Conveniences! Parking For 6 Cars & An Expansive Backyard For Gardeners. Complete With A Detached Garage, Shed And Dog Kennels! Located Close To 403, The New Amazon Warehouse, Hamilton Airport, Public Transit, Golf Course, Schools, Recreation, Parks, Grocery, Big Box stores and so much more. Zoning is M11. (id:55499)
Royal LePage Burloak Real Estate Services
3 - 199 Catharine Street N
Hamilton, Ontario
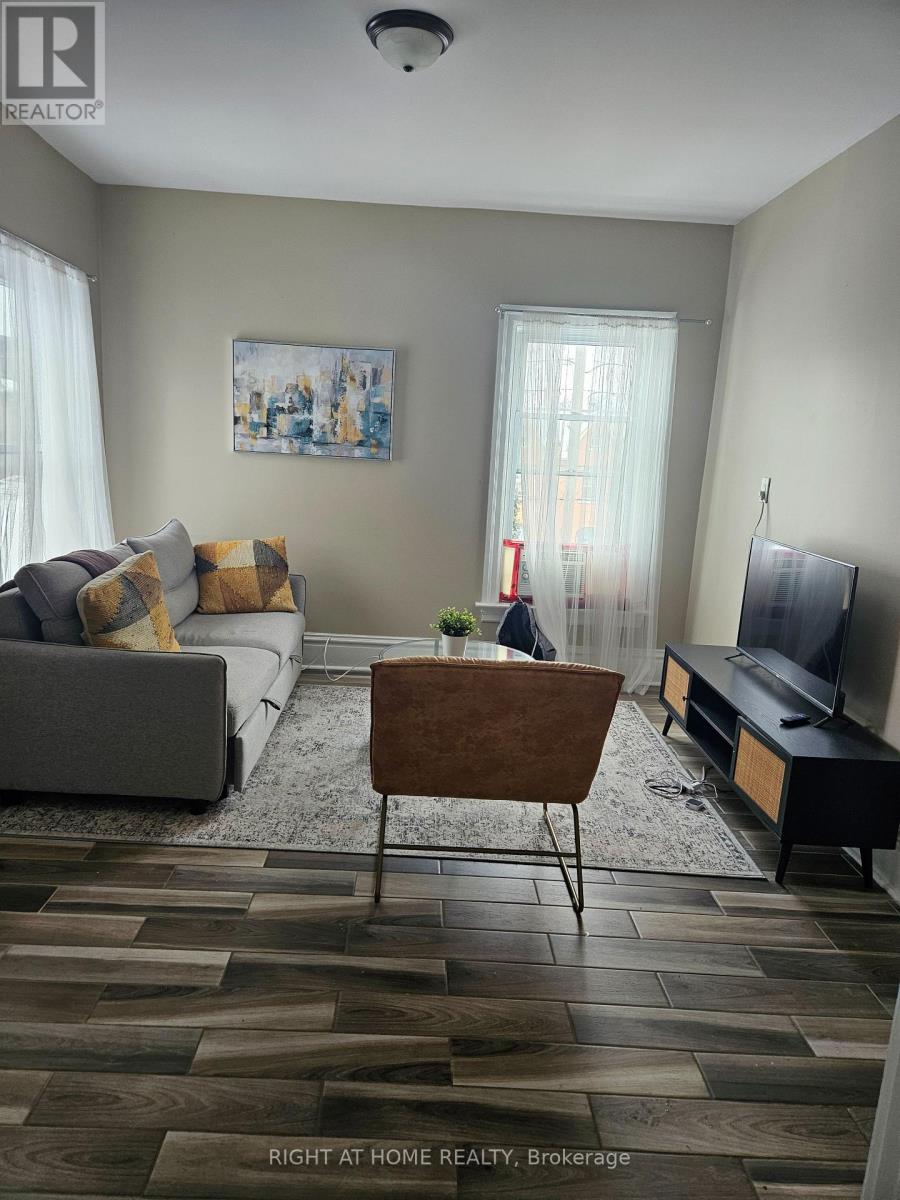
Move in and live in this furnished 1 bedroom and 1 bathroom apartment on the 2nd floor of a fourplex in Central Hamilton. The unit has an ensuite washer/dryer unit, an upgraded kitchen with stainless steel appliances. Water is included in the rent. The tenant pays for electricity, tenant insurance and internet services to the unit. Each unit has a separate electricity meter. Heat and air condition are powered electricity. (1) Outdoor parking spot in front of the house is included in the rent. The property is very conveniently located. Walking distance to Hamilton GO, McMaster Mohawk College, Transit, Grocery stores. (id:55499)
Right At Home Realty
7d - 1025 Talbot Street
St. Thomas, Ontario
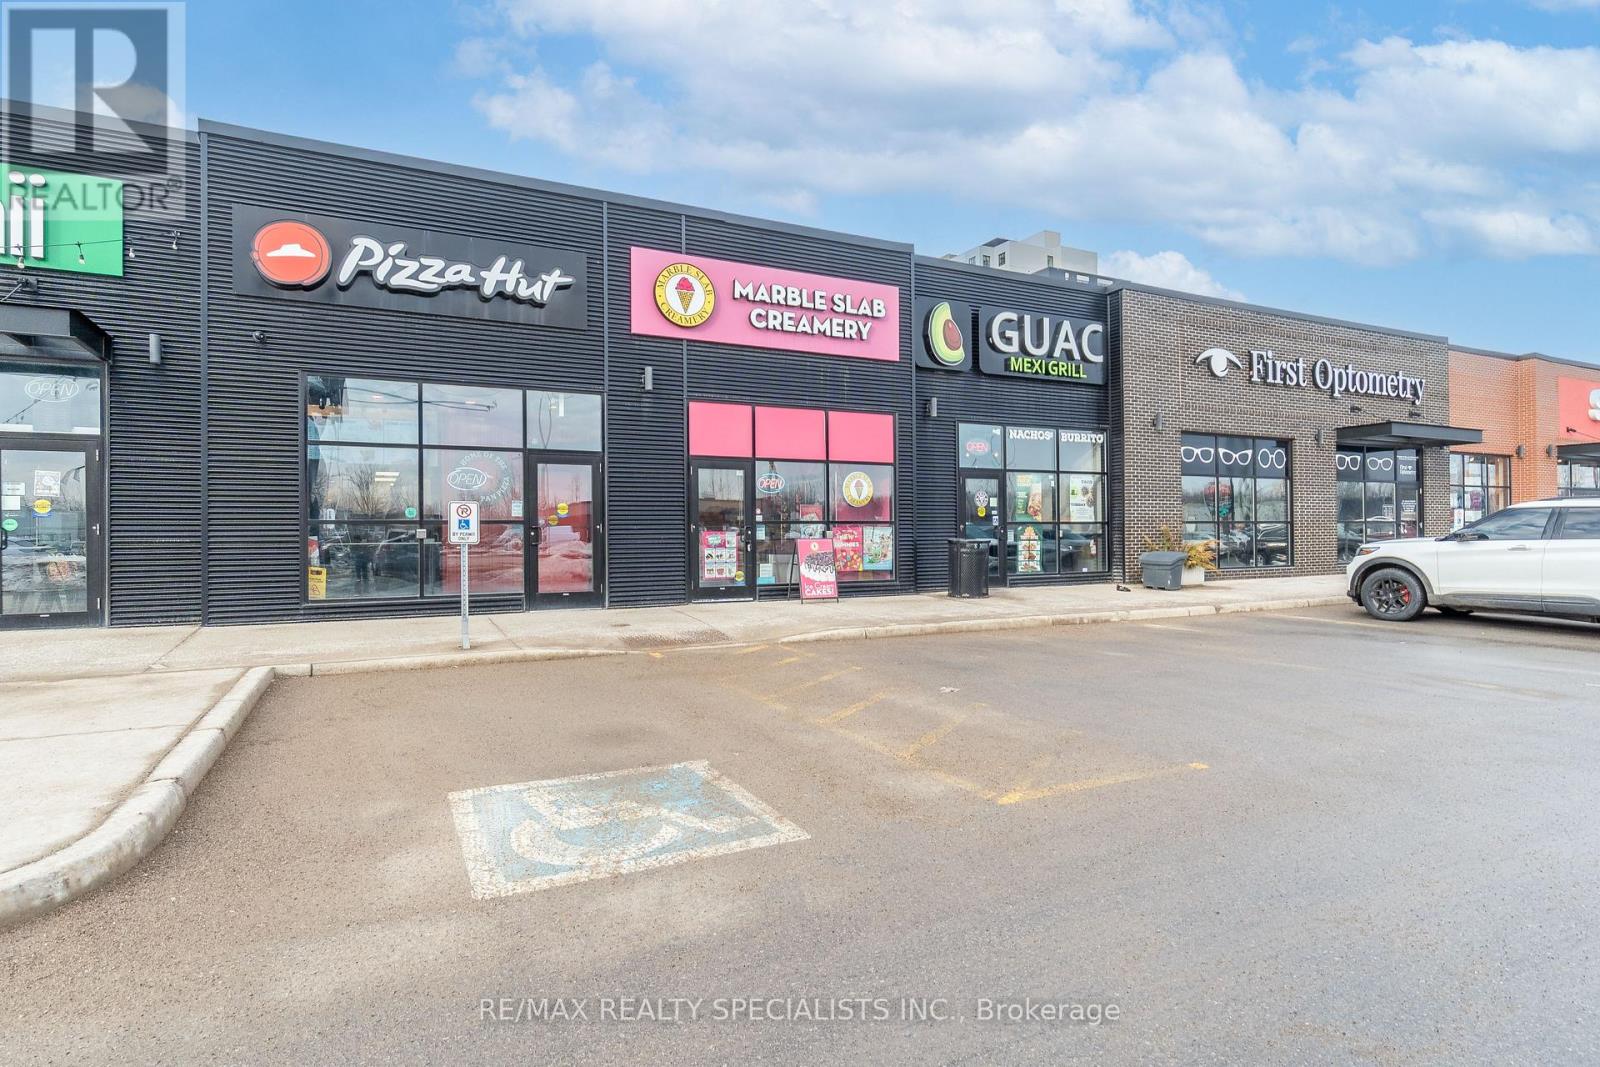
Amazing Opportunity to start your own Business and become your own boss, a proud owner of Successful & Profitable 3 Year New Marble Slab Creamery location in St. Thomas, Amazing & Busiest location on Talbot St. in Downtown Area , Turnkey Franchise Restaurant With All Appliances, Endless Opportunities To Grow Further! Busy Plaza, Fully Furnished With 12 Seats. Great Signage & Exposure. Attractive lease of $4265/month, including TMI, 6.5 years, Excellent Business with Good Sales Volume & huge potential to grow more. (id:55499)
RE/MAX Realty Specialists Inc.
11 - 6315 Shawson Drive
Mississauga, Ontario
Exceptional Opportunity to Acquire a Well-Established, Highly Profitable Custom Cabinetry and Interior Woodworking Business This turnkey operation specializes in high-end custom cabinetry for kitchens, washrooms, and commercial interiors, as well as premium residential interior woodwork and design. The business has been successfully operating with an established client base, strong reputation, and proven profitability. A new owner can begin operations immediately with no interruption. The premises are professionally configured and fully equipped with upgraded infrastructure, including 3-phase electrical supply, a radiant heating system, and a well-constructed mezzanine, providing efficient workflow, storage, and operational flexibility. The sale includes all machinery, equipment, fixtures, and operational components required to continue running the business at its current high standard. ***Included Equipment and Infrastructure (partial list): SILVER Table Saw - Model SFS-45A (600V, 10A) - SILVER Edge Bander - Model SRA-6AS (220V, 50A)- STEEL CITY Cabinet Shelf Machine - Model 40-660 S1 (110V, 12.6A) - SILVER Dual Dust Collector - Model SDM-550B / MF9050 (600V, 5A)- CraftEX Single Dust Collector - Model CX424 (120V)-Mac Air Compressor - Model DEV-100 (575V, 10A)-Blum Mini Press Hinges Machine - Serial JR00109 (220V, 50A)-CraftEX 18" Woodworking Band Saw - Model CX108 (220V, 12A)-Electrical panel, electric converter, air and electrical extensions,-Extended roof improvements,- Fully finished office area with cabinetry, storage, and workstations.**RENT $5100.00 INCLUDING TMI AND HST, *RENT TILL 2028 WITH OPTION TO RENEW. (id:55499)
Royal LePage Certified Realty
41 Cooperage Crescent
Richmond Hill, Ontario
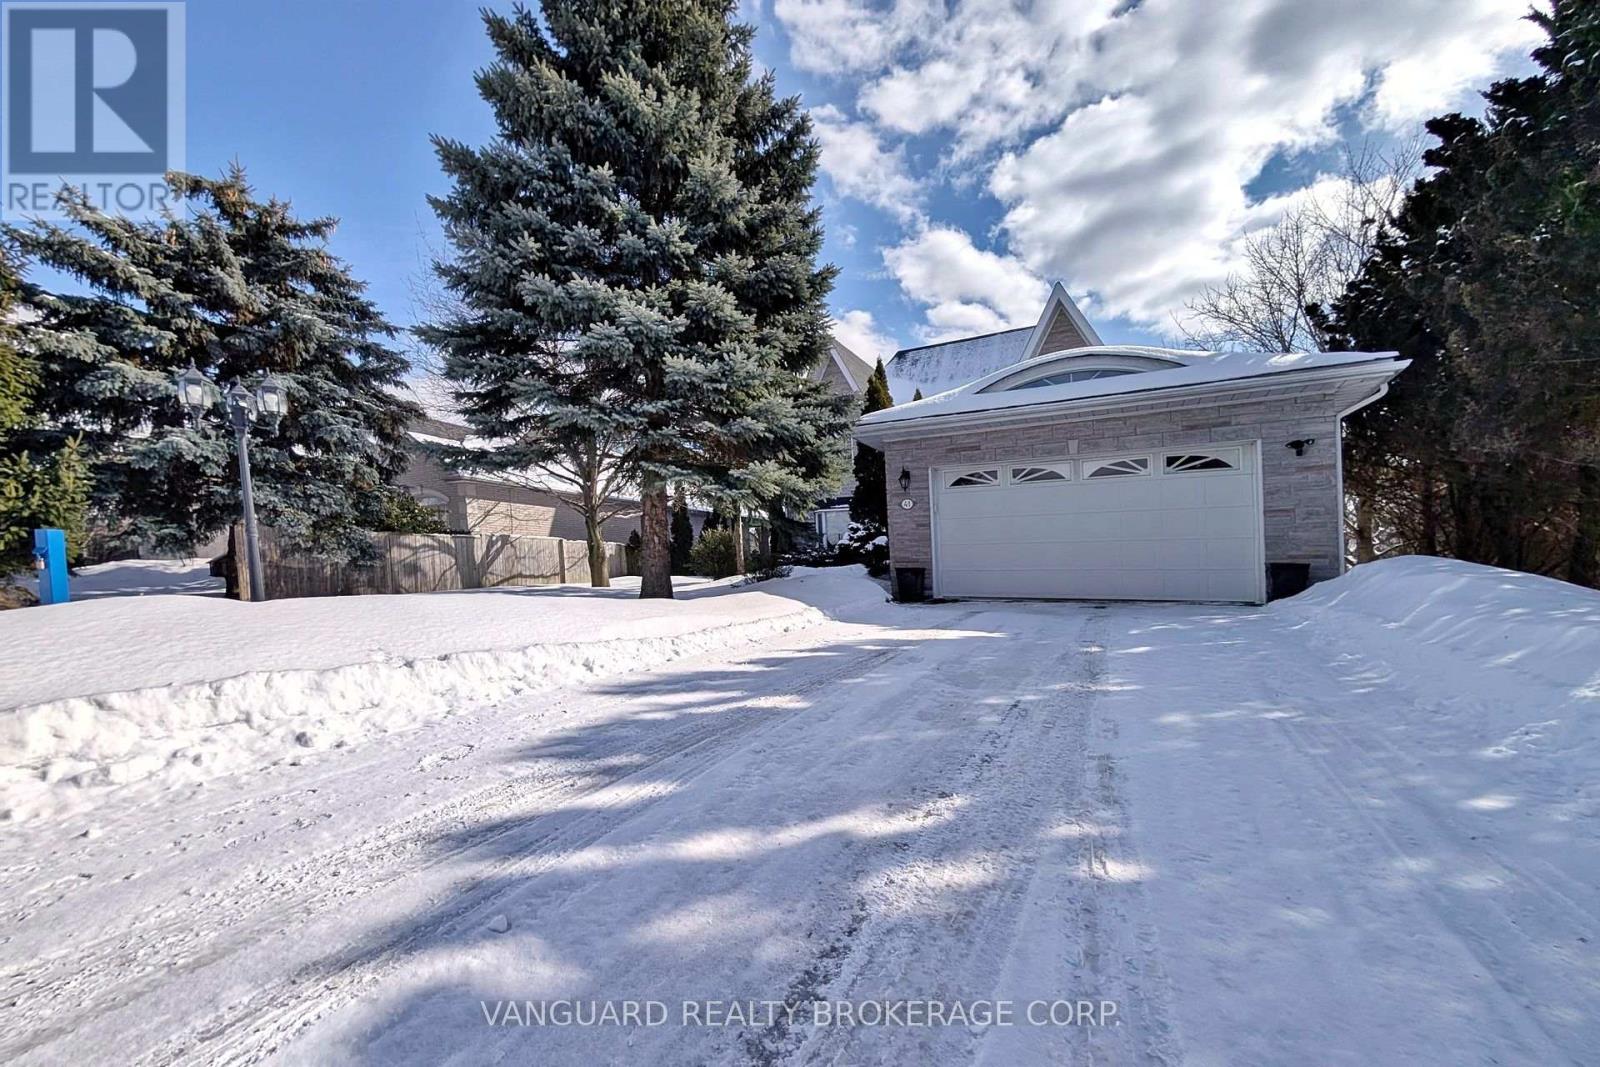
Sunny 3-Bedroom, 2-Storey Family Home With Finished Walk-Out Basement Backing Onto a Beautiful Park-Like Setting.Nestled on a quiet, family-friendly street, this well-maintained home offers the perfect blend of comfort and convenience. Bright principal rooms are filled with natural light, creating a warm and inviting atmosphere throughout.The spacious layout is ideal for family living, while the finished walk-out basement provides additional living space - perfect for a recreation room, home office, or in-law potential - with direct access to a private, park-like backyard setting.Located just steps to Elgin Mills Road, parks, public transit, and other area amenities, this home offers exceptional convenience in a desirable neighbourhood.A wonderful opportunity for families seeking space, functionality, and location. (id:55499)
Vanguard Realty Brokerage Corp.
700 - 1 James Street S
Hamilton, Ontario
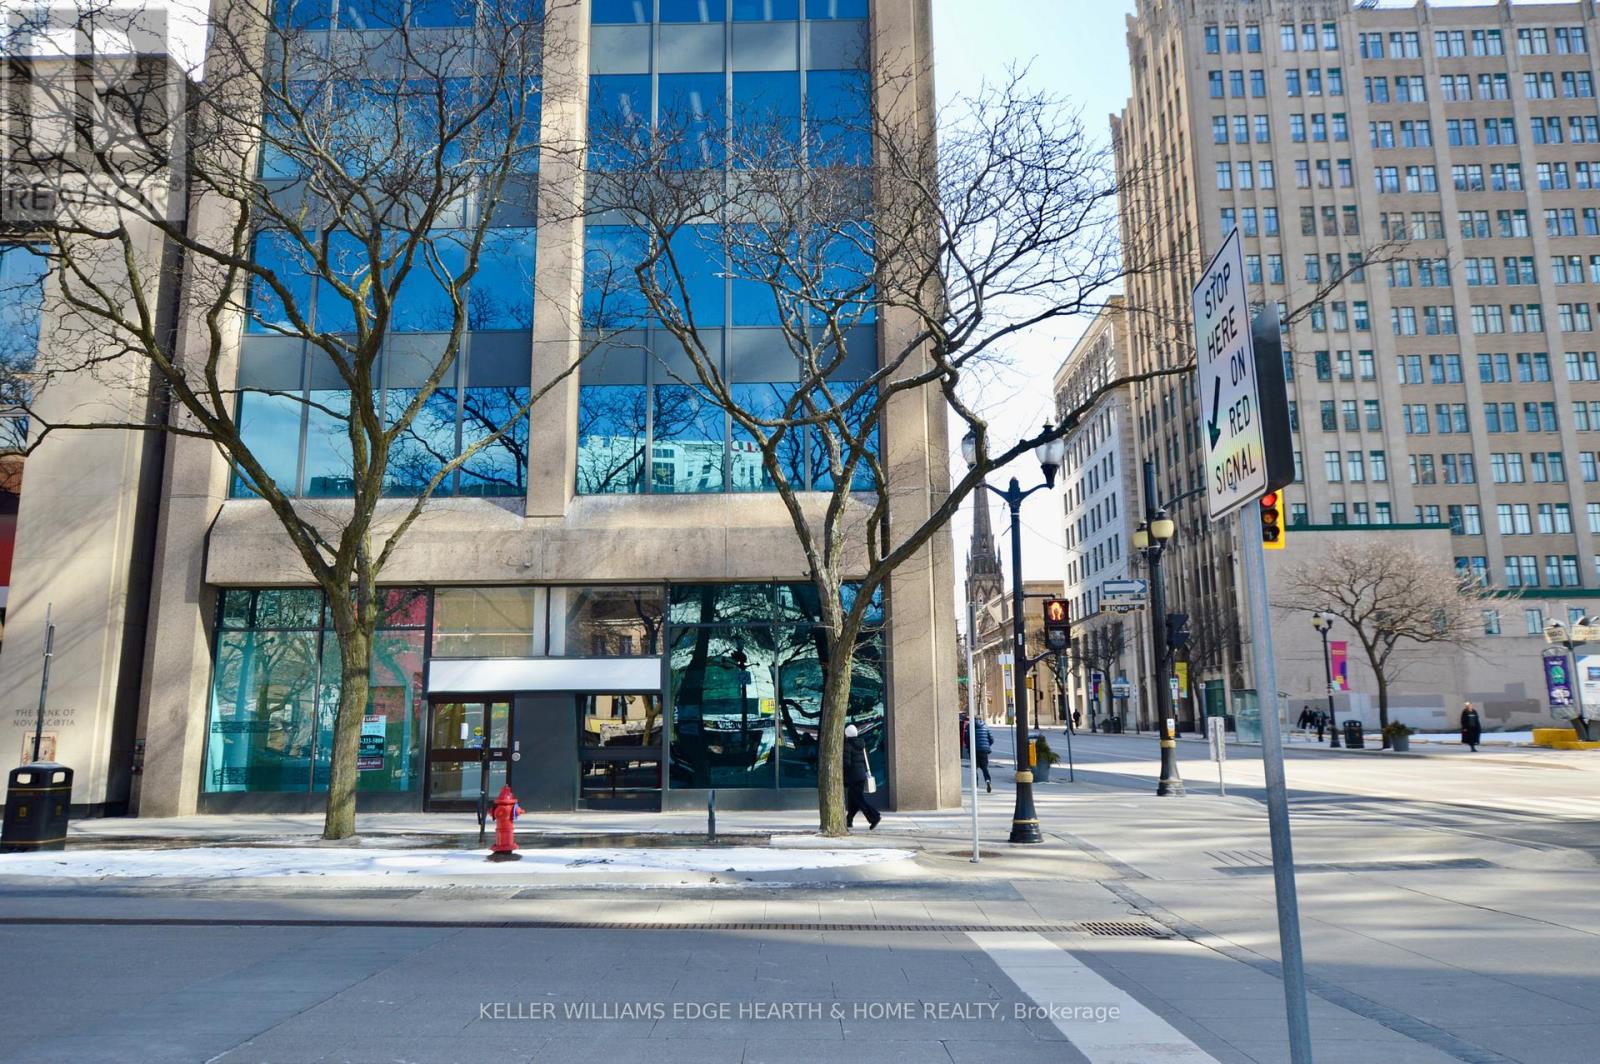
Prime commercial space at the main high traffic intersection in downtown Hamilton, across from "Gore Park". Up to 5,400 square feet of professional offices with great exposure and a high volume of potential walk-in traffic. May be Divisible to a minimum of 2,500 sq. ft. Feet. TMI, which includes utilities, is approximately $12.50/ S.F. based on 2025 expenses. Rent escalation of 50 Cents per square foot/ annum. (id:55499)
Keller Williams Edge Hearth & Home Realty
2 - 199 Catharine Street N
Hamilton, Ontario
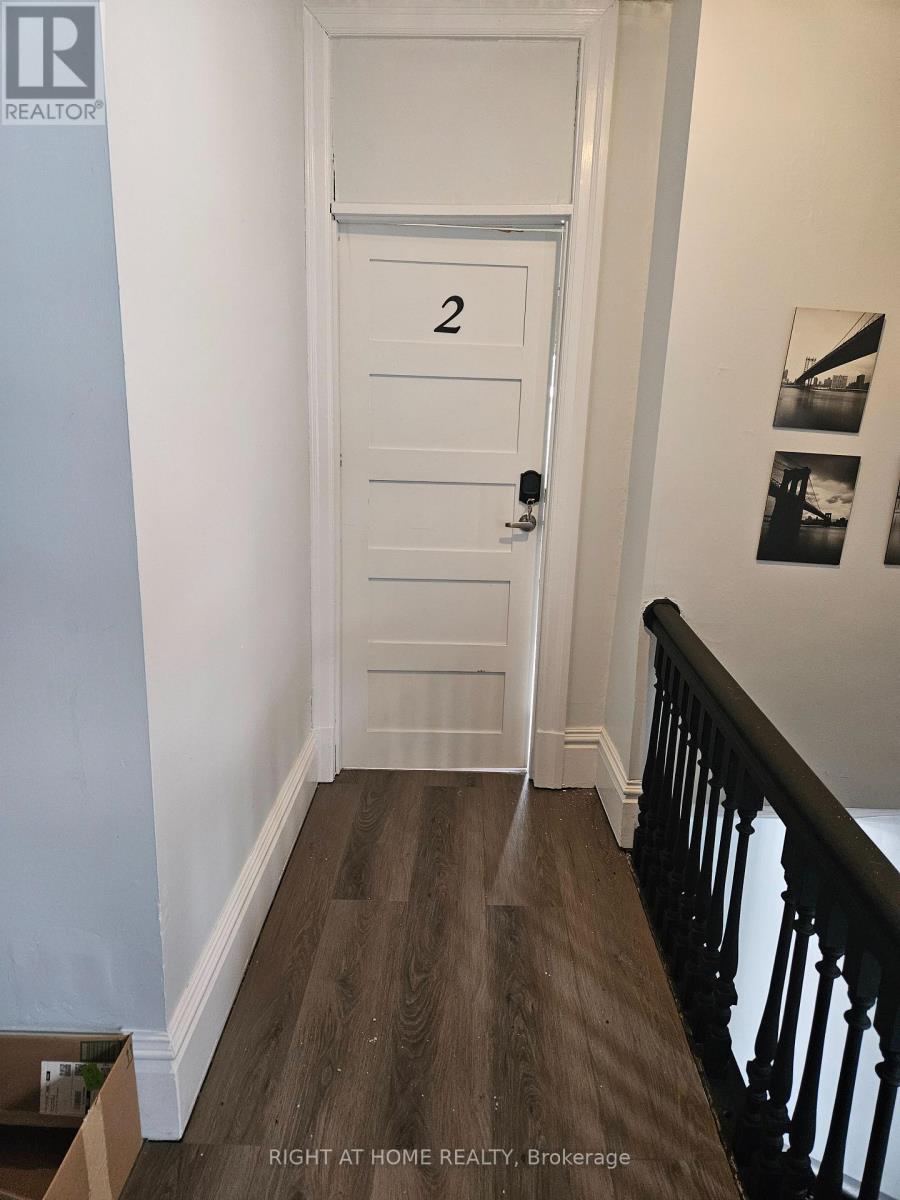
Move in and live in this furnished 1 bedroom and 1 washroom apartment on the 2nd floor of a fourplex in Central Hamilton. The unit has an ensuite washer/dryer unit, an upgraded large kitchen with stainless steel appliances. Water is included in the rent. The tenant pays for electricity, tenant insurance and internet services to the unit. Each unit has a separate electricity meter. Heat and Air condition are powered by electricity. (1) Outdoor parking spot in front of the house is included in the rent. The property is very conveniently located. Walking distance to Hamilton GO, McMaster Mohawk College, Transit, Grocery stores and much more. (id:55499)
Right At Home Realty
Unit 3 - 265 Ottawa Street N
Hamilton, Ontario
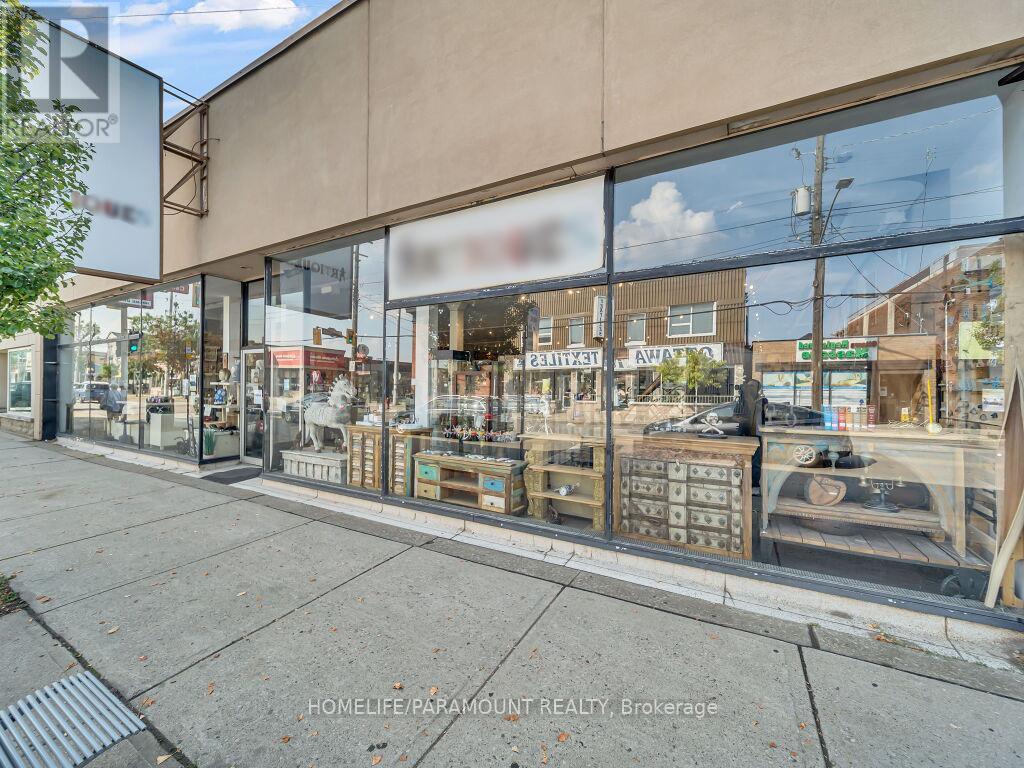
Prime 10,000 SF Flexible Commercial SpaceLocated in the heart of Hamilton's vibrant Ottawa Street BIA, this high-visibility property offers up to 10,000 SF of flexible retail or office space. Units are divisible starting at 500 SF, making it ideal for retail, clinics, or professional studios.Key Features: Prime Visibility: Wide storefront glazing and excellent signage on a high-traffic corridor. Strategic Location: Steps from The Centre on Barton; surrounded by established décor shops, cafes, and anchor tenants. Versatile Layout: Supports single-tenant or multi-unit configurations.Secure a rare spot in Hamilton's "Destination for Inspiration."Lower rent for bigger units. Renter/agent has to ascertain the use from the city or other authorities before signing the lease. Utilities will be extra and on top of the rent as this is the triple net lease. (id:55499)
Homelife/paramount Realty

Unit 2 - 265 Ottawa Street N
Hamilton, Ontario
Prime 10,000 SF Flexible Commercial SpaceLocated in the heart of Hamilton's vibrant Ottawa Street BIA, this high-visibility property offers up to 10,000 SF of flexible retail or office space. Units are divisible starting at 500 SF, making it ideal for retail, clinics, or professional studios.Key Features: Prime Visibility: Wide storefront glazing and excellent signage on a high-traffic corridor. Strategic Location: Steps from The Centre on Barton; surrounded by established décor shops, cafes, and anchor tenants. Versatile Layout: Supports single-tenant or multi-unit configurations.Secure a rare spot in Hamilton's "Destination for Inspiration."Lower rent for bigger units. Renter/agent has to ascertain the use from the city or other authorities before signing the lease. Utilities will be extra and on top of the rent as this is the triple net lease. (id:55499)
Homelife/paramount Realty
Unit 1 - 265 Ottawa Street N
Hamilton, Ontario
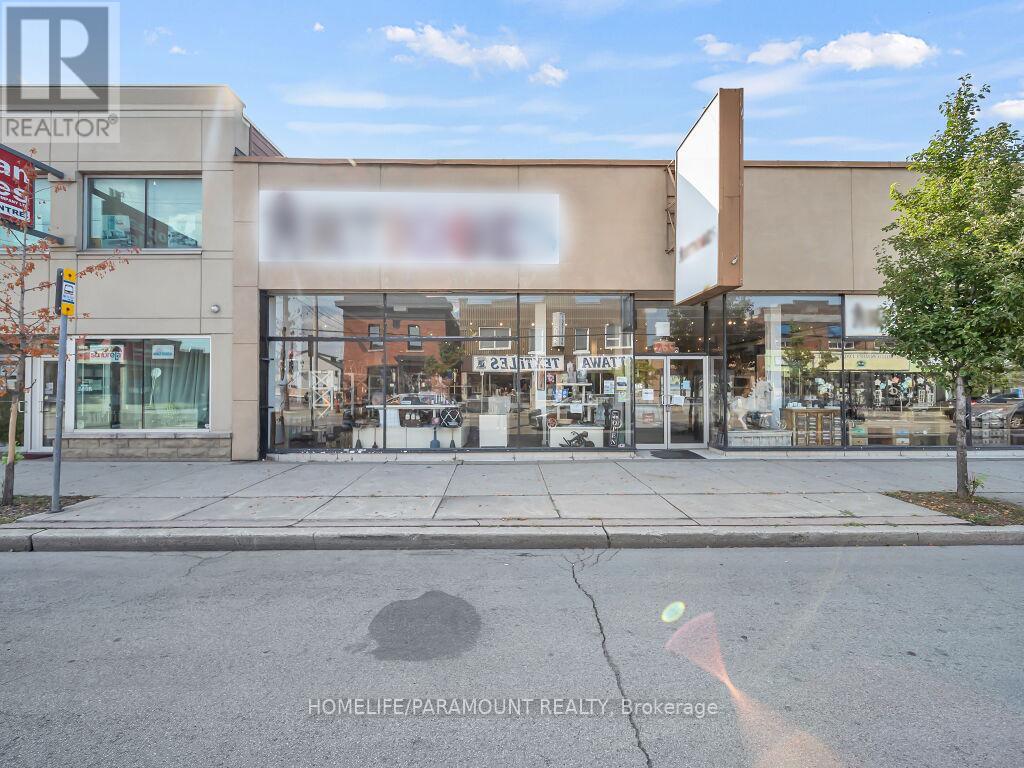
Prime 10,000 SF Flexible Commercial Space located in the heart of Hamilton's vibrant Ottawa Street BIA, this high-visibility property offers up to 10,000 SF of flexible retail or office space. Units are divisible starting at 500 SF, making it ideal for retail, clinics, or professional studios. Key Features: Prime Visibility: Wide storefront glazing and excellent signage on a high-traffic corridor. Strategic Location: Steps from The Centre on Barton; surrounded by established décor shops, cafes, and anchor tenants. Versatile Layout: Supports single-tenant or multi-unit configurations. Secure a rare spot in Hamilton's "Destination for Inspiration. "Lower rent for bigger units. Renter/agent has to ascertain the use from the city or other authorities before signing the lease. Utilities will be extra and on top of the rent as this is the triple net lease. (id:55499)
Homelife/paramount Realty
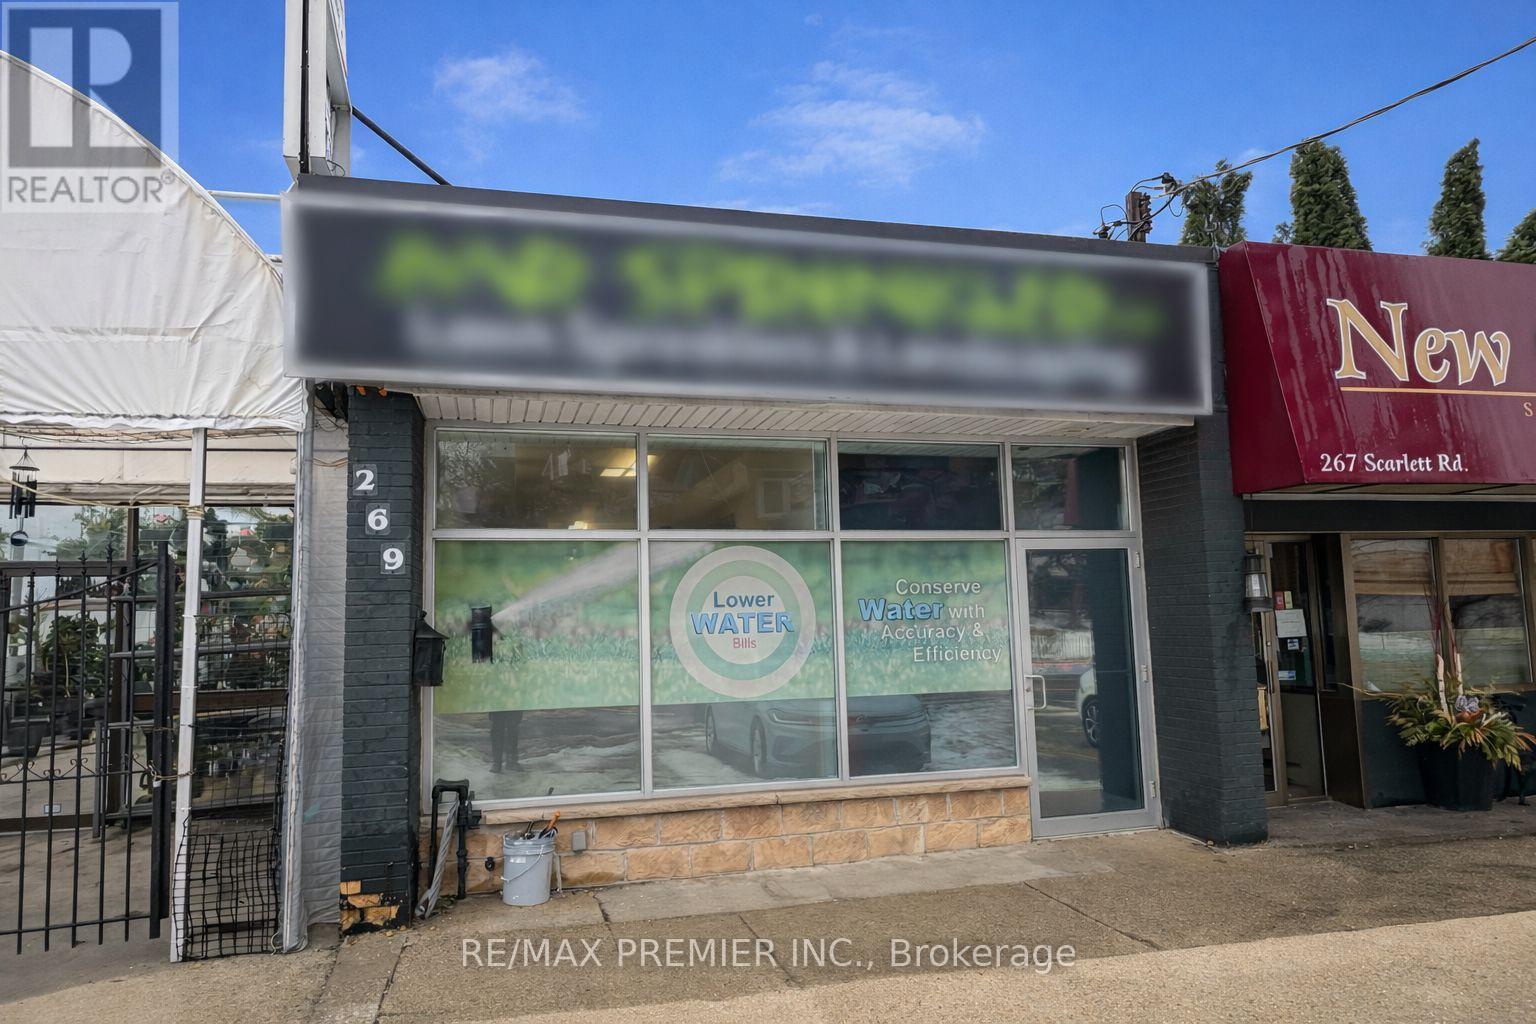
269 Scarlett Road
Toronto, Ontario
Presenting a rare, highly functional retail / professional leasing opportunity at 269 Scarlett Road - a flexible street-level unit, In a high-visibility location that blends polished workspace with practical support areas. The layout includes two washrooms, a dedicated boardroom perfect for client meetings or team huddles, a full basement for storage or expansion, and outdoor staging area. Bright frontage, versatile interior flow and thoughtful back-of-house space make this an excellent fit for boutique retail, office professionals, studio or showroom concepts. (id:55499)
RE/MAX Premier Inc.
Plus Realty Ltd.
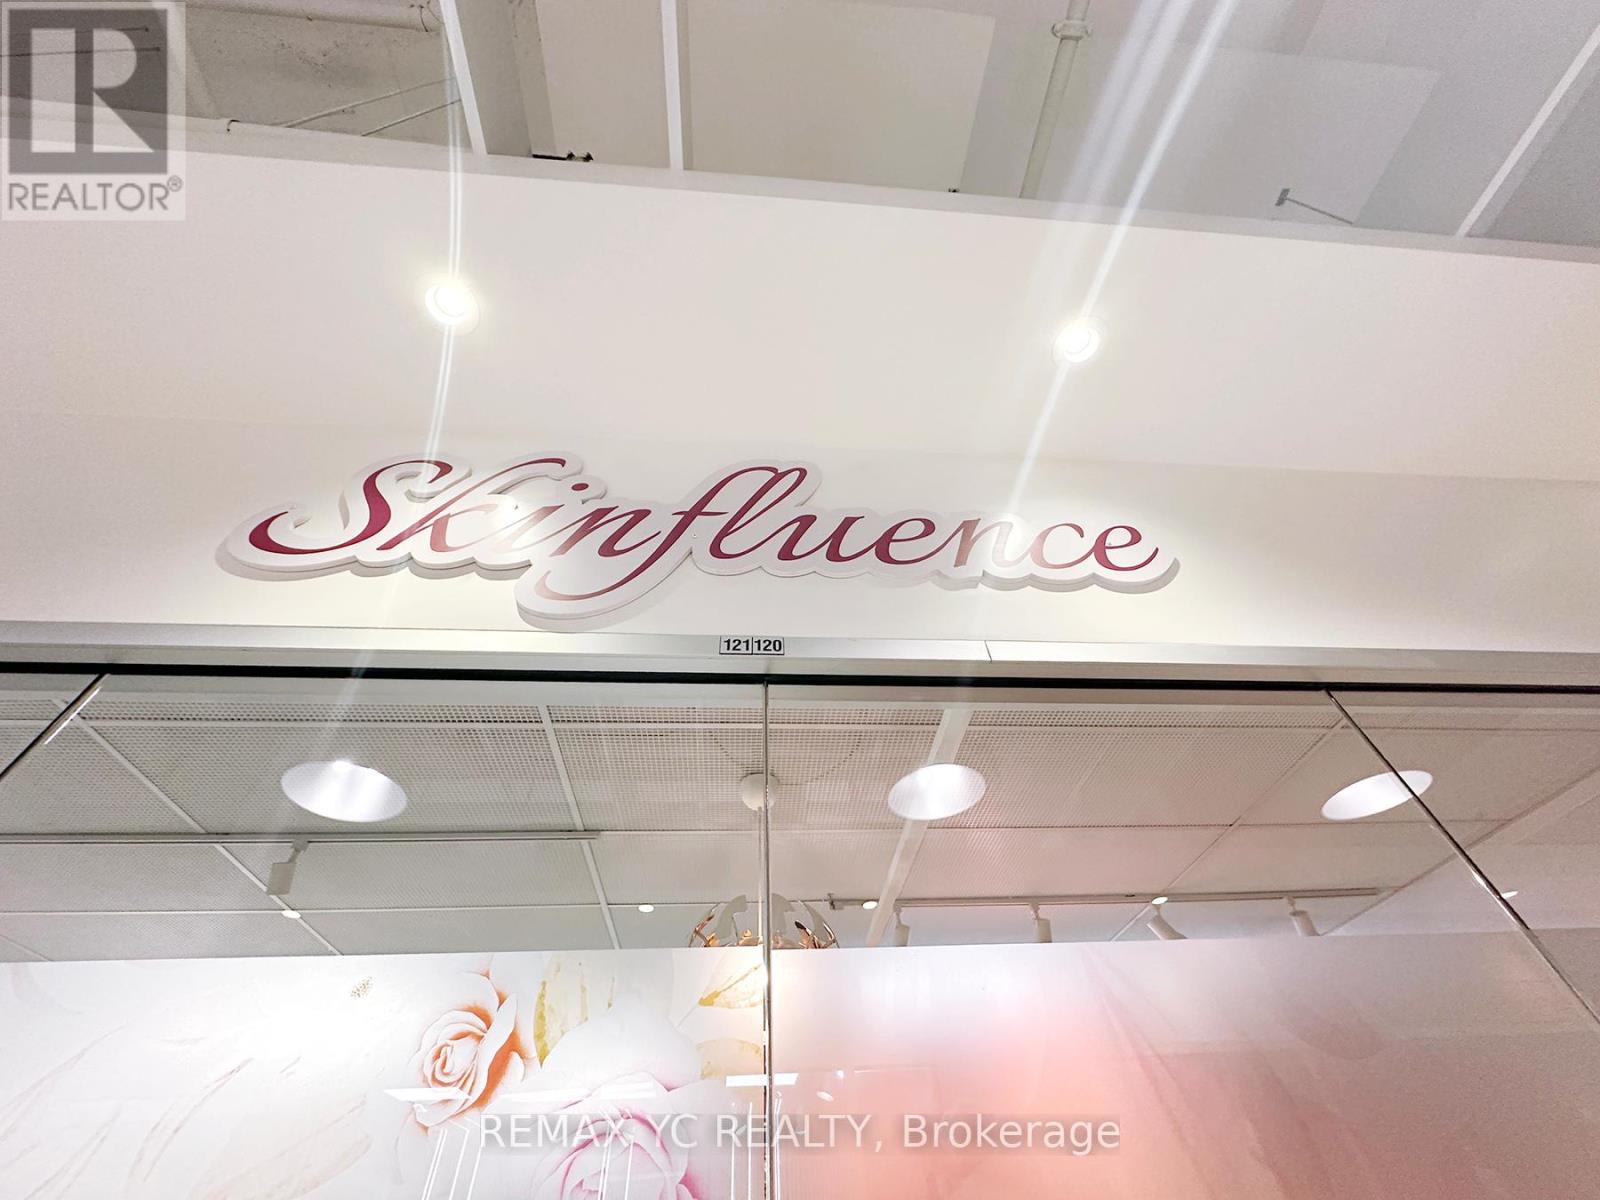
120-121 - 7181 Yonge Street
Markham, Ontario
Ready To Start Your Business with AAA Location Prime Commercial Unit At Shops On Yonge. Busy Corner Unit On Main Level Next To 3 ways to Entrance Door And Elevator. Turn-Key Beauty Clinic, Currently Set-Up As Beauty Aesthetic & Laser Clinic in The Ground Floor. Renovated Flr & Lights and Water hooked up with sink in place. Total 760Sqft. Shopping Mall, Bank, Supermarket, Restaurants & Directly Connected To 4 High Rise Residential Towers, Offices & Hotel. Ample underground parking space for Owner, Tenants and Visitors. Perfect for Owner or Investor. Excellent Investment Opportunity! (id:55499)
RE/MAX Yc Realty
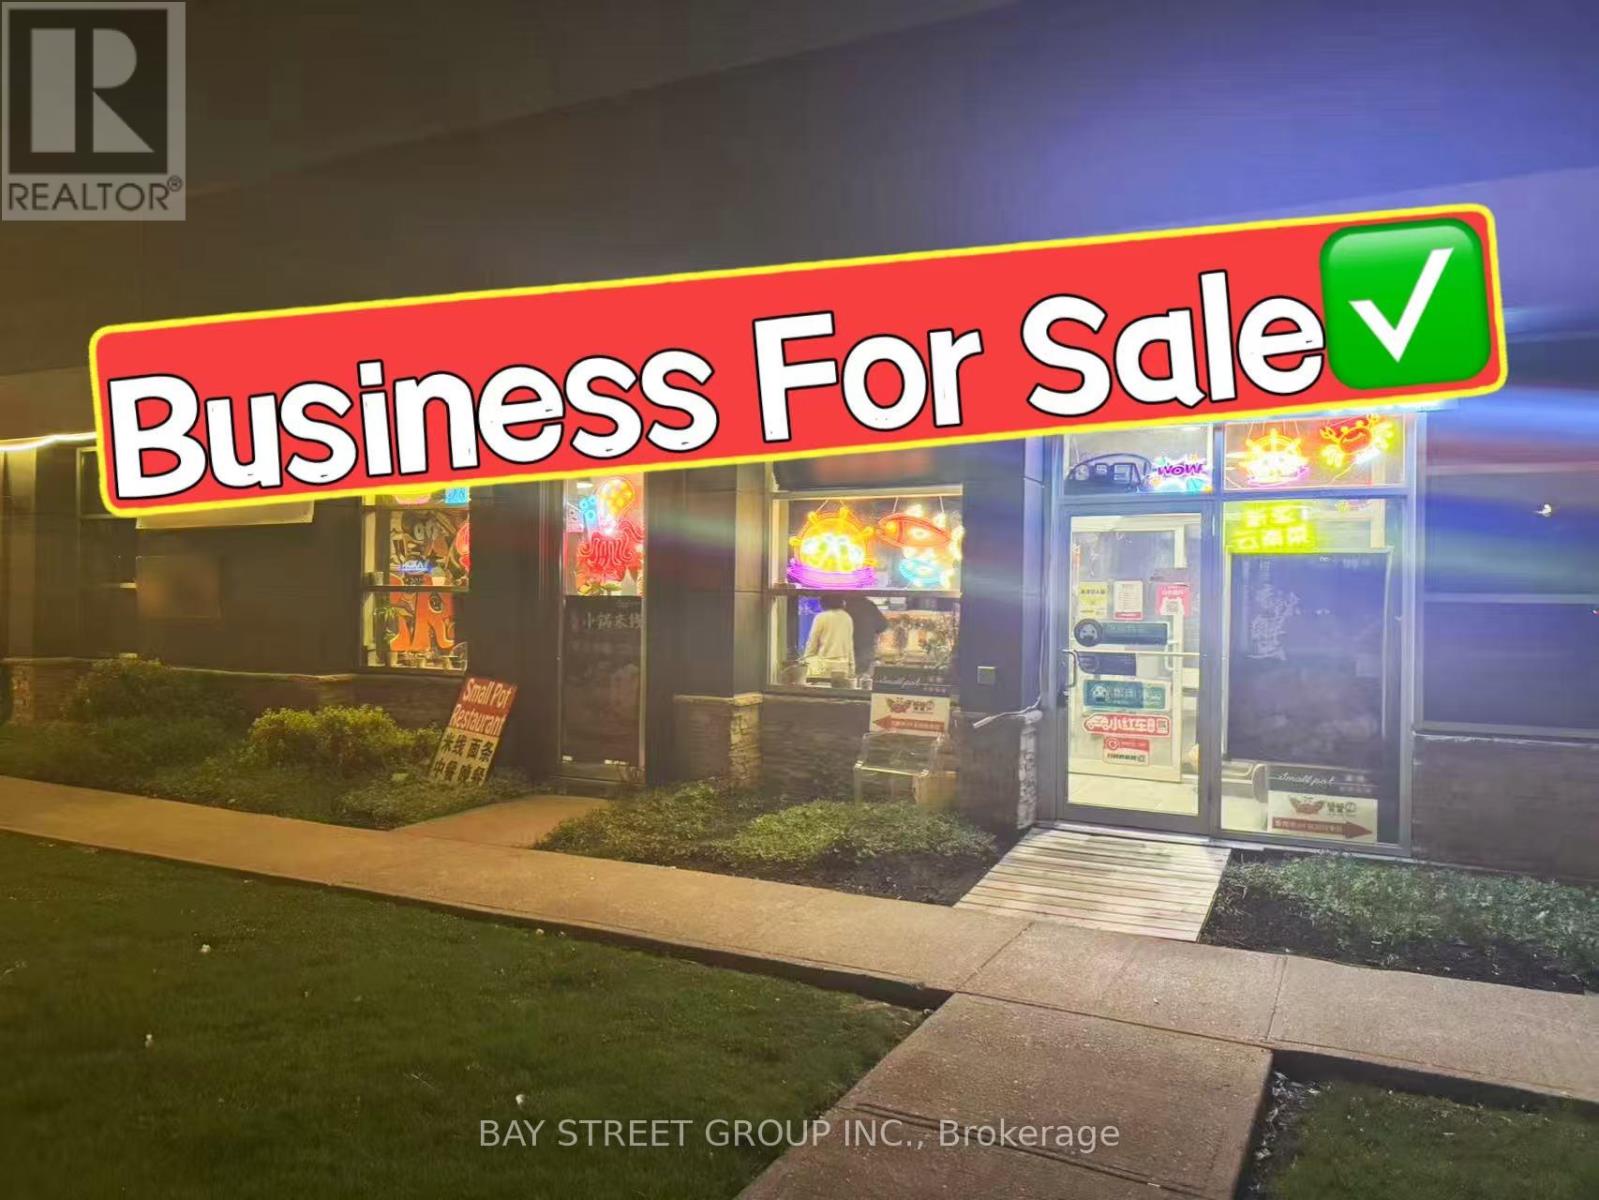
101-B - 155 Consumers Road
Toronto, Ontario
Restaurant for slae at prime commercial area at Victoria Park & Sheppard Ave & 404. Extremely low operating cost. Fully equipped kitchen suitable all kinds of cuisine. 16 ft exhaust hood, Large walk-in cooler. Surrounded by established schools, retailers, offices, and residential communities, this location offers strong foot traffic, excellent visibility, and easy access to major highways and public transit. Ample parking available for customers. (id:55499)
Bay Street Group Inc.
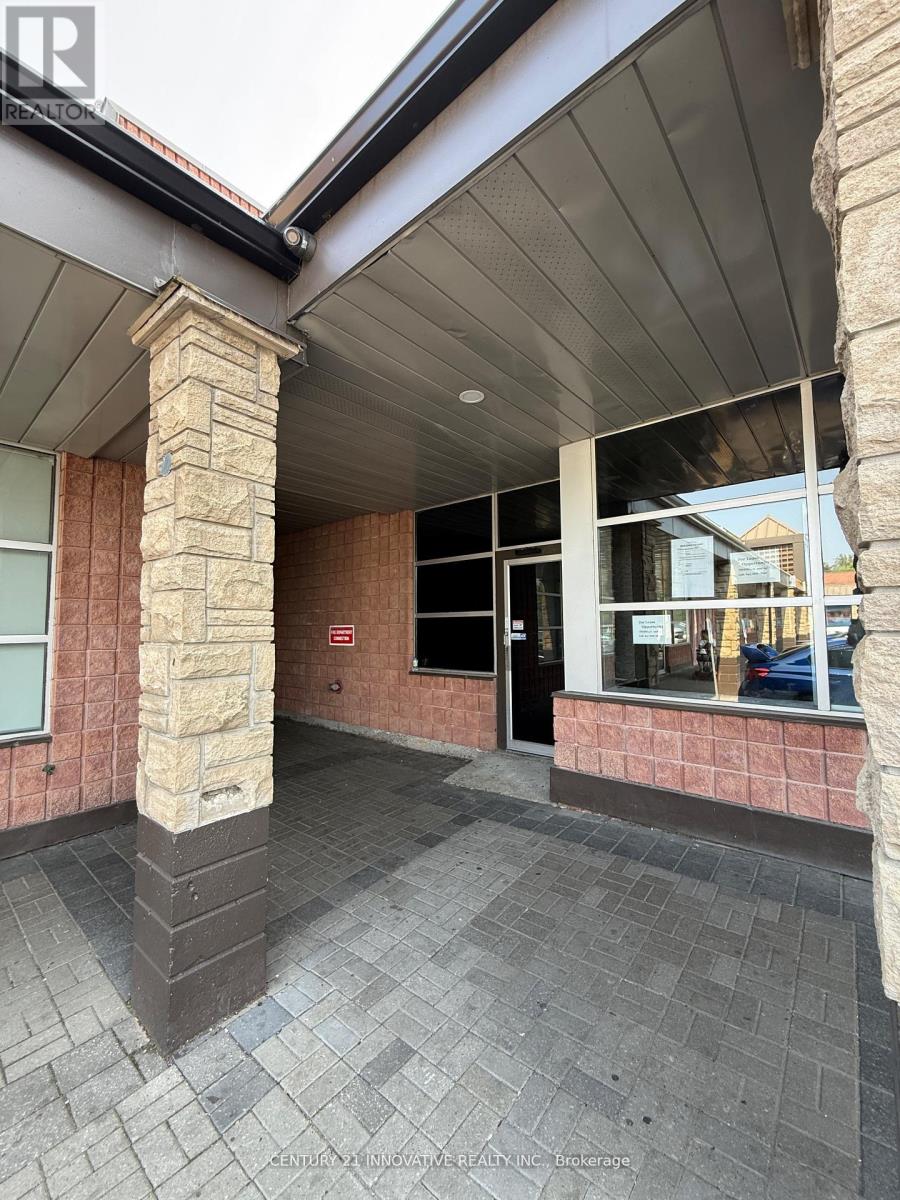
2200 Brock Road
Pickering, Ontario
Very Busy Neighborhood Plaza With A Lot Of Foot Traffic & Good Tenant Mix And Ample Parking. Multiple Uses Allowed. Can Provide A Smaller Space If Need Be. Very Busy Brock Road Frontage With 401 And 407 Access Within Minutes. Long Term Tenant Only. (id:55499)
Century 21 Innovative Realty Inc.
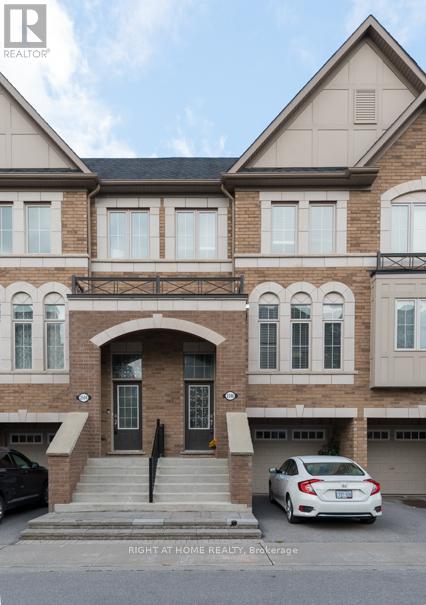
2506 Bromus Path N
Oshawa, Ontario
Experience the charm of modern living in this stunning, spacious townhouse, perfectly situatedon a premium ravine lot in the sought-after "New" North Oshawa. Spanning 1,800 square feet,this home offers an open concept design that seamlessly blends comfort and style. With an abundance of well-placed windows, natural light floods the space, creating an inviting atmosphere. Imagine your mornings on one of the two decks, sipping coffee while overlooking a serene ravine, or hosting family gatherings with backyard access, that beckons relaxation and enjoyment. This home is an ideal sanctuary for busy families juggling varied work schedules, featuring a versatile basement/recreational room-perfect for a home office, children's play area, or a cozy entertainment zone.The kitchen boasts stainless steel appliances, including a built-in dishwasher, complemented by a sleek backsplash that enhances its appeal. Provisions for garage access from inside the condo only require a door installation, adding to the convenience. Located just minutes from Durham College, Costco, an array of restaurants, banks, and other retailers, this townhouse is surrounded by essential amenities. Outdoor enthusiasts will love the bike and walking trails just steps away, with easy access to public transport and a mere drive from Hwy 407 (free to 412 and Pickering!). Furthermore, the reasonable condo fees cover snow removal, grass cutting, lighting, other maintenance, and visitor parking, making life here even easier. Seize this opportunity to buy now and take advantage of a longer closing. Forget about price games - make your offer anytime and secure this breathtaking home today, complete with all essential appliances, window coverings, and light fixtures.Don't miss your chance to live in this beautiful haven. Book a viewing now! (id:55499)
Right At Home Realty
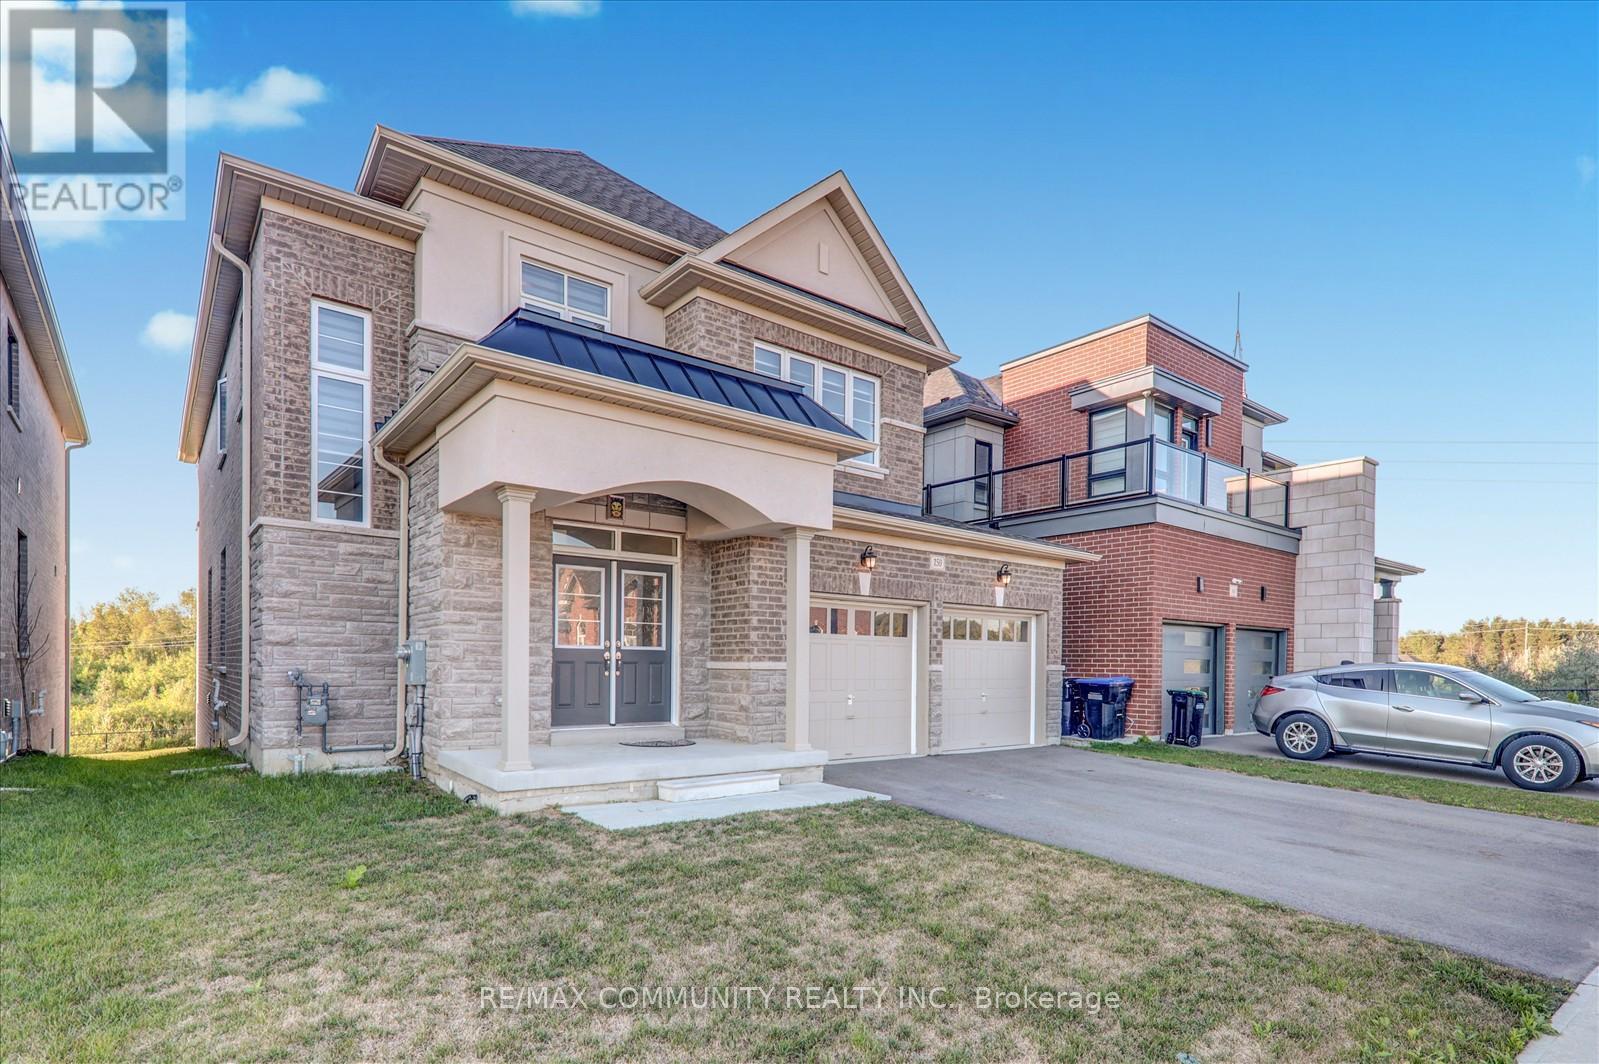
150 Jonkman Boulevard
Bradford West Gwillimbury, Ontario
Welcome to this spacious and well-kept home, perfectly set on a large 42' x 200' lot backing onto a peaceful ravine. Offering 3,089 square feet of living space, this property includes 5 bedrooms and 4 bathrooms, making it ideal for a growing family. The main floor features 9-foot ceilings, hardwood floors, and a bright open layout. A two-story front entrance with a walk-in closet sets the tone as you step inside. The family room is warm and inviting, complete with a gas fireplace and large windows that overlook the ravine, filling the space with natural light. The dining room connects easily to the kitchen, designed for everyday cooking and entertaining. It includes stainless steel appliances, plenty of cabinet space, granite countertops, a center island, and a breakfast area with a walkout to the backyard. The yard offers privacy and room to relax, play, or host gatherings. Upstairs, you'll find five good-sized bedrooms, each with direct or shared access to a bathroom and ample closet space. The primary bedroom includes a walk-in closet and a 5-piece ensuite with a soaker tub, glass shower, and double sinks. Practical touches include a laundry room with a sink and direct access to the basement. The walkout basement with high ceilings and lots of potential-it can be finished as a recreation room, extra living space, or even a rental suite. Outside, the property provides a two-car garage plus four additional parking spots on the driveway. Located in a family-friendly neighbourhood, this home is close to Green Valley Park, trails, top-rated schools, shopping, and Highway 400. It offers the perfect mix of space, convenience, and comfort in a great community setting. (id:55499)
RE/MAX Community Realty Inc.