
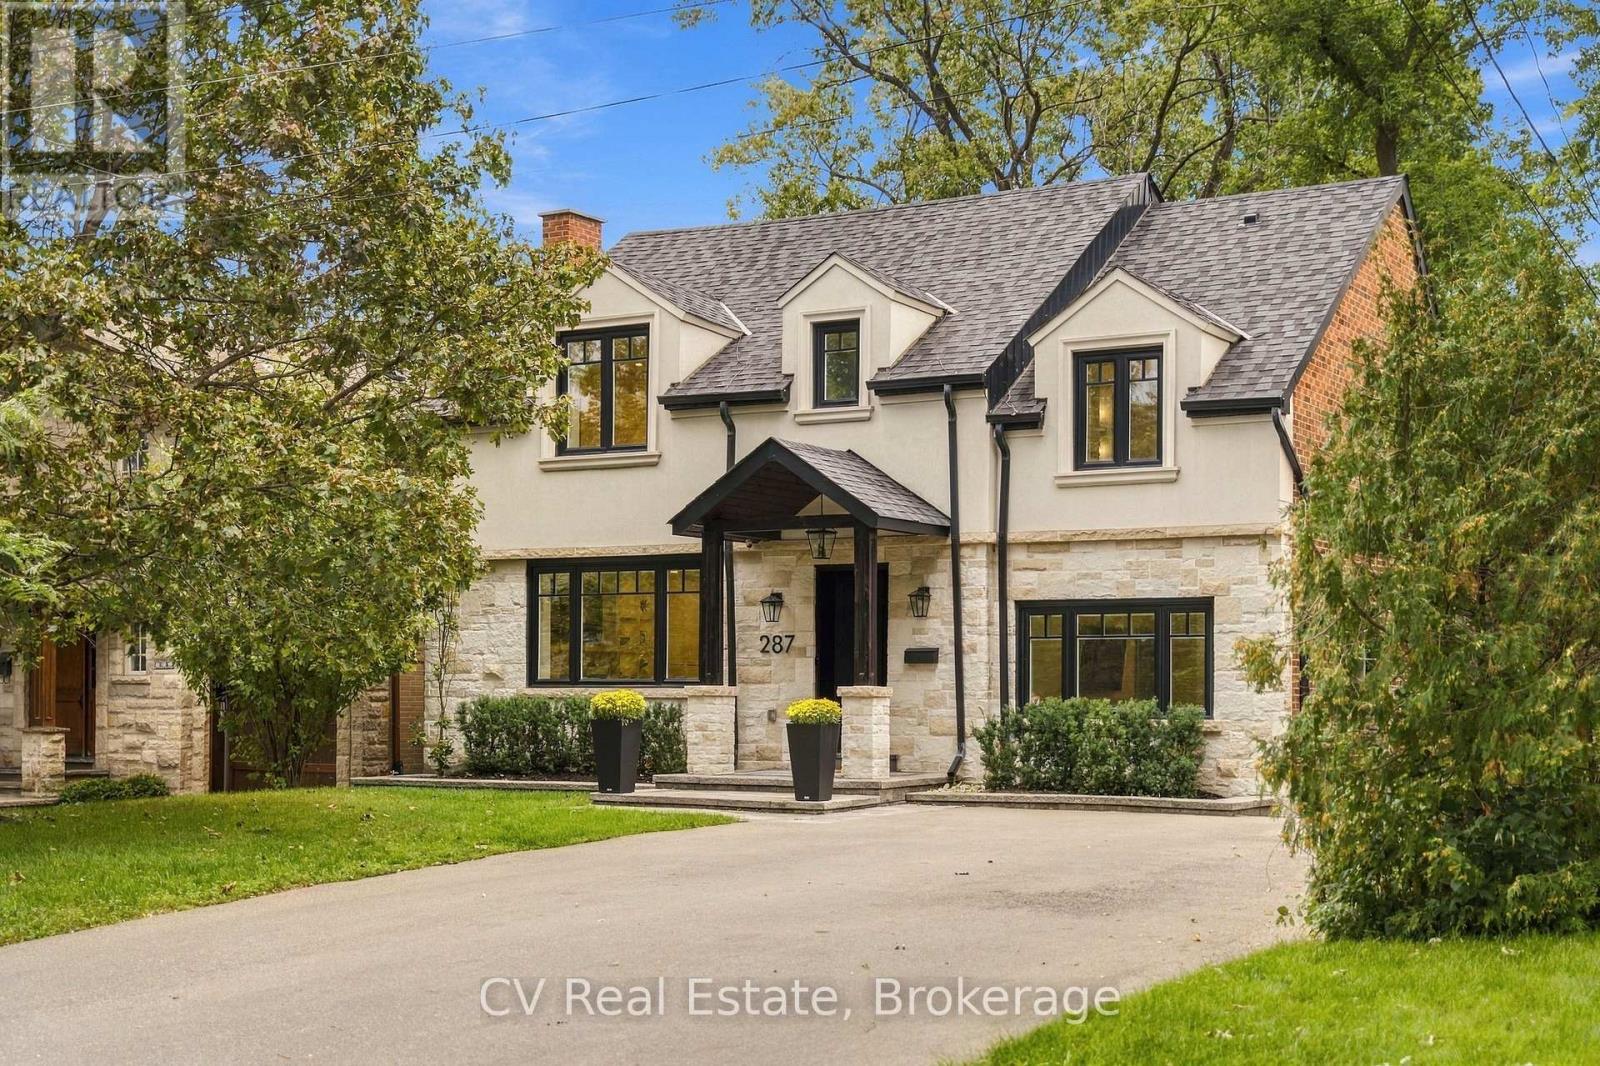
287 Yonge Boulevard
Toronto, Ontario
Welcome to 287 Yonge Boulevard, the home you've been waiting for. This detached home features a spacious 4+1 bedrooms, 2+1 bathrooms set on an incredible 50-foot wide lot in the heart of the Cricket Club and Armour Heights. This home is a rare gem, renovated in 2022. Walk in and enjoy the open-concept layout, hardwood floors and large windows that flood the home with natural light. There's a spacious living room with a gas fireplace, a separate dining room and a bright family room that's perfect for relaxing. The custom gourmet kitchen is the real heart of the home, featuring an expansive quartz island with seating for four and functional storage solutions throughout. Enjoy the outdoors with a backyard that features a spacious deck with a glass railing, a private fenced yard, and a play structure. Upstairs, you'll find four bright and spacious bedrooms with ample storage including a stunning primary retreat with a walk in closet, 5-piece ensuite featuring a double vanity, soaker tub and glass-enclosed shower. The fully finished basement adds incredible versatility, featuring valuable extra living space with a generous rec room, full kitchen, laundry area, additional bedroom and a 3-piece bathroom. This home includes a detached garage, 6 car driveway parking, ample storage, and is steps from top-rated schools, parks, shops, and transit. Don't miss your chance to own a truly exceptional property in one of Toronto's most desirable neighborhoods. This is the one. (id:55499)
Cv Real Estate
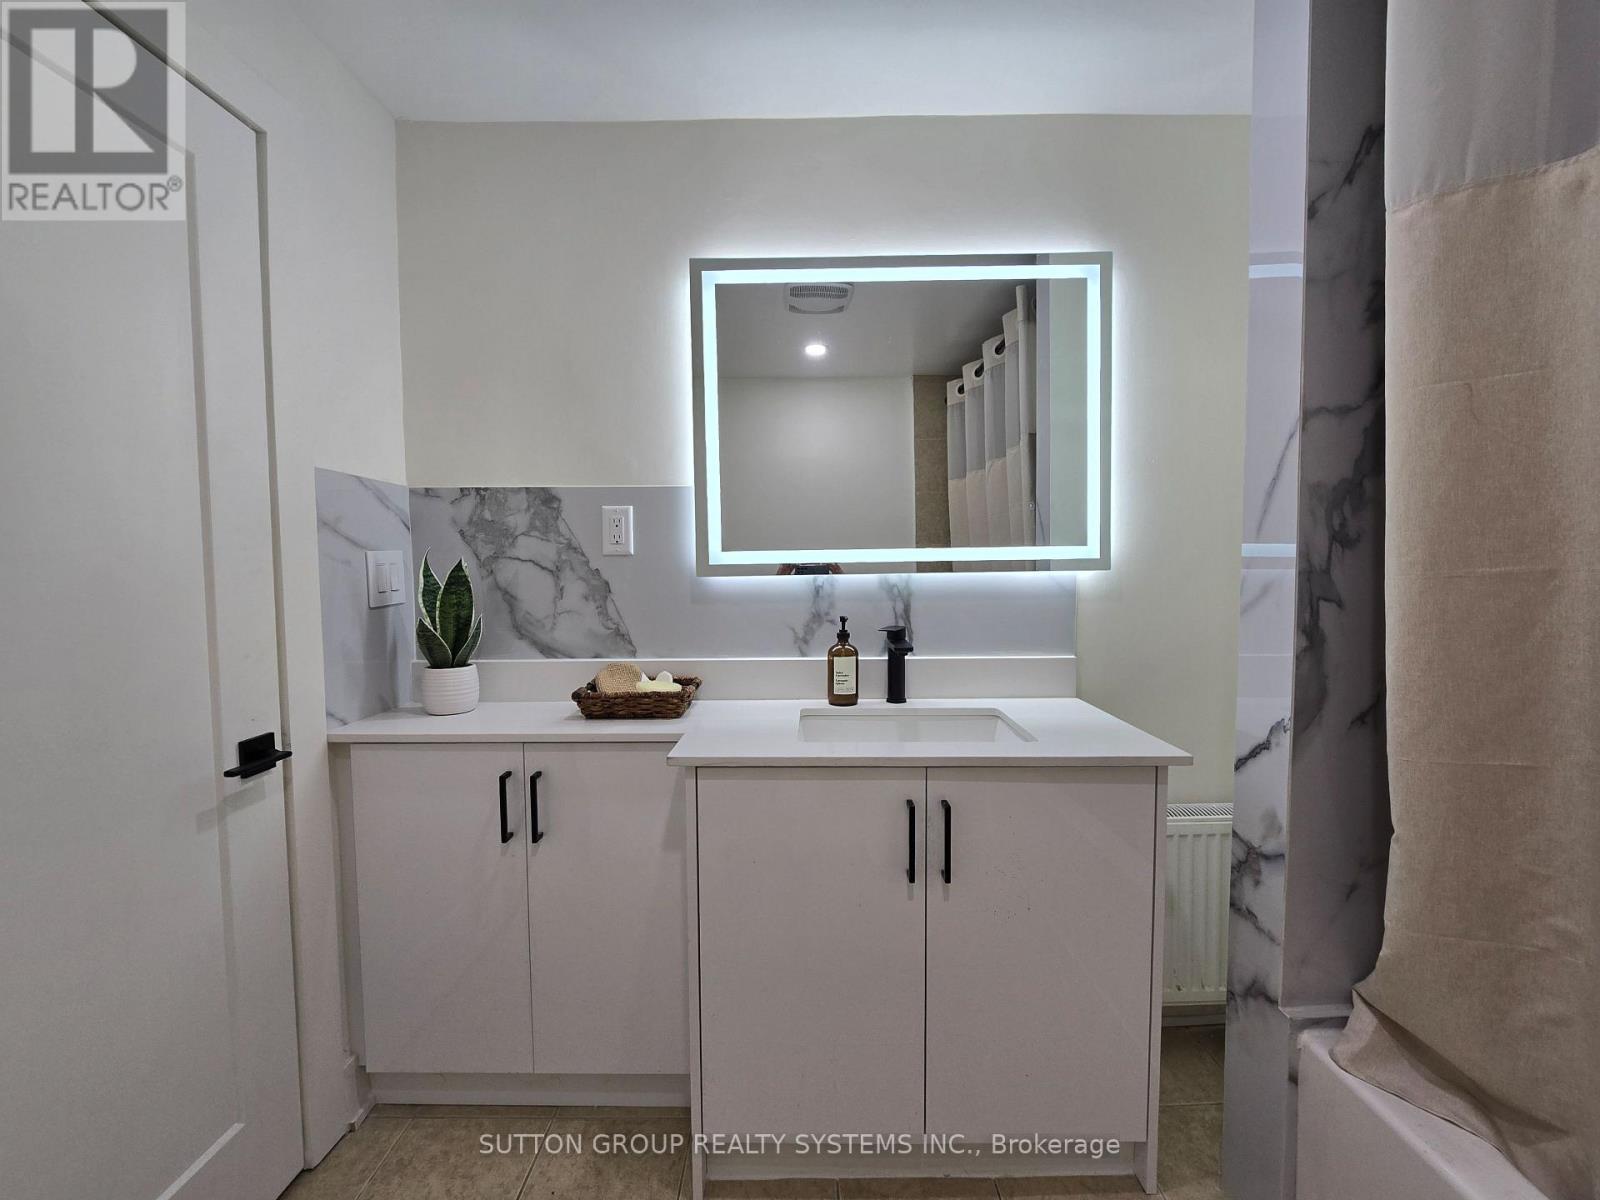
1 - 2886 Lake Shore Boulevard W
Toronto, Ontario
Spacious Apartment for Rent In The Heart Of Vibrant Lake Shore Village! 2 Bedrooms, 1 Bathroom. Fully Renovated Unit! Brand New Modern Kitchen With Quartz Countertop And Elegant Marble Backsplash. Laminate Floor Through Out. Unit Recently Painted. New Washer & Dryer In Laundry Room With Lots Of Storage Space. Beautiful And Modern Light Fixtures In Every Room. Large Bedrooms Each one With Big Closets. Linen Closet For More Storage Options. TTC Street Car And Direct Bus To Islington Subway Station At Your Doorstep. Minutes To Long Branch & Mimico GO. Walking Distance To Humber College And Short Drive To Downtown. Enjoy What This Neighborhood Has to Offer: Close To Lake, Steps To Shopping, Restaurants, Cafes, Pubs, Medical Clinics, Nail, Hair & Beauty Salons, Plus Much More! Tenant Pays Hydro, Cable And Internet. Unit is Furnished. Parking Space At Additional Cost: $100/Mth. (id:55499)
Sutton Group Realty Systems Inc.
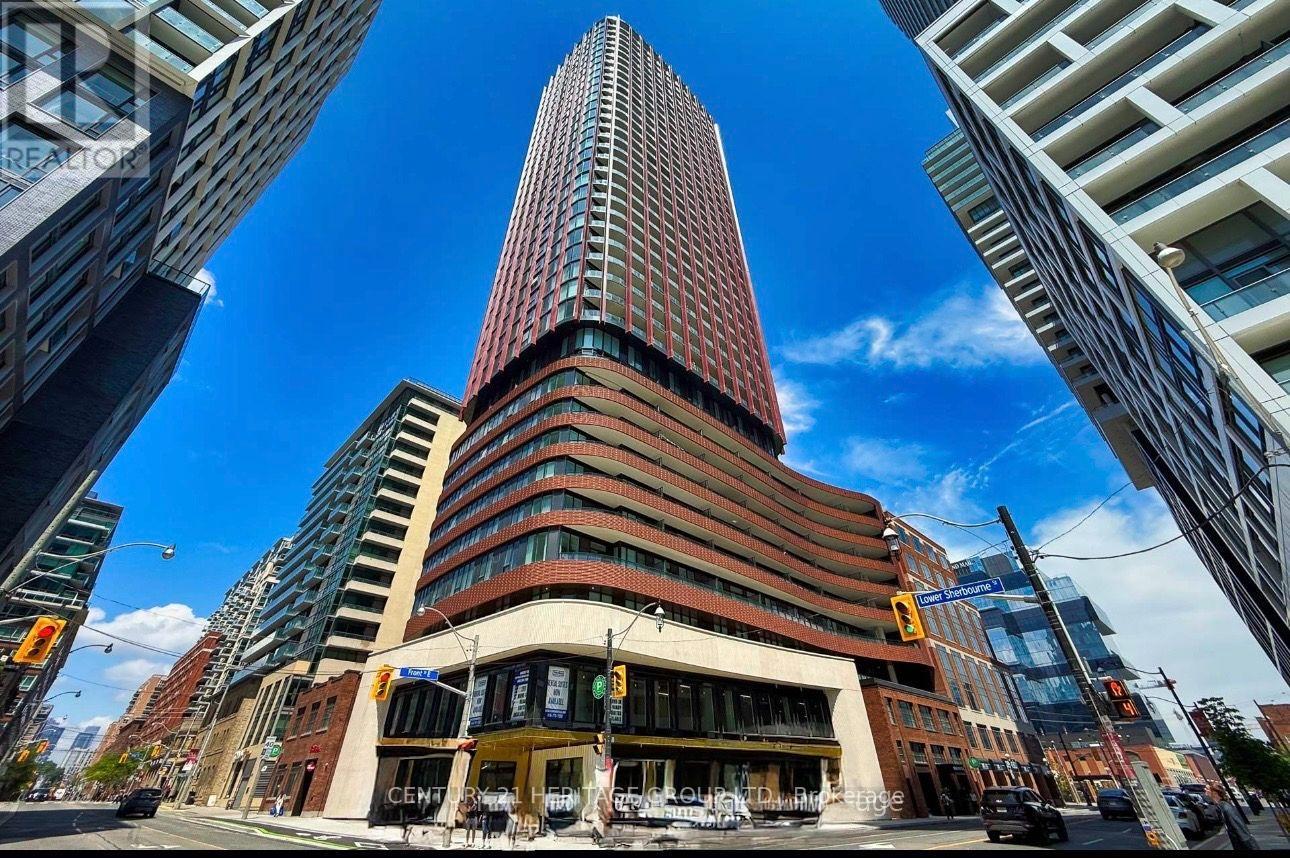
2708 - 180 Front Street E
Toronto, Ontario
Welcome to The Whitfield, *** fully furnished ***, a brand-new Menkes development in the heart of downtown Toronto. This stunning "The Distillery" model features 1 bedroom + Den, 2 full bathrooms, and 581 sq. ft. of thoughtfully designed living space. The bright, open-concept bathrooms, and 581 sq. ft. of thoughtfully designed living space. The bright, open-concept enclosed den with sliding doors-perfect for a home office or guest space. Enjoy the convenience of high-speed internet included rent and premium building amenities, all just steps from the Distillery District, St. Lawrence Market, and Waterfront Transit, Restaurants, steps from the Distillery District, St. Lawrence Market, and Waterfront Transit, Restaurants, Cafés, Shops, Gardiner Expressway, king Subway Station. A perfect move-in-ready home for professionals seeking comfort, style, and convenience in downtown Toronto. $300 key deposit required. (id:55499)
Century 21 Heritage Group Ltd.

97 Tupper Drive
Thorold, Ontario
GREAT INVESTMENT OPPORTUNITY OR THE PERFECT HOME FOR A GROWING FAMILY!Welcome to this well-maintained 2+2 bedroom, 2-bathroom semi-detached backsplit, offering a fantastic layout with plenty of space and versatility. Ideally located close to Brock University, this home presents an excellent opportunity for investors looking for a strong student-rental setup, or for families seeking room to grow. Brock University's St. Catharines campus is home to more than 19,000 students, making proximity to campus an attractive feature for potential student housing.The upper level was renovated approximately 2 years ago, while the lower-level bathroom was updated approximately 1 year ago. The home also features numerous newer appliances and mechanical updates, providing peace of mind for the next owner. Recent updates include a Whirlpool stove (2 years old), range hood (6 months old), Hisense refrigerator (6 months old), Frigidaire dishwasher (6 months old), plus a bonus LG refrigerator in the lower level (approximately 2 years old). The laundry area includes a Samsung washer and LG dryer, both approximately 2 years old. Central air conditioning is approximately 2 years old.A side entrance provides convenient access to the fully fenced backyard and leads to a generously sized covered deck, built approximately 1 year ago - the perfect outdoor space for entertaining, relaxing, or enjoying summer evenings.With 4 bedrooms, 2 bathrooms, multiple living spaces, a separate side entrance, and a location close to Brock University, this property offers excellent flexibility for a variety of buyers. Whether you're looking for a home to accommodate a growing family or an investment property with student-rental potential, this one is definitely worth a look!Don't miss this opportunity - book your showing today! (id:55499)
Revel Realty Inc.
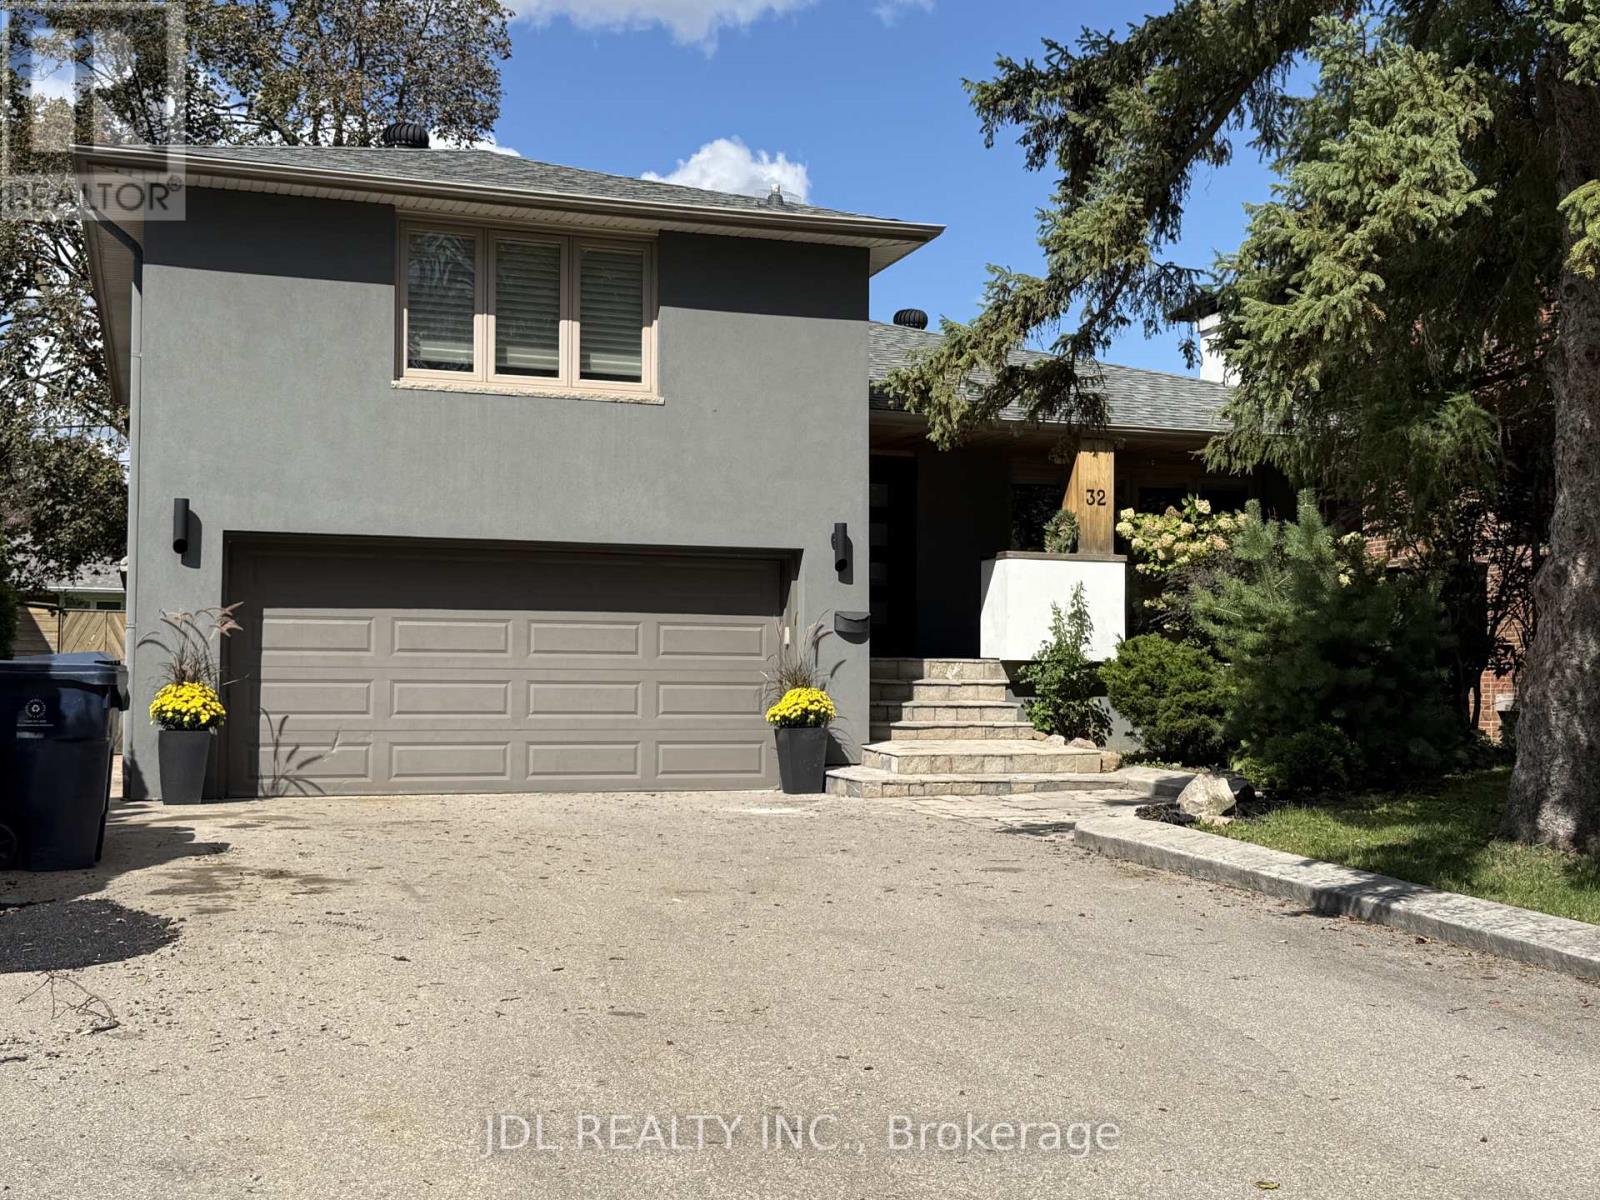
32 Ashmount Crescent
Toronto, Ontario
Discover the allure of Richmond Gardens! This professionally renovated residence boasts a bright family-room addition with a seamless walk-out to the yard. Exquisitely refreshed throughout, it showcases hardwood floors, a charming fireplace, and elegant pot lights. Entertain with ease as the dining room opens onto a generous deck, Fresh paint, while the custom kitchen delights with extensive cabinetry, porcelain tile floors, five stainless-steel appliances, New Fridge, New Stove, New Fan, New Furnace, New Waher&Dryer, a centre island, and granite countertops. Two separate laundry areas, plus a third bedroom with its own walk-out to a second deck, add exceptional versatility. The finished basement offers a full kitchen and a separate side entrance-perfect for an in-law suite or working from home. A beautifully landscaped garden completes the picture, all within the coveted Richview C.I. and Father Serra school area.this is a home that truly supports every stage of family life. With 4+1 bedrooms, 4 washrooms, generous principal rooms, and excellent space across multiple levels. (id:55499)
Jdl Realty Inc.
12 Brentwood Road S
Toronto, Ontario
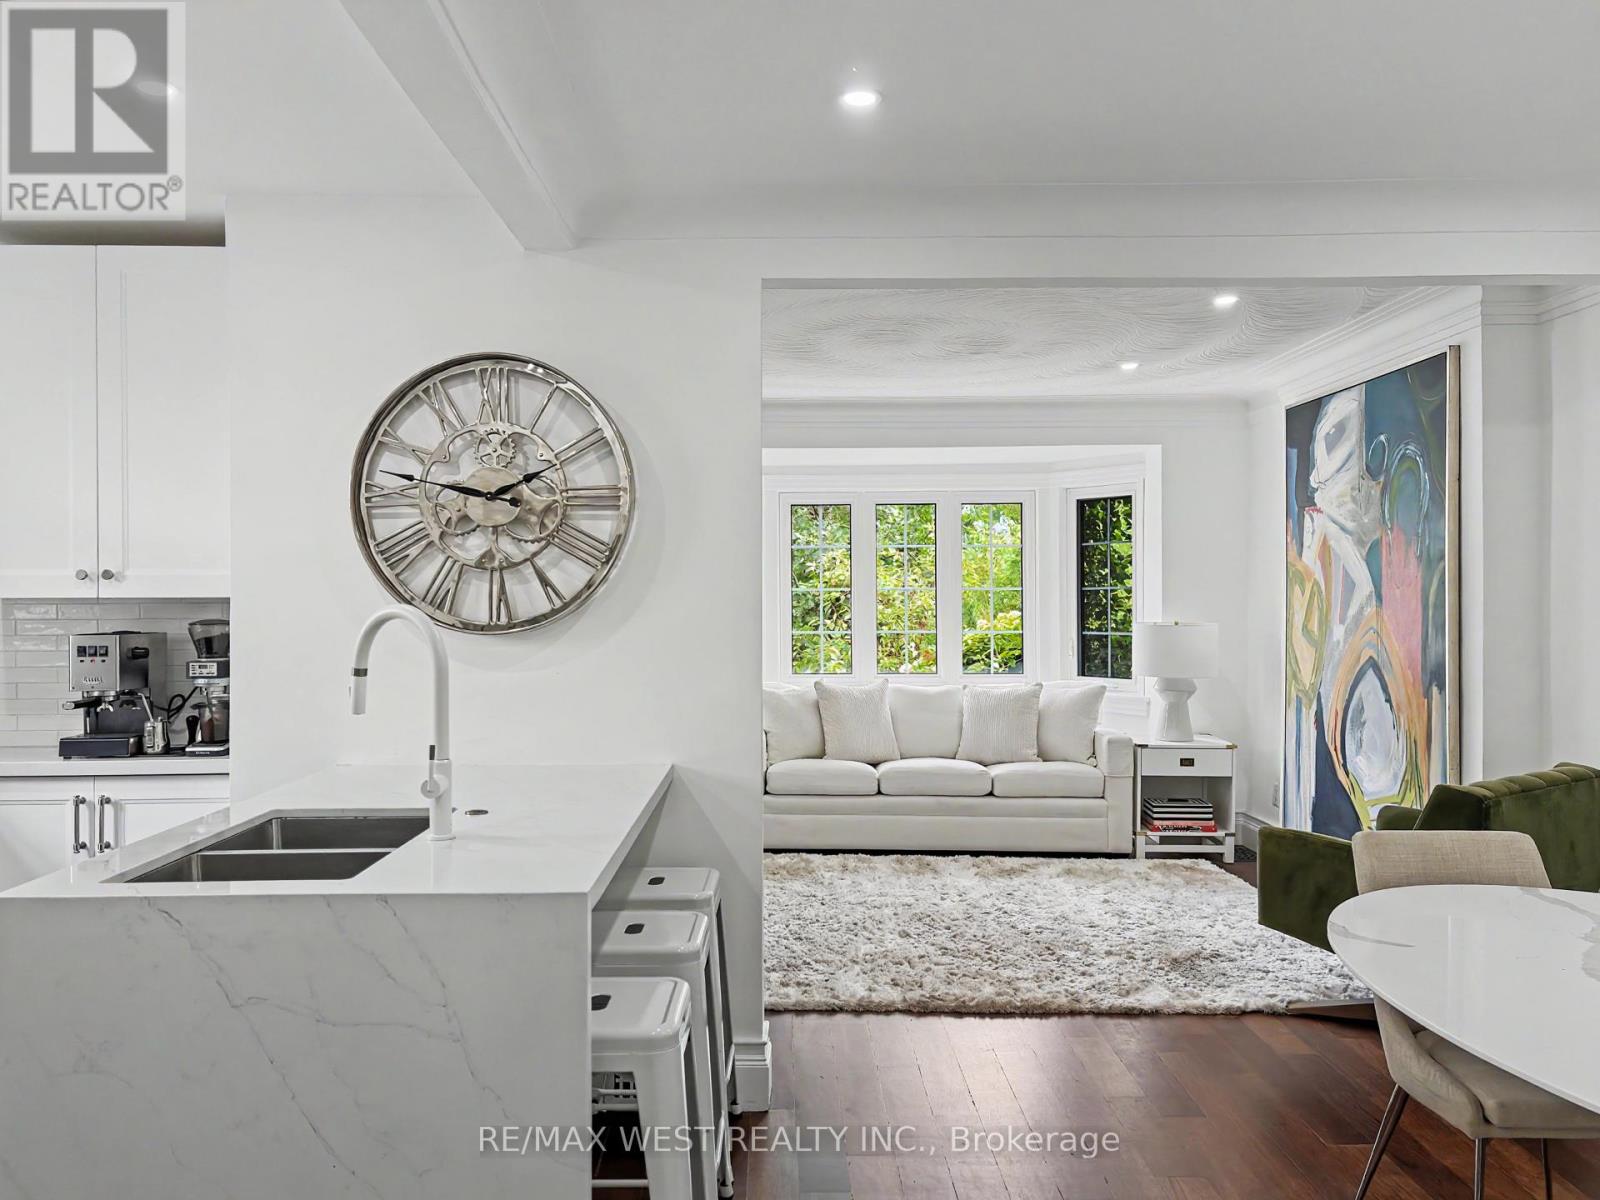
Beautifully Renovated In The Heart Of Sunnylea's Coveted Thompson Orchard, This Stone And Brick Bungalow Offers Turnkey Living In One Of Toronto's Most Sought-After West-End Neighbourhoods. Natural Light Fills The Open Living And Dining Rooms, With Hardwood Floors, High Ceilings, Crown Moulding And A Large Bay Window Creating An Easy Flow For Everyday Living And Entertaining. The Renovated Kitchen Pairs Quartz Counters And Generous Workspace With Waterfall Island Seating, Deep Drawer Storage And A Professional Gas Range. Two Spacious Bedrooms Overlook The Garden, Complemented By A Beautifully Renovated Contemporary Bathroom With Floating Vanity And Glass-Enclosed Rainfall Shower. A Direct Walkout From The Main Floor Leads To The Private Fenced Backyard With Cedar Deck And Covered Gazebo-An Inviting Setting For Morning Coffee, Summer Dinners And Evenings Outdoors. The Finished Lower Level Extends The Living Space With A Separate Side Entrance And Two Versatile Bedrooms, Offering Flexibility For Overnight Guests, A Family Room Or Work-From-Home Space. A Renovated Bathroom With Deep Soaker Tub, Generous Laundry Room And Excellent Storage Complete The Level. Updated Mechanicals, An Attached Garage, Private Double Drive And Parking For Six Take Care Of The Practical Side Of City Living. And This Is A Neighbourhood Made For Leaving The Car Behind. Stroll To Bloor Street And The Kingsway's Shops, Cafés And Restaurants, Royal York Subway, Brentwood Library And The Kingsway Theatre, With Parks And Nearby Trails To Explore. Sunnylea Junior School Is Close By, While Downtown Toronto, The Lake, Pearson Airport And Major Highways Are All Within Easy Reach. This Home Offers The Privacy And Independence Of Detached Living, Beautifully Renovated Interiors And A Backyard Of Your Own-All In A Neighbourhood Where So Much Of Daily Life Is Just A Walk Away. (id:55499)
RE/MAX West Realty Inc.

22 Allensgate Drive
Brantford, Ontario
Welcome to this well-maintained all-brick bungalow in Brantford's highly desirable Mayfair neighbourhood, just steps to Walter Gretzky Municipal Golf Course and Anne Good Park. The bright main floor features beautiful hardwood flooring, three spacious bedrooms, an updated bathroom, and an inviting L-shaped living and dining room ideal for entertaining. The bright eat-in kitchen provides plenty of space for family meals, while the formal dining area offers flexibility for larger gatherings. The finished walkout basement expands the living space with a large recreation room complete with a wet bar, making it an excellent option for entertaining or potential in-law suite conversion. A potential fourth bedroom, 3-piece bathroom, and additional flexible bonus room complete the lower level. Step outside to enjoy the fully fenced landscaped backyard featuring a wooden utility shed and a two-tier deck with a natural gas BBQ hookup, perfect for summer entertaining. Conveniently located near Highway 403, schools, shopping, parks, and everyday amenities, this well-cared-for home combines a fantastic North End location with plenty of space for the whole family to enjoy. (id:55499)
RE/MAX Twin City Realty Inc.

897 Bradshaw Crescent
London North, Ontario
Welcome to this beautiful home in one of North London's most desirable neighborhoods. This property has undergone extensive, high-quality updates inside and out, and truly needs to be seen to be appreciated. The main floor features an inviting open-concept kitchen, dining room, and family room-complete with a convenient mini-fridge-all flowing naturally into an exceptional backyard designed for year-round enjoyment. The outdoor pavilion includes a TV mount, fireplace, ceiling fan, and bar table, overlooking an above-ground pool with full wrap-around decking. Additional outdoor highlights include a concrete sports pad with basketball net, hot tub, gas fire bowl, putting green, outdoor kitchen, professional lighting, and premium outdoor audio. The second floor offers three bedrooms, updated bathrooms including a renovated ensuite, and a dedicated laundry room. The finished basement includes two egress windows and a 3-piece bath. A heated garage adds comfort and practicality. With a new roof completed this summer and extensive renovations throughout, this home provides outstanding value for families. Conveniently located within walking distance to middle and secondary schools, shopping, the YMCA, and public transit. (id:55499)
Modern Solution Realty Inc.
4 Iroquois Avenue
Mississauga, Ontario
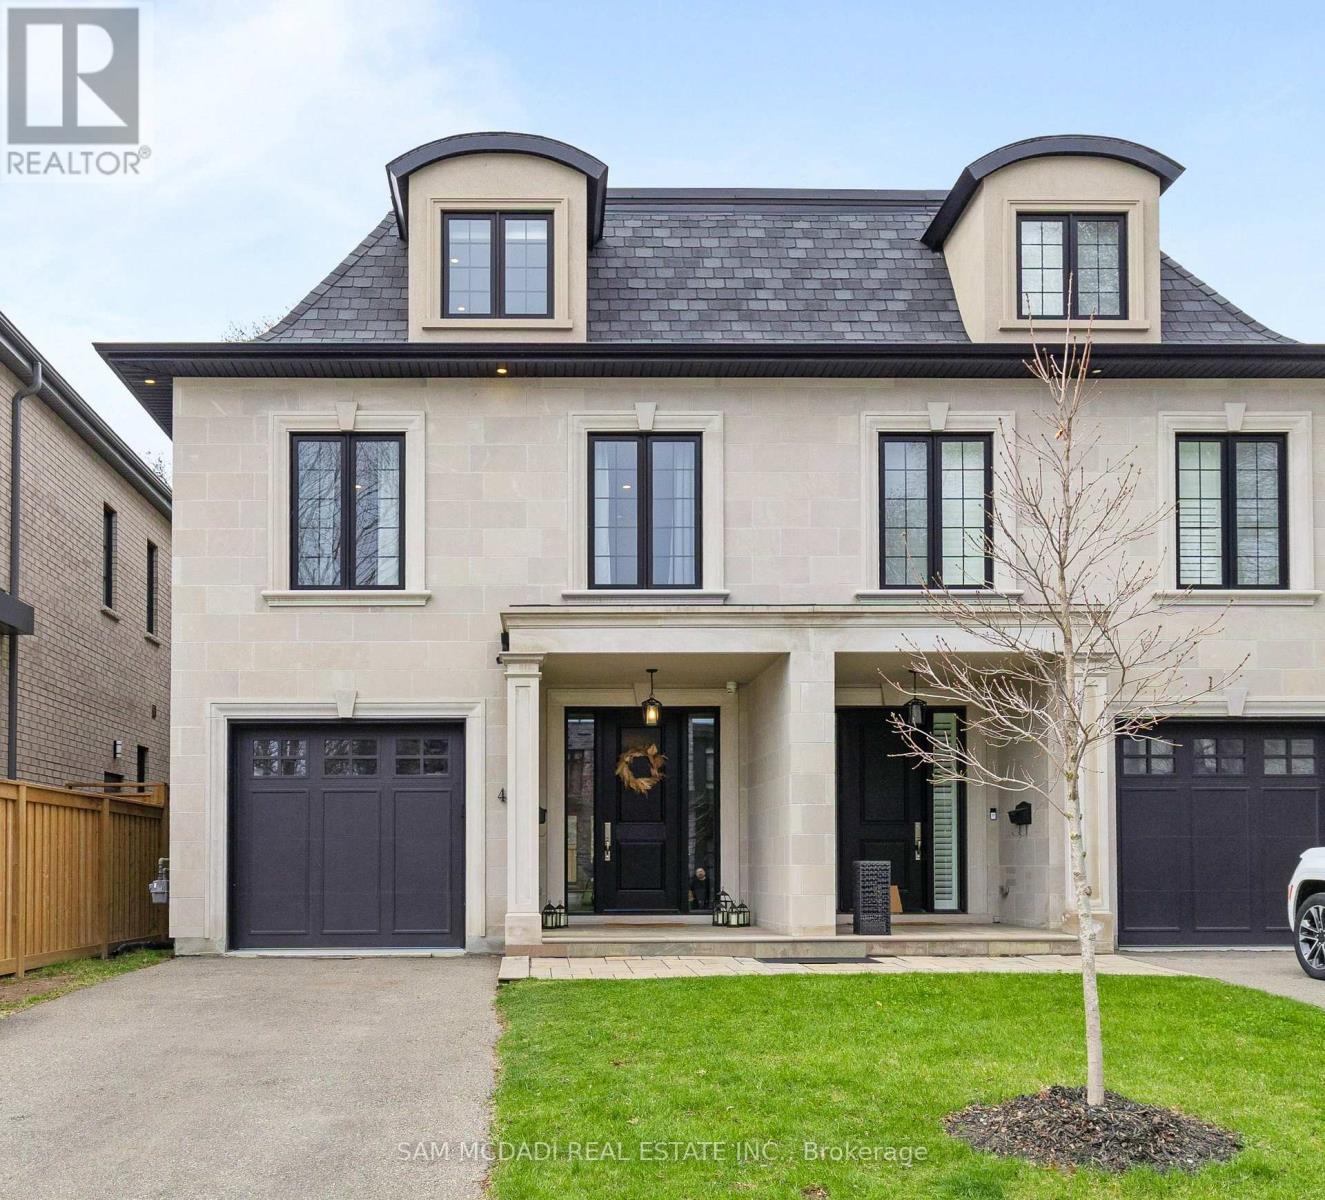
Welcome to 4 Iroquois Avenue, this ultra-high-end custom semi-detached home was built by and exclusively lived in by the owner, featuring premium upgraded finishes and materials far beyond standard builder quality. Highlights include custom millwork w/ solid maple drawers, Italian and Spanish tiles, countertops, and a marble fireplace all from CIOT, high-end appliances, superior bathroom fixtures all from TAPs, and designer light fixtures from Prima Lighting. The bespoke residence has been thoughtfully curated with modern designs, offering 4100+ sqft of finished living space. A striking Indiana limestone facade, elegant mansard roof, and ornate window surrounds deliver exceptional curb appeal. Inside the open-concept layout features soaring ceilings and oversized windows. The kitchen is complete with Silestone countertops, a Franke farmhouse sink, Fisher & Paykel appliances, a hidden walk-in pantry, and custom cabinetry by Wood Studio with Blum and Hailo hardware. The living area centres around a Napoleon gas fireplace with a custom marble surround, built-in wall unit, and layered lighting from Prima Lighting. Upstairs, you'll find 4 spacious bedrooms, including 3 w/ private ensuites. A top-floor loft opens to a private terrace, ideal for a studio, office, or quiet retreat. The lower level, with an enclosed separate staircase and entrance, is easily convertible into an in-law suite or nanny quarters. Additional features include a 10" concrete block party wall w/ sound insulation, whole-home water filtration, ethernet wiring w/ boosters, 5-camera security system, curb-less showers, Mirolin soaker tub, spray foam insulation, structural slab garage w/ lower-level storage, and fully epoxied garage floor. Located minutes from Mentor College, Port Credit, Clarkson Village & Rattray Marsh waterfront trails. Quick access to downtown Toronto via GO Train or the QEW. This residence presents an exceptional opportunity to own in one of Mississauga's most coveted neighbourhoods (id:55499)
Sam Mcdadi Real Estate Inc.
504 - 1461 Lawrence Avenue W
Toronto, Ontario
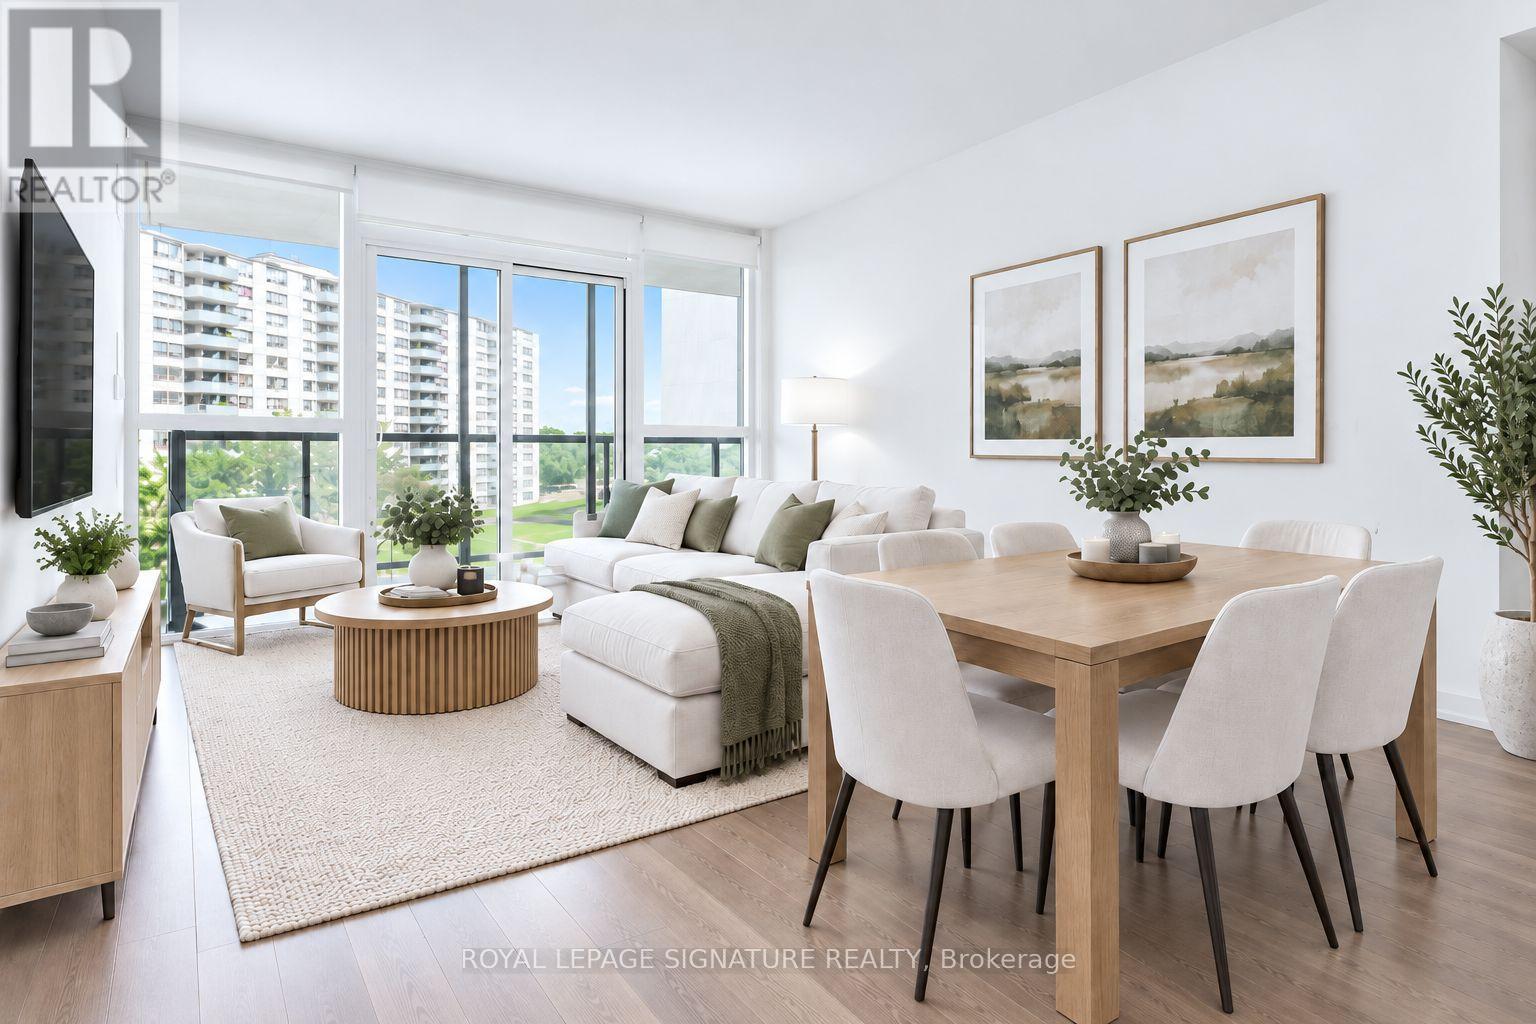
Spacious, Bright and Clean! Welcome to this sun-filled, inviting 3-bedroom condo, thoughtfully designed for effortless everyday living. Its bright, open-concept layout feels spacious and seamless, with no wasted space. The full-sized kitchen features modern appliances and a generous island-perfect for cooking, gathering, and entertaining. Floor-to-ceiling windows fill the condo with an abundance of natural light and frame unobstructed views, while the large balcony creates a lovely outdoor space. Two full bathrooms add everyday comfort, while included parking and a locker offer welcome convenience. Freshly painted and professionally cleaned, this home is move-in ready. A+ Location - TTC at your door, walkable to Metro, banks, pharmacies, cafés, restaurants, and daily essentials & quick access to Highways 401/400. Welcome Home! (id:55499)
Royal LePage Signature Realty
1709 - 145 Hillcrest Avenue
Mississauga, Ontario
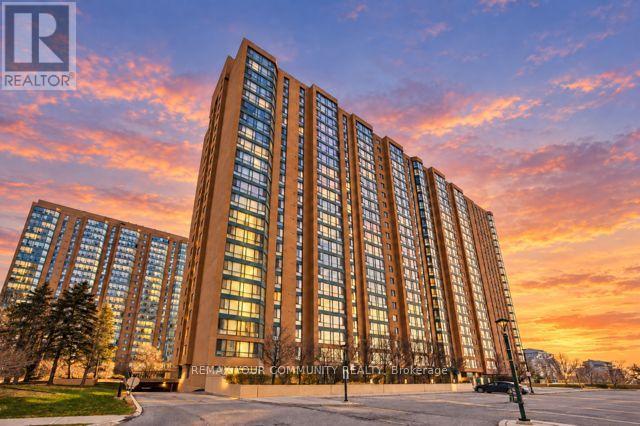
Welcome to this bright and exceptionally spacious 1-bedroom plus den suite offering approximately 945 sq. ft. of comfortable, well-designed living space. Enjoy impressive southeast views of the Toronto skyline and Lake Ontario from the sun-filled solarium-a perfect spot to relax, work or enjoy your morning coffee. The generous den, complete with a large window, offers excellent flexibility as a second bedroom, private home office or additional living area. The functional layout also features a separate dining room, spacious living room, well-appointed kitchen, four-piece bathroom and convenient ensuite laundry. One owned underground parking space is included. Residents enjoy excellent building amenities, including a gym, games room, party/meeting room, rooftop deck and garden, and visitor parking. Ideally located just steps from Cooksville GO Station and public transit, with convenient access to the QEW and Highways 403 and 401. Minutes from Square One, Celebration Square, restaurants, theatres, schools, parks and Trillium Health Partners. An outstanding combination of space, views and convenience in the heart of Mississauga! (id:55499)
RE/MAX Your Community Realty
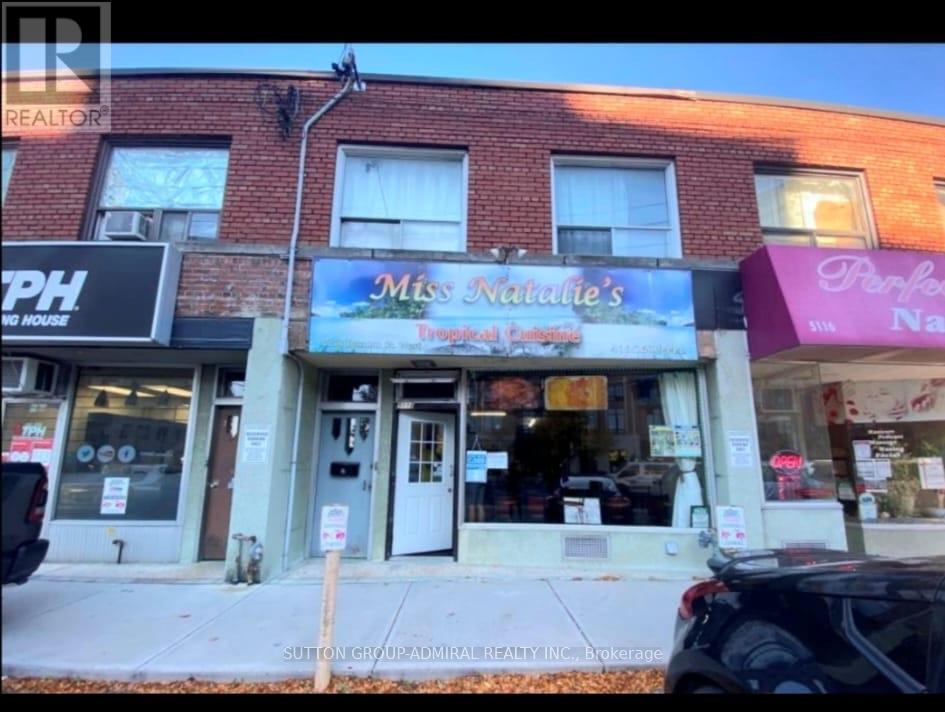
5118 Dundas Street W
Toronto, Ontario
Prime Dundas Street Mixed-Use Opportunity! Multiple Income Streams. fantastic opportunity to own a versatile mixed-use property in a highly visible and sought-after area of Dundas Street West, very close to the new Etobicoke Civic Centre. Enjoy excellent exposure, heavy vehicular and pedestrian traffic, four parking spaces, and a location surrounded by established residential neighbourhood, business, and ongoing area activity. The property features a restaurant on the main level and two residential units above - one 2-bedroom and one 1--bedroom. With four patking spors, prominent Dundas Street West exposure, multiple income streams, and proximity to the new Etobicoke Civic Centre, this property offers an attractive combination of commercial and residential potential. Whether you're looking for an investment property with a multiple revenue sources, an owner-operated opportunity, or a property with room to increase income, this is an opportunity worth exploring. COmmercial exposure, residential income potential, parking, transit connectivity, and future growth - this is an opportunity to be part of one of Etobicoke's evolving and highly activity areas. (id:55499)
Sutton Group-Admiral Realty Inc.
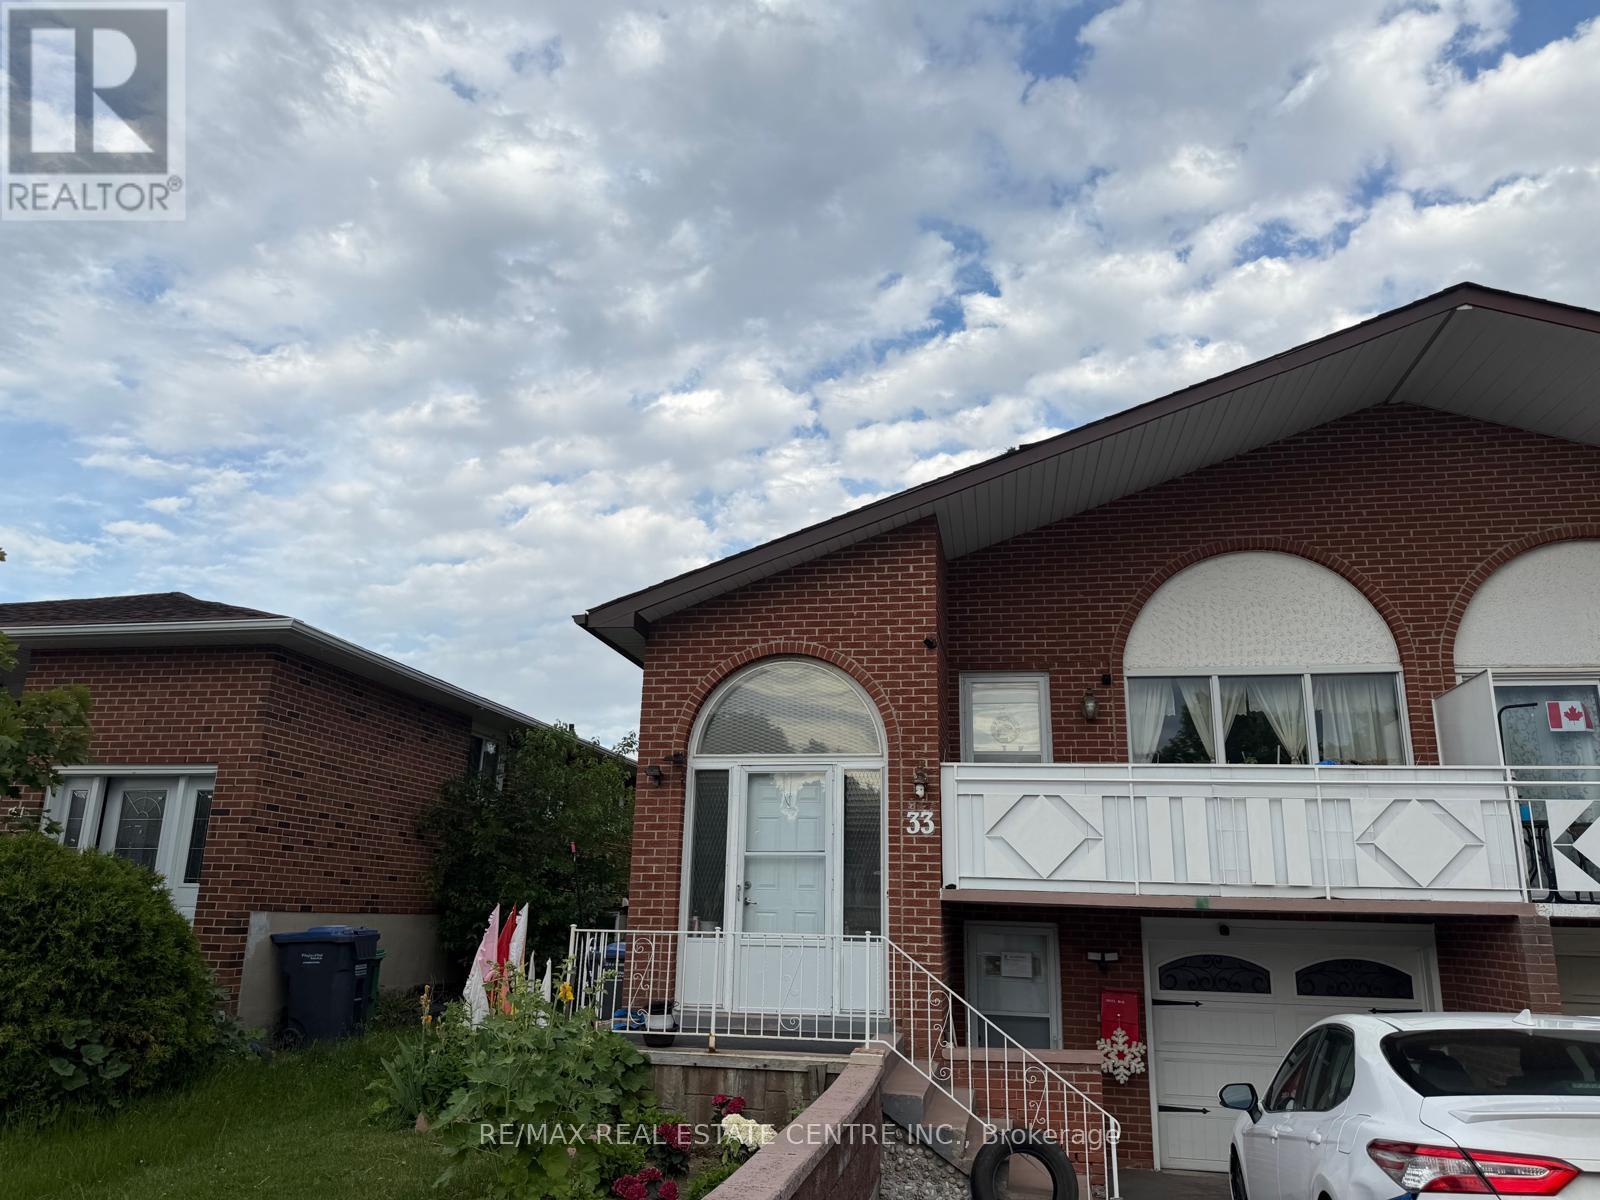
Bsmt - 33 Prouse Drive
Brampton, Ontario
Excellent location in Brampton! Beautiful and legal 2-bedroom basement apartment featuring 1full washroom and a private entrance. Bright and spacious with plenty of natural light,offering both comfort and convenience. Ideally situated close to Highway 410, making commutingacross the GTA easy. Just minutes from Trinity Common Mall, shopping centres, grocery stores,restaurants, schools, parks, and other everyday amenities. Convenient access to public transitwith connections throughout Brampton and the GTA. Tenant pay 35% of all utilities. Internetservice is NOT included; No Smoking and No Pets (id:55499)
RE/MAX Real Estate Centre Inc.
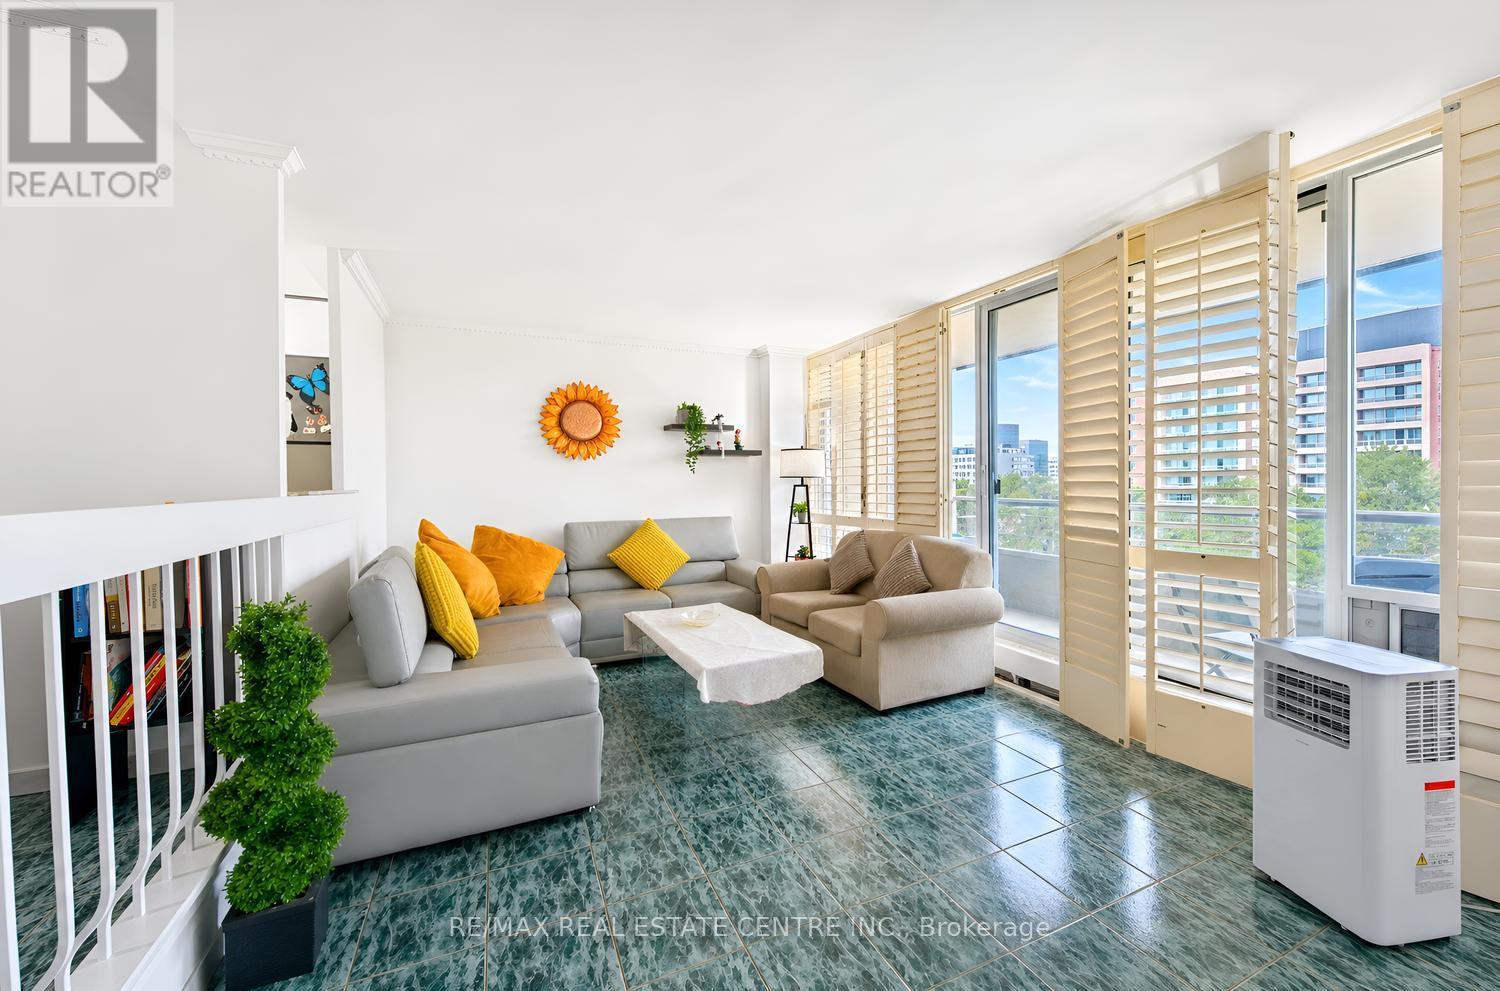
603 - 25 Four Winds Drive
Toronto, Ontario
Welcome to this bright and beautifully updated **corner suite** featuring desirable **North-West exposure**, allowing you to enjoy an abundance of natural sunlight throughout the afternoons and evenings. This spacious home offers **3 full bedrooms, 2 washrooms, and over 1,200 sq. ft. of comfortable living space and a spacious Balcony with green views **.**, providing plenty of room to create wonderful memories with family. Freshly painted throughout, New Dryer (2025), New Rangehood, the suite features a stylish renovated kitchen with custom cabinetry, ceramic backsplash, and modern finishes, along with updated bathrooms complete with a new vanity and toilet. Elegant California shutters complement the bright and inviting living spaces, while ceramic flooring, marble steps and trim, crown molding's, and convenient ensuite laundry add both comfort and style. The building has also undergone extensive improvements, including newly renovated hallways, suite doors, elevators, and windows. Residents enjoy access to impressive multi-level recreation facilities through the included membership, offering exceptional lifestyle value. Ideally located within walking distance to Finch Subway Station, York University, schools, Walmart, No-Frills, Dollarama, and everyday amenities, this spacious and sun-filled home is perfectly suited for first-time buyers, growing families, downsizers seeking extra space, and investors looking for strong rental potential. The unit comes with 1 Parking Space and a Locker. (id:55499)
RE/MAX Real Estate Centre Inc.

422 - 80 Esther Lorrie Drive
Toronto, Ontario
Beautifully updated 1 Bedroom + Den suite in the highly sought after Cloud 9 community-ideal for a small family or working professional. This functional layout offers a versatile den that comfortably serves as a second bedroom or private office, elegant crown molding, and abundance of natural light throughout. Residents enjoy premium building amenities, including an indoor pool, fully equipped fitness centre, and modern common areas. The suite features a spacious balcony and 1 parking space for everyday convenience. Perfectly situated steps from TTC & GO Transit, Toronto Pearson Airport, shopping, parks, schools, and the scenic West Humber River Trail. Water and Heat is included. (id:55499)
RE/MAX Professionals Inc.
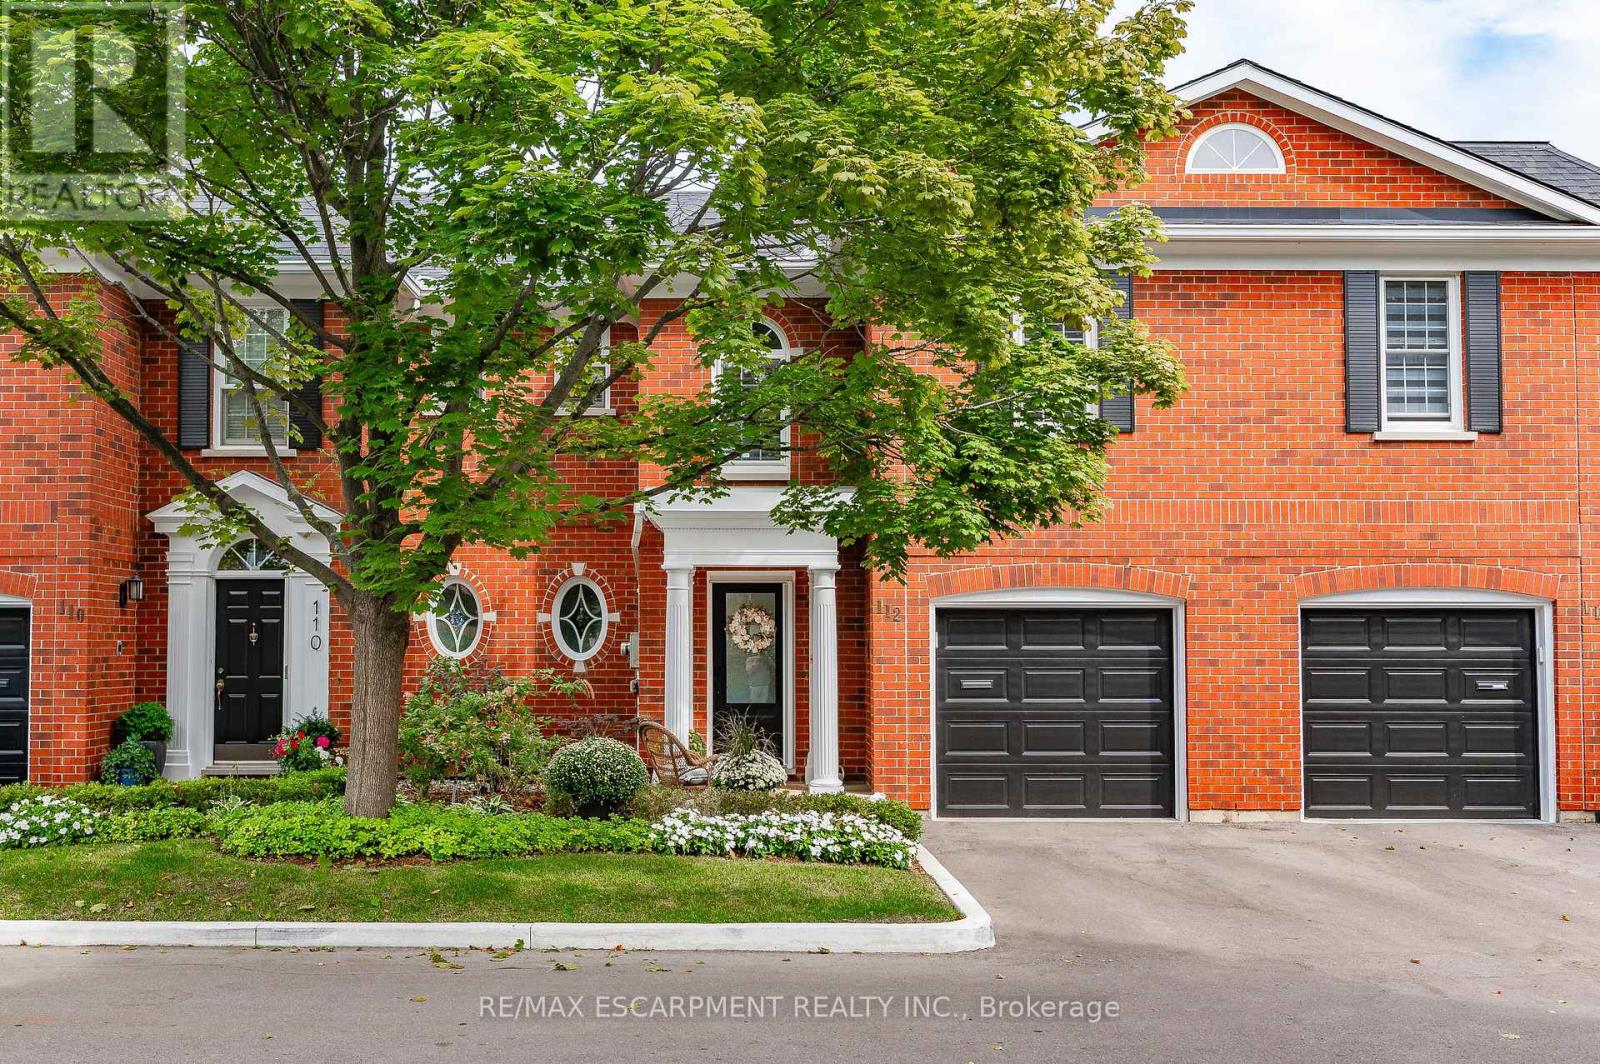
112 Fairwood Place W
Burlington, Ontario
Executive Freehold Townhome in Aldershot South! A beautifully maintained and well manicured private community backing on to nearly 4-acres of privately owned green space. The HOA fee ensures the grounds, parking, and gardens are taken care of, your grass is watered, your snow shovelled, everything is cohesive and clean, it's easy living in a peaceful, and tranquil setting. The all brick exterior and front porch are a welcome sight. The floor plan flows nicely through the bright living space, kitchen, dining and out to the balcony. Relax and enjoy the ravine view. Walk down to the garden and enjoy the manicured pathways winding through the forestry. The upper level features two suites. Both with walk-in closets and ensuite bathrooms. The primary shares the brilliant view of the green space. With an over-sized linen closet and laundry room adding to the ease of accessibility. The basement has the extra bedroom perfect for guests, grandkids, or an office, full bathroom, living space with nearly 11' ceilings and a walk-out to the patio and yard, a storage/utility room and the additional 20x10 storage room making downsizing that much easier. Equipped with shelving for your convenience. Notable upgrades; refinished hardwood floors, new broadloom, replaced main stairs, added Ductless AC/heat, windows/door in kitchen/living room, front door and screen, front patio stones, replaced fire place, built-in shelving, decorative beams in kitchen, deck railings and landscaping, dining chandelier, entire house painted, and more; all within the last 2 years. It's a quick 2 minutes to BG&CC, La Salle Park and the marina, 5 minutes to RBG. Waterdown Rd and North Shore provide great access to all highway routes, close to Joesph Brant and everything downtown Burlington has to offer. Walk the grandkids to the splash pad and park, or take them tobogganing at Aldershot High. Everything is at your fingertips. It's time to relax. Welcome to the simple life in South Burlington. (id:55499)
RE/MAX Escarpment Realty Inc.

4594 Badminton Drive
Mississauga, Ontario
Nestled against the tranquil backdrop of Mullet Creek and a scenic ravine, this exceptional four-bedroom plus office detached home on a 56.07 x 130.05-feet lot offers an incredible blend of classic elegance, an expansive functional layout, and captivating natural surroundings. Built with durable, high-end Marley roof tiles, the exterior exudes timeless quality and architectural distinction. Generous & Defined Living Spaces: Step into a soaring grand entrance that opens into a beautifully planned floor plan. Unlike open-concept layouts, this home features distinct, dedicated living spaces. Formal Living & Dining Rooms: Elegant rooms crafted for hosting dinners and intimate gatherings. Family Room: A cozy, welcoming space centered around one of the home's three fireplaces, perfect for relaxing evenings. Gourmet Kitchen & Breakfast Area: A bright, chef-friendly kitchen complete with a scenic breakfast area-both offering panoramic views overlooking the lush ravine and Mullet Creek. Main-Floor Office: A beautifully appointed workspace designed for remote work or a quiet reading retreat. Upper & Lower Level Features: Four Spacious Bedrooms: Located on the upper level, offering peaceful sanctuaries for family and guests. Walk-Out Basement: Expansive lower level with direct access to the outdoors, filled with natural light and endless potential for recreation or a dual-living setup. Outdoor Oasis Backing onto Mullet Creek: Step outside to an expansive back patio and a private outdoor hot tub. Enjoy picturesque views and frequent wildlife sightings, including deer and local songbirds, right in your backyard. Extra-Long Garage [25.10 x 21 feet]: Generously sized garage designed to easily accommodate extra-long or oversized vehicles alongside storage. (id:55499)
Royal LePage Signature Realty

207 - 260 Scarlett Road
Toronto, Ontario
Beautifully renovated 1-bedroom suite at Lambton Square! Bright, spacious, and thoughtfully updated with a desirable layout featuring a modern eat-in kitchen with new stainless steel appliances, a sunken living room with floor-to-ceiling windows, and a walk-out to an oversized balcony. Generous bedroom with double closet, ensuite laundry, parking, and locker. Enjoy an exceptional setting surrounded by manicured greenspace, the Humber River, James Gardens, golf courses, and scenic walking and biking trails. Conveniently located steps to transit, just one stop to the subway, and close to major highways and the airport. Maintenance fees include all utilities, cable, and internet. (id:55499)
RE/MAX Professionals Inc.
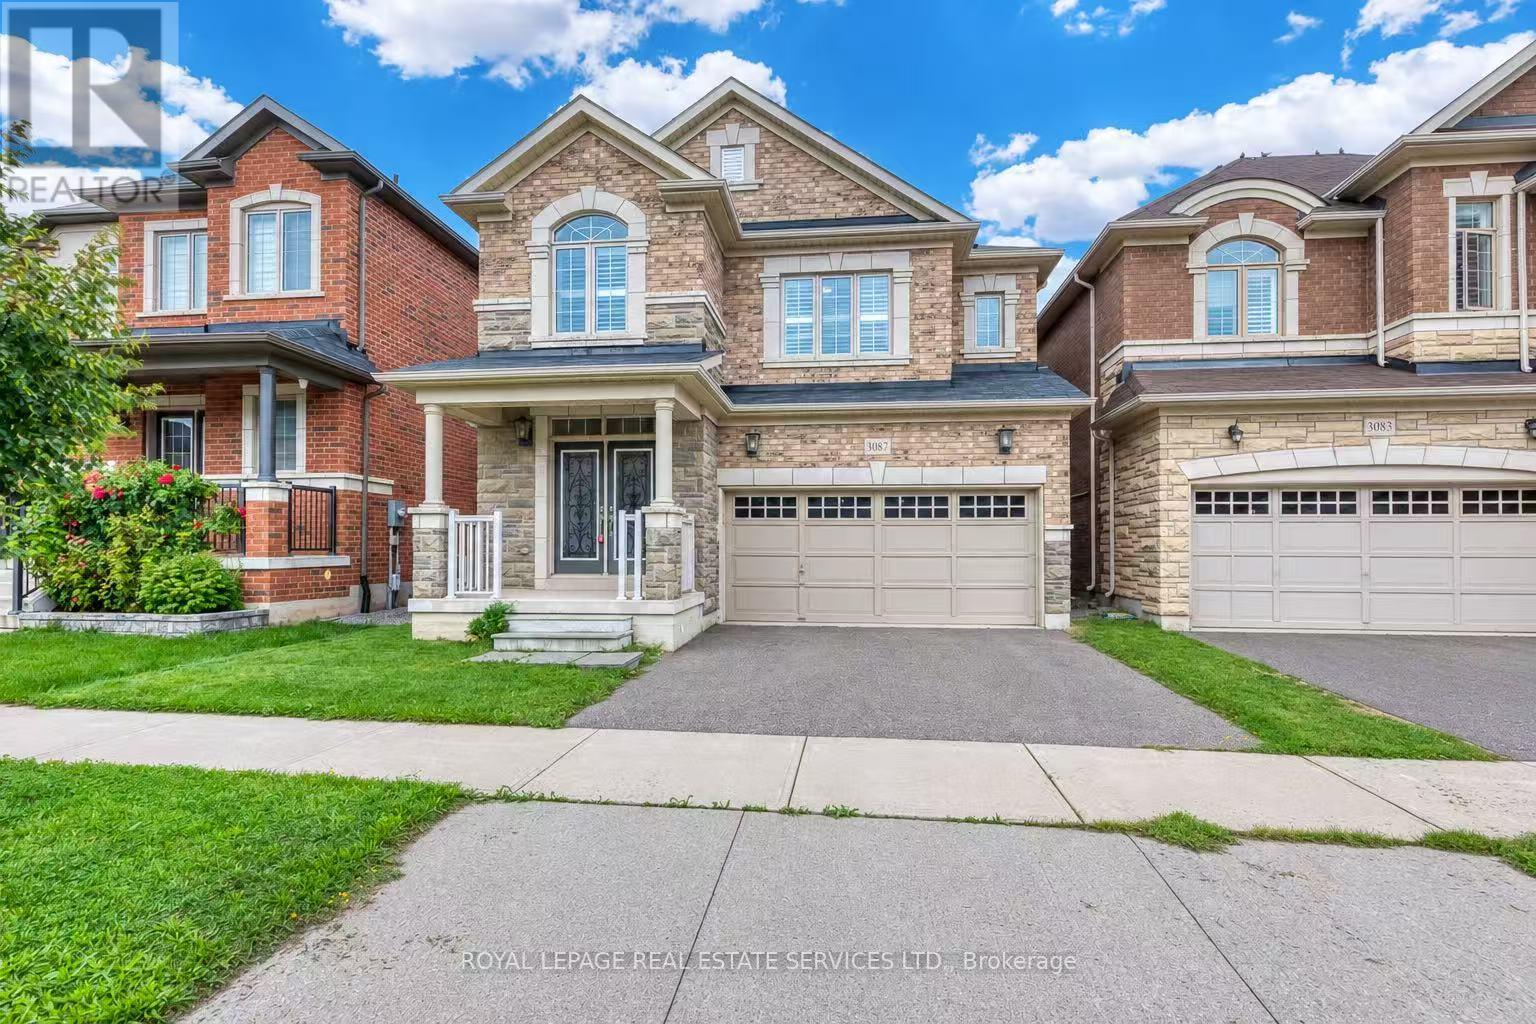
3087 Streamwood Pass
Oakville, Ontario
Beautifully Maintained Detached Home Offering 4+1 Bedrooms and 5 Bathrooms, Featuring Hardwood Flooring Throughout.The Main Floor Boasts a Bright, Open-Concept Layout with a Custom Waffle Ceiling in the Living and Dining Rooms. The Spacious Kitchen Features a Large Centre Island, Chef-Grade Appliances, and Ample Custom Cabinetry, While the Custom Laundry Room Adds Both Functionality and Style.The Second Floor Features an Exceptional, Family-Friendly Layout Designed for Comfort and Convenience. The Spacious Primary Bedroom Offers a Large Ensuite, While Three Additional Generously Sized Bedrooms provide ample space for family members. One bedroom features its own private ensuite, while the remaining two bedrooms share a full bathroom-an ideal and highly functional layout for a growing family.The Finished Basement Features an Additional Bedroom, 3-Piece Bathroom, and Spacious Recreation Room-Perfect for Entertainment,Guests, or Family Activities.California Shutters Throughout. Ideally Located Within Walking Distance to Schools, Shopping, Parks, and Trails. Move-In Ready-A Wonderful Home You Don't Want to Miss! (id:55499)
Royal LePage Real Estate Services Ltd.
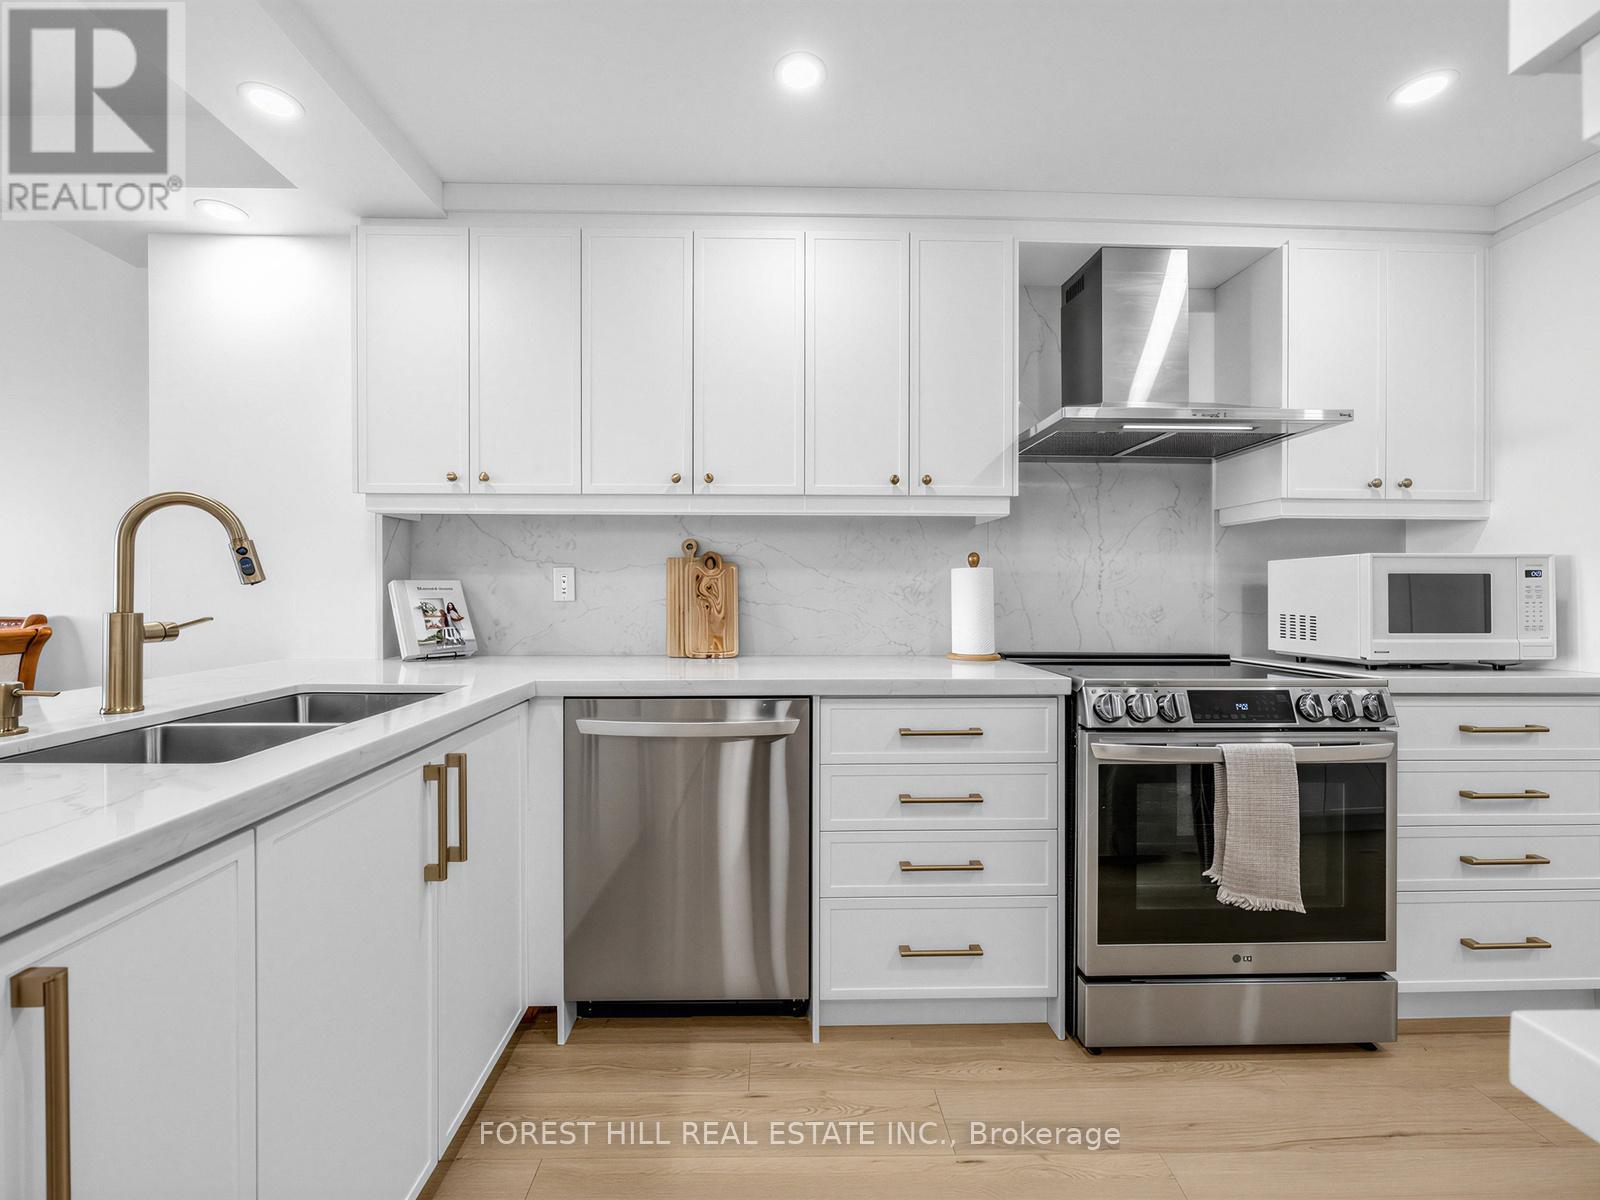
1812 - 236 Albion Road
Toronto, Ontario
Beautifully updated 2-bedroom suite offering generous living space and contemporary finishes throughout. Features a redesigned kitchen, refreshed bathroom, updated flooring, smooth ceilings, modern appliances, and fresh decor. Enjoy expansive golf course and treetop views from the private balcony. Conveniently situated close to major highways, transit, schools, shopping, and everyday amenities. Move-in ready and ideal for first-time buyers, down-sizers, or investors. (id:55499)
Forest Hill Real Estate Inc.
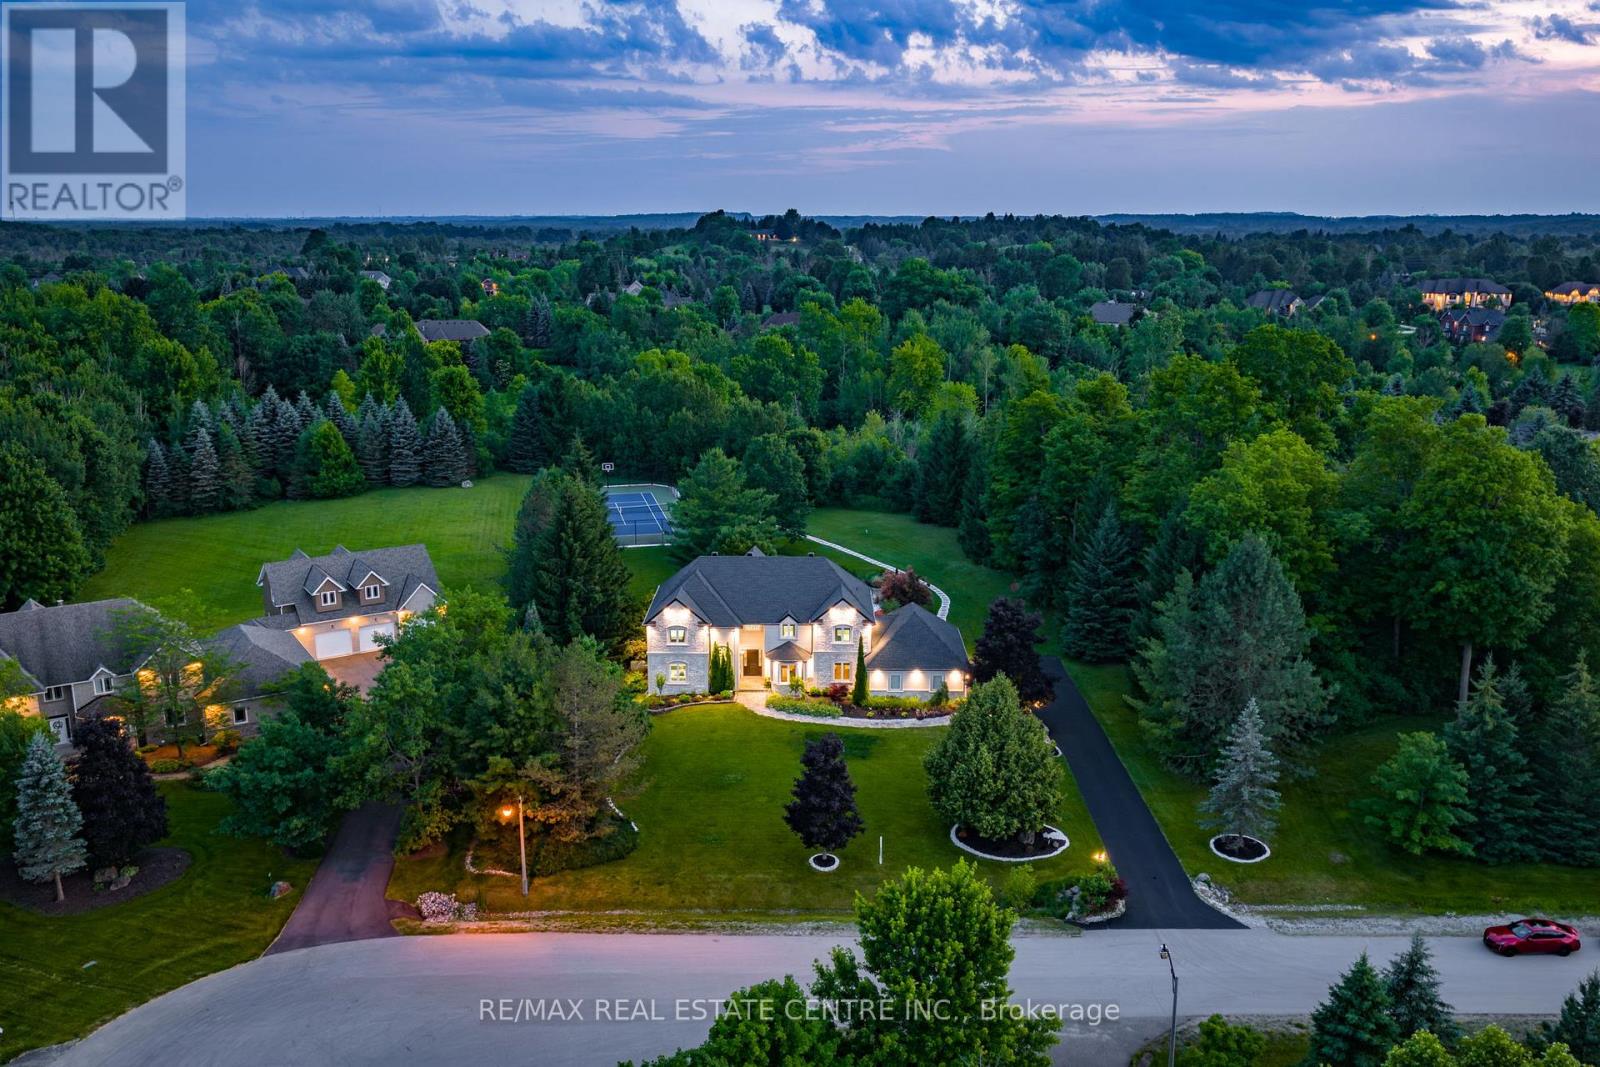
11135 Menzies Court
Milton, Ontario
An exceptional opportunity to own a private luxury retreat in the prestigious Churchill Estates. Nestled on nearly 2 acres at the end of a quiet court, this elegant 4 bedroom, 4 bath estate offers an unparalleled lifestyle. Boasting over 5,000 sqft of beautifully finished living space, the home features a soaring vaulted ceiling in the great room, a stunning custom kitchen, and a serene primary suite with a spa like ensuite and walk in closet. Every detail has been thoughtfully designed from the grand principal rooms and home office to the fully finished basement with a rec room and gym. The professionally landscaped backyard is a true oasis, perfect for entertaining, with an in-ground pool, tennis court, outdoor kitchen, and covered patio. Complete with a Generac generator, integrated audio system, and 3-car garage .Ideally located minutes from highways, this home delivers luxury, comfort, and peace in one of Miltons most exclusive communities. (id:55499)
RE/MAX Real Estate Centre Inc.
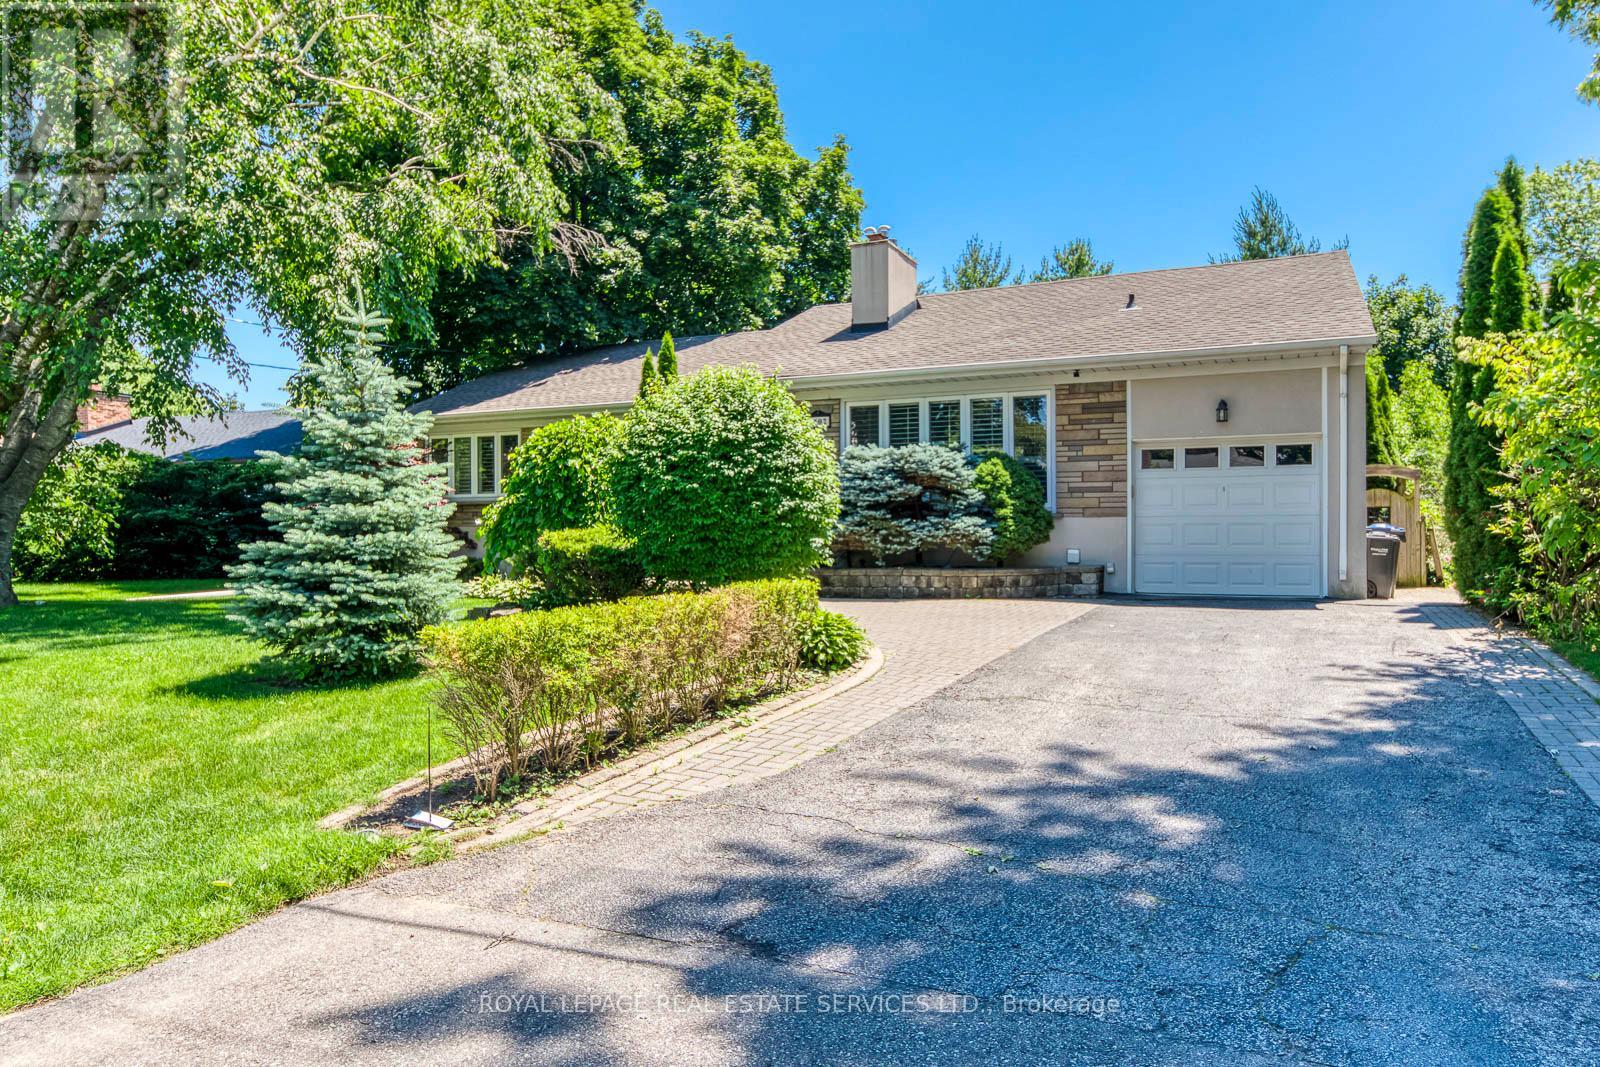
1602 Lincolnshire Boulevard
Mississauga, Ontario
Rarely Available Raised Bungalow Backing Onto The Toronto Golf Club And Neighbouring Ron Searl Park. This Home Is An Entertainers' Delight With 2 Walk-Outs To The Garden With An Oversized Patio And Covered BBQ Sitting Area To Host Unforgettable Gatherings With Friends And Family. The Home Features Large Windows Allowing The Natural Light To Flood The Living Space, Creating A Warm And Inviting Atmosphere. Along With The Large Living/Dining Room Combo, It Has A Main Floor Family Room And Expansive Recreation Room On The Lower Level Which Features A Wet Bar, Gas Fireplace, And Walk-Out To The Yard. Easy Access to Major Hwys And Fast Commute To Downtown And Airport. Enjoy This Home As Presented With Possibility To Add On Or Build New In The Future (id:55499)
Royal LePage Real Estate Services Ltd.
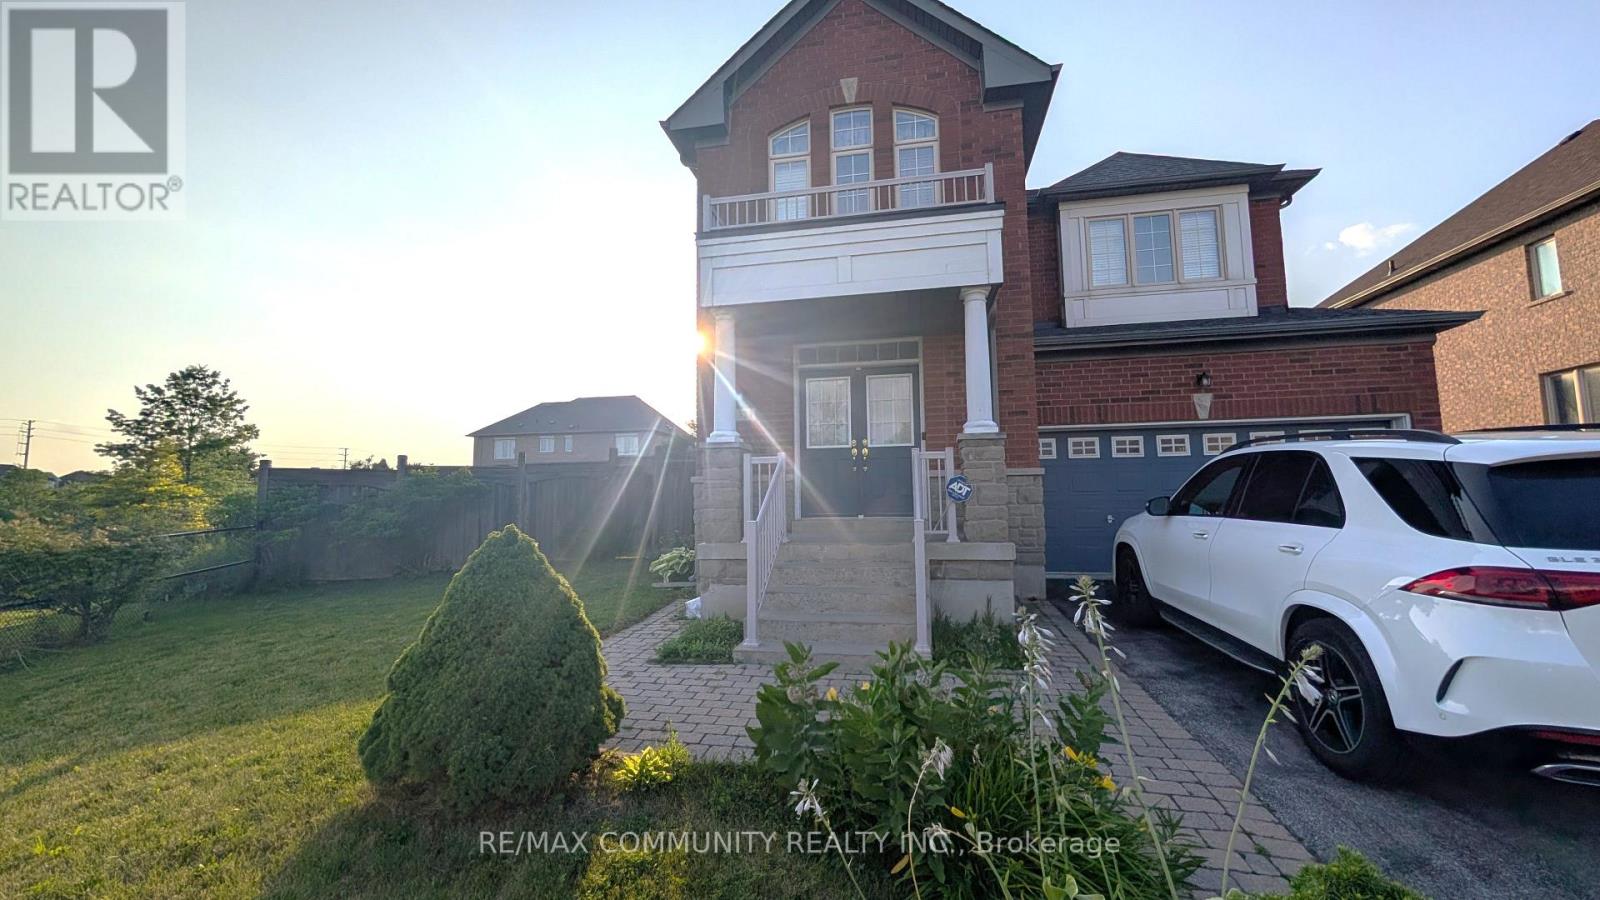
Basement - 324 Father Tobin Road
Brampton, Ontario
2-Bedroom Basement Apartment***Very Bright & Spacious***2 Sizeable Bedrooms***Open Concept Living Space***1 Parking Included***Shared Washer & Dryer****Tenant to Pay 33% of Utilities (Heating, Hydro, Water) (id:55499)
RE/MAX Community Realty Inc.
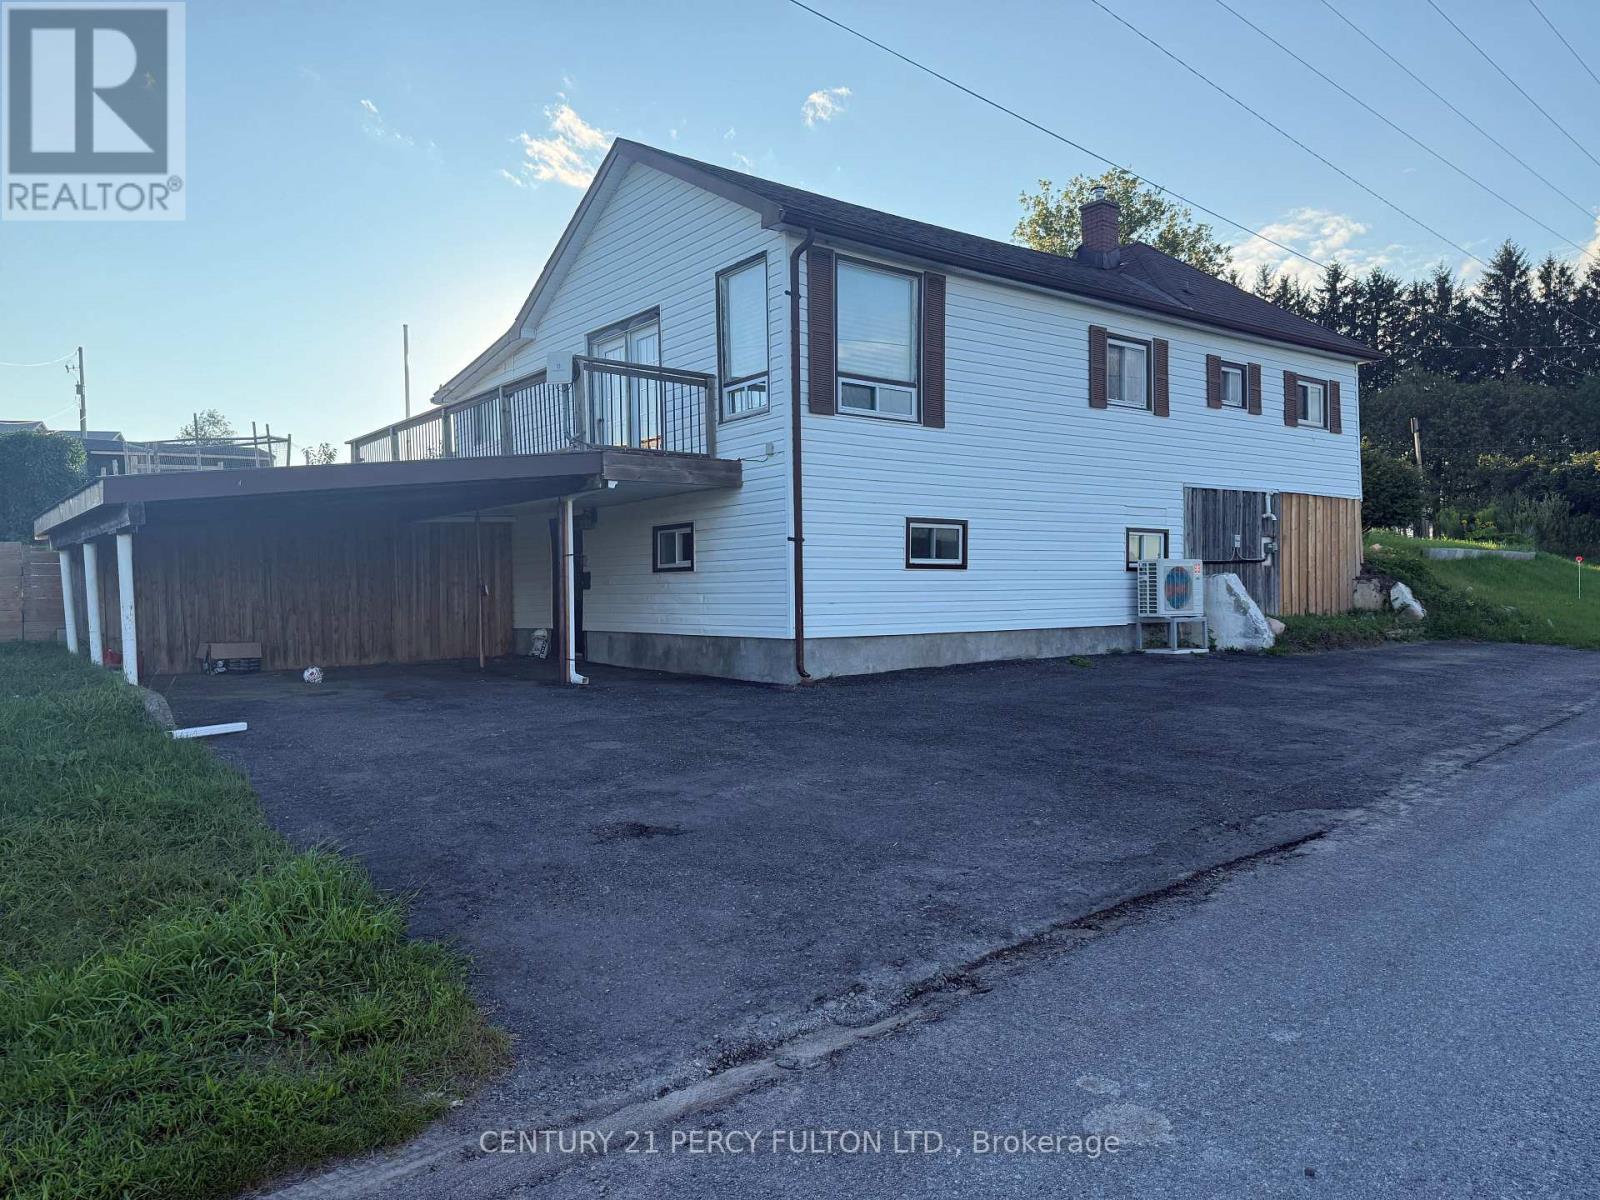
87 Sutherland Road
Stirling-Rawdon, Ontario
Welcome to 87 Sutherland Road in Stirling! Enjoy peaceful country living in this bright3-bedroom, 2-bathroom home surrounded by picturesque farmland. The main floor features two bedrooms, a 3-piece ensuite, a renovated kitchen with stainless steel appliances, and a spacious open-concept living and dining area filled with natural light. Walk out to the large deck and take in the beautiful rural views.>> The finished lower level offers plenty of additional living space, along with a third bedroom that could also serve as a home office. On-site laundry provides added convenience.>> Outside, the large fully fenced yard offers plenty of room to enjoy the outdoors, along with a chicken coop and expansive countryside views. Enjoy the space and privacy of rural living while remaining just minutes from Stirling's shops, schools, restaurants and everyday amenities. Tenant is responsible for hydro, and propane. (id:55499)
Century 21 Percy Fulton Ltd.
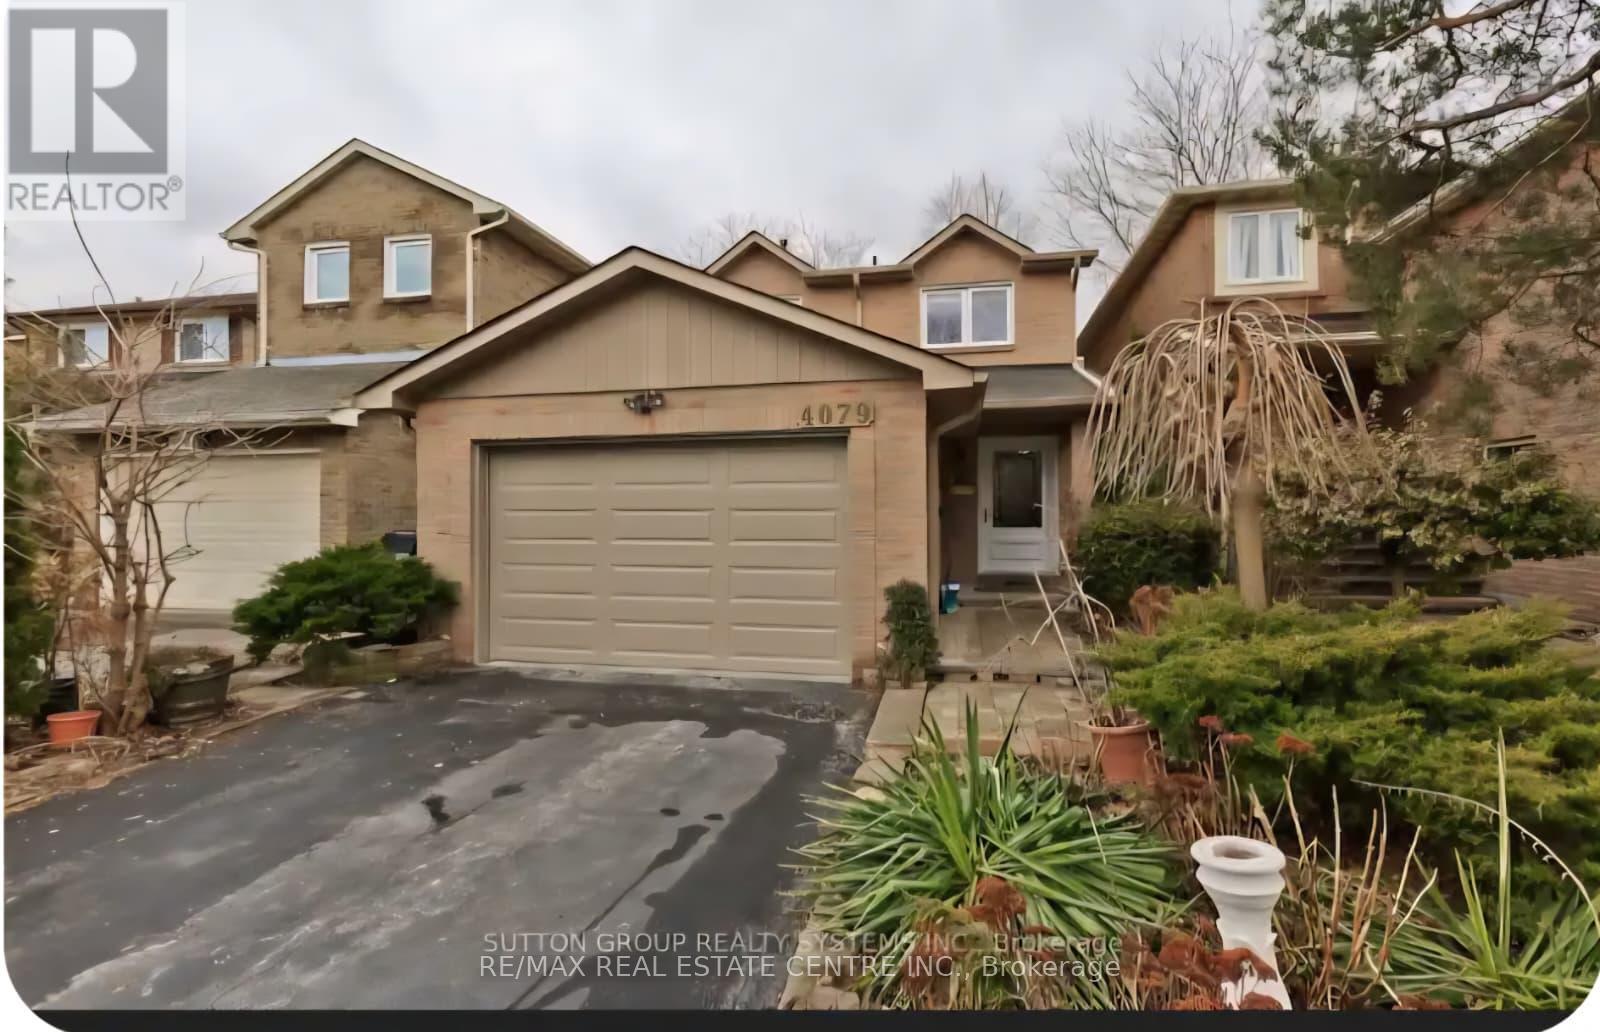
(Main) - 4079 Trapper Crescent
Mississauga, Ontario
Bright and beautifully maintained 5 level Backsplit in much sought after Sawmill Valley! The renovated white kitchen has quartz counters and stainless steel appliances. Laminate floors and California shutters throughout. There are 3 large bedrooms, french doors lead to primary bedroom. Gas fireplace in family room plus a finished recreation room, laundry room . Close to all amenities, HWYS, great schools and UTM. Very suitable for University of Toronto students.Main House for rent .The basement is not included .The Tenant will pay 70%of the utility bills. (id:55499)
RE/MAX Real Estate Centre Inc.

20 Buckstown Trail
Caledon, Ontario
First time offered! Nestled in one of Palgrave's most sought-after enclaves, this exceptional 3-bedroom plus den custom-built bungalow sits on a premium, ultra-private 1.5-acre ravine lot surrounded by mature woodlands. Thoughtfully designed so every room commands breathtaking, uninterrupted views of nature, this home offers an extraordinary blend of sophistication and peaceful seclusion. Enjoy your own exclusive private walking path winding through the property, allowing you to explore your serene, nature-filled surroundings in total privacy. Inside, a seamless open-concept layout showcases gleaming hardwood floors, pot lighting, and a gourmet kitchen flowing into the dining and great rooms. A magnificent double-sided fireplace anchors both the family and dining areas, creating a warm, elevated ambiance. The sprawling primary suite is intelligently positioned away from secondary bedrooms for ultimate quiet, featuring a walk-in closet and spa-like ensuite. Complete with a dedicated den ideal for remote work, this home is a rare private paradise in an elite community. (id:55499)
Royal LePage Meadowtowne Realty
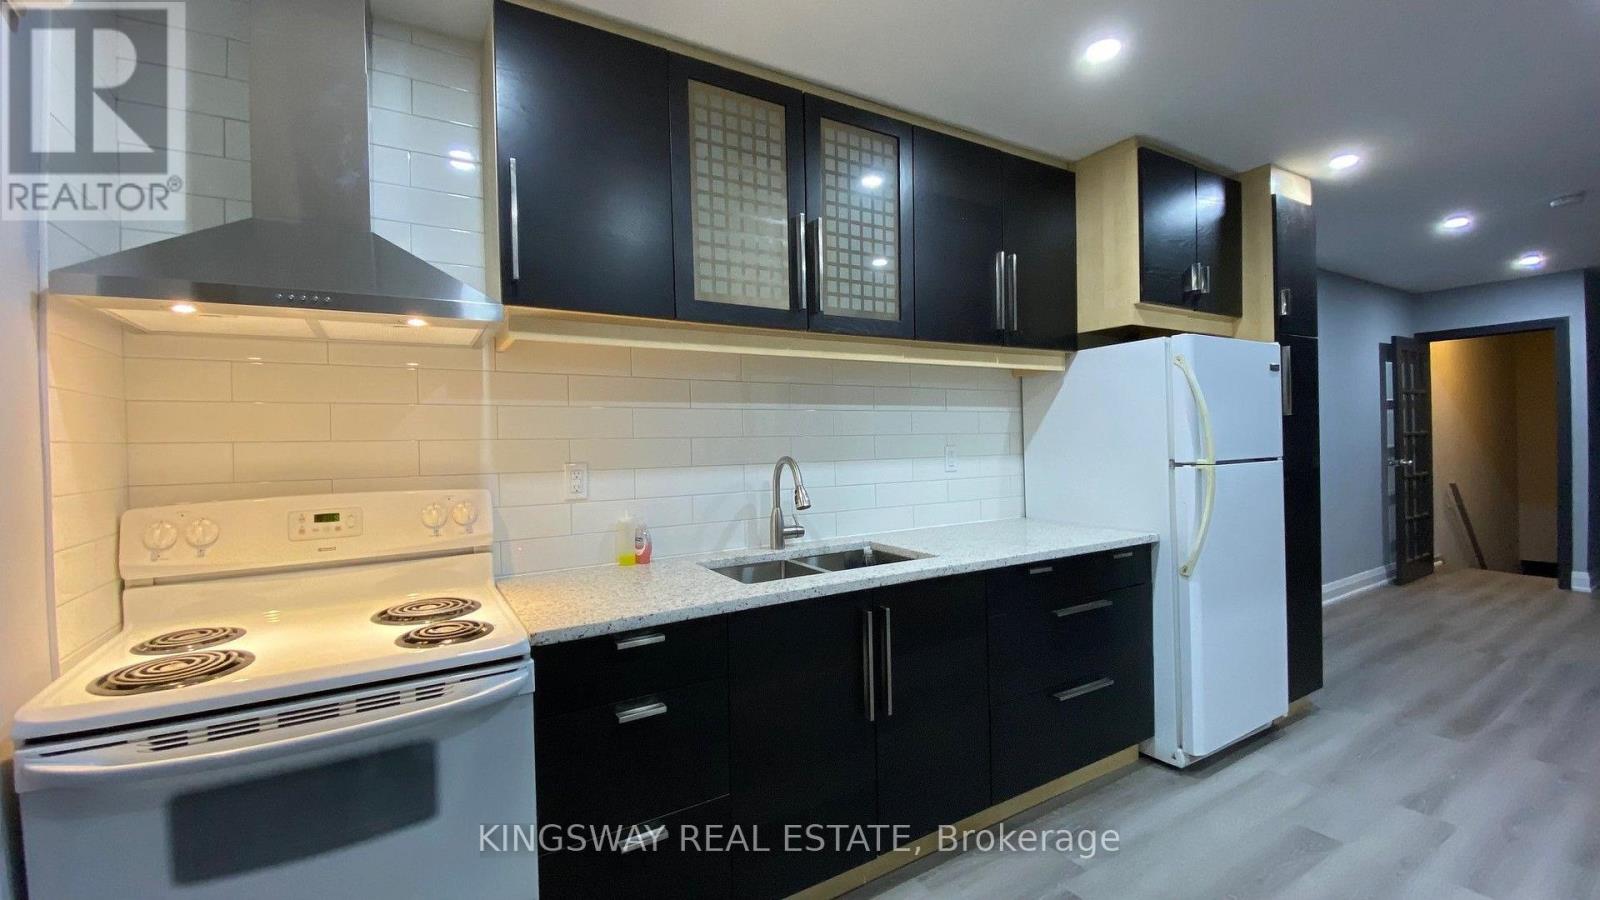
769a The Queensway
Toronto, Ontario
Beautiful renovated spacious apartment in a fabulous location, literally steps to restaurants, grocery shopping, short bus ride to subway or Go Station. Walk to Bishop Allen Secondary School or Etobicoke School of the Arts, Costco, restaurants and across the street from a Grocery store. Near waterfront parks, Sherway Gardens, Lakeshore Humber College. Landlord seeks responsible clean tenants with good credentials. Suitable for professionals, work from home, students. No elevators and private entrance to this dream apartment featuring 2 bedrooms + large private den and eat-in kitchen with granite countertop and undermount double sink, high end faucet, recently purchased appliances, including stacked washer and dryer. Beautiful laminate, new lighting, skylight, gorgeous new 4 piece bathroom. This apartment rents for $2650 unfurnished or option to rent furnished complete with dishes, pots & pans for $2850. Free parking on the street 6 pm-8 am and all day Sunday. (id:55499)
Kingsway Real Estate
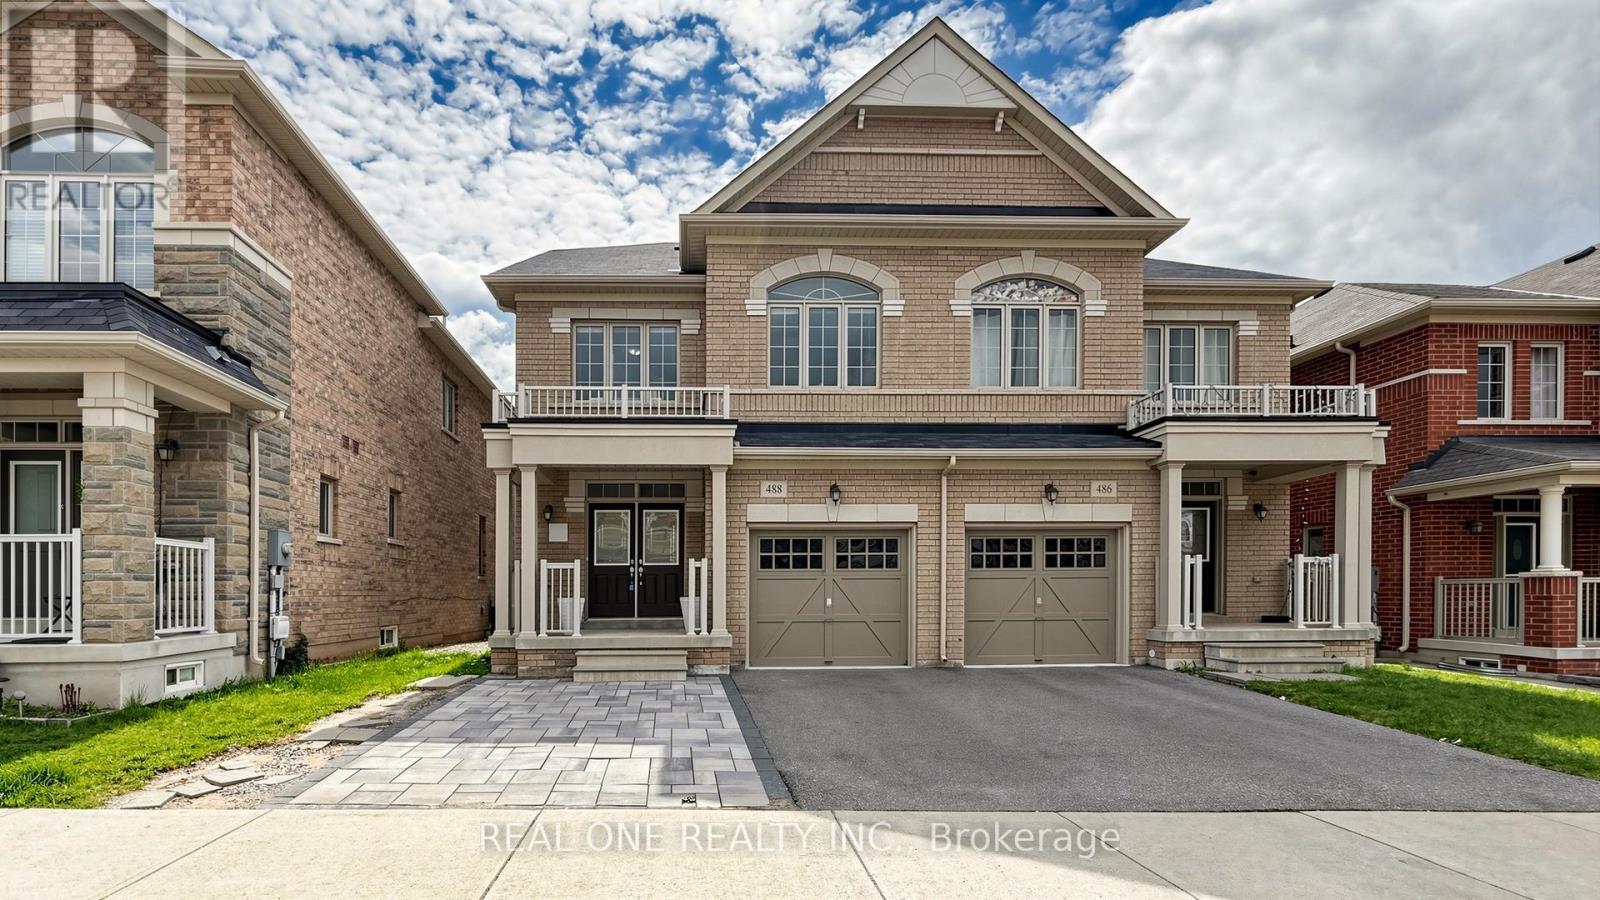
488 George Ryan Avenue
Oakville, Ontario
Welcome to This Gorgeous 2018 Built Executive 4-Bedroom Semi-Detached Home On A Family Friendly Quiet Street In The Highly Sought-After Joshua Meadows Neighbourhood. Modern 3-Storey Layout With 2 Ensuites! Totally 2,555 Sqft Above Grade. Smooth 9 ft Ceilings and Pot Lights On Main! Hardwood Flooring Throughout. Spacious And Sun-Filled Kitchen Boasts Elegant White Cabinetry, Gleaming Stainless Appliances. On 2nd Floor, A Bright Family Room With Gas Fireplace, and A Rarely Offered Secondary Suite Boasts Its Own Private Ensuite, Providing Comfort And Convenience. It Also Comes With Upper-Level Laundry! Primary Bedroom Features A Large W/I Closet, 5Pc Ensuite & Elegant Balcony On 3rd Floor With Excellent Privacy. An EV Charging Outlet Ready in The Garage. Situated in High Ranking Schools Boundary. Close To All Amenities, Shopping Plazas, Costco, Restaurants, Transit, Quick Access To Highways. The Whole House is Freshly Painted and in Move-in Condition. It's A True Gem You Don't Want To Miss! (id:55499)
Real One Realty Inc.
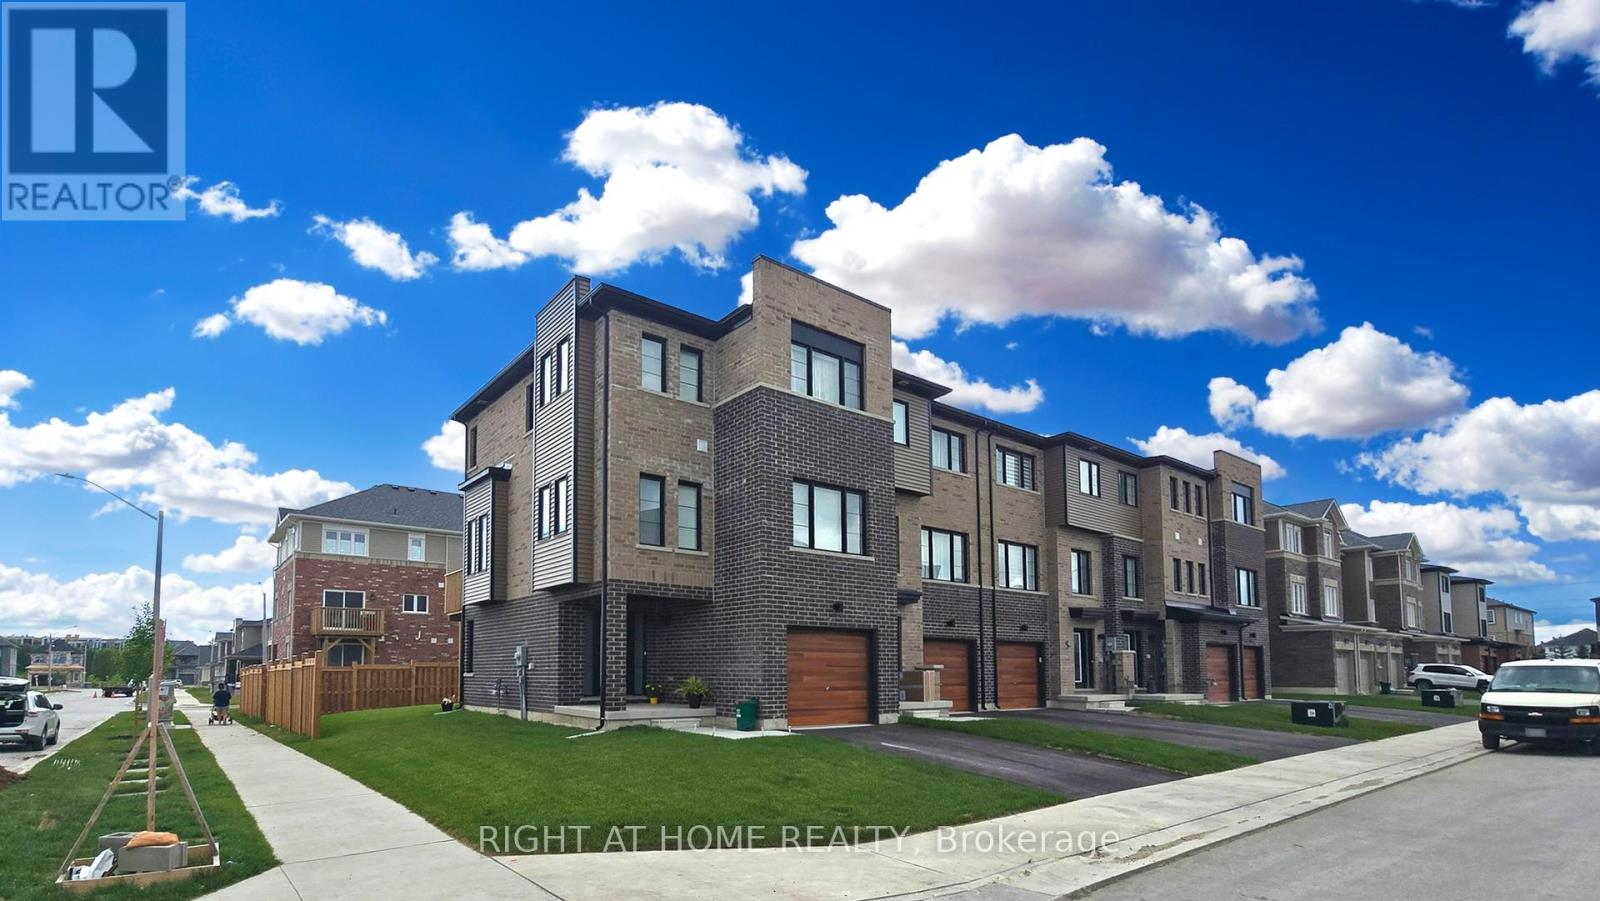
1 Pumpkin Corner Crescent
Barrie, Ontario
3+1 BEDROOMS AND 4 BATH BEAUTIFUL SUNLIT CORNER MODERN FREEHOLD TOWNHOME IN EXCELLENT LOCATION IN SOUTHEAST BARRIE. MODERN FINISHES AND UPGRADES WITH OPEN CONCEPT DINING AND LIVING ROOM. LAMINATE FLOORS THROUGHOUT, QUARTZ COUNTERTOPS WITH WATERFALL BACKSPLASH, SMOOTH CEILINGS THROUGHOUT, POT LIGHTS, SUNSHADE BLINDS, A/C, PRIMARY BEDROOM WITH ENSUITE BATHROOM, LARGE FENCED BACKYARD. LOCATED IN PRIME LOCATION NEAR STORES, AMENITIES AND LAKE SIMCOE. IN WALKING DISTANCE TO GO STATION AS WELL AS BRAND NEW PLAYGROUND, BRAND NEW HIGH SCHOOL. (id:55499)
Right At Home Realty
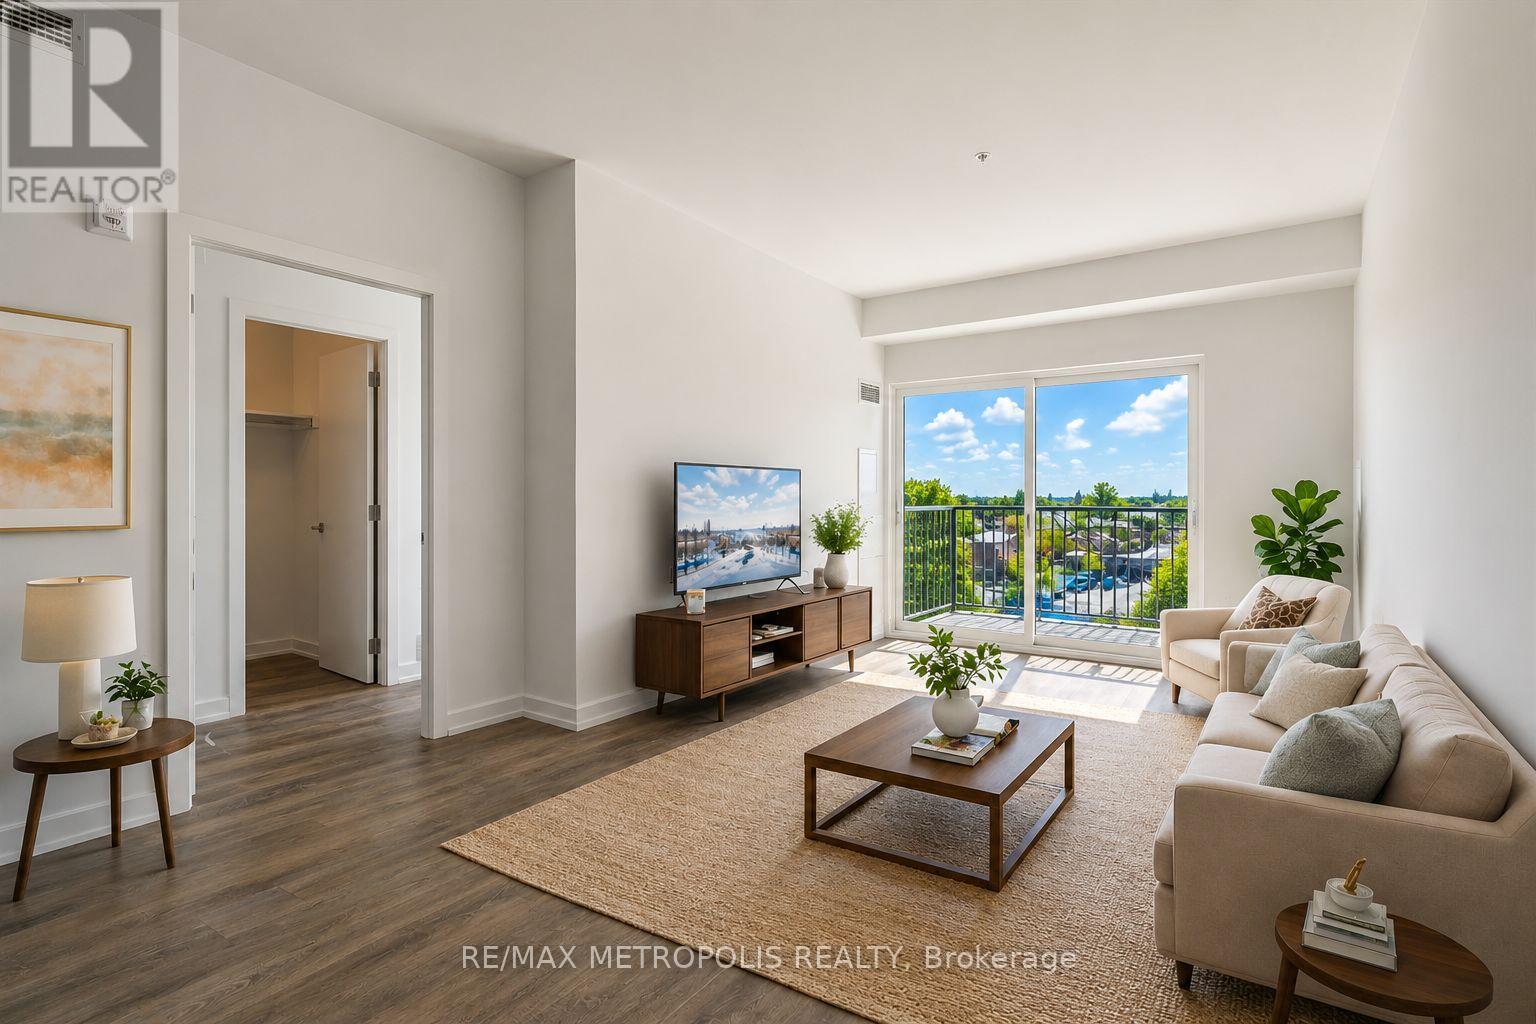
422 - 430 Essa Road
Barrie, Ontario
Beautiful and well-maintained 2 bedroom + den, 2 full bathroom condo with an underground parking space, offering over 960 sq. ft. of thoughtfully designed living space plus a private balcony. This bright unit features a spacious open-concept layout and one of the best views in the building. The modern interior includes smooth ceilings, durable vinyl flooring, stainless steel kitchen appliances, quartz countertops, a stylish backsplash, and a functional kitchen island-perfect for everyday living and entertaining. The primary bedroom includes a large walk-in closet, providing excellent storage and comfort. Located in Barrie's vibrant south-end community, 430 Essa Condos is surrounded by convenient amenities including Starbucks, Shoppers Drug Mart, restaurants, schools, and shopping. The building's steel and concrete construction offers superior soundproofing and quality craftsmanship. Residents enjoy excellent amenities including a fitness area, party room, EV charging station, ground-floor retail shops, and a second-floor outdoor terrace with BBQs and lounge space. Conveniently located just a short drive to the Allandale GO Station, making commuting easy. Some photos have been virtually staged. (id:55499)
RE/MAX Metropolis Realty
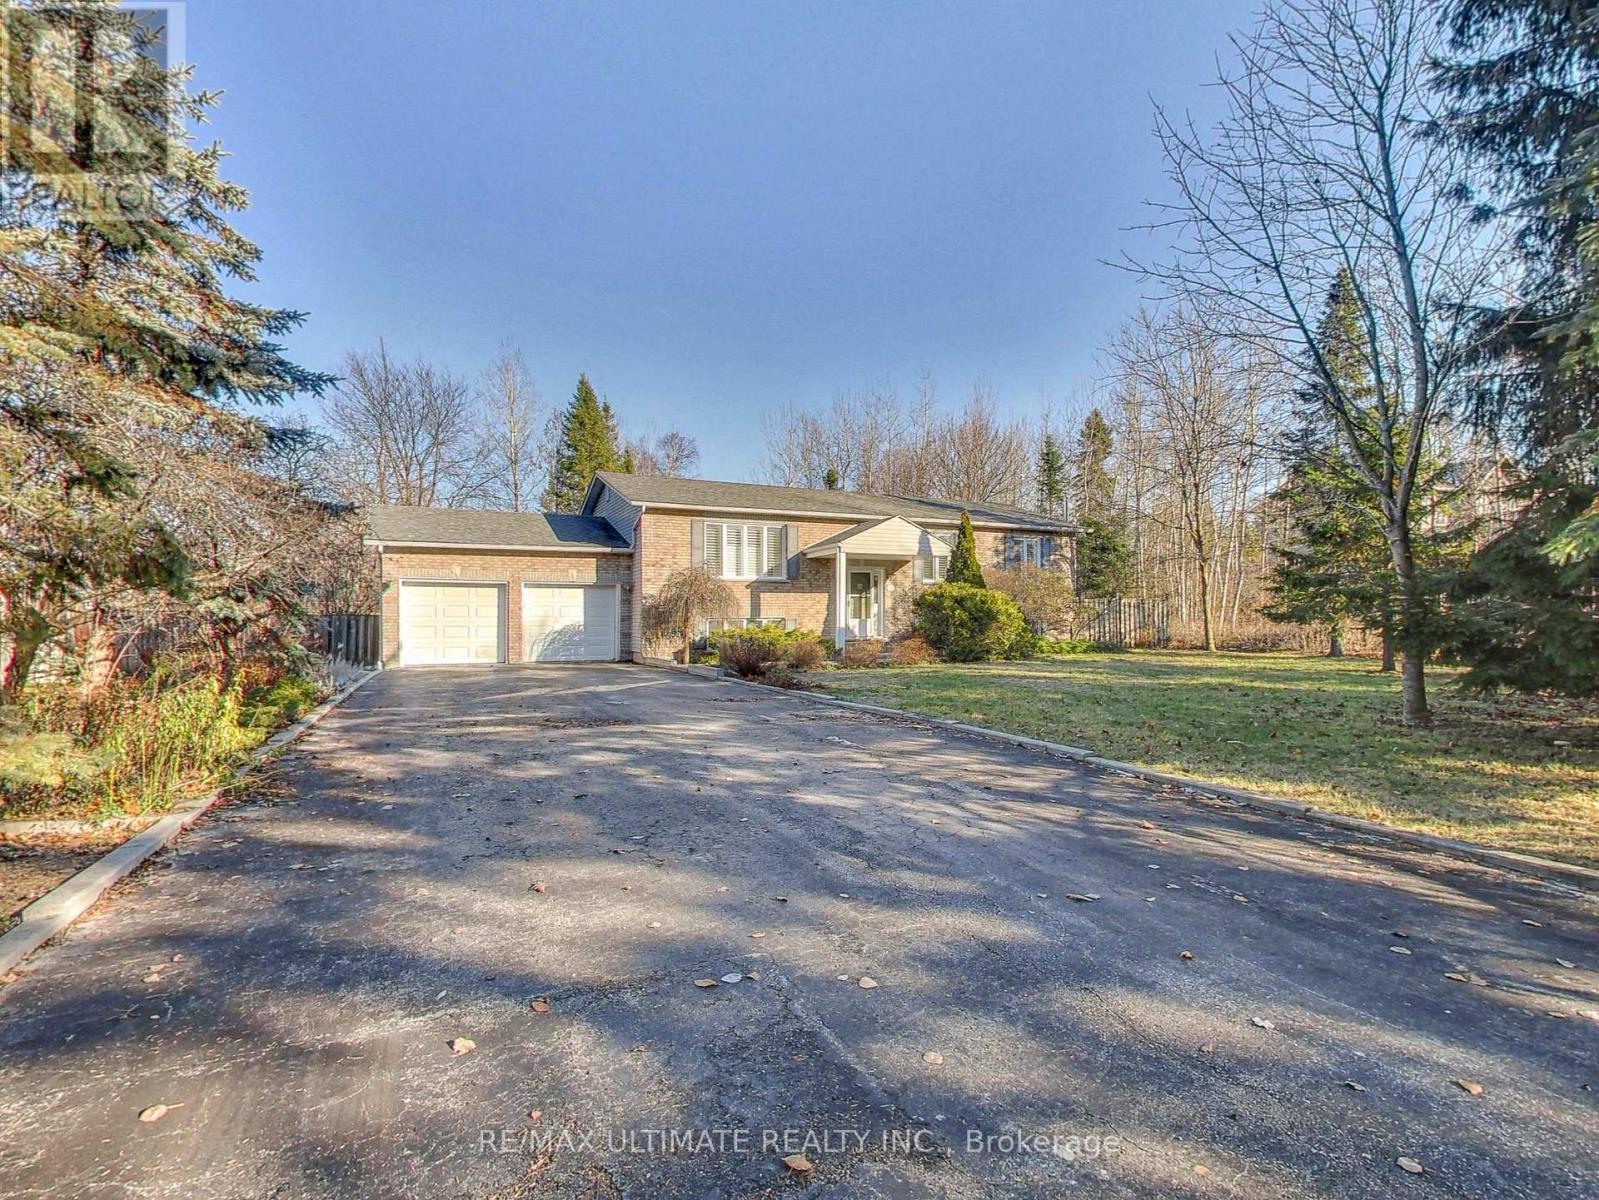
71 61st Street S
Wasaga Beach, Ontario
Nestled on a picturesque 93 x 155 park-like lot, this custom-built 3+1 bedroom executive raised bungalow sits well back from the street, offering estate-like privacy and curb appeal. A long double driveway fits 8 cars and leads to an oversized 494 sq.ft. double garage with ample storage. With nearly 2,600 sq.ft. of finished living space, this home offers exceptional comfort and functionality. The modern eat-in kitchen features white cabinetry, stainless steel appliances, quartz counters with peninsula seating, undermount sink, designer backsplash, and hardwood floors. Sliding doors open to a walk-out sundeck overlooking a huge private backyard oasis - ideal for BBQs, relaxing, and entertaining. The main level includes a bright living room with hardwood floors, main-floor laundry, California shutters, and 3 generous bedrooms, including a spacious primary that fits a king bed and offers his/hers double closets. The finished lower level impresses with 10' ceilings, large above-grade windows, and excellent in-law potential. Features include a spacious rec room with gas fireplace, a large 4th bedroom for guests or extended family, and a walk-up to the garage with direct access to the backyard - perfect as a separate entrance for a future basement apt or multi-generational living. Located in Wasaga Beach's peaceful west end, close to shopping, schools, RecPlex, the new casino, and just 15 mins to Collingwood or 20 mins to Blue Mountain. Only a short 550m walk to Georgian Bay and the world's longest freshwater beach. A quality custom build - far from your typical subdivision home. Perfect for downsizers, empty nesters, or families seeking space, comfort, craftsmanship, and exceptional curb appeal. (id:55499)
RE/MAX Ultimate Realty Inc.
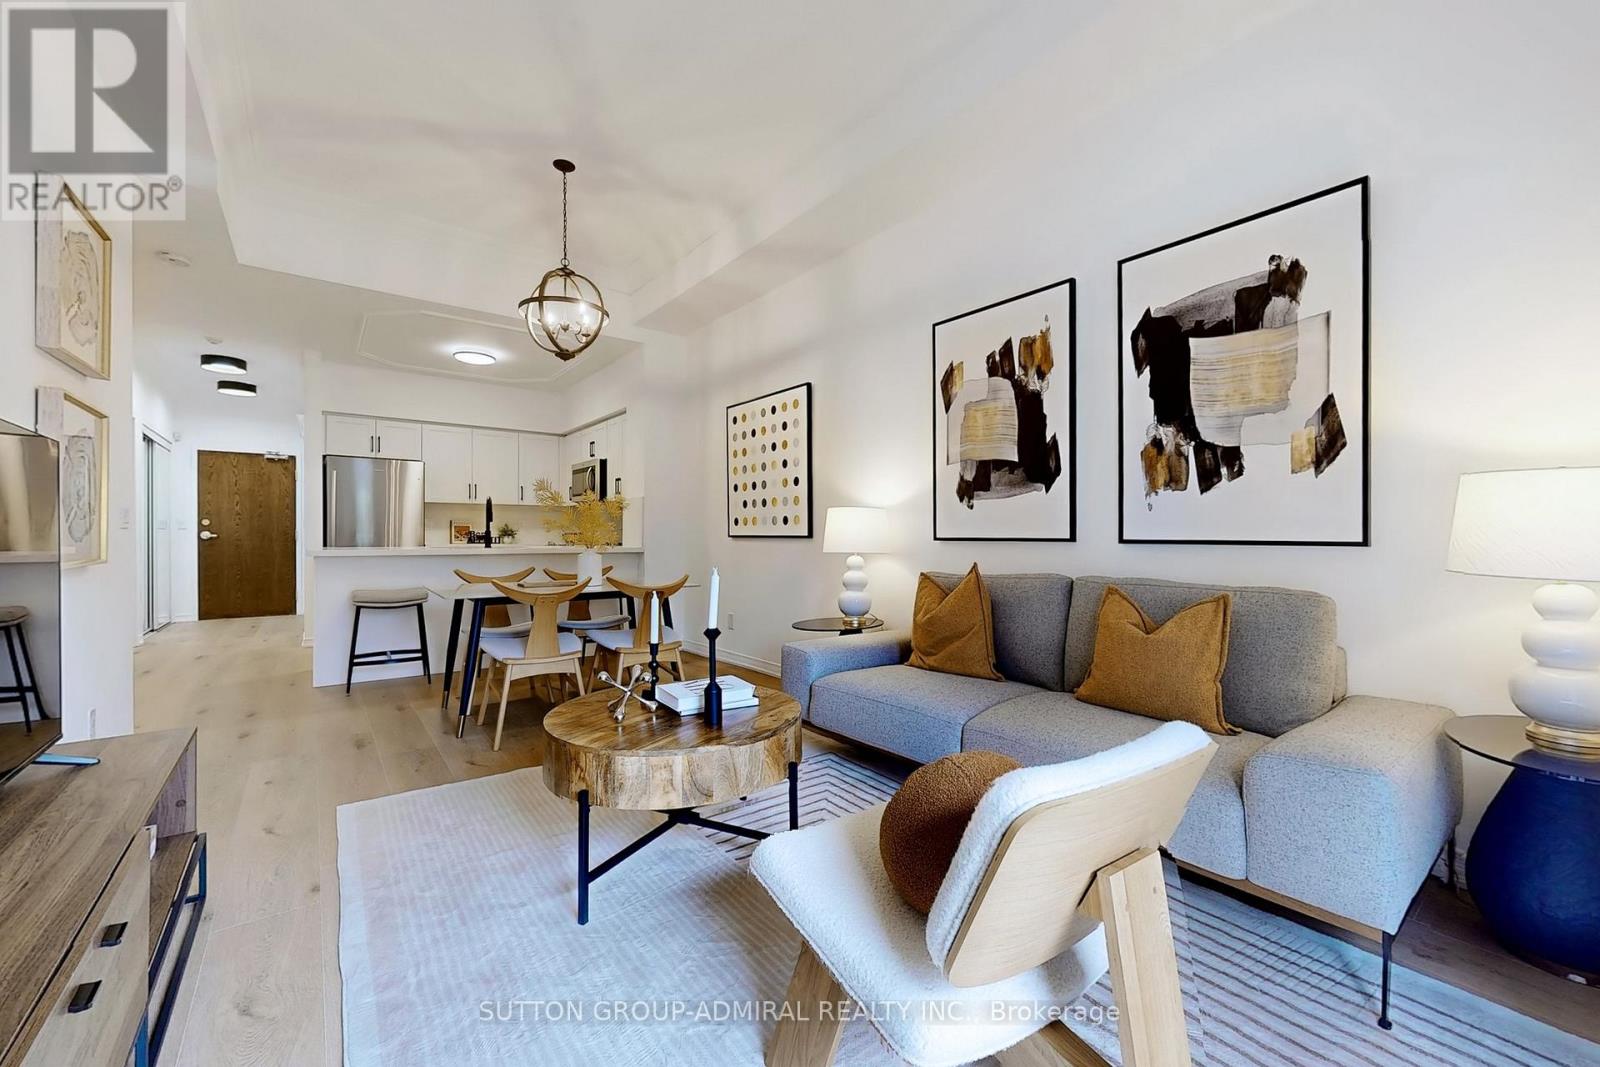
102 - 2 Maison Parc Court
Vaughan, Ontario
Welcome to Chateau Parc a rare gem backing onto a serene ravine with forest views and absolute privacy. This beautifully newly renovated residence has never been lived in and is move-in ready. Enjoy an expansive terrace perfect entertaining or unwinding in peace with no neighbors in sight. The open concept suite boasts soaring 10.5-foot ceilings and a brand-new, modern kitchen with sleek finishes and stylish, extra-wide natural wood-toned plank floors. Every detail has been thoughtfully curated for a sophisticated, comfortable lifestyle. Additional features include: A premium parking spot, the best in the building, large private storage locker, concierge service in a meticulously maintained building. Opportunities like this rarely come up in this highly desirable ravine-side setting. This one won't last long - priced to sell! (id:55499)
Sutton Group-Admiral Realty Inc.
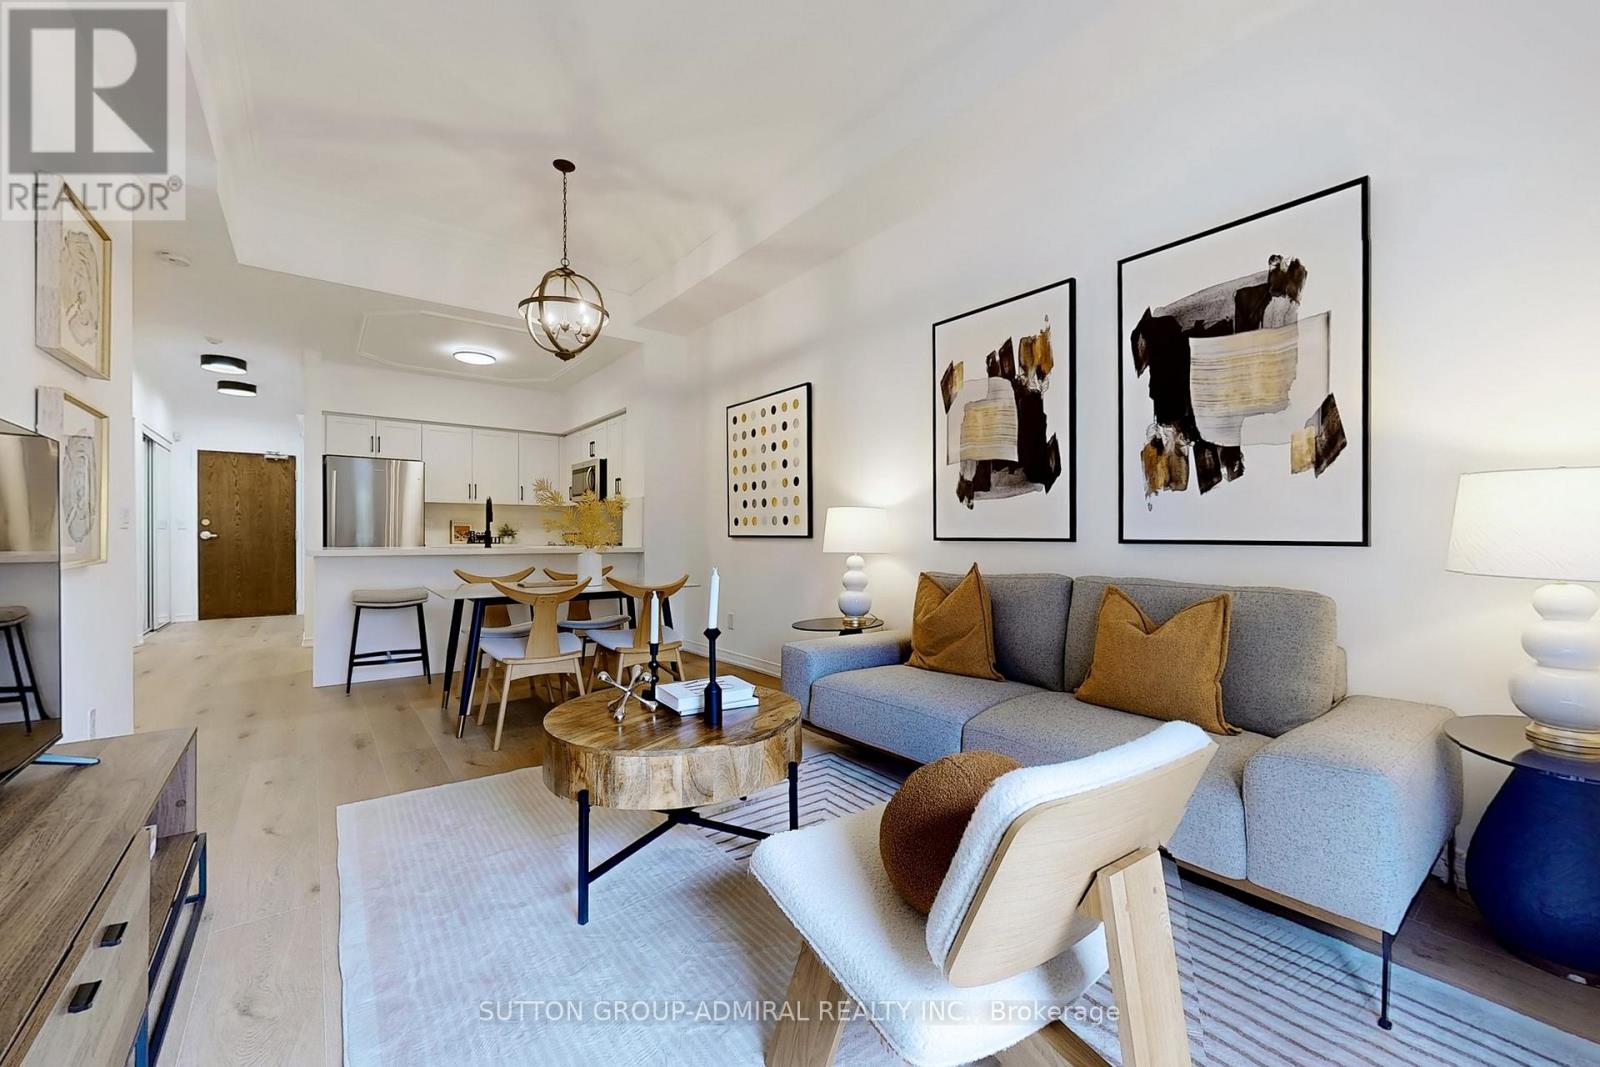
102 - 2 Maison Parc Court
Vaughan, Ontario
Welcome to Chateau Parc a rare gem backing onto a serene ravine with forest views and absolute privacy. This beautifully newly renovated residence has never been lived in and is move-in ready. Enjoy an expansive terrace perfect entertaining or unwinding in peace with no neighbors in sight. The open concept suite boasts soaring 10.5-foot ceilings and a brand-new, modern kitchen with sleek finishes and stylish, extra-wide natural wood-toned plank floors. Every detail has been thoughtfully curated for a sophisticated, comfortable lifestyle. Additional features include: A premium parking spot, the best in the building, large private storage locker, concierge service in a meticulously maintained building. Opportunities like this rarely come up in this highly desirable ravine-side setting. This one won't last long - priced to sell! (id:55499)
Sutton Group-Admiral Realty Inc.
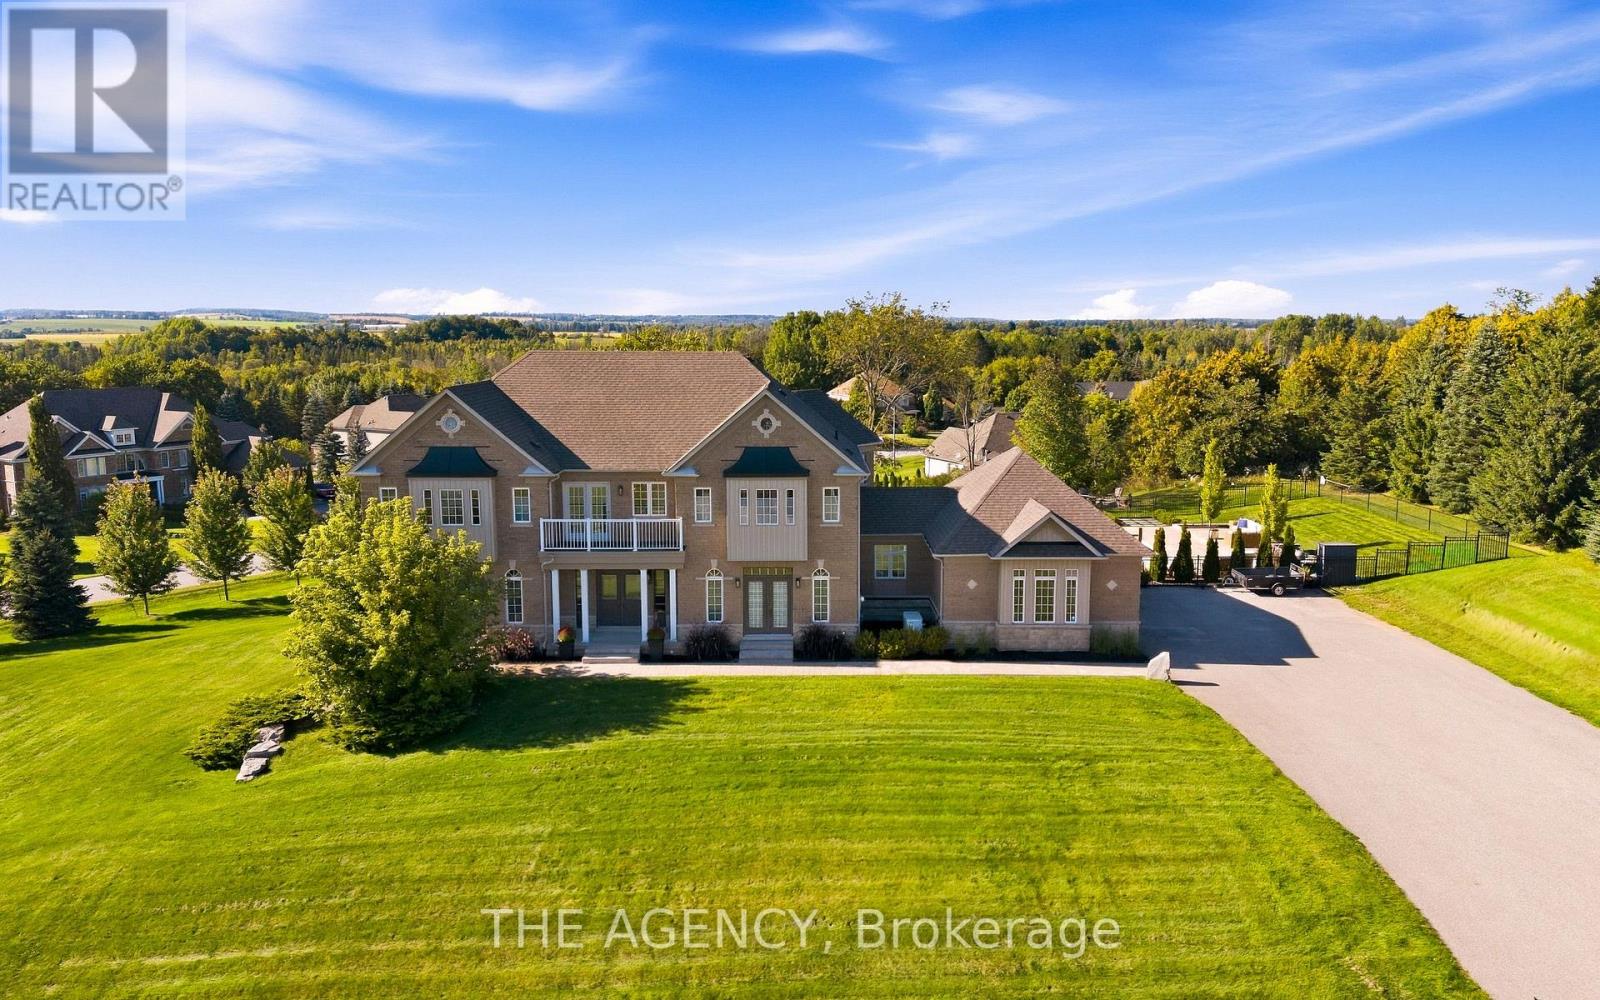
4 Morrison Court
Essa, Ontario
Set on a private 1.56-acre lot at the end of a quiet cul-de-sac in Ridge Hill Estates, this executive 2-storey home offers open country views and a backyard built for summer. The renovated kitchen anchors the main floor, with a butler's pantry and an eat-in breakfast area that walks out to the stone patio. The great room impresses with a 19' vaulted ceiling, floor-to-ceiling windows and a gas fireplace, open to a main floor office. Formal living and dining rooms both walk out to the garden. Hardwood floors and stairs, 9' ceilings and pot lights run throughout. A main floor laundry room with garage access adds everyday convenience. Upstairs, the oversized primary bedroom (approx. 31' x 20') and a second bedroom each have a private 5-pc ensuite, the other two share a semi-ensuite, every bedroom has a walk-in closet, and the fourth opens to a second-floor balcony. The bright walk-out lower level offers room to grow. Outside, enjoy an in-ground 20'x40x pool, stone patio, and fireplace, and irrigation system. An attached 3-car garage and parking for 12 complete the package. Scenic walking trails and greenspace surround this exclusive community. (id:55499)
The Agency
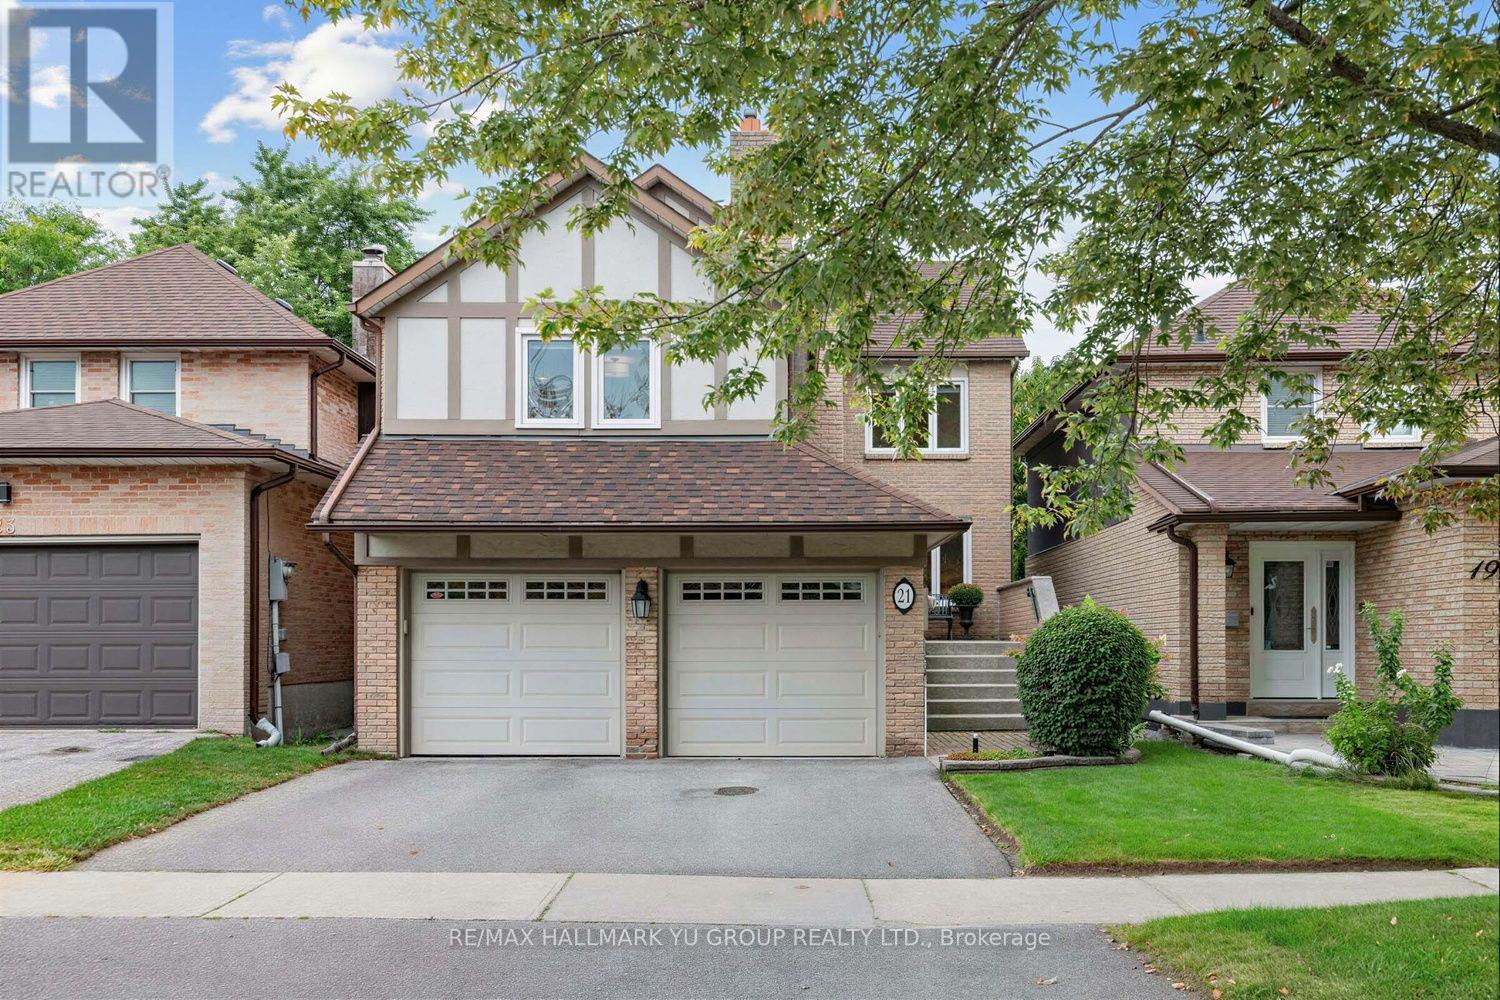
21 Esther Crescent
Vaughan, Ontario
Spacious and well-maintained 3+1 bedroom home offering 2,003 sq ft, featuring a family room, direct access tp double-car garage. Bright and sun-filled with plenty of natural light throughout. Main level features hardwood floors in the sunken living room and separate dining room, plus a kitchen with breakfast area and walkout to a deck and fenced, landscaped backyard. Family room features hardwood floors, a fireplace and windows that fill the room with natural light. Primary bedroom features large windows, a sitting area and 4-piece ensuite. All 3 bedrooms feature extensive closet organizers. Finished basement offers even more living space with a large rec room, 4th bedroom, sauna, laundry room and plenty of storage. Ideally located in a family-friendly Thornhill neighbourhood close to schools, parks, places of worship, public transit, community centre and library, with Sobeys and Promenade Shopping Centre just minutes away. Other is unfinished storage room with rough-in for bathroom. Furnace(2022), A/C(2020), Roof(2017). (id:55499)
RE/MAX Hallmark Yu Group Realty Ltd.
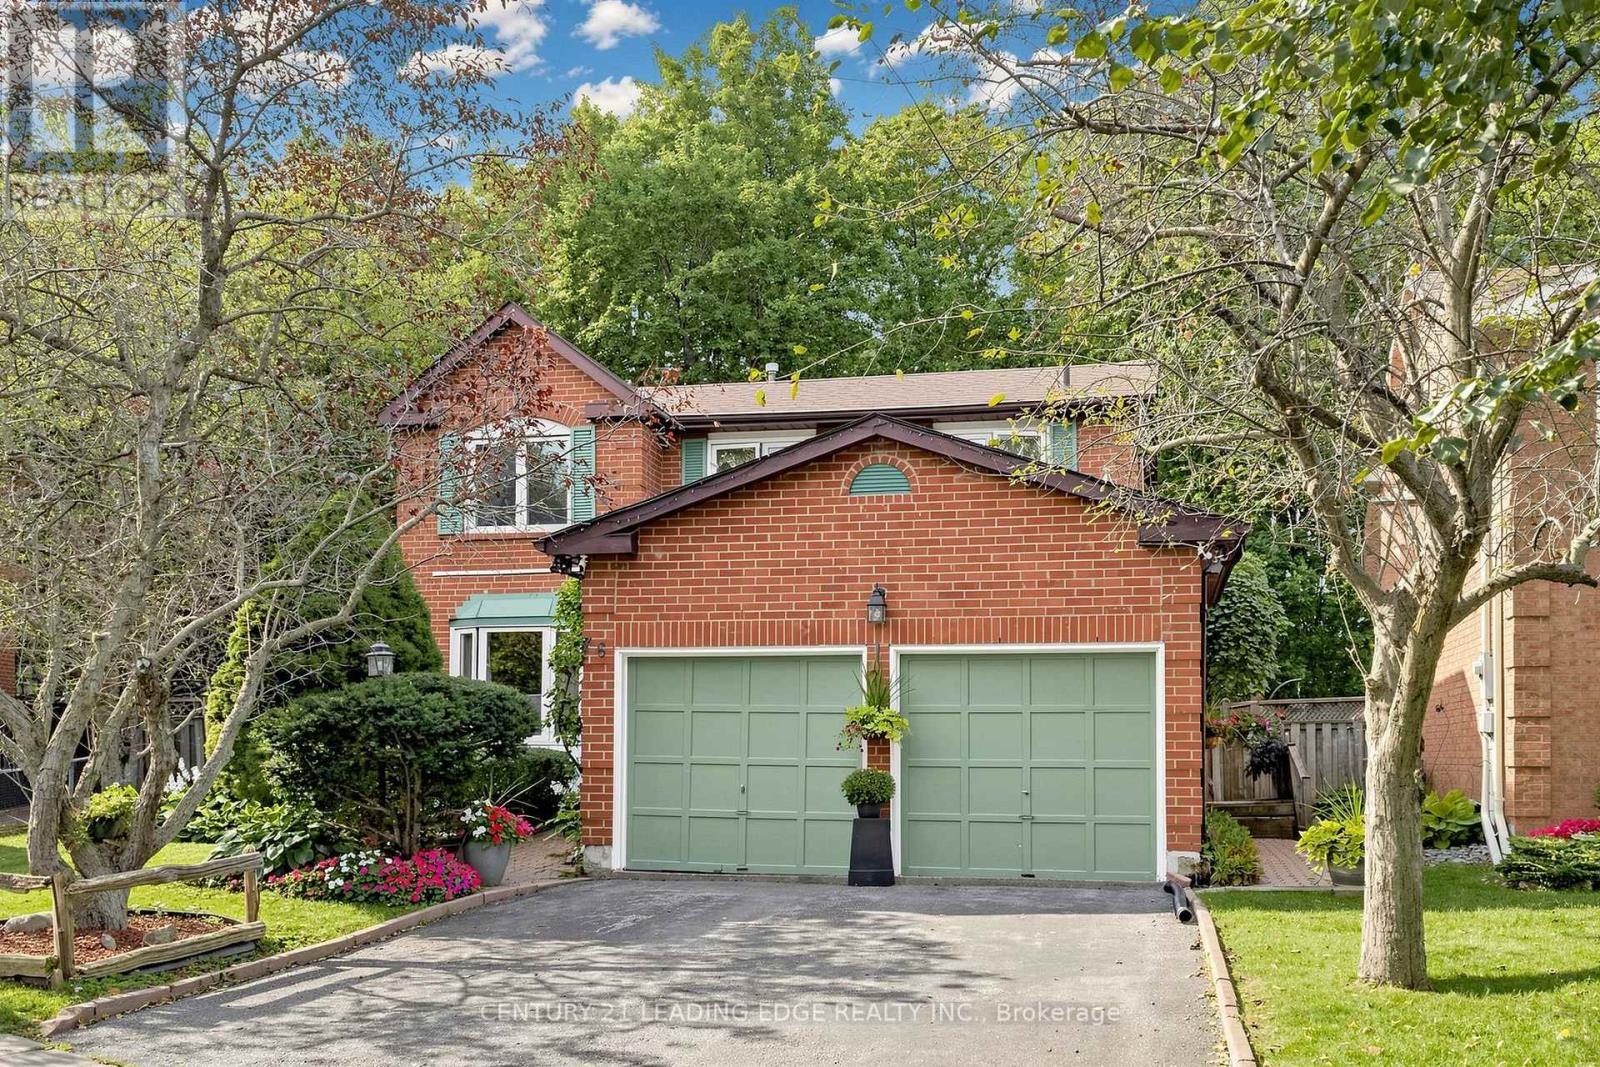
76 Tilman Circle
Markham, Ontario
Welcome to this lovely 4-bedroom clean family home lovingly maintained by the original owners on one of the most prestigious and quiet streets in the area. Here's a perfect opportunity to exercise your design skills and create your dream home. All brick with 2100 sqft of sun filled above grade living space (as per builder) on 47 X 109. Ft. pie shaped, (Rear 78.06 ft.) pool size lot. No neighbours behind, backing onto trees. Two Walk outs from Kitchen and family room. Eat in Kitchen, Wood burning fireplace in Family Room used all winter and well maintained. Sizeable and comfortable Living and Dining Room with French doors. Primary bedroom with 4 pce ensuite and walk in closet. This home has a separate side entrance into main floor laundry room. Basement partly finished Roof approx, 5 yrs old, Windows on front replaced. Double Garage fits 2 full size vehicles. Ideally located near top-rated schools, parks, shopping, transit options including GO and Highway 407, and just minutes from historic Main Street Markham and Markham Stouffville Hospital. (id:55499)
Century 21 Leading Edge Realty Inc.
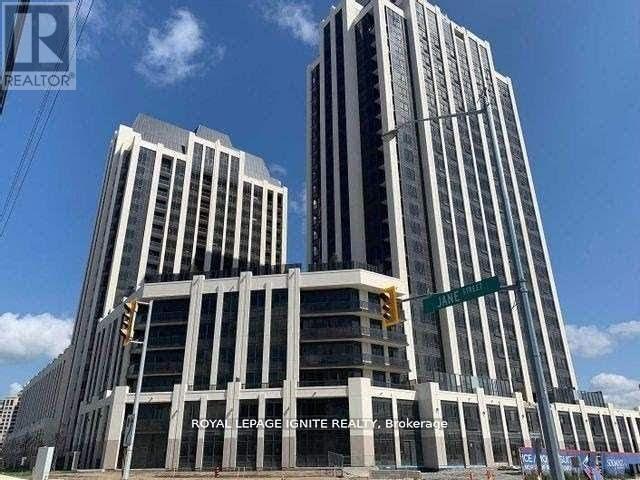
1401 - 9085 Jane Street
Vaughan, Ontario
Luxury Living at Park Avenue Place in Vaughan! Welcome to this stylish 1-bedroom plus den condo featuring 9-foot ceilings, sleek laminate flooring, and a bright, open-concept layout. The contemporary kitchen boasts quartz countertops, while the spacious den is ideal for a home office or guest space. This beautiful suite also offers two bathrooms and one parking space.Conveniently located near Highways 400 and 407, TTC and GO Transit, Cortellucci Vaughan Hospital, Vaughan Mills, fine dining, and Canada's Wonderland. An excellent opportunity for professionals, couples, or investors seeking modern comfort, convenience, and an exceptional location. (id:55499)
Royal LePage Ignite Realty
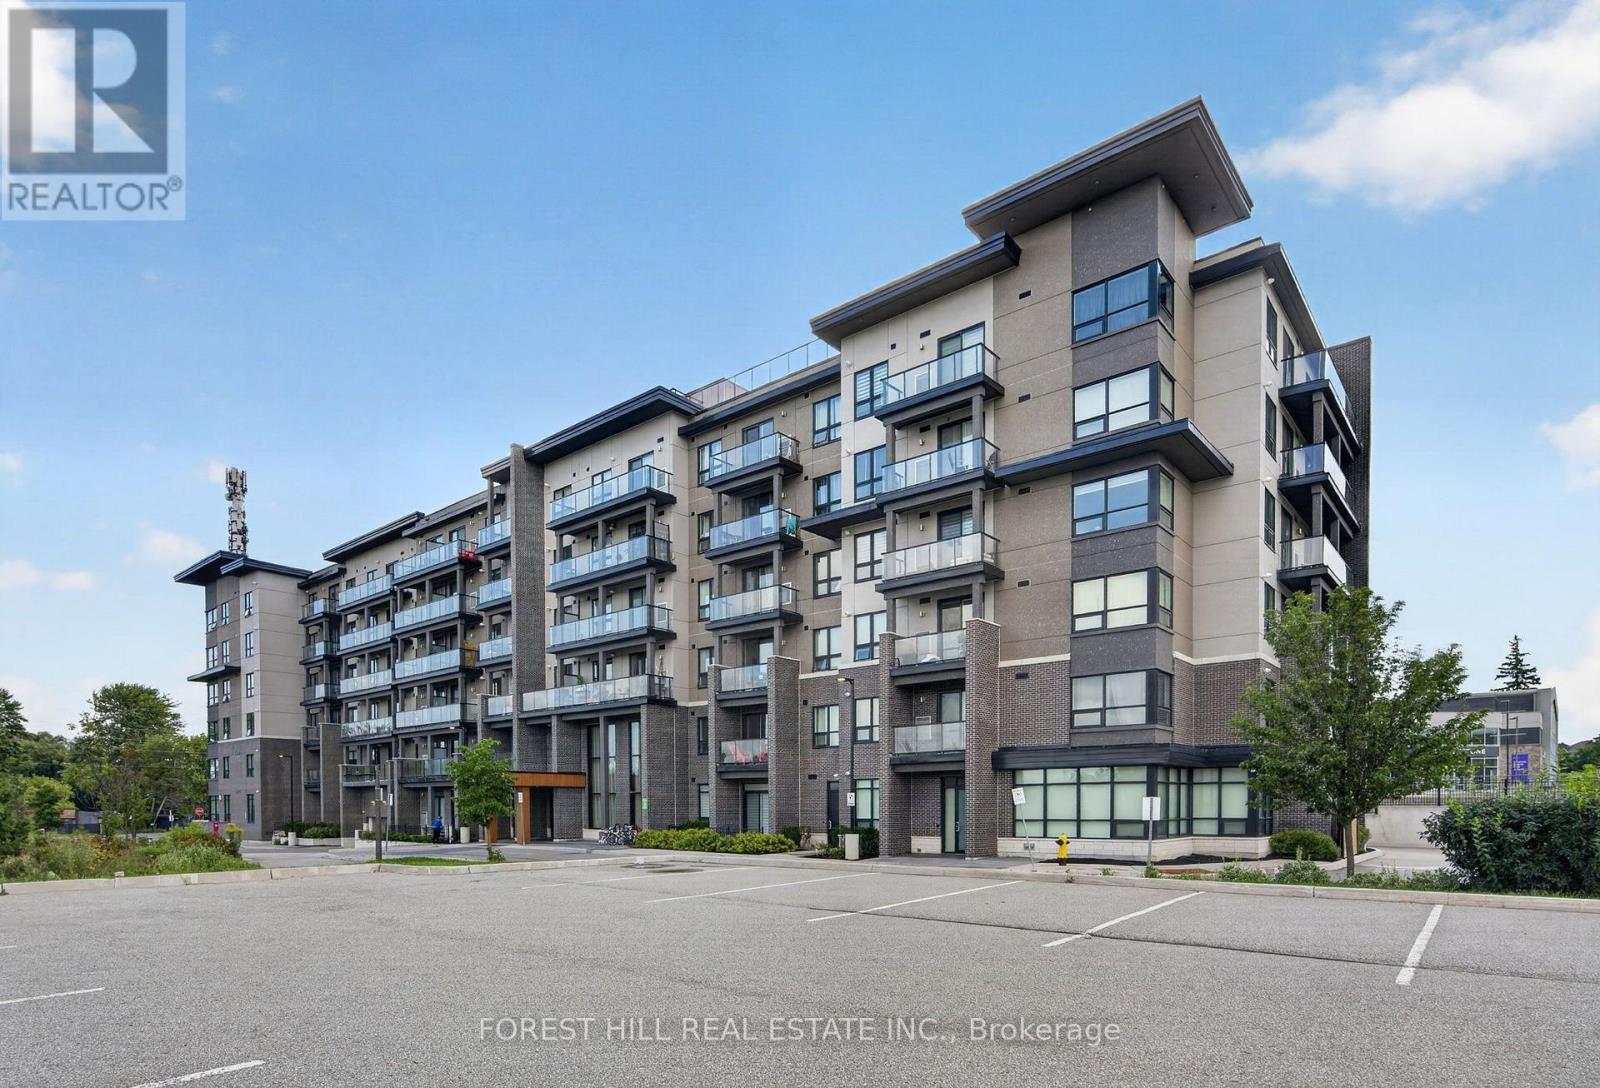
605 - 9700 Ninth Line
Markham, Ontario
The property ladder starts here! Bright and spacious 1 bedroom condo on the Eastern Edge of Markham. 2022 built 617sf suite overlooking a Greensborough pond and Rouge National park. Urban living next to nature. Modern kitchen features beautiful quartz counters and backsplash. Open concept living/dining room large enough to entertain guests. Walk out to wide balcony. Prime bedroom with walk in closet overlooking peaceful pond. 9 foot ceilings and carpet free Laminate floors throughout. Includes owned parking and Bike Locker! Great Opportunity for wise buyers! (id:55499)
Forest Hill Real Estate Inc.
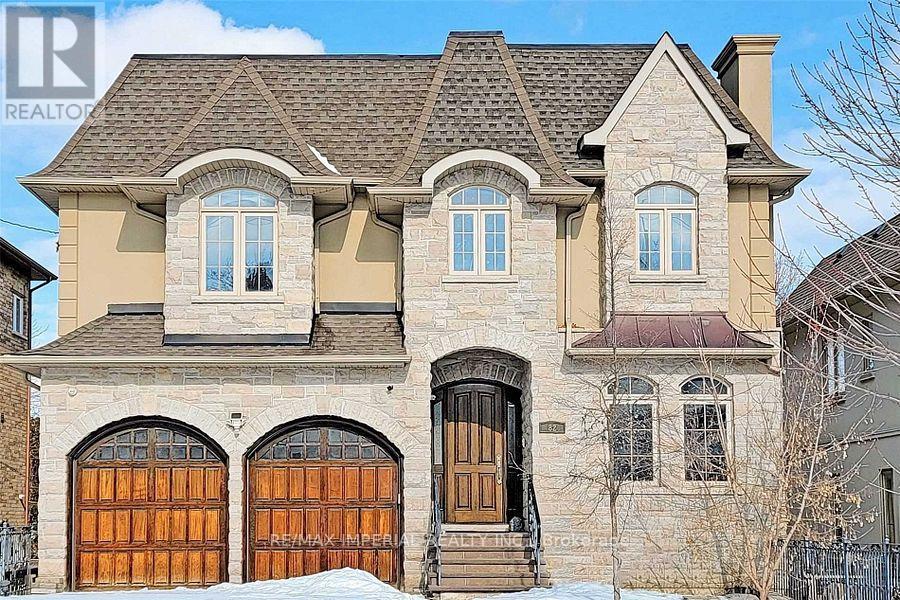
82 Woodward Avenue
Markham, Ontario
Gorgeous Custom Built Luxury Stunning Architectural Home In Demanding Area Of Thornhill. Natural Stone Exterior. 10' Ceiling On Main Floor, 9'Ceiling On 2nd Floor & Bsmt. Modern Gourmet Kitchen W/Granite Countertop & Back Splash. Stairway W/Wrought Iron & Wood Chair Railing & Skylight. Solid Mahogany Designer Front Door. Marble Floor In Hallway & Bathrms. Approx 5000 Sqft Of Luxury Living Area(With Bsmt). Finished W/O Bsmt With 2 Bedrooms & 2 Washrooms. Close to Yonge St, Public Transit TTC. Another Two Rooms In The Basement Excluded For Rent, Landlord Uses These Two Rooms For Storage. Tenant Pay All Utilities Except For The Hot Water Tank Rental. Listing Photos For Reference Only, Which Took Before The Landlord Moved In. (id:55499)
RE/MAX Imperial Realty Inc.
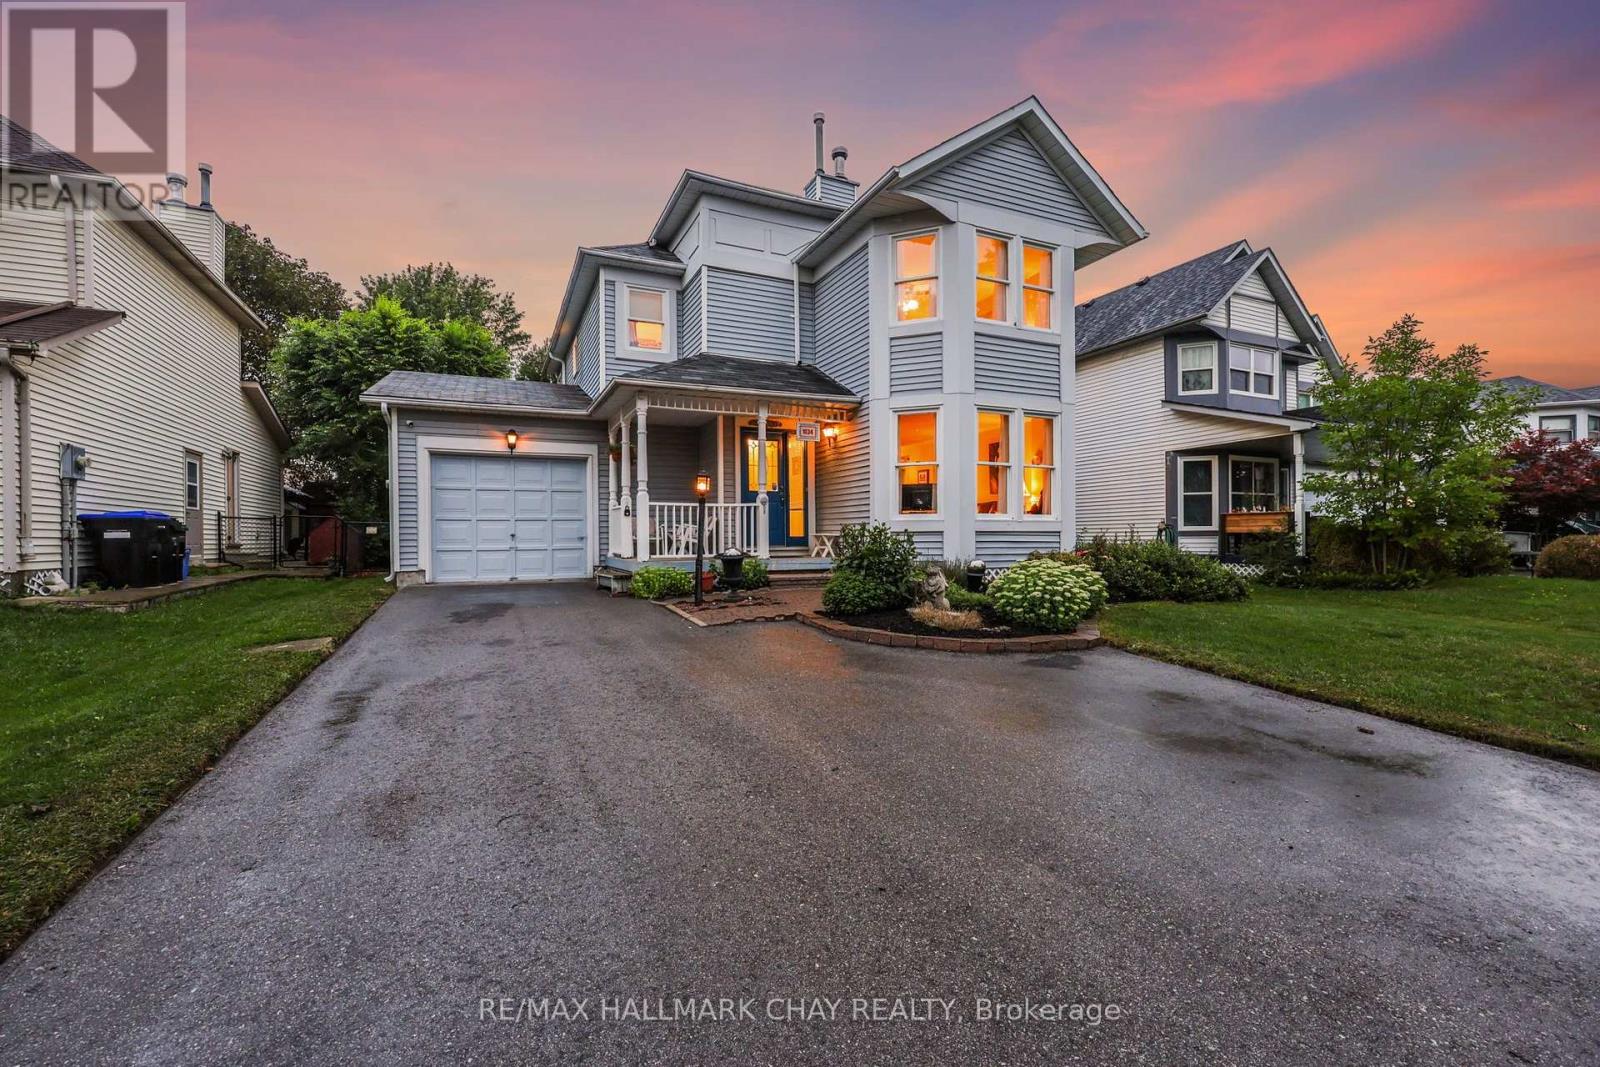
1034 Linden Street
Innisfil, Ontario
Welcome to 1034 Linden Street, Innisfil! This spacious 3-bedroom plus den, 2-bathroom home offers nearly 1,900 sq.ft of comfortable living space, with a versatile layout that provides room for the whole family. Both the den and the family room at the rear of the house are perfect for a home office, playroom, hobby room or additional flex space. Step outside and discover your own beautiful secret garden backyard oasis -- a wonderful private retreat for relaxing, entertaining, gardening or enjoying summer evenings with family and friends. Enjoy the convenience of being within walking distance to schools, parks, shopping, and the beautiful beaches of Lake Simcoe, making it easy to enjoy both everyday amenities and the surrounding nature. The community truly comes alive in colder months, with Linden Street known for their festive holiday lights and decor, creating a warm and welcoming atmosphere throughout the season. A wonderful opportunity to enjoy generous living space, a versatile floor plan, a magical garden retreat and an enviable location close to all that Innisfil has to offer. (id:55499)
RE/MAX Hallmark Chay Realty

16 Bridgend Court S
Vaughan, Ontario
Opportunity to grab the renovated property at most sought after Islington Woods Prominent Woodbridge Community ! over 4600 sq ft of Living space with 70.54 ft x 185.92ft Deep lot backing onto Ravine situated on mature court & steps from Kiloran park. Immaculately renovated home delivers modern look with high end finishes with attention to detail. ample sunlight to enjoy at back yard or at balcony/terrace , very quiet and serene living within the heart of the city, Renovation done in 2022 , main and upper level 2"x4"Porcelain tiles, brand new stairs with iron spindles, pot lights, ceiling trims, crown molding, finished basement with 2 bedrooms and 2 washrooms with separate entrance, rental potential or perfect in law suite **EXTRAS** Stainless Steel appliances Fridge, Gas Cooktop, B/I Range, B/I Microwave, Dishwasher, Washer and Dryer, All Electrical Light Fixtures, All Window Coverings, Tankless Water Heater Rental (id:55499)
Royal LePage Platinum Realty

24730 Valley View Drive
Georgina, Ontario
20.93 acres Hobby Farm with a bright and spacious bungalow with an attached 2-car garage inmost sought after neighborhood in Georgina. 655 feet deep lot with over 1300 feet long, along valley view Dr. This property include 5 Stall Barn With Room For More and perfect setting for horse training with Natural sand riding, Tack And Hay Storage Water & Electrical Panel. Access to Georgina Trail from back of property, Eat-In Kitchen With Lots Of Storage, Bright Living Room, laminate floor all over the house. Full Basement, Above the Grade basement Windows with High Ceilings, Partially Finished 3rd Bedroom, Walk-Up To Garage from basement . Enjoy the opportunity to create your own walking/hiking trails and fully embrace the privacy of this peaceful country setting, perfect for entertaining, gardening, or simply unwinding. Surrounded by farms and estate homes. This property location offers everyday convenience with 10 minutes to highway 404, Ideal for a growing family, it also presents an excellent opportunity to renovate or build your dream custom home. Spring fed swimming pond, New Windows and sliding doors in 2021, New owned water heater tank 2026, High speed Internet fiber optic at driveway, New well pump in 2019 (id:55499)
RE/MAX Your Community Realty
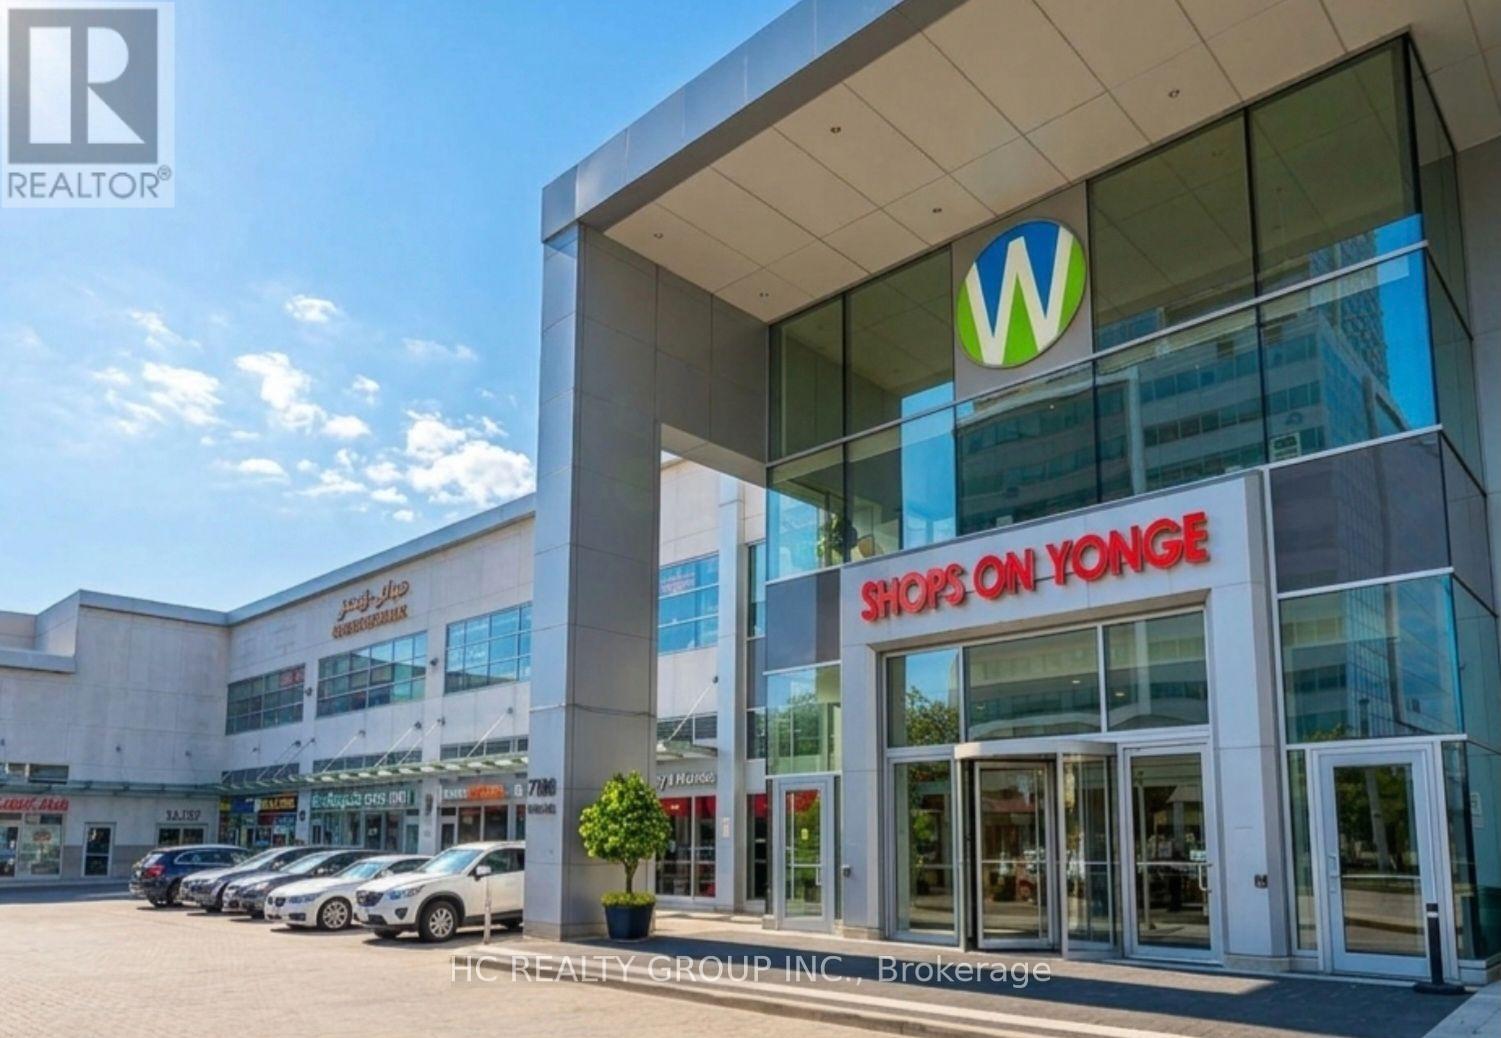
247 - 7181 Yonge Street
Markham, Ontario
Prime 551 SF retail food court unit strategically situated at Yonge & Steeles. Features a fully equipped, turn-key kitchen station configured for immediate operational readiness. Positioned within a high-density mixed-use complex anchored by a major supermarket, corporate offices, hotel, and residential towers, ensuring sustained daily foot traffic. Exceptional accessibility via transit lines and proximity to the upcoming Yonge Subway Extension. Generating an attractive near 7% capitalization/rental yield, this property presents an ideal acquisition for both yield-focused investors and expanding F&B operators. (id:55499)
Hc Realty Group Inc.
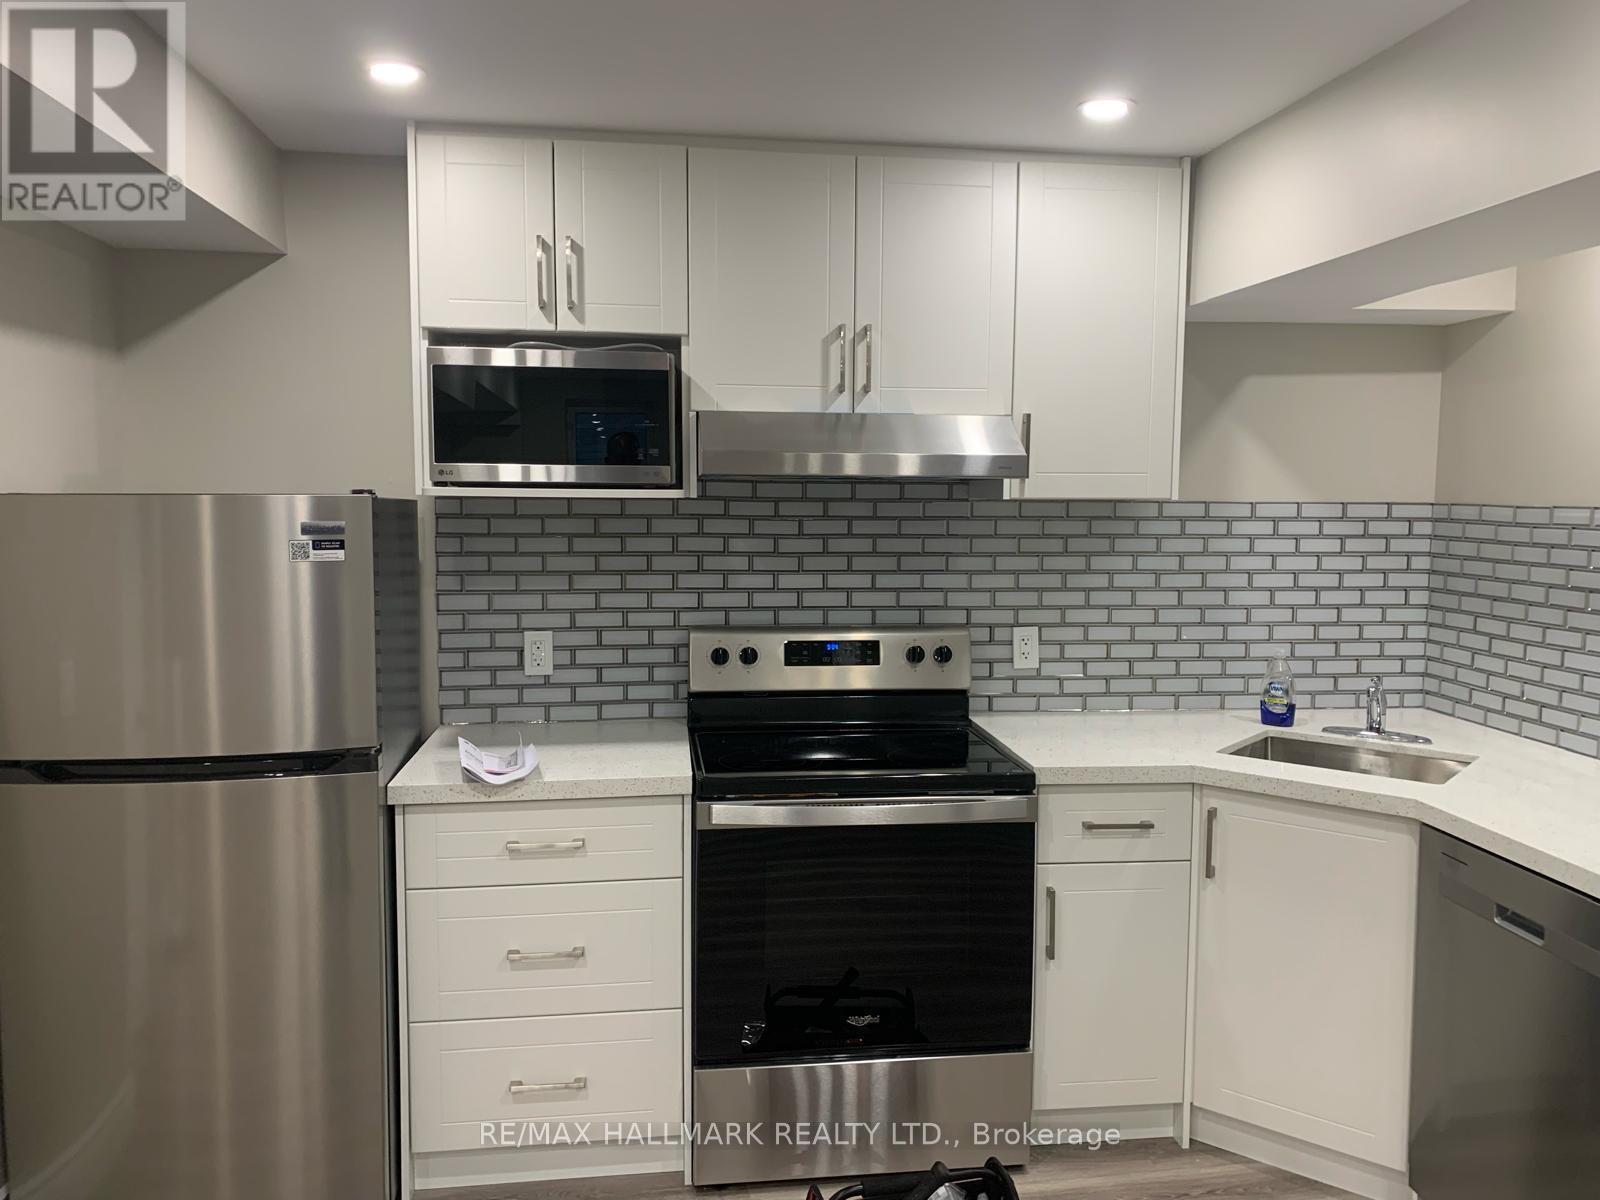
58 Jevons Drive
Ajax, Ontario
Bright and modern 2-bedroom legal basement apartment for lease in a quiet, family-friendly pocket of south Ajax. ALL INCLUSIVE rent covers heat, hydro, water, and internet, making budgeting simple with no surprise bills. The unit shows beautifully with laminate flooring throughout and a modern kitchen featuring quartz countertops, a ceramic tile backsplash, and a full stainless steel appliance package including fridge, stove, range hood, microwave, and dishwasher. Both bedrooms are comfortable and bright, and a private separate entrance gives you real independence. Ensuite washer and dryer keeps laundry in your own space. One parking spot included. Steps to Bayly Street transit with connections to Ajax GO Station, and minutes to Hwy 401 for an easy commute in any direction. Close to the Lake Ontario waterfront and trails, Audley Recreation Centre, parks, schools, shopping, and everyday amenities. Available immediately - a clean, comfortable, move-in-ready space in a great location. (id:55499)
RE/MAX Hallmark Realty Ltd.
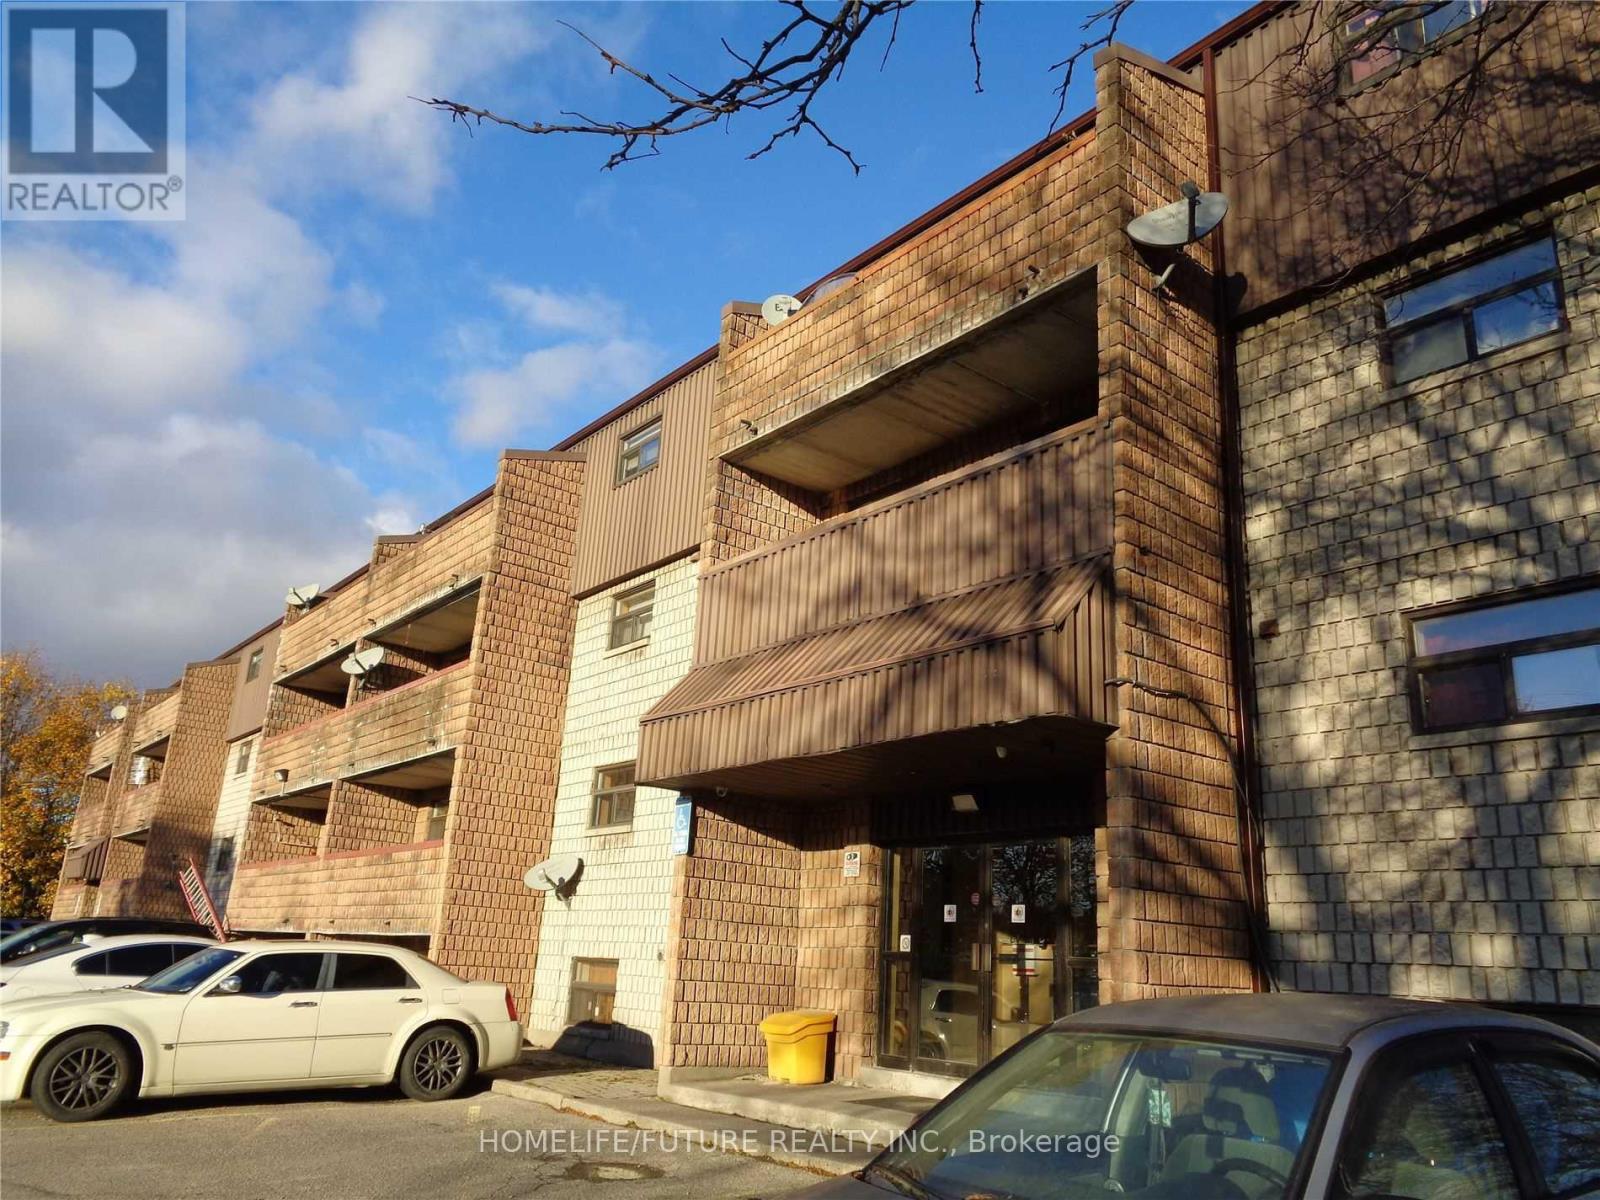
201 - 560 Bloor Street
Oshawa, Ontario
Clean, Renovated, Bright, One Bedroom Apt In A Quiet Building. Convenient Location. Spacious, Open Concept Living/Dining Room, Laminate Floors T/O. Kitchen Has Quality Oak Cabinetry. Large Closet In Primary Bedroom, Well-Maintained Building, Fantastic Location! Minute Drive From Hwy 401, Public Transit At Your Door Step. Close To All Amenities, Shopping, Schools, Banks, Grocery Plus So Much More! Tenant Is Responsible For Hydro (id:55499)
Homelife/future Realty Inc.
1825 Parkhurst Crescent
Pickering, Ontario
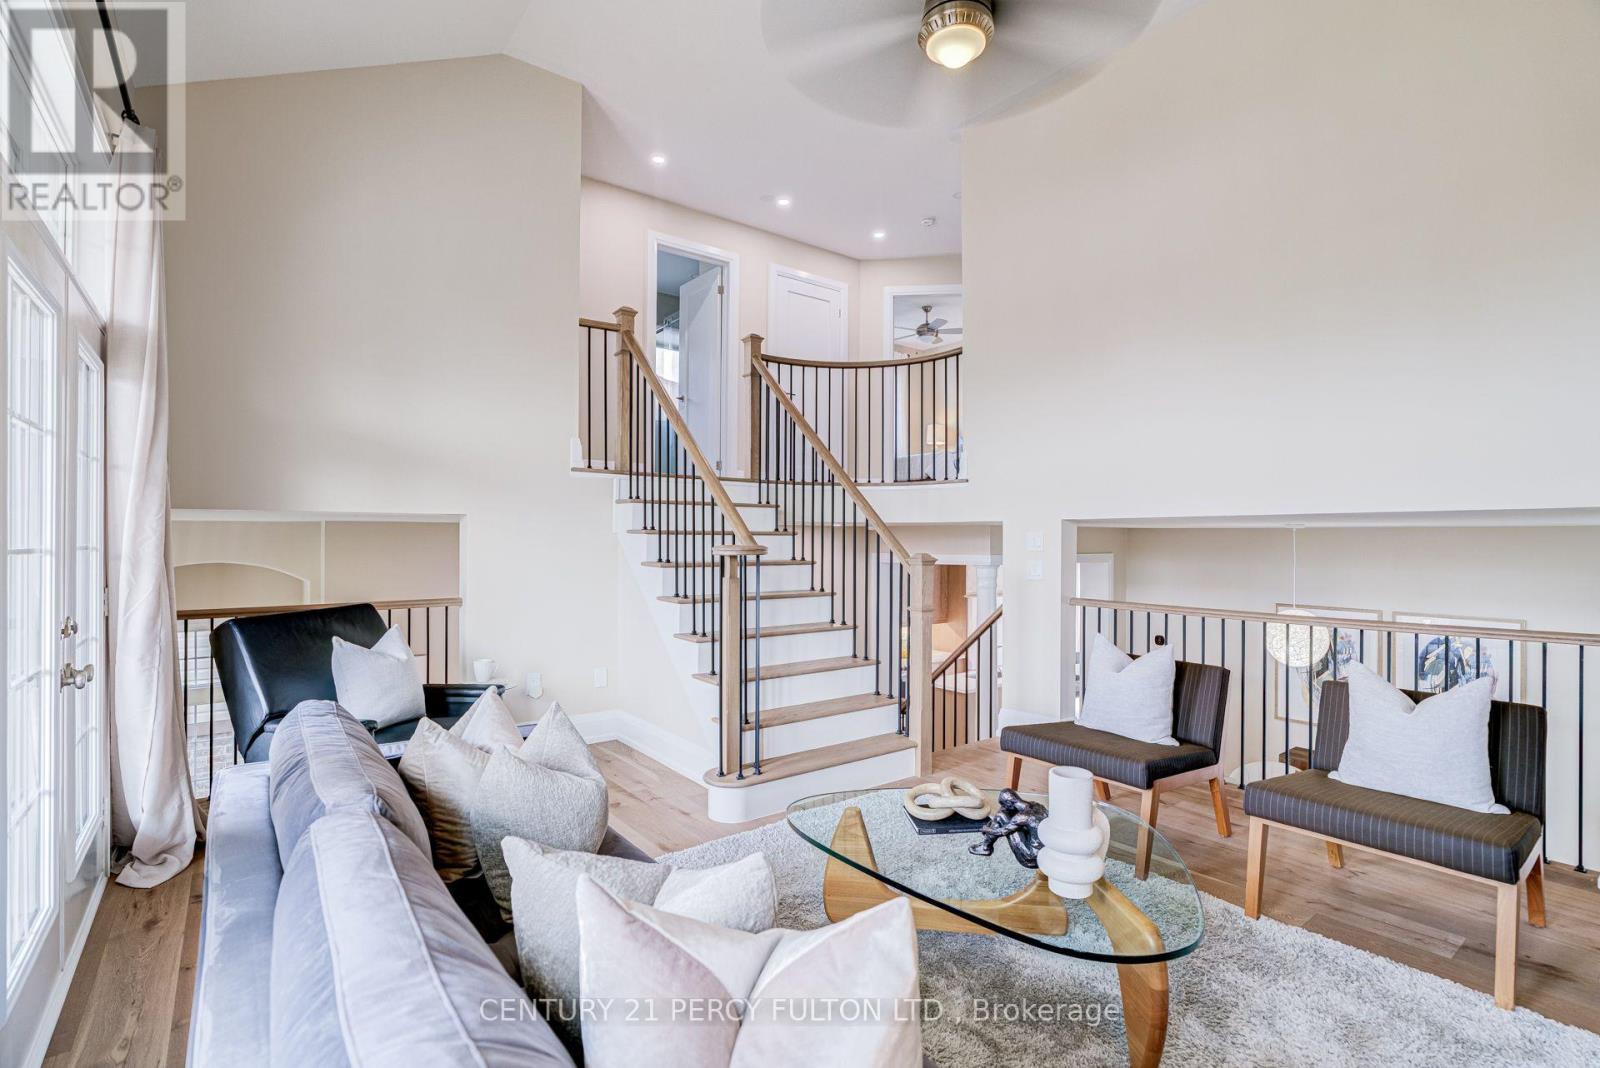
Renovated 4-Bedroom Detached Home In Desirable Duffin Heights * 12-Ft Ceiling In Foyer * 9-Ft Ceilings In Living & Dining Rooms * Bright, Spacious Layout Featuring Hardwood Floors, Upgraded Trim & Casings, Solid-Core Doors, Modern Hardware & Fresh Paint * Renovated Kitchen With Quartz Countertops, Breakfast Area & Walk-Out To Deck * Updated Bathrooms * Renovated Pantry/Laundry Area * Updated Wrought Iron Picket Oak Staircase * Primary Retreat With Walk-In Closet & 6-Piece Ensuite * Fourth Bedroom Features Cathedral Ceiling & Double Closet * Insulated Walk-Out Basement Offers Excellent Future Living Or In-Law Suite Potential * Double-Car Garage With Direct Access & EV Charger * Exterior Gas Line For BBQ * Located In A Family-Friendly Pickering Community Close To Parks, Schools, Shopping, Transit & Highways 401 & 407. (id:55499)
Century 21 Percy Fulton Ltd.
57 Valhalla Boulevard
Toronto, Ontario
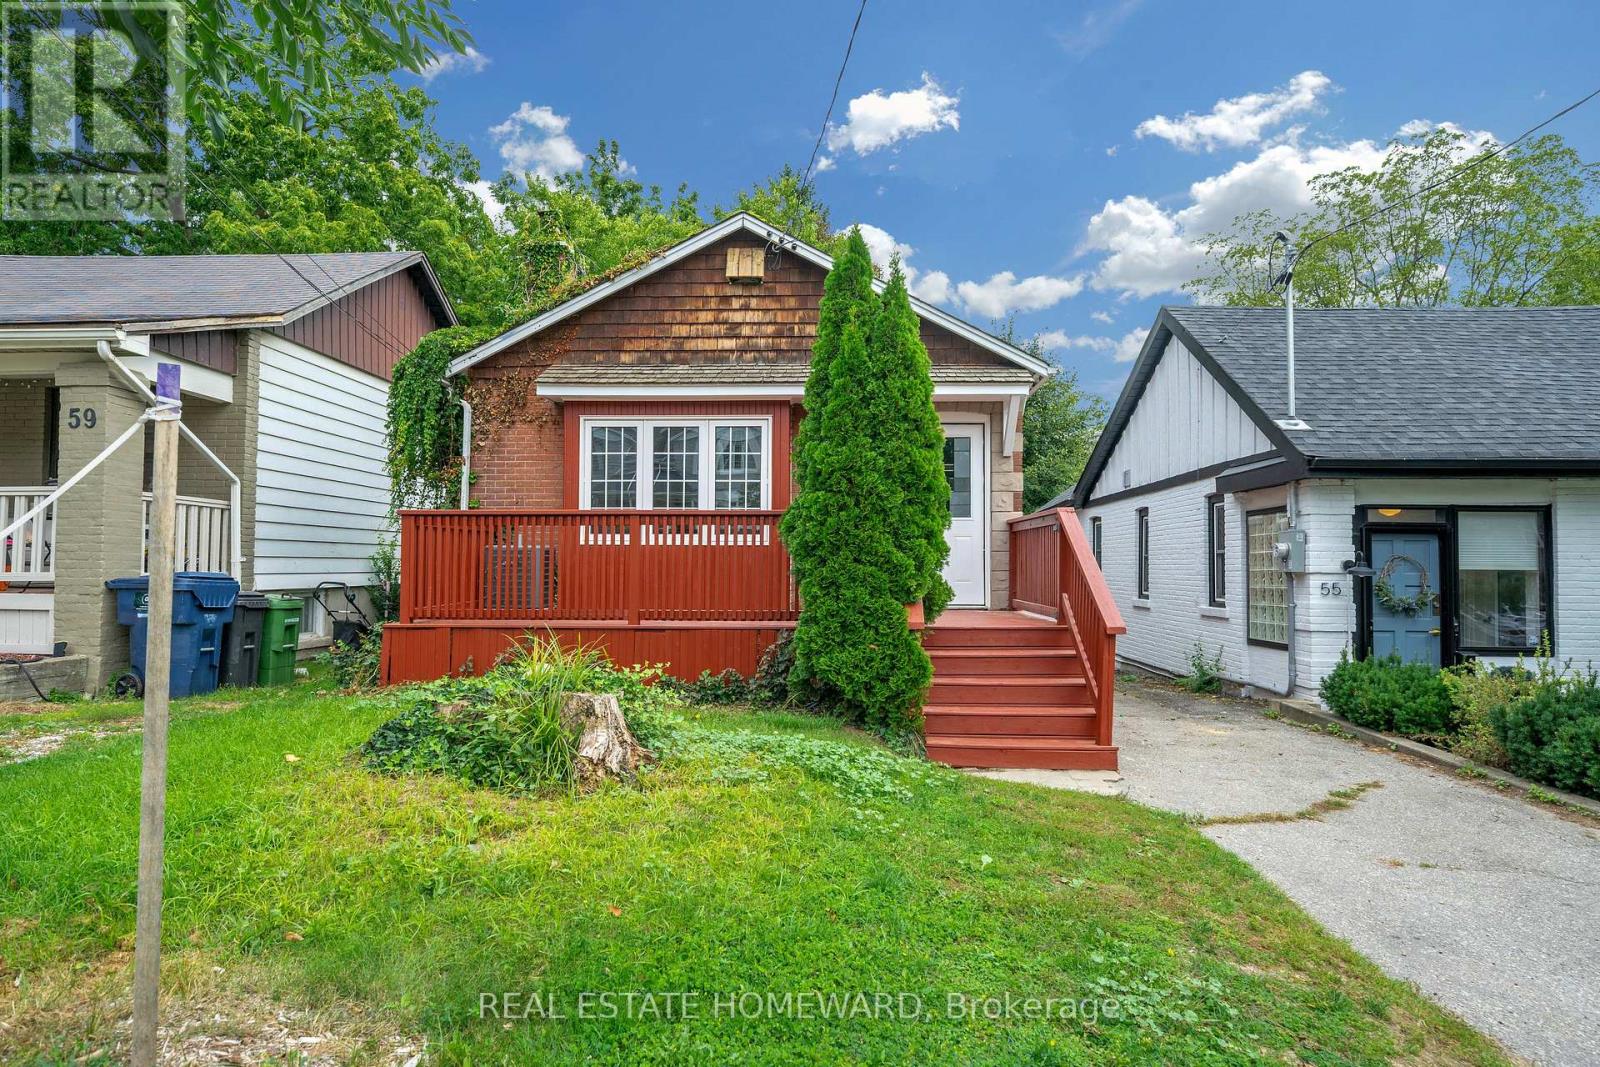
Renovated Detached Home With Walking Distance To The Lake! Open Concept 2 Bedroom, 2 Bath Bungalow Boasting Hardwood Floors, Pot Lights & Much More! Open Concept Living/Dining Area, Fully Renovated Eat-In Kitchen With Stainless Steel Appliances & Granite Counters. Finished Basement With 2 Bedrooms or Office Space & Three Piece Bath. Large Garage For Work Shop, Private Drive For 4 Cars & Backyard Perfect For Entertaining. Steps To Lake, TTC, Schools & Parks. (id:55499)
Real Estate Homeward
13 Mcgregor Drive
Ajax, Ontario
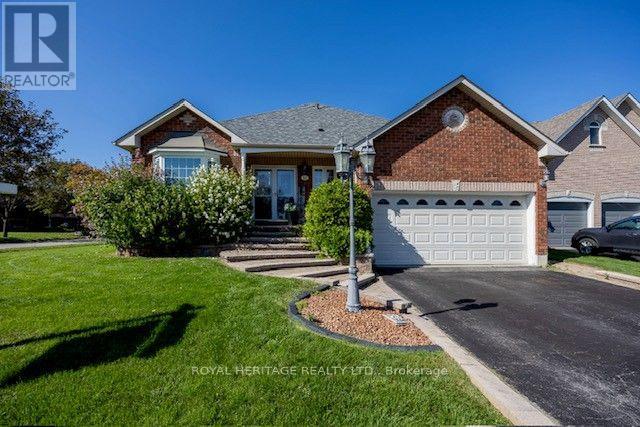
A rare find indeed! Welcome to this beautiful 3+2bdrm all-brick family bungalow, ideally situated on a prime 59ft corner lot with the added benefit of Duffins Creek to the west and Paulyn Park to the north. Enjoy the wonderful sense of space, privacy and nature that this exceptional location provides. From the moment you arrive, you'll appreciate the home's attractive curb appeal, two-car garage, mature surroundings and thoughtfully designed layout. The main floor features beautiful hardwood flooring and a comfortable, inviting flow throughout the principal living spaces. A gas fireplace creates a warm focal point in the main floor family room, while the bright, open design is perfect for both everyday family life and entertaining in the kitchen. The primary bedroom offers the luxury of an accessible ensuite with heated floors, a dual sink vanity and an oversized roll-in shower providing style, comfort and functionality. A unique sunken laundry room adds practicality and character to the home with extra high ceilings and easy access to the 2 car garage. Downstairs, the finished lower level provides excellent additional living space with 2 additional bedrooms, a modern 3pc bathroom with ensuite entrance to bedroom 5, an open media room complete with a built-in bookcase as well as a home office, a cold cellar and a large utility room with even more storage-ideal for movie nights, working from home, hobbies or a quiet retreat for extended family. A second gas fireplace adds warmth and ambiance on those cool winter nights. Additional features include central air conditioning, stainless steel appliances, private deck, inground sprinkler system, 4 car parking, and a garden shed all complemented by private and lush mature trees and greenery. (id:55499)
Royal Heritage Realty Ltd.