
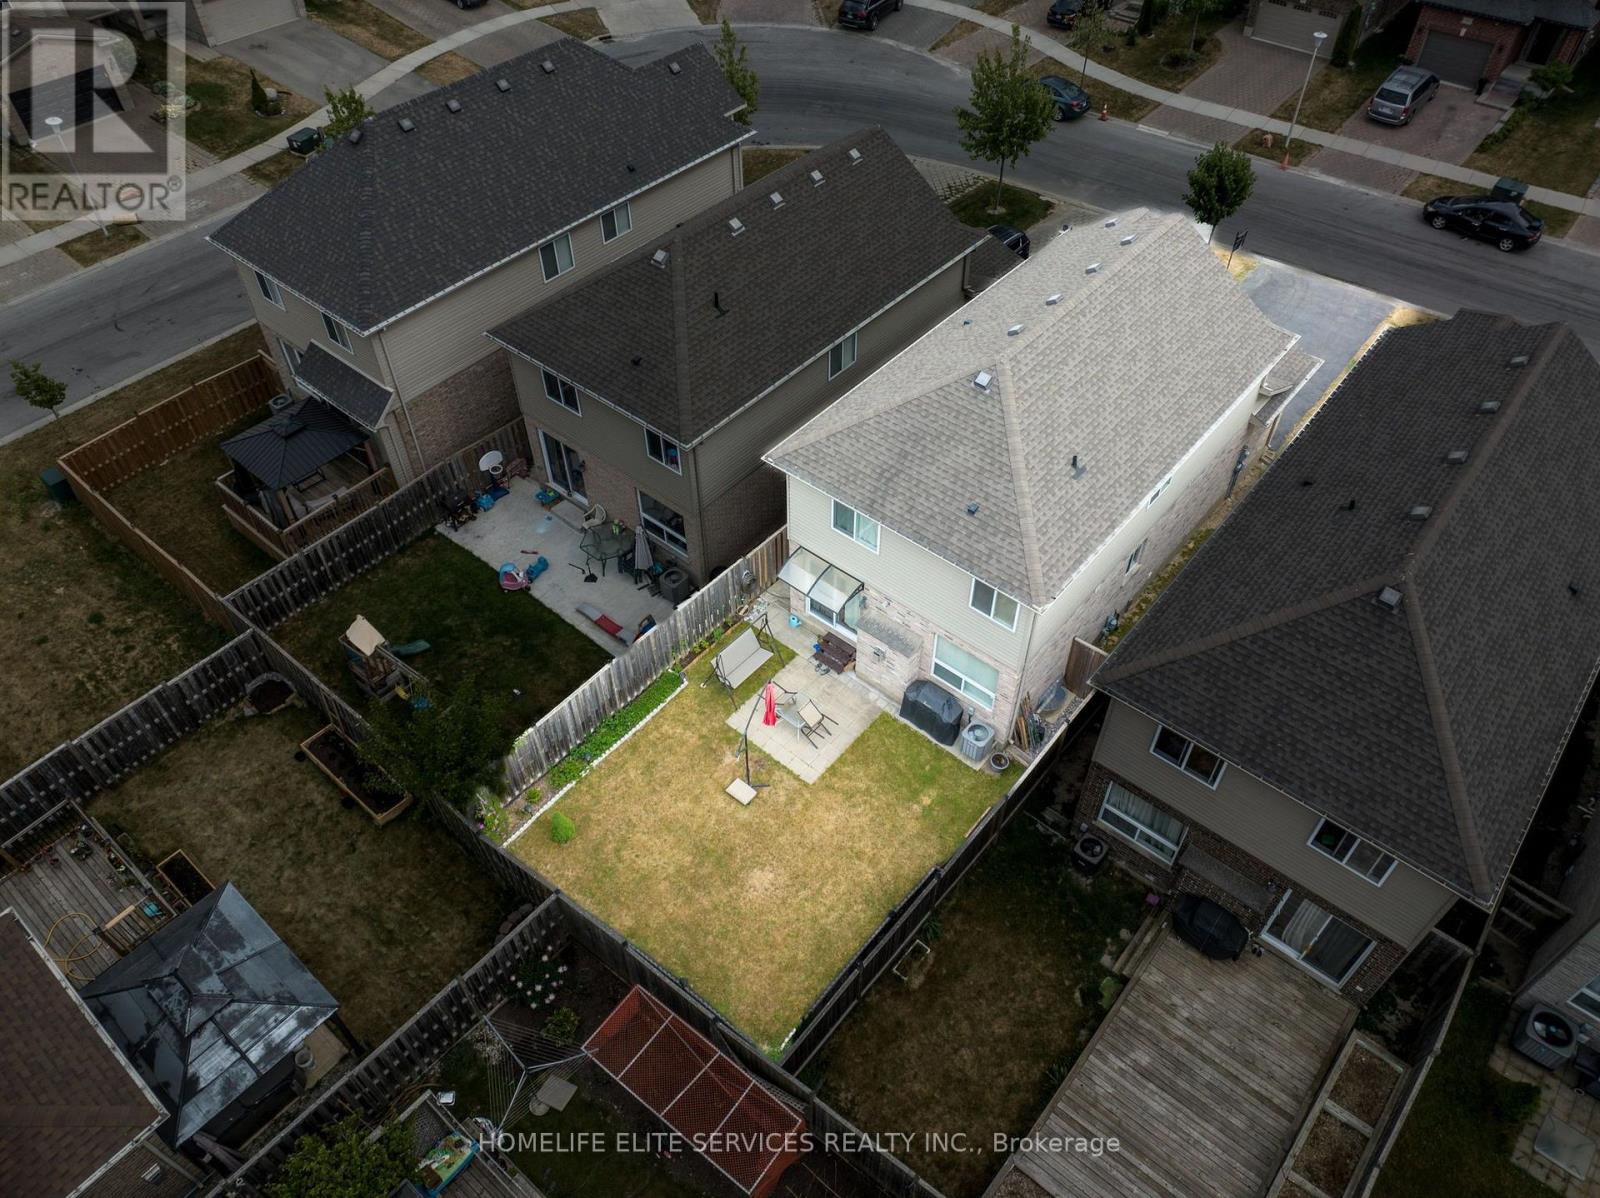
1185 Sandbar Street
London North, Ontario
A home that truly doesn't show its age! Welcome to 1185 Sandbar Street, a beautifully upgraded 3-bedroom, 2.5-bathroom home offering approximately 1,688 (+700 basement) sq. ft. of living space in the desirable northwest Hyde Park community of London.With over $70,000 invested in upgrades and improvements, this home blends modern style with everyday comfort. The inviting open-concept main floor features a stunning white gourmet kitchen with updated cabinetry, quartz countertops, breakfast island and stainless-steel appliances, including a gas range, French-door refrigerator, dishwasher and high-speed exhaust hood. The living room features newer hardwood flooring a lovely gas fireplace, creating a comfortable space to relax or entertain. The living room showcases newer hardwood flooring and a lovely gas fireplace, creating a warm and welcoming space for relaxation and entertaining. Upstairs, three well-appointed bedrooms feature upgraded Berber carpeting. The spacious primary retreat offers a walk-in closet, additional closet space and a 4-piece ensuite with a relaxing soaker tub and separate 4-ft standing shower.The finished basement offers additional flexible living space and includes a 3-piece bathroom rough-in, with the shower area already prepared with a waterproof membrane-ready for your finishing touches.Enjoy the convenience of an attached 1-car garage, an extra-long 4-car driveway and no sidewalk, offering excellent parking flexibility.Ideally located for professionals, faculty, staff, healthcare workers and students connected to Western University and University Hospital, with convenient access to transit connections, schools, parks, playgrounds, shopping, restaurants and everyday amenities. Golf courses and nature trails are also nearby.Extensively upgraded, beautifully maintained and ideally situated in northwest London-1185 Sandbar Street is a wonderful place to call home! (id:55499)
Homelife Elite Services Realty Inc.
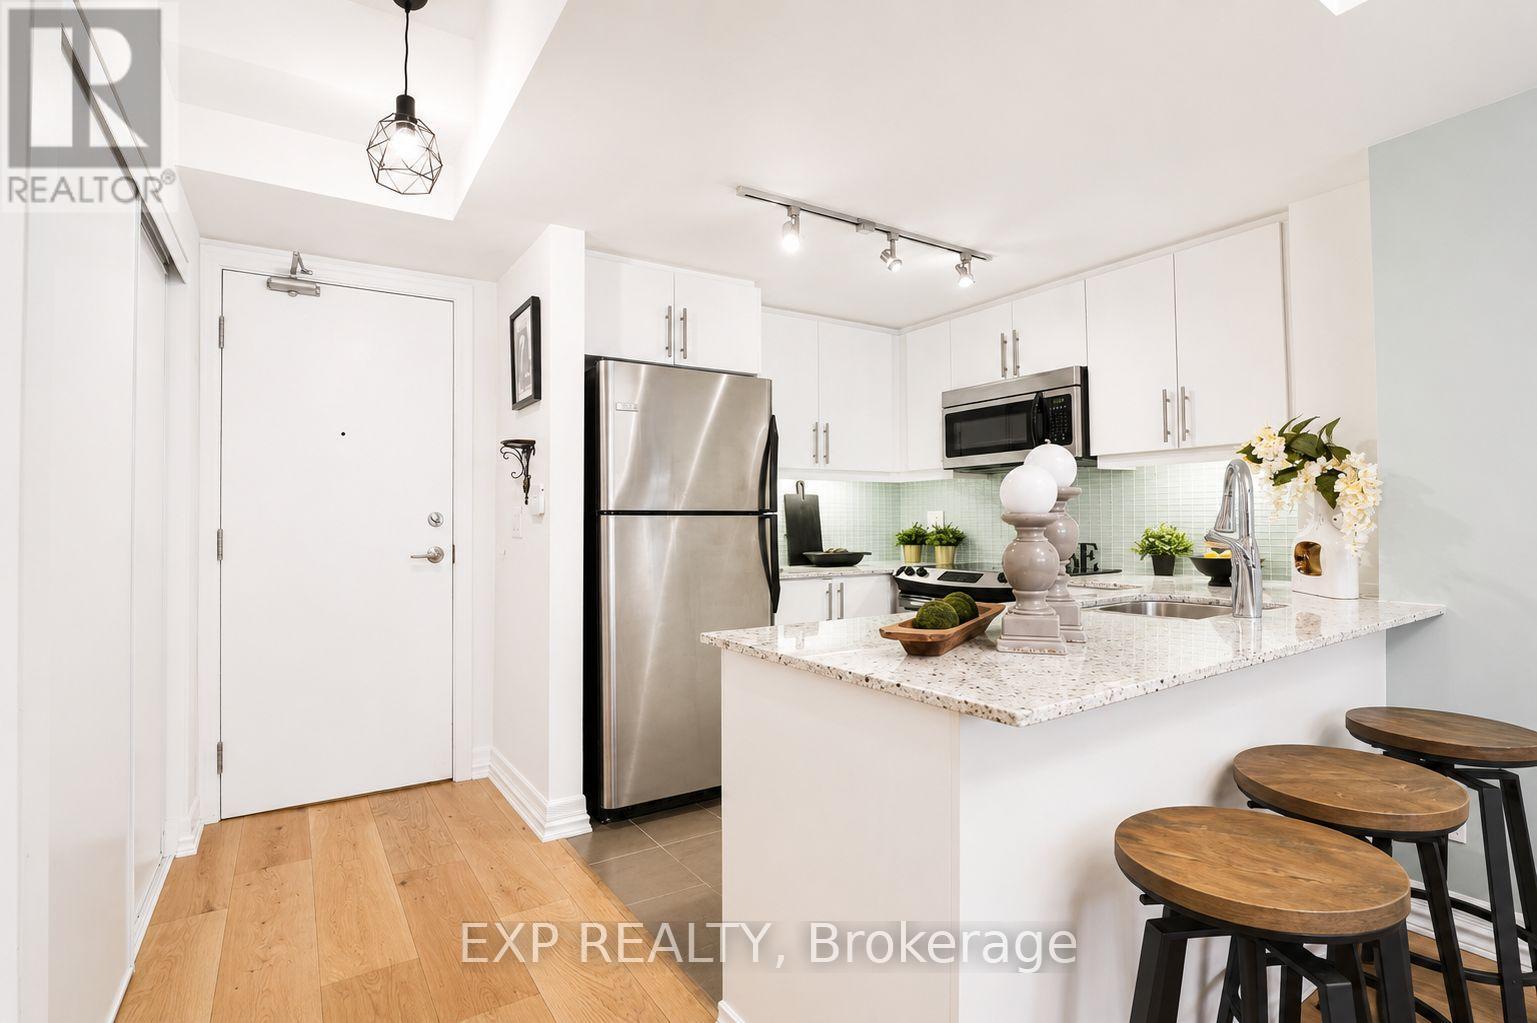
404 - 500 St Clair Avenue W
Toronto, Ontario
Welcome to Forest Hill Living Without the Forest Hill Price Tag! This Bright and Spacious 1 Bedroom Suite Delivers Style, Function, and An Unbeatable Location, Boasting an Impressive 98 Walk Score, 86 Transit Score & 85 Bike Score. Designed with a Smart, Open Layout and No Wasted Space, This Unit Features High Ceilings, Wood Plank Flooring, and a Private Balcony for Everyday Enjoyment. This Large Bedroom Easily Fits a King Sized Bed and Offers Custom Built-In Organizers with Generous Storage. Complete with Parking, Locker, and Bike Rack for Two. Perfectly Positioned at Bathurst & St. Clair with Streetcar TTC Access at Your Doorstep. Steps to Dollarama, Bakery Garden Cafe Just Downstairs, Shoppers, Dining, and Daily Essentials, plus a Short Stroll to Loblaws, Starbucks, Wychwood Barns, The Ravine, and St. Clair West Subway Station. Enjoy Full Service Amenities: Gym, Pool, Sauna, Terrace with BBQs, Guest Suites, Party Room, Theatre Room, Rooftop Terrace, Library, Billiards Room, Visitor Parking, Mail Package Delivery Lockers and 24 hour concierge. Pet Friendly Building. Shows A++! Notable Mentions For Exceptional & Unique Coffee Shops/Dining Spots: Pura Vida, Krave Coffee, Queen of Persia, Sea Witch, Bar Ape, Le Bleu Coffee as Well as Baker & Scone. (id:55499)
Exp Realty
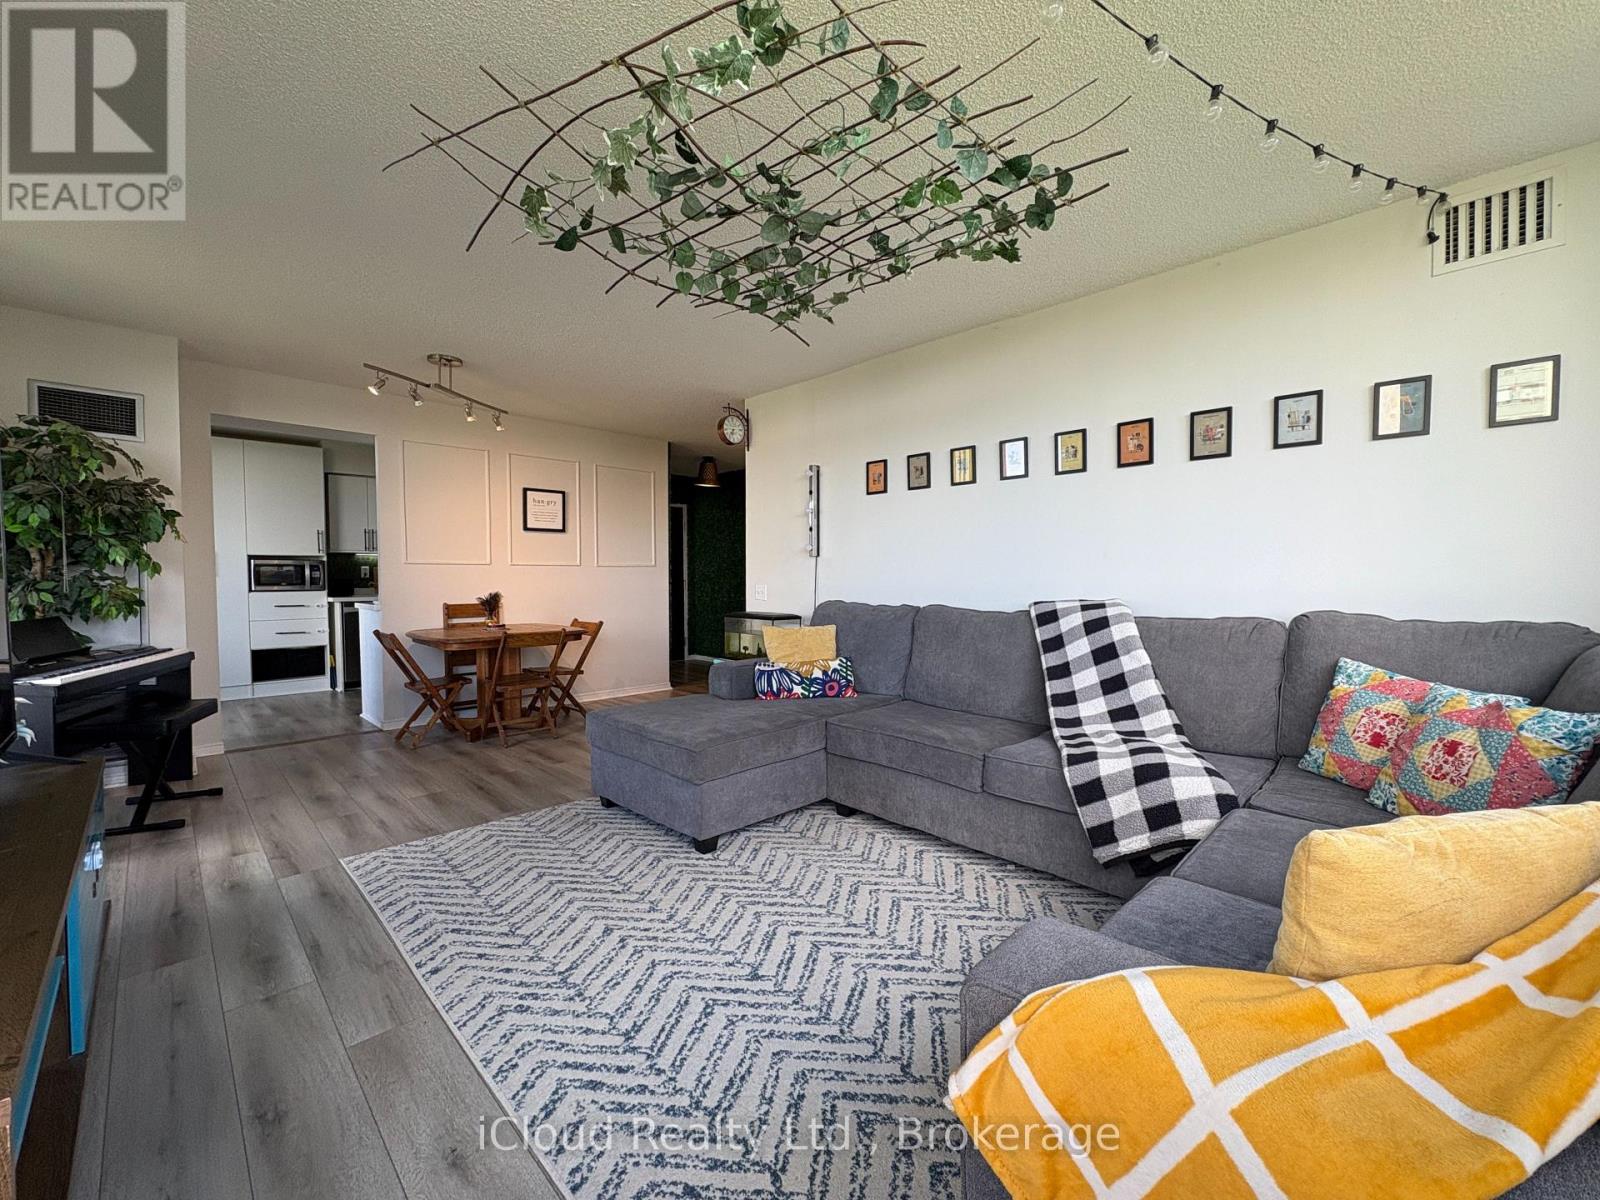
710 - 91 Townsgate Drive
Vaughan, Ontario
Newly renovated Corner Suite with amazing balcony offering East and North views, as well as North York skyline views. Welcome to Suite 710 with over 1100 SF of area (incl. balcony); 2 owned parking spaces and a spacious locker area. Step-in to a calm & relaxing environment with fully-green foyer space. A thoughtfully designed layout offers great flexibility with use and has no wasted space. Balcony can be accessed through both Living room and Kitchen. Two large bedrooms offer great views and ample daylight. The master bedroom features ensuite 4-piece bathroom and his-her closets that feel like walk-in closets. ***Low maintenance fee covers all utilities ***BRAND NEW HIGH-QUALITY WATERPROOF HYBRID FLOORING, NEW KITCHEN STONE COUNTERTOP, and NEWLY RENOVATED BATHROOMS. Move-in ready home with lot of upgrades recently done. ***Building common areas are fully renovated in 2025. All amenites, outdoors and indoor common areas are regularly maintained through the building management ***EV CHARGING PARKING SPACES installed and ample guest parking spaces are also available ***Amenities include an outdoor pool, tennis court, Gym, Sauna, Library, Party/ Multi-purpose room and beautifully landscaped grounds. Conveniently located at Bathurst/Steeles intersection and has direct bus to Finch station. Located at the border of Toronto, this location helps you save the Toronto Municipal Land Transfer Tax while also giving easy downtown access.***Easy access to shopping, entertainment and restaurants in the neighborhood ***Additional $50/month in condo fees applicable for cable and high-speed internet. (id:55499)
Icloud Realty Ltd.

403 - 150 Sudbury Street
Toronto, Ontario
~ Queen West's Best-Kept Secret: Spacious Loft Living at Westside Gallery ~ Live luxuriously in this exceptional loft style residence located in the heart of trendy Queen St. The split plan layout features brand-new engineered hardwood flooring throughout, creating a seamless and sophisticated flow. The spacious primary bedroom offers a generous retreat, while the second bedroom comfortably accommodates a double bed (or a queen with tighter spacing). Thoughtfully designed with a Jack & Jill bathroom between the two secondary bedrooms, this layout provides direct access from each room and maximizes functional space. Soaring 9ft concrete ceilings enhance the industrial loft aesthetic, complemented by building amenities including guest suites and a fully equipped gym. Just steps from Liberty Village, Queen Street West's vibrant nightlife, grocery stores, trendy boutiques, and diverse restaurants, this home offers unparalleled urban convenience with easy access to TTC, GO Transit, and major highways. (id:55499)
Exp Realty
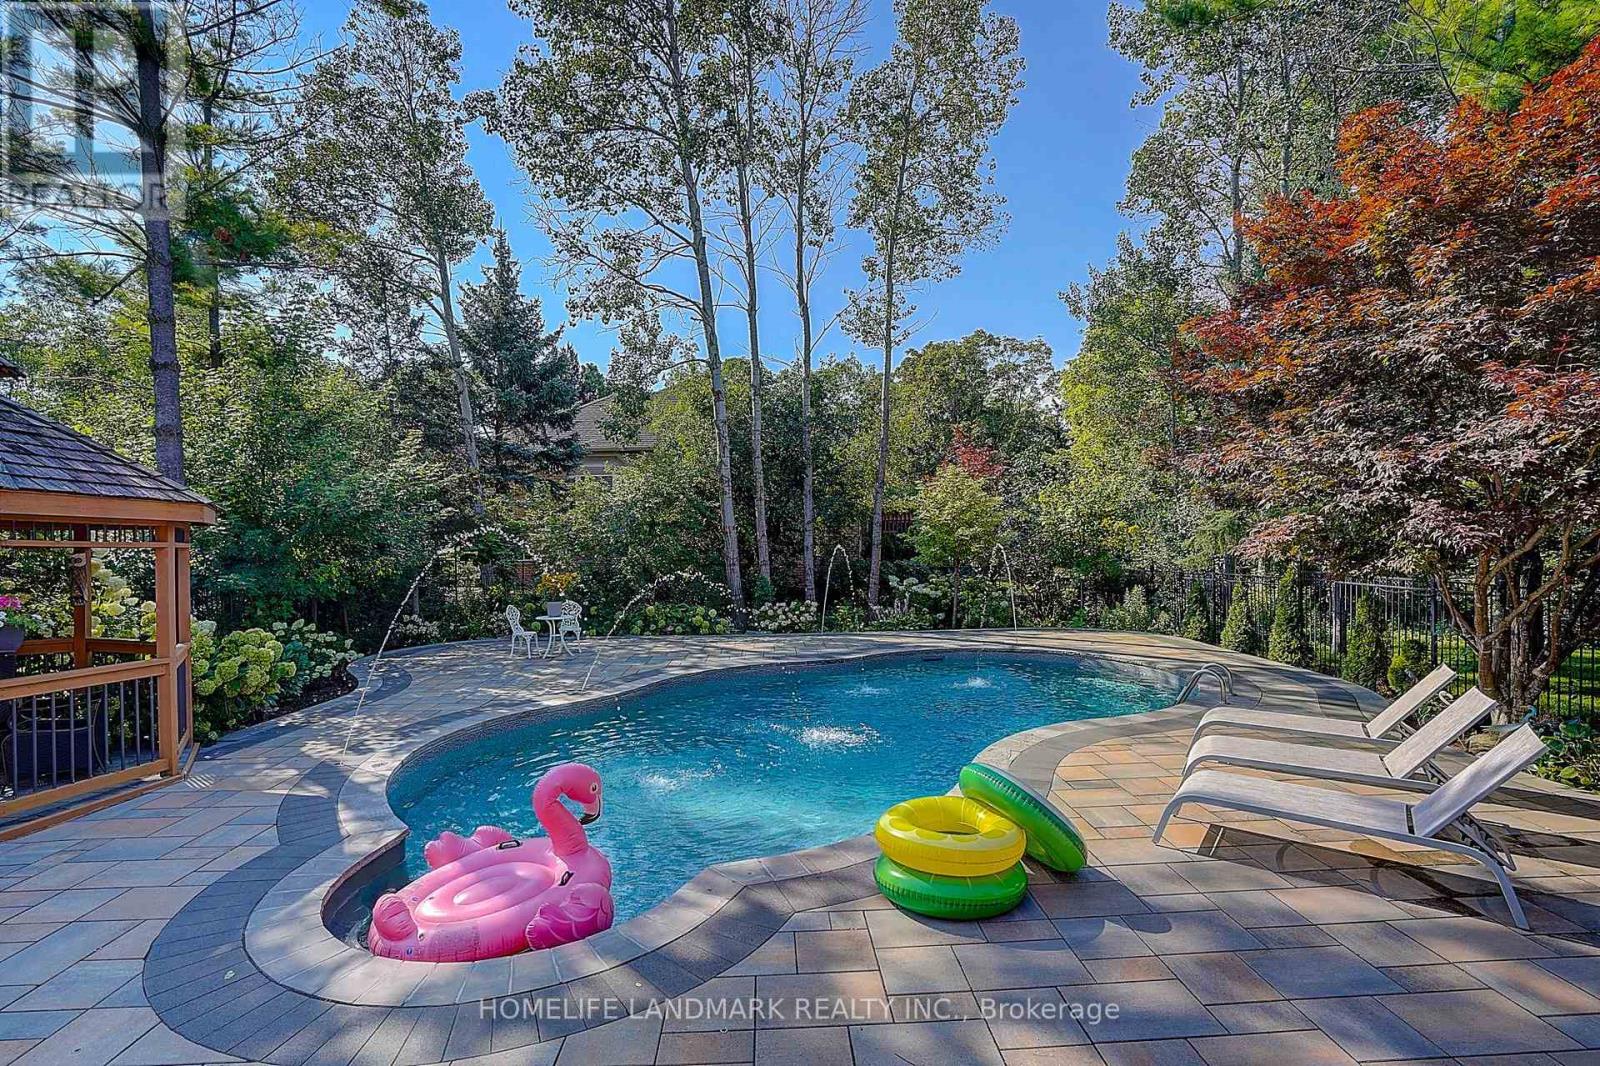
1061 Nellie Little Crescent
Newmarket, Ontario
Welcome to this spacious 4-bedroom, 4-bathroom home in the highly desirable Stonehaven community of Newmarket, situated on a generous 60 x 169 ft lot with a 3-car garage. The home features exceptionally large bedrooms, including two spacious ensuite bedrooms on the upper level, plus a thoughtfully designed hidden office ideal for working from home. The entire home is equipped with custom window coverings. The beautifully landscaped backyard offers a stunning setting with a 2023-built swimming pool, outdoor Build in BBQ oven, and spacious outdoor lounge/deck area, perfect for summer entertaining and family enjoyment. Major updates include A/C and furnace (2023), rental hot water tank (2023), HRV system and water softener. Roof approximately 2018. Ideally located close to parks, trails, schools, shopping, restaurants and other amenities. A well-equipped home with major updates already completed, offering generous living space, a large lot, exceptional outdoor living, and minimal immediate capital expenses. (id:55499)
Homelife Landmark Realty Inc.

500 Mcgregor Farm Trail
Newmarket, Ontario
WELCOME TO THIS BEAUTIFULLY MAINTAINED 4-BEDROOM, 4-BATHROOM HOME, BUILT IN 2016 AND OFFERING APPROXIMATELY 2,925 SQ. FT. OF LIVING SPACE. THE MAIN FLOOR FEATURES 9-FT CEILINGS, OVERSIZED WINDOWS FOR ABUNDANT NATURAL LIGHT, AND A SPACIOUS EAT-IN KITCHEN WITH QUARTZ COUNTERTOPS, CENTRAL ISLAND, AND NEW CABINETRY. ENJOY FOUR GENEROUSLY SIZED BEDROOMS AND FOUR WELL-APPOINTED BATHROOMS. THE PROFESSIONALLY FINISHED BASEMENT FEATURES FIRE-RATED INSULATION AND DRYWALL, POT LIGHTS, AND FRESH PAINT THROUGHOUT. NO SIDEWALK AND A WIDE DRIVEWAY WITH PARKING FOR UP TO 4 CARS. THE EXTRA-WIDE REAR LOT PROVIDES ADDITIONAL OUTDOOR SPACE. CONVENIENTLY LOCATED JUST 2 MINUTES FROM GO TRANSIT, UPPER CANADA MALL, SHOPPING, SCHOOLS, AND ALL AMENITIES. A GREAT LEASING OPPORTUNITY IN A PRIME LOCATION! (id:55499)
Exp Realty

31 Garden Street
Norfolk, Ontario
Welcome to this charming bungalow offering comfortable one-level living with a finished basement and a host of valuable updates. The kitchen was tastefully updated in 2023, providing a fresh and functional space for everyday living and entertaining. Enjoy the convenience of being close to everyday amenities, schools, shopping and essential services yet still offering the comfort of a beautiful neighborhood. The home features three bedrooms, two bathrooms and a finished basement offering additional living space. Newer Brookstone doors and windows were installed throughout in November 2021 and are covered by a lifetime transferable warranty. The furnace and A/C were replaced in 2019. Enjoy outdoor living with newer rear decks featuring wrought-iron railings, perfect for entertaining or relaxing in the warmer months. The fully fenced backyard features tiered landscaping, while the newer front deck includes a convenient ramp. Additional features include a sump pump with battery backup and a 6,000-watt generator with Honda engine, Wallenstein 1560 model, connected through the hydro meter if needed. The kitchen also includes a partial low-counter workstation. This home is ready for its next chapter & would be a great opportunity for a downsizers with a green thumb. (id:55499)
Valery Real Estate Inc.

16 Monterey Road
Kitchener, Ontario
Fantastic opportunity in Kitchener's sought-after Rosemount Heritage Park community! Welcome to16 Monterey Road, a spacious detached backsplit situated on a premium 55' x 110' lot and featuring a private in-ground swimming pool. Offering approximately 1,938 sq. ft. of finished living space (1,573 sq. ft. above grade plus approximately 365 sq. ft. in the finished lower level), this home features 3 spacious bedrooms, 1.5 bathrooms and a functional split-level layout with minimal stairs. Enjoy a large separate family room with fireplace, separate dining room and dedicated Art Room offering additional space to personalize to your lifestyle. The upgraded kitchen features quartz countertops, backsplash, upgraded appliances and ample cabinetry, complemented by modern luxury vinyl flooring. The bright lower level offers large windows providing plenty of natural light, a spacious recreation room with home bar and pool table, lower-level laundry and patio doors with direct access to the backyard. Step outside to your private backyard oasis featuring an in-ground swimming pool and patio, perfect for summer entertaining and family gatherings. The pool is currently closed for the season; listing photo sand video showcase the pool while open. Additional features include a water softener, side entrance, direct access to the double-car garage, and parking for up to 6 vehicles. Conveniently located close to schools, parks, shopping, public transit and major amenities. Great opportunity to own a spacious detached home with a private pool and premium lot-come see everything this home has to offer! (id:55499)
RE/MAX Gold Realty Inc.

210 Aberdeen Avenue
Peterborough, Ontario
210 Aberdeen Ave is located in the popular Teachers College District in Peterborough's North End, an enclave known for its mature, tree-lined streets and green spaces. Steps away, Dixon Park offers outdoor skating rink and a one and a half acre playground in a pleasant, peaceful family neighbourhood, ideal for raising children. Situated just north of downtown Peterborough and just east of shopping amenities, so residents enjoy easy access to everyday conveniences while still tucked away in a quiet, established enclave. Good elementary schools are within walking distance. This solidly built all brick two-storey home sits comfortably alongside other quality-built homes in the area, on a level, partially fenced lot measuring 58 feet of frontage by 106 feet deep, giving it welcome separation from its neighbours. A detached garage and garden shed add further convenience. Built in 1944, with a family room addition added at a later date, the home offers over 1700 square feet above grade, with flooring under broadloom in living & dining rooms, stairs to upper level and in three bedrooms upstairs. The owners have been good stewards of the property, and ready for a new family to move into. The partially finished basement adds valuable extra space, including a workshop, a two-piece bathroom, and laundry. The home has been inspected, floor plans are available, and immediate occupancy is possible for buyers who wish it. (id:55499)
Royal LePage Proalliance Realty
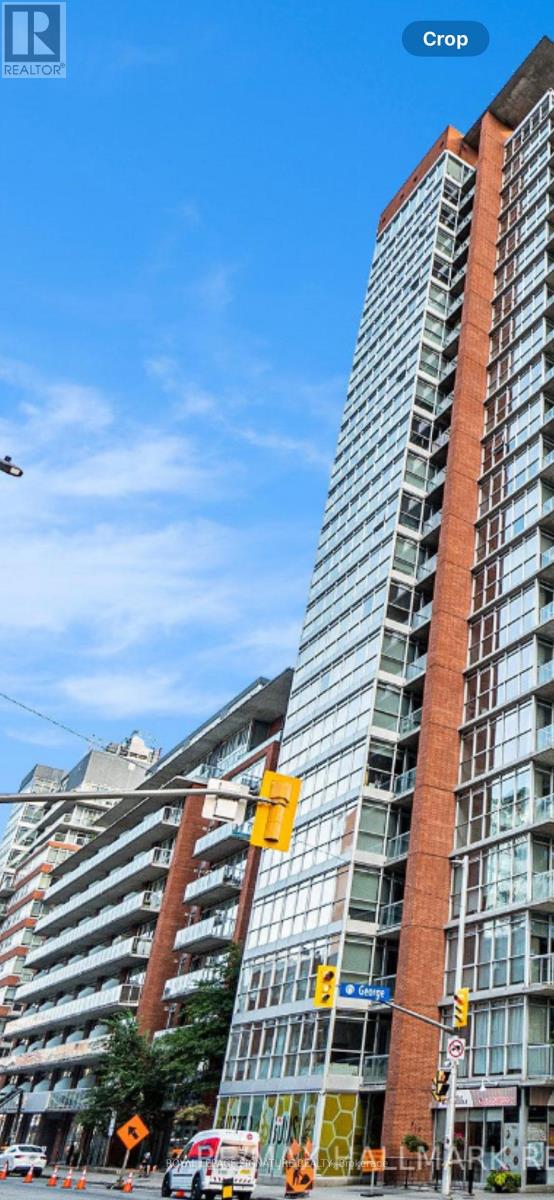
1004 - 179 George Street
Ottawa, Ontario
IMMACULATE, COZY WELL MAINTAINED 1 BEDROOM, 1 BATHROOM CONDOMINIUM. WALKING DISTANCE TO THE BYWARD MARKET. BRIGHT AND OPEN SPACE, FEATURES LARGE WINDOWS OFFERING PLENTY OF NATURAL LIGHT. HARDWOOD FLOORING. 9FT CONCRETE CEILINGS. GOURMET KITCHEN WITH GRANITE COUNTER TOPS. KITCHEN OFFRES MODERN LOOK, STAINLESS STEEL APPLIANCES AND AN ISLAND BAR WITH EXTRA CABINET SPACE. LARGE BALCONY. LAUNDRY INSIDE THE UNIT. GROUND LEVEL 1 (INDOOR) PARKING STEPS AWAY FROM THE ELEVATOR. THIS UNIT OFFERS A LOCKER AS WELL SAME LEVEL AS THE PARKING. WALKING DISTANCE TO ALL AMENITIES. (**THE UNIT HAS A TENANT, THE RENT IS $1,850.00/MONTH, THE TENANCY AGREEMENT ENDS DECEMBER 31,2026.**) LOCKBOX FOR EASY SHOWING. THANK YOU FOR SHOWING. (id:55499)
Royal LePage Signature Realty
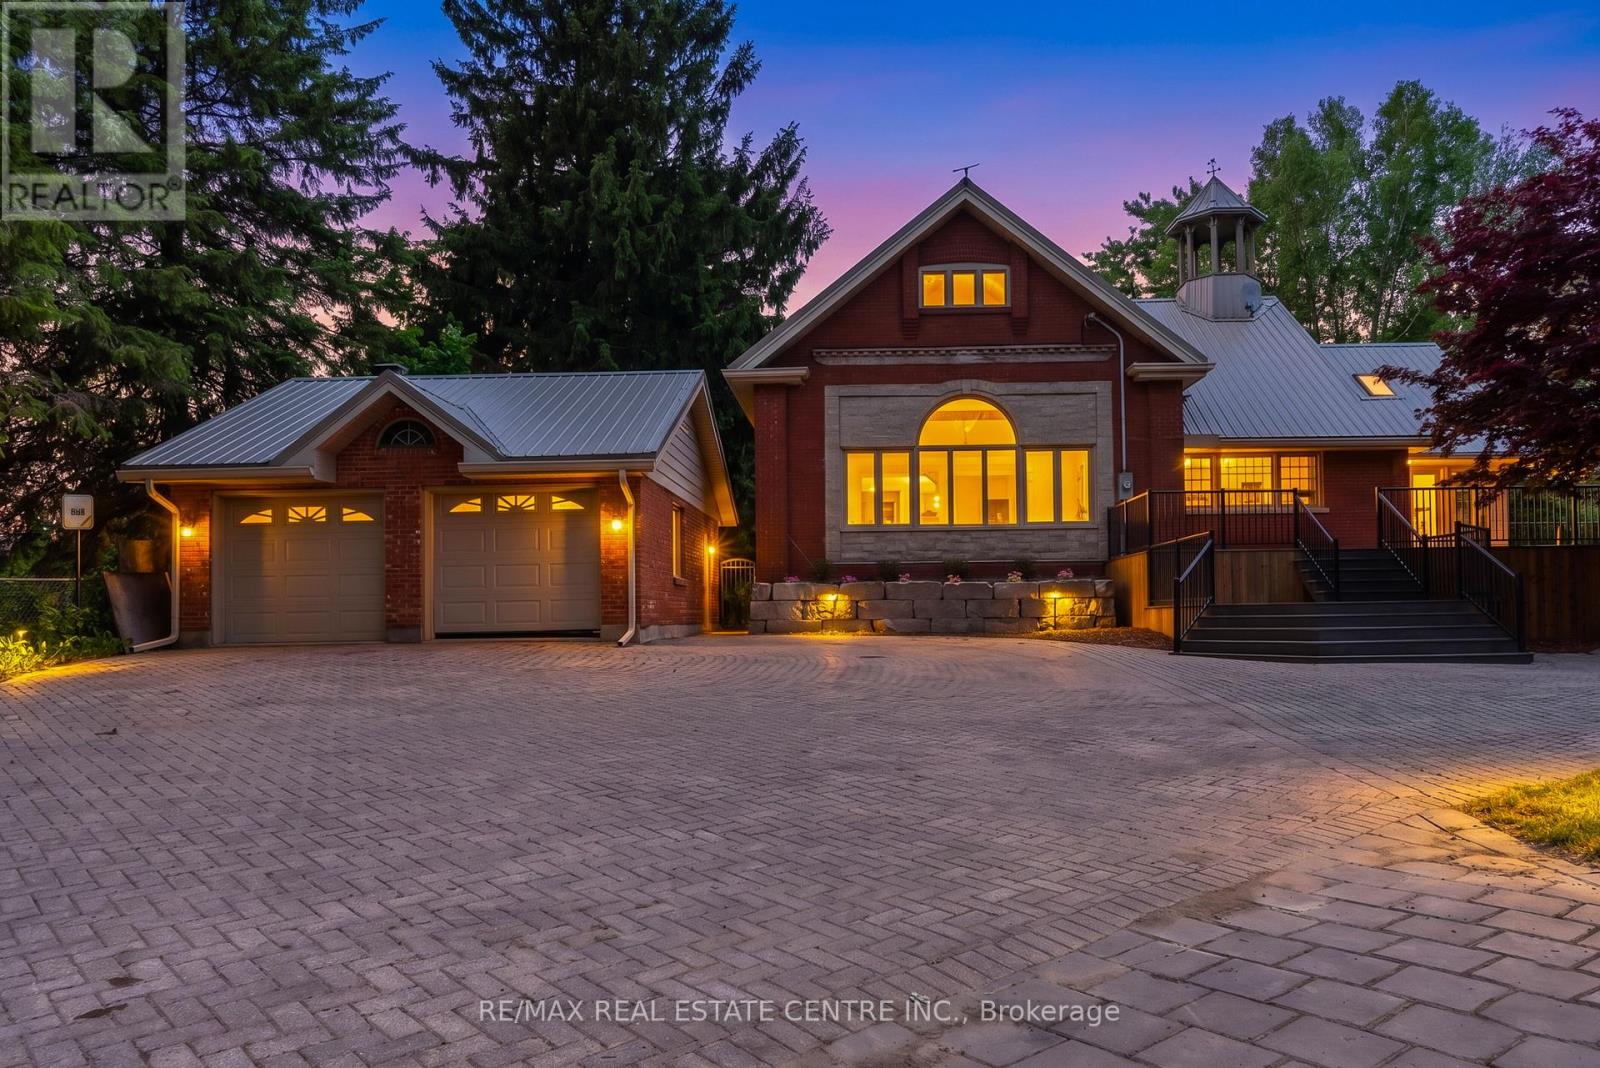
1560 Elgin Road
Thames Centre, Ontario
Welcome to this beautifully maintained country estate offering over 6,000 sq. ft. of finished living space on a private and scenic lot. Thoughtfully updated throughout, this impressive home combines the charm of country living with modern comfort and functionality. Stunning custom kitchen with exposed brick accents, premium appliances, and a double-sided fireplace that opens into the spectacular Great Room with soaring 20-foot ceilings and an abundance of natural light. Expansive windows throughout the home showcase picturesque views of the surrounding countryside. The home offers two spacious primary suites, multiple living and family rooms, additional bedrooms, a dedicated hot tub room, convenient main-floor laundry, and a fully finished lower level with plenty of space. RECENT UPGRADES includes premium UV-protected windows, a metal roof with an estimated 75-year lifespan, a newly drilled well, furnace, central air conditioning, separate A/C for the primary suite, water softener, hot water tank, tankless propane backup hot water system, updated plumbing, lighting, doors, sliding doors, and a new fireplace. Enjoy the 50' x 20' inground pool, newly built front deck, updated retaining wall, detached single-car garage, detached two-car garage, and the peaceful surroundings that make this property truly special. Meticulously cared for and move-in ready, this is a rare opportunity to own a spacious country estate where the major updates have already been completed. (id:55499)
RE/MAX Real Estate Centre Inc.

29 Pavillion Road
Kawartha Lakes, Ontario
Welcome to 29 Pavillion Road, a brand-new 3-bedroom, 2-bathroom raised bungalow in the welcoming waterfront community of Thurstonia. Designed with modern living in mind, this bright, open-concept home offers stylish finishes, an elevated front deck with views of Sturgeon Lake and breathtaking sunsets, plus a walkout basement for added flexibility.Life here is all about embracing the Kawartha Lakes lifestyle. Spend your days exploring nearby public beaches, marinas and boat launches, or enjoy boating, fishing, paddling and endless outdoor recreation just minutes from your doorstep.Perfectly situated just minutes to Bobcaygeon and Fenelon Falls, and only 20 minutes to Lindsay, you'll enjoy the peace of lakeside living without sacrificing everyday conveniences.Whether you're searching for your first home, a year-round residence, a place to retire, or the perfect cottage-country escape, 29 Pavillion Road offers the lifestyle you've been waiting for. (id:55499)
Lpt Realty