
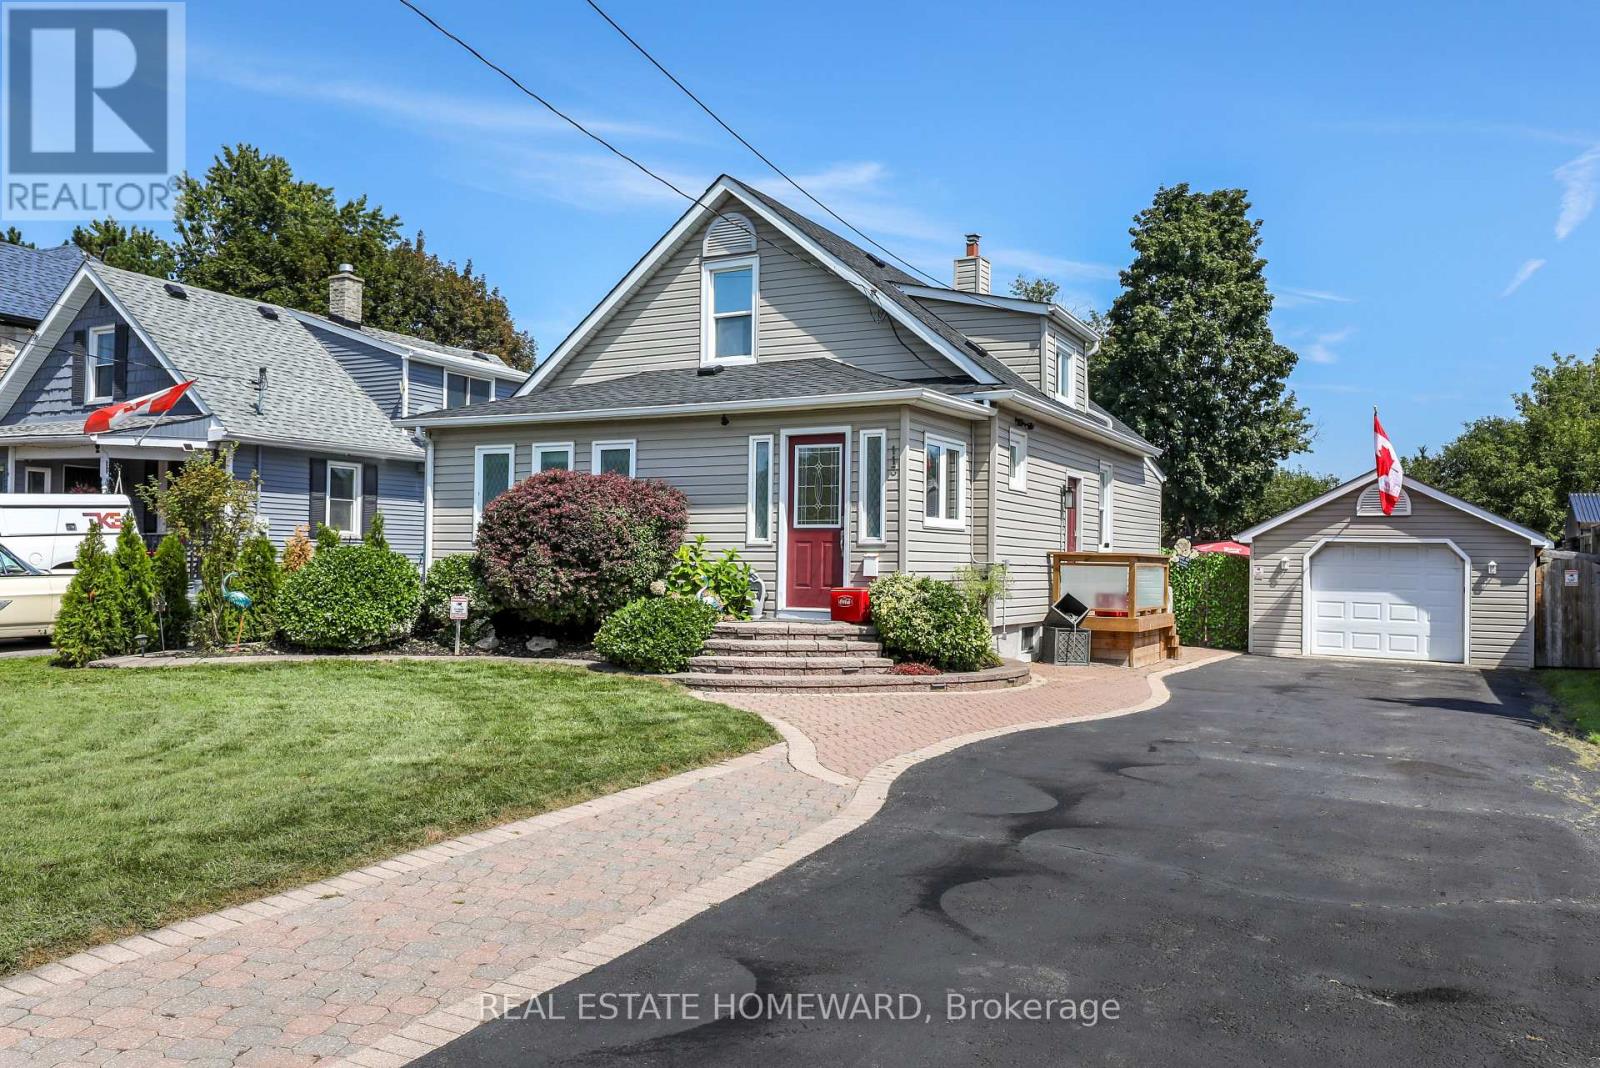
113 Gibbons Street
Oshawa, Ontario
Welcome to this beautifully maintained home on a generous 50 x 150 ft lot in one of Oshawa's most sought-after neighborhoods. Featuring 3+1 bedrooms, a versatile layout, and potential for an in-law suite with a separate entrance , this home offers plenty of space for comfortable living. Enjoy a private, fully landscaped backyard with a large deck and heated 16 x 32 ft in-ground pool with no neighbors in the back of property. A rare 16 x 40 ft insulated garage/workshop with storage loft and 40-amp electrical sub-panel provides exceptional space for hobbies, projects, and storage. Recent updates include a high-efficiency furnace and heat pump with smart thermostat, updated electrical, pot lights, fixtures, smart-app-controlled soffit lighting, and a brand-new roof installed in 2026. Ideally located just minutes from Oshawa Centre and Oshawa GO, with easy access to shopping, schools, parks, transit, and amenities. A fantastic opportunity in a desirable Oshawa neighborhood. (id:55499)
Real Estate Homeward
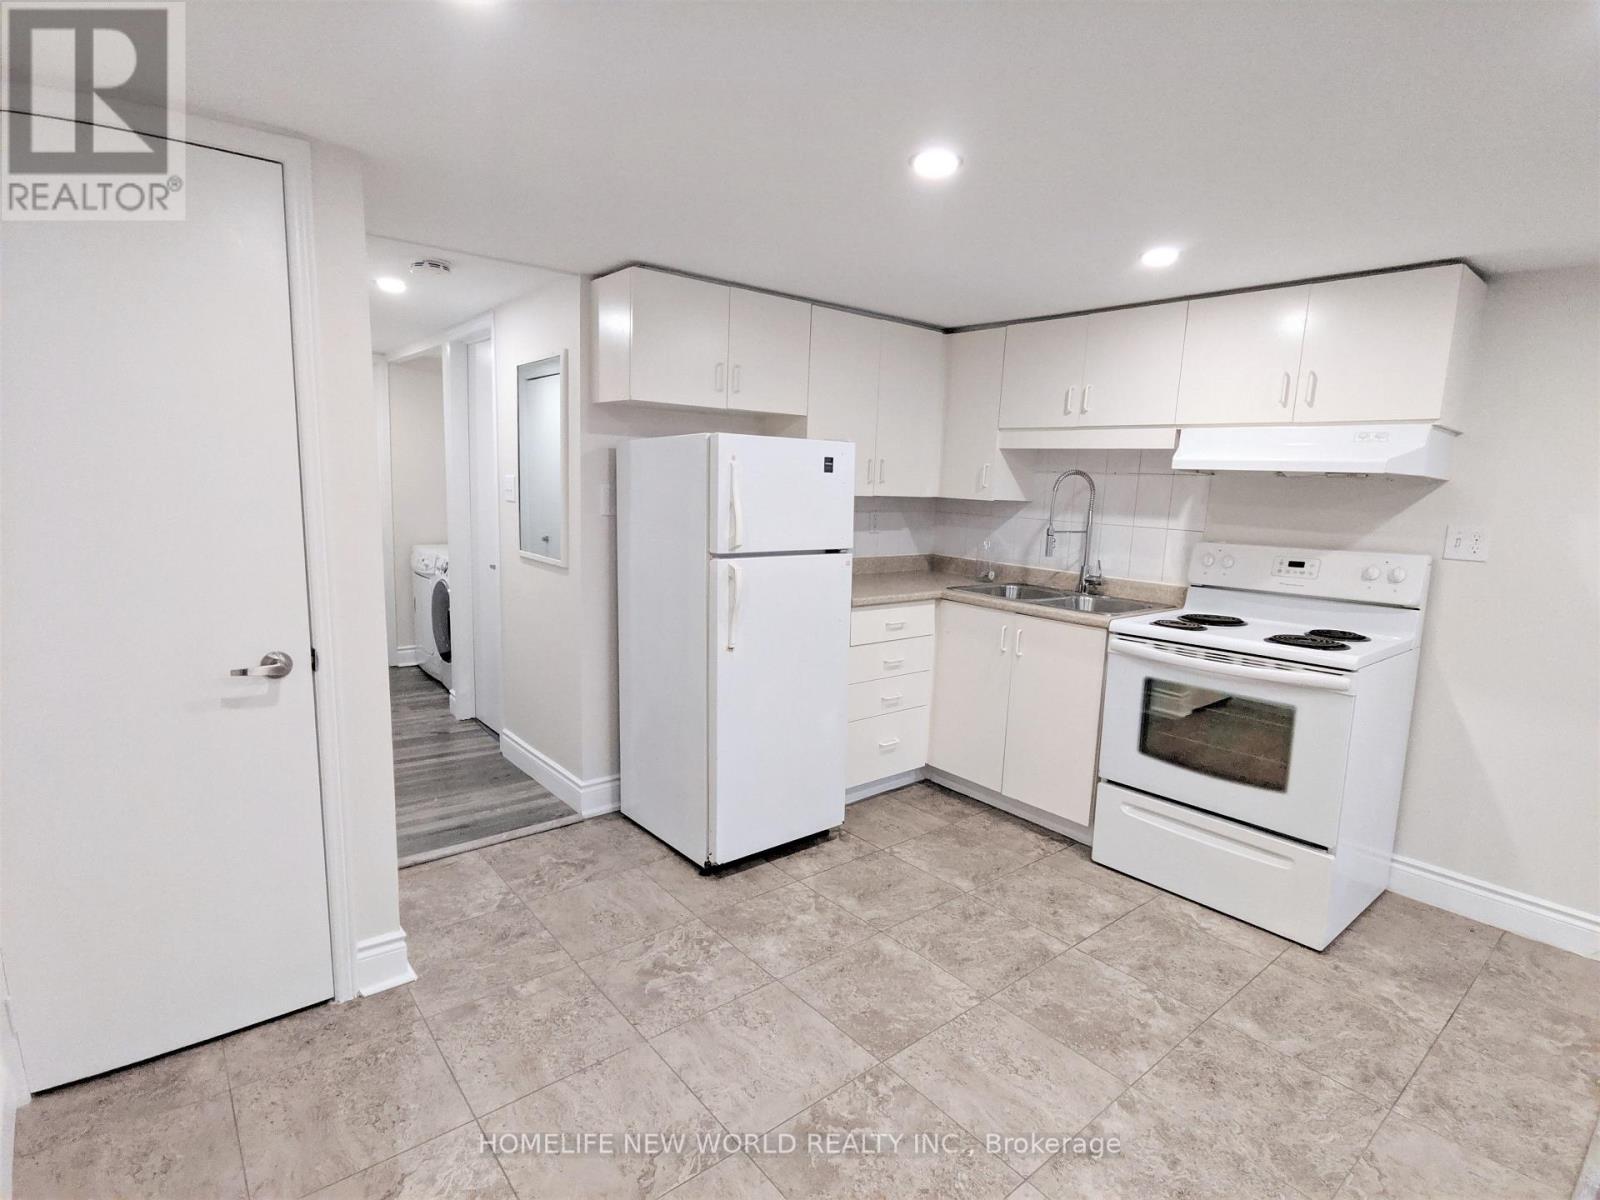
Bsmt - 158 Coxwell Avenue
Toronto, Ontario
Location & Convenience! Steps From Ttc. Ideal For Professionals. 95 Walk Score, 72 Transit Score. Unit featuring Private Entrance, Pot Lights, Ensuite Laundry, Bathroom With Spa Like Shower. Within 20 Mins Ride To major Toronto universities, collages, major Toronto hospitals & Financial District. (id:55499)
Homelife New World Realty Inc.
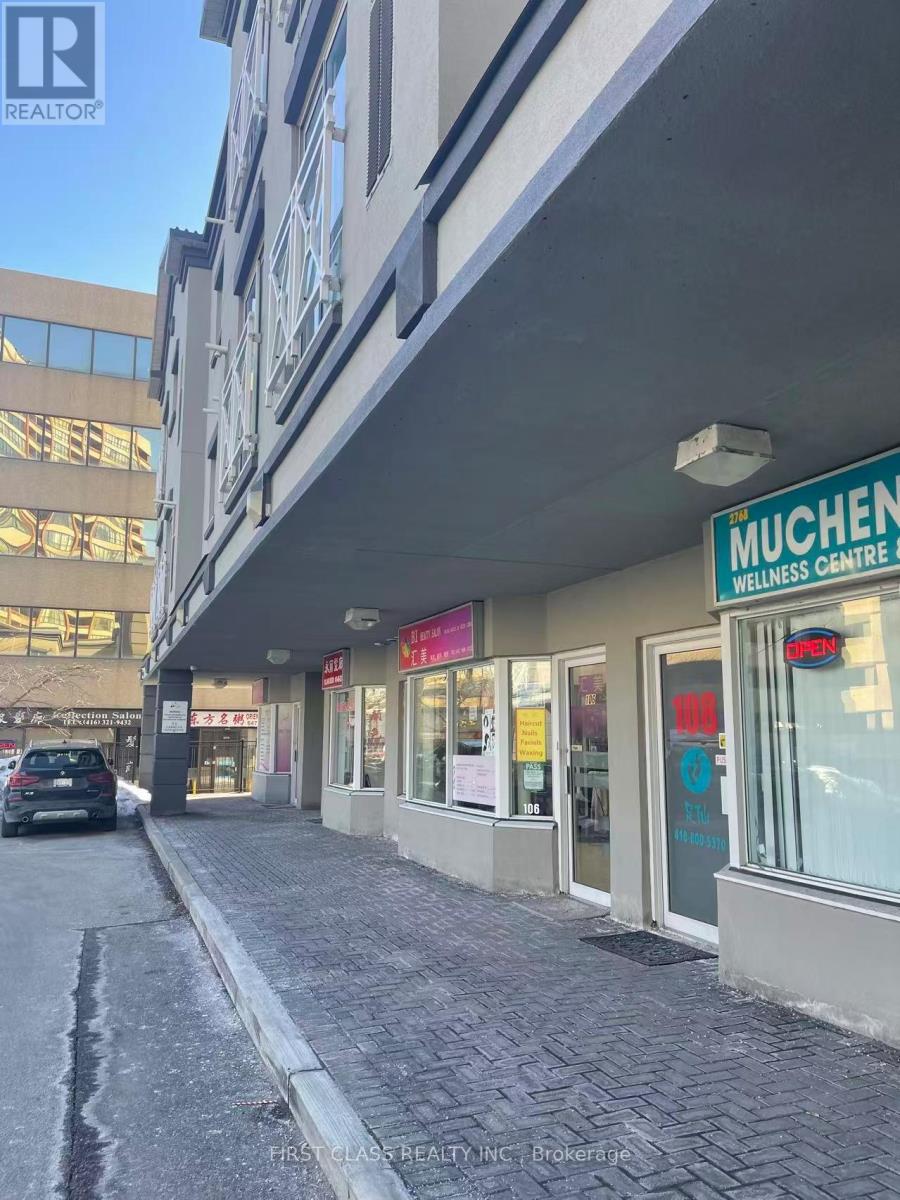
112 - 2351 Kennedy Road
Toronto, Ontario
Establish your clinic instantly with this turnkey RMT/R.AC practice in a prime, high-traffic, ground-floor location. The space offers excellent exposure, easy client parking, and features one private treatment room plus a full 3-piece bathroom, all for just $1,700/month with flexible lease terms. For a $38,000 investment, you receive all existing equipment and an established patient database, offering a seamless, cash-flow-positive transition with the potential to expand into an additional 500 sq. ft. upstairs. (id:55499)
First Class Realty Inc.
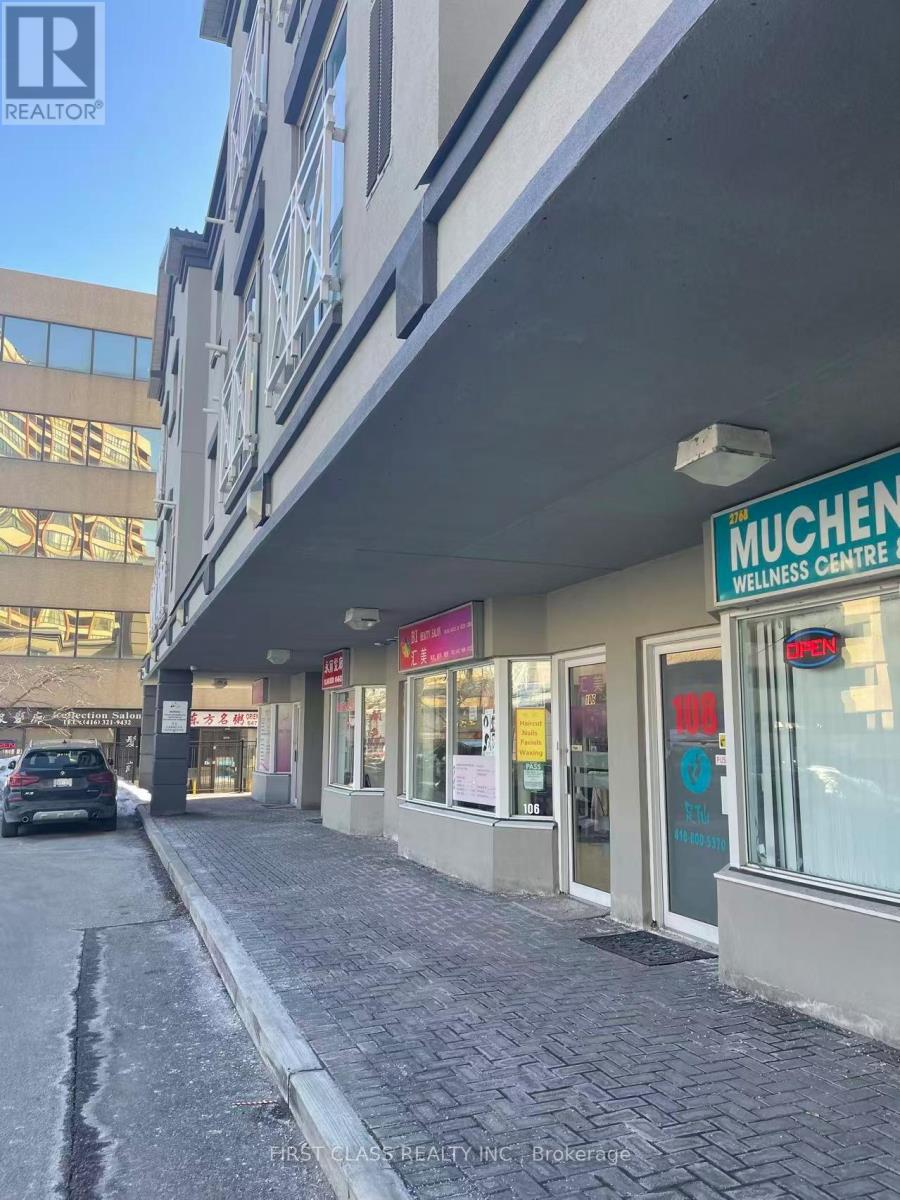
112 Main - 2351 Kennedy Road
Toronto, Ontario
Looking for the perfect location for your clinic, office, or salon? Secure this high-visibility, ground-floor unit in a prime, high-traffic location.Lease Rate: Only $1,700/month. 1 private room + 1 full 3-piece bathroom. Turnkey takeover available! Purchase the existing RMT/R.AC clinic (including all equipment and patient database) for only $38,000. Walk into an established, cash-flow-positive practice. Unbeatable exposure, high foot traffic, and convenient ground-level visitor parking for your clients. 500sf expansion space also available upstairs. (id:55499)
First Class Realty Inc.
506 - 8 The Esplanade Street
Toronto, Ontario
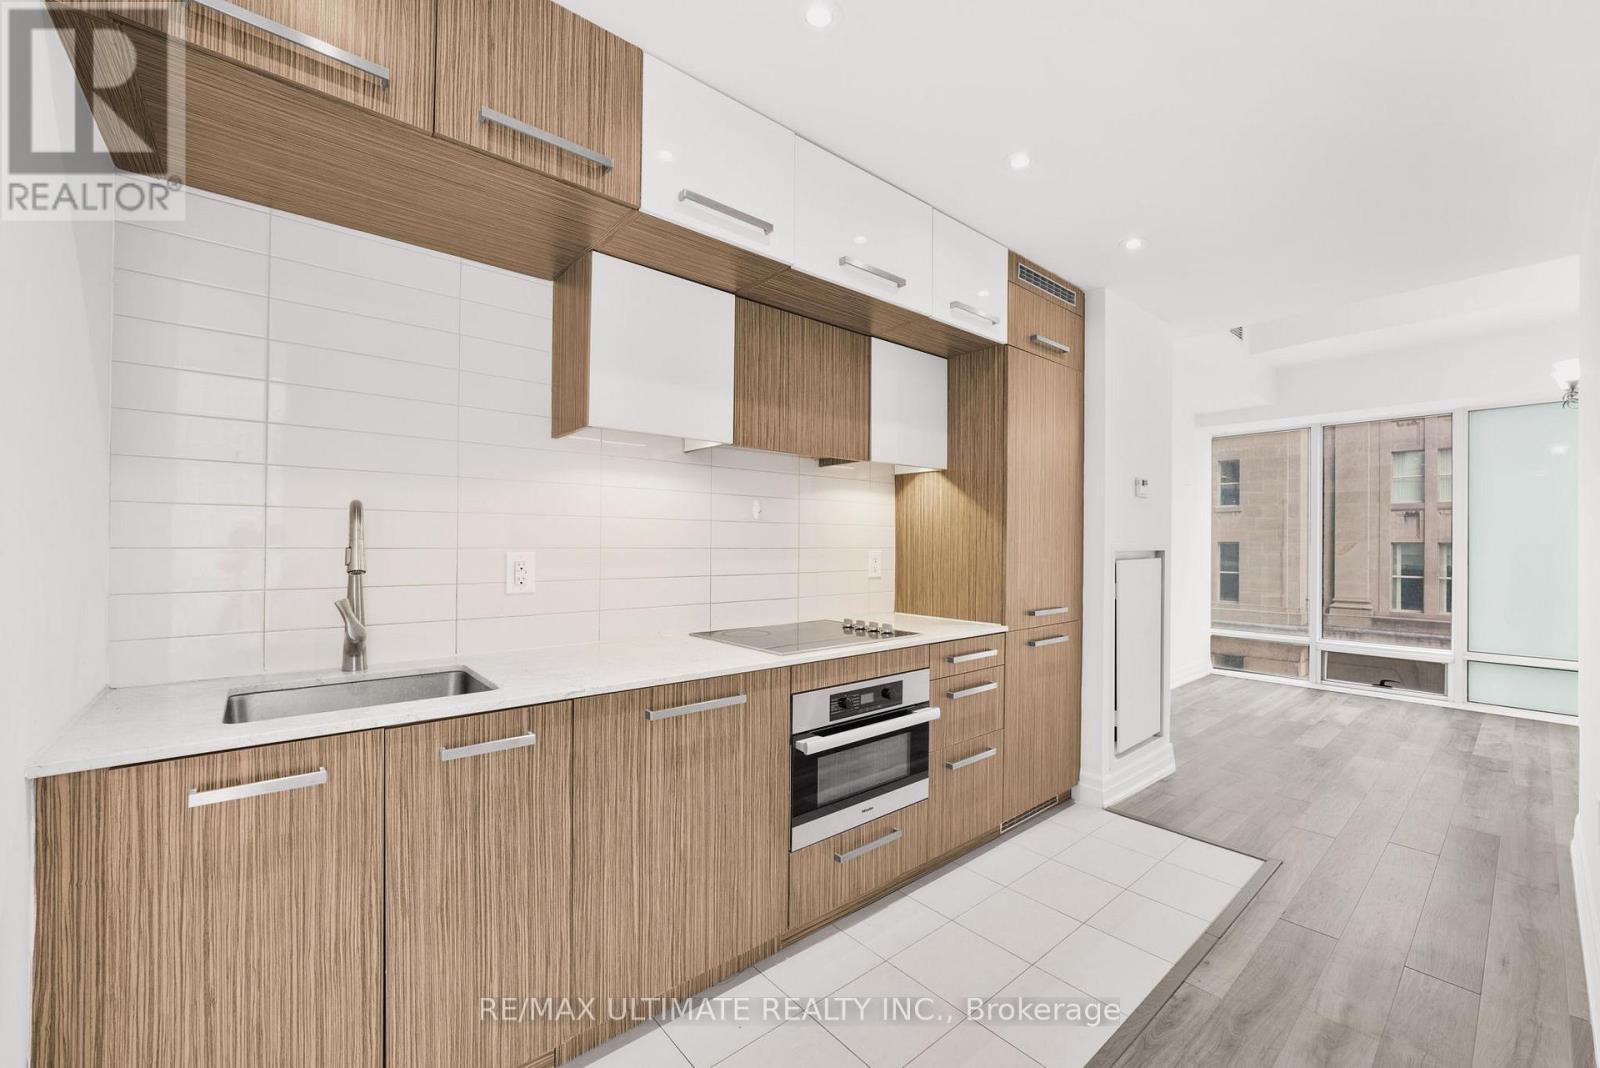
Downtown Living at Its Finest in the Iconic L Tower! Rarely offered corner 1 Bedroom + Den suite featuring 663 sq. ft. of beautifully designed living space, spectacular northwest city views and an abundance of natural light through expansive floor-to-ceiling windows. With 9-ft smooth ceilings and a sleek, sophisticated interior, this suite delivers the perfect combination of luxury, functionality and location.The contemporary kitchen impresses with premium Miele stainless steel appliances, granite countertops, stylish backsplash, undermount lighting and pot lights, opening seamlessly into the living space for effortless entertaining. The generous den is a true bonus, offering the flexibility of a second bedroom, private home office or elegant dining area.Complete with in-suite stacked laundry and a locker, plus access to outstanding amenities and 24-hour concierge service.And the location? Simply unbeatable. Steps to Union Station, the Financial District, St. Lawrence Market, the waterfront, PATH, transit, dining and entertainment. Live, work and experience Toronto from one of the city's most recognizable architectural landmarks. Perfect for end-users and investors alike-this is downtown living done right! (id:55499)
RE/MAX Ultimate Realty Inc.
456 - 121 Lower Sherbourne Street
Toronto, Ontario
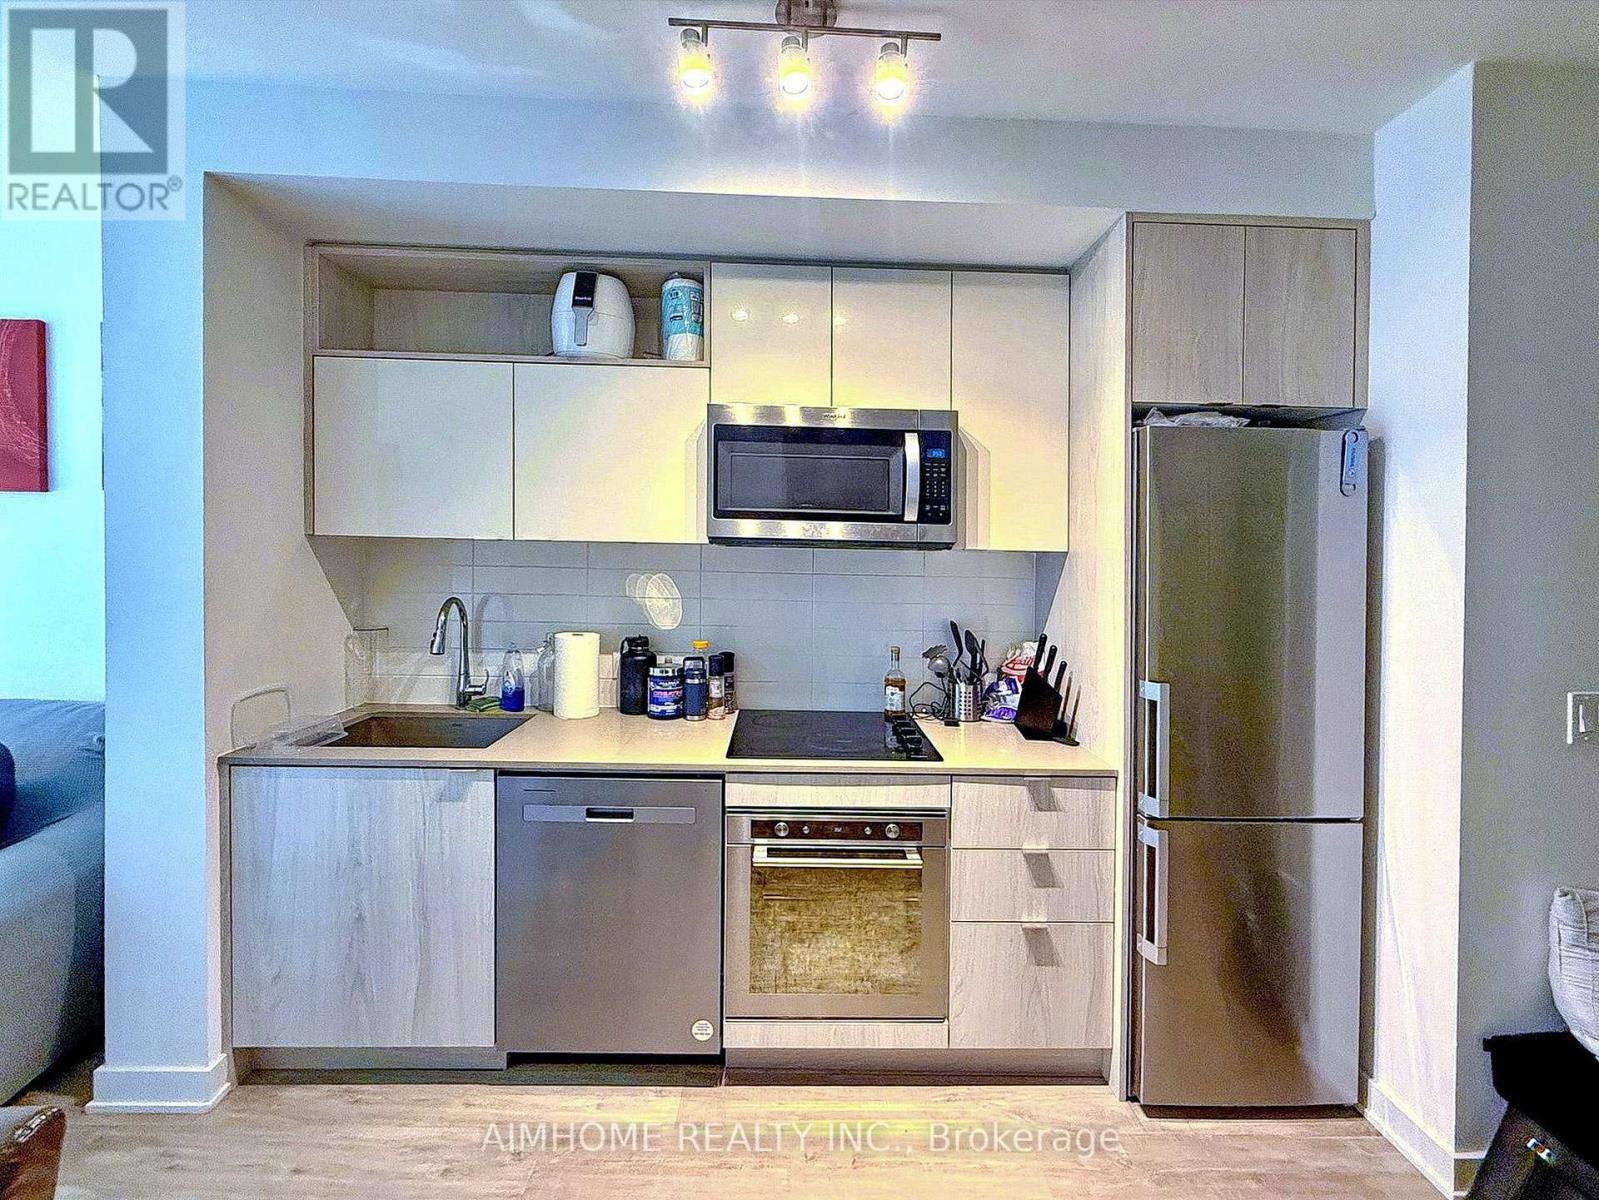
Only one-bedroom unit with parking. One Underground Parking Space & One Locker Included! Welcome to one of the most desirable buildings in the prestigious Time and Space community at Front St. E. & Lower Sherbourne St. This bright, carpet-free 1-bedroom suite features a functional open-concept layout with a desirable west exposure overlooking the landscaped courtyard, offering a peaceful setting away from street noise. Enjoy a spacious 102 sq. ft. private balcony, perfect for relaxing or entertaining. Includes one underground parking space and one storage locker. Exceptional building amenities include a fully equipped fitness centre, yoga studio, infinity-edge outdoor pool, rooftop cabanas, outdoor BBQ area, party room, and games room. Ideally located just a 2-minute walk to No Frills, parks, and everyday conveniences, with easy access to the Distillery District, St. Lawrence Market, the Waterfront, TTC, and downtown Toronto. (id:55499)
Aimhome Realty Inc.
1 - 115 Kinnear Street
Port Colborne, Ontario
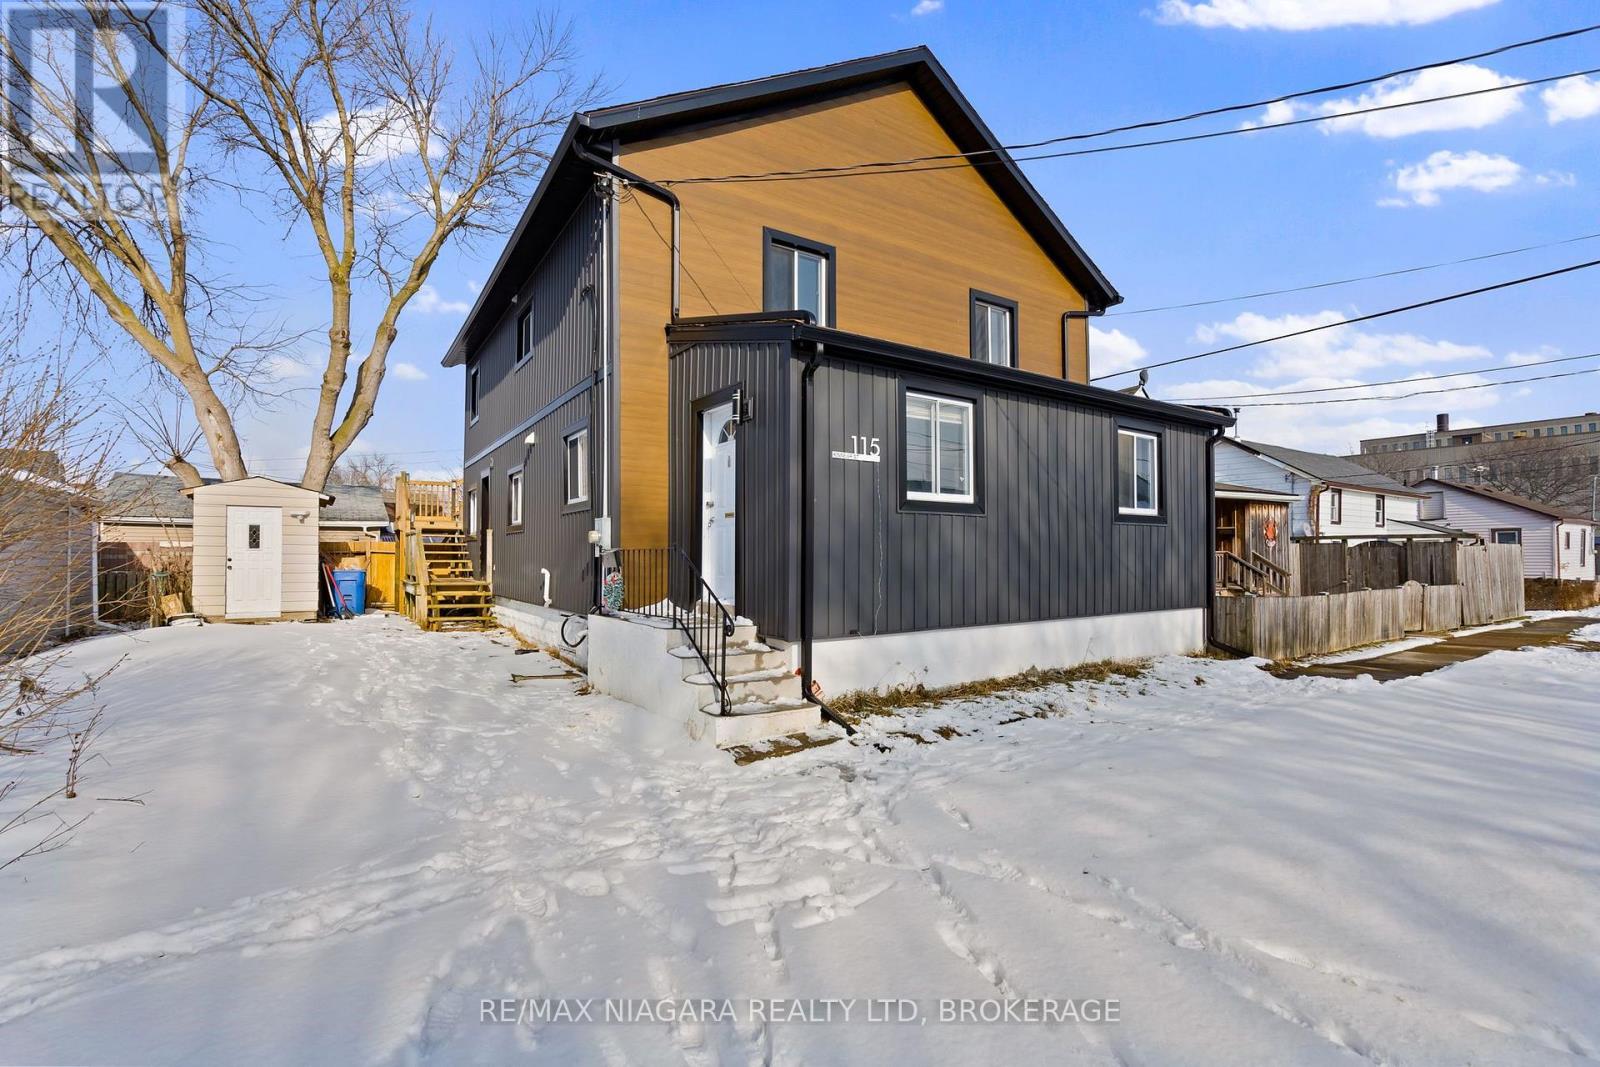
This beautifully renovated 1 bedroom unit is perfect for working individuals or a couple looking to move out of their family homes and have some freedom. This property is located within minutes from Nickel Beach, Downtown area, sugar loaf marina and the QEW. Port Colborne is a lovely town for those who enjoy some peace and quiet away from the hustle and bustle of the main cities. Enjoy the multiple cruise ships that stop in and the new 5 star restaurants that are providing amazing food for the community. Book your private showing today! (id:55499)
RE/MAX Niagara Realty Ltd
54 Duncombe Drive
Hamilton, Ontario
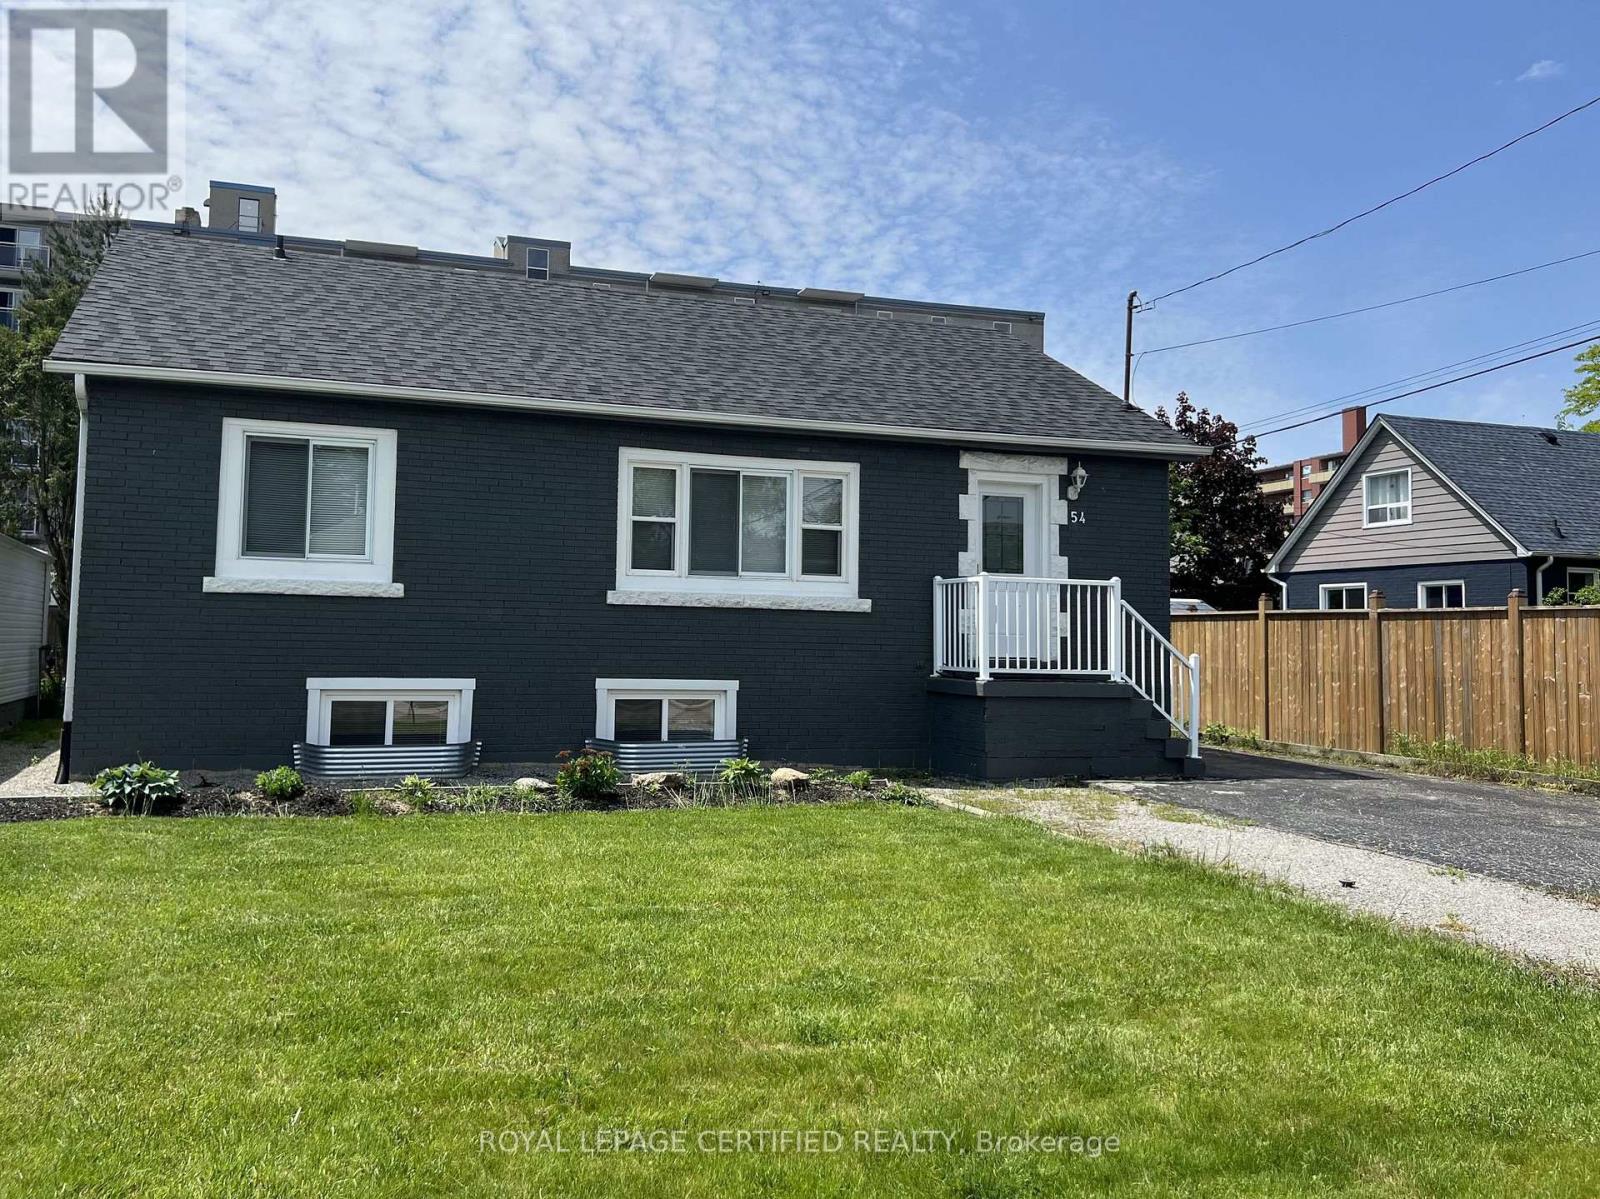
Welcome to this impeccably updated and meticulously maintained 3+2 bedroom raised bungalow, offering a full in-law suite with a separate side entrance and parking for up to five vehicles. Perfectly situated in a quiet family-friendly Hamilton Mountain neighbourhood and close to all amenities, this turn-key home delivers comfort, style, and exceptional versatility for multi-generational living or investment potential. The main level features a bright, open-concept living and dining area enhanced by smooth ceilings, recessed lighting and tasteful modern finishes throughout. The spacious kitchen offers ample cabinetry and convenient in-suite laundry. Three generous bedrooms and an updated 4-piece bathroom complete this level creating an inviting space ideal for families. A private side entrance leads to the beautifully finished lower-level in-law suite designed with comfort and independence in mind. This impressive space includes a large living area, an updated kitchen, two sizable bedrooms with large egress windows, a contemporary 4-piece bathroom with semi-ensuite access and its own oversized laundry area complete with abundant cabinetry and a custom folding counter. Additional highlights include a fully fenced backyard, a recently built custom garden shed, carpet-free interior and a fire suppression sprinkler system for added peace of mind. A rare opportunity in a prime location, move in and enjoy or take advantage of exceptional income and multi-family living options, this home truly has it all. Offering outstanding value, this property boasts an endless list of upgrades including a new roof (2022), new furnace/AC/hot water tank/windows/exterior doors/basement sprinkler system/Type X fire-rated barrier/upgraded attic and exterior wall insulation (2019), updated plumbing and electrical (2016). *** Some images have been virtually staged *** (id:55499)
Royal LePage Certified Realty
120 Arrowhead Crescent
Kitchener, Ontario
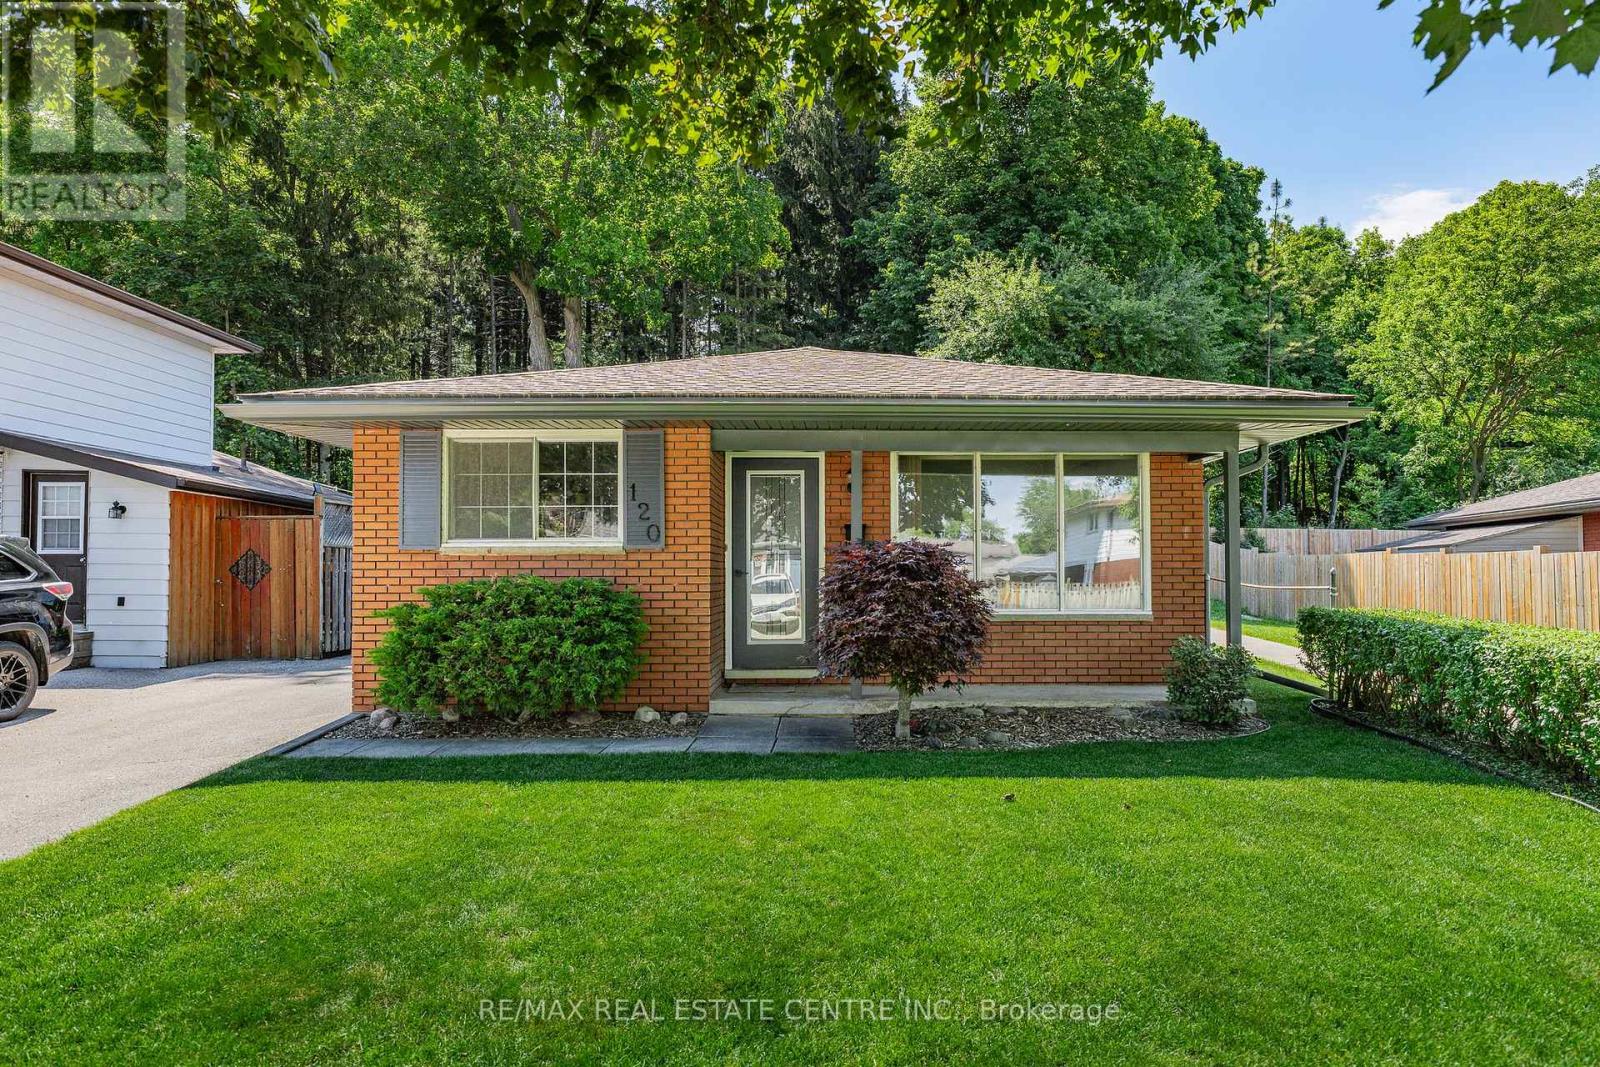
Welcome to 120 Arrowhead Crescent, a well-maintained brick backsplit backing onto Homer Watson Park, one of Kitchener's most sought-after natural settings. Pride of ownership is evident throughout this 3+2 bedroom, 2 full bathroom home, offering 1,471 square feet of finished living space and a versatile layout suited to first-time homebuyers, families, multi-generational living, or investment potential. The separate entrance provides flexibility for an in-law setup or potential mortgage helper, while the beautifully landscaped grounds enhance the home's curb appeal and outdoor enjoyment. Situated on a spacious 40 x 100 lot, this property offers the rare opportunity to enjoy mature forest, walking trails, and the scenic Grand River valley right in your own backyard, providing a level of privacy and natural beauty seldom found within the city. Upgrades include: ROOF (2020), FURNACE (2020), REFRIGERATOR (2020), HOT WATER TANK (2020), A/C UNIT (2022), EAVESTROUGHS, SOFFITS &FASCIA (2026), DISHWASHER (2026), and RANGE HOOD (2026). Conveniently located close to schools, shopping, parks, public transit, and everyday amenities, with quick access to Highway 8 and Highway 401 for commuters. Whether you're looking for additional living space, income potential, or a peaceful setting surrounded by nature, this home offers a unique opportunity in a highly desirable Kitchener neighbourhood. (id:55499)
RE/MAX Real Estate Centre Inc.

46 Sandy Shore Boulevard
Puslinch, Ontario
Muskoka Living on the 401 - within commuting distance of the city. Set on a remarkable southern point on Puslinch Lake, this exceptional waterfront home offers something truly special: the opportunity to experience both sunrise and sunset from your own property. Imagine sipping your morning coffee on the dock as the sun rises over the water, then ending the day with a glass of wine or a favourite drink as the sky transforms at sunset. Offering approximately 7,000 sq. ft. of finished living space, this home was designed for both everyday family life and unforgettable gatherings. Expansive windows bring the lake into nearly every principal room, while the beautifully renovated main level features a designer kitchen with striking natural quartzite countertops, premium finishes and hardwood flooring. The home's generous size and thoughtful layout also create exceptional possibilities for multigenerational living. A second kitchen, separate entrance and private living spaces allow extended family, adult children or guests to live together while still enjoying independence and privacy. Outside, the lifestyle continues with a private pool, hot tub, expansive entertaining areas and private dock with direct access to beautiful Puslinch Lake. Five-car garaging, a private movie theatre, home gym and dedicated wine lounge add to the home's extraordinary lifestyle offering. Located within an exclusive gated community with tennis and pickleball courts and convenient access to the 401, this is more than a lakefront home. It is a place for generations to gather, celebrate and make memories, from sunrise to sunset. (id:55499)
RE/MAX Escarpment Realty Inc.
73 Bernard Avenue
Brampton, Ontario
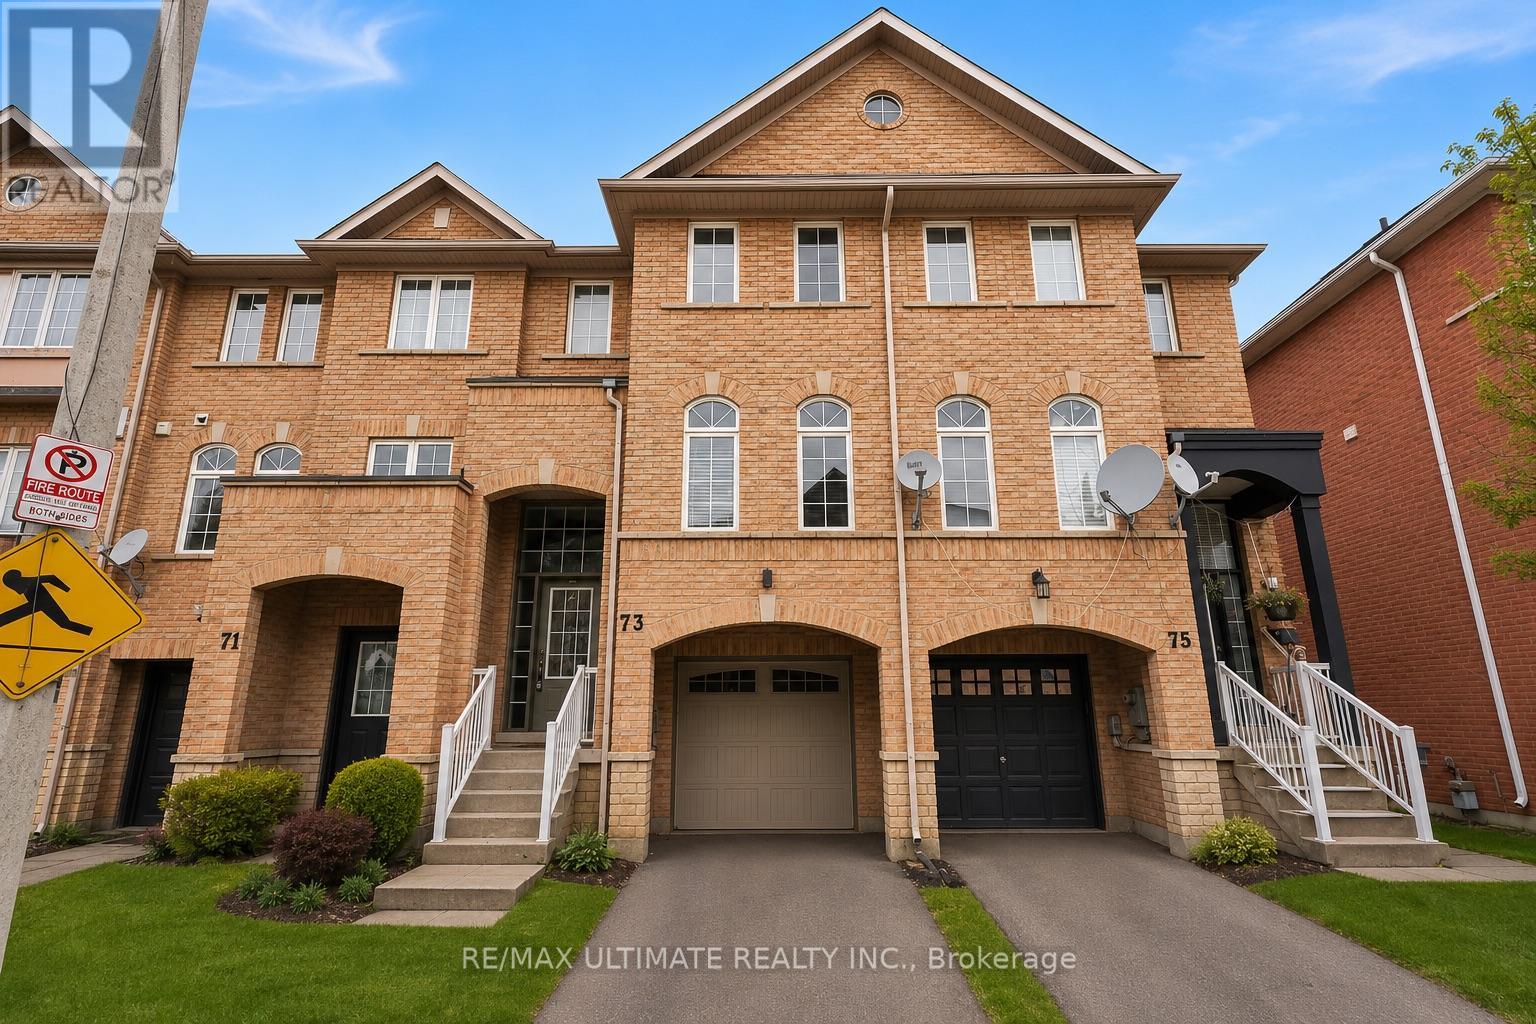
FREEHOLD 1,780 SQ. FT. PARK VIEWS FINISHED WALKOUT LOWER LEVEL! Welcome to 73 Bernard Ave, a beautifully upgraded 3-bedroom, 3-bathroom freehold townhome offering space, versatility and an exceptional setting in sought-after Fletcher's Creek.The bright, open-concept main level features pot lights, elegant finishes and spacious living and dining areas designed for both everyday living and entertaining. The modern eat-in kitchen is complete with granite countertops and stainless steel appliances, plus a walkout to an expansive deck overlooking the park and green space - the perfect backdrop for morning coffee, summer dinners or relaxing outdoors.Upstairs, retreat to the spacious primary bedroom with walk-in closet and private 3-piece ensuite, along with two additional generously sized bedrooms.The fully finished walkout lower level is a standout feature, offering a bright recreation room with direct access to the backyard plus a secondary living area and kitchenette. An incredibly versatile space ideal for extended family, a home office, gym, playroom or potential in-law suite.Step outside to a large, fully fenced backyard offering privacy and plenty of room to enjoy. Carpet-free, well maintained and move-in ready, this home offers exceptional functionality across every level.Ideally located just minutes from Sheridan College, Highways 410, 407 & 401, shopping, parks, schools and public transit. With 1,780 sq. ft., beautiful park views, a finished walkout lower level and no condo fees, this is a fantastic opportunity for families, multi-generational living or investors. A freehold opportunity you won't want to miss! (id:55499)
RE/MAX Ultimate Realty Inc.
Lower - 1413 Ritson Road S
Oshawa, Ontario
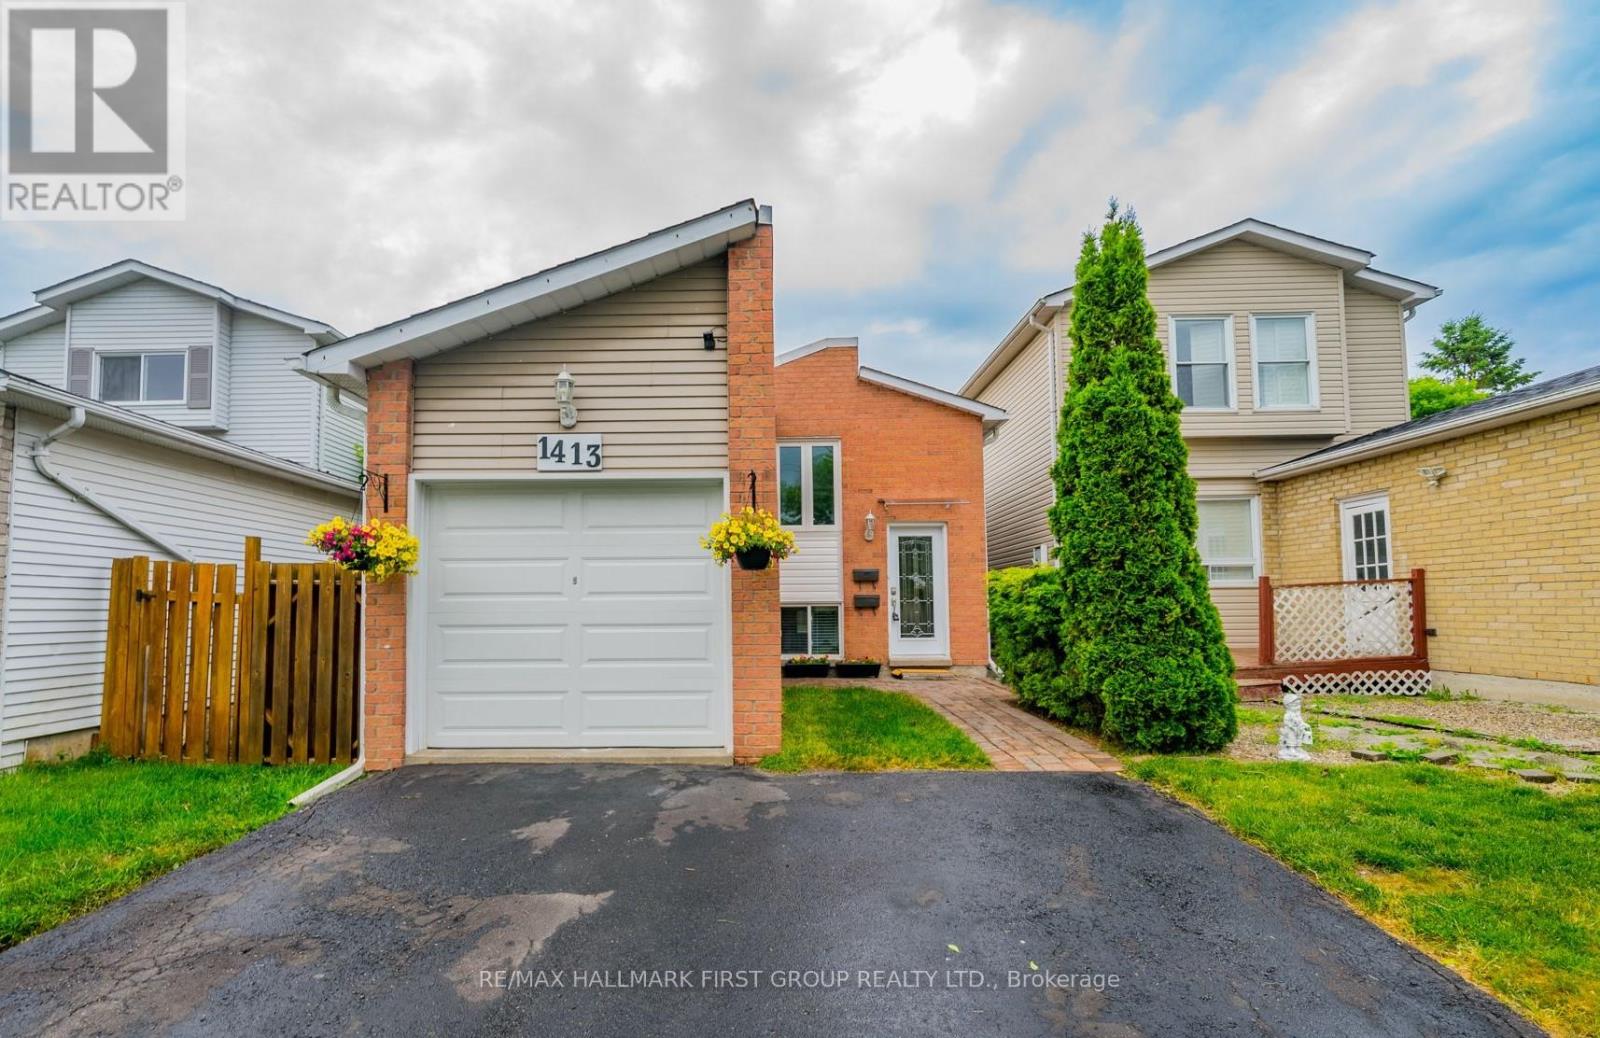
Nicely Renovated, Legal, Two Bedroom Lower Unit. Above Grade Windows With East And West View, Lots Of Sunlight (No Basement Feeling). Lots Of Storage Available. Two Car Parking. Steps Away From Lakeview Park, Beach And Trails. Steps To Store, Daycare, And South Oshawa Community Centre. Easy Access To 401. Landlord To Meet Client Before Possession. Tenant to pay 50% utilities. Separate laundry (id:55499)
RE/MAX Hallmark First Group Realty Ltd.