
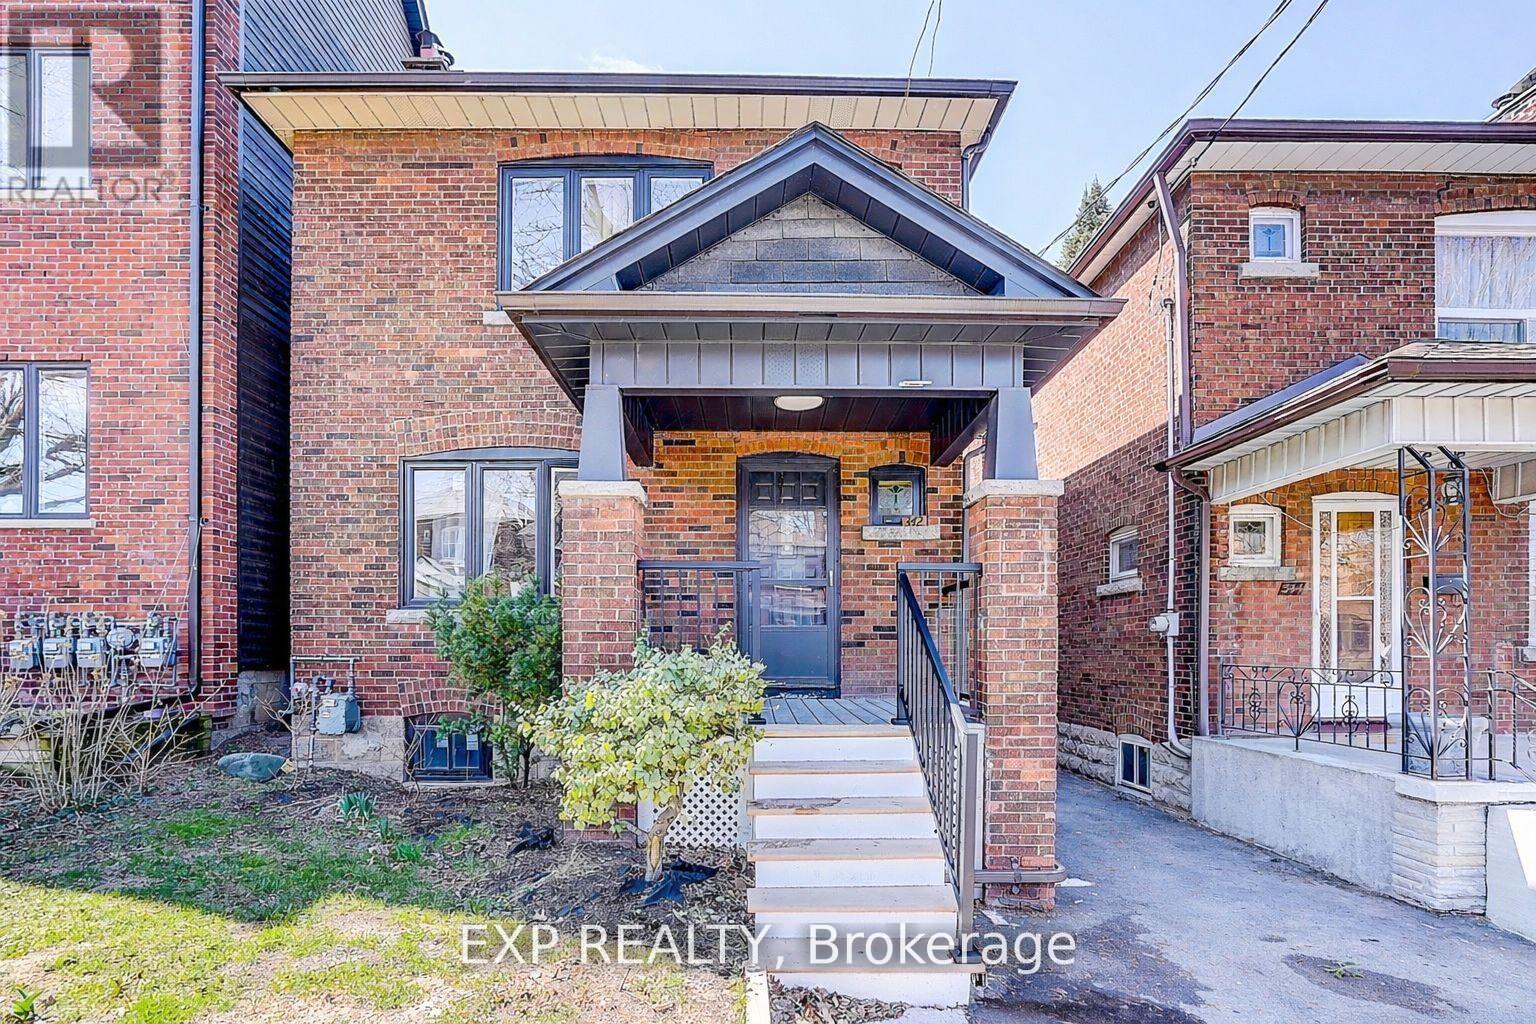
342 Glenholme Avenue
Toronto, Ontario
Welcome to 342 Glenholme Avenue, a beautifully renovated 3+1 bedroom, 3 bathroom home in one of Toronto's most vibrant and family-friendly neighbourhoods. Thoughtfully updated and filled with natural light, this property offers the perfect blend of stylish living, income potential, and future opportunity. Main features a bright, functional layout with hardwood flooring throughout, generous principal rooms. Renovated Bathrooms with an additional one added on main floor. The separate entrance leads to a self-contained 1 bedroom basement apartment complete with its own kitchen, creating an ideal opportunity to generate rental income while living comfortably in the upper unit.Set on a property with a large backyard, this home also offers exciting potential for a future garden suite or even a 4-plex redevelopment opportunity. Parking for 4 vehicles, including 1 street permit. Located in a fantastic neighbourhood, you are within walking distance to parks, TTC public transit, shopping, restaurants along Eglinton and St. Clair West, Cedarvale Ravine and Park nature trails, outdoor tennis courts, sports fields, and an off-leash dog park. Just a short walk to TTC and the Eglinton LRT, this location offers exceptional lifestyle and connectivity.A rare opportunity to own a move-in-ready home with income potential and long-term upside in a great Toronto location. (id:55499)
Exp Realty
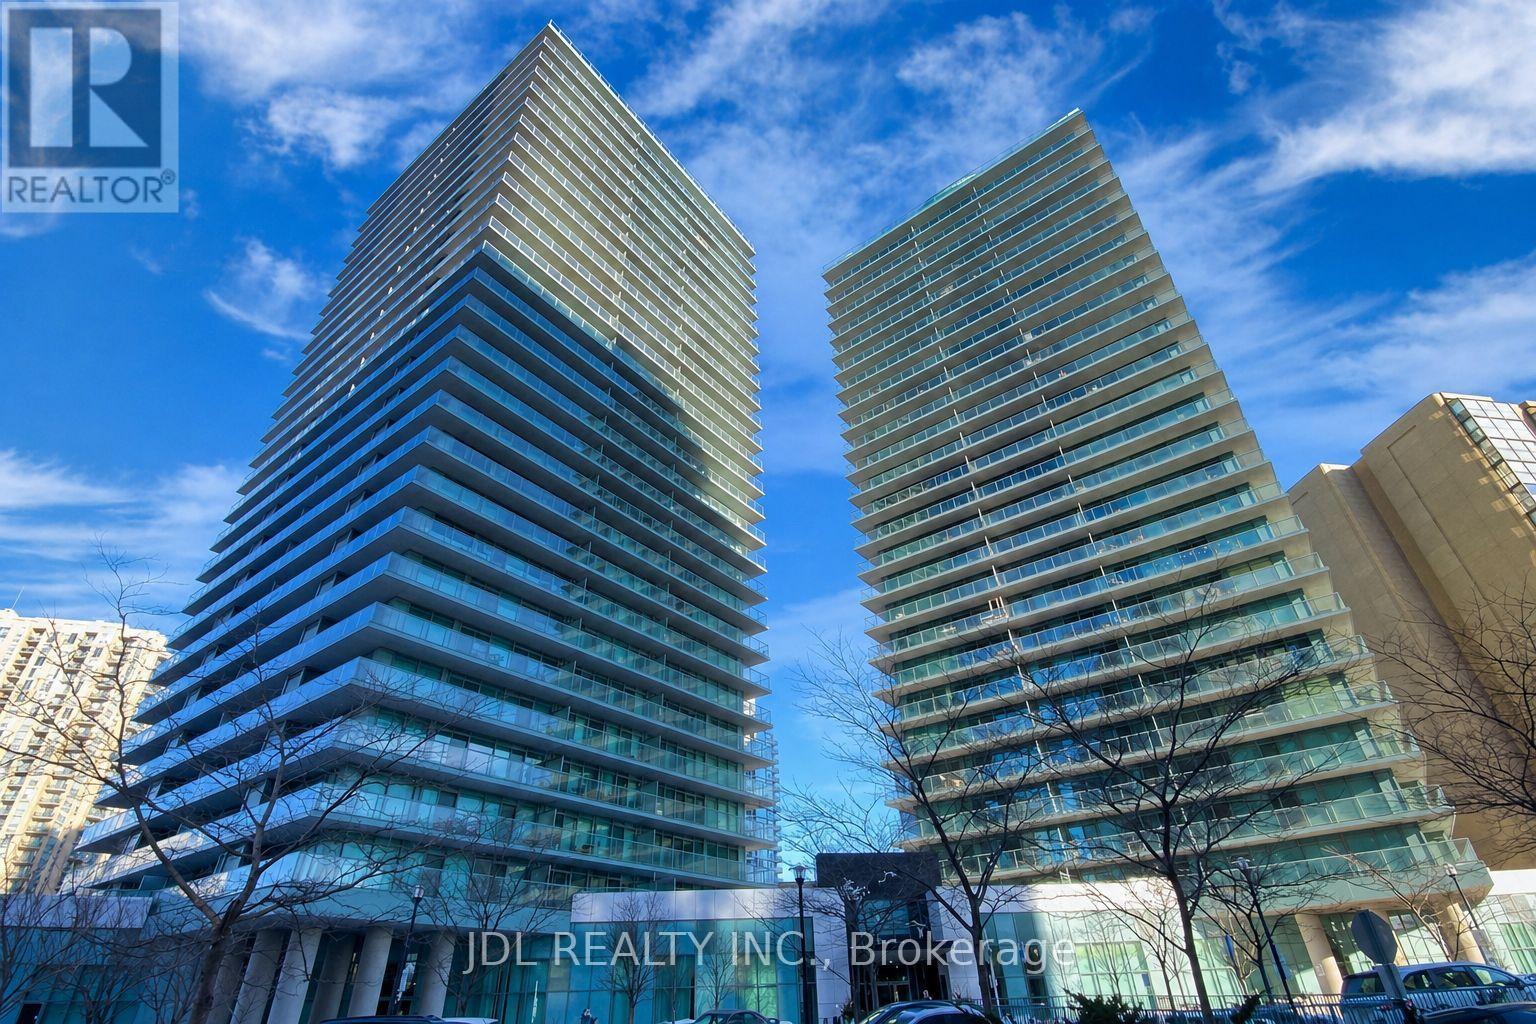
508 - 5500 Yonge Street
Toronto, Ontario
Move-in ready, fully furnished corner suite offering bright and spacious 2-bedroom, 2-bathroom living in the heart of North York. This well-appointed unit features a thoughtfully designed open-concept layout with a modern kitchen complete with quartz countertops and matching backsplash. Floor-to-ceiling windows and hardwood flooring throughout enhance the natural light and contemporary feel.Enjoy a generous wraparound balcony with stunning southwest views, accessible from both bedrooms and the living area-perfect for relaxing in a quiet, sun-filled setting.Residents enjoy a full suite of amenities, including 24-hour concierge, visitor parking, party room, fitness centre, virtual golf, theatre room, and conference facilities. Ideally located just steps to Finch Station, GO Transit, and TTC, with convenient access to Highways 401, 404, and 407. Surrounded by restaurants, banks, and everyday conveniences. (id:55499)
Jdl Realty Inc.
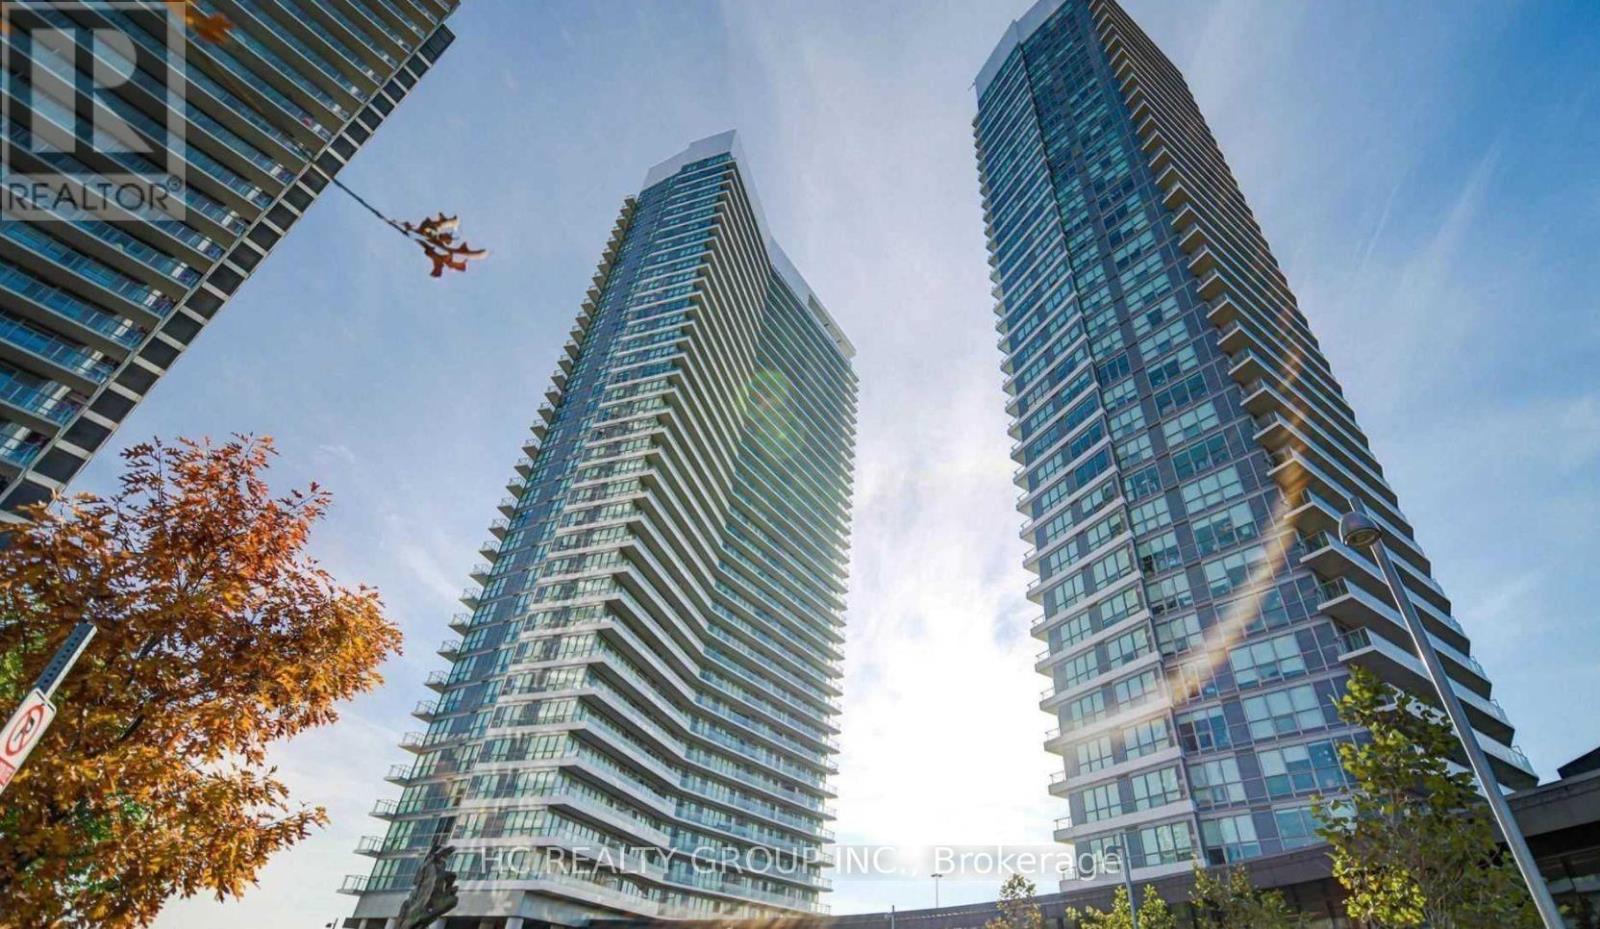
3803 - 117 Mcmahon Drive
Toronto, Ontario
Bright northeast corner 2-bedroom, 2-bathroom condo in the sought-after Bayview Village community. Located on the 38th floor, offering unobstructed views and abundant natural light through floor-to-ceiling windows. Functional open-concept layout with 9-ft ceilings and a private balcony. The modern kitchen is thoughtfully designed with built-in appliances and quartz countertops, offering both style and practicality. Steps to subway, Oriole GO Train, parks, and everyday amenities. Easy access to Highways 401 & 404.A well-appointed unit offering comfort, convenience, and elevated city living. (id:55499)
Hc Realty Group Inc.
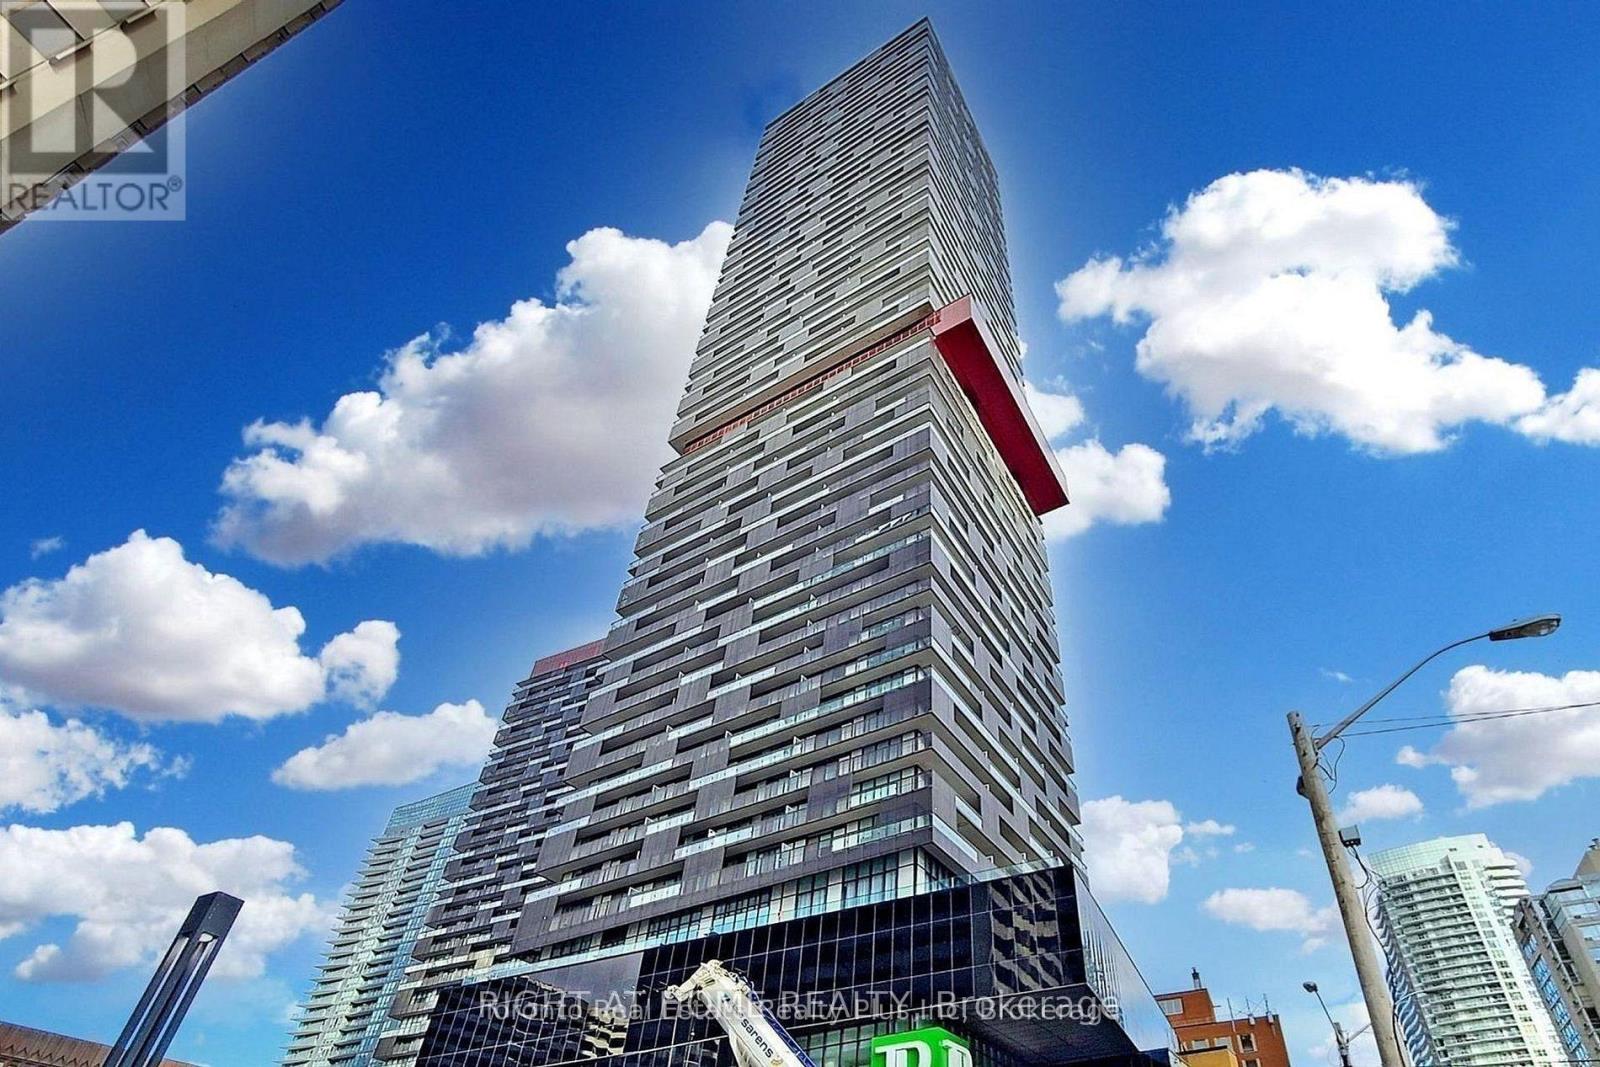
5506 - 8 Eglinton Avenue E
Toronto, Ontario
Welcome to sky-high living at the iconic E Condos, perched on the 55 th floor above the vibrant corner of Yonge & Eglinton. This luxury 1-bedroom suite offers breathtaking, unobstructed north views stretching from the east to west watch the city glow as the sun sets and rises from your private balcony. Enjoy seamless access to the TTC, LRT, major highways, and some of Toronto's best dining and shopping right at your doorstep. Modern finishes, floor-to-ceiling windows, and unbeatable convenience make this your gateway to elevated urban living. Direct Access From Building To Subway, Shopping Centre, Movie Theatre, Tech Lounge, Guest Suits, Glass Indoor Pool, Yoga & Fitness Room, And Many More. (id:55499)
Right At Home Realty
810 - 39 Parliament Street
Toronto, Ontario
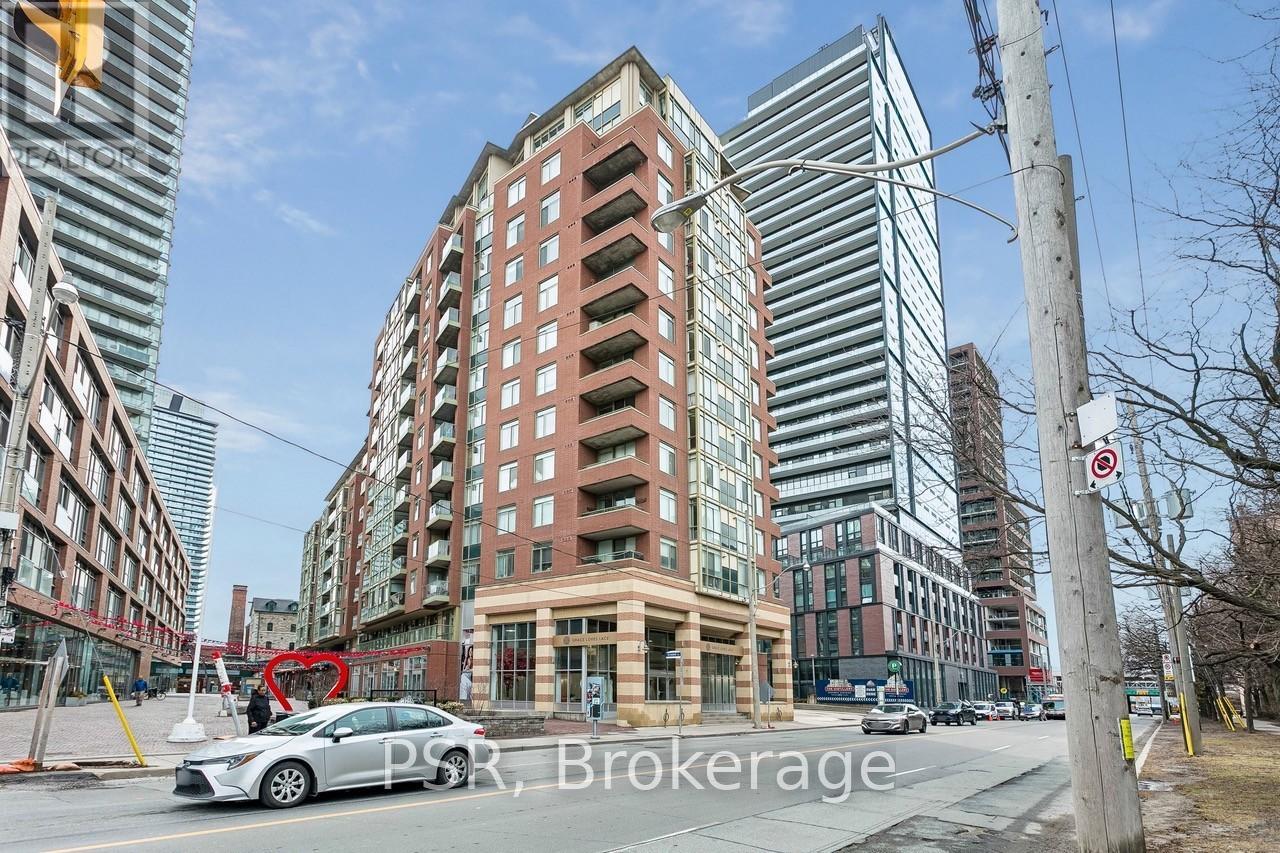
Parliament Square; A quiet gem at the west entrance of The Distillery Historic District. Bright and spacious one plus den that functions more like a true two bedroom (just under 800 interior sq. ft.). The large den is a separate room with windows; currently used as a home office (with a desk that converts to a murphy bed) *Landlord willing to leave this feature in place at Tenants request*. A cozy covered balcony gets drenched in afternoon sunlight & looks down the cobble stone lane into Toronto's most visually historic neighourhood. Primary bedroom walk-in closet. Parking and a storage locker are included in the monthly rent!! Exceptional value; a complete package. Local Landlord. The perfect condo for professional or couple. Available July 1. (id:55499)
Psr
1207 - 425 Front Street E
Toronto, Ontario
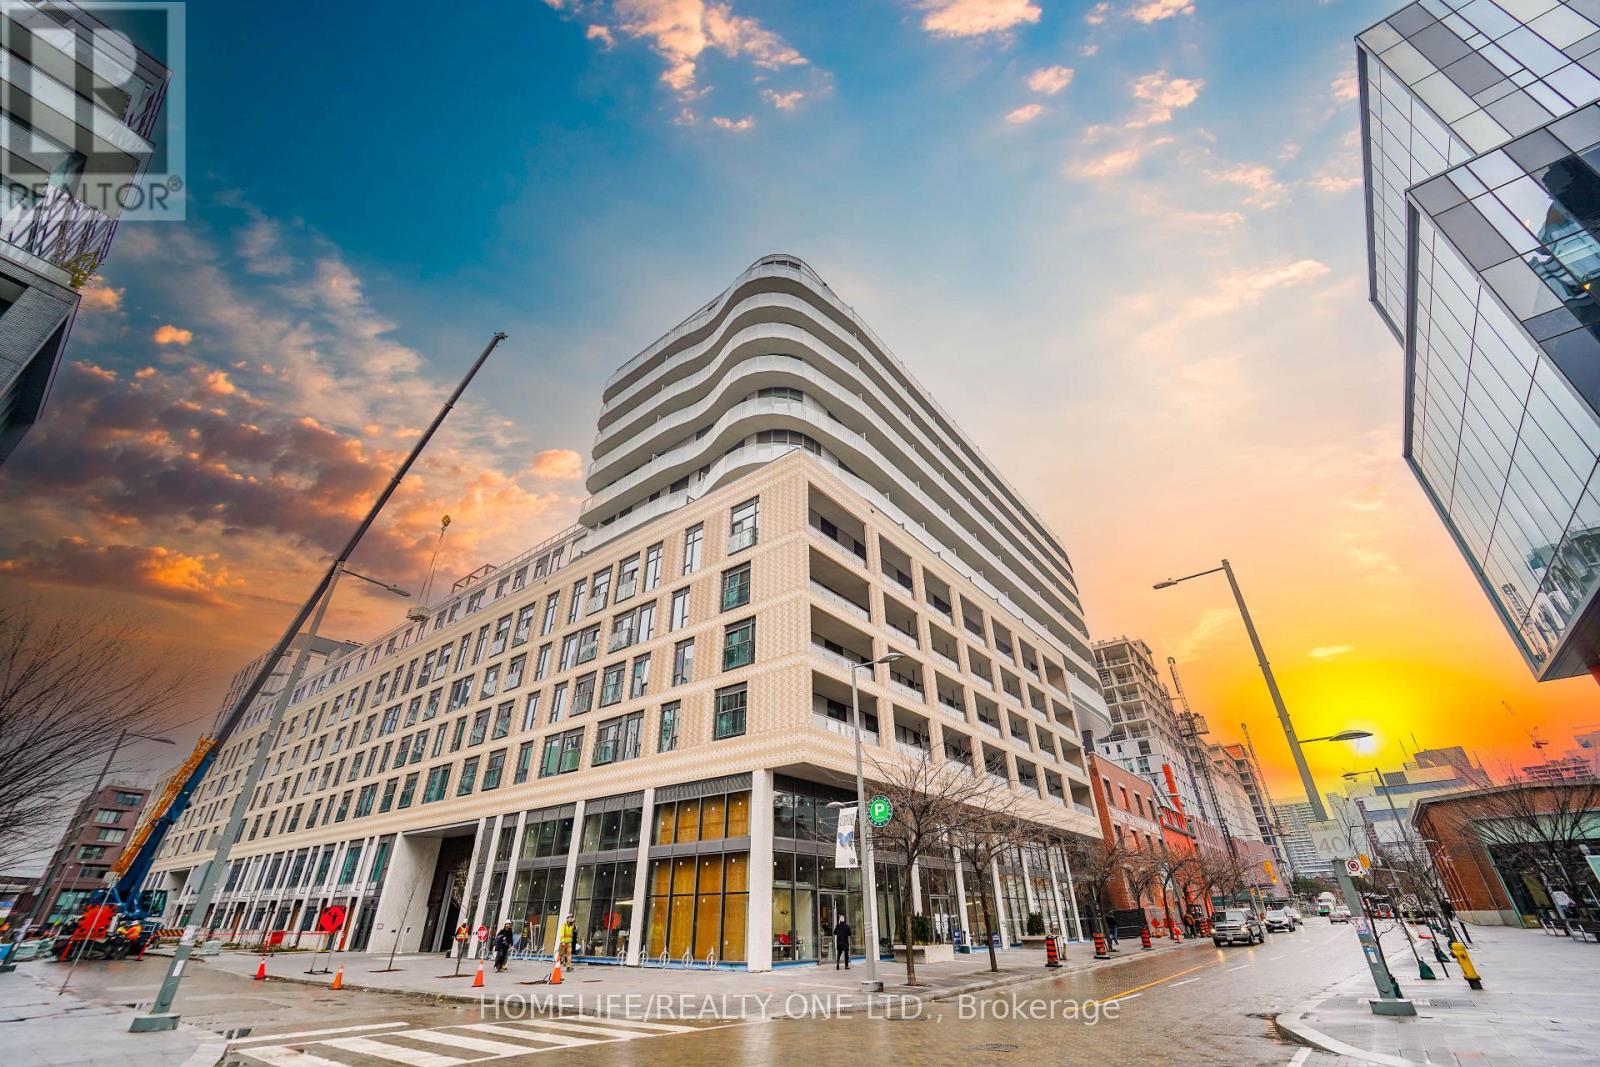
Contemporary 2-bedroom suite in Canary House offering luxurious living with a highly functionallayout, floor-to-ceiling windows and breathtaking panoramic views of the city skyline and lake.The modern open-concept kitchen is beautifully appointed with stainless steel appliances,perfect for everyday living and entertaining.Residents enjoy access to premium amenities, including a state-of-the-art fitness centre, yogastudio, and an elegant party room designed for social gatherings. A full-service concierge and stunning rooftop terrace provide the perfect setting to relax or host guests. Additional thoughtfully curated amenities include a karaoke/theatre room, library, multi-purpose studio, conference room, and a convenient pet washing station. Ideally located in one of Toronto's most vibrant and sought-after communities, this residence is within walking distance to George Brown College, the Distillery District, St. Lawrence Market, No Frills, and the YMCA. Enjoy easy access to the Don Valley Parkway and Gardiner Expressway, along with nearby parks, cafés, and public transit-offering the ultimate blend of luxury, convenience, and urban lifestyle (id:55499)
Homelife/realty One Ltd.
202 - 322 Dupont Street
Toronto, Ontario
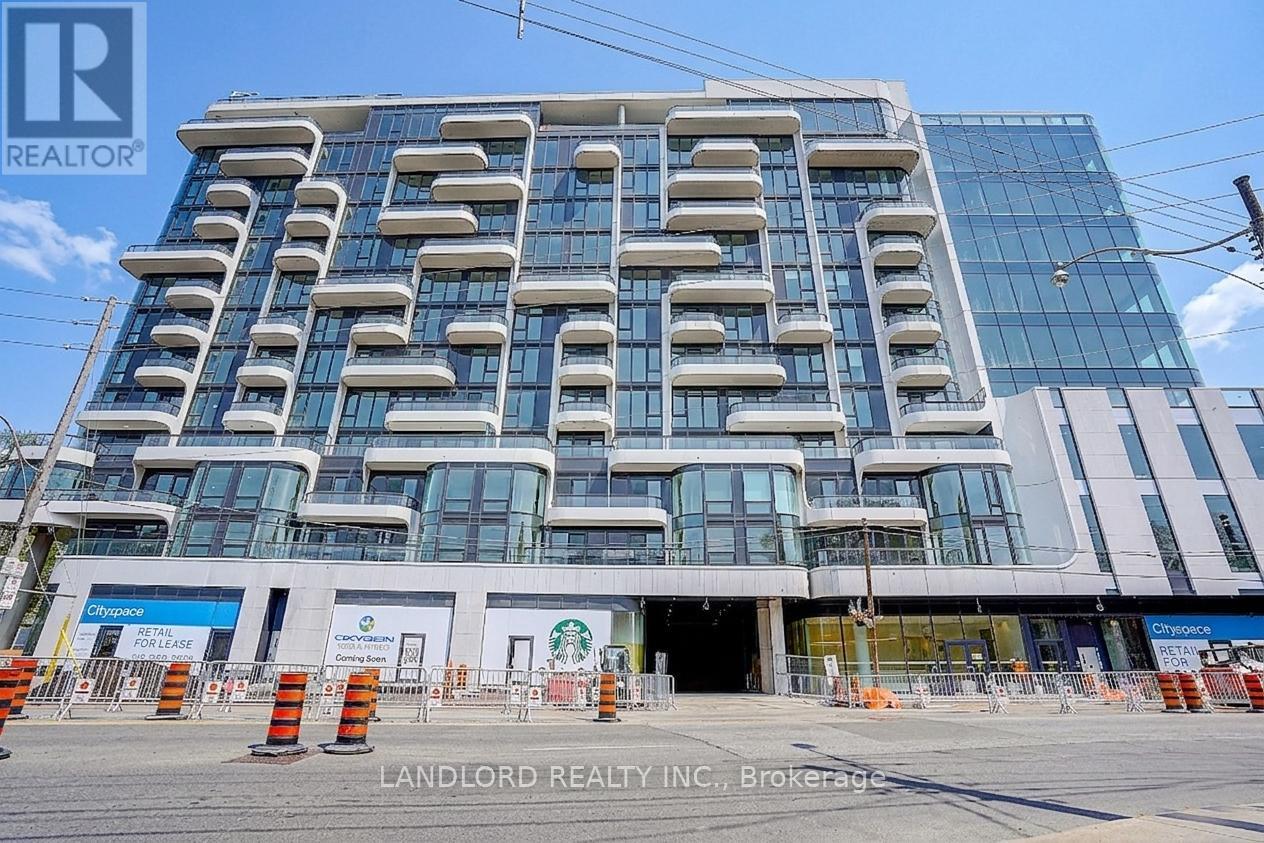
Discover modern urban living in this brand new 2-bedroom, 2-bathroom condo, thoughtfully crafted with a functional layout and stylish contemporary finishes. Sunlight pours through expansive windows, creating a bright and welcoming atmosphere throughout. Ideally located in the heart of the Annex, just steps from transit, boutique shopping, and vibrant dining. Complete with 1 parking space and 1 locker for added convenience. (id:55499)
Landlord Realty Inc.

88 Queen Street E
Toronto, Ontario
One Parking Spot Is Available! (id:55499)
Jdl Realty Inc.
Lanewayhse 2ndflr - 556 Spadina Crescent
Toronto, Ontario
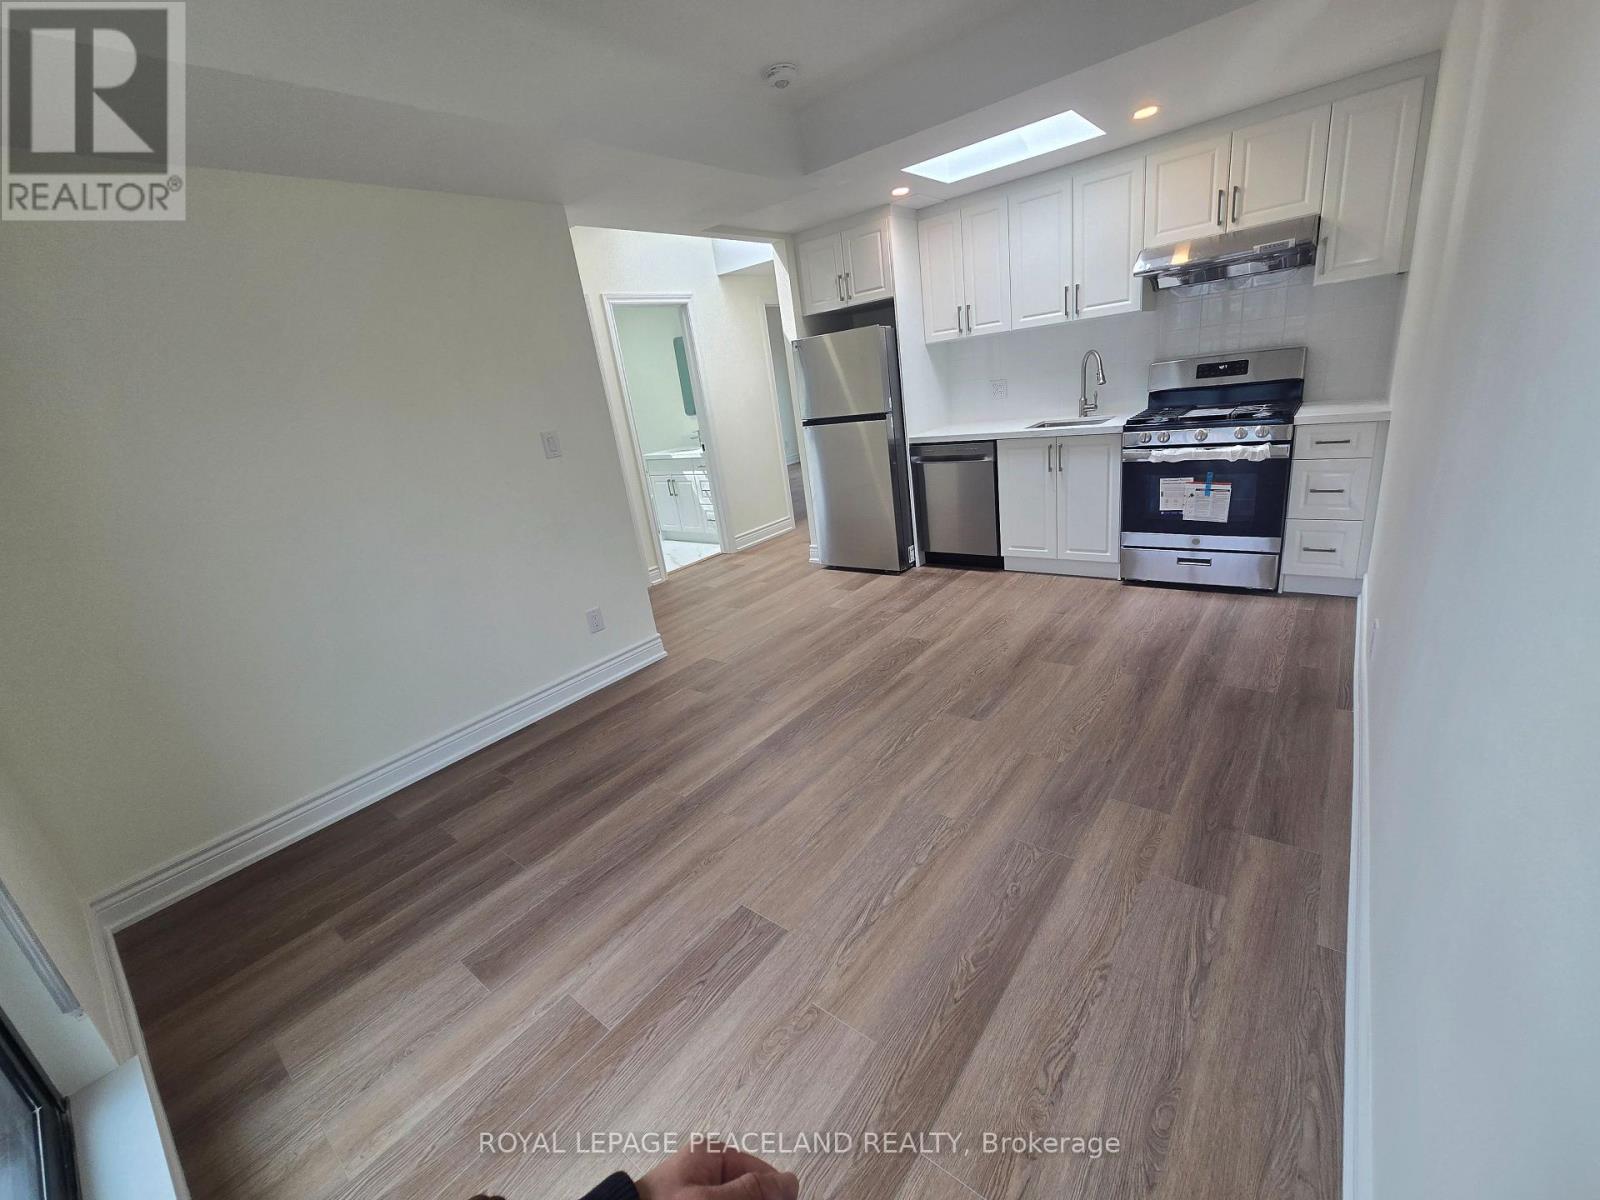
Never Lived In!! Top Floor Brand New Laneway Suite 3 Bedroom, 1 Bathroom Unit, Facing South/West/East! No more winter blues ever! 4 Skylights and 4 juliet balconies(in every room) Tons of light and fresh air!! New S/S Appliances & dishwasher! Steps From Ut Campus And Ttc Transit. Beautifully Designed Modern Unit Complete With new Kitchen, Bathroom And Floors. Soaring Ceilings Tons of Light. Steps To All Toronto Has To Offer. Don't Miss Out On This Fantastic Opportunity! Extremely Rare Luxury University Rental Opportunity. 96 Walk Score, 100 Transit Score Steps To Toronto's Best Restaurants, Schools, Parks & So Much More! Has AC cooling all summer! Private heating/cooling controls! Price is all inclusive, includes heat water, electricity and wifi internet! Students Welcome! (id:55499)
Royal LePage Peaceland Realty
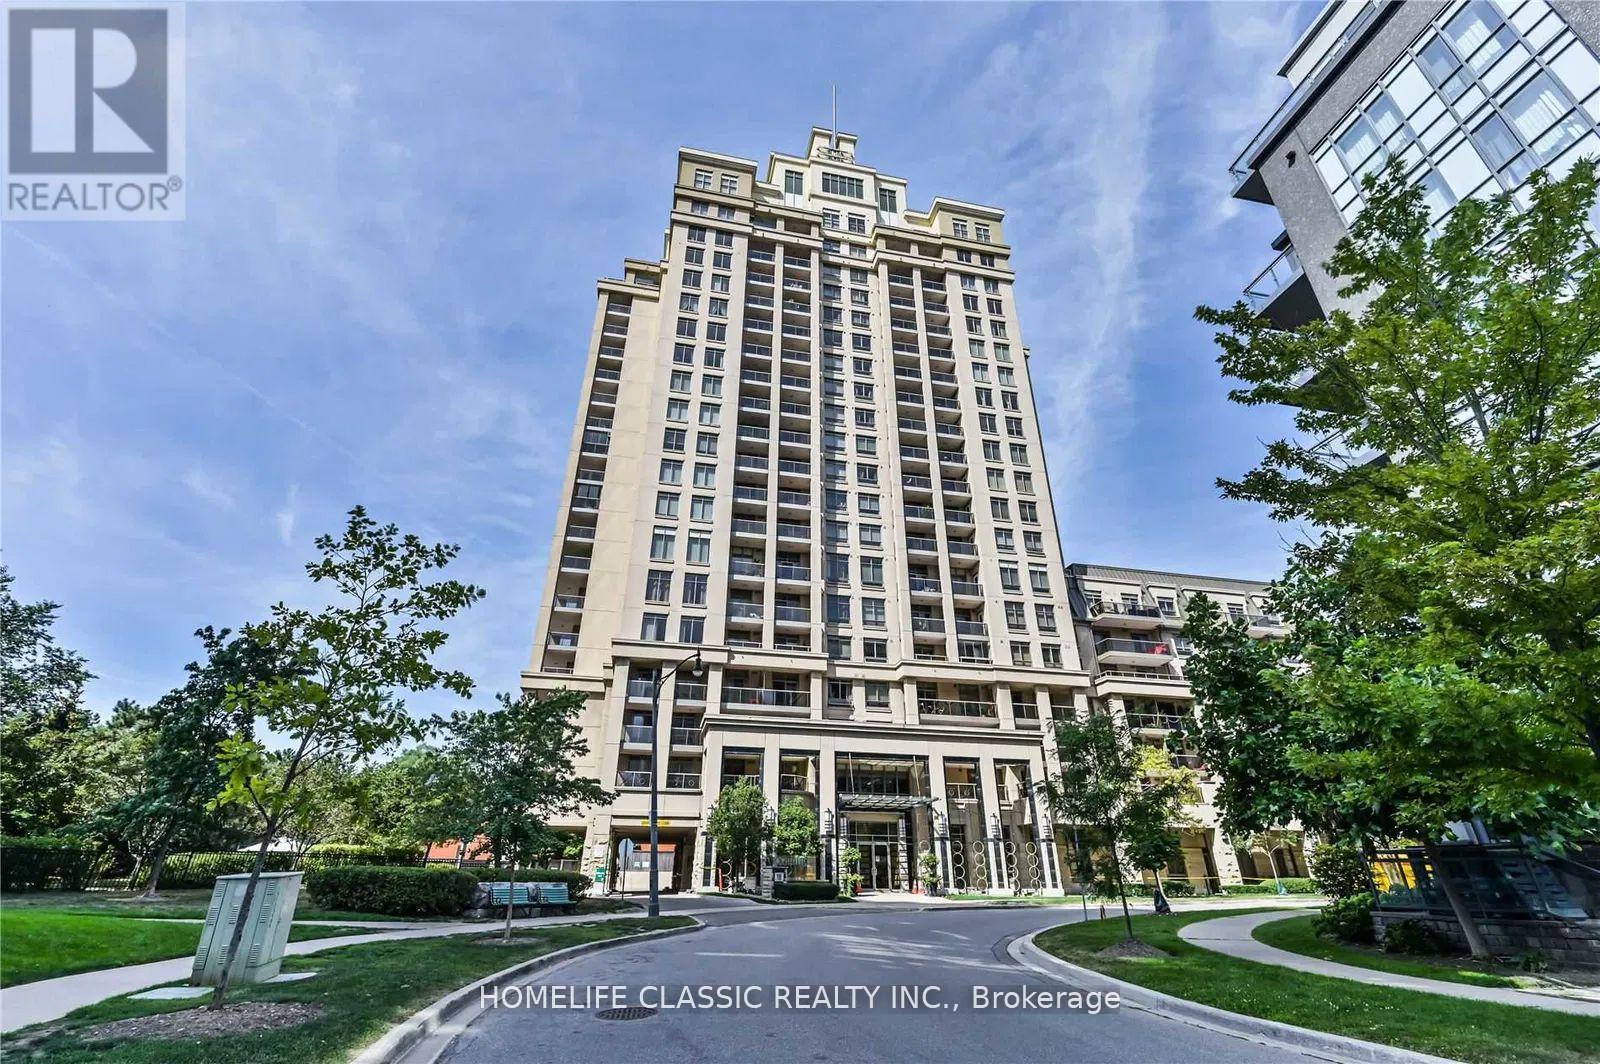
901 - 18 Kenaston Gardens
Toronto, Ontario
Experience upscale living at The Rockefeller on Bayview with this sun-filled west-facing suite now available for lease. This elegant unit showcases high-end flooring, granite kitchen surfaces, and sleek stainless steel appliances, plus the convenience of one parking space and a private locker. Residents enjoy resort-style amenities including an indoor pool, fitness centre, concierge service, party lounge, and private theatre. Steps to Bayview Station, close to Bayview Village Shopping Centre, and minutes from Highway 401 for effortless commuting. Simply unpack and start enjoying the lifestyle. (id:55499)
Homelife Classic Realty Inc.
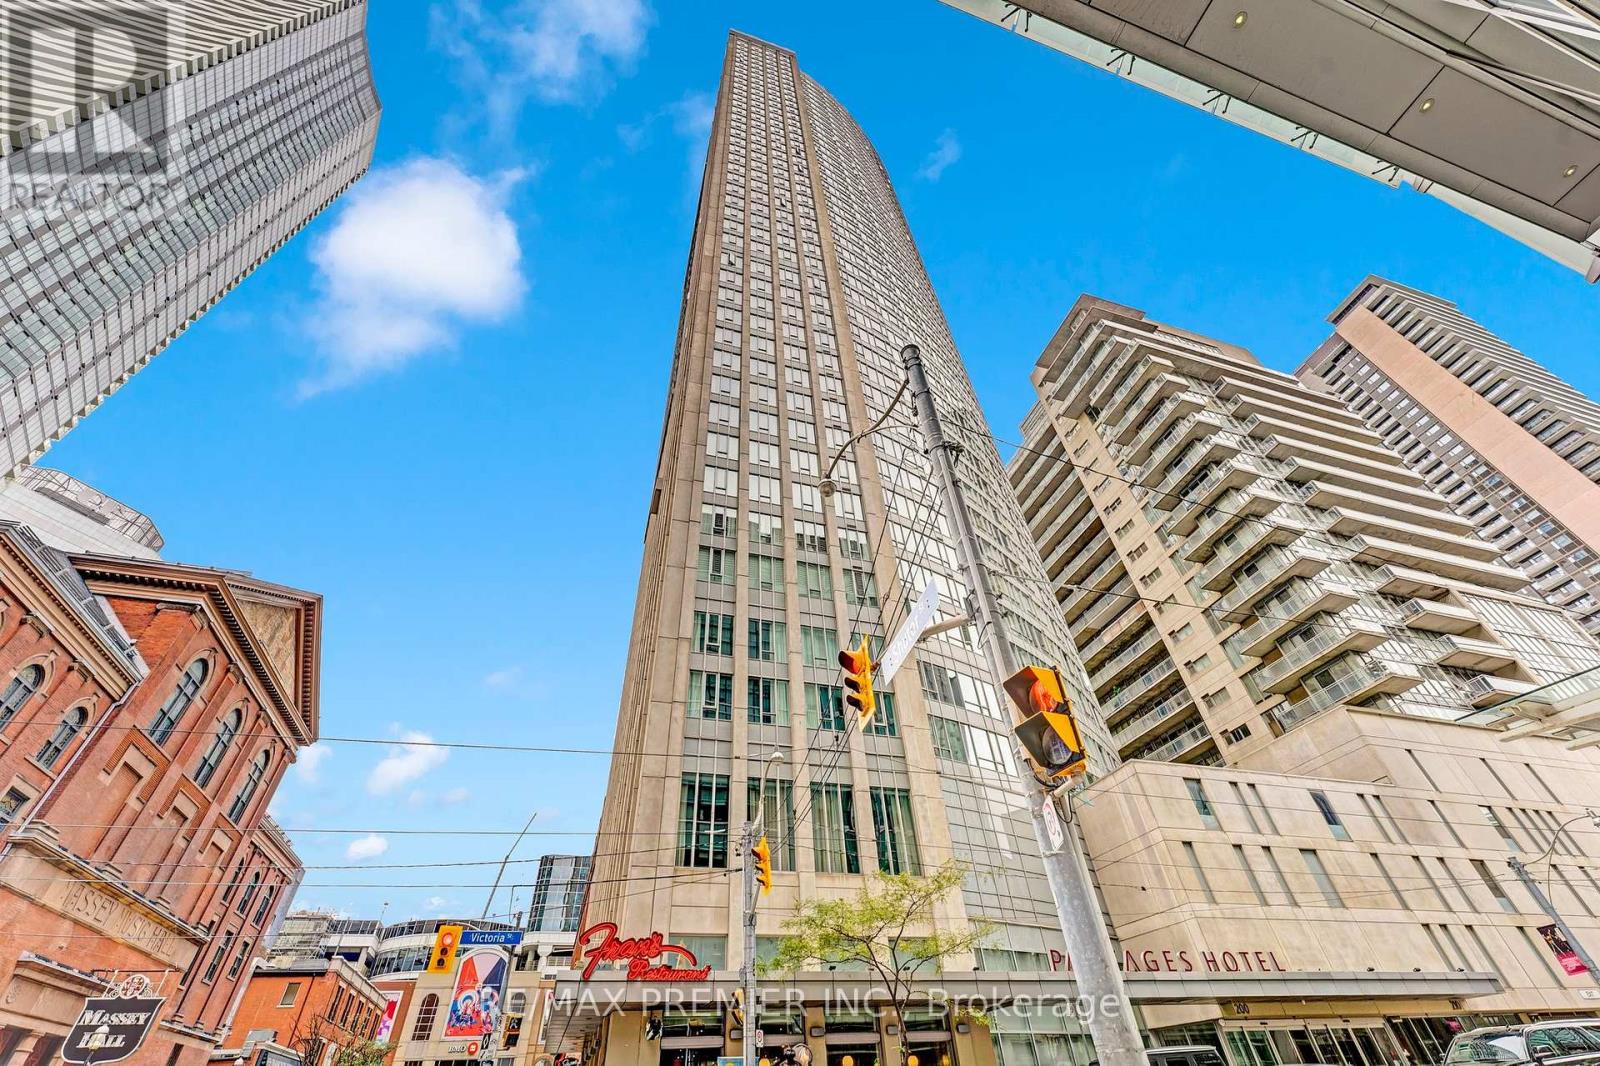
4407 - 210 Victoria Street
Toronto, Ontario
Experience refined downtown living in this rare two-storey, three-bedroom, three-bath residence at the prestigious Pantages Tower. Perched on the 44th floor, the suite showcases unobstructed southwest views, abundant natural light, and a thoughtfully designed layout ideal for both everyday living and entertaining. Generously sized principal rooms and spacious bedrooms feature expansive windows that frame the city skyline.Ideally situated in the heart of the city, just steps to Dundas Square, the Eaton Centre, U of T, TMU, St. Michael's Hospital, and seamless subway access. Residents enjoy 24-hour concierge service, a private lower-level lounge, and the convenience of premier urban living at their doorstep. Unit is Vacant and Furniture is Not Included (id:55499)
RE/MAX Premier Inc.
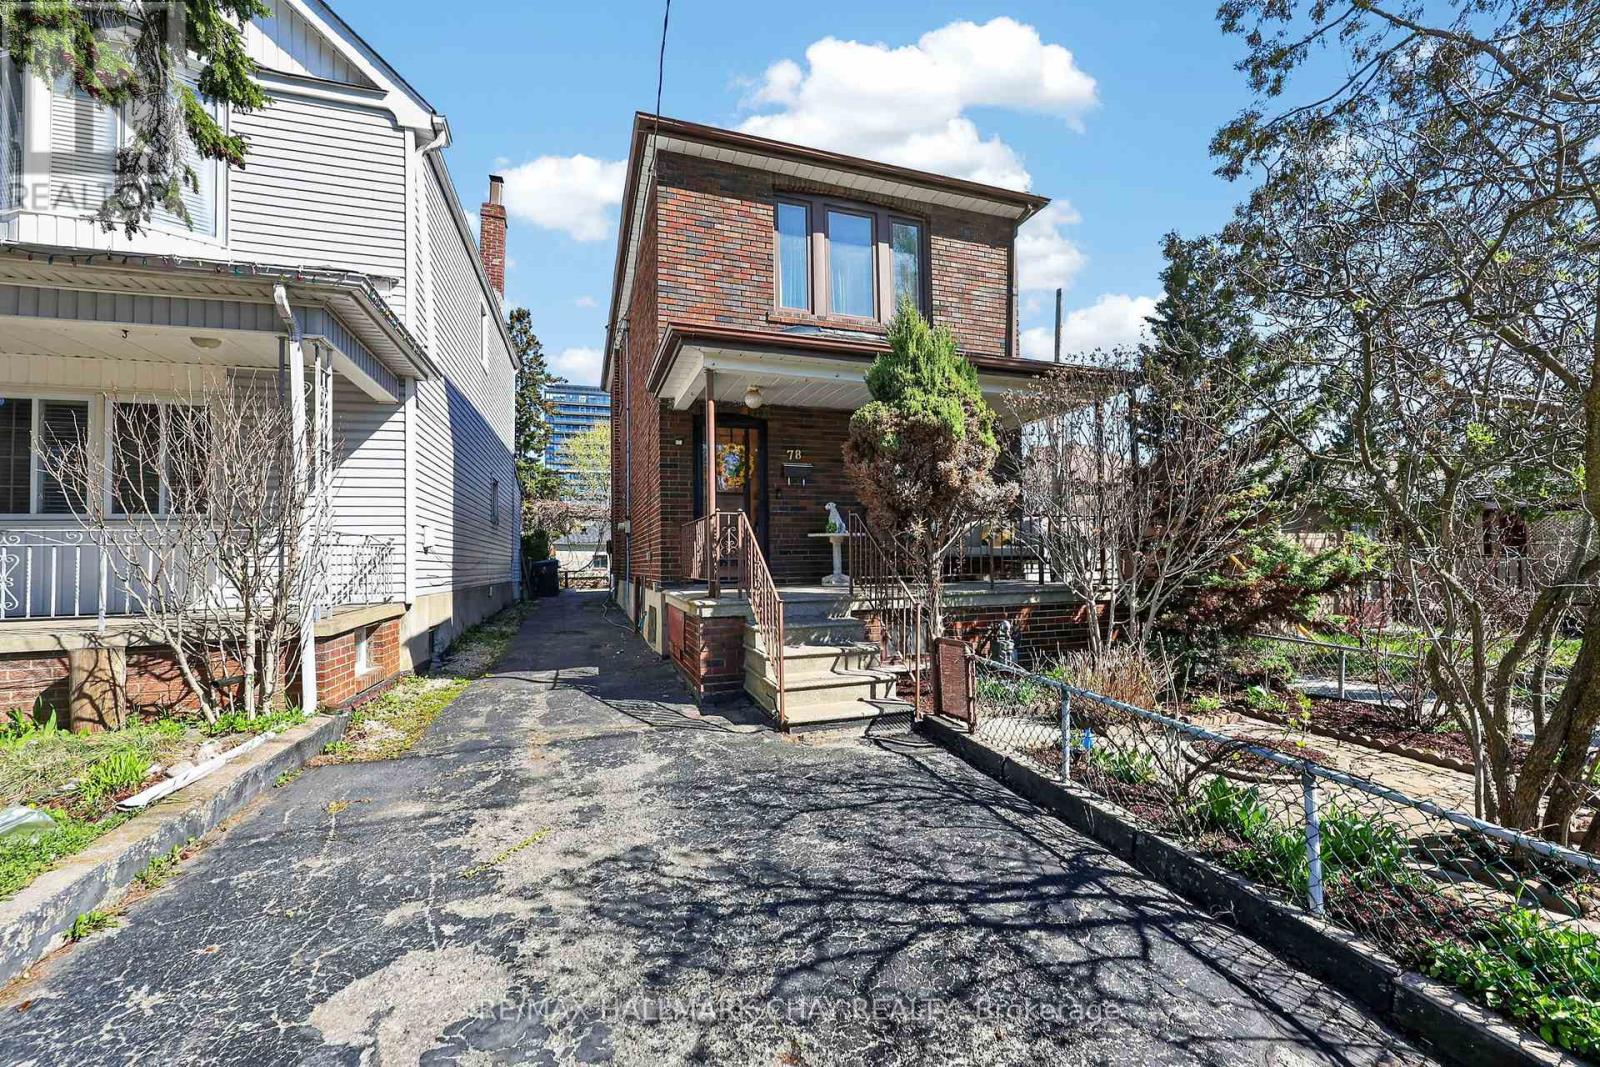
78 Clovelly Avenue
Toronto, Ontario
***Open House Saturday May 2; 2-4pm*** Top reasons you will love this home! Offering major exterior updates already taken care of, this property is a rare opportunity. Whether you are looking to renovate to your exact tastes, build equity, or capitalize on its income potential, this home provides the perfect foundation. The traditional second-floor layout features three bedrooms and a full bathroom. Notably, one of the bedrooms was formerly a second-floor kitchen, a unique feature that leaves behind plumbing rough-ins, opening the door for an easy upstairs laundry room or a multi-unit conversion. The home is freshly painted and boasts significant big-ticket improvements, giving you peace of mind. INCOME & IN-LAW POTENTIAL: The finished basement is perfectly set up for a future suite, featuring a second bathroom, a separate side entrance, and a walk-up directly to the backyard. AMPLE PRIVATE PARKING: A long driveway comfortably fits up to 4 cars tandem. DETACHED GARAGE & LANEWAY: A single-car garage sits at the rear with highly sought-after laneway access offering incredible convenience and future laneway suite potential (buyer to verify). BIG TICKET UPDATES COMPLETE: The heavy lifting is done! Enjoy newer windows throughout, a newer main roof (replaced a few years ago), and a freshly shingled garage roof (3 years ago). MOVE-IN READY CONDITION: Freshly painted from top to bottom, allowing you to comfortably live or rent the space. Perfectly situated in a vibrant and connected community, this home is just minutes from excellent local schools, beautiful parks, and everyday conveniences. Enjoy easy access to public transit, cozy local cafes, and nearby shopping. Don't miss this incredible opportunity to own a home in this desirable neighbourhood! Book your showing today. (id:55499)
RE/MAX Hallmark Chay Realty
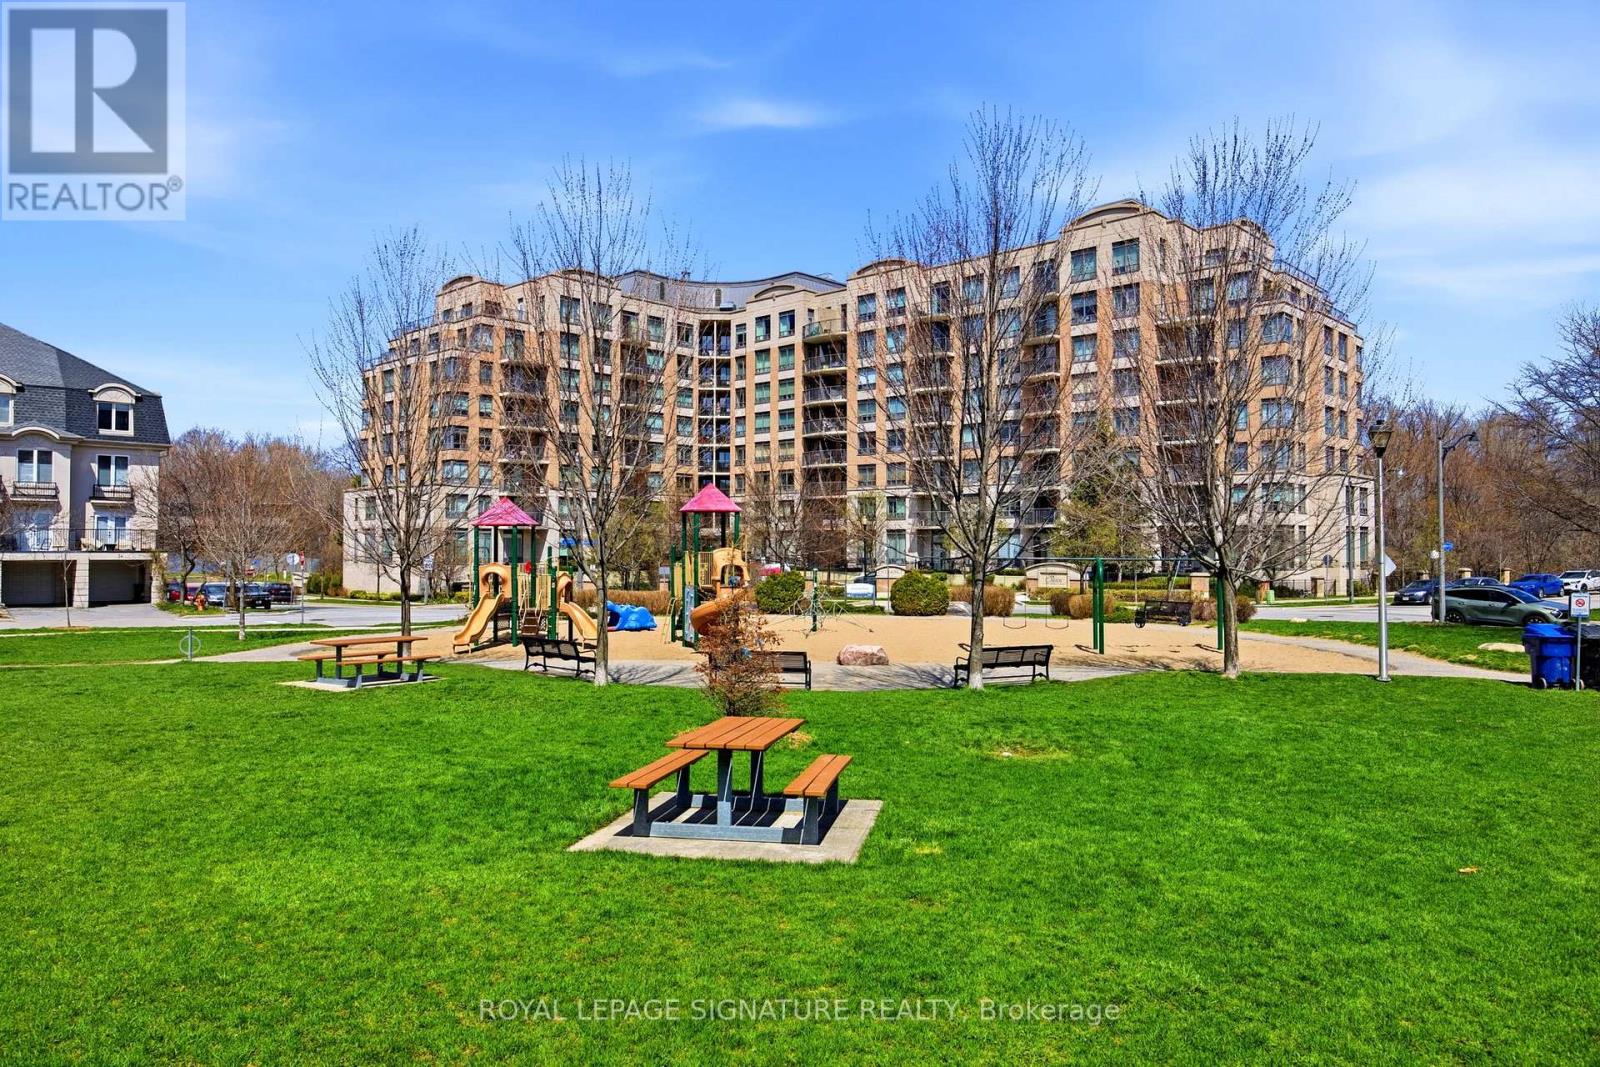
416 - 16 Dallimore Circle
Toronto, Ontario
Bright and sunny split-layout 2-bedroom, 2-bathroom with a view of the park, featuring a spacious open-concept kitchen with ceramic flooring, stylish backsplash, and a granite breakfast bar & countertop. The generous primary bedroom offers a large mirrored closet and a 3-piece ensuite. Freshly painted throughout and move-in ready. (id:55499)
Royal LePage Signature Realty
2506 - 29 Green Trail Court
Toronto, Ontario
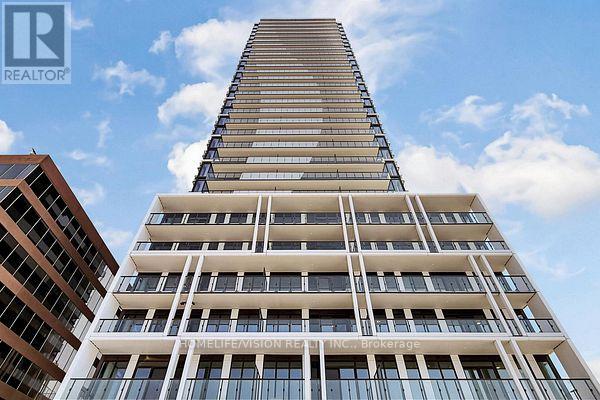
Brand new, never lived-in Luxury 1 bedroom+den, 1-bathroom suite with a 10-foot ceiling and a huge balcony at the sought-after Residences at Central Park in Bayview Village. The enclosed den with doors is perfect for a quiet home office or study area. Bright and open-concept living and dining area with large windows bringing in abundant natural light, complemented by modern finishes and quality built-in appliances. Located in the Central Park Community, surrounded by parks, Walking trails and lots of green spaces. Residents will have access to exceptional "Park Club" amenities (approx. 55,000 sqft currently under construction), including fitness facilities, indoor/outdoor pools, skating rink, state-of-the-art fitness centre, bowling lanes, reading and working area and premium recreational spaces. Enjoy a rare combination of urban convenience and natural surroundings, with direct access to the East Don Parkland, scenic walking and biking trails just steps from the building. Located in the highly desirable Bayview Village community, steps to Leslie Subway Station, Oriole GO Station, and minutes to Hwy 401, Bayview Village Shopping Centre, Fairview Mall, restaurants, hospital and everyday conveniences. A perfect opportunity to live in a brand new, master-planned community offering a balanced lifestyle of nature, transit, and modern luxury. Parking is available for $100/Month. (id:55499)
Homelife/vision Realty Inc.
606 - 11 Charlotte Street
Toronto, Ontario
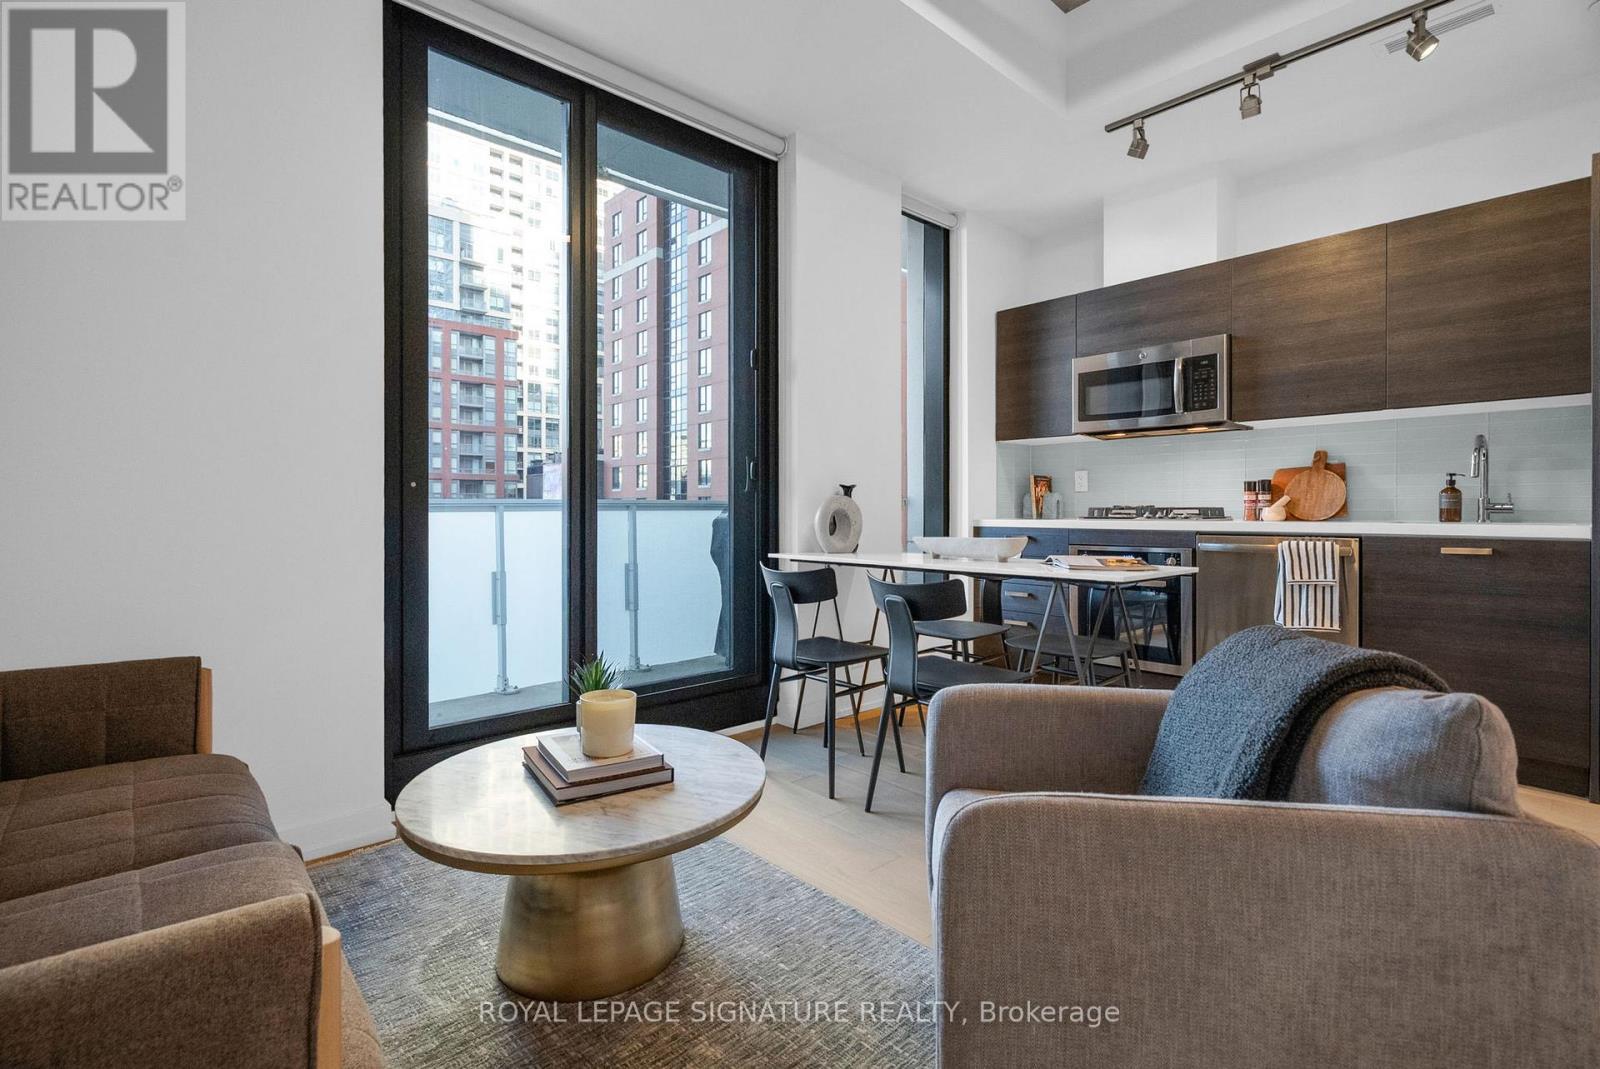
Welcome to King Charlotte, where sleek design meets unbeatable downtown living. This bright and stylish one-bedroom suite features soaring 9.5 ft ceilings, expansive floor-to-ceiling windows, and signature exposed concrete that brings true loft-style character to the space. The open-concept layout is enhanced with hardwood floors, a modern quartz kitchen with gas cooktop, stainless steel appliances, custom lighting, upgraded window coverings, and convenient in-suite laundry.Step outside to a large balcony with a gas hookup-BBQ included-offering the perfect spot to relax or entertain. The building's sought-after amenities include a show-stopping rooftop pool, a well-equipped gym, party room, and 24-hour concierge. Located on a quiet stretch just off King Street, you're moments from the city's best restaurants, nightlife, cafes, and multiple transit lines. This move-in-ready home also comes with two rare, side-by-side lockers, giving you all the storage you'll ever need. A standout opportunity in one of Toronto's most iconic boutique condos. (id:55499)
Royal LePage Signature Realty
1401 - 203 College Street
Toronto, Ontario
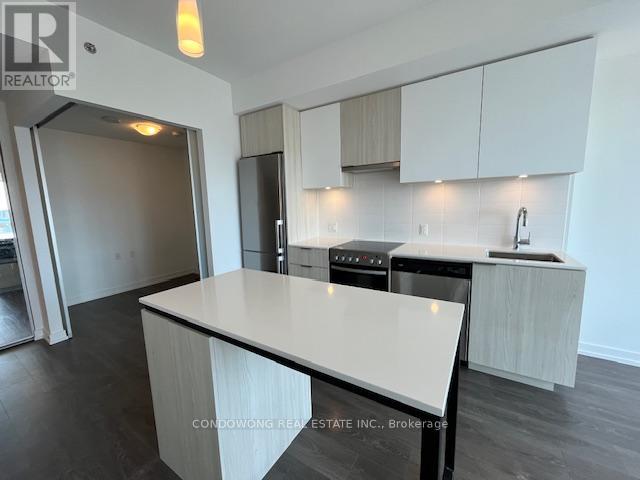
This 1 Unit+Den With Sliding Door Can Be Used As 2nd Bedroom. Cn Tower View And Lots Of Sun. Situated At U Of T St. George Campus Area. Short Walk To Yorkville And Financial District, Queen's Park Subway Station. Close To Ryerson, Ocad, Ut Bookstore, Robarts Library, The Great Library, Hospitals, China Town, Eaton Centre. Enjoy The Perfect City Life! (id:55499)
Condowong Real Estate Inc.
902 - 1603 Eglinton Avenue W
Toronto, Ontario
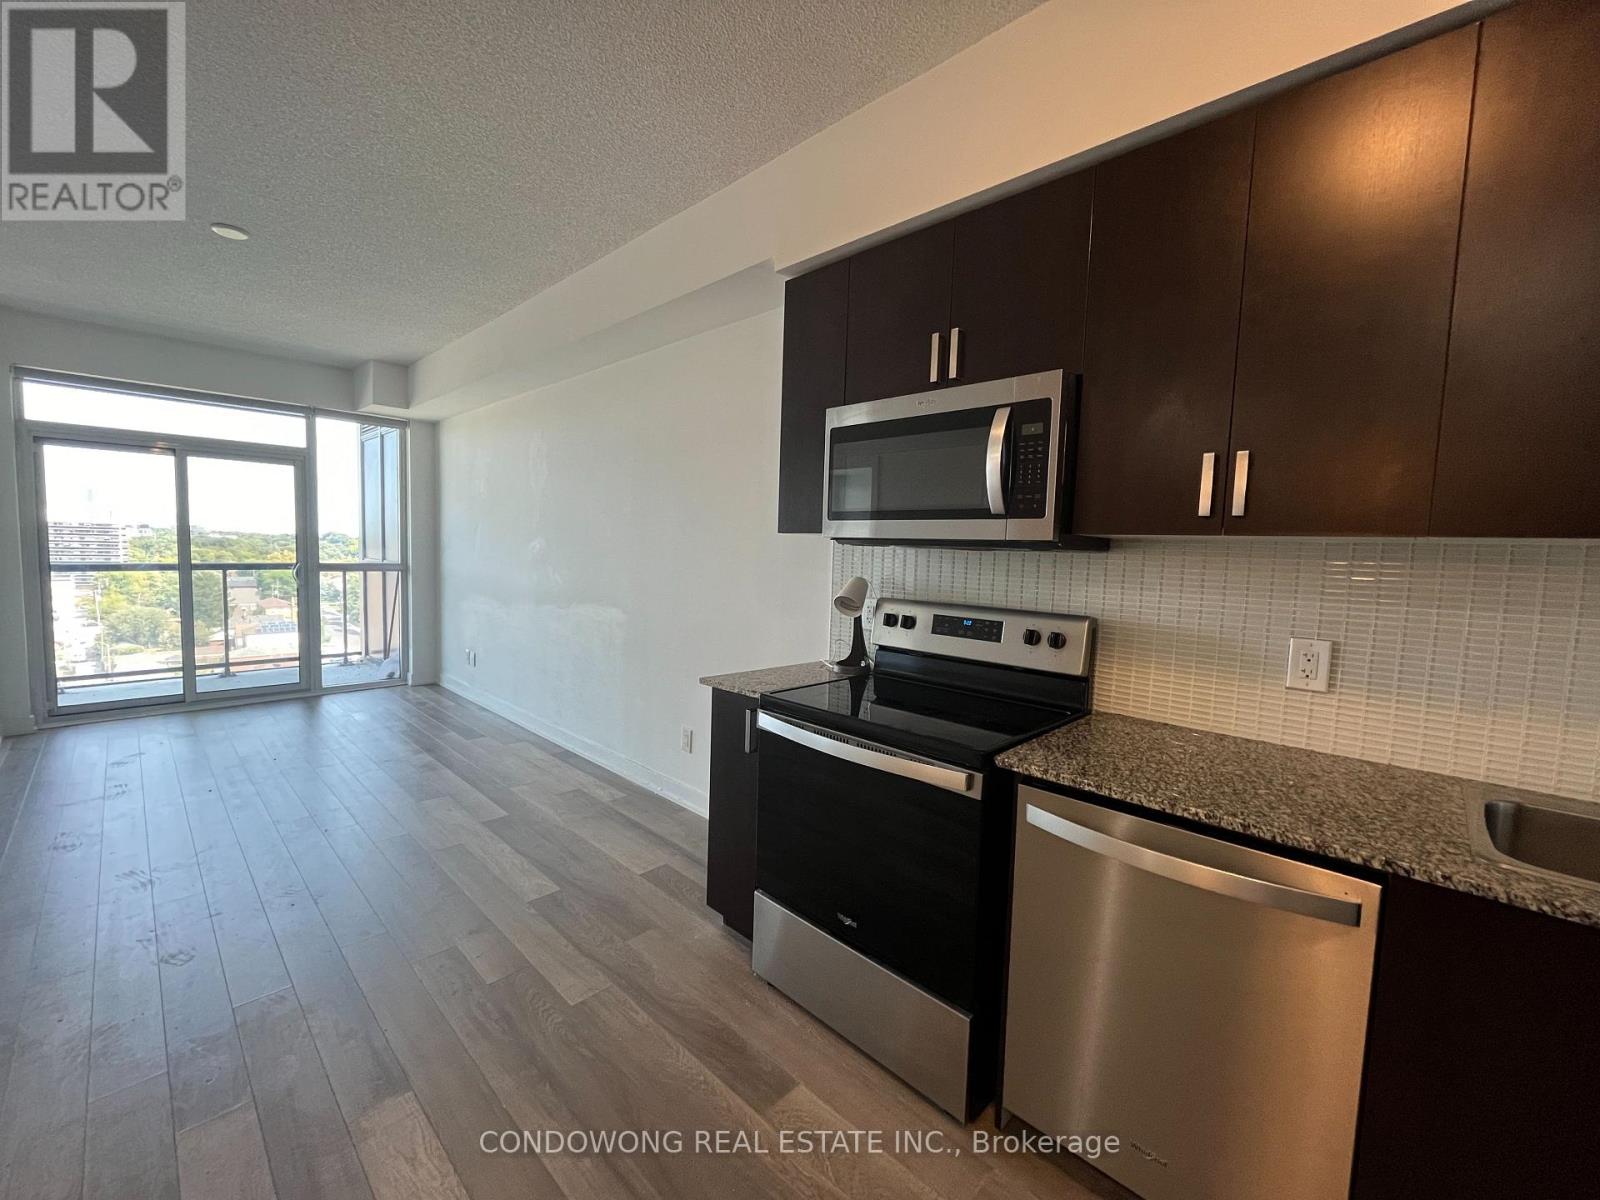
Beautiful 1+den suite at empire midtown condos by the future oakwood lrt station and just steps to existing eglinton west subway station on university line. Building amenities to include 24hr concierge, fabulous party room with fireplace & tv, exercise and yoga rooms, 2 guest suites, outdoor rooftop deck with bbqs, pet wash room. Bicycle repair room. Suite includes 9ft smooth ceilings, stainless steel appliances, granite countertops. (id:55499)
Condowong Real Estate Inc.

26 Bishop Street
Toronto, Ontario
Location truly is everything and 26 Bishop Street delivers. Tucked away on a quiet no through traffic street with the added luxury of a private driveway. This home is a secluded urban retreat, just steps from the boutiques, cafés, and cultural energy of Yorkville. Walk to the University of Toronto, top-rated schools, two subway lines, and the iconic Bloor and Yonge corridors. This never lived in rebuild features a bright, open concept main floor with 9+ foot ceilings through out the living, dining, and kitchen areas, creating an exceptional sense of space and flow. The flexible floor plan easily adapts to modern living. A beautiful custom kitchen is both elegant and functional, showcasing sleek cabinetry, a striking quartz waterfall island with abundant storage, and brand new high end stainless steel appliances. A walkout leads directly to a large stone patio and private fully fenced garden with a tranquil outdoor setting, perfect for entertaining. Principal rooms feature pristine natural wood flooring throughout. A stunning wood staircase with a contemporary glass railing leads to the second floor, which offers three comfortable bedrooms. The primary bedroom overlooks the rear garden and includes generous built-in storage, complemented by two additional bedrooms with closets. The lower level is beautifully finished with excellent ceiling height, waterproof flooring, a spacious recreation or family room, and a three-piece bathroom. Mechanical systems are top-of-the-line, offering peace of mind for years to come. Set in one of Toronto's most coveted neighbourhoods, this home boasts a 9.8/10 walk score and an unmatched combination of location, quality, and lifestyle. (id:55499)
Royal LePage Real Estate Services Ltd.
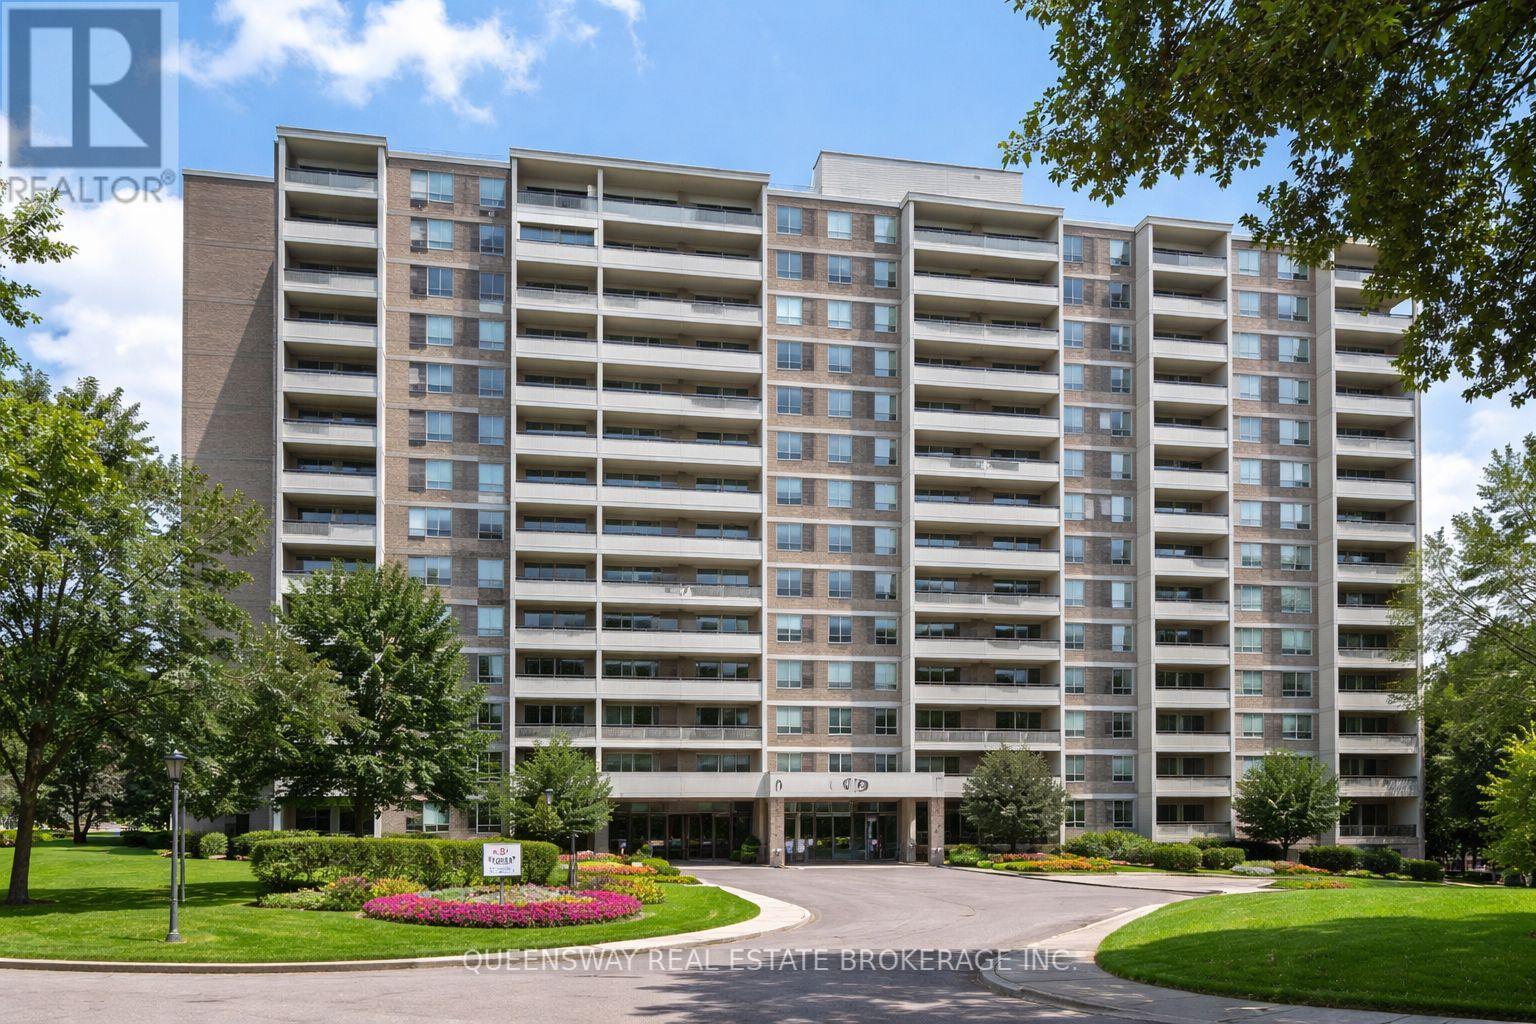
504 - 10 Edgecliff Golfway
Toronto, Ontario
Welcome to this spacious 3 bedroom, 2 bathroom condo - a fantastic opportunity in a well-established North York community. This bright and freshly painted unit features a functional layout with spacious living and dining areas and large windows providing plenty of natural light. Enjoy stainless steel appliances and new floorings, making this home move-in ready. Parking and locker are included for added convenience. Ideally located near the Don Valley Parkway for quick access to downtown Toronto. Close to shopping, parks, schools, transit, and everyday amenities. Minutes to the Aga Khan Museum, Ismaili Centre, Don Mills & Eglinton shops and services, and Flemingdon Park Golf Club. Walking distance to trails, community centres, and green space. Excellent value in a convenient location. (id:55499)
Queensway Real Estate Brokerage Inc.
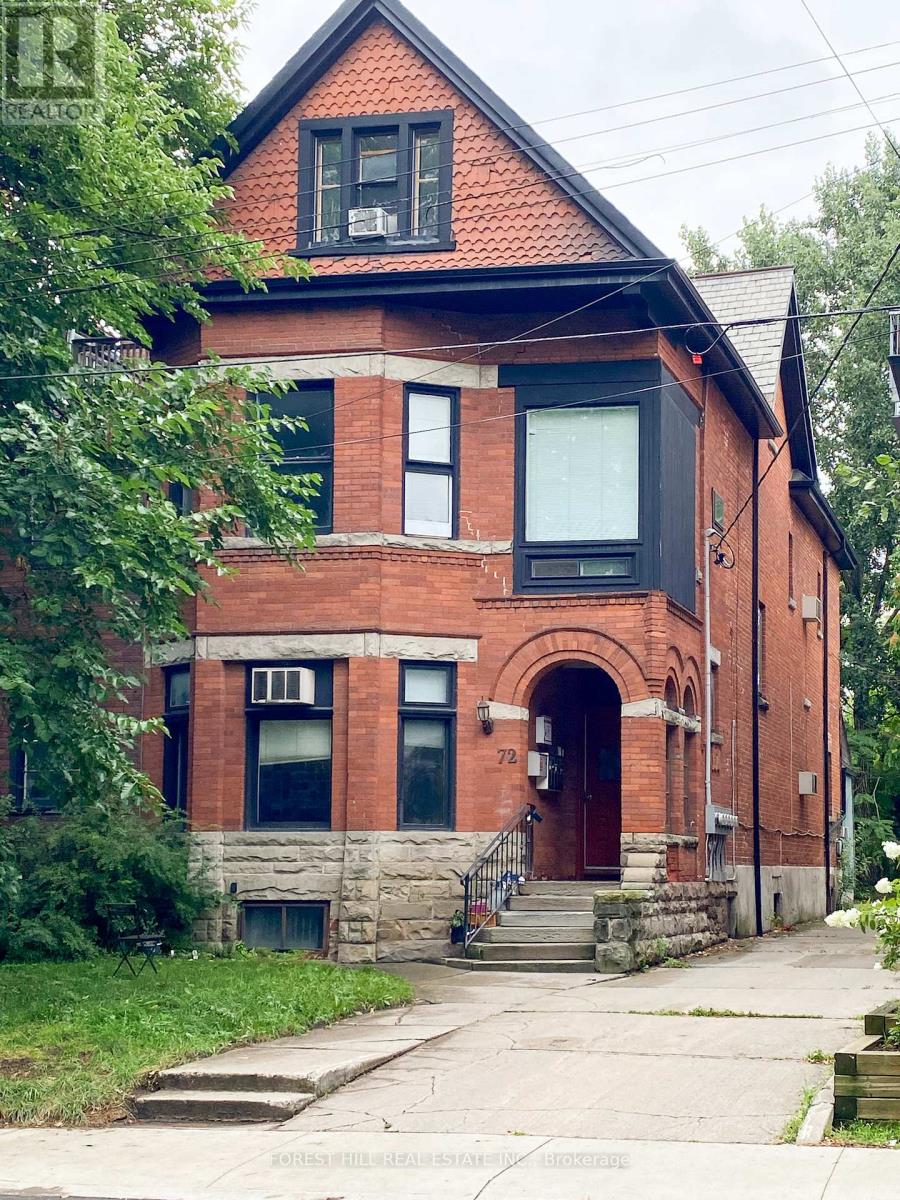
4 - 72 Walmer Road
Toronto, Ontario
Charming, Beautiful and sunny 1-bedroom unit on the 2nd floor in the heart of The Annex! This bright unit features high ceilings, a spacious living/dining area, kitchen with dishwasher and ample storage, and a large bedroom with 4-piece ensuite and closet. Storage and Shared laundry and parking included. Perfectly located just steps to Spadina subway, schools, U of T, restaurants, and parks. A must-see! (id:55499)
Forest Hill Real Estate Inc.
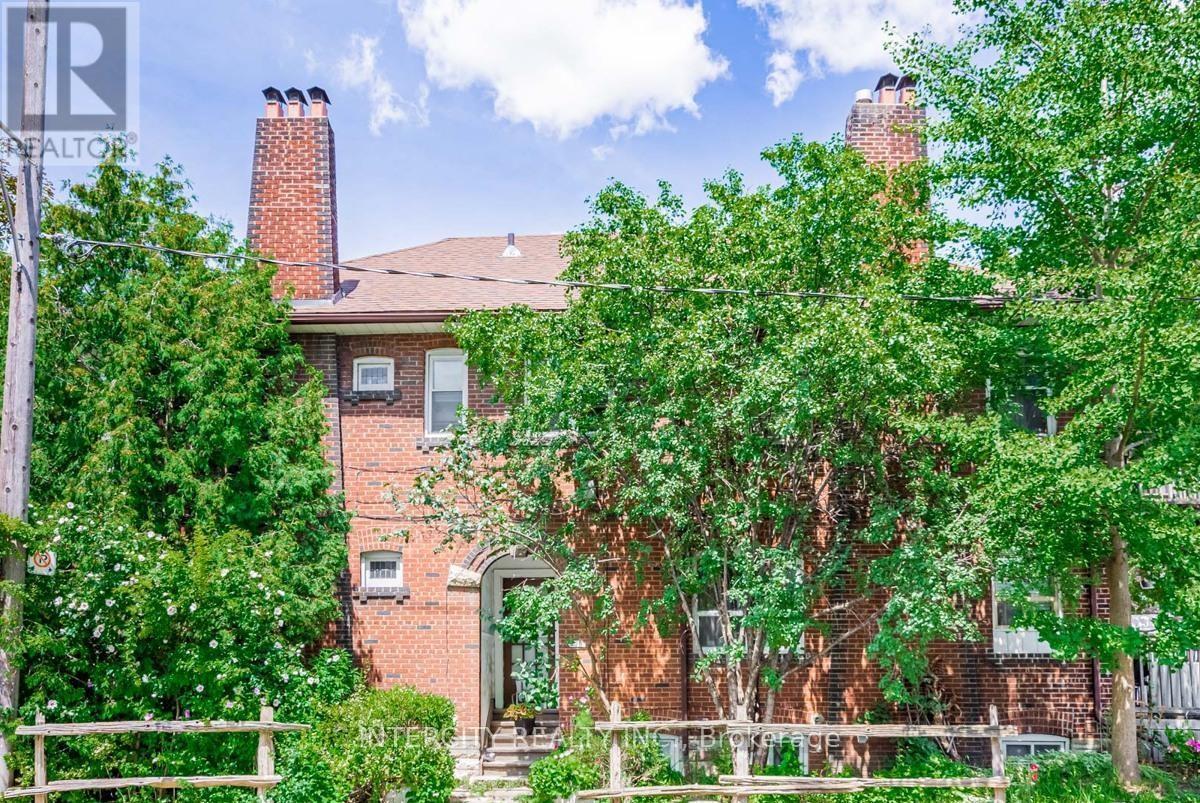
111 Alberta Avenue
Toronto, Ontario
Great Investment Opportunity, Legal Triplex With Basement Apartment. 3 Municipal Addresses: 111 - 113 Alberta Ave. 276 Benson Ave. & Separate Entrances. 2 Separated Parking (Front & Rear Up to 5 Parking Spaces) Hardwood Floors Thru-Out With 3 Fireplace (Sold As Is Condition). Attached Room Size. (id:55499)
Intercity Realty Inc.
40 Gaspare Drive
Port Colborne, Ontario
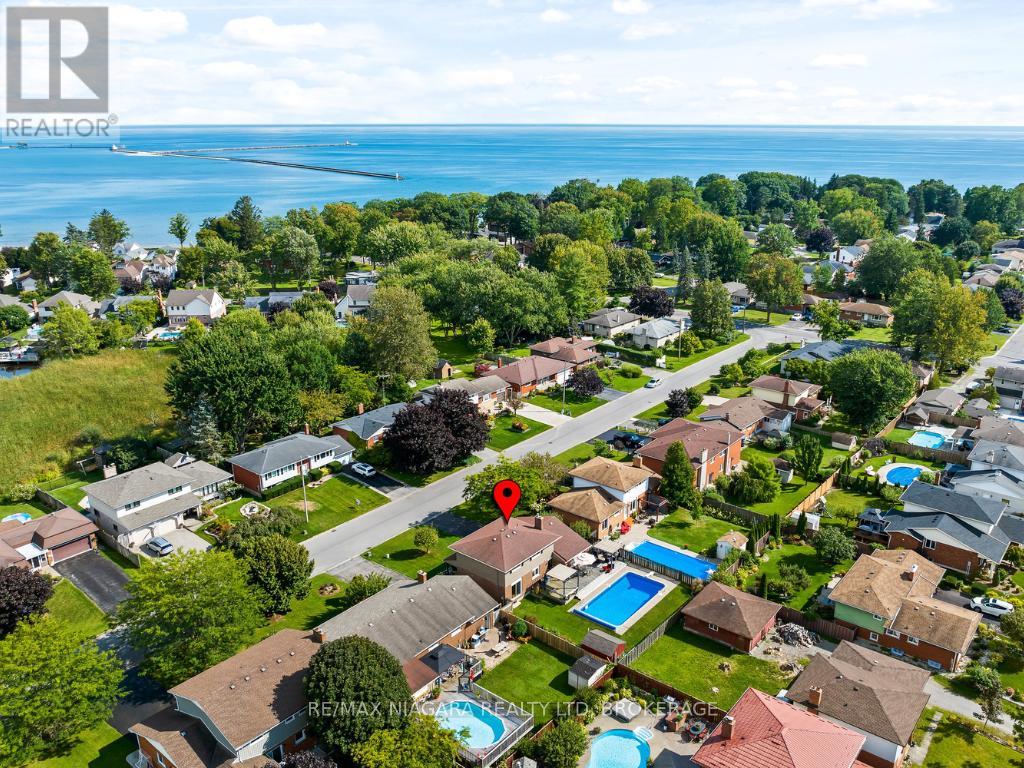
Start creating family memories when you own this well cared for Armenti built 2 storey home near the promenade and the shores of Lake Erie. Three good sized bedrooms with large closets and main bath comprise the upper level. You will love to entertain in your welcoming living room, formal dining room with glass doors to the rear yard and creative meals in your updated kitchen with ample cabinetry and huge peninsula. Your main floor family room with a cozy gas fireplace will become the gathering place with easy access to the 2nd bath and the amazing rear yard paradise. Enjoy endless days of family fun in your incredible in-ground pool or quiet morning coffee as you listen to the world wake up. Enjoy your evening tea or glass of wine on your front porch as you wind down from your day. Stroll down the promenade along the shores of Lake Erie or enjoy an amazing meal at one of Port's unique eateries.Updates include furnace (2025), heat pump in upper level with separate thermostat (2025), shingles (2010), vinyl windows, washer (2023), dryer (2025), pool liner/cover(2018), pool pump(2010). Everything you need is right here..fishing...golfing...shopping...wine tours...and more! (id:55499)
RE/MAX Niagara Realty Ltd
902 - 365 Geneva Street
St. Catharines, Ontario
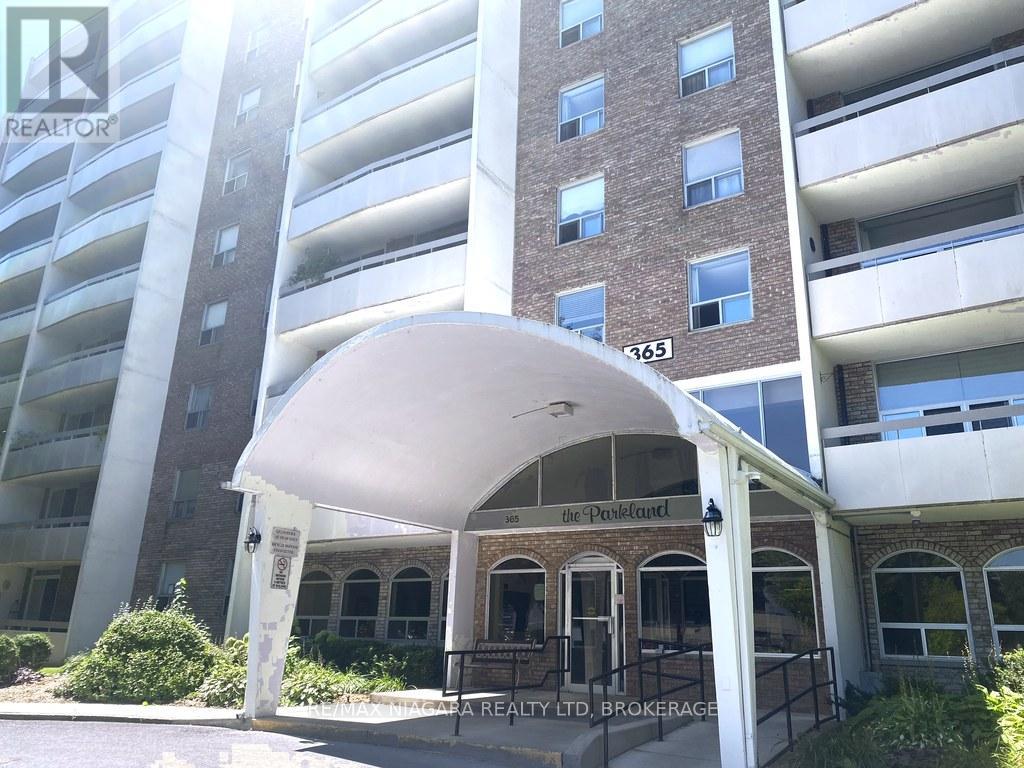
Beautiful condo unit available for lease. Welcome to The Parkland, one of St. Catharines most coveted condo communities. This beautifully updated 2-bed, 1-bath unit on the 9th floor offers east-facing views and sunshine throughout. The open-concept living and dining area flows into a fully renovated kitchen with granite counters, sleek soft-close cabinetry, built-in dishwasher, and ample storage. Step onto your private balcony and savour morning coffee or unwind under the stars. The primary bedroom boasts a walk-in closet, while the second bedroom adapts perfectly as an office or guest room. The spa-inspired bathroom features a rain-fall shower and quartz vanity. An in-suite storage locker and all major appliances are included in the lease. Residents of The Parkland have one assigned parking space, ample visitor parking, and access to a bike room, car wash area, gym, social/party room, library, card-operated laundry, mail room, and outdoor gazebo. Backed by a tranquil park at the rear of the building, yet just minutes from Fairview Mall, downtown shops, Lake Ontario, the QEW, restaurants, and transit, this is the low-maintenance, high-style rental you've been waiting for. (id:55499)
RE/MAX Niagara Realty Ltd
16 Accursi Crescent
Pelham, Ontario
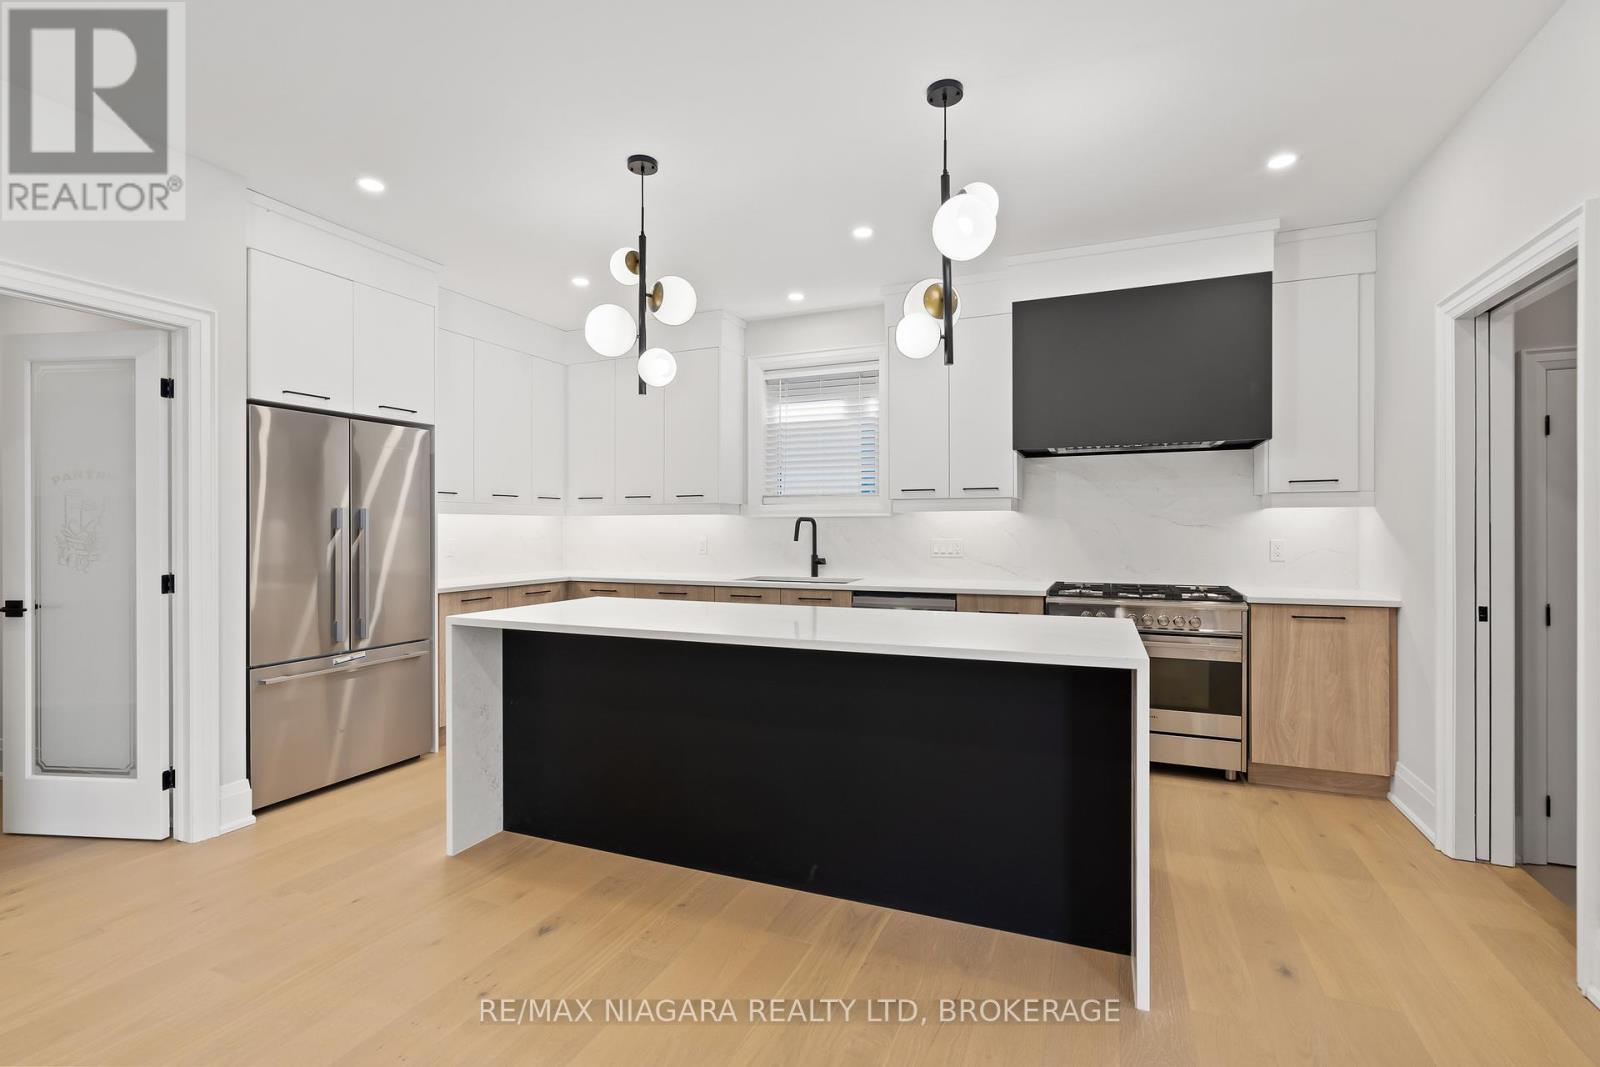
Beautifully built freehold bungalow townhome by Centennial Homes, located in a vibrant new Fonthill subdivision and available for immediate possession. This 2 bedroom, 2 bathroom home offers high-end finishes throughout, including soaring ceilings, hardwood flooring, an open-concept layout, quartz countertops with waterfall edges, ceiling-height cabinetry, Fisher & Paykel appliances, and a walk-in pantry. The spacious primary suite features a walk-in closet and spa-like ensuite. Complete with a double car garage, finished driveway, in-ground sprinkler system, and close proximity to parks, pickleball, golf, and everyday amenities. With nothing left to do but move in, Emerald Trails is an obvious choice for those starting a new chapter. (id:55499)
RE/MAX Niagara Realty Ltd