
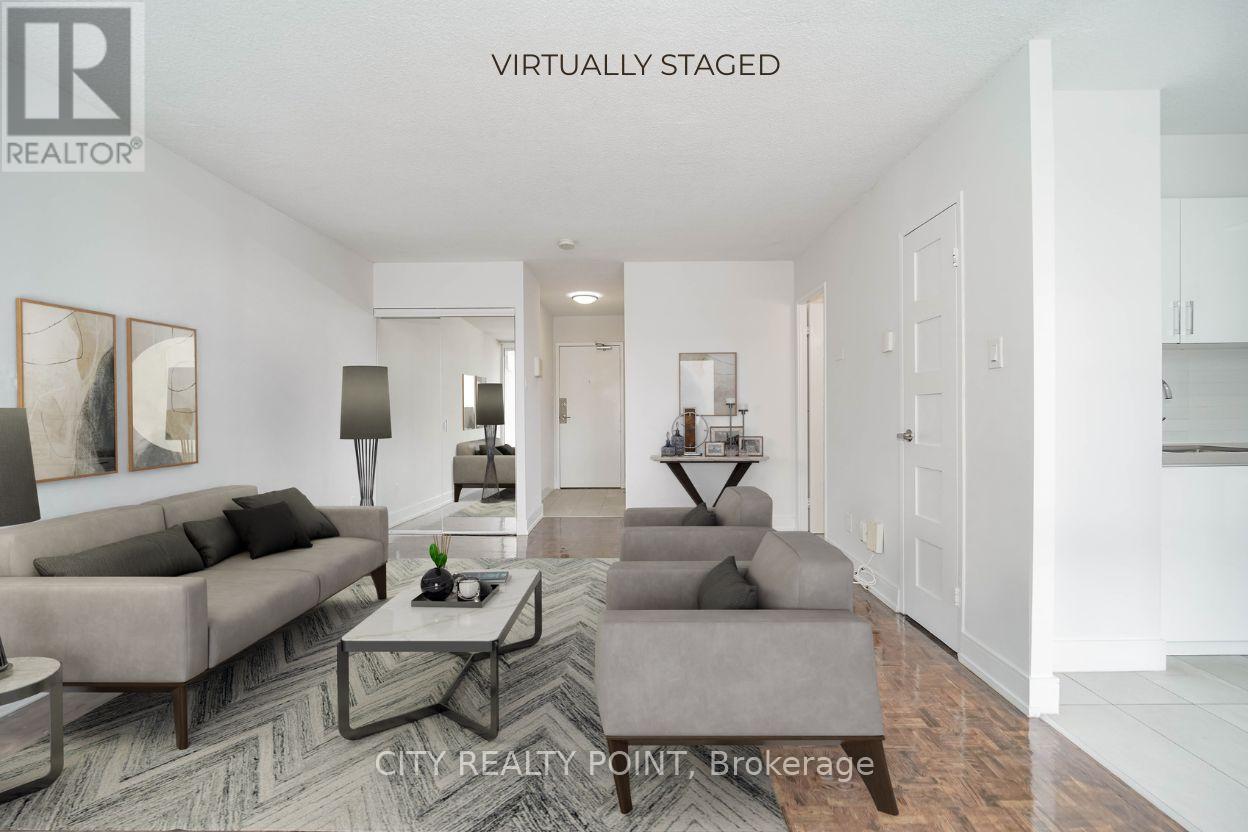
2103 - 33 Isabella Street
Toronto, Ontario
SPECIAL PROMOTION | SAVE! | UpTo 2 MONTHS FREE* PLUS $750 CREDIT | Move-In This Week | DOWNTOWN TORONTO - BLOOR & YONGE | FULLY RENOVATED 1 Bedroom Apartment | Enjoy the best of downtown living at 33 Isabella Street, just steps from Yonge & Bloor. This bright, well-designed 1 bedroom apartment offers modern comfort in one of Toronto's most connected neighbourhoods, within walking distance to universities, shops, cafés, restaurants, Yorkville, Queen's Park, College Park, Dundas Square, and multiple TTC subway lines. Ideal for students, young professionals, and newcomers, the professionally managed and well-maintained building offers excellent amenities including a gym, games/theatre room, party/multipurpose room, and bright laundry facilities. Heat, water, and hydro are included in the rent, portable A/C units are permitted, VERY Generous Parking Incentive, ask for details. Move in today and experience central Toronto living with everything at your doorstep. (id:55499)
City Realty Point
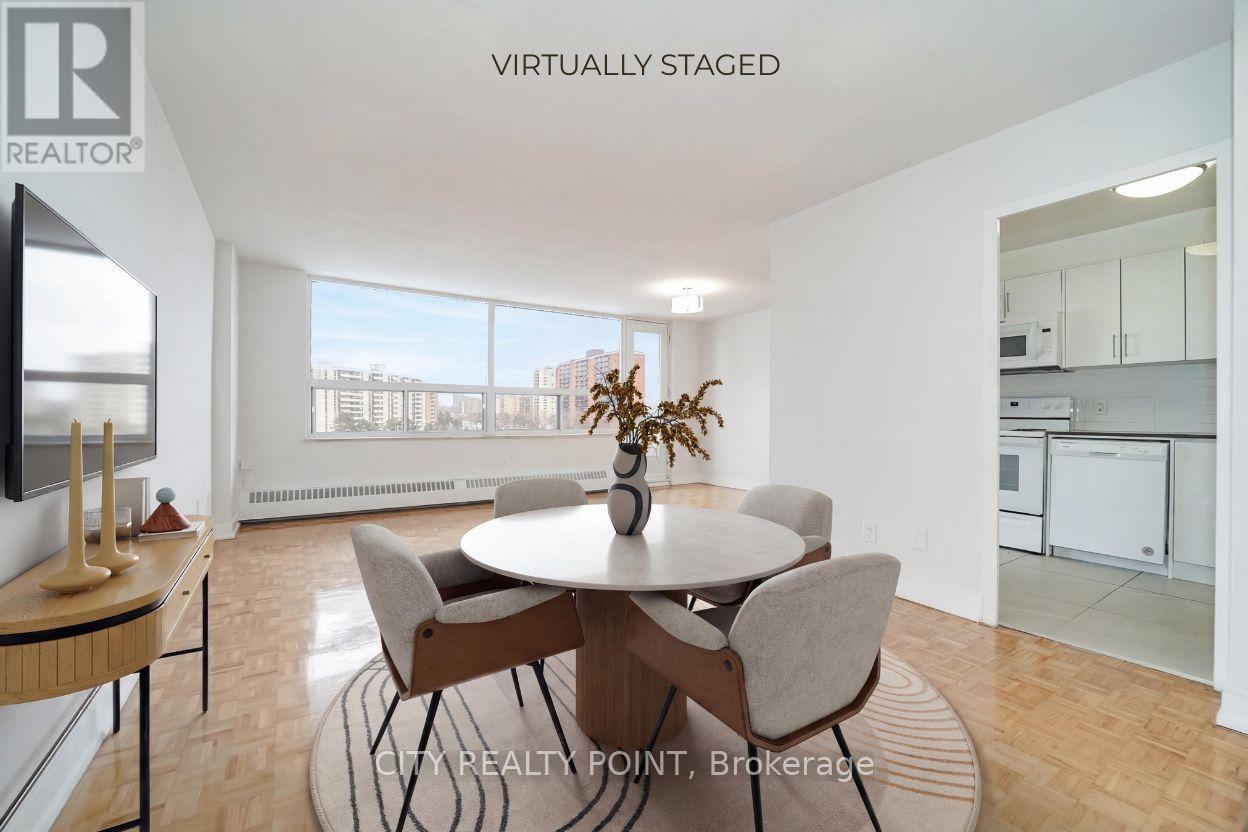
410 - 6200 Bathurst Street
Toronto, Ontario
SAVE! | UpTo 2 MONTHS FREE | Move-In This Week | Discover Your Perfect Home! Welcome to this newly renovated, bright, and spotlessly clean 3-bedroom, 2-bathroom apartment in a family-friendly, 14-storey high-rise at 6200 Bathurst Street. Available immediately, this move-in-ready home includes all utilities (hydro, water, heating, hot water). Step into a modern living space with a brand-new kitchen featuring sleek appliances (dishwasher, fridge, microwave, stove), fresh paint, and gorgeous hardwood and ceramic floors. Relax on your private balcony with panoramic views, and enjoy optional air conditioning for year-round comfort. Amenities include a heated outdoor pool, indoor saunas, smart-card laundry, brand-new elevators, on-site superintendent, and camera surveillance. Just minutes from York University, TTC transit, top schools, hospitals, shopping, restaurants, and parks, this location is ideal for students, professionals, and families alike. Additional perks: rent a locker ($35/month) or parking ($175/month underground, $125/month outdoors). Agents welcomed and protected - schedule your viewing today! (id:55499)
City Realty Point
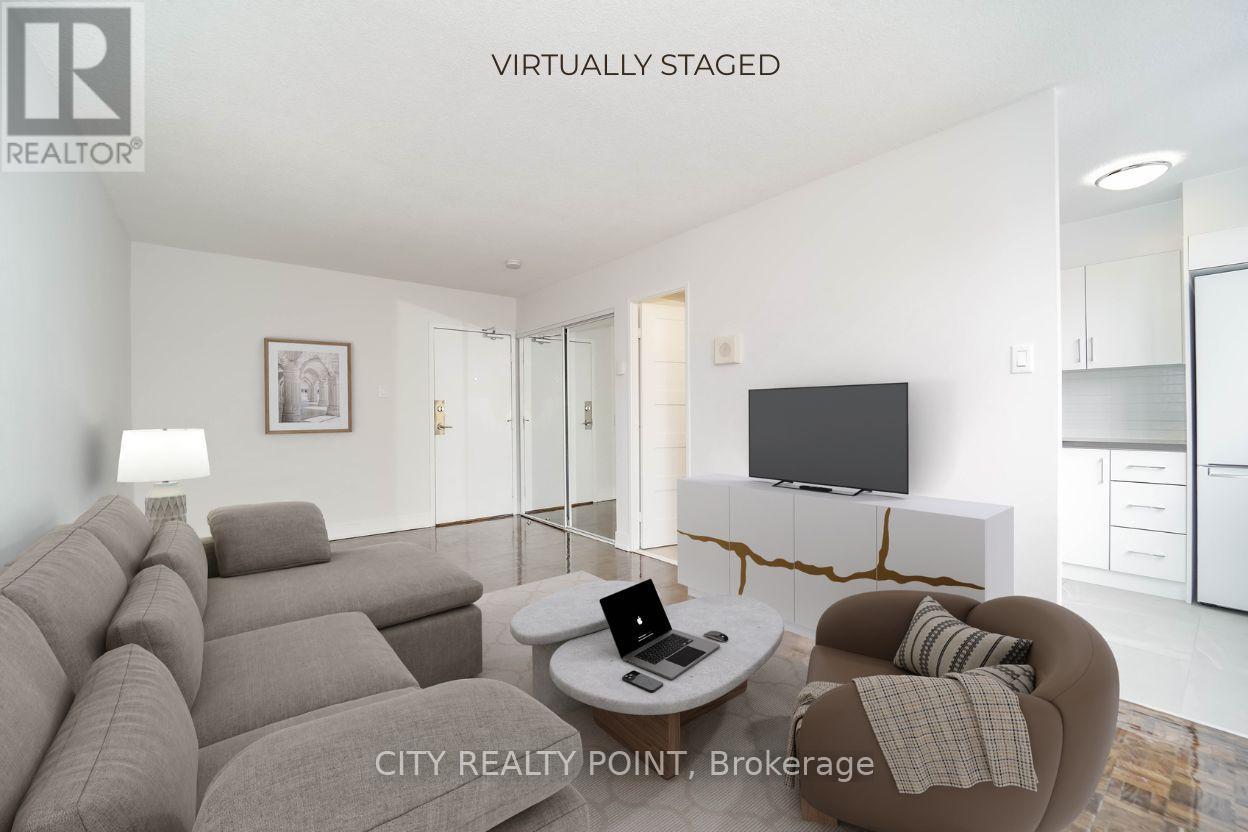
2405 - 33 Isabella Street
Toronto, Ontario
SPECIAL PROMOTION | SAVE! | UpTo 2 MONTHS FREE* PLUS $750 CREDIT | Move-In This Week | DOWNTOWN TORONTO - BLOOR & YONGE | FULLY RENOVATED 1 Bedroom Apartment | Enjoy the best of downtown living at 33 Isabella Street, just steps from Yonge & Bloor. This bright, well-designed 1 bedroom apartment offers modern comfort in one of Toronto's most connected neighbourhoods, within walking distance to universities, shops, cafés, restaurants, Yorkville, Queen's Park, College Park, Dundas Square, and multiple TTC subway lines. Ideal for students, young professionals, and newcomers, the professionally managed and well-maintained building offers excellent amenities including a gym, games/theatre room, party/multipurpose room, and bright laundry facilities. Heat, water, and hydro are included in the rent, portable A/C units are permitted, VERY Generous Parking Incentive, ask for details. Move in today and experience central Toronto living with everything at your doorstep. (id:55499)
City Realty Point
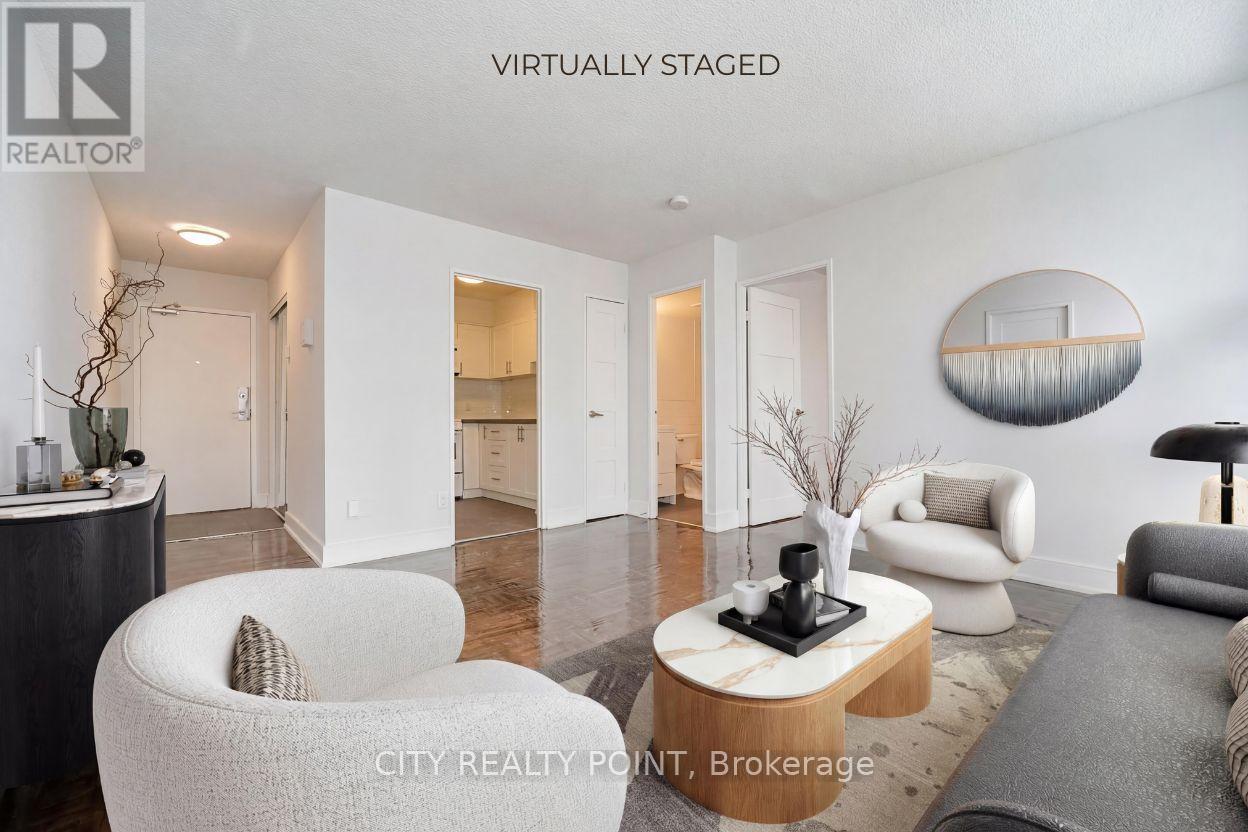
1012 - 33 Isabella Street
Toronto, Ontario
SPECIAL PROMOTION | SAVE! | UpTo 2 MONTHS FREE* PLUS $1,000 CREDIT | Move-In This Week | DOWNTOWN TORONTO - BLOOR & YONGE | FULLY RENOVATED 1 Bedroom Apartment | Enjoy the best of downtown living at 33 Isabella Street, just steps from Yonge & Bloor. This bright, well-designed 1 bedroom apartment offers modern comfort in one of Toronto's most connected neighbourhoods, within walking distance to universities, shops, cafés, restaurants, Yorkville, Queen's Park, College Park, Dundas Square, and multiple TTC subway lines. Ideal for students, young professionals, and newcomers, the professionally managed and well-maintained building offers excellent amenities including a gym, games/theatre room, party/multipurpose room, and bright laundry facilities. Heat, water, and hydro are included in the rent, portable A/C units are permitted, VERY Generous Parking Incentive, ask for details. Move in today and experience central Toronto living with everything at your doorstep. (id:55499)
City Realty Point
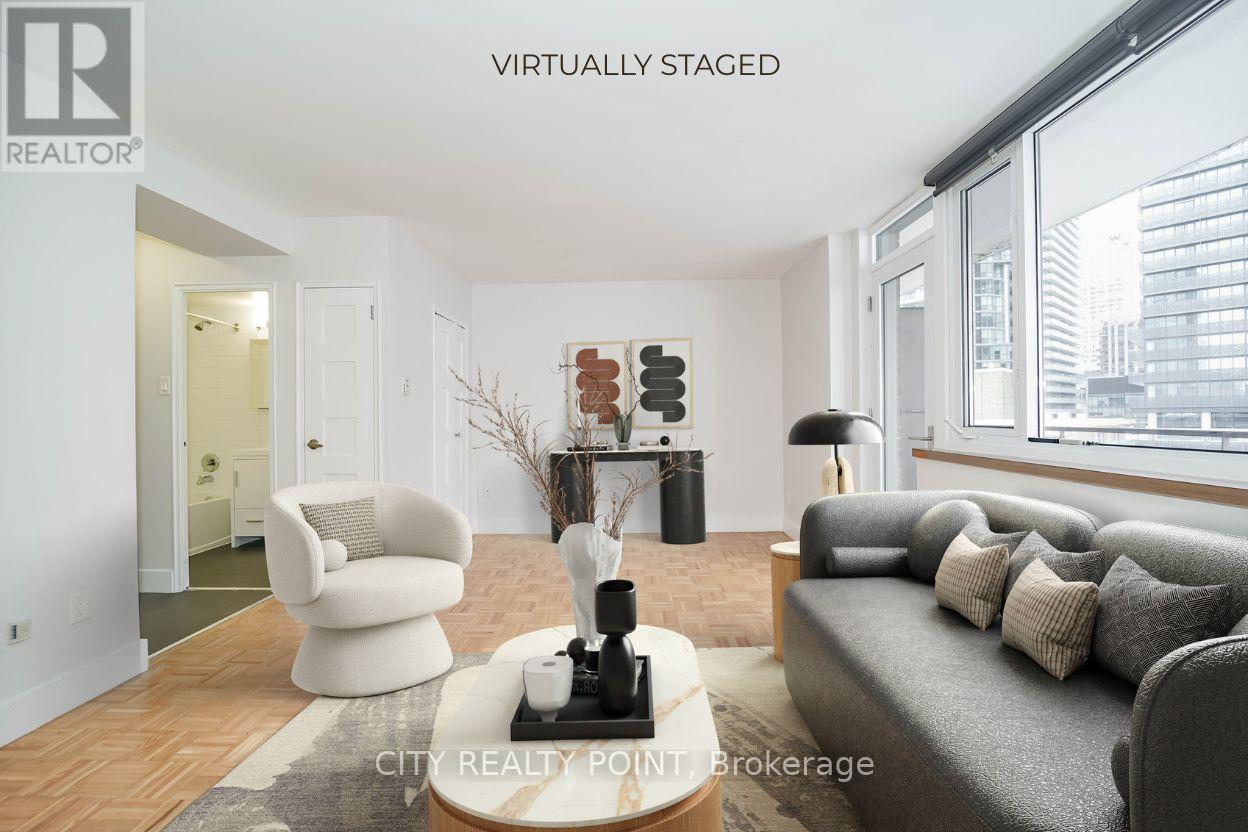
1204 - 55 Isabella Street
Toronto, Ontario
$1,571 after incentives * | SAVE! | 3 MONTHS RENT FREE | Move-In This Week | | This spacious STUDIO apartment includes water, heat, hydro, hardwood floors, fridge, stove, microwave, private balcony with pigeon guard netting, and air conditioning units. The well-maintained, renovated 12-storey high-rise is situated in the heart of downtown Toronto, just a 3-minute walk to Yonge & Bloor subway, offering unparalleled convenience to restaurants, entertainment, Eaton Centre, Yorkville, University of Toronto, TMU, the financial district, major hospitals, and government offices. Select suites feature modern open-concept layouts with upgraded kitchens and bathrooms, ceramic tile, quartz countertops, newer appliances including dishwasher and over-the-range microwave, DIY smart-card laundry in the basement, secure camera-monitored entry, elevator, optional underground parking, and on-site superintendent for easy, comfortable living. With a perfect walk score of 100 and rapid transit access including Wellesley, Bloor, and Yonge stations, this building is ideal for professionals, students, or couples seeking a move-in ready, low-maintenance urban home. (id:55499)
City Realty Point
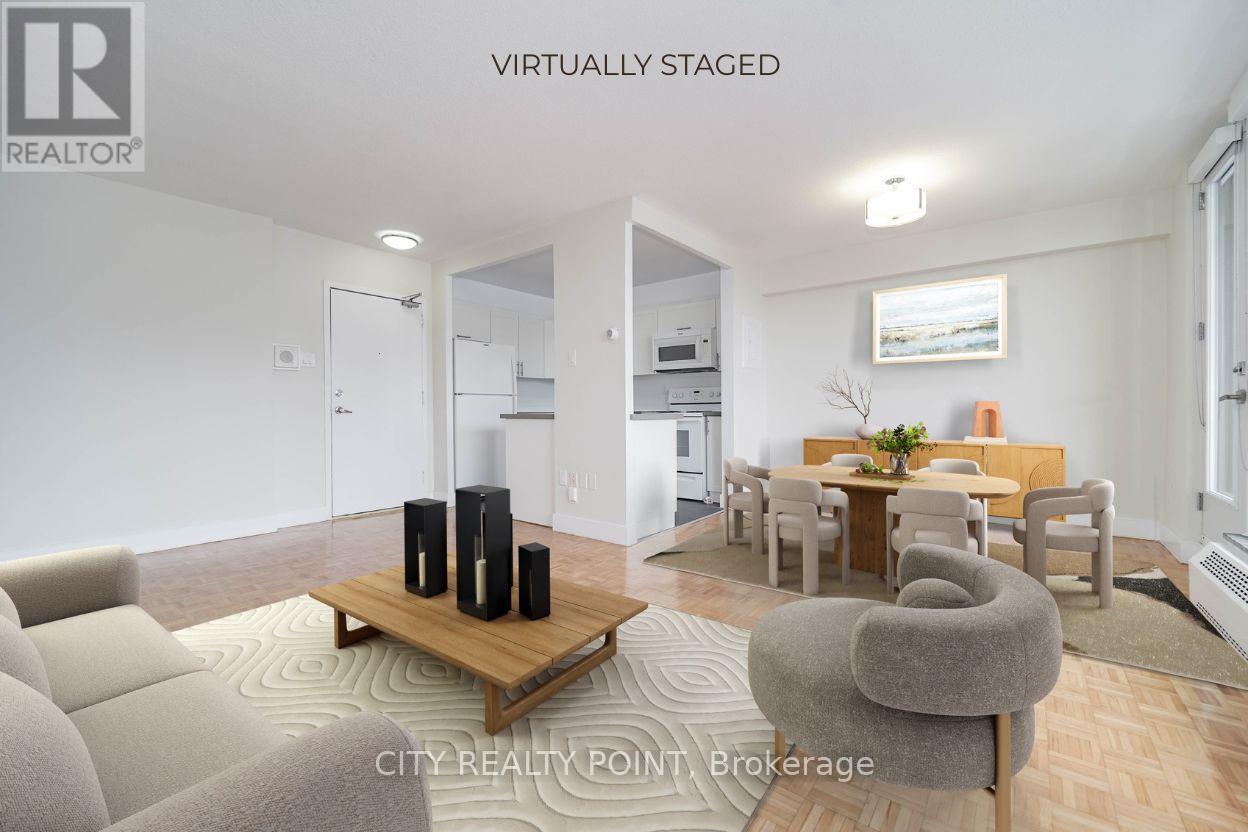
2411 - 666 Spadina Avenue
Toronto, Ontario
SAVE! | 2 MONTHS FREE | PLUS | $2,000 credit in the 3rd month | Move-In This Week |* U of T Students, Young Pros, & Newcomers! Live at 666 Spadina Ave, a fully renovated 2-bedroom, 2-bathroom apartment in a high-rise steps from the University of Toronto. Perfect for students from across Canada, young professionals, and newcomers, this move-in-ready suite is available IMMEDIATELY - secure your spot today! Enjoy all utilities included (heat, hydro, water), modern kitchens with new appliances, hardwood and ceramic floors, and balconies with city views. Steps to Bloor St shops, dining, nightlife, and Spadina subway make this location unbeatable, allowing you to walk to class, work, or explore downtown. Building amenities include lounge, study room, gym, pool table, kids area, clean laundry, optional lockers ($60/mo), parking ($225/mo), and A/C window units. Panoramic views, attentive staff, and transit at your doorstep make this ideal for busy students, young professionals, or newcomers looking for a hassle-free start. Move in this weekend! (id:55499)
City Realty Point
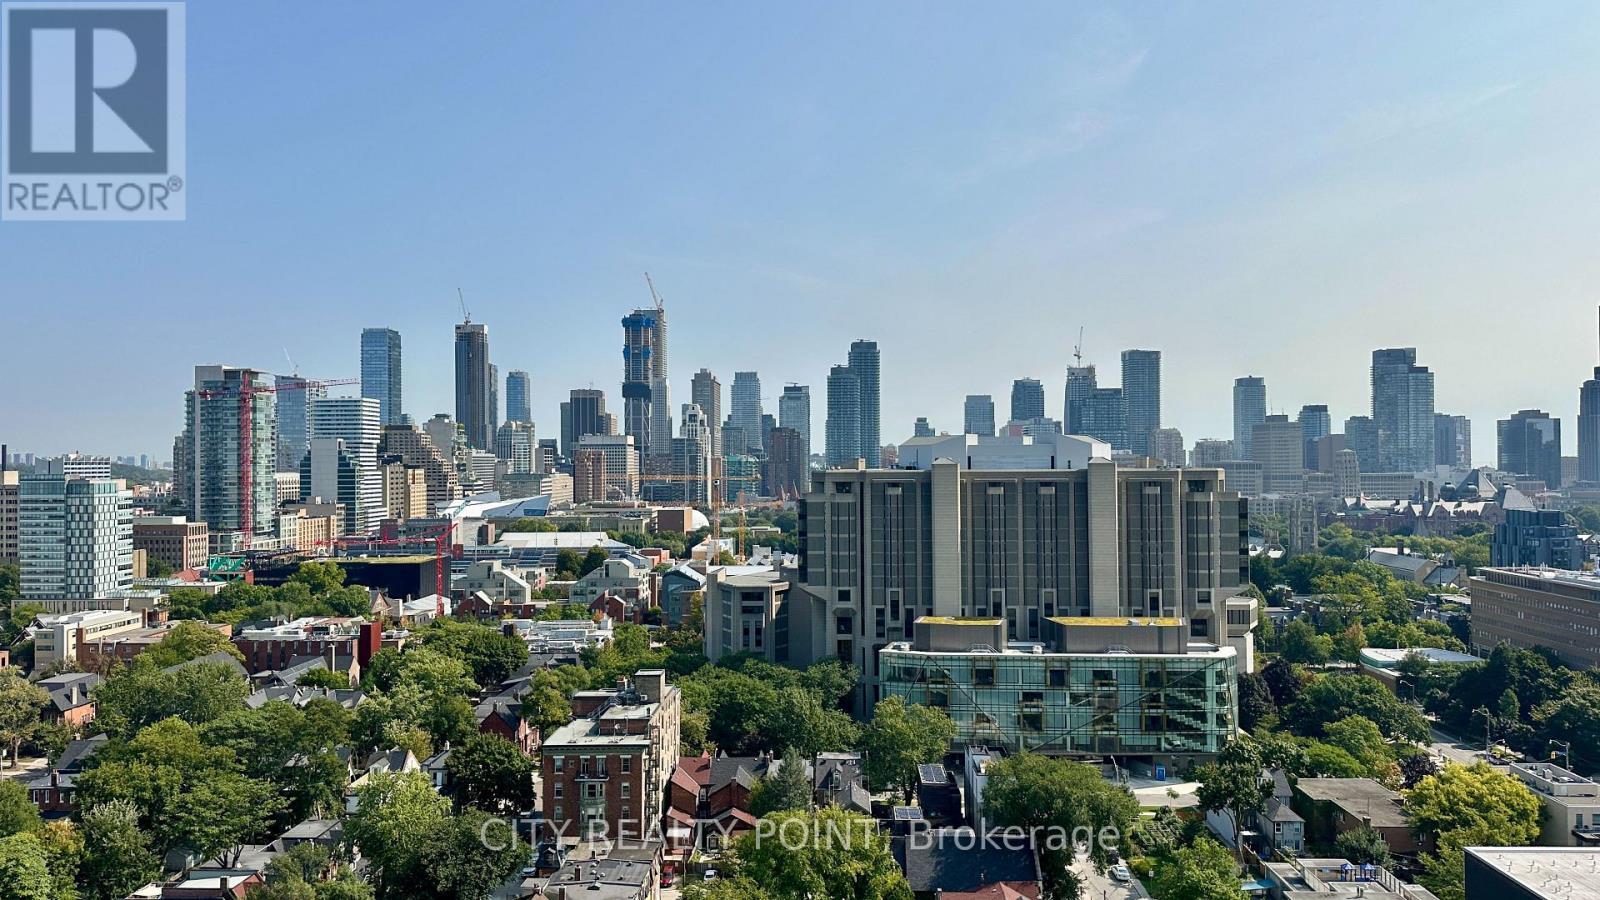
2512 - 666 Spadina Avenue
Toronto, Ontario
SAVE! | UpTo 2 MONTHS FREE* | Move-In This Week | ADDITIONAL $750 credit in the 3rd month |* U of T Students, Young Pros, & Newcomers! Live at 666 Spadina Ave, a fully renovated studio apartment in a high-rise steps from the University of Toronto. Perfect for students from across Canada, young professionals, and newcomers, this move-in-ready suite is available IMMEDIATELY - secure your spot today! Enjoy all utilities included (heat, hydro, water), modern kitchens with new appliances, hardwood and ceramic floors, and balconies with city views. Steps to Bloor St shops, dining, nightlife, and Spadina subway make this location unbeatable, allowing you to walk to class, work, or explore downtown. Building amenities include lounge, study room, gym, pool table, kids area, clean laundry, optional lockers ($60/mo), parking ($225/mo), and A/C window units. Panoramic views, attentive staff, and transit at your doorstep make this ideal for busy students, young professionals, or newcomers looking for a hassle-free start. Move in this weekend! (id:55499)
City Realty Point
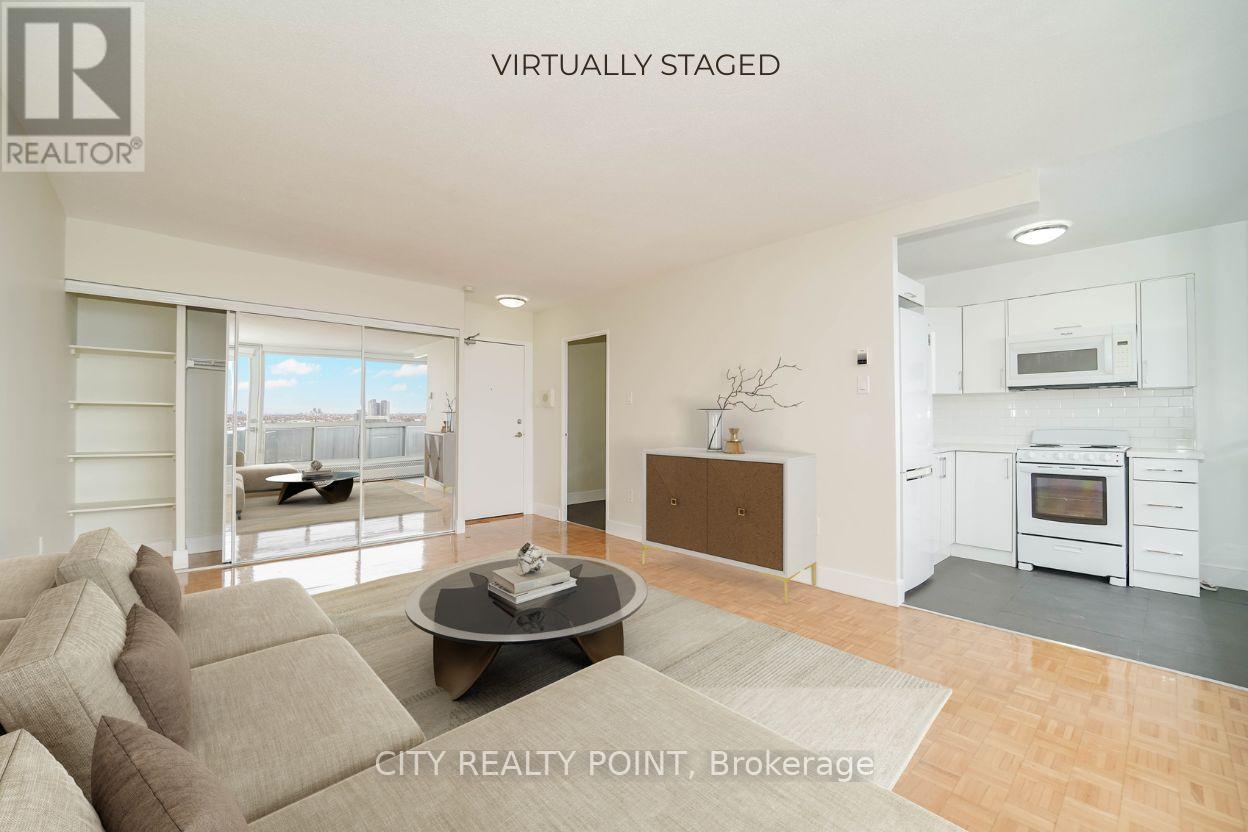
1007 - 666 Spadina Avenue
Toronto, Ontario
SAVE! | UpTo 2 MONTHS FREE* | Move-In This Week | ADDITIONAL $750 credit in the 3rd month |* U of T Students, Young Pros, & Newcomers! Live at 666 Spadina Ave, a fully renovated studio apartment in a high-rise steps from the University of Toronto. Perfect for students from across Canada, young professionals, and newcomers, this move-in-ready suite is available IMMEDIATELY - secure your spot today! Enjoy all utilities included (heat, hydro, water), modern kitchens with new appliances, hardwood and ceramic floors, and balconies with city views. Steps to Bloor St shops, dining, nightlife, and Spadina subway make this location unbeatable, allowing you to walk to class, work, or explore downtown. Building amenities include lounge, study room, gym, pool table, kids area, clean laundry, optional lockers ($60/mo), parking ($225/mo), and A/C window units. Panoramic views, attentive staff, and transit at your doorstep make this ideal for busy students, young professionals, or newcomers looking for a hassle-free start. Move in this weekend! (id:55499)
City Realty Point
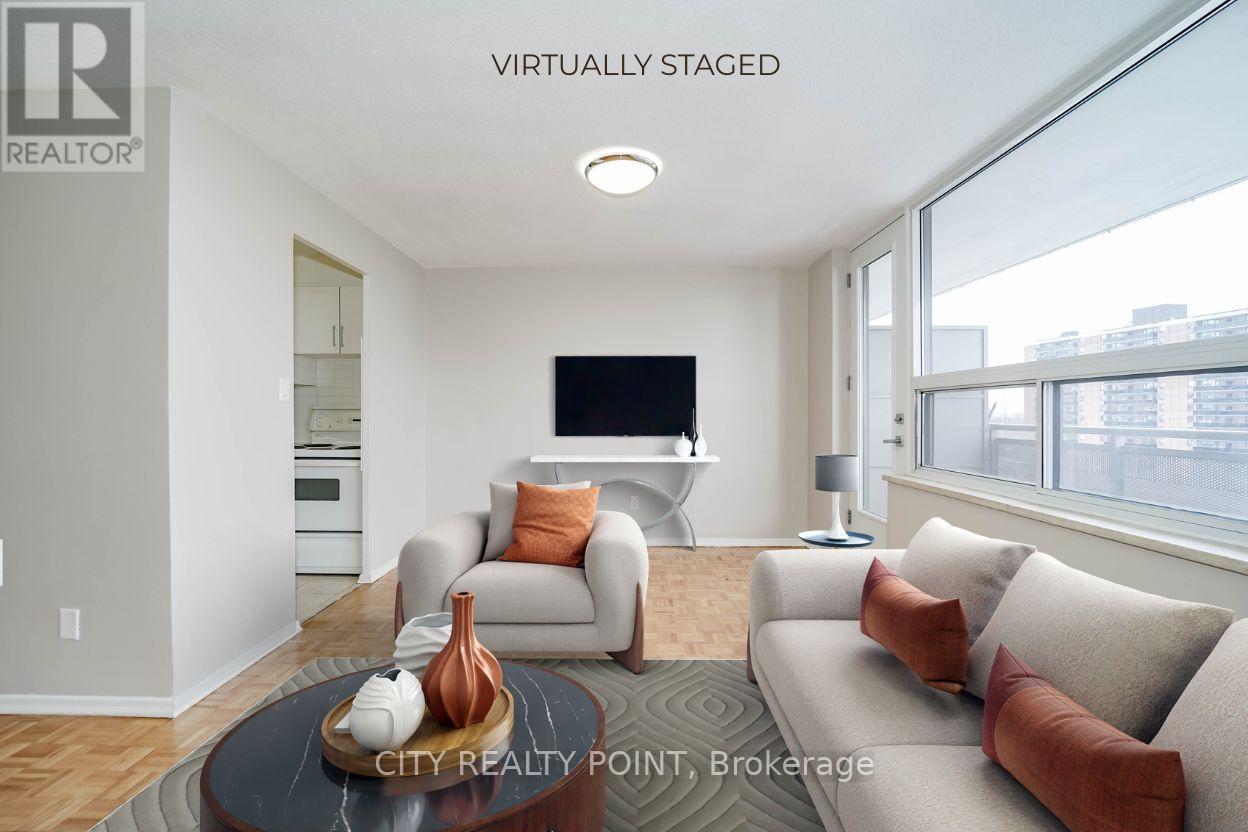
503 - 6200 Bathurst Street
Toronto, Ontario
SAVE! | 2 MONTHS FREE | Move-In This Week | Discover Your Perfect Home! Welcome to this newly renovated, bright, and spotlessly clean 1-bedroom, 1-bathroom apartment in a family-friendly, 14-storey high-rise at 6200 Bathurst Street. Available immediately, this move-in-ready home includes all utilities (hydro, water, heating, hot water). Step into a modern living space with a brand-new kitchen featuring sleek appliances (dishwasher, fridge, microwave, stove), fresh paint, and gorgeous hardwood and ceramic floors. Relax on your private balcony with panoramic views, and enjoy optional air conditioning for year-round comfort. Amenities include a heated outdoor pool, indoor saunas, smart-card laundry, brand-new elevators, on-site superintendent, and camera surveillance. Just minutes from York University, TTC transit, top schools, hospitals, shopping, restaurants, and parks, this location is ideal for students, professionals, and families alike. Additional perks: rent a locker ($35/month) or parking ($175/month underground, $125/month outdoors). Agents welcomed and protected - schedule your viewing today! (id:55499)
City Realty Point
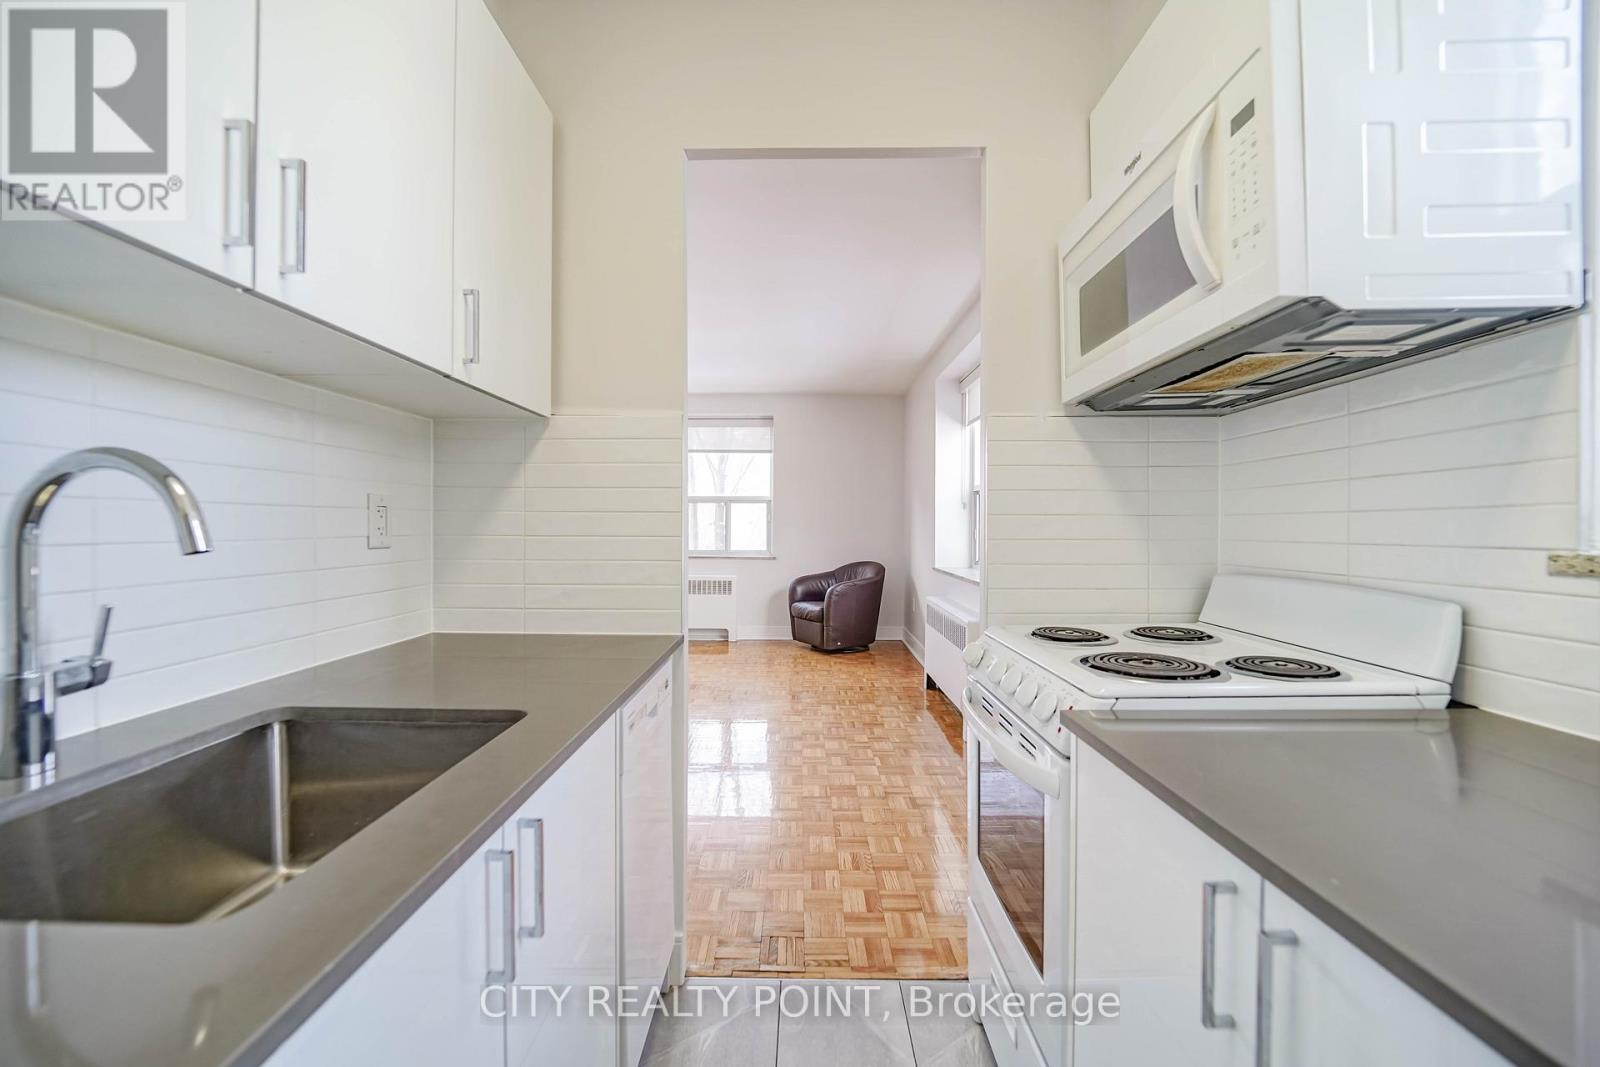
102 - 1291 Bayview Avenue N
Toronto, Ontario
SAVE! | 2 MONTHS FREE | ADDITIONAL $1,000 credit in the 3rd month | Move-In This Week | Step into budget-conscious living with this newly renovated, bright, and spotlessly clean studio apartment at 1291 Bayview, nestled in the heart of the prestigious Bayview-Leaside neighbourhood. Perfect for singles or couples, this stunning unit in a quiet, family-friendly building offers the ideal blend of comfort, style, and convenience - move in this weekend! Enjoy all utilities included (heat, hydro, and water).Freshly painted with sleek new kitchens, top-tier appliances (dishwasher, fridge, microwave, stove), and timeless hardwood and ceramic floors, the apartment also allows optional air conditioning installation. Building perks include on-site superintendent, camera surveillance, smart-card laundry, underground parking ($200/month), and lockers for rent. Located with TTC at your doorstep and easy access to the DVP and 401, you're minutes from downtown, Sunnybrook Hospital, top-rated schools, parks, shopping, cinemas, and restaurants. Immaculate common areas and a welcoming community make this a truly elevated living experience. Agents protected and welcome - schedule your tour today! (id:55499)
City Realty Point
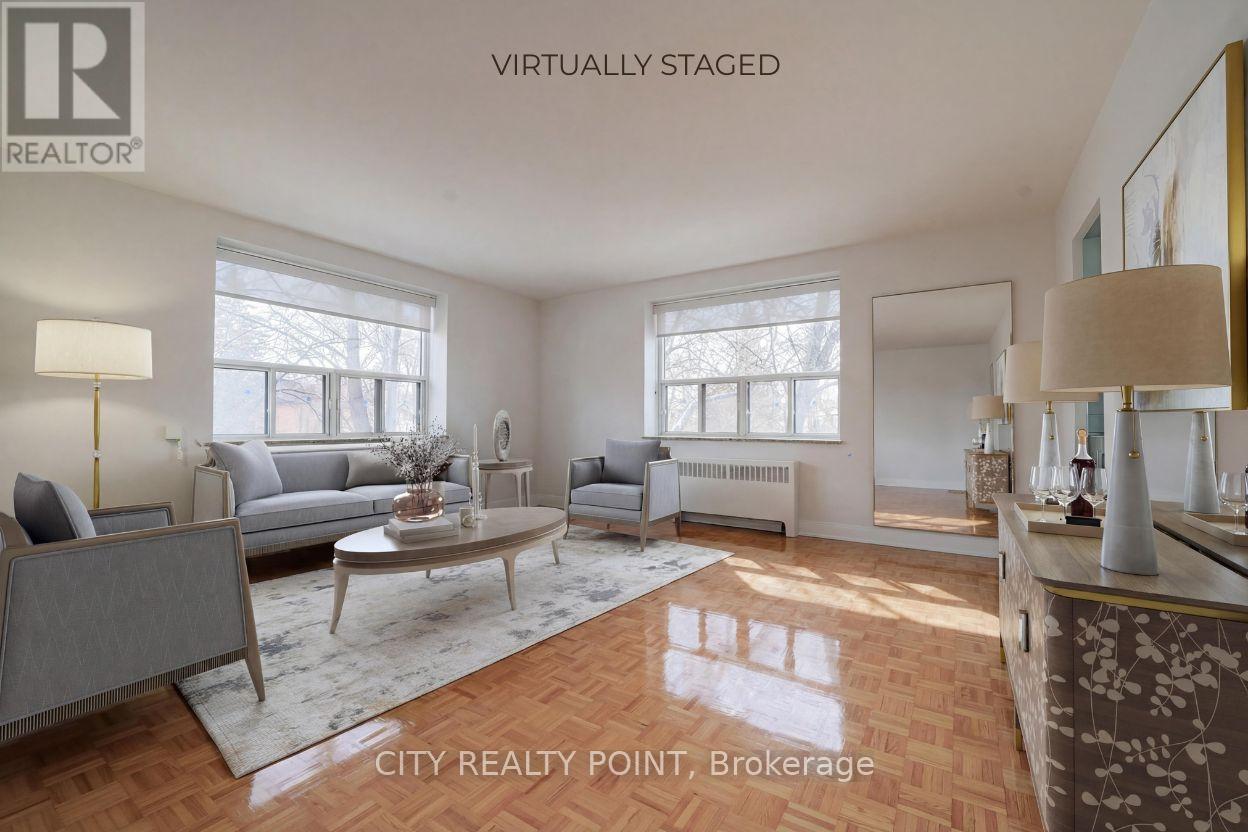
212 - 1291 Bayview Avenue N
Toronto, Ontario
SAVE! | 2 MONTHS FREE | ADDITIONAL $1500 credit in the 3rd month | Move-In This Week | Step into budget-conscious living with this newly renovated, bright, and spotlessly clean 1-bedroom apartment at 1291 Bayview, nestled in the heart of the prestigious Bayview-Leaside neighbourhood. Perfect for singles or couples, this stunning unit in a quiet, family-friendly building offers the ideal blend of comfort, style, and convenience - move in this weekend! Enjoy all utilities included (heat, hydro, and water).Freshly painted with sleek new kitchens, top-tier appliances (dishwasher, fridge, microwave, stove), and timeless hardwood and ceramic floors, the apartment also allows optional air conditioning installation. Building perks include on-site superintendent, camera surveillance, smart-card laundry, underground parking ($200/month), and lockers for rent. Located with TTC at your doorstep and easy access to the DVP and 401, you're minutes from downtown, Sunnybrook Hospital, top-rated schools, parks, shopping, cinemas, and restaurants. Immaculate common areas and a welcoming community make this a truly elevated living experience. Agents protected and welcome - schedule your tour today! (id:55499)
City Realty Point
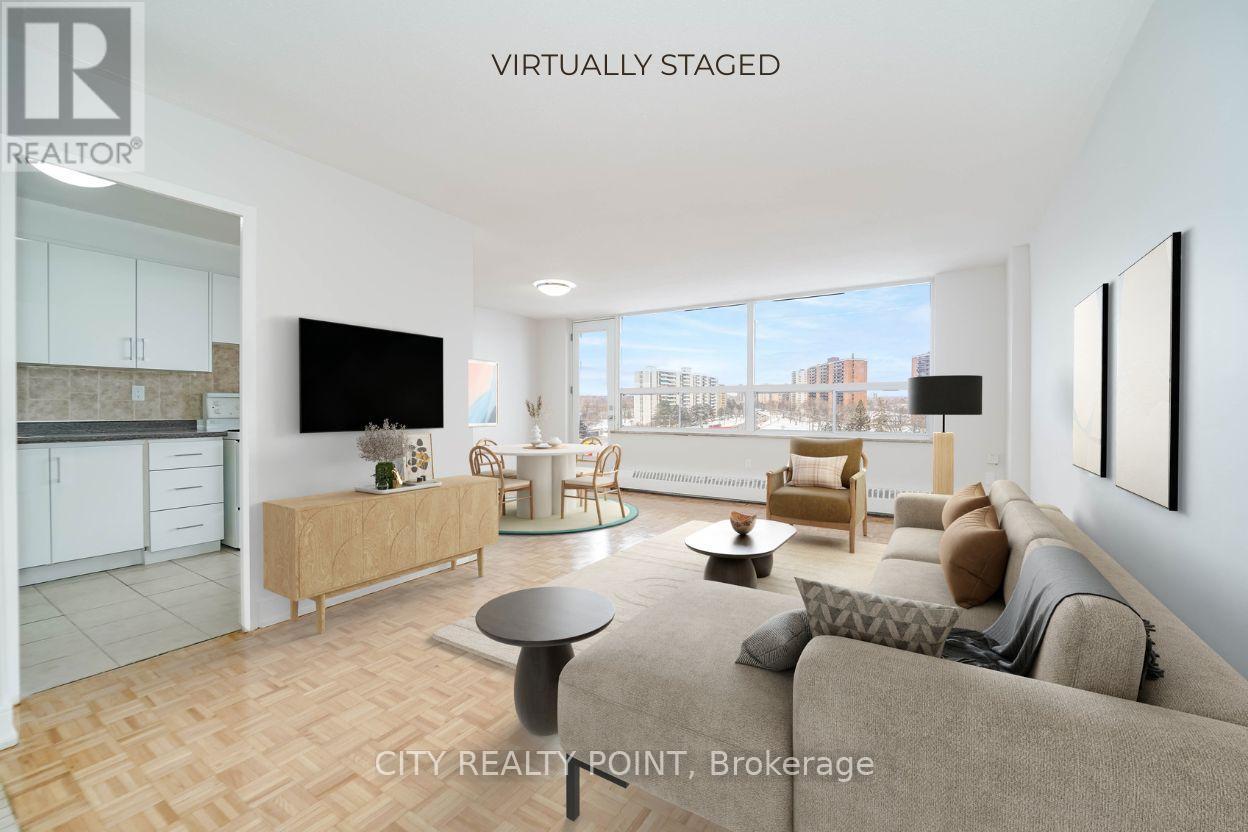
1008 - 6200 Bathurst Street
Toronto, Ontario
SAVE! | 2 MONTHS FREE | Move-In This Week | Discover Your Perfect Home! Welcome to this newly renovated, bright, and spotlessly clean 2-bedroom apartment in a family-friendly, 14-storey high-rise at 6200 Bathurst Street. Available immediately, this move-in-ready home includes all utilities (hydro, water, heating, hot water). Step into a modern living space with a brand-new kitchen featuring sleek appliances (dishwasher, fridge, microwave, stove), fresh paint, and gorgeous hardwood and ceramic floors. Relax on your private balcony with panoramic views, and enjoy optional air conditioning for year-round comfort. Amenities include a heated outdoor pool, indoor saunas, smart-card laundry, brand-new elevators, on-site superintendent, and camera surveillance. Just minutes from York University, TTC transit, top schools, hospitals, shopping, restaurants, and parks, this location is ideal for students, professionals, and families alike. Additional perks: rent a locker ($35/month) or parking ($175/month underground, $125/month outdoors). Agents welcomed and protected - schedule your viewing today! (id:55499)
City Realty Point
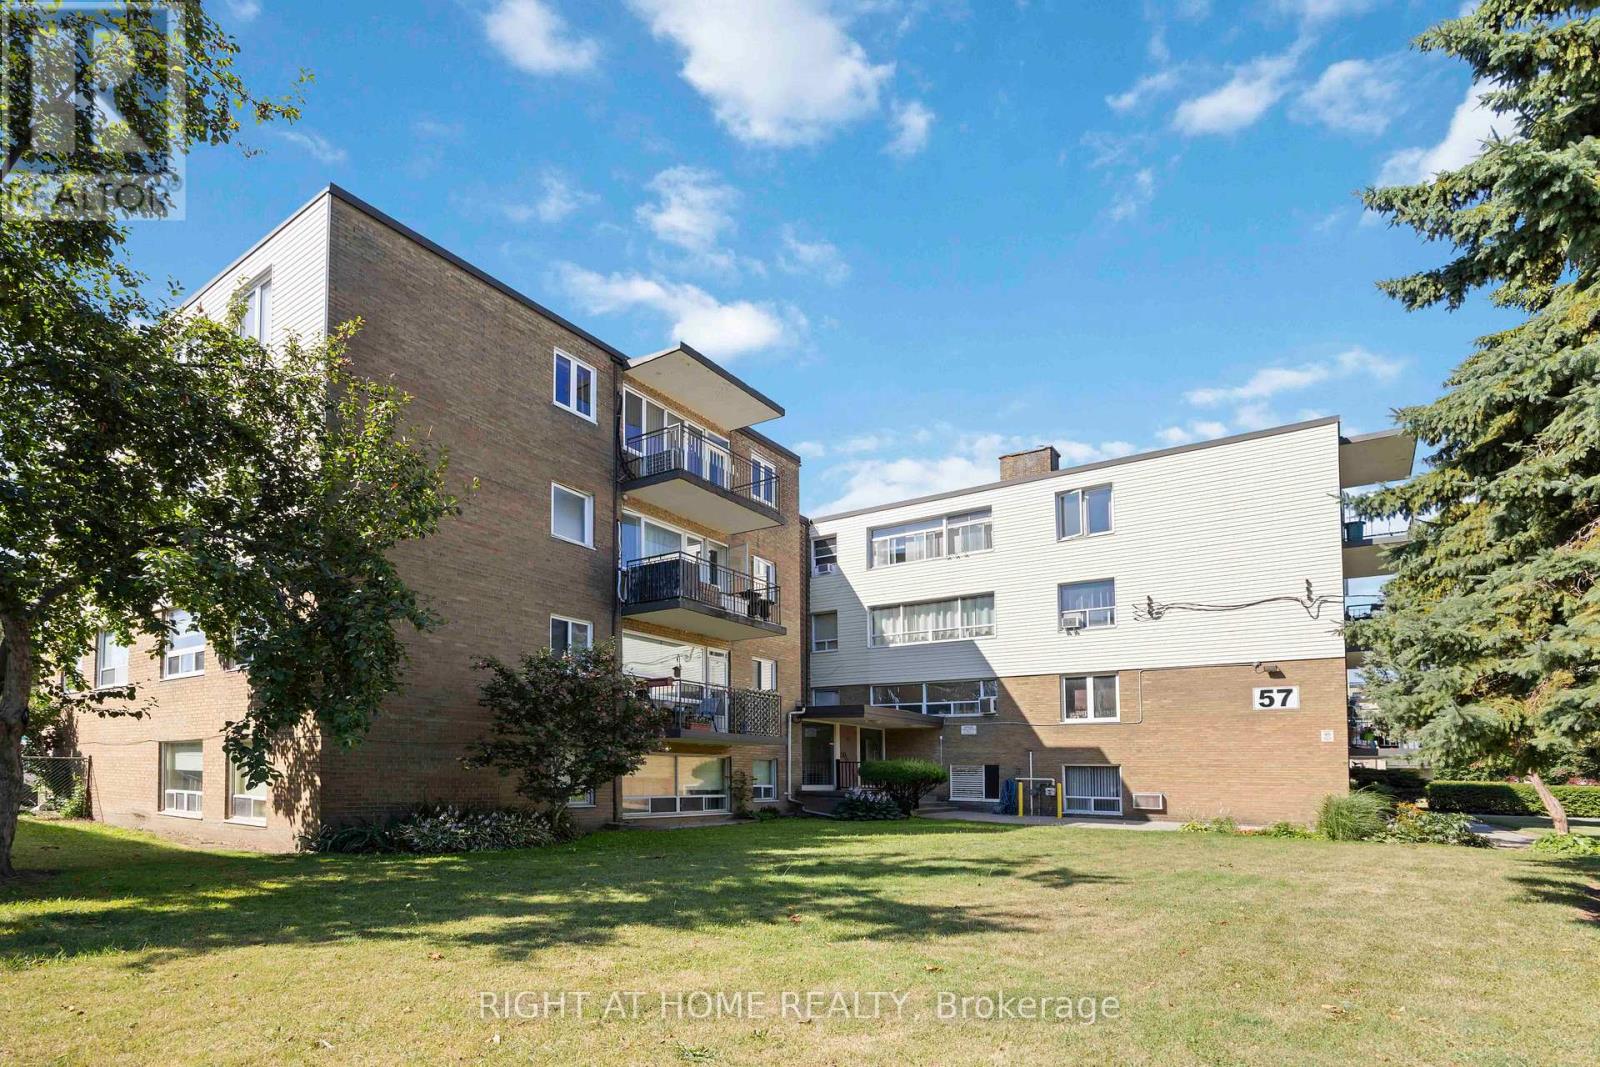
103 - 57 Neptune Drive
Toronto, Ontario
Welcome to this beautifully updated and bright 3-bedroom, 2-bathroom co-op that combines comfort, convenience, and charm in every corner. Bathed in natural light, this spacious unit offers an unobstructed view of the park, creating a serene retreat right at home. The open-concept kitchen is a true showpiece, featuring custom high-quality cabinetry and a one-of-a-kind walnut countertop-perfect for cooking, hosting, or simply enjoying your morning coffee. Gorgeous custom trim work. Luxury vinyl flooring throughout adds contemporary elegance and durability. Enjoy the rare convenience of ensuite laundry, along with a thoughtfully designed layout that includes a lovely living room with walk-out to a private balcony where BBQs are welcome-a rare find that's perfect for summer evenings. Additional features include a locker making everyday living effortless. This standout unit offers style, space, and smart upgrades all in one vibrant location. Ready to fall in love? Let's make it yours. Maintenance fees include water, heat and property taxes. Wonderful location close to Hwy 401, Shopping, Schools, Hospital, walking distance to Yorkdale subway station. (id:55499)
Right At Home Realty
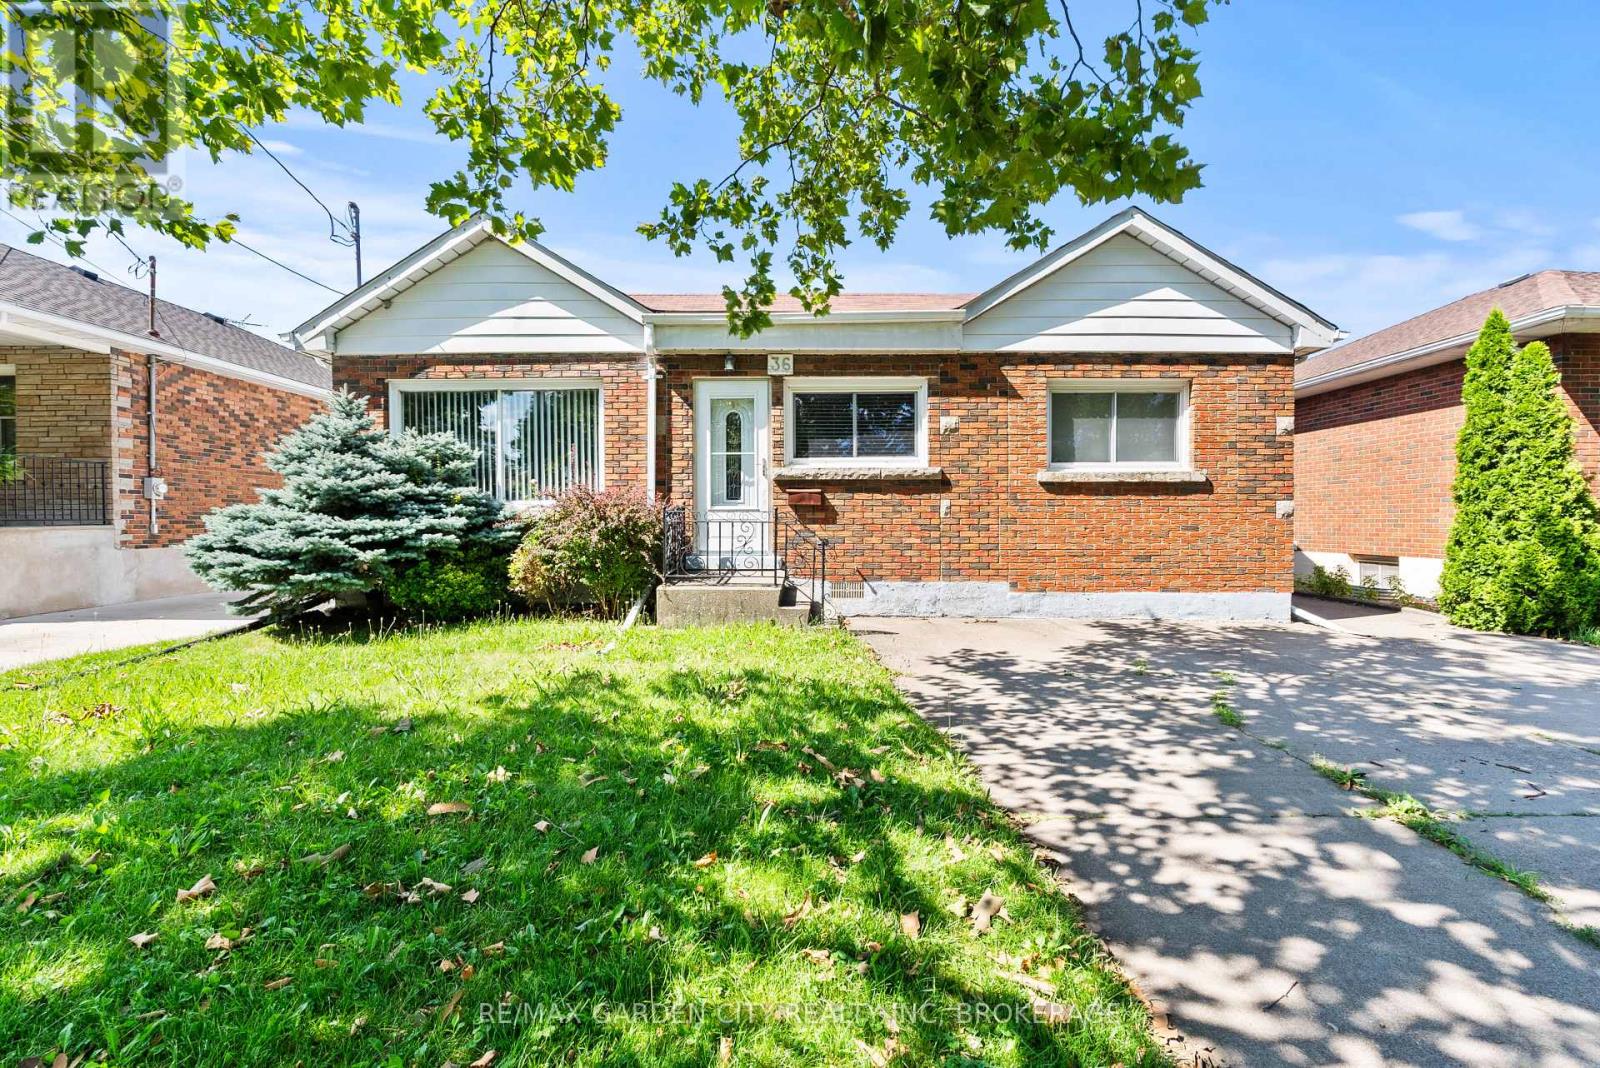
36 Rose Avenue
Thorold, Ontario
Thorold 3 bedroom brick bungalow. This home is located in a mature a very sought after neighborhood. Offer eatin kitchen with plenty of cupboards and hardwood floors, livingroom with large picture window and hardwood floors. Master bedroom with double closet and hardwood floors and other 2 bedrooms are a good size with carpet flooring, 4 pc bath on main floor. Basement has separate side entrance and offers Large rec room, Roughed in bath, laundry room, utility room and 2 storage rooms. Detached garage and paved driveway. This home shows very well and it is ready for you to make it your own. ** This is a linked property.** (id:55499)
RE/MAX Garden City Realty Inc
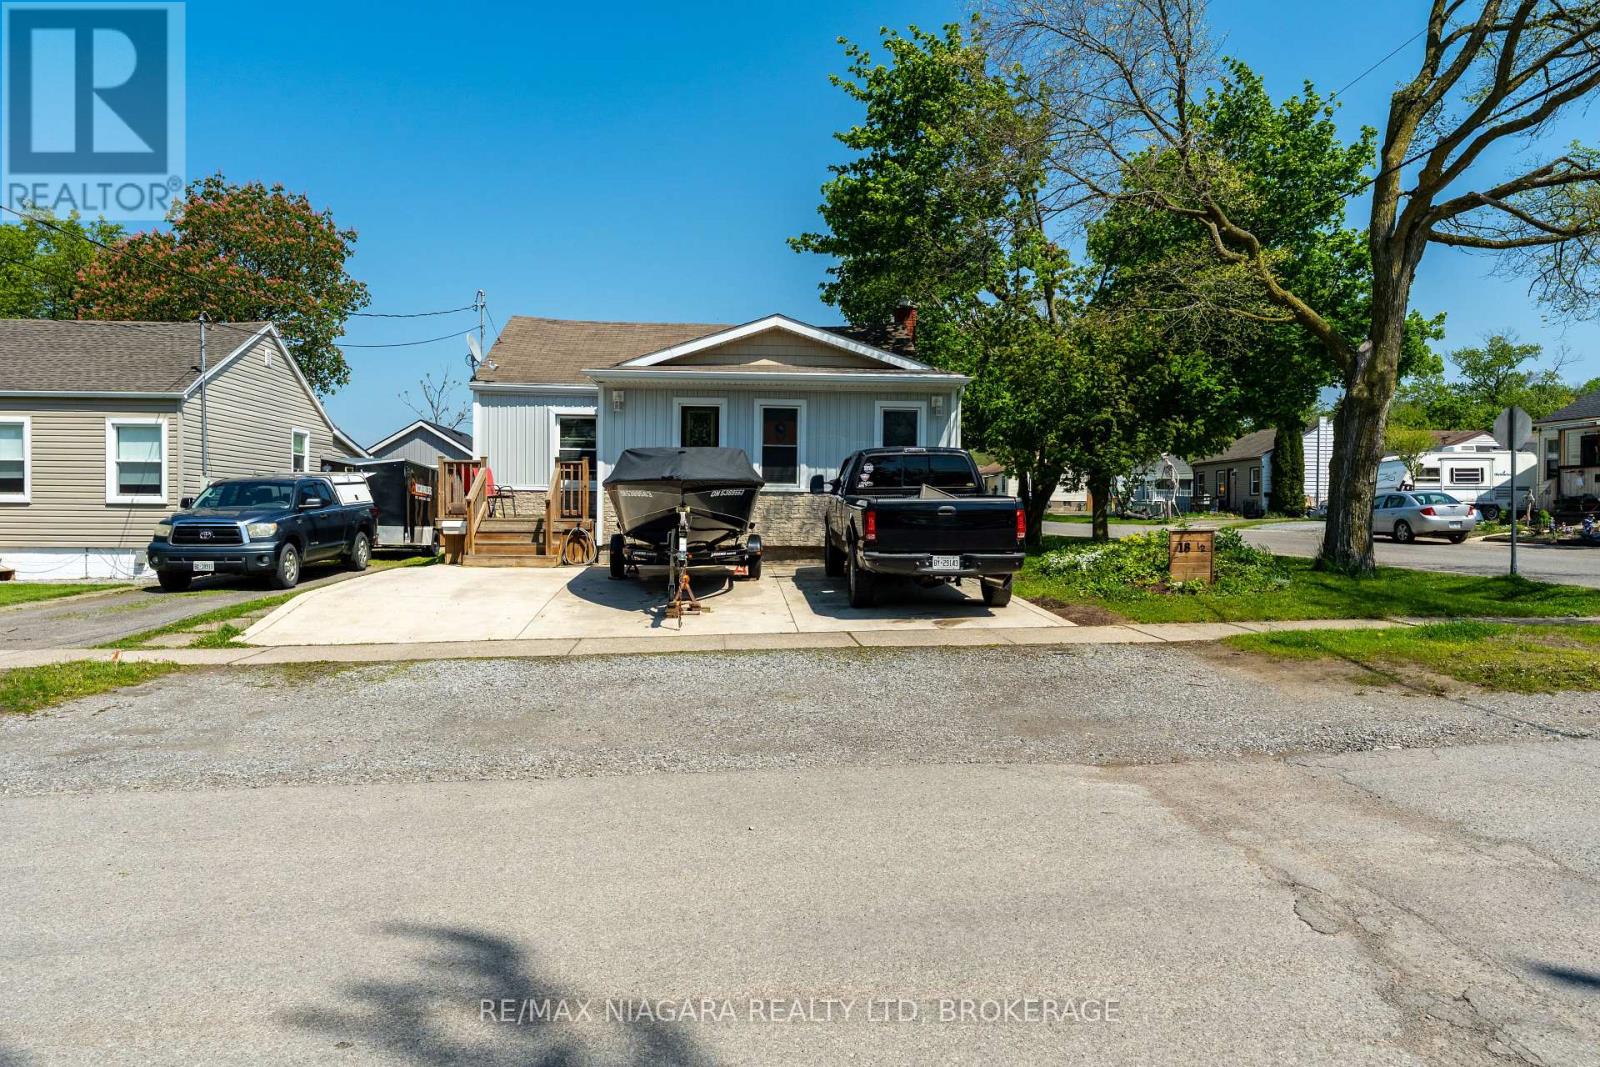
18 1/2 Willow Street
St. Catharines, Ontario
Welcome to 18 1/2 Willow Street - a charming detached home tucked into a central St. Catharines neighbourhood, offering convenience, character, and excellent walkability. This well-kept property features bright, comfortable living spaces and a functional layout ideal for first-time buyers, downsizers, or investors. One of its standout features is the private backyard that backs directly onto a park, giving you peaceful green views, added privacy, and a rare sense of space in the city. Close to shopping, transit, parks, and major amenities, this home delivers everyday ease in a location that's hard to beat. (id:55499)
RE/MAX Niagara Realty Ltd
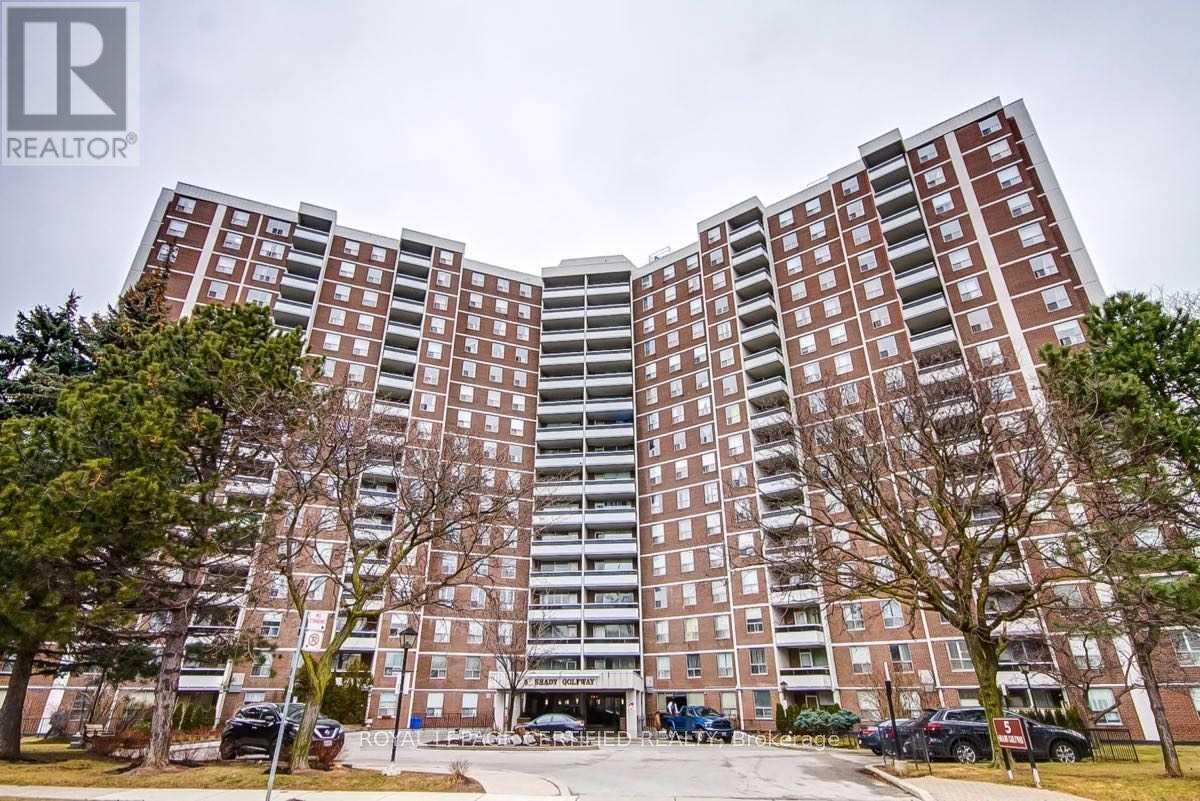
1610 - 5 Shady Golfway
Toronto, Ontario
Discover this spacious and well-kept 3-bedroom condo in the desirable Flemingdon Park neighbourhood. Offering over 1,200 sq. ft. of comfortable living space, this bright unit features a practical layout with a generous living and dining area, well-proportioned bedrooms, and unobstructed views overlooking the park. The primary bedroom includes a private 2-piece ensuite, while the additional bedrooms are serviced by a full 4-piece bathroom. A large in-suite laundry room provides added convenience and plenty of extra storage, complemented by ample closet space throughout the unit. Located in a well-maintained building with a variety of amenities, you'll enjoy easy access to TTC transit, parks, schools, shopping, the community centre, and other everyday essentials. Commuting is effortless with the Don Valley Parkway just minutes away, providing quick access to downtown Toronto and the GTA. An excellent leasing opportunity for families or professionals looking for a spacious, well- located home that offers both comfort and convenience. (id:55499)
Royal LePage Certified Realty
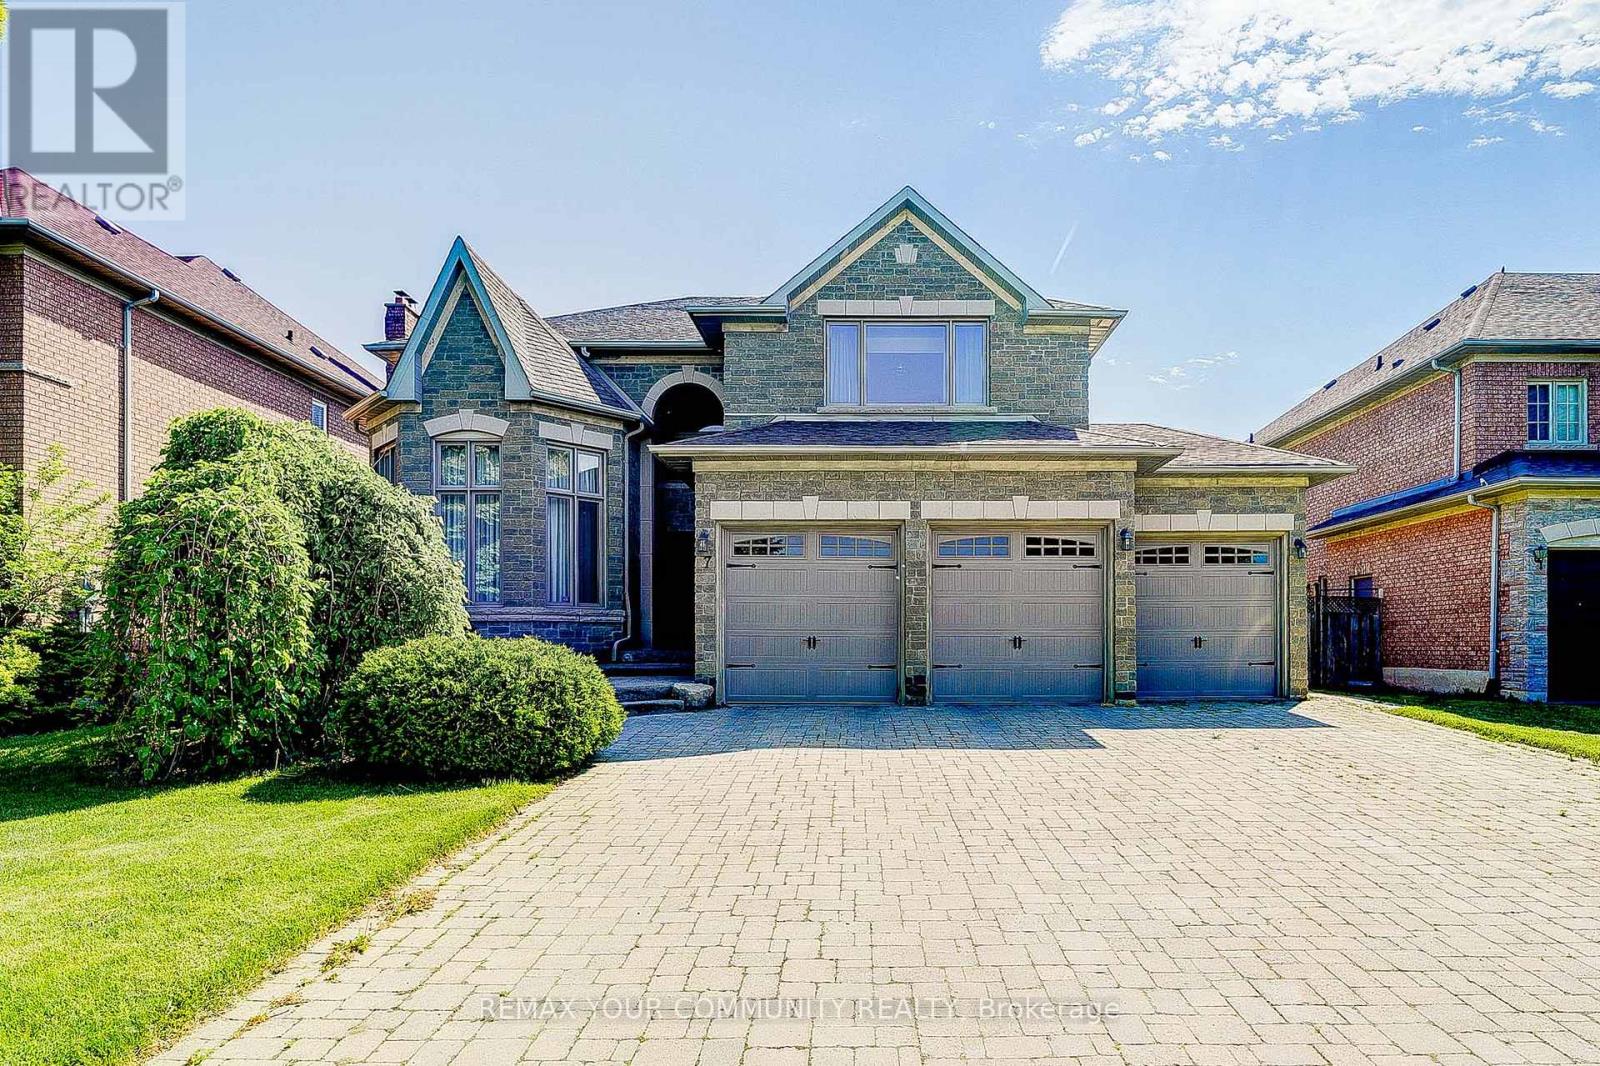
7 Fern Avenue
Richmond Hill, Ontario
Nestled In A Charming cul-de-sac, Within One Of Richmond Hill's Most Sought After Neighbourhoods, This Home Offers Both Comfort And A Welcoming Atmosphere, Ideally Located Near Top Schools, Parks, Shopping And Major Highways. It Provides The Ideal Backdrop For Family Life And Convenience.'The Main Floor Features A Bedroom And A Conveniently Located Same Level Full Bathroom, Offering Flexibility For Guests Or Single-Level Living. Upstairs You'l Find Four Additional Bedrooms And Three Updated Bathrooms. The Lower Level Features A Separate Three Bedroom, Two Bathroom Suite Having Private Entrance, Makes It Ideal For Multi-Generational Living Or Income Potential. Designed For Family Gatherings And Effortless Entertaining. This Home Is Ready To Create Lasting Memories. (id:55499)
RE/MAX Your Community Realty
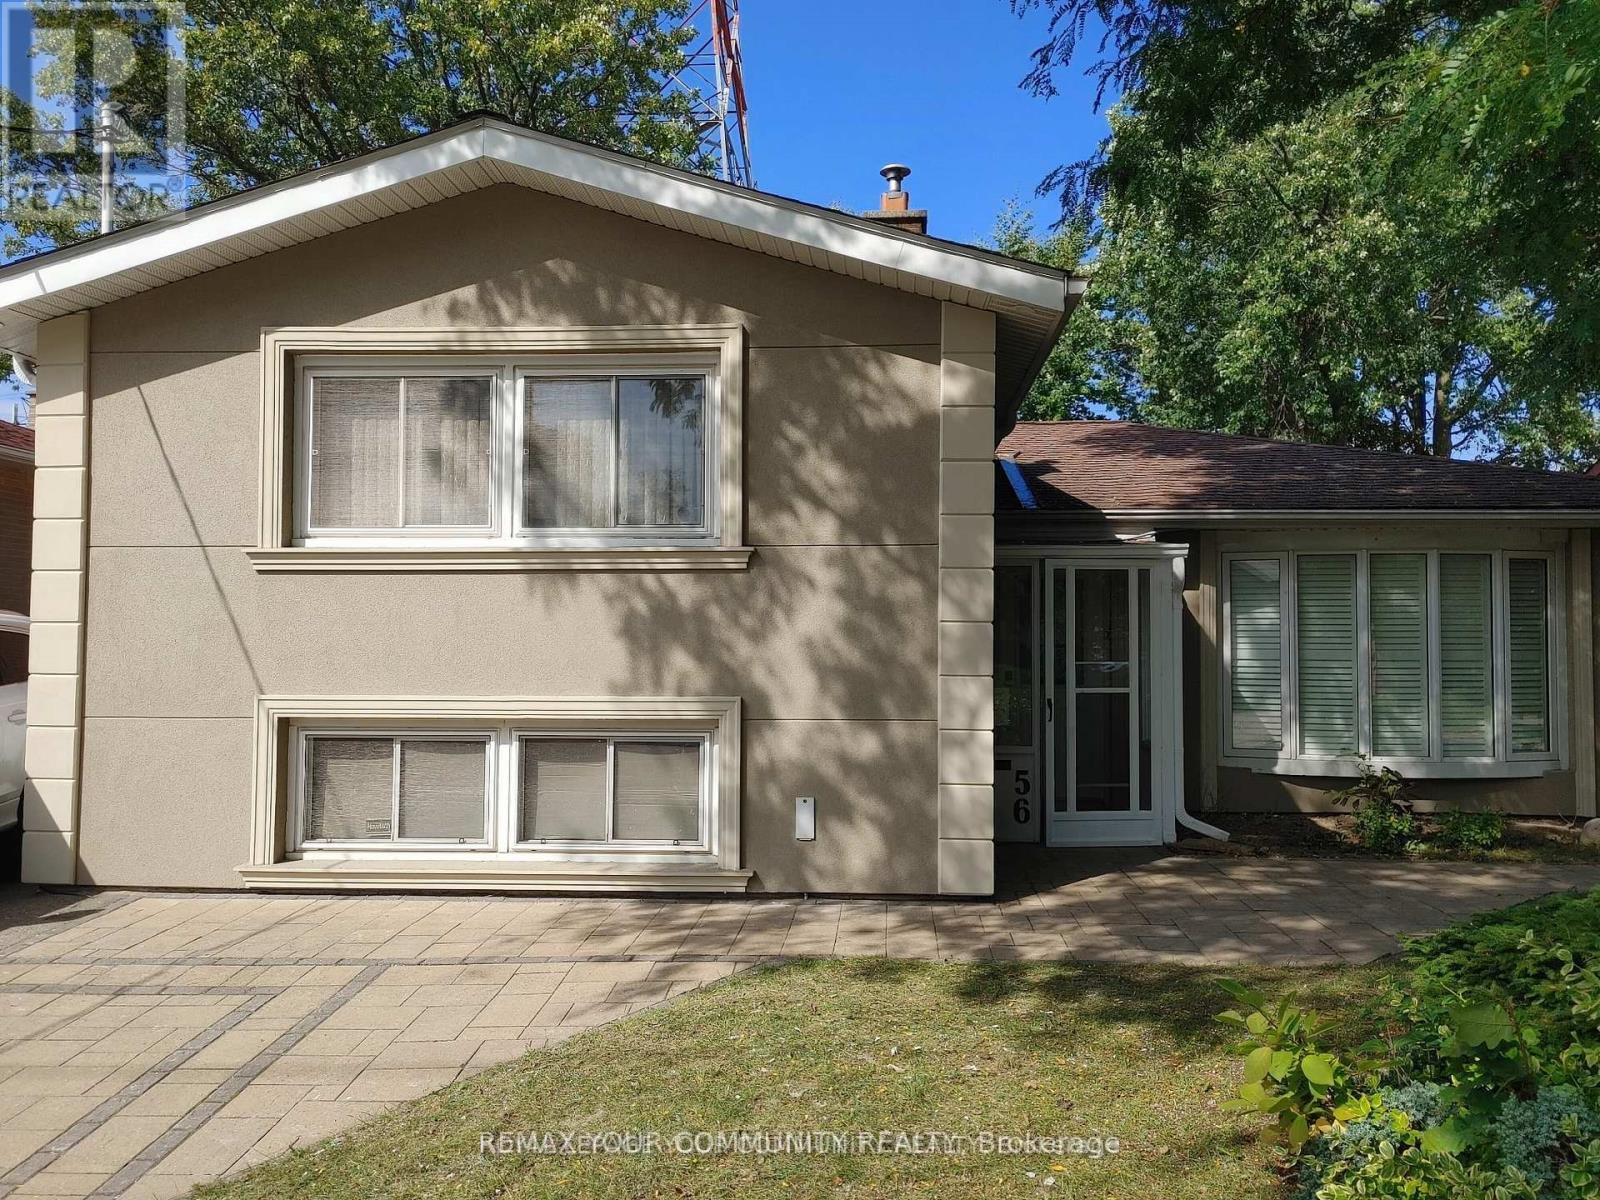
56 Willesden Road
Toronto, Ontario
Stunning House In The Middle Of A Quiet Street In Most Sought After Hillcrest Village, In North York, Toronto, With No Houses At The Back, Gives You A Feeling Of More Privacy And Peace, Featuring A Beautiful Salt Water Swimming Pool With Waterfall And Slate Interlock Around The Pool And Backyard Makes It The Perfect Place, Whether You Enjoy Swimming In Peace And Quiet Or Love To Have A Pool Party With Family And Friends. This House Features 2 Master Bedrooms, One On Main (Legally Built Recently, 9 Ft Ceiling, 5 Pc Bathroom, Swimming Pool View) And One On The Upper Floor, Family Room (Also Legally Built Recently With Swimming Pool View And A Powder Room), Living Room With Gas Fireplace And California Shutters, Recreational Room On The Lower Level With Murphy Bed And Full Bathroom Which Can Be Used As Guest Room, Interlock Driveway And Around The House, 2 Gas Fireplaces, Over 1,800 SQFT Of Above Ground Living Space, Just Minutes To Major Highways, North York General Hospital, Seneca College, Shops, Dining, Bayview Village, Etc. A Perfect Place To Be Called Home. (id:55499)
RE/MAX Your Community Realty
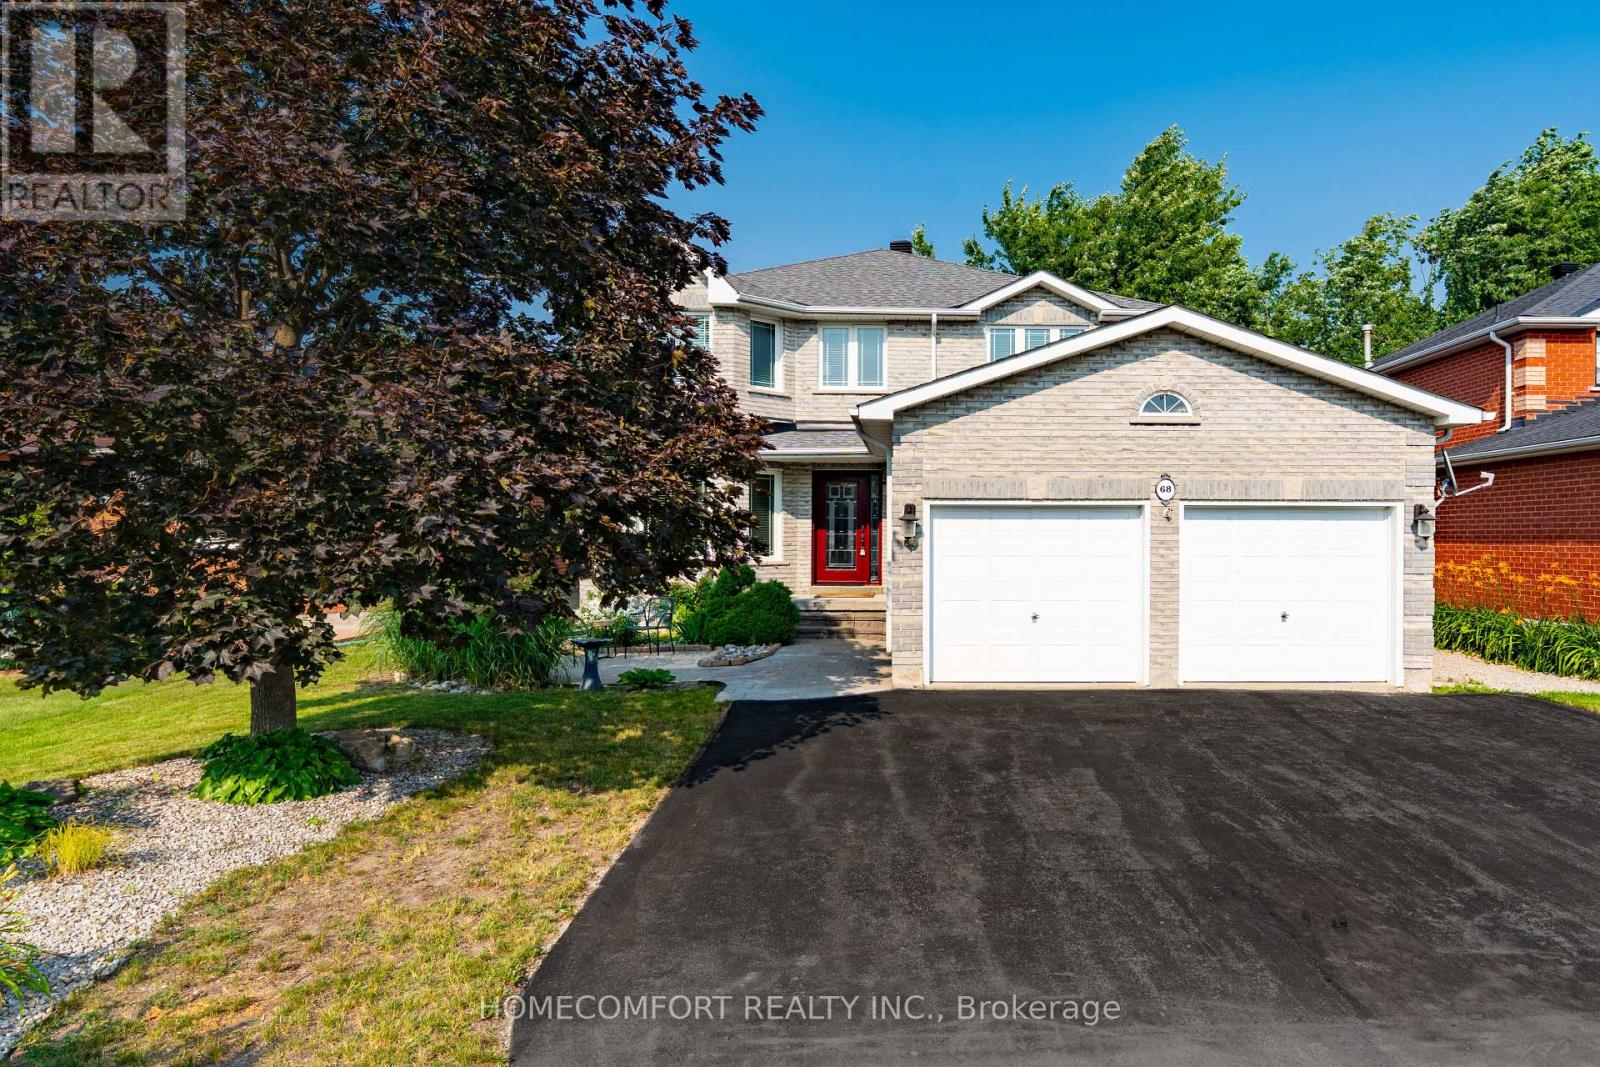
68 Grace Crescent
Barrie, Ontario
Beautifully Upgraded 4-Bedroom Home On A Premium 49' Lot In Highly Coveted South Barrie! This Bright, Sun-Drenched, West-Facing Home Is Newly Upgraded And Features A Grand Foyer Highlighted By A Striking Circular Staircase. Enjoy A Cozy Family Room With A Fireplace And Beautiful Bamboo Floors. Gorgeous Gourmet Eat-In Kitchen Boasts Stylish Quartz Countertops And A Walk-Out To A Private, Fully Fenced Backyard. The Upper-Level Primary Retreat Is A True Sanctuary, Boasting A Massive Walk-In Closet And A Lavish, Spa-Like Ensuite With A Freestanding Soaker Tub And Brand New Walk-In Shower. Plus Heated Floor Rough-In (Ready To Be Reconnected).Three Additional Spacious Bedrooms Feature Updated Windows That Flood The Entire Home With Natural Light. The Professionally Finished Lower Level Offers The Ultimate Recreation Room, Featuring A Kid-Friendly Playroom, A Stylish Built-In Bar, And A Convenient Rough-In For A 4th Bathroom-Perfect For Entertaining Or In-Law Suite Potential. This Property Features Premium Conveniences And An Unbeatable Location, Offering Ample Parking With A 2-Car Garage Plus 5 Driveway Parking Spaces For 7 Total Spaces. It Is A Commuter's Dream, Situated Just Minutes To The South Barrie GO Station And Easy Hwy 400 Access. Enjoy An Unmatched Lifestyle Steps From Lover's Creek Ravine Greenspace, Metro, Zehrs, LCBO, Banks, And Top-Tier Schools. Turn-Key Perfection In An Unbeatable Location-Just Move In And Enjoy! (id:55499)
Homecomfort Realty Inc.
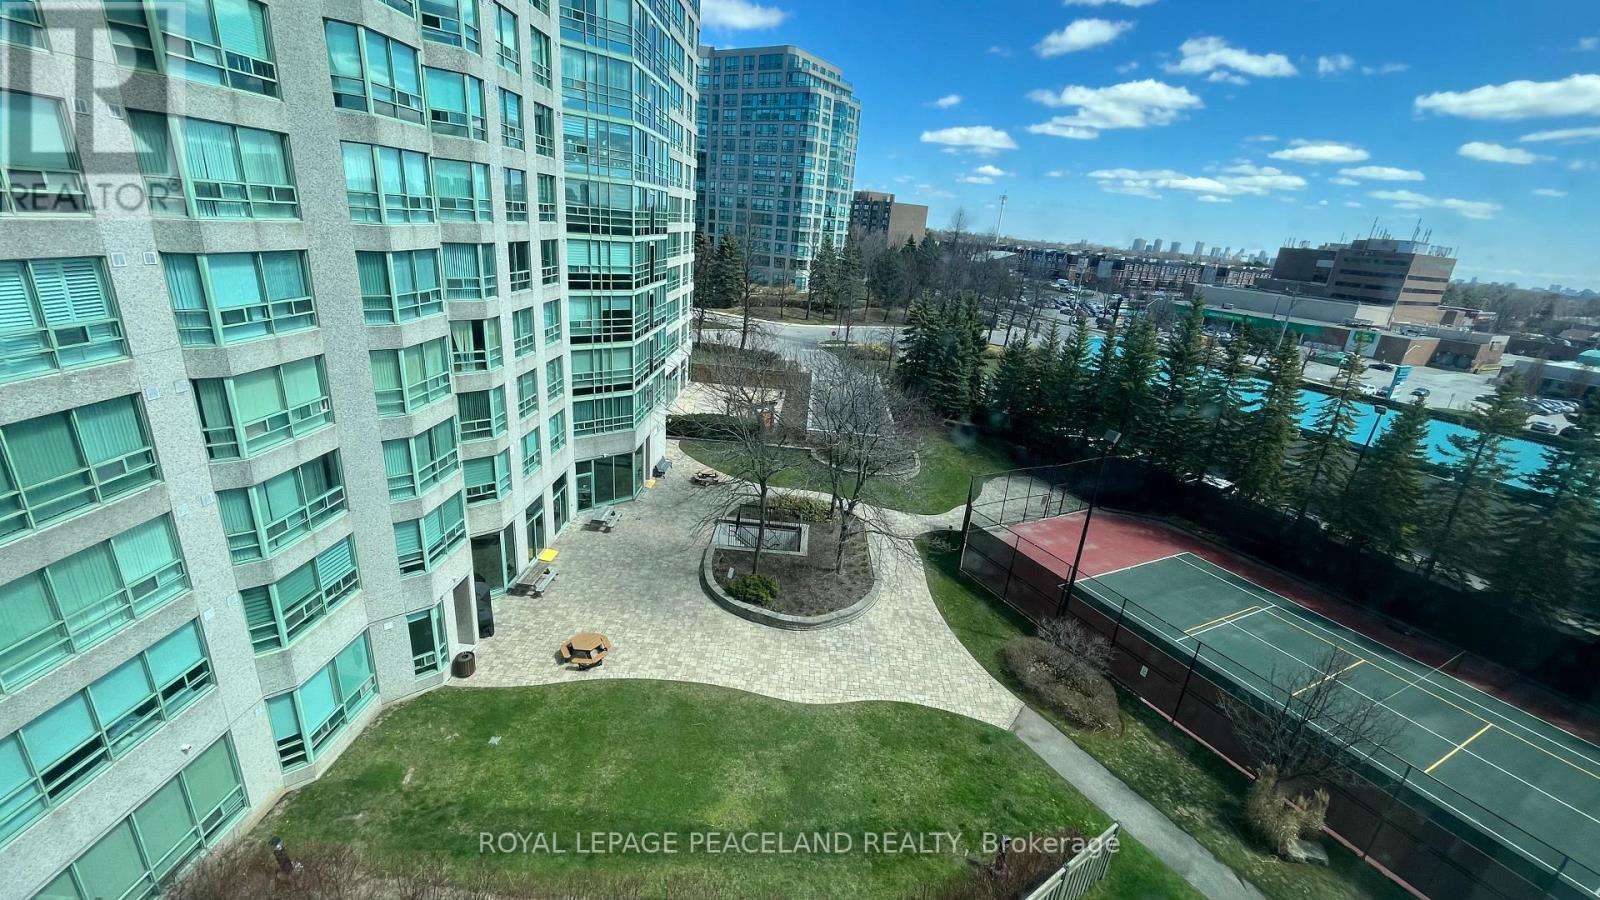
618 - 7805 Bayview Avenue
Markham, Ontario
Landmark Of Thornhill Luxury Condo, Functional 2 Bedroom + Solarium. New floor, New stove, New Entrance Door. Freshly painting, furniture are available, move-in condition. Excellent South East Exposure View. Top Thornlea Secondary School area, Close to community, public transit, shopping center, minutes to highway 7 & 407 & 404. Recreations Included The Indoor Salt Water Pool, Party Room, Sauna, Squash And Tennis Courts. 24 Hr Concierge. Underground Visitor Parking And Guest Suites Available. (id:55499)
Royal LePage Peaceland Realty
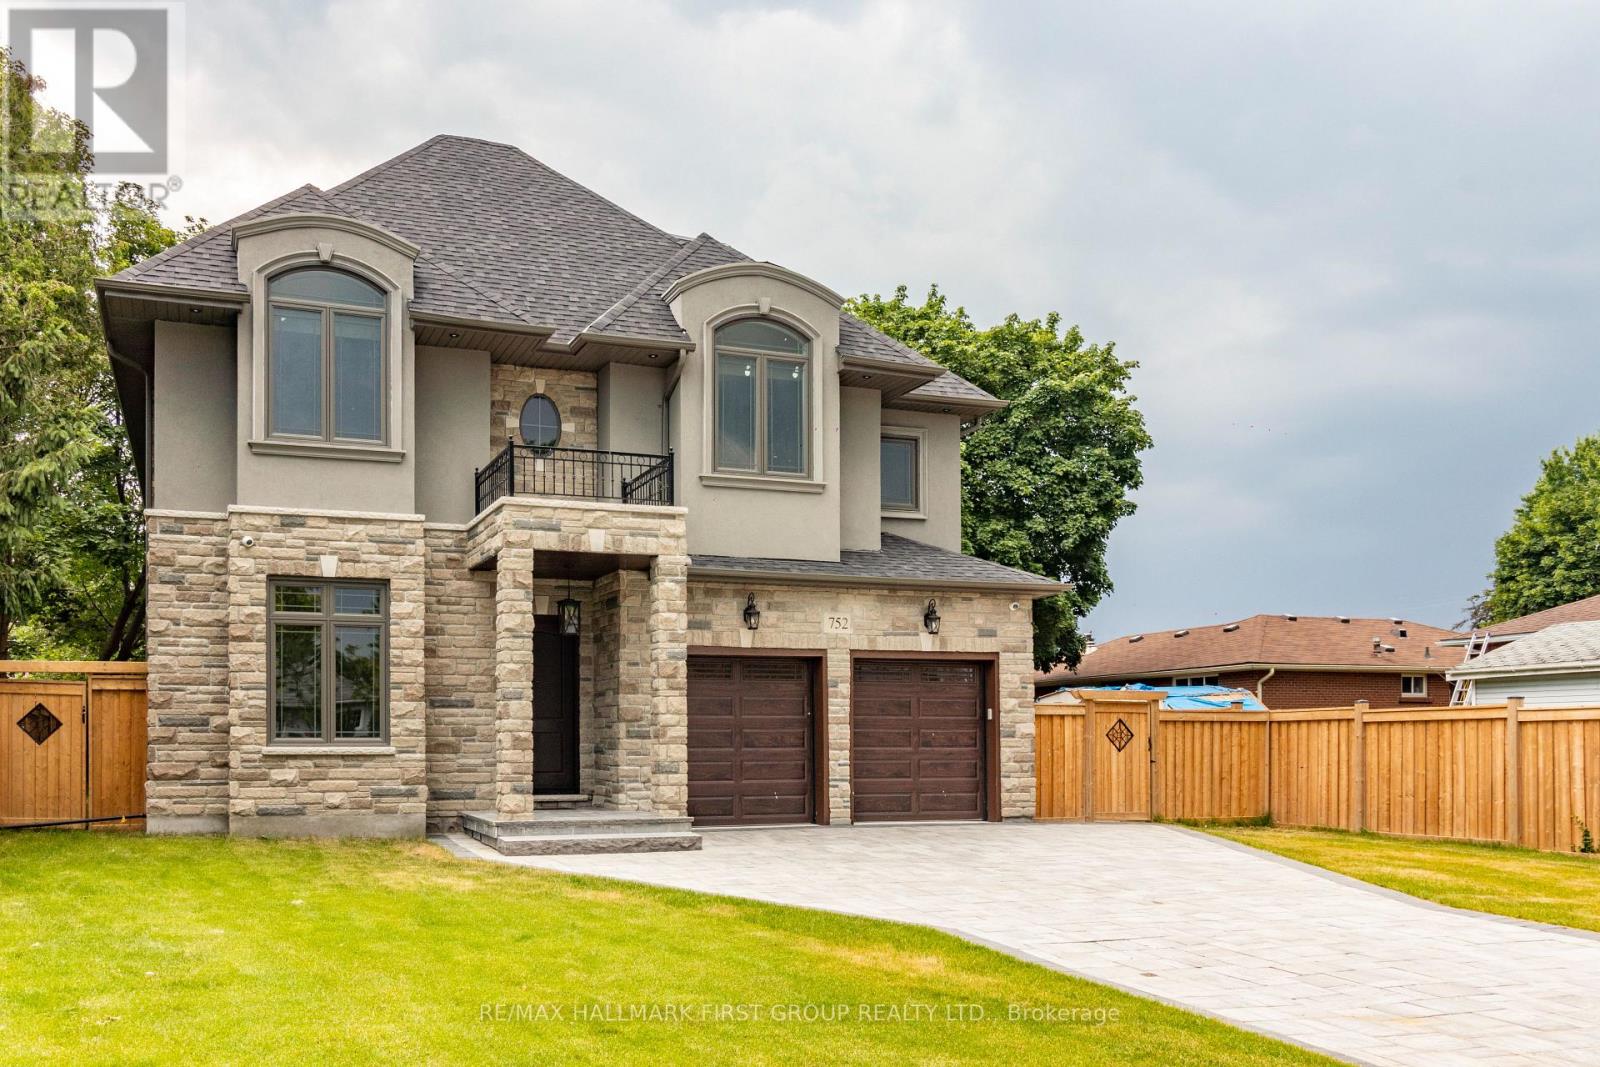
752 Hillview Crescent
Pickering, Ontario
Welcome to this exceptional custom-built family home, where no expense was spared and every detail reflects quality craftsmanship and modern luxury. Ideally located just minutes from the scenic waterfront of Frenchman's Bay, this elegant residence backs onto a park and trail system while offering convenient access to public transit, shopping, restaurants, and Highway 401. The home features rich hardwood flooring, premium tile throughout, a gourmet chef's kitchen with granite countertops, an oversized center island, and a walkout to the backyard, making it perfect for everyday living and entertaining. The inviting living room is highlighted by a built-in gas fireplace and custom shelving, while smart-home upgrades, including built-in speakers, integrated security cameras, and smart wiring throughout, provide exceptional comfort, convenience, and peace of mind. Combining luxury finishes with an unbeatable location near the lake, this is an outstanding leasing opportunity in one of Pickering's most desirable neighborhoods. (id:55499)
RE/MAX Hallmark First Group Realty Ltd.
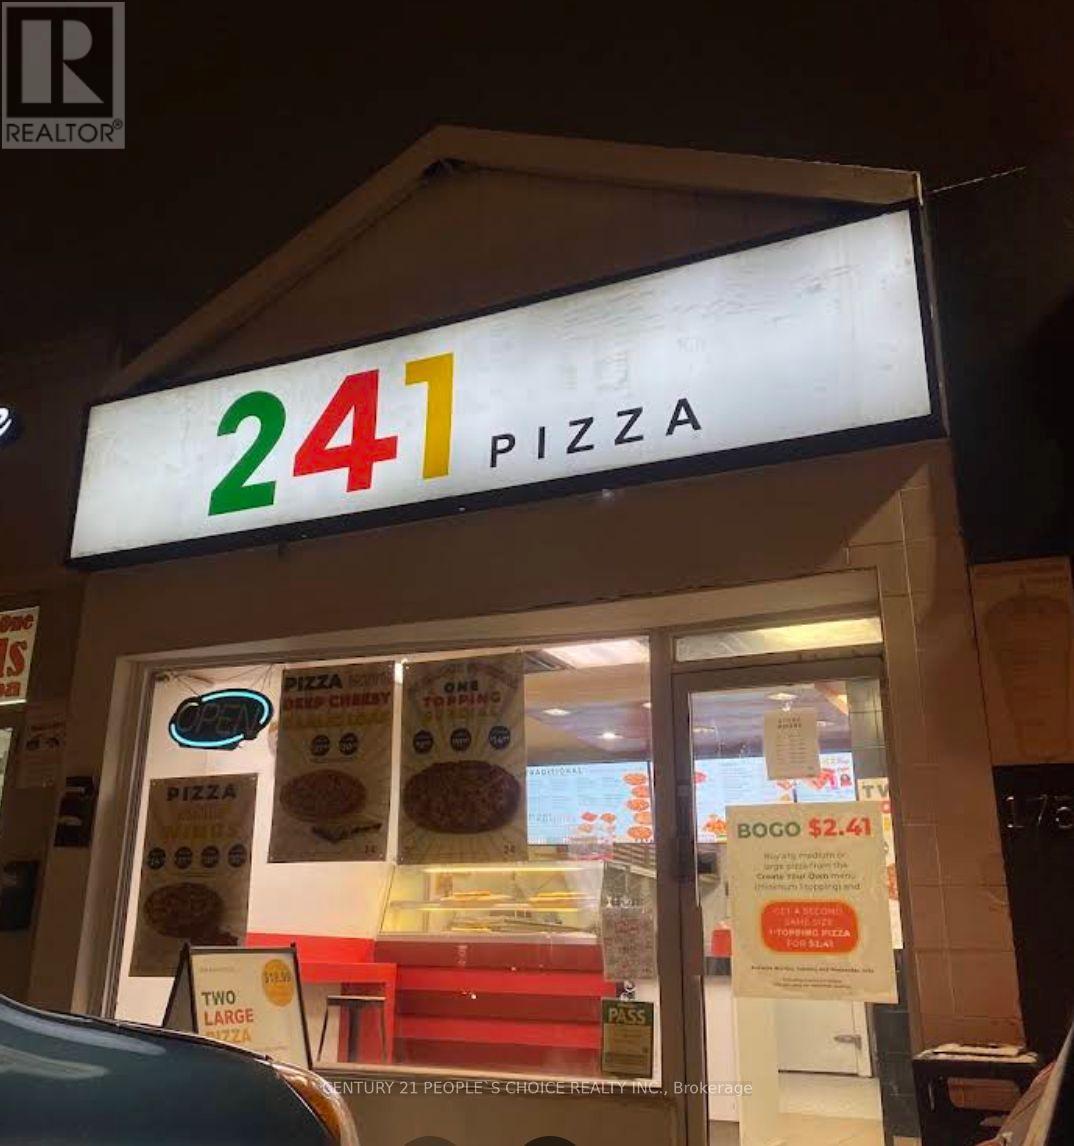
1756 Lawrence Avenue E
Toronto, Ontario
Well-established 241 Pizza franchise located in a high-visibility Scarborough plaza with strong neighbourhood exposure and ample customer parking. Attractive lease with current rent of only $3,452.60 per month, offering excellent value compared to many current market leases. Fully equipped commercial kitchen with all necessary fixtures and equipment included. Ideal opportunity for an owner-operator, family business, or investor looking to expand an existing restaurant portfolio. Training may be available. (id:55499)
Century 21 People's Choice Realty Inc.
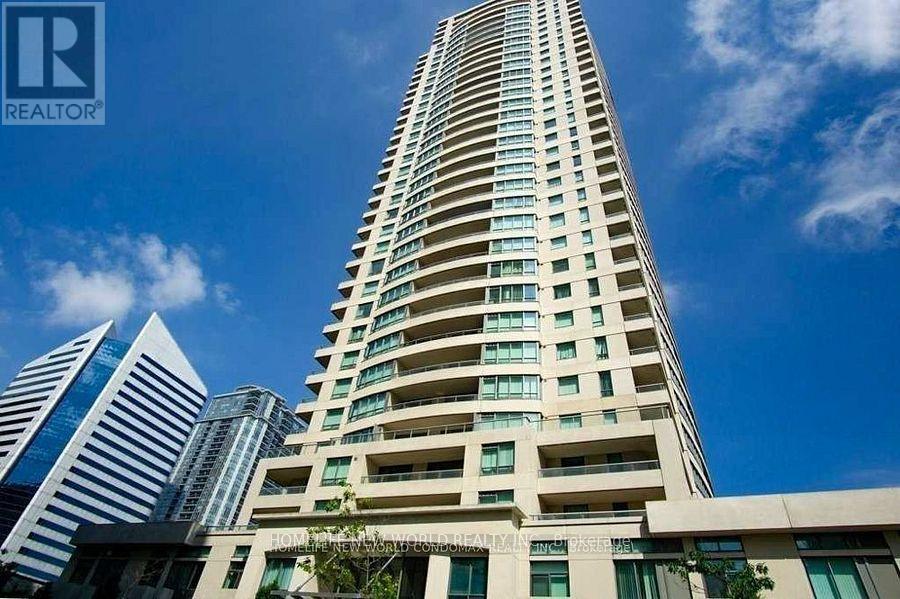
507 - 18 Spring Garden Avenue
Toronto, Ontario
Located In Heart Of North York Just Minutes Away From Ttc Subway, Restaurants, Sheppard Centre, Whole Foods, Willowdale Park, And More!!!2Bed+Den, 2Bath Suite In The Pristine Platinum Xo Residence At Yonge & Sheppard. Spacious Living & Dining Area W/ Walk-Out To Balcony. Large Master Bedroom With 3Pc Ensuite & Walk-In Closet. (id:55499)
Homelife New World Realty Inc.
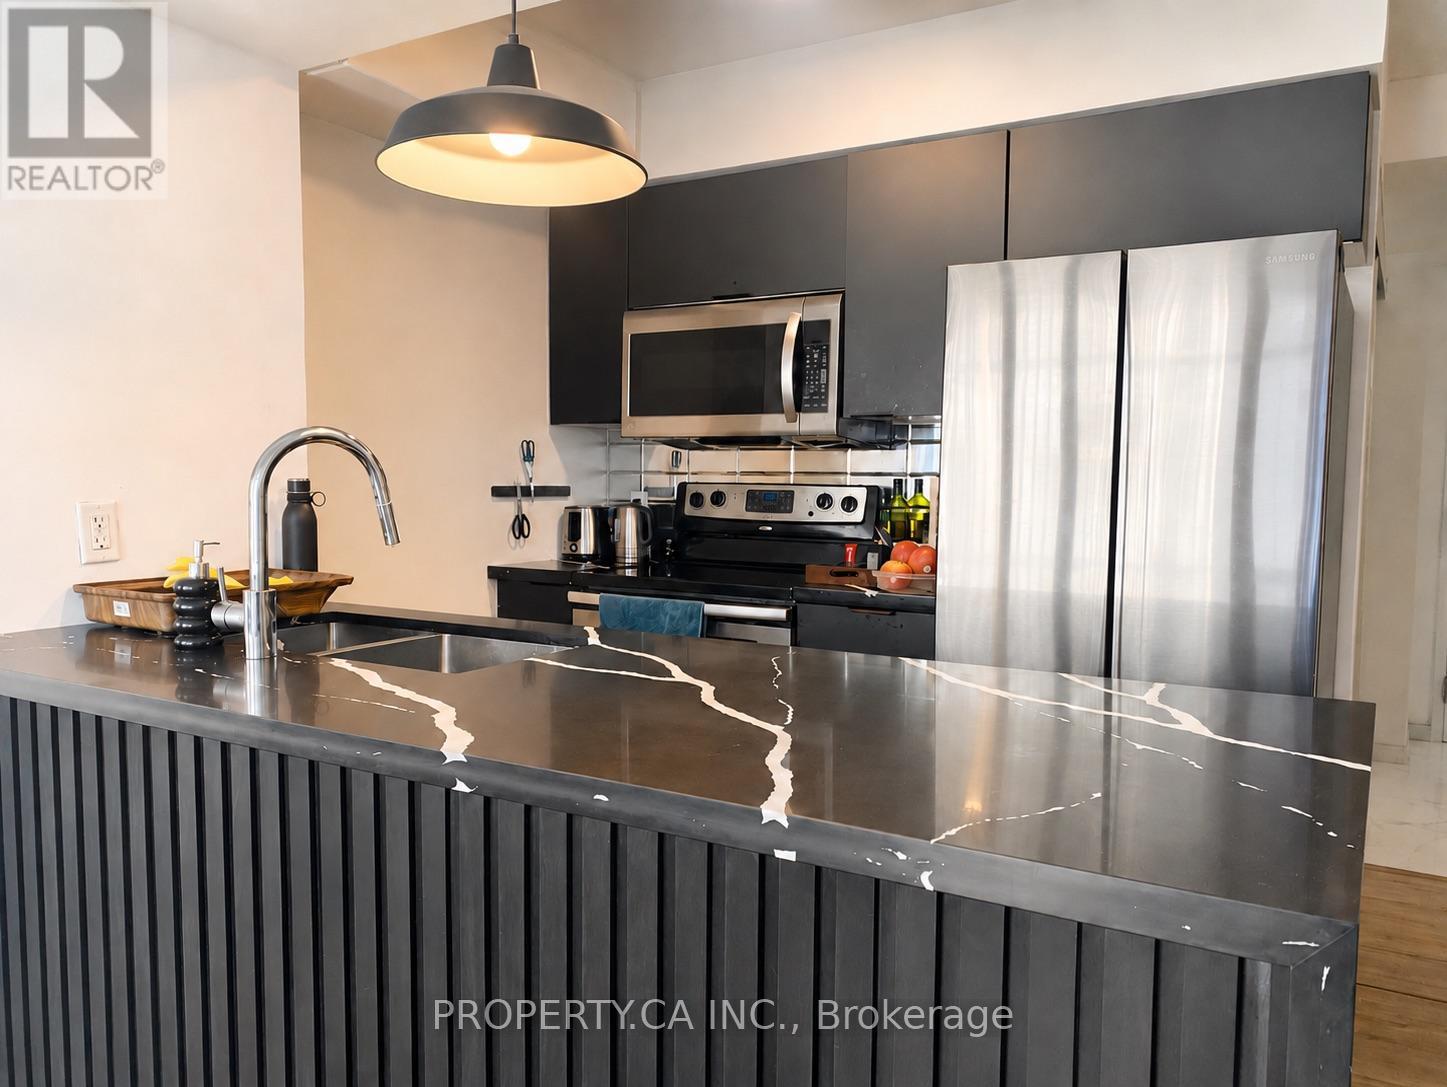
602 - 38 Grenville Street
Toronto, Ontario
A 656 sq.ft. corner home with a proper enclosed bedroom, den set up with a bed and desk, renovated kitchen with waterfall-style counters, spa-like shower, double-door Samsung fridge and plenty of natural light. Furniture, kitchenware, cutlery, Samsung TV, water, heat and parking are all included-making it an easy landing for someone moving to Toronto. Approximately a 5min walk to Toronto's Hospital Row and close to UHN, Mount Sinai, SickKids, Women's College, U of T and TMU. College Station, groceries, restaurants, cafés and the Financial District are also nearby. A comfortably convenient option for medical professionals, residents, international students, executive relocations. (id:55499)
Property.ca Inc.