
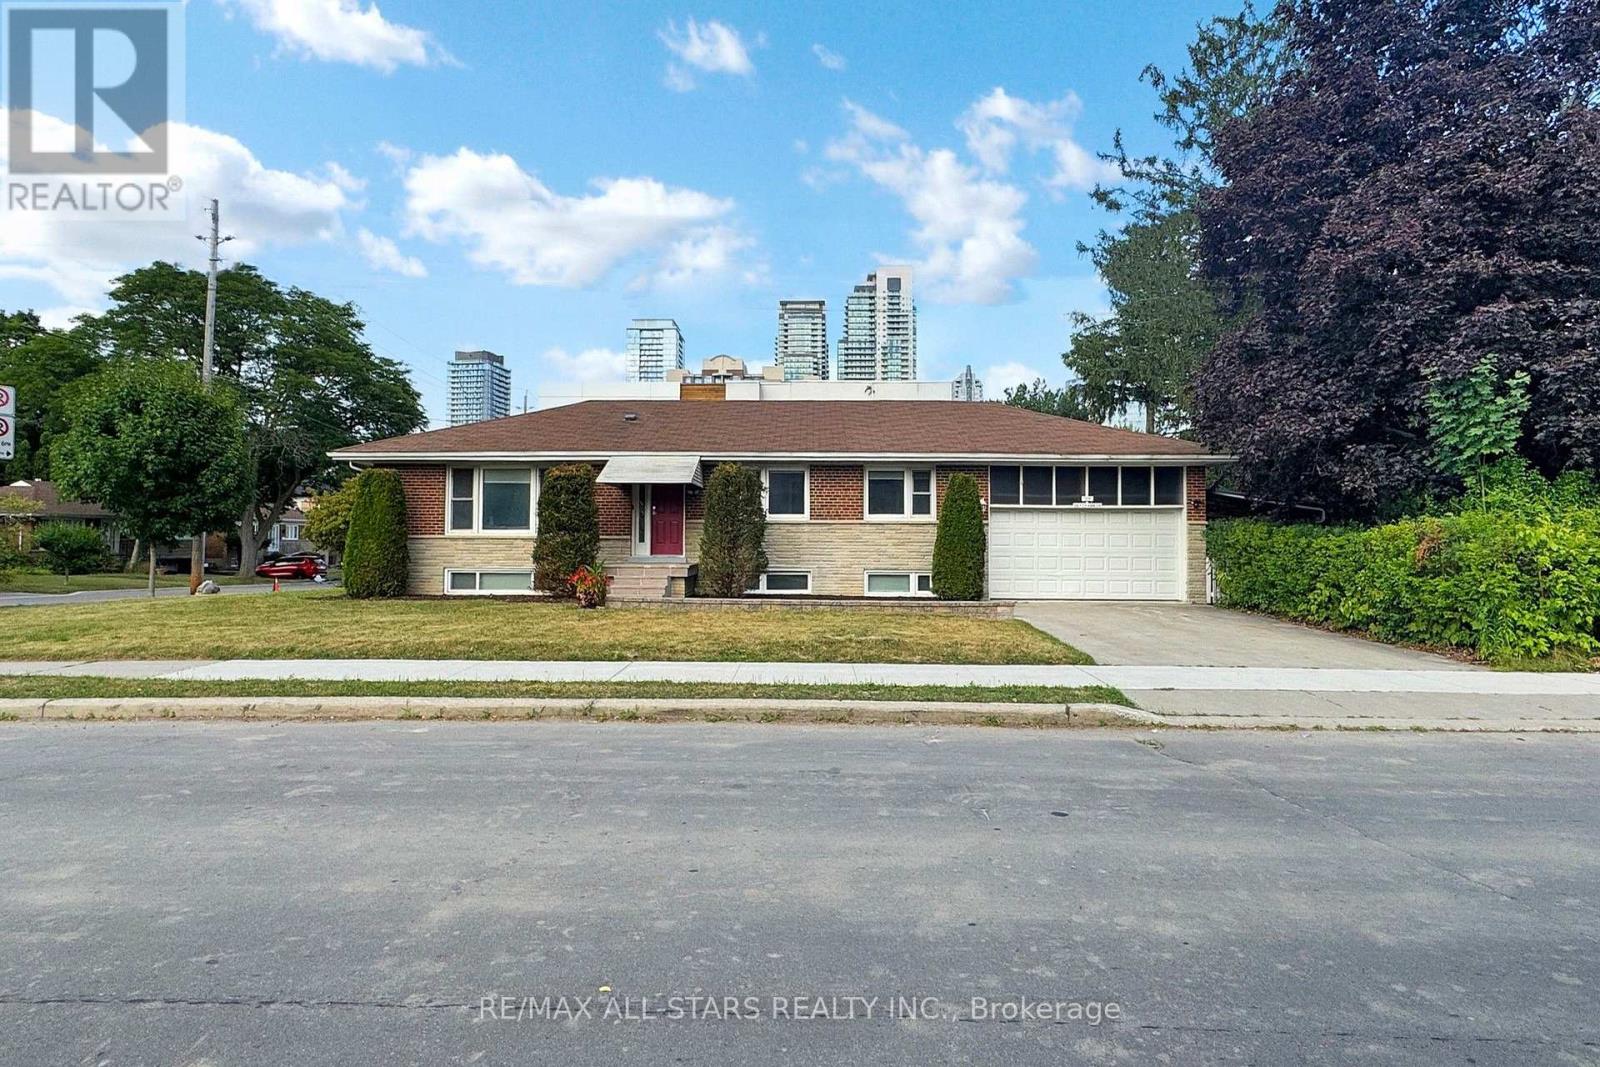
Lower Level - 105 Betty Ann Drive
Toronto, Ontario
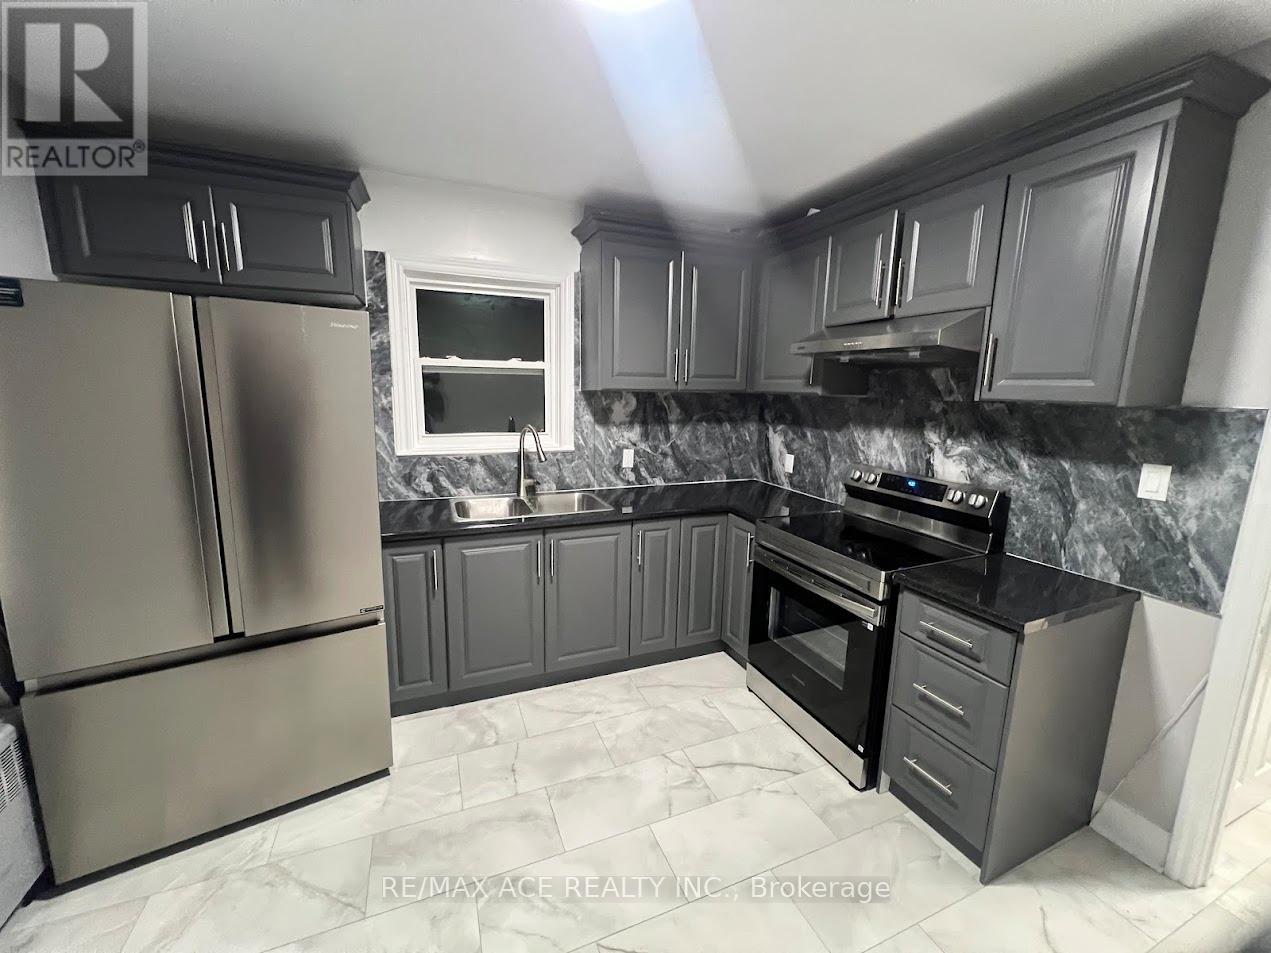
LOWER LEVEL FOR LEASE | Approximately 1,200 sq. ft. in Willowdale West with a private side entrance from Betty Ann Drive. Each of the three bedrooms has a window, pot lights and its own 3-piece ensuite bathroom. Combined kitchen, living and dining area. Shared washer and dryer. One driveway parking space included. Available furnished or unfurnished. Close to Edithvale Park and Community Centre, Yonge Street shops, TTC transit and Highway 401. (id:55499)
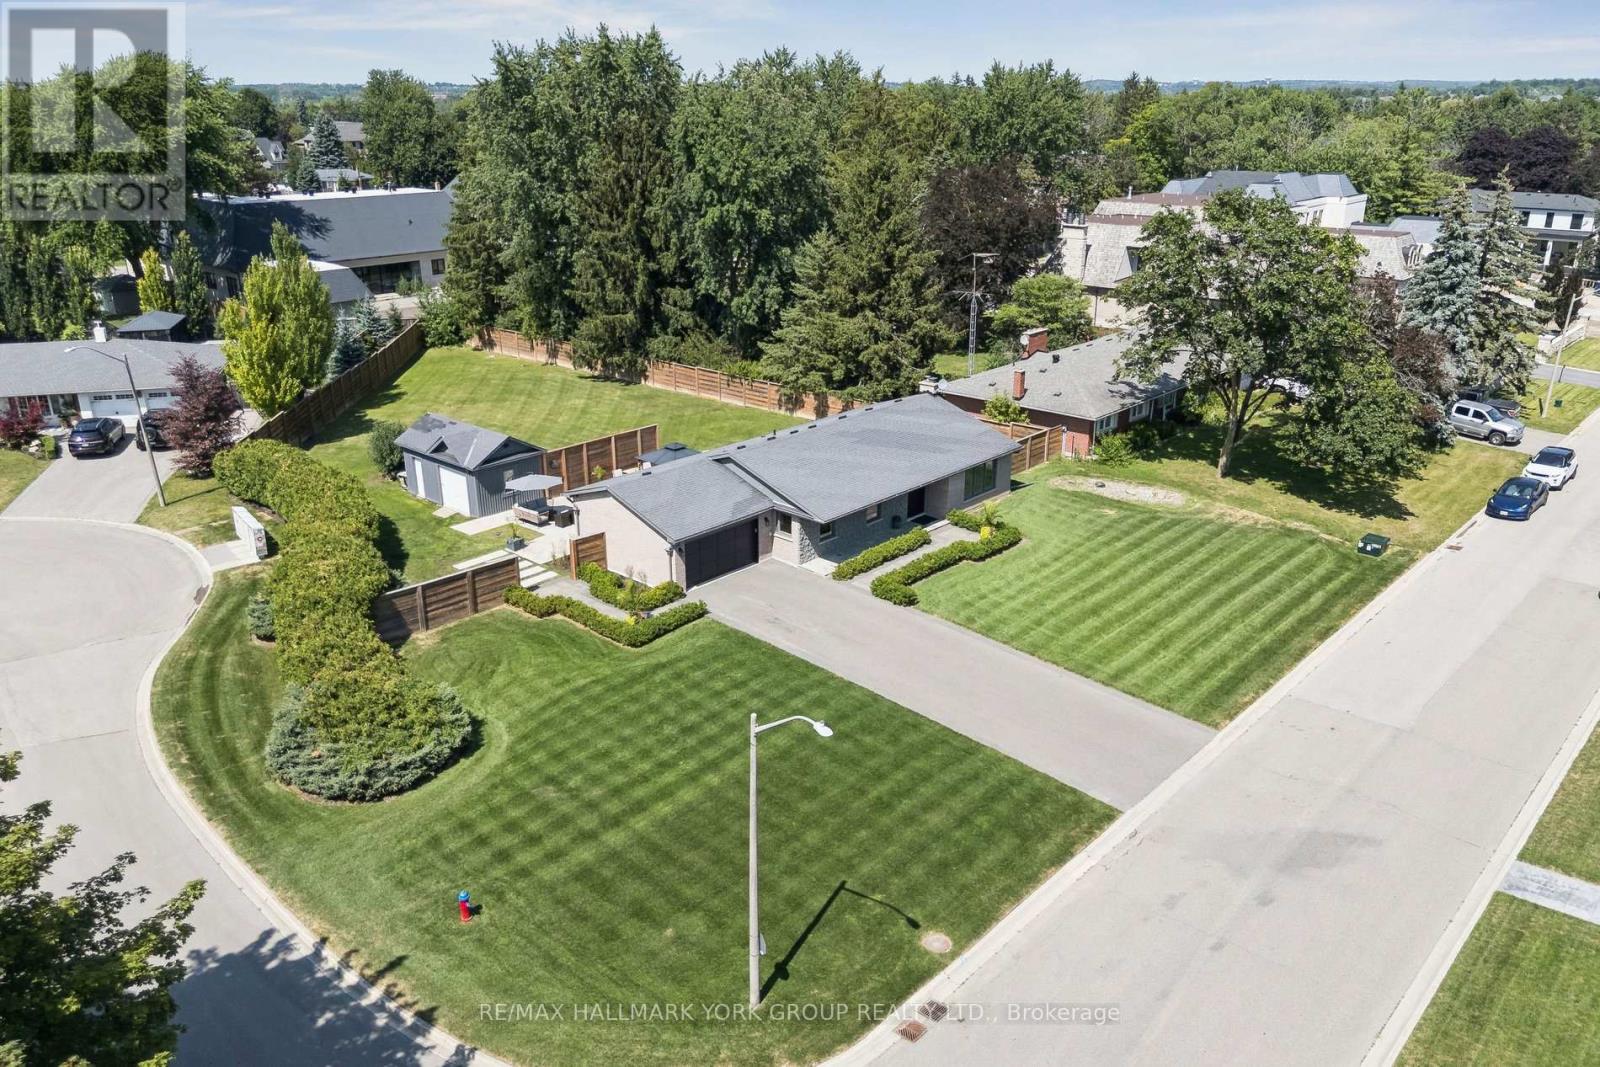
256 Banner Lane
King, Ontario
Welcome to 256 Banner Lane in the heart of King City- Don't miss this exceptional opportunity to own a rare premium lot, just over half an acre, located in a transitioning estate neighbourhood and surrounded by multi-million dollar homes. Build your custom dream home or enjoy this cozy residence which has been beautifully renovated and boasts a stunning kitchen equipped with stainless steel built in appliances, a grand island with Calcutta marble counters, crown mouldings, 5" engineered hardwood, 8" trim, frameless glass shower with double vanity & quartz countertop and a finished basement with expansive recreation space, laundry & two dressing rooms. Ideally located near the King City GO Station, 30 mins to Pearson and GTA, Top Tier Private Schools Parks, and major highways. Walk to Restaurants and amenities. Move in, renovate, or build your dream estate. This is a rare offering with exceptional future potential. (id:55499)
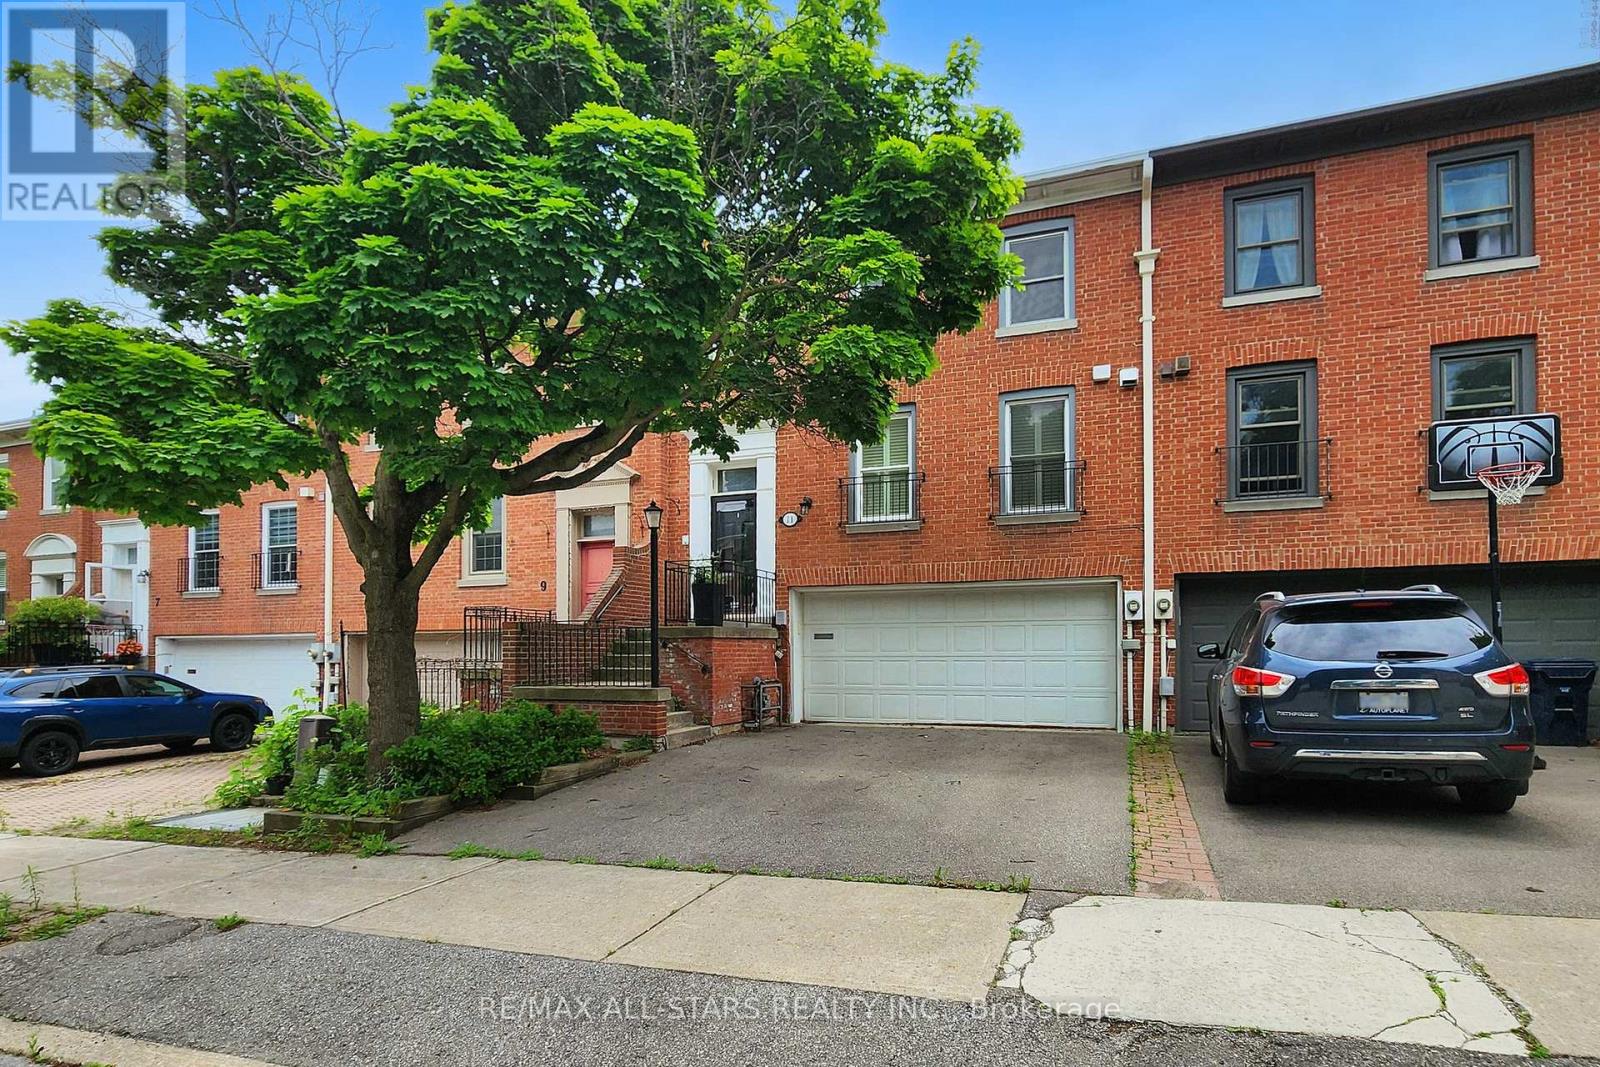
11 Mallingham Court
Toronto, Ontario
Immaculate, beautifully upgraded freehold townhome on a quiet cul-de-sac near Bayview Village. Rich hardwood flrs, crown molding & elegant finishes throughout. 3 second-flr bdrms, 3 baths. Approx. 1,739 sq. ft. above grade +405 sq. ft. finished lower level, per attached floor plan. Renovated kitchen w/SS appliances, separate dining rm &spacious living/family rm w/fireplace & walk-out to balcony. Primary bdrm w/ensuite & W/I closet. Finished lower level w/2nd fireplace, laundry, direct garage access & W/O to terrace. Double garage + 2 driveway spaces. Convenient to Bayview Village shopping, dining, groceries, parks & schools. Access to TTC, Bayview subway &Hwy 401, connecting to Hwy 404/DVP. (id:55499)
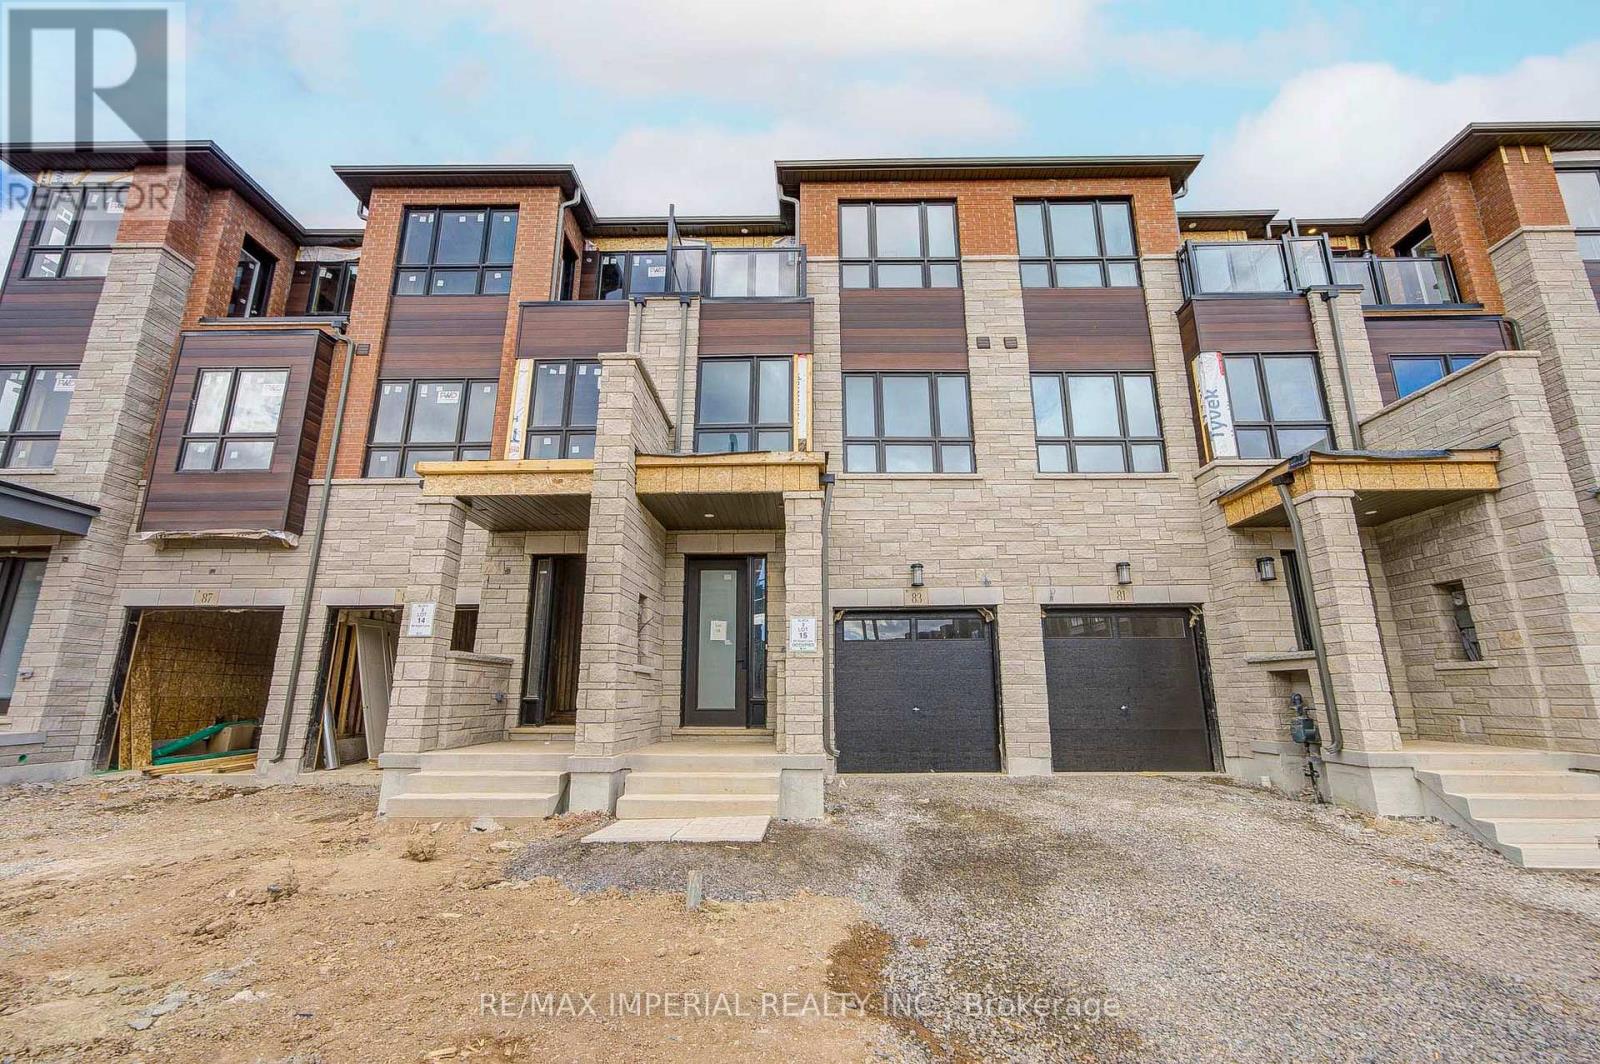
83 Ayaan Lane
Oakville, Ontario
Welcome to this brand-new, never-lived-in 3-storey luxury townhouse, located in the highly sought-after Glenorchy community of Oakville! offering nearly 2,300 sq.ft. of thoughtfully designed living space. The ground-level room ideal for a home office, family room, bedroom, or guest space. The bright and spacious main living level has 10-ft smooth ceilings, oversized windows, and an open-concept layout. The modern designer kitchen showcases quartz countertops, extended cabinetry, and brand-new stainless steel appliances, seamlessly connecting to the living and dining areas. 3 Spacious bedrooms upstairs. Primary Br with 5pc ensuite bathroom, 3d Br W/O to balcony. Ideally located close to top-rated schools, Sheridan College, parks, public transit, shopping, River Oaks Community Center. Just minutes to Dundas St, major HWYs (403, QEW, 407). (id:55499)
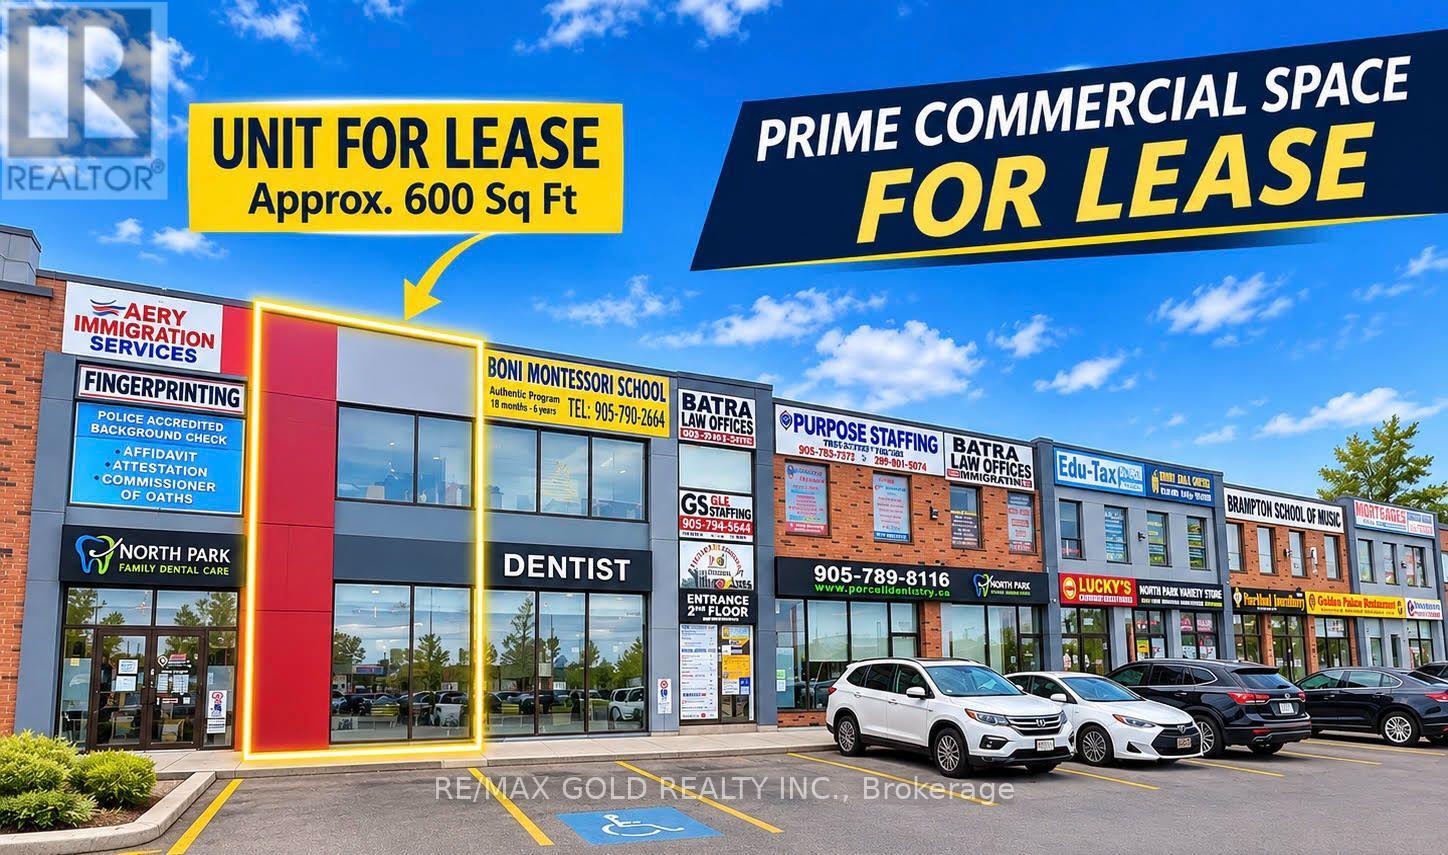
201d - 9886 Torbram Road
Brampton, Ontario
**Retail / Office Space for Lease - Prime Plaza Location**Located at the busy intersection of North Park Drive and Hurontario, this second-floor corner unit offers excellent visibility and convenient access in a fully occupied plaza surrounded by complementary businesses.**Property Highlights:**- Suitable for retail, office, and multiple permitted uses- Second-floor corner unit with excellent visibility- Located in a busy, fully occupied plaza- Surrounded by complementary retail and commercial businesses- Quick and convenient access- Ample parking available at both the front and rear of the building An excellent opportunity for businesses looking to establish or expand their presence in a high-traffic commercial plaza. (id:55499)
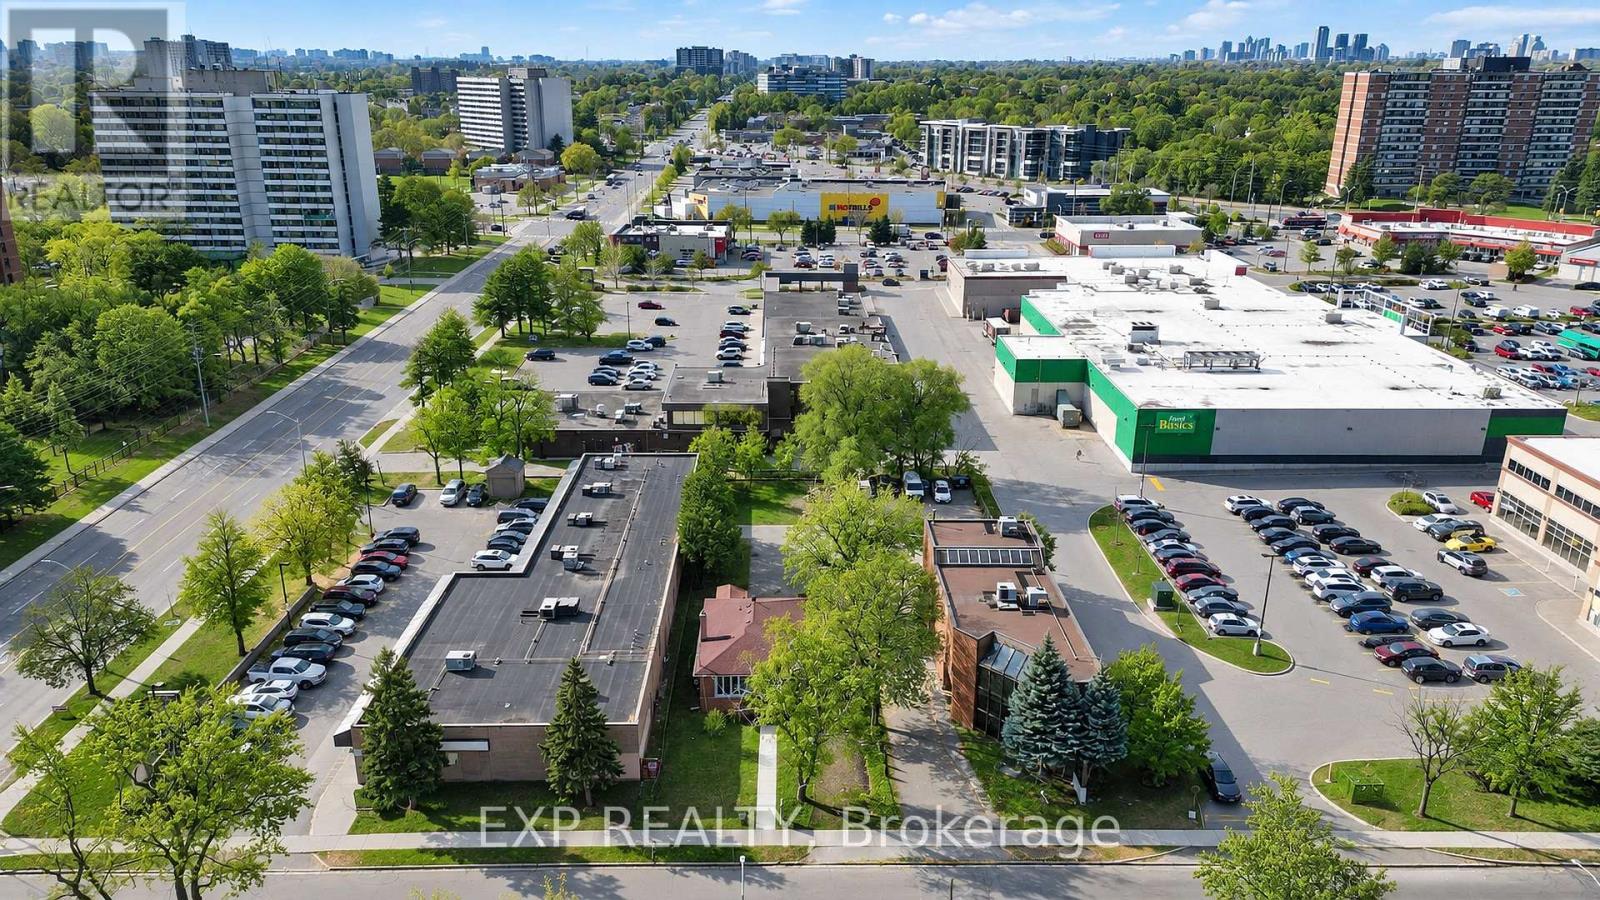
2 Collinsgrove Road
Toronto, Ontario
CR-Zoned 50 x 200 Ft Lot in an Established Commercial Area | Renovated Detached Bungalow | Parking for 10+. Attention business owners, professionals and investors! 2 Collinsgrove Rd sits on a 50 x 200 ft lot zoned CR (Commercial Residential) in an established retail area near Lawrence Ave E and Morningside Ave. Permitted uses under the CR zone include office, medical office/clinic, personal service shop, massage therapy, wellness centre, education use, artist or production studio, and software development (buyer to verify permitted uses, conditions and change-of-use requirements with the City). The deep lot provides on-site parking for approx. 10 vehicles for clients, staff or a fleet. It's minutes to UTSC, Centennial College and Hwy 401, with TTC at your doorstep. Extensively renovated 2023-2026, it generates income or serves your operations from day one. Upgrades include new electrical wiring, whole-house plumbing and a new sewer line to the city connection (all 2024), a new asphalt driveway and concrete walkway (2026), a roof from 2019 and A/C from 2023. Each level has its own appliances and laundry. Hold for income today with long-term upside! (id:55499)
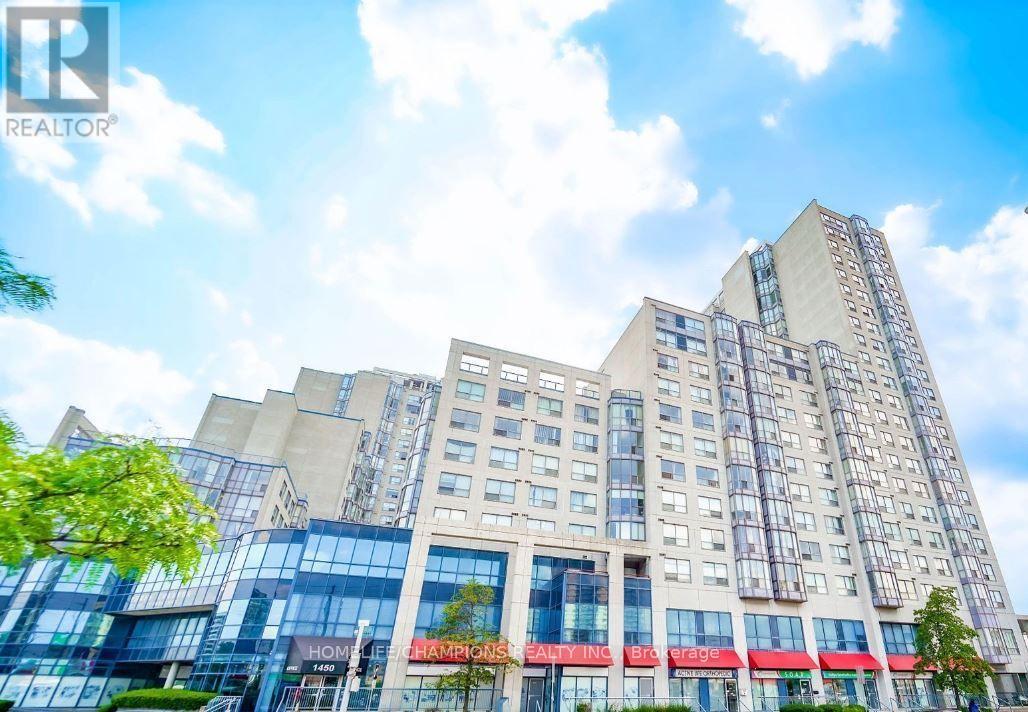
401 - 1470 Midland Avenue
Toronto, Ontario
Priced To Sell. Bright & Spacious 2-Bedroom, 2 Full Bathroom Condo With Unobstructed View, 1 Parking Space, And Low Maintenance Fees. **24-Hour Security And An Excellent Opportunity to Renovate And Customize to your Taste. Conveniently Located Near Midland & Lawrence >>Walking Distance To TTC, Thompson Park, Schools, Grocery Stores, restaurant, Places Of Worship, Banks And Many More Amenities. Easy Access To Hwy 401 within 5 mins Excellent Value In A Convenient Location ** Lowest listing price...Don't Miss This Opportunity! (id:55499)
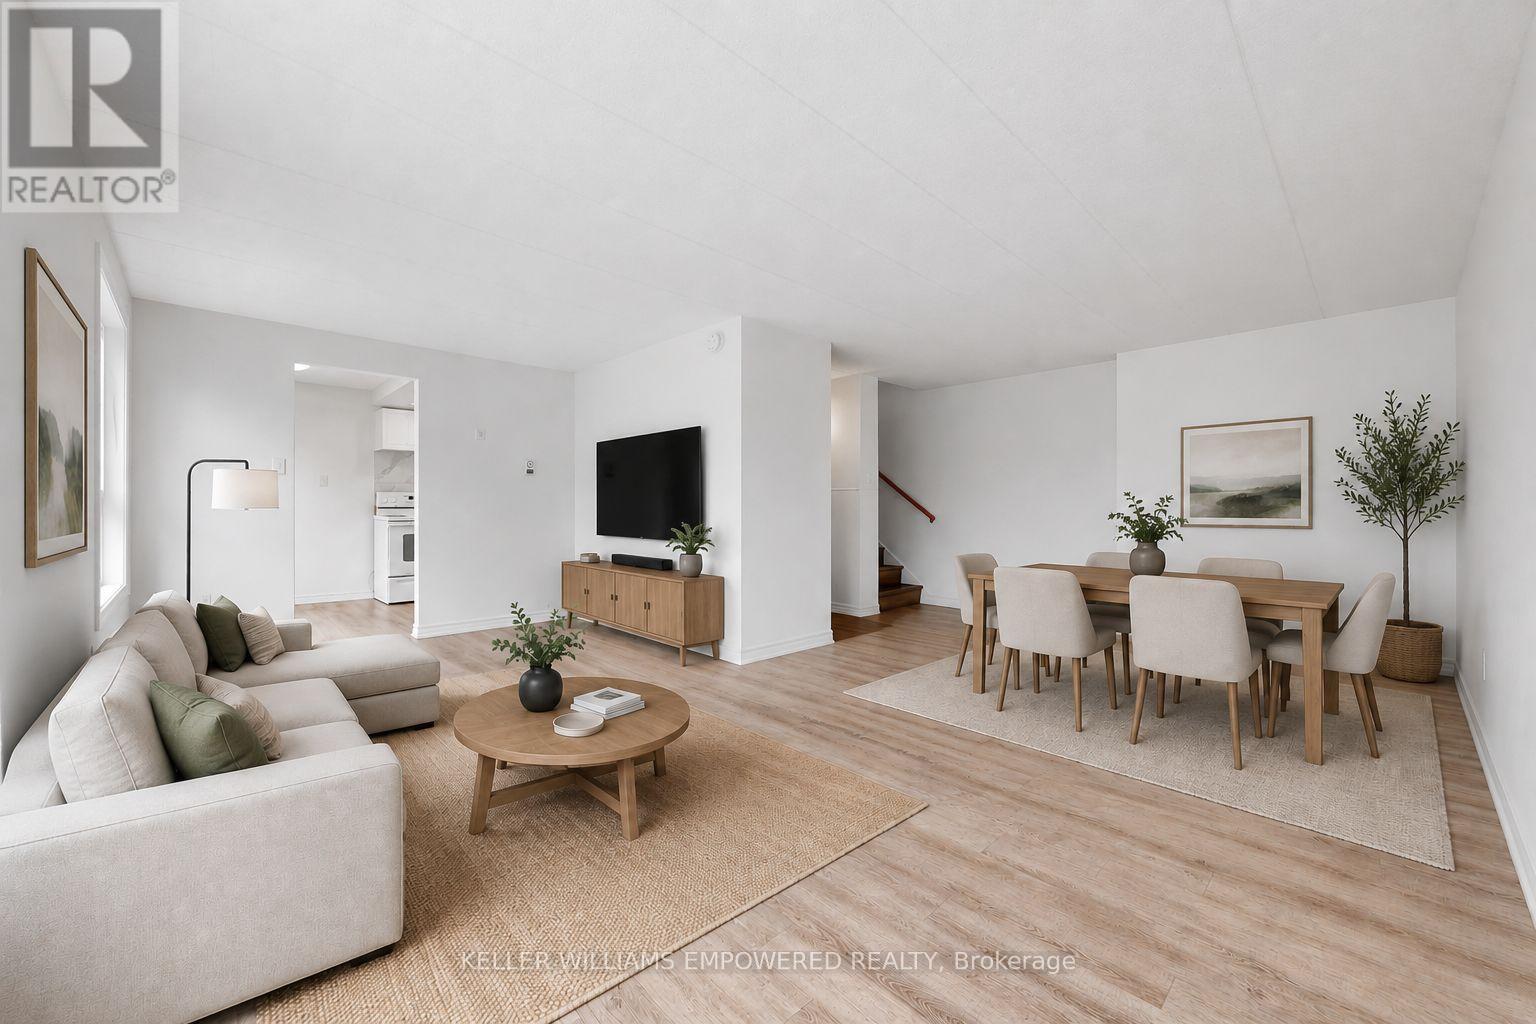
36 - 43 Taunton Road E
Oshawa, Ontario
3 Bedroom, 3 Bathroom Stacked Townhouse with balcony and functional layout. Located right on Taunton and Simcoe st N, 10 Mintues Bus ride to UOiT and 8 min to Durham college Shopping , parks facilities etc within 5 minutes walk. Large L Shaped Living And Dining Room With Walkout To Private Balcony. 3 spacious Bedrooms On The 2nd Floor with Exclusive Private huge Laundry Room On lower level with Bathroom. Low maintenance fees include Water, garbage collection, landscaping and snow removal, insurance for common elements. Power of Sale. Check 3D Tour. Some pictures virtually staged (id:55499)
#3103 - 5 Soudan Avenue
Toronto, Ontario
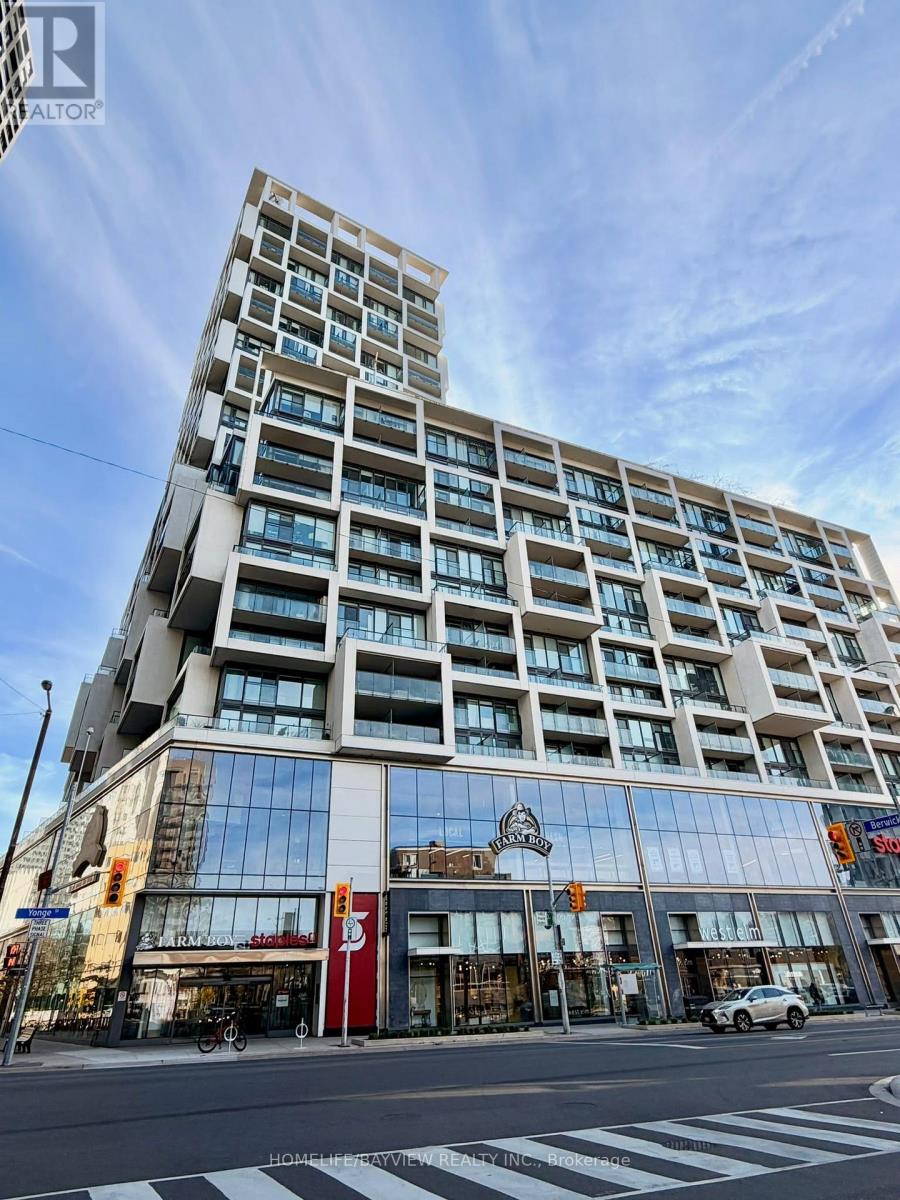
Welcome to the Art Shoppe Condos, In the Heart Of Midtown, Functional One Bedroom + Den, Featuring 2 Full Bathrooms, With Balcony, Beautiful SOUTH View, and an Abundance Of Natural light.The generously sized Den can easily serve as a second bedroom, home office, or guest room. Amazing Amenities Include Rooftop Pool, cabanas, cook-in BBQ area, Outdoor Terrace, Party & Gym Room, 24 Hours Concierge Steps To Subway, Theaters, Restaurants and Much More.... (id:55499)
1216 - 4k Spadina Avenue
Toronto, Ontario
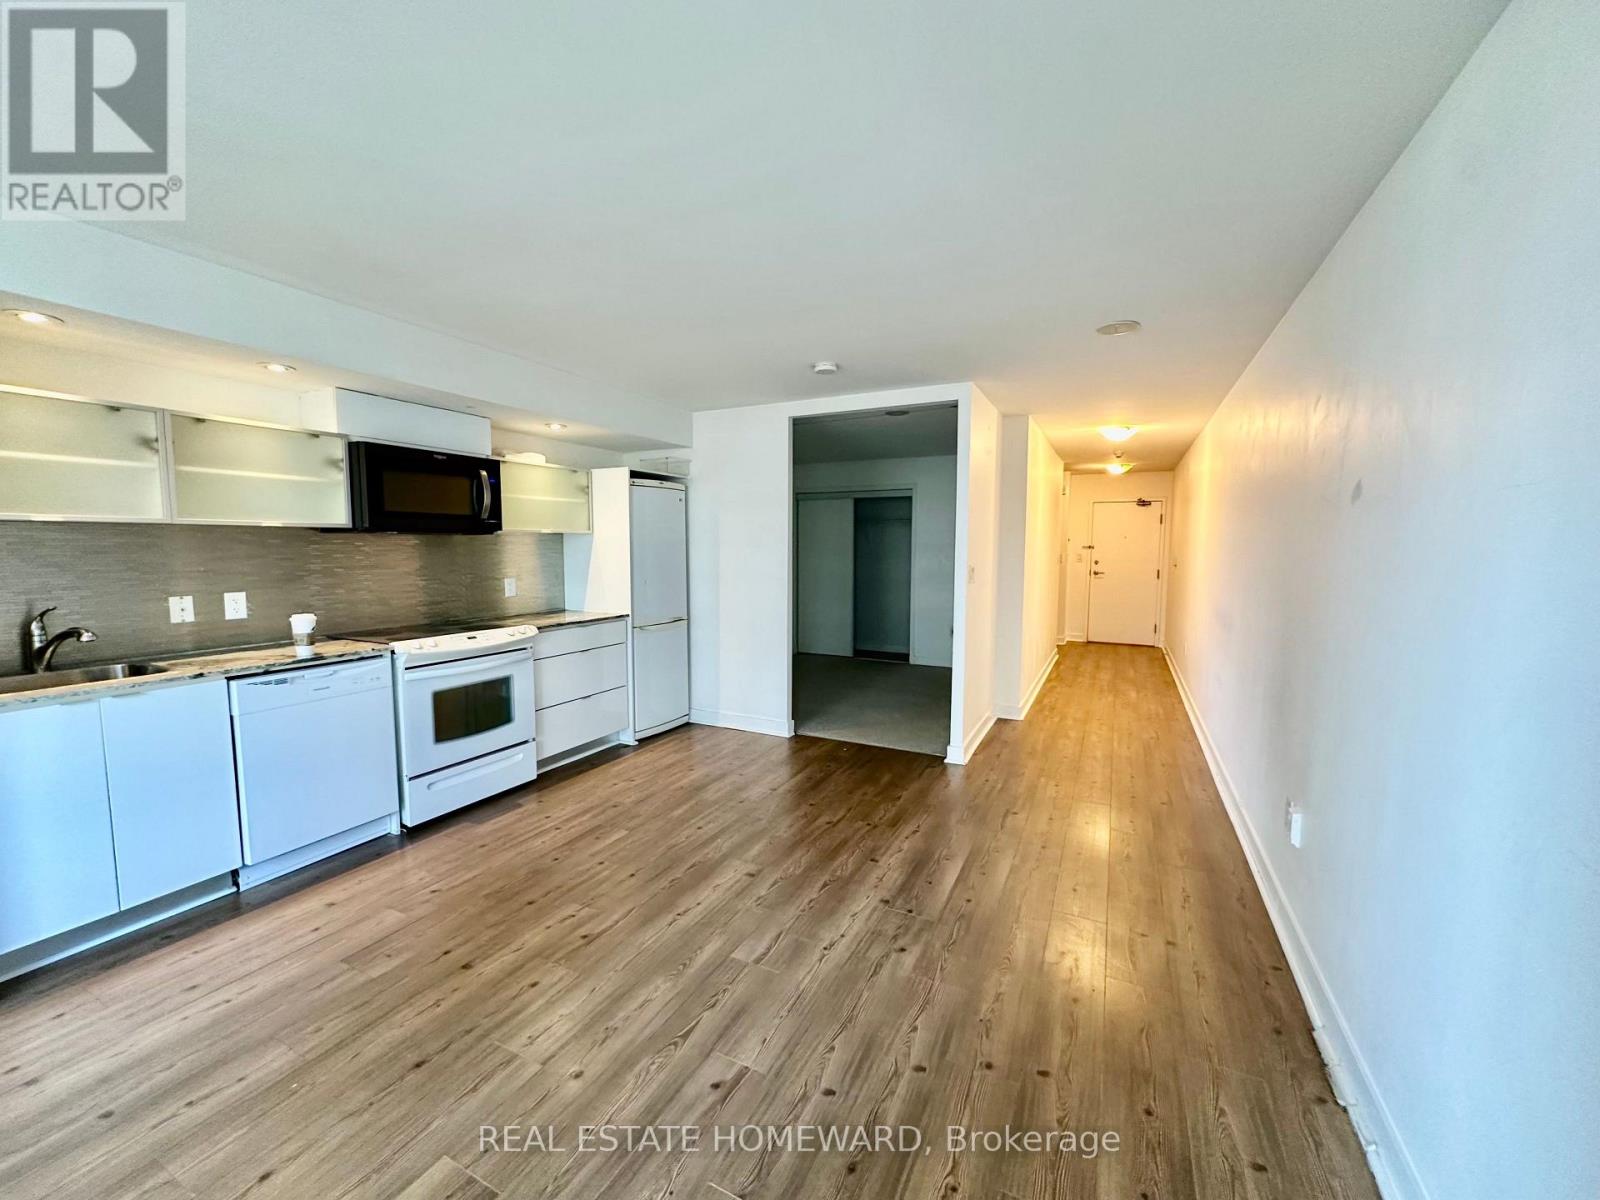
Junior 1 Bed 1 Bath 560 sqft Condo Unit at Spadina & Fort York. It's not going to win any beauty awards for modernness, but it is spacious for a Junior 1 bedroom compared to all the new builds. This suite features a functional floor plan & an open Concept Kitchen W/ Granite Countertop. Other occupants have been able to fit full-sized couches in the space with ease. Building Amenities: 24 Concierge, Indoor Pool, Gym, Theatre, Party Room, BBQ Area, & More! Close To Multiple Transit Stops, The Waterfront, Restaurants, Library, Park, and Financial/Entertainment Districts. Easy Access To The Gardiner & Lakeshore. (id:55499)
2811 - 2 Anndale Drive
Toronto, Ontario
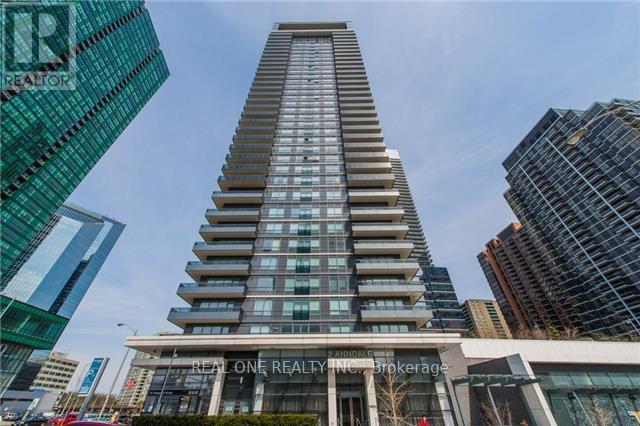
One Of The Best Locations In The City! Tridel Hullmark Centre Split 2 Bdrm, 2 Bath, Laminate Floor Thru Out, 9 Feet Ceiling, Bright, Spacious, Model Kitchen. Direct Access To 2 Subway Lines (Yonge & Sheppard), Short Walk To Fine Restaurants, Supermarket, Lcbo, Banks, Ttc. Close To Hwy 401. 24 Hrs Concierge, Pool, Fitness & Yoga Room, Outdoor Cabanas & Lounge And More.. (id:55499)
2811 - 2 Anndale Drive
Toronto, Ontario
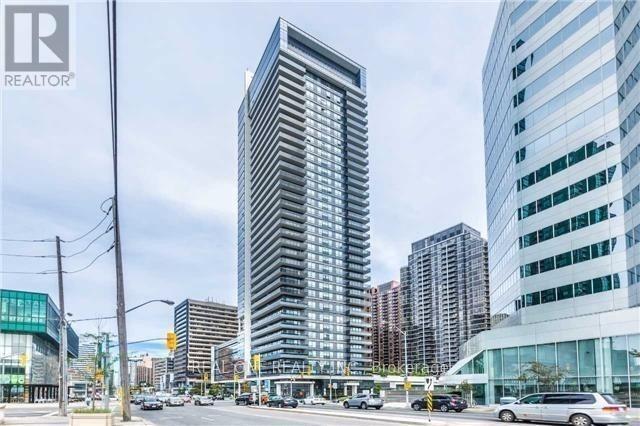
One Of The Best Locations In The City! Tridel Hullmark Centre Split 2 Bdrm, 2 Bath, Laminate Floor Thru Out, 9 Feet Ceiling, Bright, Spacious, Model Kitchen. Direct Access To 2 Subway Lines (Yonge & Sheppard), Short Walk To Fine Restaurants, Supermarket, Lcbo, Banks, Ttc. Close To Hwy 401. 24 Hrs Concierge, Pool, Fitness & Yoga Room, Outdoor Cabanas & Lounge And More.. (id:55499)
1710 - 18 Harrison Garden Boulevard
Toronto, Ontario
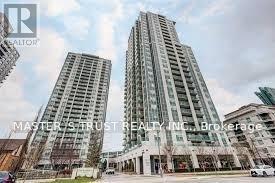
Beautiful Corner Unit On Yonge Street. Open Balcony View, No Obstructions. Spacious 9 Ft Ceilings, Large Windows, Steel Appliances, Granite Countertops and laminate Flooring Throughout. ***All Utilities Included with Extensive Amenities To Be Enjoyed: 24-hour Concierge, Gym/Exercise Room, Pool, Sauna, Party Room & The List Goes On. In The Heart Of North York: Just steps to the Subway-TTC-Shopping-Schools-Restaurants-Entertainment-Highway All Nearby. ***Student Welcome (id:55499)
702 - 8 Scollard Street
Toronto, Ontario
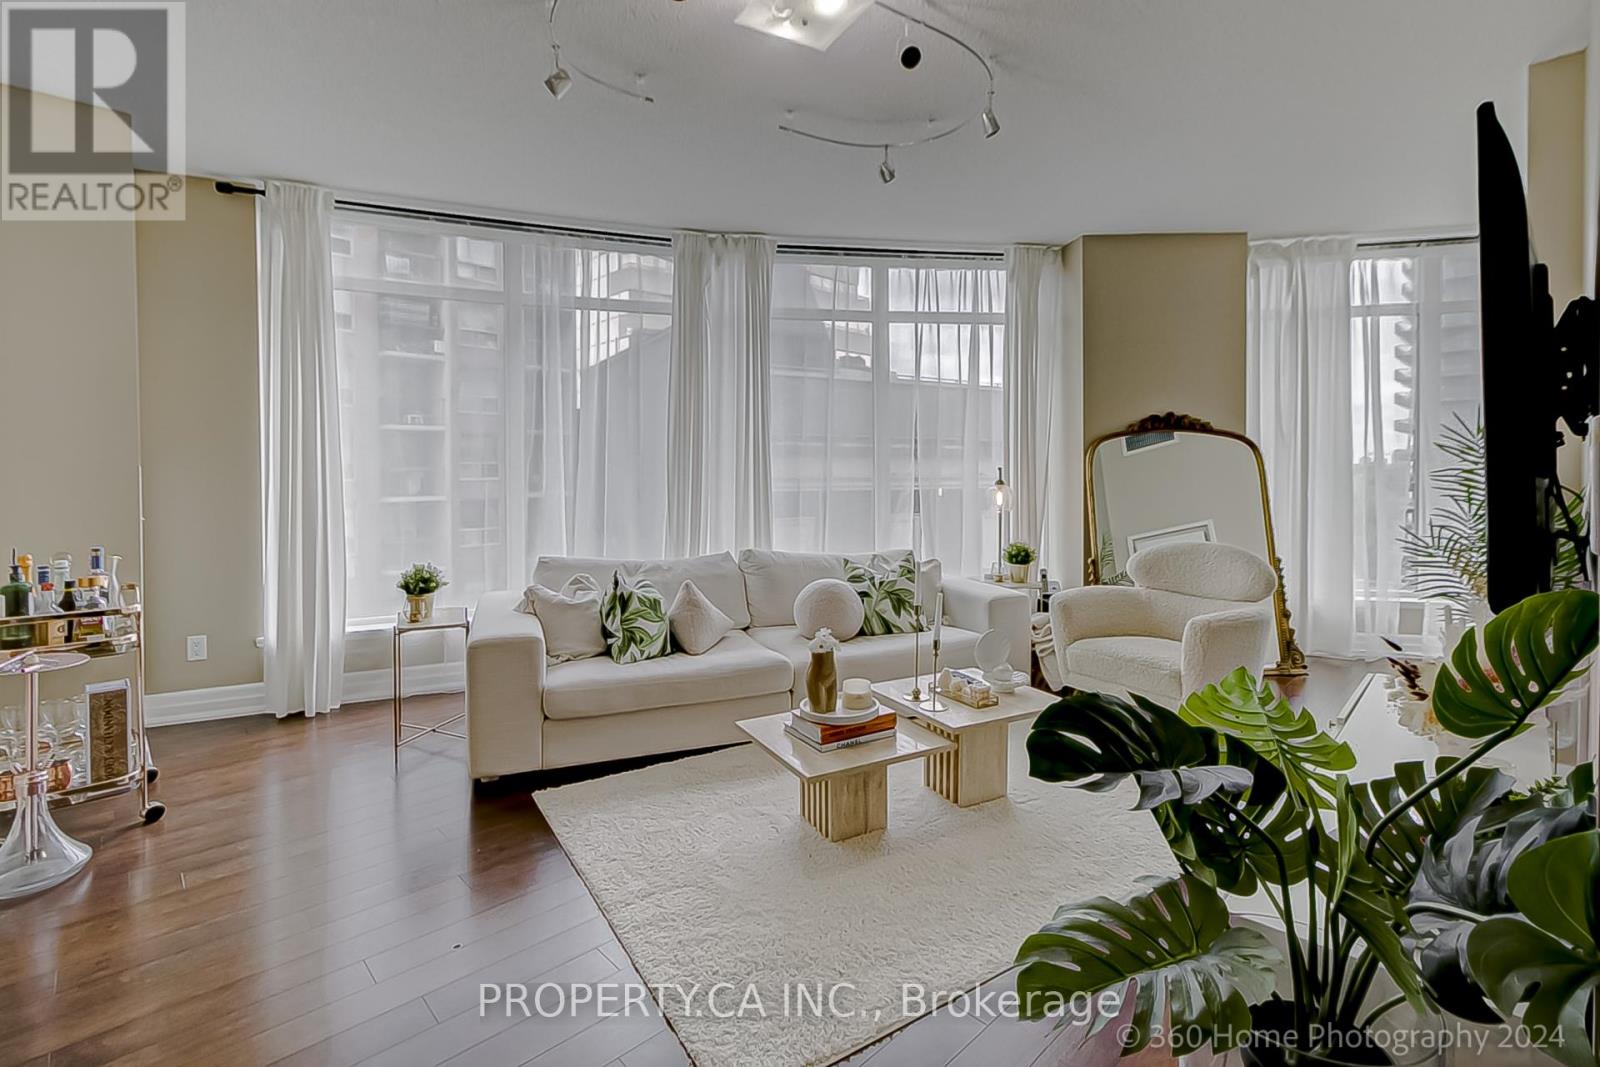
Stunning Urban Condo in the Heart of Yorkville! This bright and modern 2-bedroom unit offers luxurious city living just steps from the finest shopping, dining, and cultural experiences Toronto has to offer! Featuring wall-to-wall windows with sweeping NE views, this open-concept space is perfect for professionals seeking a high-end lifestyle. The kitchen boasts sleek counters and built-in stainless steel appliances, seamlessly blending into the spacious living area. Situated just steps from the Four Seasons, Yonge/Bloor subway station, and the University of Toronto, this condo provides unbeatable access to everything the city has to offer. Building amenities include a spa, fully-equipped gym, sauna, party room, and more. With 9 ceilings, laminate flooring.1 Parking Spot and 1 Locker included. This suite is the epitome of sophisticated urban living. (id:55499)
05 - 28 Madison Avenue
Toronto, Ontario
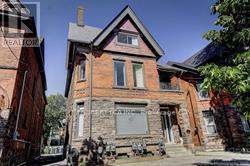
Looking For Luxury In A Quiet Building? Gorgeous 2 Bed 2 Bath Amazing Location At Spadina And Bloor, Right In The Heart Of Toronto! Ideal For Couple Or Professional. Quick Access To Spadina Subway Station and University of Toronto A Short Walk From Yorkville And Some Of Best Restaurants And Entertainment That Toronto Has To Offer. Featuring A Gas Stovetop Oven, Exposed Brick And Ensuite Laundry. Hydro, Cable And Gas Extra. Free High Speed Internet! (id:55499)
127 - 69 Godstone Road
Toronto, Ontario
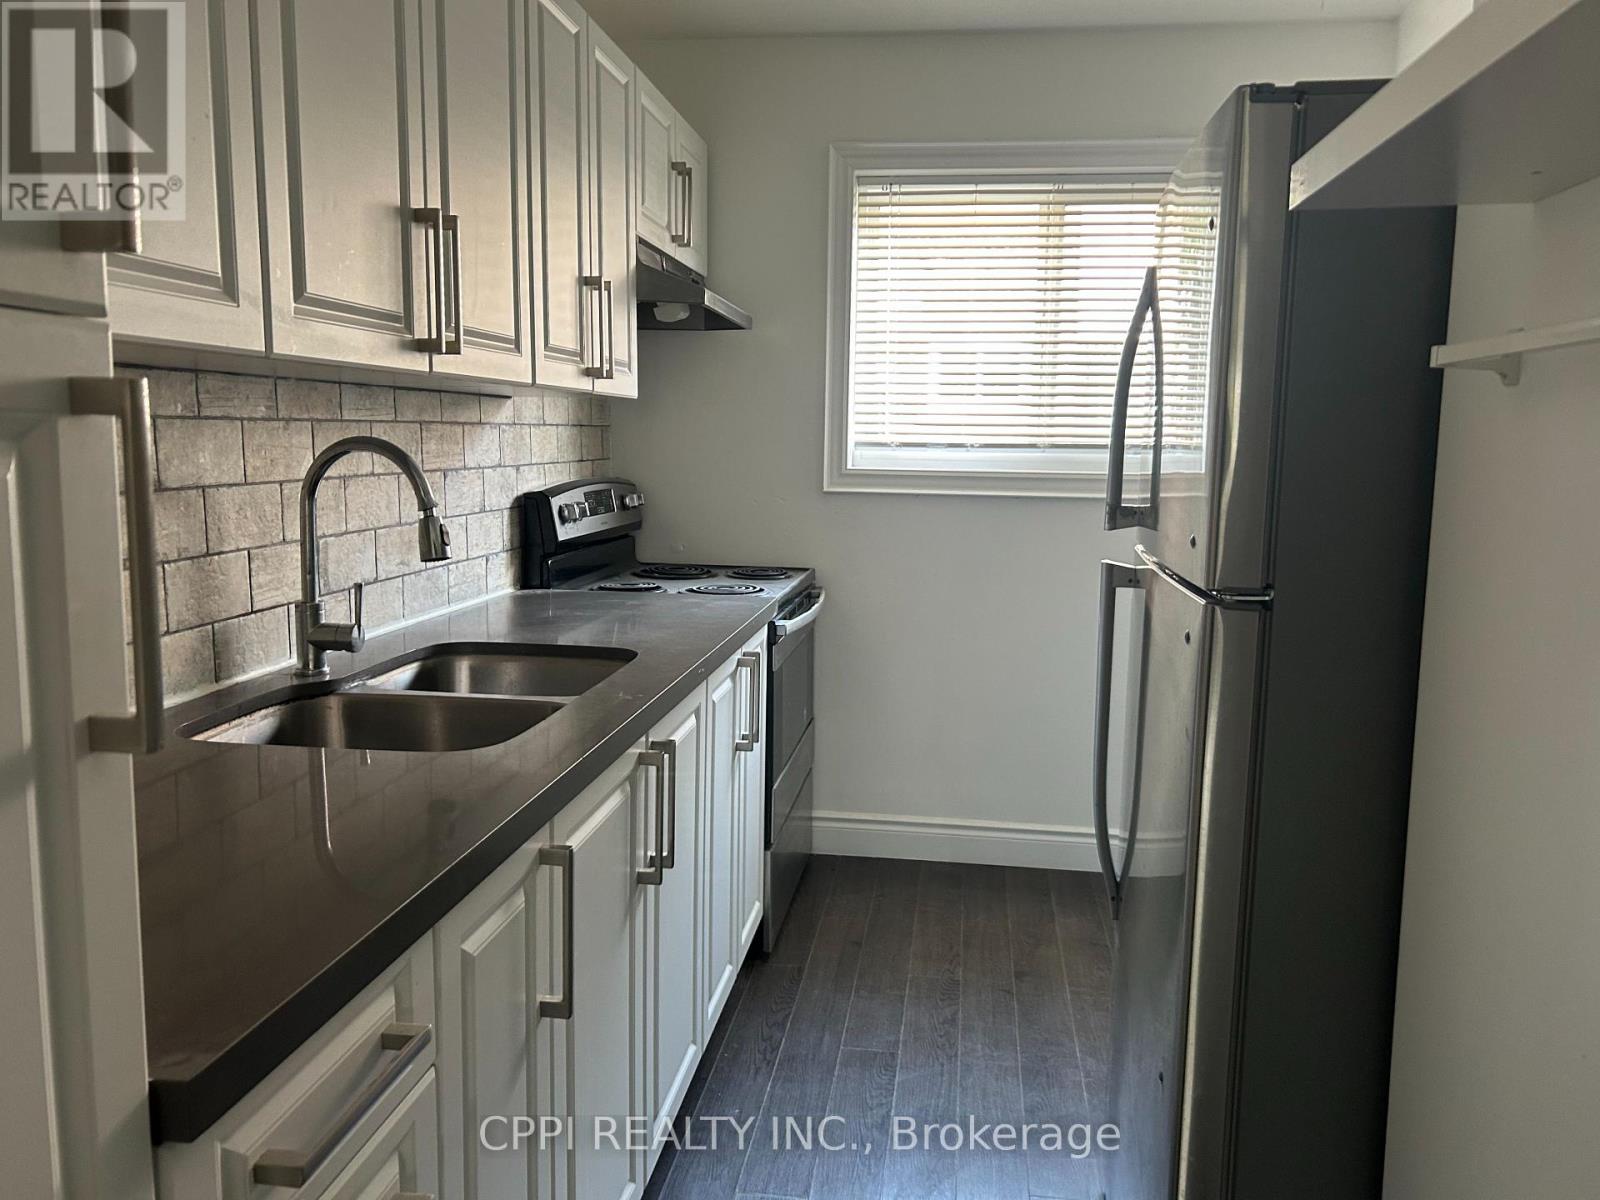
****Water included*******Nestled in a quiet corner of a highly desirable North York complex, this beautifully renovated 2 bedroom townhouse offers the perfect blend of comfort and convenience, featuring 945 sq. ft. of bright, south-facing living space across the top two floors, plus a fully finished basement for a total of 1,425 sq. ft. Ideal for commuters and students alike, you're just steps from TTC transit, Seneca College, and Fairview Mall, with private underground parking. Perfect for buyers or tenants seeking flexibility, this charming home is also available through a lease-to-own option. (id:55499)
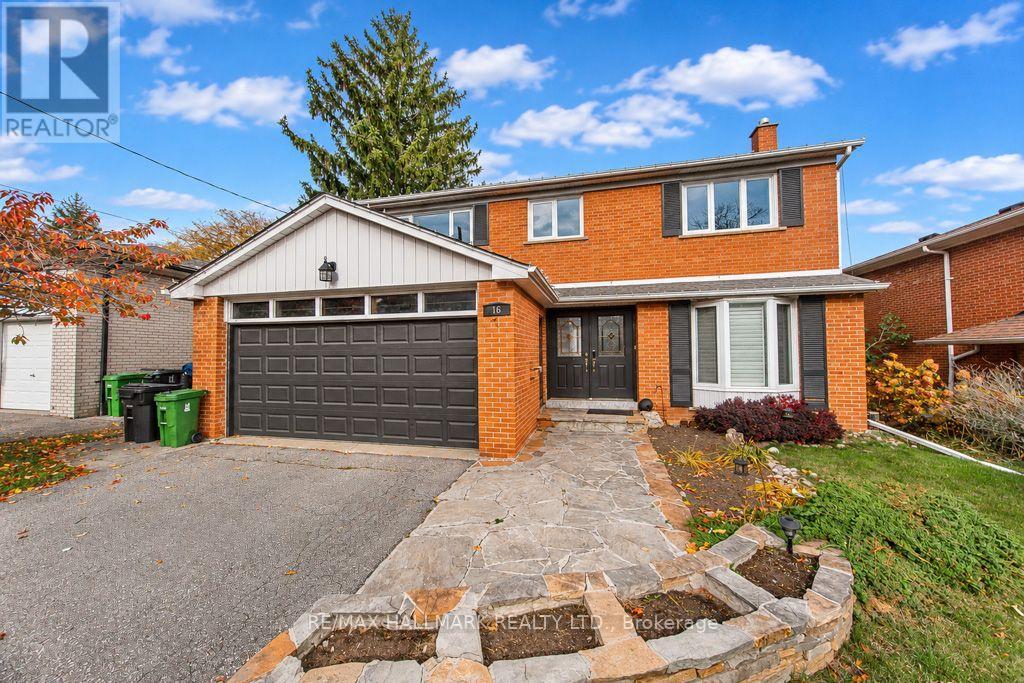
16 Gaspe Road
Toronto, Ontario
Beautiful Detached Home In Prime Bayview & Finch Location! Situated On A Premium 54.55 X 110 Ft Mature Treed Lot, This Spacious Home Features 4+1 Bedrooms, Double Car Garage, And Bright North-South Exposure. Enjoy Generous Living And Family Rooms, A Modern Kitchen With Stainless Steel Appliances, Gas Stove And Ample Pantry Storage, Plus Refinished Hardwood Floors Throughout. Primary Bedroom Features A 3-Pc Ensuite. Fully Finished Basement With Separate Entrance Offers Excellent Potential For Extended Family Living, Complete With A Second Kitchen, Separate Laundry, Bedroom, Media/Studio Room And Two 3-Pc Bathrooms. Professionally Landscaped Front And Backyard Create An Entertainer's Paradise Featuring A Heated Swimming Pool (Not Included In Rent), Golf Practice Area And BBQ Space. Steps To TTC, Close To Finch Subway Station, GO Transit, Shopping, Groceries, Schools And Places Of Worship. Located Near Highly Regarded Schools Including Steelesview PS, Zion Heights MS And A.Y. Jackson SS. An Exceptional Opportunity To Enjoy Spacious Living, Outdoor Recreation And Convenience In A Sought-After North York Neighbourhood! (id:55499)
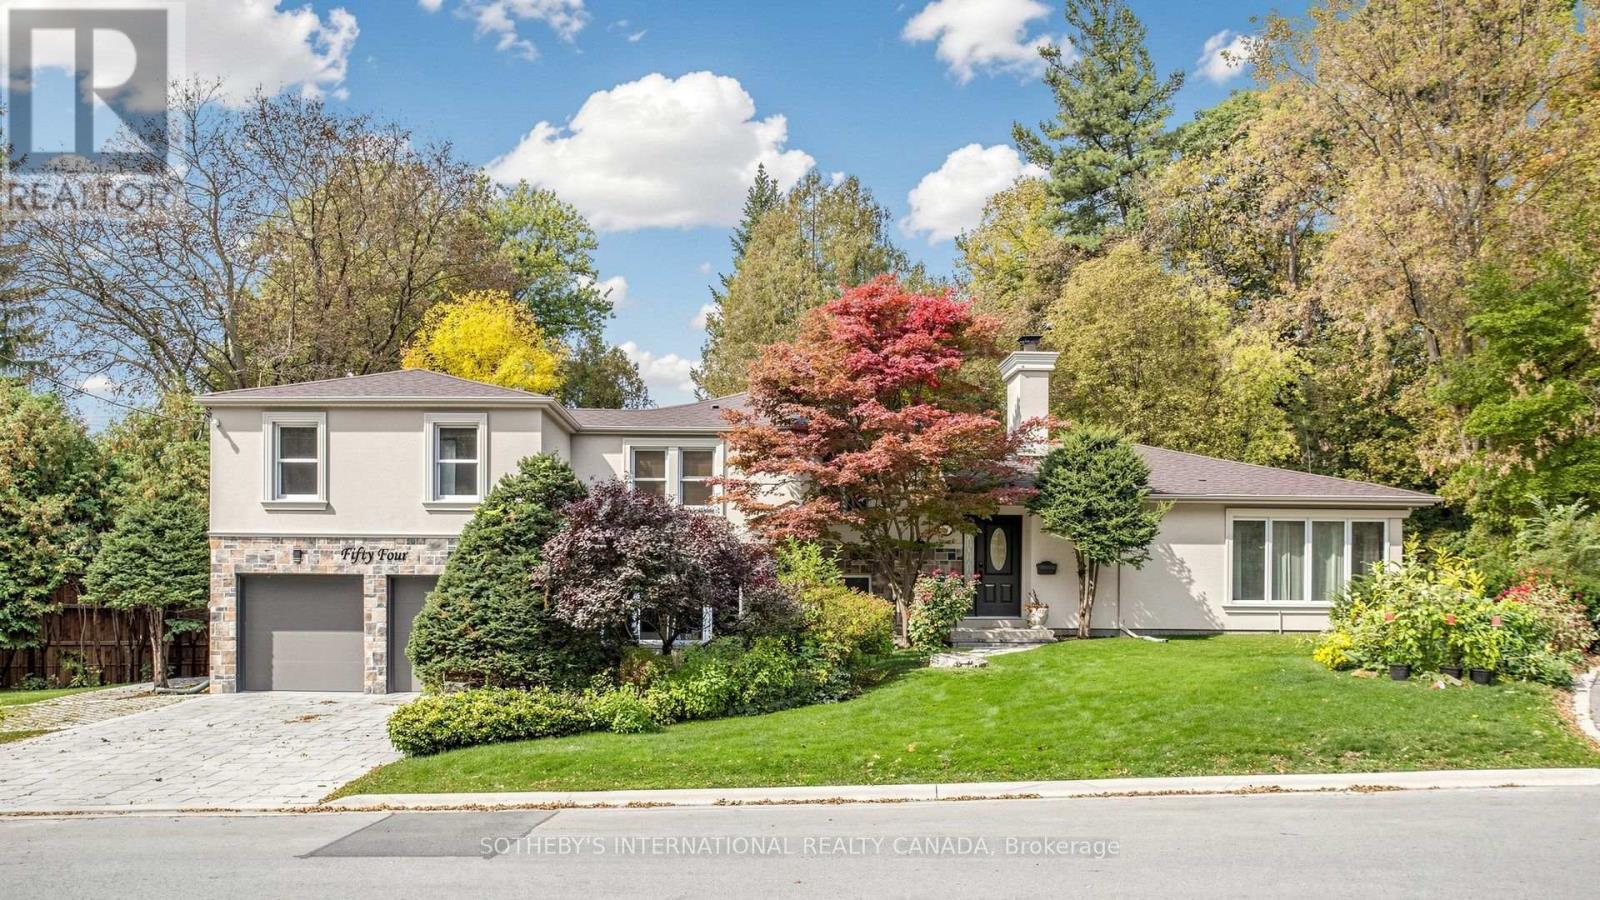
54 Plymbridge Road
Toronto, Ontario
A Rare Opportunity to Enjoy an Elegant Residence or Create a Bespoke Luxury Estate in Prestigious Hogg's Hollow! Nestled within one of Toronto's most coveted luxury enclaves, this exceptional property occupies a magnificent approximately114.48 x 328.39 ft(Irregular) estate-sized lot, offering extraordinary depth, privacy, and remarkable future potential. **Surrounded by mature trees, lush greenery, and a picturesque ravine setting, the property offers breathtaking natural surroundings, exceptional privacy, and a rare sense of tranquility in the heart of the city.** This distinguished property presents an exceptional setting for refined family living or the creation of a magnificent custom-built estate. The existing 4+1 bedroom, 4-bathroom residence offers generous living spaces and thoughtful updates, including an elegant stucco and stone exterior, interlock driveway, and renovated powder room. The expansive, fully fenced backyard features an in-ground swimming pool and a serene, resort-inspired retreat, ideal for family enjoyment and sophisticated outdoor entertaining. 200-Amp Electrical Service. Complete with parking for six vehicles, the property offers exceptional versatility for immediate enjoyment, future enhancements, or redevelopment. Ideally located near renowned public and private schools, picturesque parks, upscale amenities, transit, and major highways, this prestigious address seamlessly blends natural tranquility with urban convenience. An Extraordinary Opportunity to Embrace the Hogg's Hollow Lifestyle Today or Create a Landmark Estate for Generations to Come! (id:55499)
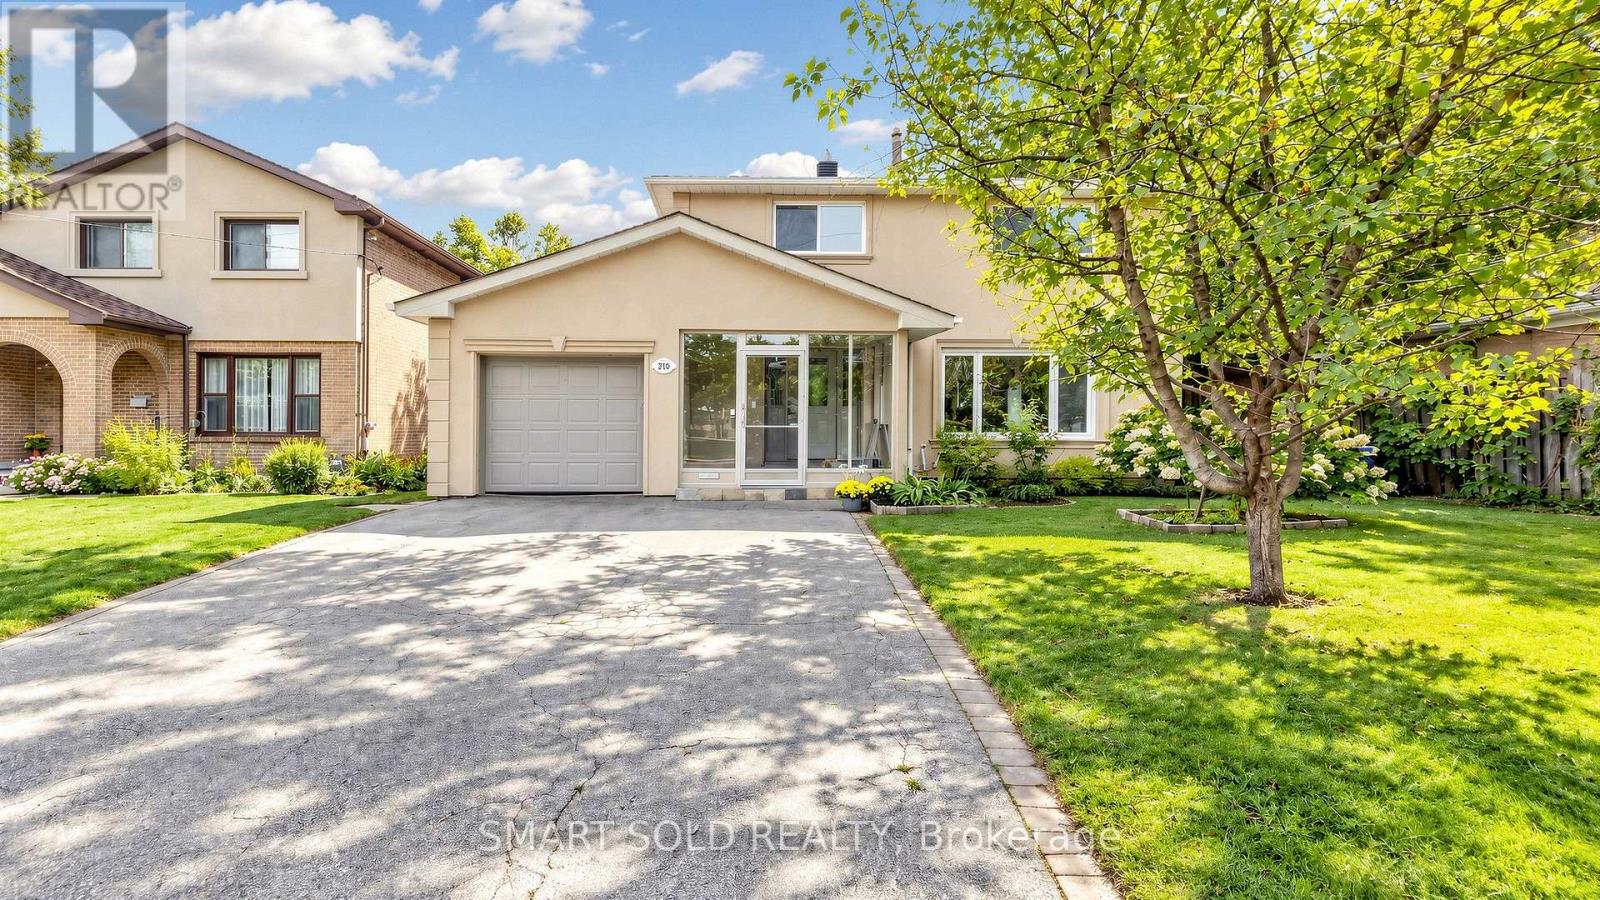
210 Shaughnessy Boulevard
Toronto, Ontario
Discover This Bright And Inviting 4+1 Bedroom, 3-Bathroom Detached Home With Walk-out Finished Basement Apartment On An Elevated Lot Measuring Approximately 50 X 125 Ft In Sought-After Don Valley Village. Enjoy Abundant Natural Light With East-West Exposure, A Welcoming Enclosed Front Porch Made Above Ground Area Over 1,500 Sqft, And A Backyard With A Relaxing Ravine-Like Feel. The Practical, Carpet-Free Layout Offers Comfortable Everyday Living, With A Freshly Painted Upper Floor And Main Floor. Roof Newly Replaced In 2026. A Finished Walkout Basement With A Separate Entrance Offers Additional Living Space And Potential Rental Income, Direct Access To The Backyard. Ample Parking For 5 Vehicles. Enjoy Convenient Access To TTC, Don Mills Subway Station, Highways 401, 404 And The DVP, Along With Nearby Fairview Mall, Shops, Library, Parks And Everyday Amenities. A Wonderful Place To Call Home! (id:55499)
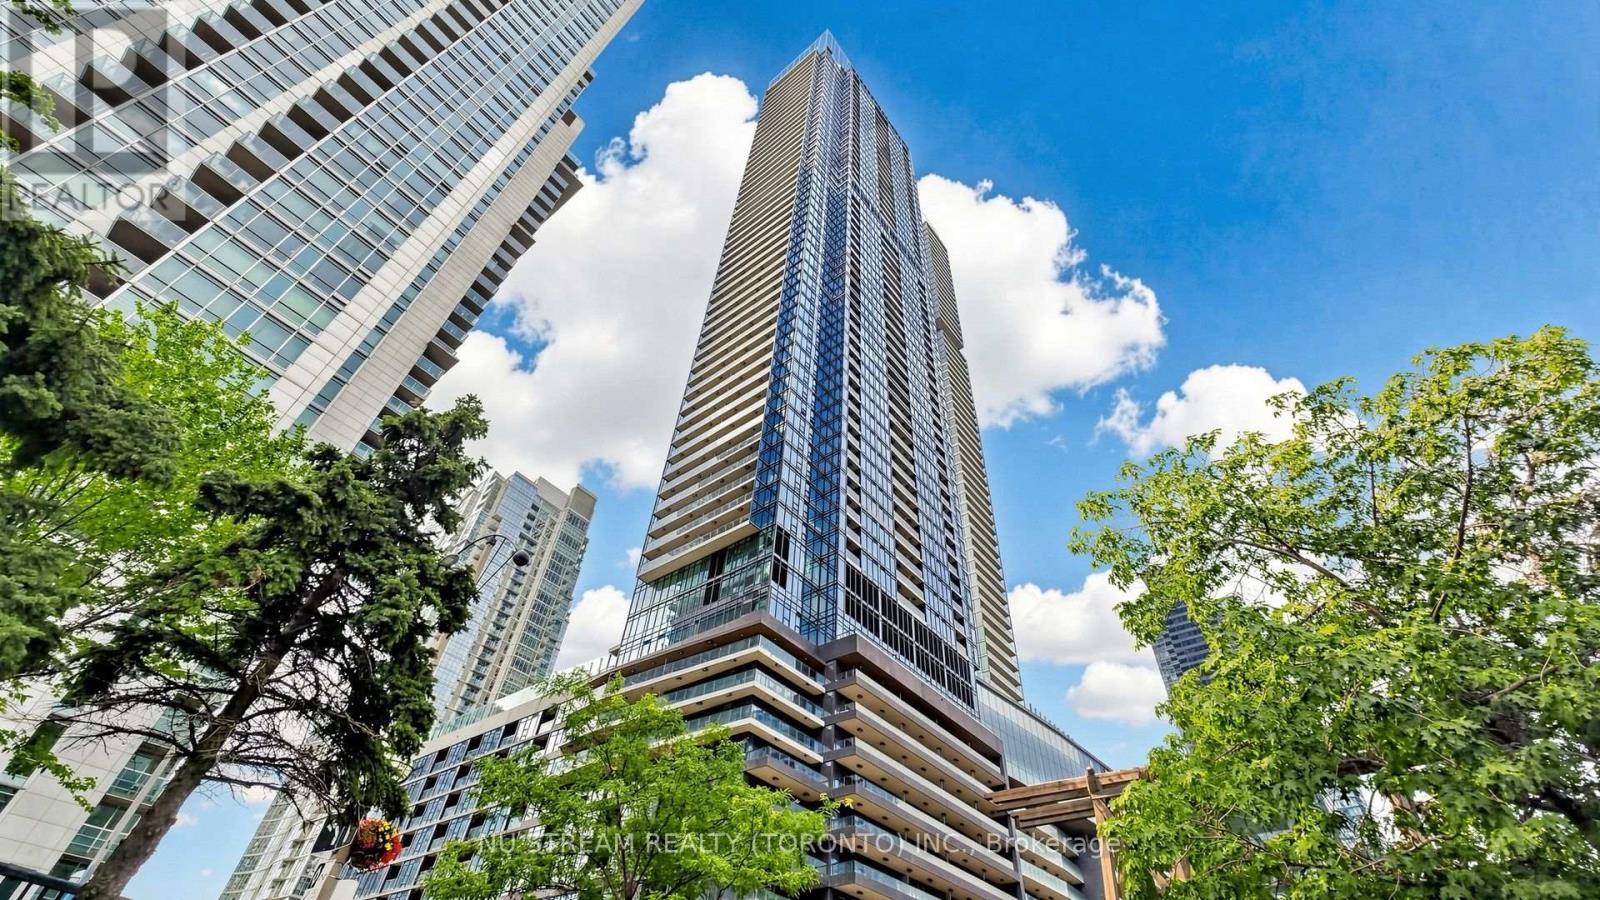
4805 - 3 Concord Cityplace Way
Toronto, Ontario
EV PARKING !!! Welcome to Unit 4805 at Concord Canada House, an exceptional corner unit in the heart of Toronto's Cityplace. This super bright 2-bedroom, 2-bathroom suite offers approximately total 862 SF living space, which is include 692 SF of thoughtfully designed interior area plus a spacious 170 SF balcony. The northwest exposure provides abundant natural light, while the open-concept layout features premium built-in Miele appliances and contemporary finishes. Step outside to enjoy a generous balcony equipped with a ceiling light and heater, making it ideal for relaxing or entertaining throughout the year. Perfectly situated near CN Tower, Rogers Centre, Ripley's Aquarium, Union Station, waterfront trails, restaurants, shopping and public transit, this home offers the best of downtown Toronto living. Residents enjoy access to an impressive collection of amenities, including and indoor pool, fitness centre, sauna, theatre and 24-hour concierge. (id:55499)
2202 - 70 Ordnance Street
Toronto, Ontario
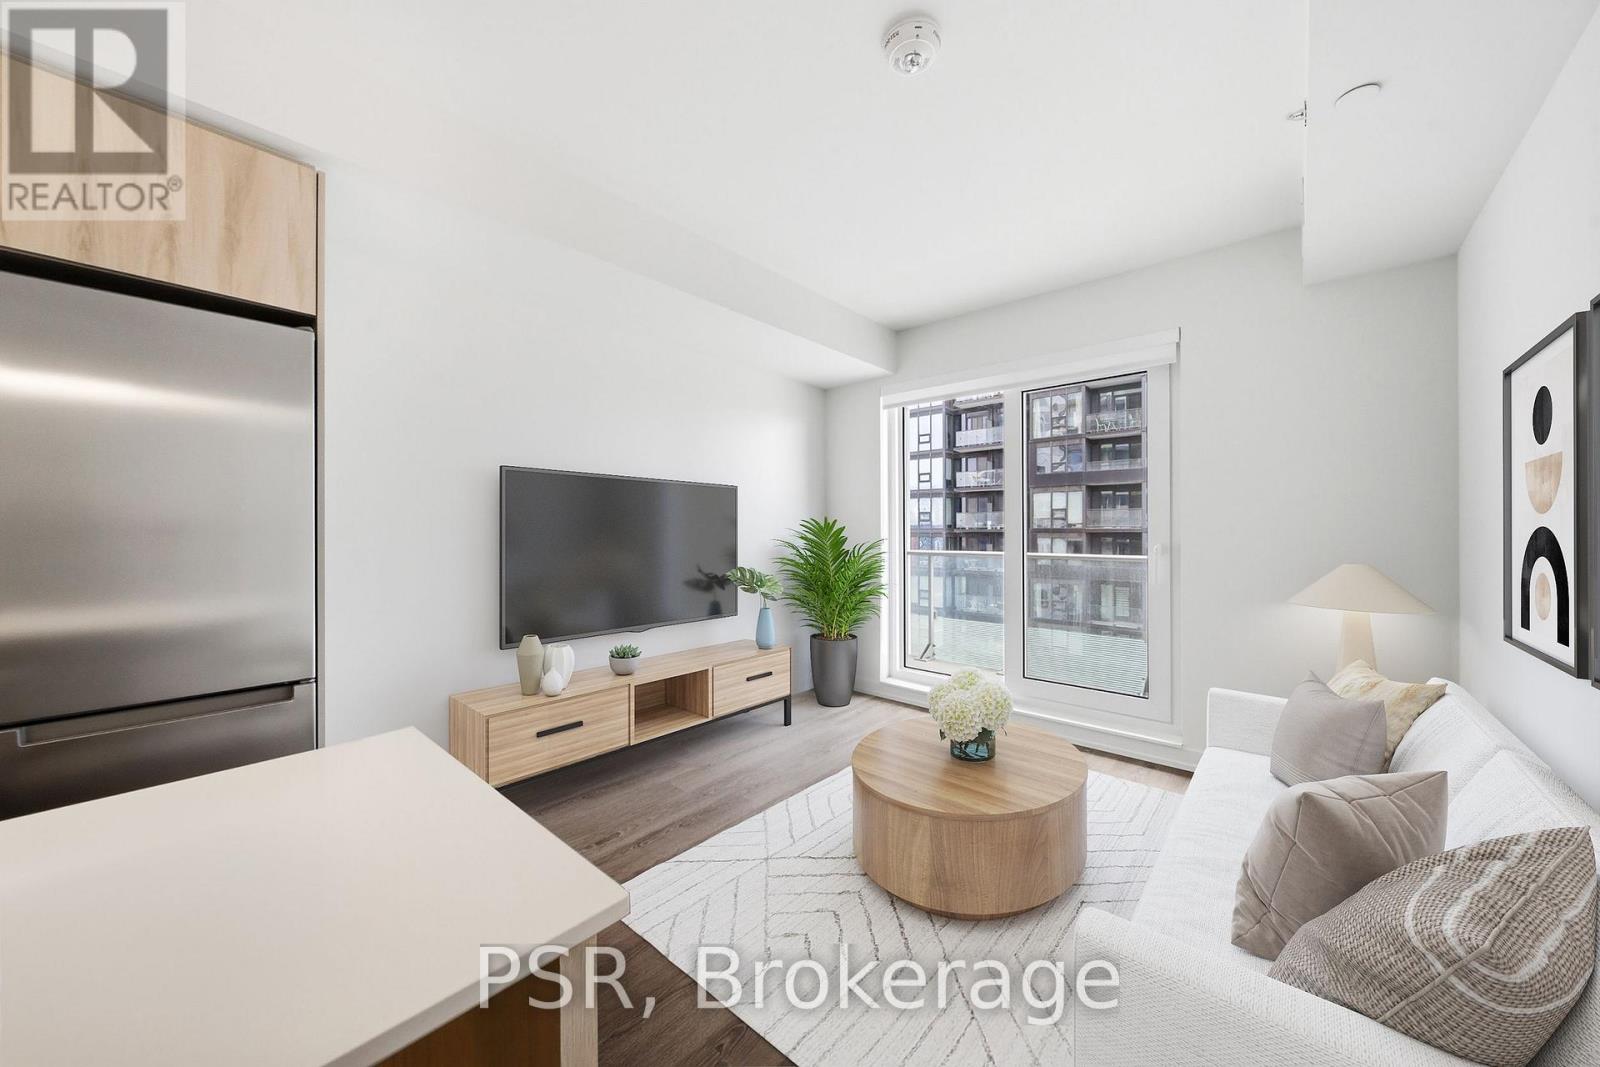
**One-month free rent promotion on a 12 month lease term** Welcome to SVNTY, a brand-new residence in the heart of Liberty Village. From the moment you enter the lobby to the thoughtfully designed suites, every detail has been curated to deliver are fined living experience, complete with premium finishes and an exceptional offering of amenities. Be the first to call this beautifully designed two-bedroom suite home. Thoughtfully designed for functional living, the modern kitchen with a large island connects seamlessly to the living and dining areas, extending onto a private balcony. The suite showcases premium bathroom finishes, along with spacious closets in both bedrooms, vinyl flooring throughout, and smart thermostats, all designed for an elevated living experience. SVNTY offers an impressive selection of amenities, including a state-of-the-art fitness centre, yoga studio, multiple resident lounges, dining room, games room, and screening lounge. Outdoor spaces include the SVN Terrace and Skyview Terrace, complete with fire pits and BBQs, well suited for relaxing or entertaining. Additional features include a co-working lounge with Wi-Fi and a lobby café available to all residents. Your future home is ideally situated just steps from Altea Active, grocery stores, LCBO, banks, parks, the waterfront, public transit, and a vibrant mix of local shops and restaurants, along with everything Liberty Village has to offer. (id:55499)
20 Station Street
Welland, Ontario
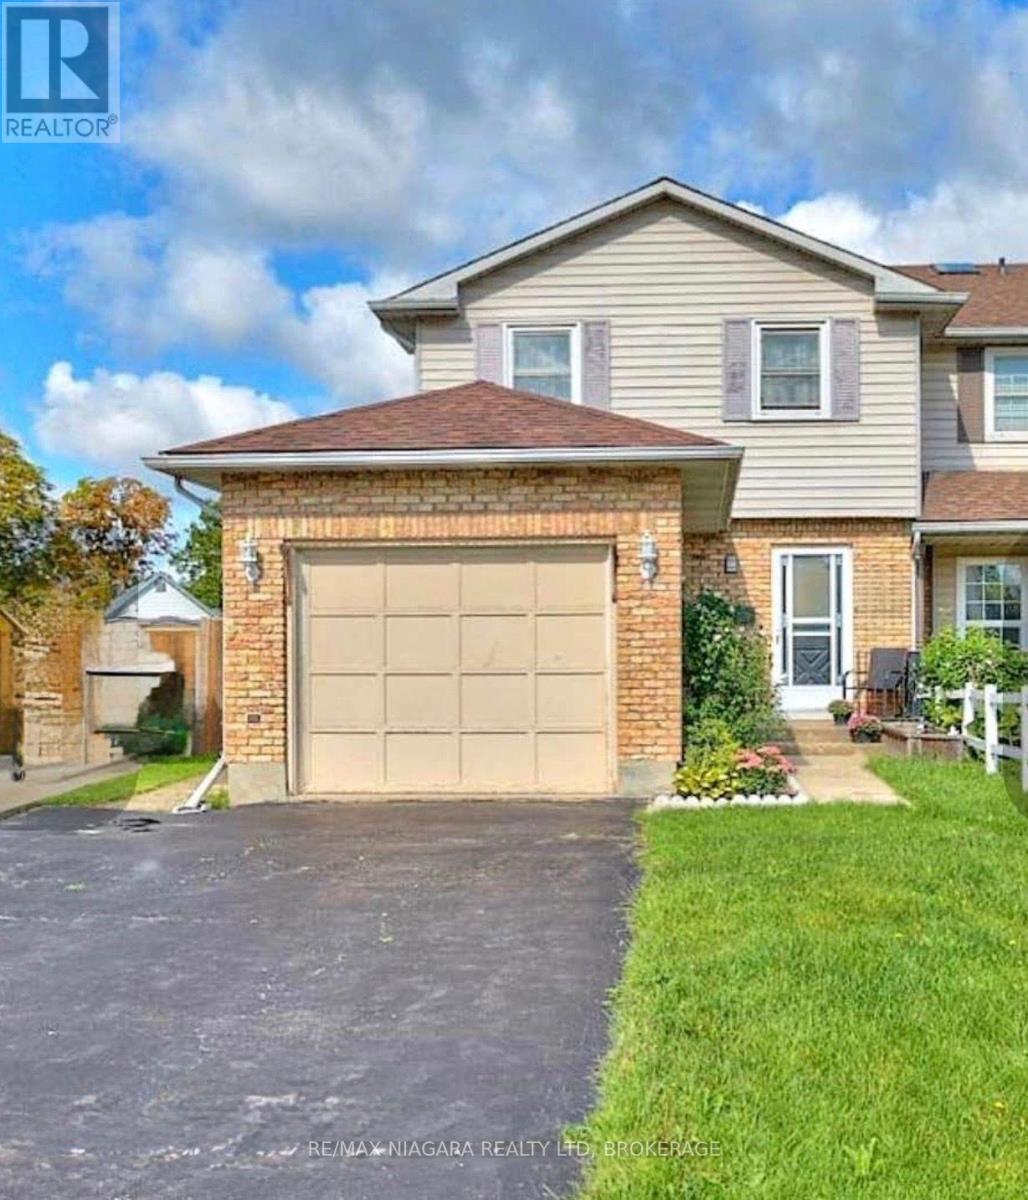
Welcome to 20 Station Street in Welland. This 3 Bedroom 3 Bath Semi-detached home with a finished basement is located on a family friendly cul-de-sac. The home also has central air conditioning, a fireplace stove, and Central Vac. The basement has a family room which could easily be used as a spare bedroom. There is a fenced yard with gazebo at the back and long driveway with attached garage at the front of the house. Close to all amenities, minutes to Niagara College, and Seaway Mall. A very modern and clean house for your family to enjoy. (id:55499)
8 Lakehurst Drive
St. Catharines, Ontario
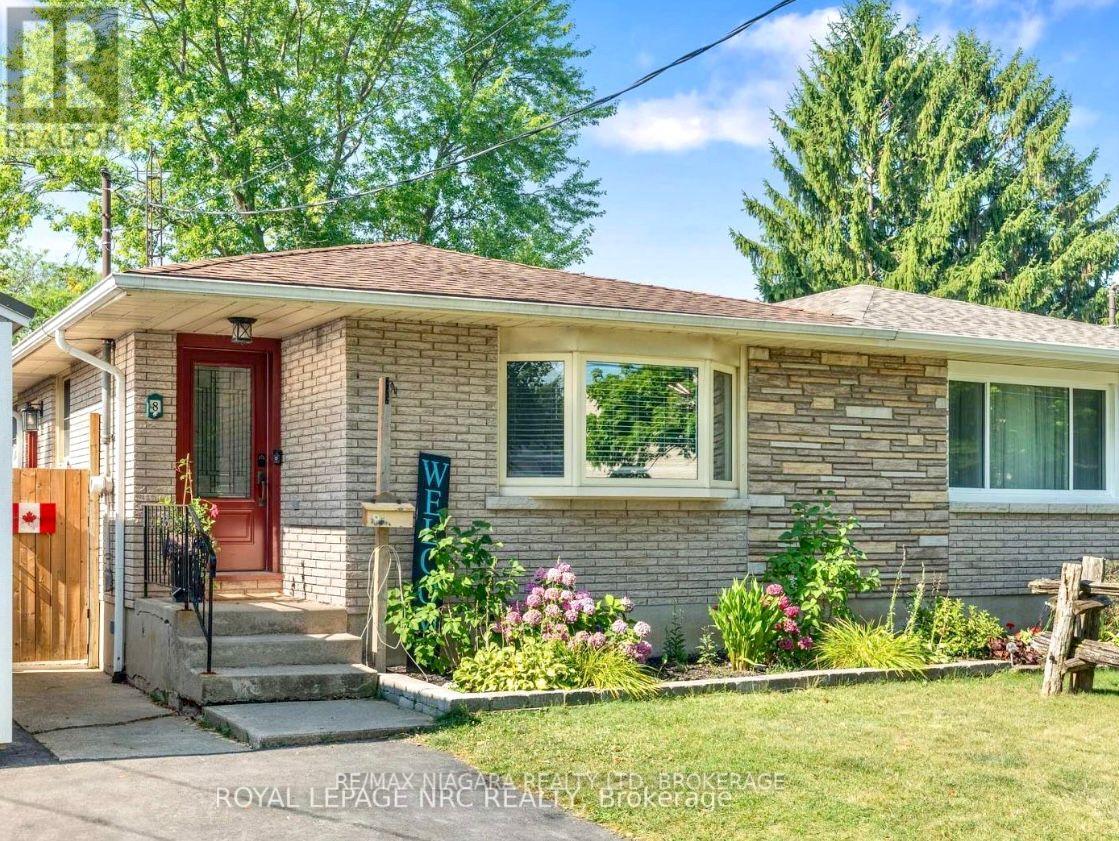
Welcome to 8 Lakehurst Drive in the City of St. Catharines. This home is located minutes from Port Delhousie , the Beach, and boutique restaurants. This home has 3 Bedrooms on the Main Floor 1 Bedroom in the basement with a den in the basement that could be used as an office or guest quarters. The basement also has a spacious family room, 2 storage rooms, and a 4 piece Bath. The Kitchen has a double door fridge, gas stove, wide sink, dishwasher, and a breakfast bar. Enjoy the large yard for family fun (id:55499)
8 Lakehurst Drive
St. Catharines, Ontario
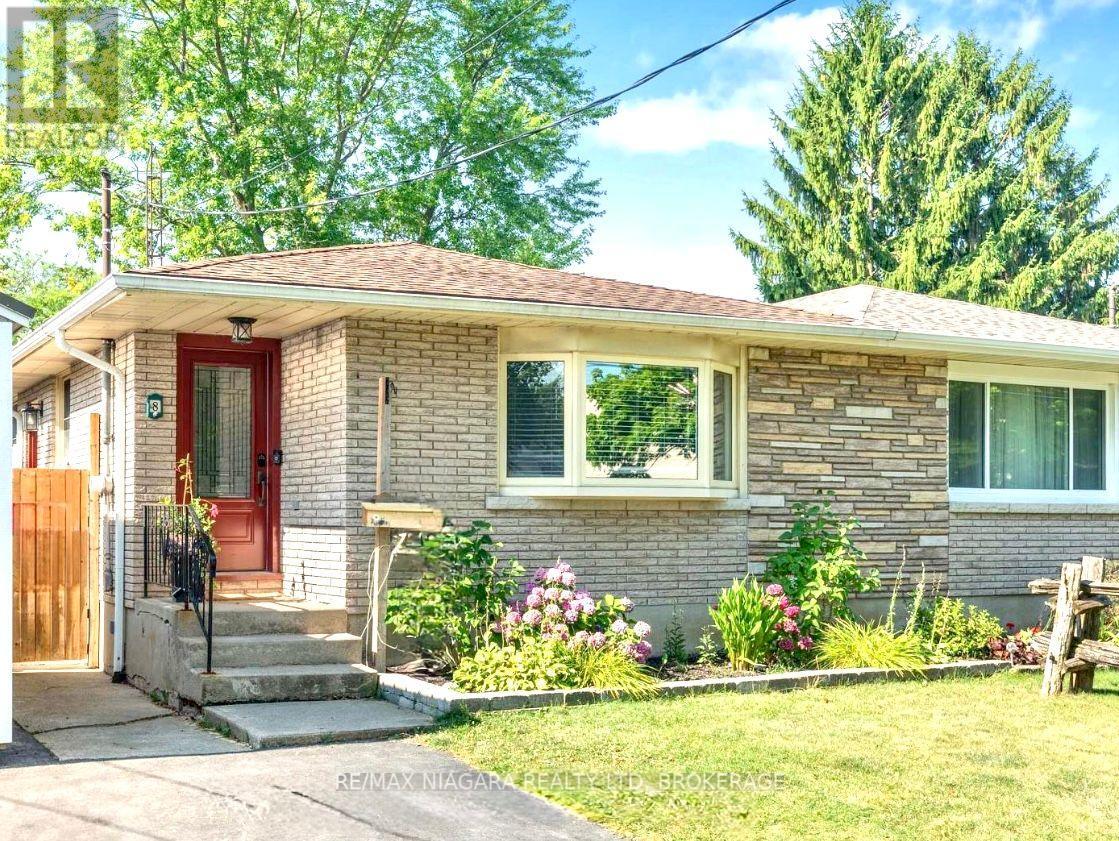
Welcome to 8 Lakehurst Drive in the City of St. Catharines. * DRY BASEMENT *.This home is located minutes from Port Delhousie and the Beach, and Boutique Restaurants. This home has 3 bedrooms on the main floor and 1 bedroom in the basement and a Den with a door that could be used as an office or guest quarters. The basement also has a spacious family room, 2 storage rooms, and a 4 piece Bath . The Kitchen has a double fridge, gas stove, wide sink, dishwasher and a breakfast bar. Enjoy the large fenced yard for family fun. (id:55499)
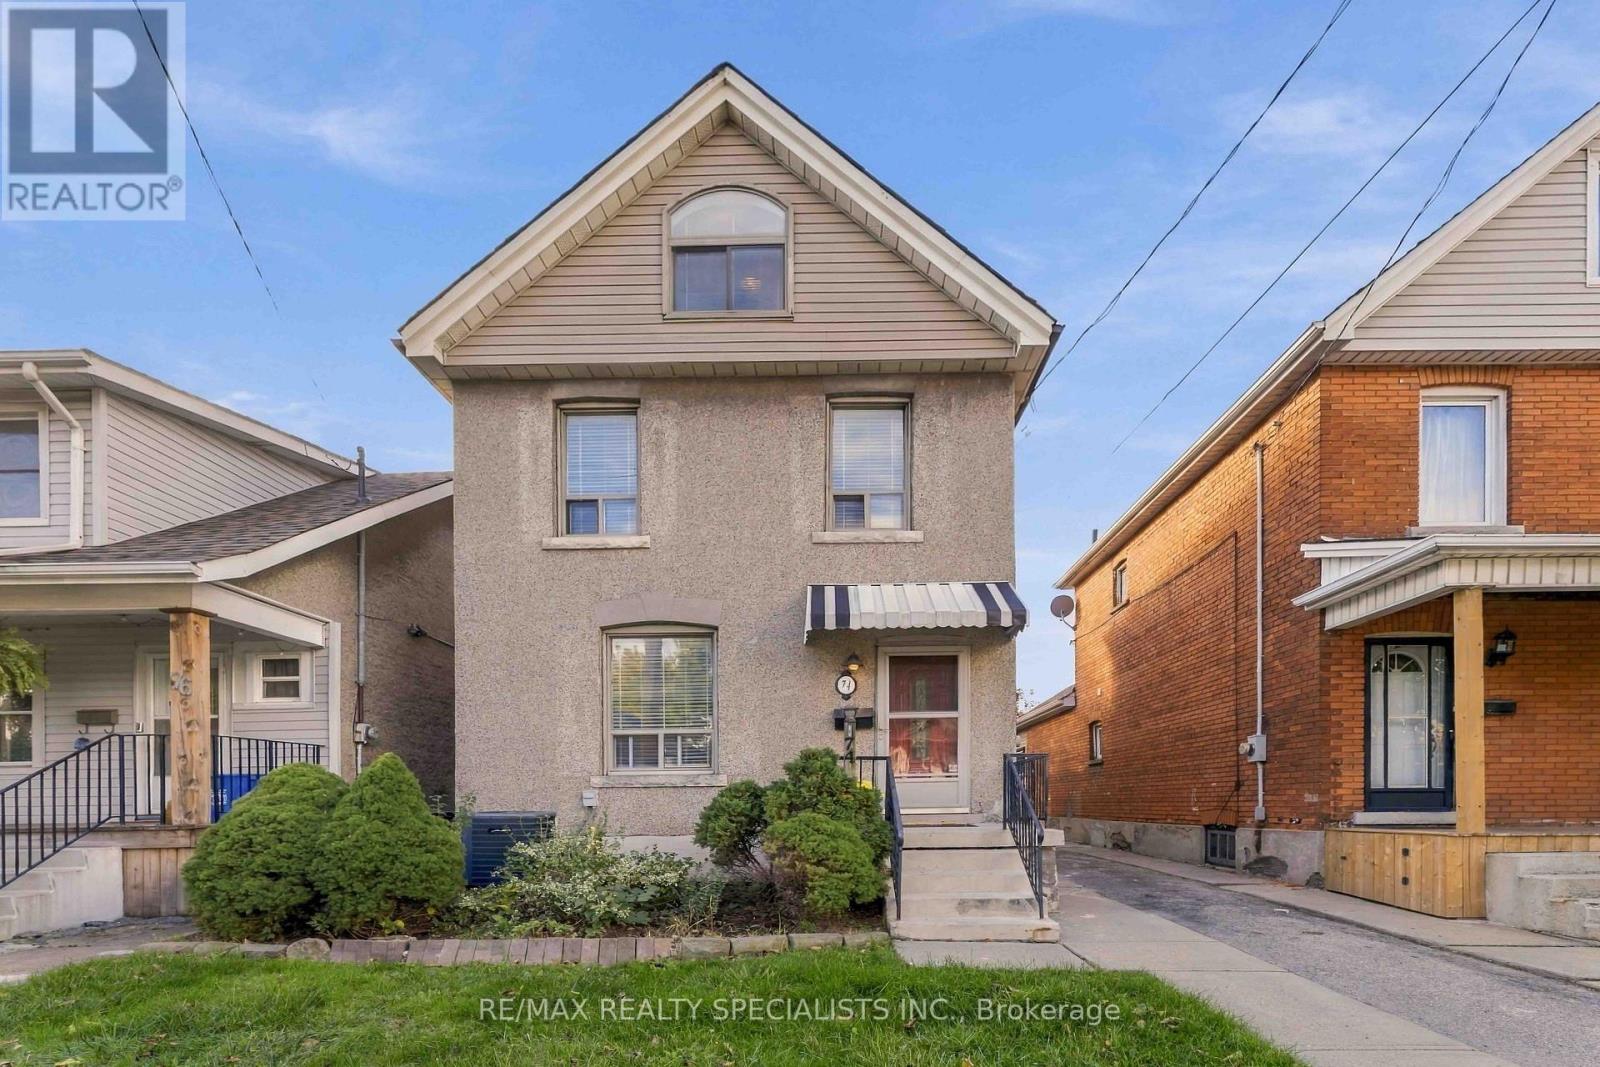
74 Cambridge Avenue
Hamilton, Ontario
2 Car Garage, 4 Parking Spots Total! Crown Point Gem On An Incredible 175-Foot Deep Lot! 2Welcome To This Beautifully Updated, Turnkey Home Located In A High-Demand Hamilton Neighbourhood Just Off Kenilworth. Extensively Refreshed With Major Mechanical And Cosmetic Upgrades, This Property Combines Classic Charm With Essential Modern Infrastructure For Complete Peace Of Mind. The Main Level Features Fresh Paint Throughout, Brand-New Premium Vinyl Flooring, A Convenient Powder Room, Dedicated Storage, And A Well-Appointed Kitchen With Stainless Steel Appliances And Direct Walk-Out To The Back Deck. Upstairs Highlights Hardwood Floors, Three Comfortable Bedrooms, A Brand-New Renovated Main Bathroom Professionally Plumbed To Code, And A Versatile Third-Floor Loft Accessed From The Primary Bedroom-Ideal For A Home Office, Studio, Or Playroom. The Full Basement Delivers Exceptional Potential With A Bonus Shower, Fresh Waterproofing Improvements, And Abundant Storage. Major Mechanical & System Updates Include: * Comprehensive New Plumbing Upgrades Throughout The Entire House, Including Kitchen Lines, Bathroom Piping, And A Frost-Free Exterior Hose Bib * High-Efficiency Heating & Cooling: Furnace (2022) And Central A/C (2023) * Brand-New Water Heater And Professionally Cleaned & Sanitized Ductwork * Solid Roof In Great Condition. Step Outside To Experience The Rare 25' X 175' Deep Lot, Providing Exceptional Space For Outdoor Entertaining, Gardening, Or Relaxing On The Deck. The Massive Standout Feature Is The Detached Two-Car Garage With Double Doors And Dedicated Hydro Service, Accessed Directly From Roxborough Avenue-Offering Premier Parking, Workshop Space, Or Contractor Utility. Unbeatable Location Steps To Trendy Ottawa Street Dining, Boutiques, Antique Shops, Cafes, Schools, Parks, And Public Transit With Easy Commuter Access Across Hamilton And Beyond. Move Right In And Enjoy! (id:55499)
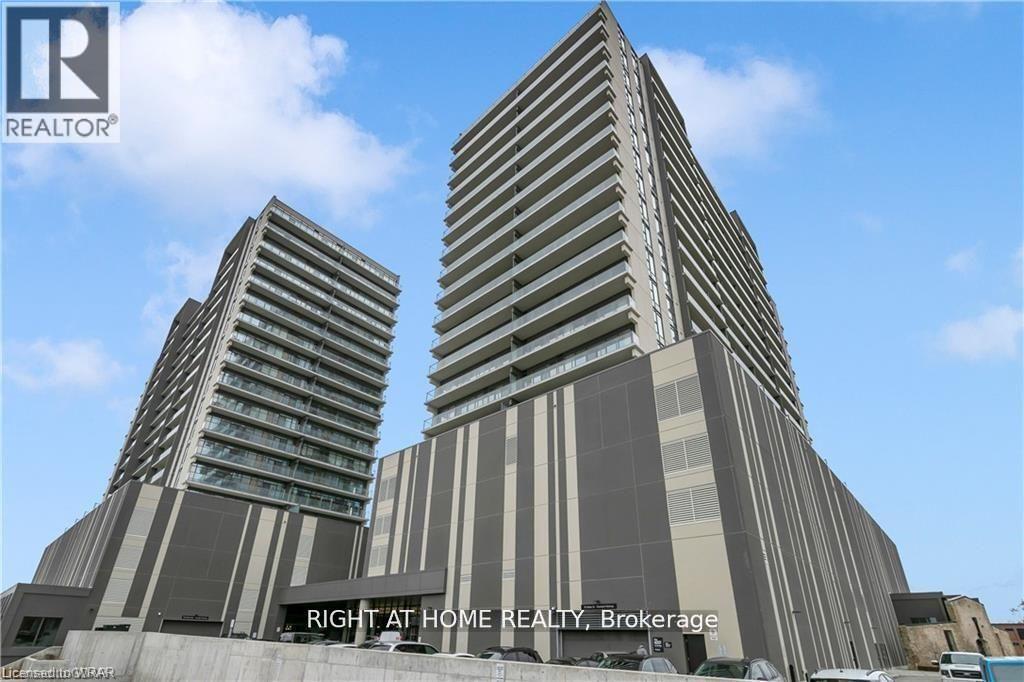
1203 - 15 Glebe Street
Cambridge, Ontario
FOR LEASE.Immerse yourself in urban sophistication with this exquisite 684 Sq.ft. of 1 bedroom + Flex+1 bathroom a condo located in the vibrant Gaslight District. Featuring 9' ceilings and a thoughtfully designed layout, this unit offers an inviting open-concept living and dining area seamlessly integrated with an upgraded kitchen boasting stainless steel appliances and a sleek Quartz countertop.Natural light pours in through large windows, enhancing the elegance of the premium finishes throughout. Step out onto the spacious open balcony of 113 Sq.ft, to enjoy panoramic city view and stellar views of Grand River. Convenience meets luxury with in-suite laundry, 1 underground parking spot. Residents have exclusive access to exceptional amenities, including two party rooms, state-of-the-art exercise facilities, a spacious lounge, and a library. Unwind or entertain on the rooftop terrace complete with outdoor seating, BBQ area, and a cozy fire pit, offering the perfect setting for relaxation and social gatherings.Don't miss the opportunity to live in the heart of the Gaslight District, where urban convenience meets modern comfort. Schedule your showing today! (id:55499)
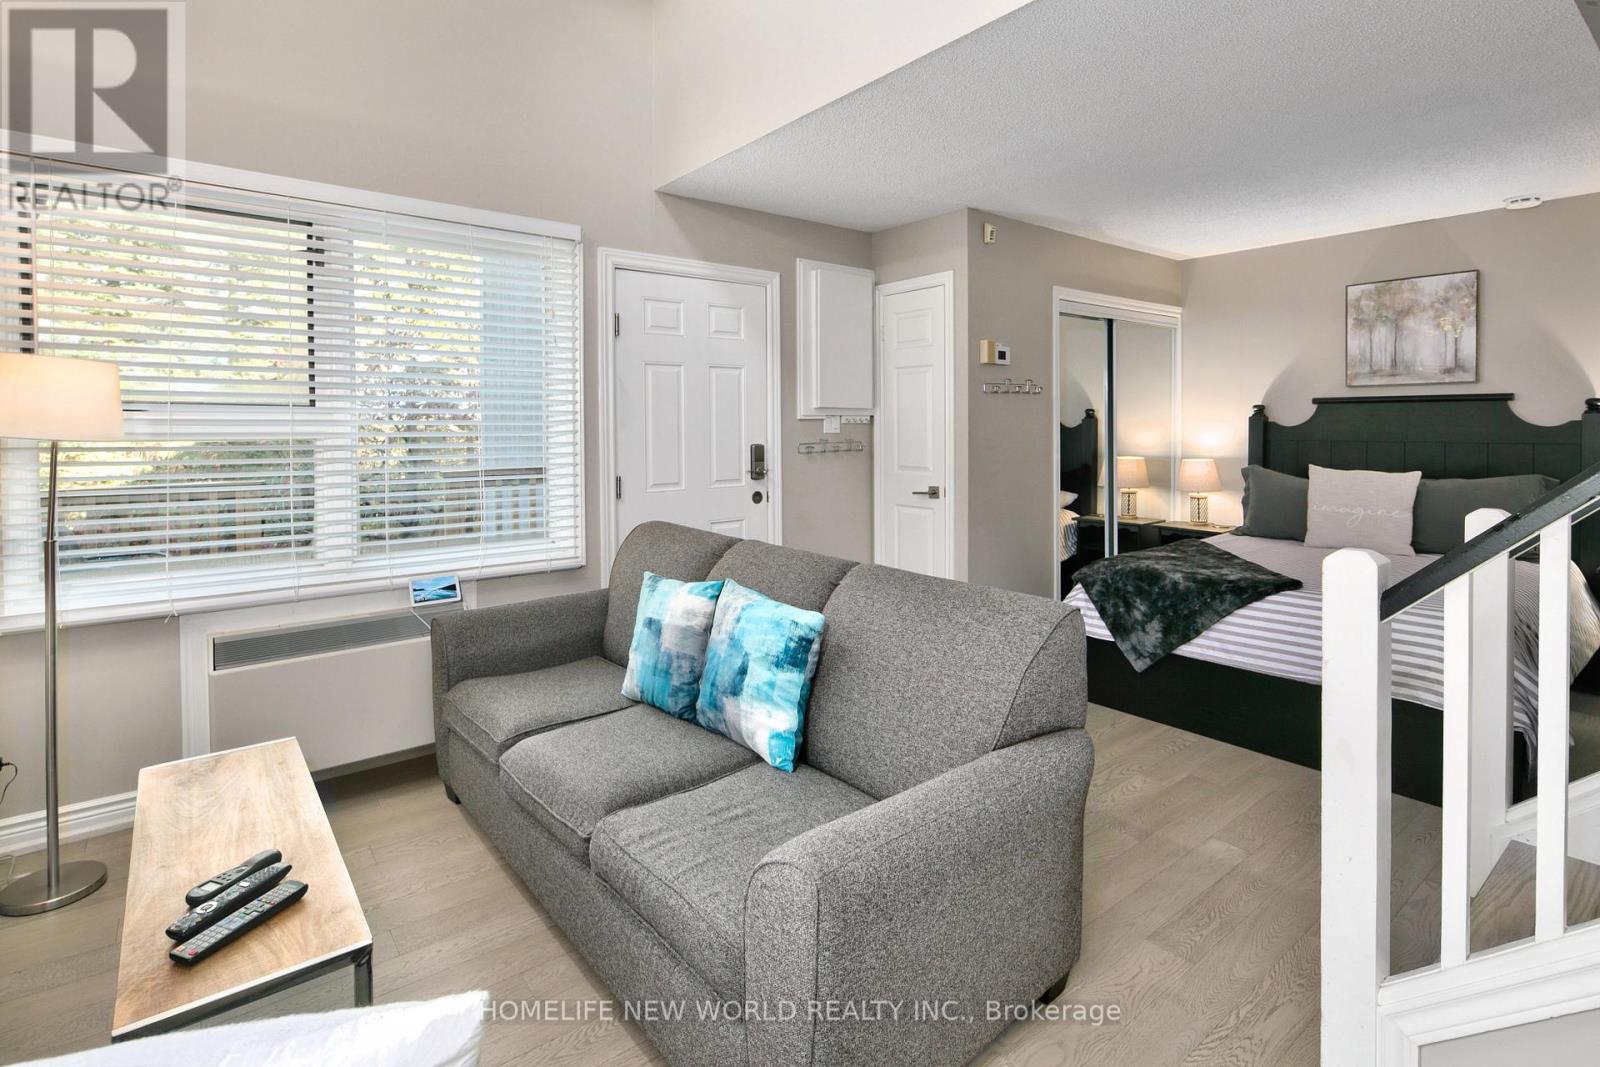
911 - 796468 Grey 19 Road
Blue Mountains, Ontario
Prime Location | Stunning Mountain Views | Exceptional Privacy!!! Welcome to this beautifully appointed 2-bedroom, 2-bathroom loft in the highly sought-after North Creek Resort. Ideally situated on the north side of the building, Unit 911 offers a desirable setting with beautiful mountain views and exceptional privacy.Impeccably decorated and fully furnished, this turnkey property offers the perfect blend of comfort, style and convenience. Located at the base of the ski hill and just steps from the Toronto Ski Club, enjoy convenient ski-in/ski-out access via the pathway right outside your building.Thoughtfully updated just 2 years ago, improvements include new flooring, kitchen, hardware, lighting fixtures, vanities, beds and tasteful artwork. The primary loft bedroom features beautiful mountain views through its impressive vaulted window. Enjoy two private decks, perfect for relaxing and taking in the peaceful surroundings.Additional features include a thermostat and a dedicated ski locker conveniently located right outside your front door.Enjoy four-season resort living with fantastic amenities, including tennis and pickleball courts next door, an outdoor swimming pool, two hot tubs and BBQ stations throughout the community.Northwinds Beach on Georgian Bay is less than a 20-minute walk away. Hiking and biking trails are nearby, while Blue Mountain Village offers shopping, restaurants, cafés and entertainment just minutes away. An on-site Indian restaurant adds to the convenience.Currently managed by a well-established short-term rental management company with excellent reviews, this property offers an attractive opportunity for personal enjoyment, full-time living or investment.Condo fees include water, sewer, cable TV, Wi-Fi and recreational amenities. HST may be applicable.Experience the best of Blue Mountain living in this beautifully furnished mountain retreat! (id:55499)
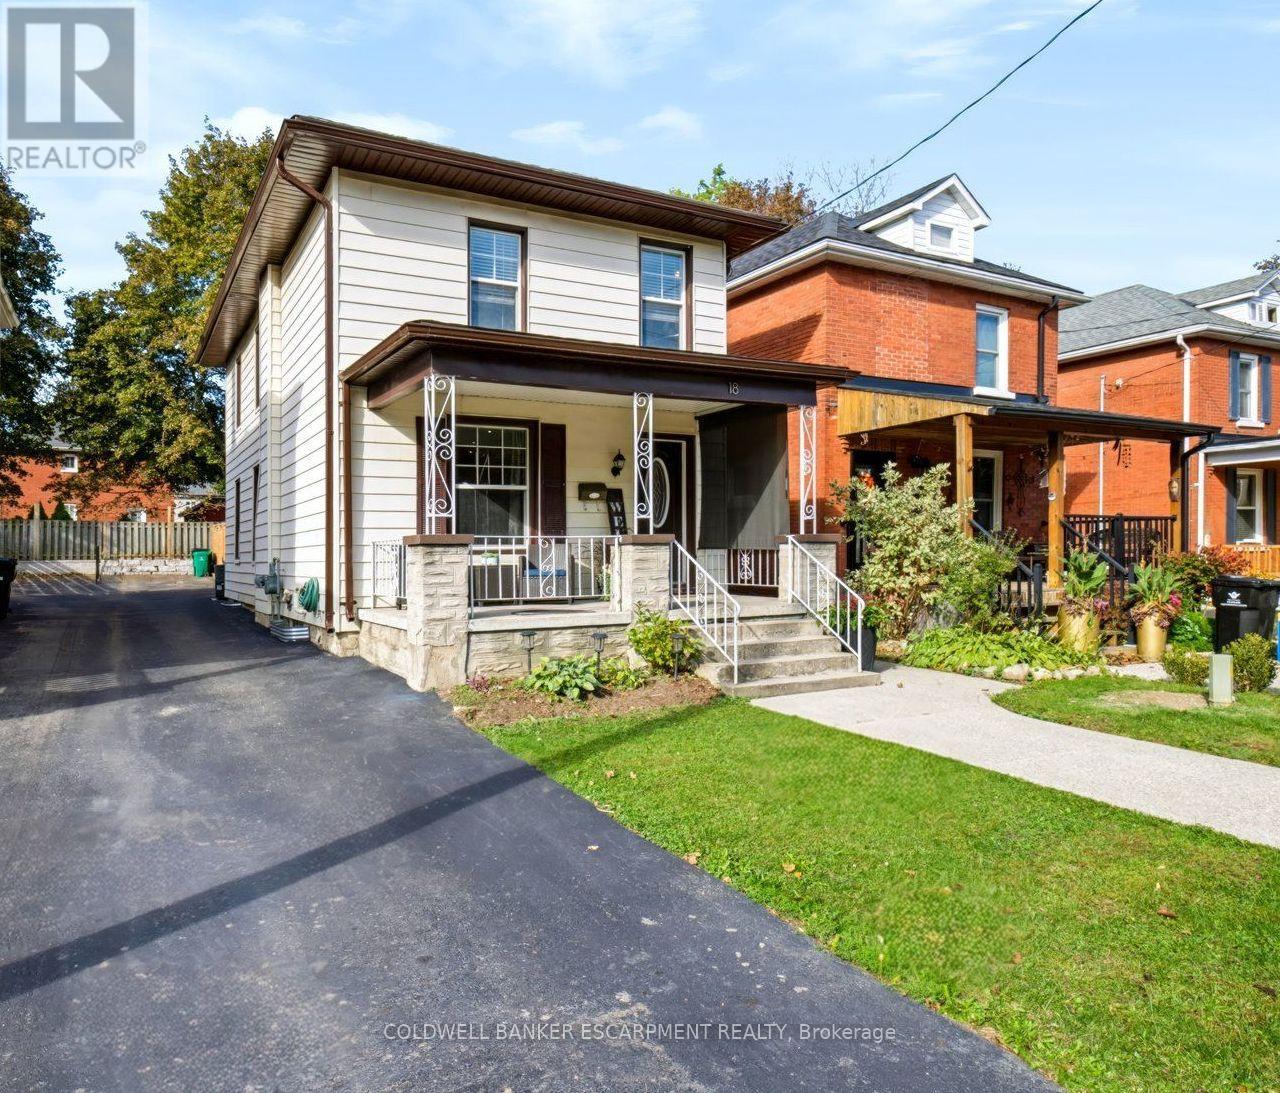
18 Lowrey Avenue N
Cambridge, Ontario
Welcome to 18 LOWREY AVENUE NORTH, A Beautifully Updated 3 Bedroom, 2 Bathroom Detached Gem In East Galt. Known For Stately Homes And Stunning Streetscapes, This Quiet Neighbourhood Is Bordered By The Grand River, The Historic Downtown And Major Amenities. Tasteful Neutral Tones And Hardwood Floors Warm The Open Concept Main Level. A Gorgeous Modern Kitchen Offers Ample Cupboard And Counter Space For Easy Daily Living, Entertaining And Get Togethers. The Family Room Offers A Calming Getaway With Walk-Out To An Oversized Gazebo And Fenced Low Maintenance Rear Yard. If Remote Working Is An Option, Convert The Family Room Into A Home Office, Or Take Advantage Of The Fireplace/TV Wall For The Ultimate Gaming Set-Up. A Powder Room Is Conveniently Tucked Off Of The Living Room Along With The Entrance To The Lower Level That Offers Tons Of Storage Space. The Generous Primary (Fits A King Size) And Two Additional Bedrooms Are On The Second Level Of The Home, Each Welcoming Natural Light And Subtle Breezes Through Large Windows. An Updated 4 Piece Bathroom Finishes The Upper Level. Whether You Are Looking For Your First Home, Looking For More Space, Or Less Maintenance, This Amazing Location Is A Must See! (id:55499)
2 - 21 Towpath Road
Thorold, Ontario
Beautifully updated one-bedroom apartment conveniently located directly across from the Thorold Main Terminal in downtown Thorold. Situated in a quiet and pleasant area, this unit offers excellent accessibility and comfortable living. The apartment features a brand-new kitchen and bathroom, new kitchen appliances, fresh paint throughout, new windows, and new window blinds. A window A/C unit is included.Base rent is plus hydro. Coin-operated laundry will be available soon in the main floor common area. Parking is available for an additional $50 per month. The location offers direct bus access to Niagara Falls and Brock University, making it ideal for newcomers or Brock University students. Move-in ready and well maintained. (id:55499)
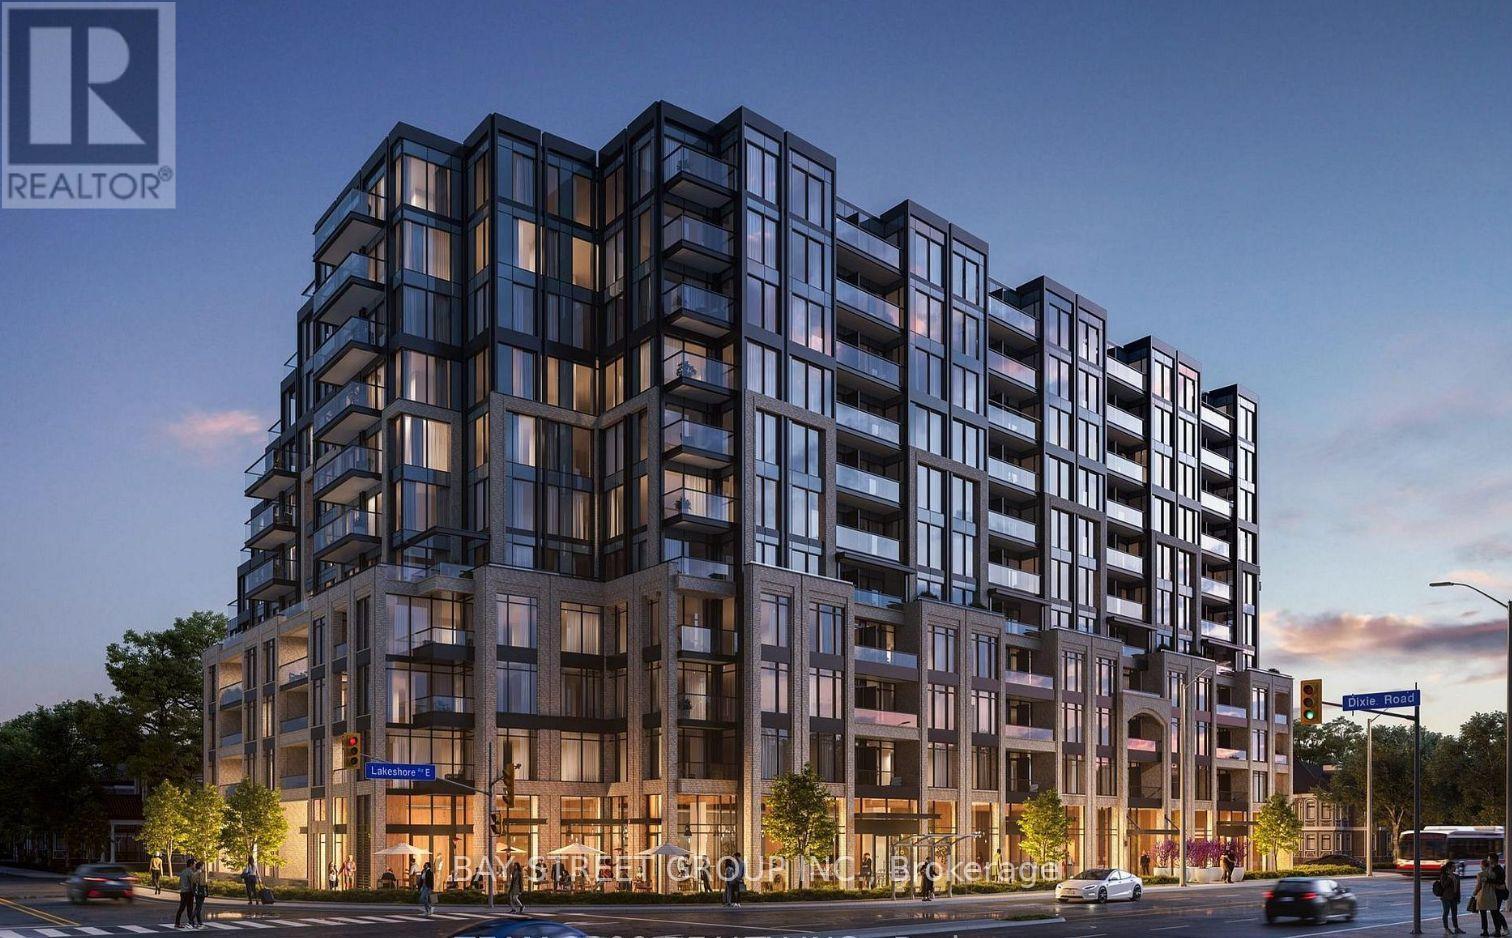
702 - 1381 Lakeshore Road E
Mississauga, Ontario
Never Lived In! Be The First to Live In This Brand-New, Bright 1 Bedroom Plus Den, 2 Full Bathroom Suite On The 7th Floor Of Exhale Residences, Featuring Floor-To-Ceiling Windows, Unobstructed Picture Views Over The Tree Canopy, And A Private Balcony. Quartz Kitchen Equipped With Built-In Appliances And In-Suite Laundry. Functional Den Ideal For A Home Office. Exceptional Building Amenities Include Concierge, Gym, Lounge, Party Room, And Kids' Playroom. Steps To The Lake, Parks, Trails, And GO Transit.Take In Spectacular Lake And Canopy Views From Your Living Room And Bedroom-Do Not Miss Out On This Gem! (id:55499)
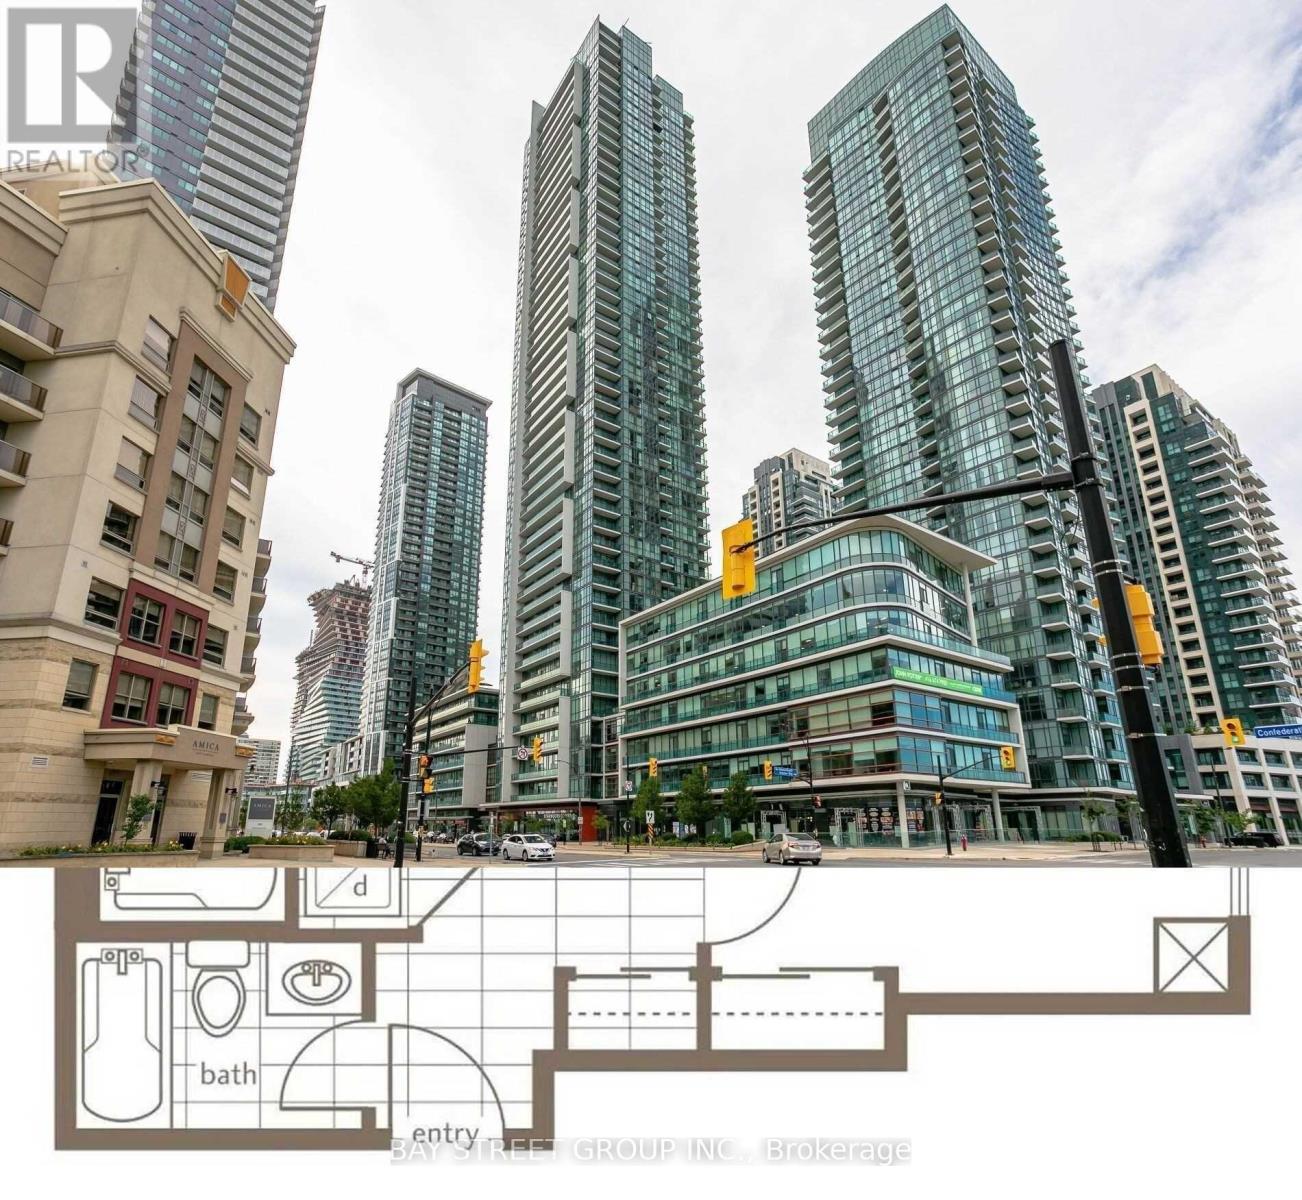
3404 - 4070 Confederation Parkway
Mississauga, Ontario
Luxurious and sun-filled 2-bedroom, 2-bathroom corner suite with stunning views! Well-designedopen-concept layout with great flow and no wasted space. Wood floors throughout, no carpet, andfloor-to-ceiling windows. The principal bedroom features a 4-piece ensuite and walk-in closet.Enjoy a private balcony with great views. Parking and storage locker included.The building is very well managed and offers excellent amenities, including a pool, sauna,exercise room, yoga room, study room, party room, outdoor space, and children's playground.Everything you need is right here.Great location in the heart of Mississauga, just minutes from Square One, shops, restaurants,cafes, grocery stores, entertainment, YMCA, TTC, GO Train, and major highways. Convenientlylocated close to everything, with easy access to transit and major routes.A well-maintained building, thoughtfully designed suite, excellent amenities, and a highlyconvenient location make this an ideal place to call home. (id:55499)
5108 - 3883 Quartz Road S
Mississauga, Ontario
South facing Lake View 2 Bedroom condo in a luxry building. 645 Sq. feet interior + 114 Sq.feet Full size Balcony. One Parking space. Stainless steel appliances. 24 hrs. security. (id:55499)
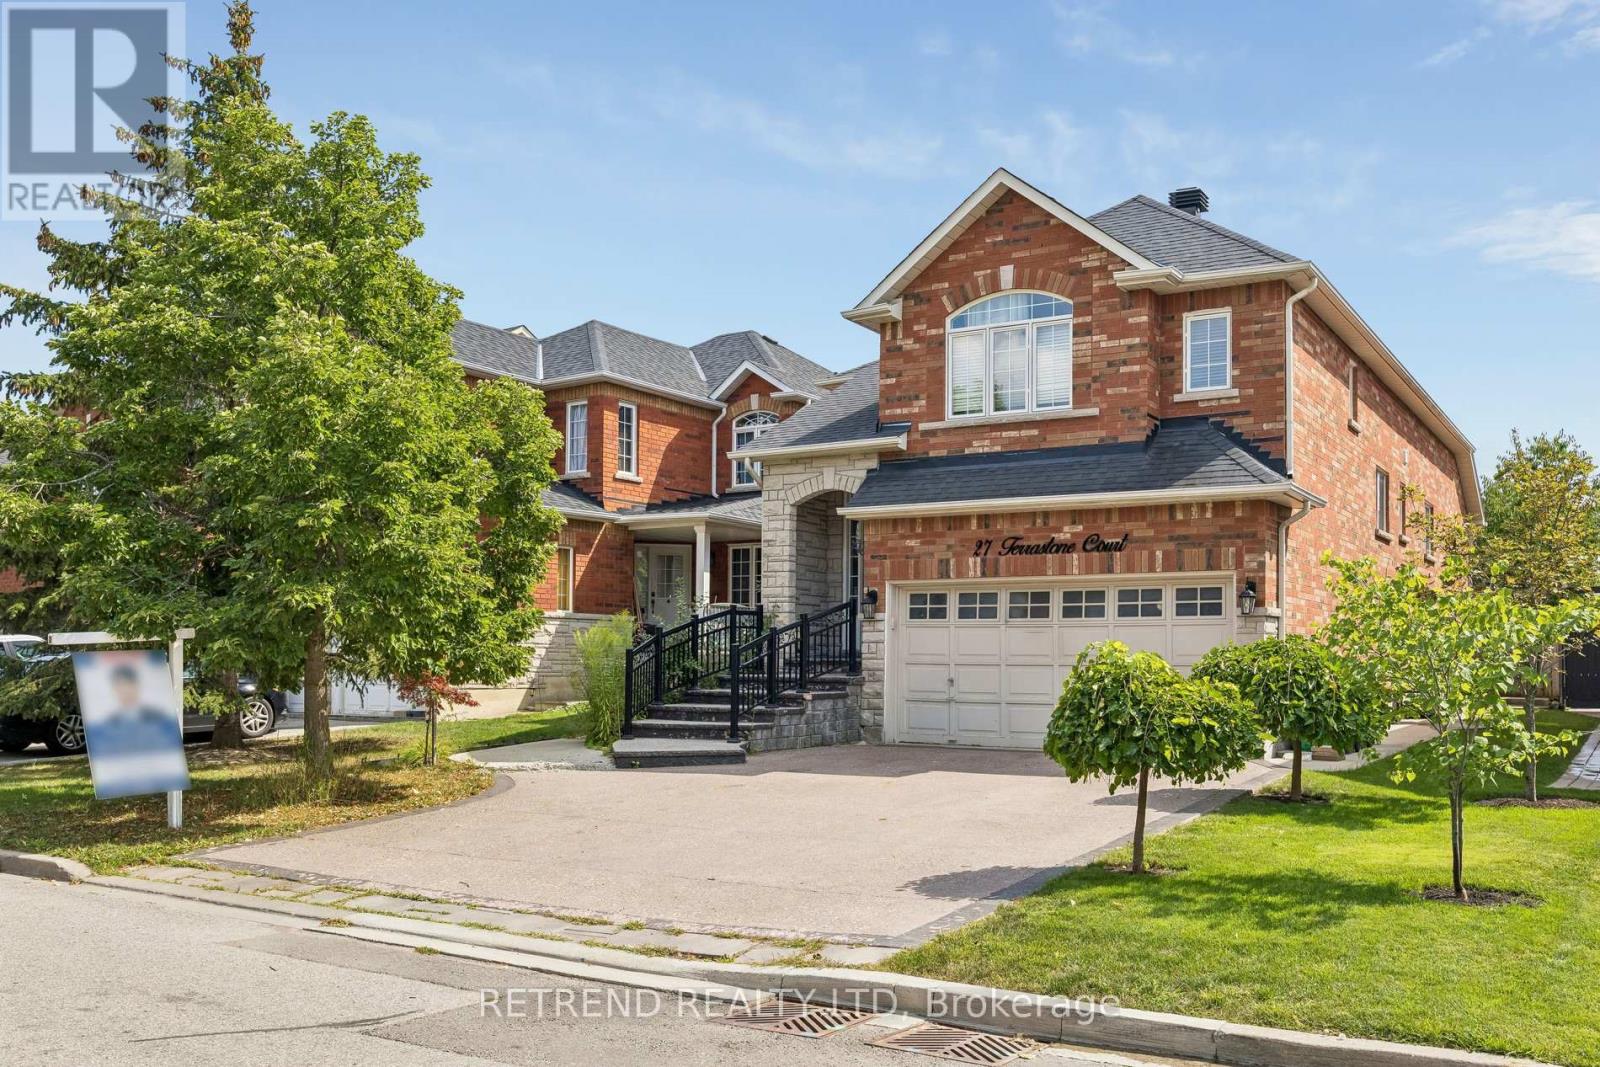
27 Terrastone Court
Caledon, Ontario
Welcome to this well-maintained raised bungalow, ideally situated on a quiet court in Bolton's desirable South Hill neighbourhood. Featuring excellent curb appeal and a thoughtfully designed layout, this home offers hardwood flooring throughout, vinyl windows, and an open-concept kitchen with a centre island-perfect for everyday living and entertaining.The spacious great room showcases a vaulted ceiling, while the formal dining room impresses with its 12.5-ft ceiling. Three generously sized bedrooms include a private primary retreat on its own level, complete with a walk-in closet and 4-piece ensuite.The finished lower level offers above-grade windows, high ceilings, a gas fireplace, kitchen, 3-piece bath, and a separate entrance from the garage-providing exceptional flexibility for extended family or additional living (id:55499)
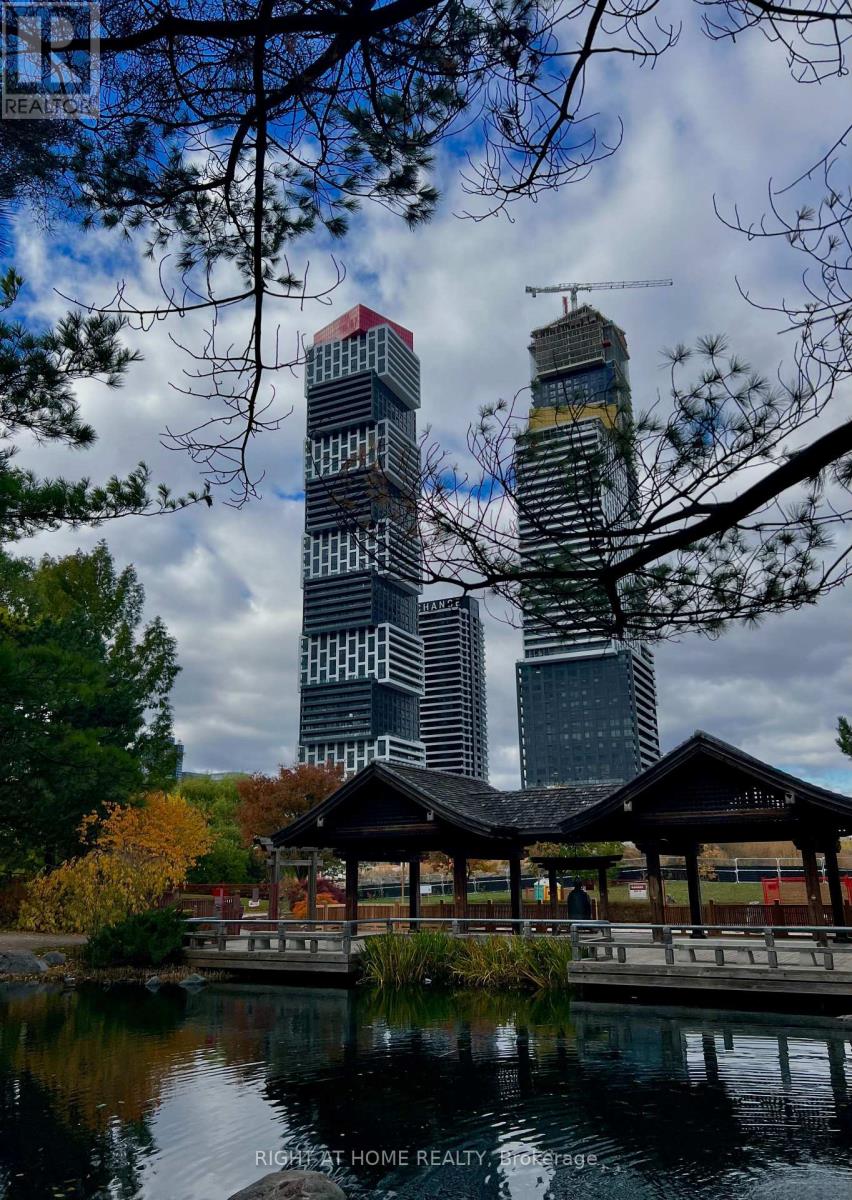
2103 - 4015 The Exchange
Mississauga, Ontario
Welcome to 4015 The Exchange ONE in downtown Mississauga. Live in the heart of the vibrant Exchange District, steps from Square One Shopping Centre. Enjoy this bright, spacious 2-bedroom suite with a lake view and beautiful, luxurious modern finishes. The well-appointed interior features approx. 9' ceilings in the living/dining room and primary bedroom, Integrated appliances, imported Italian kitchen cabinetry from Trevisana, Quartz countertops, the Latch innovative smart access system, and Kohler plumbing fixtures. (id:55499)
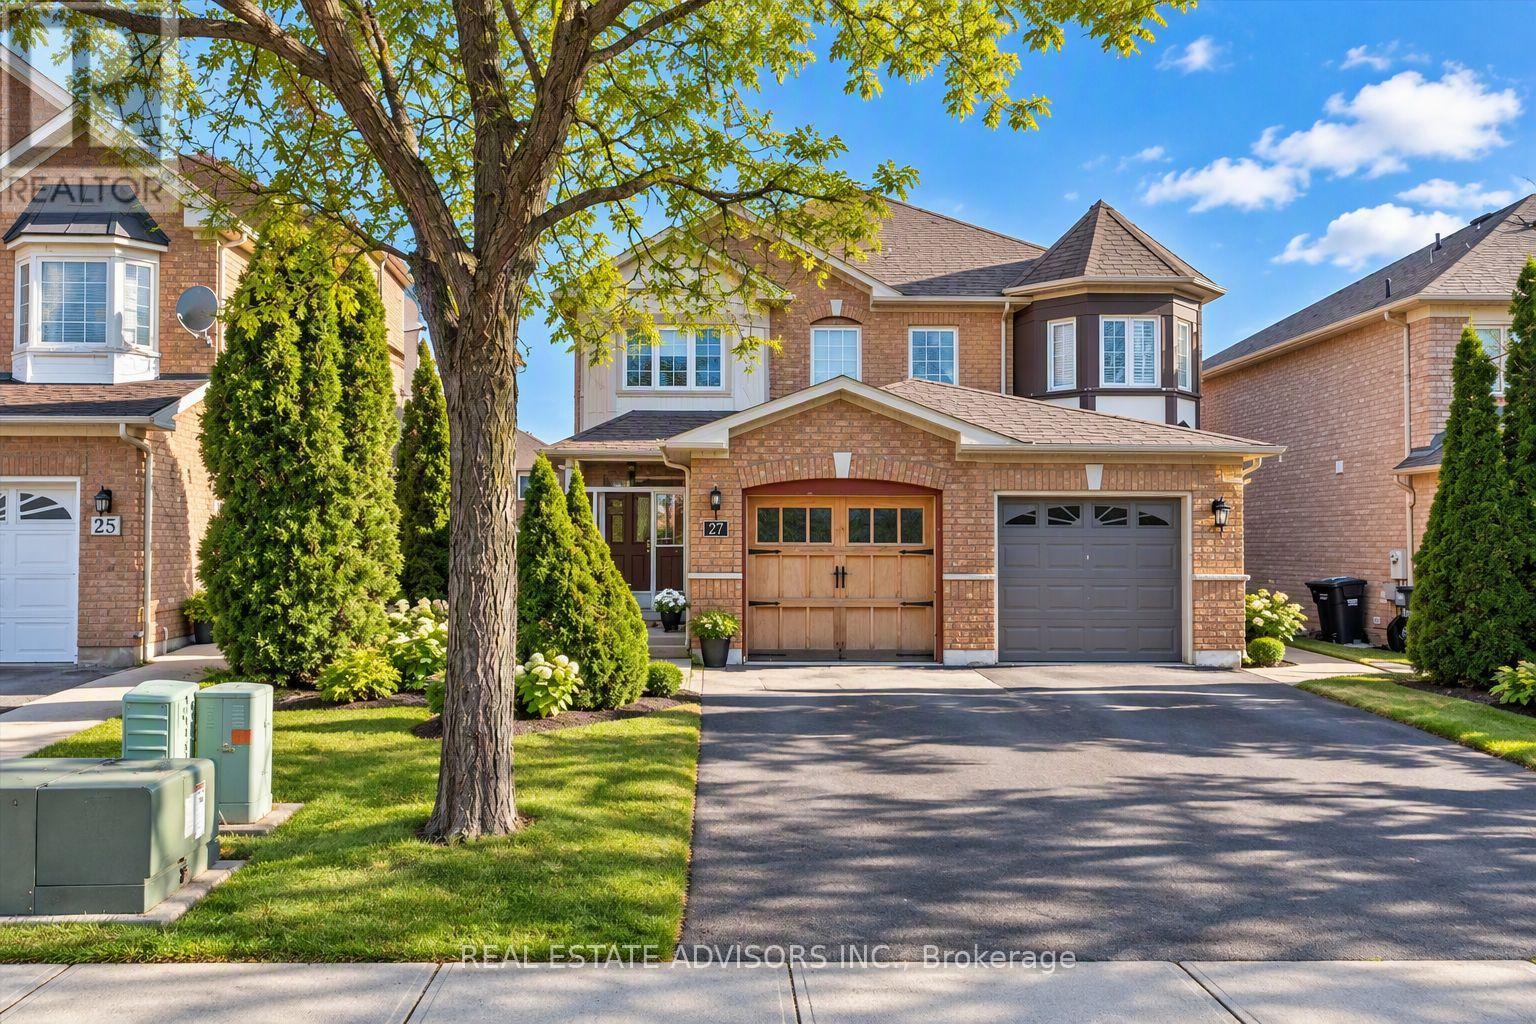
27 Coachwhip Road
Brampton, Ontario
Updated semi-detached home offering 3 bedrooms and 3 bathrooms in a highly desirable neighborhood. The extended kitchen features quartz countertops, with recent upgrades including modern bathrooms, new flooring, pot lights, and roller blinds. The spacious primary bedroom includes a 4-piece ensuite and walk-in closet. The home showcases contemporary finishes throughout, with the opportunity for buyers to select and install his choice of new main-floor flooring in the living and dining room and install a few remaining kitchen cabinets missing in the kitchen.... Located just steps from Brampton Civic Hospital. Property being sold in "as-is" condition. Great Location, Great Buy...****New Furnace *** (id:55499)
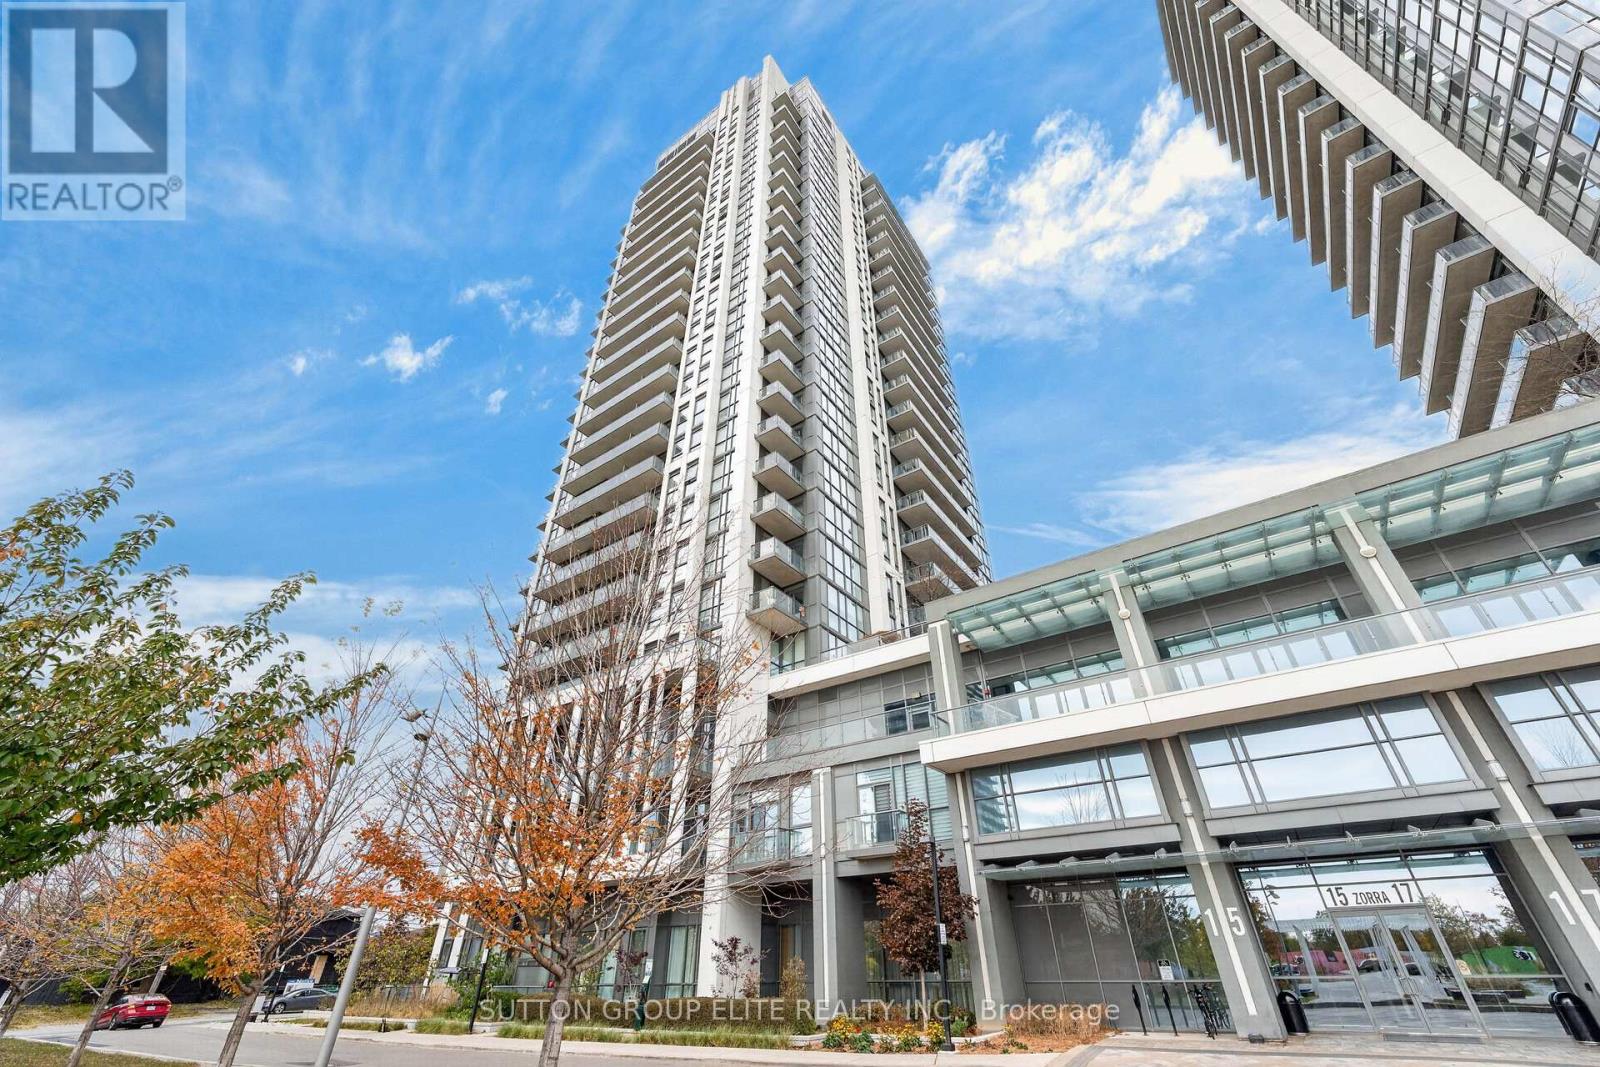
1309 - 15 Zorra Street
Toronto, Ontario
Welcome To This Bright & Spacious 2-Bedroom, 2-Bathroom Corner Suite At Park Towers Condominiums At IQ! Perched On The 13th Floor, This Rarely Offered Split-Bedroom Layout Provides The Perfect Balance Of Open-Concept Living, Privacy, And Incredible Natural Light. Enjoy Expansive, Unobstructed Northwest Views Of The Lake And City Skyline Through Floor-To-Ceiling Windows In Both Bedrooms And The Main Living Area. The Sleek, Upgraded Kitchen Features Quartz Countertops, Stainless Steel Appliances, Under-Cabinet Lighting, Undermount Sink, And A Convenient Breakfast Peninsula, Perfect For Everyday Living And Entertaining. The Open-Flow Layout Extends To Your Private Outdoor Patio, Offering A Beautiful Place To Relax And Take In The Views. Residents Enjoy An Exceptional Collection Of Amenities, Including An Indoor Pool, Fully Equipped Gym, Steam Room, 24-Hour Concierge & Security, Party Room, Media/Games Room, Outdoor Terrace With BBQs, Playground, Tons Of Visitor Parking, And Guest Suites. (All Amenities Are On The Ground, 2nd, 3rd And 4th Floor). Ideally Located Near Public Transit, Sherway Gardens, Grocery Stores, Shopping, Restaurants, Parks, Schools, And Theatres, With Easy Access To The QEW And Major Highways. Includes 1 Parking Space And 1 Storage Locker. A Fantastic Opportunity To Own A Bright, Spacious Corner Suite In A Vibrant And Convenient Urban Community! **Click On Link For Video Tour** (id:55499)
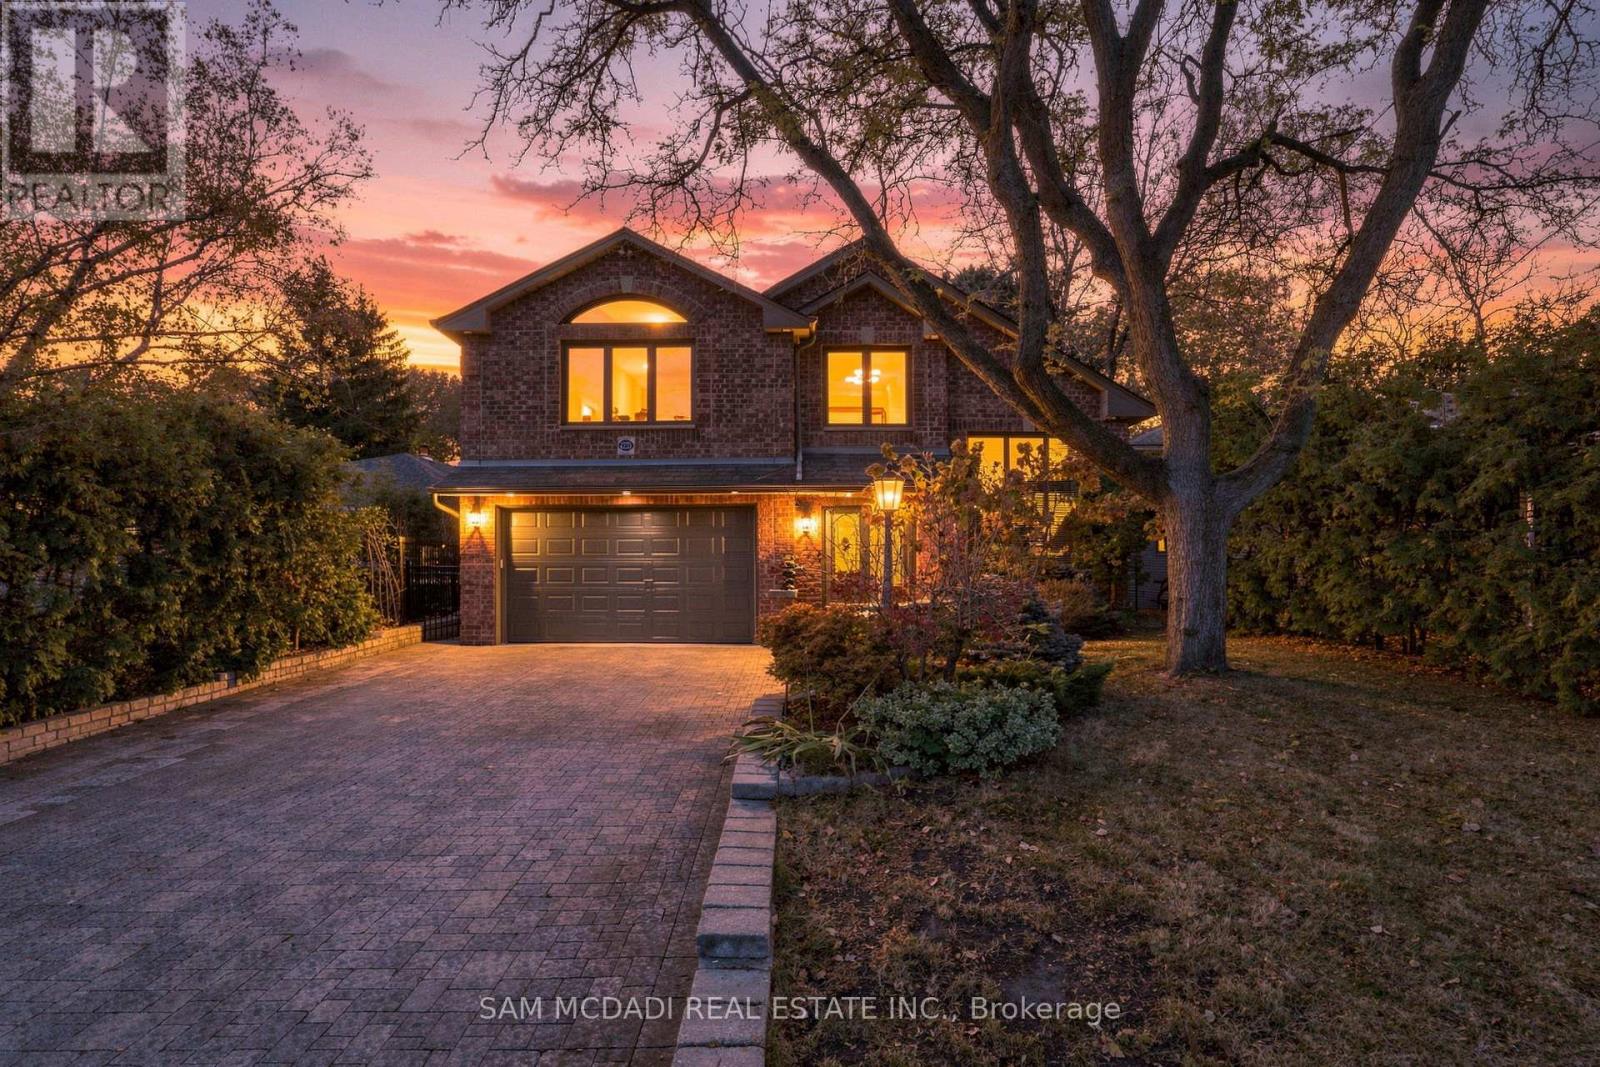
2221 Greenhurst Avenue
Mississauga, Ontario
Welcome to 2221 Greenhurst Ave, an architecturally distinctive residence in Mississauga's evolving Lakeview community, offering over 4,200 SF of total living space. Defined by soaring ceilings, expansive windows, 17 skylights, hardwood flooring, heated tile, custom millwork & 4 gas fireplaces, this on-of-a-kind home makes a lasting impression. The principal living areas feature generous living & dining spaces, while the custom kitchen showcases Miele appliances, granite countertops, extensive cabinetry & a centre island w/ built-in freezer, food warmer & breakfast bar. A separate family room, and an upper-level library/office overlooking the kitchen provide versatile spaces for everyday living, entertaining & working from home. The bedroom accommodations incld an impressive upper-level primary retreat w/ cathedral ceiling, skylights, gas fireplace, motorized shutters, walk-in closet & ensuite w/ skylight & French doors. A second primary bedroom features its own fireplace + ensuite, while additional bedrooms offer comfortable accommodations. A main-floor den/office offers guest-bedroom potential, complemented by a finished lower-level bedroom w/ closet & 3-pc bath. The home's extraordinary indoor recreation amenities include an approx. 14ft x 31ft swimming pool, dedicated bar, sauna, hot tub & spa room w/ surround sound. The glass-enclosed pool area features a skylit ceiling, humidity system & solar-assisted heating for year-round enjoyment. Outdoors, mature landscaping, a covered entertaining area & built-in BBQ frame the private ravine setting, backing onto Etobicoke Creek w/ no rear neighbours. Solar panels help offset summer electricity costs. Future possibilities incld enclosing the pool area, extending the rear of the home or exploring a loft addition above the primary suite, subject to required approvals. Enjoy proximity to Lake Ontario, scenic trails/parks, Port Credit village & CF Sherway Gardens, w/ access to GO Transit, the QEW & Gardiner Expwy. (id:55499)
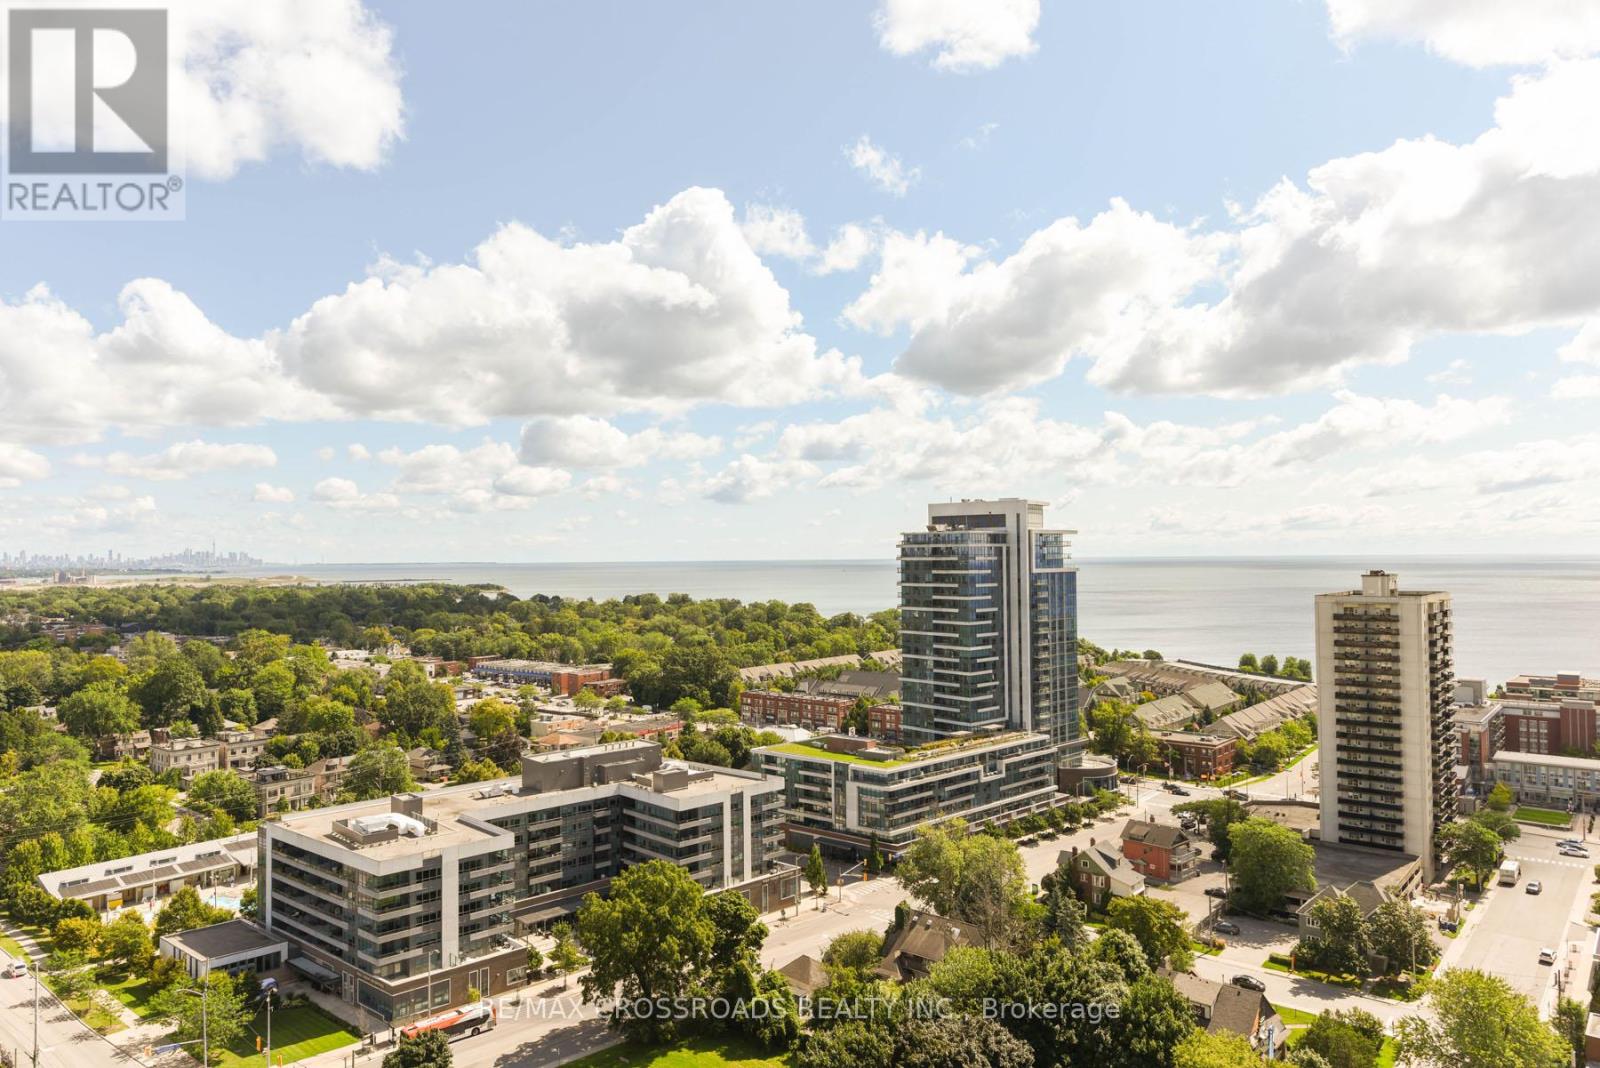
1902 - 28 Ann Street
Mississauga, Ontario
Welcome to this luxury Corner Unit In Sought After Westport Building In Port Credit Village! Bright, and spacious open concept unit with large windows and abundance of sunlight. Spacious 1135 Sq.Ft. Unit W/ 2 Balconies. Features Stunning East And South Lake & Toronto Skyline Views, Engineered Hardwood Flooring, Primary Bedroom W/ Walk-In Closet & 3 Pc Ensuite. Steps To Port Credit Go, Lakefront, Shops & Restaurants. The unit comes with one parking and two lockers. (id:55499)
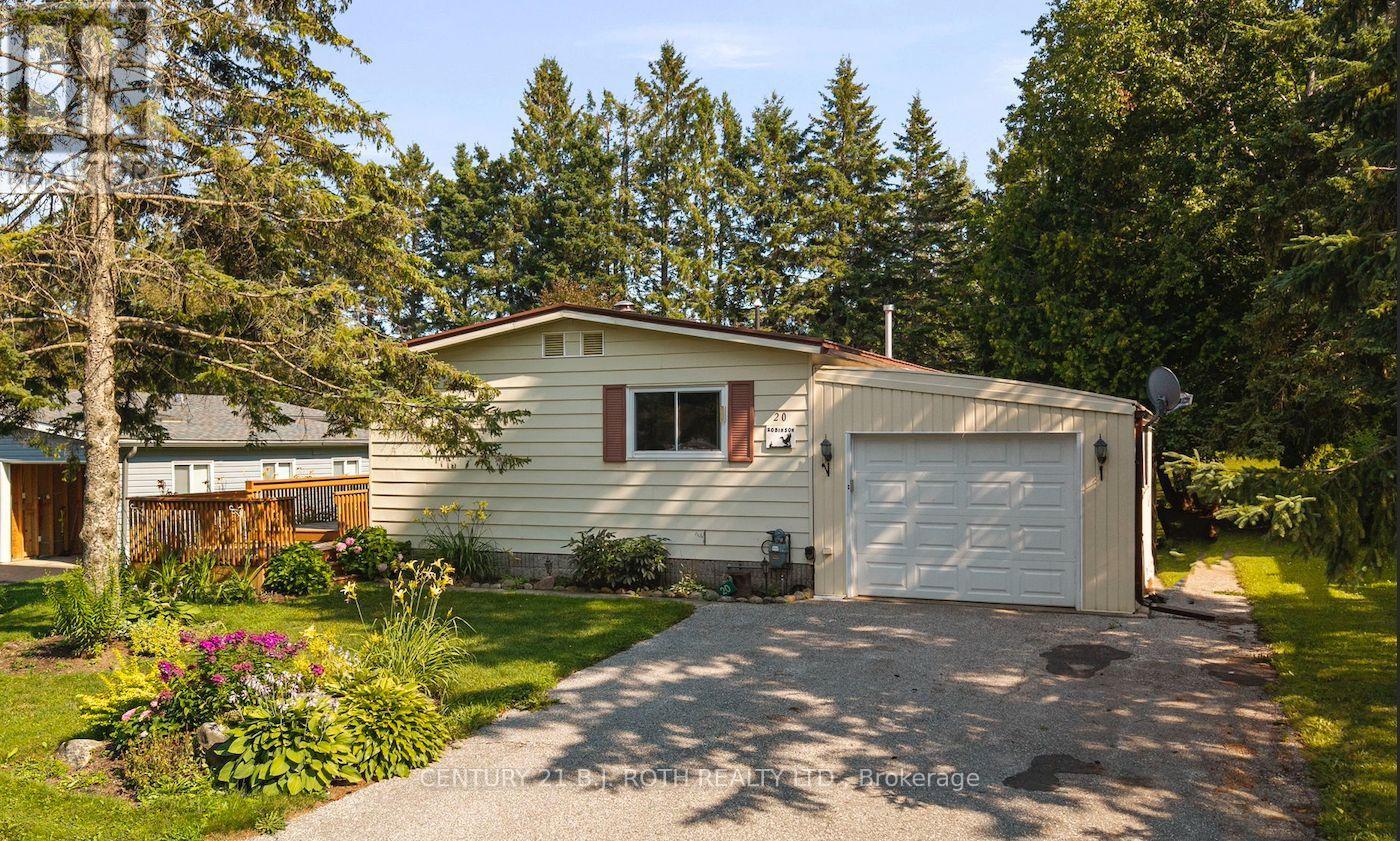
20 Cameron Drive
Oro-Medonte, Ontario
Welcome to 20 Cameron Drive, offering carefree living in Big Cedar Estates, a resident-owned community located just 10 minutes from Orillia with frontage on beautiful Bass Lake. This spacious two-bedroom, two-bathroom home features a large primary bedroom with a private ensuite, a separate dining area, natural gas heating and central air conditioning. An enjoyable three-season screened-in sunroom and updated deck overlook the private rear yard, creating inviting spaces to relax or entertain. A convenient interior walkout provides direct access to the attached garage. Monthly fees of $365 include water, sewer, lot fees, lawn cutting, driveway snow removal, leaf removal, garbage and recycling pickup, Rogers TV and fibre-optic internet, plus use of the community clubhouse. RV and boat storage is also available. Vacant and ready for immediate possession, this is an excellent opportunity to enjoy a relaxed, low-maintenance lifestyle in a welcoming lakeside community. (id:55499)
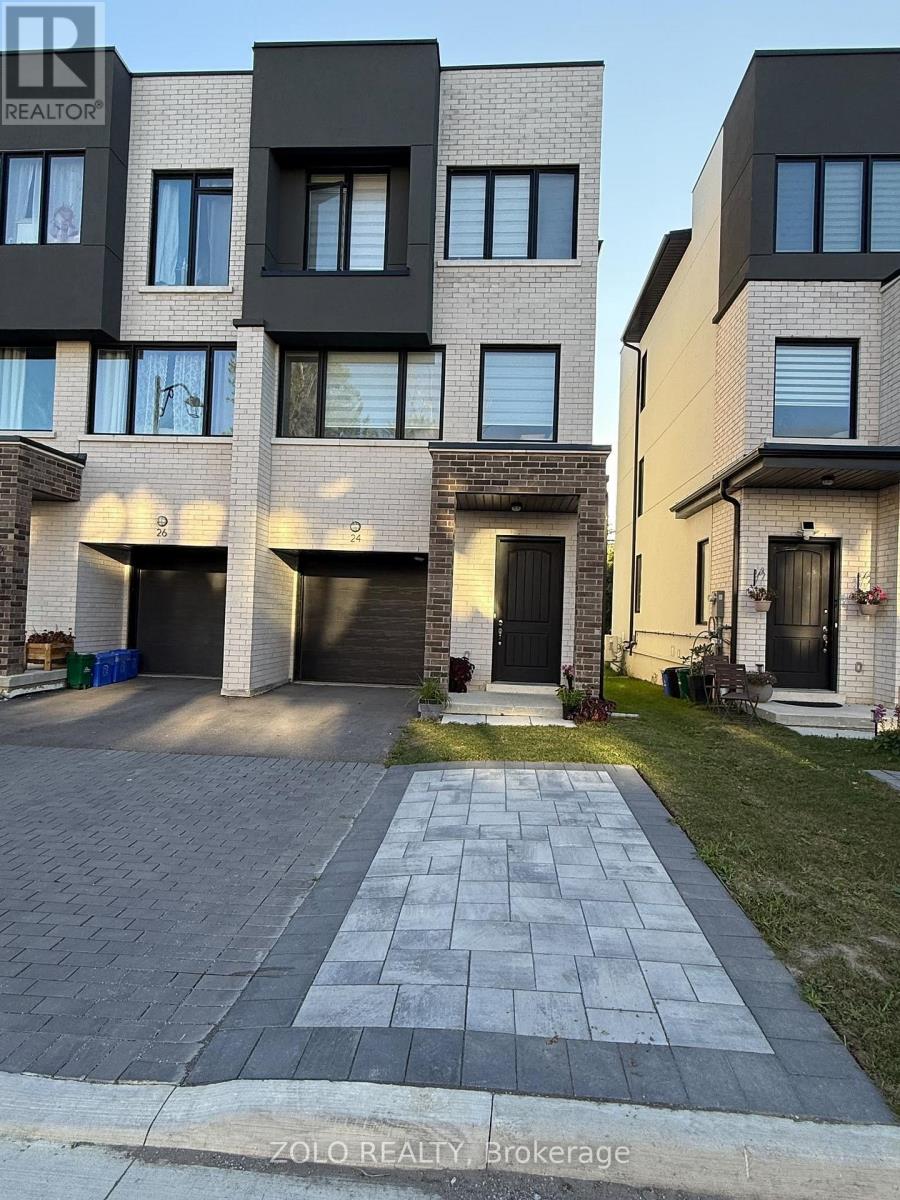
24 Persica Street
Richmond Hill, Ontario
Welcome to this beautifully built, bright, and spacious semi-detached home! The main and second floors are available for lease, offering a modern open-concept layout, 3 spacious bedrooms, abundant natural light from windows on both sides, and quality appliances throughout. Enjoy a functional and comfortable living space, perfect for families. The home also features a private backyard, ideal for relaxing and entertaining, along with convenient parking. Ideally located in a desirable Richmond Hill neighbourhood, within walking distance to a major intersection and close to grocery stores, shops, cafés, public transit, and everyday amenities. A fantastic opportunity to lease a beautiful, move-in-ready home in a prime location! Basement is not included in the lease. (id:55499)
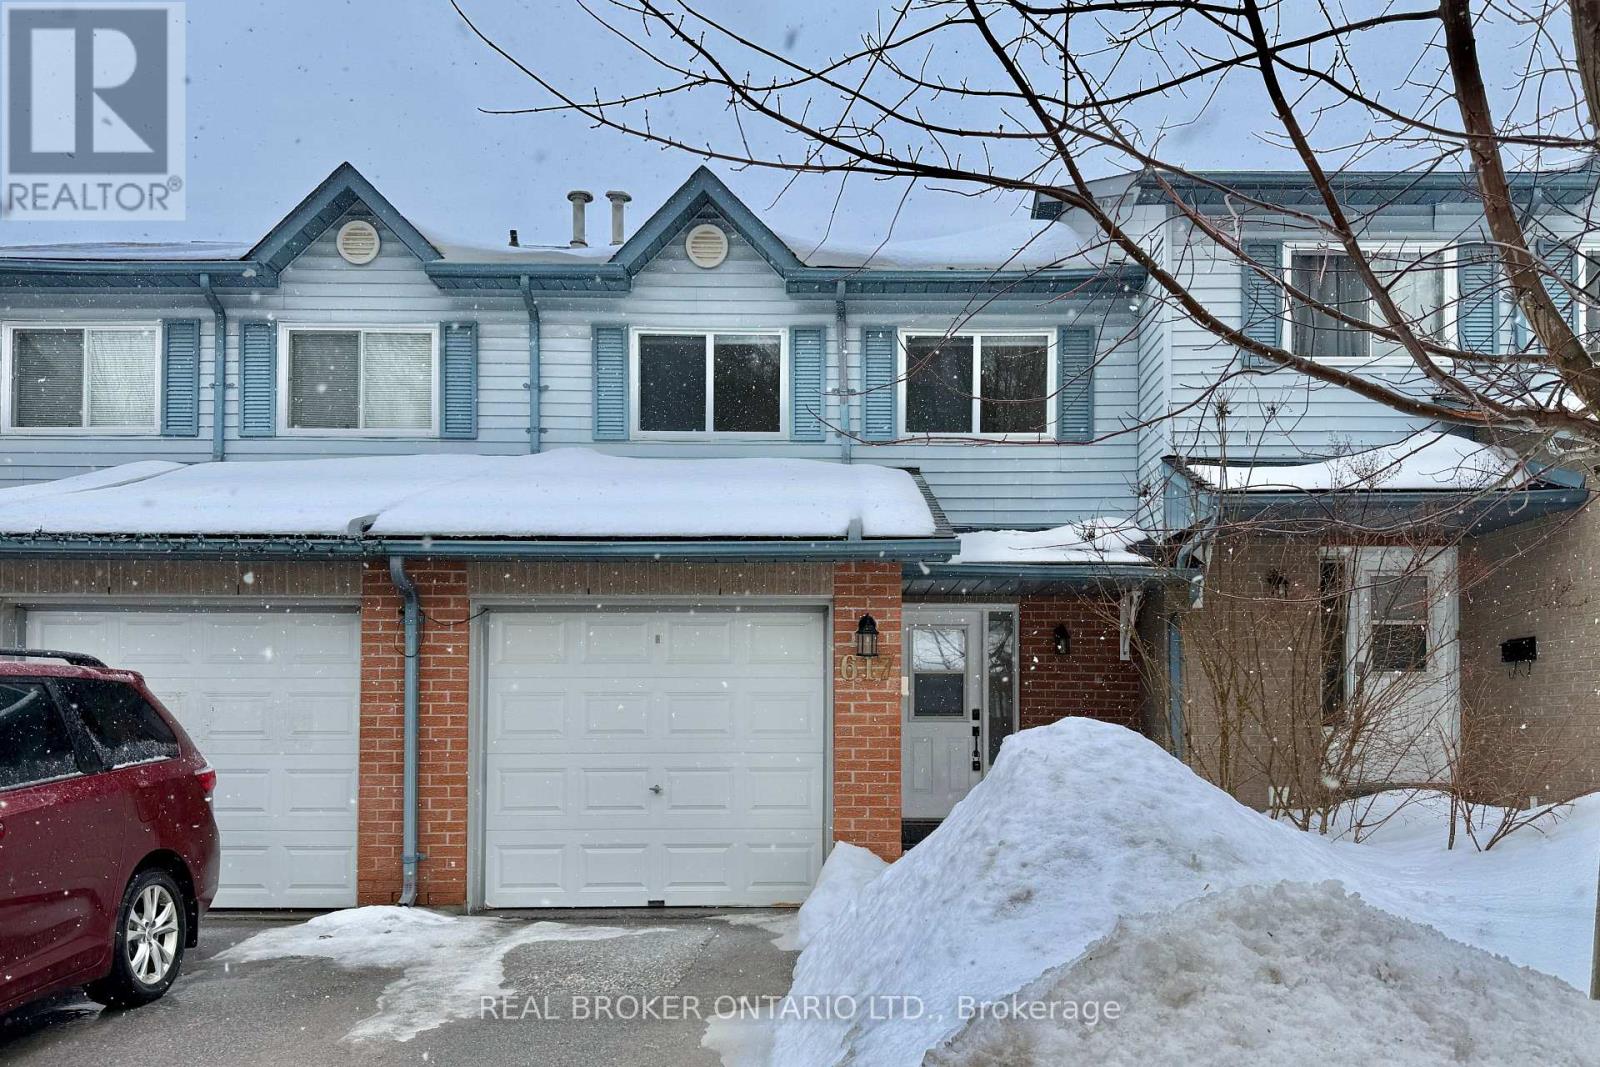
617 Gibney Crescent
Newmarket, Ontario
Absolutely immaculate and extensively renovated, this move-in-ready 3+1 bedroom, 2-bathroom, 2-storey townhome is set on a picturesque park-side lot surrounded by mature trees, scenic trails, and endless outdoor recreation. Featuring a finished walk-out basement, private garage and driveway, and a bright open-concept living and dining area, this home offers the perfect balance of comfort and style. Nearly $30,000 has been invested in recent enhancements throughout. The home showcases luxury vinyl tile flooring throughout, contemporary pot lights, refreshed baseboards, and updated carpeting on the stairs with a refinished railing. The kitchen has been beautifully modernized with updated countertops, stainless steel appliances (fridge, stove, dishwasher, and hood vent), and a custom built-in pantry that will remain. The entire interior has also been freshly painted, creating a clean, cohesive, and move-in-ready feel.The functional eat-in kitchen and thoughtfully designed layout make this property ideal for families, professionals, retirees, and outdoor enthusiasts alike. Situated in a welcoming community just minutes to Hwy 400 & 404, Upper Canada Mall, GO Train and Bus service, Southlake Hospital, and everyday amenities. Steps to local schools and parks.Maintenance fees provide exceptional value, covering summer lawn care, and exterior building maintainence - offering true peace of mind and low-maintenance living. (id:55499)
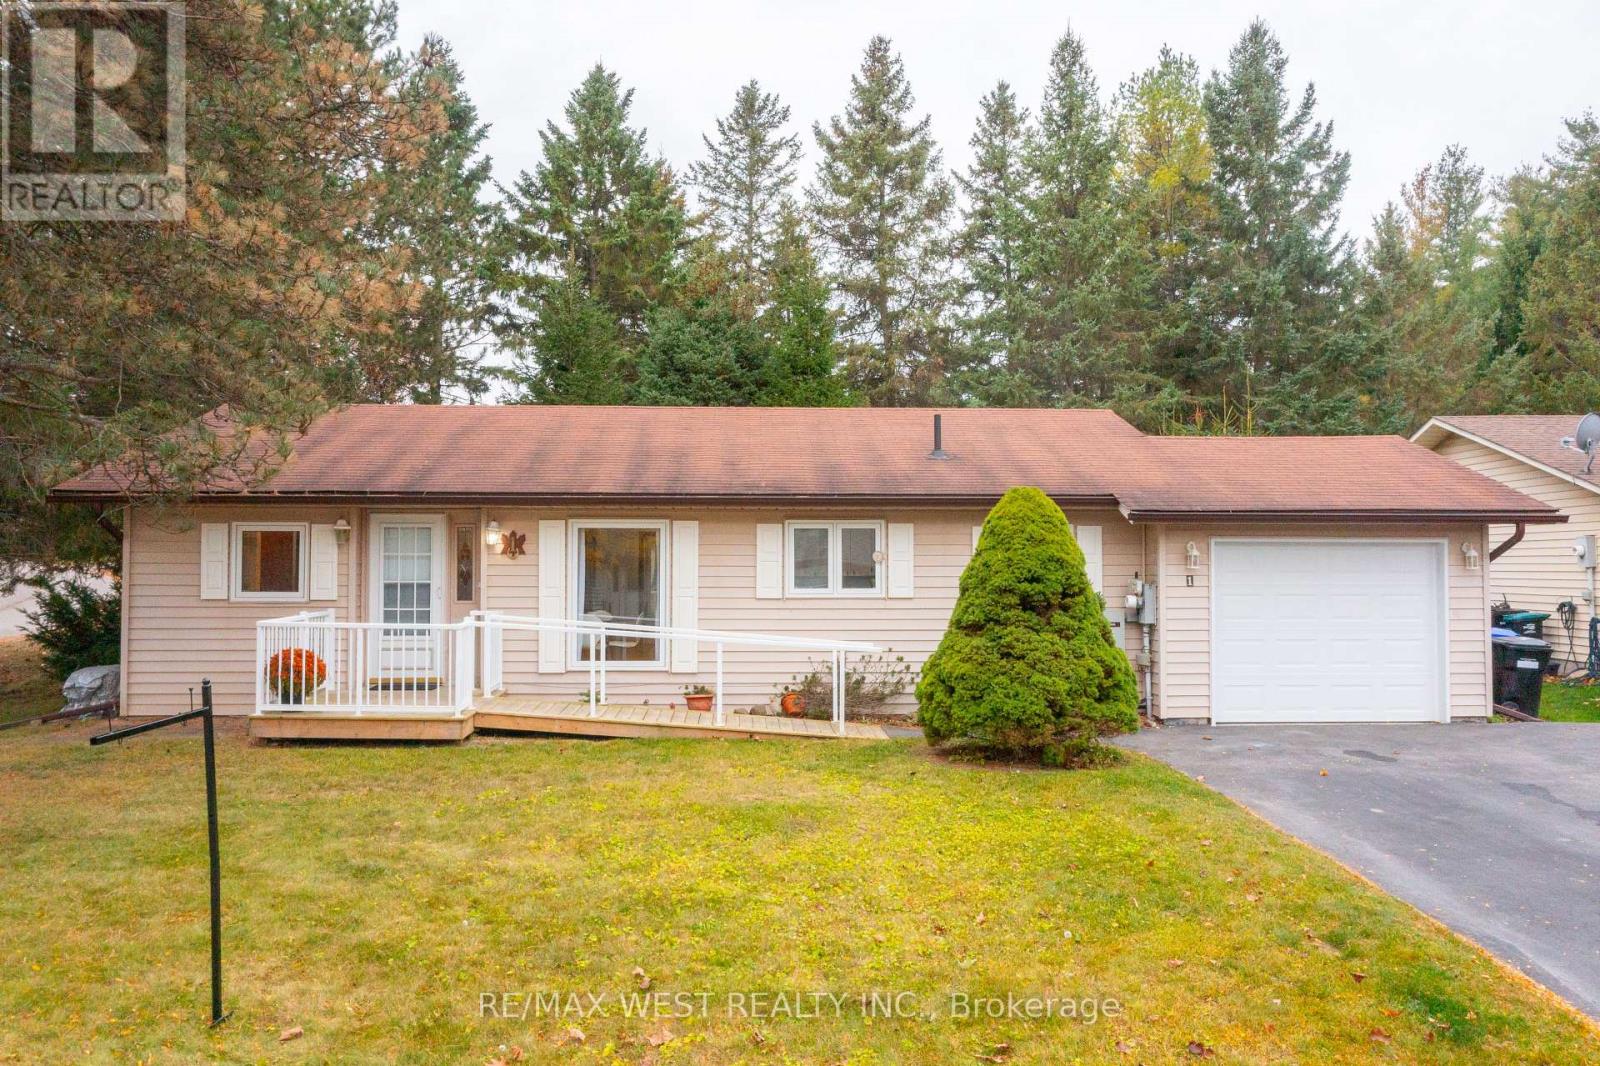
1 Balsam Court
New Tecumseth, Ontario
Enjoy peaceful country living in this charming 2 bedroom, 2 bath bungalow, nestled on a quiet court within sought-after Tecumseth Pines 55+ community. Featuring approx 180 homes, this friendly & welcoming community offers beautifully landscaped grounds, a stocked trout pond & a wonderful sense of community. Ideally situated away from the highway access points, this property enjoys a quieter location within the development, with direct access to woodland trails just beyond the spacious back deck - perfect for those who enjoy nature & the outdoors. The home offers comfortable, easy living with a thoughtfully updated kitchen & bathrooms, convenient main-floor laundry & air conditioning. The windows & doors were also replaced approx 2018. A ramp provides easy access to the front entrance. An attached single-car garage with rear yard access & Generac backup generator round out the many practical features of this lovely home, offering added convenience & peace of mind. A particularly desirable feature is the full basement, something not all homes within the community offer! Providing an abundance of additional space, the basement includes a dedicated storage room & workshop area, with excellent potential to create additional finished living space. With the flooring being the finishing touch, there is a wonderful opportunity to customize the space to suit your needs. Pride of ownership is evident, with just two owners having called this property home over approximately 35 years. Residents of Tecumseth Pines enjoy access to an impressive recreation centre featuring an indoor swimming pool, tennis & pickleball courts, exercise room, billiards & darts room, shuffleboard, bowling, library, workshop & multi-purpose room. Enjoy a peaceful country lifestyle with convenient access to Orangeville, Newmarket, Alliston, Barrie & GTA. Whether you're looking to stay active, enjoy the outdoors or simply relax in a friendly, quiet community, Tecumseth Pines offers something for everyone. (id:55499)
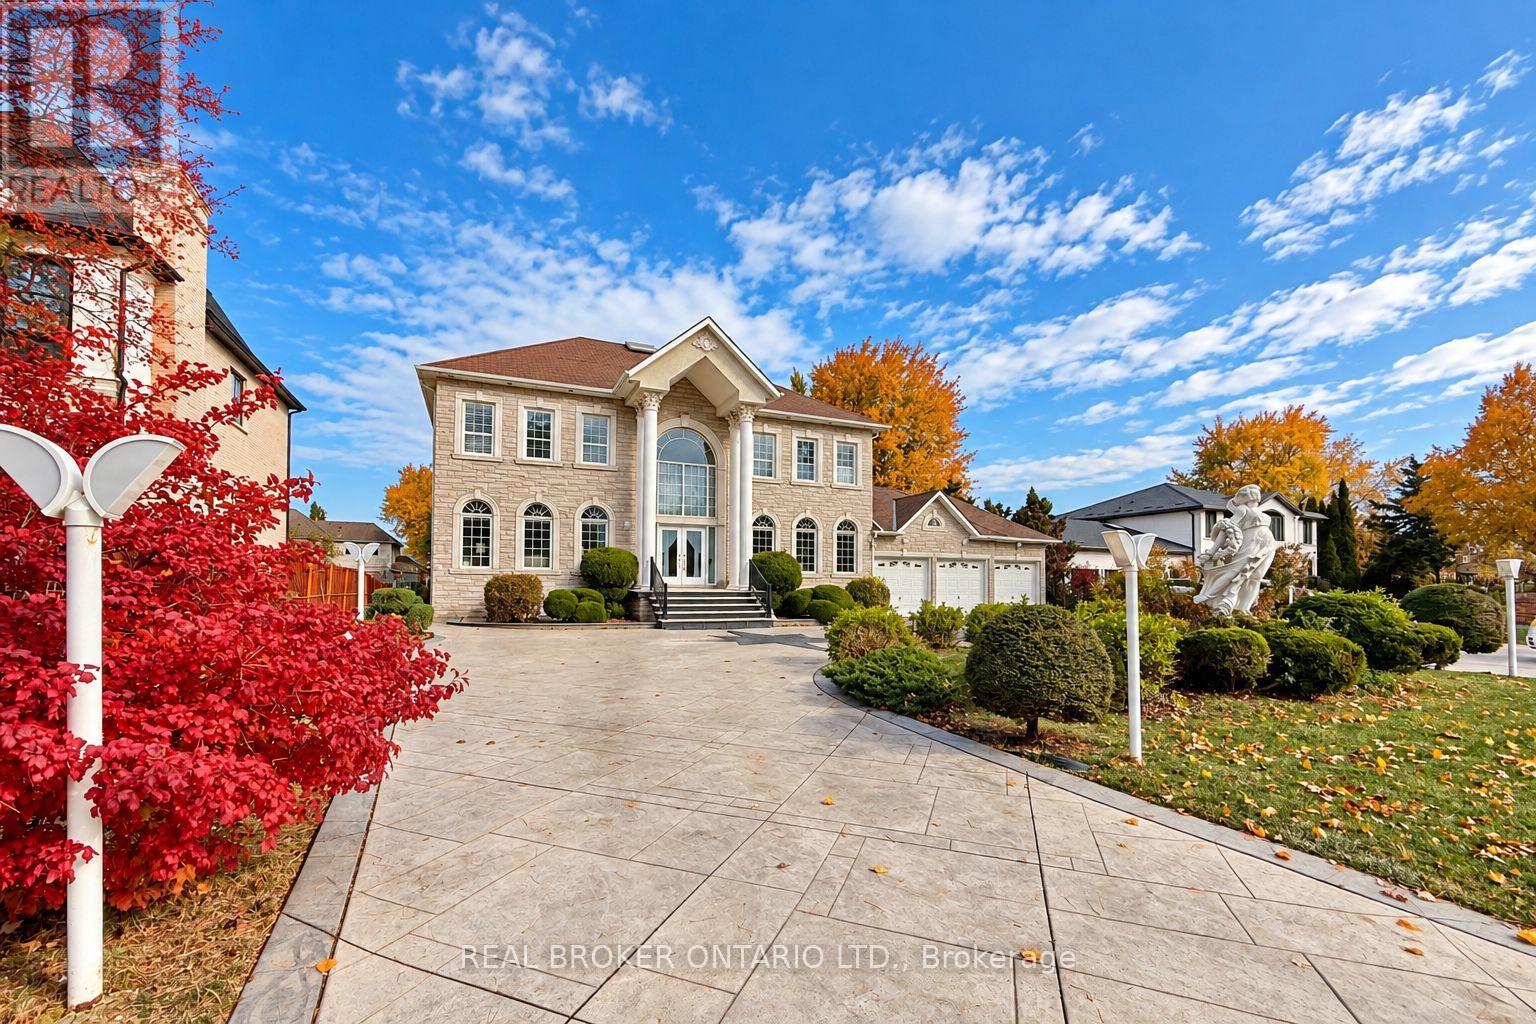
58 Lee Avenue
Markham, Ontario
Timeless elegance meets grand estate living at 58 Lee Avenue. Magnificent Chiavatti-built residence on a rare 103 x 196 ft premium lot, this exceptional home offers approximately 5,000 sq ft above grade plus a finished walk-up basement. Impressive curb appeal, landscaped grounds and an expansive wraparound driveway accommodating more than 12 cars, complemented by a heated four-car garage with tandem space. A breathtaking 20 ft foyer welcomes you with a sweeping oak staircase, dazzling crystal chandelier & skylight that fills the heart of the home with natural light. Soaring 10 ft main-floor and 9 ft second-floor ceilings enhance the generous proportions, while hardwood flooring, intricate crown moulding, California shutters and abundant pot lights create an atmosphere of enduring sophistication. Picturesque bow windows frame the principal rooms, offering elegant settings for formal entertaining and everyday family living. A private office provides a refined workspace, while the inviting family room centres around a gas fireplace. The spacious kitchen features custom wood cabinetry, stone tile flooring, KitchenAid appliances, gas stove, drawer-style microwave sunlit breakfast area overlooking the backyard. An extensively finished basement offers exceptional space for entertaining & extended family, with approximately 8.5 ft ceilings, heated floors, imported Italian ceramic tile & hardwood finishes. A full second kitchen w/centre island, Miele gas cooktop oven is complemented by a wet bar with dishwasher, wine fridge, home theatre, gas fireplace, bedroom accommodation luxurious steam room. Custom ceiling details, ambient lighting and home speaker system complete the experience. Outdoors, an expansive covered rear terrace, custom stone landscaping a striking gazebo create a beautiful backdrop for summer gatherings, alfresco dining and quiet evenings at home. A rare offering combining remarkable scale, craftsmanship & comfort on an extraordinary estate-sized lot. (id:55499)
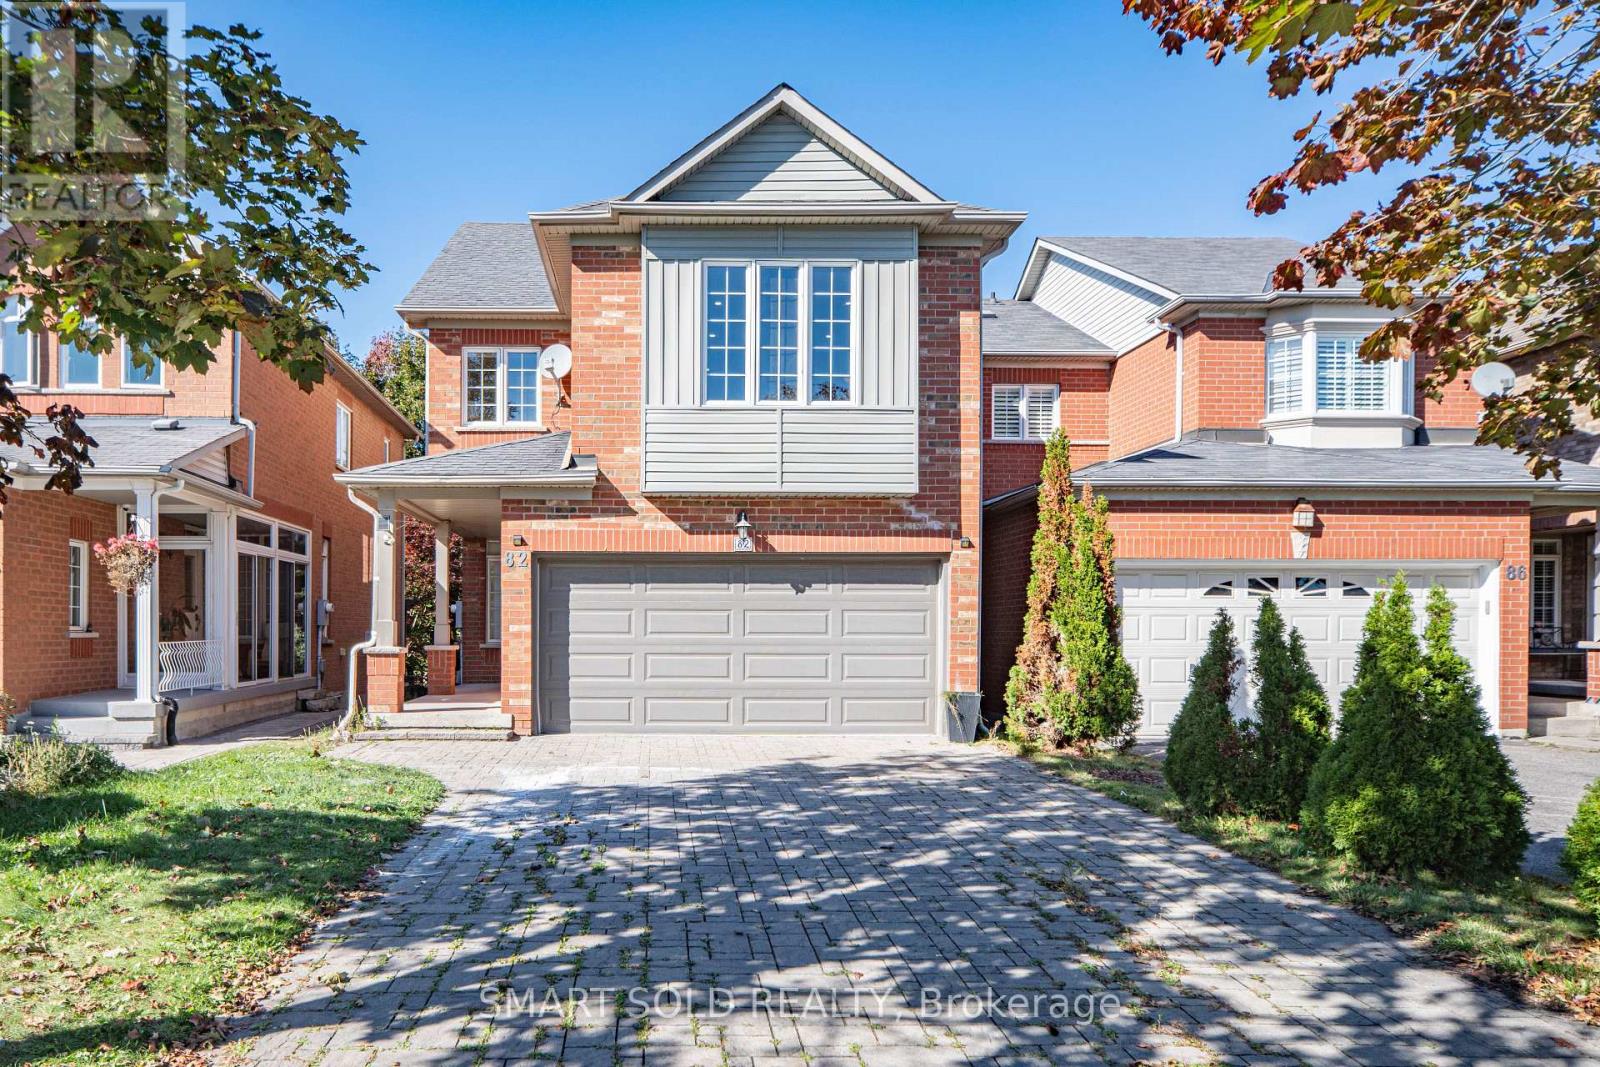
82 Ballymore Drive
Aurora, Ontario
Beautifully Renovated Detached Home In Aurora's Desirable Bayview Wellington Community! Move-In-Ready Residence Features 9-Ft Ceilings, Smooth Ceilings, Pot Lights Throughout And Fresh Designer Paint. A Modern Interior With A Stylish Gas Fireplace, Updated Kitchen And Large Spacious Living Areas Perfect For Family Living And Entertaining. Upstairs Offers Three Generously Sized Bedrooms, Including A Comfortable Primary Suite With A Renovated Ensuite And Peaceful Backyard Views. The Finished Basement Features A Separate Entrance With A Full Kitchen, Washroom, One Bedroom And Large Living Area, Providing Excellent Space For Extended Family, Guests Or Additional Living Flexibility. Or Provide The Extra Rental Income. Enjoy The Newly Landscaped Backyard, Freshly Painted And Refinished Deck. Long Driveway With No Sidewalk. No Rental Items-The Hot-Water Tank Is Owned. Steps To Parks And Close To Excellent Schools, T&T Supermarket, Superstore, Restaurants, St. Andrew's Valley Golf Club, Aurora GO Station And Highway 404. A Turnkey Family Home In One Of Aurora's Most Established And Convenient Neighbourhoods-Simply Move In And Enjoy! (id:55499)
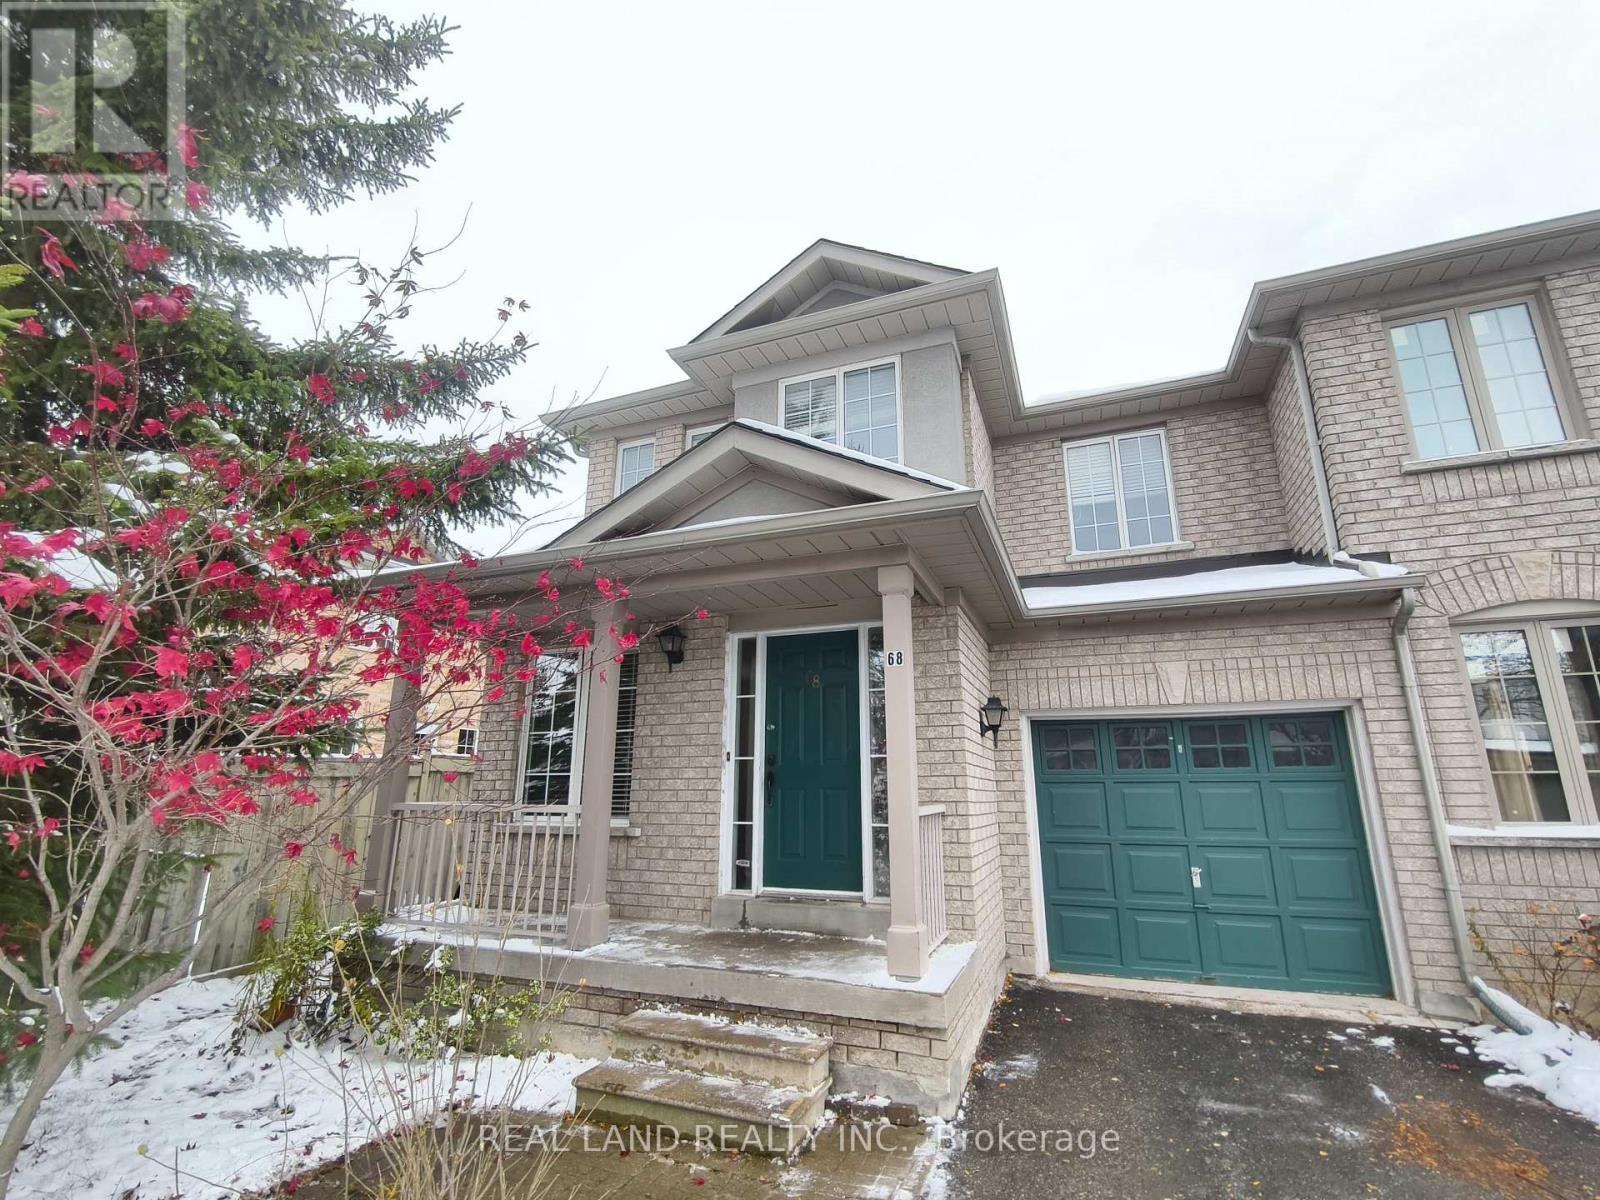
68 Waterton Crescent
Richmond Hill, Ontario
Beautiful end-unit freehold townhome that feels like a semi, located in the highly sought-after Langstaff community. Functional and bright layout with an eat-in kitchen, breakfast bar, granite countertops in kitchen and all bathrooms, and a walkout to the yard. Parking for 3 cars. Exceptional walkability - minutes to Walmart Plaza, Loblaws, restaurants, cafés, banks, and everyday conveniences. Close to top schools, GO Transit, Hwy 7/407, Yonge Street, parks, and all amenities. A rare, well-maintained home in a prime Richmond Hill location. (id:55499)
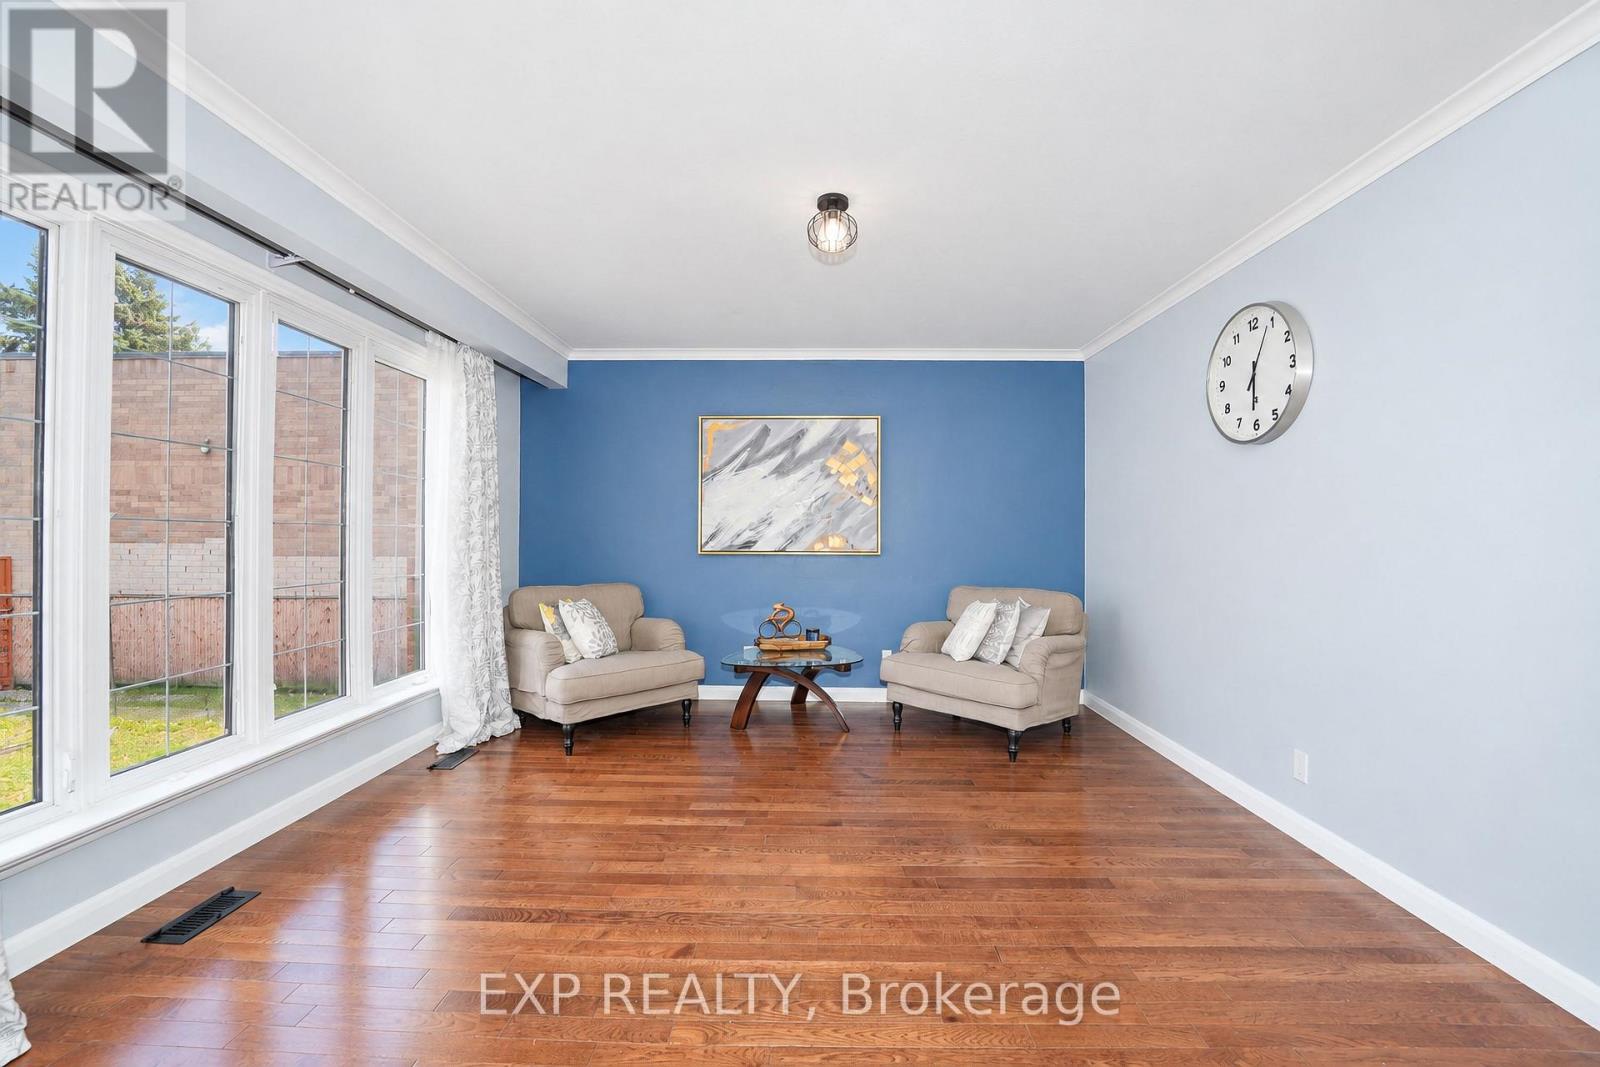
2 Collinsgrove Road
Toronto, Ontario
Welcome to 2 Collinsgrove Rd! This beautifully updated detached bungalow sits on an impressive 50 x 200 ft lot, offering exceptional space, comfort and versatility for families and multi-generational living. Extensively renovated from 2023 to 2026, the home features an updated upper level with a brand-new washroom and fresh paint in 2026, along with a fully renovated lower level, including an updated bathroom and fresh paint in 2026. Each level is equipped with its own appliances and separate washer and dryer, providing added convenience and flexibility for extended family living. Major upgrades include all-new electrical wiring, whole-house plumbing and a new sewer line to the city connection (2024). Additional improvements include a new asphalt driveway and concrete walkway (2026), a roof replaced in 2019, air conditioning installed in 2023, and an owned hot water tank 2020. The expansive backyard offers ample outdoor space and parking for approximately 10 vehicles. Conveniently located near everyday shopping, with the University of Toronto Scarborough (UTSC) and Centennial College just minutes away. The CR (Commercial Residential) zoning adds further flexibility and future potential. A fantastic opportunity to own a move-in-ready detached home on a rare oversized lot in a convenient location! (id:55499)
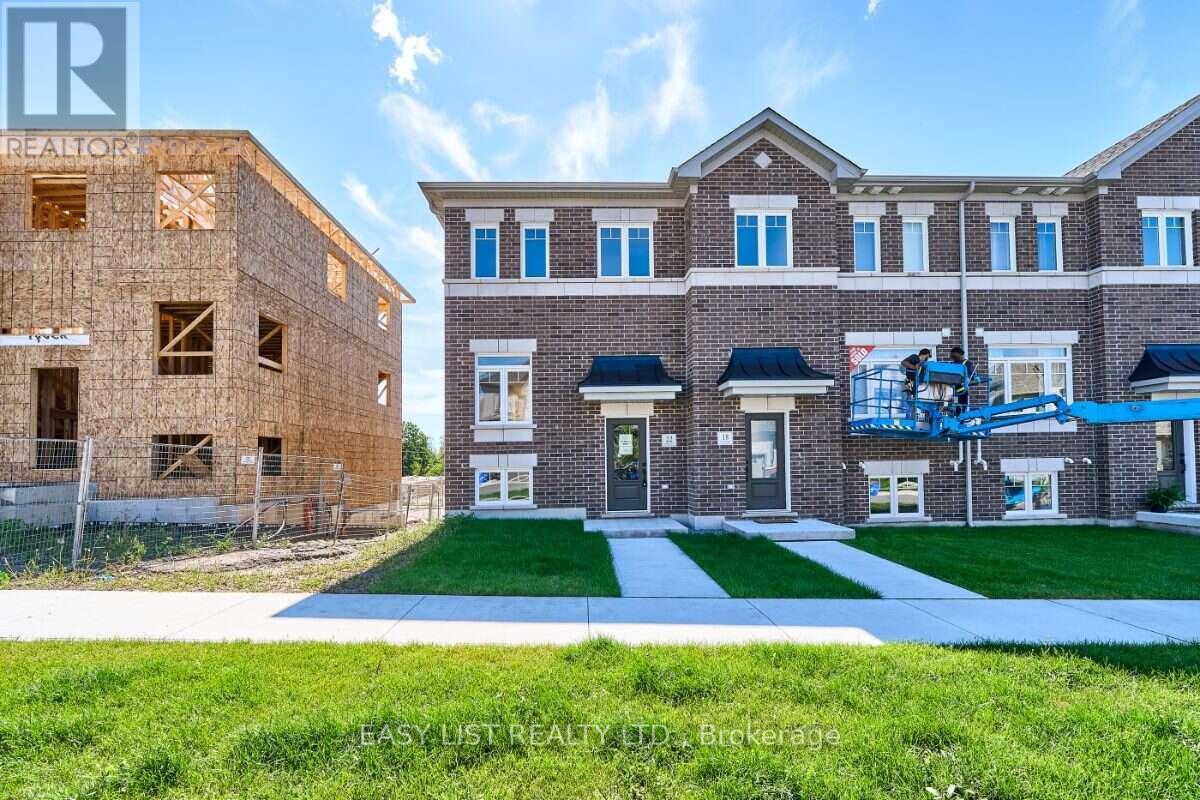
22 Nady Lane
Clarington, Ontario
Visit the REALTOR website for further information about this Listing. Southern exposure and end-unit natural light set 22 Nady Lane apart. This move-in ready Ashbourne T-1 townhome in Newcastle offers 1,453 sq. ft. of thoughtfully designed living space with 3 bedrooms, 1.5 bathrooms and a 1-car garage. The bright main living level features a spacious great room alongside a kitchen and breakfast area finished with white cabinetry, quartz countertops and warm wood-tone flooring. Sliding doors lead directly to the south-facing terrace, creating an easy extension of the living space outdoors. A convenient powder room completes the main floor. On the ground level, a finished recreation room provides flexible space for a home office, media room, gym or secondary living area, along with interior garage access. Upstairs, three bedrooms and a full bathroom with a tub and shower complete the home. Additional end-unit windows bring natural light throughout, while the natural-finish oak staircase with black iron pickets adds a warm architectural detail. Located in the Towns of Belmont community in Newcastle, this home is move-in ready and available for a 30-day closing. Freehold POTL ownership with with a $107/month common elements fee contributing to the maintenance of shared community elements, including common-area landscaping, parkettes, visitor parking and private roads. Property not yet assessed. Some photos are virtually staged. (id:55499)
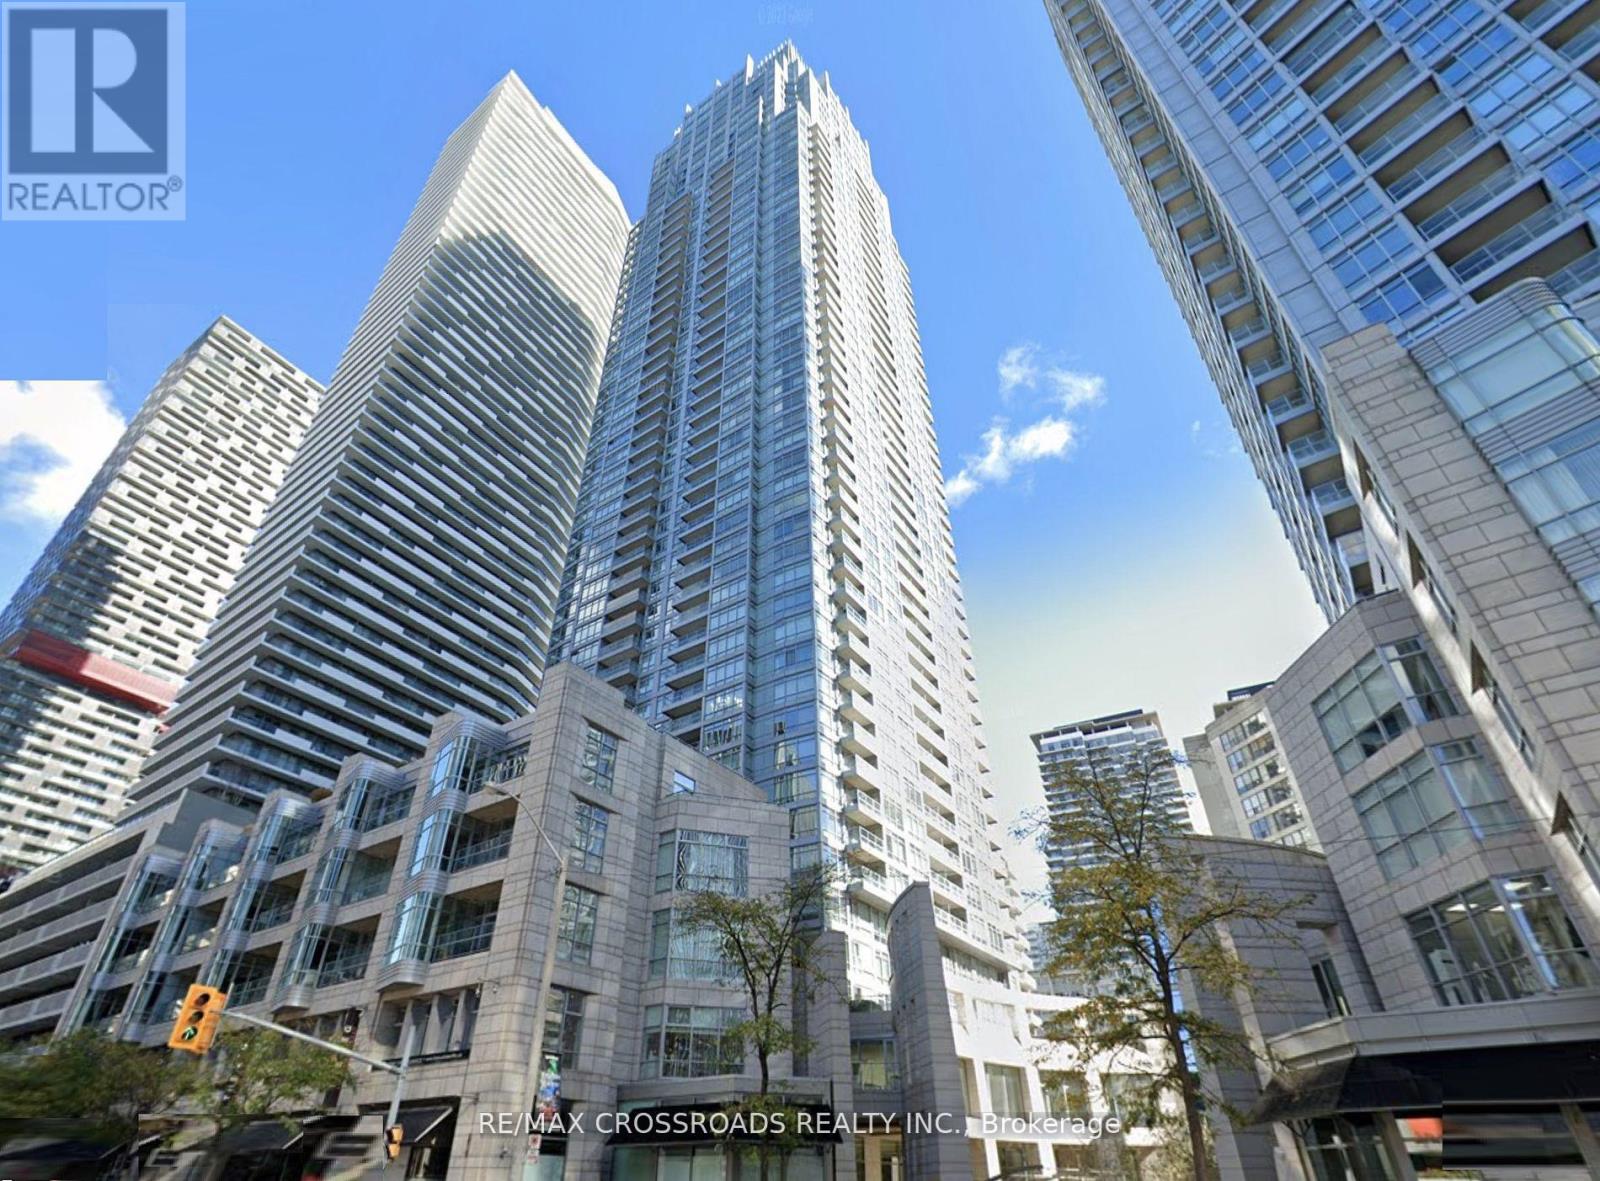
3009 - 2191 Yonge Street
Toronto, Ontario
Welcome to Minto Quantum North Tower in vibrant Midtown Toronto! This immaculate 1-bedroom plus den suite features over 700 sq. ft. of bright, modern living space with a practical and open layout. The contemporary kitchen seamlessly flows into a spacious living and dining area. The versatile den, filled with natural light from floor-to-ceiling windows, is ideal for a home office. Includes 1 Parking Space & 1 Storage Locker. Just steps to Eglinton TTC station, top-rated dining, shopping, and entertainment. Building amenities include a 24-hr concierge, fully equipped gym, indoor pool & sauna, party room, theater, and a BBQ terrace. (id:55499)