
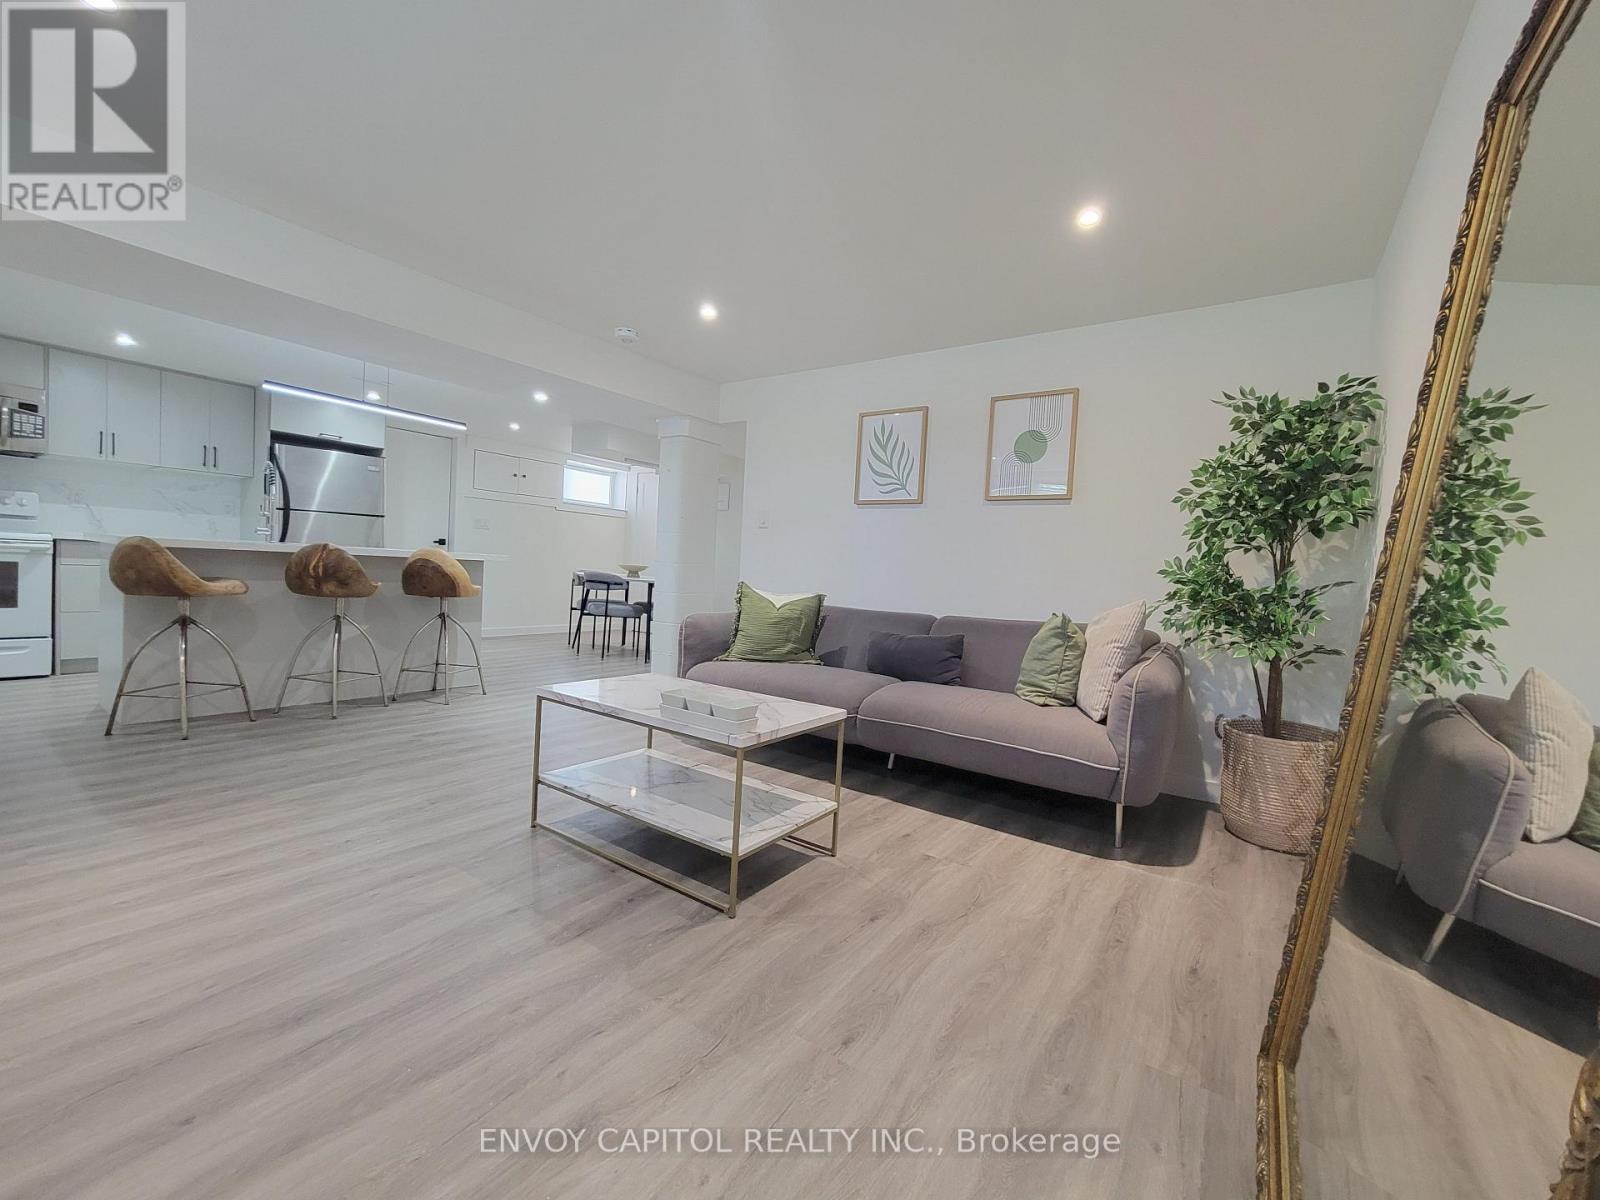
22 Bilardi Court
Hamilton, Ontario
This bright and beautiful basement apartment is recently renovated, fully retrofit, with a separate entrance. every room boasts large windows allowing abundant natural light into the space. The 2 bedrooms offer plenty of room, modern and designer fittings and one of a kind furniture. The modern bathroom features a black ceramic standup shower and natural light beaming in from the large window. This space is ideal to share for 2 students or working professionals. Utilities and Wifi are included and 1 parking spot is available on the driveway. (id:55499)
Envoy Capitol Realty Inc.
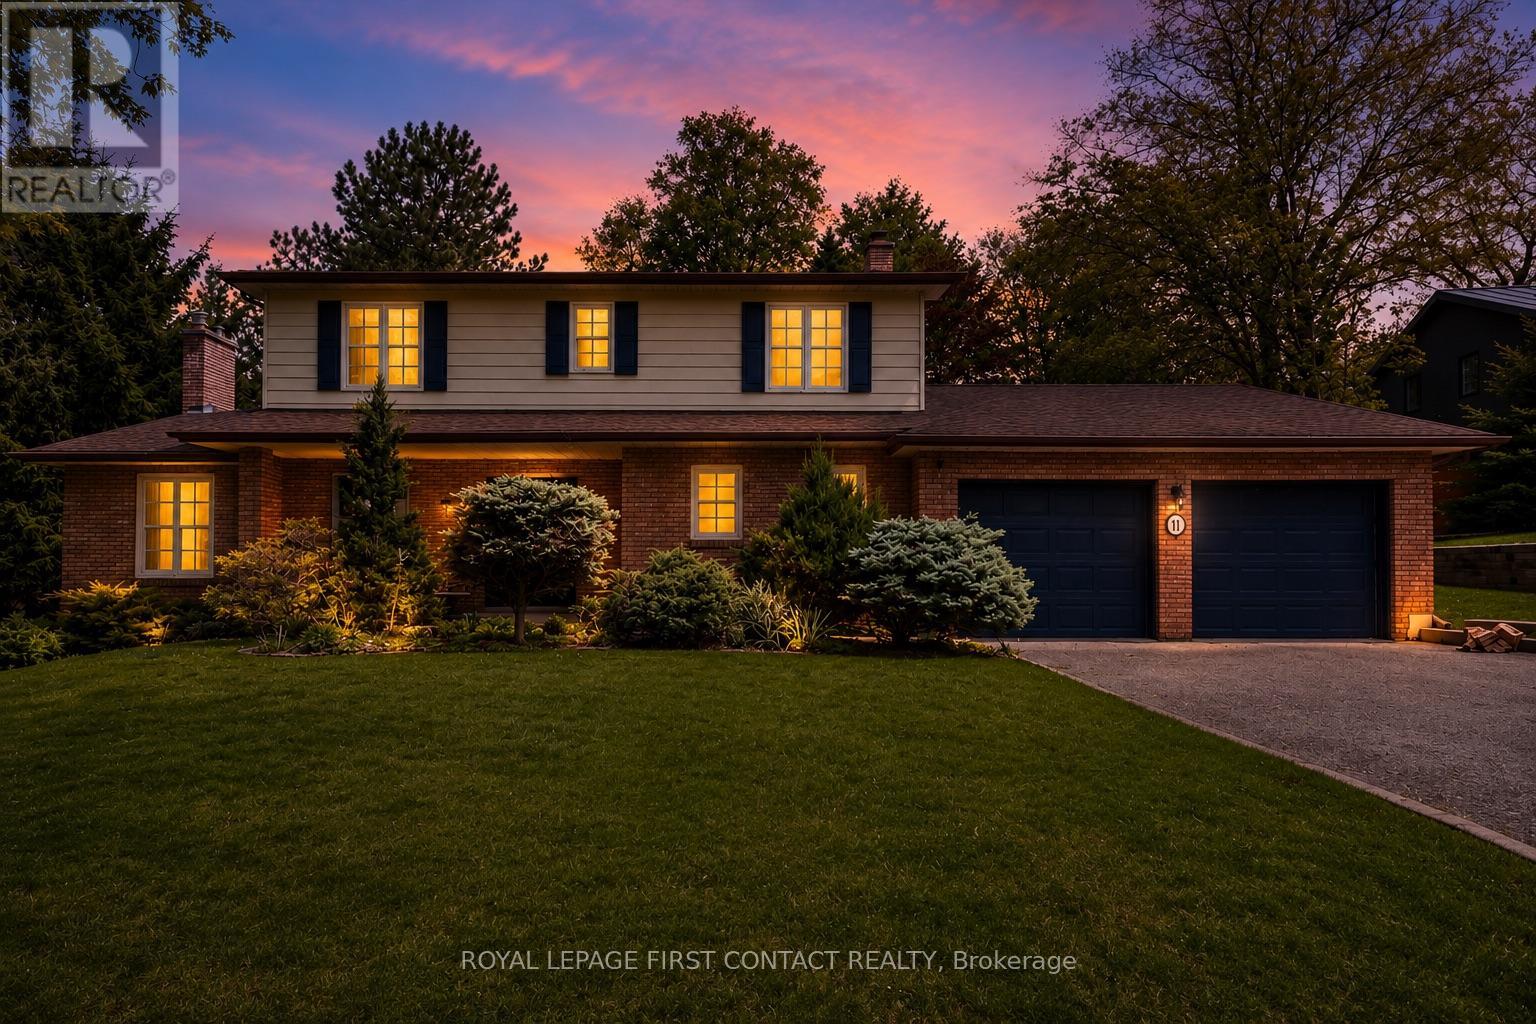
11 Forestwood Lane
Barrie, Ontario
Welcome Home to 11 Forestwood Lane, where your next chapter begins! Nestled in South Barrie's prestigious Tollendal Woods, this 4-bedroom home offers the lifestyle families wait years to find. Set on a beautifully landscaped, oversized lot in a quiet, family-friendly neighbourhood, this property seamlessly blends timeless elegance, warmth, and everyday functionality. Featuring a large two car garage with inside access to the conveniently located main floor laundry. Step inside to bright, inviting spaces bathed in natural light, complemented by hardwood floors throughout and an ideal layout designed for both vibrant family living and effortless entertaining. Interior Highlights: Sunken Family Room: Unwind around the cozy wood-burning fireplace-the ultimate gathering spot for family movie nights. Sunroom Retreat: Located off the family room, this sunlit haven offers panoramic views of the lush backyard, perfect for morning coffee or a quiet reading nook. Four spacious bedrooms, the primary offers a walk-in closet & 3pc ensuite. Need more space? The basement offers additional family area w/gas fireplace & plenty of storage. Your Private Backyard Haven: Step outside into a private patio area. The tiered gardens fill the space with colour and life, creating a private retreat for all seasons. Whether hosting summer barbecues, watching children play on the sprawling lawn, or unwinding under the stars, this yard offers endless possibilities. Unbeatable South Barrie Location: Lakeside Living: Walk to the end of the street to Tollendal Woods Park to enjoy sunny summer days along the shores of Lake Simcoe. Everyday Convenience: Minutes to schools, scenic parks, trails, premier shopping, dining, and commuter routes. Rarely does a property combine an exceptional lot, warm character, and an unbeatable location so effortlessly. 11 Forestwood Lane isn't just a house but a home where your family will build memories for years to come. (id:55499)
Royal LePage First Contact Realty
Royal LePage Rcr Realty
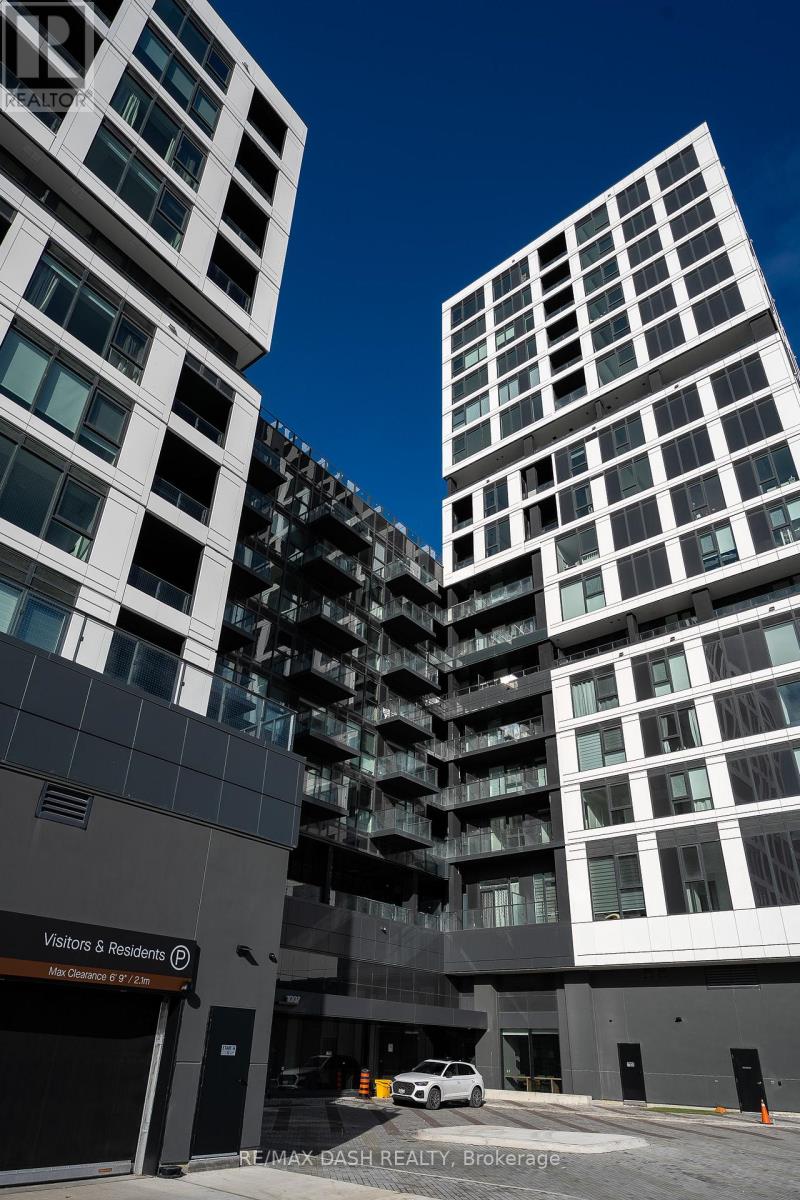
1001 - 1007 The Queensway Avenue
Toronto, Ontario
Brand-New Luxury never lived in 2 Bed, 2 Bath Suite with Balcony in Prime Etobicoke Location. Experience modern living in this brand-new luxury 2-bedroom, 2-bathroom suite located in one of Etobicoke's most sought-after neighbourhoods. This beautifully designed unit features keyless entry, a modern kitchen with stainless steel appliances, spacious living areas, and contemporary finishes throughout. Step out onto the private open balcony and enjoy fresh air and city views.Residents have access to a wide range of premium building amenities, including a multi-functional party room, fitness studio, yoga room, children's play area, outdoor terrace with BBQ, and 24-hour concierge service.Conveniently located and surrounded by everyday essentials such as No Frills, Costco, supermarkets, restaurants, shopping, Cineplex, TTC transit, and major highways. Free internet for the first year. (id:55499)
RE/MAX Dash Realty
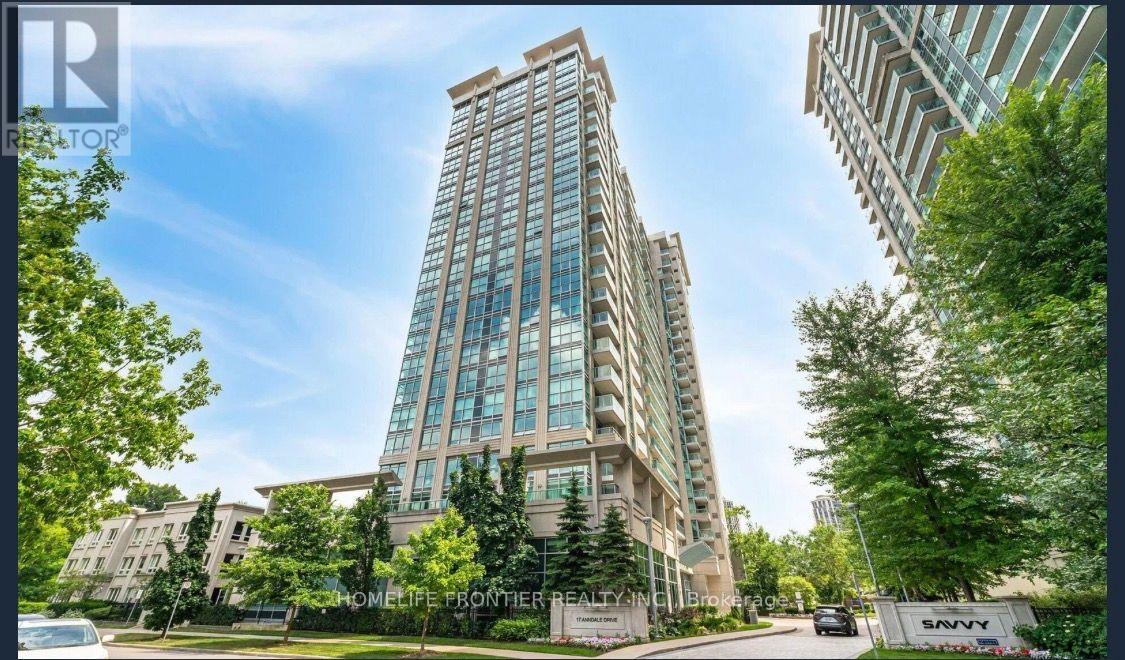
2106 - 17 Anndale Drive E
Toronto, Ontario
Gorgeous Bright 2 Bedroom, 2 Bathroom Condo Is Situated In Popular Yonge And Sheppard Neighborhood. Floor Ot Ceiling Windows With Unobstructed Panoramic Views, 9 Ft Ceilings, Eat-In Kitchen With Granit Countertops And Stainless Steel Appliances, Ensuit Laundry. Parking Included. Steps To All Amenities: Shops, Schools, Parks, Grocery, Subway. (id:55499)
Homelife Frontier Realty Inc.
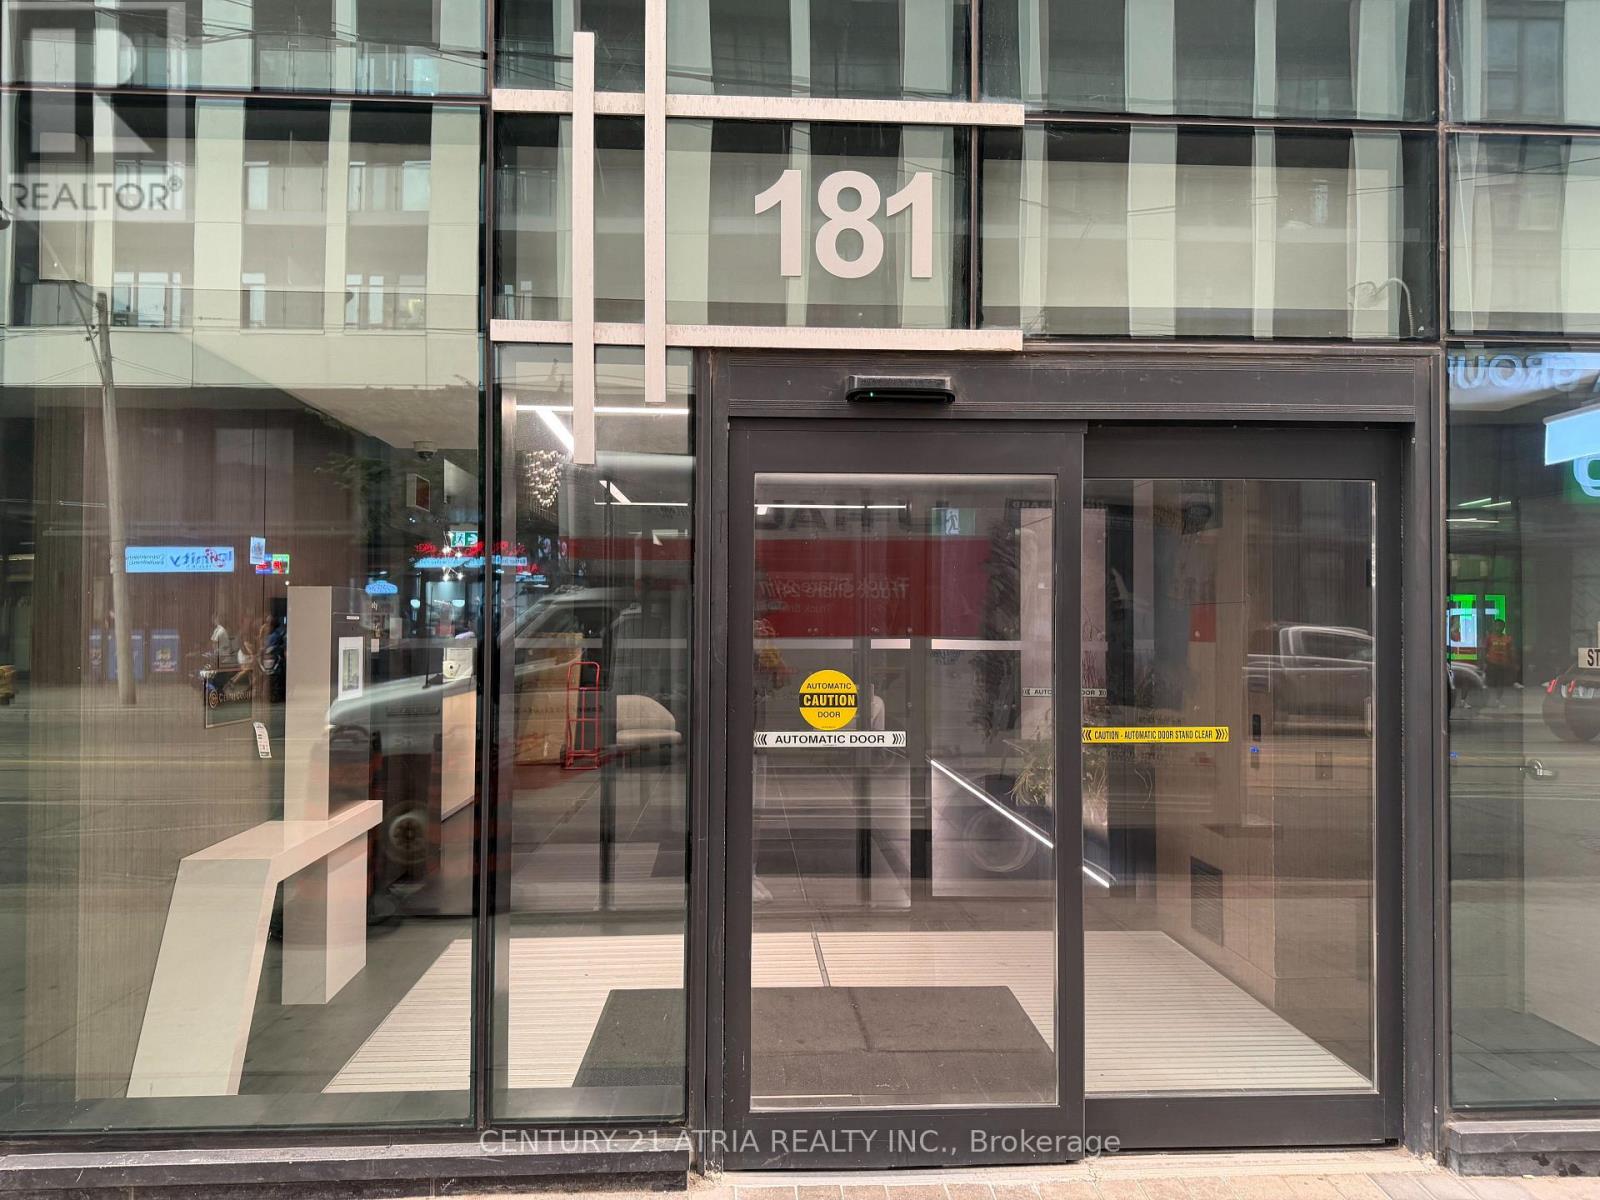
3908 - 181 Dundas Street E
Toronto, Ontario
Beautiful south-facing one-bedroom unit located just steps from Dundas Square, the Eaton Centre, and Toronto Metropolitan University. Enjoy easy access to transit with Dundas Stationon Line 1 and the Dundas streetcar nearby. This bright unit features floor-to-ceiling windows, a smart and functional layout and sleek built-in appliances for a modern, polished feel. (id:55499)
Century 21 Atria Realty Inc.
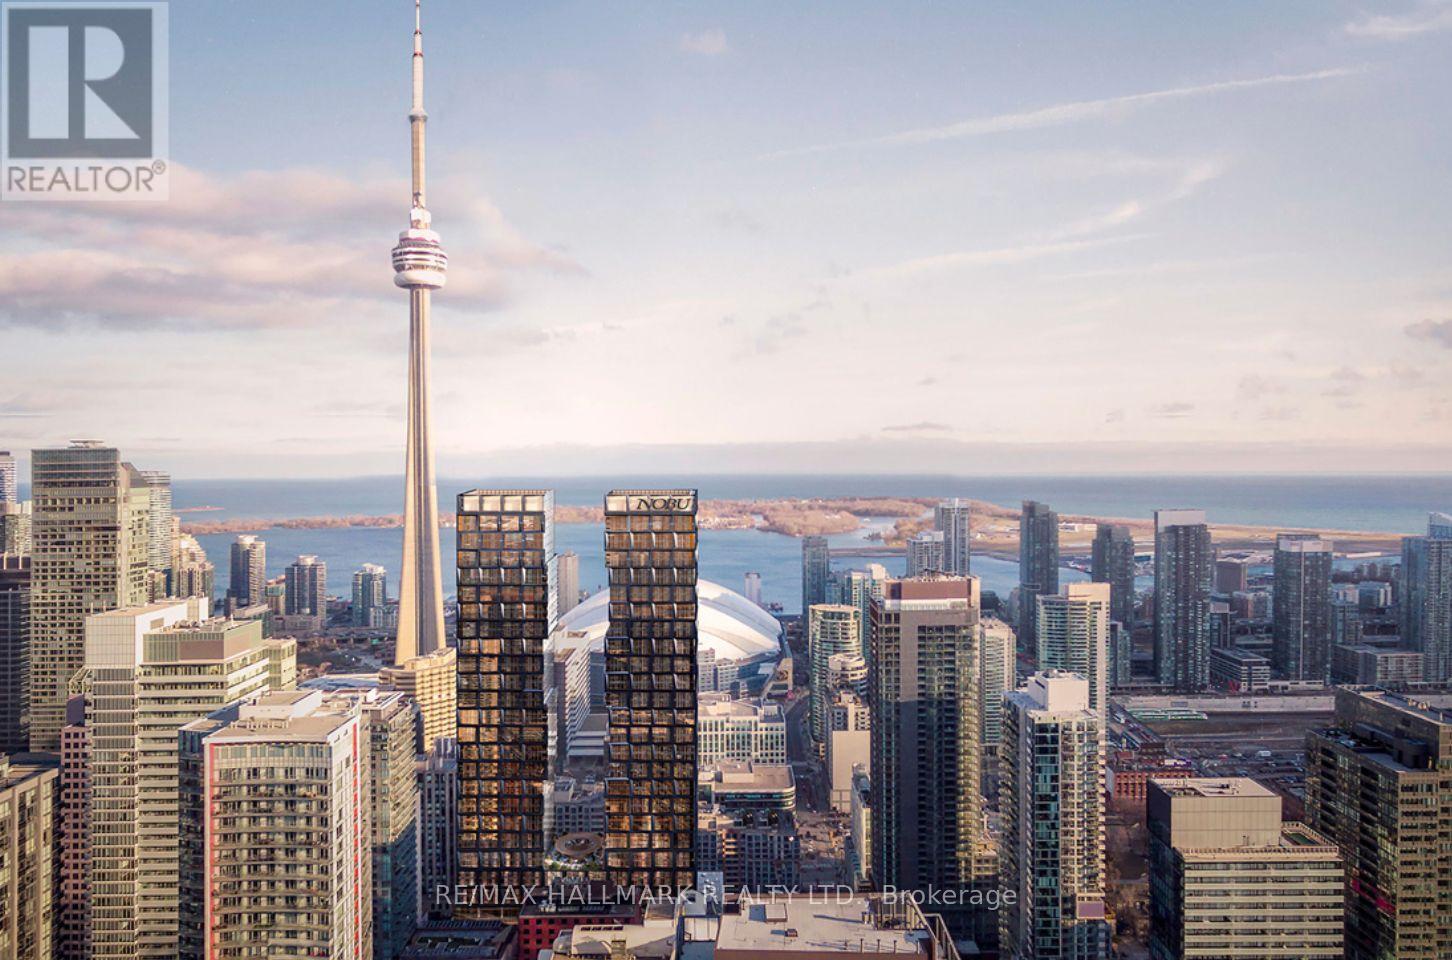
2014 - 35 Mercer Street
Toronto, Ontario
Welcome To Nobu Residences Toronto, Luxury Living In The Heart Of The Entertainment District. This Bright And Functional 2-Bedroom 2-Bathroom Suite Features A Thoughtfully Designed Open-Concept Layout With Floor-To-Ceiling Windows, Flooding The Space With Natural Light. The Spacious Primary Bedroom Offers A Private Ensuite, While The Well-Proportioned Second Bedroom Provide With Excellent South CN Tower View, Flexibility For A Home Office, Guest Room, Or Additional Living Space. Thousands $$$ Spent on Upgrades Including Closet Organizers In The Primary Bedroom, Upgraded Closet Iron Bars, Premium Bathroom Lighting, Upgraded Shower Set, Meile Washer and Dryer, Custom Window Shades & Convenient Keyless Suite Entry! Living Room Chandelier, Direct Access To The Legendary 5 Star Nobu Hotel& It's Iconic Restaurant. Residents Enjoy An Exceptional Collection Of World-Class Amenities Designed For Comfort, Wellness, And Entertaining. Features Include 24-Hour Concierge Service, A State-Of-The-Art Fitness Centre, Yoga And Spin Studios, Hot Tub, Cold Plunge, Dry Sauna, Steam Room, Massage And Change Rooms, Rooftop Terrace And Garden, Multiple BBQ And Preparation Areas, Party And Private Dining Rooms, Lounge, Screening/Media Room, Conference And Meeting Spaces, Games Lounge, Bike Storage, Visitor Parking Ideally Situated In Toronto's Vibrant Entertainment District, This Prime Location Places You Just Moments From The CN Tower, Rogers Centre, Scotiabank Arena, Ripley's Aquarium, Roy Thomson Hall, The Art Gallery Of Ontario, The Royal Ontario Museum, Mount Sinai Hospital, As Well As An Exceptional Selection Of Celebrated Restaurants, Cafes, Shopping, And Entertainment. Families And Students Will Appreciate The Proximity To Leading Educational Institutions, Including The University Of Toronto, Toronto Metropolitan University, Jean Lumb Public School, Nelson Mandela Park Public School, And More. (id:55499)
RE/MAX Hallmark Realty Ltd.
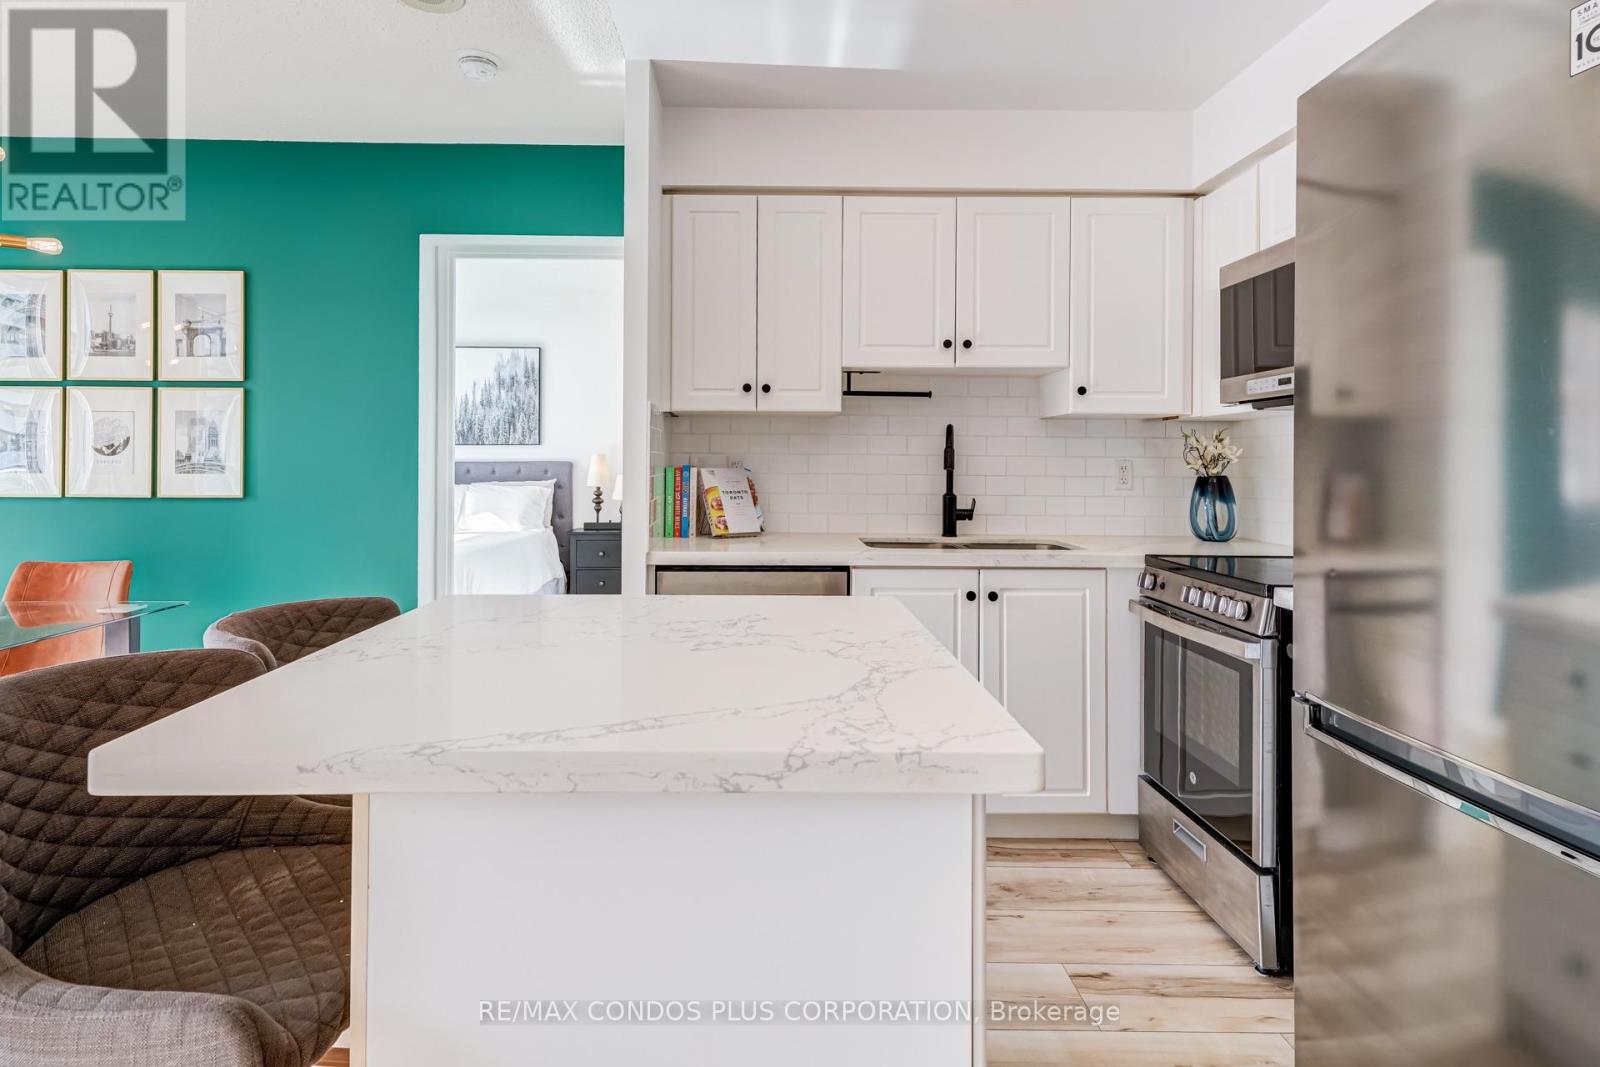
1901 - 43 Eglinton Avenue E
Toronto, Ontario
Penthouse level, bright and beautiful, one bedroom, one bath suite with parking offering a large functional layout including a real foyer when you enter the home, a designated dining area, lots of storage, a spacious bedroom, and an open living space with stunning west facing city views. Step out onto the large open balcony and enjoy panoramic views, including the CN Tower to the south. Enjoy upgrades throughout featuring new flooring, light fixtures, stainless steel appliances, and full size washer and dryer. All inclusive maintenance fees including water, hydro, heat, and A/C! Right in the heart of Yonge and Eglinton, one of Toronto's best neighbourhoods, steps away from Midtown's best restaurants, cafes, bakeries, shopping, groceries, and everyday conveniences including Loblaws, LCBO, Metro, Indigo, Shoppers Drug Mart, and more. Public transit including Eglinton TTC Subway and Crosstown LRT Line 5 at your doorstep. Wonderful community in a quiet, well managed building offering 24 hour concierge and amenities including gym, hot tub, sauna, and a party/meeting room. This is walkable living at its best, in a fantastic one bedroom floor plan, on the penthouse level offering picturesque city views. (id:55499)
RE/MAX Condos Plus Corporation
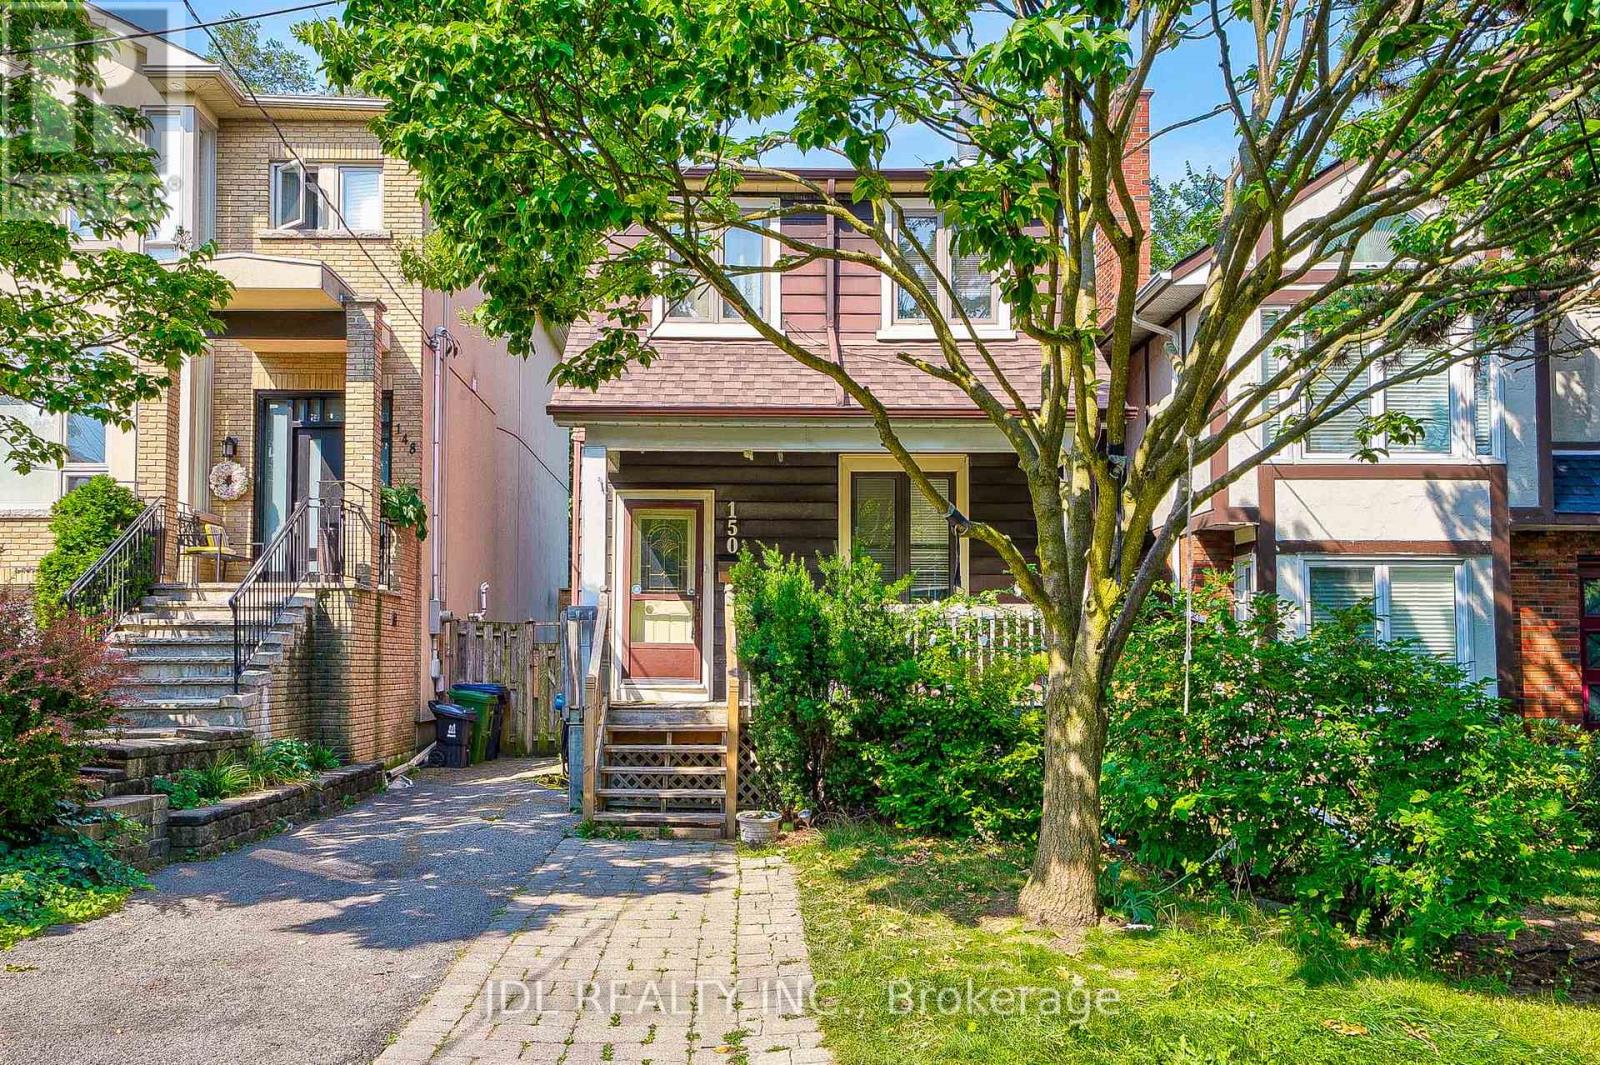
Bsmt - 150 Banff Road
Toronto, Ontario
Basement Apartment with Separate Entrance for Rent in Prime Mount Pleasant Neighborhood. Newly Renovated Kitchen, Living room and Bathroom. You will also enjoy your own laundry! Private Backyard. Better than a condo!!! No parking can be provided. (id:55499)
Jdl Realty Inc.
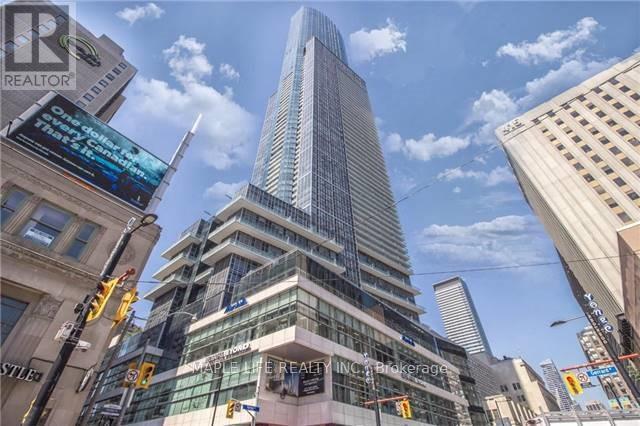
6110 - 388 Yonge Street
Toronto, Ontario
Welcome to "Aura at College Park" Condos! Executive Suite On The 61st Floor Located In The Heart Of Toronto W/ Panoramic Views Of The Entire City & Lake! Immaculate Condition, Popular Southwest Exposure with Ceiling to Floor Windows, 1252 Sq.ft Including A Large Den That Can Be Used As 3rd Bedroom. Modern Finishes And Many Lavish Upgrades. Exclusive Elevator Access, Grand Lobby W/Art Gallery, 42,000 Sqft Fitness Center, Direct Indoor Access To Subway, "College Park Shops", Restaurants, Financial District, Hospitals & Universities And More! Locker on Same Floor. Don't Miss This Opportunity! "Photos Taken in 2024" (id:55499)
Maple Life Realty Inc.
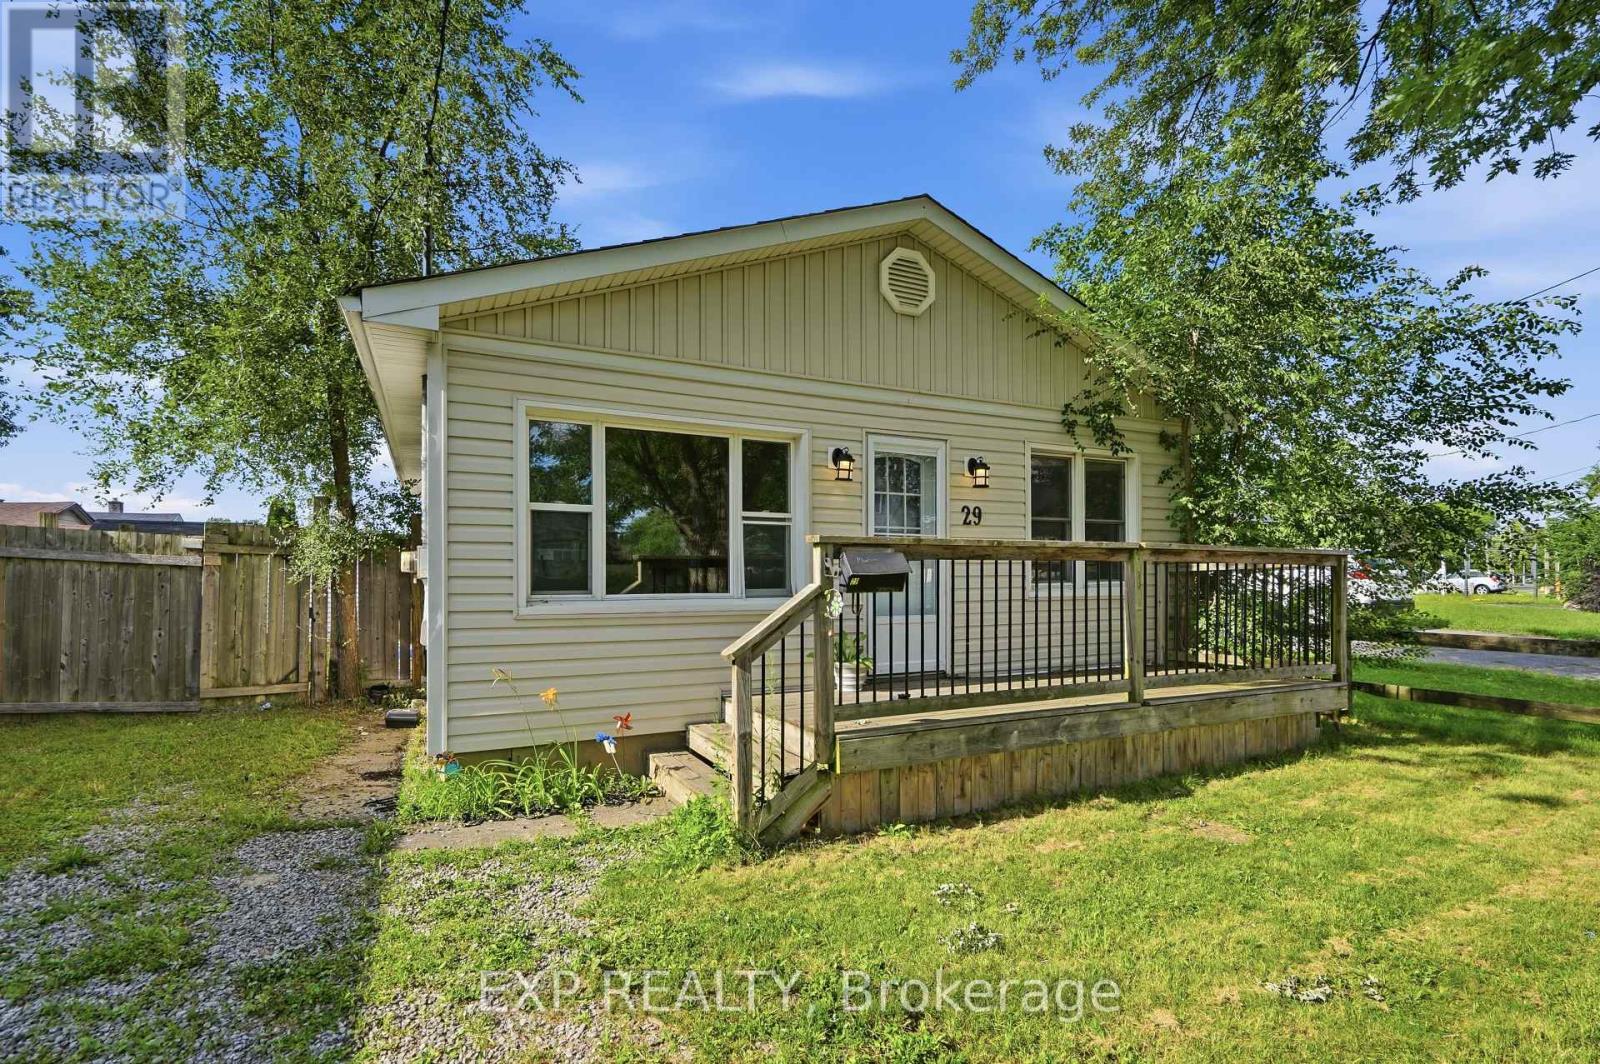
29 Rockwood Avenue
St. Catharines, Ontario
Home available September 1st- Charming 3-bedroom, 1-bath bungalow in a convenient St. Catharines neighbourhood. Ideally located just minutes from Hwy 406, public transit, shopping, grocery stores, restaurants, schools, parks, and everyday amenities. The home features a welcoming front porch, Enjoy a sunny south-facing fully fenced backyard perfect for Summer BBQs, gardening, entertaining, or relaxing in the sunshine. (id:55499)
Exp Realty
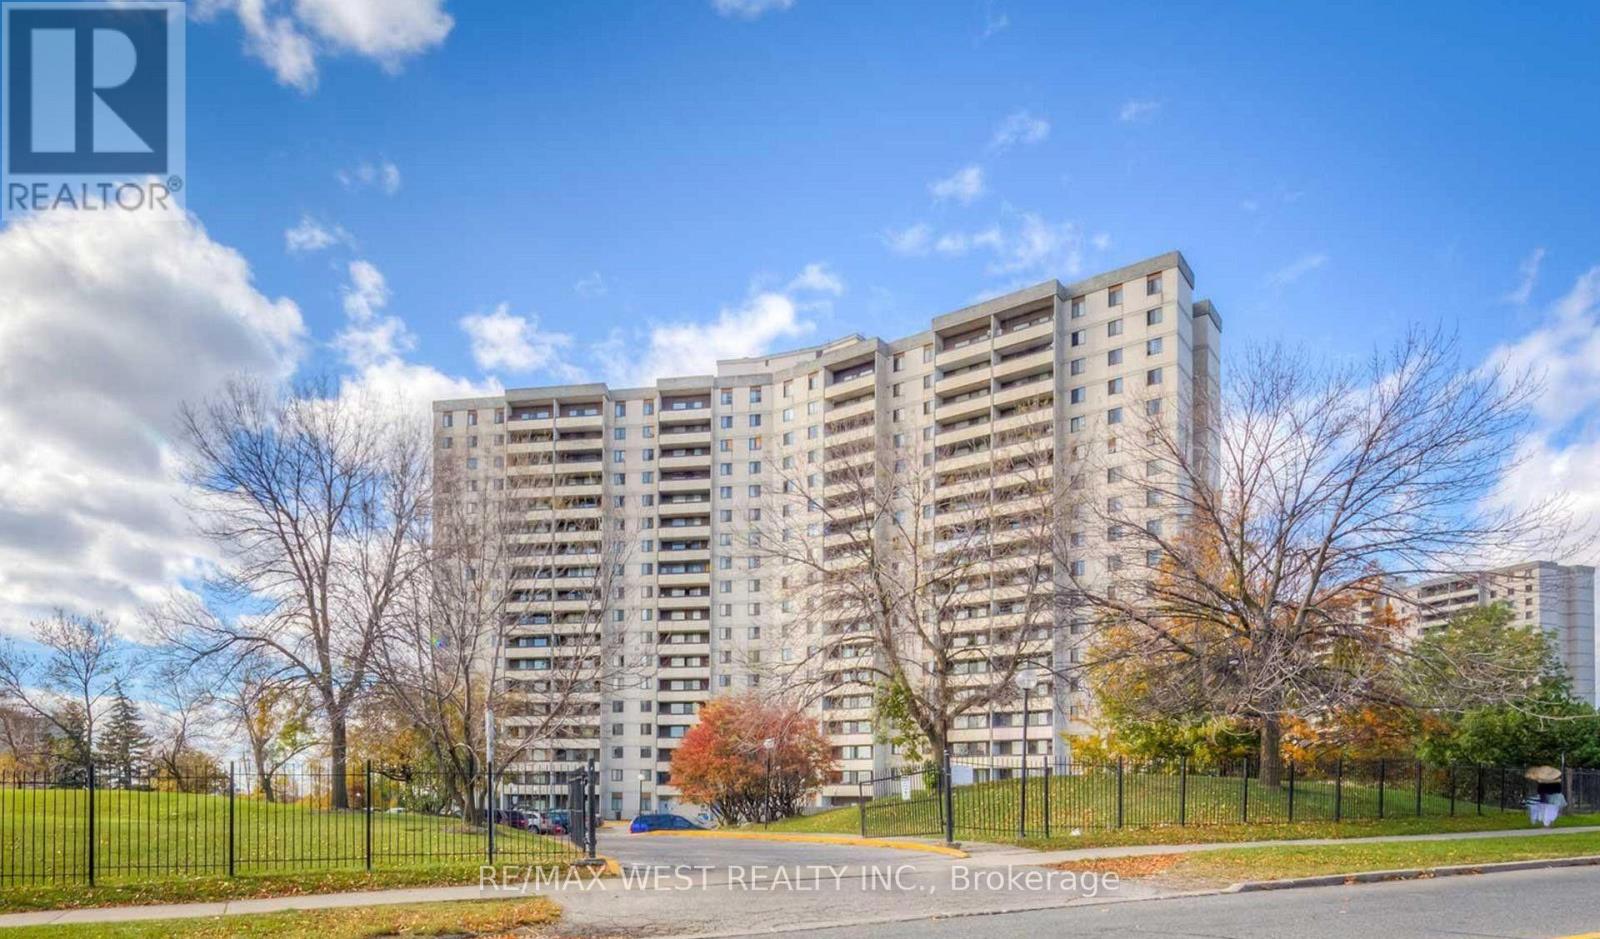
1510 - 5 San Romano Way
Toronto, Ontario
Great opportunity for first-time buyers or investors! Bright unit with a walkout from the dining area to a large southwest-facing balcony. Features a spacious kitchen with full-size appliances and ample cabinetry, plus an ensuite laundry. Maintenance fees include heat, water, cable TV, and high-speed internet. Prime location-steps to shopping (Fresh Co, Shoppers Drug Mart, No Frills, Planet Fitness), schools, community centre, library, and the new Finch West LRT. Minutes to York University and major highways (400 & 407). Convenient 24-hour TTC service and close to the TTC subway station at Keele & Finch. Move-in ready and perfectly positioned for comfortable living or strong rental potential. (id:55499)
RE/MAX West Realty Inc.
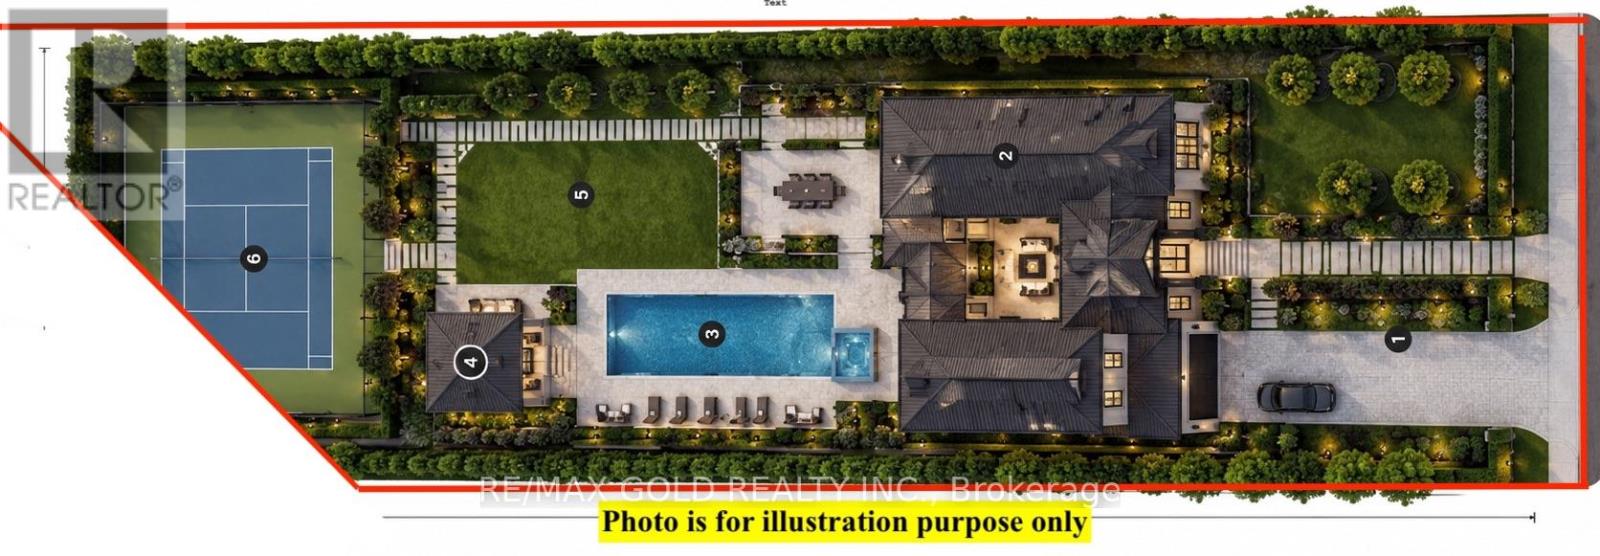
1548 Carolyn Road
Mississauga, Ontario
Build Your Dream Home! a rare 300-Foot-Deep Ravine Lot in Prestigious Streetsville - One of the last remaining opportunities in Mississauga to own an exceptionally deep lot in the highly sought-after Streetsville area, just steps from the scenic Credit River.Build your custom 5,000 sq. ft.+++ dream home on this spectacular private ravine property, surrounded by multi-million-dollar residences and backing onto conservation and untouched natural beauty. Enjoy unparalleled privacy, mature trees and a truly paradise-like backyard.The existing spacious raised bungalow offers tremendous potential, featuring a separate entrance and walk-out to the deep backyard, making it ideal for renovation, expansion or redevelopment.Perfectly located close to Streetsville Village, Credit River, shopping, restaurants, schools, public transit and major highways, while offering the tranquility of a private ravine setting. (id:55499)
RE/MAX Gold Realty Inc.