
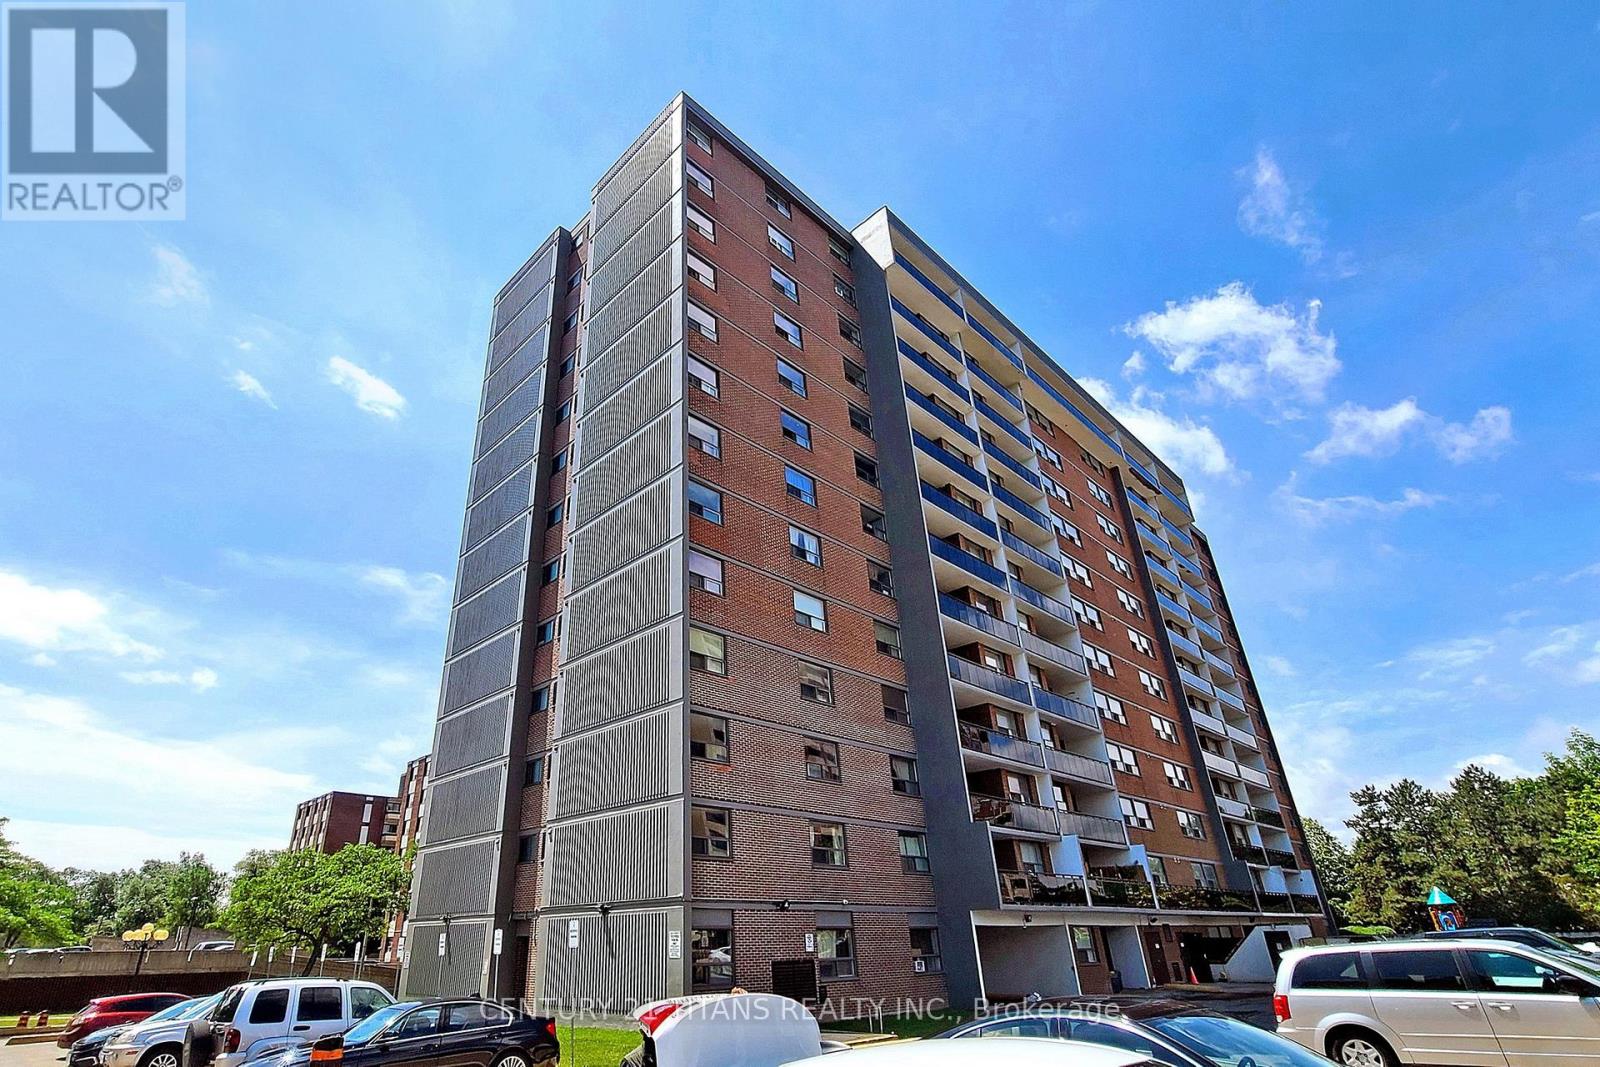
1208 - 20 Gilder Drive
Toronto, Ontario
Don't Miss This Opportunity To Rent An Awesome Premium Level 2 Bedroom + Den Condo In A Prime & Very Accessible Location In Toronto! This Unit Features Laminate Flooring, Spacious Balcony & Utilities: Heat, Water Included. High Walk Score To All Amenities, Close To New Eglinton Subway Line, Kennedy Subway Station, Schools Features Indoor Pool, Exercise Room, Sauna, Reception/Party Room, Playground & More. **Note: Pics in listing are from previous listing prior to current tenant. Property will be vacant, debris free & cleaned prior to new occupancy** (id:55499)
Century 21 Titans Realty Inc.
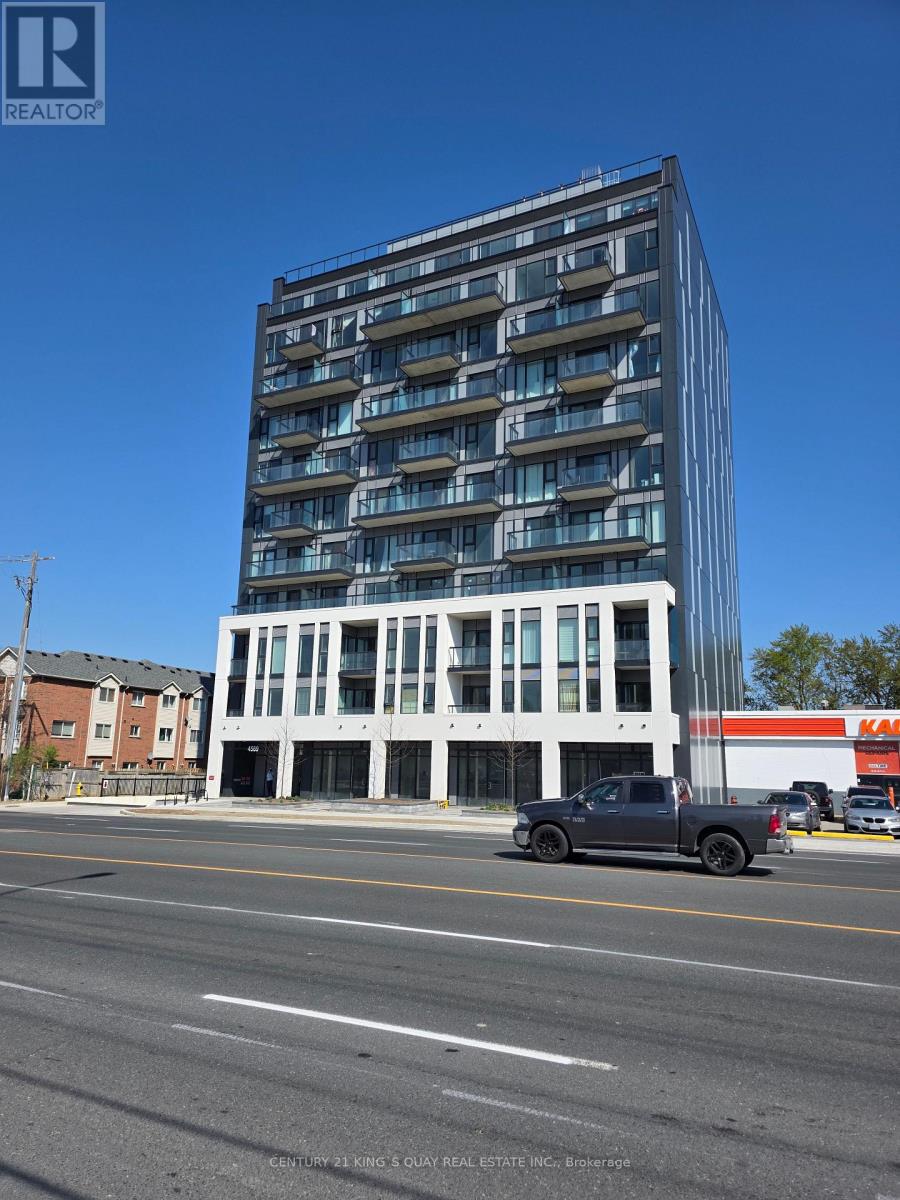
312 - 4569 Kingston Road
Toronto, Ontario
Brand-new 1+1 suite at East Pointe Condos offers a stylish and functional layout, complete with a versatile den-perfect for a home office. Enjoy plenty of natural light, sleek modern finishes, and your own private balcony for a quiet morning coffee or evening unwind. Conveniently located just minutes from Guildwood GO Station and Highway 401, commuting is simple and efficient. Close to parks, the scenic Scarborough Bluffs, University of Toronto Scarborough. Residents enjoy access to premium amenities, including a modern fitness center and stylish lounge, making this a perfect place to call home. (id:55499)
Century 21 King's Quay Real Estate Inc.
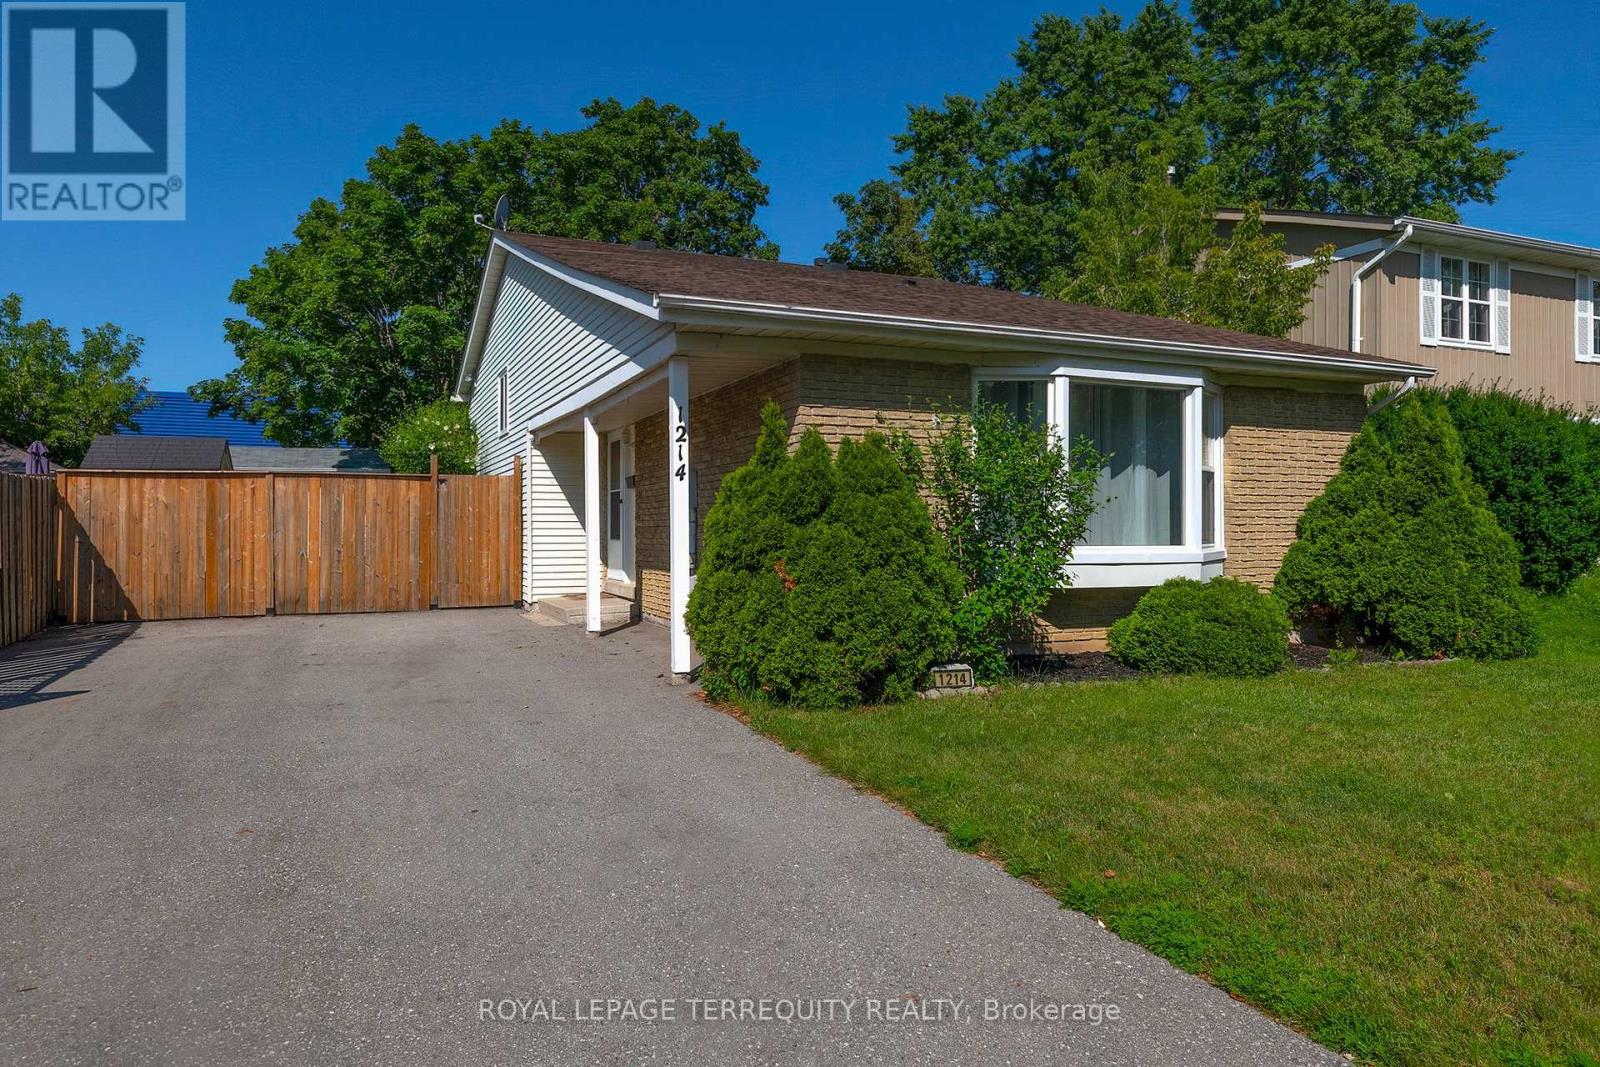
1214 Trowbridge Drive
Oshawa, Ontario
Welcome to this spacious and well-maintained 3+1 bedroom family home in a desirable Oshawa neighbourhood! Freshly painted throughout, this home features hardwood and laminate flooring, two washrooms, a lower level family room, and a functional backsplit layout designed for comfortable family living. The updated kitchen walks out to a large deck overlooking the fully fenced backyard-perfect for entertaining or enjoying summer evenings. The finished lower level offers a fourth bedroom, and basement has a massive storage area. Additional highlights include a brand new washer and dryer, parking for up to 6 vehicles, and a storage shed for all your outdoor equipment and wooden shed/workshop. Conveniently located close to top-rated schools, the library, shopping, parks, transit, and all amenities. A fantastic opportunity for families looking for space, comfort, and convenience! (id:55499)
Royal LePage Terrequity Realty
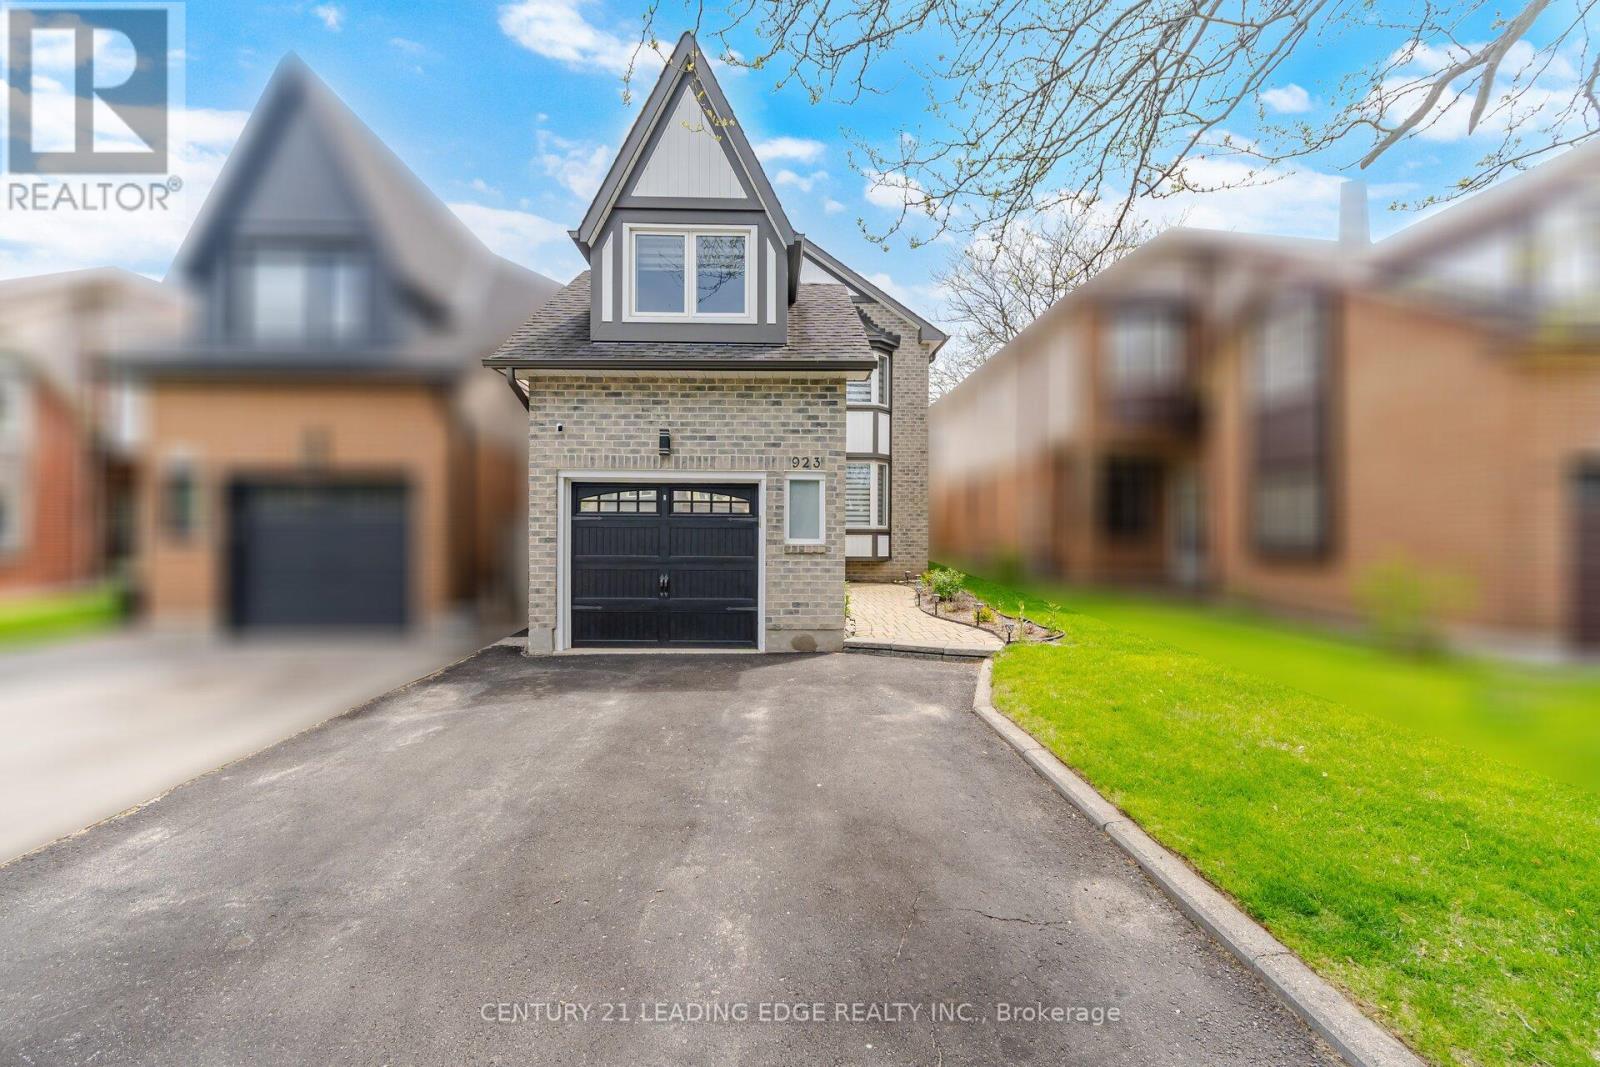
923 Redbird Crescent
Pickering, Ontario
***Newly Renovated Basement- July 2026***. Move-In Ready Home in Prime Liverpool Location! This beautifully updated John Body home offers approximately 2000 sqft. plus a fully finished basement - perfect for extended family or added flexibility. Featuring hardwood flooring throughout the main floor, loft, and stairs (2023), upgraded LED pot lights, fully automated smart lighting compatible with Alexa & Google (2023), automatic custom blinds, and a renovated fireplace mantle and powder room (2023). The custom-designed kitchen (2023) showcases quartz countertops and backsplash, melamine cabinetry, and new appliances - perfect for everyday living and entertaining. Newer kitchen appliances all purchased in 2023. The spacious loft offers flexible use as a home office, media room, or potential 4th bedroom. Major mechanical updates include a high-efficiency furnace and newer A/C system (2023), plus newer patio doors, and interior garage door. Newly renovated basement & laundry room floors. Full house painted in 2023, basement painted 2026. Enjoy a low-maintenance exterior with custom plantings, and a fully fenced yard. Located on a quiet family-friendly crescent backing onto William Dunbar Public School and just 5 minutes to Pickering GO Station & Hwy 401, this home offers exceptional convenience with easy access to Toronto and York Region. A true turnkey opportunity in one of Pickering's most sought-after neighbourhoods. **Some photos virtually staged.** (id:55499)
Century 21 Leading Edge Realty Inc.
15 Presley Avenue
Toronto, Ontario
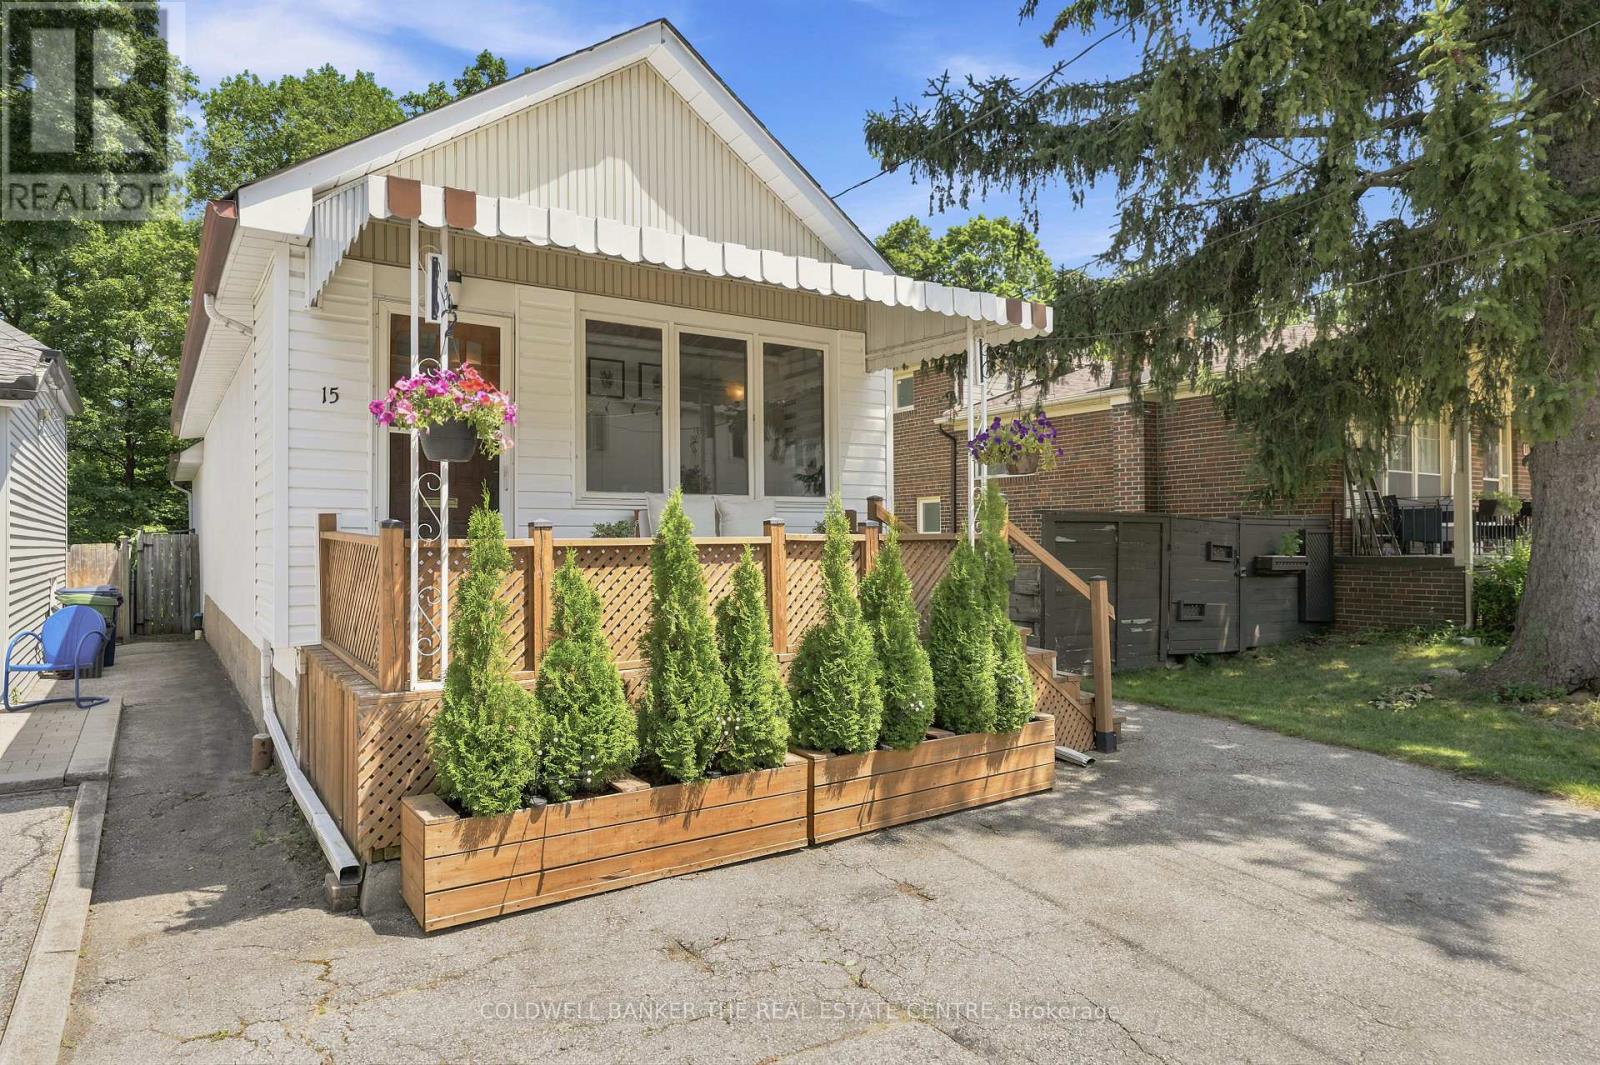
Nestled on an extraordinary 25 x 327 ft deep ravine lot backing directly onto the scenic Warden Woods, this beautifully renovated home offers a rare opportunity to enjoy nature, privacy, and city convenience all in one. Wake up to tranquil forest views, enjoy direct access to picturesque walking trails, and experience the peaceful setting that only a premium ravine property can offer.Thoughtfully redesigned for today's lifestyle, the main floor features a spacious primary retreat complete with a private ensuite, offering the ease and convenience of main-floor living. At the heart of the home is a stunning modern kitchen that flows seamlessly into an incredible family room with soaring vaulted ceilings, a cozy gas fireplace, and two walkouts to the backyard-creating the perfect space for everyday living and effortless entertaining while overlooking the beautiful natural surroundings.The finished lower level offers exceptional flexibility with two spacious bedrooms, a second full bathroom, and a dedicated laundry area, making it ideal for extended family, guests, a home office, or multi-generational living.Located in the highly desirable Clairlea-Birchmount neighbourhood, you're just steps from the community centre offering swimming, fitness and senior programs, children's activities, and a variety of drop-in classes. Enjoy direct access to the Warden Woods Trail, while being just minutes from Warden Subway Station, GO Transit, schools, shopping, golf, and downtown Toronto.A rare opportunity to own a beautifully renovated home on one of the area's most spectacular ravine properties, where Warden Woods becomes your backyard and nature is part of your everyday lifestyle. (id:55499)
Coldwell Banker The Real Estate Centre
34 - 384 Arctic Red Drive E
Oshawa, Ontario
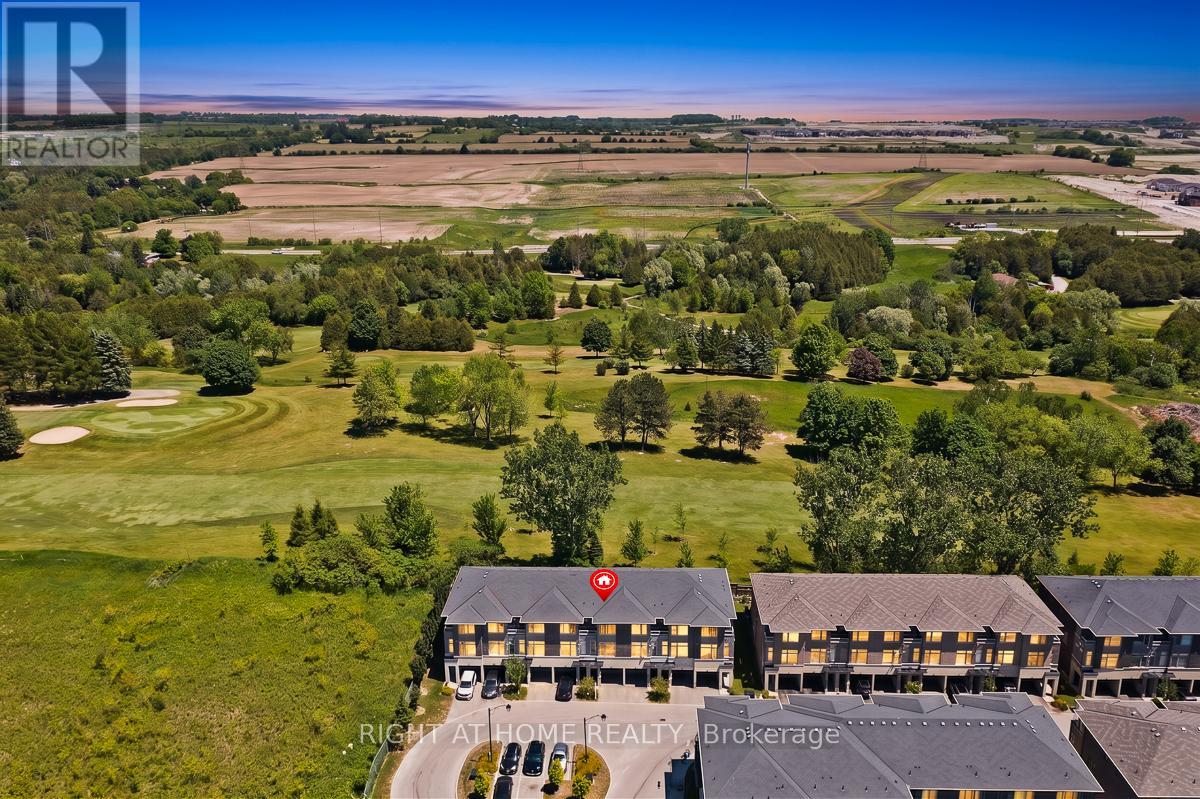
Stunning Modern 3+1 Bedroom Freehold Townhouse - Premium Cul-de-Sac Backing Onto Kedron Golf Course Discover resort-style living in this immaculate, newer townhome on a peaceful private cul-de-sac with breathtaking views over the lush fairways of Kedron Golf Course. Flooded with natural light, enhanced by bright cool LED lighting and elegant pot lights in the living area. Main floor features 9-foot ceilings and a seamless open-concept layout with a chef-inspired kitchen boasting sleek stainless steel appliances-perfect for entertaining. Upstairs, the spacious primary suite includes a luxurious 3-piece ensuite with frameless glass shower. Generous additional bedrooms offer ample space for family or guests. Fully finished lower level adds versatile living space (3+1 total bedrooms). Upgrades include EV charging port, upgraded ceiling lights, drinking water filter, central humidifier, and ceiling fans with lights in all 3 bedrooms. Enjoy your tranquil backyard oasis with direct golf course views-ideal for morning coffee or evening relaxation. In highly desirable North Oshawa, this move-in-ready gem blends privacy, modern upgrades, and unbeatable scenery. Don't miss this rare opportunity! Buyer & Buyer Agent To Confirm Measurement. Some Photos are "Virtually Staged" or "AI-Enhanced Rendering" (id:55499)
Right At Home Realty
(Bsmt) - 18 Big Red Avenue
Toronto, Ontario
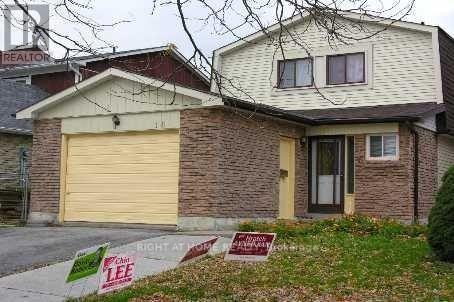
2 Br Basement Apartment With Separate Entrance,4pc Washroom, Living room, Kitchen, 1 Driveway Parking and Shared Laundry In Prime Location. Walking Distance To Woodside Square Mall, Bus Stop, Banks, School, Shopping, Library, and Many More. Occupancy from August 1, 2026. Pet-Friendly Basement. Landlord Or Listing Brokerage Do Not Warrant TheRetrofit Status Of The Basement. (id:55499)
Right At Home Realty
824 - 20 Meadowglen Place
Toronto, Ontario
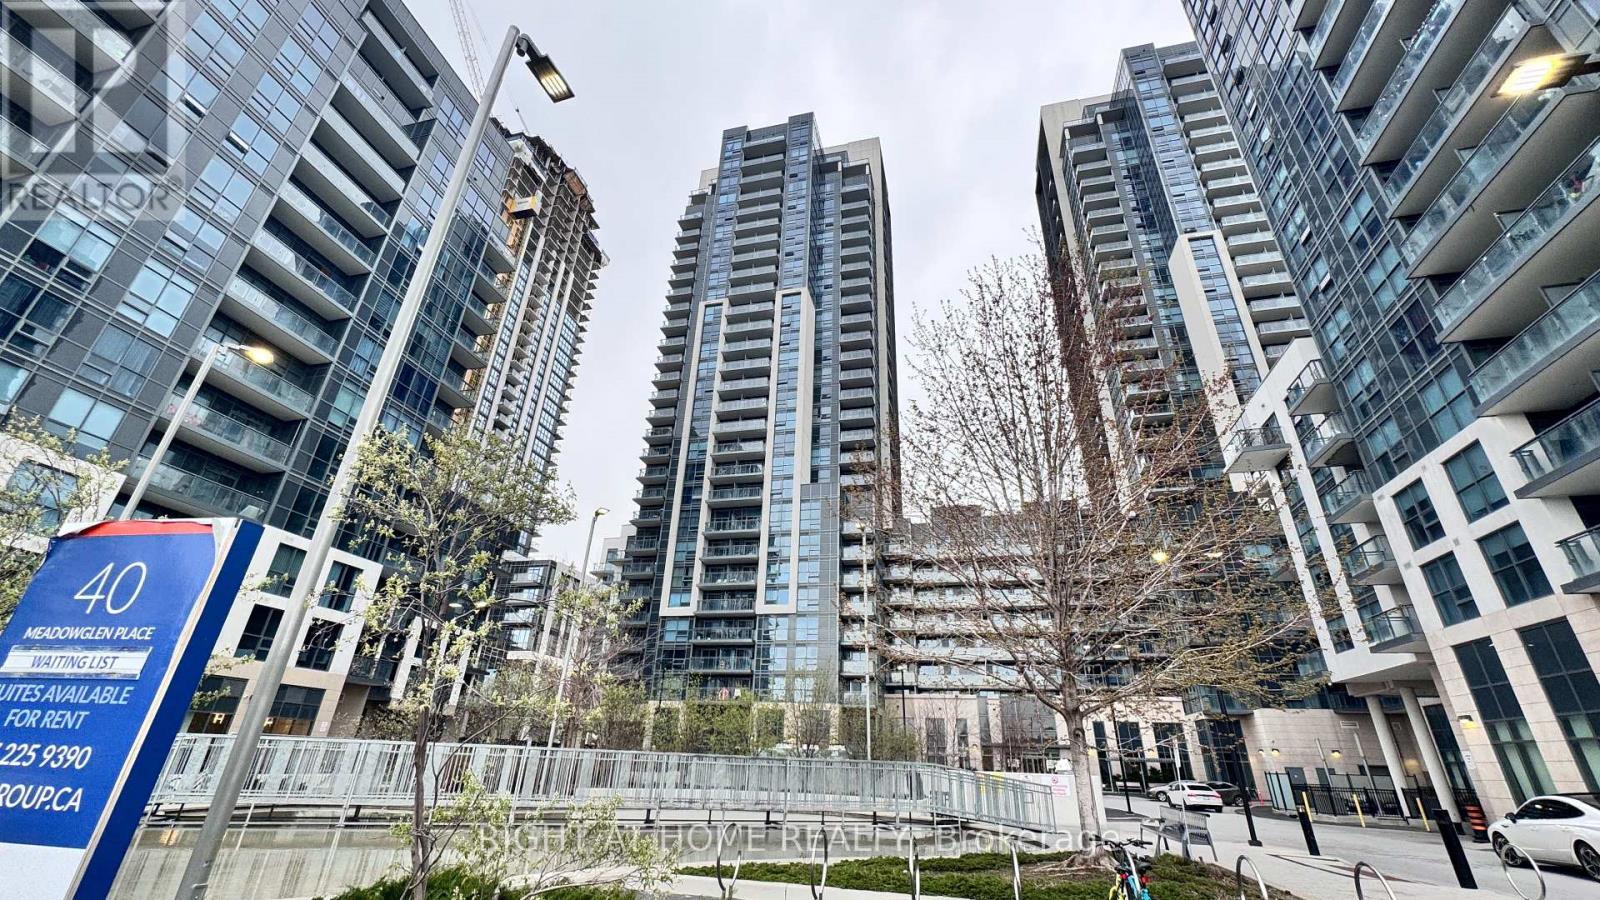
Beautifully designed 1-bedroom + den, 1-bathroom suite at ME2 Condos featuring high ceilings, modern flooring, and large windows with stunning views. Functional open-concept layout with versatile den, spacious primary bedroom with ensuite, and contemporary kitchen with quartz/granite countertops, stainless steel appliances, Enjoy a private balcony, in-suite laundry, owned locker, with heat and water included. Premium amenities include 24-hour concierge, fitness , rooftop outdoor pool & BBQ area, theatre/games room, party room, guest suites, EV charging, and bike storage. Prime location steps to transit, schools, parks, shopping, groceries, and mosque, minutes to Centennial College, University of Toronto Scarborough, Scarborough Town Centre, and easy access to Highway 401. Buyer & Buyer Agent To Confirm Measurement. Seller is motivated and open to thoughtful negotiations-present your offer with confidence (id:55499)
Right At Home Realty
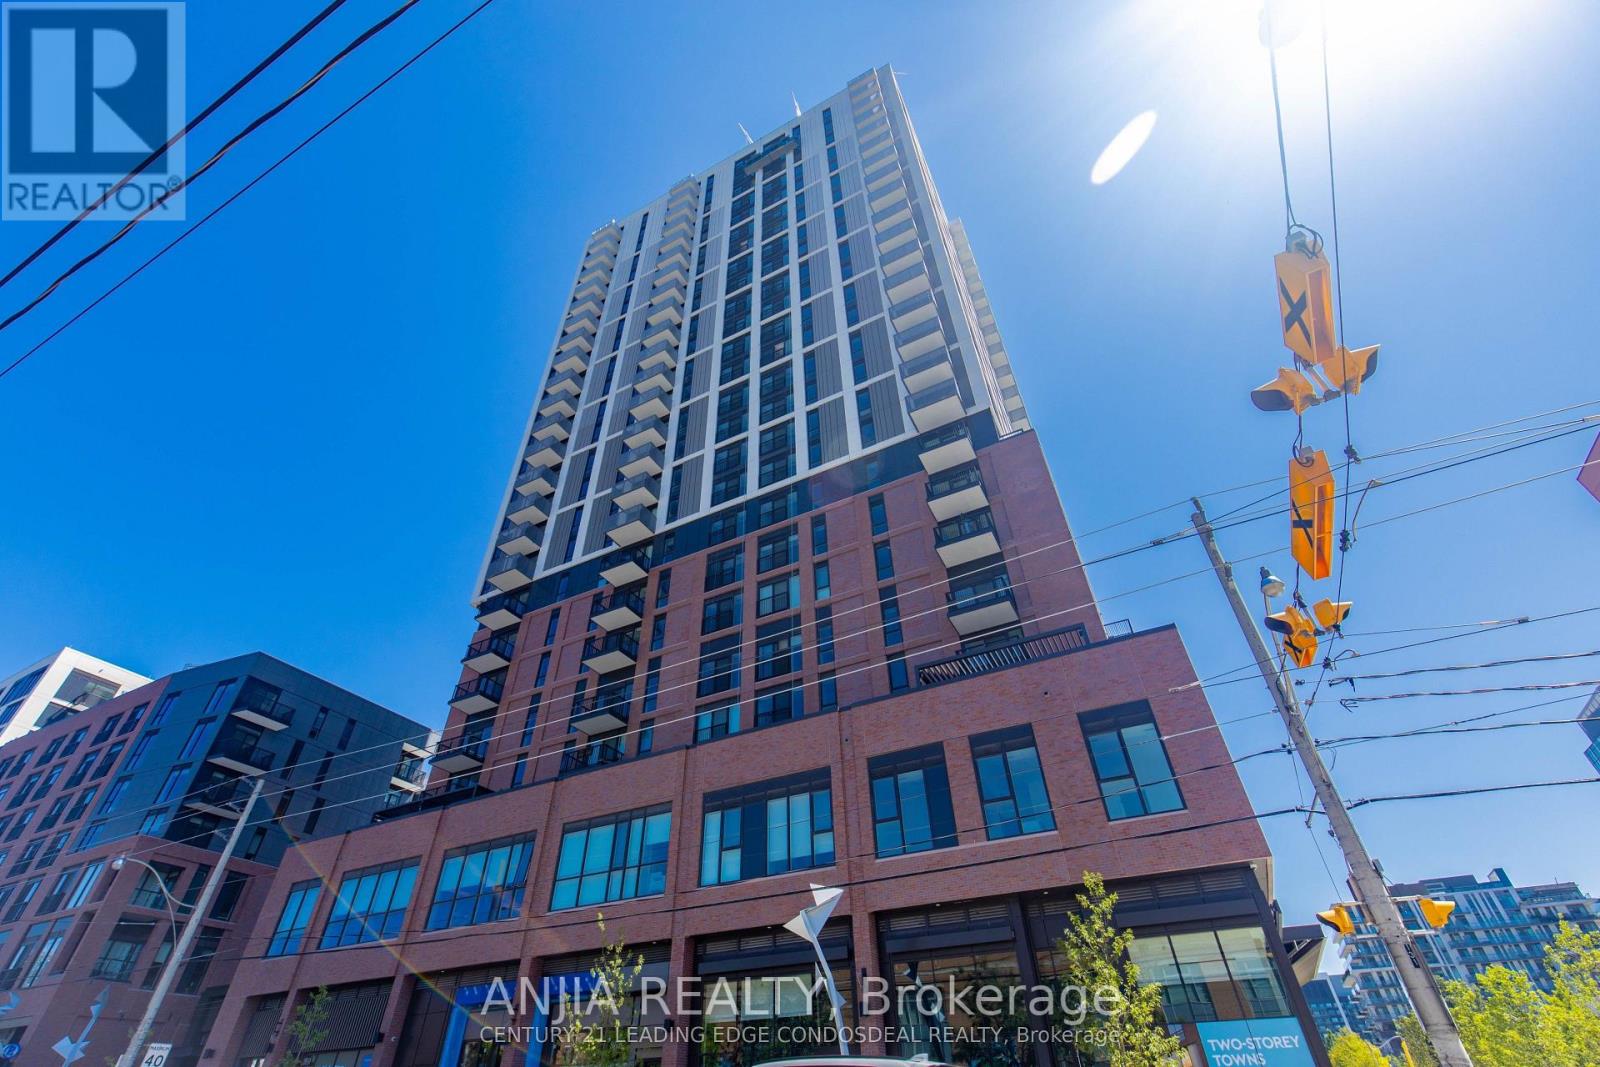
2501 - 10 Oak Street
Toronto, Ontario
Experience stylish urban living in this bright, contemporary suite featuring an open-concept layout, floor-to-ceiling windows, and stunning city views. The modern kitchen boasts quartz countertops, stainless steel appliances, designer cabinetry, and a stylish backsplash. Enjoy a spacious bedroom, elegant 4-piece bath, in-suite laundry, and premium finishes throughout. Residents enjoy exceptional amenities, including a concierge, fitness centre, co-working lounge, party rooms, screening lounge, children's play space, and outdoor BBQ area. Ideally located in Toronto's revitalized vibrant Regent Park community, just minutes to the Distillery District, Corktown, Cabbagetown, Riverdale Park which famous for its sweeping views of downtown skyline, cafés, restaurants, TTC, and the DVP (id:55499)
Anjia Realty
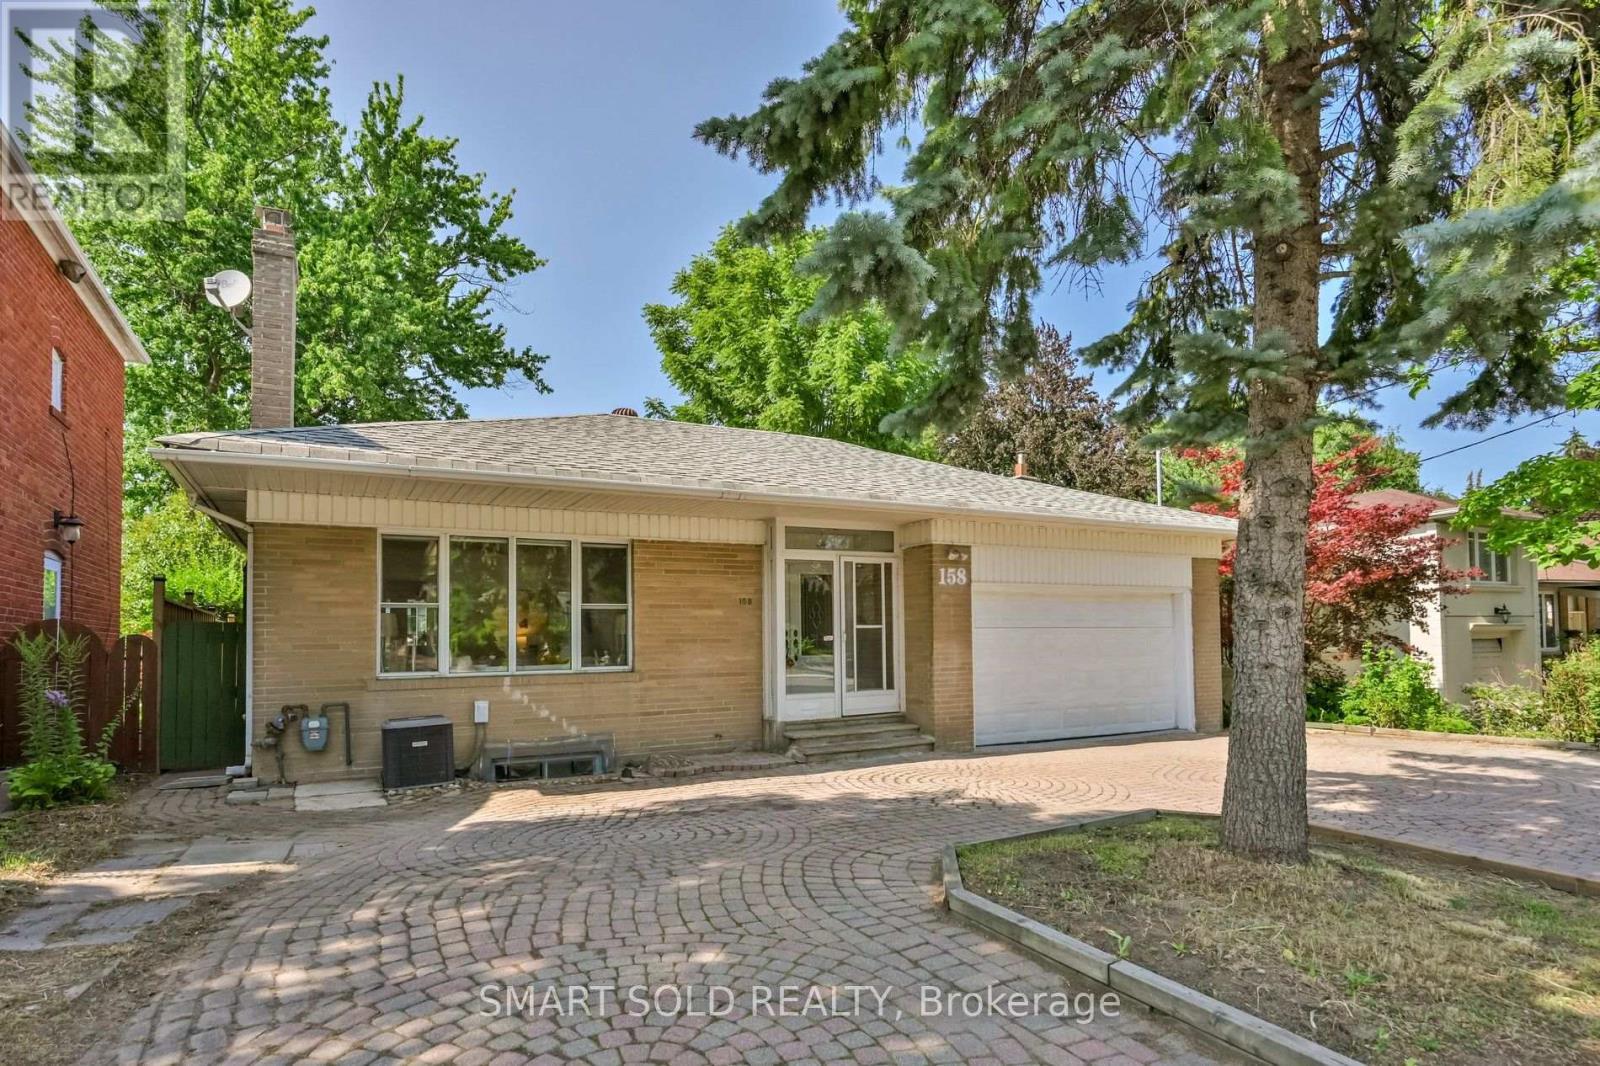
158 York Mills Road
Toronto, Ontario
Situated On A Premium 50' X 125' North-Facing Lot In The Heart Of Prestigious York Mills & Bayview, This Exceptional Property Offers Outstanding Opportunities For Homeowners, Investors, And Builders Alike. This Bright And Inviting 3+3 Bedroom Detached Bungalow Features A Double-Car Garage And Parking For Up To Seven Vehicles, Making It Ideal For Large Families Or Multi-Generational Living. Beautifully Maintained And Move-In Ready, The Home Has Been Freshly Painted And Features A Newly Renovated Kitchen, Updated Bathrooms, Two Kitchens, And Three Refrigerators. The Spacious Layout Offers Comfort And Flexibility For A Variety Of Living Arrangements. The Finished Walkout Basement Presents Excellent Income Potential, Complete With Three Bedrooms, Two Newly Renovated Bathrooms, A Modern Kitchen, And New Flooring-Ideal For Extended Family, In-Laws, Or A Future Rental Suite (Subject To Applicable Approvals).For Builders And Investors, This Premium Lot Also Offers Exciting Redevelopment Potential. Take Advantage Of Toronto's EHON (Expanding Housing Options In Neighbourhoods) Initiative To Explore Future Multi-Unit Development Opportunities And Maximize Your Investment Potential. Perfectly Located Just Steps To Grocery Stores, Shops, And Everyday Amenities, And Only Minutes From Bayview Village, Granite Club, Miller Tavern, York Mills Subway Station, And Highway 401 For Easy Access Across The City. Situated Within The Highly Sought-After School Catchment Of Owen Public School, St. Andrew's Middle School, And York Mills Collegiate Institute, This Is A Rare Opportunity To Own In One Of Toronto's Most Prestigious Neighbourhoods. (id:55499)
Smart Sold Realty
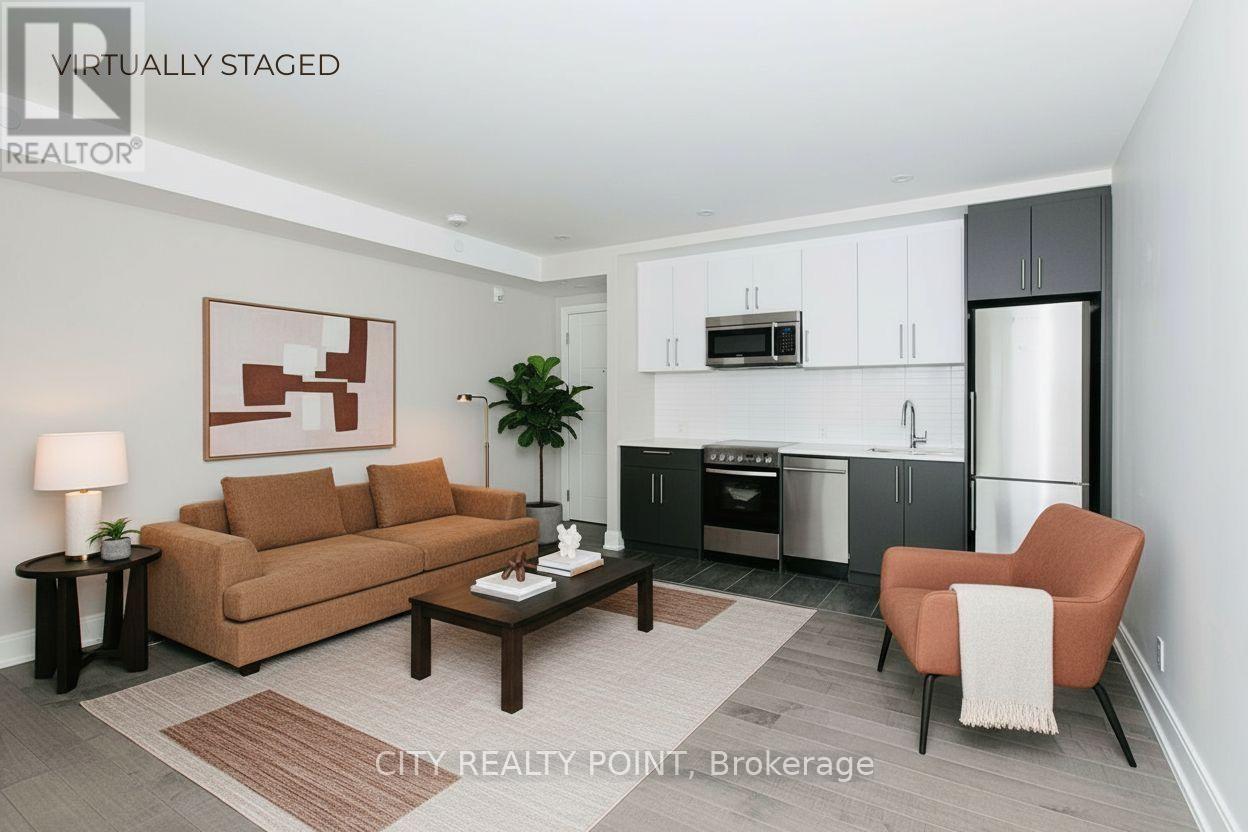
103 - 11 Walmer Road
Toronto, Ontario
PRIME ANNEX - Renovated Apartment with a TERRACE **ONE MONTH FREE RENT FOR ONE YEAR or TWO MONTHS FREE FOR TWO YEARS LEASE **PLUS $1000 CREDIT ON THE 3RD MONTH** 1 Bedroom/ 1 Bath Renovated Apartment in Iconic Rent-Controlled Annex Building Prime Downtown Location! Complete COMFORT and EASY living in this perfectly located building right next to subway station, UofT and lively Bloor street.This building is entirely renovated, clean and favourite for young professionals and students that want the additional comfort of A/C, ensuite laundry and security. Parking is available for an additional fee. (id:55499)
City Realty Point
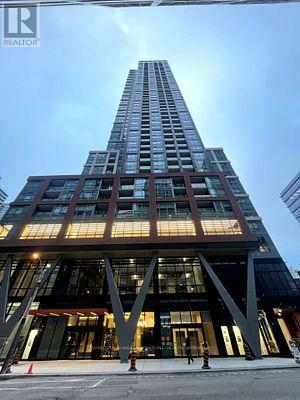
2011 - 108 Peter Street
Toronto, Ontario
A stunning new unit at Peter & Adelaide Condos in the heart of Downtown Toronto!Spacious 1 Bedroom + Den with 2 Bathrooms! This corner unit boasts a fantastic layout filled with abundant natural light. Features luxurious and trendy finishes throughout, including a modern kitchen with built-in appliances, quartz countertops, laminate flooring, in-suite front-loading laundry, large windows, and much more! location-walk to the PATH network, CN Tower, Rogers Centre, TTC transit, subway stations, shopping, banks, bars, and restaurants. Super convenient with BESTCO Food Market located right inside the building! (id:55499)
Home Standards Brickstone Realty
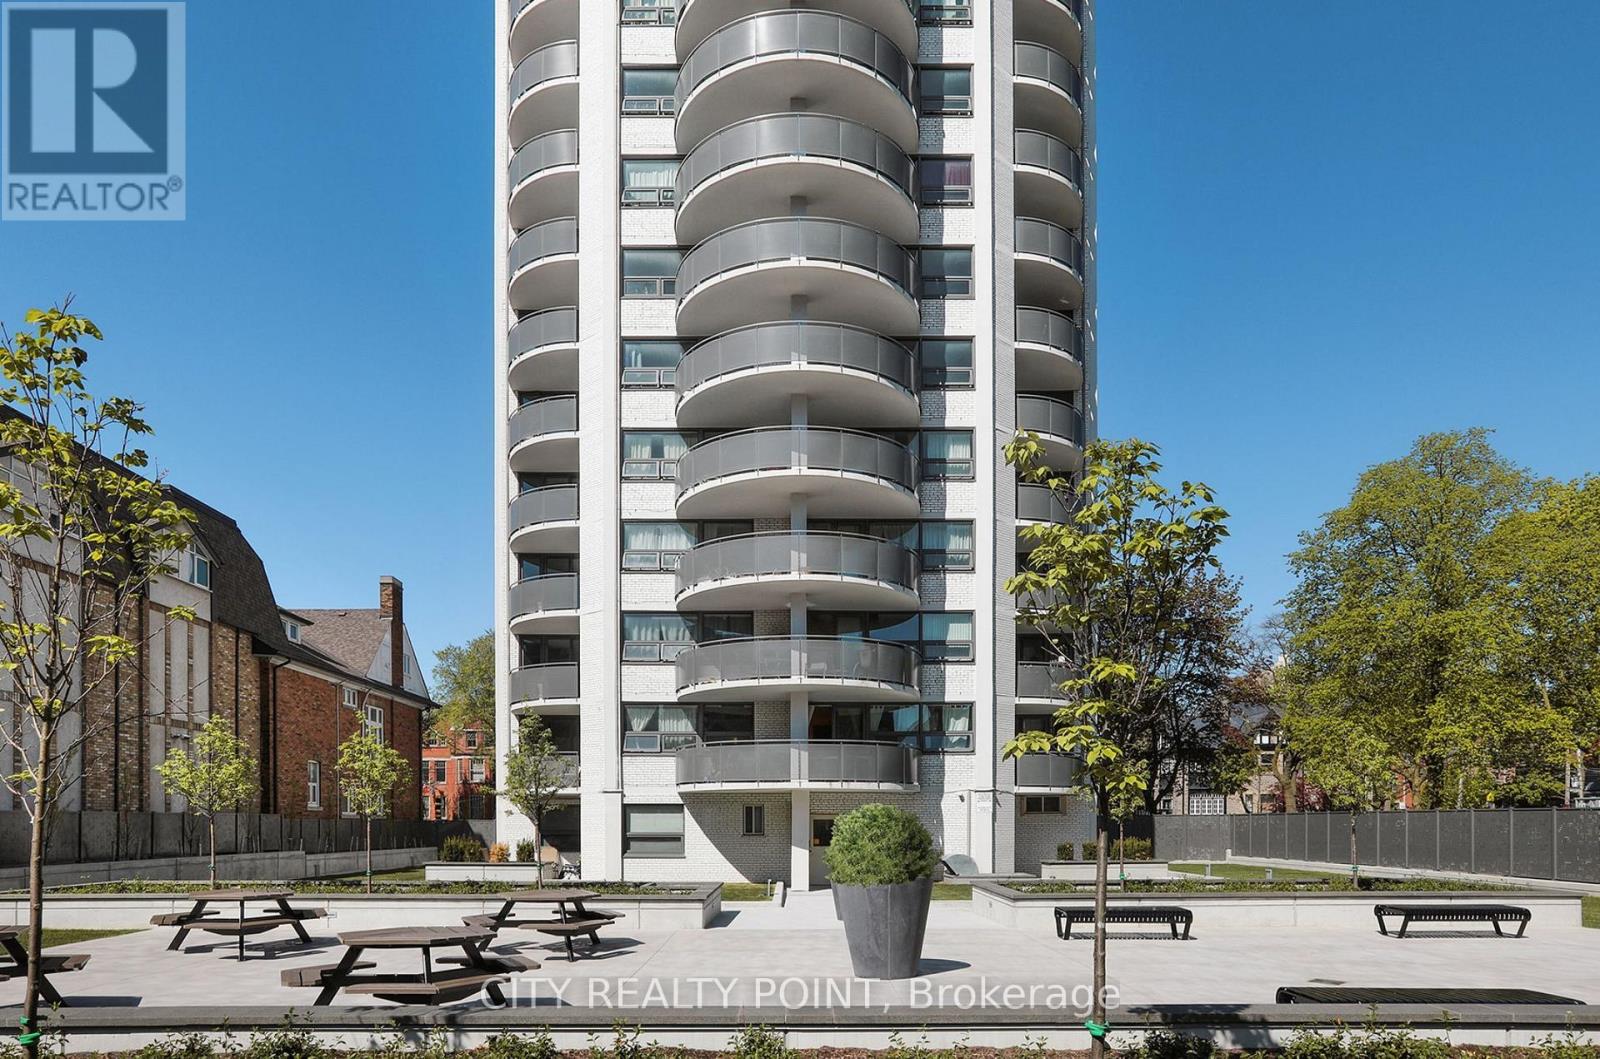
305 - 485 Huron Street
Toronto, Ontario
SAVE MONEY! | UP TO 2 MONTHS FREE* | one month free rent on a 12-month lease or 2 months on 18 month lease | PLUS $1,500 Credit in the 3rd month | Stunning 1 bedroom Apartment Retreat in the Heart of The Annex! Discover urban living at its finest at 485 Huron Street, a beautifully renovated Jr. 1-bedroom, 1-bathroom apartment in Toronto's vibrant Annex neighbourhood. This bright and modern unit offers unbeatable value and an ideal location for young professionals, students, or anyone craving city convenience with a touch of charm. All utilities included (except hydro), parking & storage lockers available (additional monthly fee). Prime Location Perks: steps to the subway, minutes from University of Toronto, walk to trendy shops, restaurants, and entertainment, and enjoy a landscaped backyard. Apartment Highlights: freshly renovated with modern finishes, bright living space with private balcony, brand-new appliances (fridge, stove, dishwasher, microwave), sleek hardwood and ceramic floors, freshly painted and move-in ready. Building Features: secure, well-maintained with camera surveillance, on-site superintendent, smart card laundry facilities, bicycle racks and parking options, brand-new elevators. Available NOW - Move In This Weekend! Agents welcome, lockers and parking spots ready to rent. Don't miss this gem in one of Toronto's most sought-after neighbourhoods! (id:55499)
City Realty Point
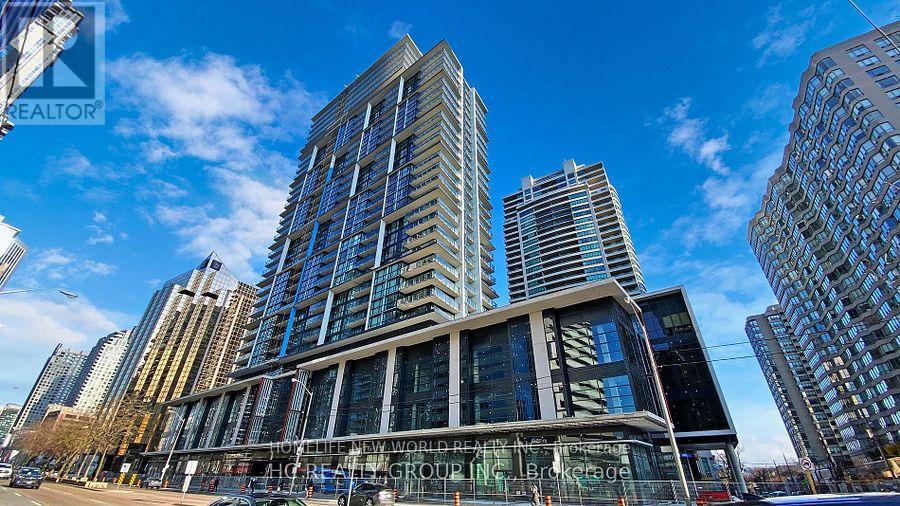
1912 - 4955 Yonge Street
Toronto, Ontario
Discover your urban sanctuary at Pearl Place in Prime North York! This stunning 1-year-old condo offers a masterfully designed 585sf (interior) layout Plus Balcony, elevated by elegant 9ft ceilings that create an airy and expansive atmosphere that punches far above its weight Sleek laminate flooring, modern finishes, high-end appliances, and a private open balcony come together to deliver both style and comfort in every detail. Beyond the suite, enjoy the ultimate "5-minute city" life style ; dual Subway access, premium grocery stores such as Longo's, Loblaw's and Galleria Supermarkets, trendy cafes and restaurants, all just steps away. Start your morning at Paris Baguette, then unwind in the evening while exploring the vibrant, shopping, and entertainment scene of Yonge-Sheppard.**A rare gem for the discerning buyer seeking sophistication, connectivity, and effortless urban living (id:55499)
Homelife New World Realty Inc.
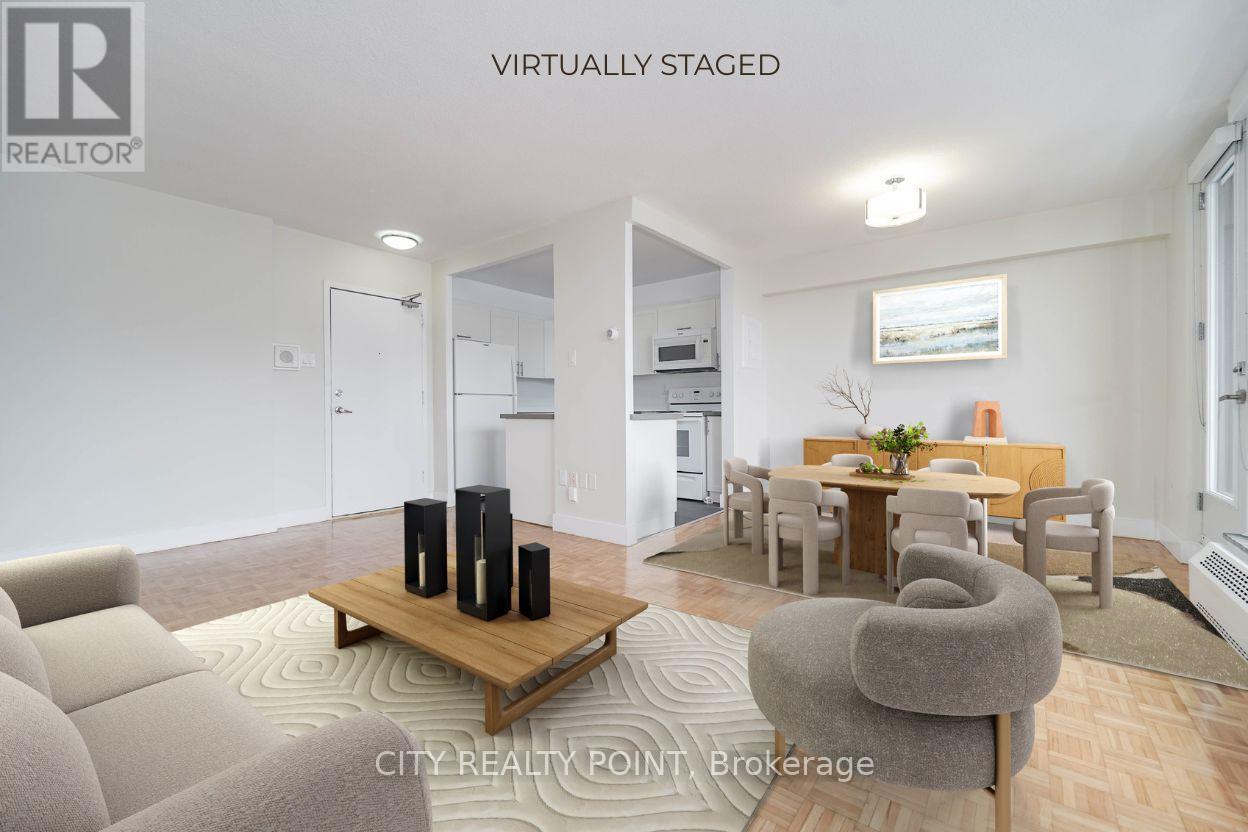
1101 - 666 Spadina Avenue
Toronto, Ontario
SAVE! | 2 MONTHS FREE* | ADDITIONAL $1,000 credit in the 3rd month * Move-In This Week | U of T Students, Young Pros, & Newcomers! Live at 666 Spadina Ave, a fully renovated 1-bedroom, 1-bathroom apartment in a high-rise steps from the University of Toronto. Perfect for students from across Canada, young professionals, and newcomers, this move-in-ready suite is available IMMEDIATELY - secure your spot today! Enjoy all utilities included (heat, hydro, water), modern kitchens with new appliances, hardwood and ceramic floors, and balconies with city views. Steps to Bloor St shops, dining, nightlife, and Spadina subway make this location unbeatable, allowing you to walk to class, work, or explore downtown. Building amenities include lounge, study room, gym, pool table, kids area, clean laundry, optional lockers ($60/mo), parking ($225/mo), and A/C window units. Panoramic views, attentive staff, and transit at your doorstep make this ideal for busy students, young professionals, or newcomers looking for a hassle-free start. Move in this weekend! (id:55499)
City Realty Point
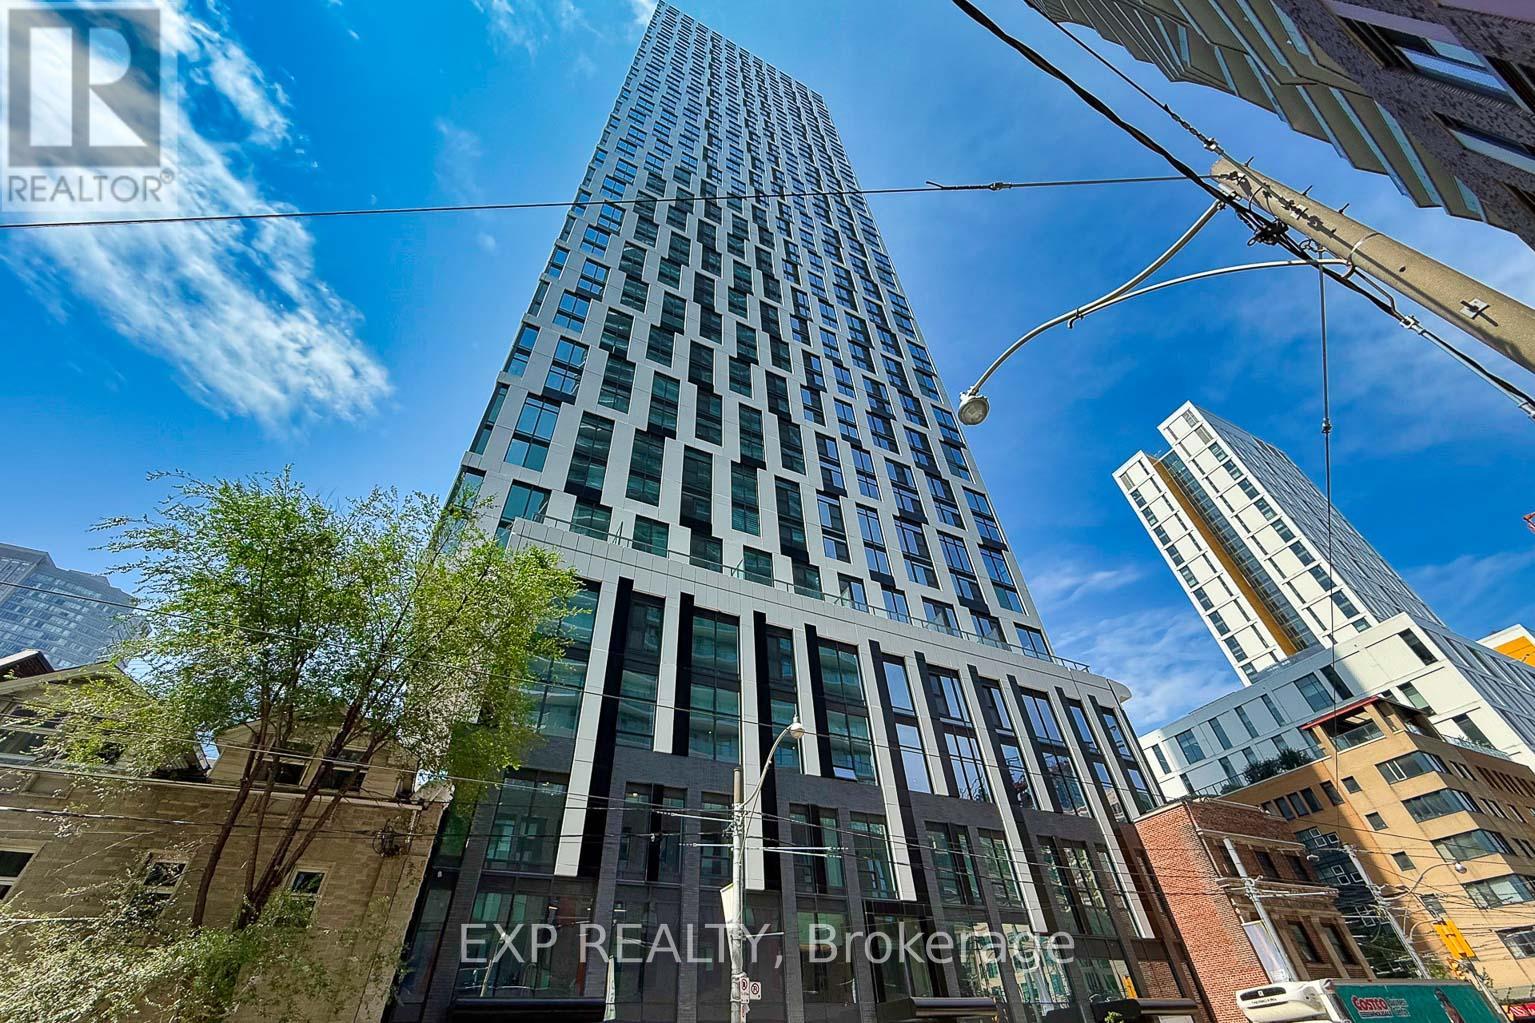
5012 - 252 Church Street
Toronto, Ontario
Highly sought-after south-facing 1 Bedroom + Den, 2 Full Bathroom condo in the heart of downtown Toronto. Featuring one of the building's most popular layouts, this bright and functional suite offers floor-to-ceiling windows, an open-concept living space, and modern finishes throughout. The enclosed den with a sliding door provides the perfect space for a home office or can easily function as a second bedroom.The contemporary kitchen is equipped with sleek built-in appliances and stylish cabinetry, while the spacious primary bedroom and two full bathrooms provide exceptional comfort and convenience. This unit also includes 1 parking space and 1 locker, adding outstanding value in a prime downtown location.Residents enjoy access to over 18,000 sq. ft. of premium amenities, including a fully equipped fitness centre, co-working space, party room, outdoor terrace with BBQ area, 24-hour concierge, and spectacular city views.Perfectly situated just steps to Yonge-Dundas Square, CF Toronto Eaton Centre, Toronto Metropolitan University, St. Michael's Hospital, the hospital network, subway stations, restaurants, and everyday conveniences. An exceptional opportunity for end-users and investors alike. (id:55499)
Exp Realty
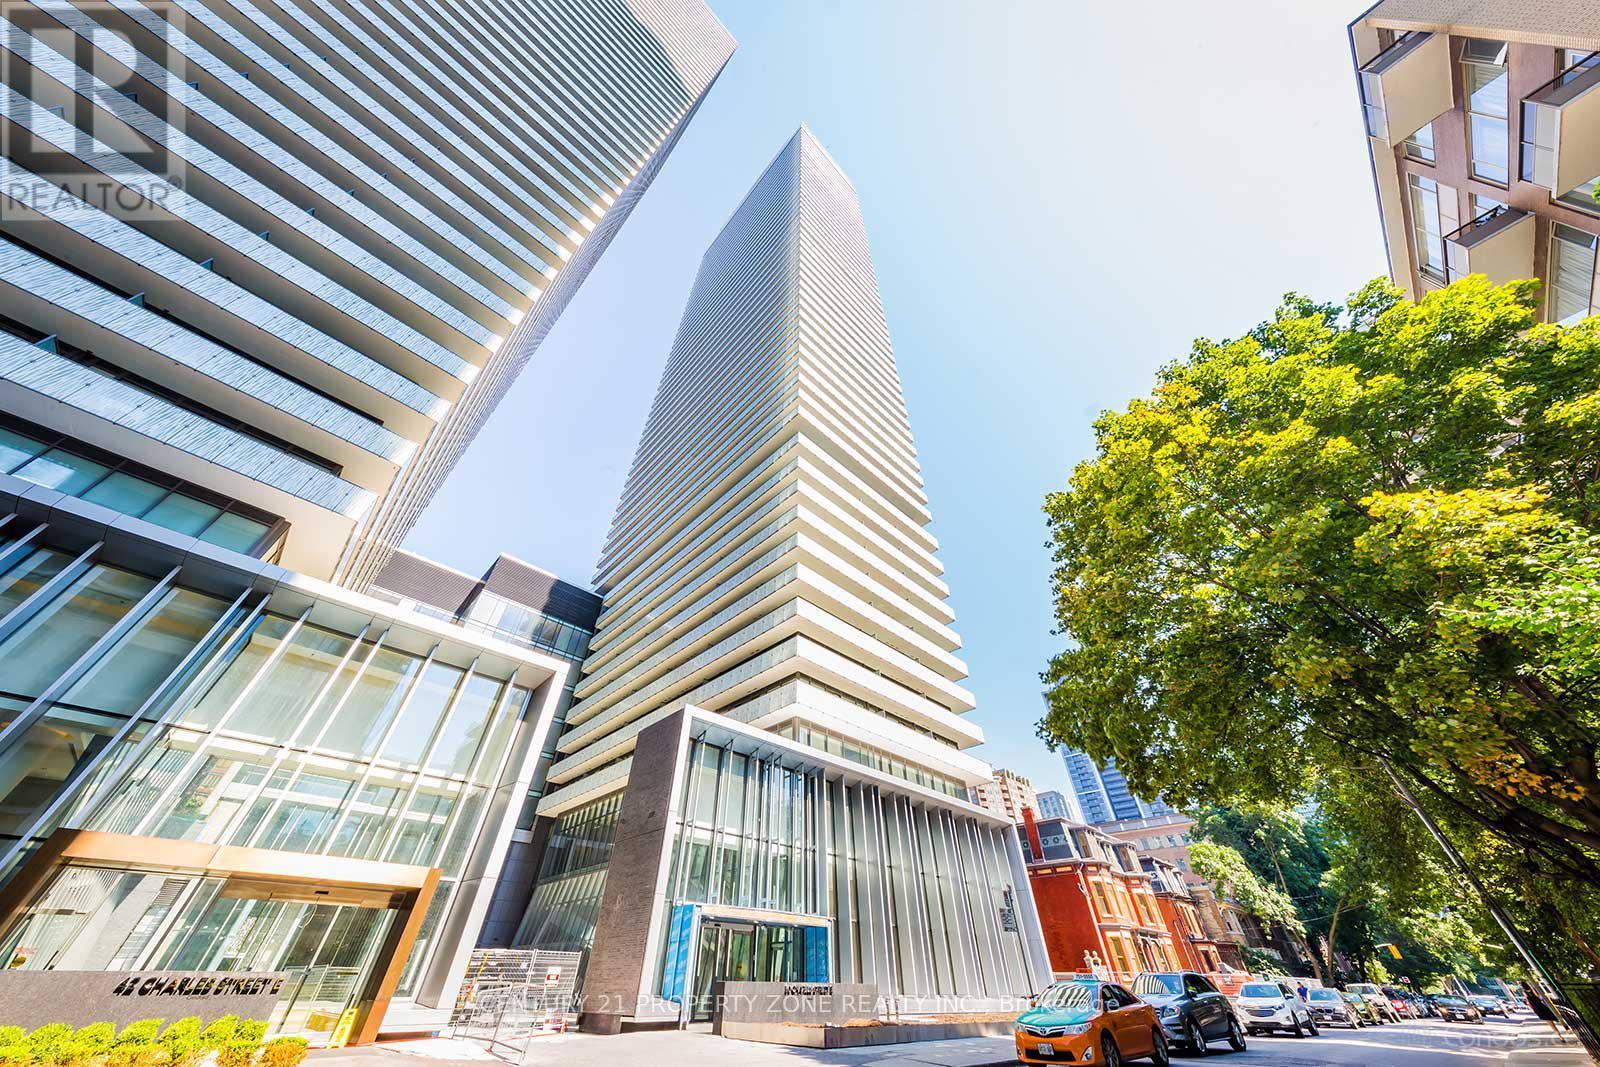
1007 - 50 Charles Street E
Toronto, Ontario
Welcome to CASA III, where luxury living meets the vibrant energy of Toronto's prestigious Yonge & Bloor/Yorkville neighbourhood. This bright and modern 1-bedroom suite offers 496 sq. ft. of thoughtfully designed interior living space plus a 101 sq. ft. private balcony, creating the perfect blend of style, comfort, and functionality. Featuring 9-ft smooth ceilings, floor-to-ceiling windows, and a spacious open-concept layout, this suite is filled with natural light throughout. The designer kitchen boasts built-in stainless steel appliances, granite countertops, sleek cabinetry, and ample storage, making it ideal for both everyday living and entertaining. The spacious bedroom includes a large closet, while the generous private balcony provides the perfect outdoor retreat. Enjoy an exceptional collection of luxury amenities, including a 24-hour concierge and security, elegant Hermès-furnished lobby, outdoor swimming pool, fully equipped fitness centre, BBQ area, party and meeting rooms, games room, and guest suites. Located in one of Toronto's most sought-after neighbourhoods, you're just steps from Yonge & Bloor subway stations, Yorkville's world-class shopping and dining, the University of Toronto, Toronto Metropolitan University, George Brown College, major hospitals, the Financial District, Entertainment District, cafés, boutiques, restaurants, and everyday conveniences. Whether you're a first-time buyer, professional, student, or investor, this exceptional suite offers the perfect opportunity to own in one of Toronto's most desirable downtown addresses. (id:55499)
Century 21 Property Zone Realty Inc.
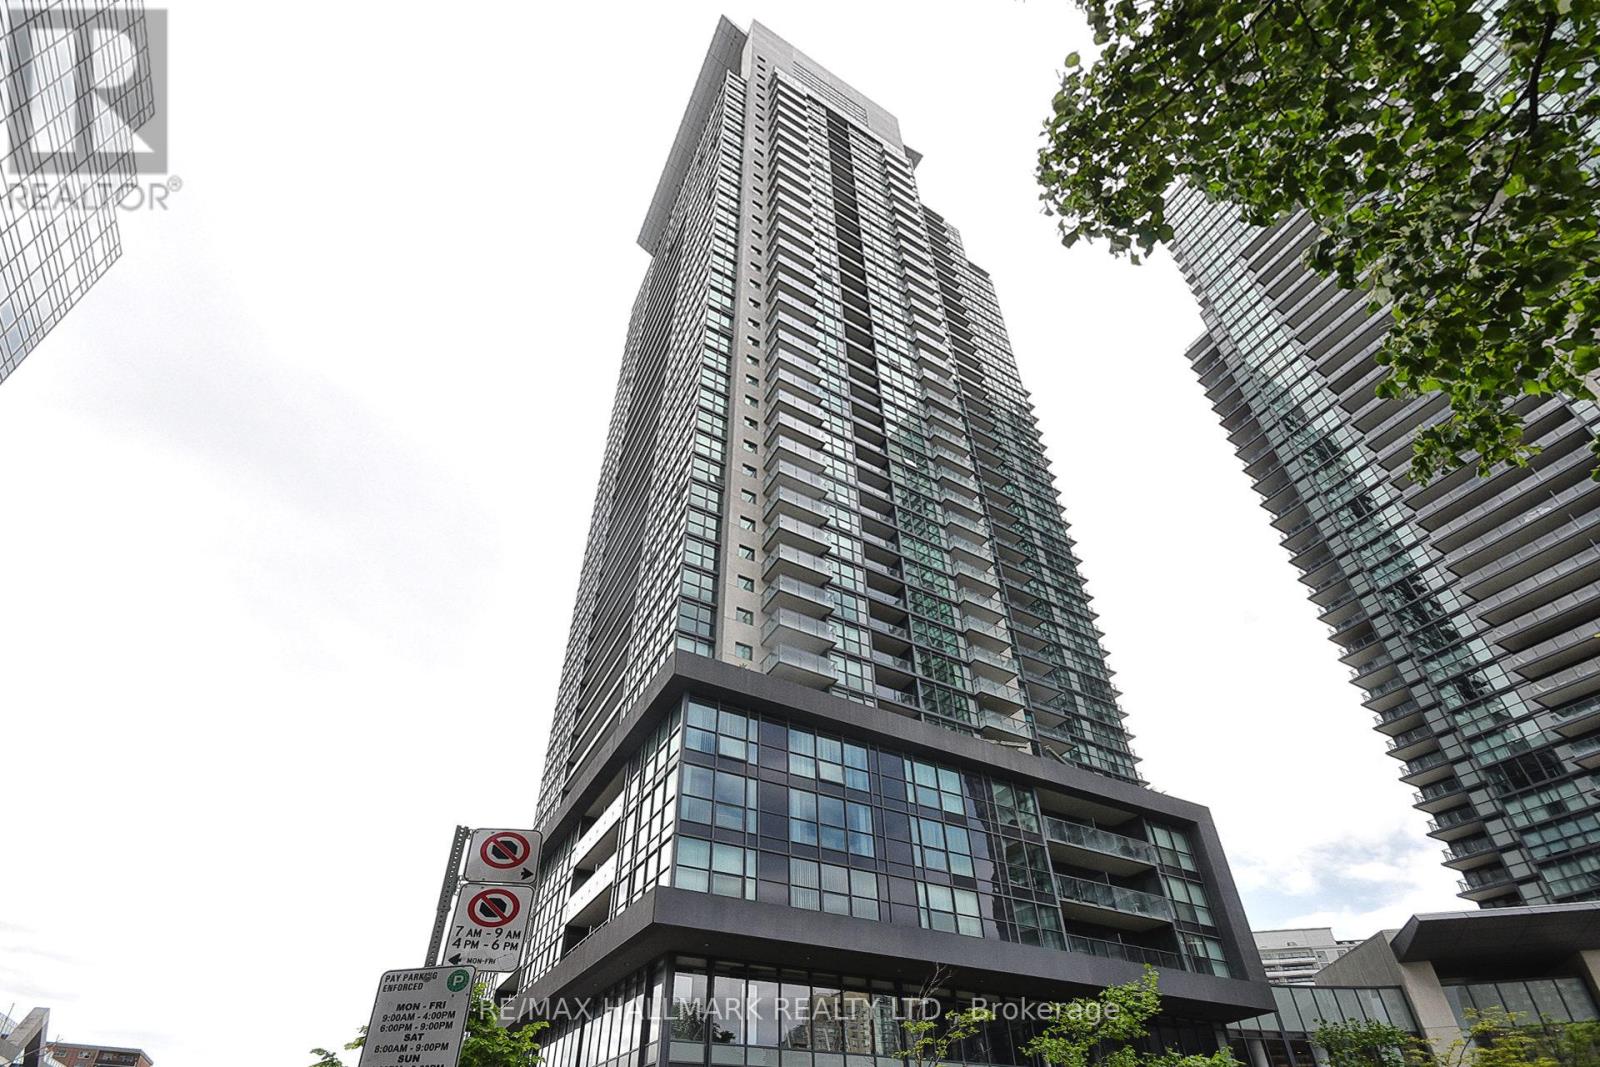
1806 - 5162 Yonge Street
Toronto, Ontario
Experience upscale urban living at Gibson Square Condominiums one of the best condos in the heart of North York where convenience meets sophistication. This spacious and modern 2 bedroom suite offers approximately 893 sqft of thoughtfully designed living space with a practical open-concept layout. Enjoy high ceiling, high-quality finishes, and a bright living area that opens onto a generous balcony with stunning East-facing views-perfect for taking in sunrise. Residents benefit from direct subway access and premium building amenities. Just steps away from shops, restaurants, the library, and more, this is city living at its finest. Move in and enjoy! (id:55499)
RE/MAX Hallmark Realty Ltd.
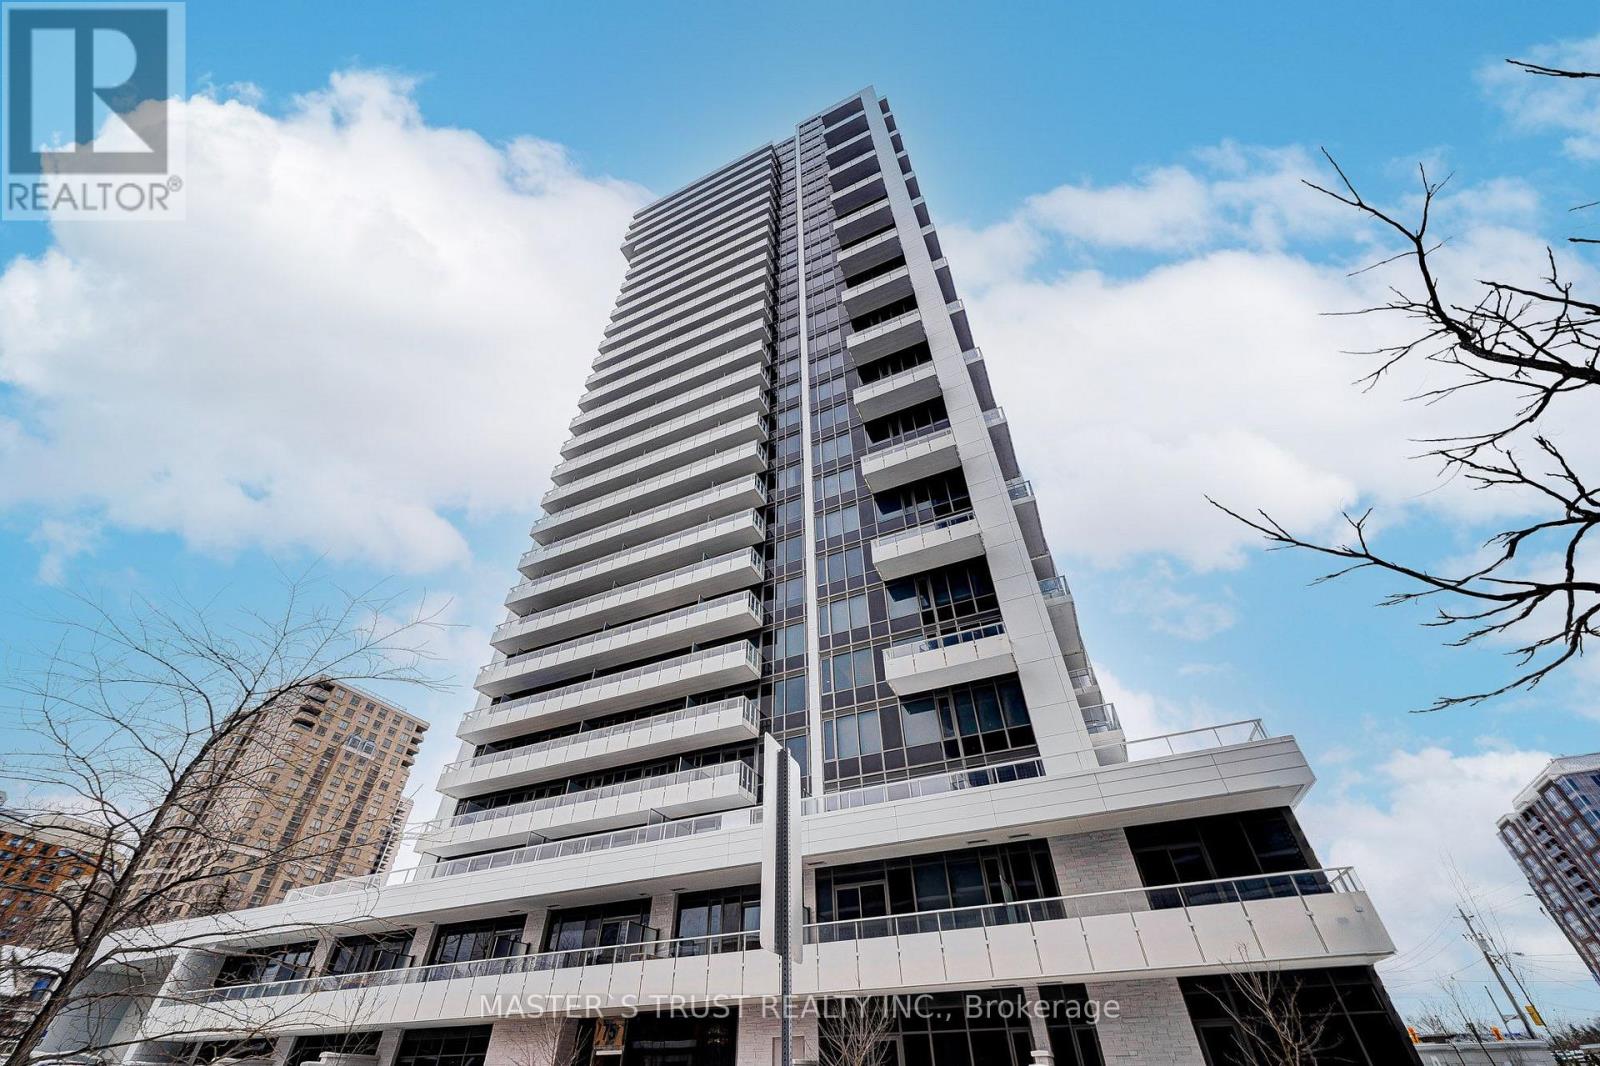
2705 - 75 Canterbury Place
Toronto, Ontario
Luxury Condo Located at Yonge St. & Finch Ave., a vibrant hub of activity! Amazing Clear view corner unit with large balcony! Spectacular & Bright unit with *9ft* ceiling, 1 bedrooms with big windows and balcony offering stunning views,. Upgraded bathroom & lots upgraded in open concept design kitchen & island. Quartz countertops & backsplash, b/i appliances, panel ready refrigerator. Great amenities - 24hr concierge, library, party rooms, theatre, nice outdoor BBQ, exercise room & yoga studio. Close to bus station, Subway, north York center, restaurants, shopping, and schools. Move in condition, don't miss out. (id:55499)
Master's Trust Realty Inc.
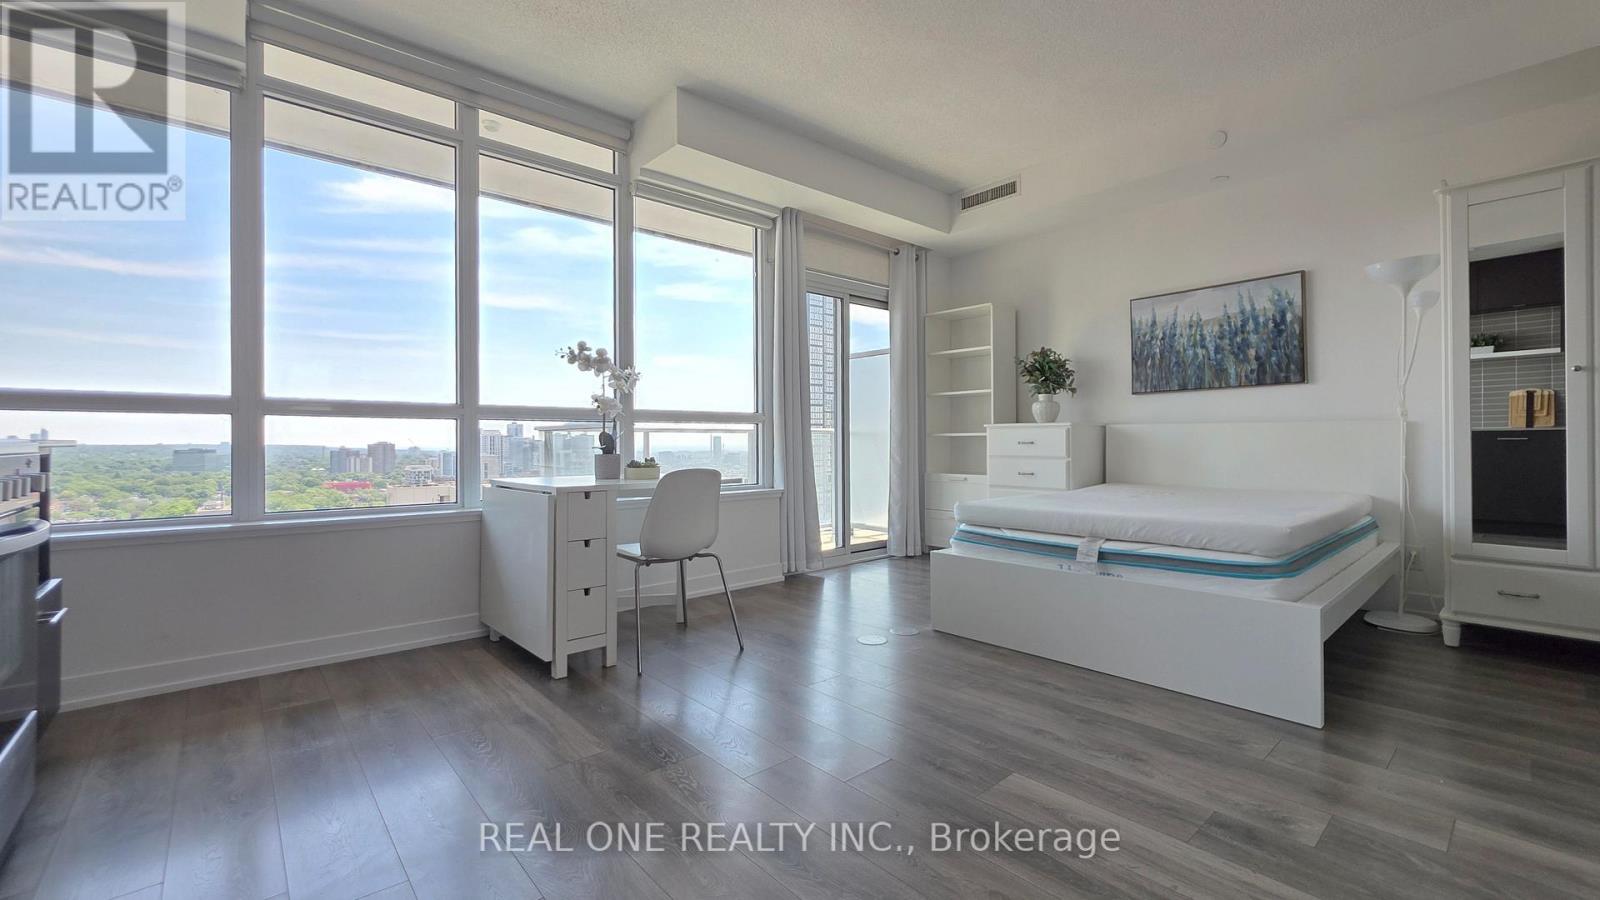
2408 - 365 Church Street
Toronto, Ontario
Bright, spacious, and rare 405 sq. ft. studio, featuring a large, east-facing picturesque window - with unobstructed views of the city and Lake Ontario! Located in the prestigious Menkes-built luxury condominium, this convenient residence is steps away from everything you need: College Subway Station, Loblaws, Metro, Allan Gardens, University of Toronto, Toronto Metropolitan University, Eaton Centre, University Health Network, MaRS Discovery District, and countless shops, restaurants, and cafés. This gorgeous home also features a private balcony and a sleek kitchen with high-end, built-in appliances. Enjoy an exceptional selection of amenities, including a beautifully-landscaped rooftop oasis with a garden and BBQ facilities, a fully equipped gym, and two elegant party rooms. (id:55499)
Real One Realty Inc.
201 - 1291 Bayview Avenue N
Toronto, Ontario
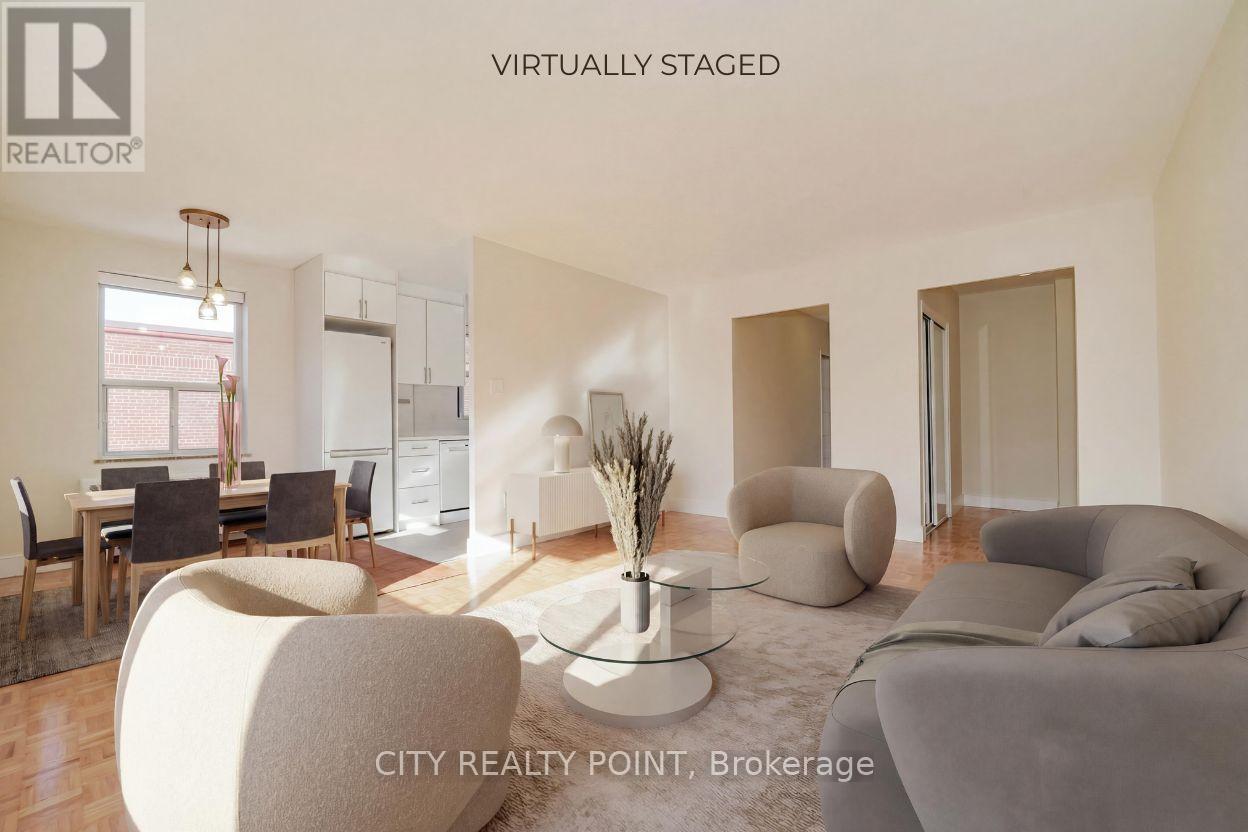
SAVE! | 2 MONTHS FREE | PLUS $2,000 credit in the 3rd month | Move-In This Week | Step into budget-conscious living with this newly renovated, bright, and spotlessly clean 2-bedroom apartment at 1291 Bayview, nestled in the heart of the prestigious Bayview-Leaside neighbourhood. Perfect for singles or couples, this stunning unit in a quiet, family-friendly building offers the ideal blend of comfort, style, and convenience - move in this weekend! Enjoy all utilities included (heat, hydro, and water).Freshly painted with sleek new kitchens, top-tier appliances (dishwasher, fridge, microwave, stove), and timeless hardwood and ceramic floors, the apartment also allows optional air conditioning installation. Building perks include on-site superintendent, camera surveillance, smart-card laundry, underground parking ($200/month), and lockers for rent. Located with TTC at your doorstep and easy access to the DVP and 401, you're minutes from downtown, Sunnybrook Hospital, top-rated schools, parks, shopping, cinemas, and restaurants. Immaculate common areas and a welcoming community make this a truly elevated living experience. (id:55499)
City Realty Point
310 - 6200 Bathurst Street
Toronto, Ontario
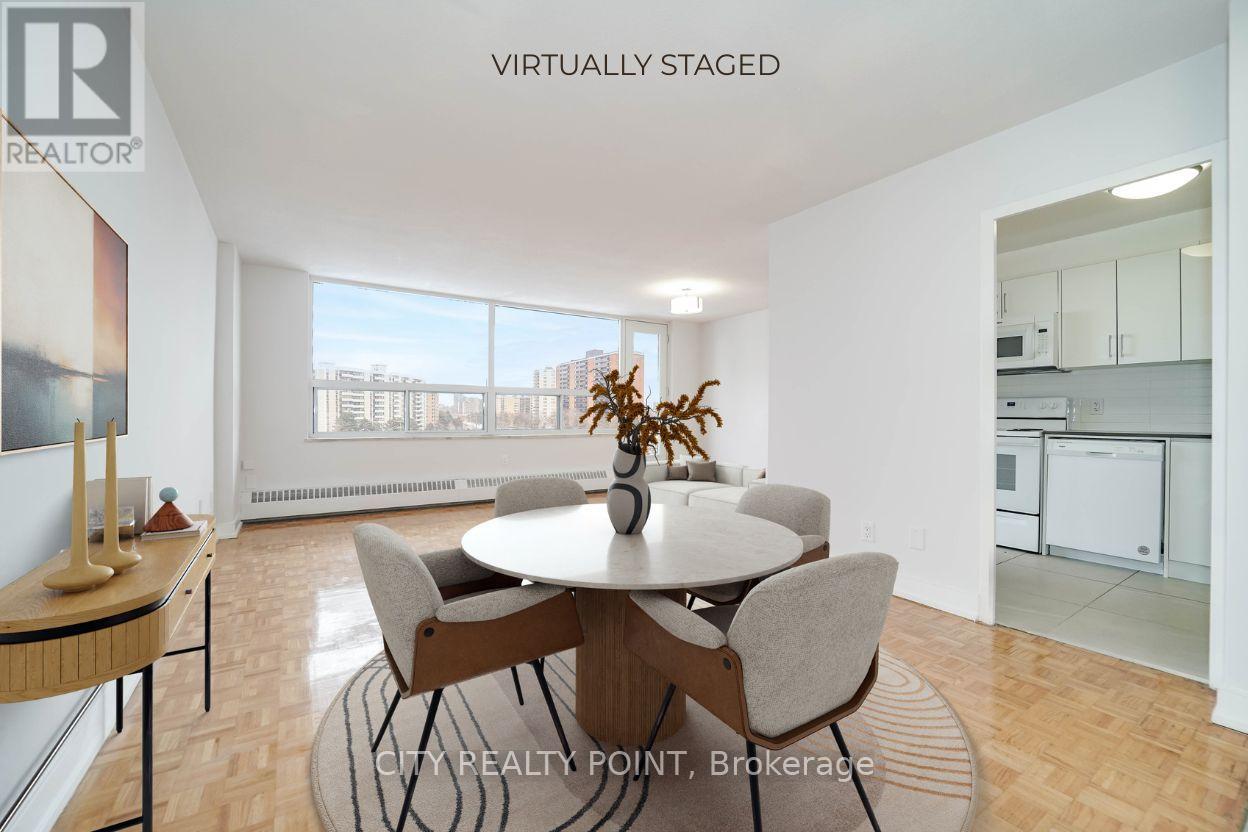
SAVE! | 2 MONTHS FREE| Move-In This Week | Discover Your Perfect Home! Welcome to this newly renovated, bright, and spotlessly clean 3-bedroom, 2-bathroom apartment in a family-friendly, 14-storey high-rise at 6200 Bathurst Street. Available immediately, this move-in-ready home includes all utilities (hydro, water, heating, hot water). Step into a modern living space with a brand-new kitchen featuring sleek appliances (dishwasher, fridge, microwave, stove), fresh paint, and gorgeous hardwood and ceramic floors. Relax on your private balcony with panoramic views, and enjoy optional air conditioning for year-round comfort. Amenities include a heated outdoor pool, indoor saunas, smart-card laundry, brand-new elevators, on-site superintendent, and camera surveillance. Just minutes from York University, TTC transit, top schools, hospitals, shopping, restaurants, and parks, this location is ideal for students, professionals, and families alike. Additional perks: rent a locker ($35/month) or parking ($175/month underground, $125/month outdoors). Agents welcomed and protected - schedule your viewing today! (id:55499)
City Realty Point
2606 - 33 Isabella Street
Toronto, Ontario
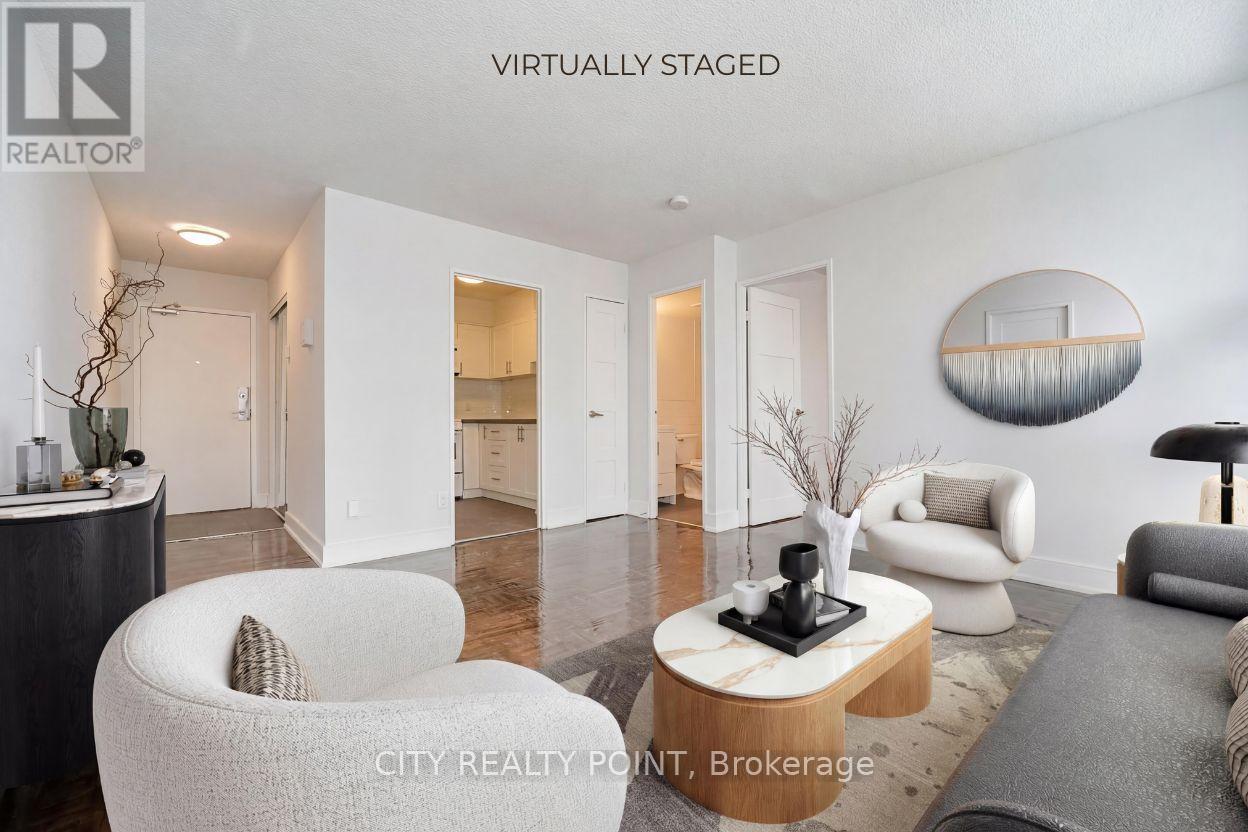
SPECIAL PROMOTION | SAVE! | UpTo 2 MONTHS FREE* PLUS $1,000 CREDIT | Move-In This Week | DOWNTOWN TORONTO - BLOOR & YONGE | FULLY RENOVATED 1 Bedroom Apartment | Enjoy the best of downtown living at 33 Isabella Street, just steps from Yonge & Bloor. This bright, well-designed 1 bedroom apartment offers modern comfort in one of Toronto's most connected neighbourhoods, within walking distance to universities, shops, cafés, restaurants, Yorkville, Queen's Park, College Park, Dundas Square, and multiple TTC subway lines. Ideal for students, young professionals, and newcomers, the professionally managed and well-maintained building offers excellent amenities including a gym, games/theatre room, party/multipurpose room, and bright laundry facilities. Heat, water, and hydro are included in the rent, portable A/C units are permitted, VERY Generous Parking Incentive, ask for details. Move in today and experience central Toronto living with everything at your doorstep. (id:55499)
City Realty Point
603 - 18 Parkview Avenue
Toronto, Ontario
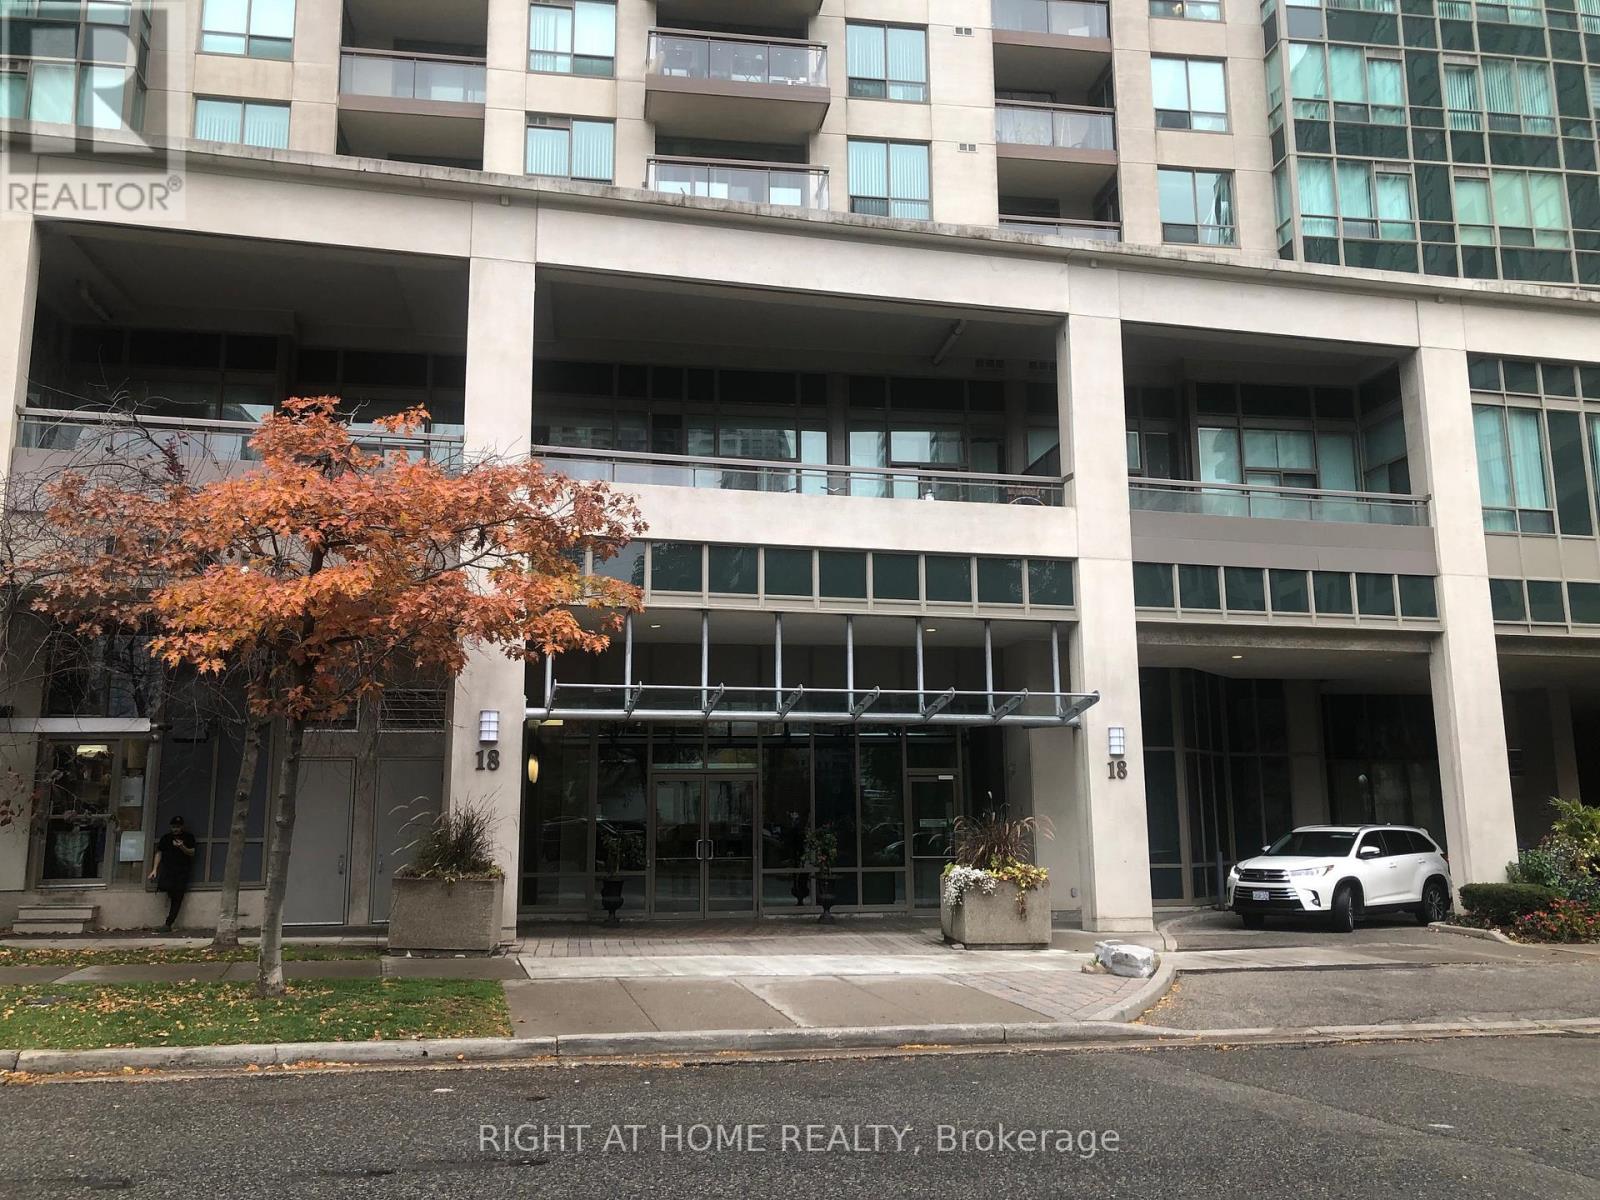
This sun-filled corner unit offers 2 bedrooms, 2 bathrooms, and 3 separate walkouts to a lovely balcony. The primary bedroom boasts a 4-piece ensuite and a walk-in closet for added comfort. Take in the peaceful view of the rooftop garden and enjoy the freshly cleaned, welcoming interior. Perfectly situated in a quiet location only moments from the subway, great dining, and convenient shopping. (id:55499)
Right At Home Realty