
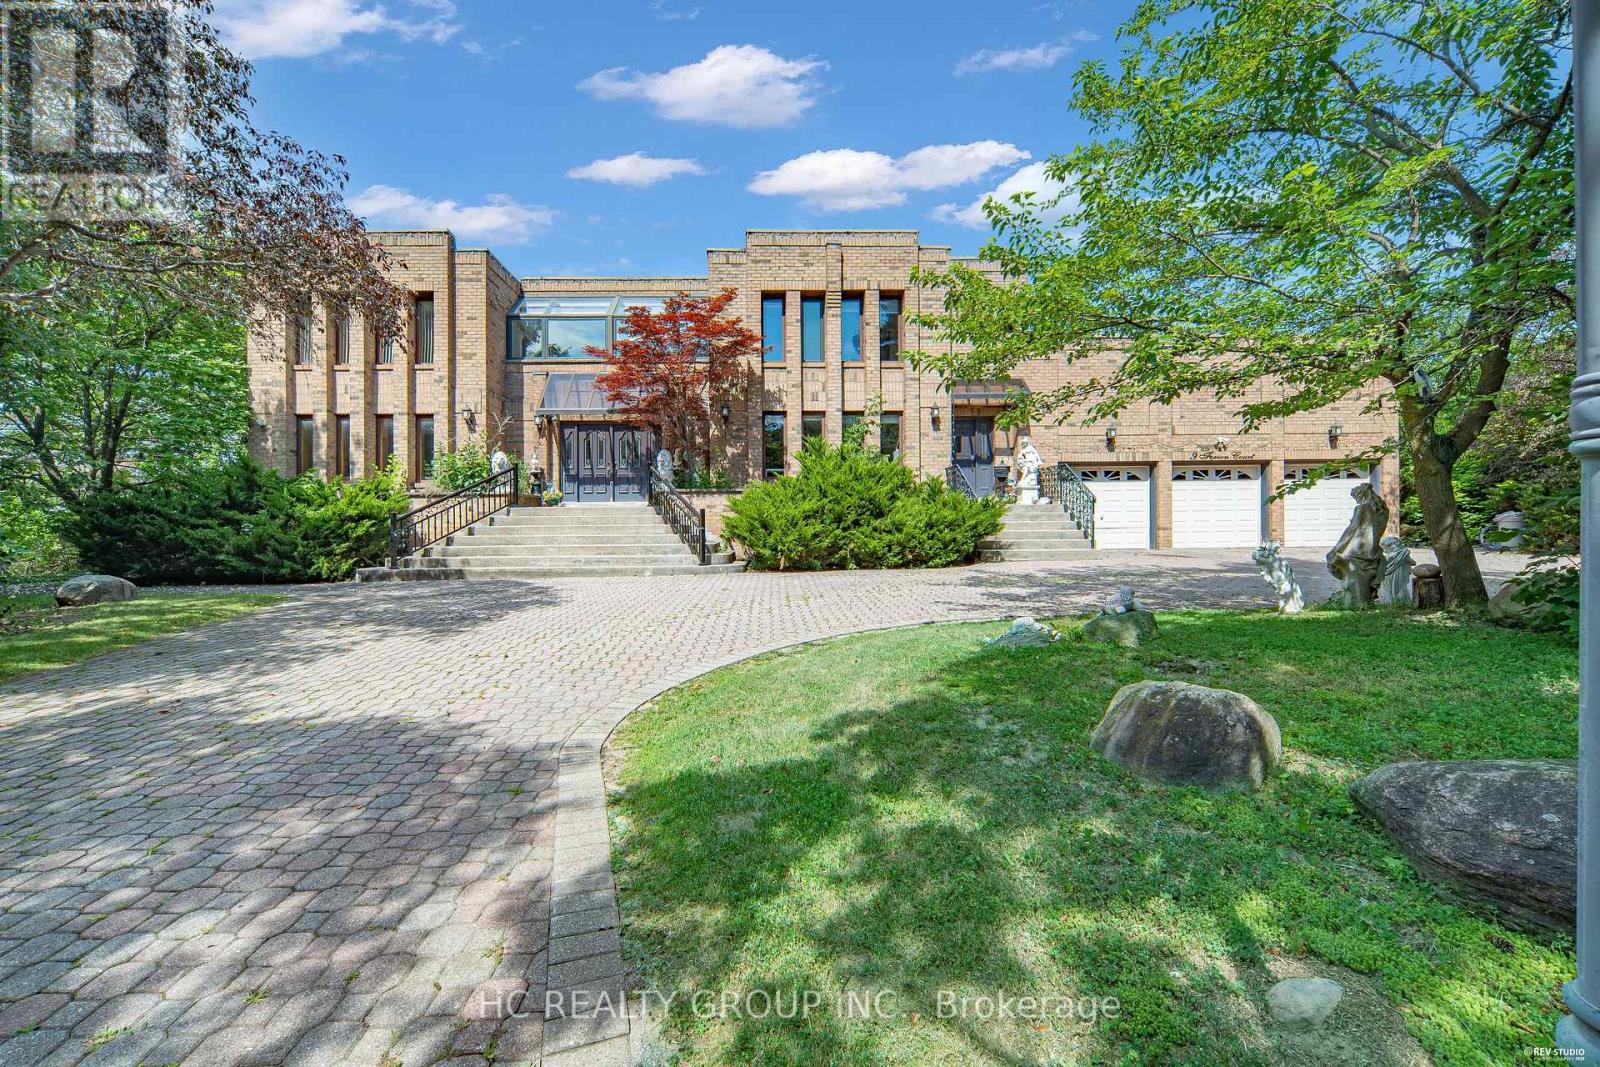
9 Forson Court
Markham, Ontario
Exceptional one acre custom estate nestled in a private cul-de-sac within prestigious Jennings Gate, offering approximately 8,000 sq. ft. of ultimate luxury living space, including basement. This masterpiece features an art gallery entry with a 2-storey solid oak circular staircase and a grand living room boasting 18 foot ceiling, a 15 foot Italian marble fireplace, and a Romeo & Juliet balcony. Meticulously crafted with solid oak doors throughout, the home showcases a family room with 11 foot ceilings and Brazilian mahogany floors, plus a formal dining room with pegged oak flooring and decorative plaster ceilings. The main kitchen features an indoor gas BBQ, while a second full kitchen and a sophisticated wet bar with solid oak walls provide the perfect setup for grand scale entertaining. The professionally landscaped resort style oasis features a tennis court and two gazebos. A rare offering representing the pinnacle of craftsmanship and privacy in Markham's most exclusive enclave. (id:55499)
Hc Realty Group Inc.
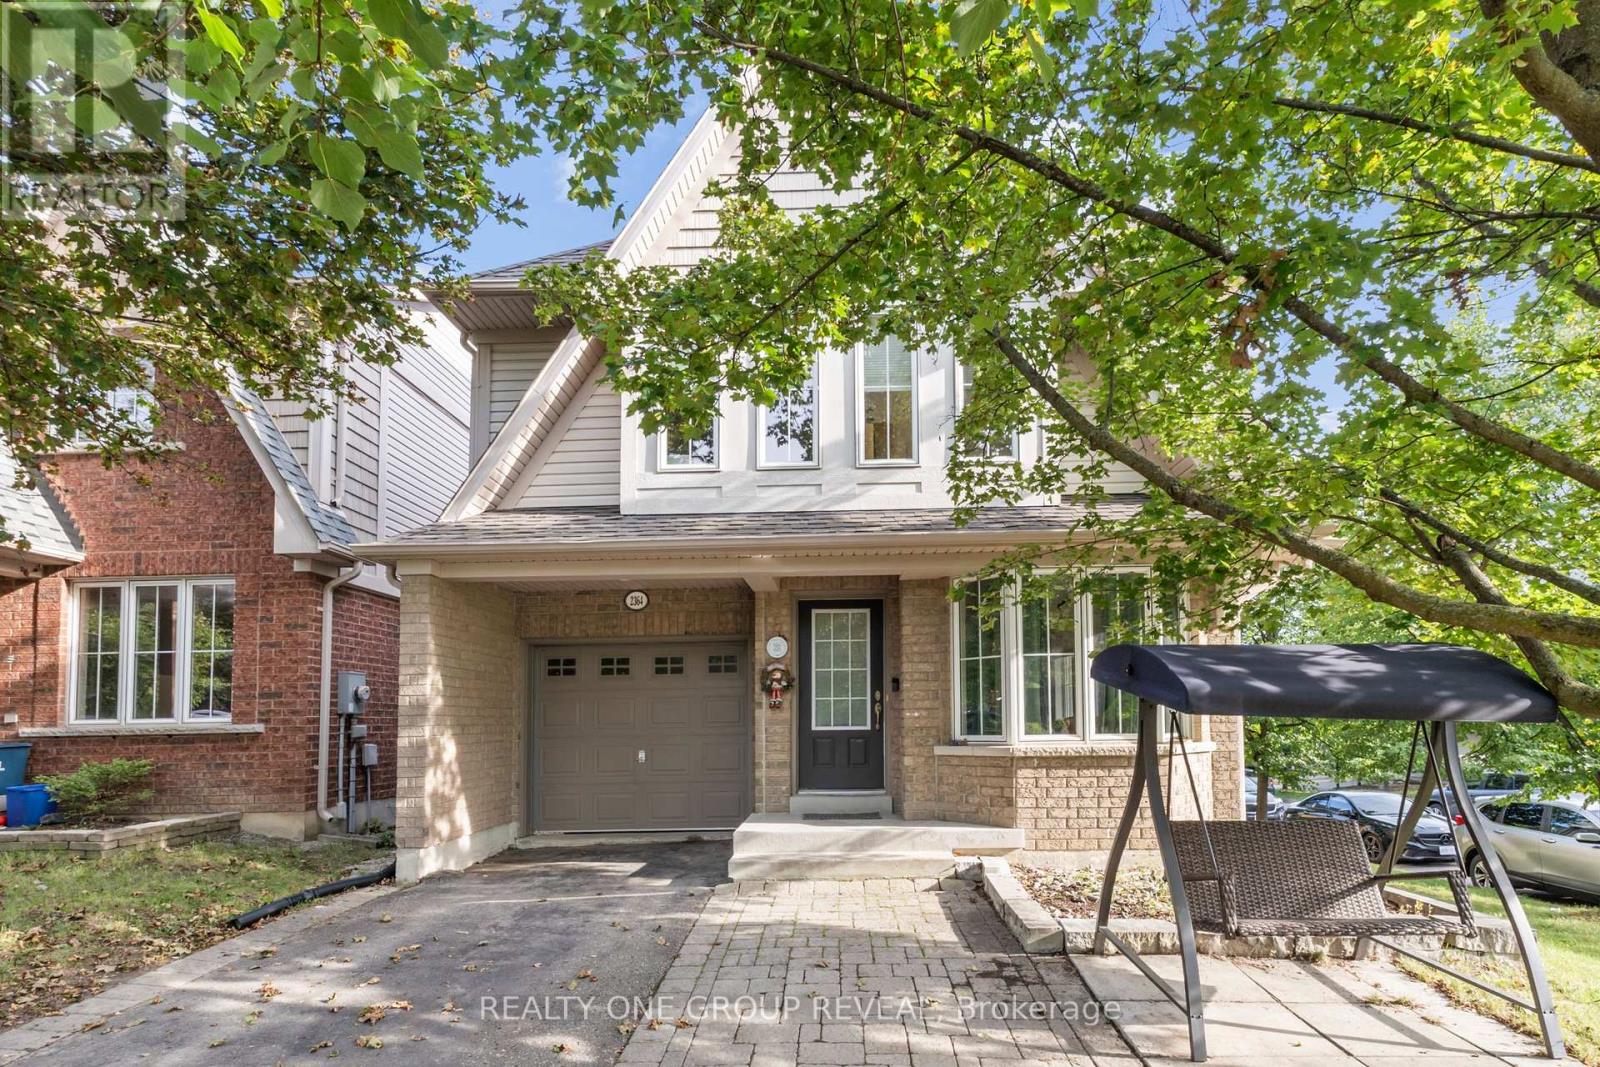
2364 Winlord Place
Oshawa, Ontario
Stunning Corner-Lot Family Home - Impeccable Design Near University District Sunlight floods every corner of this breathtaking, open-concept family home. Situated on a private, fully fenced corner lot, the property boasts premium engineered hardwood flooring across the main level and extra windows throughout that maximize natural light. The bright, finished basement features look-out window, recreation space for a music studio or home gym. Enjoy ultimate convenience with top-tier recreation facilities, Ontario Tech University (UOIT), Durham College, and major shopping hubs all within walking distance. Quick, easy access to the 407 extension makes commuting a breeze. (id:55499)
Realty One Group Reveal
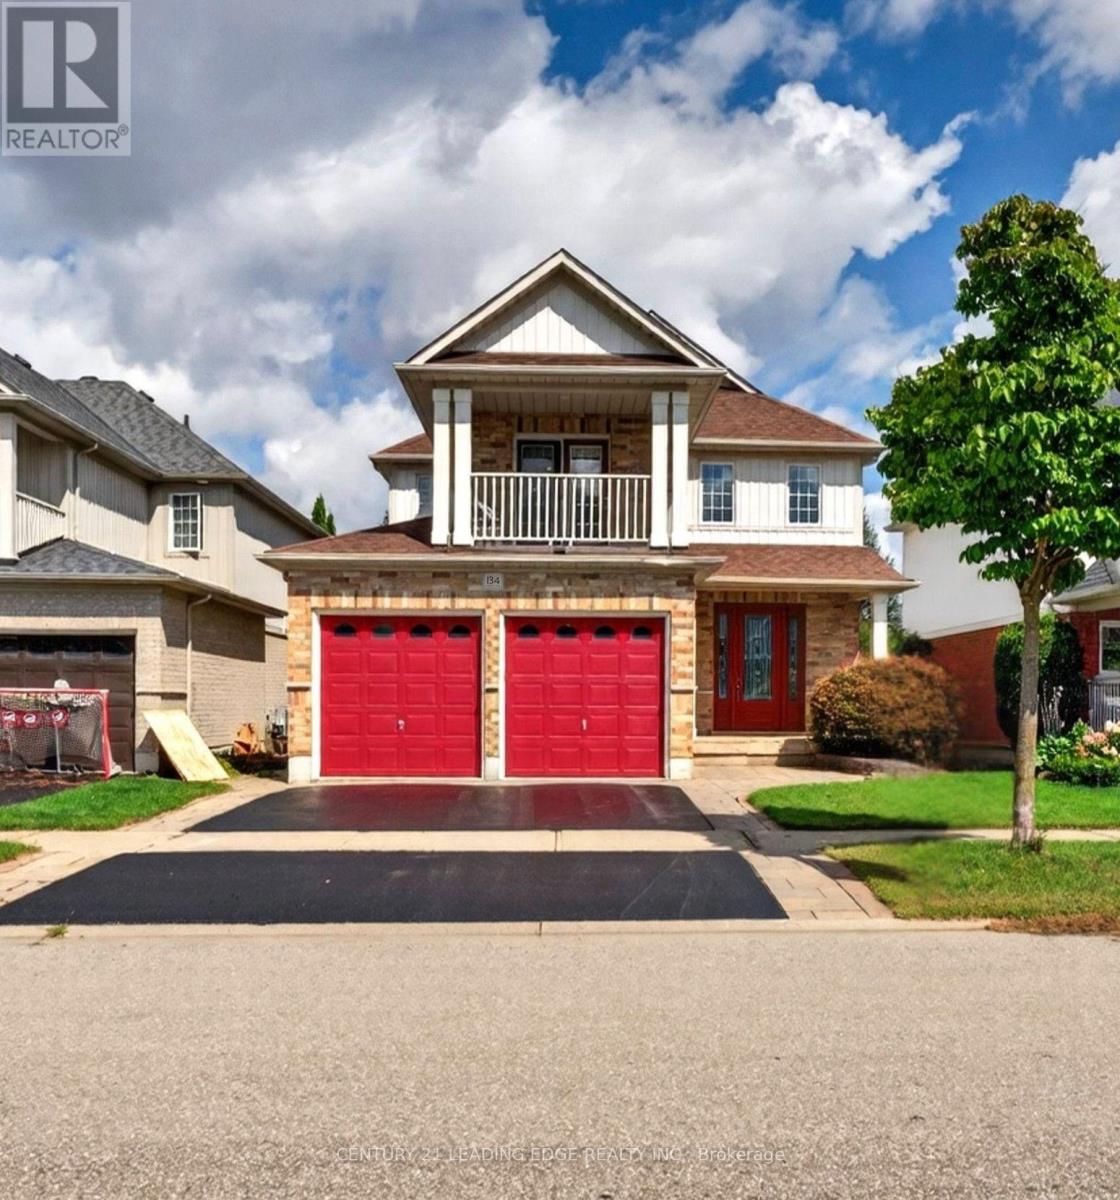
134 Toscana Drive
Whitby, Ontario
Welcome Home, to an exceptional detached house nestled in luxurious North Whitby, backing onto protected greenspace and offering an extra-deep lot with remarkable privacy. Impeccably maintained and filled with thoughtful details, this 3+1 bedroom, 4 bathroom home offers an abundance of space, flexibility and opportunity. upon entry through the foyer, you're greeted by a stunning grande dining room featuring built in cabinetry, gleaming hardwood floors, crown moulding, pot lights and elegant architectural columns. The bright living room showcases a fireplace and generous windows overlooking the beautifully appointed kitchen and breakfast area. The well-maintained kitchen features stainless steel appliances, Kitchen Island and a walkout to the expansive freshly painted deck, overlooking a private backyard oasis complete with interlock, a covered gazebo and hot tub. Upstairs, generously sized bedrooms provide exceptional comfort, while the primary retreat features double-door entry, a walk-in closet and 4-piece ensuite. The spacious upper-level family room offers incredible versatility, with a walkout to the large balcony and the potential to convert into a fifth bedroom if desired. The finished basement offers even more possibilities, with above-grade windows, a gas fireplace, bathroom and generous living space, plus a separate unfinished workshop/sauna area. With thoughtful configuration and existing garage access, the lower level presents exciting potential for a future secondary living space or rental suite, subject to applicable approvals. Complete with a double-car garage and extended driveway, this home offers ample parking and an unbeatable location close to schools, shopping, medical services, transit and everyday amenities, with easy access to Hwy 412, Hwy 401 and 407. A rare combination of elegance, privacy, flexibility and opportunity; this is one lucky buyer's chance to call North Whitby home in a beautiful house and at a spectacular value. (id:55499)
Century 21 Leading Edge Realty Inc.
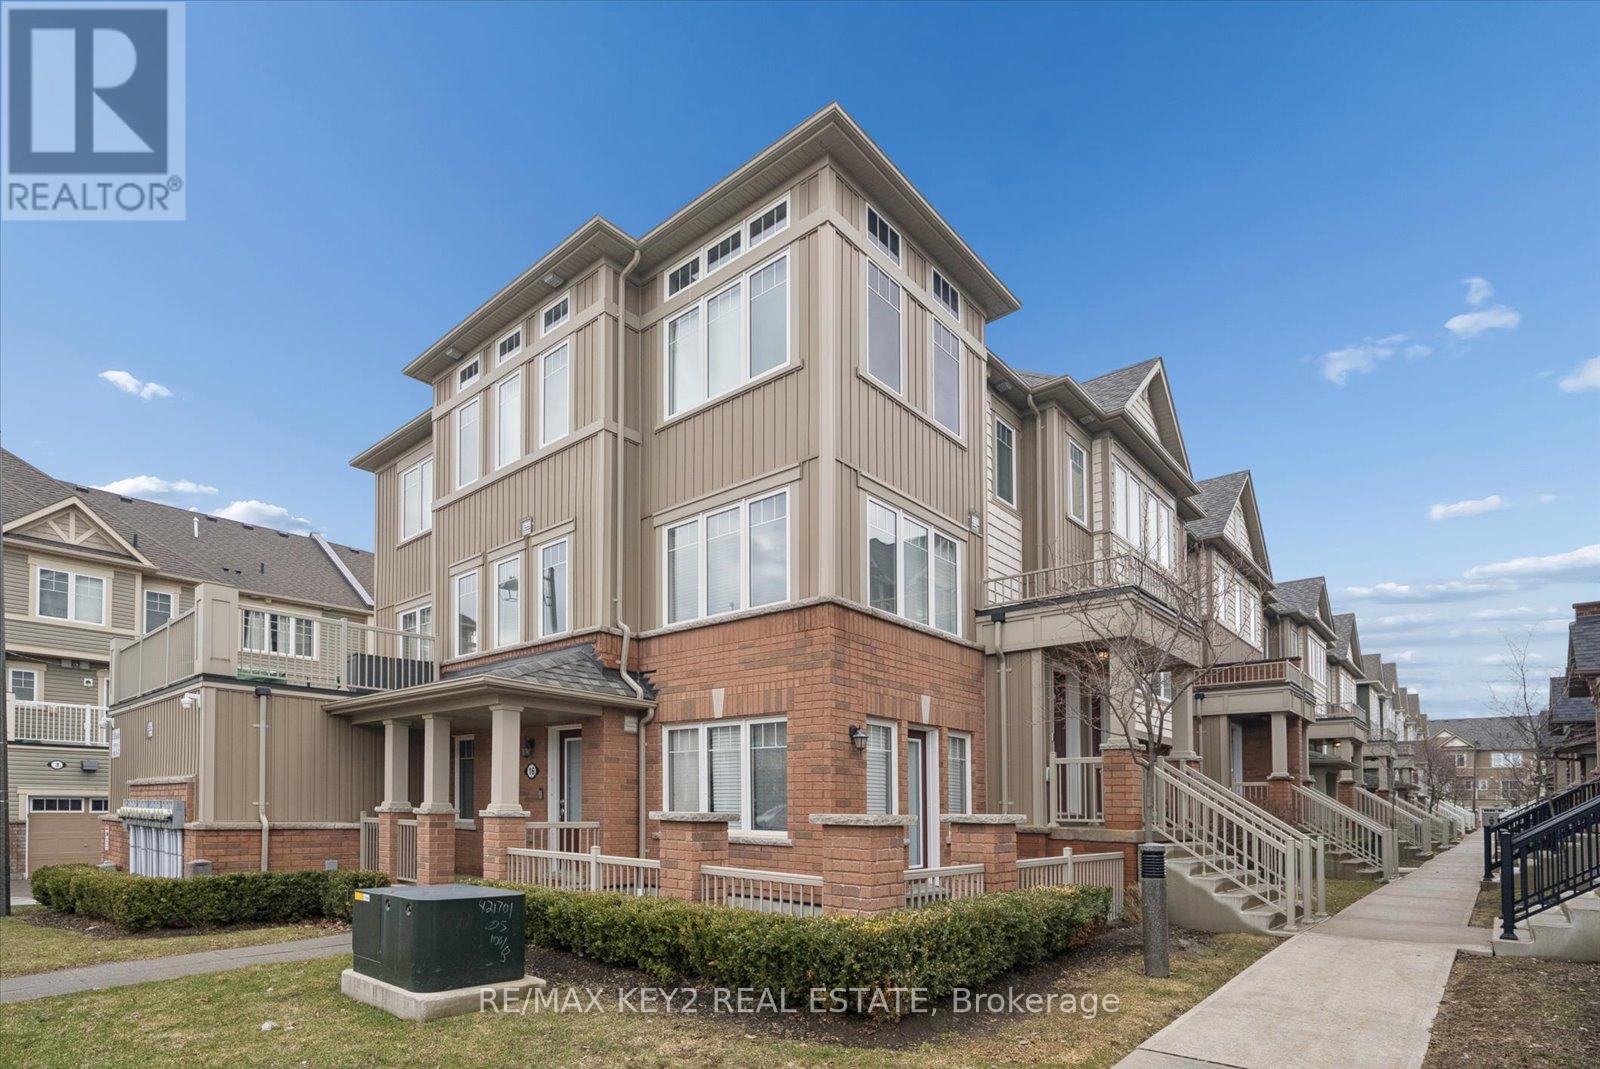
23 - 2500 Hill Rise Court
Oshawa, Ontario
Welcome to this beautifully upgraded, bright and spacious stacked townhome in Oshawa's highly sought-after Windfields community. Featuring 2 generously sized bedrooms, 3 modern bathrooms, and a built-in garage with direct interior access, this home offers the perfect blend of style and functionality.The open-concept main floor is designed for everyday living and entertaining, showcasing a modern kitchen with a large centre island, breakfast bar, pantry, and stainless steel appliances. The sun-filled great room features expansive windows, while the dining area walks out to a private terrace-perfect for relaxing or hosting. A convenient 2-piece powder room completes the main level.Upstairs, both bedrooms offer exceptional privacy with their own 4-piece ensuites. The primary bedroom includes a walk-in closet, while the second bedroom features spacious his-and-hers closets. Upper-level laundry adds everyday convenience.Thoughtfully upgraded throughout, this home includes vinyl flooring (2025), hardwood stairs (2025), pot lights in the living room and bathrooms (2025), backlit smart bathroom mirrors (2025), and a smart thermostat (2025). Additional updates include washer & dryer (2020), blinds (2020), and garage door opener (2020).Enjoy low-maintenance living with condo fees covering garbage pickup, snow removal, lawn care, ground maintenance, window cleaning, and dryer vent cleaning.Ideally located minutes from Ontario Tech University, Durham College, Costco, shopping, restaurants, and Highways 407, 412, and 401. Surrounded by parks and with new schools opening in 2026, this home is perfect for first-time buyers, families, or investors. (id:55499)
RE/MAX Key2 Real Estate
33 Wharton Square
Toronto, Ontario
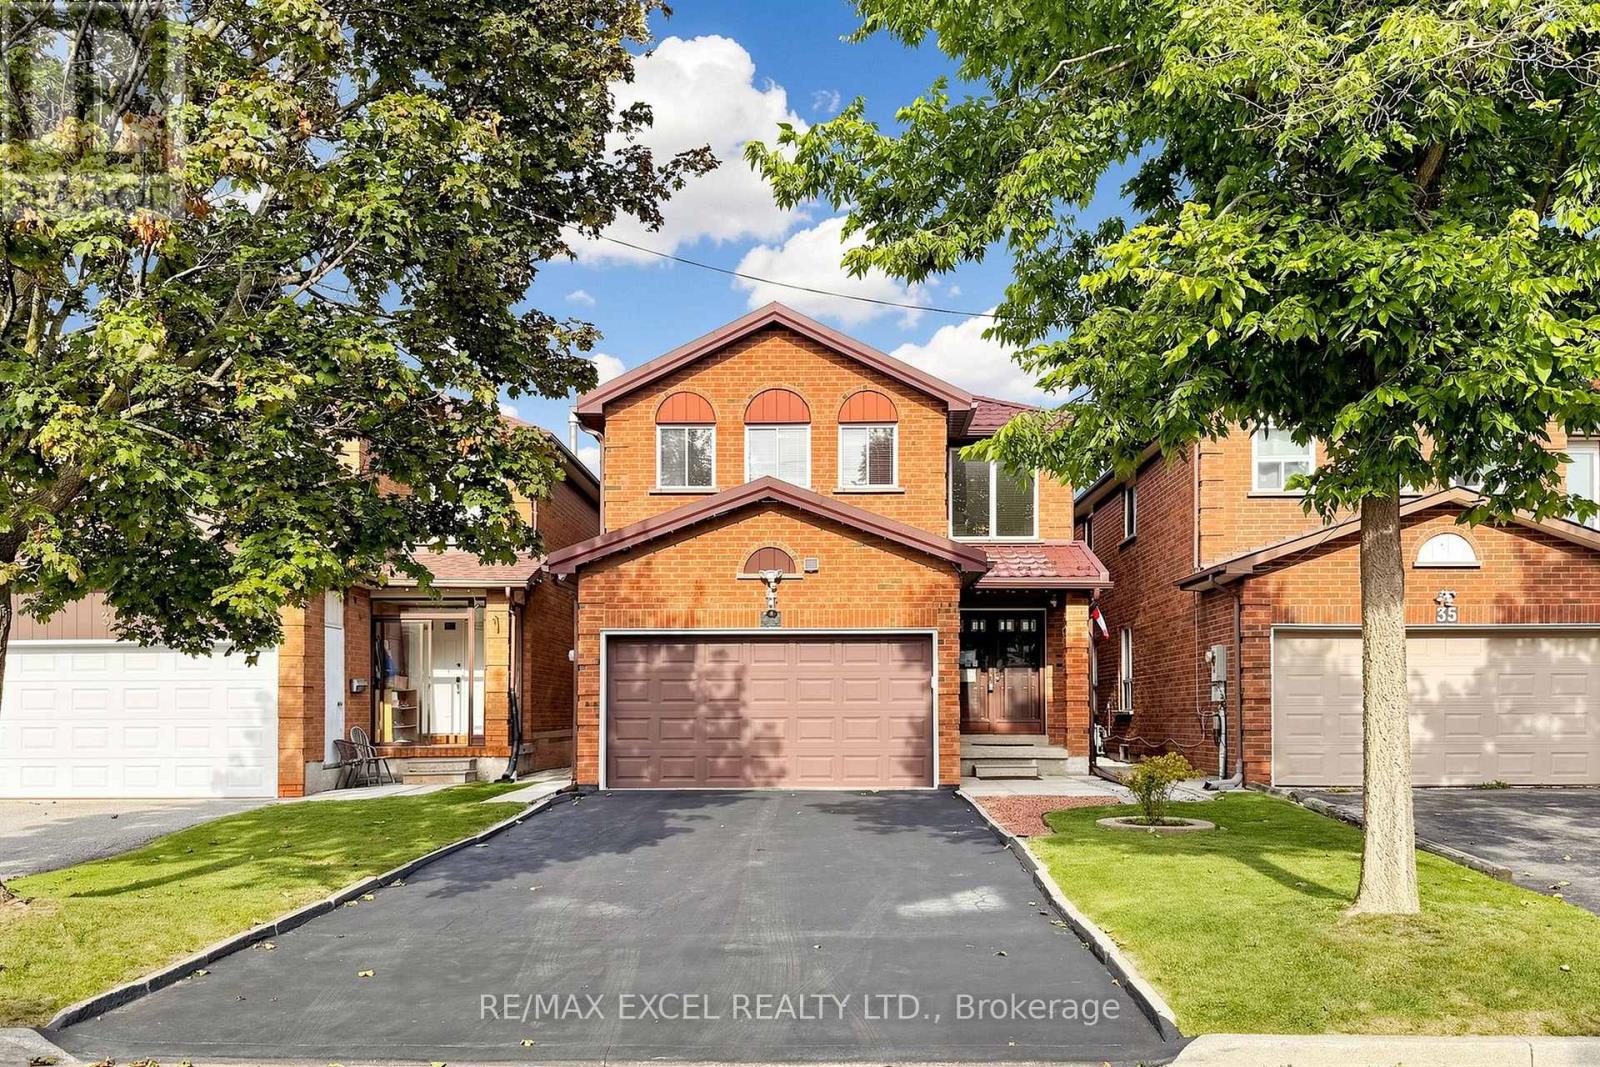
Welcome To This Beautifully Updated 4-Bedroom Detached Home In The Desirable Milliken Community Of Scarborough! Freshly Painted And Thoughtfully Renovated, This Move-In-Ready Home Offers A Functional Layout, Modern Finishes, **A Durable Metal Roof**, And Excellent Parking. The Main Floor Features Brand New Waterproof Vinyl Flooring Throughout, An Open-Concept Living & Dining Area Perfect For Entertaining, And A Spacious Family Room With A Cozy Wood-Burning Fireplace. The Bright Eat-In Kitchen Offers A Comfortable Breakfast Area And Walk-Out To The Backyard, Creating An Ideal Space For Family Gatherings And Outdoor Enjoyment. Upstairs, New Upgraded Laminate Flooring Complements Four Spacious Bedrooms. The Primary Bedroom Features A Private 4-Pc Ensuite, While The Additional 5-Pc Bathroom W/Double Sink Vanity Provides Plenty Of Space For The Family. Enjoy The Convenience Of A **Double-Car Garage, Long Private Driveway With Parking For Up To 4 Cars, Rare No-Sidewalk Frontage, And A Durable Metal Roof** For Added Longevity And Peace Of Mind. Freshly Updated And Ready To Move In! Excellent Family-Friendly Location Close To Schools Including Agnes Macphail Public School, Macklin Public School And Our Lady Of Grace Catholic School. Steps To Local Parks, With Goldhawk Park, Goldhawk Park Library And Milliken Park Nearby. Convenient TTC Access Via McCowan Rd And McNicoll Ave, With Easy Connections To Major Routes And Quick Access To Hwy 401 & 407. Close To Shopping, Restaurants, Grocery Stores And Everyday Amenities. A Wonderful Opportunity For Families Looking For Space, Comfort, Parking And Convenience In A Well-Established Scarborough Neighbourhood! (id:55499)
RE/MAX Excel Realty Ltd.
1618 - 1 Massey Square
Toronto, Ontario
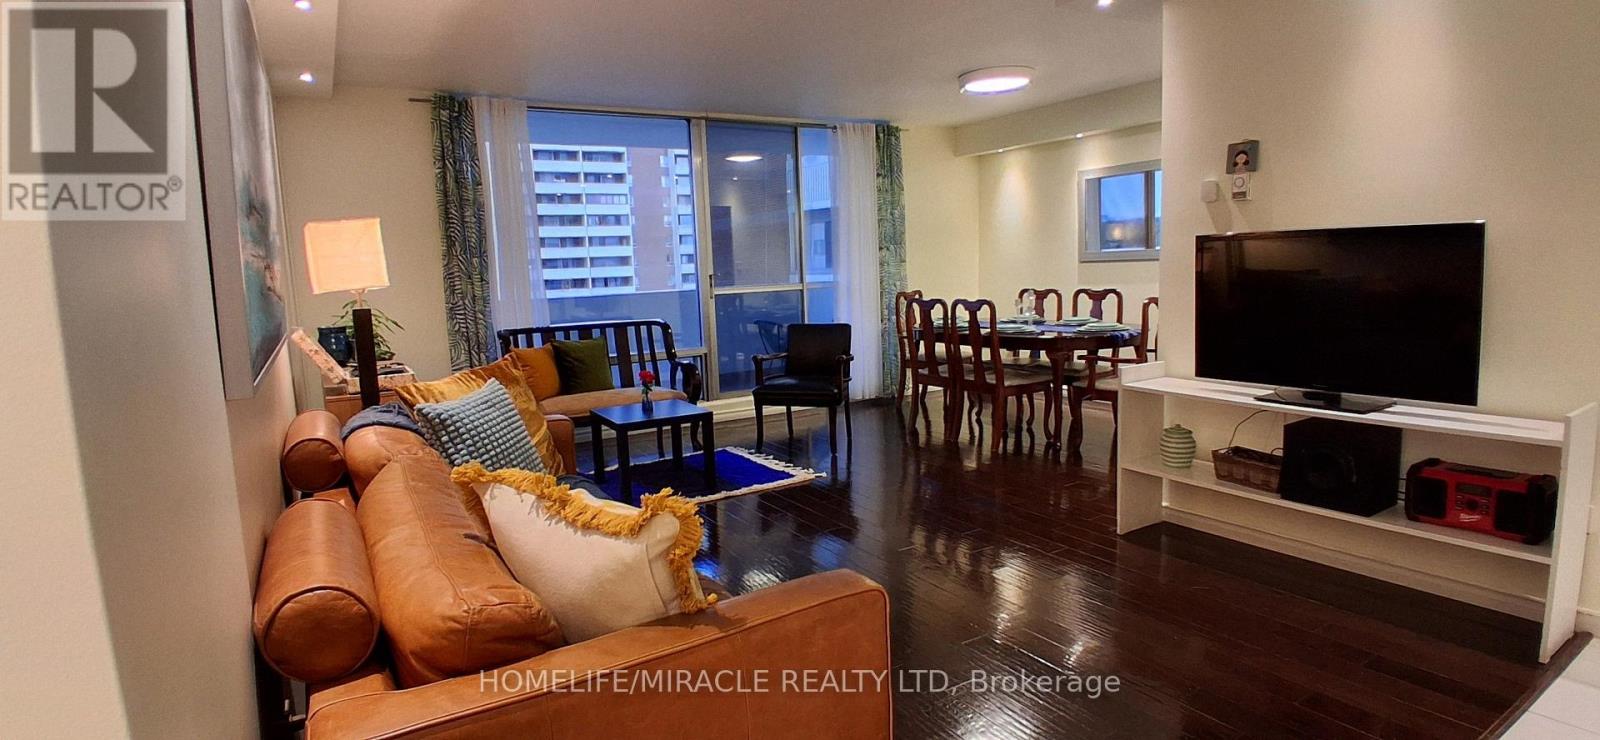
Fully Renovated and good taking care with Spacious One Bedroom Condo** Close To All Amenities And On Subway Line Complex Has Day Care, School, Medical Centre, Million Dollar Recreation Centre, Indoor Pool And Grocery Market ** Great / Demand Location Concierge, Exercise Room, Games Room, Gym, Party/Meeting Room (id:55499)
Homelife/miracle Realty Ltd
59 Lilian Drive
Toronto, Ontario
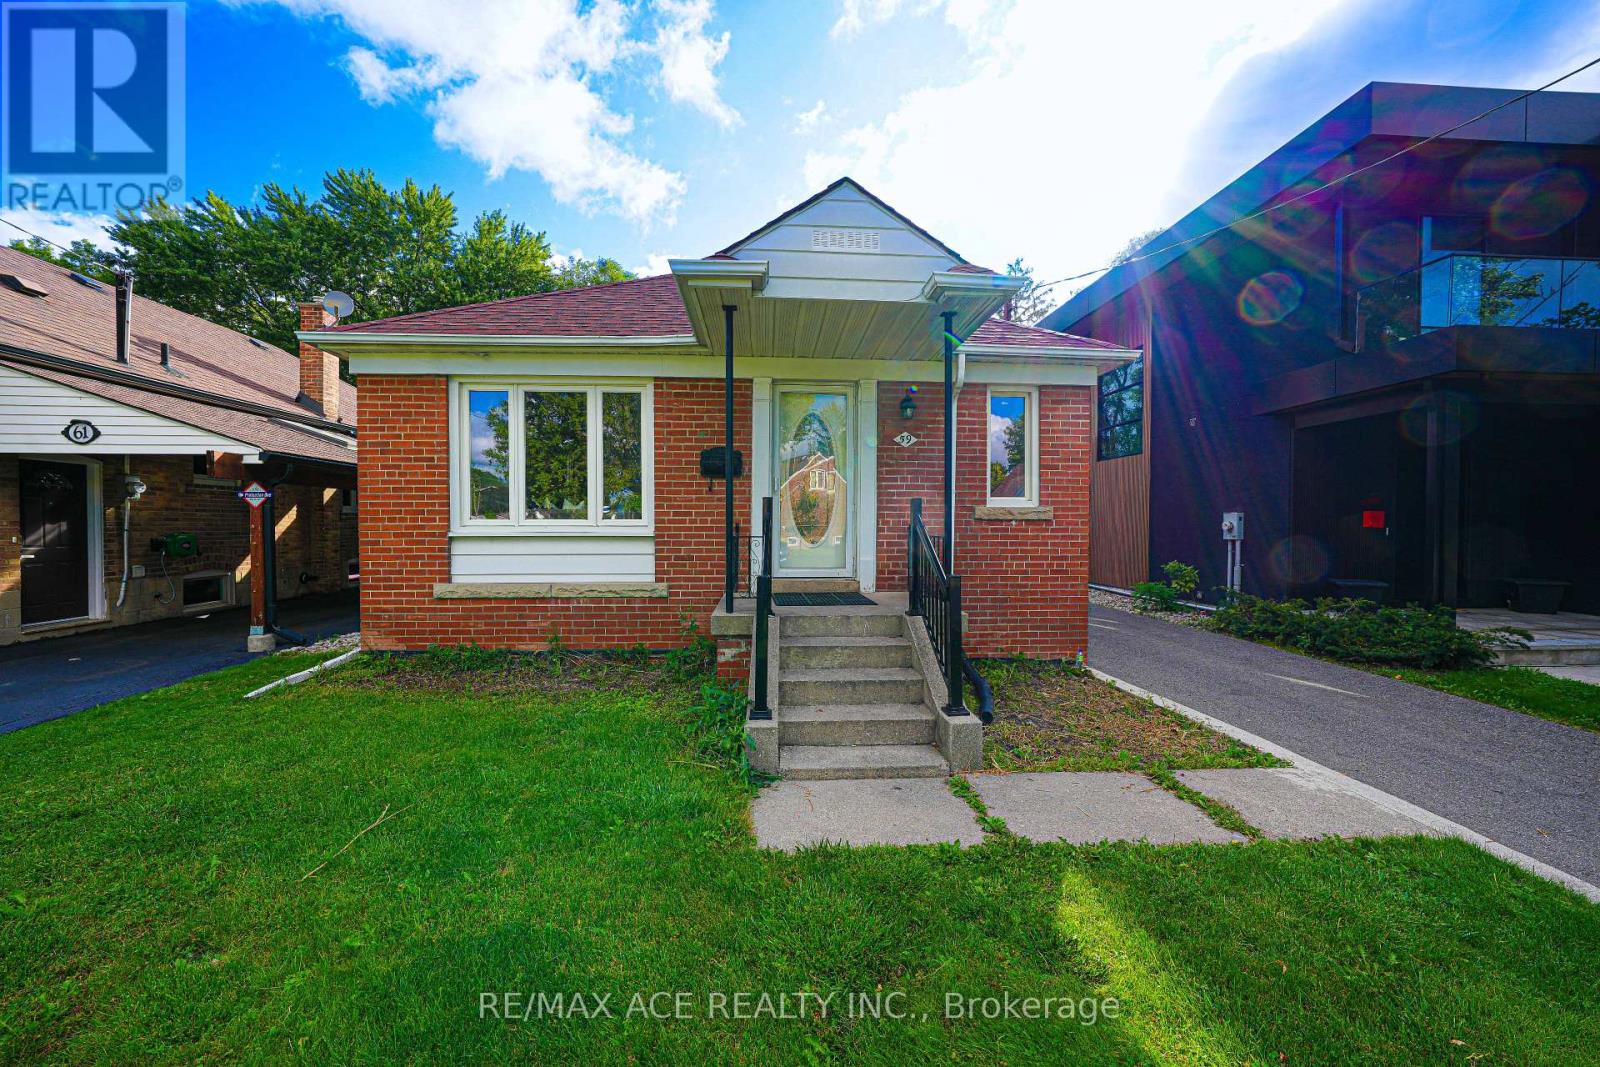
Welcome to the Wexford community 3+3 beds detached House with 4 washrooms. Good size deck access from inside. It has separate basement unit with separate kitchen. Nestled in the Family Friendly Community. Absolutely gorgeous home to Live with family in the AAA transit and prestigious residential area. Very Close to many Amenities (Shops, Schools Mall & Much More!) great for potential for rental income. The Fully Fenced Backyard. Great Location, Steps To TTC, Bus Station, Supermarkets, Banks, Parks, & Only Minutes To Highways 404 & 401. Great opportunity for first time buyers. (id:55499)
RE/MAX Ace Realty Inc.
1320 King Street
Scugog, Ontario
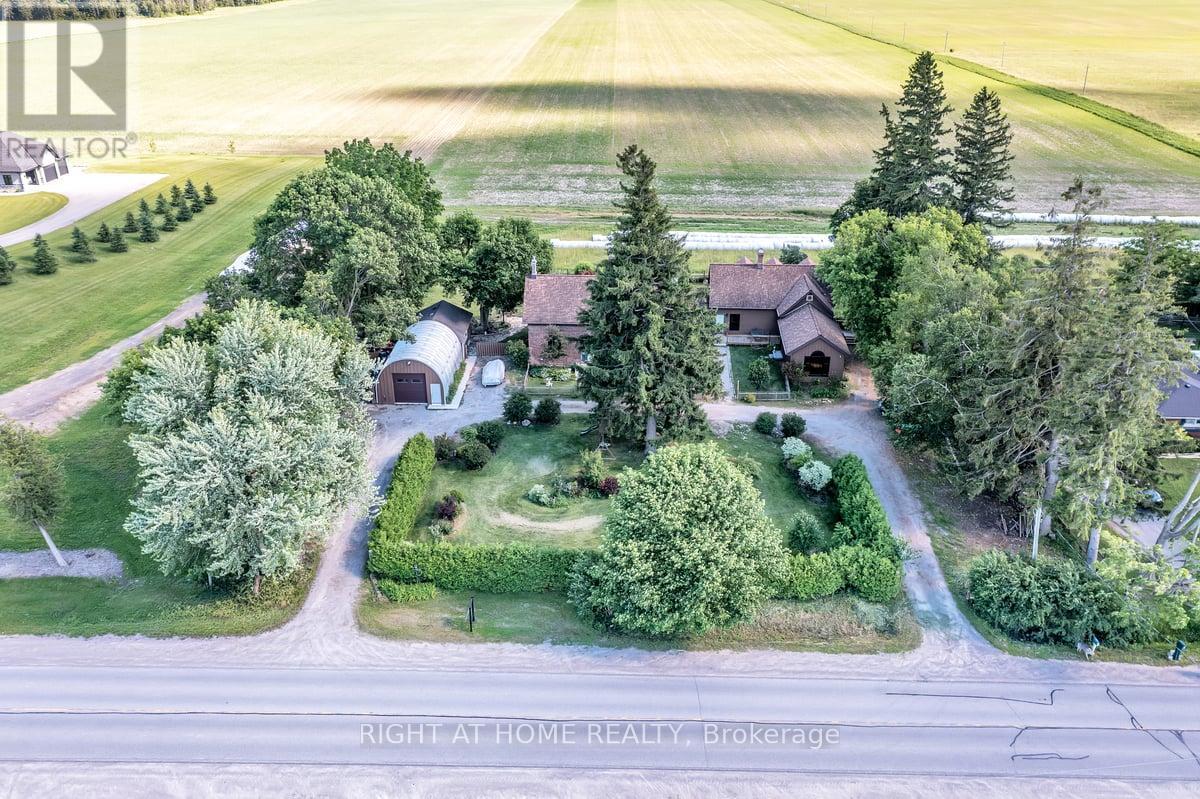
Discover the timeless character and remarkable versatility of 1320 King Street, a beautifully preserved circa-1840 all-brick residence set on approximately one acre just minutes from downtown Port Perry and Lake Scugog. Offering over 6,500 sq. ft. of living space, this exceptional property combines historic charm and architectural character with the space and functionality of modern living. The expansive layout offers multiple living areas, generously sized bedrooms, an impressive library, and flexible spaces that can adapt to a variety of lifestyles. Formerly operated as a bed and breakfast, the home presents exciting possibilities for multi-generational living, a home-based business, live-work arrangements, or simply providing a large family with room to live and gather comfortably under one roof. The property continues to impress outdoors with mature trees, established gardens, and a peaceful, private setting. A standout feature is the detached heated 30' x 20' Quonset-style garage with an additional 20' x 25' workshop/storage area, 2-piece bathroom, high ceilings, and ample workspace-ideal for tradespeople, entrepreneurs, hobbyists, collectors, or vehicle enthusiasts. Numerous updates provide peace of mind, including a Generac whole-home generator with automatic transfer switch, upgraded 200-amp electrical service, all new windows throughout and new eavestroughs and downspouts with LeafFilter protection. Additional improvements include upgraded insulation, new decks, water filtration and softener systems, and more. With its rich history, exceptional scale, versatile layout, extensive workspace, and proximity to Port Perry's shops, restaurants, waterfront, schools, and amenities, 1320 King Street offers a truly unique opportunity to own a property with character, functionality, and endless potential. (id:55499)
Right At Home Realty
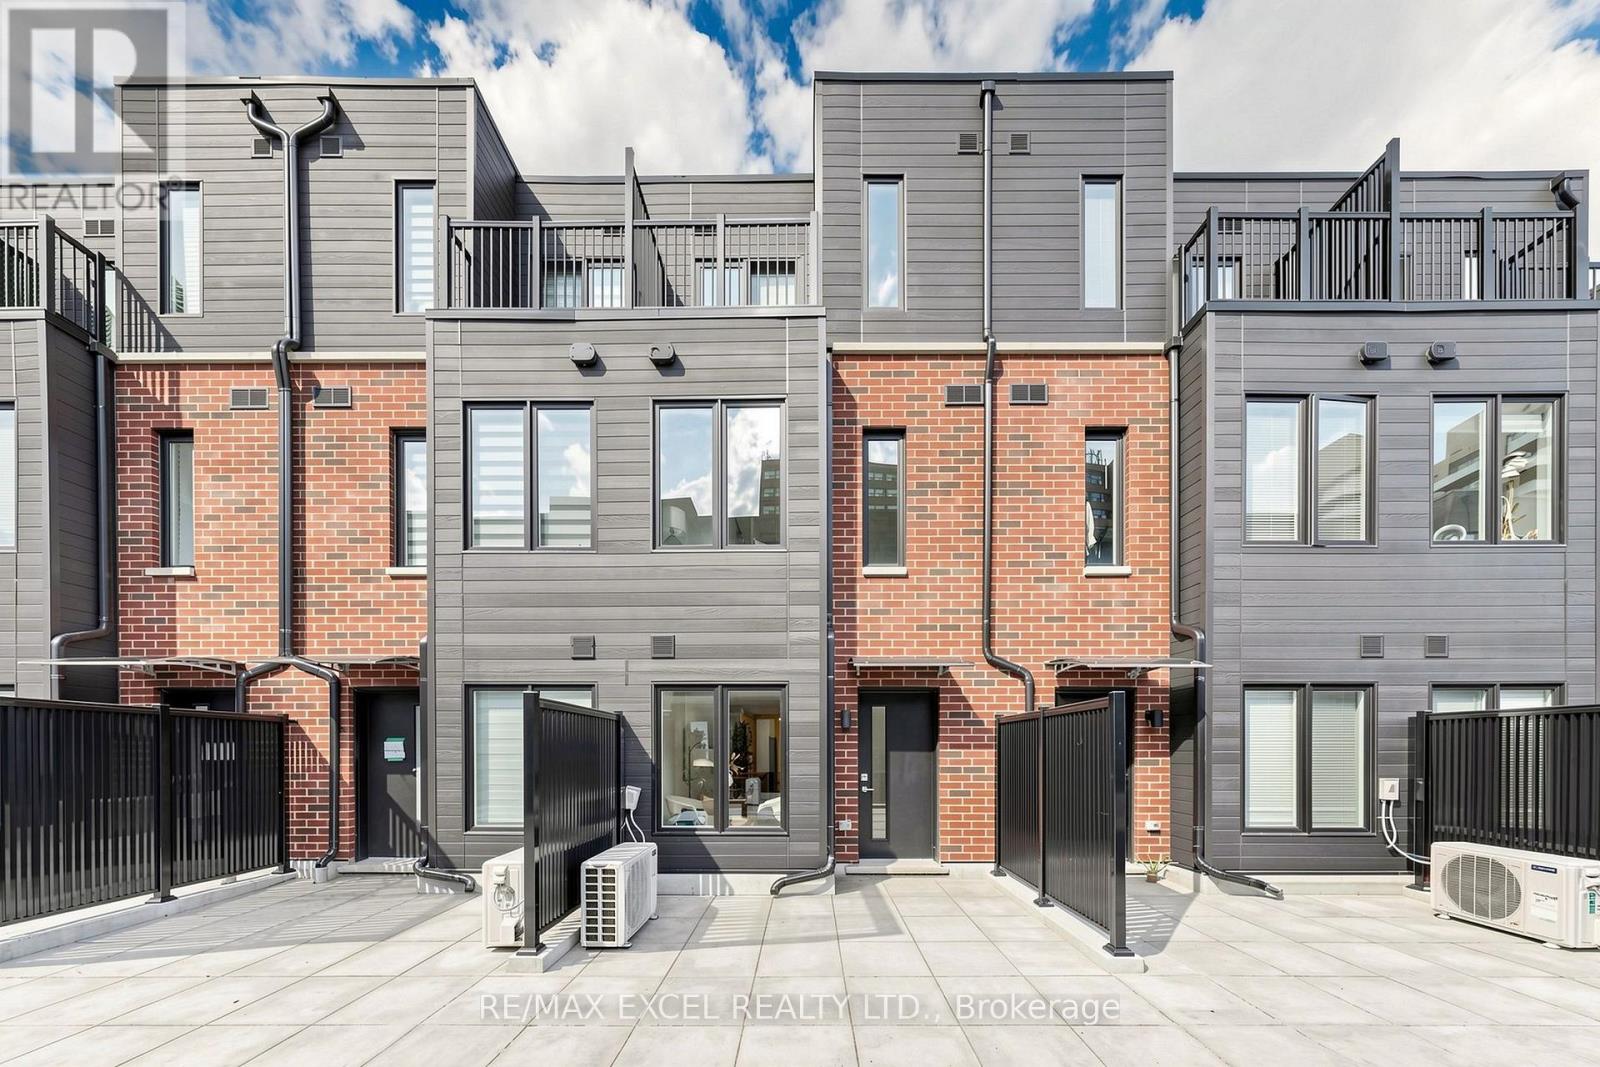
46 - 30 Calamint Lane
Toronto, Ontario
Welcome To This Brand-New, Never-Lived-In Freehold Townhouse(POTL $207/Per Month) In The Desirable L'Amoreaux Community Of Scarborough! Offering Approx. 1,084 Sq.Ft. Of Well-Designed Living Space, This Bright & Modern Home Features 2 Spacious Bedrooms, Each With Its Own Private 4-Pc Ensuite Bathroom, And One Garage Parking Space.The Open-Concept Main Floor Offers A Spacious Living And Dining Area With Contemporary Finishes And An Excellent Flow For Everyday Living And Entertaining. The Modern Kitchen Features Quartz Countertops, Sleek Frameless Cabinetry, Stainless Steel Appliances, Soft-Close Drawers And Doors, An Undermount Sink, And Stylish Ceramic Tile Backsplash.Both Bedrooms Offer Ensuite Bathrooms With Quartz Countertops, Undermount Sinks And Modern Fixtures, Providing Comfort And Privacy For Both Residents. Quality Finishes, Energy-Efficient Windows And Modern Design Details Complete This Stylish Home.Ideally Located Close To TTC, GO Transit, Hwy 401 & 404, Shopping Centres, Supermarkets, Banks, Restaurants, Library And Fitness Facilities. Convenient Access To Markham And Downtown Toronto. A Fantastic Opportunity To Own A Brand-New Freehold Townhome In A Convenient And Well-Connected Community! (id:55499)
RE/MAX Excel Realty Ltd.

81 Garden Street
Whitby, Ontario
Exceptional Ravine Retreat with Incredible Multi-Generational & Investment Potential! Nestled on a premium ravine lot in the heart of Whitby, this unique hillside bungalow offers 2485sqft of living space over three finished levels of versatile living space designed to adapt to your family's needs. Featuring 5 spacious bedrooms, 3 bathrooms, multiple living areas, with each level having it's own separate entrance, this home presents an outstanding opportunity for multi-generational families, investors, or those seeking future income potential. The main level offers an inviting open-concept layout with a family-sized eat-in kitchen complete with Stainless Steel Appliances, Lots of Cupboards & Granite Countertops. Spacious living & dining areas, and a walk-out to a spectacular multi-level deck with gas hook-up overlooking the tranquil ravine, the perfect relaxing or entertaining spot. The primary bedroom features its own ensuite, while two additional bedrooms and a full bathroom complete the main level. The bright walk-out lower level includes two additional bedrooms, a full bathroom, an expansive family room with fireplace, and direct access to the multi-level deck. The finished basement offers a large recreation room with walk-out to a private patio, creating additional flexible space for extended family, home office, recreation, or future living quarters. Built into a natural slope, each of the home's three levels enjoys its own exterior entrance, making this an exceptional candidate for extended families, in-law living, or future income-generating. Enjoy the privacy of a ravine, mature trees, and peaceful outdoor living from every level while remaining just minutes from Downtown Whitby, GO Transit, Highway 401, schools, parks, restaurants, shopping, and every major convenience. A rare opportunity offering lifestyle, flexibility, and long-term investment potential in one of Whitby's most desirable established neighborhoods. (id:55499)
RE/MAX Your Community Realty

19 - 1330 Trowbridge Drive
Oshawa, Ontario
Welcome to this lovely open-concept townhome tucked away in a quiet pocket of North Oshawa walking distance to all amenities, transit and just minutes from the 407 for an easy commute! This bright and inviting home offers a spacious, functional layout with natural sunlight throughout the main floor. The well-appointed kitchen features ample counter space and convenient patio door access to the fully fenced rear yard-perfect for enjoying summer days, outdoor dining or relaxing with family and friends.The welcoming foyer leads to a convenient main-floor powder room and the open living and dining areas. Upstairs, the spacious primary bedroom features a walk-in closet and semi-ensuite access to the main bathroom, while two additional generously sized bedrooms provide plenty of room for family, guests or a home office.The finished basement adds valuable living space with a comfortable recreation room, under-stair storage, laundry room and furnace room. A wonderful opportunity to own a bright, spacious home in a peaceful North Oshawa location, close to schools, parks, shopping, amenities and major commuter routes. Furnace and Air conditioner replaced in 2021! Walk through the gate in your back yard and enjoy the inground pool! Location! Location! Location! This one is awesome! (id:55499)
Royal LePage Terrequity Realty

1524 Amberlea Road S
Pickering, Ontario
POWER OF SALE - PROPERTY BEING SOLD IN "AS IS, WHERE IS" CONDITION.Located in a lovely, established family neighbourhood, this spacious home features a double-car garage, 3+1 bedrooms, and 4 bathrooms.The main floor offers an eat-in kitchen with a walkout to the backyard, a comfortable familyroom with fireplace, and separate formal living and dining rooms.The second floor features a generous primary bedroom with a 3-piece ensuite and walk-incloset, two additional good-sized bedrooms, and a 4-piece family bathroom.The finished basement provides additional living space with a recreation room, kitchen,additional bedroom, and 3-piece bathroom.Conveniently located close to schools, public transit, shopping, parks, and other amenities,with easy access to Highways 401 and 407.Property is being sold under Power of Sale and is offered in "As Is, Where Is" condition.Buyer and Buyer's Agent to conduct their own due diligence and satisfy themselves with respectto all aspects of the property. (id:55499)
RE/MAX Community Realty Inc.