
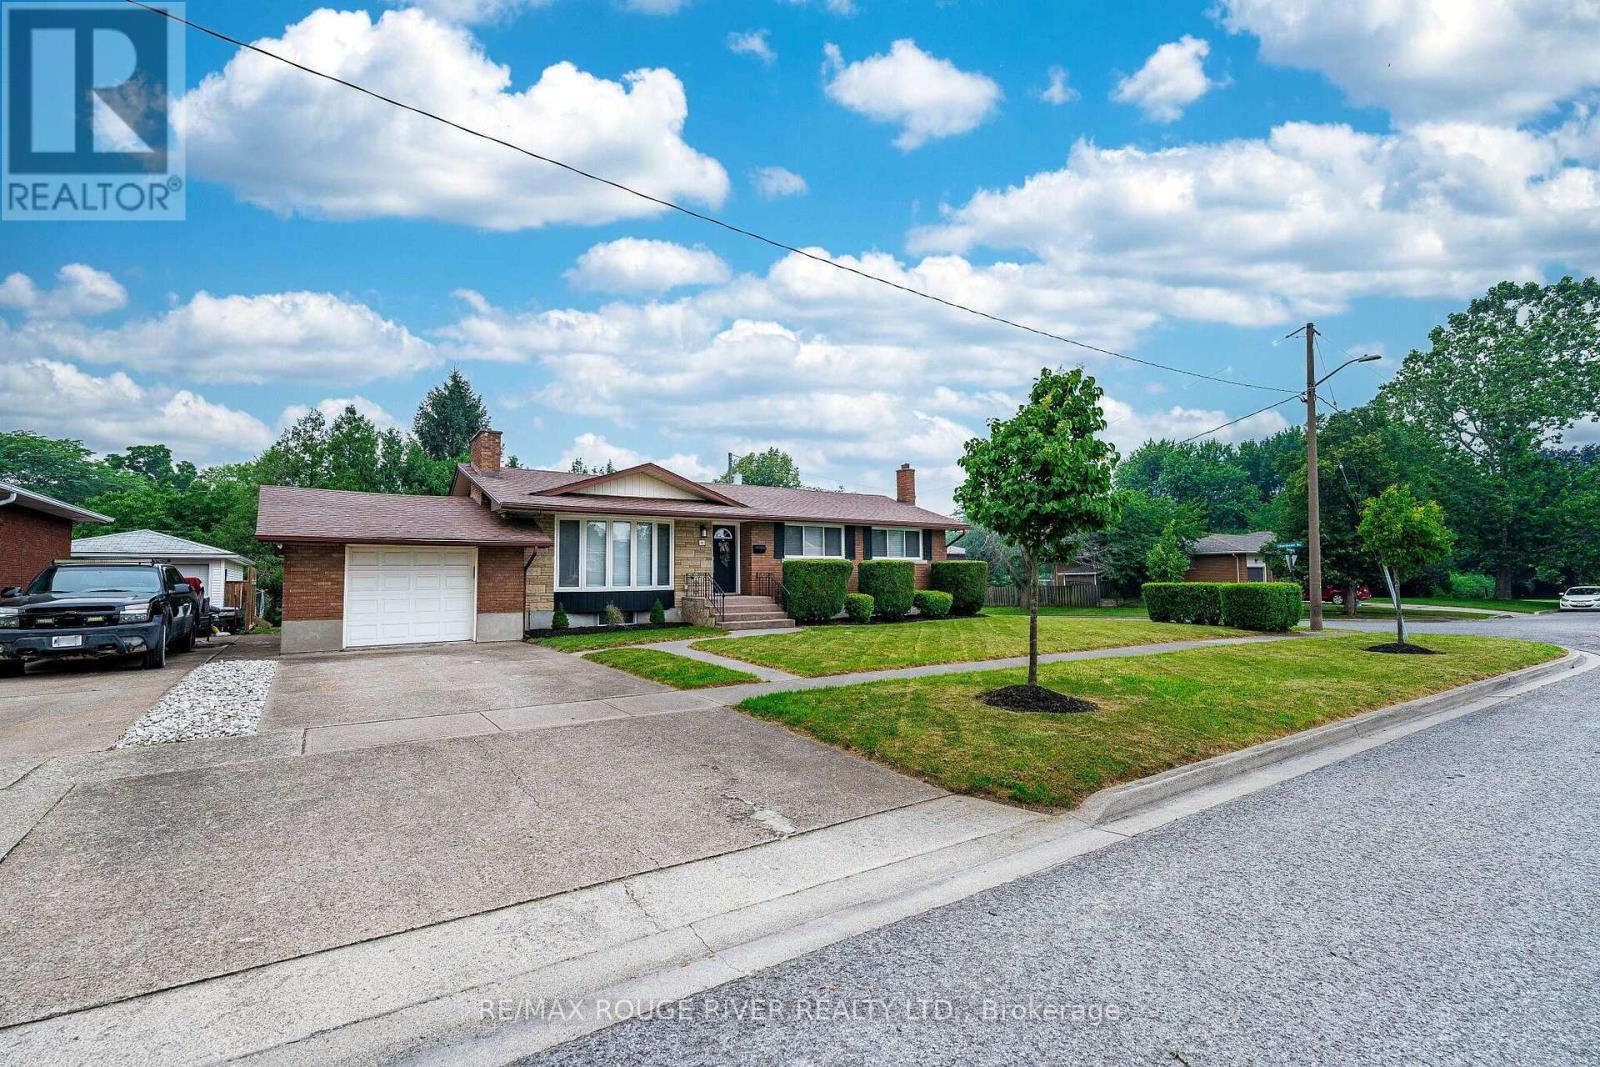
25 Clearview Heights
St. Catharines, Ontario
Welcome To 25 Clearview Heights! Meticulously Renovated From Top To Bottom With Premium, Maintenance-Free Finishes, This Immaculate 3+3 Bedroom, 2-Bathroom Bungalow Sits On A Huge Private Pool Sized Lot Offering Desirable Western Exposure. The Bright Open-Concept Main Floor Features Smooth Ceilings, Led Pot Lights, All New Electrical Switches/Outlets, And Premium Coretec Luxury Vinyl Plank Flooring Throughout The Main Floor, Bedrooms, Hallways, And Rear Steps. A Cozy Fireplace In Living Room Flows Seamlessly Into A New Chef's Dream Kitchen Boasting A Massive Centre Island With A Quartz Waterfall Edge, Pendant Lighting, Custom Backsplash, Custom Pantry, Square Stainless Steel Sink, Hansgrohe Faucet, Convenient Central Vac Kickplate, And All New Stainless Steel Appliances. Relax In The Dining Area Or 3 Season Sunroom Showcasing A New Cedar Tongue-And-Groove Ceiling And New Sliding Patio Door With Vertical Blinds. All-New Northwood Windows (Excluding Bay Window), Featuring Premium End Vent Windows In The Kitchen, Bedrooms And Garage Include Custom Venetian Blinds. The Finished Basement Offers A Second Fireplace In A Large Rec Room, Newer High-Quality Carpet/Underpad, Newer Washer/Dryer, 3Pc Bathroom & 3 Large Bedrooms. With A Dedicated Rear Entrance, This Lower Level Offers Exceptional Turnkey Potential For An In-Law Suite, Student Rental, Or Home Business. Enjoy Newer High-Efficiency York Furnace And Matching York Air Conditioner. Freshly Painted With Durable Oil-Based Paint On New Interior/Closet Doors, Baseboards, And Trim, Plus New Modern Hardware And Lighting Throughout. Two Fully Renovated Bathrooms Feature New Exhaust Fans. Step Outside To A Poured Concrete Patio Covered By A Steel Canopy Roof Great For Barbecuing Year Round. The Attached Garage Features A Newer Main Door & New Steel Rear Door, And A Chamberlain Automatic Garage Door Opener With Two Remotes. Minutes Away From Brock University, Pen Centre, Local Transit, Top-Rated Schools And All Major Amenities! (id:55499)
RE/MAX Rouge River Realty Ltd.
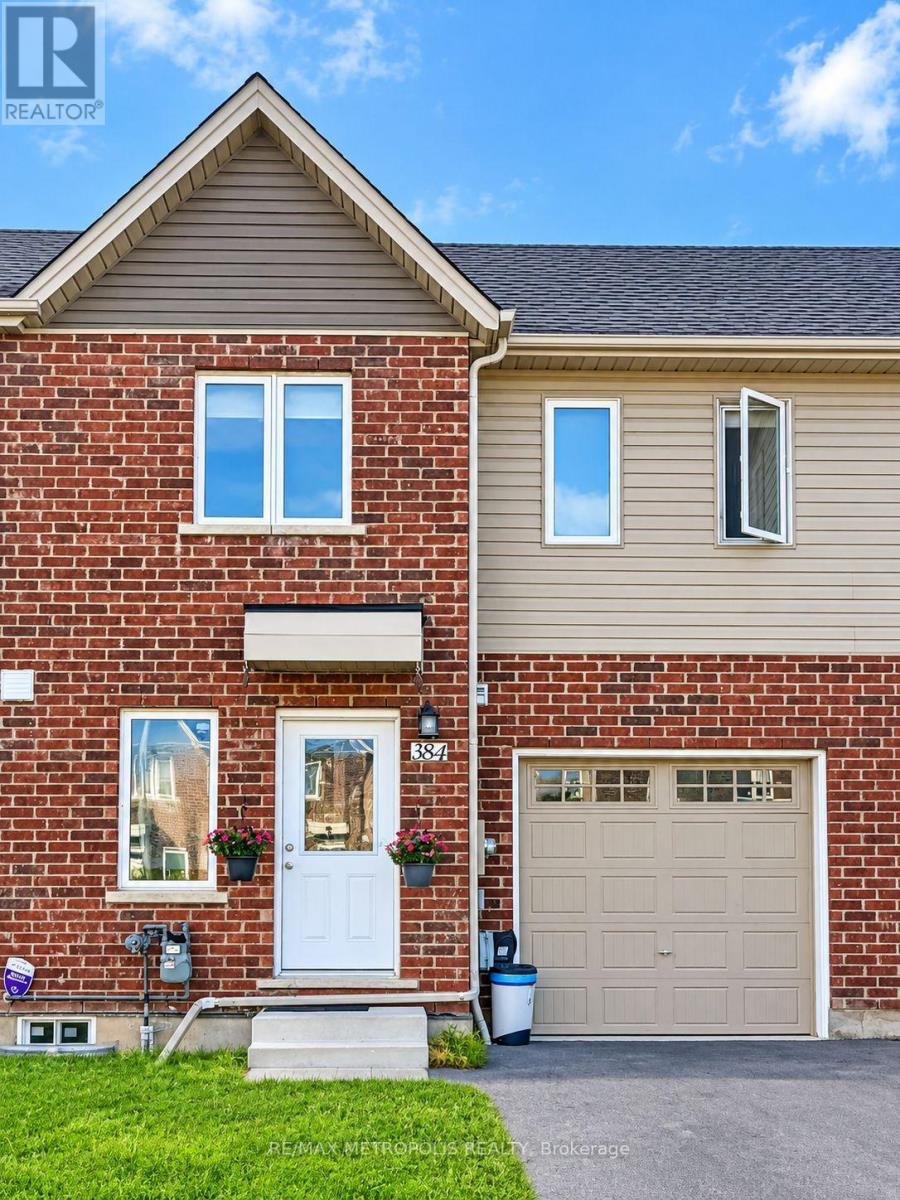
384 Chaffey Street
Welland, Ontario
Welcome to 384 Chaffee St, Welland! This bright and inviting 2-storey townhouse offers approximately 1,340 sq. ft. of thoughtfully designed living space featuring 3 bedrooms and 2 full bathrooms. The bright, open-concept layout creates a comfortable flow for everyday living and entertaining, complemented by a modern kitchen with granite countertops. Enjoy the added privacy of a fenced backyard with no rear neighbours. The home also features a single-car garage plus tandem driveway parking for 2 additional vehicles, providing parking for up to 3 cars. An unfinished basement offers plenty of additional storage space. Conveniently located near everyday amenities, schools, parks, shopping and major routes. A wonderful place to call home. Occupancy to be discussed. (id:55499)
RE/MAX Metropolis Realty
54 Albright Road
Brampton, Ontario
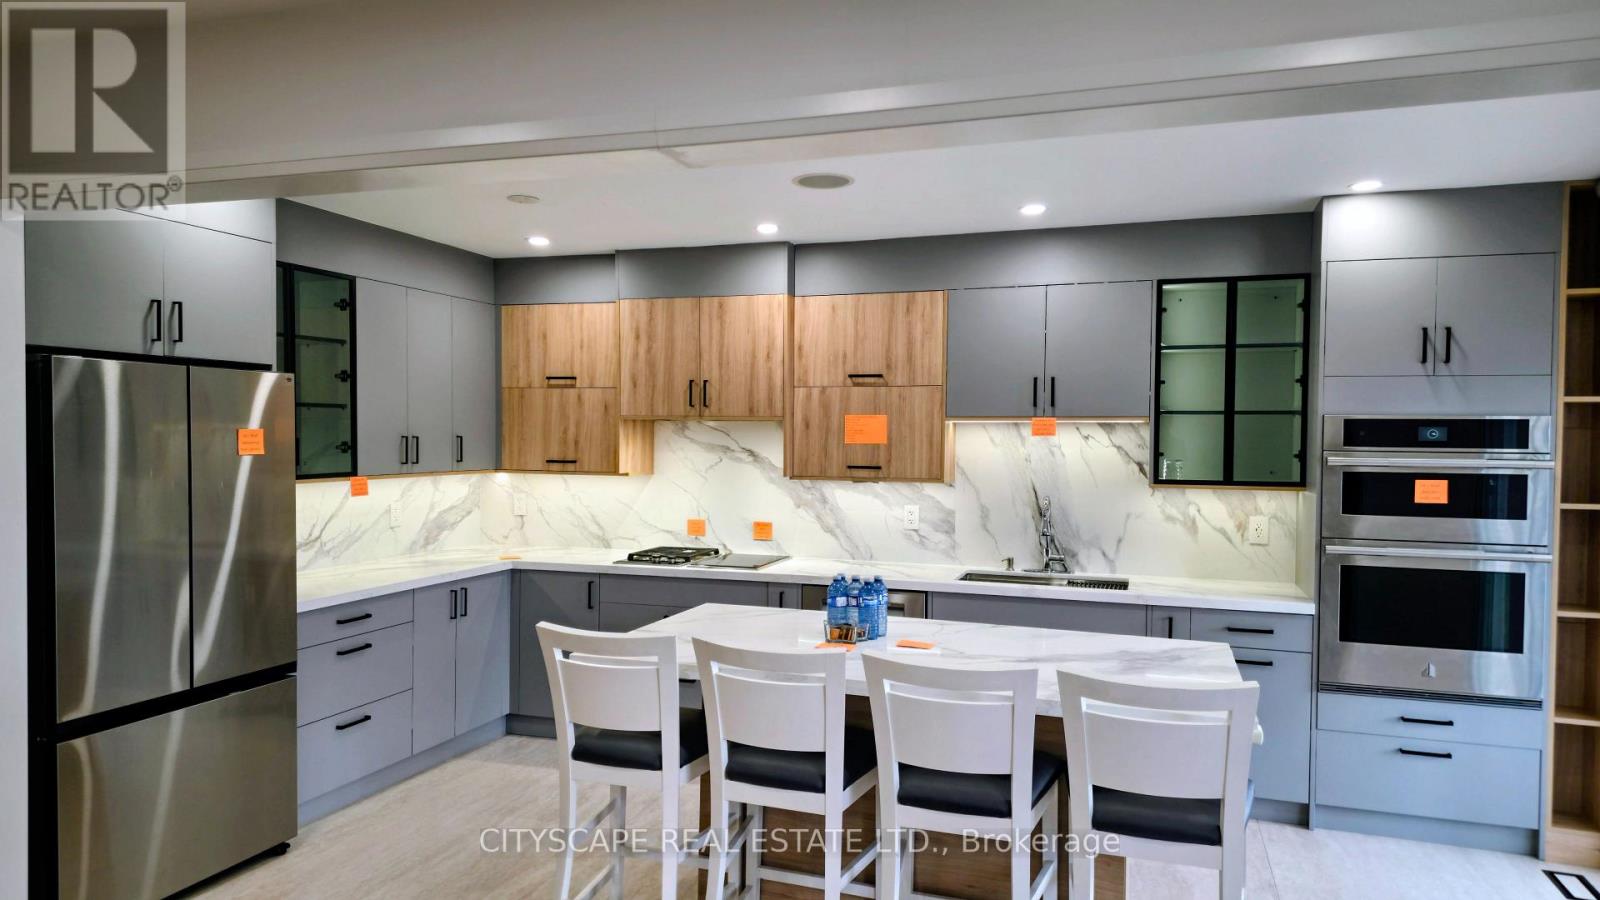
WELCOME TO 54 ALBRIGHT ROAD - A BEAUTIFULLY RENOVATED, MOVE-IN-READY DETACHED HOME WHERE LUXURY FINISHES, FAMILY LIVING AND INCOME POTENTIAL COME TOGETHER. Offering 4+2 bedrooms and generous living space, this exceptional home has been thoughtfully upgraded with quality, comfort and modern living in mind. At the heart of the home is a stunning custom contemporary kitchen designed to impress, featuring an oversized quartz island, dramatic 4' x 9' slab detailing, walk-in pantry, premium Wolf gas burner, induction cooktop, built-in oven and integrated LED cabinet and valance lighting. It is a true chef-inspired space made for both everyday family living and entertaining. The upgrades continue throughout the home with smart-home lighting, built-in ceiling speakers, select motorized blinds, heated bathroom floors, 8 high-resolution security cameras, central vacuum and a space-saving 2-in-1 laundry/ductless dryer system. Upstairs offers four well-proportioned bedrooms, while the legally finished lower level provides two additional bedrooms, a kitchen, living area and two bathrooms-offering excellent flexibility for extended family and additional income potential. The basement is currently tenanted. Step outside to the rear deck and shed, creating additional space for BBQs, entertaining and summer enjoyment. With parking for up to 7 vehicles and a convenient Fletcher's Creek Village location close to schools, parks, transit and everyday amenities, this home offers outstanding practicality to complement its impressive finishes.54 ALBRIGHT ROAD IS MORE THAN A RENOVATED HOME-IT'S A COMPLETE LIFESTYLE AND INCOME OPPORTUNITY. Come experience the quality, space and attention to detail for yourself. (id:55499)
Cityscape Real Estate Ltd.
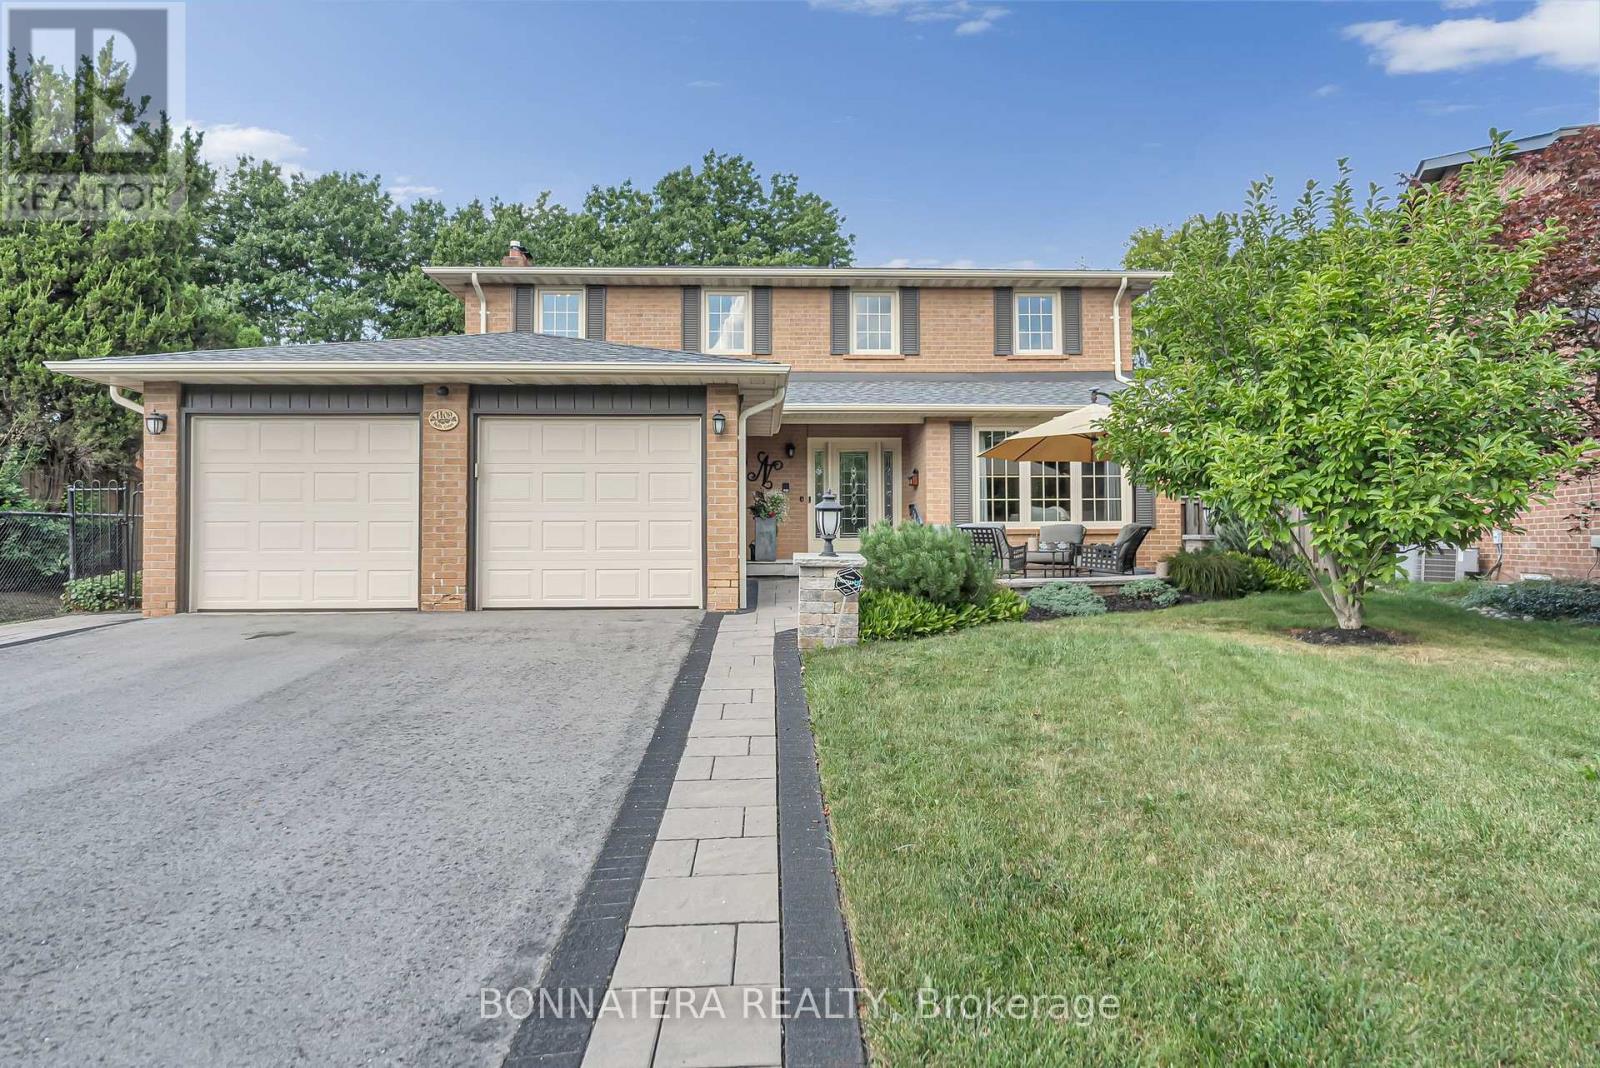
1409 Holly Court
Oakville, Ontario
( https://www.youtube.com/watch?v=_-5vUZ4OXPA ) Set within a tranquil court and backing directly onto the picturesque Golden Meadow Park, this exceptional 4-bedroom, 4-bathroom residence offers an elegant blend of timeless comfort, thoughtful updates, and an enviable natural setting in the sought-after, family-friendly community of Falgarwood. The custom Kakoz white kitchen is beautifully appointed with refined cabinetry and quartz countertops, while the self-cleaning, anti-reflective sunroom addition, creates a luminous year-round retreat overlooking the pool, beautifully landscaped grounds, and serene park beyond. An extended driveway leads to a charming outdoor sitting area, creating the perfect setting for morning coffee, leisurely afternoons, or evening cocktails while enjoying the peaceful court or while watching your kids biking and playing at the court. Beautiful in-ground salt-water heated pool, perfect for enjoying the hot summer days with your family and friends! This school boundary has 2 of the highest ranked schools in all Ontario (Iroquois Ridge - High School and Munns - Elementary school French Immersion). Surrounded by trails and ravines, parks and walking distance to Metro, Shoppers Drugmart, LCBO, Vereda Central, Dollarama, restaurants and banks. All within minutes! Pool liner replaced in 2025 by Leisure Industries, Pool pump replaced in 2025. Pool vacuum purchased in 2025 - Under warranty. Pool comes with a safety cover. Roof replaced in 2026 Water Heater is rented - replaced in 2026. Security System installed in 2024 Deck upgraded in 2022. (id:55499)
Bonnatera Realty

486 Silver Maple Road
Oakville, Ontario
Welcome to this executive 3-storey corner unit townhouse, ideally situated in Oakville's highly sought-after Uptown Core. Offering over 2,000 sq. ft. of bright, open concept living space, this beautifully upgraded home combines style, comfort, and convenience. The ground and second levels showcase rich hardwood flooring, upgraded LED pot lighting throughout, and elegant feature walls that add warmth and sophistication. The ground level welcomes you with a spacious living room, while an oak staircase leads to the heart of the home on the second level. Here you'll find a modern kitchen featuring ample cabinetry, granite countertops, stainless steel appliances, and a large centre island overlooking the dining area and spacious family room with walk-out to a private balcony perfect for everyday living and entertaining. The upper level offers a generous primary retreat complete with a walk-in closet, a beautifully appointed 4-piece ensuite, and a walk-out to a private balcony. Two additional spacious bedrooms and a full 4-piece bathroom complete the upper level. Ideally located within walking distance to transit, shopping, restaurants, parks, trails, and excellent schools, this exceptional home also offers quick and convenient access to the Oakville GO, Highways 403, 407, and the QEW, making it an ideal choice for commuters and families alike. (id:55499)
Royal LePage Real Estate Services Ltd.
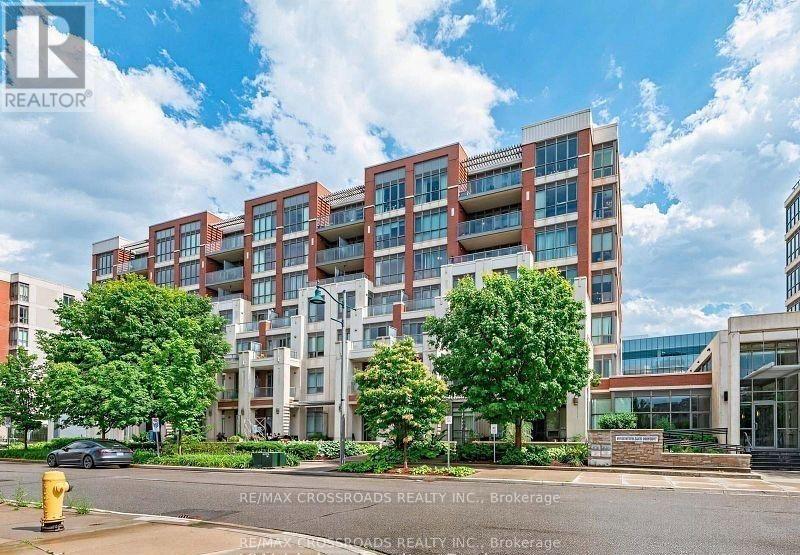
505 - 21 Upper Duke Crescent
Markham, Ontario
Welcome to this luxury 2 bedroom corner unit , located in the heart of Downtown Markham, featuring a bright & unobstructed view with 9-foot ceilings and a spacious, well-designed split layout. Modern open concept kitchen features granite countertops and mirrored backsplash. Two full bath closer to each spacious bright bedrooms, From Living room& dining room w/o to extra large balcony with unobstructed NE view Residents can also enjoy building amenities, including a simulated golf room, theatre room, GYM, and more. Situated in a well-planned community, it is within walking distance to Downtown Markham's parks, theatres, restaurants, banks, and shopping. Steps To Grocery, YMCA, Cineplex, Pan Am Center, Plenty of transit options, Viva and Express TTC Bus to Finch At Your Doorstep, Close to Go Train, Hwy 7, 404 & 407. (id:55499)
RE/MAX Crossroads Realty Inc.
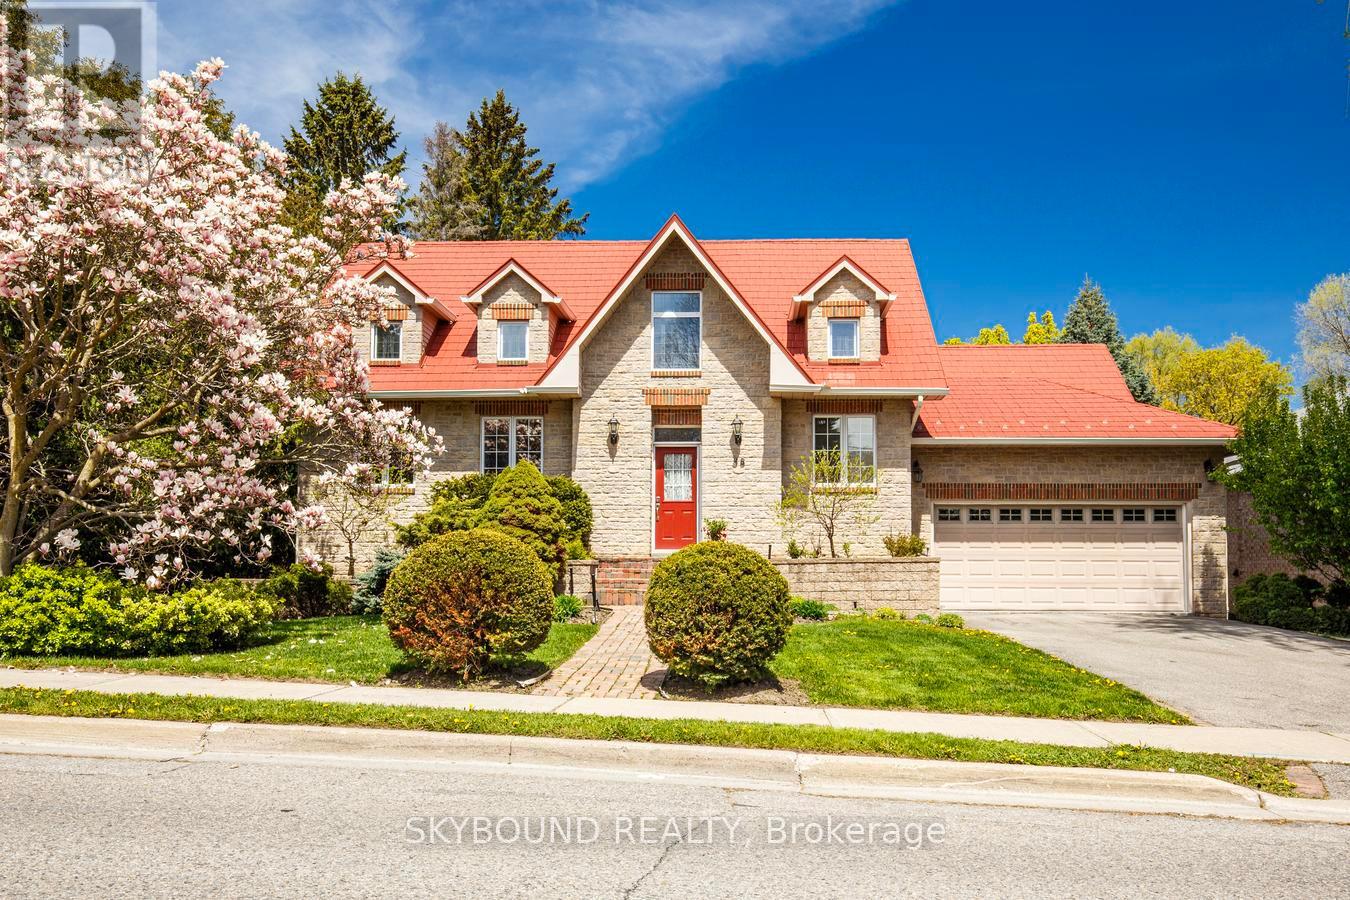
58 Kirk Drive
Markham, Ontario
Custom built home for couples who love to entertain. This bi-level bungalow on a 69 x 165 ft. private mature lot is in a coveted Thornhill neighbourhood. The main floor features a grand entry foyer with 16 ft. soaring ceilings. The spacious primary bedroom includes a 5 pc ensuite bath and a large walk in closet. The bright kitchen has built in appliances, gas stove with pop-up fan, and 16 ft. ceilings. A separate dining room with french door entry and has a walk out to a private deck . The heart of the home is the spacious living room with a gas fireplace, an abundance of windows, and 10 ft coffered ceilings giving the room a formal yet cozy feel. On the lower level are two more bedrooms, a large office/bedroom with a fireplace,, a room ideal for a home gym or work-out area, and the more than comfortable family room with a fireplace, wet bar and walk-out to an expansive patio area. . This ideal entertaining home also comes with a surround sound system inside and out, 10 ft ceilings on main floor and 9 ft on lower level. Close to Yonge St. and only minutes to the 407. Ideal home for health conscious individuals featuring an infra red sauna and steam room, flouride and carbon water filtration system, customized air furnace filter and irrigation and fertigation system for vegetable garden. (id:55499)
Skybound Realty
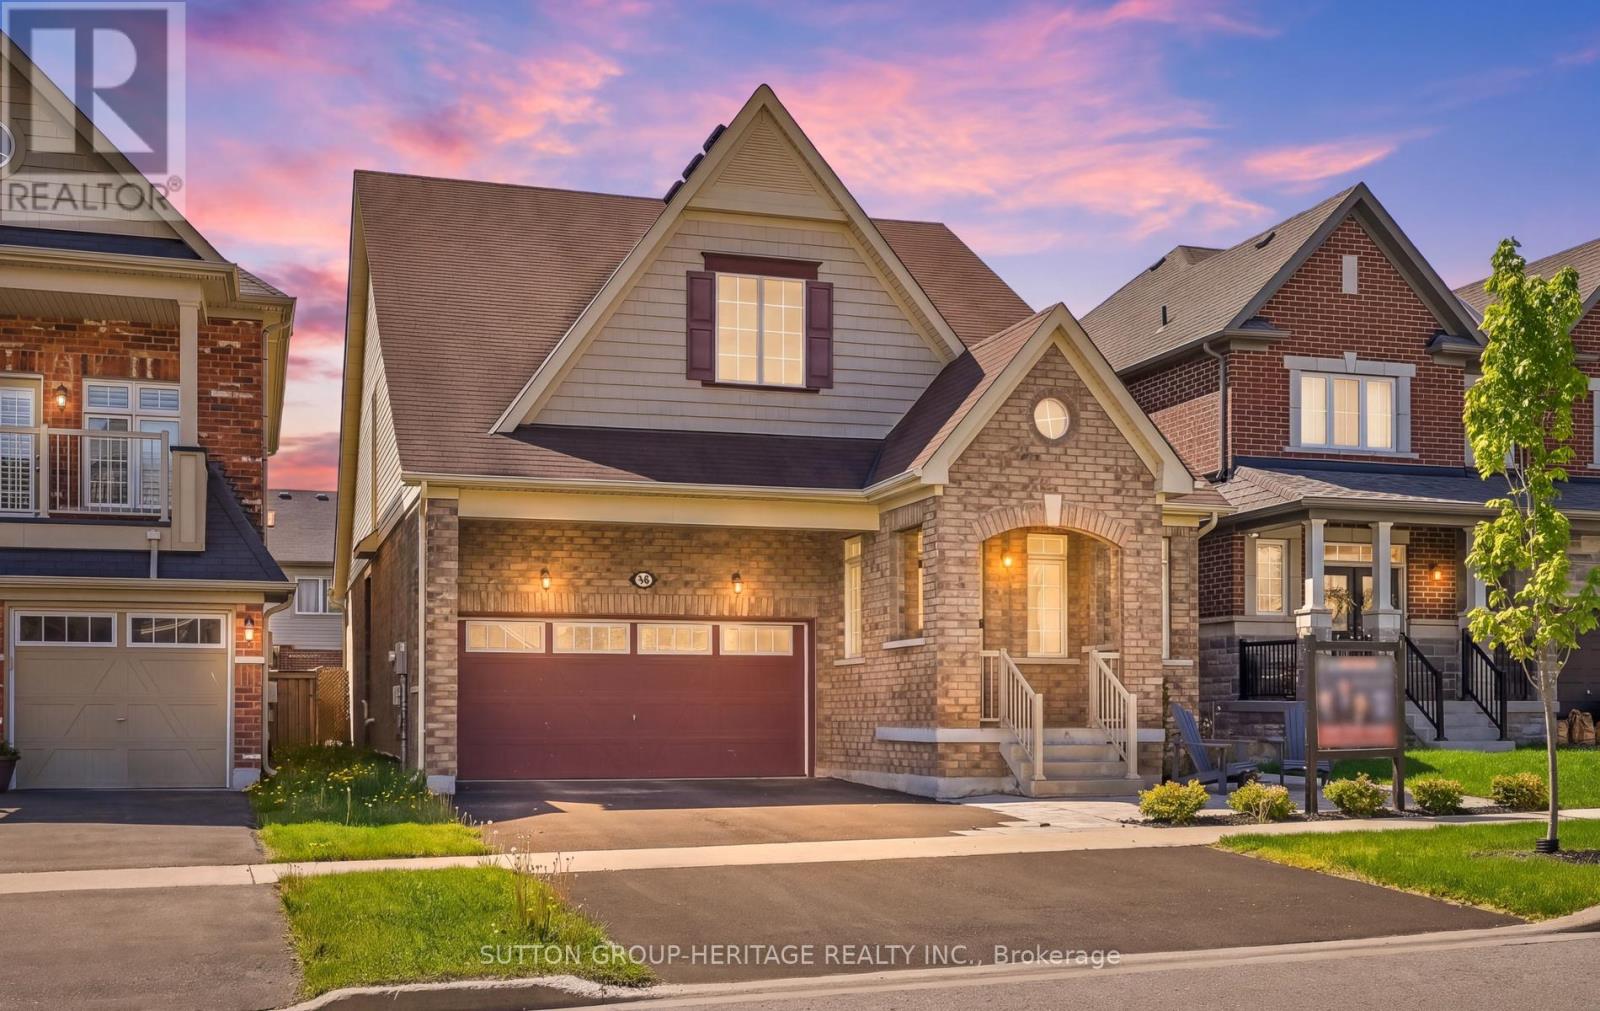
19 Northglen Boulevard
Clarington, Ontario
This Rarely Offered 2300 Sq Ft Unique Split Bedroom Bungaloft Plan With Main Floor Laundry! Desirable Northglen Community! Your Main Floor Features 9Ft Ceilings, Open Concept Living/Dining Room, A Grand Family Room W/Vaulted Ceilings & Gleaming Hardwood Floors Open To Your Upgraded Kitchen W/Granite Counters, Undermount Sink & Breakfast Bar Plus A Spacious Primary Bedroom With 5Pc Ensuite & W/I Closet. Upstairs You Have Your 2nd Bedroom W/4Pc Bath & Additional Living Space In Your Large Loft Area. $50,000 Swim Spa And Composite Deck In 2023! All Broadloom Replaced 2023! Just Move In And Enjoy! (id:55499)
Sutton Group-Heritage Realty Inc.

605 - 1100 Courtland Avenue E
Kitchener, Ontario
This is the condo you've been waiting for! Rarely offered in this size & layout-sun-filled, all-inclusive condo living with southwest exposure. Welcome to 605-1100 Courtland Ave E in Kitchener. Offering ~1,195 SF of carpet-free living space, this expansive 2-bedrm condo stands out with its generous proportions, functional layout, & a private balcony spanning the full width of the unit, an ideal extension of your living space to enjoy afternoon sun & evening unwind. The main living area is exceptionally spacious, featuring an open-concept living & dining layout filled with natural light & direct access to the balcony. Updated flooring, modern light fixtures, & a clean, neutral palette create a move-in ready interior that feels both comfortable & elevated. The kitchen is thoughtfully designed with ample cabinetry, tiled backsplash, laminate countertops, & a dedicated coffee bar/prep area, seamlessly connected to the main living space, ideal for both everyday living & entertaining. Both bedrms are generously sized with excellent closet space, complemented by a well-maintained 4-piece bathrm with tub/shower combination, & multiple in-suite storage areas. 1surface parking space is included. Residents enjoy access to a full suite of amenities, including an outdoor pool, sauna, fitness centre, & party rm-offering a low-maintenance, lifestyle-focused living experience. The location is exceptional: steps to the LRT & minutes to Fairview Park Mall, groceries, restaurants, & everyday essentials. Surrounded by parks & recreation including Wilson Park, Vanier Park, Rockway Gardens & Golf Course, & the Activa Sportsplex. Close to Chicopee Ski & Summer Resort, Grand River Hospital, & a range of public & Catholic schools, with quick HWY/401 access. Condo fees include heat, hydro, water, & building amenities-delivering true all-inclusive living with predictable monthly costs & minimal upkeep. *Some pictures have been virtually staged. (id:55499)
RE/MAX Twin City Realty Inc.
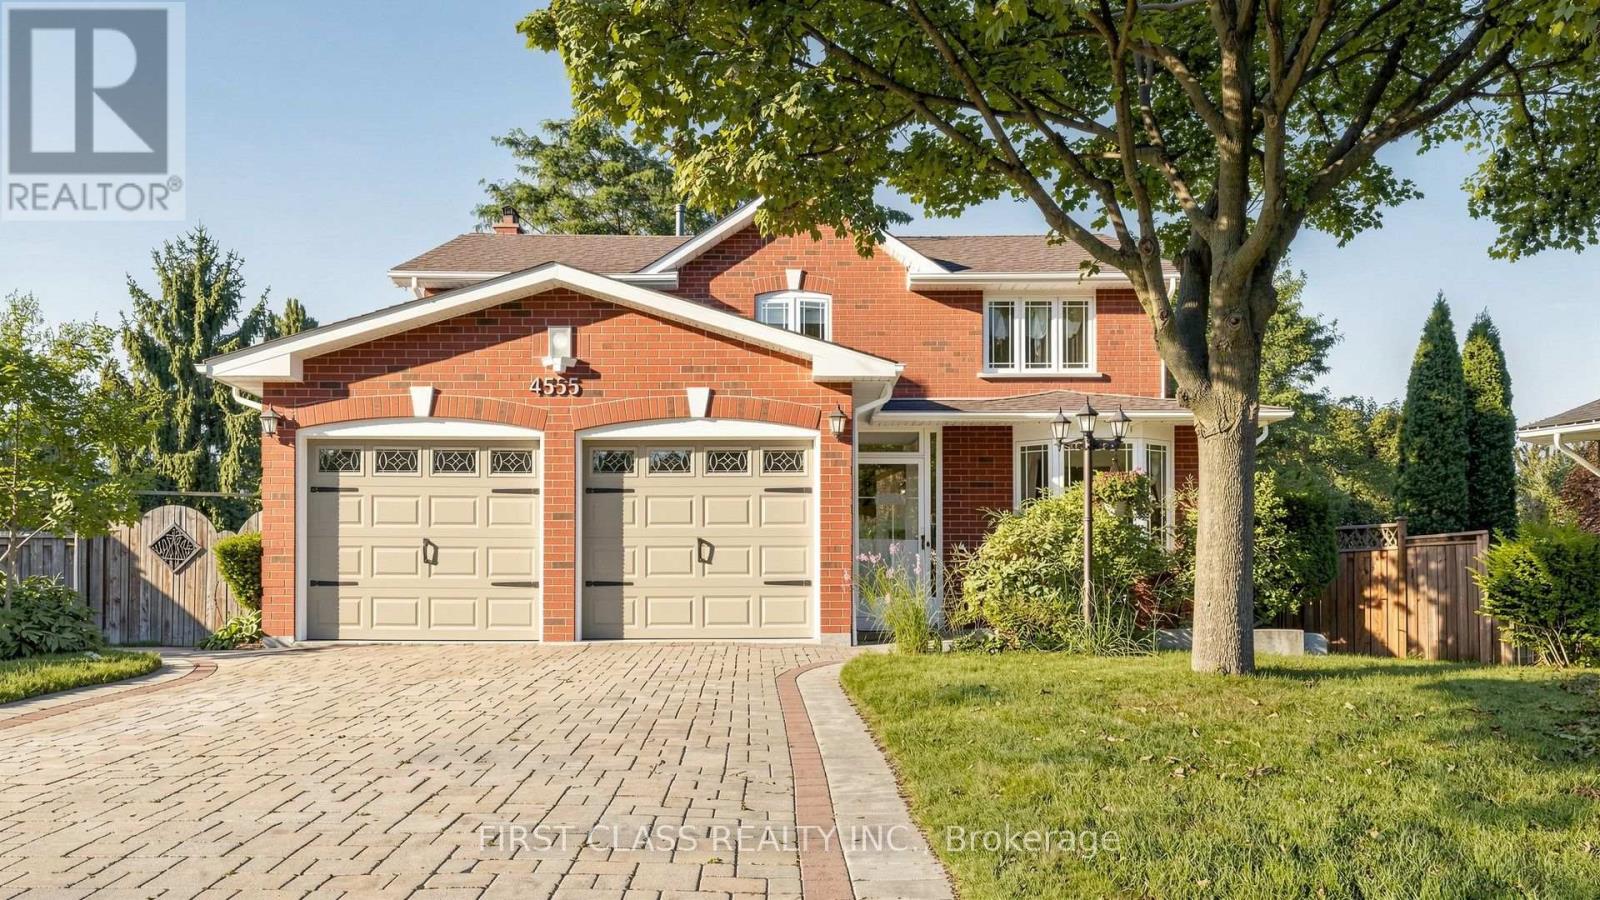
4555 Carpenter Court
Mississauga, Ontario
**cul-de-sac**backing onto park **Location, Location, Location!** Rarely does a home become available on this sought-after, family-friendly true cul-de-sac. Situated on a unique pie-shaped lot with over 100 feet of frontage at the rear, this property backs directly onto an updated park, offering a wonderful setting for families.The extensively landscaped backyard features a huge deck-perfect for entertaining and enjoying the peaceful park views. Interlock driveway and pathways add to the home's excellent curb appeal.The classic interior offers a separate dining room and spacious family room with a cozy fireplace overlooking the park. The 2nd floor offers 4 bedrooms and solid walnut hardwood flooring with a hand-scraped texture. The professionally finished basement provides an inviting recreation room, an additional bedroom, and a 3-piece bathroom, offering excellent extra living space for the family or guests. Numerous updates throughout include stainless steel appliances, granite kitchen countertops, crown moulding, professional wainscoting, master bathroom 2026, guest bathroom 2026, Kitchen and appliances 2024, deck 2021; Just 3 minutes to Hwy 403, 5 minutes to the GO Station and Golden Square Centre, and within 10 minutes to Square One, Heartland Town Centre and Costco-an exceptionally convenient location for commuting, shopping and everyday living. This is a wonderful opportunity to own a family home in an exceptional cul-de-sac location. Come see it for yourself before it's gone! (id:55499)
First Class Realty Inc.
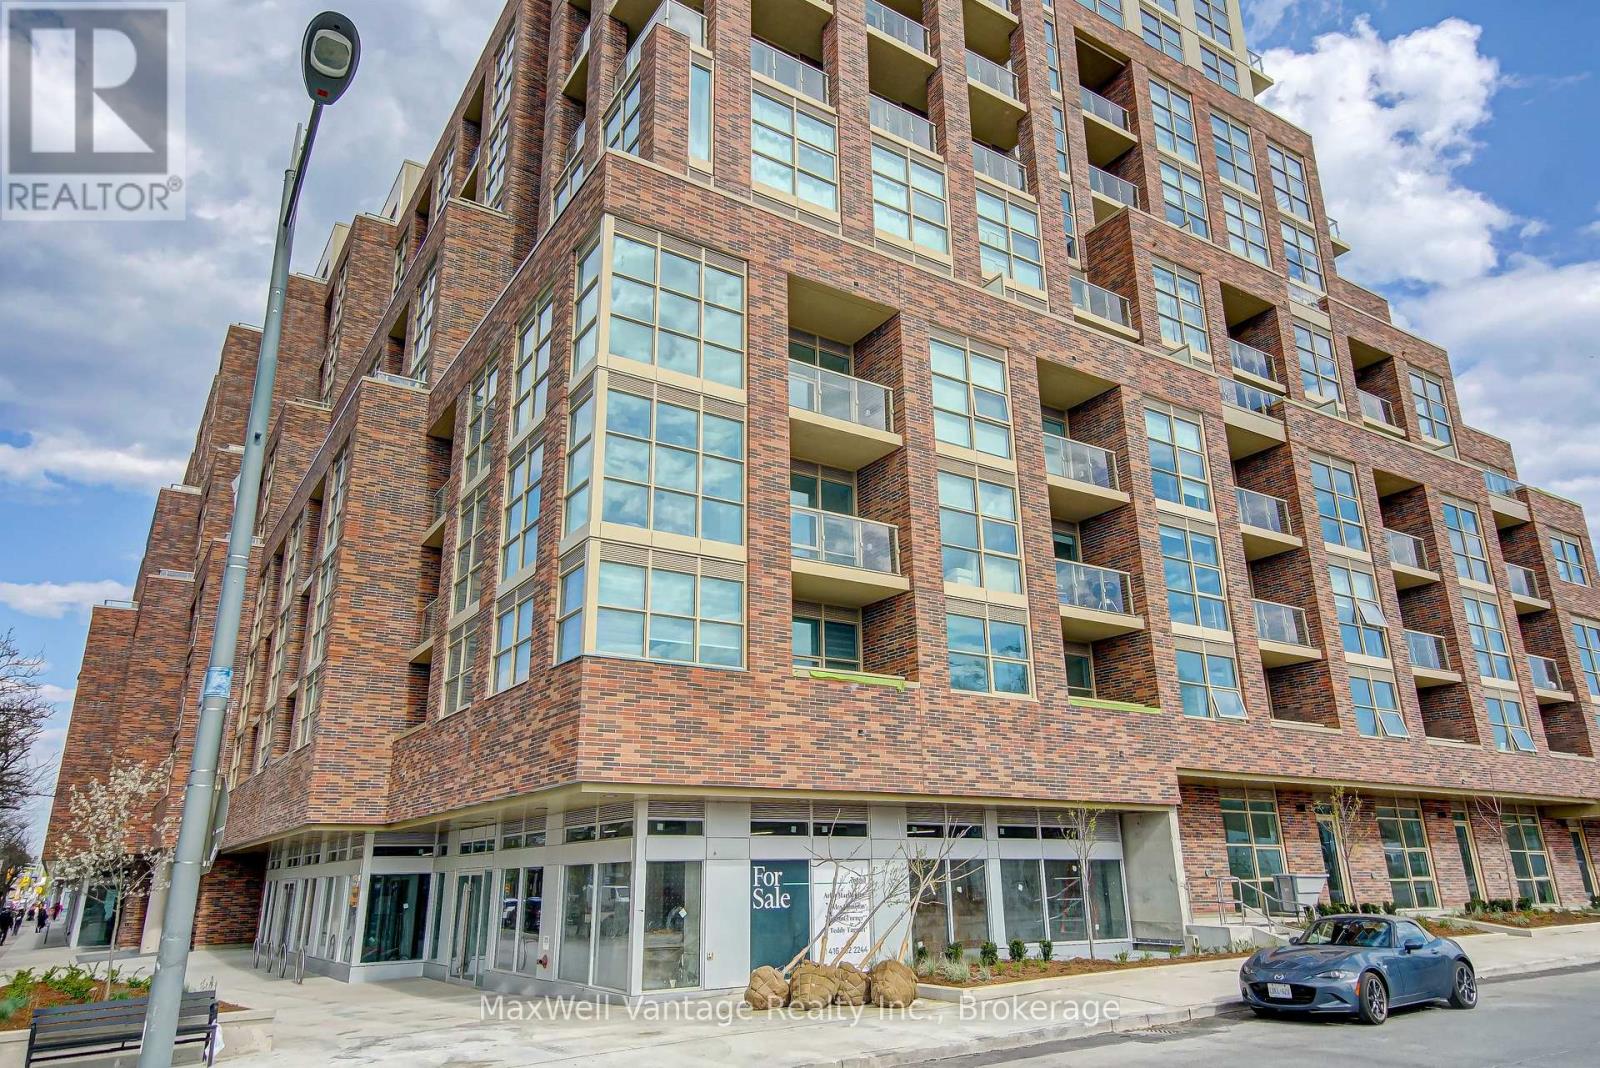
309 - 1787 St. Clair Avenue W
Toronto, Ontario
In the heart of St. Clair West this Beautiful unit with spacious floor plan allows for an abundance of light from the Southern and Western exposures. This unit also comes with modern Stainless Steel appliances and panelled Dishwasher to match the cabinets. With a large Den, you can use as a workspace or den with pull out couch for guests. Step out the door to the St. Clair street car, Corso Italia and Amenities at the Stock Yards. The building also features fantastic amenities. Building Amenities include Fitness Room, Yoga Room, Interior and Exterior Roof Top indoor and outdoor Lounge, Games Room and Lounge on the main floor and Kids play/craft room. (id:55499)
Maxwell Vantage Realty Inc.
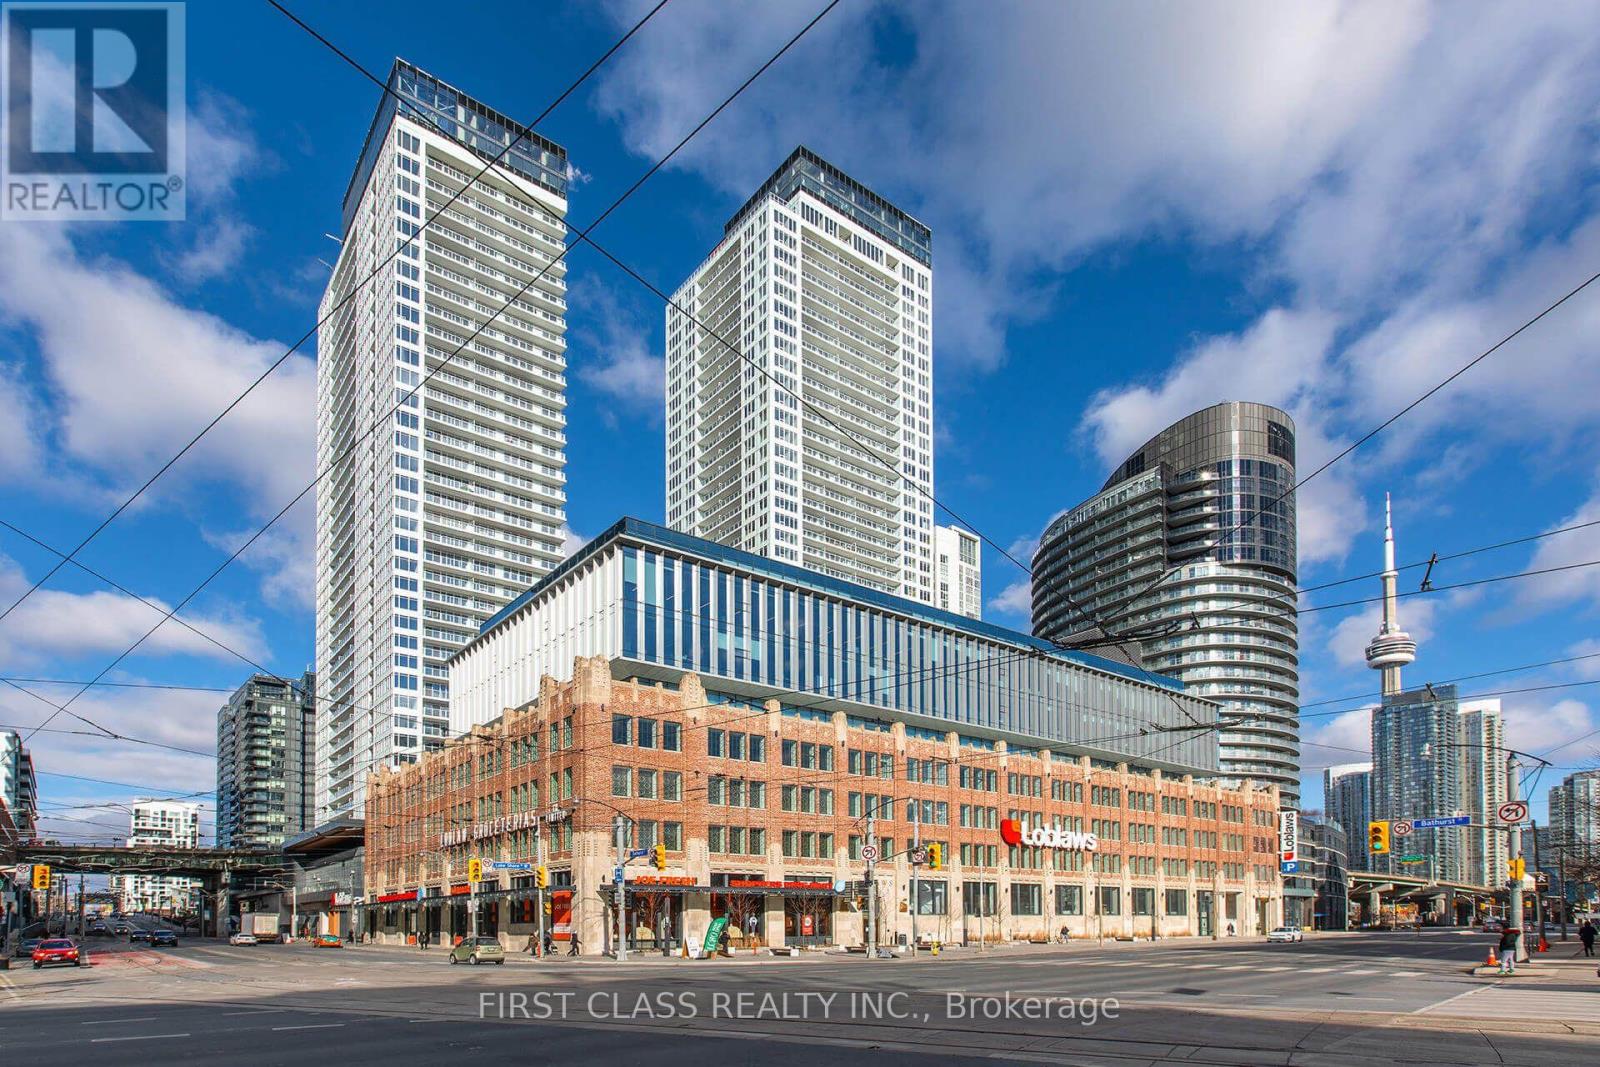
915 - 17 Bathurst Street
Toronto, Ontario
Stunning Corner Suite with South, East Views! Enjoy expansive wall-to-wall windows and an open balcony. The custom kitchen offers wood-grain cabinetry with integrated appliance panels, soft-close drawers, marble backsplash, stone countertops, a large single stainless-steel sink with Grohe faucet plus a new stackable washer/dryer. Two 4-piece bathrooms. Enjoy approximately 23,000 sq. ft. of exceptional amenities, including a 47th-floor rooftop Sky Garden with BBQs, dining and fireside seating, plus fitness facilities, spa, music and theatre rooms, and more. Ideally located close to Loblaws at the historic shopping complex, LCBO, TTC, Lakeshore Blvd, Gardiner Expressway and Billy Bishop Airport. Steps to Rogers Centre, Scotia Bank Arena, Ripley's Aquarium, restaurants, cafés, bars and theatres. A fantastic opportunity to enjoy elevated city living with incredible views and amenities! One Parking Included. (id:55499)
First Class Realty Inc.