
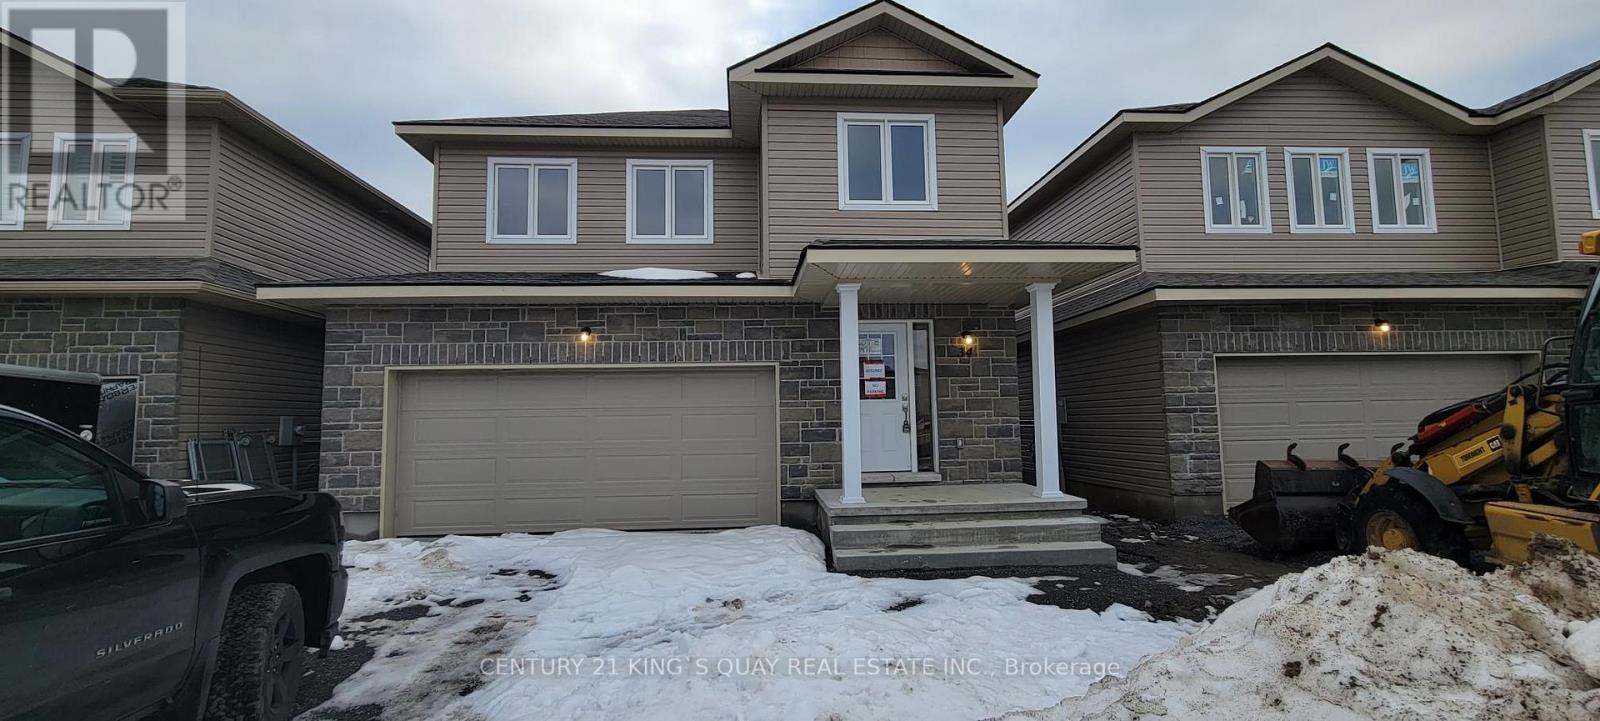
34 Millcreek Drive
Loyalist, Ontario
Newer 4 Bedrooms Detached House With Double Garage 6 Parking. Over 2400 SqFt. Open Concept Main Floor Floor plan. Primary Br Have 2 W/I Closet And 5 PC En suit. Mins To Ernestown Secondary School and Odessa Public School, 401. (id:55499)
Century 21 King's Quay Real Estate Inc.
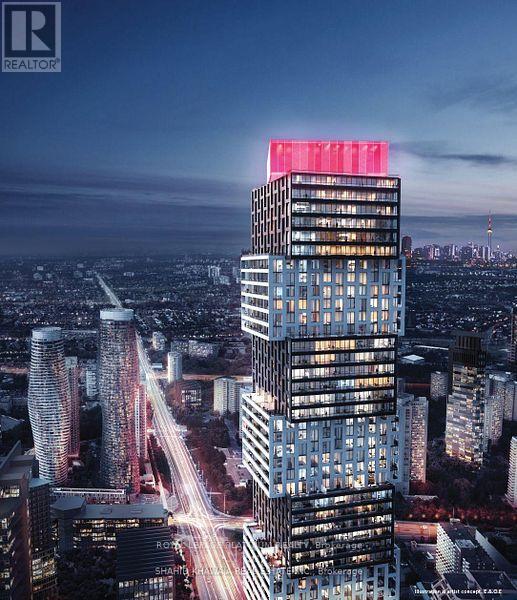
Uph 6006 - 4015 The Exchange
Mississauga, Ontario
This bright and modern Brand new 2-bedroom, 1-bath Upper Penthoue suite on the 60th floor is available immediately to live in the heart of Mississaugas in vibrant Exchange District at EX1, 4015 The Exchange. Advertised square feet consists of 665 square feet of living space + 96 square feet of Balcony. Unobstructed South West views.Just steps from Square One. This suite offers a bright and spacious layout with approximately 9 ceilings, wide-plank laminate flooring, imported Italian kitchen cabinetry by Trevisana, quartz countertops, integrated appliances, premium Kohler fixtures, and the innovative Latch smart access system. Residents will enjoy exceptional amenities including a modern fitness centre with yoga studio, half-court basketball, indoor pool with whirlpool, sauna and steam room, co-working lounges with boardrooms, a 7th-floor outdoor terrace with BBQs, private party and games rooms, and 24-hour concierge.No Parking, no Locker. There is also Tim Hortons conveniently located in the building.Available for immediate occupancy. (id:55499)
Royal LePage Platinum Realty
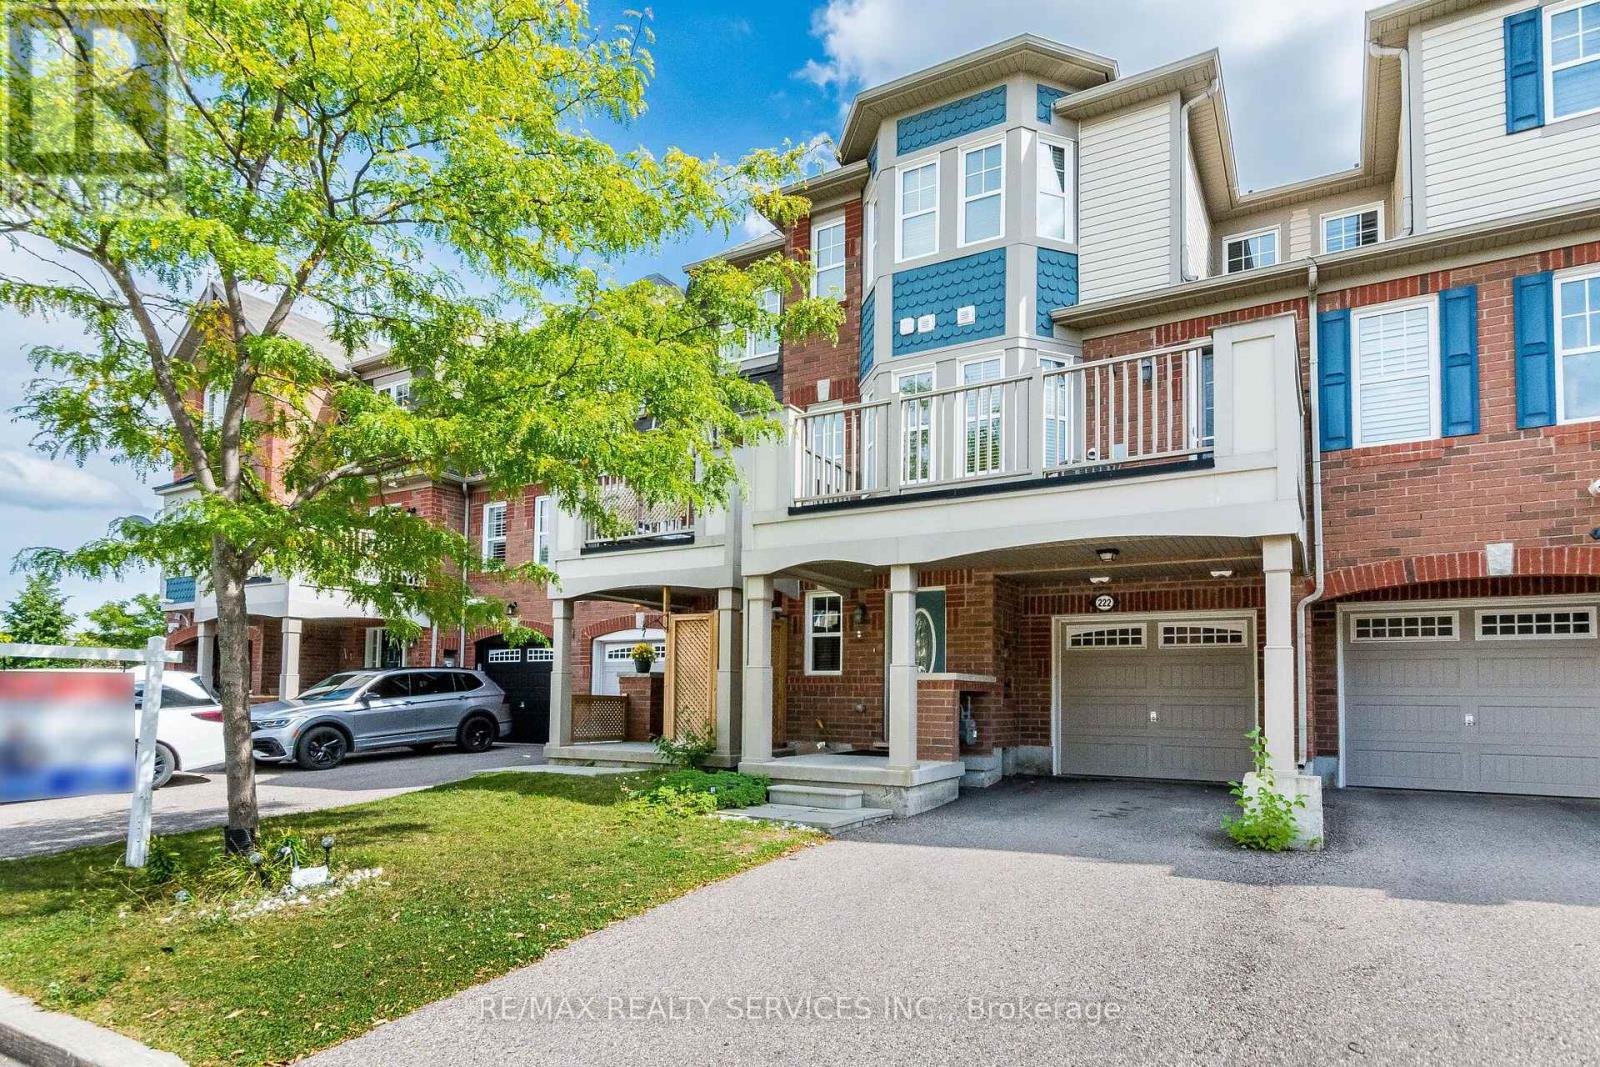
222 Mortimer Crescent
Milton, Ontario
Welcome To This Spacious And Well Maintained 2 Bedroom, 3 Bathroom Townhouse Located In A Desirable Milton Neighborhood. Offering A Functional Three Story Layout, Modern Finishes, And Plenty Of Natural Living Space, This Home Is Ideal For Professionals, Couples, Or A Small Family. The Main Floor Features A Spacious Foyer That Can Be ComfortablyUsed As A Sitting Area, Home Office, Or Flexible Living Space. The Second Floor Offers A Bright And Inviting Open Concept Layout With A Spacious Combined Living And Dining Area, Beautiful Hardwood Flooring, And A Spacious Modern Kitchen Featuring A Large Breakfast Bar, Granite Countertop, Stainless Steel Appliances, And A Ceramic Backsplash. The Dining Area Provides A Walkout To A Large, Private Open Balcony, Perfect For Enjoying Your Morning Coffee Or Relaxing Outdoors. A Convenient Powder Room And Laundry Are Also Located On This Level. The Third Floor Features A Spacious Primary Bedroom Complete With A 3-Piece Ensuite Bathroom And Walk-In Closet. The Generously Sized Second Bedroom Offers A Computer Niche And Closet, Along With An Additional 4-Piece Bathroom Conveniently Located On The Third Floor.Additional Features Include A Hardwood Staircase, One-Car Garage With A Garage Door Opener, And Two Additional Parking Spaces On The Driveway, With One Conveniently Covered By The Porch. No Sidewalk, Providing Additional Driveway Space And Convenience. A Fantastic Opportunity To Lease A Move In Ready Home In An Unbeatable Location. Don't Miss This Exceptional Rental Opportunity! (id:55499)
RE/MAX Realty Services Inc.

29 Northgate Crescent
Richmond Hill, Ontario
Welcome to 29 Northgate Crescent, an elegant executive residence designed for refined living. Situated on a premium 66 x 150 ft lot in prestigious Bayview Hill, this impressive property offers over 8,000 sq. ft. of total living space (5,124 sq. ft. above grade per MPAC plus a beautifully finished basement) with 5+2 bedrooms and 6 washrooms. A refined stone entrance opens to a grand foyer with a sweeping curved staircase, leading to formal living and dining rooms ideal for entertaining and an expansive family room with fireplace for comfortable everyday living. The family-sized kitchen features a quartz island countertop, built-in appliances, and a bright breakfast area with walk-out to the deck for seamless indoor-outdoor gatherings. A main floor office, full laundry room with direct garage access, and 9 ft ceilings provide both elegance and everyday convenience. The upper level showcases a spacious primary retreat with walk-in closet and ensuite featuring marble countertops, double vanity, skylight, separate shower and soaker tub, complemented by generously sized secondary bedrooms. The finished basement expands the living space with a large recreation area with fireplace, two additional bedrooms, a second kitchen, and flexible multi-use spaces. The professionally landscaped backyard offers exceptional depth and privacy with mature trees, expansive interlock patio, and a composite deck (2021) ideal for outdoor entertaining. Recent updates include fresh interior paint (Feb 2026), updated shower faucet sets (Mar 2026), windows replaced in 2017, furnace (2021), basement laminate flooring (2023), and approximately $150,000 in upgrades. Located within the highly regarded Bayview Secondary School and Bayview Hill Elementary School district, and just minutes to Highway 404, parks, and amenities, this is a rare opportunity to own a residence of scale and enduring value. (id:55499)
Exp Realty

12 Dr. Jones Drive
King, Ontario
Beautifully updated and move-in ready, this spacious backsplit is nestled in one of Schomberg's most desirable family-friendly neighbourhoods. Offering a functional layout with soaring ceilings and an abundance of natural light, with approx 1700 sqft of living space .From the moment you step inside, you'll appreciate the large, welcoming foyer that opens into the bright living and dining room combination, creating an inviting space for entertaining family and friends. Freshly painted throughout and featuring new plank flooring, the home offers a modern, turnkey feel.The bright white kitchen is the heart of the home, offering plenty of cabinetry, generous workspace, and a convenient walk-out to the private, fully fenced backyard. Enjoy summer BBQs, outdoor dining, or simply unwind on the concrete patio while children and pets play safely.The finished lower level expands your living space with a cozy recreation room featuring a gas fireplace, an additional bedroom that's ideal for guests, a home office, or a growing family, along with a convenient 2-piece bathroom.Practical features include a 1.5-car garage complete with built-in storage shelving and a garage door opener, providing added convenience and peace of mind.Located in the charming village of Schomberg, you'll enjoy the perfect balance of small-town charm and modern convenience. Discover boutique shops, cafes, local restaurants, parks, walking trails, golf courses, and a vibrant community known for its year-round events and welcoming atmosphere. Excellent schools, recreation facilities, and easy access to major commuter routes make this an exceptional place to call home.Offering stylish updates, versatile living space, and an unbeatable location, this home is ideal for first-time buyers, growing families, or anyone looking to enjoy the warmth and charm of village living. Don't miss your opportunity to make this beautiful property your next home. (id:55499)
RE/MAX Crosstown Realty Inc.
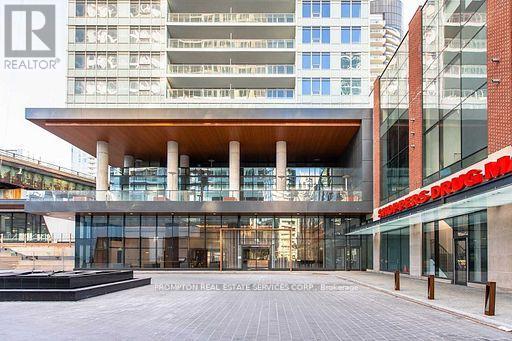
1016 - 17 Bathurst Street
Toronto, Ontario
Lake Views! Rarely Offered South Facing 1+1 Unit At The Lakefront,total area 630s.f. w/ Interior 530Sf + 100Sqf Balcony. Sun-Filled Unit With Unobstructed Views Of The Lake And Centre Island. 9' Ceilings, Elegant Marble Bathroom, Modern Open Concept Kitchen And Dining, High-End Integrated Appliances, Floor-To-Ceiling Windows. Den Is Enclosed W/ Glass Sliding Door. The Lakefront Is Located At The Vibrant West Block, Anchored By A 50,000 Sq.Ft. Loblaws Flagship Supermarket is right downstairs, Shoppers Drug Mart, Joe Fresh, Lcbo And More In The Same Courtyard .11,000 Sq.Ft. Restaurant , Offices And 87,000 Sq.Ft. Of Additional Retail. State-Of-The-Art Amenities Including Fitness Centre, Indoor Pool, Sauna Room, Theatre, Study Room W/Wifi, Kids Playroom, Pet Spa, Outdoor Lounge, 24-Hr Concierge, Guest Suites, And Much More. Easy Access To Public Transit, Parks, Schools, Lakeshore ,Beachs, Billy Bishop Airport..And Everything. (id:55499)
Prompton Real Estate Services Corp.
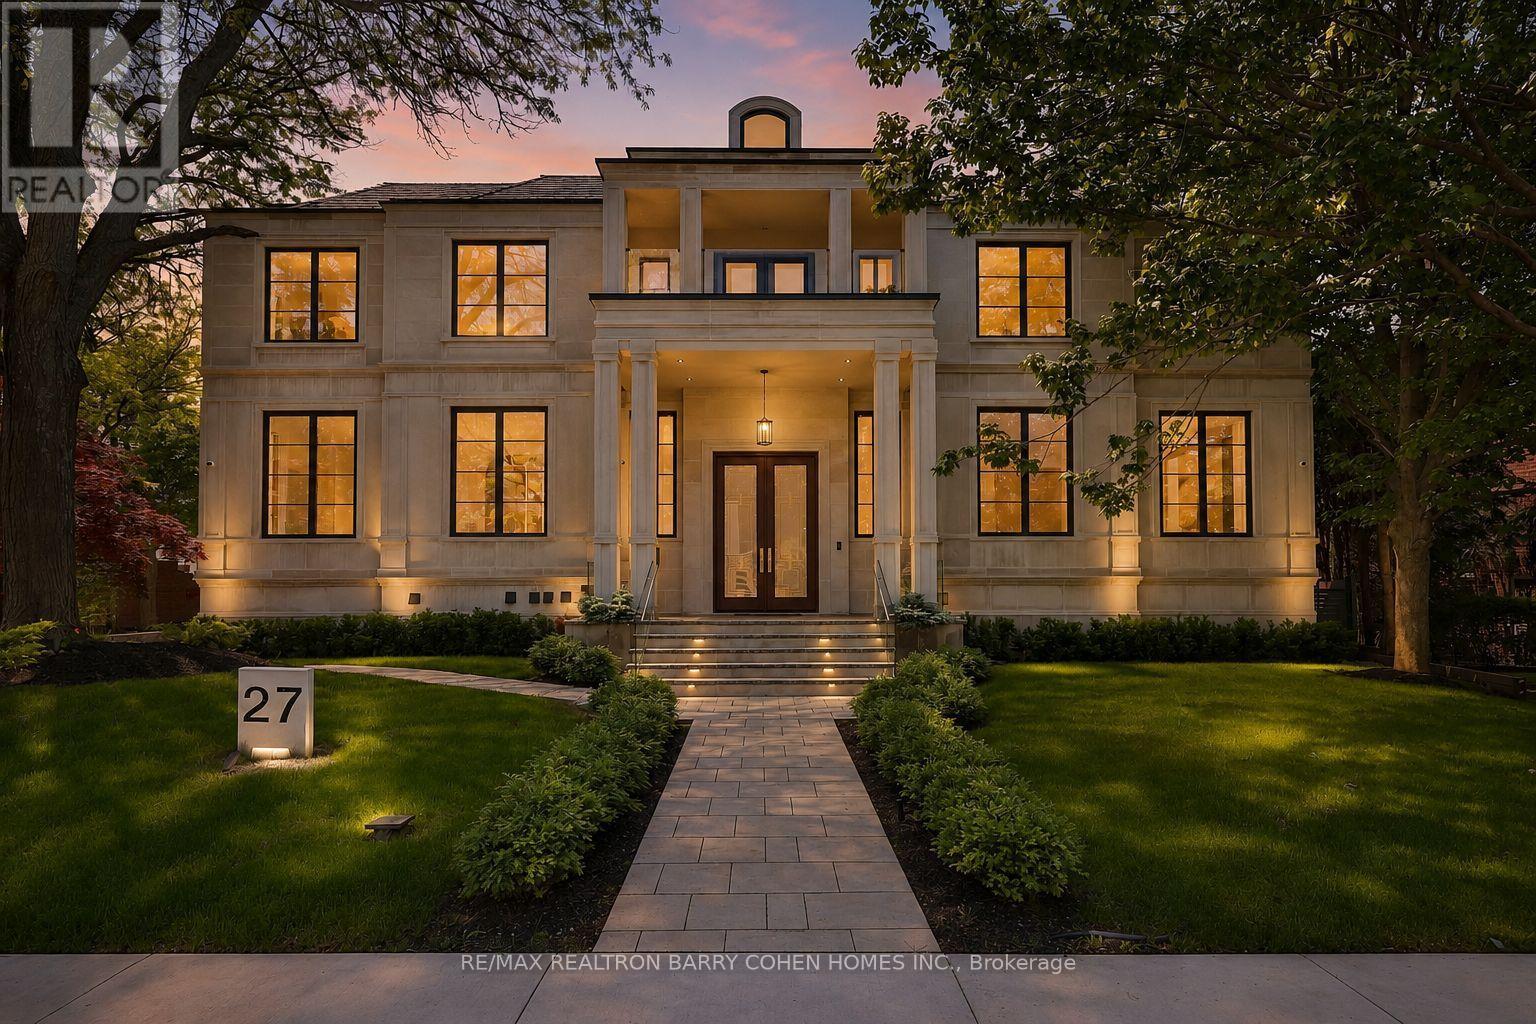
27 Penwood Crescent
Toronto, Ontario
Architecturally Significant Iconic Estate , On 100' Lush Frontage Situated In Toronto's Most Exclusive, Private & Prestigious York Mills South With Walking Distance To Bridle Path Trail. 11,230 Sqft. Luxurious Living Space, Includes A Finished & Walkout Basement. Clad in I-N-D-I-A-N-A- -L-I-M-E-S-T-O-N-E Front Elevation Wrapped W/An Architectural Brick Accents, Enhanced by Lush Landscaping, A Heated Driveway, Pathway & Dramatic Exterior Lighting. Exceptional Craftsmanship is Showcased Throughout W/Custom Walnut & White Oak Millwork, Imported European Slabs, 12' Ceilings, Elegant Wall Paneling, Detailed Moldings, Heated Floors & Custom Wood Accent Walls. Floor-to-Ceiling Tilt & Turn R-E-Y-N-A-E-R-S Aluminum Windows & Sliding Doors, Flood The Home W/Natural Light. The Grand Foyer Features Imported Italian Slabs, a Striking Staircase & An Oversized Skylight, Setting a Refined & Elegant Tone. Expansive Principal Rooms Highlighted C-H-E-V-R-O-N Hardwood Floor, Gas Fireplaces & Book-Matched Italian Slab Feature Walls.The Chef-s Kitchen Offers Dual Islands, B/I Miele Appliances, a Butlers Pantry W/Servery Access to the Formal Dining Room & Custom Cabinetry. The Breakfast Area & Oversized Family Rm. Include Large-Scale Aluminum Sliding Doors Leading to an Expansive Deck & Concrete B-E-T-Z Swimming Pool. A 4-Stop E-L-E-V-A-T-O-R Services All 3 Levels, Plus an Additional Private Lift W/Direct Garage Access Fully Accessibility-Friendly. The Primary Retreat Boasts Coffered Ceilings, a Wet Bar, Fireplace, Boutique-Style Hers Dressing Boudoir, His Closet, And a Lavish 7 Pcs Ensuite Designed to Impress. The Entertainment-Ready Basement Boasts an Oversized Recreation Area W/ 2 Double Aluminum Sliding Doors Offering Garden-Level Views And Abundant Natural Light, a Large Gym W/Dry Sauna & Full Bath, a Home Theatre, Additional Washer/Dryer & Direct Access From the Garage Completed W/A Dog Wash Station & Elevator Access & Two Nanny & Guest Rooms. (id:55499)
RE/MAX Realtron Barry Cohen Homes Inc.
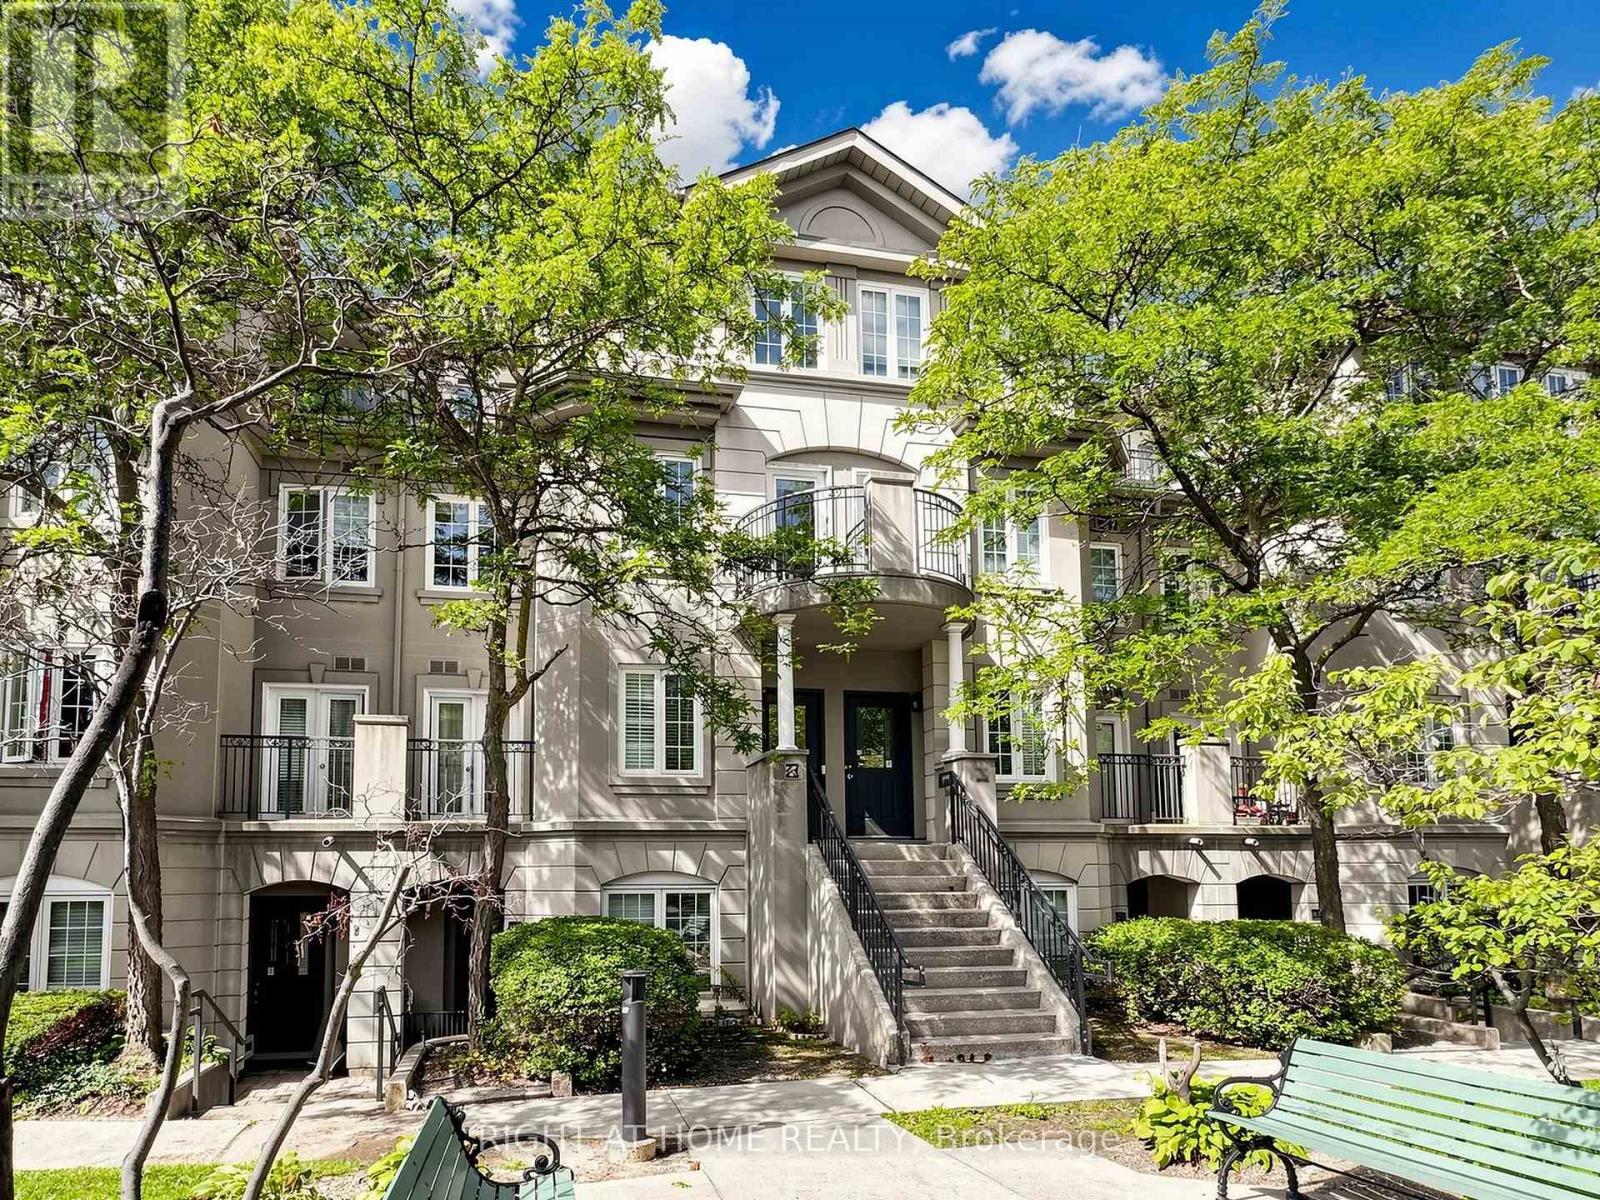
A50 - 108 Finch Avenue W
Toronto, Ontario
Welcome To Chelsea Gate! Bright, Spacious, And Functional Multi-Level Executive Townhouse Nestled In High-Demand Newtonbrook West. Featuring An Inviting Open-Concept Layout With Gleaming Hardwood Floors Throughout, Large Windows, And Abundant East-Facing Natural Sunlight. The Main Level Offers An Expansive Living Room And Formal Dining Area With A Juliette Balcony. Modern Kitchen Boasts Sleek White Cabinetry, Quartz Countertops, Stainless Steel Appliances, And A Convenient Breakfast Bar Pass-Through. Upstairs Features A Generous Primary Bedroom With Walk-In Closet And Direct Walk-Out To A Private Balcony Overlooking Lush Green Treetops, Plus A Sizable Second Bedroom With Mirrored Closet. Includes 2 Underground Parking Spots. Prime Location Steps To TTC, Finch Subway Station, Edithvale Community Centre, Parks, Top Schools, Supermarkets, And Vibrant Dining Along Yonge Street. Move-In Ready! (id:55499)
Right At Home Realty
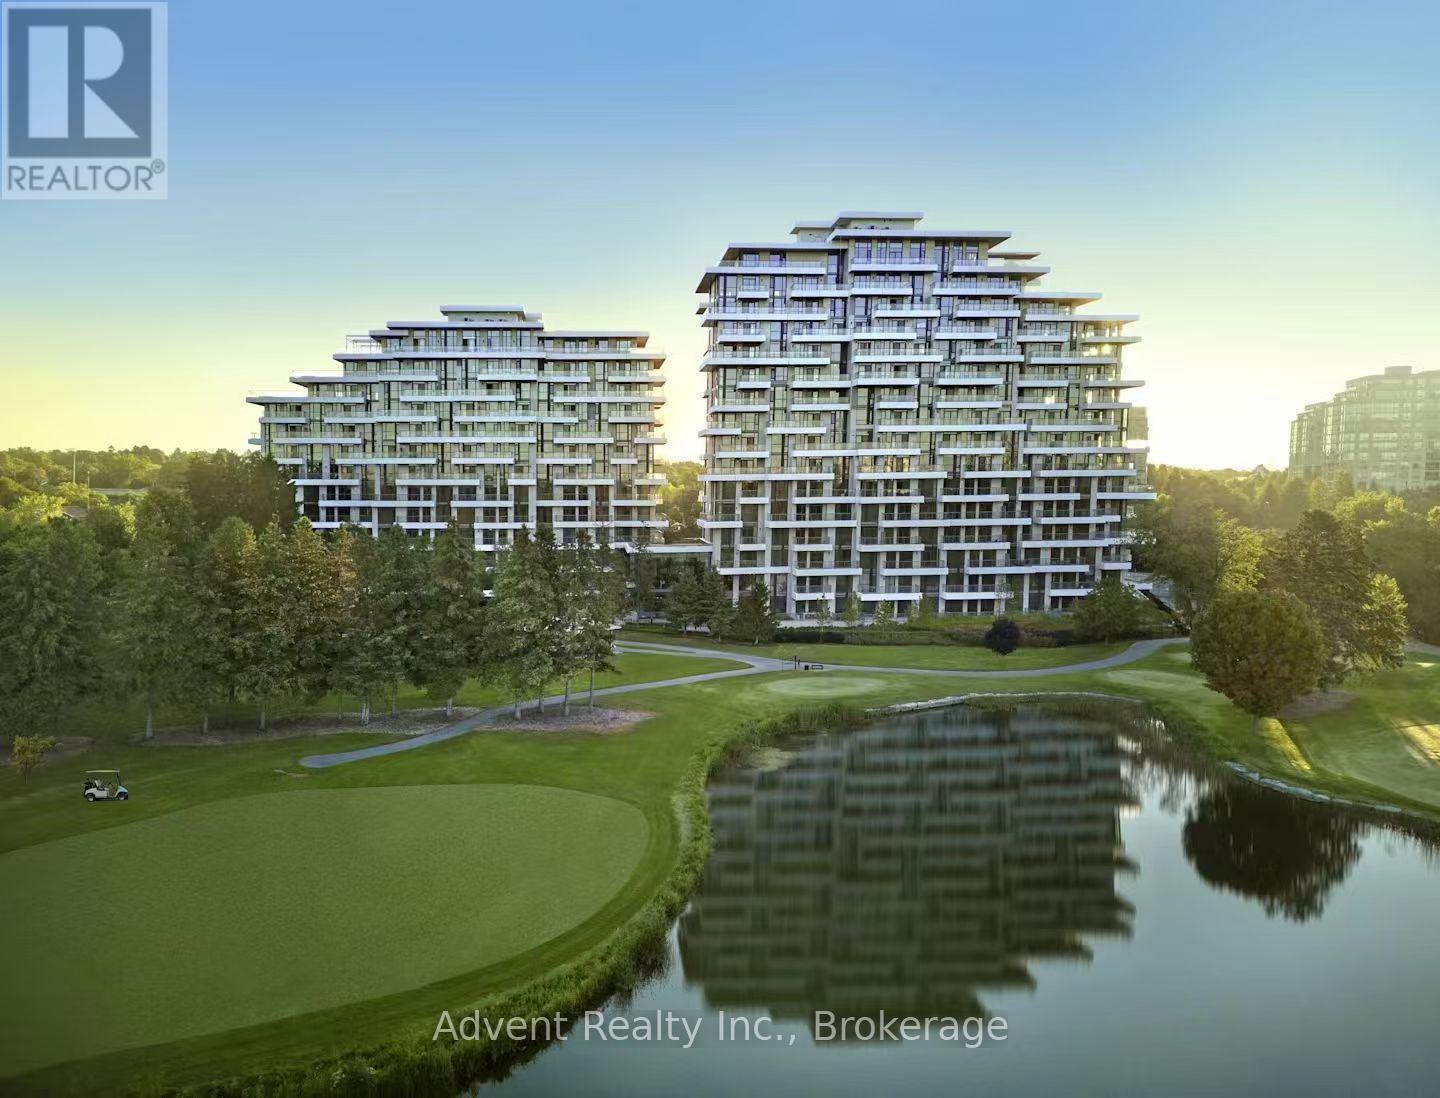
103 - 397 Royal Orchard Boulevard
Markham, Ontario
Experience resort-style living in this ultra-luxurious 2-bedroom, 2-bathroom residence offering 1,612 sq. ft. of beautifully upgraded interior space, plus an expansive private terrace with BBQ access-all backing directly onto the prestigious Ladies' Golf Club of Toronto. Wake up to sweeping, unobstructed south-facing views of lush fairways and mature greenery that stretch as far as the eye can see. This one-of-a-kind suite is not youraverage condo-boasting soaring ceilings, a thoughtfully designed split-bedroom layout, and a flow that feels more like a house than a condo. Indulge in the five-star amenities offered by this boutique luxury residence, including a heated indoor swimming pool, fully equipped fitness centre, elegant sauna, and a stylishly appointed party lounge perfect for entertaining. Residents also enjoy beautifully landscaped outdoor BBQ areas, creating the perfect setting for alfresco dining and sunset gatherings. (id:55499)
Advent Realty Inc.
Century 21 Atria Realty Inc.
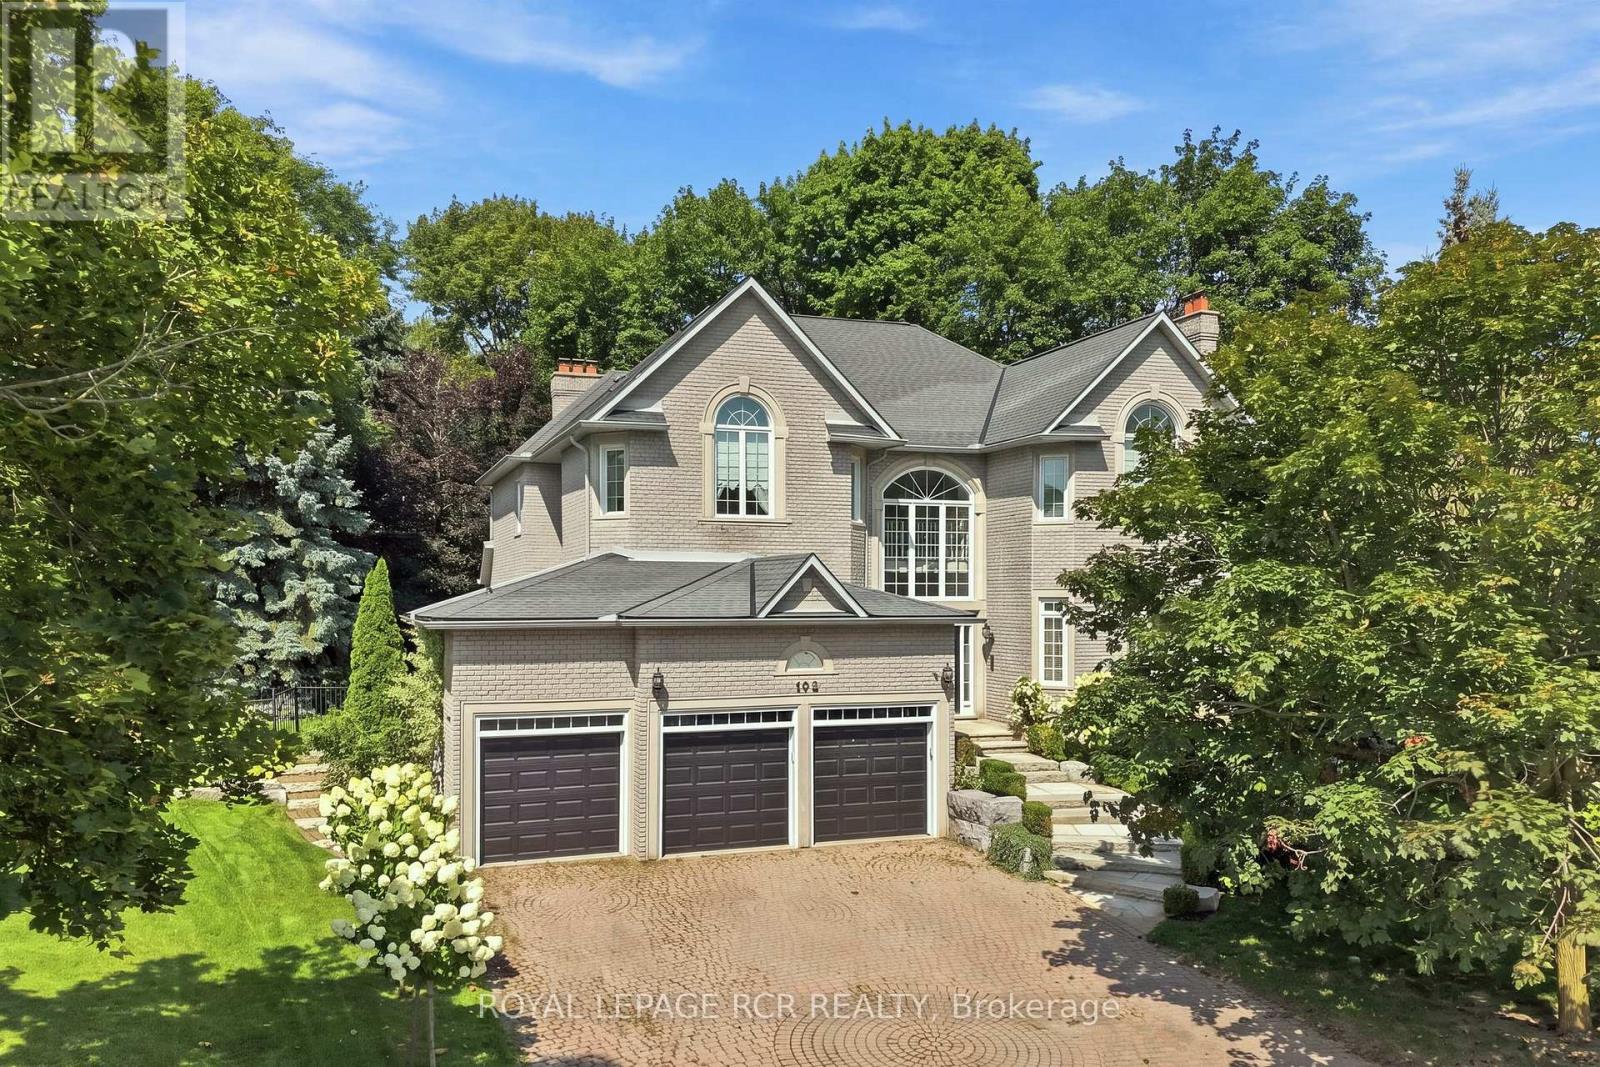
193 Sherwood Place
Newmarket, Ontario
Welcome to 193 Sherwood Place, an extraordinary custom-built home nestled on one of Newmarket's most coveted streets. Just steps from the boutiques, restaurants, and charm of historic Main Street, this remarkable property offers a rare combination of walkable convenience and exceptional privacy, feeling worlds away from the bustle of everyday life. Meticulously maintained and thoughtfully curated throughout, the home showcases timeless design and superior craftsmanship. At its heart is a stunning custom Bloomsbury Fine Cabinetry kitchen, designed for both everyday living and elegant entertaining. The same level of quality continues throughout the home's beautifully appointed bathrooms and living spaces, where classic architectural details create a warm and sophisticated atmosphere. Set on a breathtaking property framed by rows of hydrangeas and mature trees, the outdoor setting rivals that of a luxury resort. Enjoy summer days beside the in-ground saltwater pool, or unwind in the spillover spa or private sauna, all surrounded by lush landscaping that provides beauty and privacy in equal measure. Adding exceptional versatility, the fully self-contained lower-level apartment features a separate entrance, full-sized kitchen, spacious living and dining areas, and two bedrooms, making it ideal for multigenerational living, extended family, guests, or income potential. A rare offering where timeless elegance, exceptional craftsmanship, and an unmatched location come together in one of Newmarket's most prestigious neighbourhoods. (id:55499)
Royal LePage Rcr Realty
279 Hickory Circle
Oakville, Ontario
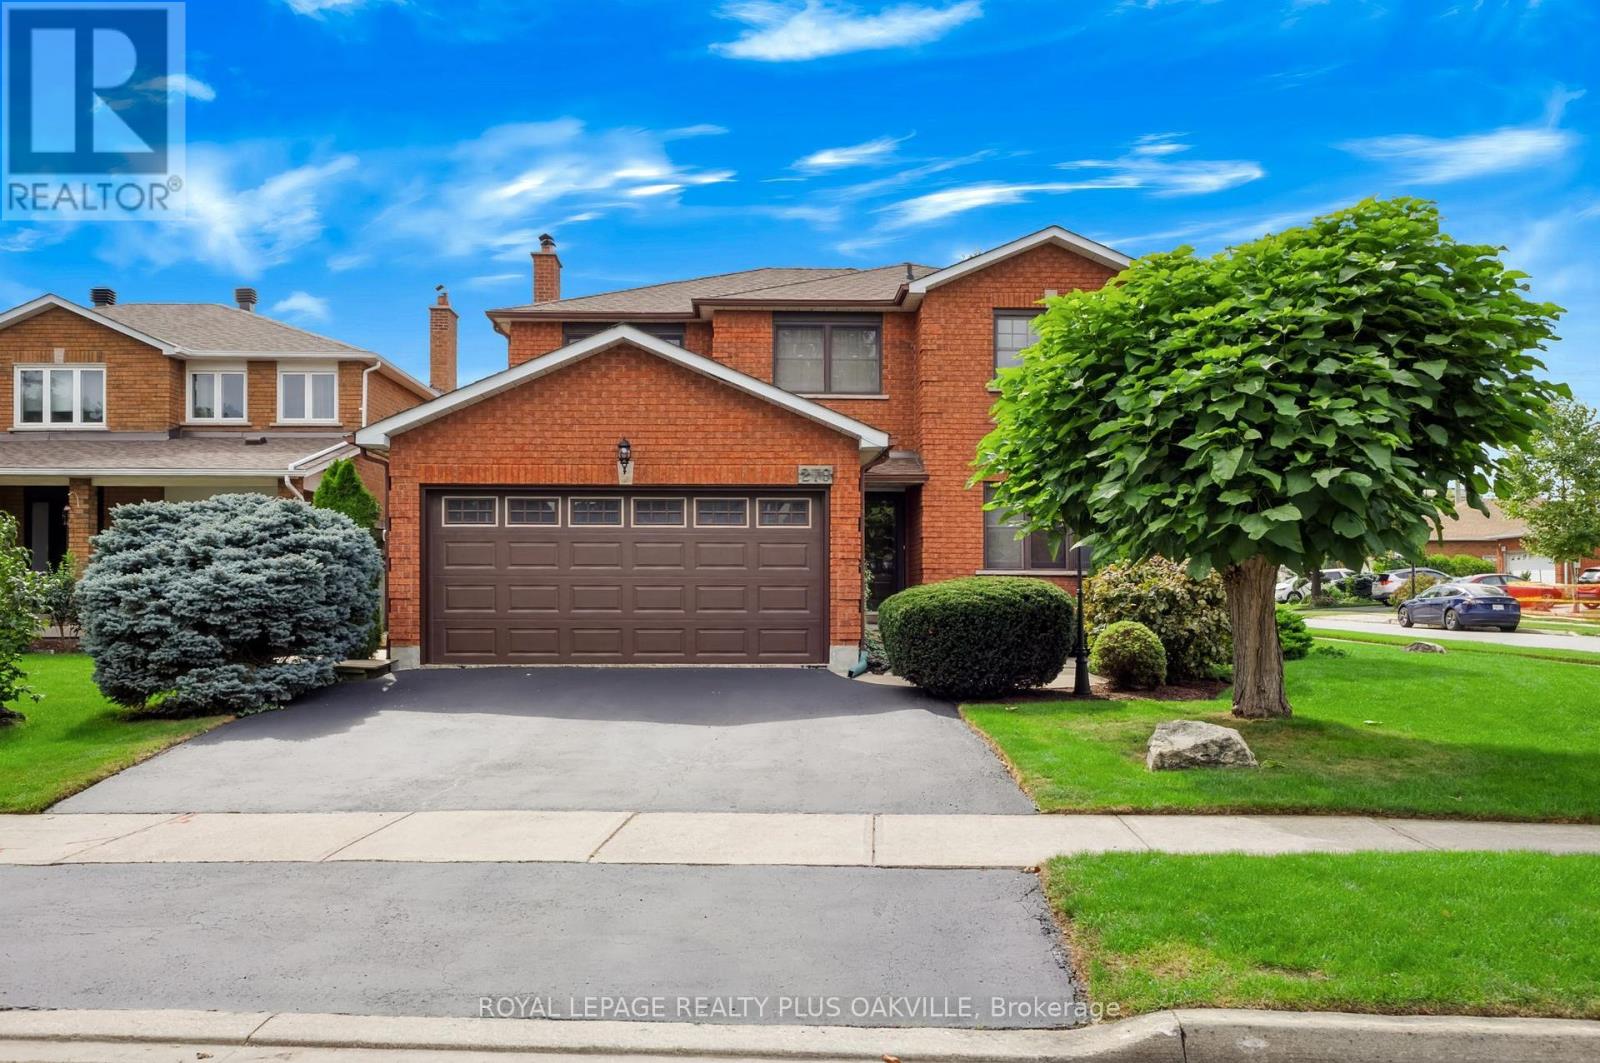
Exceptional home, on a premium corner lot, with impressive curb appeal ideal family- friendly location in Oakville's popular Wedgewood Creek! Offering approx 2,400 sq ft above grade plus a finished basement, this meticulously maintained 4-bed, 2.5-bath, double garage home delivers over 3,600 sq ft of finished liv space, generous principal rooms & a layout designed for comfortable family living. Situated on a wider corner lot with no direct neighbours on one side, enjoy added privacy, space & beautifully maintained gardens. Freshly painted throughout in tasteful neutral tones, with updated light fixtures & brand-new broadloom, the bright main level features a welcoming foyer, spacious living rm open to the dining rm, separate family rm with gas fireplace, hardwood floors & backyard views, & a generous eat-in kitchen with warm cabinetry, pantry cabinets, granite, under cabinet lighting & walk-out to the large rear deck. Main floor laundry with convenient side-yard access.Upper level offers 4 spacious beds with hardwood floors, including a beautiful primary retreat with a reno'd 5-pc ensuite featuring a freestanding tub, sep walk-in shower & generous walk-in closet. Three additional well-sized beds, reno'd 4-pc main bath with double vanity & linen closet complete the level. Finished basement offers two large open areas with endless possibilities for a rec room, playroom, gym, home theatre or teen retreat, plus a dedicated office with built-in cabinetry & desk, utility room with workbench, & additional storage with a sink. Outside, enjoy the benefits of this oversized corner lot - offering extra outdoor space, additional privacy with wrought iron fencing, a wooden shed, landscaped beautifully; truly setting this home apart. Conveniently located close to top-rated schools, parks, shopping, restaurants, rec facilities, Sheridan College, trails, transit, highways & GO Station. Turnkey, move-in ready & offering the space, privacy & comfort today's families are looking for! (id:55499)
Royal LePage Realty Plus Oakville
52 Angus Drive
Toronto, Ontario
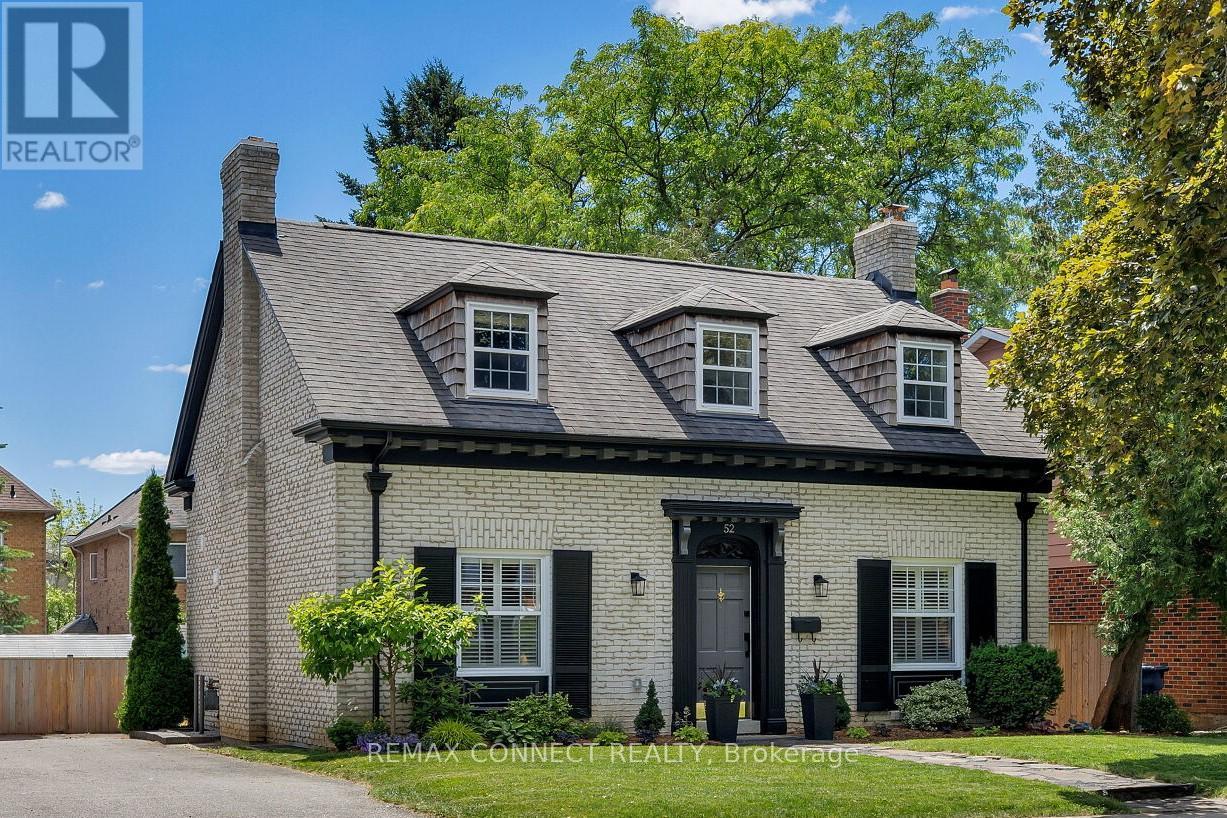
Presenting 52 Angus Drive! This Tremendous McDougald Estate Custom Build Offers Loads of Historical Cache & Charm. Spectacular Curb Appeal with Colonial Architectural Influences and Period Detail. Situated on a Quiet Meandering Tree Lined Street, This Spacious 2 Storey Centre Hall Home Offers it's Original Grand Entranceway, Corbel Trim and Cedar Shake Window Dormers. Fully Renovated with Magazine Quality Presentation and Top Drawer Craftsmanship Throughout. Approximately 3,000sq.ft on Three Levels with 3+1 Bedrooms and 4 Tastefully Renovated Bathrooms. Wonderful Custom 'Cook's' Kitchen with Shaker Cabinetry, Quartz Counters and Peninsula Breakfast Bar. Offering Exceptional Flow and Natural Light, The Large Main Floor Family Room Includes a Walk-out to a Fully Landscaped Pool Sized Backyard. Convenient Side Entrance Mudroom with Heated Floors and Custom Built-ins. Rich Oak Hardwood Floors and Timeless Millwork are Evident Throughout the Home. The Second Floor Includes 3 Spacious Bedrooms with Double Closets, Laundry Nook and 2 Renovated Bathrooms with Heated Floors. The Oversize Primary Bedroom with Large 3pc Ensuite is a Breath of Fresh Air! The Fully Renovated Lower Level can Serve as a Nanny or In-Law Suite with Stylish Custom Kitchen, Living Room Including Wood Burning Fireplace, Large Bedroom/Office and 3pc Bathroom. Step Outside to Experience a Fully Landscaped South Exposure Lot with Stunning Flagstone Main Entrance Path, Custom Pavers, Deck and BBQ Enclosure. The Iron Horse Motif is Still in Place Which Speaks to the Original Owner's Equestrian Roots; This Included Approximately 300 Acres of Land Prior to Eventual Development in the 70's. The Equestrian Centre Existed at Leslie & Finch (aka 'Green Meadows') Until the Mid 90's at Which Time The Land Was Divested and Further Developed. Located Close to Convenient Shopping/Entertainment & Highway Access, Steps to Vast Parks and Local A+ Schooling, Rarely Does a Property of this Caliber Come to Market. (id:55499)
RE/MAX Connect Realty