
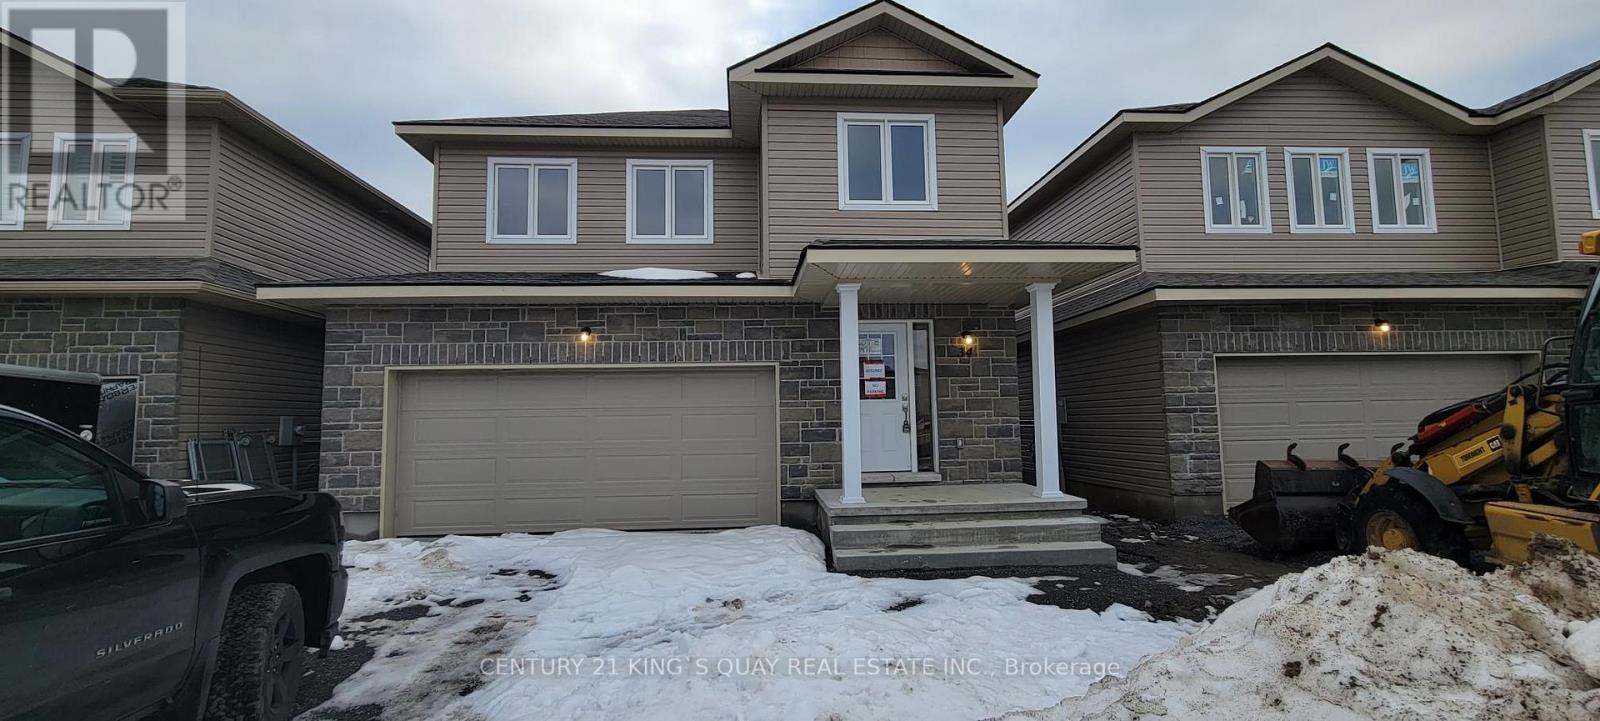
34 Millcreek Drive
Loyalist, Ontario
Newer 4 Bedrooms Detached House With Double Garage 6 Parking. Over 2400 SqFt. Open Concept Main Floor Floor plan. Primary Br Have 2 W/I Closet And 5 PC En suit. Mins To Ernestown Secondary School and Odessa Public School, 401. (id:55499)
Century 21 King's Quay Real Estate Inc.
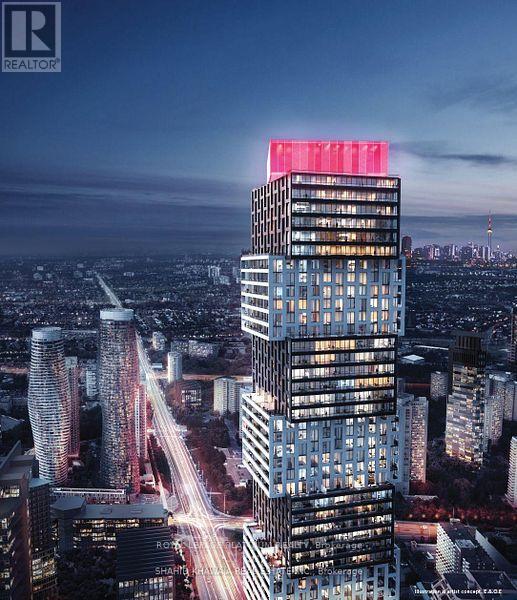
Uph 6006 - 4015 The Exchange
Mississauga, Ontario
This bright and modern Brand new 2-bedroom, 1-bath Upper Penthoue suite on the 60th floor is available immediately to live in the heart of Mississaugas in vibrant Exchange District at EX1, 4015 The Exchange. Advertised square feet consists of 665 square feet of living space + 96 square feet of Balcony. Unobstructed South West views.Just steps from Square One. This suite offers a bright and spacious layout with approximately 9 ceilings, wide-plank laminate flooring, imported Italian kitchen cabinetry by Trevisana, quartz countertops, integrated appliances, premium Kohler fixtures, and the innovative Latch smart access system. Residents will enjoy exceptional amenities including a modern fitness centre with yoga studio, half-court basketball, indoor pool with whirlpool, sauna and steam room, co-working lounges with boardrooms, a 7th-floor outdoor terrace with BBQs, private party and games rooms, and 24-hour concierge.No Parking, no Locker. There is also Tim Hortons conveniently located in the building.Available for immediate occupancy. (id:55499)
Royal LePage Platinum Realty
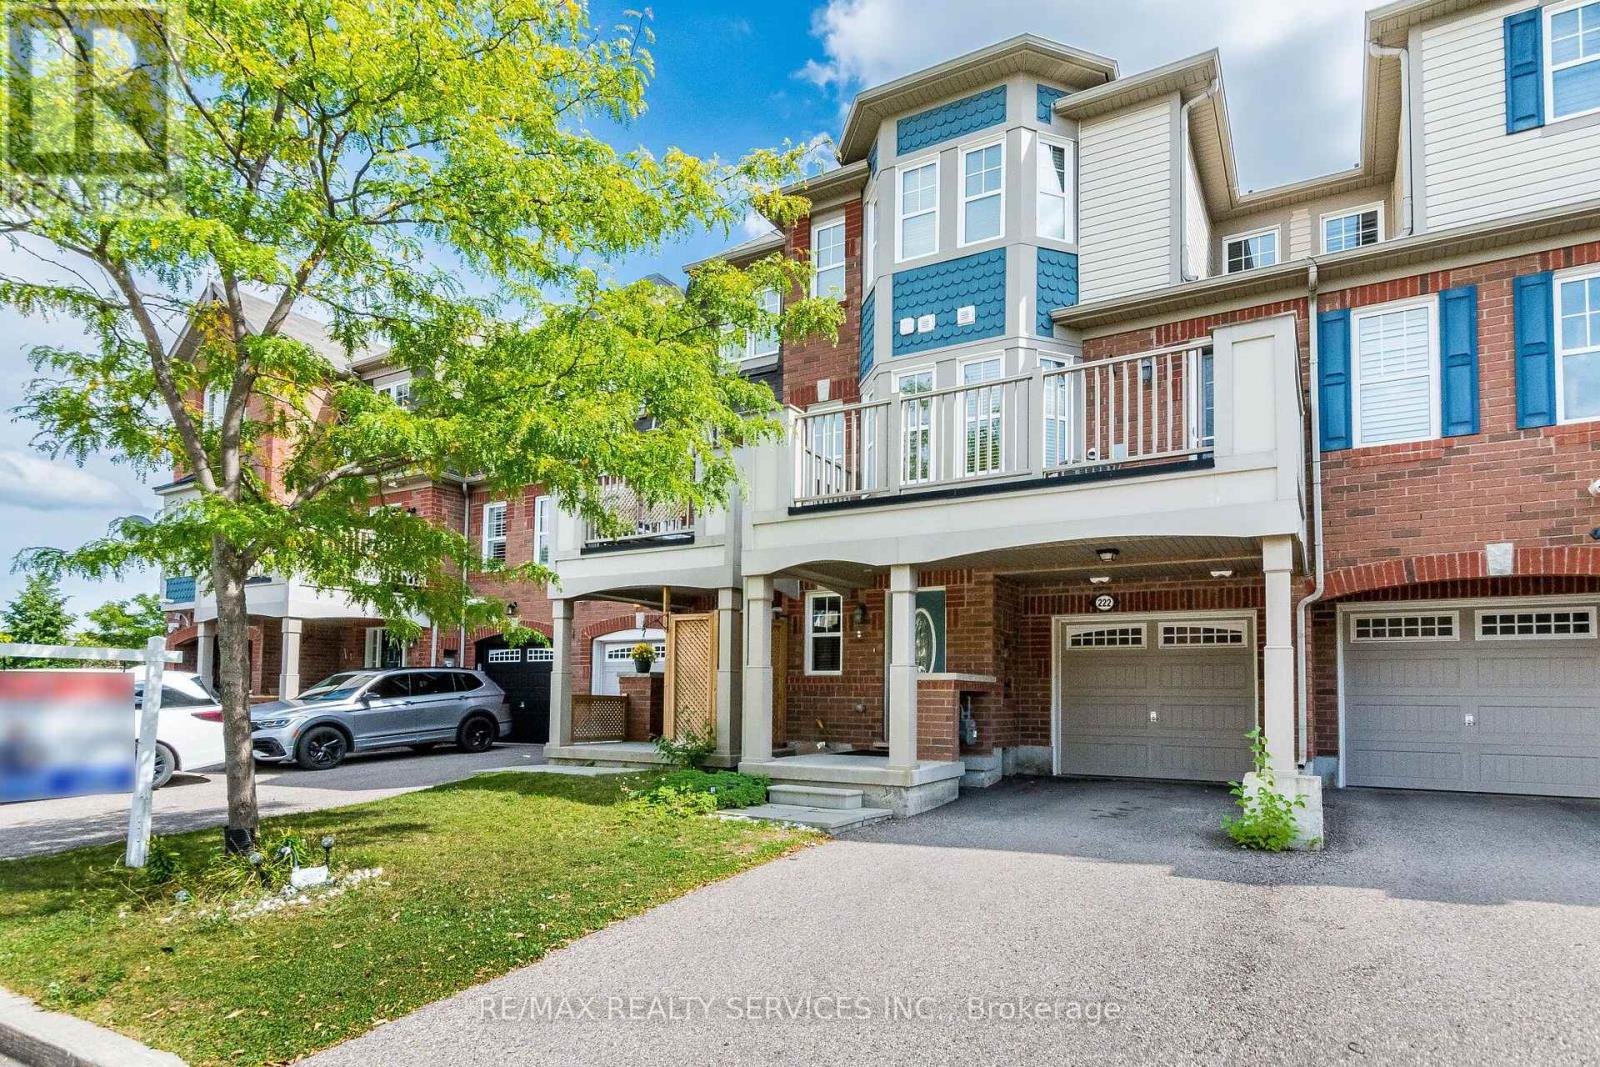
222 Mortimer Crescent
Milton, Ontario
Welcome To This Spacious And Well Maintained 2 Bedroom, 3 Bathroom Townhouse Located In A Desirable Milton Neighborhood. Offering A Functional Three Story Layout, Modern Finishes, And Plenty Of Natural Living Space, This Home Is Ideal For Professionals, Couples, Or A Small Family. The Main Floor Features A Spacious Foyer That Can Be ComfortablyUsed As A Sitting Area, Home Office, Or Flexible Living Space. The Second Floor Offers A Bright And Inviting Open Concept Layout With A Spacious Combined Living And Dining Area, Beautiful Hardwood Flooring, And A Spacious Modern Kitchen Featuring A Large Breakfast Bar, Granite Countertop, Stainless Steel Appliances, And A Ceramic Backsplash. The Dining Area Provides A Walkout To A Large, Private Open Balcony, Perfect For Enjoying Your Morning Coffee Or Relaxing Outdoors. A Convenient Powder Room And Laundry Are Also Located On This Level. The Third Floor Features A Spacious Primary Bedroom Complete With A 3-Piece Ensuite Bathroom And Walk-In Closet. The Generously Sized Second Bedroom Offers A Computer Niche And Closet, Along With An Additional 4-Piece Bathroom Conveniently Located On The Third Floor.Additional Features Include A Hardwood Staircase, One-Car Garage With A Garage Door Opener, And Two Additional Parking Spaces On The Driveway, With One Conveniently Covered By The Porch. No Sidewalk, Providing Additional Driveway Space And Convenience. A Fantastic Opportunity To Lease A Move In Ready Home In An Unbeatable Location. Don't Miss This Exceptional Rental Opportunity! (id:55499)
RE/MAX Realty Services Inc.

29 Northgate Crescent
Richmond Hill, Ontario
Welcome to 29 Northgate Crescent, an elegant executive residence designed for refined living. Situated on a premium 66 x 150 ft lot in prestigious Bayview Hill, this impressive property offers over 8,000 sq. ft. of total living space (5,124 sq. ft. above grade per MPAC plus a beautifully finished basement) with 5+2 bedrooms and 6 washrooms. A refined stone entrance opens to a grand foyer with a sweeping curved staircase, leading to formal living and dining rooms ideal for entertaining and an expansive family room with fireplace for comfortable everyday living. The family-sized kitchen features a quartz island countertop, built-in appliances, and a bright breakfast area with walk-out to the deck for seamless indoor-outdoor gatherings. A main floor office, full laundry room with direct garage access, and 9 ft ceilings provide both elegance and everyday convenience. The upper level showcases a spacious primary retreat with walk-in closet and ensuite featuring marble countertops, double vanity, skylight, separate shower and soaker tub, complemented by generously sized secondary bedrooms. The finished basement expands the living space with a large recreation area with fireplace, two additional bedrooms, a second kitchen, and flexible multi-use spaces. The professionally landscaped backyard offers exceptional depth and privacy with mature trees, expansive interlock patio, and a composite deck (2021) ideal for outdoor entertaining. Recent updates include fresh interior paint (Feb 2026), updated shower faucet sets (Mar 2026), windows replaced in 2017, furnace (2021), basement laminate flooring (2023), and approximately $150,000 in upgrades. Located within the highly regarded Bayview Secondary School and Bayview Hill Elementary School district, and just minutes to Highway 404, parks, and amenities, this is a rare opportunity to own a residence of scale and enduring value. (id:55499)
Exp Realty

12 Dr. Jones Drive
King, Ontario
Beautifully updated and move-in ready, this spacious backsplit is nestled in one of Schomberg's most desirable family-friendly neighbourhoods. Offering a functional layout with soaring ceilings and an abundance of natural light, with approx 1700 sqft of living space .From the moment you step inside, you'll appreciate the large, welcoming foyer that opens into the bright living and dining room combination, creating an inviting space for entertaining family and friends. Freshly painted throughout and featuring new plank flooring, the home offers a modern, turnkey feel.The bright white kitchen is the heart of the home, offering plenty of cabinetry, generous workspace, and a convenient walk-out to the private, fully fenced backyard. Enjoy summer BBQs, outdoor dining, or simply unwind on the concrete patio while children and pets play safely.The finished lower level expands your living space with a cozy recreation room featuring a gas fireplace, an additional bedroom that's ideal for guests, a home office, or a growing family, along with a convenient 2-piece bathroom.Practical features include a 1.5-car garage complete with built-in storage shelving and a garage door opener, providing added convenience and peace of mind.Located in the charming village of Schomberg, you'll enjoy the perfect balance of small-town charm and modern convenience. Discover boutique shops, cafes, local restaurants, parks, walking trails, golf courses, and a vibrant community known for its year-round events and welcoming atmosphere. Excellent schools, recreation facilities, and easy access to major commuter routes make this an exceptional place to call home.Offering stylish updates, versatile living space, and an unbeatable location, this home is ideal for first-time buyers, growing families, or anyone looking to enjoy the warmth and charm of village living. Don't miss your opportunity to make this beautiful property your next home. (id:55499)
RE/MAX Crosstown Realty Inc.
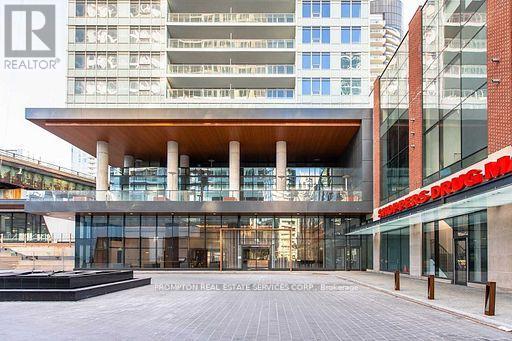
1016 - 17 Bathurst Street
Toronto, Ontario
Lake Views! Rarely Offered South Facing 1+1 Unit At The Lakefront,total area 630s.f. w/ Interior 530Sf + 100Sqf Balcony. Sun-Filled Unit With Unobstructed Views Of The Lake And Centre Island. 9' Ceilings, Elegant Marble Bathroom, Modern Open Concept Kitchen And Dining, High-End Integrated Appliances, Floor-To-Ceiling Windows. Den Is Enclosed W/ Glass Sliding Door. The Lakefront Is Located At The Vibrant West Block, Anchored By A 50,000 Sq.Ft. Loblaws Flagship Supermarket is right downstairs, Shoppers Drug Mart, Joe Fresh, Lcbo And More In The Same Courtyard .11,000 Sq.Ft. Restaurant , Offices And 87,000 Sq.Ft. Of Additional Retail. State-Of-The-Art Amenities Including Fitness Centre, Indoor Pool, Sauna Room, Theatre, Study Room W/Wifi, Kids Playroom, Pet Spa, Outdoor Lounge, 24-Hr Concierge, Guest Suites, And Much More. Easy Access To Public Transit, Parks, Schools, Lakeshore ,Beachs, Billy Bishop Airport..And Everything. (id:55499)
Prompton Real Estate Services Corp.
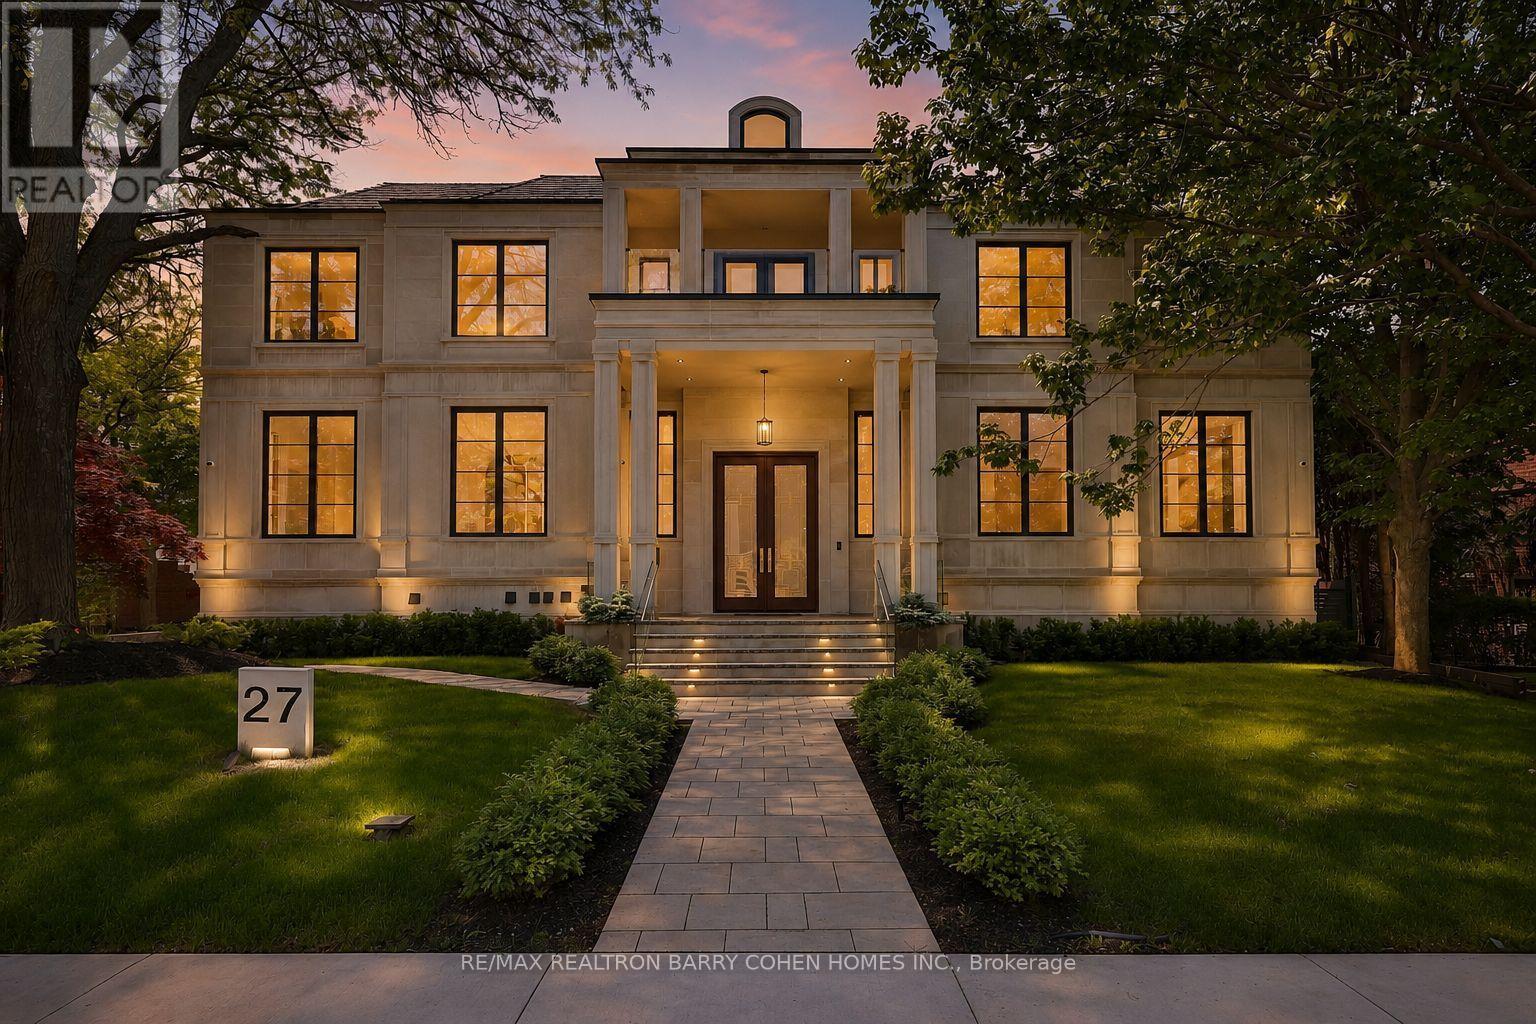
27 Penwood Crescent
Toronto, Ontario
Architecturally Significant Iconic Estate , On 100' Lush Frontage Situated In Toronto's Most Exclusive, Private & Prestigious York Mills South With Walking Distance To Bridle Path Trail. 11,230 Sqft. Luxurious Living Space, Includes A Finished & Walkout Basement. Clad in I-N-D-I-A-N-A- -L-I-M-E-S-T-O-N-E Front Elevation Wrapped W/An Architectural Brick Accents, Enhanced by Lush Landscaping, A Heated Driveway, Pathway & Dramatic Exterior Lighting. Exceptional Craftsmanship is Showcased Throughout W/Custom Walnut & White Oak Millwork, Imported European Slabs, 12' Ceilings, Elegant Wall Paneling, Detailed Moldings, Heated Floors & Custom Wood Accent Walls. Floor-to-Ceiling Tilt & Turn R-E-Y-N-A-E-R-S Aluminum Windows & Sliding Doors, Flood The Home W/Natural Light. The Grand Foyer Features Imported Italian Slabs, a Striking Staircase & An Oversized Skylight, Setting a Refined & Elegant Tone. Expansive Principal Rooms Highlighted C-H-E-V-R-O-N Hardwood Floor, Gas Fireplaces & Book-Matched Italian Slab Feature Walls.The Chef-s Kitchen Offers Dual Islands, B/I Miele Appliances, a Butlers Pantry W/Servery Access to the Formal Dining Room & Custom Cabinetry. The Breakfast Area & Oversized Family Rm. Include Large-Scale Aluminum Sliding Doors Leading to an Expansive Deck & Concrete B-E-T-Z Swimming Pool. A 4-Stop E-L-E-V-A-T-O-R Services All 3 Levels, Plus an Additional Private Lift W/Direct Garage Access Fully Accessibility-Friendly. The Primary Retreat Boasts Coffered Ceilings, a Wet Bar, Fireplace, Boutique-Style Hers Dressing Boudoir, His Closet, And a Lavish 7 Pcs Ensuite Designed to Impress. The Entertainment-Ready Basement Boasts an Oversized Recreation Area W/ 2 Double Aluminum Sliding Doors Offering Garden-Level Views And Abundant Natural Light, a Large Gym W/Dry Sauna & Full Bath, a Home Theatre, Additional Washer/Dryer & Direct Access From the Garage Completed W/A Dog Wash Station & Elevator Access & Two Nanny & Guest Rooms. (id:55499)
RE/MAX Realtron Barry Cohen Homes Inc.
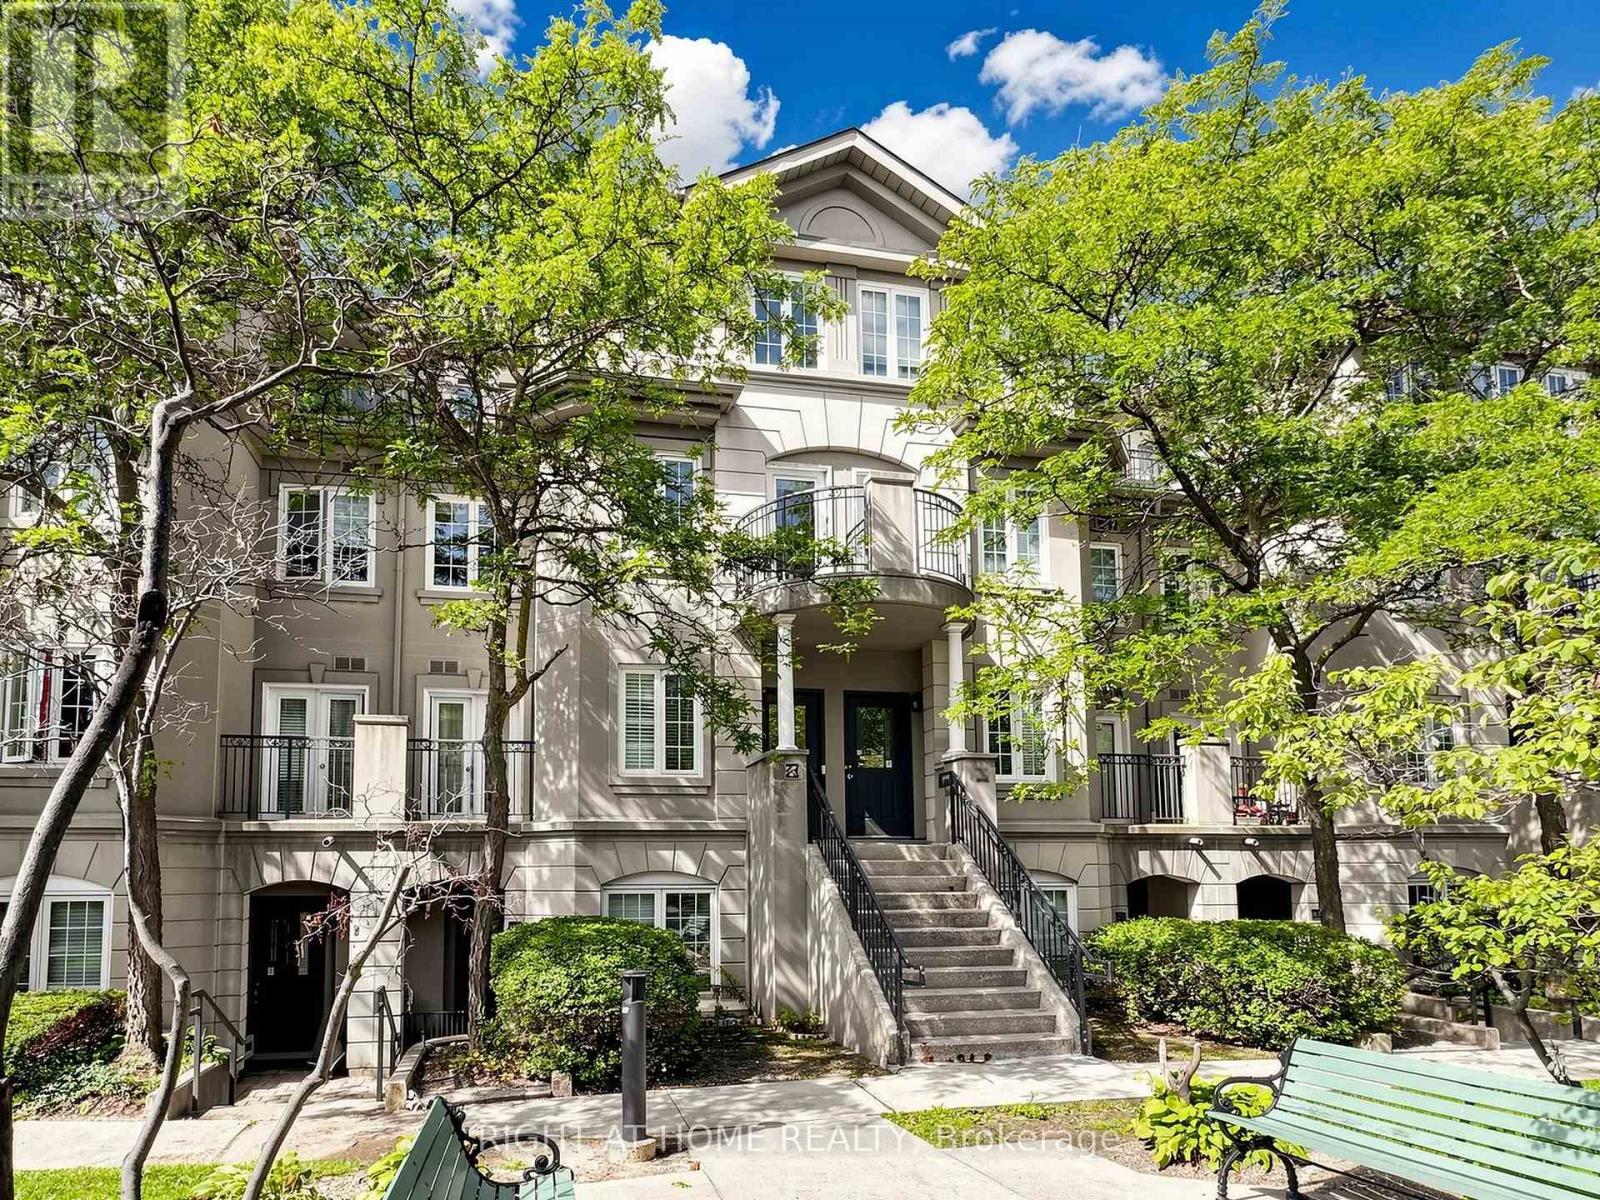
A50 - 108 Finch Avenue W
Toronto, Ontario
Welcome To Chelsea Gate! Bright, Spacious, And Functional Multi-Level Executive Townhouse Nestled In High-Demand Newtonbrook West. Featuring An Inviting Open-Concept Layout With Gleaming Hardwood Floors Throughout, Large Windows, And Abundant East-Facing Natural Sunlight. The Main Level Offers An Expansive Living Room And Formal Dining Area With A Juliette Balcony. Modern Kitchen Boasts Sleek White Cabinetry, Quartz Countertops, Stainless Steel Appliances, And A Convenient Breakfast Bar Pass-Through. Upstairs Features A Generous Primary Bedroom With Walk-In Closet And Direct Walk-Out To A Private Balcony Overlooking Lush Green Treetops, Plus A Sizable Second Bedroom With Mirrored Closet. Includes 2 Underground Parking Spots. Prime Location Steps To TTC, Finch Subway Station, Edithvale Community Centre, Parks, Top Schools, Supermarkets, And Vibrant Dining Along Yonge Street. Move-In Ready! (id:55499)
Right At Home Realty
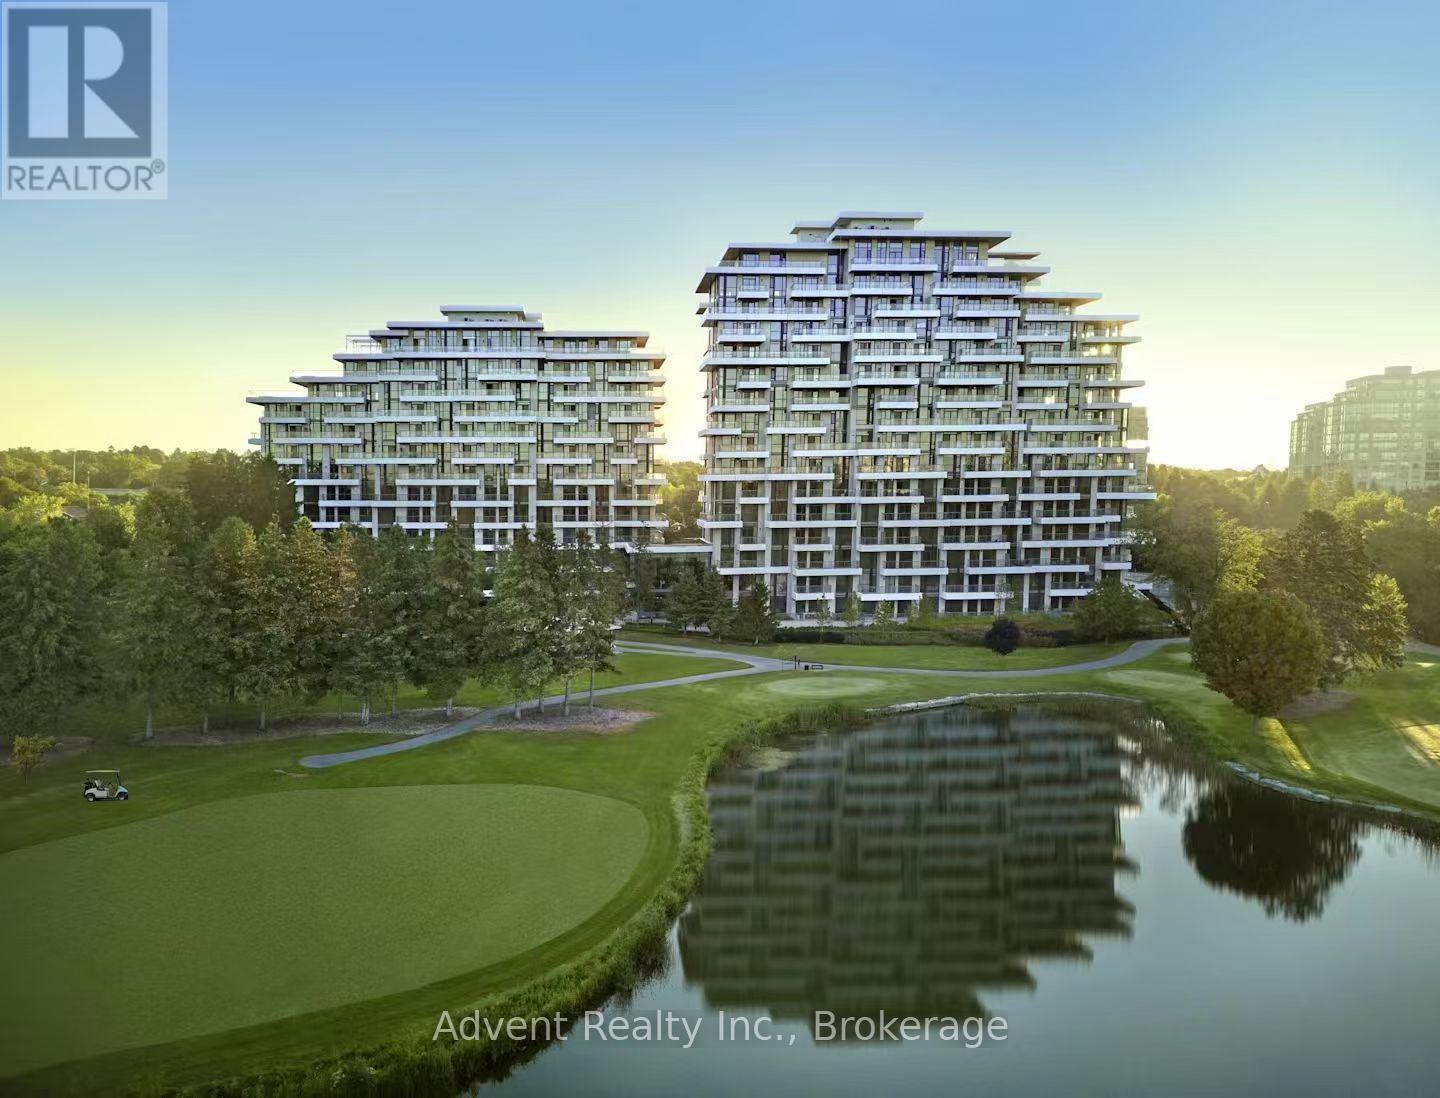
103 - 397 Royal Orchard Boulevard
Markham, Ontario
Experience resort-style living in this ultra-luxurious 2-bedroom, 2-bathroom residence offering 1,612 sq. ft. of beautifully upgraded interior space, plus an expansive private terrace with BBQ access-all backing directly onto the prestigious Ladies' Golf Club of Toronto. Wake up to sweeping, unobstructed south-facing views of lush fairways and mature greenery that stretch as far as the eye can see. This one-of-a-kind suite is not youraverage condo-boasting soaring ceilings, a thoughtfully designed split-bedroom layout, and a flow that feels more like a house than a condo. Indulge in the five-star amenities offered by this boutique luxury residence, including a heated indoor swimming pool, fully equipped fitness centre, elegant sauna, and a stylishly appointed party lounge perfect for entertaining. Residents also enjoy beautifully landscaped outdoor BBQ areas, creating the perfect setting for alfresco dining and sunset gatherings. (id:55499)
Advent Realty Inc.
Century 21 Atria Realty Inc.
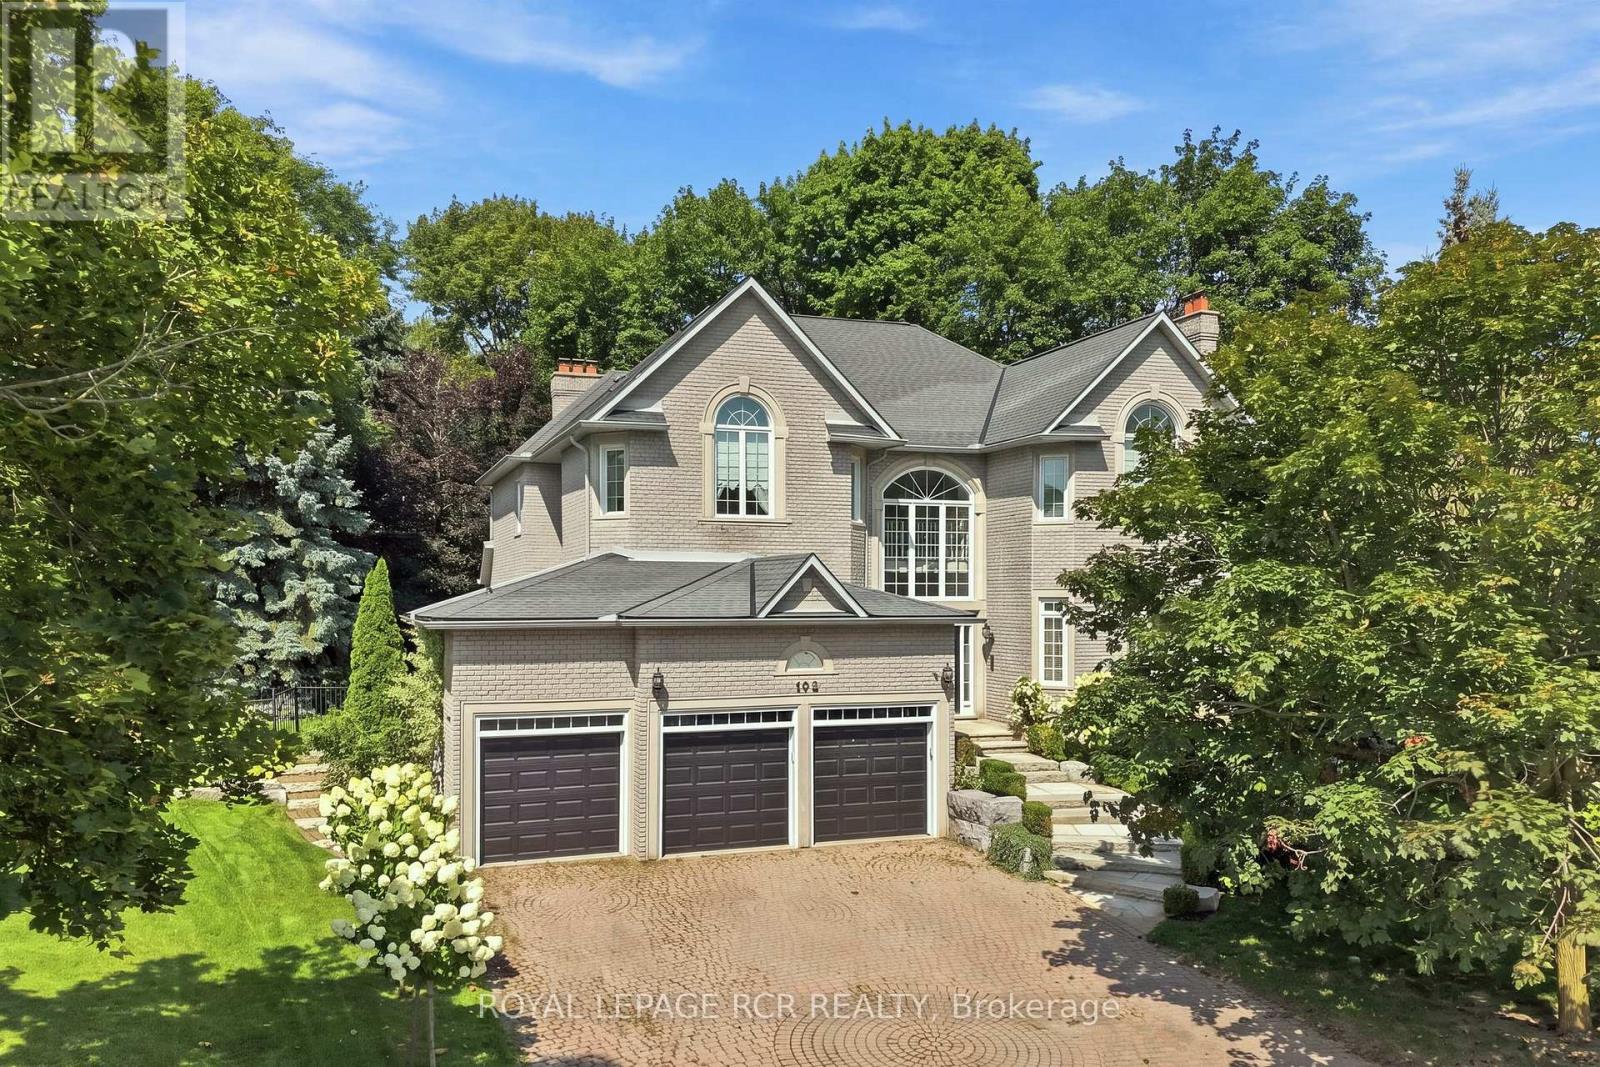
193 Sherwood Place
Newmarket, Ontario
Welcome to 193 Sherwood Place, an extraordinary custom-built home nestled on one of Newmarket's most coveted streets. Just steps from the boutiques, restaurants, and charm of historic Main Street, this remarkable property offers a rare combination of walkable convenience and exceptional privacy, feeling worlds away from the bustle of everyday life. Meticulously maintained and thoughtfully curated throughout, the home showcases timeless design and superior craftsmanship. At its heart is a stunning custom Bloomsbury Fine Cabinetry kitchen, designed for both everyday living and elegant entertaining. The same level of quality continues throughout the home's beautifully appointed bathrooms and living spaces, where classic architectural details create a warm and sophisticated atmosphere. Set on a breathtaking property framed by rows of hydrangeas and mature trees, the outdoor setting rivals that of a luxury resort. Enjoy summer days beside the in-ground saltwater pool, or unwind in the spillover spa or private sauna, all surrounded by lush landscaping that provides beauty and privacy in equal measure. Adding exceptional versatility, the fully self-contained lower-level apartment features a separate entrance, full-sized kitchen, spacious living and dining areas, and two bedrooms, making it ideal for multigenerational living, extended family, guests, or income potential. A rare offering where timeless elegance, exceptional craftsmanship, and an unmatched location come together in one of Newmarket's most prestigious neighbourhoods. (id:55499)
Royal LePage Rcr Realty
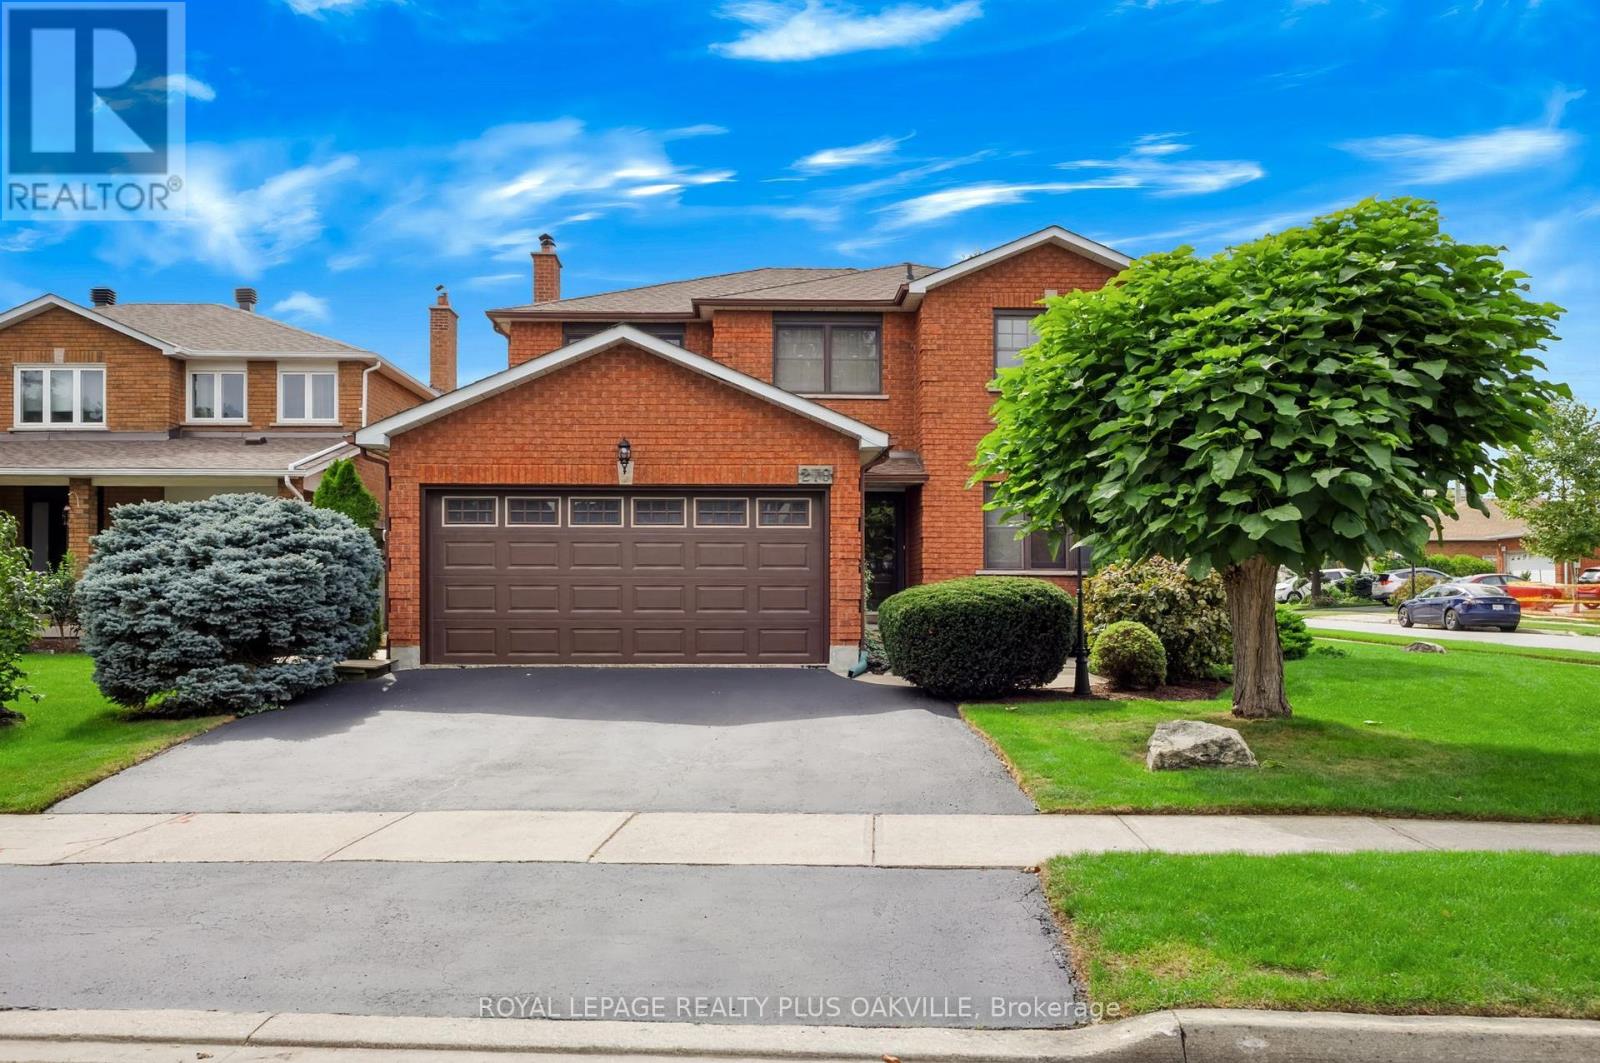
279 Hickory Circle
Oakville, Ontario
Exceptional home, on a premium corner lot, with impressive curb appeal ideal family- friendly location in Oakville's popular Wedgewood Creek! Offering approx 2,400 sq ft above grade plus a finished basement, this meticulously maintained 4-bed, 2.5-bath, double garage home delivers over 3,600 sq ft of finished liv space, generous principal rooms & a layout designed for comfortable family living. Situated on a wider corner lot with no direct neighbours on one side, enjoy added privacy, space & beautifully maintained gardens. Freshly painted throughout in tasteful neutral tones, with updated light fixtures & brand-new broadloom, the bright main level features a welcoming foyer, spacious living rm open to the dining rm, separate family rm with gas fireplace, hardwood floors & backyard views, & a generous eat-in kitchen with warm cabinetry, pantry cabinets, granite, under cabinet lighting & walk-out to the large rear deck. Main floor laundry with convenient side-yard access.Upper level offers 4 spacious beds with hardwood floors, including a beautiful primary retreat with a reno'd 5-pc ensuite featuring a freestanding tub, sep walk-in shower & generous walk-in closet. Three additional well-sized beds, reno'd 4-pc main bath with double vanity & linen closet complete the level. Finished basement offers two large open areas with endless possibilities for a rec room, playroom, gym, home theatre or teen retreat, plus a dedicated office with built-in cabinetry & desk, utility room with workbench, & additional storage with a sink. Outside, enjoy the benefits of this oversized corner lot - offering extra outdoor space, additional privacy with wrought iron fencing, a wooden shed, landscaped beautifully; truly setting this home apart. Conveniently located close to top-rated schools, parks, shopping, restaurants, rec facilities, Sheridan College, trails, transit, highways & GO Station. Turnkey, move-in ready & offering the space, privacy & comfort today's families are looking for! (id:55499)
Royal LePage Realty Plus Oakville
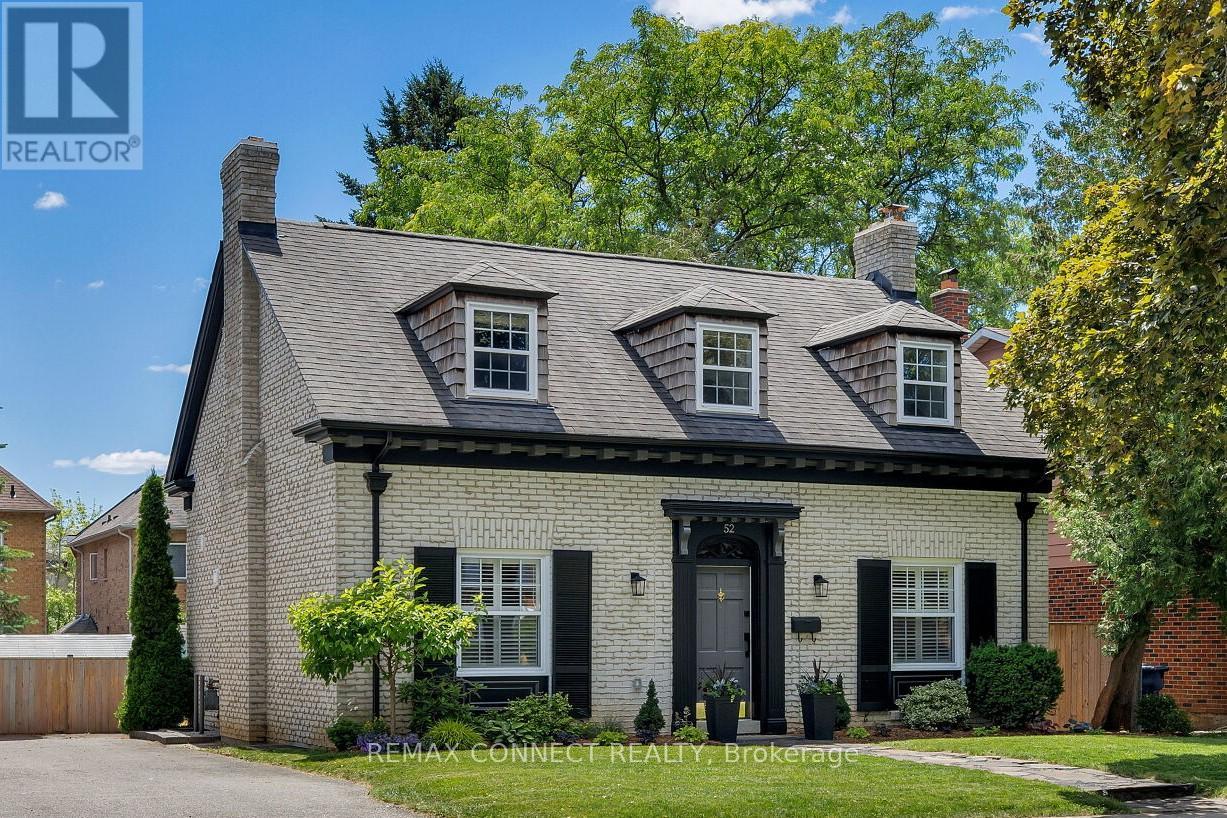
52 Angus Drive
Toronto, Ontario
Presenting 52 Angus Drive! This Tremendous McDougald Estate Custom Build Offers Loads of Historical Cache & Charm. Spectacular Curb Appeal with Colonial Architectural Influences and Period Detail. Situated on a Quiet Meandering Tree Lined Street, This Spacious 2 Storey Centre Hall Home Offers it's Original Grand Entranceway, Corbel Trim and Cedar Shake Window Dormers. Fully Renovated with Magazine Quality Presentation and Top Drawer Craftsmanship Throughout. Approximately 3,000sq.ft on Three Levels with 3+1 Bedrooms and 4 Tastefully Renovated Bathrooms. Wonderful Custom 'Cook's' Kitchen with Shaker Cabinetry, Quartz Counters and Peninsula Breakfast Bar. Offering Exceptional Flow and Natural Light, The Large Main Floor Family Room Includes a Walk-out to a Fully Landscaped Pool Sized Backyard. Convenient Side Entrance Mudroom with Heated Floors and Custom Built-ins. Rich Oak Hardwood Floors and Timeless Millwork are Evident Throughout the Home. The Second Floor Includes 3 Spacious Bedrooms with Double Closets, Laundry Nook and 2 Renovated Bathrooms with Heated Floors. The Oversize Primary Bedroom with Large 3pc Ensuite is a Breath of Fresh Air! The Fully Renovated Lower Level can Serve as a Nanny or In-Law Suite with Stylish Custom Kitchen, Living Room Including Wood Burning Fireplace, Large Bedroom/Office and 3pc Bathroom. Step Outside to Experience a Fully Landscaped South Exposure Lot with Stunning Flagstone Main Entrance Path, Custom Pavers, Deck and BBQ Enclosure. The Iron Horse Motif is Still in Place Which Speaks to the Original Owner's Equestrian Roots; This Included Approximately 300 Acres of Land Prior to Eventual Development in the 70's. The Equestrian Centre Existed at Leslie & Finch (aka 'Green Meadows') Until the Mid 90's at Which Time The Land Was Divested and Further Developed. Located Close to Convenient Shopping/Entertainment & Highway Access, Steps to Vast Parks and Local A+ Schooling, Rarely Does a Property of this Caliber Come to Market. (id:55499)
RE/MAX Connect Realty
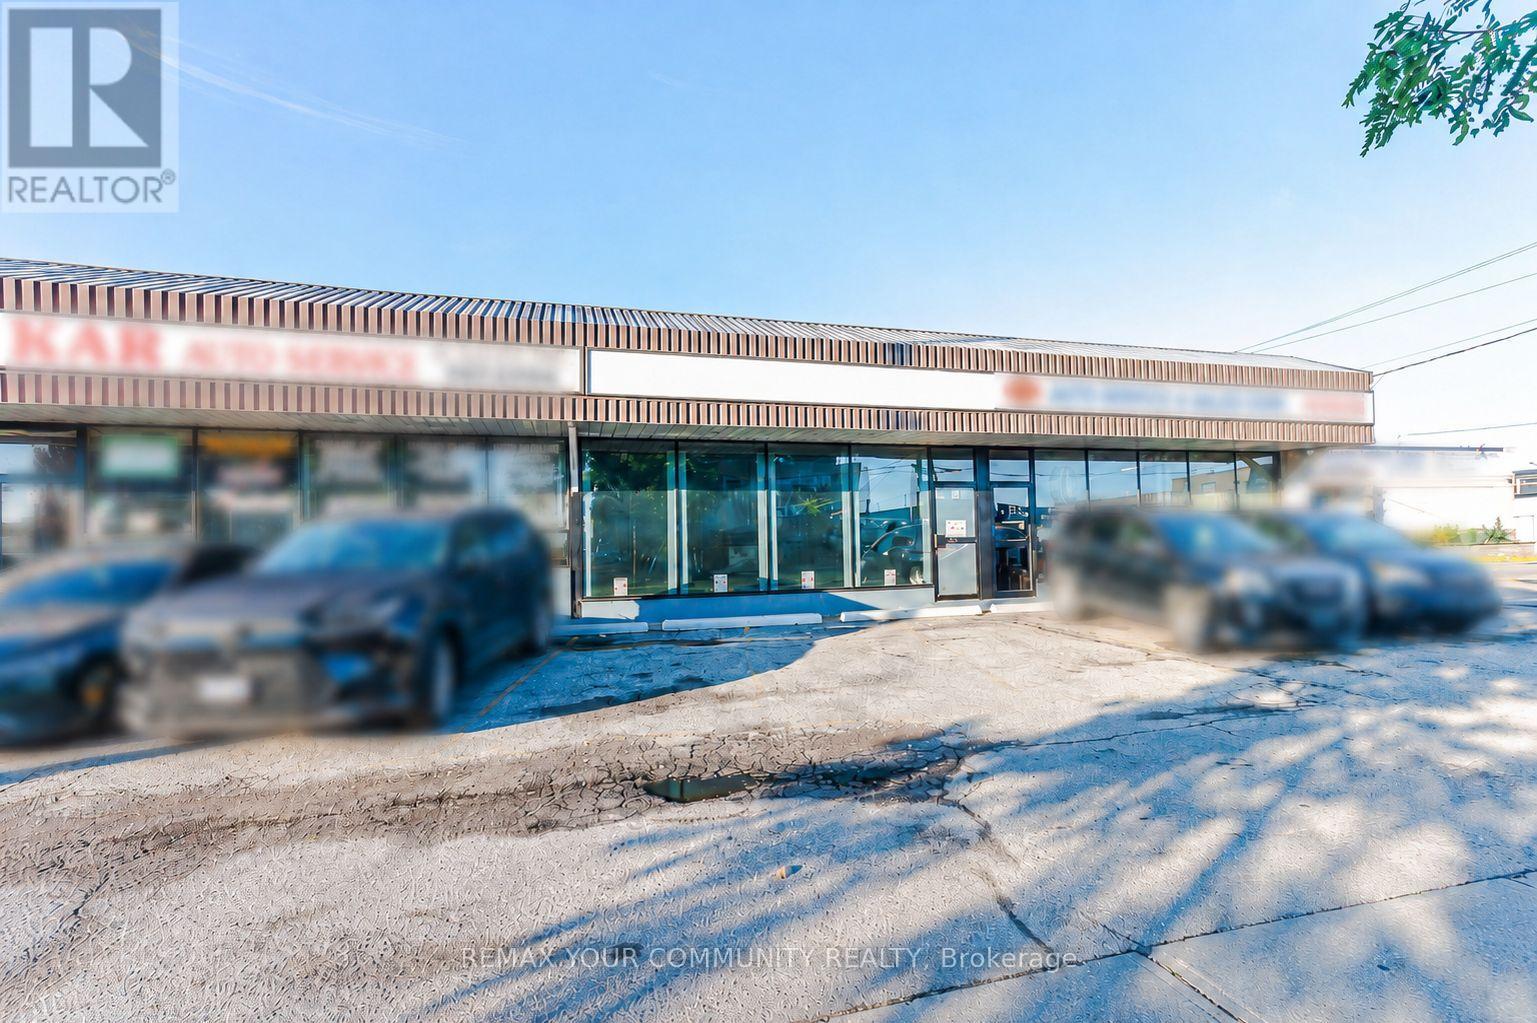
9 - 66 Milvan Drive
Toronto, Ontario
Excellent opportunity to own a fully equipped and licensed auto body shop located at Unit 9 - 66 Milvan Drive, Toronto, in the Humber Summit area.This location offers strong exposure in a busy industrial/commercial area with convenient access for customers, suppliers, and vehicle drop-offs. The shop is zoned and fully licensed for auto body use, making it a strong turnkey opportunity for an owner-operator or an expanding automotive business.The space comes fully equipped with a spray booth, air compressor, ventilation system, paint/prep area, tools, shelving, and shop equipment. It also offers excellent parking and vehicle storage with 13 exterior parking spots plus 5 indoor parking spots, ideal for customer vehicles, work-in-progress cars, and daily shop operations.A great opportunity for an auto body, collision repair, painting, detailing, or related automotive service business in a well-established Toronto industrial location. (id:55499)
RE/MAX Your Community Realty
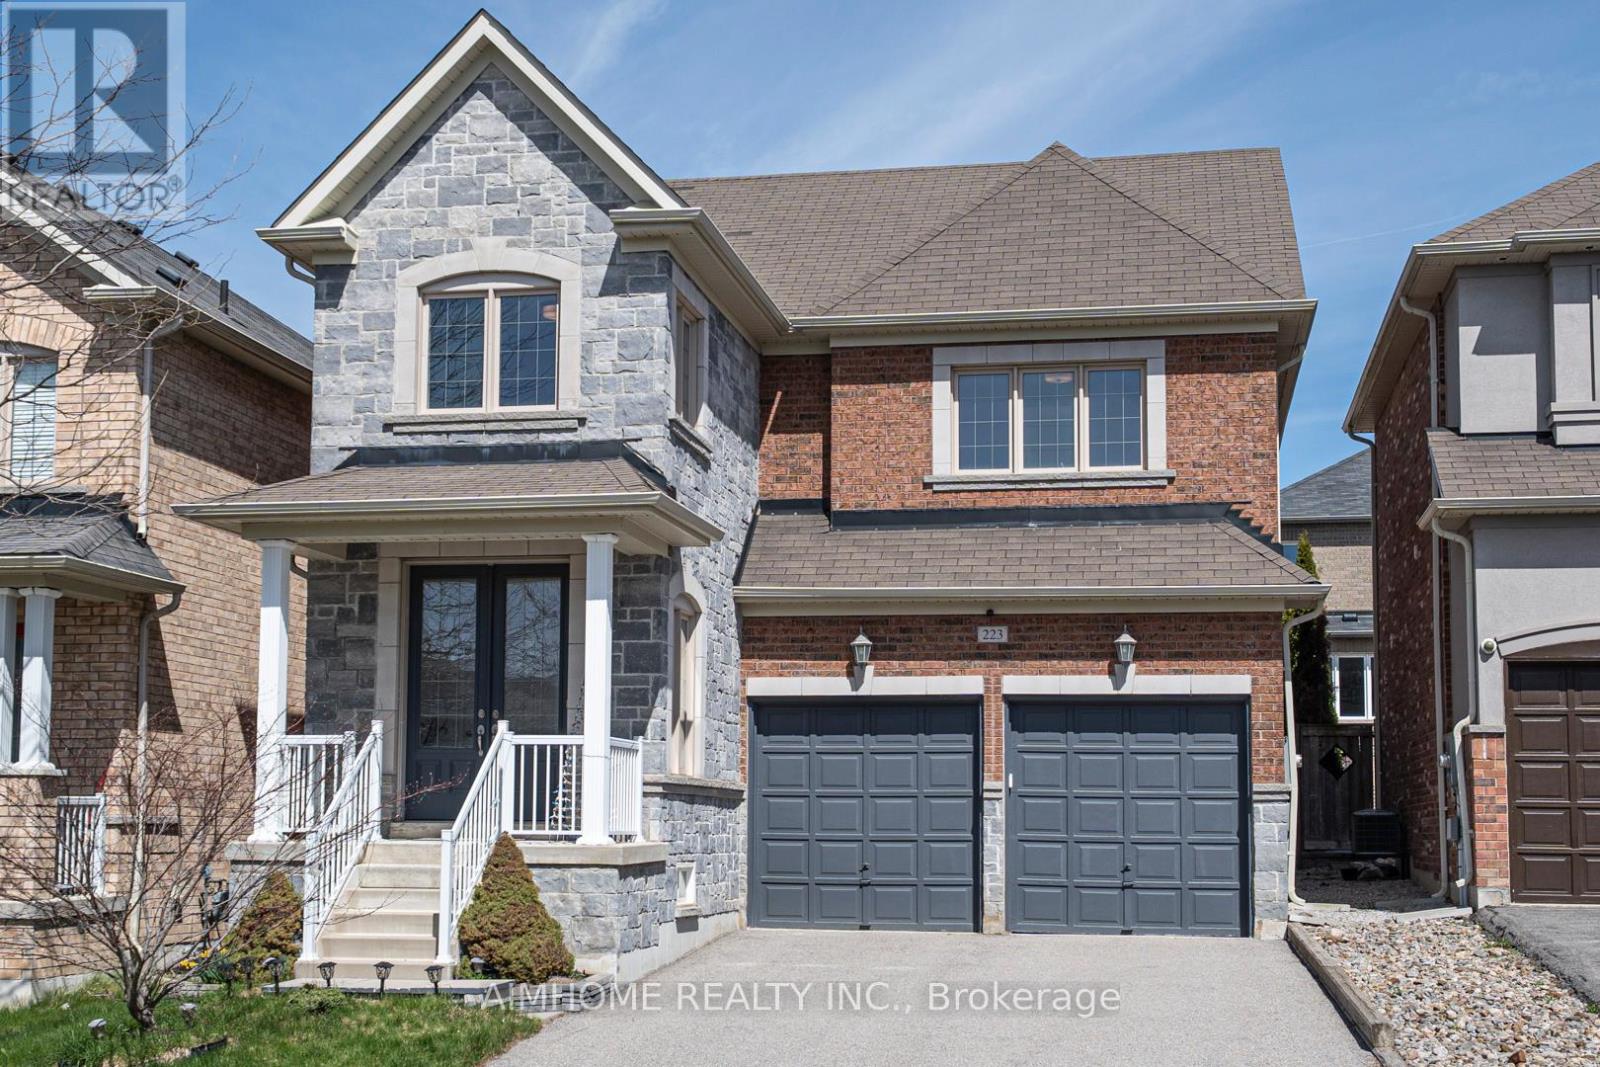
223 Emma Broadbent Court
Newmarket, Ontario
Stunning Double Garage Detached-Home Nestled In Prestigious Woodland Hills of Newmarket On A Quiet Street. Approx. 1,982 Sq.Ft Above Grade Plus Professionally Finished Basement Offering Over 2,500 Sq.Ft Of Total Living Space. Double Door Entry. 9Ft Ceiling On Main Floor. Bright Open Concept Layout With Hardwood Floors Throughout Main & Second Levels. Modern Kitchen Features New Granite Counter, Backsplash & Custom Cabinets & Breakfast area W/O to Large Deck. Spacious Primary Bedroom features a walk- In closet and a full 4Pc Ensuite with Sink, Shower and Deep Corner Soaking Tub. Convenient Second Floor Laundry. $$$Spent for custom finished basement features wood slat ceiling, solid wood wall and lots of pot lights. Recreation room, Bar and cold cellar in basement. Beautiful landscaping. Extra long driveway fits 4 Cars. Close to park, trail, school, public transit, Go train, Upper Canada mall & More. Move-In Ready. (id:55499)
Aimhome Realty Inc.

143 Dovedale Drive
Georgina, Ontario
INVENTORY, NEW CONSTRUCTION, MOVE-IN READY. OVER 50K SPENT IN DECOR. PRIME KESWICK LOCATION. BACKING ON TO PROTECTED GREEN SPACE WITH NO NEIGHBOURS BEHIND OR INFRONT. WALK TO SCHOOLS, SHOPPING, BANKS AND RESTURANTS. MINUTES FROM THE NEW COMMUNITY CENTER AND THE HWY 404. WITH A SHORT DRIVE TO THE LAKE SIMCOE PARKS AND BEACHES, THE COMMUNITY OF WOODBURY TRAILS HAS IT ALL! (id:55499)
Pma Brethour Real Estate Corporation Inc.
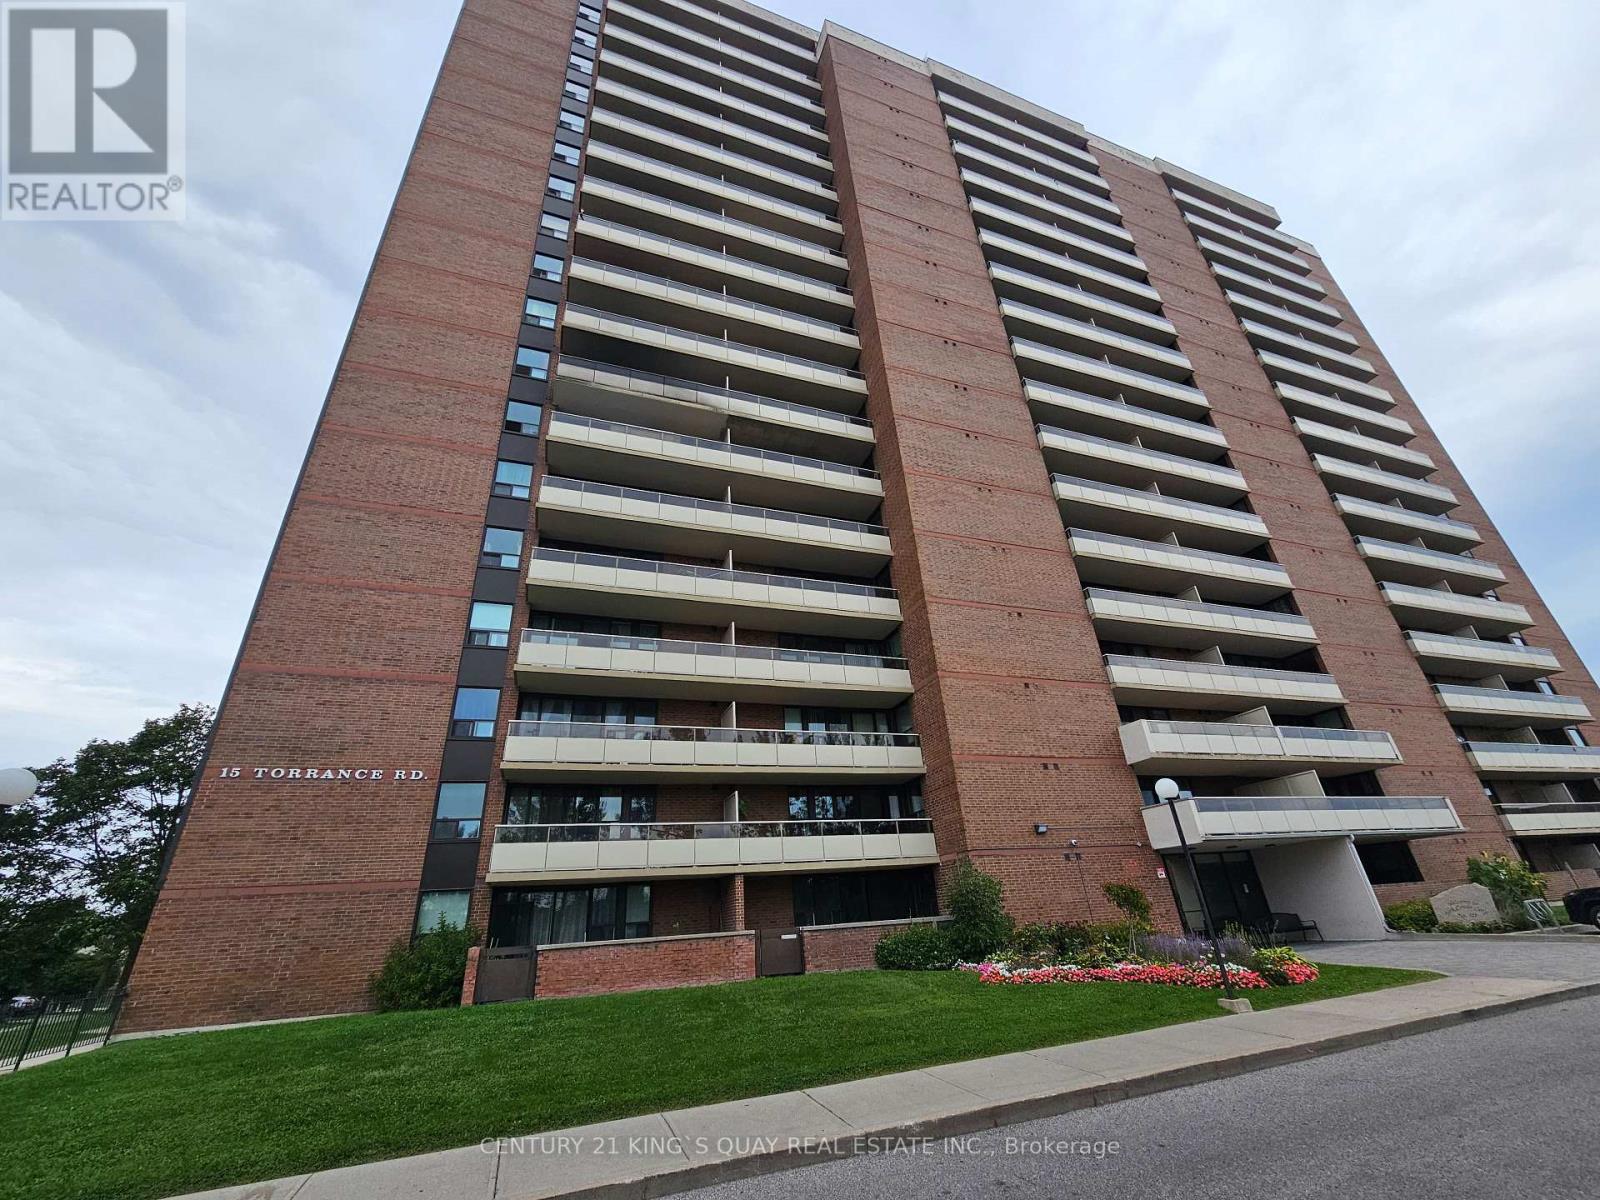
1901 - 15 Torrance Road
Toronto, Ontario
Welcome to this bright and exceptionally spacious 2-bedroom suite, ideally situated on the 19th floor at 15 Torrance Rd. Thoughtfully designed for modern living, the den area has been opened to create an expansive living and dining space, offering an exceptional sense of openness and flexibility-perfect for entertaining guests or enjoying comfortable everyday living. Floor-to-ceiling windows fill the suite with natural light while offering beautiful elevated views. Generously sized bedrooms, ample storage and a well-designed layout complete this inviting home. Enjoy an outstanding selection of building amenities including an outdoor swimming pool, fitness centre, sauna, recreation/party room and more. Ideally located just minutes from Eglinton GO, TTC, shopping, restaurants, parks, schools and major highways. A fantastic opportunity to enjoy space, lifestyle and convenience in one of Scarborough's well-connected communities. (id:55499)
Century 21 King's Quay Real Estate Inc.
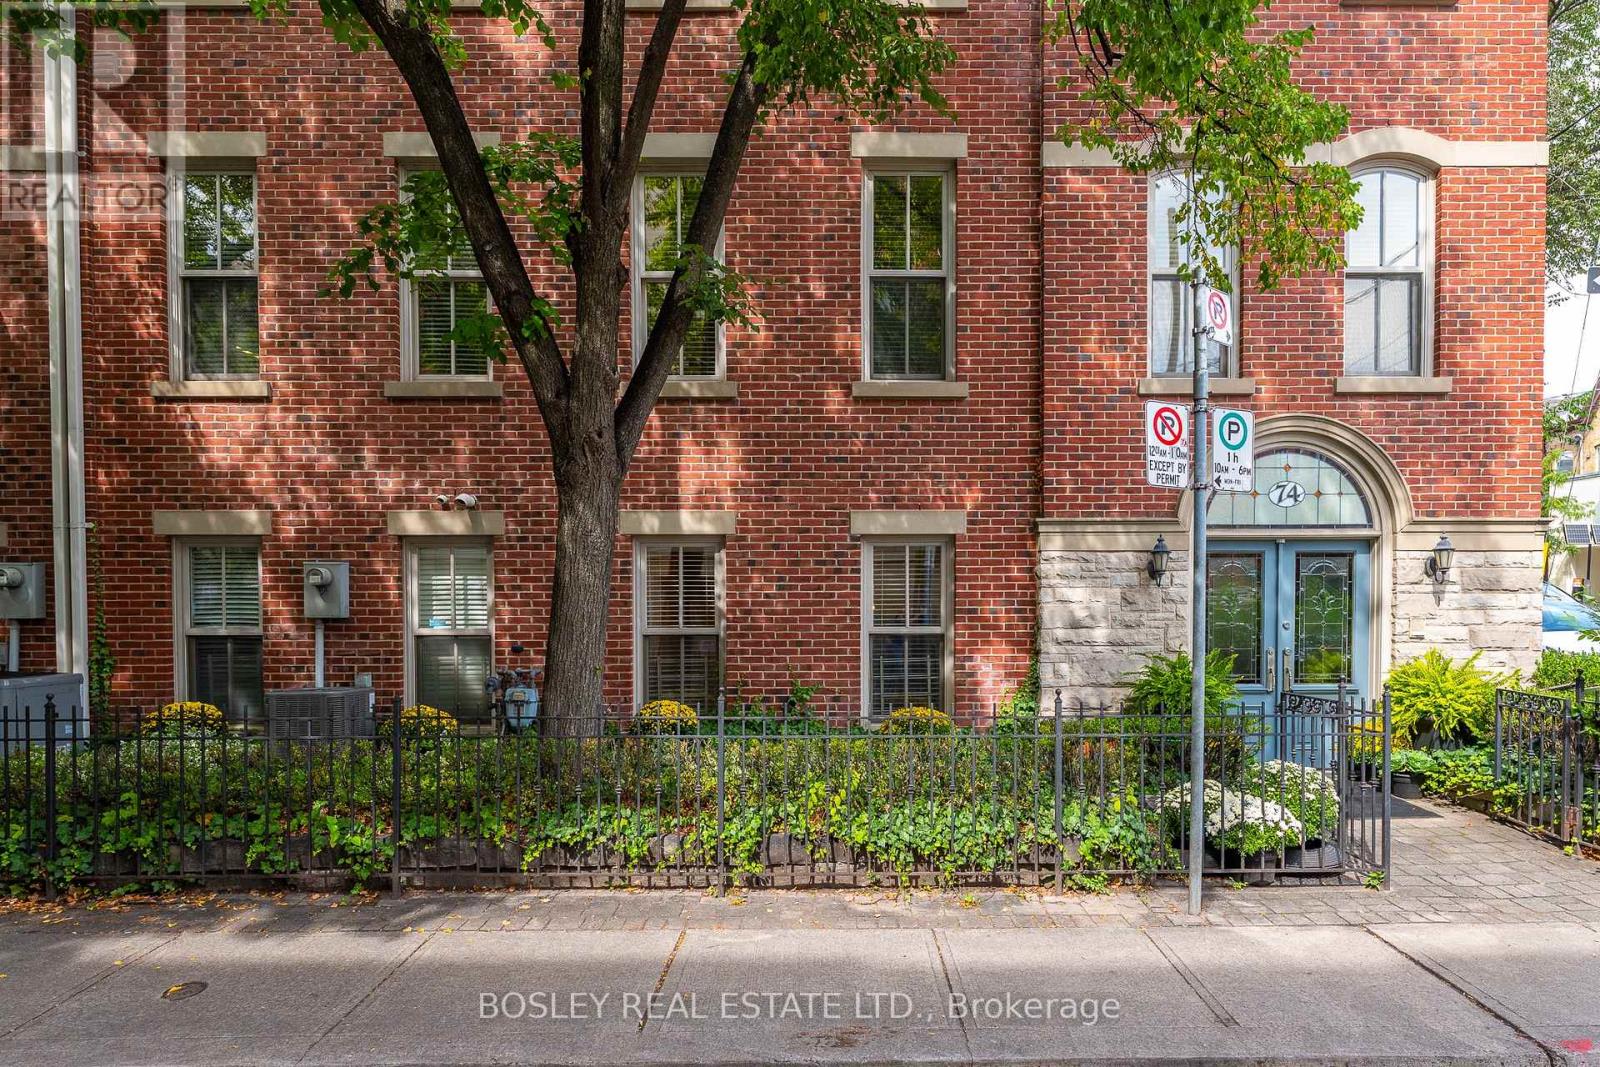
74 Aberdeen Avenue
Toronto, Ontario
A standout in the heart of Cabbagetown, this London-inspired brownstone occupies a prominent corner position on one of the neighbourhood's most picturesque tree-lined streets. Custom built by the original developer for personal use, this completely freehold residence offers over 2,600 sq. ft. above grade across four beautifully finished levels. The street level offers exceptional flexibility, with direct street access and separation from the living spaces above-ideal for a home office, professional practice, studio or client-facing business. A gracious foyer, powder room and built-in garage with direct access complete the level. Upstairs, the main living floor was designed for entertaining, with soaring ceilings and an effortless flow from one generous space to the next. Two walls of oversized windows bring in exceptional natural light and leafy views, while hardwood floors, crown moulding, a gas fireplace and custom floor-to-ceiling drapery add warmth and sophistication. The oversized kitchen with large centre island and integrated desk opens seamlessly to the spacious living and dining areas, creating one expansive gathering space, with a walkout to a charming balcony with BBQ gas line. Three generous bedrooms include two primary-suite options each with walk in closets and luxurious 5 piece ensuites, offering exception comfort and flexibility. The full second floor laundry room is a convenient bonus. The private top-floor retreat also features two walkouts and a sun-filled bonus room, ideal as an office, lounge, studio, or gym. Above it all, a spectacular rooftop terrace offers sweeping Toronto skyline views, open sky and remarkable privacy. A rare combination of scale, light and versatility on a beautiful tree-lined street in prime Cabbagetown. (id:55499)
Bosley Real Estate Ltd.
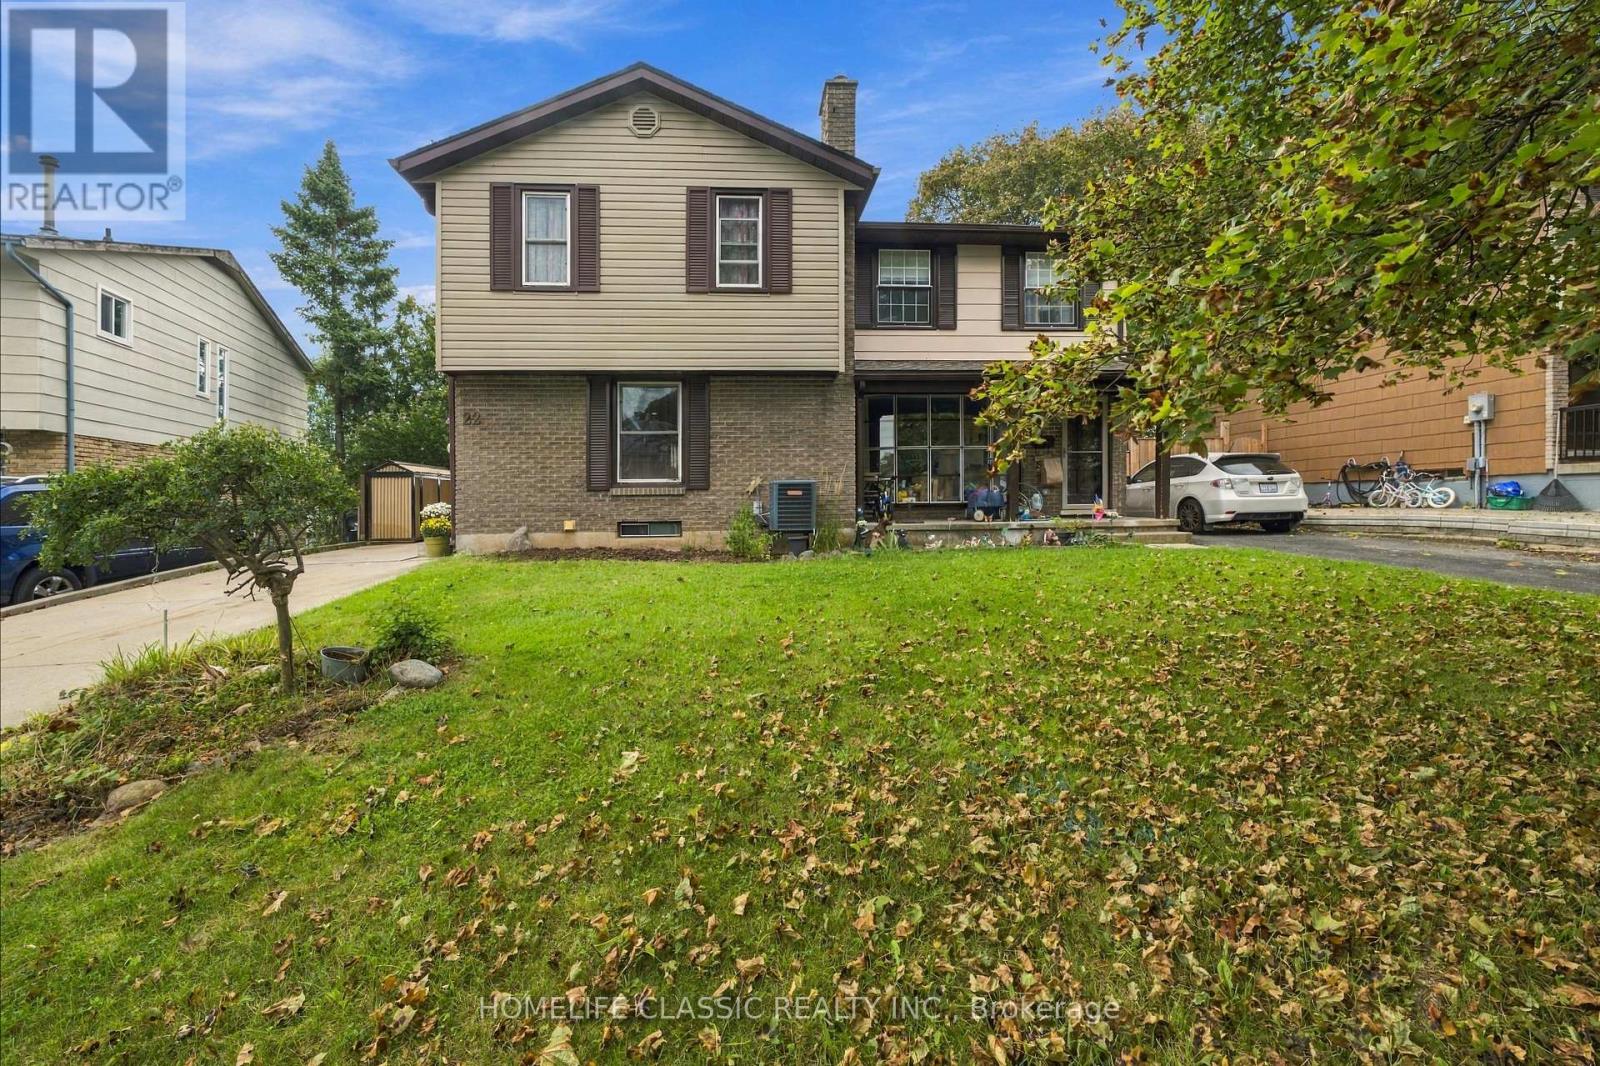
22 Frobisher Court
Cambridge, Ontario
Welcome to 22 Frobisher Court in Cambridge! This bright and inviting 2-storey semi-detached home offers 3 bedrooms, 2 bathrooms, and a functional open-concept layout filled with natural light. The walkout basement provides additional flexibility and direct access to the spacious backyard. Situated on a large lot, the home also features a custom-built deck that's perfect for relaxing, entertaining, or enjoying the outdoor space. Added peace of mind comes with the roof, which includes a Weather-Tite extended warranty. A wonderful opportunity for buyers looking for a comfortable home with plenty of space, natural light, and room to make it their own. (id:55499)
Homelife Classic Realty Inc.
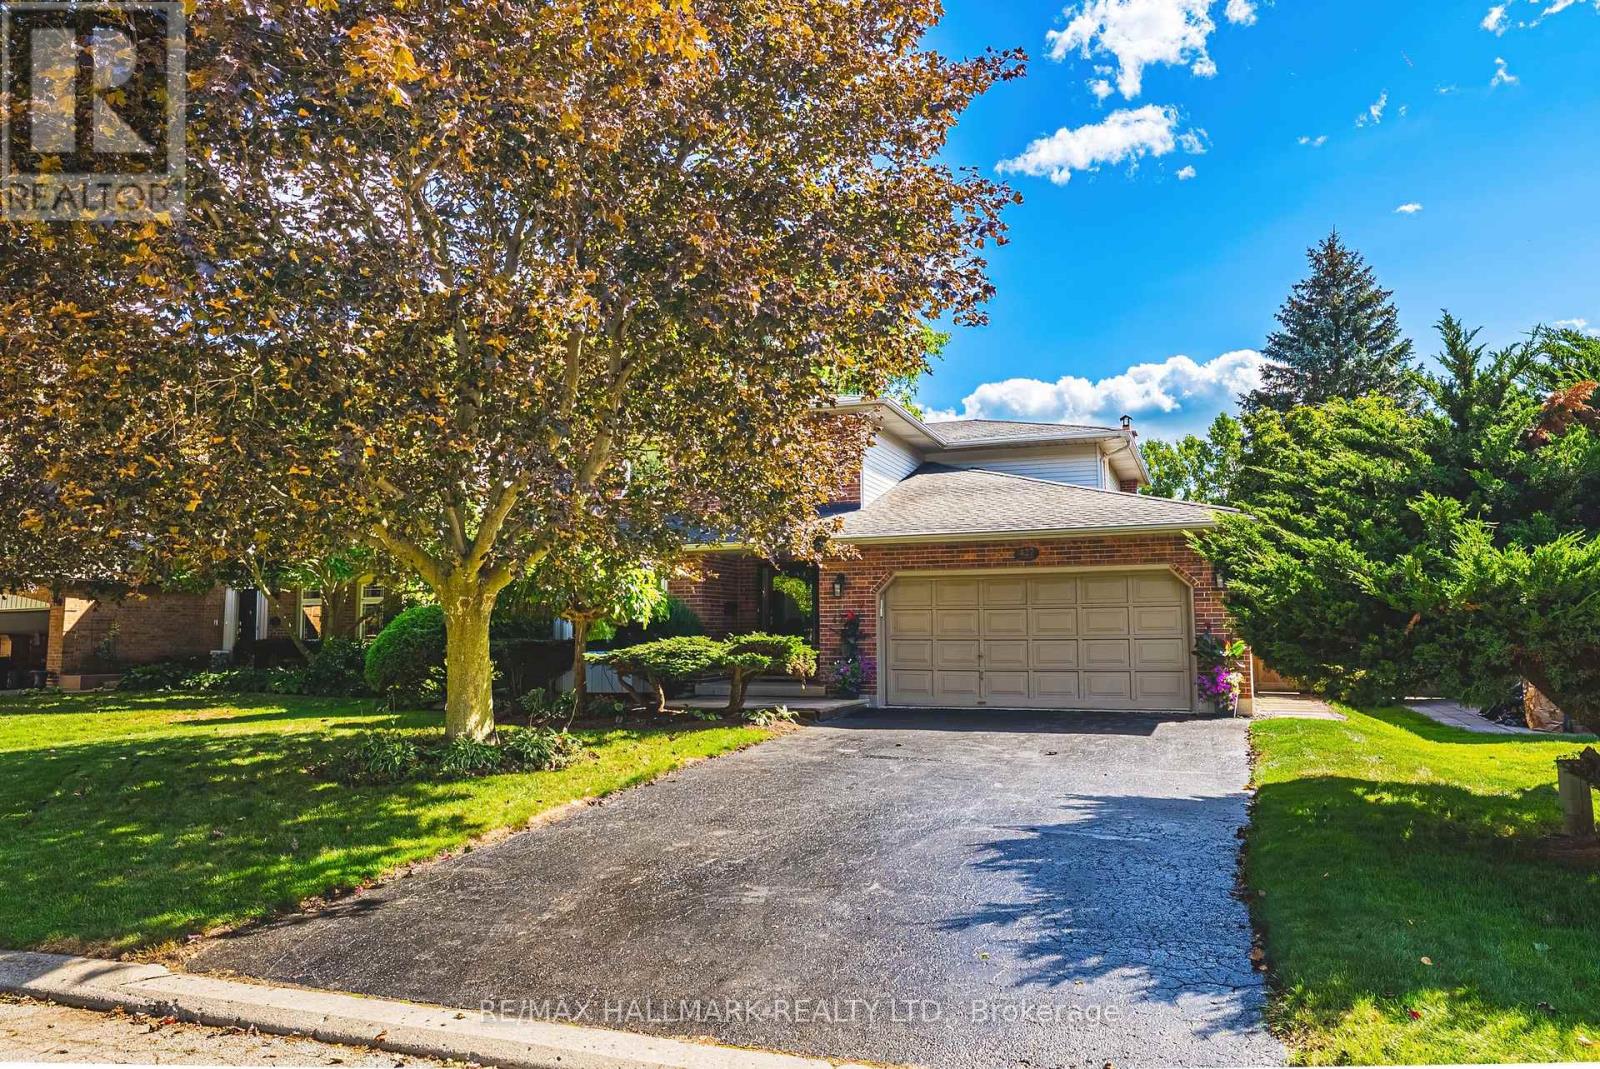
427 Melanie Crescent
Hamilton, Ontario
With a classic centre hall plan, this well-maintained 2 storey, 4 bedroom home offers a timeless and functional layout and is tucked away on a mature, tree lined crescent in one of Ancaster's established neighbourhoods.Offering generous principal rooms, this home provides plenty of space for a busy family. The main floor features separate living and dining rooms, a bright eat in kitchen and breakfast area, additional sitting space and a large family room with wood burning fireplace, designed for gathering together. Adding to the home's functionality, the main floor also provides a darling laundry room, convenient powder room and inside access to the double car garage. Upstairs, are 4 bedrooms, including a spacious primary bedroom with its own ensuite. An additional full bathroom completes this level. The unfinished lower level offers exciting potential to create additional living space tailored to your specific needs, whether that means a recreation room, home office, gym or guest retreat. The rear yard offers plenty of room to relax, entertain or enjoy time with family and friends. It's a comfortable extension to the home with gazebo and patio area. Close to excellent schools, parks, shopping, restaurants and highway access, this is an opportunity to enjoy the space and comfort of an established Ancaster neighborhood, while creating a home that is truly your own. New furnace & A/C '26. Room sizes approximate. (id:55499)
RE/MAX Escarpment Realty Inc.
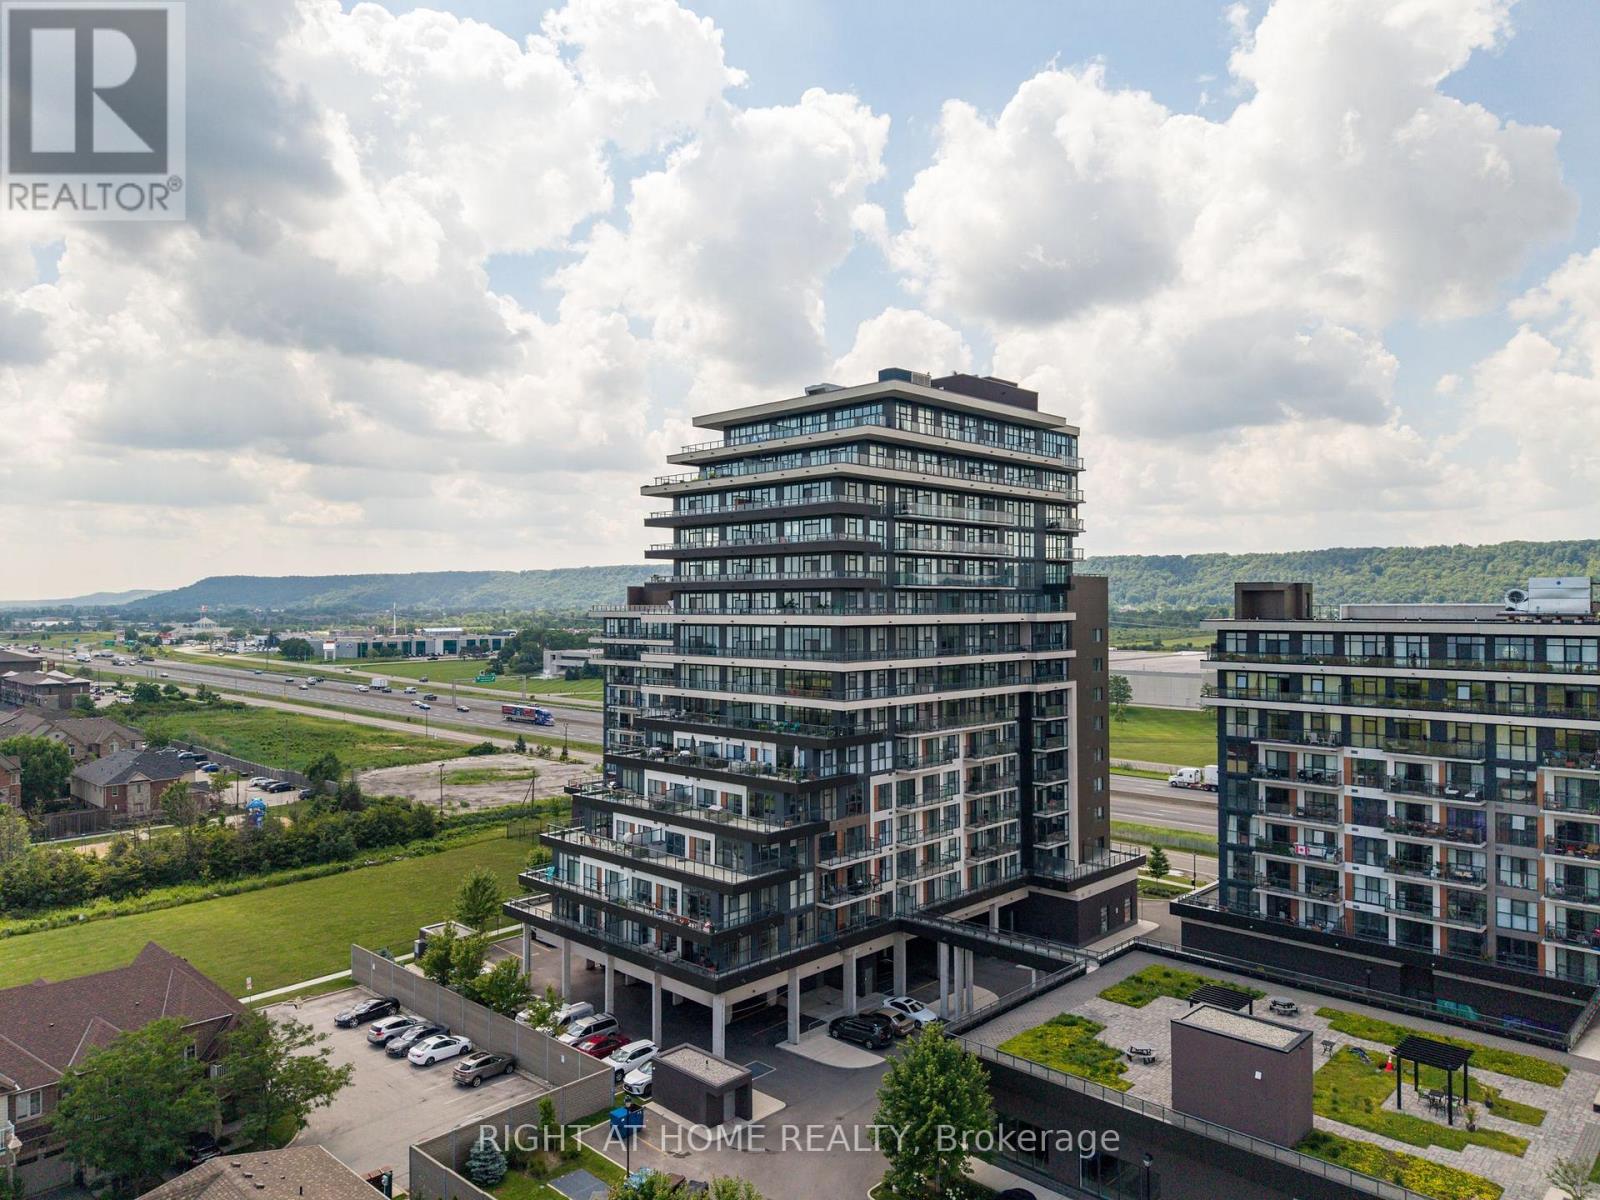
505 - 550 North Service Road
Grimsby, Ontario
Gorgeous sunrise views of Lake Ontario from this sun-filled premium unit featuring 9-foot ceilings, floor-to-ceiling windows, and an oversized private balcony that provides the perfect setting to relax or entertain while taking in the tranquility of the scenery. A functional split-bedroom layout offers modern finishes throughout, a stylish kitchen with stone countertops and premium stainless steel appliances, in-suite laundry, and generous living space filled with natural light. Two spacious bedrooms opposite to each other, large den which could be a guest bedroom if needed and 2 full bathrooms spread out over 920 sqft. Residents enjoy access to a professionally managed building with outstanding amenities including a rooftop terrace with BBQs, fitness centre, yoga studio, party room, games room, conference room, bicycle storage, visitor parking, and secure entry. Ideally situated in a vibrant Grimsby waterfront community south of the QEW, you'll be just steps from Lake Ontario, waterfront trails, parks, cafes, restaurants, and boutique shops, with convenient access to Hamilton, Toronto, Niagara, and the renowned Niagara wine region. One parking space and locker included, utilities are extra. The unit is available for immediate occupancy. (id:55499)
Right At Home Realty
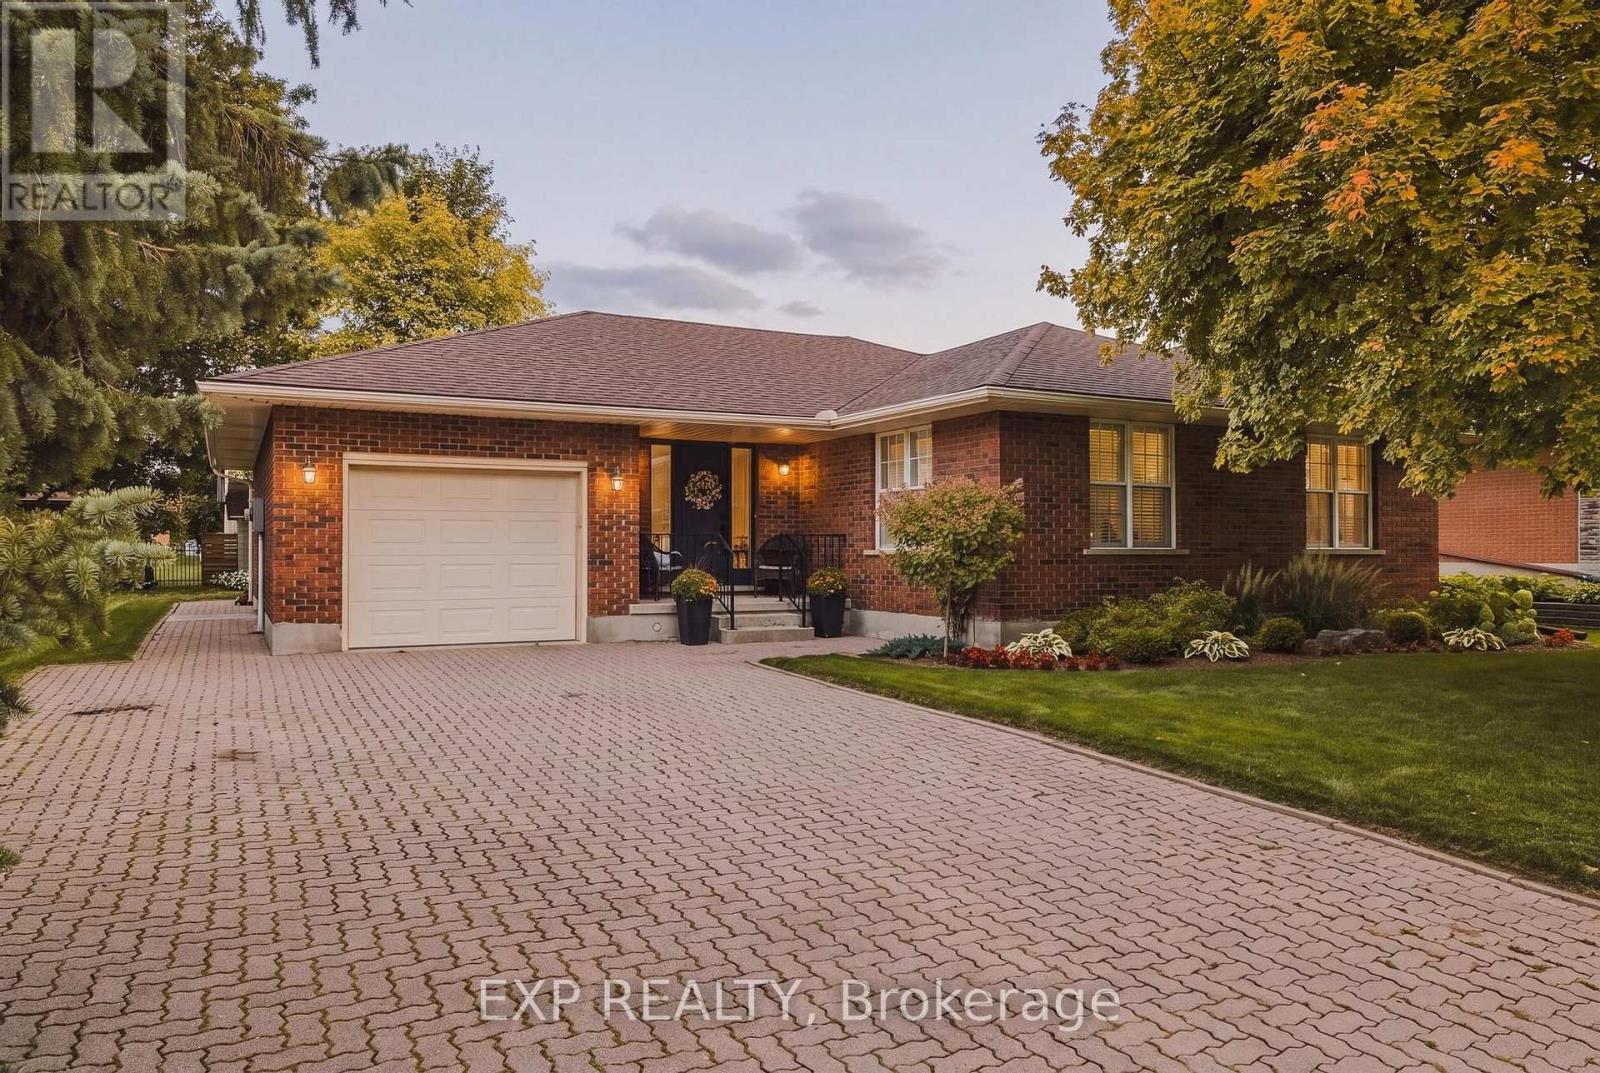
122 Water Street
Woolwich, Ontario
Welcome to 122 Water Street in St. Jacobs. This charming bungalow offers comfortable one-level living with a functional layout and plenty of versatile space. The main level features 2 bedrooms and 2 full bathrooms, including a convenient ensuite, an oversized living room, a formal dining room, and a separate sitting room - room to spread out in a way that surprises you for a bungalow. The finished basement offers an additional bedroom, a full bathroom, and flexible space for a home office, guest room, recreation area, or extended family use. The inviting kitchen features a gas stove and newer appliances, providing a practical space for everyday cooking and entertaining. St. Jacobs is one of those villages people drive to on weekends and then wonder why they don't just live there. Boutique shops, local restaurants, the farmers' market, and trails along the Conestogo River are all part of the everyday here. Waterloo and the broader Region are just minutes away via Highway 85.A wonderful opportunity to enjoy bungalow living in one of the region's most charming communities, with the space, layout, and location to match. (id:55499)
Exp Realty
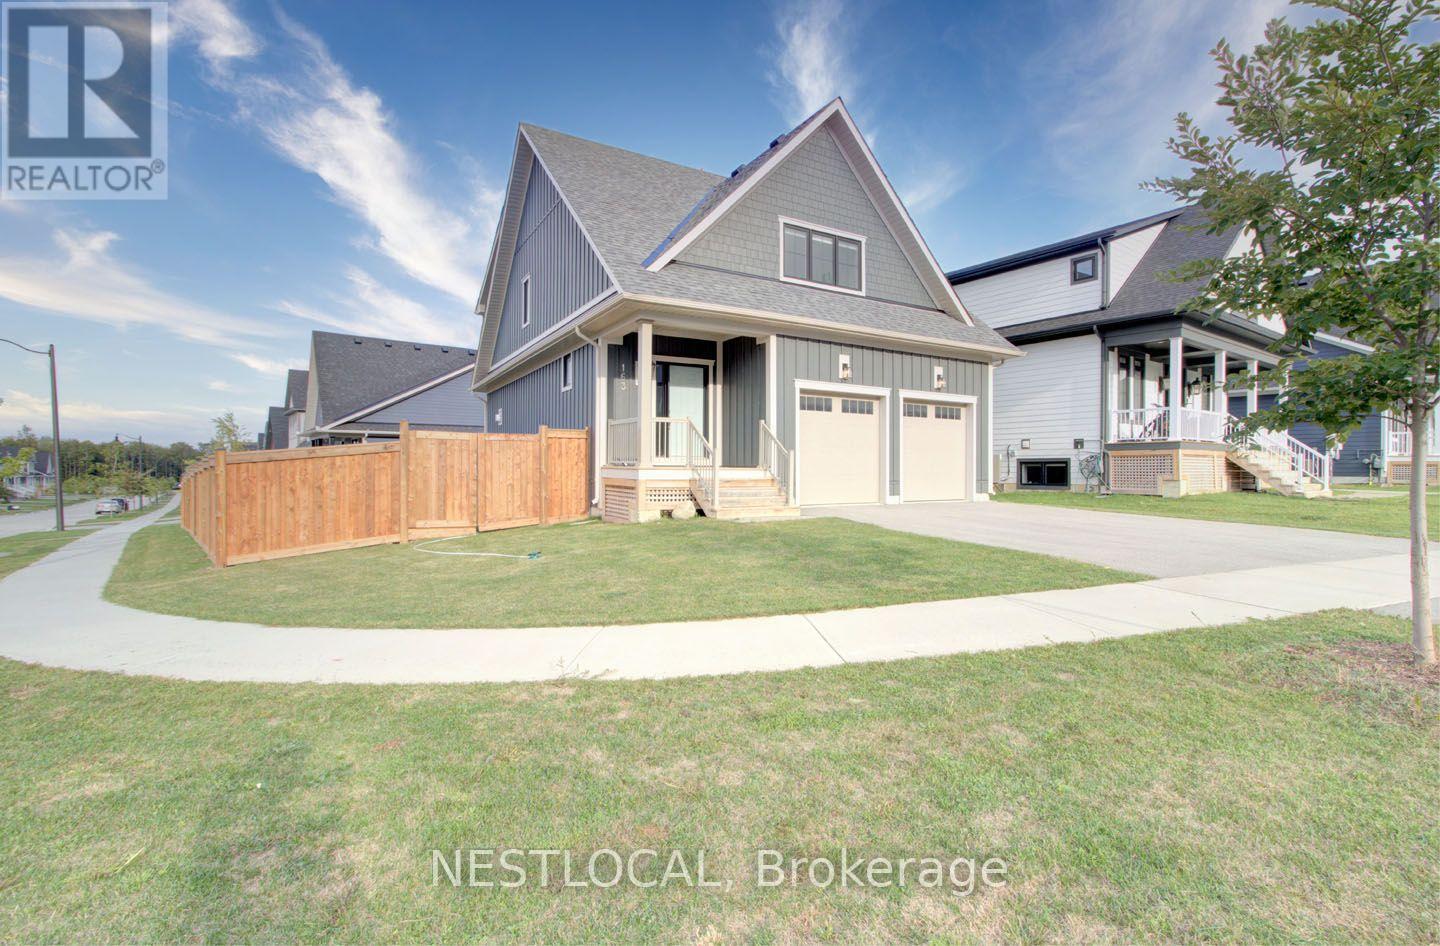
163 Courtland Street
Blue Mountains, Ontario
Welcome to 163 Courtland Street, a beautifully appointed home in the highly sought-after Windfall community at Blue Mountain. Offering the perfect blend of modern comfort, mountain-inspired design, and resort-style amenities, this property is ideally located just a short 10-minute walk from Blue Mountain Village and minutes from championship golf courses, scenic hiking trails, ski slopes, and the shores of Georgian Bay.Thoughtfully designed for both weekend escapes and extended stays, this spacious retreat features a two-car garage, parking for up to four vehicles, dedicated ski racks for your gear, custom closet storage throughout, and the convenience of in-home laundry. After a day on the slopes or trails, gather around the cozy gas fireplace or relax in the private fenced backyard, perfect for enjoying fresh mountain air year-round.A standout feature of the property is access to Windfall's exclusive clubhouse, The Shed, a private four-season retreat inspired by the timeless charm of Blue Mountain living. Designed to bring people together, The Shed offers year-round heated pools, a fully equipped fitness facility, a dry sauna, and inviting indoor and outdoor gathering spaces. Residents and guests can enjoy a spacious kitchen and great room, a grand fireplace lounge, an outdoor patio with a fireplace, and breathtaking mountain views that showcase the beauty of the Blue Mountains in every season.Whether you're planning a ski getaway, a golf weekend, a summer adventure, or a relaxing retreat with family and friends, 163 Courtland Street delivers an exceptional Blue Mountain experience. Combining luxury amenities, thoughtful features, and one of the area's most desirable locations, this property offers the perfect setting to enjoy four-season living at its finest.Available for stays 30 days or more. (id:55499)
Nestlocal
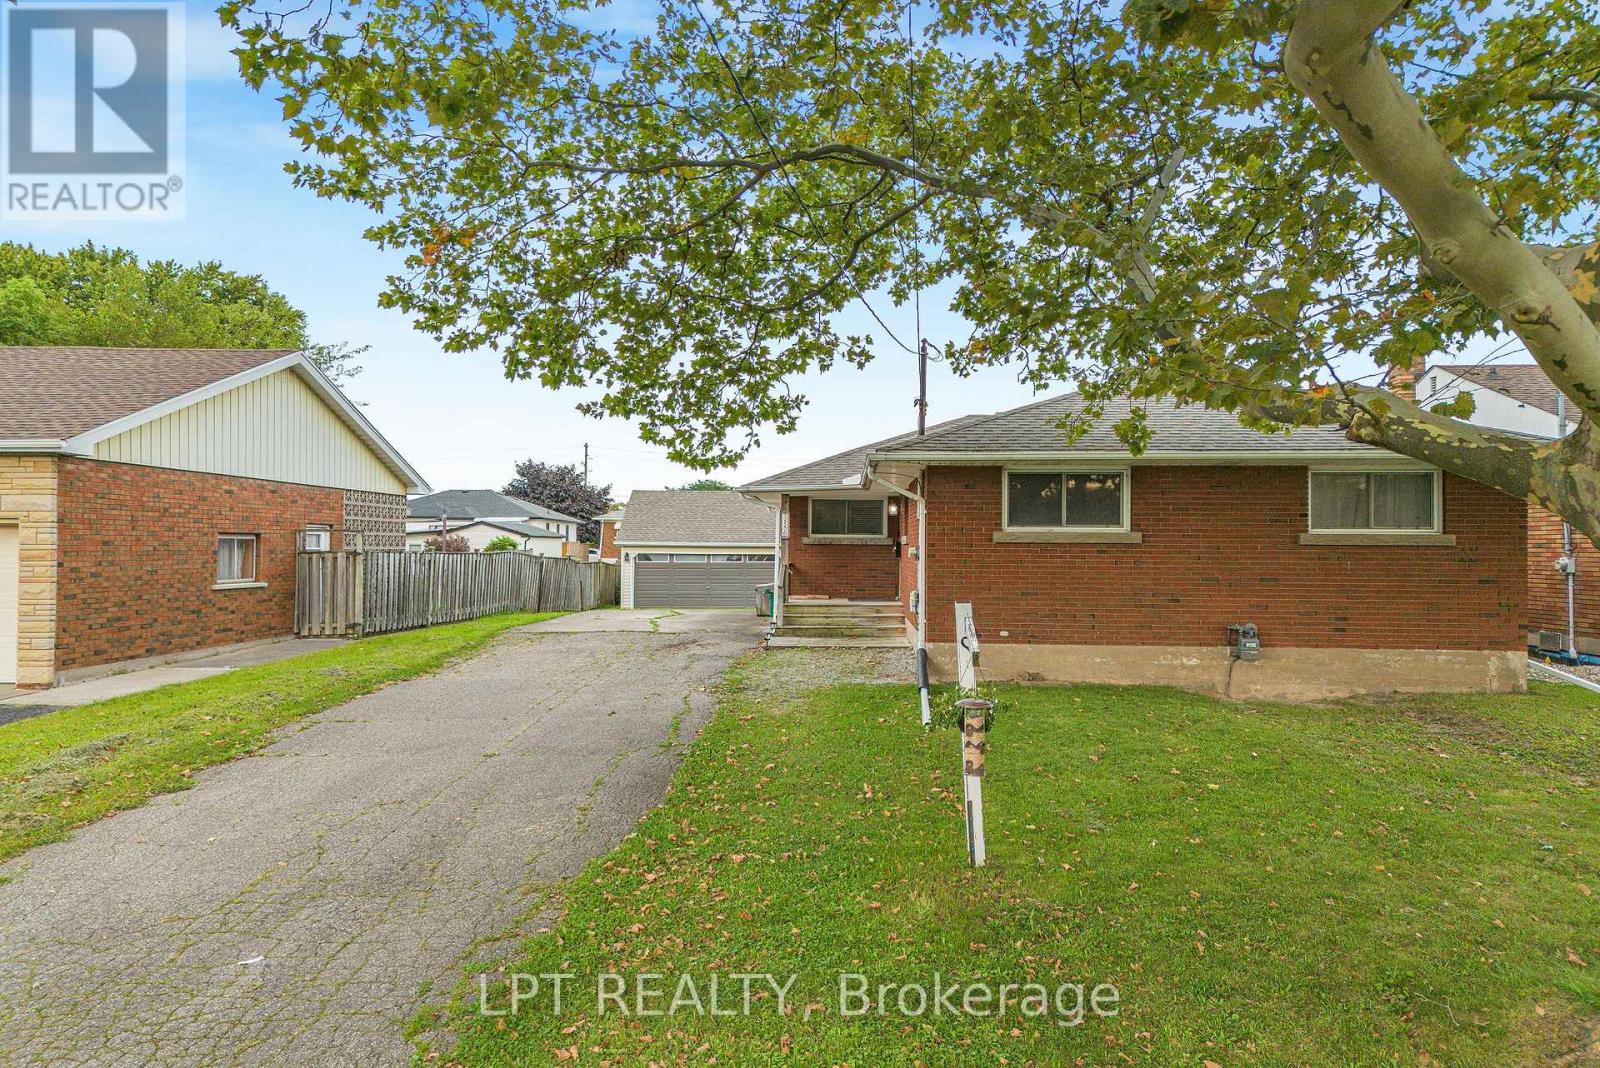
7156 Warden Avenue
Niagara Falls, Ontario
Welcome To This Charming Detached All-Brick Bungalow In The Thriving South End Of Niagara Falls! This Well-Maintained 3-Bedroom, 1-Bathroom Home Offers Comfortable Family Living With Several Updates Over The Years And Plenty Of Potential To Make It Your Own. A Standout Feature Is The Impressive Triple Detached Garage, Complete With A Storage Loft And Separate Electrical Panel-Ideal For Parking, A Workshop, Hobbies, Storage Or Extra Recreational Space. The Unfinished Basement Offers Excellent Potential For Additional Living Space Or An In-Law Suite, With A Layout That Could Allow For A Separate Entrance. Enjoy 7 Parking Spaces In Total, Along With A Family-Friendly Location Close To Westfield Park, Millennial Trail, McBain Community Centre, Schools, Public Transit, Shopping And Major Highways. A Great Opportunity For Families, Hobbyists Or Buyers Looking For Space And Potential In Niagara Falls. Book Your Showing Today! ** This is a linked property.** (id:55499)
Lpt Realty
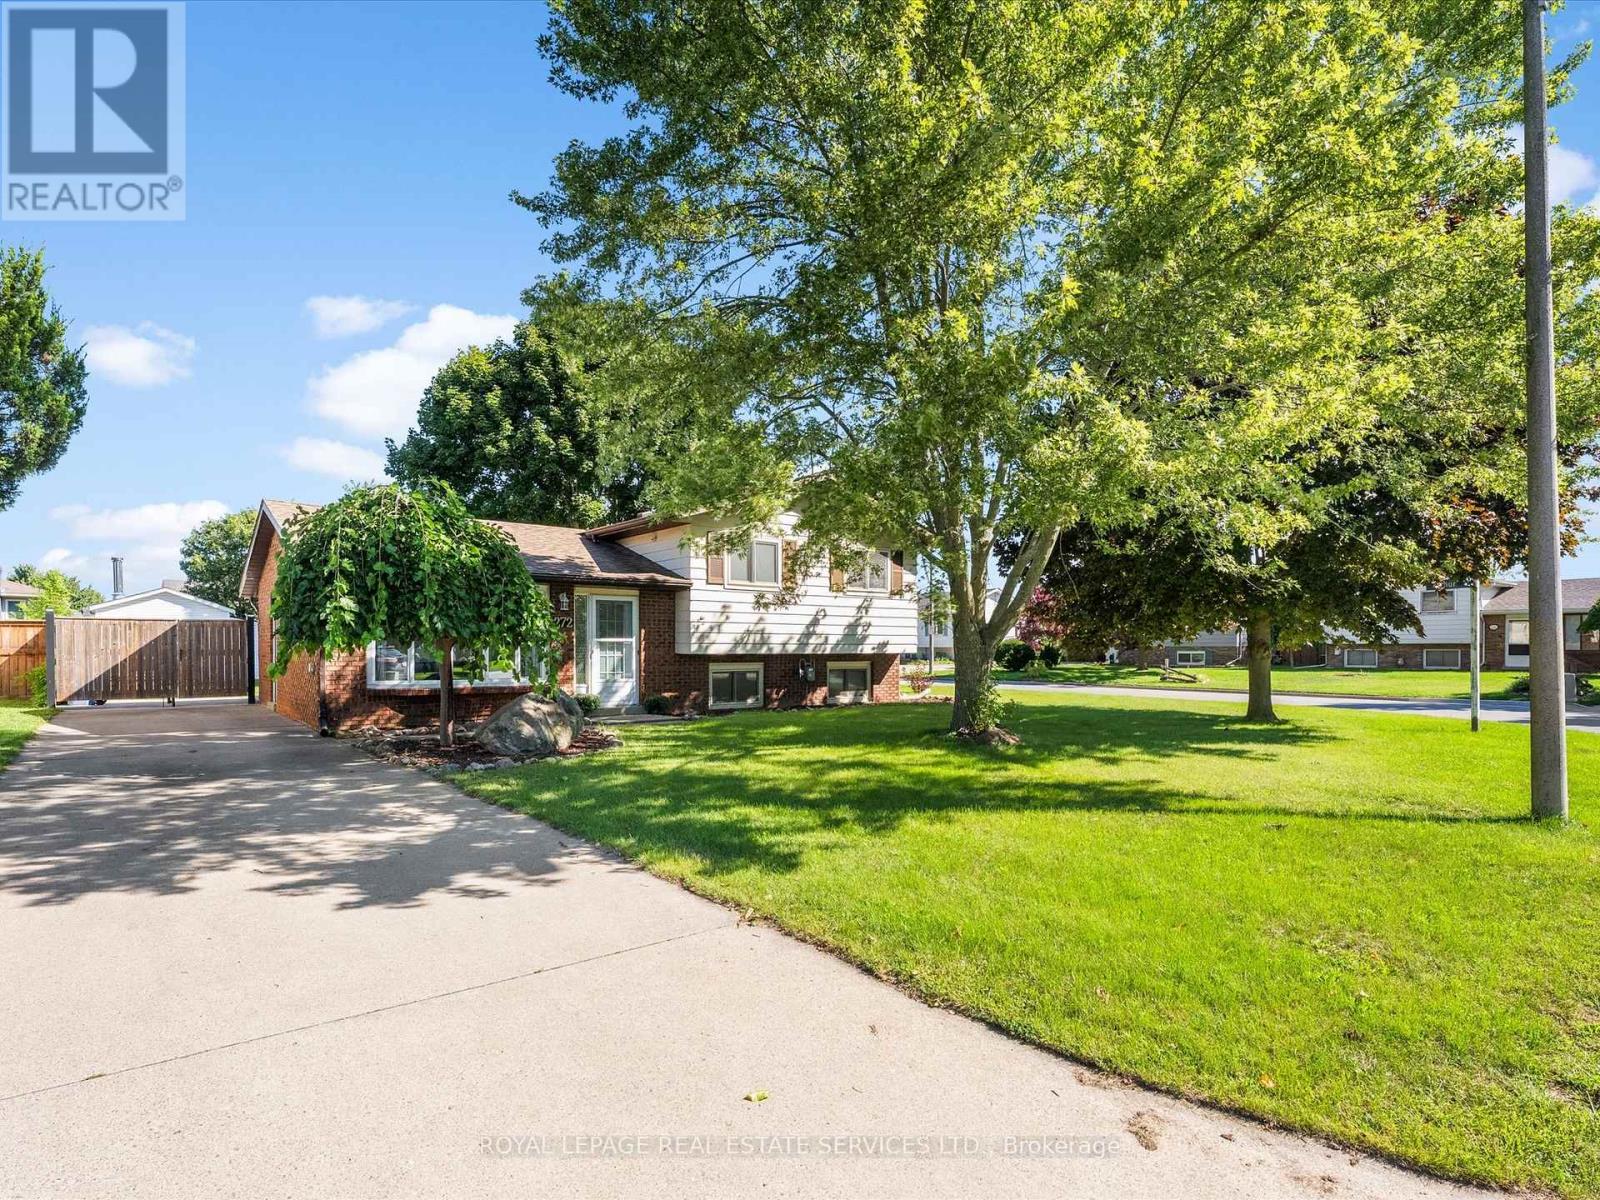
272 Taylor Road
Windsor, Ontario
Move in ready Detached 1435 Sq Ft - 3 bed 2 bath side split located in Harrow on 60 x 120Ft w/ kitchen w/SS appliances, backsplash, pot lighting w/ side door entry & breakfast/dining area over looks cozy family room with gas fireplace while the French doors leads you to large partially covered patio overlooking a fully fenced backyard and shed. Freshly painted t/o, Reno'd 4pc bath w/linen closet, updated broadloom/ laminate flooring t/o, Furnace/AC approx 5 yrs., newer sump pump and Hot water tank(R). Won't last! (id:55499)
Royal LePage Real Estate Services Ltd.