
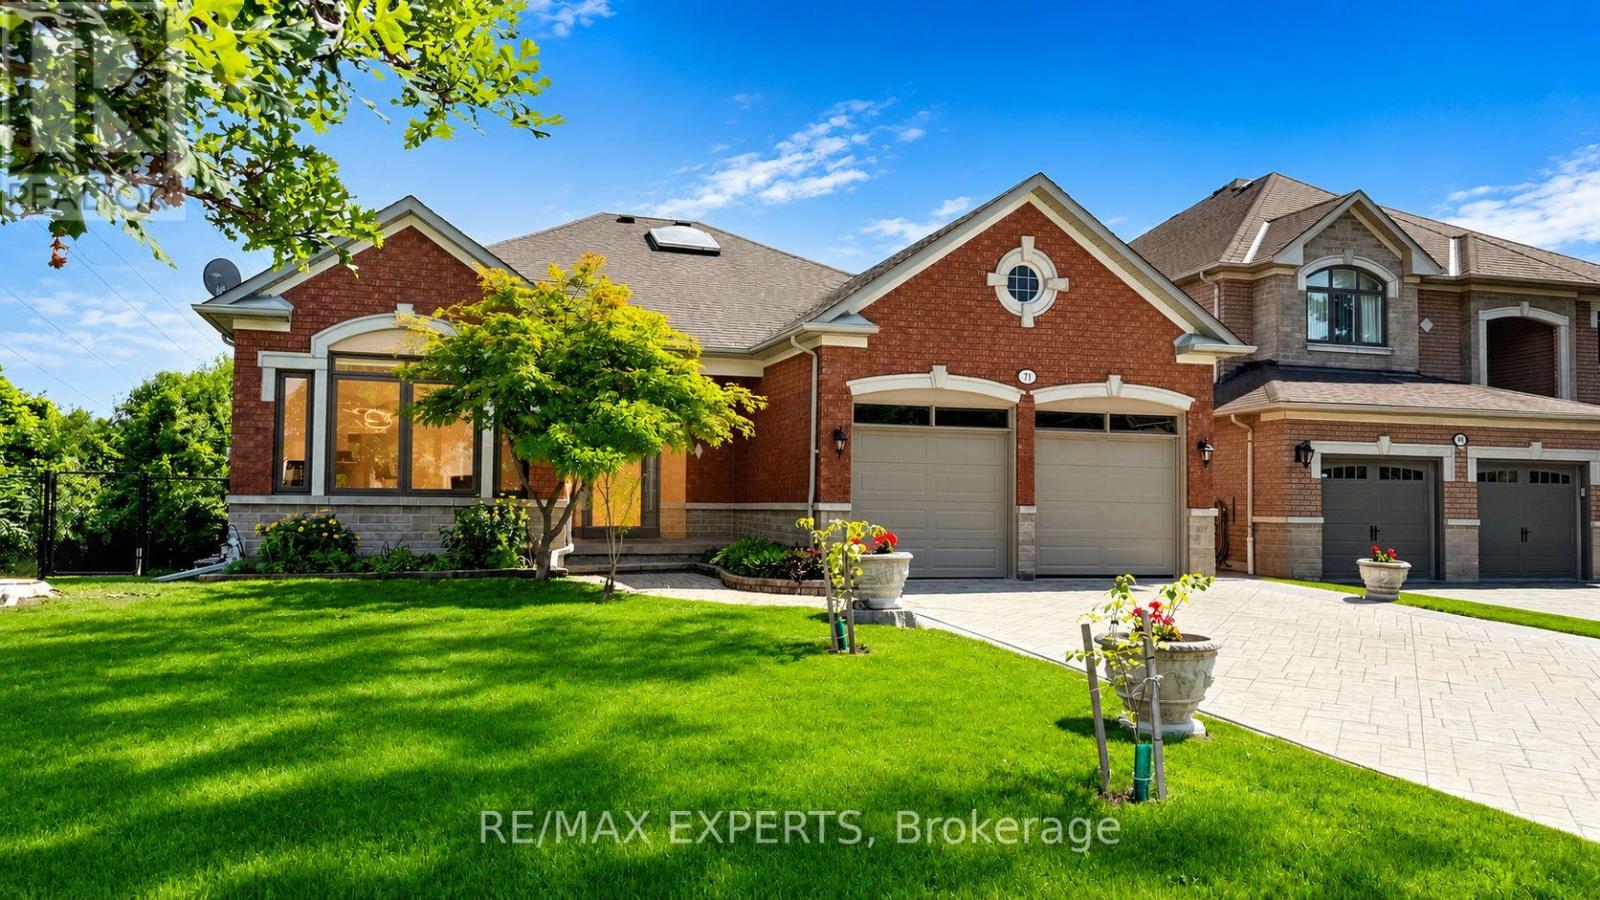
71 Gidleigh Park Crescent
Vaughan, Ontario
Originally selected and showcased as the builder's model home, this distinguished residence combines generous proportions, thoughtful design and an exceptional natural setting.For the buyer who recognizes that true luxury extends beyond the interior of a home, this rare executive walkout bungalow in prestigious Islington Woods (Woodbridge) offers approximately 4,155 sqft of total interior living space(2070 Main+2085 Lower), an exceptionally private backyard and peaceful views framed by mature greenery. With protected conservation behind, the property provides a remarkable sense of openness-an increasingly difficult feature to find in Vaughan.Thoughtfully maintained and filled with natural light, the home features soaring 9-ft ceilings, skylight, expansive multiple bay windows and two gas fireplaces, creating an inviting atmosphere throughout. Its spacious and versatile layout is equally suited to elegant entertaining, comfortable everyday living and growing or multi-generational households.The beautifully finished walkout lower level substantially expands the possibilities, offering flexible space for entertaining, working from home, extended family living or creating a comfortable private retreat. It opens directly to a covered patio and tranquil backyard, while multiple outdoor living areas provide inviting settings for morning coffee, family gatherings and peaceful evenings overlooking nature.The sale also includes the Seller's registered interest in the adjoining shared parcel, with existing fencing extending into a portion of that parcel. Further information is available for review.Ideally situated mins to Kleinburg, Weston Downs, Sonoma Heights, Vellore Village and East Woodbridge, with easy access to Highways 427, 400 and 407. Enjoy proximity to Boyd Conservation Park, the Kortright Centre, the McMichael Canadian Art Collection, championship golf courses, reputable schools, fine dining, shopping, fitness facilities, community centres and more. (id:55499)
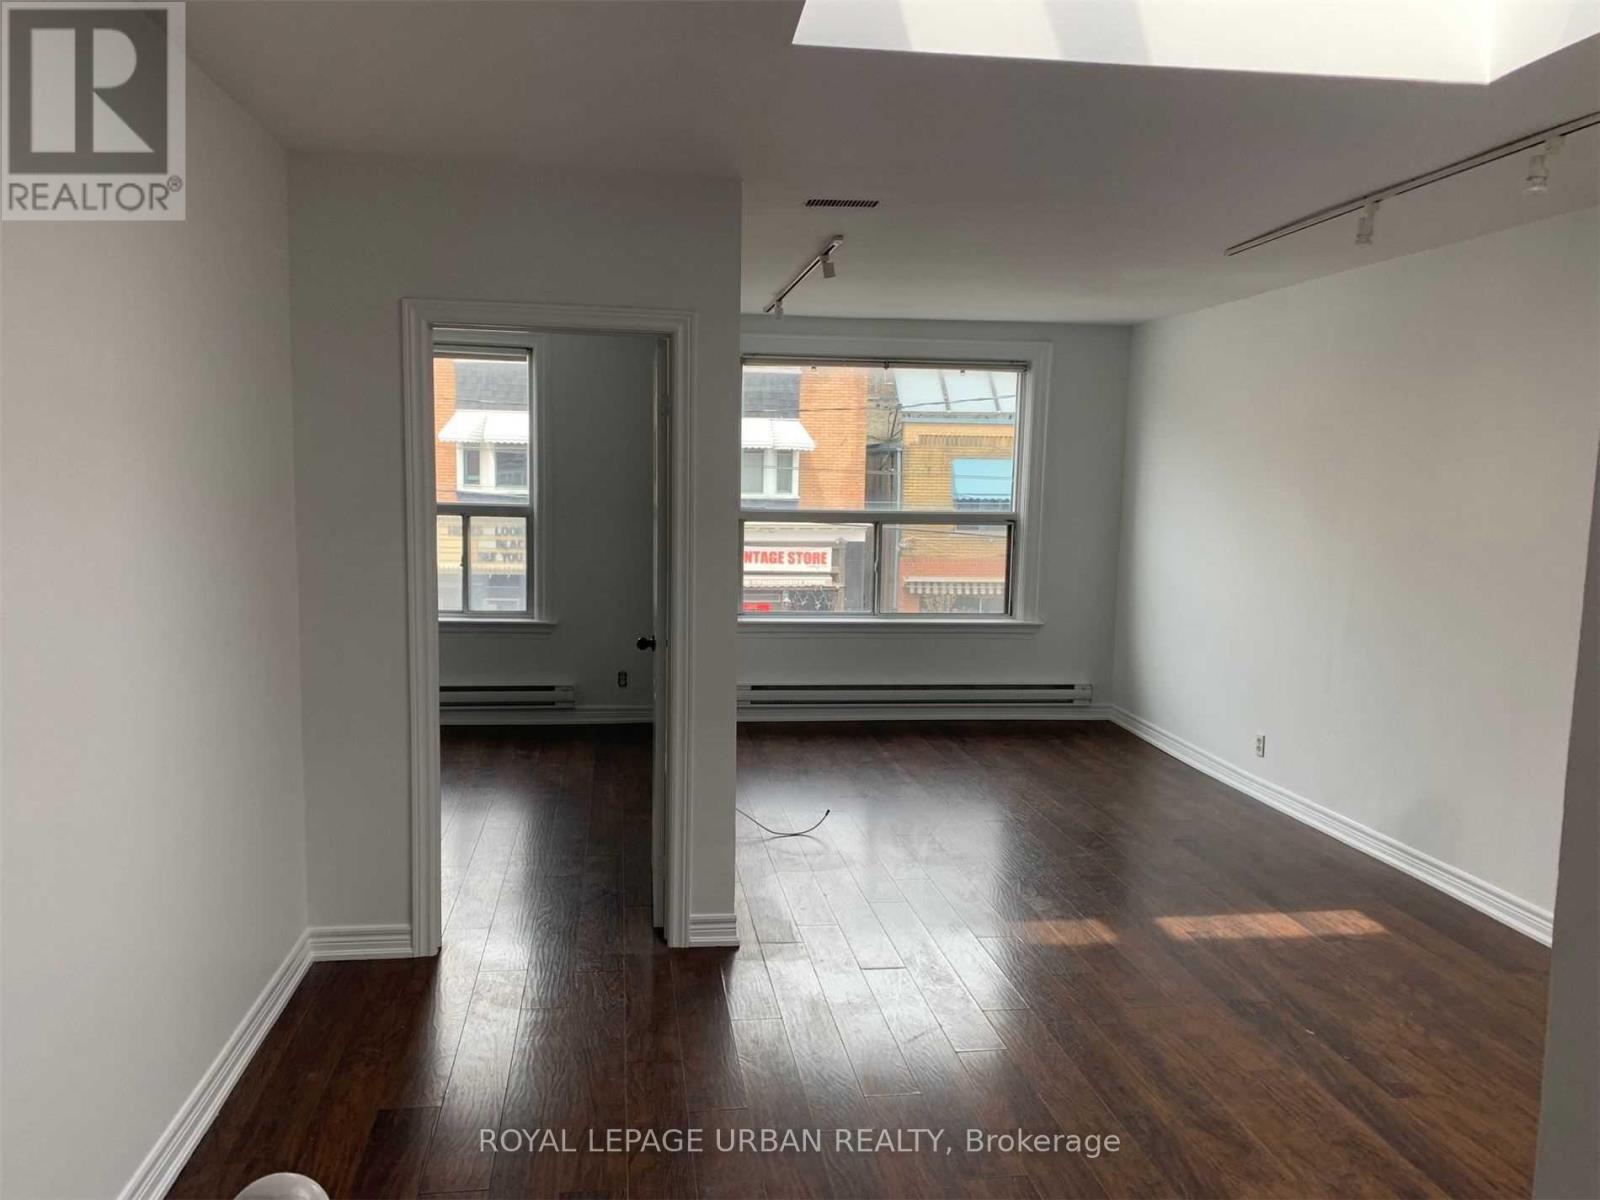
Upper - 2381 Queen Street E
Toronto, Ontario
A Beautiful, Newly Renovated 3 Bedroom Apartment Featuring A Kitchen With Quartz Countertop And Stainless Steel Appliances. Four Piece Bathroom & In-Suite Laundry. Large South Facing Roof Top Deck, Sun-Filled Living Room With Large Windows And A Skylight. Right In The Heart Of The Beaches. It's Only Steps To The Shops On Queen Street And From The Boardwalk And Lake! (id:55499)
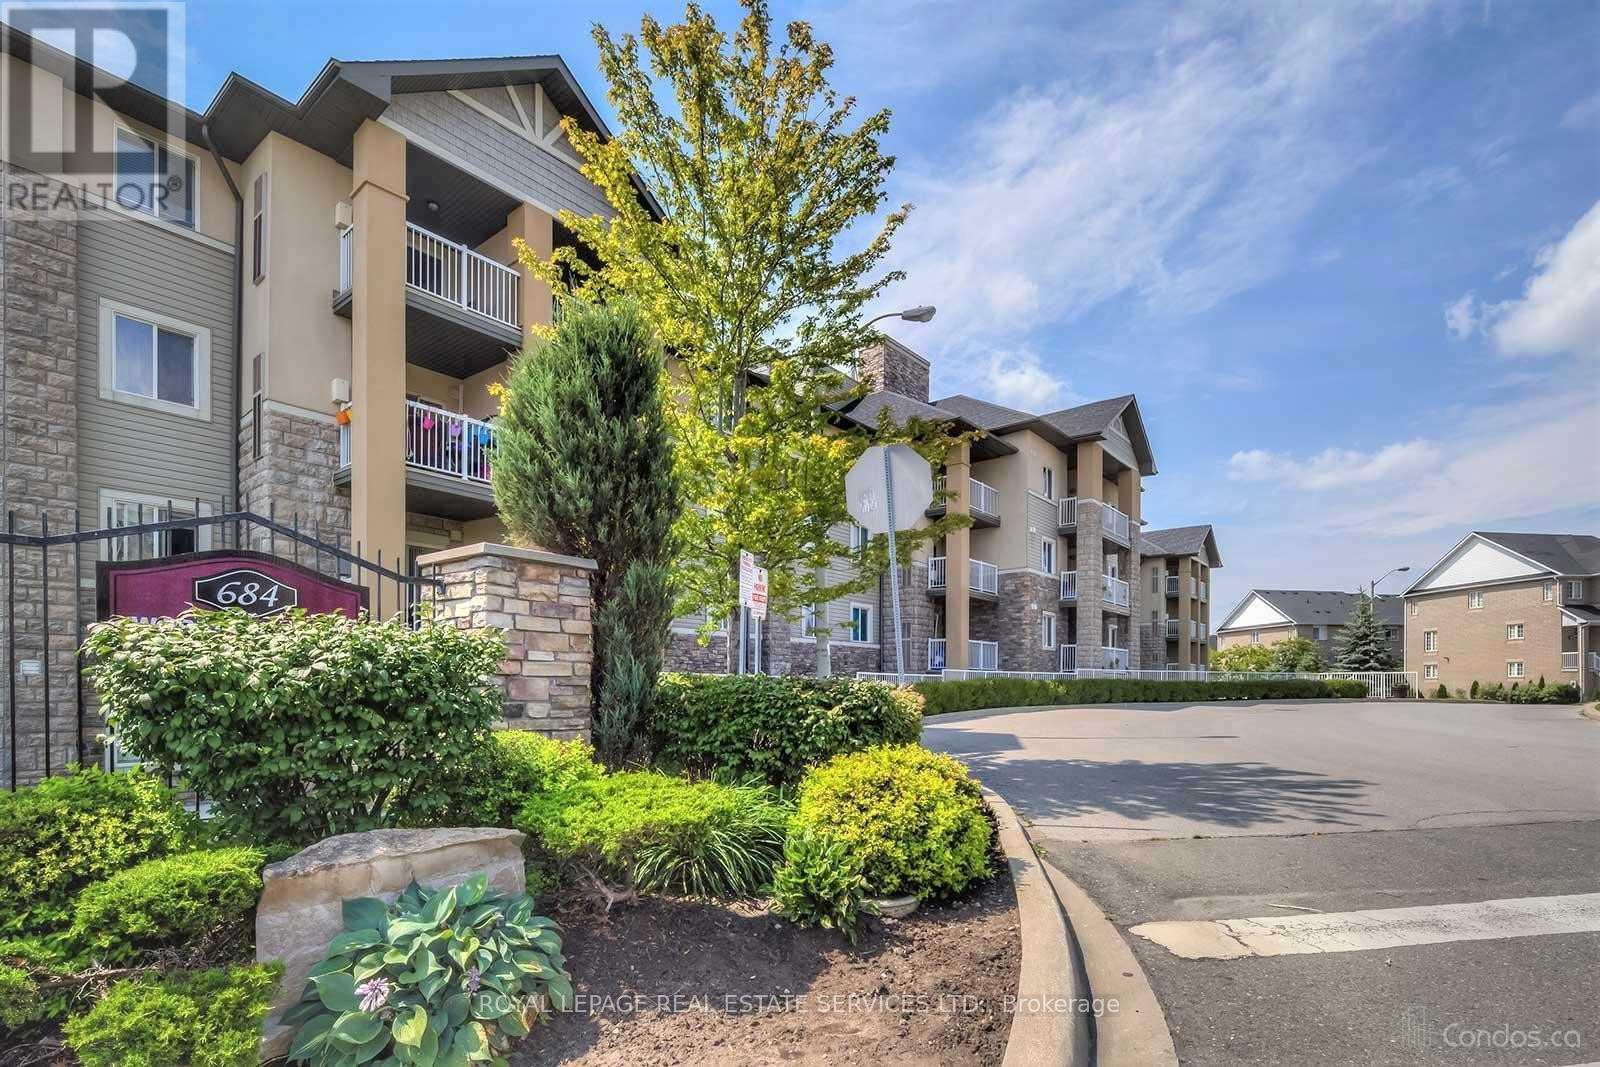
120 - 684 Warden Avenue
Toronto, Ontario
Room to settle in, with the outdoors just beyond your door. This spacious two-bedroom-plus-den suite at St. Clair Pointe combines a practical layout with the ease of ground-floor living. Windows welcome natural light, while a walkout makes stepping outside for morning coffee or a breath of fresh air part of your everyday routine. The den gives you flexibility for a home office, a reading nook or a separate dining space, without giving up a bedroom. The unit comes with ensuite laundry and one parking space, and the building features amenities such as gym and a party room. A short walk brings you to Warden subway station, while nearby Warden Woods offers trails and green space to enjoy closer to home. With shopping, restaurants and neighbourhood amenities within easy reach, this is a comfortable place to put down roots and stay connected to the city. (id:55499)
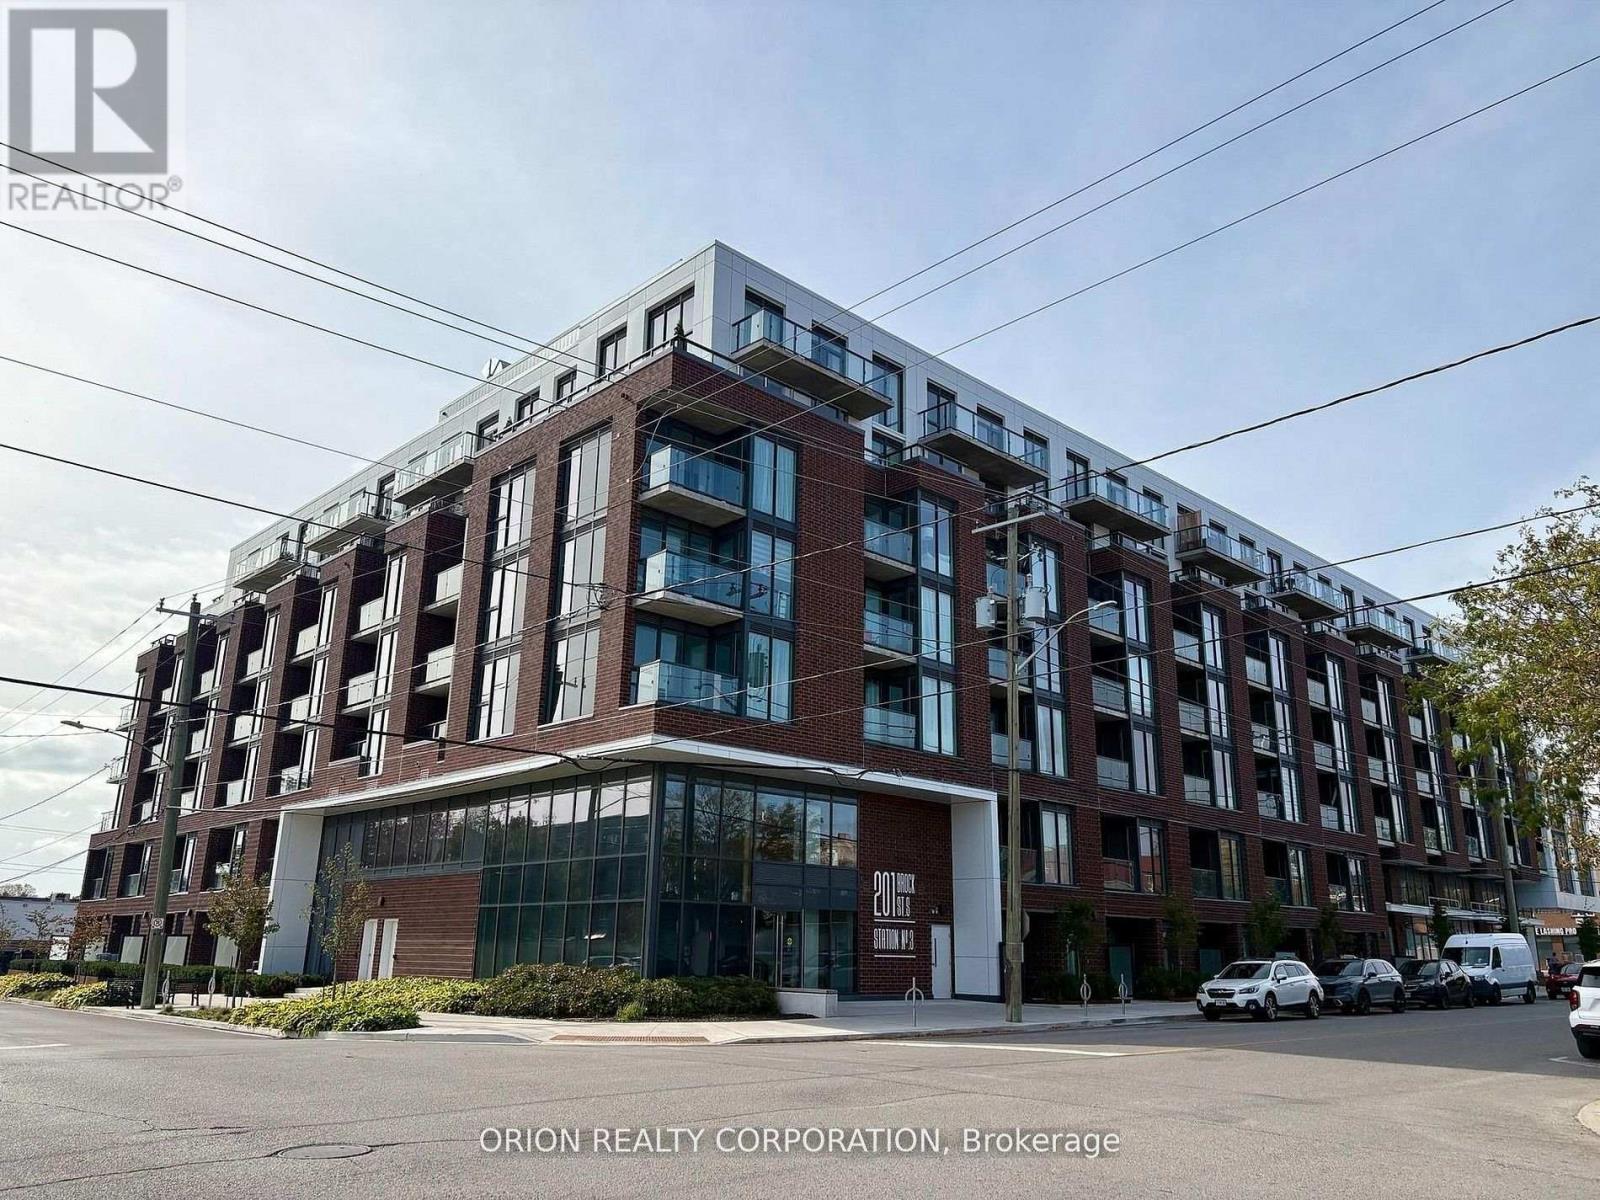
322 - 201 Brock Street S
Whitby, Ontario
Experience stylish downtown living at Station No. 3 Condos! This beautifully finished 2-bedroom, 2-washroom suite features a modern, functional layout and west-facing balcony to enjoy the afternoon sun. Exceptional building amenities include a fitness centre, yoga studio, party room with outdoor terrace, BBQs, fire pit, courtyard, co-working space, pet spa, concierge & guest suite. Steps to downtown Whitby's restaurants, cafés, boutique shops & parks. Minutes to Whitby GO, Lake Ontario & highways 401, 407 & 412.Includes 1 parking space & 1 locker. Immediate or flexible closing available. Don't miss this opportunity to enjoy the best of downtown Whitby living! (id:55499)
Bsmt Room - 37 Fairglen Avenue
Toronto, Ontario
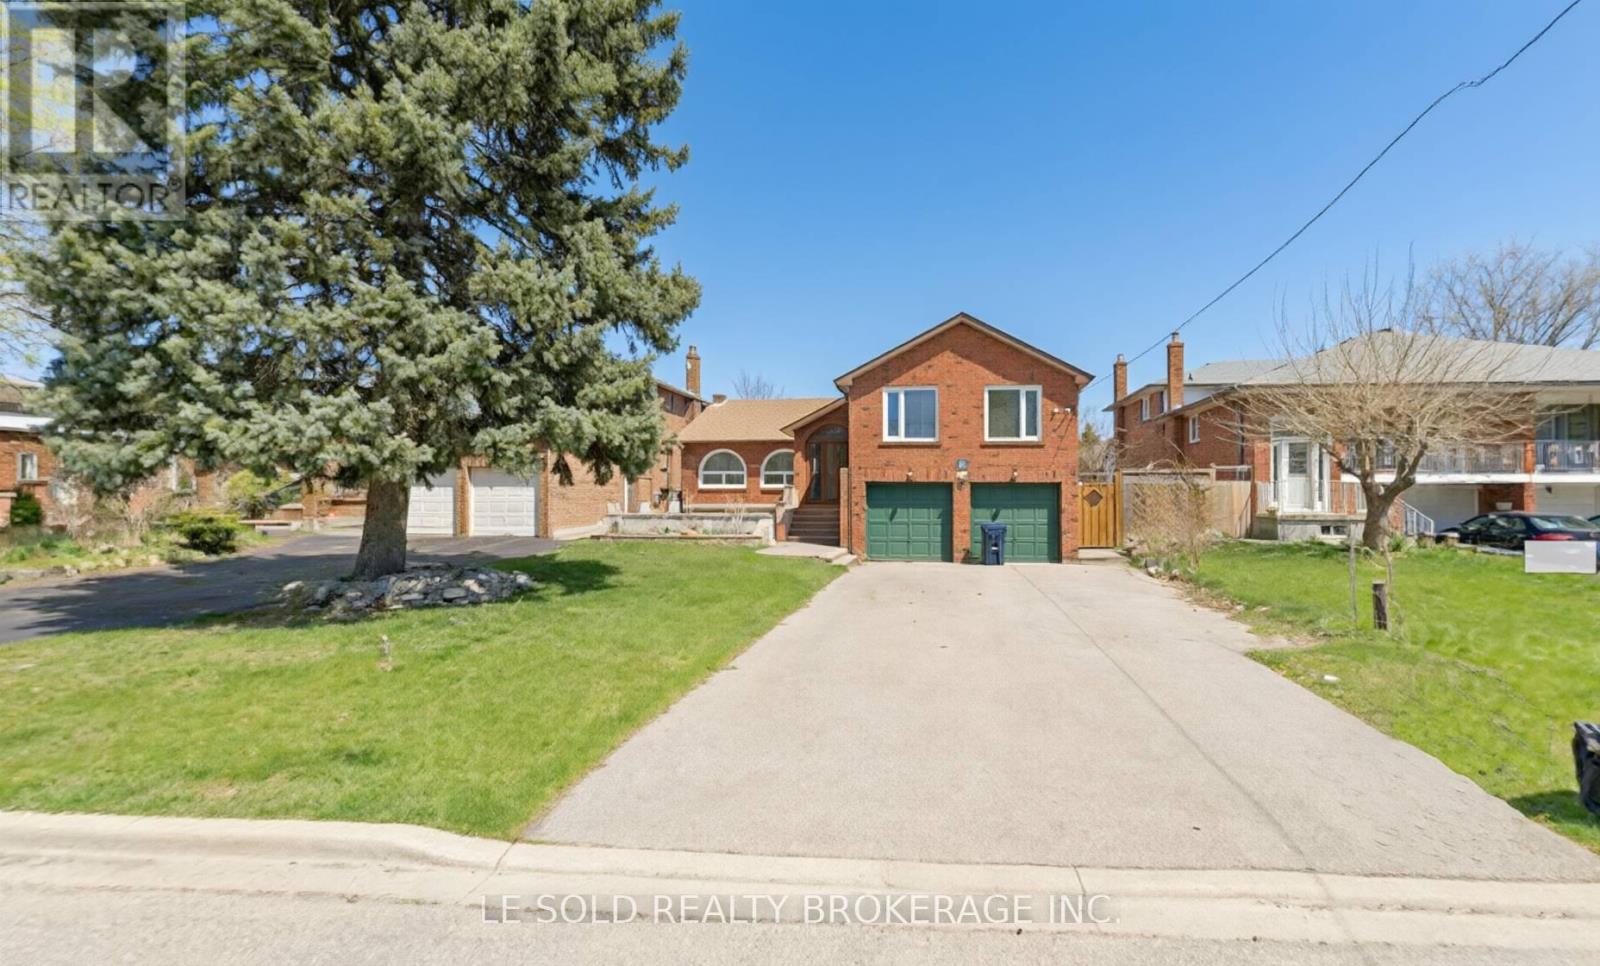
Detached house basement room for lease. Furnished. Basement with separate entrance. Share 2 bathrooms, kitchen and laundry with 2 female roommates. Spacious and bright bedroom with closet. Convenient location, steps to TTC bus stops, close to Supermarket, restaurants, bank, shoppings, Hwy 404 & Hwy 401. (id:55499)
13 Vasto Lane
Toronto, Ontario
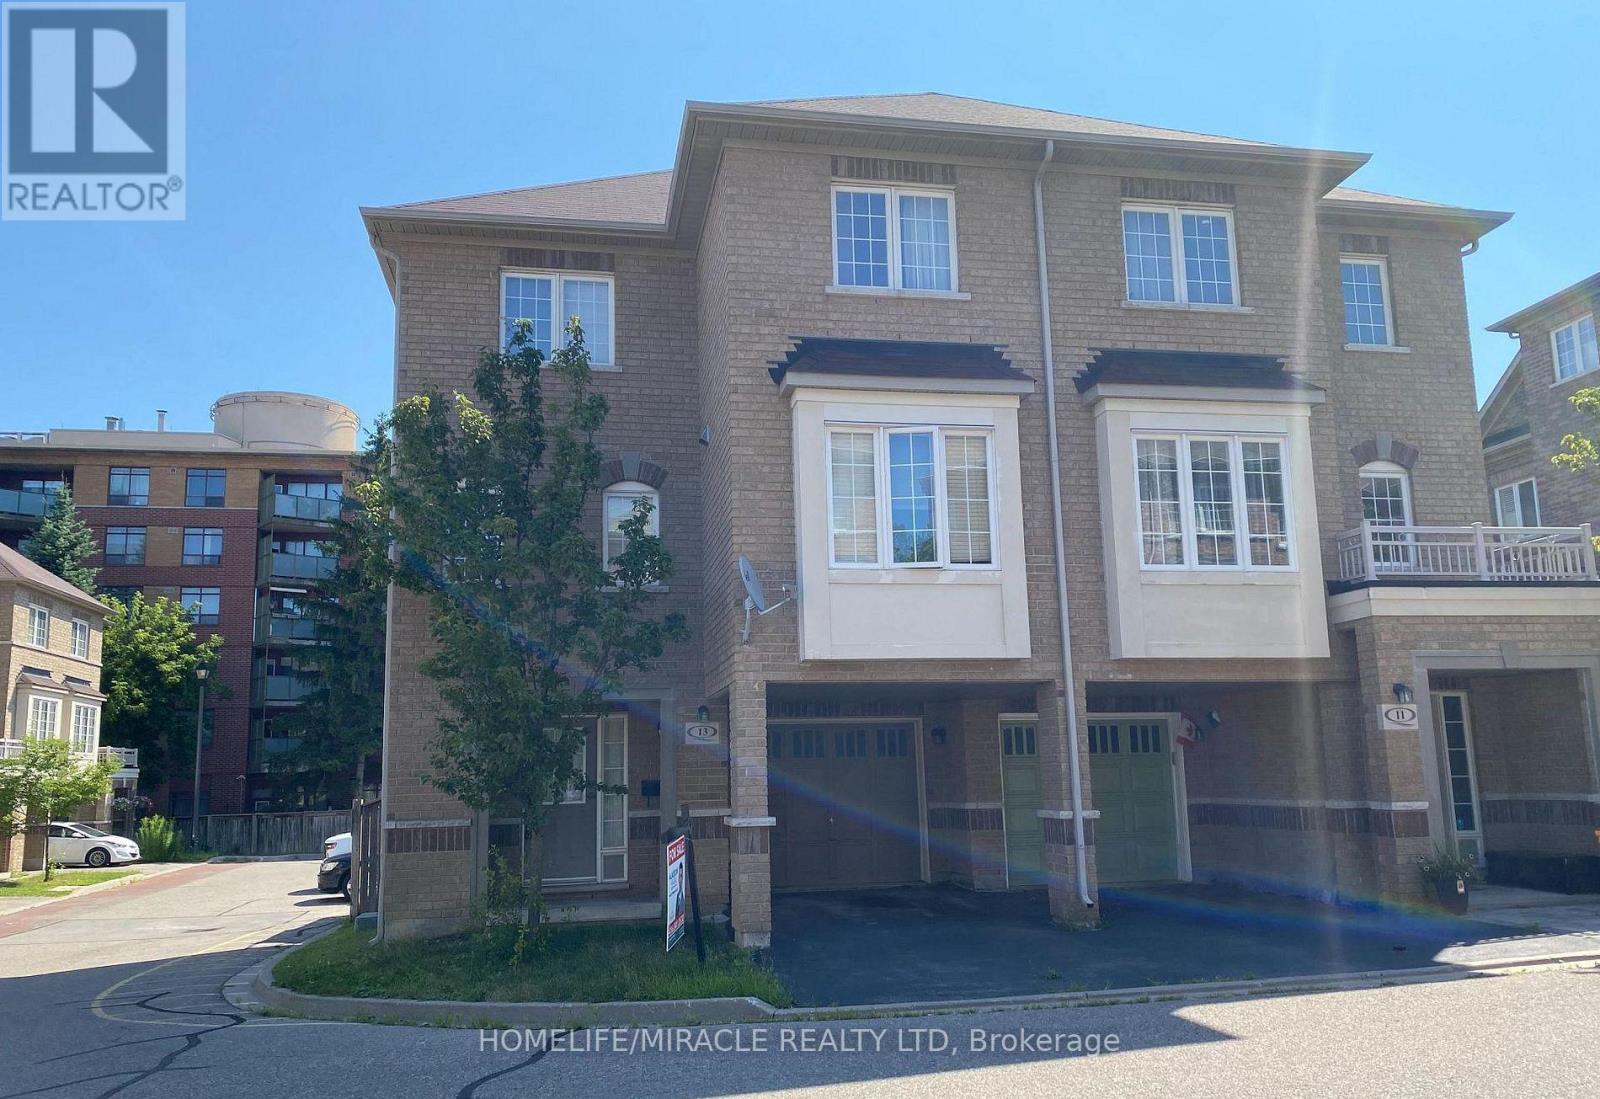
Absolutely stunning, Prime Upper Bluffs Location. This Outstanding Model Freehold only Semi detached Town Home with a back yard along with separate entrance, Situated In A Beautiful Enclave is for sale. Meticulously Maintained hardwood floors throughout and an exceptional layout filled with vibrant natural sunlight, With 3 Bedroom + 3 Bathroom. This property has a POTL fee of $200/month, which Include Water Bill, Garbage, And Snow Removal, Street And Lawn Maintenance. The Open-Concept kitchen With Granite Counter Top, Oak Stairs Big Breakfast Area With Ceramic Floors and separate living & dining spaces. Enjoy the convenience of an attached garage with an entry door and extra room for additional storage in Main floor and access to Huge Back yard. This home is ideally located close to scenic trails, multiple parks, and popular beaches. Grocery stores, the Scarborough Recreation Centre, and TTC access are just steps away. Recent upgrades include new HVAC, New Oven & Range Hood. Don't miss out on this beautiful home that perfectly blends comfort, convenience, and unique features! Location wiseexcellent6 min Hwy 401;25 min drive to downtown Toronto;4 min Scarborough bluffs Park,3 min to Eglinton Go station;7 min to Kennedy Subway station by 24 hour Bus 86 and 116;Warden bus is in door step 8 min to Warden station.5 minutes walk to Walmart, Tim Horton's, Bank and Groceries in walking distance. Located near the Hwy 2 Kingstone and Markham area.Don't miss this fabulous opportunity Come and see in your own eyes. (id:55499)
209 - 5 Sidney Lane
Clarington, Ontario
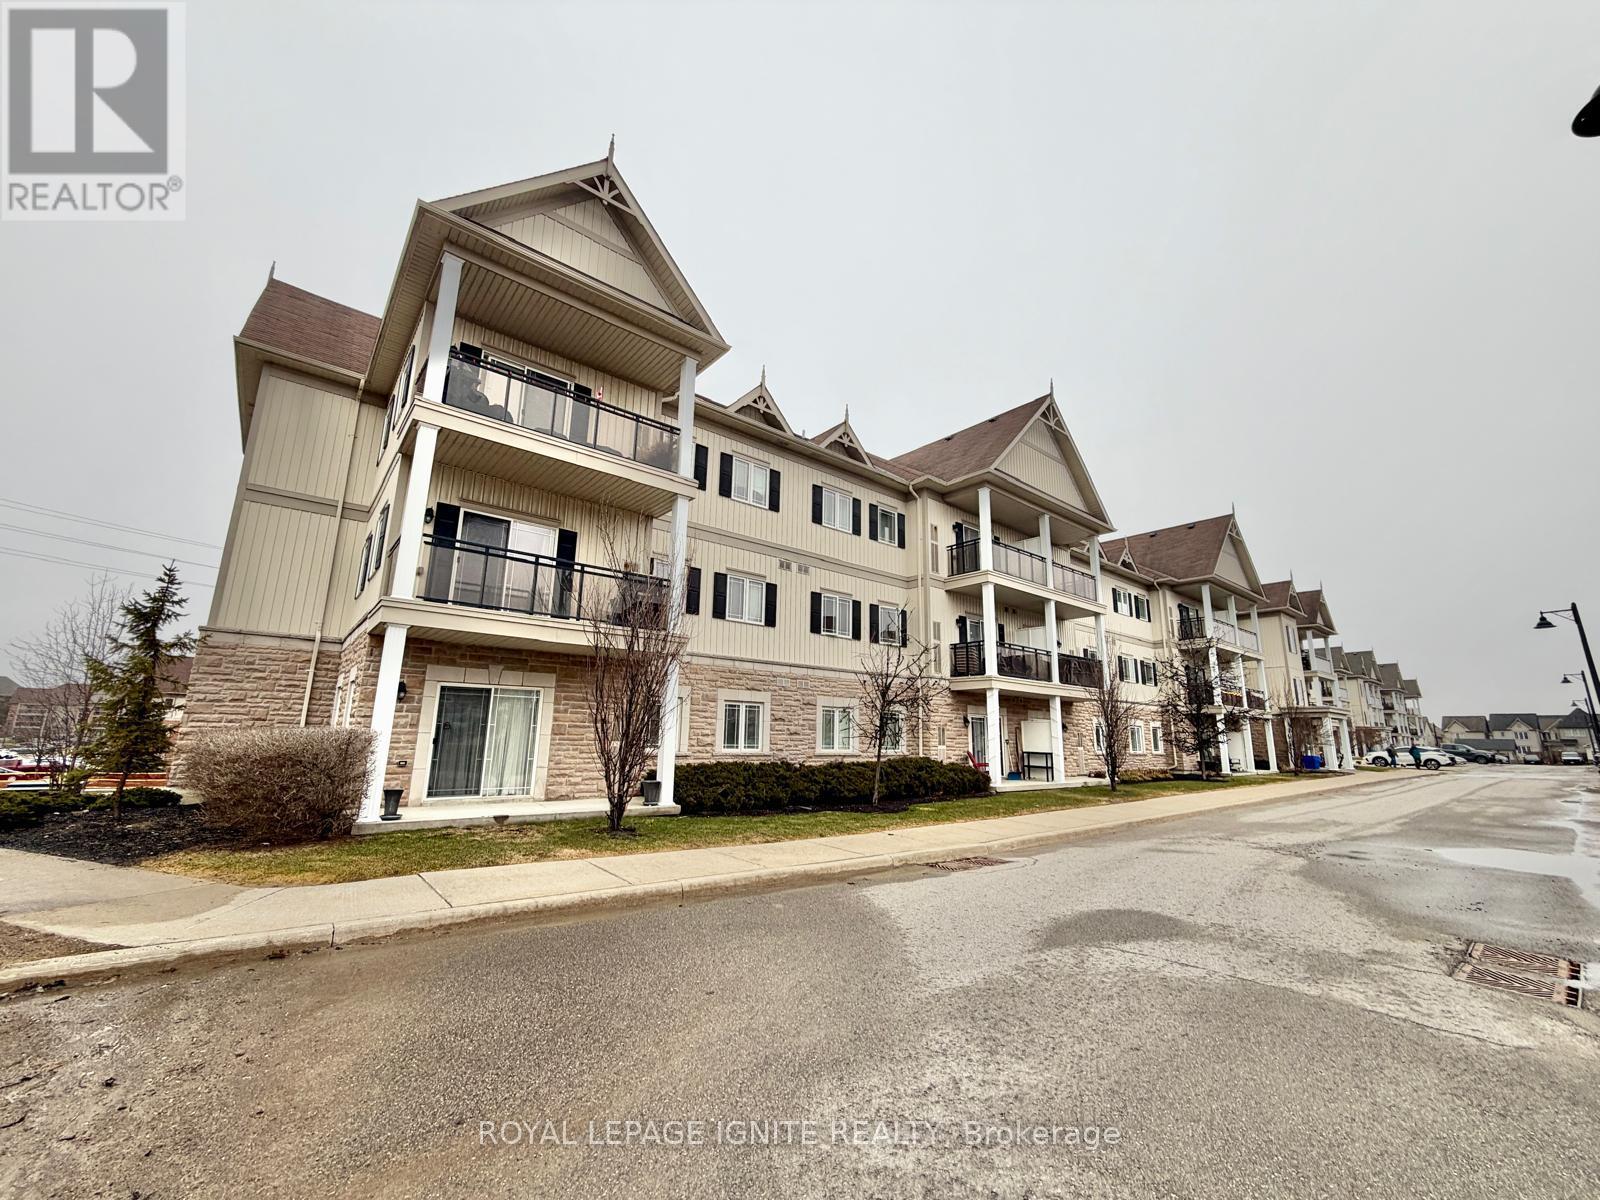
Great opportunity to rent a unit in the heart of Bowmanville! Welcome to5 Sidney Lane! This bright and well-maintained one-bedroom + Den unit features an open-concept layout, offering a clean and comfortable living space. Perfect for singles or professionals, the unit provides afunctional design with plenty of natural light. Conveniently located close to shops, restaurants, transit, and all essential amenities. (id:55499)
Unknown Address
,
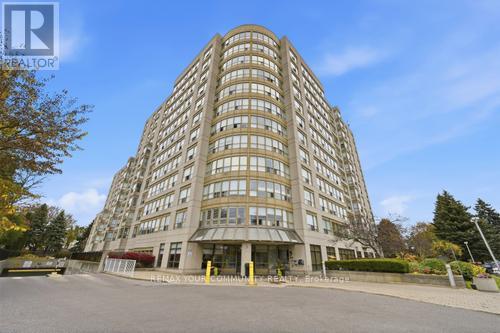
Welcome to The Connoisseur-where spacious living meets ultimate convenience. This gorgeous, move-in-ready 2-bedroom suite features stunning views, a spa-like walk-in glass shower, and ensuite laundry. The Building Features; Underground parking, Hand Car Wash Station, Indoor Pool, Party Room, Sauna, Visitor Parking, Outdoor BBQ Area Situated in a sought-after, secure building right in the heart of Whitby, you're steps away from everything you need: shopping, restaurants, transit, banks and recreation. #WhitbyRealEstate #CondoLiving #TheConnoisseur #JustListed (id:55499)
117 - 42 Pinery Trail
Toronto, Ontario
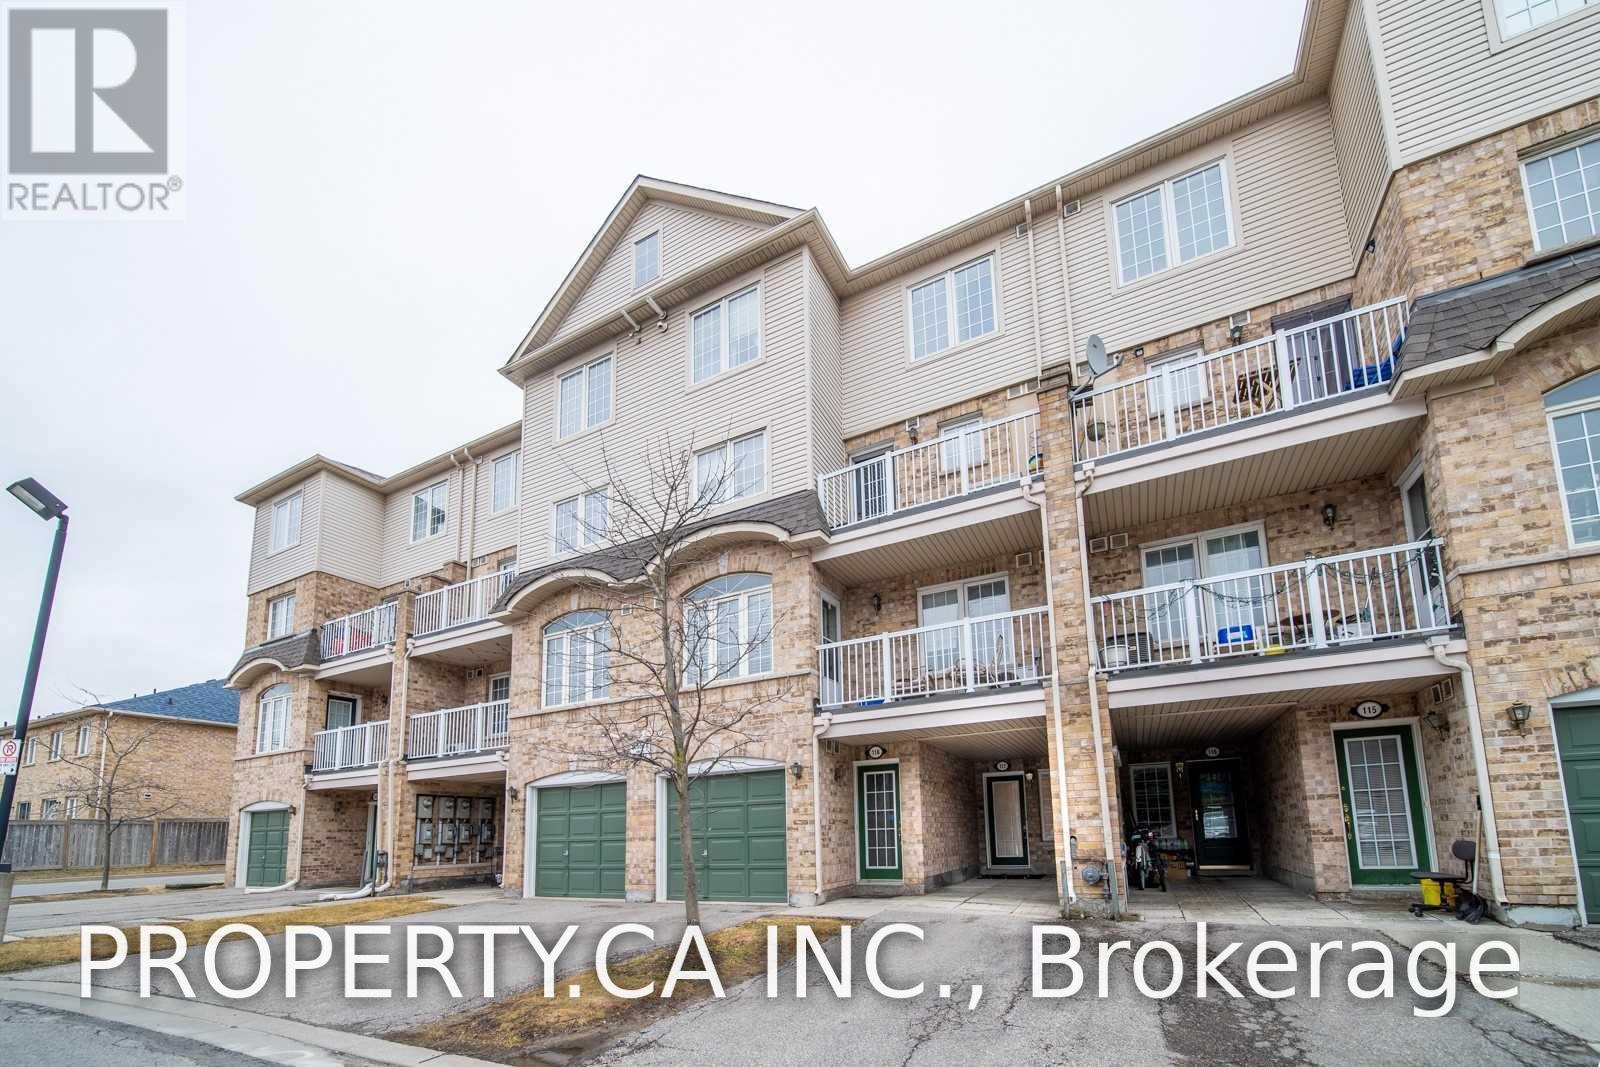
Townhouse With Private Entrance In A Quiet Child Safe Neighborhood. Newly Painted & Well Maintained. Convenient Location, Closest To Hwy401, Ttc, University Of Toronto, Centennial College, Schools, Mall, Park, Library Etc. (id:55499)
101 Northdale Boulevard
Toronto, Ontario
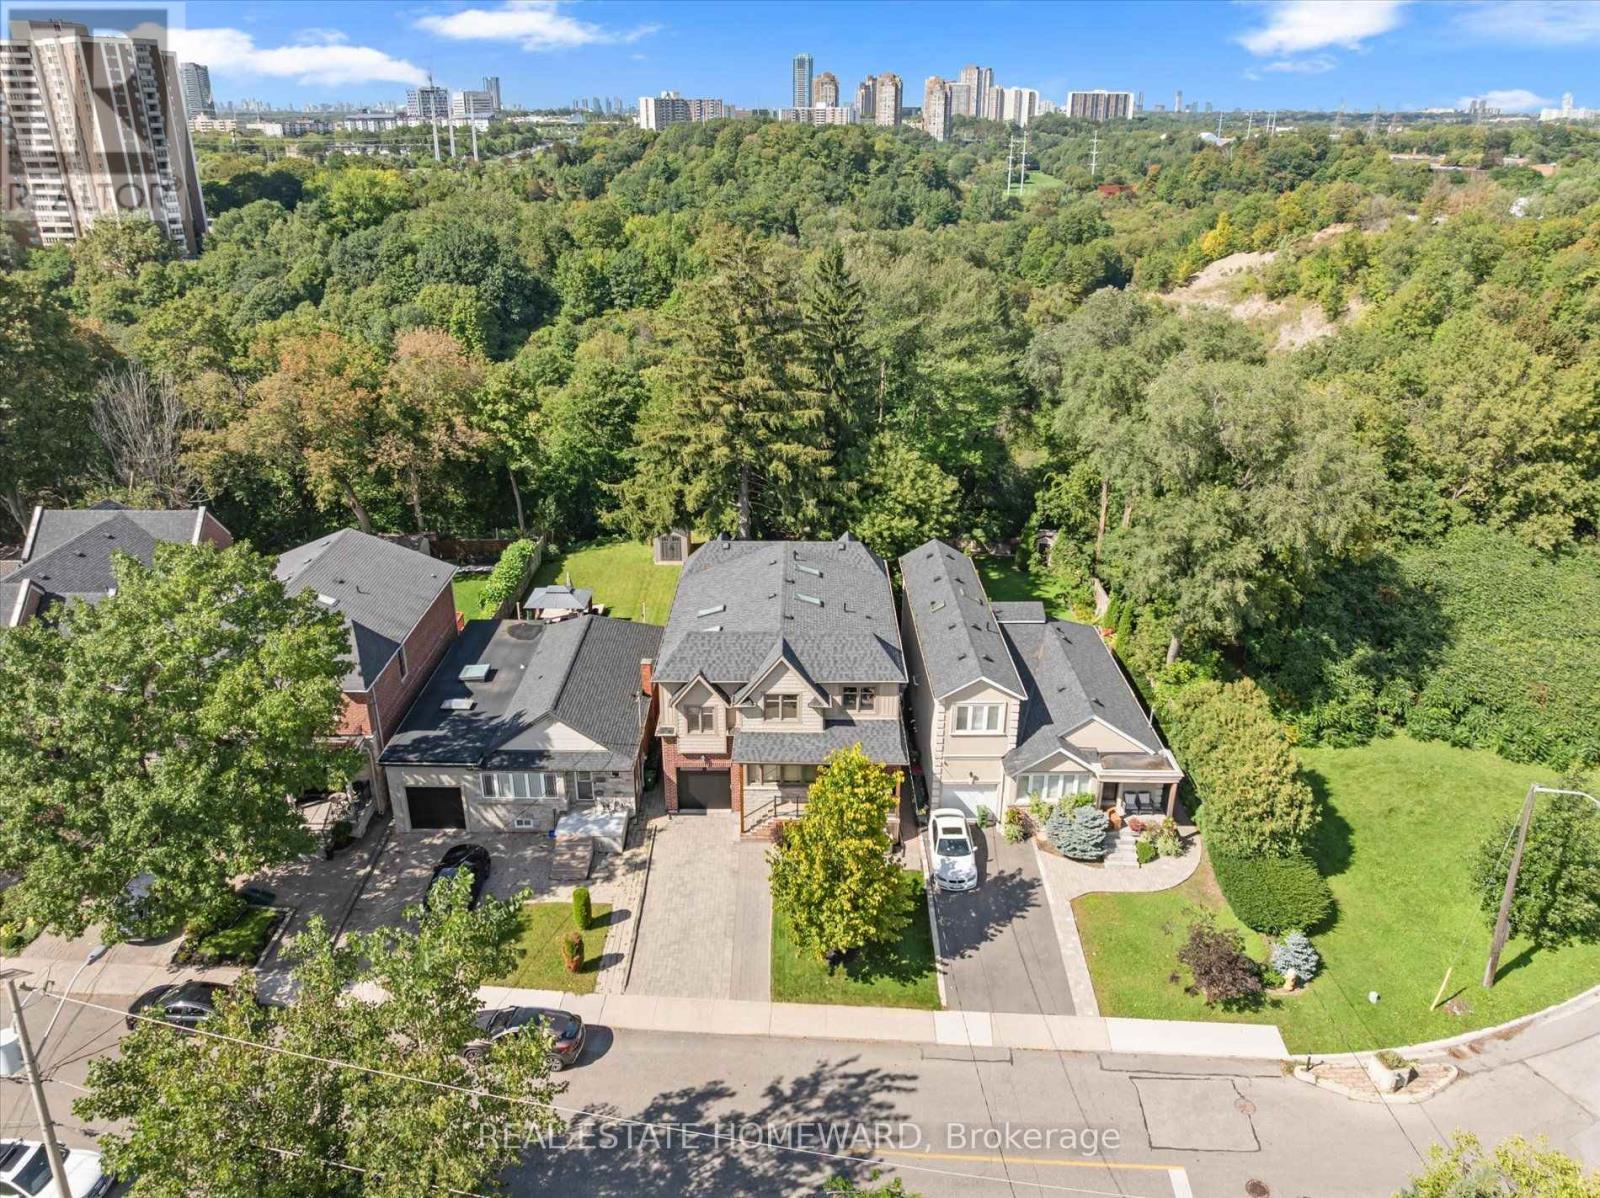
A Distinguished Custom-Built Residence In Prestigious Parkview Hills, Privately Set On A 213'+ Deep Ravine Lot Overlooking The Don River Ravine On A Quiet Cul-De-Sac. Offering Over 3,700+ Sq. Ft. Of Total Living Space. This Home Offers A Rare Balance Of Privacy, Comfortable Living And A Connection To The Surrounding Ravine Landscape. The Main Level Is Filled With Natural Light, Featuring High Ceilings And Expansive Windows Framing Serene Ravine Views. A Home Office With Custom Built-Ins And A Foyer With Step-In Closet, Built-In Cubbies & Bench Seating Add Everyday Functionality. The Open-Concept Kitchen Anchors The Main Living Spaces, While The Living Room Features Custom Cabinetry, Fireplace, Integrated Speakers And Ravine Views, With Direct Walkout To The Deck. The Outdoors Extends The Living Space Naturally. A Seating Area At The Far End Of The Lot Offers Valley Views. Outdoor Speakers Extend The Entertaining Experience, While A Private Pickleball Court Offers A Unique Space For Recreation & Entertaining, With Room For Additional Seating. Irrigation Enhances The Grounds. Upstairs, 4 Generous Bedrooms Include A Spacious Primary Retreat With Walk-In Closet, Custom Built-Ins & Ensuite. 2nd-Floor Laundry Adds Convenience, While A 12-Ft. Ceiling Family Room Above The Garage Creates A Bright Additional Living Space. 4 Skylights Bring Natural Light To The Family Room & Upper Hallway. The Finished Lower Level Offers A Recreation Room, 2 Additional Bedrooms, 3pc Bath & Ample Storage, Providing Flexible Space For Guests. One Bedroom Is Currently Used As A Home Gym, While Roughed-In Heated Floors Offer Further Potential. Enjoy Quick Access To The New 3.3 Km Paved East Don Trail, Ravine Trails, Parks, Schools & Shopping. Downtown Toronto Is Approx. 25 Mins. Away. A Rare Opportunity To Enjoy A Custom Home, Beautiful Ravine Setting & A Lifestyle That Brings Nature, Privacy & Entertaining Together. (id:55499)
964 Vistula Drive
Pickering, Ontario
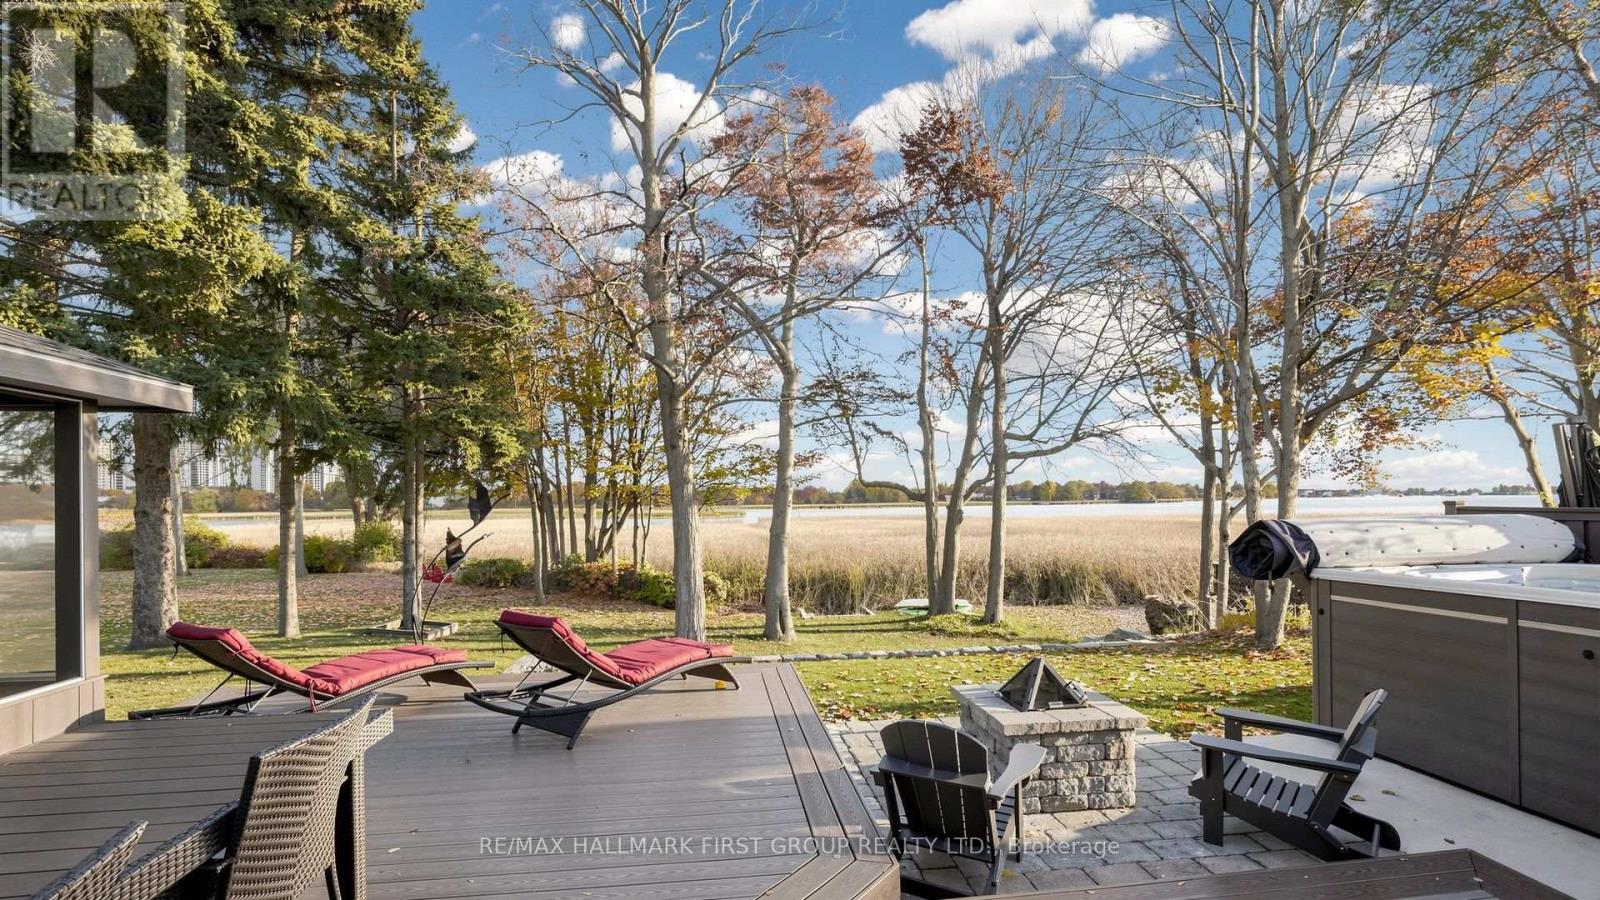
Rarely offered lakeside lifestyle in Pickering's coveted West Shore enclave! Situated in a tranquil community right on Frenchman's Bay, 964 Vistula Drive pairs peaceful natural surroundings with unbeatable urban connectivity. Soak in breathtaking panoramic vistas of shimmering Frenchman's Bay, morning mist rising off the water, and picturesque sailboats gliding along the shoreline. Step outside your front door directly into nature: stroll or bike along the scenic Waterfront Trail and Vistula Ravine, spend weekends at Rotary Frenchman's Bay West Park, or launch your paddle board and kayak just minutes away. Despite its relaxed cottage-in-the-city ambiance, this location offers first-class convenience for commuters-reach Highway 401 in minutes or take a short, direct drive to the Pickering GO Station for a seamless 30-minute train ride into downtown Toronto. All the essential capital updates are completed: newly paved driveway (2026), modern upgraded electrical panel (2023), furnace (2025), new stainless-steel oven (2024), full low-maintenance composite privacy fence (~2023), updated roof (~2020-2021), and durable siding (~2016). Enjoy the spacious backyard deck overlooking a serene outdoor setting. A true waterfront haven with effortless city access! (id:55499)
Bsmt - 1797 Foleyet Crescent
Pickering, Ontario
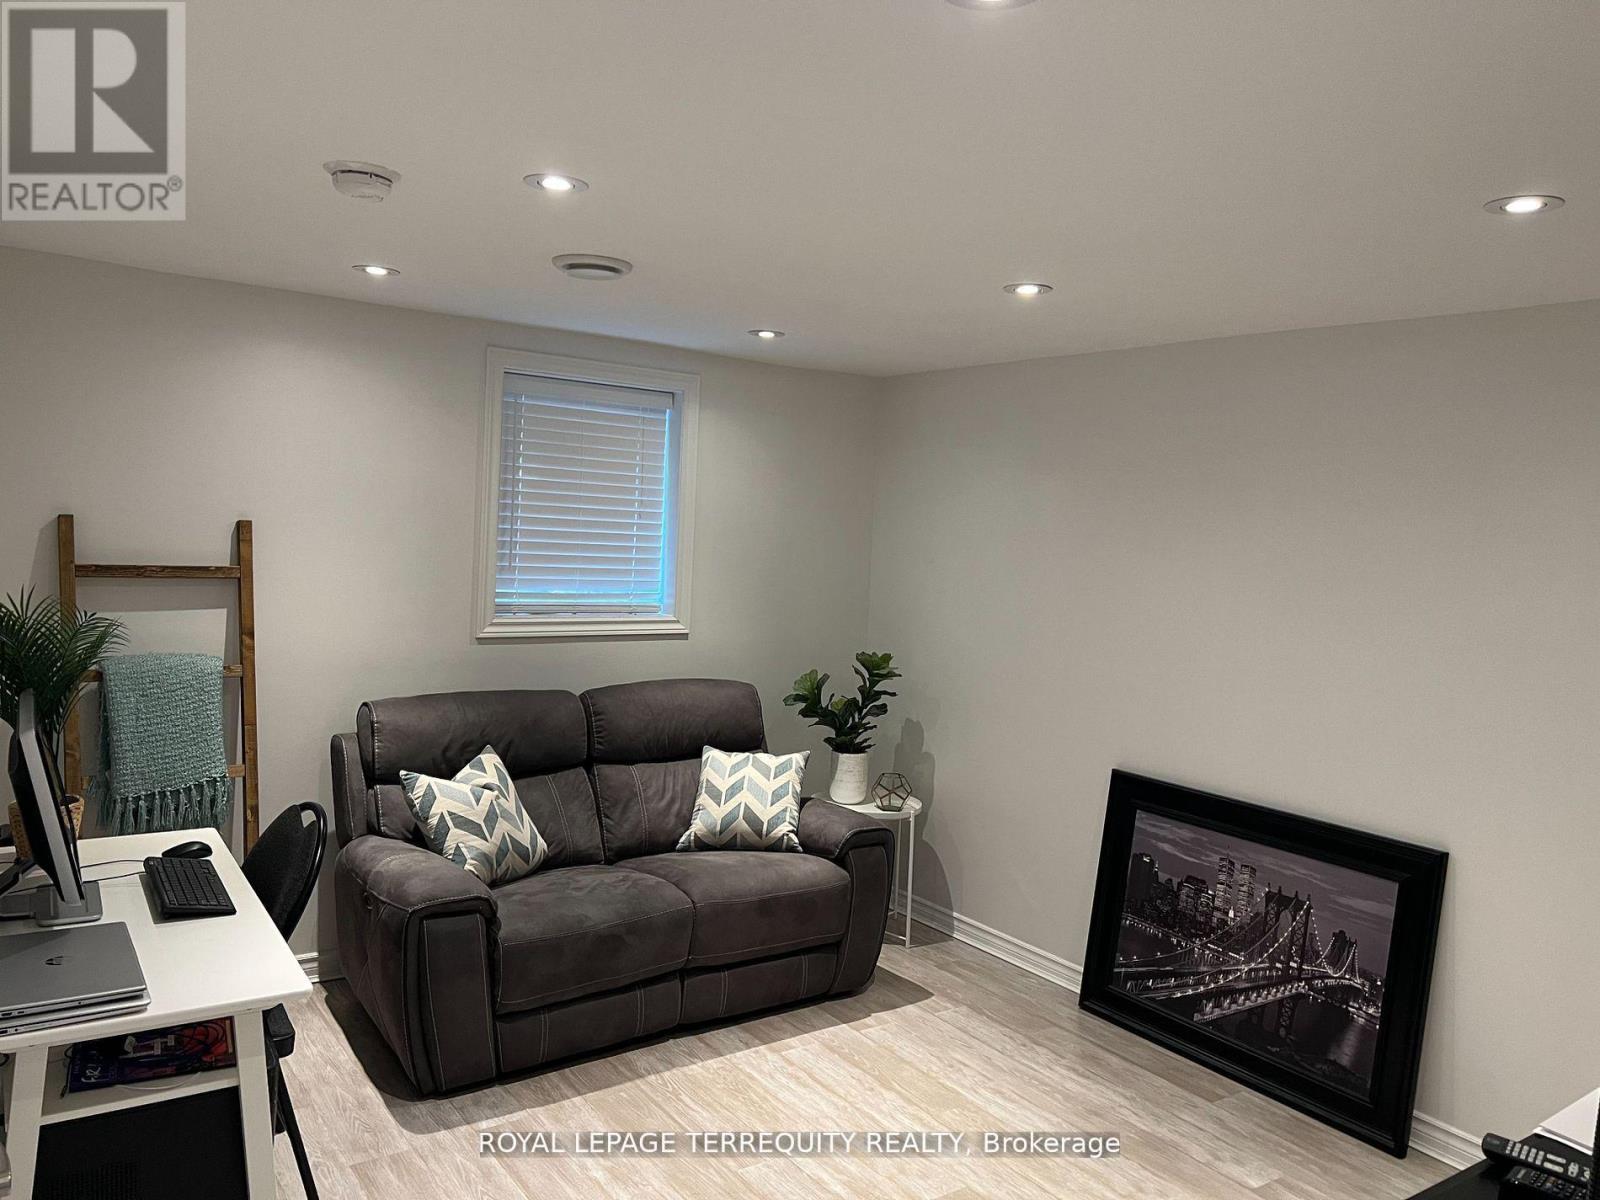
Beautiful Legal One-Bedroom Apartment in a Sought-After Pickering Neighbourhood! Welcome to this bright and spacious one-bedroom apartment, ideally located in one of Pickering's most desirable neighbourhoods. Enjoy the convenience of being within walking distance to parks, Pickering Town Centre, the GO Station and public transit, with easy access to Highways 401 and 407. This well-appointed apartment features plenty of natural light, a private separate entrance, your own in-suite laundry and a generously sized living space. Even better, all utilities are included in the rent! A fantastic opportunity to enjoy comfortable living in a convenient and highly desirable location. (id:55499)