
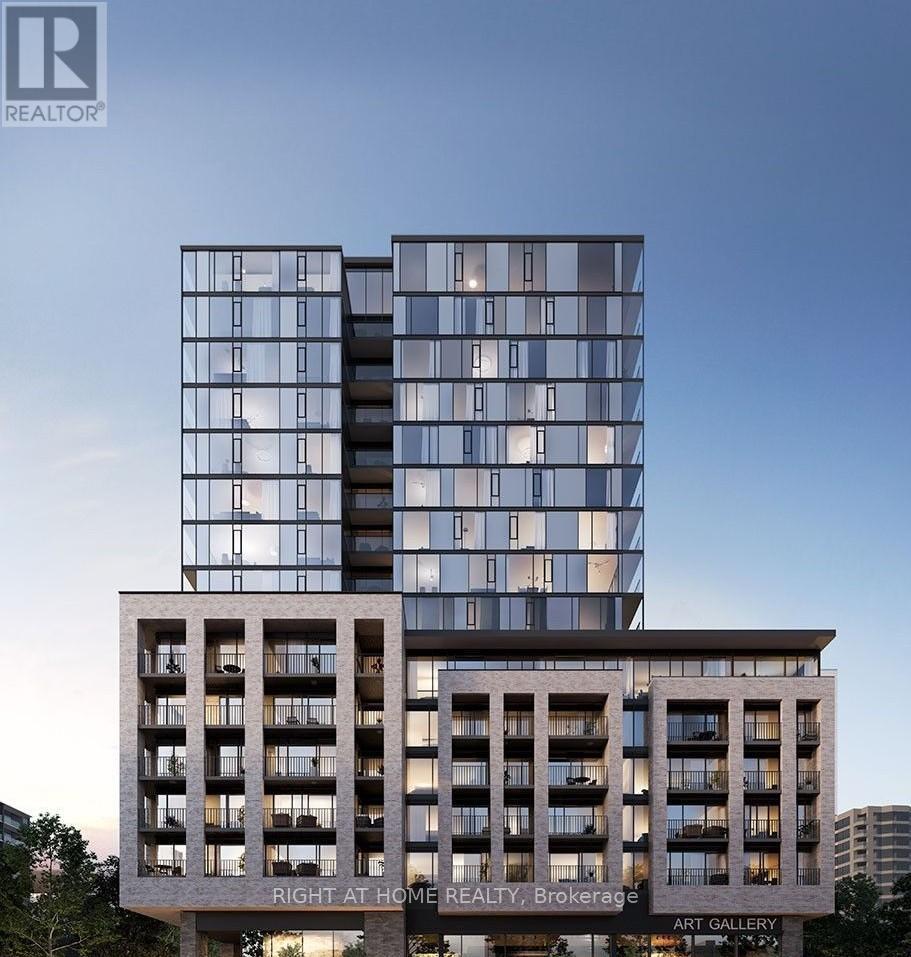
1111 - 86 Dundas Street E
Mississauga, Ontario
**Location ! Location ! Location** Available anytime for lease. Welcome To spacious 1 Bedroom + 1 Den with 2 Full Baths Condo Apartment Built by Award Winning Developer EMBLEM in the heart of Mississauga. This Luxury Unit boasts Modern Amenities and Prime Central Location. Open Concept Modern Kitchen With Stainless Steel Appliances. Spacious Balcony and 1 Locker included in the Rent. Conveniently located Steps away from the New Hurontario LRT and Public Transit. Few Minutes away from Square One Mall, Sheridan College, Celebration Square and Major Highways. Enjoy the impressive Amenities over 17,000 fq ft including 24/7 Concierge, Party Room, Exercise Room, Art Gallery, Yoga Studio. The Terrace Features Cabana Style Seating and a BBQ Dining Area. Don't Miss This Amazing opportunity. (id:55499)
Right At Home Realty
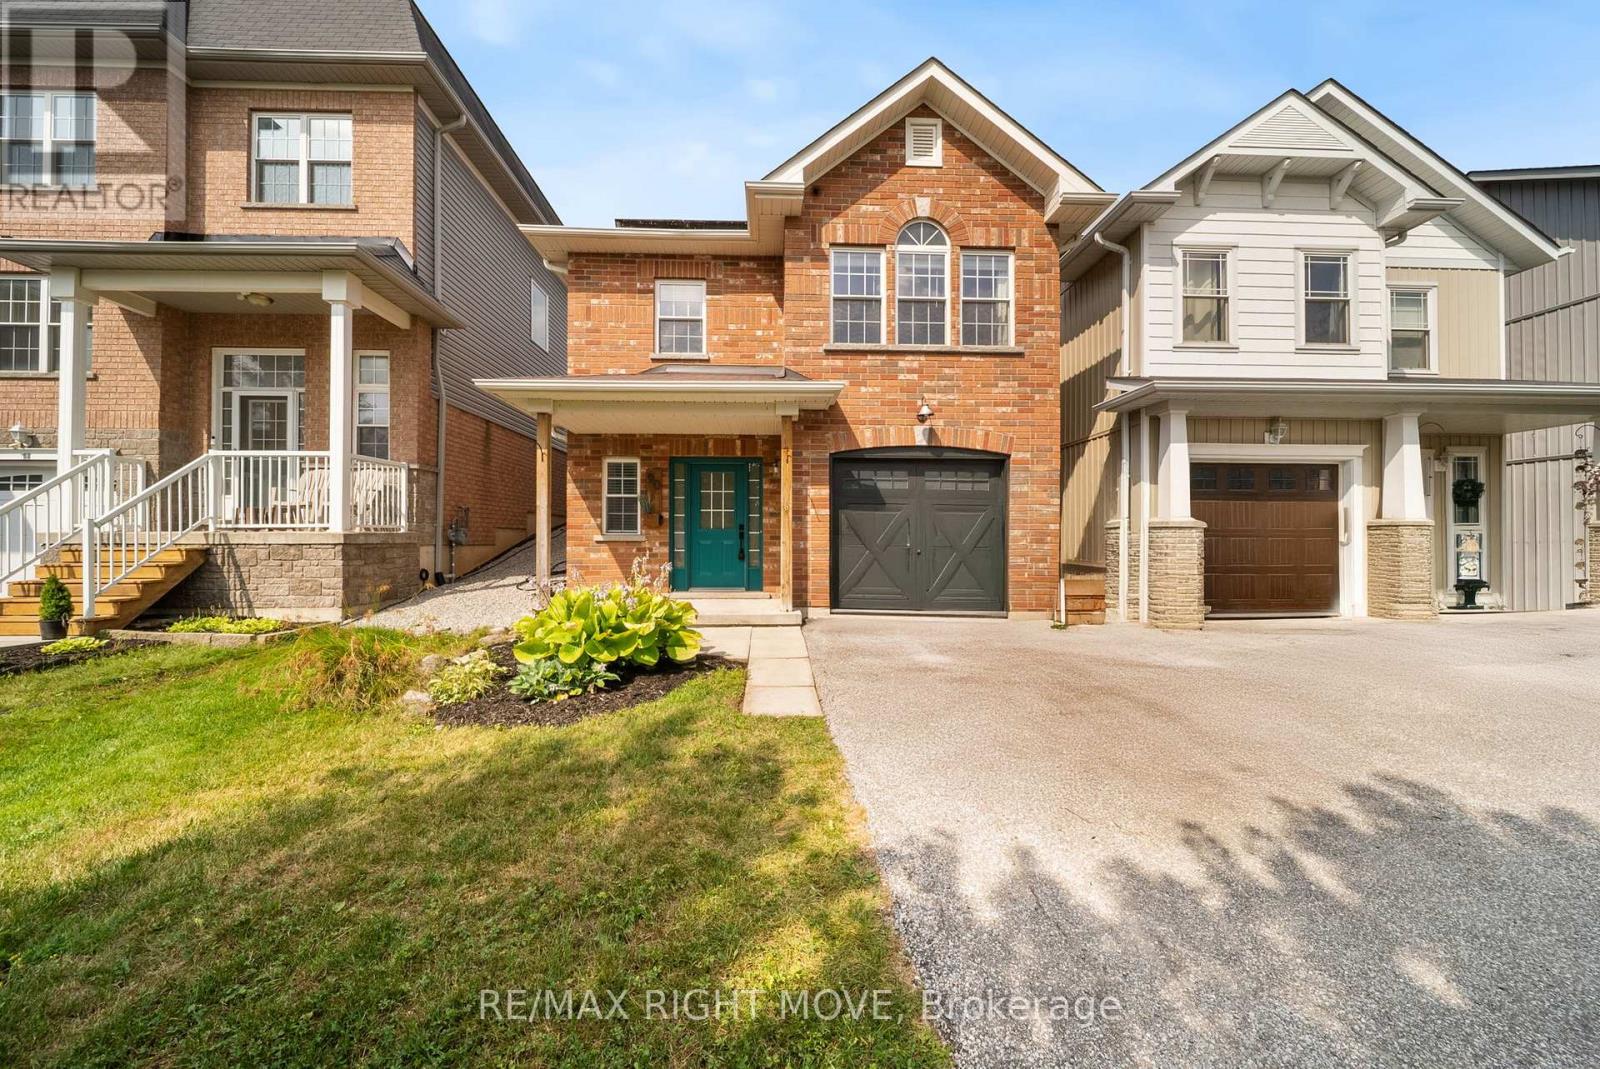
90 Pearl Drive
Orillia, Ontario
Welcome to your next chapter-a stylish, sun-filled 2-storey home offering 1,692 sq ft of thoughtfully designed living space with 3 bedrooms and 2.5 bathrooms. Featuring $15,000 in recent renovations, this move-in-ready property showcases new flooring throughout the main level, fresh paint on both the main and upper floors, an updated two-piece bathroom, and an electric fireplace with a custom-built feature wall.Step inside to a spacious foyer with a convenient powder room, leading into a bright, open-concept kitchen, living, and dining area complete with an updated backsplash, bar seating, and an abundance of natural light. Upstairs, enjoy a versatile bonus family room with walk-out access to your fully fenced backyard oasis, featuring an interlock patio, gazebo, and shed-perfect for entertaining or relaxing. The upper level also offers a full 4-piece bathroom, two generously sized bedrooms, and a private primary suite with a walk-in closet and spacious ensuite.Additional highlights include an attached garage with inside entry and a prime location just minutes from Costco, Lakehead University, movie theatres, dog parks, trails, Walter Henry Park, and more. Built in 2010, this home combines a modern layout with unbeatable convenience-truly checking all the boxes. (id:55499)
RE/MAX Right Move
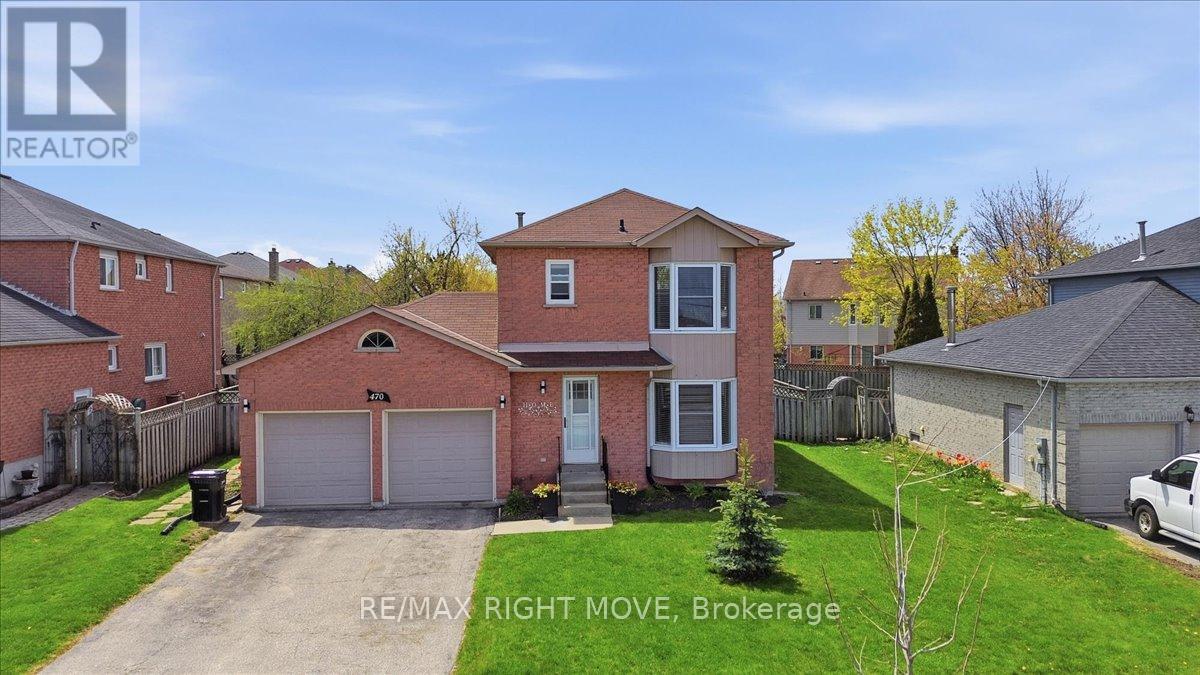
470 St Vincent Street
Barrie, Ontario
Welcome to this solid two-storey all-brick home set on a generous 62-foot frontage lot with a large backyard perfect for relaxing and entertaining. The double car garage and classic exterior offer great curb appeal.1591 total sqft. Inside, the home has been freshly painted from top to bottom and professionally cleaned, making it move-in ready. It features three bedrooms, one and a half bathrooms, and a functional layout suited for families or first-time buyers. The finished basement includes a rec room, adding extra living space for everyday use.The backyard offers plenty of room to enjoy the outdoors, complete with a spacious deck and a large shed for storage or gardening tools.Front windows were replaced in 2020 and 2023 and come with a transferable 25-year warranty.Conveniently located close to Georgian College, Georgian Mall, and with easy access to Highway 400-ideal for commuters. (id:55499)
RE/MAX Right Move
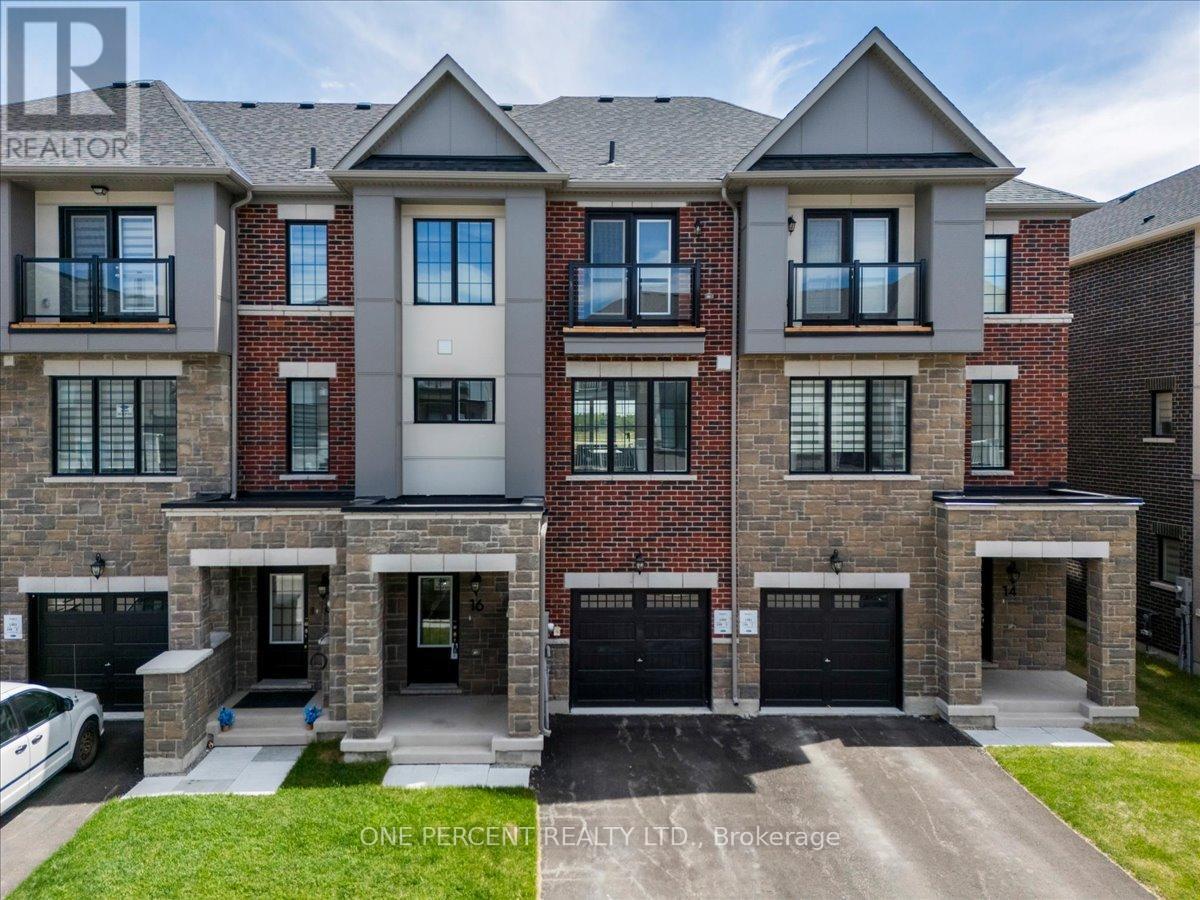
16 Pearen Lane
Barrie, Ontario
WELCOME TO 16 PEAREN LANE! A BRAND NEW 2200 SQ FT RESIDENCE! THIS HOME HAS NOT BEEN OCCUPIED AND COMES WITH A WARRANTY. THE HOME FEATURES 4 BEDROOMS AND 4 BATHROOMS, WHICH INCLUDE 2 PRIMARY SUITES. LOCATED IN A VERY QUIET, SAFE AREA JUST A 2 MINUTE DRIVE TO ALL AMENITIES AND SHOPPING. AS YOU ENTER THE GROUND LEVEL, THERE IS A PRIMARY SUITE ON THIS FLOOR WHICH HAS BEEN DESIGNATED AS AN OFFICE FOR PICTURES. IT FEATURES A FULL WALK-N CLOSET AND A FULL 4 PIECE BATHROOM. A GREAT INLAW SPACE. THE MAIN FLOOR IS OPEN CONCEPT, WITH THE KITCHEN, DINING AND LIVING IN THIS SPACE. THE KITCHEN FEATURES BUILT IN STAINLESS APPLIANCES, A QUARTZ ISLAND, COUNTERS AND BRIGHT WHITE CABINETRY WITH HIGH END VINYL FLOORING. THERE ARE GREAT VIEWS FROM THIS OPEN MAIN LIVING AREA. THE TOP FLOOR HAS 3 BEDROOMS, ALL WITH VERY GENEROUS CLOSETS. A 5 PIECE MAIN BATH. THE MASTER BEDROOM IS LARGE WITH A WALK-IN CLOSET AND BOTH BATHROOMS FEATURE DOUBLE VANITIES. THE HOME IS EQUIPPED WITH AN ON DEMAND HOT WATER SYSTEM, HVAC HEAT RECOVERY AND AIR EXCHANGE SYSTEM AND CENTRAL AIR. THERE IS INSIDE ENTRY TO THE GARAGE AS WELL. COME SEE THIS SPARKLING NEW HOME. THE AREA IS POPULAR, A GOOD BUILDER AND ALMOST SOLD OUT. QUICK CLOSING POSSIBLE! (id:55499)
One Percent Realty Ltd.
9 Trafalgar Road
Collingwood, Ontario
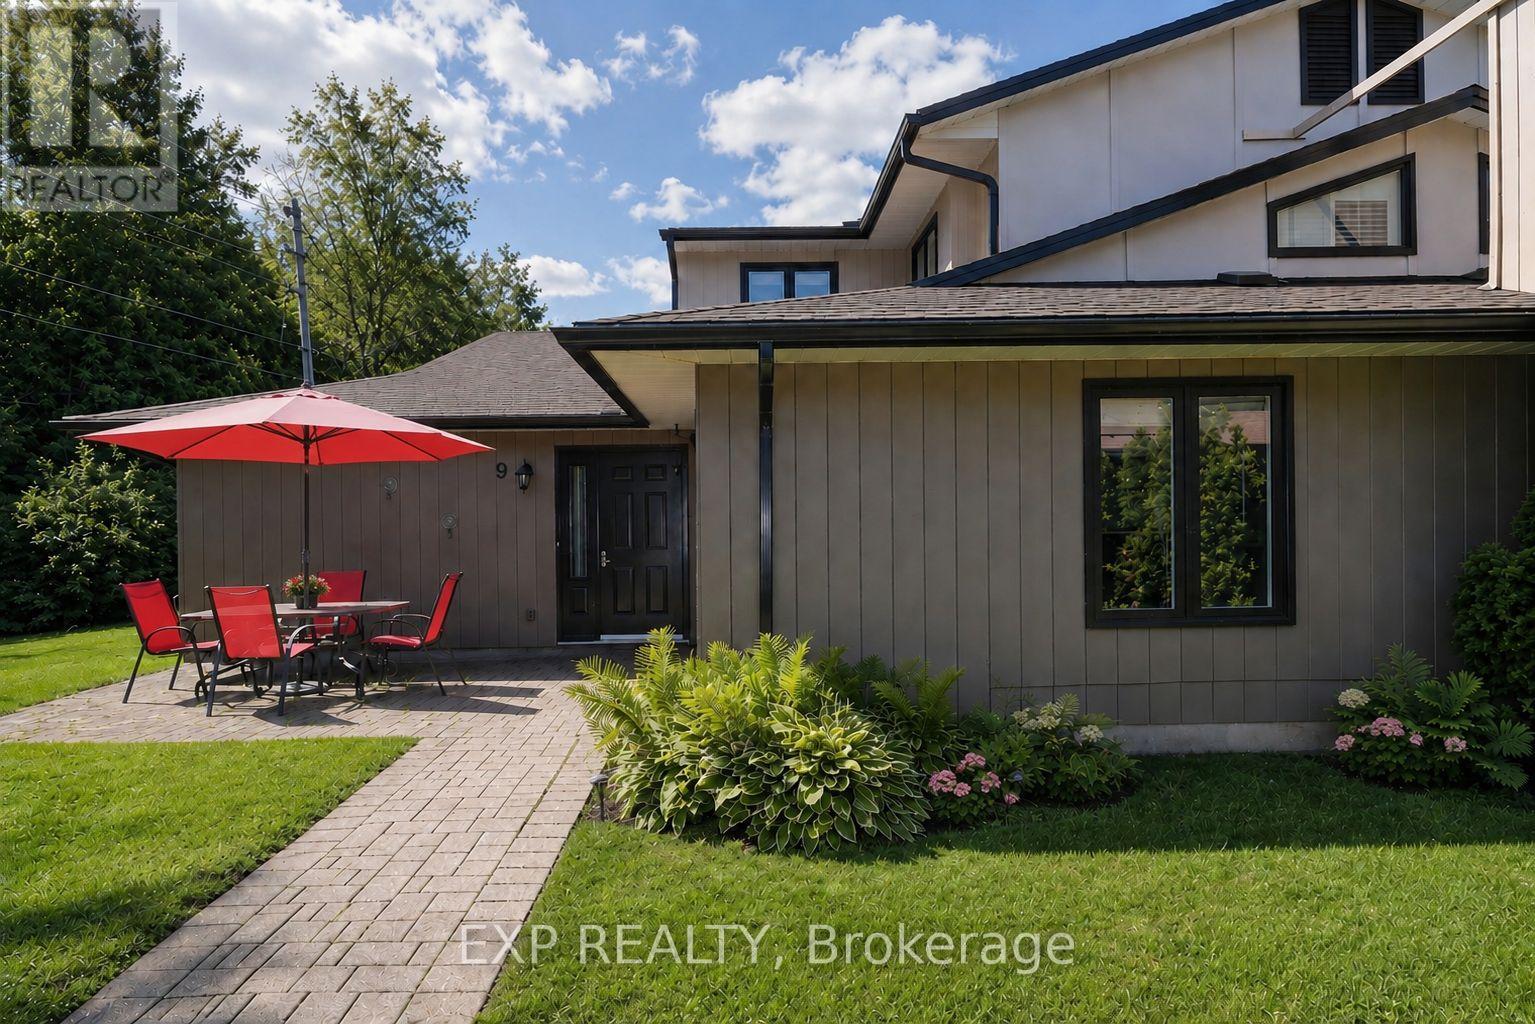
Nestled against a peaceful forest backdrop, this beautifully updated 3-bedroom, 3-bathroom condo townhome in Whisper Woods offers refined living in the heart of Collingwood. Enter through the welcoming front foyer featuring double closets and ample space for everyday convenience. The bright and spacious main floor showcases an open-concept design with soaring vaulted ceilings, rich hickory hardwood floors in living/dinning , and a cozy gas fireplace. The kitchen flows seamlessly into the dining and living areas, creating an ideal space for entertaining and family gatherings. A convenient two-piece powder room and main-floor laundry add to the home's functionality. The oversized primary suite is thoughtfully located on the main level and features a walk-in closet, sitting area, 2 large windows overlooking the natural surroundings, and a private 3-piece ensuite bathroom. Upstairs, a loft-style bedroom overlooks the living area below, while an additional bedroom and a full three-piece bathroom provide comfortable accommodations for family and guests. Step outside to your private patio, surrounded by mature trees and attractive hedges, offering tranquil forest views and a peaceful setting to relax and unwind. Enjoy a low-maintenance lifestyle with exterior maintenance, lawn care, and snow removal all taken care of for you. Ideally located just minutes from Blue Mountain skiing, championship golf courses, Georgian Bay waterfront, scenic trails, and the shops, restaurants, and amenities of downtown Collingwood. (id:55499)
Exp Realty
29 Lappe Avenue
Markham, Ontario
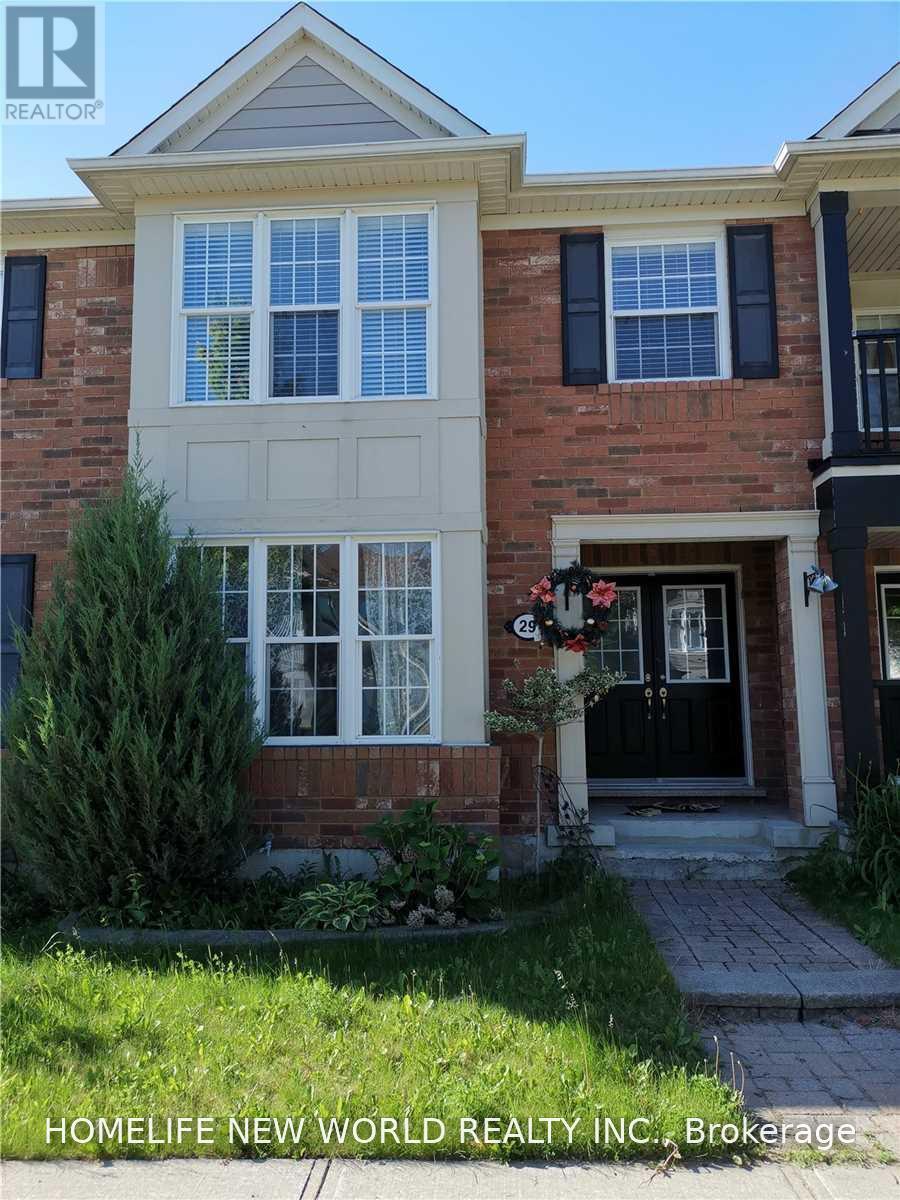
Welcoming Cornell Village! Bright Open Concept Living/Family Room W/Hardwood Floors. Spacious & Naturally Bright Home W/ Practical Layout,Beautiful 3 Bedroom & 3 Washroom*Quiet Children Friendly Street. Close To Hwy, Go Transite Station, School, Park, Community Centre, Hospital. (id:55499)
Homelife New World Realty Inc.
Main & Lower - 141 Claremont Street E
Toronto, Ontario
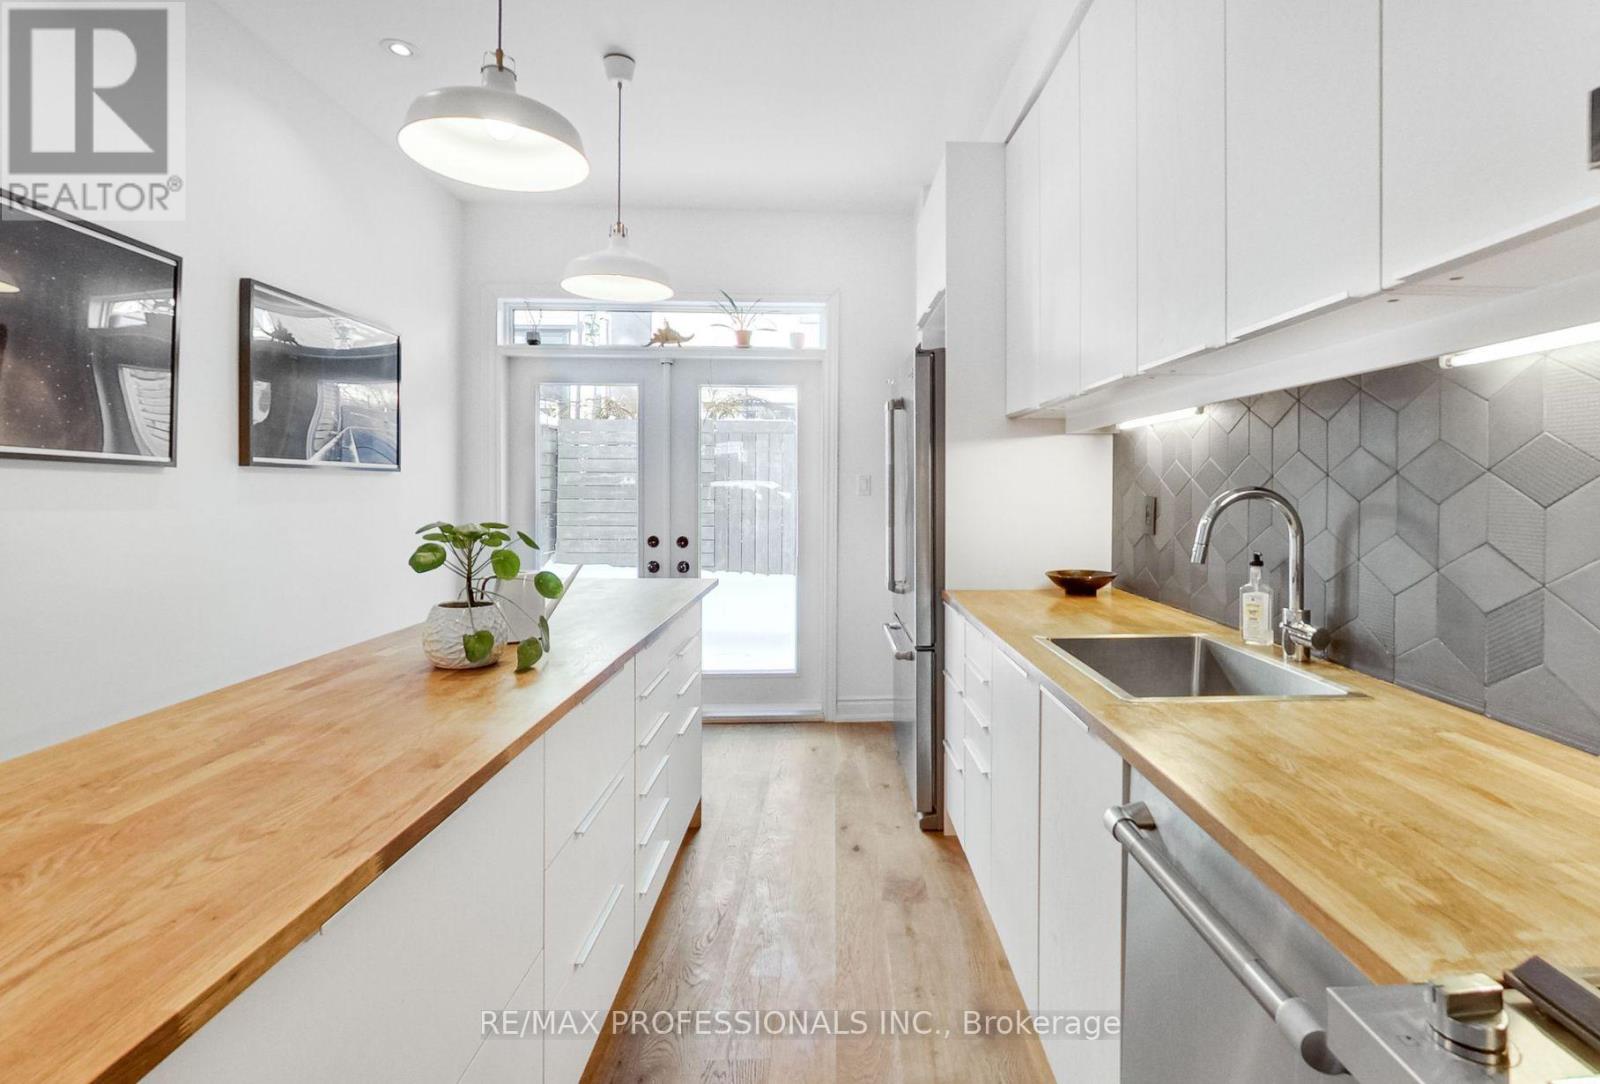
An Architectural Beauty In Trinity Bellwoods! Light Filled House with King Sized Master Bedroom, 2 Bath, and Gourmet Eat In Kitchen with Top of The Line Jenn-Air Appliances. The Main and Lower Levels Cover 1200 Sq Feet with Private Yard, Walk In Closet, Laundry, Double Shower and Soaker Tub, Heated Bathroom Floor and Hot Water On Demand. All Utilities Included Except TV/Internet. (id:55499)
RE/MAX Professionals Inc.
Lower Level - 9469 Tallgrass Avenue
Niagara Falls, Ontario
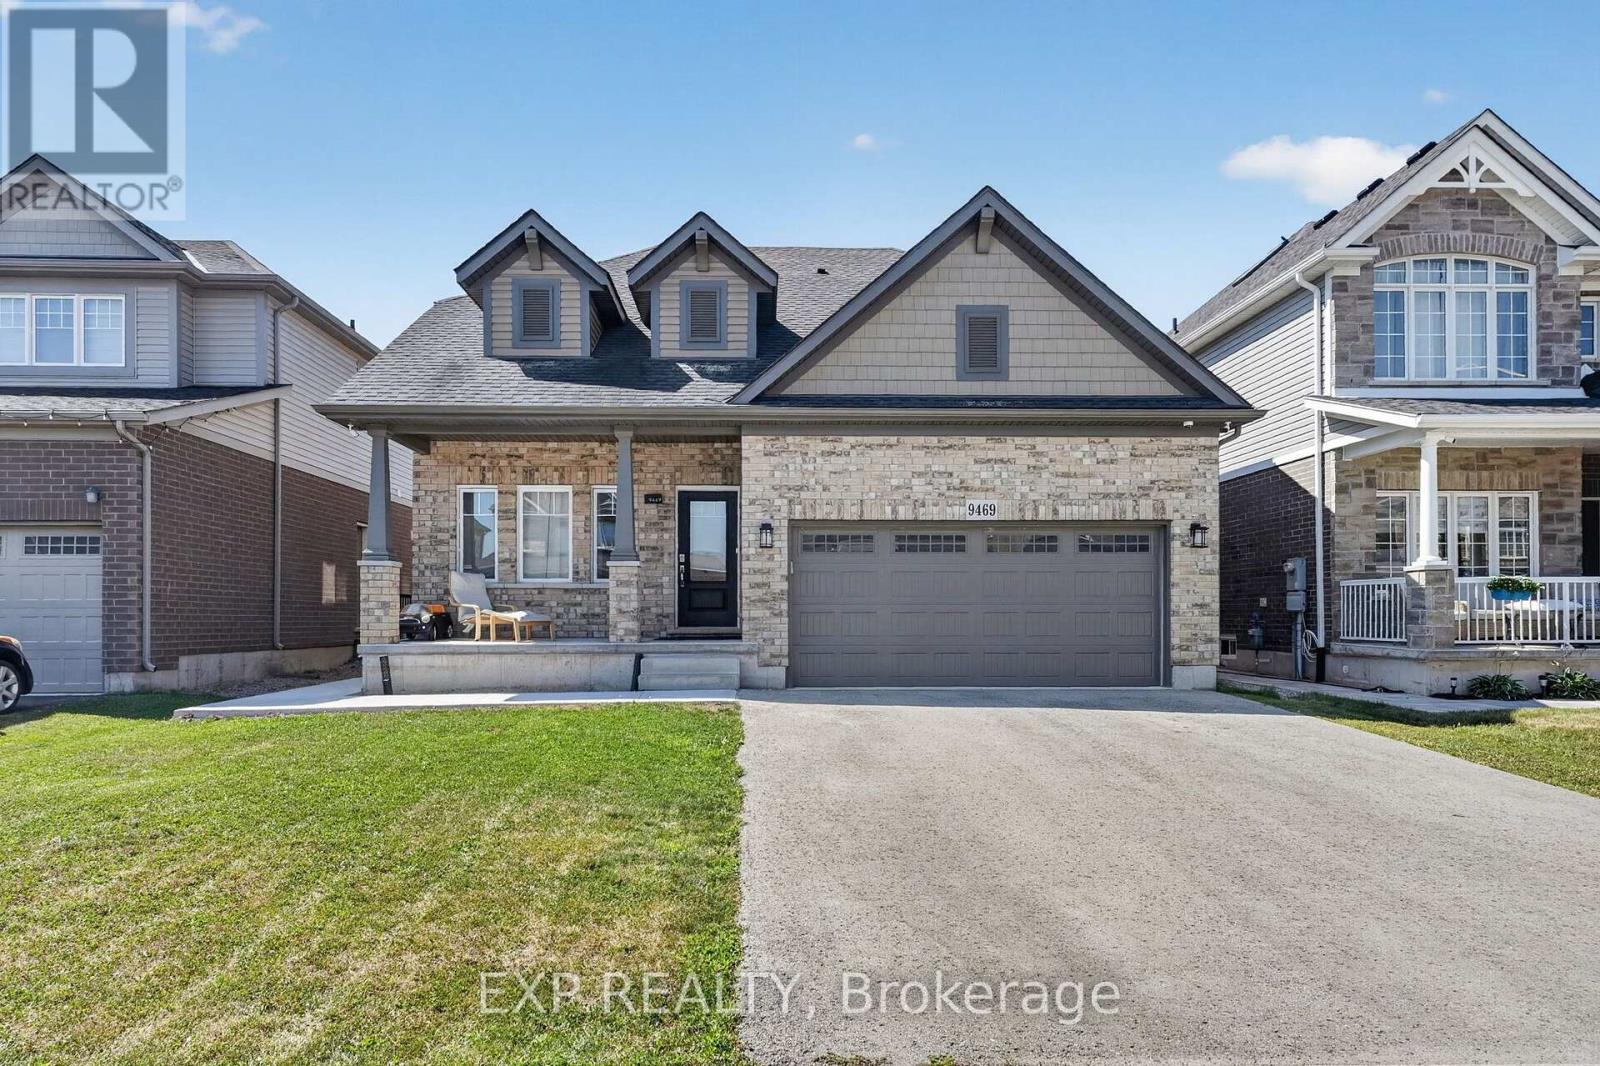
This bright and spacious two-bedroom legal basement apartment offers a warm, comfortable place to call home in Chippawa's sought-after Lyons Creek community. A private side entrance leads into a beautifully maintained interior filled with natural light from large above-grade windows. The open-concept layout brings the living, dining and kitchen areas together, creating an inviting space for both everyday living and relaxing evenings at home. The contemporary kitchen features stainless steel appliances, while both bedrooms are generously sized with ample closet space. A full bathroom, in-suite laundry, additional storage and one included parking space add to the home's comfort and convenience. Ideally located in a quiet, family-friendly neighbourhood close to Chippawa Village shops, schools, parks, the Niagara River Parkway and easy QEW access. (id:55499)
Exp Realty
50 Cobb Avenue
Toronto, Ontario
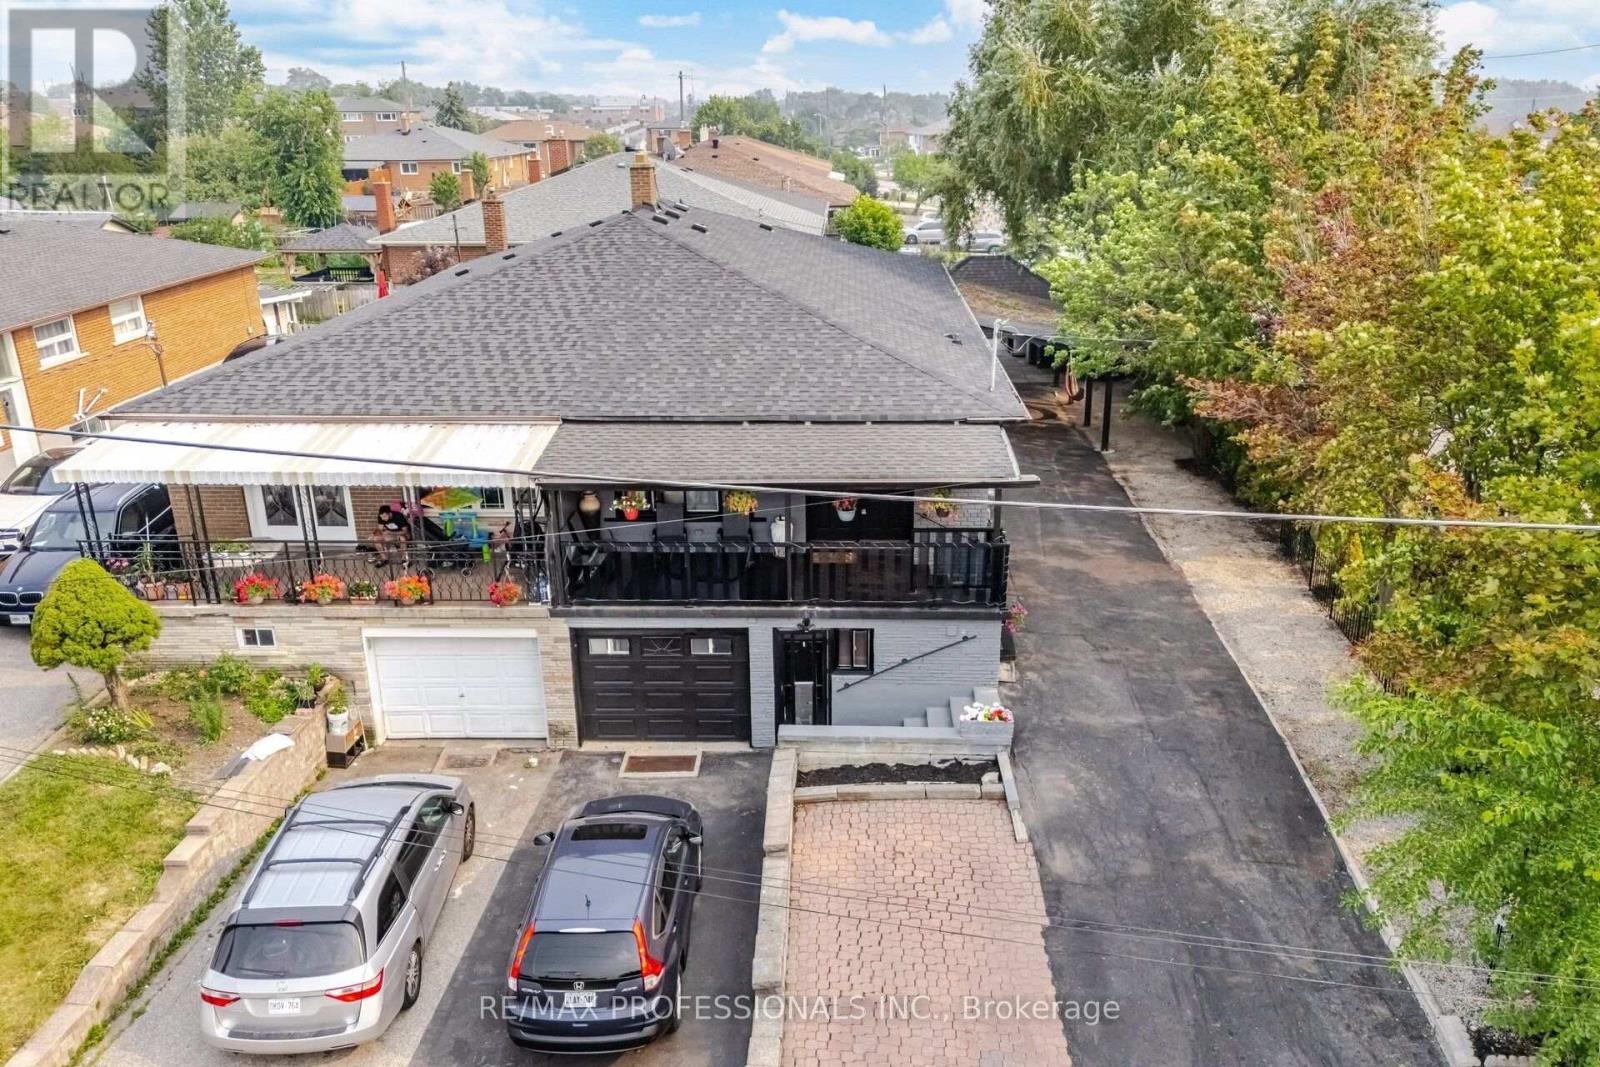
Impressive 4+3 Bedroom, 1,385 Sq. Ft. Bungalow with Two Fully Finished In-Law Suites! An ideal multi-generational home or investment opportunity featuring 3 separate entrances and parking for up to 7 vehicles on two driveways. Welcoming covered verandah with double-door entry. The beautifully updated modern kitchen offers stainless steel appliances, abundant cabinetry, and contemporary finishes that complement the extensive renovations completed throughout the home. Freshly painted with new laminate flooring in the living and dining rooms, pot lighting, updated main bathroom, and a spacious primary bedroom featuring a renovated ensuite and walk-in closet. The fully finished lower level offers two separate in-law suites, pot lighting, and separate entrances, making it ideal for extended family or excellent income potential. Enjoy a maintenance-free backyard with artificial grass and a covered BBQ canopy for outdoor entertaining. Meticulously maintained inside and out, this turnkey property is truly move-in ready. Ideally located close to the Finch West LRT, York University, Toronto Pearson Airport, Yorkdale Mall, schools, parks, shopping, restaurants, hospitals, grocery stores, public transit, and major highways 400, 401, 407 & 409, offering exceptional convenience and connectivity. Great opportunity to live in and rent! Seller and Listing Brokerage make no legal representation regarding the retrofit status of the basement. (id:55499)
RE/MAX Professionals Inc.
11 - 218 Plains Road E
Burlington, Ontario
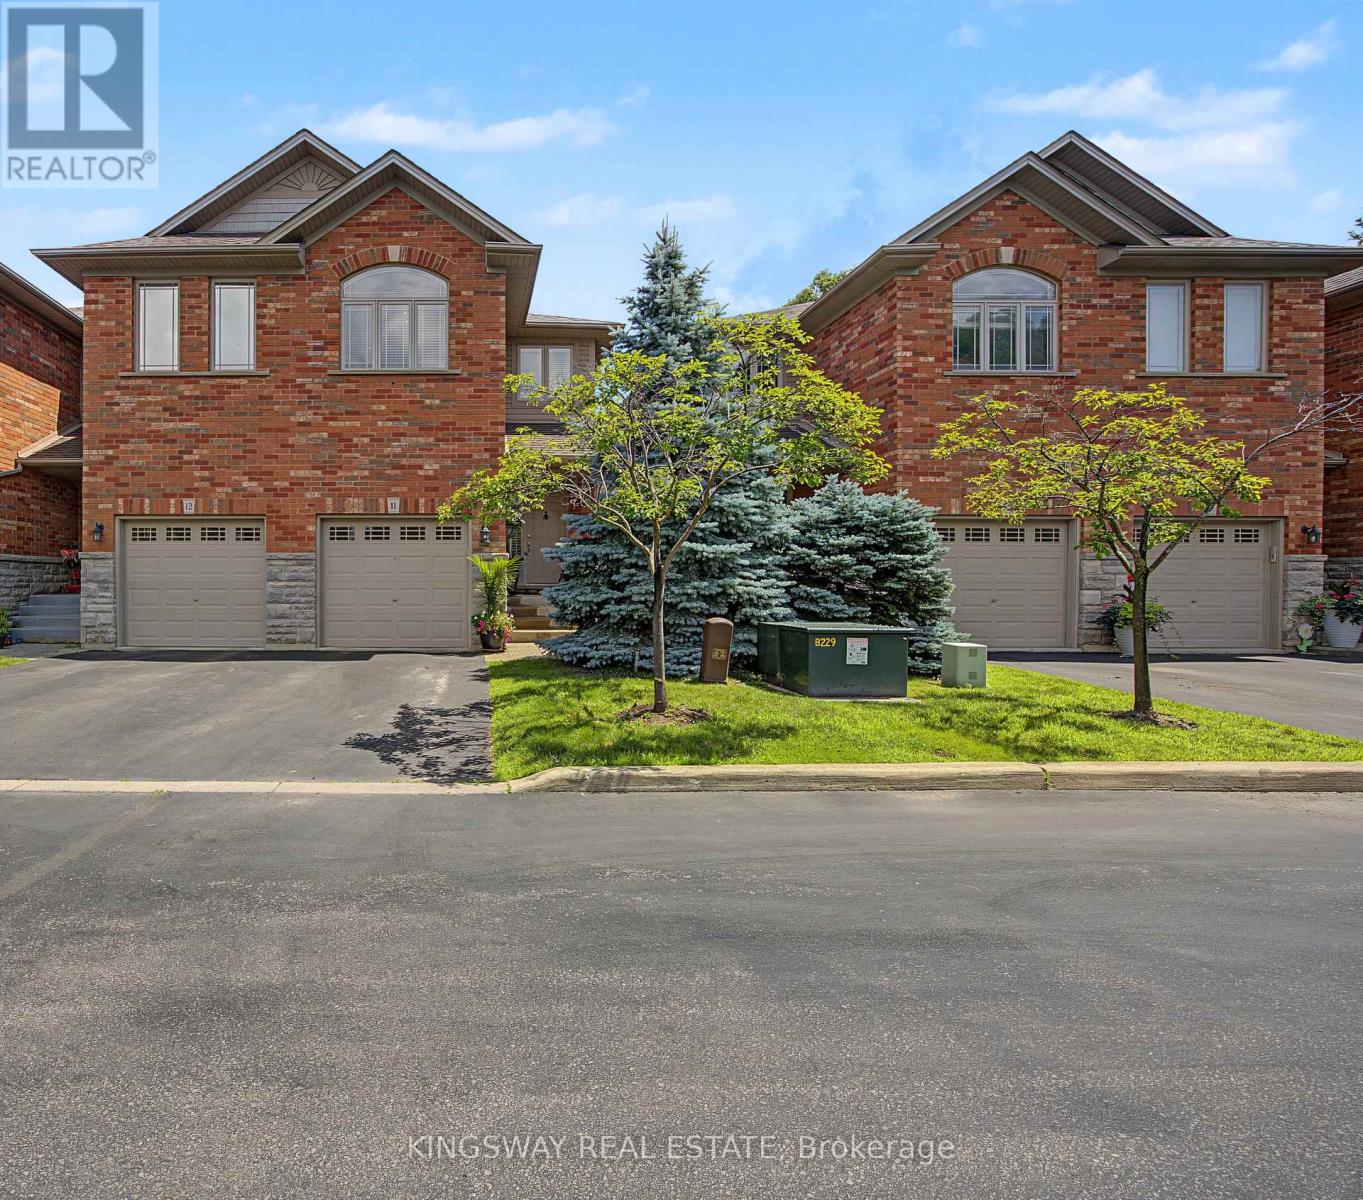
Immaculate 3-bed, 2.5-bath executive townhome in Aldershot with 2300+ sq. ft. of living space. Walking distance to Aldershot GO, LaSalle Park & Marina, RBG, Hidden Valley Park and Burlington Golf & Country Club.Second level offers a generous primary retreat with double closets and 4-pc en-suite bathroom , two additional bedrooms, and 4-pc bath.Finished lower level provides excellent additional living space for playroom, teen hangout, home gym or media room. with a walkout to a fully private yard with a large patio.Main level features 9ft ceilings, pot lights, crown molding, hardwood floors, spacious kitchen open to the family room, 2-pc bath, and walkout to a fully fenced private yard with large patio.A beautifully maintained home in a prime location, book your showing today. (id:55499)
Kingsway Real Estate
Upper Unit - 7 Rosedale Place
Barrie, Ontario
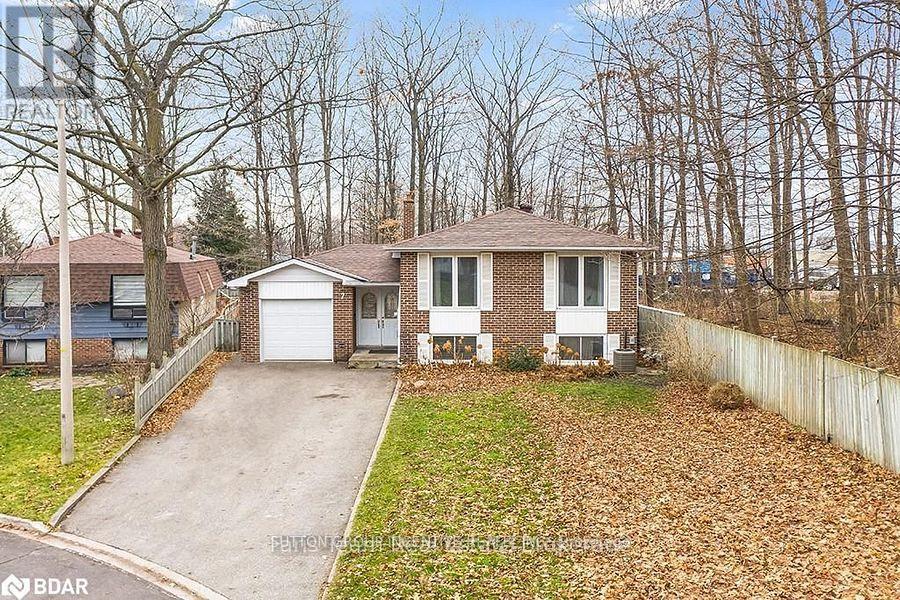
Bright and spacious 3-bedroom upper unit located on a quiet cul-de-sac in a desirable North Barrie neighborhood. Features: Newly renovated kitchen with stone countertops and newer appliances. Updated 4-piece bathroom. pacious living and dining area with excellent natural light. Three bedrooms with bamboo flooring and large windows. Private balcony Shared backyard. Newer onsite laundry. 2-3 parking spaces. Shared garage storage. Conveniently located close to Georgian Mall, Bayfield Mall, schools, parks, Royal Victoria Regional Health Centre, downtown Barrie, the waterfront, and Highway 400. Rent: $2,350/month + 60% utilities. (id:55499)
Sutton Group Incentive Realty Inc.
57-59 Dunlop Street E
Barrie, Ontario
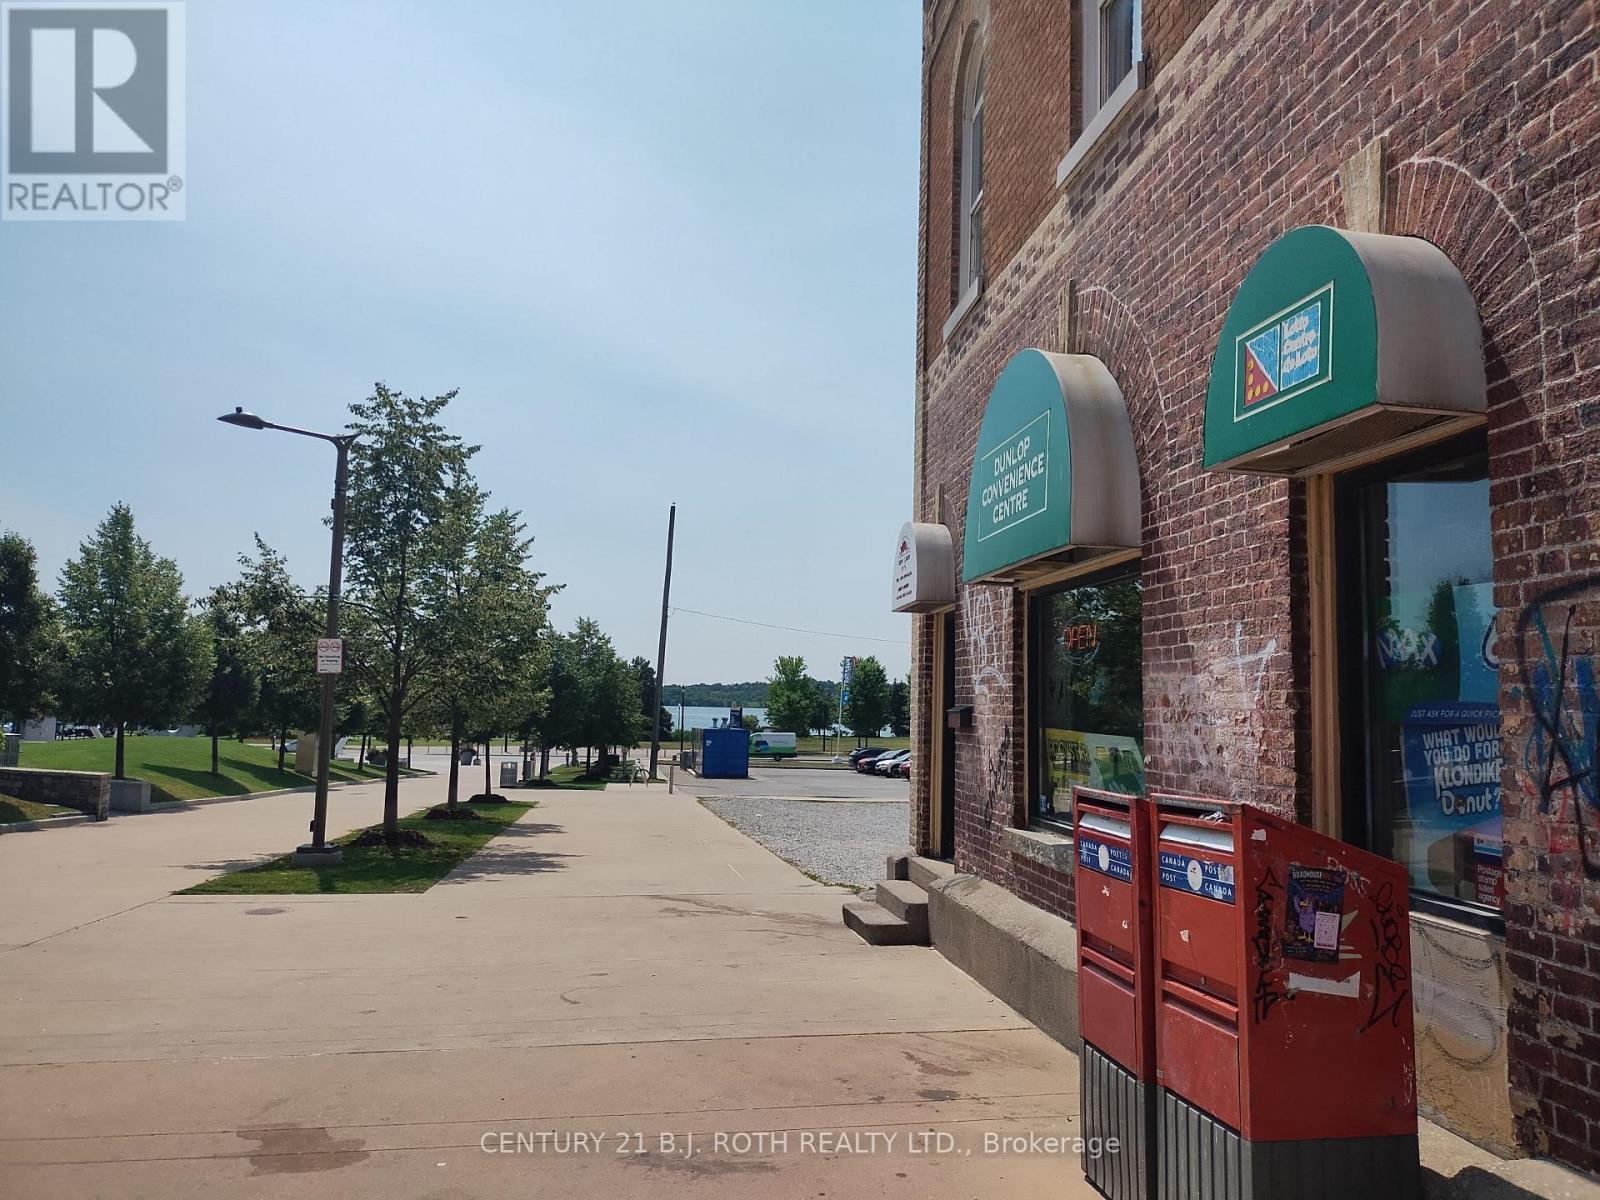
Business For Sale!! Exceptional opportunity to own a well-established convenience store in the heart of Downtown Barrie. Located in a high-visibility, high-traffic area surrounded by offices, residential Condo buildings, and local amenities. Strong walk-in and drive-by traffic ensures consistent daily revenue. Prime Downtown Location Excellent exposure with consistent pedestrian and vehicle flow Affordable Lease Approx. $2,000/month + TMI. Established Hours Operating 8 AM 8 PM (extendable for increased revenue) Revenue Streams Strong sales in cigarettes, lottery, ATM commission, snacks, beverages & more Liquor License Potential Eligible for application to further boost profit ability Turnkey Operation Clean setup, POS systems, displays & fixtures included Additional Ideal for owner-operator or investor. Significant growth potential by extending hours, enhancing inventory, or expanding services. Inventory sold separately. Financials available upon request for qualified buyers. (id:55499)
Century 21 B.j. Roth Realty Ltd.
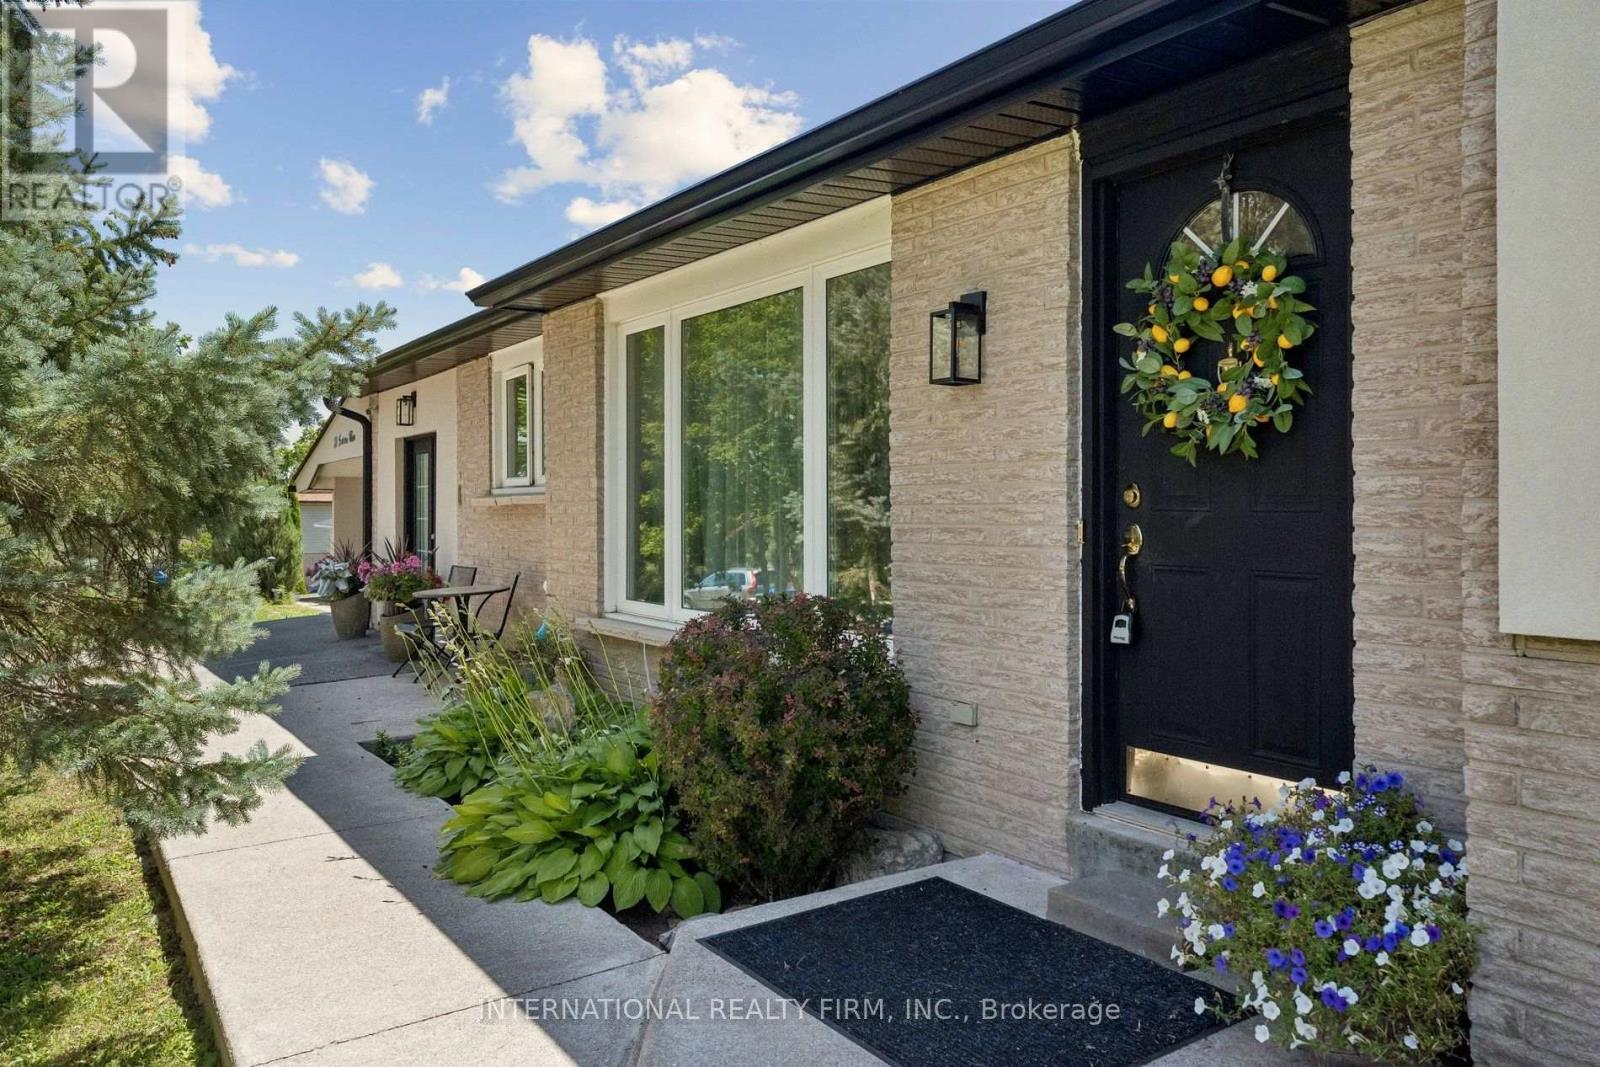
29 Jamieson Drive
Adjala-Tosorontio, Ontario
Welcome to 29 Jamieson Drive, a beautifully maintained home nestled in the picturesque Village of Rosemont. Set on an impressive 163.99' x 93.28' mature lot, this property offers exceptional privacy and the perfect blend of country living with modern convenience.Offering approximately 1,625 sq. ft. of living space, the home features spacious principal rooms, an updated kitchen, and warm, inviting living areas ideal for everyday living and entertaining. A professionally inspected commercial-grade kitchen provides exceptional versatility for passionate home chefs, entertaining, or a variety of home-based uses.Recent upgrades include a new roof and a recently stuccoed exterior, enhancing both curb appeal and long-term value. The expansive backyard is surrounded by mature trees, creating a peaceful outdoor setting with plenty of space to relax or entertain. A newly paved driveway and ample parking complete the property.Conveniently located just minutes from Alliston, Orangeville, Airport Road, and Highway 50, this home offers the charm of village living with easy access to everyday amenities and commuter routes. A unique opportunity to own a well-maintained home on an oversized lot in one of Simcoe County's most desirable communities. (id:55499)
International Realty Firm
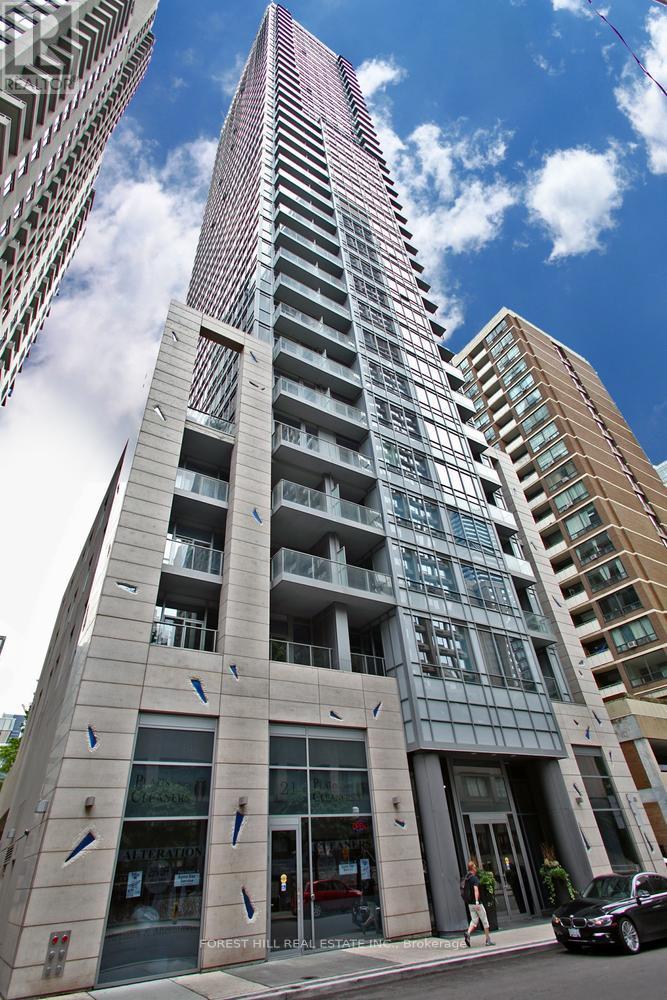
1002 - 21 Balmuto Street
Toronto, Ontario
Experience luxury living in the heart of Yorkville at Crystal Blu by Bazis Group. This bright and spacious one-bedroom corner unit, 591 sq.f., features soaring 10-foot ceilings, hardwood floors, a modern Scavolini kitchen with granite countertops and integrated stainless steel appliances, and a private balcony. Locker is included. Residents enjoy premium amenities including a 24-hour concierge, outdoor lap pool, fitness center, yoga studio, sauna, party room, guest suites, and visitor parking. Ideally located across from the Manulife Centre with direct access to the Yonge/Bloor subway, you're just steps from Yorkville's finest shopping, dining, Eataly, museums, Cineplex, and the University of Toronto. A perfect blend of luxury, convenience, and an unbeatable location. (id:55499)
Forest Hill Real Estate Inc.
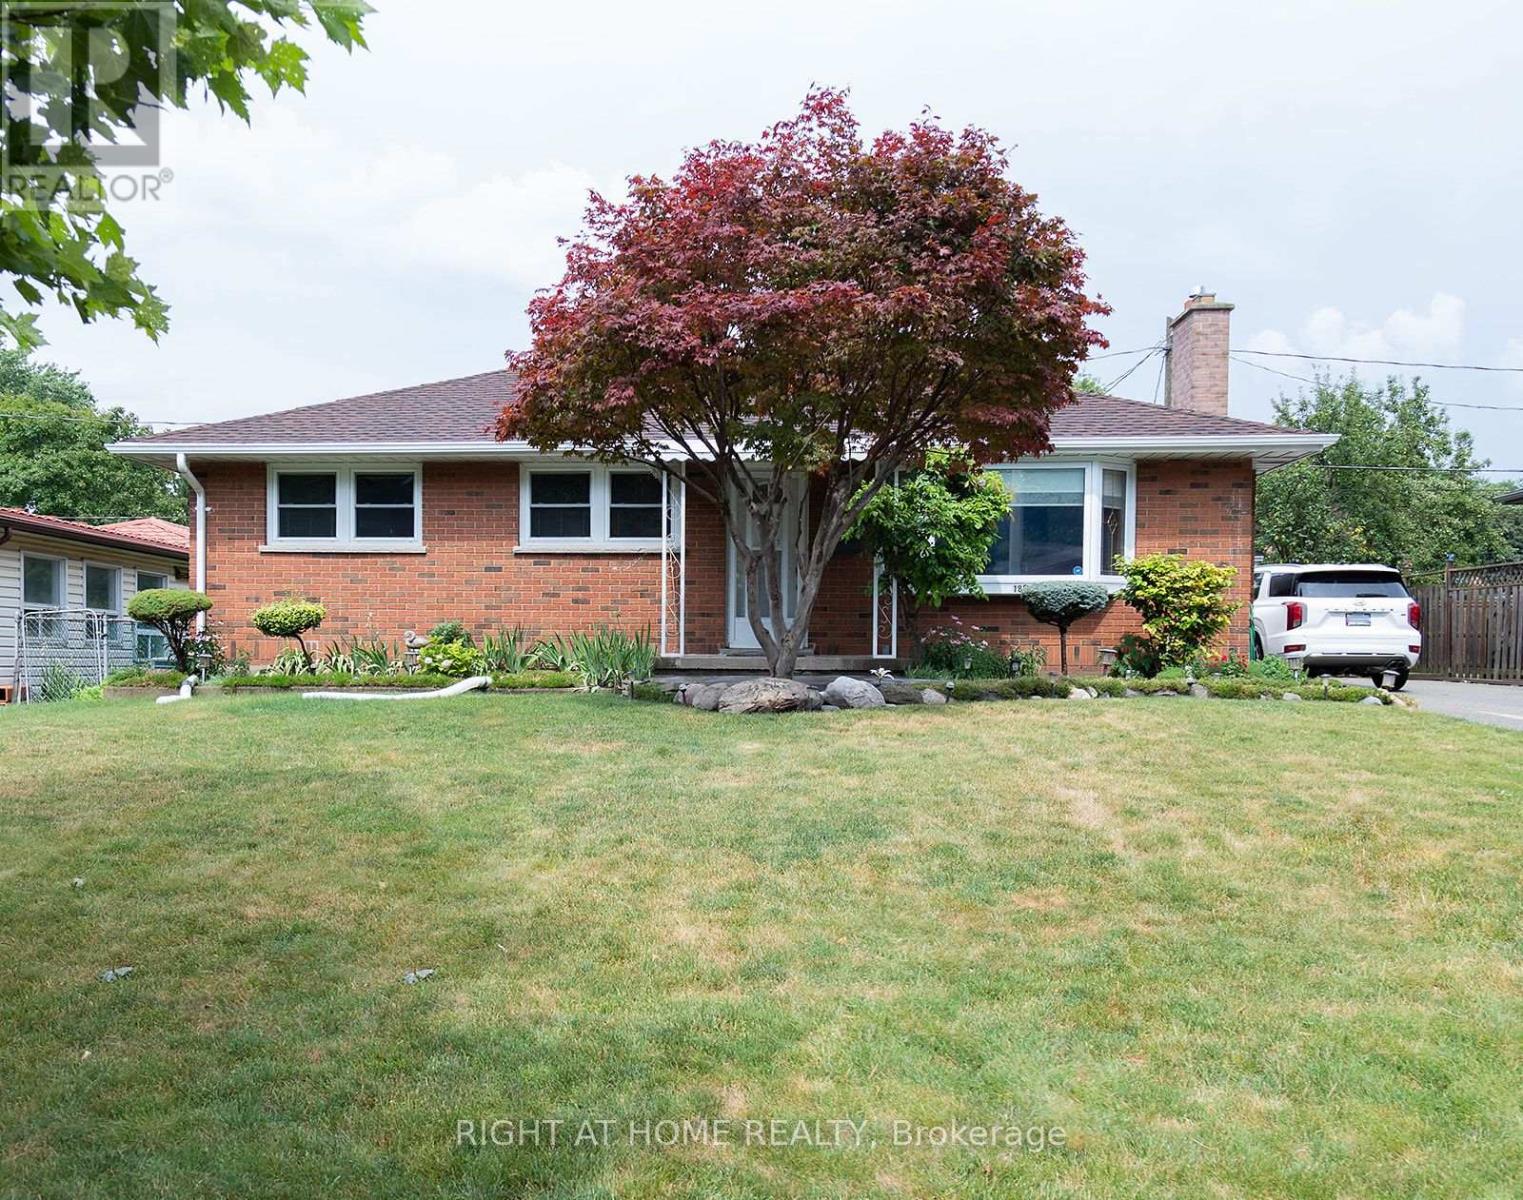
186 King Edward Avenue
London South, Ontario
Beautifully renovated and move-in ready, this bright and inviting home offers exceptional flexibility with a fully finished basement featuring a separate entrance - ideal for multi-generational living, an in-law suite, or future income potential. Situated on an incredibly spacious lot, the property features expansive front and backyard space, perfect for entertaining, gardening, or enjoying the outdoors. Vinyl windows, new sump pump with backup battery system, new breaker panel, and new backflow water system. Nestled on a quiet, tree-lined street in a well-established neighbourhood, you'll be enjoying a peaceful setting while remaining just minutes from parks, schools, shopping, restaurants, public transit, and other everyday amenities. (id:55499)
Right At Home Realty
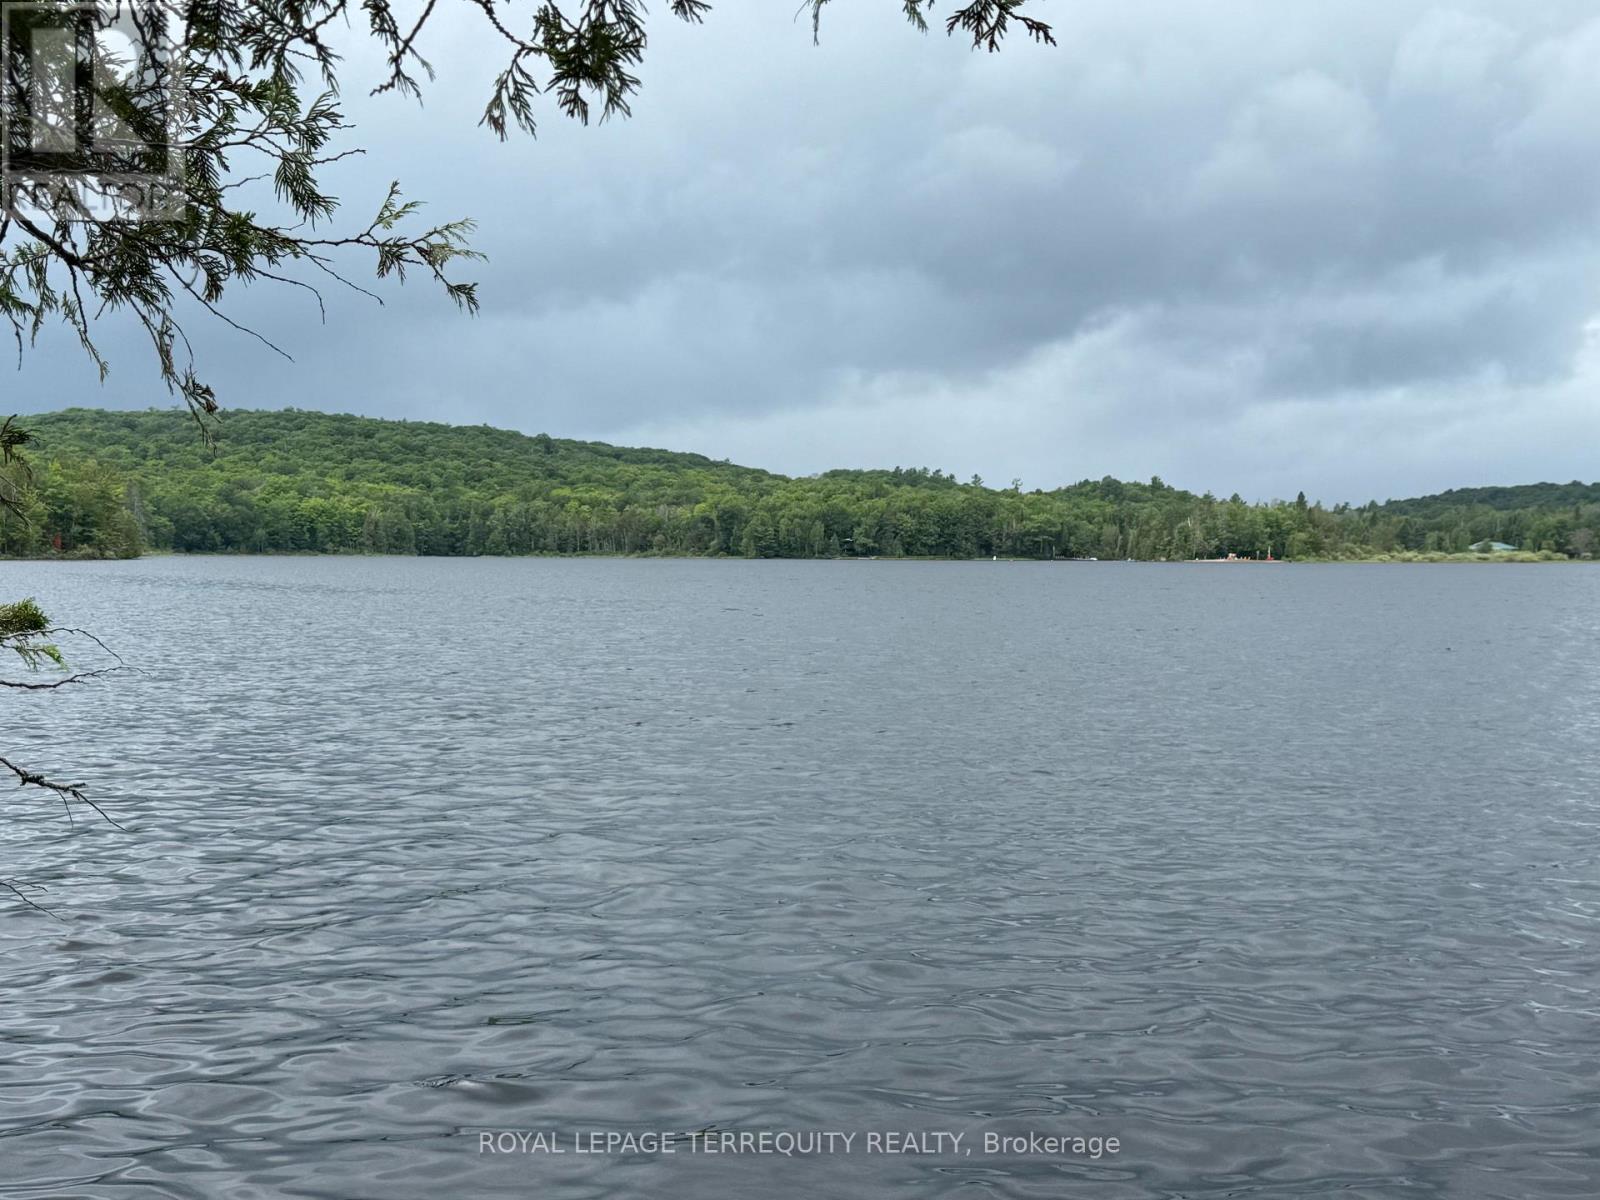
1097 Swirlingleaves Lane
Highlands East, Ontario
THIS WATERFRONT 3 SEASON COTTAGE IS LOCATED ON EELS LAKE! A GORGEOUS WESTERN EXPOSURE. STUNNING PANORAMIC SUNSETS WILL TAKE YOUR BREATH AWAY! A ONE ACRE FREEHOLD PROPERTY SITTING DIRECTLY ON THE WATER! NATURE AT ITS BEST! A PRIVATE SETTING WHERE DREAMS COME TRUE! A WONDERFUL PLACE TO SHARE WHEN FAMILY, FRIENDS & NEIGHBOURS COME TO VISIT AND ENJOY! GREAT FOR BOATING, WATER SKIING, TUBING, FISHING AND MORE. THE CLEAN WEEDFREE SHORELINE IS A SWIMMER'S HAVEN! THE INTERIOR OF THE COTTAGE IS AN OPEN CONCEPT DESIGN FOR THE KITCHEN, LIVING ROOM AND DINING AREA. THERE ARE FOUR BEDROOMS. THERE IS ALSO A FIFTH ROOM AT THE BACK THAT PROVIDES PLENTY OF SPACE TO BUILD A NEW FOUR PIECE BATHROOM AND LAUNDRY AREA. TWO NEW EXTERIOR DOORS WILL BE INSTALLED BEFORE CLOSING. ALL FURNITURE CURRENTLY ON SITE IS INCLUDED. THE PROPERTY IS ASSESSIBLE DURING THE WINTER MONTHS VIA ATV OR SNOW MOBILE. ALL AMMENITIES ARE AVAILABLE IN NEARBY BANCROFT. CURRENTLY THERE IS NO SEPTIC TANK ON SITE. THERE IS HOWEVER A VERY INVITING OUTHOUSE. A WELL COULD EASILY BE INSTALLED OR AN INTAKE LINE MAY BE ANOTHER OPTION TO CONSIDER. PEACEFUL SERENITY ENVELOPES YOU AS YOU DRIVE ALONG SWIRLINGLEAVES LANE TO THE PROPERTY. IT'S A FEELING WORDS DON'T ADEQUATELY DESCRIBE. COME TAKE A LOOK AND IMAGINE BUILDING YOUR MEMORIES AND LIVING YOUR DREAM! (id:55499)
Royal LePage Terrequity Realty
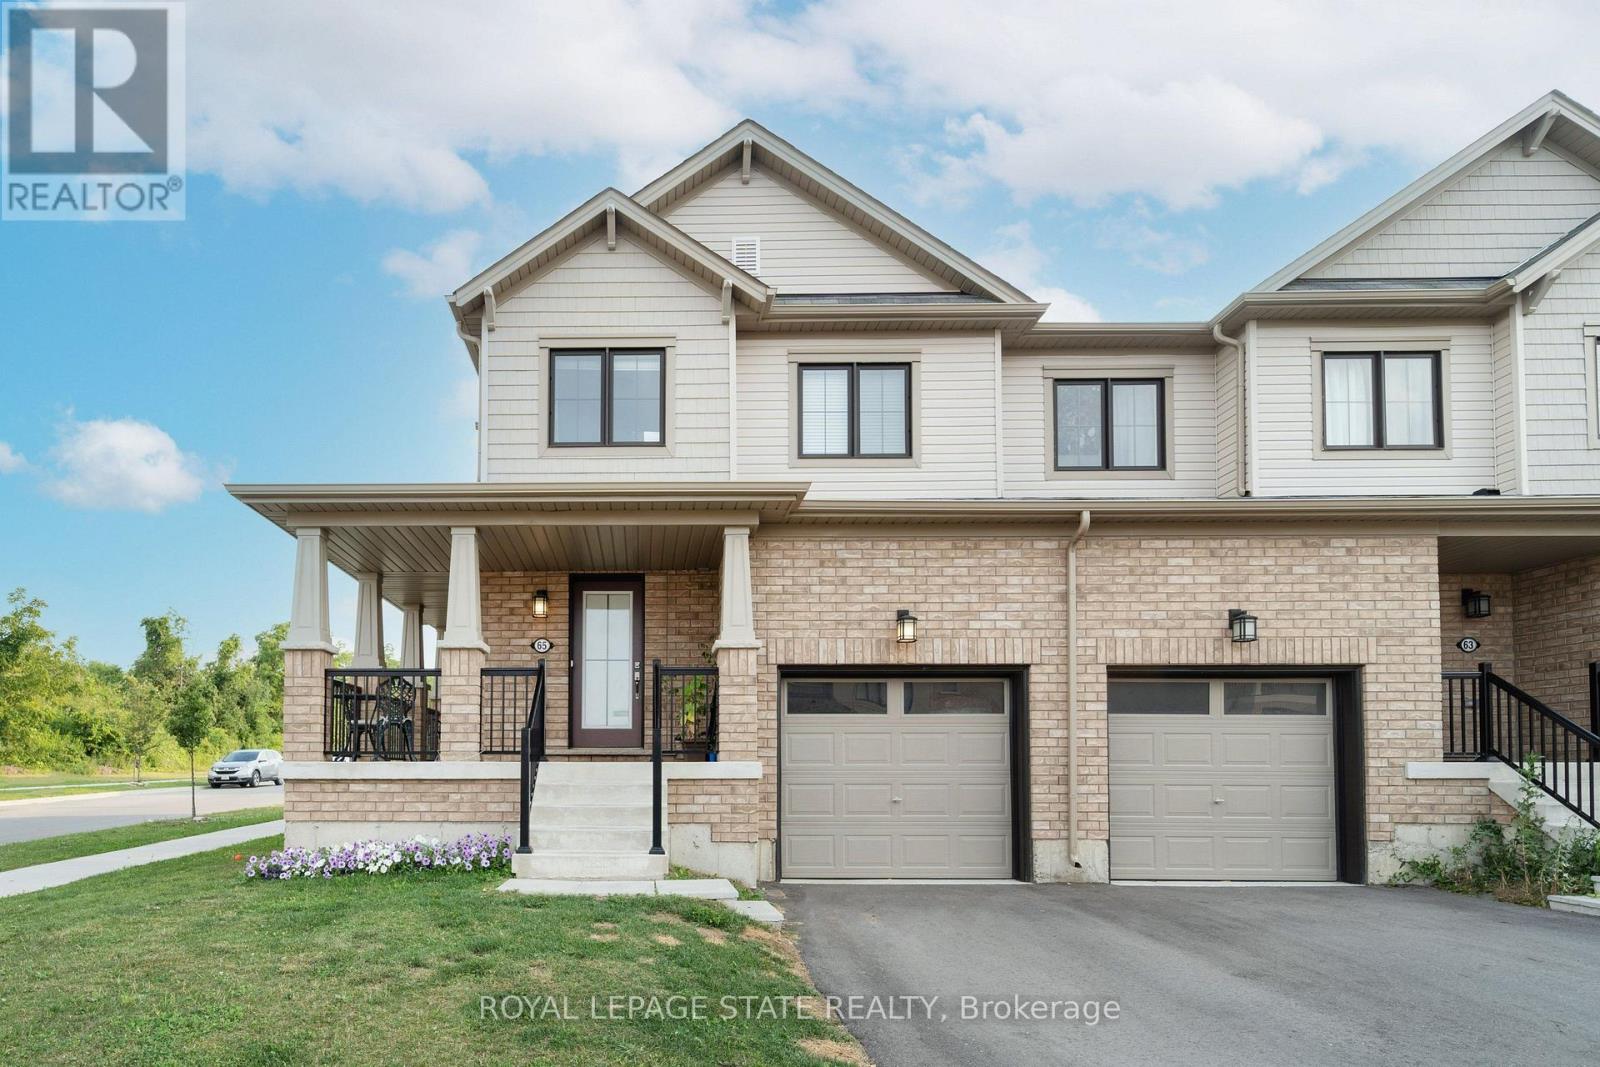
65 Prestwick Street
Hamilton, Ontario
Welcome to this beautiful freehold end-unit townhome in the highly sought-after, family-friendly Stoney Creek neighbourhood. Situated on a premium corner lot, this spacious home offers 1,657 sq. ft. of above-grade living space with a bright, open-concept layout and a large front porch - perfect for relaxing and enjoying the outdoors. The sun-filled living and dining areas provide the ideal setting for both everyday living and entertaining, with a convenient walkout to the backyard. The stunning kitchen features stainless steel appliances, a centre island, and ample cabinetry, offering both style and functionality. Upstairs, the spacious primary retreat boasts a walk-in closet and a luxurious 4-piece ensuite complete with a large soaker tub. Two additional generously sized bedrooms and a well-appointed 4-piece main bathroom provide plenty of space for family and guests. Ideally located close to schools, parks, shopping, public transportation and all essential amenities, this exceptional home is also just a 6-minute drive to the GO station, making commuting easy and convenient. (id:55499)
Royal LePage State Realty
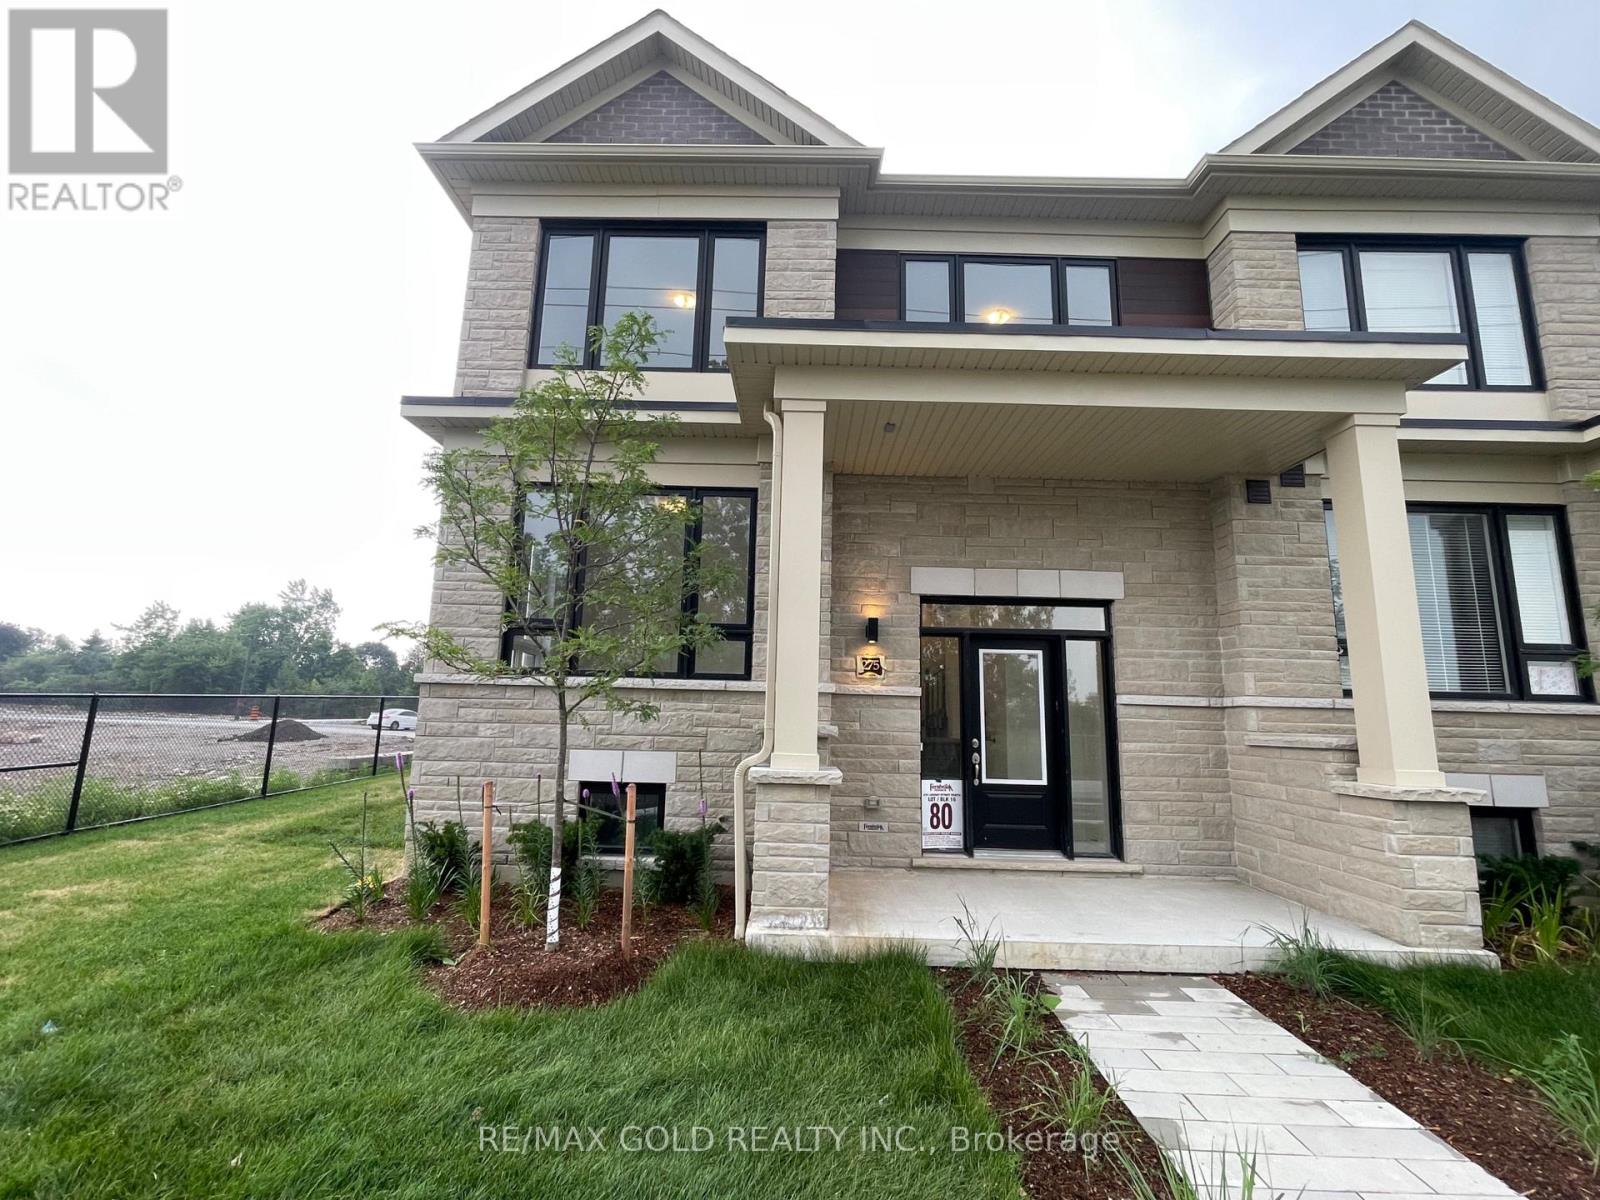
275 Lindsay Street N
Kawartha Lakes, Ontario
Welcome to brand new never lived home in the heart of Lindsay, freehold townhouse offers the perfect blend of modern comfort and family-friendly living. Featuring 4 spacious bedrooms and 3full washrooms, this thoughtfully designed home boasts 1,780 sq ft of bright, open-concept living space. The main floor is perfect for everyday living and entertaining, with a seamless layout that flows effortlessly to backyard, ideal for summer BBQs, morning coffee, or relaxing evenings outdoors. Upstairs, the spacious primary bedroom provides a peaceful retreat, complete with a private ensuite bathroom and a generous walk-in closet. Three additional well-sized bedrooms and a full bath offer plenty of space for family, guests, or a home office. Located in a welcoming, family-friendly neighbourhood in Lindsay, just minutes from the hospital, excellent schools, beautiful parks, Lindsay Square Mall, and all essential amenities. Move-in ready and beautifully maintained, this is an exceptional opportunity to own a modern home in one of Lindsay's most convenient and growing communities. Taxes Not Assessed Yet. (id:55499)
RE/MAX Gold Realty Inc.
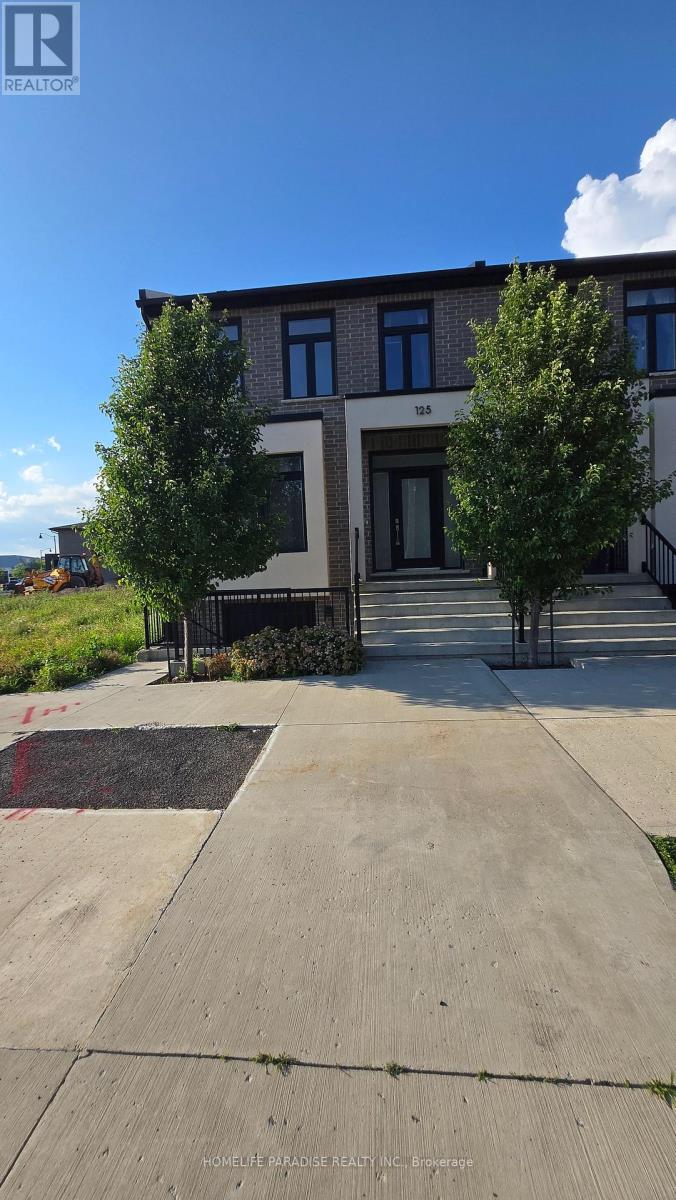
12 - 125 Summerside Mews
Pelham, Ontario
This, Absolutely Beautiful End Unit Townhome With An Open Concept Layout And Sun Filled ,With 2 Car Parking And 3 Good Size Bedrooms And Master Bedroom With An Ensuite Full Bath, High Ceilings .Close To All Amenities, Groceries, Shopping And Meridian Community Centre. Easy Drive To 406. Parks, Hospital, Schools, Shopping, And (id:55499)
Homelife Paradise Realty Inc.
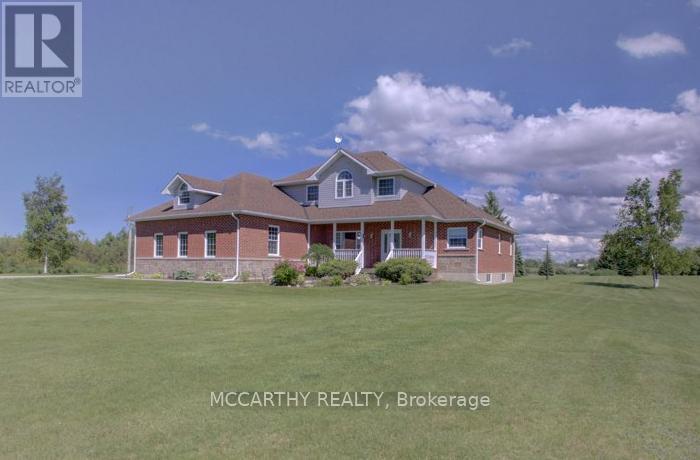
260254 Southgate Rd 26 Road
Southgate, Ontario
Escape to 9.323 acres of picturesque country living with endless possibilities. Whether you're seeking a work-from-home retreat, contractor's headquarters, hobby farm, nature lover's paradise, or spacious family estate, this custom-built two-storey home offers it all. Set on a beautifully landscaped property featuring mature trees, perennial gardens, expansive lawns, and a stunning spring-fed pond ideal for swimming, relaxing, watching dogs and kids swim and enjoying local wildlife. A welcoming covered front porch and elegant paving stone entry create a warm first impression. This spacious home offers 4 bedrooms and 3 bathrooms, including a main-floor primary suite with a walk-in closet and luxurious 5-piece ensuite featuring a jacuzzi tub and separate shower. Upstairs, a second primary bedroom provides its own ensuite and walk-in closet, while two additional generously sized bedrooms and a full bath accommodate family and guests. The traditional floor plan offers comfort and flexibility. A formal dining room, currently used as a home office, adapts to your lifestyle needs. The impressive great room showcases soaring cathedral ceilings, while the bright country kitchen features abundant cabinetry, an oversized pantry, and a spacious eat-in area. Walk out to the large deck and hardtop gazebo, perfect for entertaining family and friends. Outside, enjoy raised garden beds, mature landscaping, and plenty of open space for recreation and relaxation. The attached insulated triple-car garage provides convenient daily access and additional storage. A standout feature is the detached shop/barn with three oversized garage doors, an insulated bay, and vehicle hoist. Ideal for contractors, mechanics, collectors, hobby farmers, or outdoor enthusiasts, this versatile building provides exceptional workspace and storage. Rarely does a property offer such a perfect combination of privacy, functionality, and lifestyle. Live, work, play, and grow on this remarkable country estate. (id:55499)
Mccarthy Realty
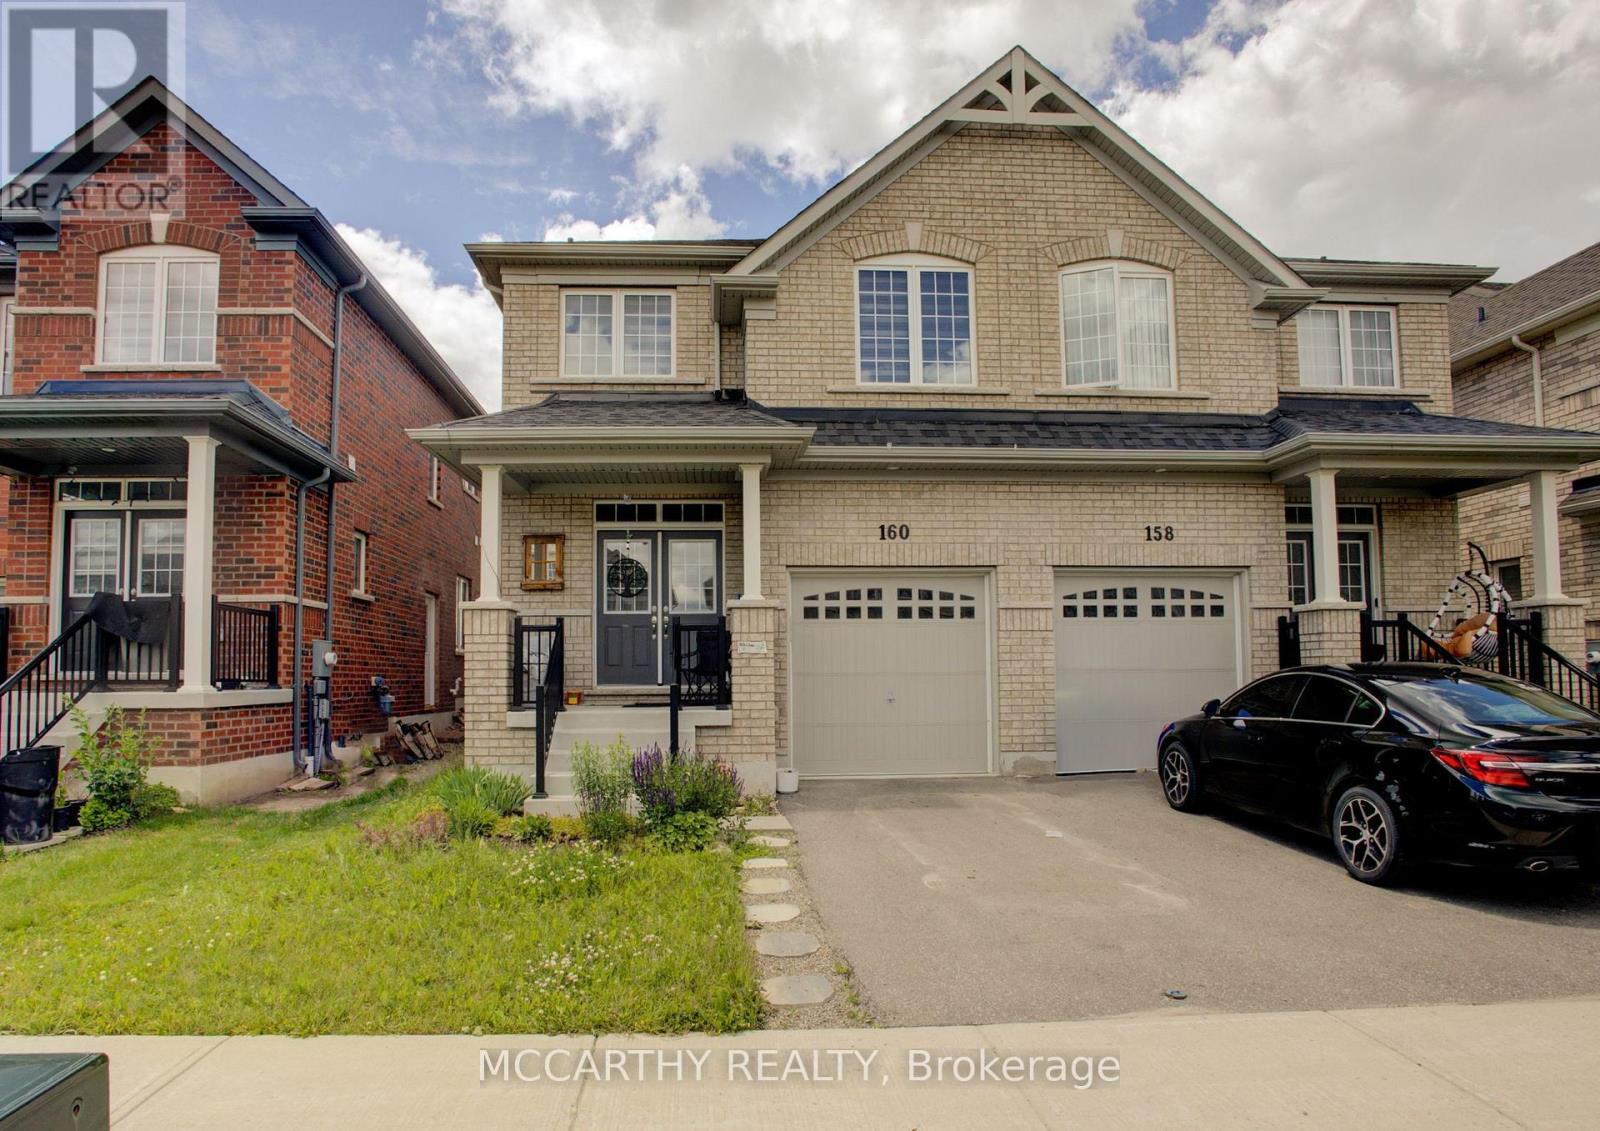
160 Clark Street
Shelburne, Ontario
Welcome to this beautifully maintained 4-bedroom, 3-bathroom semi-detached home offering the perfect blend of modern style and comfortable living. Step inside to a bright and inviting layout designed for today's family with plenty of room to grow. The well-appointed kitchen with an eat in dining room and open concept living room + Bonus room for an office or separate sitting room. This main floor flows together seamlessly creating an ideal space for both everyday living and entertaining. Upstairs, you'll find four generously sized bedrooms, a main 4pc bathroom and Laundry Closet. This includes a spacious primary retreat complete with its own ensuite bath and TWO walk in closets. Outside, enjoy a fenced backyard, perfect for children, pets, or relaxing summer evenings. Located in a family-friendly neighborhood in Shelburne, this move-in-ready home offers comfort, functionality, and the convenience of newer construction. Whether you're a growing family, first-time buyer, or investor, this exceptional property is one you won't want to miss! (id:55499)
Mccarthy Realty
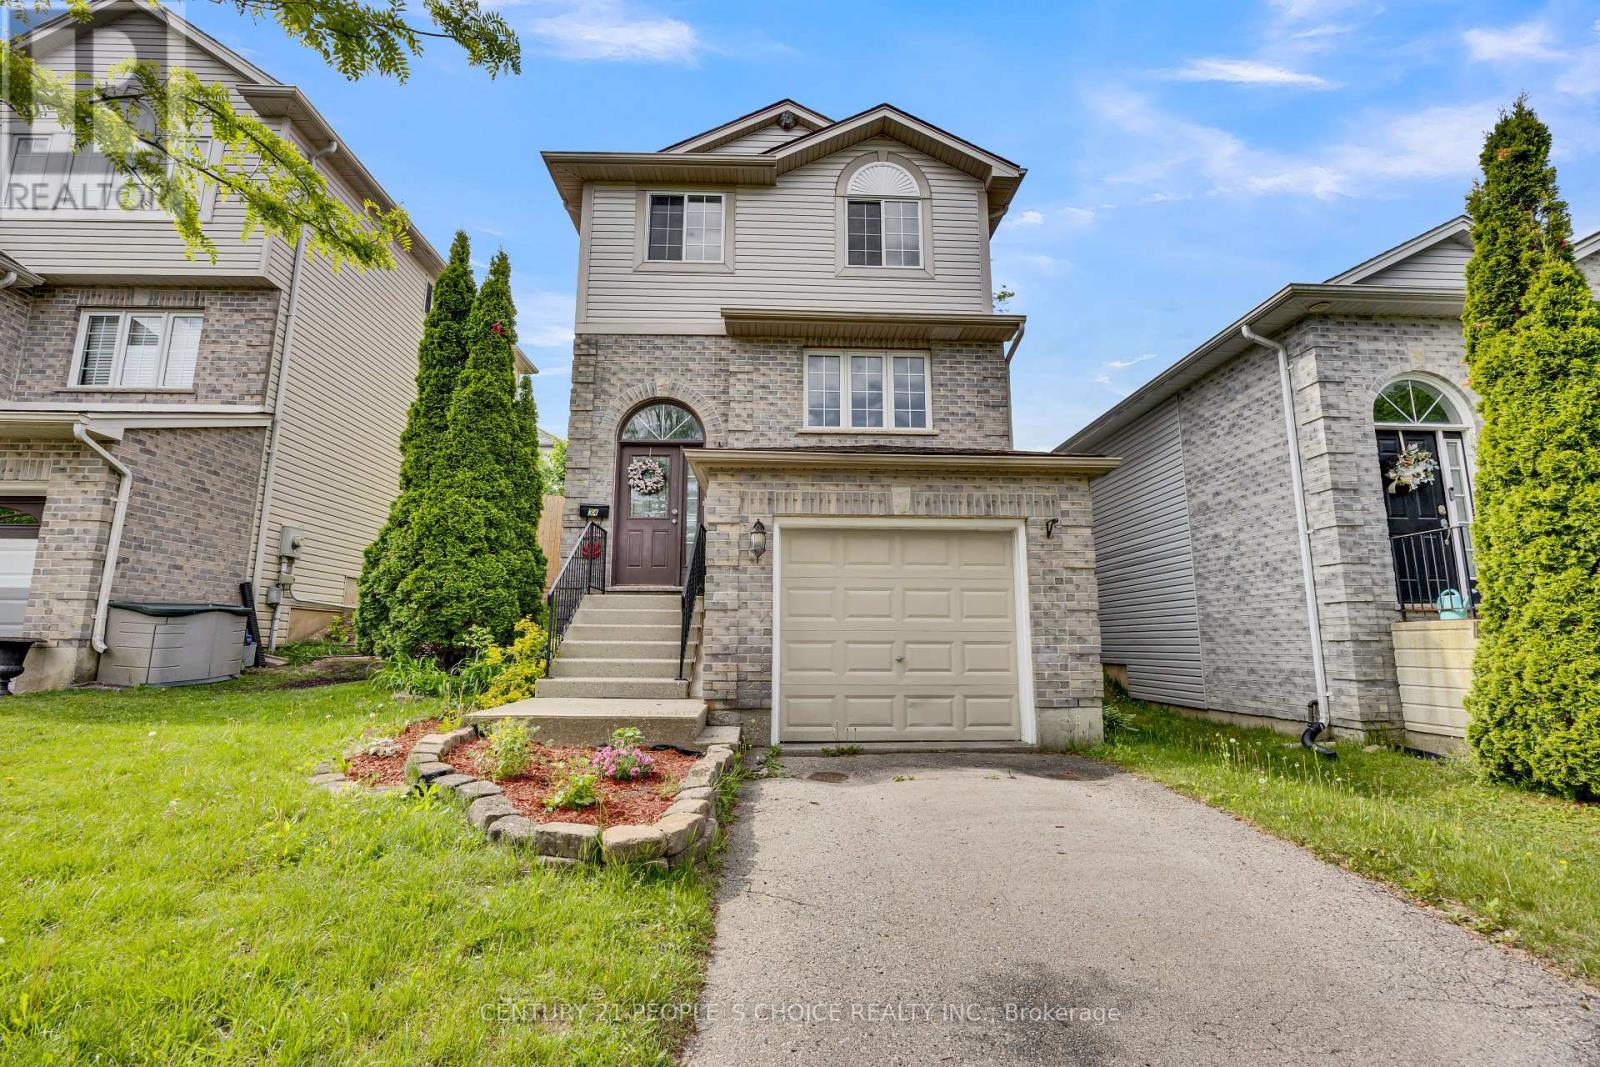
34 Phair Crescent
London South, Ontario
Welcome to this beautifully updated 3-bedroom, 3-bathroom home, offering the perfect blend of comfort, style, and convenience. Freshly painted in modern neutral tones and featuring laminate flooring throughout, this carpet-free home is move-in ready. The bright and inviting living room is enhanced with new pot lights on a WiFi-enabled switch, creating a warm and contemporary atmosphere. The updated kitchen boasts new flooring, a pantry for extra storage, a movable breakfast island, and newer appliances, providing both functionality and flexibility for everyday living. Upstairs, the spacious primary bedroom features a walk-in closet and a private ensuite bathroom. Additional bedrooms are generously sized, making this home ideal for families, professionals, or those needing extra space. The finished basement offers a versatile recreation room with a rough-in for a future bathroom, providing excellent potential for additional living space. Enjoy peace of mind with numerous major updates, including a roof (2017), central air conditioner (2020), furnace (2022), newer appliances, and a WiFi-enabled thermostat for enhanced comfort and energy efficiency. Step outside to your own private cedar-lined backyard oasis, complete with a generous deck and storage shed-perfect for relaxing, entertaining, or enjoying outdoor living. An attached single-car garage and driveway parking for two additional vehicles provide ample parking, with the added benefit of no sidewalk to maintain. Conveniently located close to shopping, hospitals, schools, parks, and offering quick access to Highway 401, this well-maintained home combines modern updates with everyday convenience. A fantastic opportunity for families, first-time buyers, or investors alike-don't miss your chance to make it yours (id:55499)
Century 21 People's Choice Realty Inc.
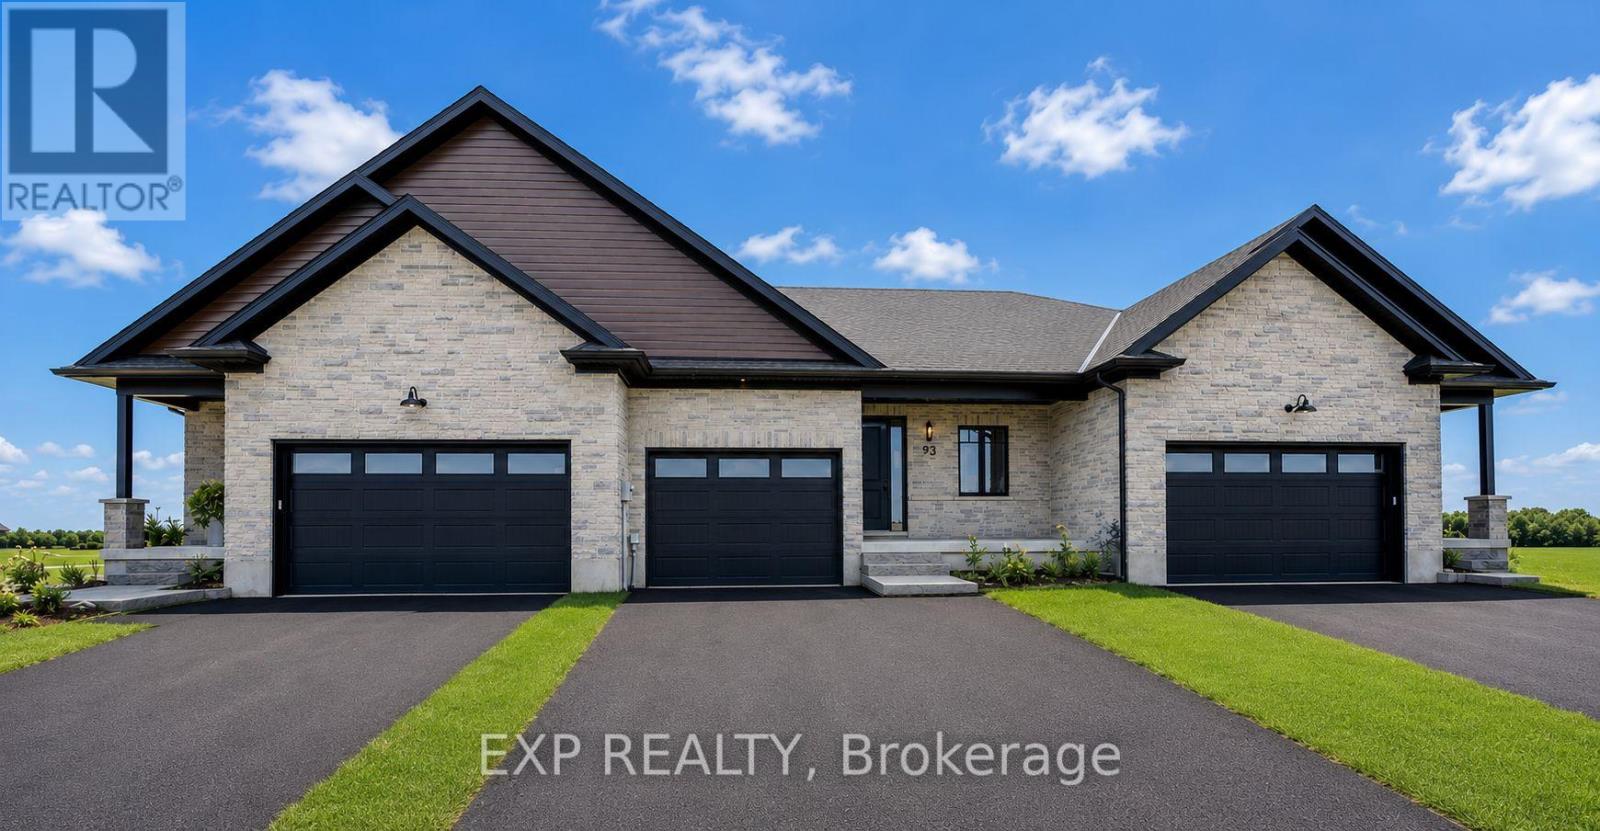
101 Bedell Drive
Mapleton, Ontario
Downsize without compromise! This to be built end unit bungalow townhome by Duimering Homes sits at the quiet end of Bedell Drive in Drayton, offering low maintenance living with elevated style. Now is the time to make it your own and customize the finishes to suit your taste. A vaulted great room ceiling brings in incredible light through extra windows, anchored by a cozy electric fireplace with wood mantle. The gourmet kitchen shines with quartz counters, custom full height cabinetry, stainless appliances and a centre island flowing to the dining area and overlooking the family room. Step out to a covered back patio with partial privacy fence, ideal for easy indoor/outdoor living. Two generous bedrooms include a serene primary suite with walk in closet and spa inspired ensuite. Enjoy main floor laundry/mudroom, attached 2 car garage and double wide paved driveway. With only one shared wall, 9 foot ceilings and a quiet walkable location, this is single level living done right. Don't wait, choose your finishes now and move into a home that's truly yours. (id:55499)
Exp Realty
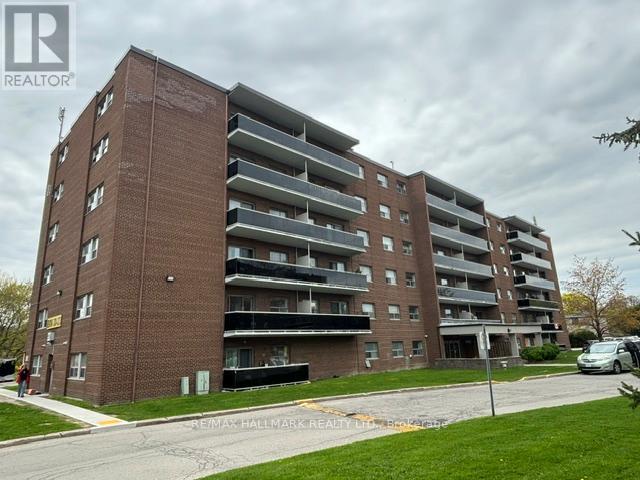
2-102 - 515 North Service Road
Mississauga, Ontario
Bright and functional ground floor apartment in a well-maintained building located in the desirable Cooksville area of Mississauga. This inviting unit features a smart, efficient layout with spacious principal rooms and plenty of natural light throughout. Enjoy your own private balcony, perfect for relaxing or enjoying fresh air. Ideally situated with exceptional access to the QEW, making commuting throughout the GTA quick and convenient. Close to shopping, parks, transit, restaurants, and everyday amenities. Parking available for $75/month. (id:55499)
RE/MAX Hallmark Realty Ltd.