
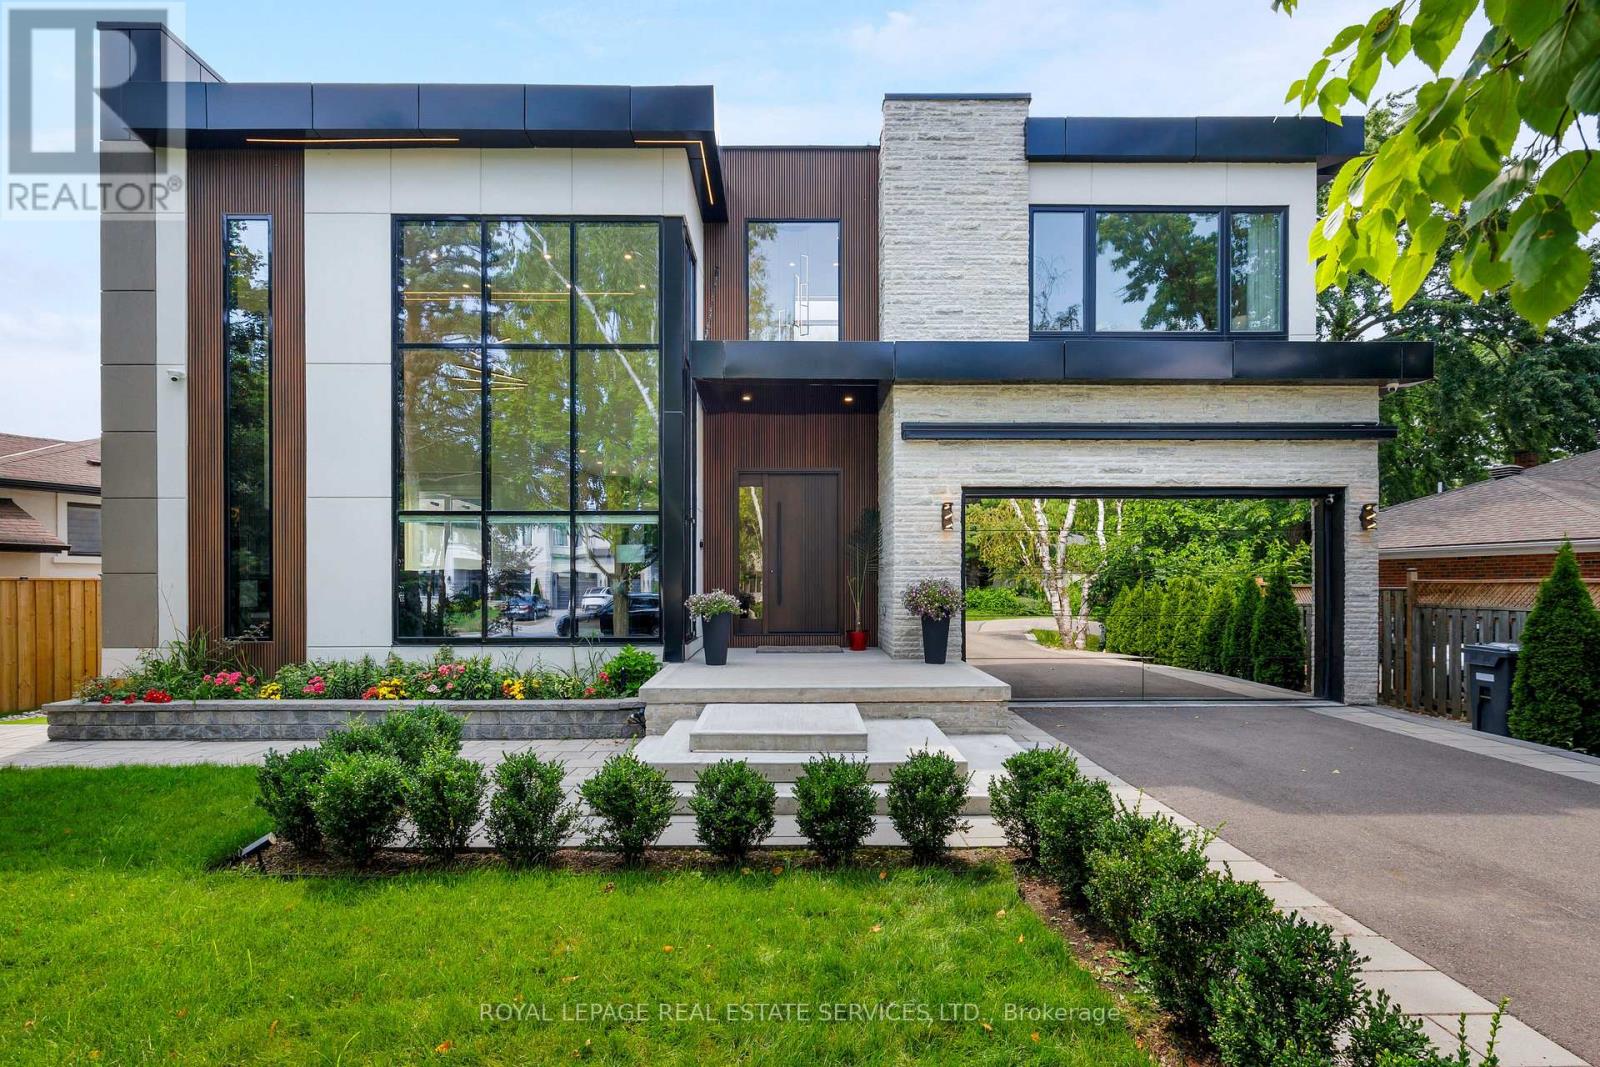
564 Stonecliffe Road
Oakville, Ontario
Remarkable custom-built (2023) contemporary residence on an expansive irregular 76' x 143' lot in sought-after West Oakville, offering 4+2 bedrooms, 6 bathrooms and a professionally finished walk-up basement. Ideally located within walking distance to Brookdale Park & outdoor pool, St. Nicholas Catholic Elementary School, Kinoak Arena, library and Thomas A. Blakelock High School, with Coronation Park, Lake Ontario, YMCA, Appleby College and major highways minutes away. Bold stone, wood & glass exterior, stone-edged double driveway with parking for 6, attached double garage with inside entry and beautifully landscaped private rear yard with large deck, stone patio, glass railings, soffit lighting and side golf green. Exceptional construction standards and designer finishes throughout include European white oak engineered hardwood, imported Italian tiles, custom cabinetry, wall mouldings, wood-slat feature walls, designer lighting, premium plumbing fixtures and ceilings ranging from 9' to 20'. Advanced smart-home technology includes Alexa HVAC, lighting & sprinkler controls, smart locks, MyQ garage remotes, DMSS security system, built-in speakers and some automated blinds/curtains. The sophisticated open-concept main floor features an expansive living room, dining room, custom chef's kitchen, family room and office. Upstairs offers four bright bedrooms, three luxurious bathrooms and laundry, including a spectacular primary suite with custom organizer and 5-piecehotel-like ensuite; one of the additional bedrooms features its own 3-piece ensuite, ideal as a second primary suite. The walk-up lower level delivers exceptional versatility with a large recreation room, two bedrooms, two full bathrooms, second kitchen, second laundry and abundant storage. A distinctive West Oakville residence where innovative architecture, luxury finishes and cutting-edge technology unite. (id:55499)
Royal LePage Real Estate Services Ltd.
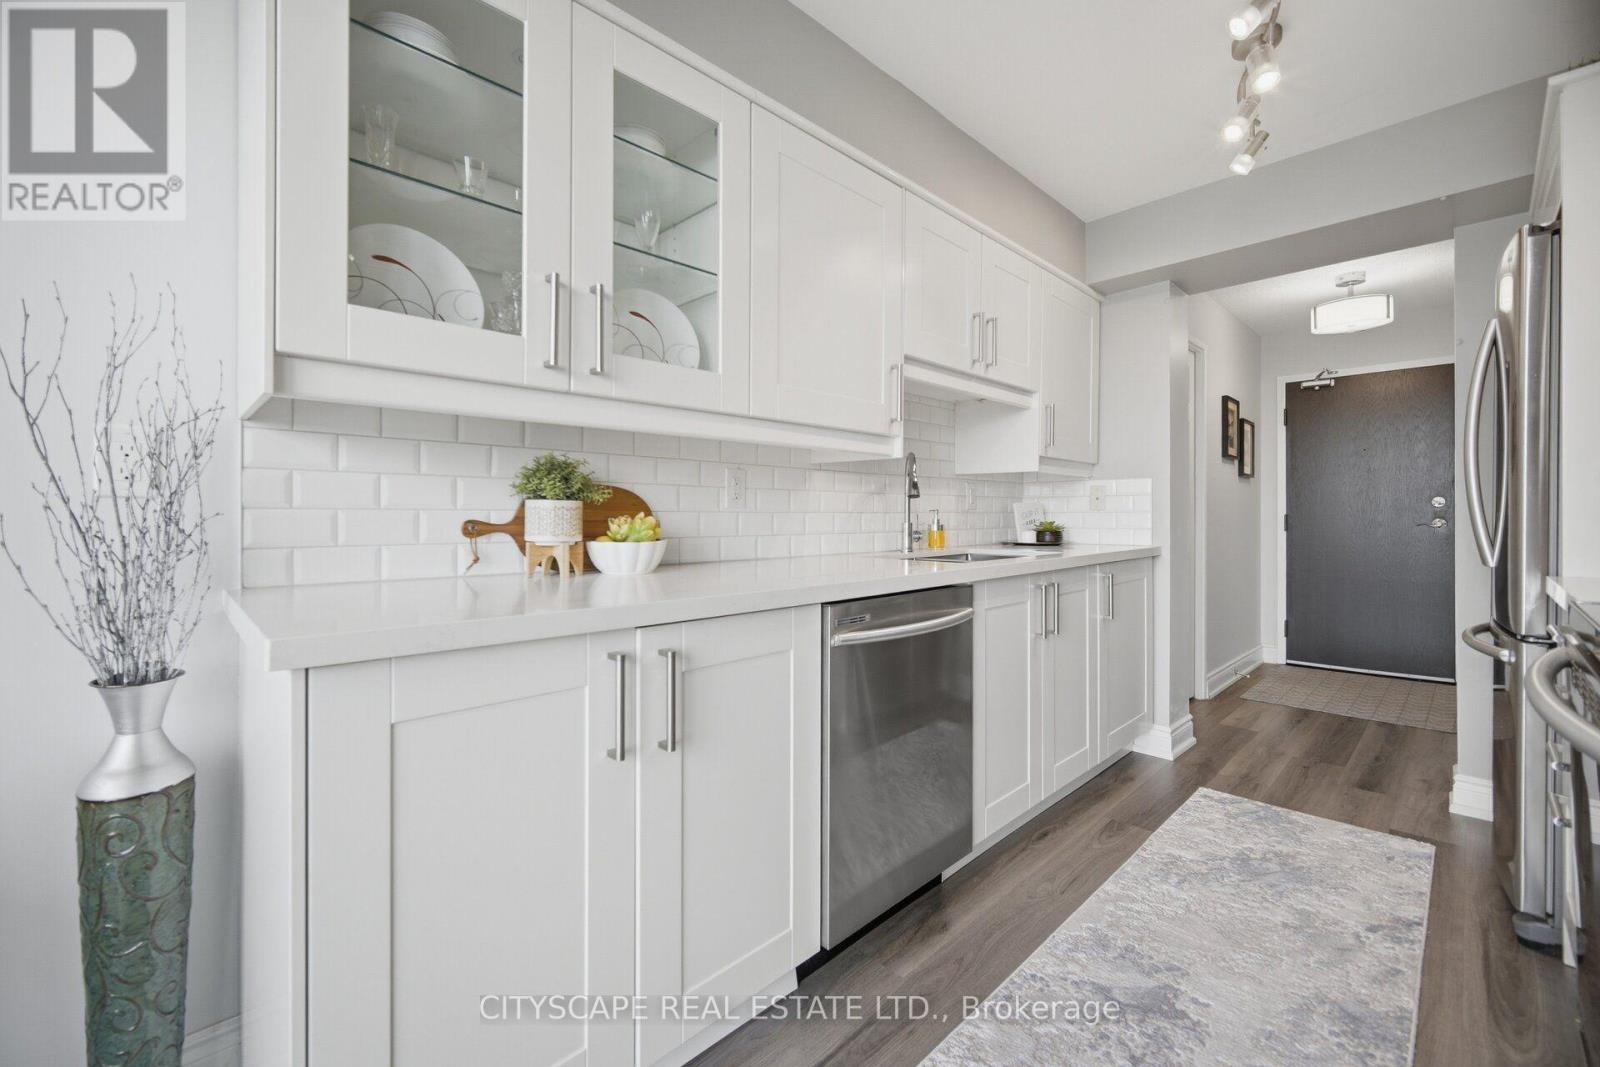
1105 - 700 Constellation Drive
Mississauga, Ontario
Welcome to this FULLY RENOVATED (top to bottom), spacious, CARPET-FREE condo offering almost 1200sq ft. of bright, open-concept living space with a desirable east-facing city view. The thoughtfully designed split-bedroom floor plan provides excellent privacy, boasting a large primary bedroom with a 5-piece ensuite, mirrored closet and in-suite storage. This move-in ready suite features new blinds throughout (Nov. 2024), new flooring (Oct. 2024), fresh paint (Oct. 2024),a newly replaced fan coil (Nov. 2024) and new light fixtures. Over $15,000 in 2024 upgrades. The modern kitchen highlights all stainless steel appliances, white cupboards and quartz countertops. Also included are an in-suite laundry and TWO (2) OWNED PARKING SPACES!!Enjoy direct access to the balcony from both the living room and the secondary bedroom. Residents of this well-maintained building enjoy resort-style amenities like an indoor swimming pool, hot tub, saunas, fitness centre, tennis & squash courts, party room, library, outdoor BBQ/picnic area, gazebo, dog park, guest suite, plenty of visitor parking, 24/7 concierge and enhanced building security. Unbeatable location! A plaza with a No Frills grocery store, bank and restaurants is just a 2-minute walk across the street while a bus stop is steps from the building. Just a few minutes drive to Hwys 403 & 401, Heartland Town Centre, Square One Shopping Centre, Erin Mills Town Centre, Hospitals, GO Station, parks, community centres, doctors offices and numerous everyday amenities. Great schools at all levels nearby. Don't miss this opportunity to own a spacious , fully updated home in a highly convenient location. Please note: The building is currently undergoing exterior improvements, with temporary scaffolding in place. The renovations are exterior only and do not affect the interior of the suite. The work, clean up plus final window washing are expected to be completed in the fall. (id:55499)
Cityscape Real Estate Ltd.

72 Desert Sand Drive
Brampton, Ontario
Offered for the first time by its original owners, this well-maintained freehold townhouse is situated on a quiet, family-friendly street in Brampton's desirable Sandringham-Wellington community. The functional two-storey layout features 3 generously sized bedrooms, 2.5 bathrooms, and comfortable living spaces designed for everyday family life. Bamboo hardwood flooring flows through the living and dining areas and all bedrooms, creating a warm, cohesive look. Showcasing timeless character and exceptional care, the move-in-ready home provides a solid foundation with flexibility to personalize the space to suit your taste and style. The fully fenced, landscaped backyard offers a private setting with mature Japanese maple trees, a garden pond, custom-built wooden shed, and spacious patio for entertaining, gardening, or relaxing. A covered front porch, freshly painted front deck, and professionally sealed driveway complete the home's welcoming exterior. Conveniently located within walking distance of schools, parks, shopping, public transit, and places of worship, with easy access to major highways, 72 Desert Sand Drive offers a welcoming place to move in, settle down, and make your own. (id:55499)
Property.ca Inc.

7 - 3100 Thomas Street
Mississauga, Ontario
Welcome to this well-maintained stacked condo townhouse in Mississauga's highly desirable Churchill Meadows community. Offering a unique two-level layout with the main living space above and both bedrooms located on the lower level with large lookout windows, this bright and inviting residence provides a practical open-concept design for comfortable everyday living. Located in a quiet, family-friendly complex with a park directly behind the home, laminate flooring extends throughout the main living areas and bedrooms, while pot lights add a modern touch throughout the principal living space. The updated kitchen is equipped with stainless steel appliances, a stylish backsplash, and overlooks the combined living and dining area, creating a functional space for both daily living and entertaining. The lower level is dedicated to the sleeping quarters and features two spacious bedrooms with large lookout windows, a 4-piece bathroom, and a convenient laundry room. Enjoy the convenience of dual entry access from both the front and rear of the unit, along with one exclusive parking space and ample visitor parking. Built by Great Gulf Homes, this home is ideally situated close to top-rated schools, parks, shopping, restaurants, GO Transit, and major highways including the 401, 403, and 407. (id:55499)
Century 21 Miller Real Estate Ltd.
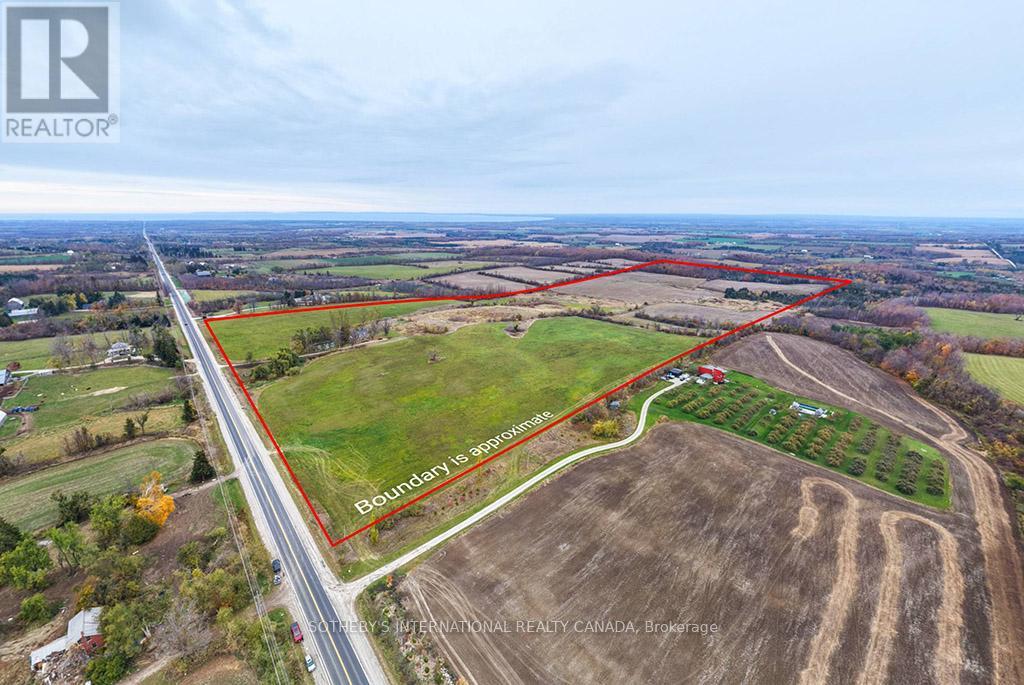
2205 County Road 124
Clearview, Ontario
Exceptional 150-acre agricultural property in the rolling hills of Duntroon, offering privacy, panoramic views of Georgian Bay,and the surrounding countryside. The picturesque 1850s fieldstone farmhouse sits amid gently rolling farmland with a mix of open fields andwooded areas. Located on County Road 124, just south of Collingwood and minutes from Devil's Glen Ski Resort and Mad River Golf Club, thisproperty offers a prime setting for agricultural use, country living, or long-term investment. With potential for future severance, large acreageview properties like this are seldom available in the area. (id:55499)
Sotheby's International Realty Canada
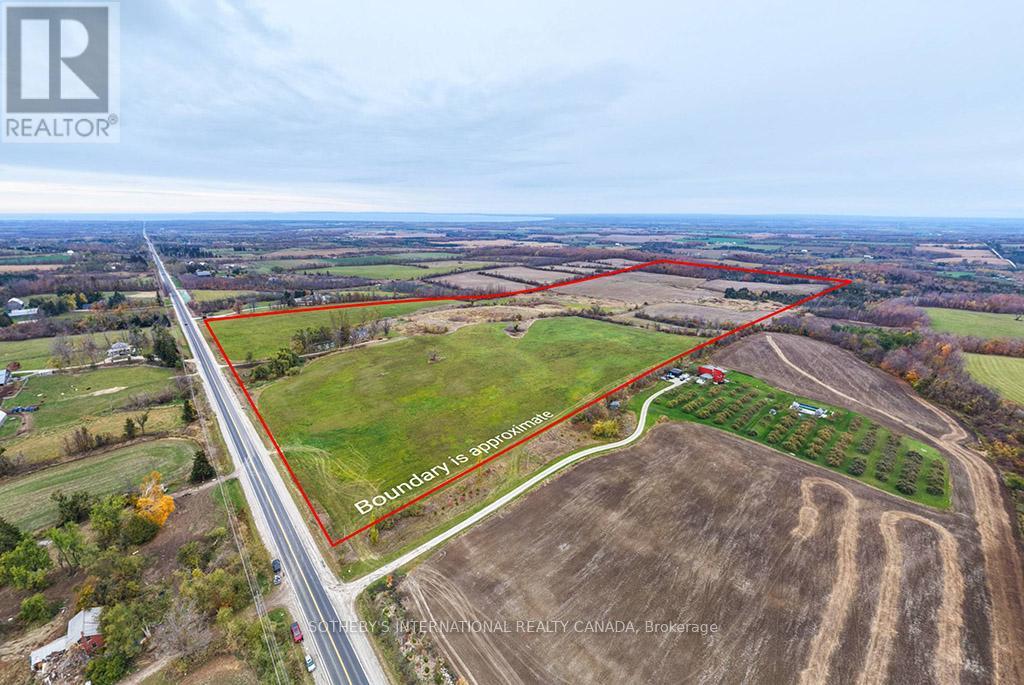
2205 County Road 124
Clearview, Ontario
Exceptional 150-acre agricultural property in the rolling hills of Duntroon, offering privacy, panoramic views of Georgian Bay,and the surrounding countryside. The picturesque 1850s fieldstone farmhouse sits amid gently rolling farmland with a mix of open fields andwooded areas. Located on County Road 124, just south of Collingwood and minutes from Devil's Glen Ski Resort and Mad River Golf Club, thisproperty offers a prime setting for agricultural use, country living, or long-term investment. With potential for future severance, large acreageview properties like this are seldom available in the area (id:55499)
Sotheby's International Realty Canada
113 Allegra Drive
Wasaga Beach, Ontario
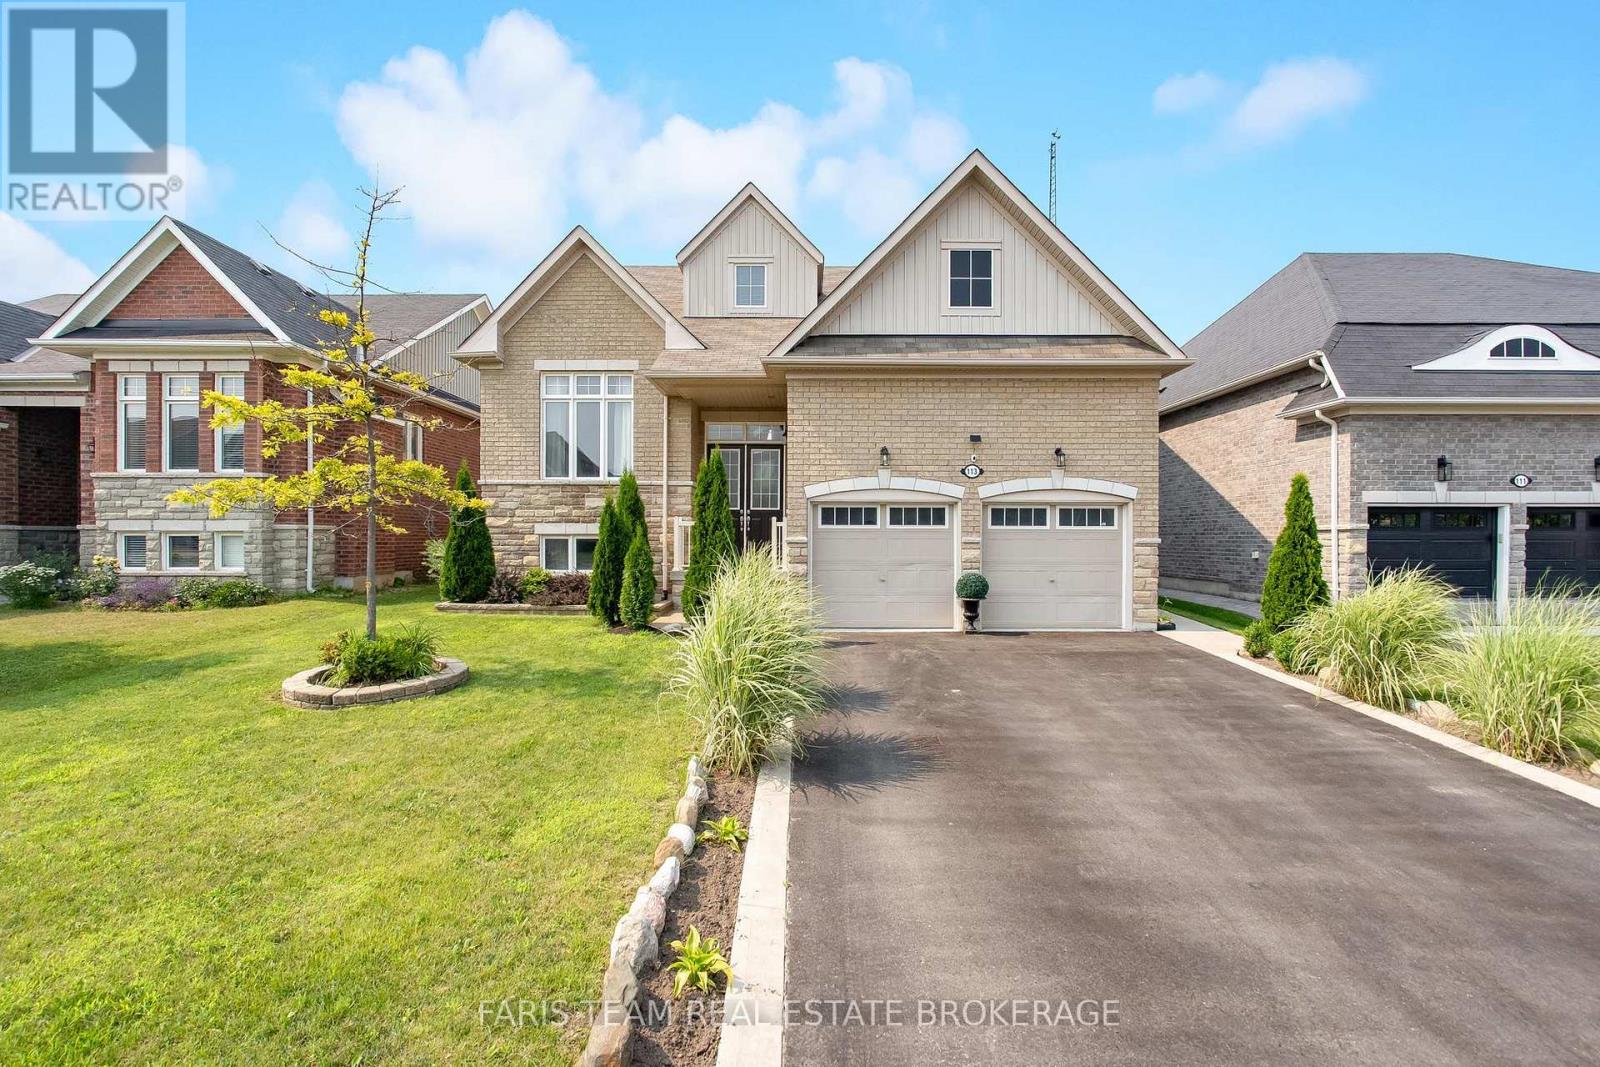
Top 5 Reasons You Will Love This Home: 1) From the moment you walk through the front door, you'll be welcomed by a bright and spacious open-concept layout where a soaring cathedral ceiling create an impressive great room, while oversized windows fill the home with natural light, rich hardwood floors run under your feet, and a beautifully finished walkout basement provides elegance, comfort, and space 2) Designed with growing and multi-generational families in mind, this home offers a beautifully finished in-law suite with its own private entrance and walkout access featuring two spacious bedrooms, a full bathroom, and a comfortable living area perfect for extended family or rental income 3) Step outside to your own private backyard retreat where no rear neighbours create a peaceful setting to relax or entertain, while the fully fenced yard and spacious concrete patio present the perfect place for summer gatherings and family barbeques, complemented by a double garage and an oversized driveway with parking for up to six vehicles 4) Every space has been thoughtfully designed to enhance the way you live, from the grand foyer and impressive staircase that create a memorable first impression to the versatile upper level loft perfect for a lounge, study, or play area, along with a dedicated main level office and abundant storage that make everyday living both functional and inviting 5) Ideally situated close to excellent schools, scenic trails, beautiful beaches, shopping, the casino, and the future Costco development, this exceptional location delivers convenience, recreation, and long-term value, allowing you to enjoy everything the area has to offer just minutes from your doorstep. 2,358 above grade sq.ft. plus a finished basement. *Please note some images have been virtually staged to show the potential of the home. (id:55499)
Faris Team Real Estate Brokerage
2-3 - 833 Foss Road
Pelham, Ontario
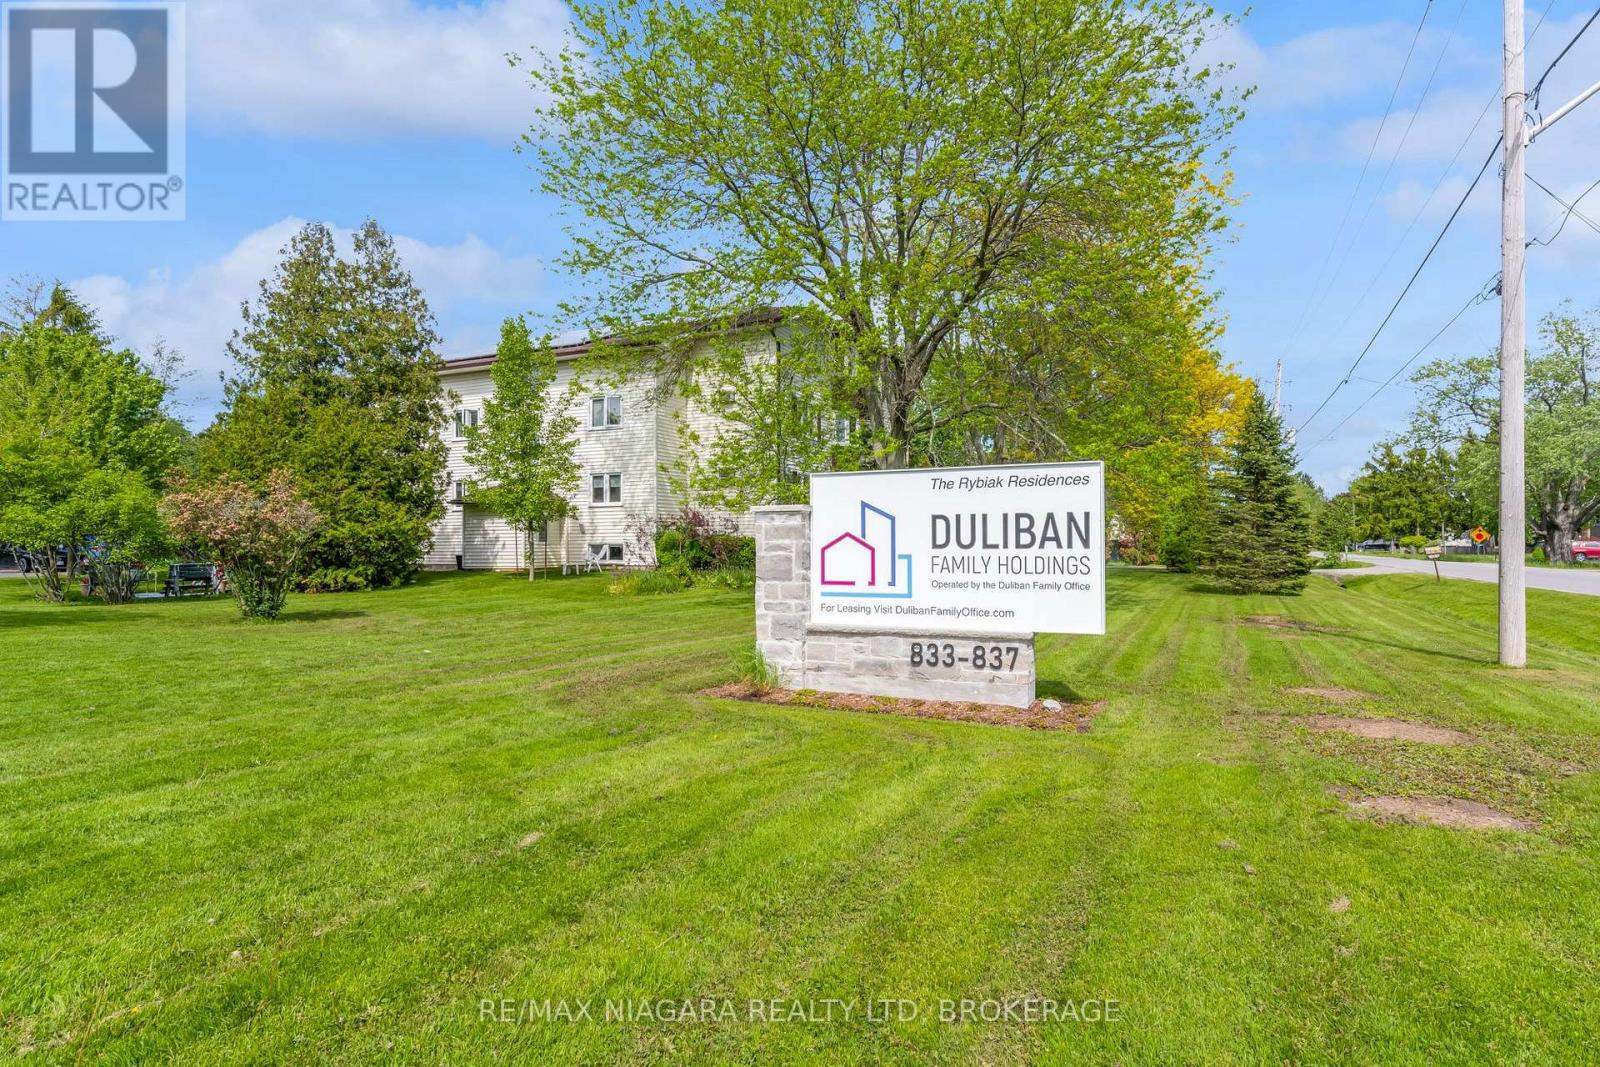
Enjoy quiet, country living in this beautiful rural location where rental units are rarely offered. Situated in an immaculately kept building & grounds, this bright & spacious unit presents an open concept living & dining area with bay window, separate kitchen w/ dishwasher, 4 pc bath and 2 bedrooms with ample closet & storage space. Additional storage is also available for a fee. Tenant pays hydro; unit is hydro heated. Convenient onsite laundry facilities (coin operated), a newly renovated common room plus shared outdoor gardens and sitting area are available to all residents in this warm and friendly community environment. Don't miss out on this unique opportunity to live in one of Niagara Region's most desirable bedroom communities! (id:55499)
RE/MAX Niagara Realty Ltd
418 - 681 Yonge Street
Barrie, Ontario
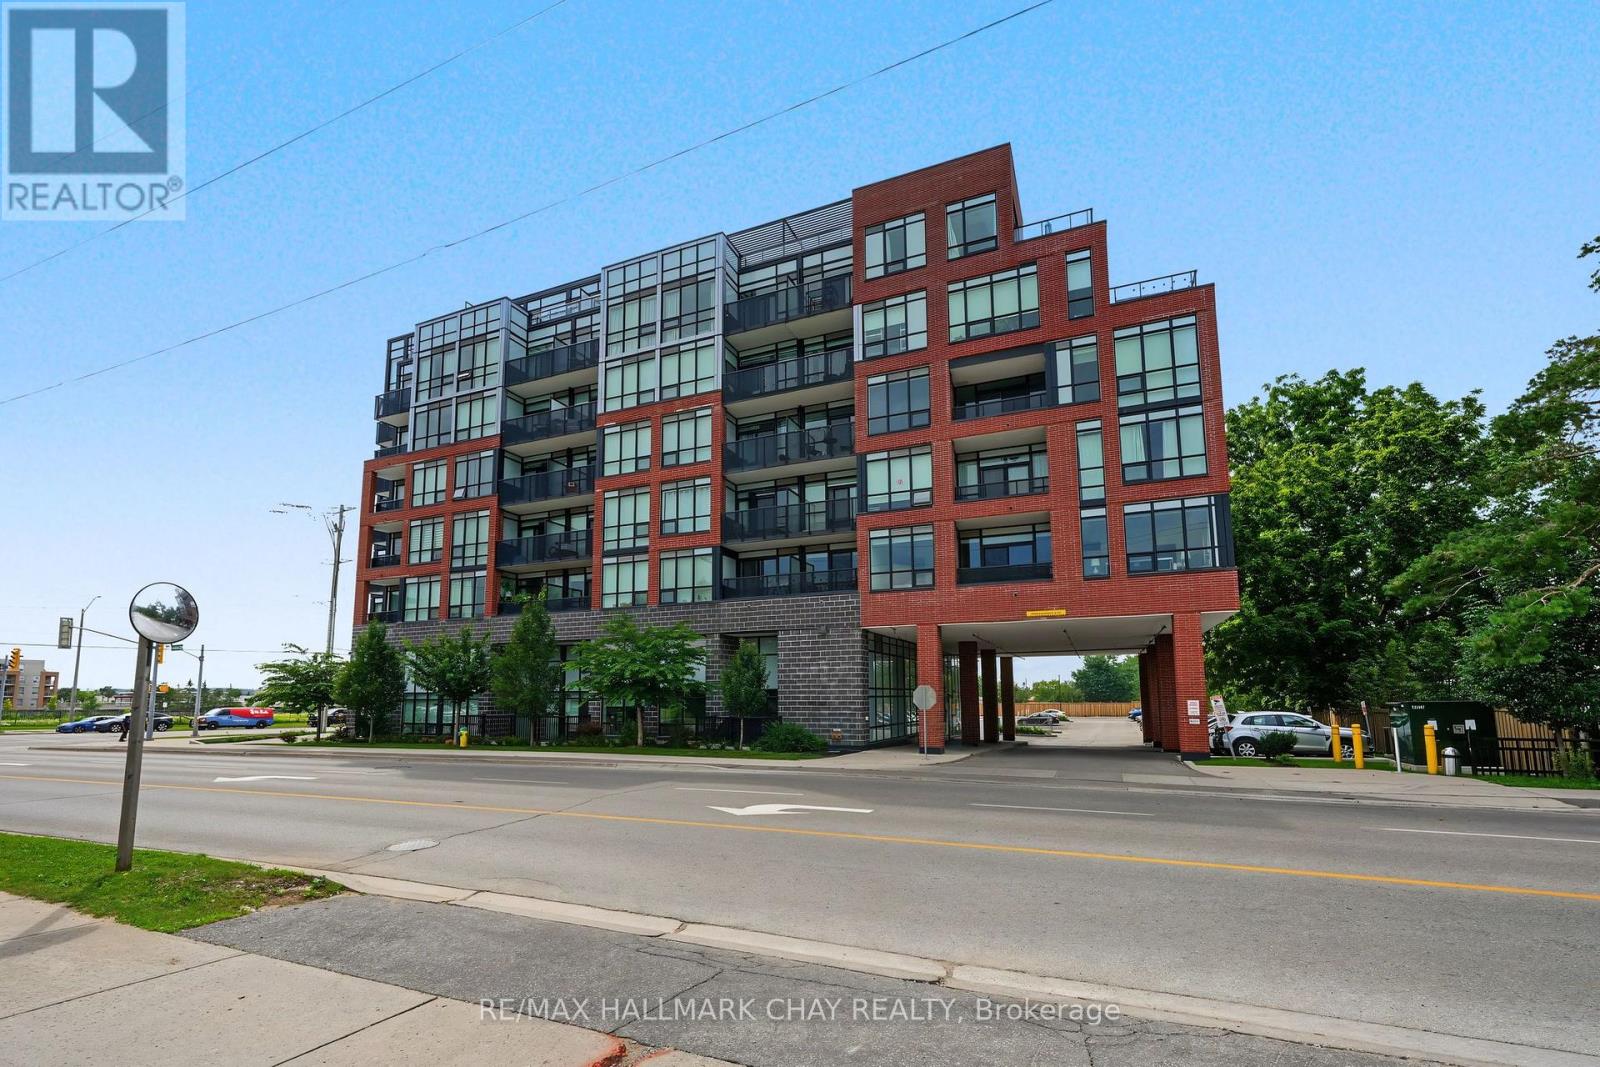
This Newer South District Condo Is A Stylish 1 Bedroom + Den (Potential 2nd Bedroom/Office/Flex Space) Spanning 725 Sq.Ft. Plus Balcony (50 Sq.Ft.). Located In A High Quality Building Known For Its Modern Design & Solid Construction, Inside You'll Find The Open Concept Layout Brings The Kitchen, Living & Dining Areas Together, Creating A Bright & Spacious Feel. Step Out Onto Your Private Balcony Through Floor To Ceiling Glass Doors That Allow Plenty Of Natural Light Throughout The Space. Other Notable Mentions Include; Upgraded Kitchen Hardware, Cabinetry, Quartz Counter Tops, Stainless Steel Appliances, Kitchen Island, Laminate Floors Throughout & Much More!! Great Location Within Walking Distance To Public Transit, GO Station, Schools, Parks, Restaurants, Shops & All Other Amenities!! This Unit Comes With 1 Underground Parking Spot & The Condo Building Includes A Fully Equipped Gym, Visitor Parking & Party Room With Rooftop Patio Terrace With Lounge Areas & Barbecues and Concierge Service!!!! This Condo Offers A Great Balance Of Comfort, Convenience & Modern City Living. (id:55499)
RE/MAX Hallmark Chay Realty
2670 South Sparrow Lake Road
Severn, Ontario
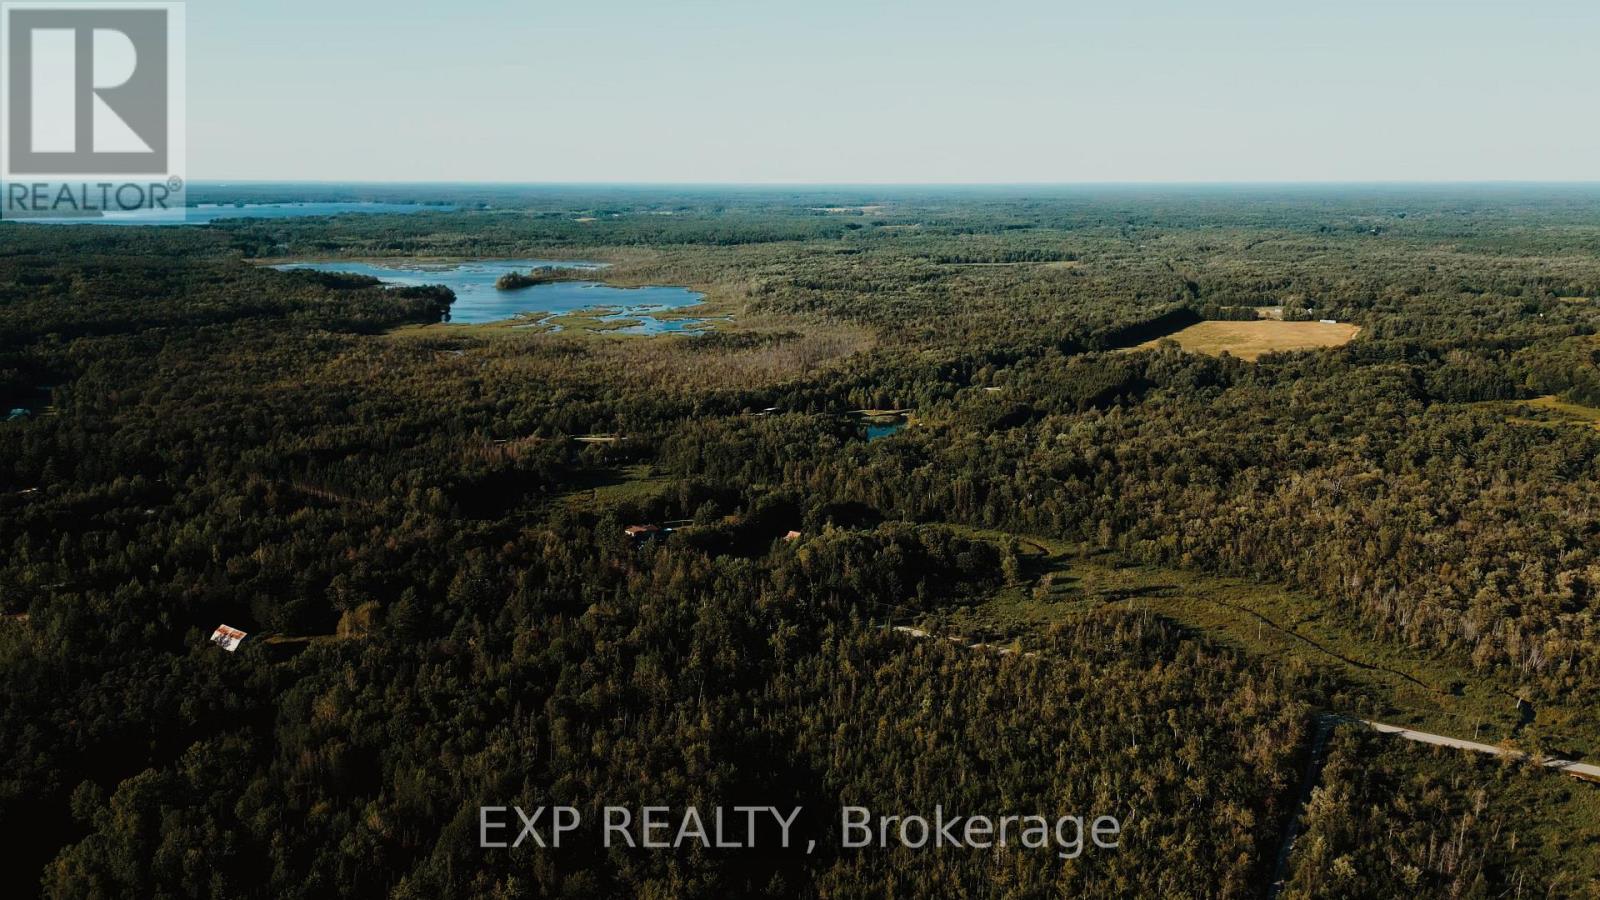
This is 57 Acres of Private Paradise! Enjoy approximately 57 acres of picturesque countryside with a private driveway leading to two homes on the property. The main residence features a finished basement, spacious decks, and a fenced dog run. The second home has been updated with flooring, fresh paint, and new closet doors. It also offers an unfinished walkout basement and was previously used as a rental unit. Hydro for the second home is supplied through the main house. The property is serviced by two separate septic systems and a shared well. Both homes are equipped with brand-new water filtration and UV systems. A true nature lover's retreat, the property is home to abundant wildlife, including ducks, wild turkeys, deer, and a wide variety of birds. If you're looking for a private family compound, multi-generational living, or an exceptional country escape, this property is a rare opportunity. (id:55499)
Exp Realty
35 - 90 Highland Drive
Oro-Medonte, Ontario
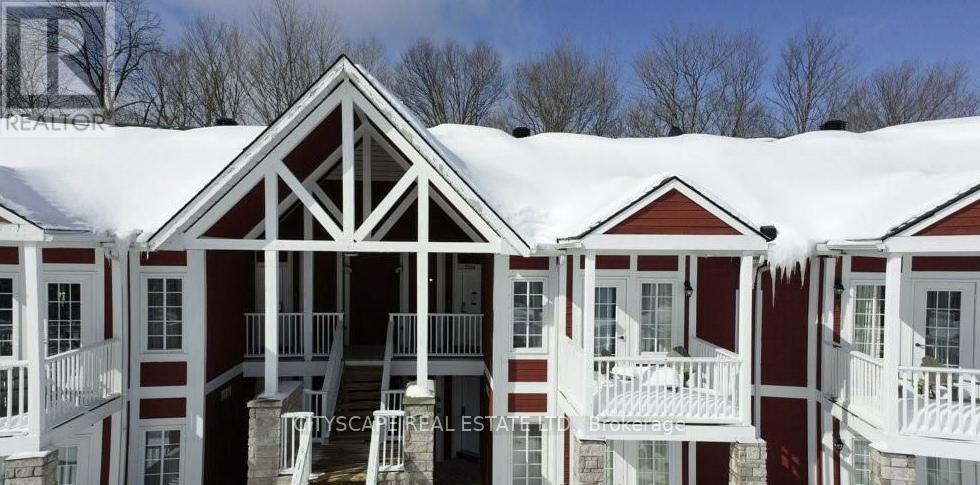
Welcome to 90 Highland Dr #2334/2335 - a well-maintained 1,400 sq ft property offering excellent flexibility and income potential. Only one hour north of Toronto, 15 minutes to Barrie and 10 minutes to Highway 400.This unique home features two separate units, making it ideal for multi-generational living, first-time buyers looking to offset their mortgage, or savvy investors. Live comfortably in one unit while generating rental income from the other. A fantastic opportunity in a desirable Simcoe location close to amenities, schools (id:55499)
Cityscape Real Estate Ltd.
19 Stockdale Crescent
Richmond Hill, Ontario
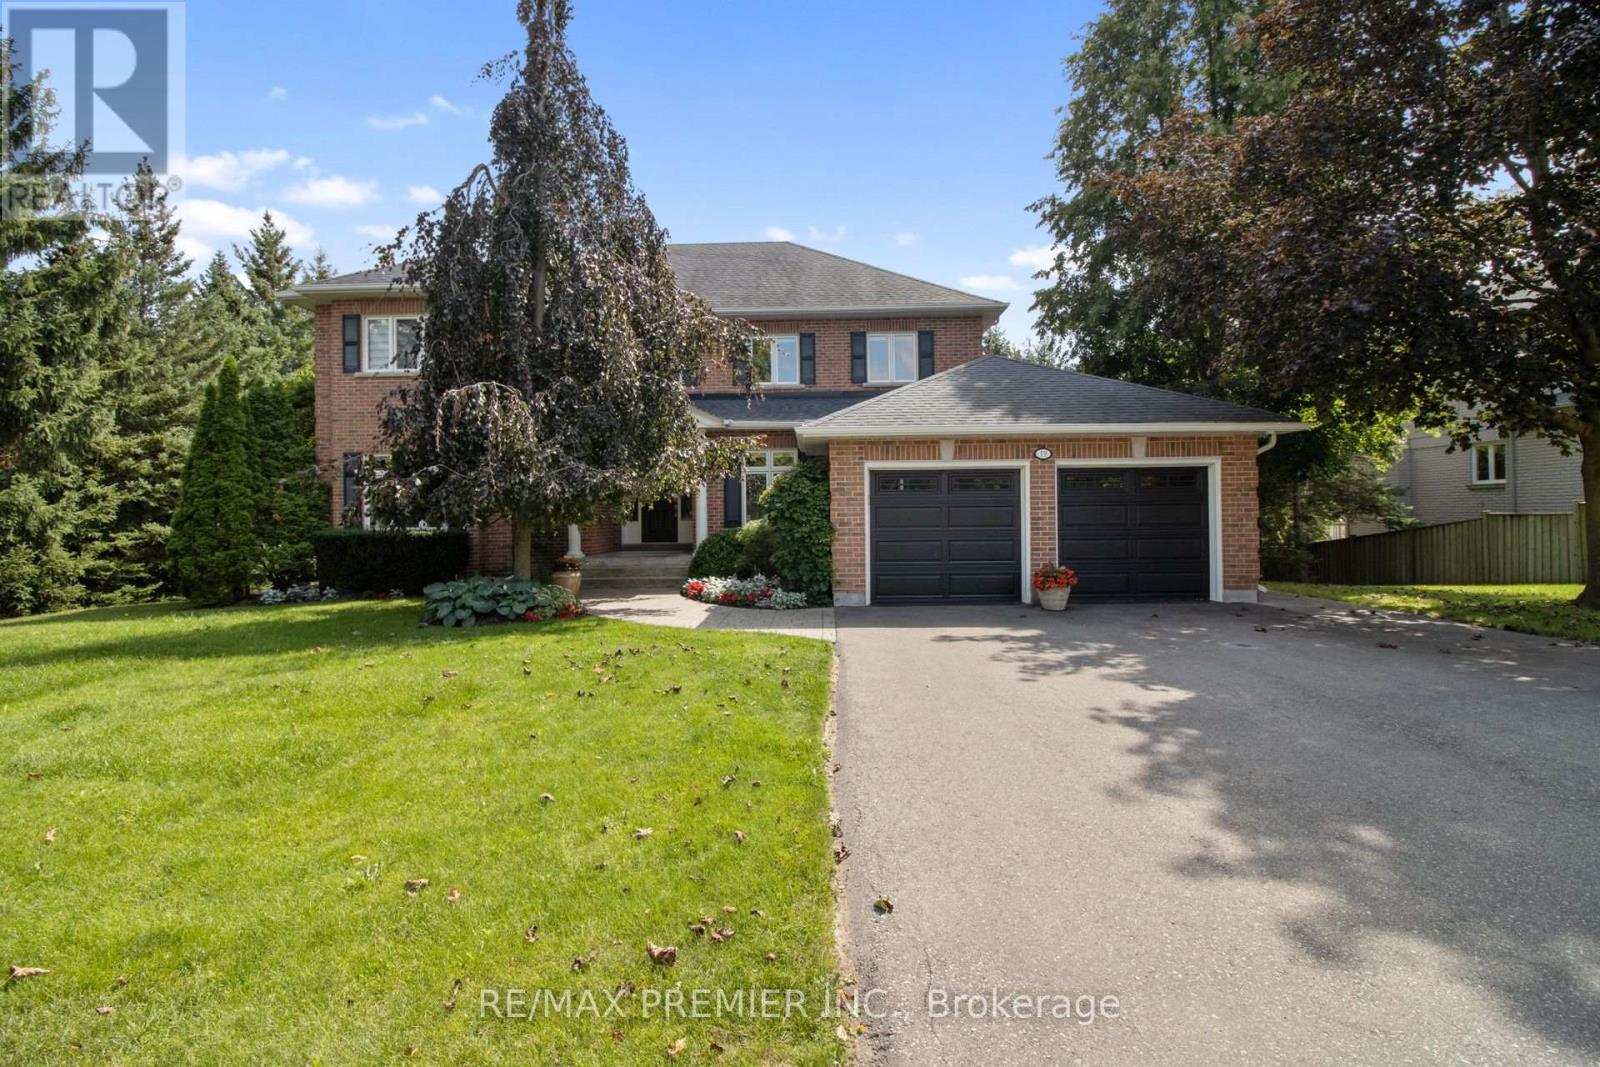
A rare offering in sought-after North Richvale! Built as the builder's own custom residence, this exceptional home showcases quality craftsmanship, impressive proportions and pride of ownership throughout. Set on an extraordinary approximately 108' x 124' lot with pristine landscaping and mature trees, this home offers over 5,000 sq. ft. of beautifully maintained living space. Designed for both family living and entertaining, the home features generous principal rooms, 4+1 bedrooms, 5 bathrooms and a finished walk-out basement offering exceptional versatility. Step outside to a private backyard oasis surrounded by lush, manicured grounds-an incredible setting to entertain, unwind and enjoy. The location is equally impressive. Situated in one of Richmond Hill's most established neighbourhoods, close to sought-after schools, parks, Hillcrest Mall, shopping, restaurants, community facilities, hospital, trendy cafes and boutique shopping, with easy access to Highway 407 and transit. Significant improvements underway along the Bathurst corridor, including expanded transit/HOV lanes and enhanced pedestrian and cycling infrastructure, together with the future Yonge North Subway Extension, continue to strengthen connectivity throughout the area. A builder's own custom home. A spectacular lot. Pristine grounds. Exceptional space. This is North Richvale living at its best-and an opportunity not to be missed. (id:55499)
RE/MAX Premier Inc.