

23 Oak Avenue
Hamilton, Ontario
Charming Victorian Home Full of Possibilities! Welcome to this spacious home, cherished by the same family for over 33 years. High ceilings throughout main floor. This property offers plenty of possibilities for families, investors, entertainers, and those looking to create a home of their own. It awaits your final touches. The inviting layout provides generous space for entertaining and everyday living. Recent updates include upgraded electrical and beautiful oak staircase, along with fresh paint throughout. Enjoy the convenience of two parking spaces and the welcoming atmosphere of a wonderful neighbourhood with great neighbours. Move in, settle in, and add your own personal touches to make this special home truly yours. A fantastic opportunity to own a Victorian home with endless potential! (id:55499)
RE/MAX Escarpment Realty Inc.
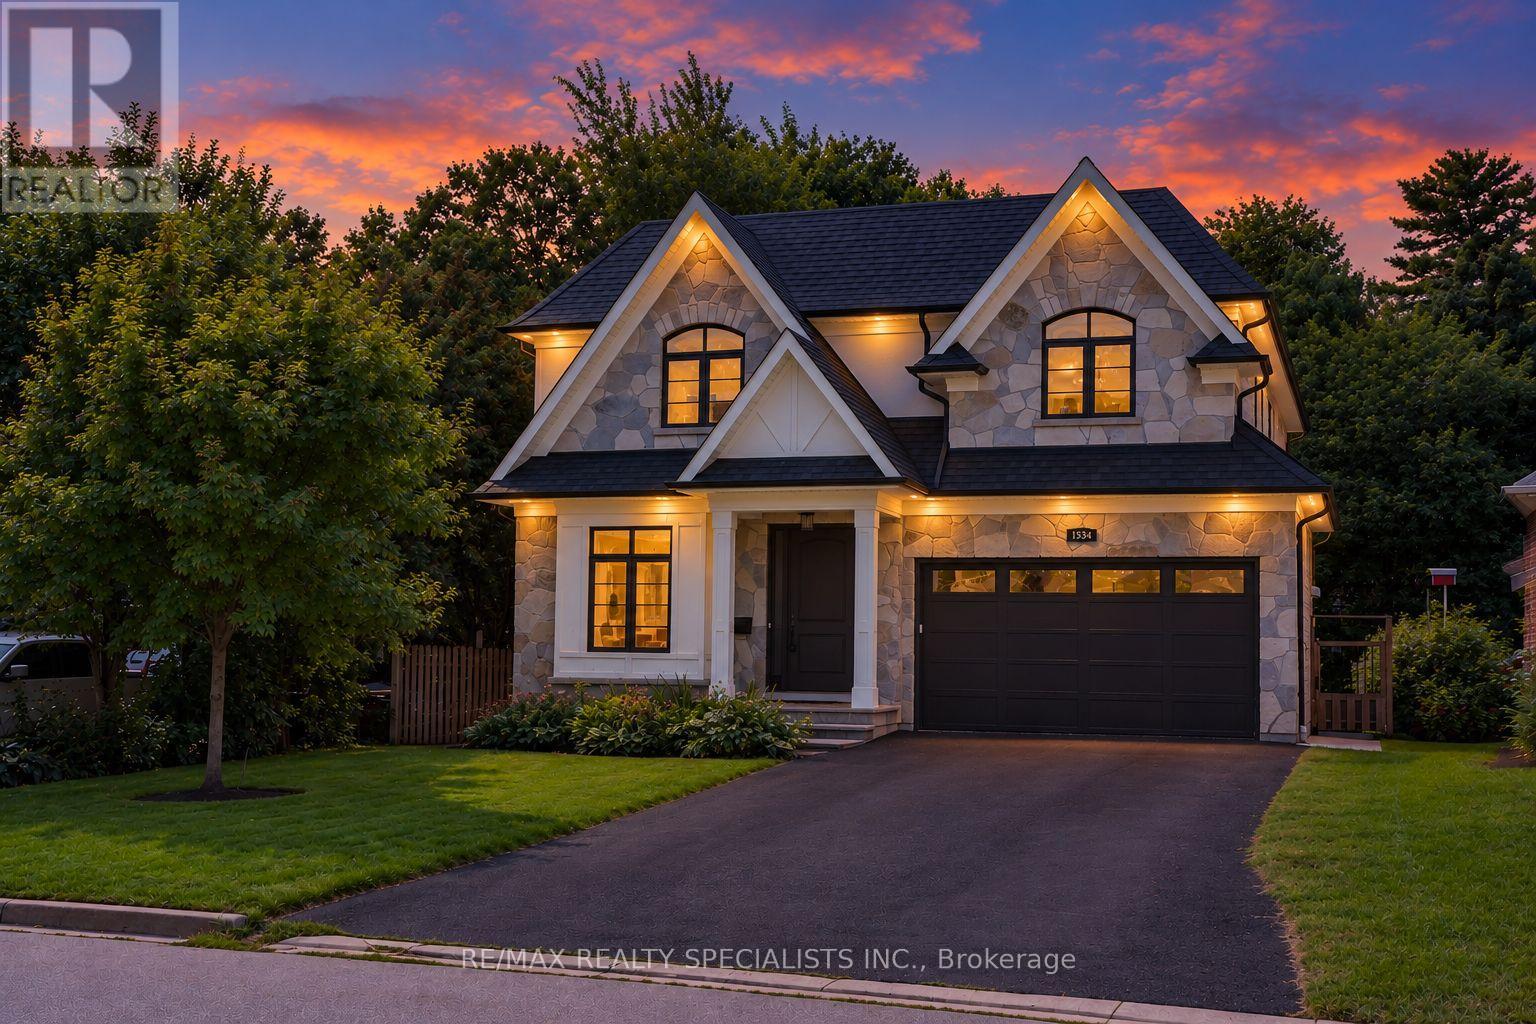
1534 Trotwood Avenue
Mississauga, Ontario
Offering almost 3,500 sq. ft., this custom-built Mineola residence is set against a backdrop of mature trees, pairing sophisticated design with the warmth and privacy of an established neighbourhood. Striking stone and stucco architecture, landscaped grounds and a covered flagstone entry introduce an impressive interior with 10-ft ceilings on both the main and second floors. Hardwood flooring, solid-core interior doors, extensive millwork, architectural ceilings and in-ceiling speakers elevate the principal rooms. Elegant living and dining rooms are complemented by a beautifully appointed servery and walk-in pantry. At the heart of the home, the kitchen features quartz counters, marble backsplash, premium Wolf, Sub-Zero and Dacor appliances and a large island with seating, opening to a sun-filled breakfast area and family room with high-gloss walnut cabinetry and a floor-to-ceiling limestone fireplace. A well-appointed mudroom with built-in storage leads to the double garage with epoxy flooring. Upstairs, the primary retreat features its own fireplace, professionally organized walk-in closet and luxurious 5-piece ensuite with heated floors, freestanding tub, double vanity and oversized glass shower. Three additional bedrooms offer walk-in closets and ensuite or semi-ensuite access, while the laundry room features cabinetry and a sink. The expansive finished lower level offers multiple recreation areas, a fireplace, gym and 3-piece bath. Outside, the deep backyard feels wonderfully secluded, surrounded by mature trees and complemented by a large covered flagstone porch with built-in speakers and gas BBQ connection. Enjoy an exceptional Lakeview location close to Port Credit's waterfront, restaurants, cafés, shops, parks and trails, with convenient access to Port Credit GO and the QEW. Adding to the area's appeal is the emerging Lakeview Village, transforming the waterfront with new parks, trails, public spaces and waterfront amenities. (id:55499)
RE/MAX Realty Specialists Inc.

55 Brock Street E
Uxbridge, Ontario
Welcome to The Harrison House, a circa-1873 Victorian residence with more than 150 years of Uxbridge history behind its doors. Set on an exceptionally deep 66 x 164 ft lot just a short walk from downtown, this 2,374 sq ft home (per MPAC) offers the character old-home buyers love with the space and functionality needed for everyday living. Early records connect the property to harness maker James Harrison, whose family name the house still carries today. In the 20th century, it became Cedarlea Maternity Home, where generations of local families welcomed some of their newest members. Today, a Heritage Uxbridge plaque commemorates the home's history. Inside, a welcoming foyer leads to generous principal rooms including a formal living room, dining room and family room, with hardwood floors, tall baseboards and impressive approx. 9'9" main-floor ceilings adding to its Victorian character. A spacious family-sized eat-in kitchen anchors the main level. Upstairs are 3 bedrooms and 2 bathrooms, including a generous primary suite with walk-in closet and private 4-piece ensuite with separate shower and tub. Upper-level laundry adds everyday convenience, while the loft area provides flexible space for a home office, studio, reading room or retreat. Outside, the remarkably deep backyard offers room to garden, entertain and play, with a large deck, natural gas BBQ hookup and plenty of green space, including potential for a future pool. Schools, parks, shops, restaurants and downtown Uxbridge are all within easy walking distance. A historic home that has been part of the community for generations, The Harrison House is ready for its next chapter. Home Inspection available upon request. (id:55499)
Royal LePage Signature Realty
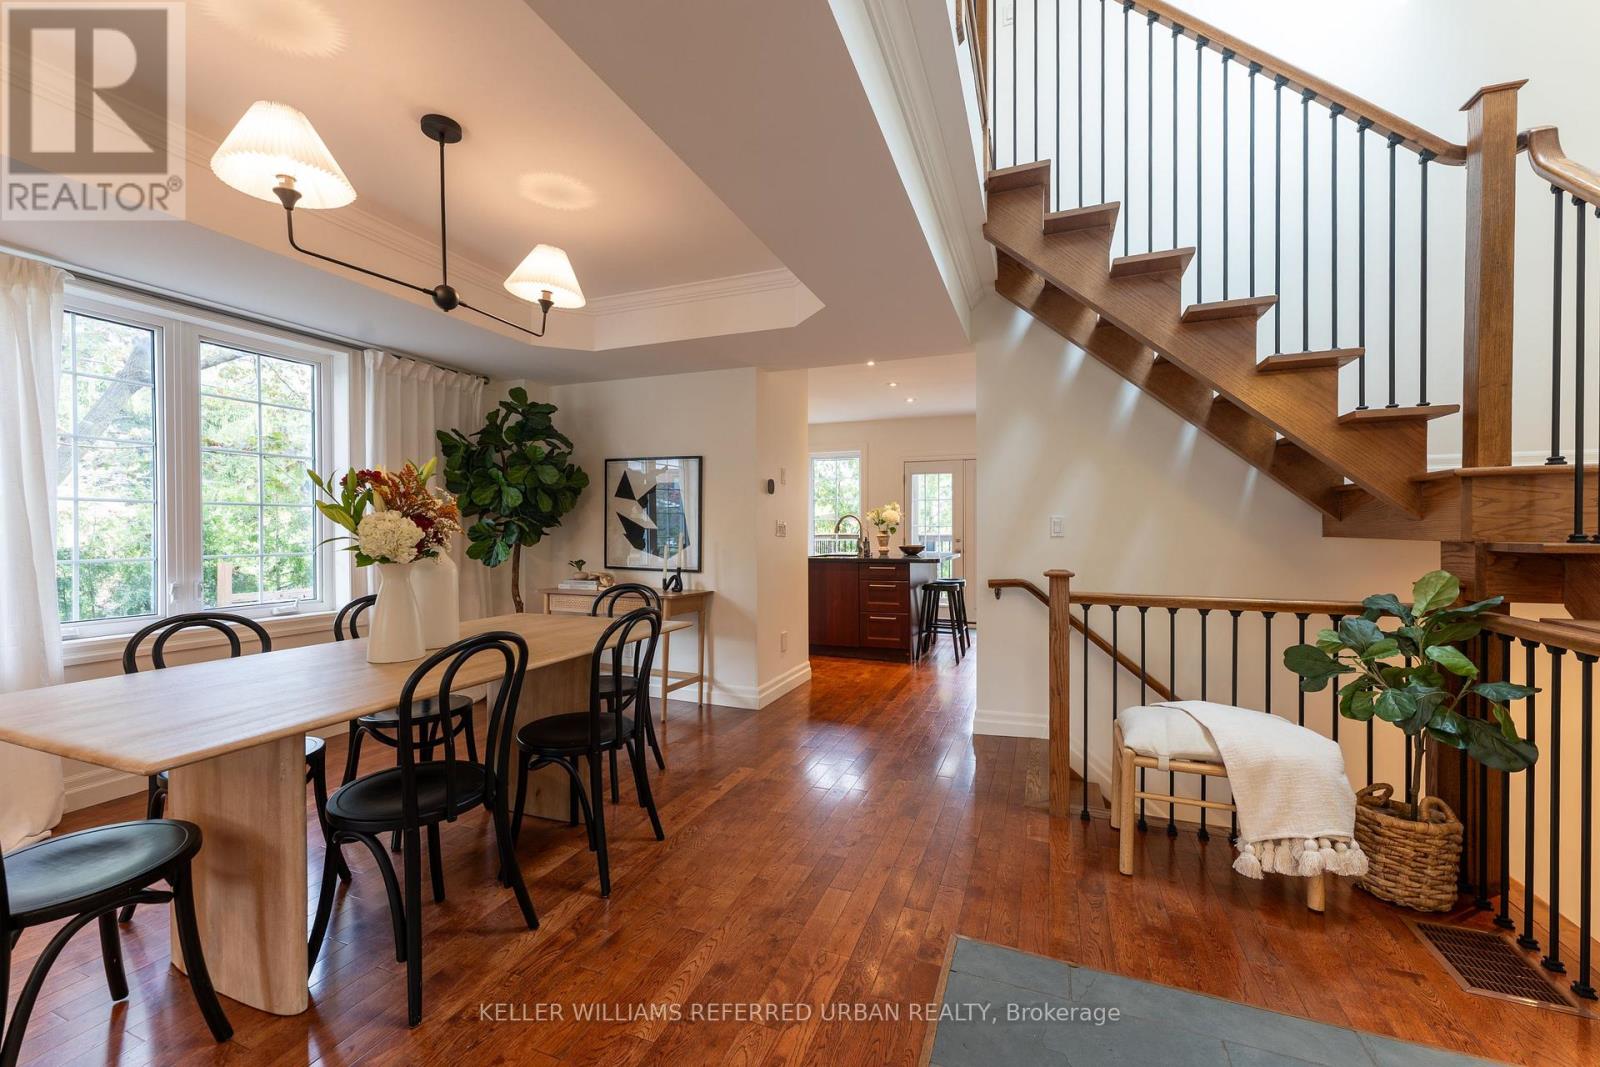
77 Oak Park Avenue
Toronto, Ontario
Bright, open and full of possibilities, this detached East York home sits on a terrific corner lot with a private driveway and detached garage. The open-concept main living space feels airy and inviting, with plenty of natural light throughout. Two bedrooms are complemented by a finished lower level with two additional bedrooms and a separate entrance, offering excellent flexibility for a growing family, home offices, guests, or the potential for a future basement suite. Enjoy the home as it is, personalize it over time, or explore its future potential. Ideally located within walking distance of shops, schools, daycare, parks and TTC, with everyday conveniences close at hand. A fantastic opportunity to own a bright, versatile detached home with parking, a garage and room to grow in a well-connected East York neighbourhood. (id:55499)
Keller Williams Referred Urban Realty
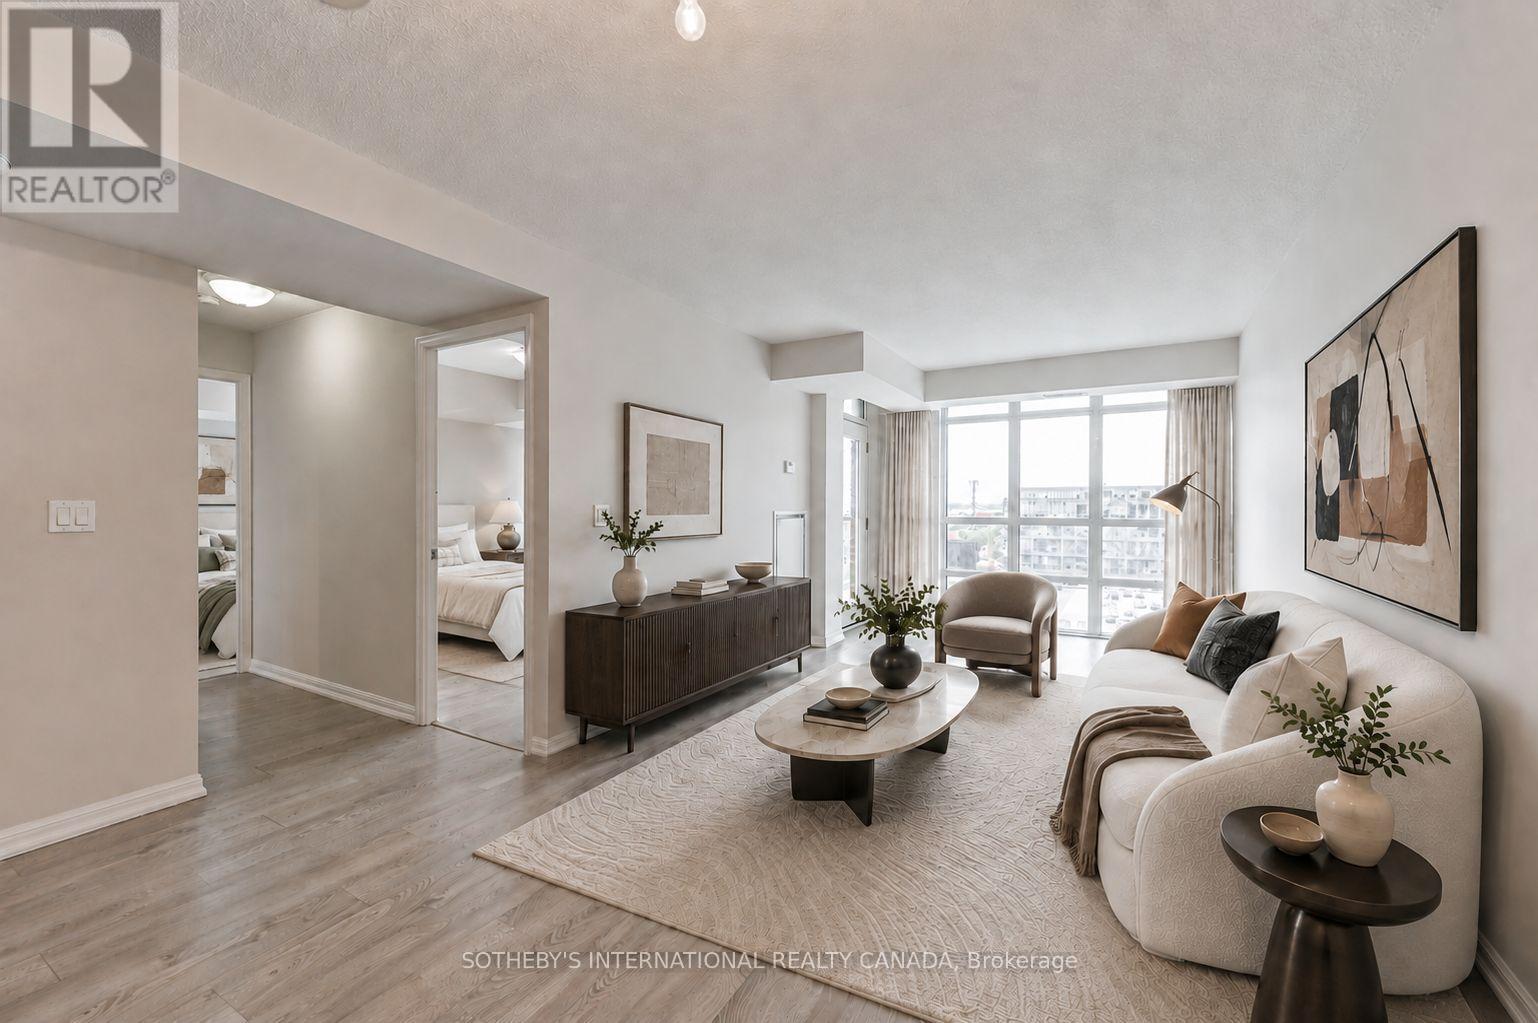
1321 - 85 East Liberty Street
Toronto, Ontario
Unobstructed west views, golden-hour sunsets and 777 sqft. of living space in the heart of Liberty Village. Suite 1321 features 2 bedrooms, 2 full bathrooms, an open-concept kitchen with a breakfast bar overlooking the living room. One parking space and one locker included. The main living area fills with afternoon sun, followed by golden-hour sunsets each evening. Three walk-outs lead to the balcony. It features year-round heating and cooling. The amenities are unlike almost anything else in the neighbourhood: 2-lane bowling alley, golf simulator, games room, movie theatre, indoor pool, a fully equipped gym, 24-hour concierge, guest suites, and a rooftop deck with skyline views and BBQs...plus much more! Liberty Village is a vibrant, self-contained community where everyday essentials and some of the city's best neighbourhood spots are just minutes away. Step outside to cafés, groceries, the LCBO and enjoy Liberty Village's incredible selection of patios and restaurants all while being a short walk to Trinity Bellwoods, The Bentway and waterfront trails. With a bus stop directly in front of the building, nearby streetcar service, Exhibition GO Station, and the future Ontario Line, the neighbourhood is positioned for even greater city access in the years ahead. (id:55499)
Sotheby's International Realty Canada
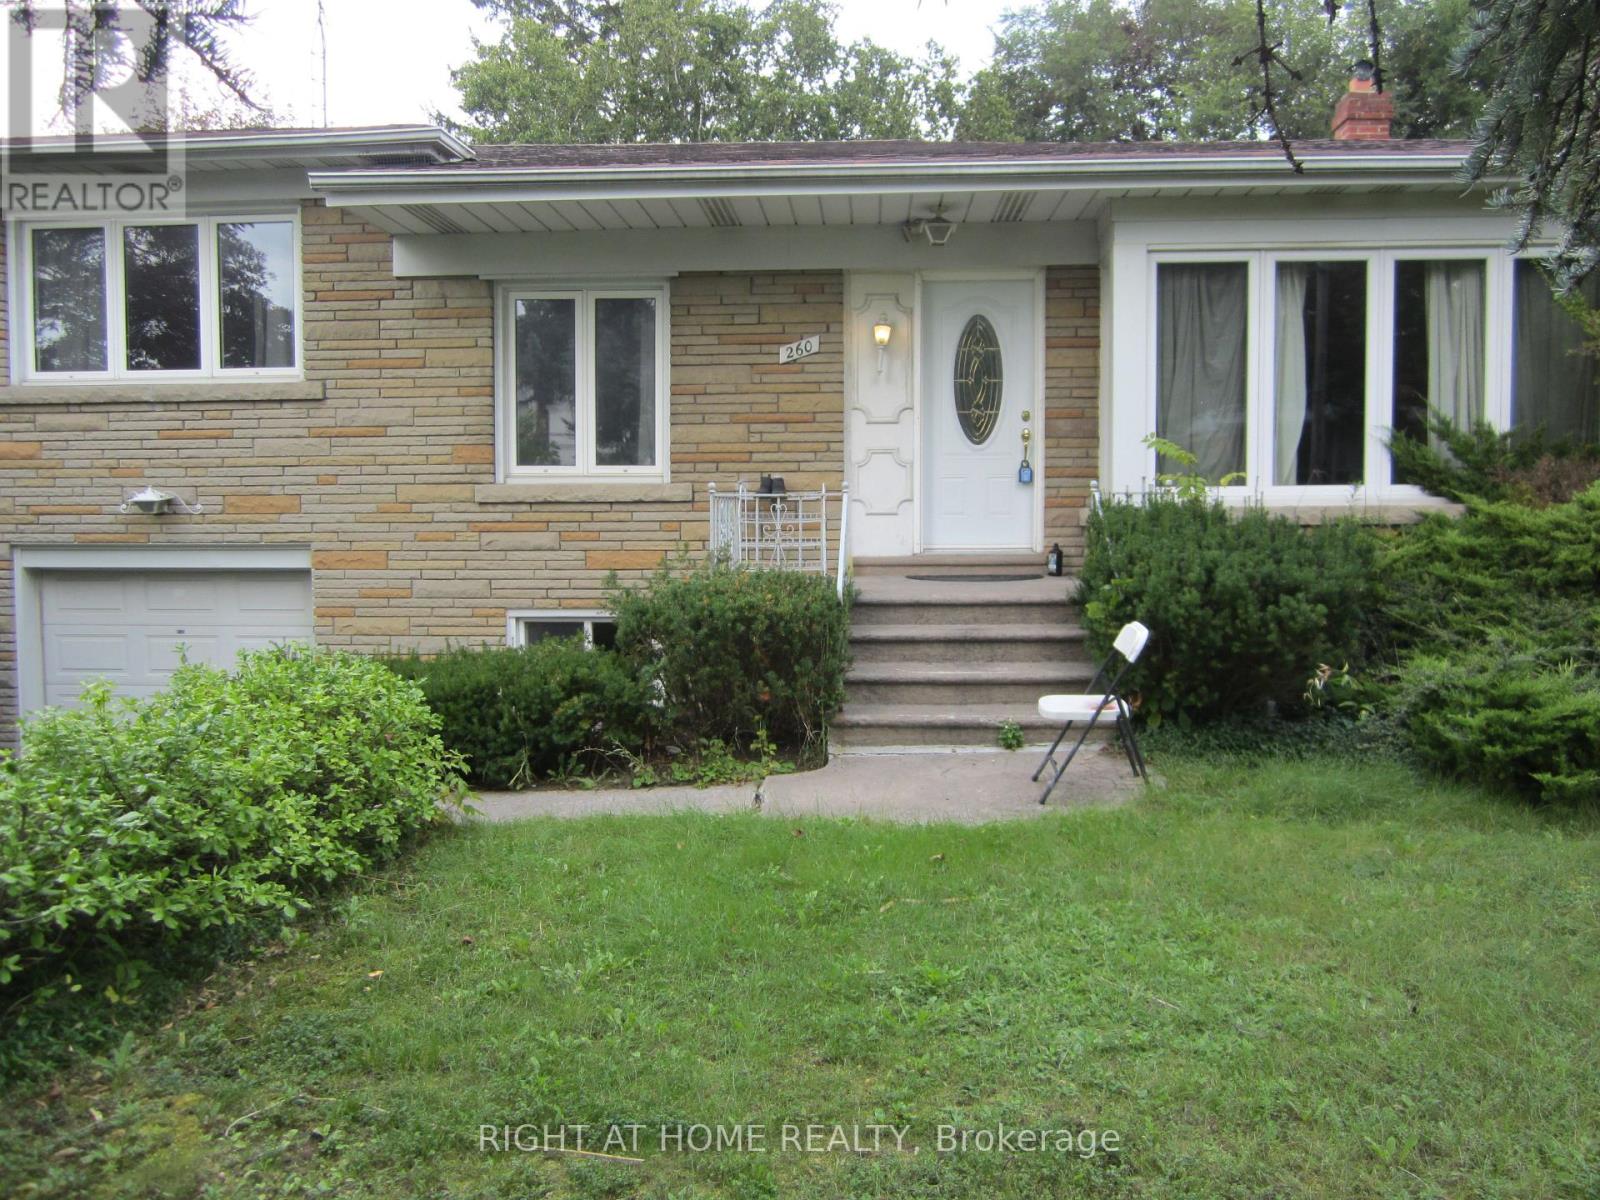
Main - 260 Park Home Avenue
Toronto, Ontario
Bright & Spacious Main Floor Bungalow in Prime North York Location. Over 1200 Sqft, 3 Bedrooms, 1 Bathroom. Short Walk To Churchill Ps, Willowdale Ms, Ttc Bus Route, Parks, Trails, Library, Shopping Plaza, Restaurants. Close To Northiew Heights Ss, Yonge Street, & 401. (id:55499)
Right At Home Realty

23 Rannie Court
Thorold, Ontario
Welcome to 23 Rannie Court, a well-maintained detached home tucked away on a family-friendly court in Thorold's desirable Confederation Heights community. A spacious foyer welcomes you inside with an oversized coat closet, convenient interior access from the attached garage and a main-floor powder room.The bright and inviting living room features a large picture window overlooking the backyard, while the sun-filled kitchen flows into a separate dining area with patio doors opening onto a generous deck-perfect for summer barbecues, entertaining and everyday family enjoyment.Upstairs, a skylight fills the hallway with natural light and leads to three generously sized bedrooms and a full bathroom. The finished lower level adds valuable living space with a comfortable recreation room, a versatile bonus room ideal for a home office, guest room or playroom, a dedicated laundry area and substantial cold-storage space.Offering a functional layout with room for the entire family, this home is conveniently located minutes from Brock University, Highway 406, schools, parks, shopping and everyday amenities. An excellent opportunity for families, first-time buyers or investors looking for a detached home in a well-connected Thorold neighbourhood. Driveway recently done. (id:55499)
Spark Realty Inc.
105 - 2301 Derry Road W
Mississauga, Ontario
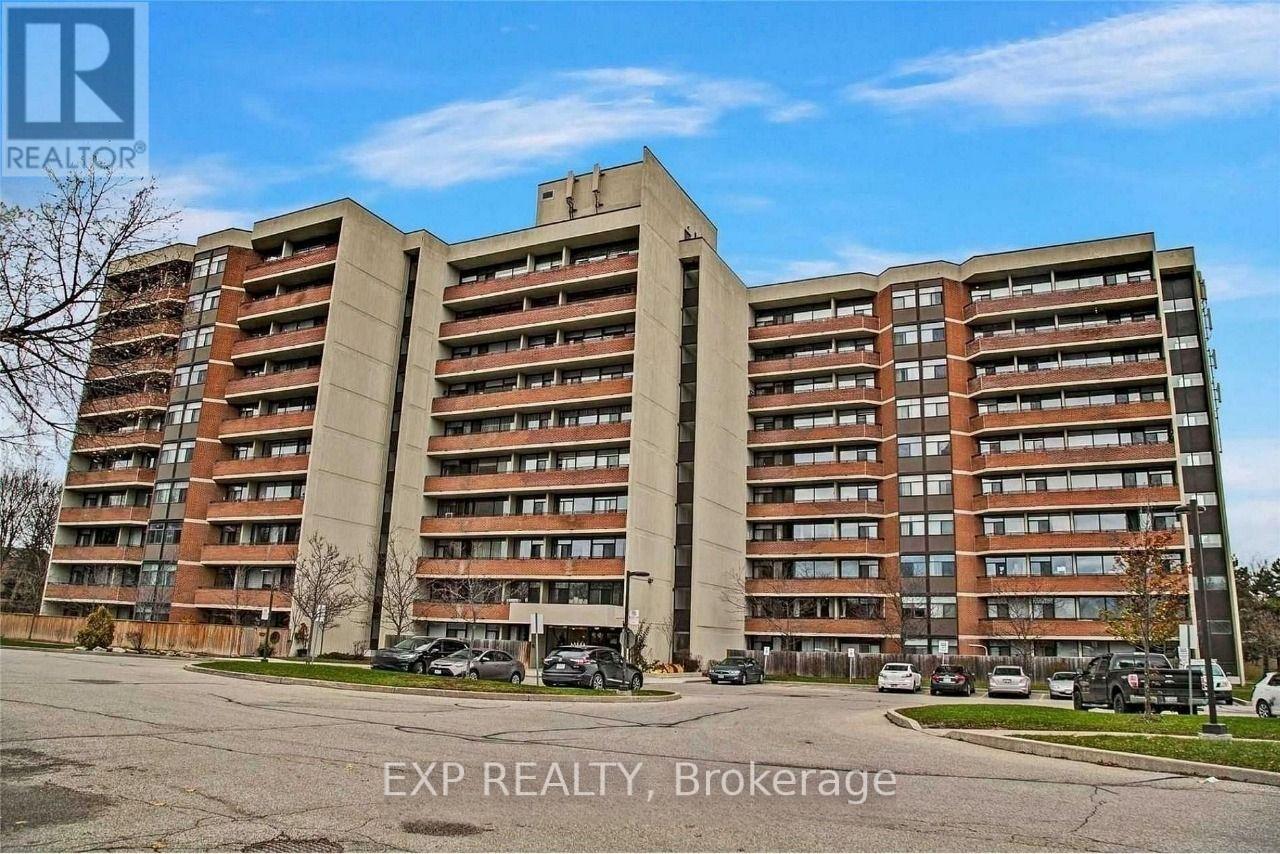
Welcome to Unit 105 at 2301 Derry Rd W - a beautifully renovated 2-bedroom, 1-bath, ground-floor condo in the heart of Meadowvale. This bright, open-concept suite has been fully updated with new flooring throughout the living room and bedrooms, a modernized kitchen featuring an added island and an open sightline to the living space, and fresh paint throughout. The ground-floor location means quick, easy, elevator-free access - step straight out to your private open balcony to unwind, and enjoy the rare convenience of two owned underground parking spaces, a standout feature at this price point. Unbeatable location: steps to Meadowvale Town Centre, the Meadowvale GO Station, parks, schools, and the public library, with quick access to Highways 401, 403 and 407 for an easy commute. The building offers an outdoor pool and recreation room, all within a well-established, low-maintenance Meadowvale community. Move-in ready and priced to sell - ideal for first-time buyers, downsizers, or investors looking to own in one of Mississauga's most connected neighbourhoods. Don't miss it! (id:55499)
Exp Realty
3rd Floor - 214 Queen Street W
Toronto, Ontario
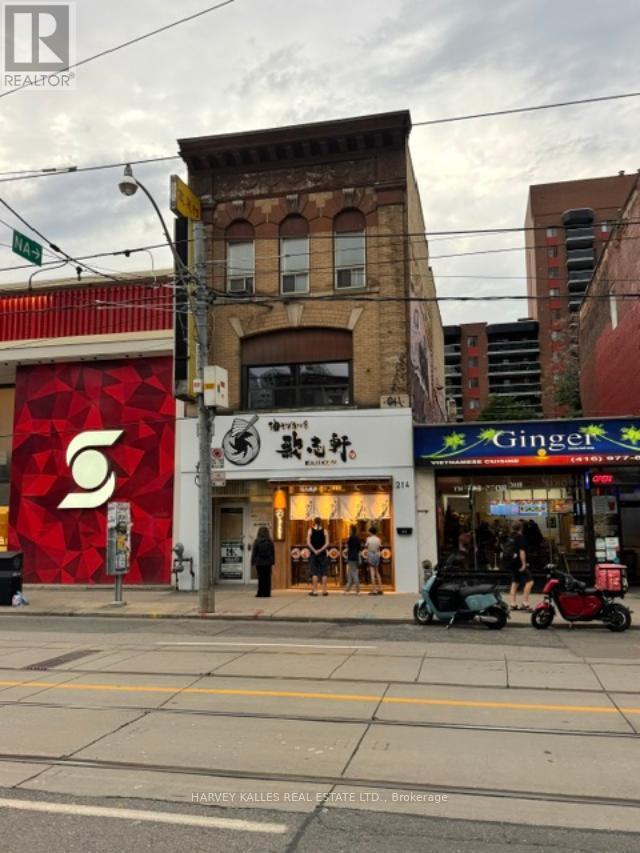
Exceptional opportunity to lease approximately 1,520 square feet of third-floor commercial space in one of Toronto's most vibrant and sought-after Queen Street West locations. Ideally suited for warehouse, storage, or ancillary business use, this versatile space offers a rare opportunity in a premier commercial corridor. For businesses requiring a retail or office presence, there is also the option to lease an additional 2,320 square feet on the second floor, creating a combined workspace tailored to a variety of business needs. Located in a prominent three-storey building just steps to the TTC streetcar and subway, this flexible offering provides outstanding accessibility, exceptional exposure, and the opportunity to establish your business in one of Toronto's most desirable commercial destinations. (id:55499)
Harvey Kalles Real Estate Ltd.
2nd Flr - 214 Queen Street W
Toronto, Ontario
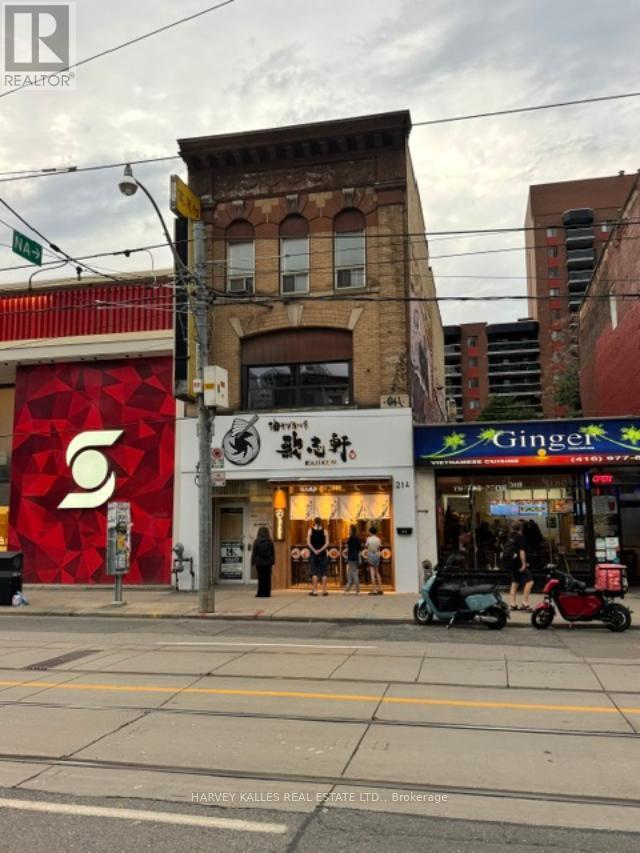
Exceptional opportunity to lease prime Queen Street West commercial space in one of Toronto's most vibrant and sought-after retail corridors. Offering approximately 2,320 square feet on the second floor of a prominent three-storey building, this highly visible location provide soutstanding exposure and exceptional pedestrian traffic just steps to the TTC streetcar and subway. Surrounded by renowned retailers including Scotiabank, Starbucks, LCBO, Aritzia, and an outstanding mix of restaurants, cafés, and boutiques, this is an ideal setting for a wide range of retail, showroom, creative office, wellness, or professional office uses. The space is a true blank canvas, ready to be customized to suit your vision and business needs. For tenants requiring additional space, there is also the opportunity to lease an additional 1,520 square feet on the third floor. A rare chance to establish your business in one of Toronto's premier commercial destinations with exceptional exposure, limitless potential, and an unbeatable Queen Street West address. (id:55499)
Harvey Kalles Real Estate Ltd.
10 Silverdale Crescent
Toronto, Ontario
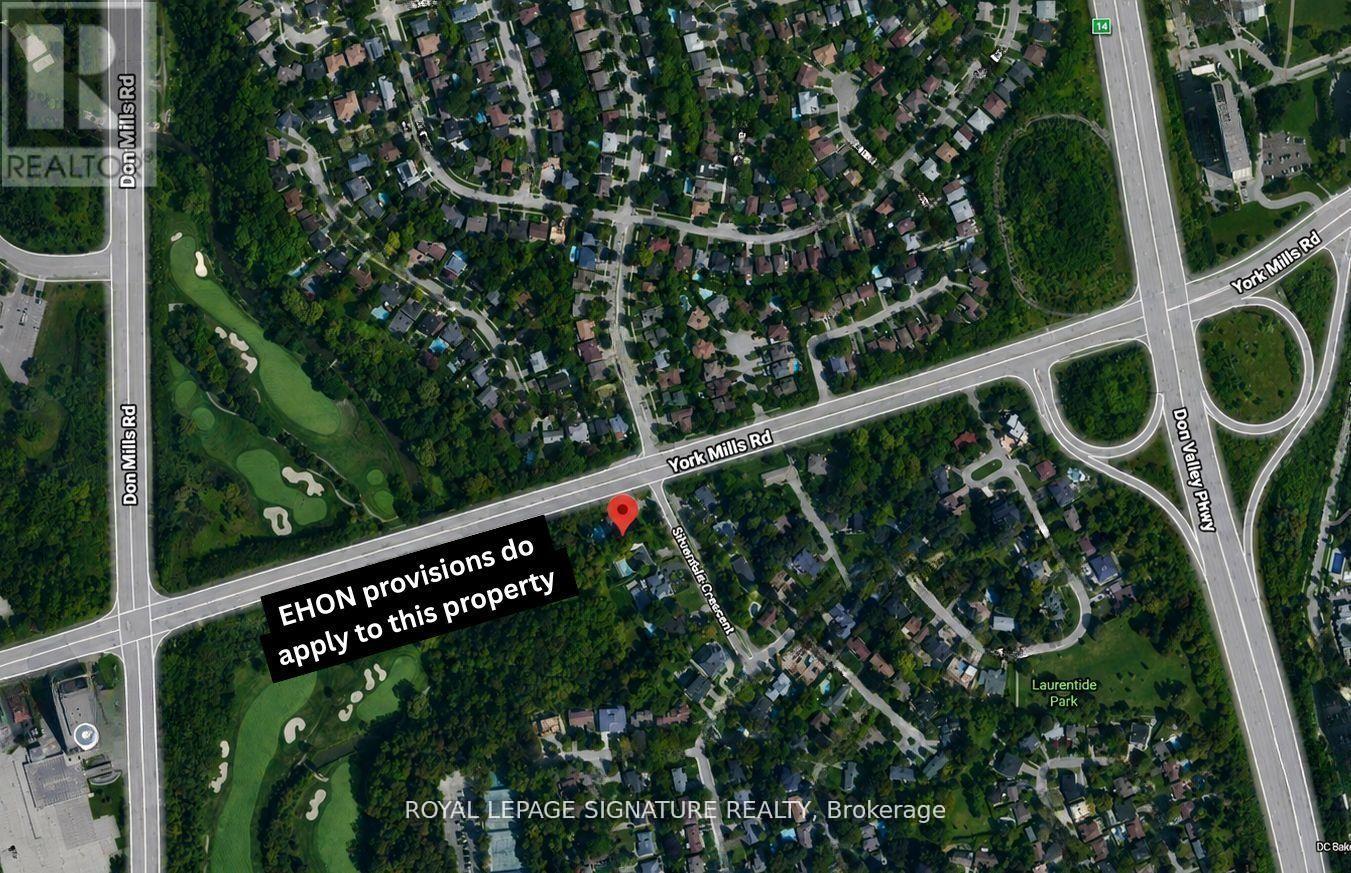
Rare Development Opportunity at 10 Silverdale Crescent. Substantial corner property at York Mills Rd & Silverdale Cres offering significant redevelopment potential in a highly desirable Toronto location. The property is situated along a Major Street and may benefit from the City of Toronto's EHON Major Streets planning framework, which contemplates additional residential intensification including townhouses, stacked townhouses and small-scale apartment buildings, potentially up to 6 storeys, subject to applicable zoning, performance standards and all required municipal and regulatory approvals. A previous development concept contemplated approximately 24 back-to-back townhomes, providing buyers with an excellent starting point for further investigation and design exploration. No representation or warranty is made regarding the approval, feasibility or permitted number of units associated with any previous concept. Excellent opportunity for builders, developers and investors to explore a range of residential development options. Buyer to conduct their own due diligence regarding zoning, EHON Major Streets eligibility, permitted density, height, setbacks, servicing capacity, tree preservation, environmental/TRCA requirements, Site Plan Approval and all other applicable development requirements. Property being sold for its exceptional land and redevelopment potential (id:55499)
Royal LePage Signature Realty
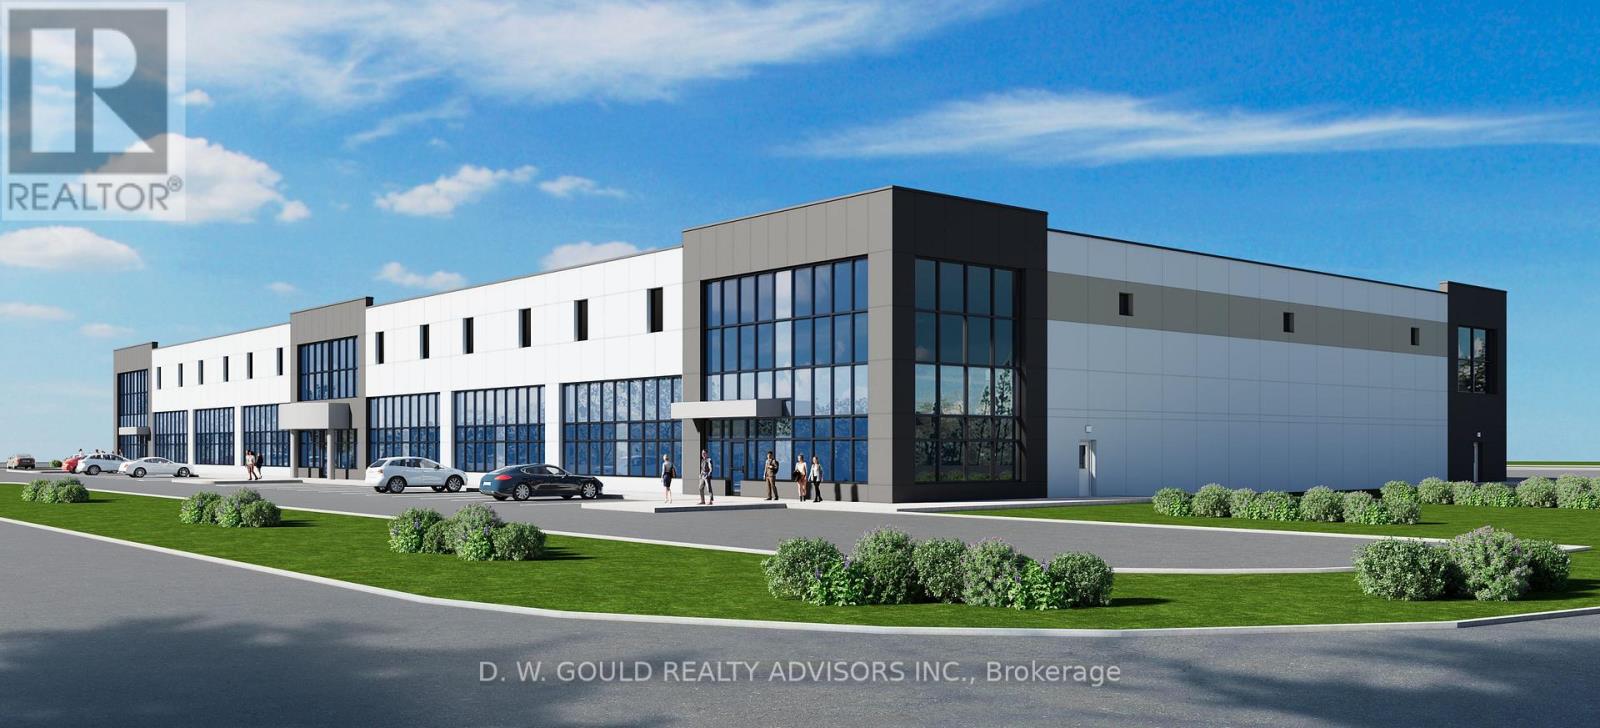
15760 Robin's Hill Road
London East, Ontario
Brand New Industrial/Commercial Building To Be Built. Permits Will Be Ready Soon. BUILD TIME IS 7 MONTHS from execution of Agreement. Best Location In SW Ontario For Distribution Facilities And Foreign Trade Zone Applications. Quick Access To Hwy's 401 And 402, That Provide Quick Access To A Wide Range Of Supply Chains And Us Border. High Quality Construction/ Very Reputable Builder. High Power Possible. Dc's Not Included. **EXTRAS** Electronic Brochure With Photos, Details And Zoning Available (id:55499)
D. W. Gould Realty Advisors Inc.