
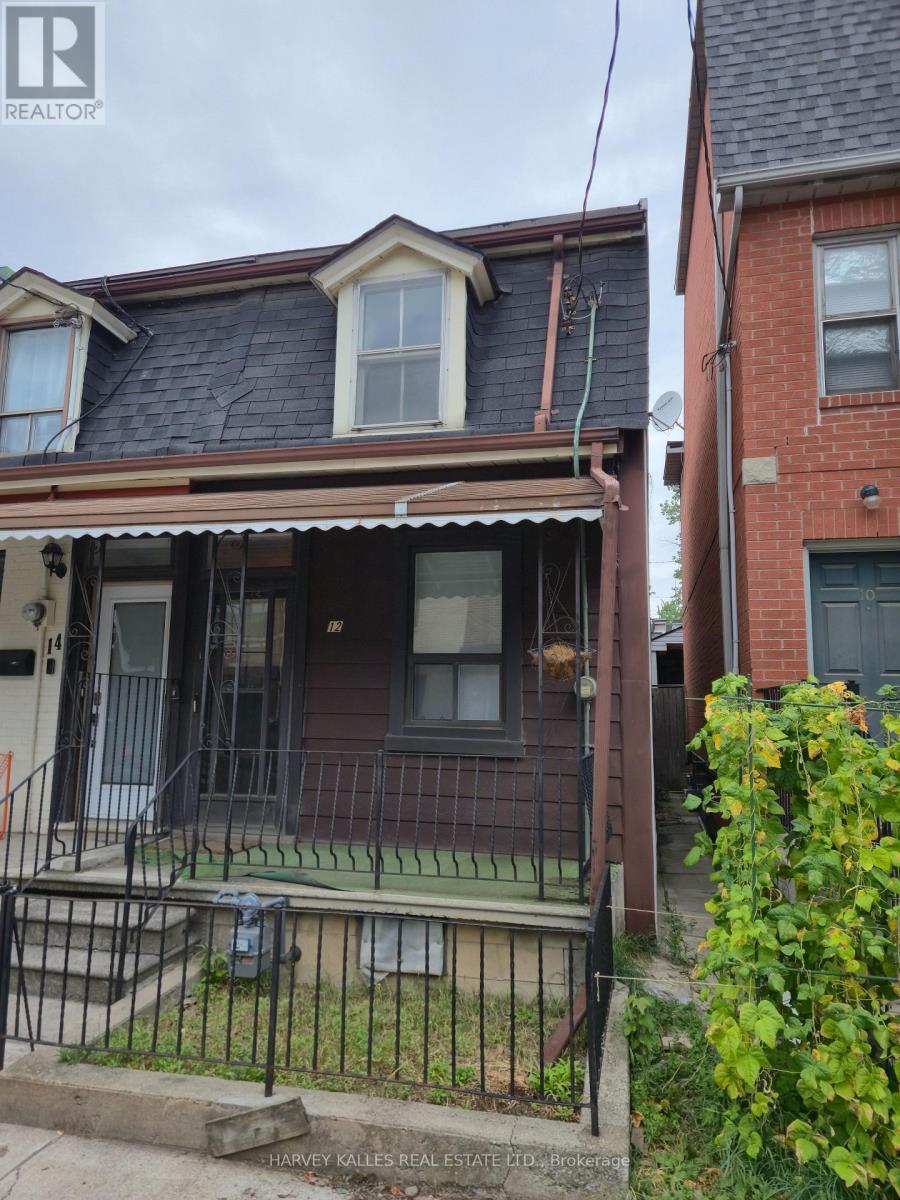
12 Whitaker Avenue
Toronto, Ontario
Tremendous upside and development potential with this end-of-row freehold property with laneway in one of Downtown's absolute best locations!! Property being sold "as-is, where-is". An application to the Committee of Adjustments has been made for a 50 foot long 3-storey family home with full basement and parking at the back and separate entrance to the lower level from ther front (3 bed, 4 bath 1,700SF above grade + 600SF basement). Application has not been approved yet. Across the street from one of Downtown's most expensive homes to have sold. A short walk to Trinity-Bellwoods Park, Ossington Strip, Stanley Park, King & Queen West, Financial District, Gardener and Billy Bishop City Airport! (id:55499)
Harvey Kalles Real Estate Ltd.
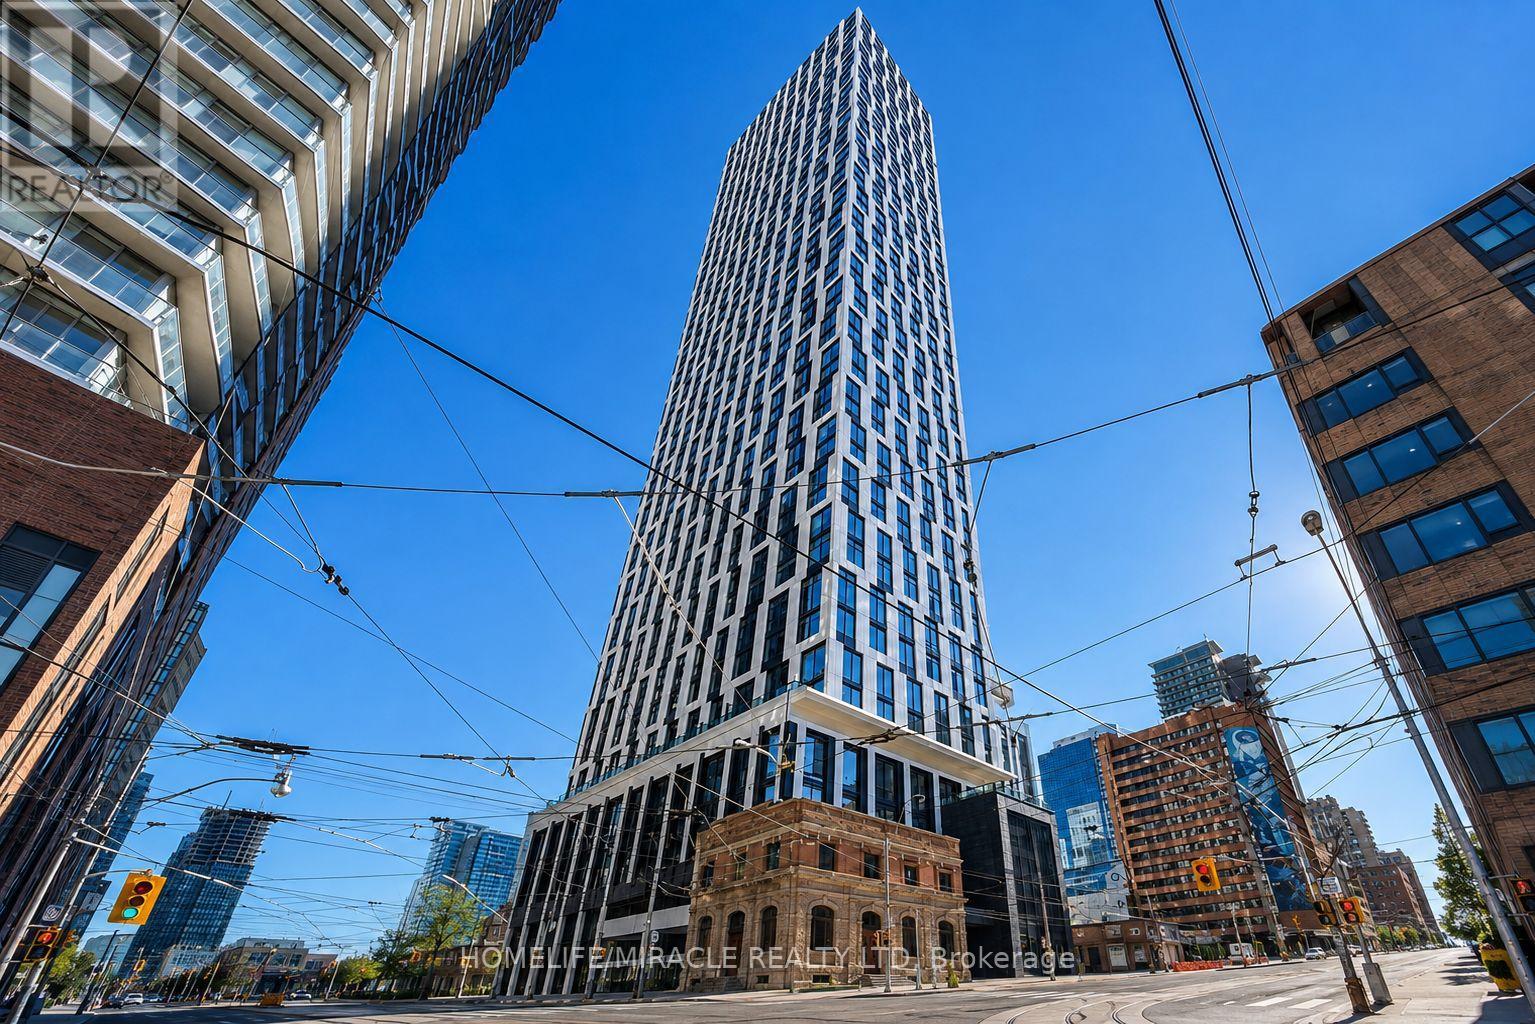
1708 - 252 Church Street
Toronto, Ontario
Welcome to 252 Church Street, a prestigious address in the heart of downtown Toronto! This brand-new 1-bed and 1 Den, 2-bathroom condo features a sleek open-concept layout with breathtaking city views. Ideally located just steps from Yonge-Dundas Square, Toronto Metropolitan University, the Eaton Centre, St. Lawrence Market, subway transit, restaurants, shopping, and entertainment, this unit is perfect for young professionals, couples, or students. Residents can enjoy outstanding building amenities, including a golf simulator, guest suite, co-working lounge, fully equipped fitness centre, yoga studio, and 24-hour concierge service. The tenant is responsible for all other utilities. High-speed internet service is included in the monthly lease amount at no additional cost to the Tenant. Please note that parking is not included in the monthly rental price (id:55499)
Homelife/miracle Realty Ltd
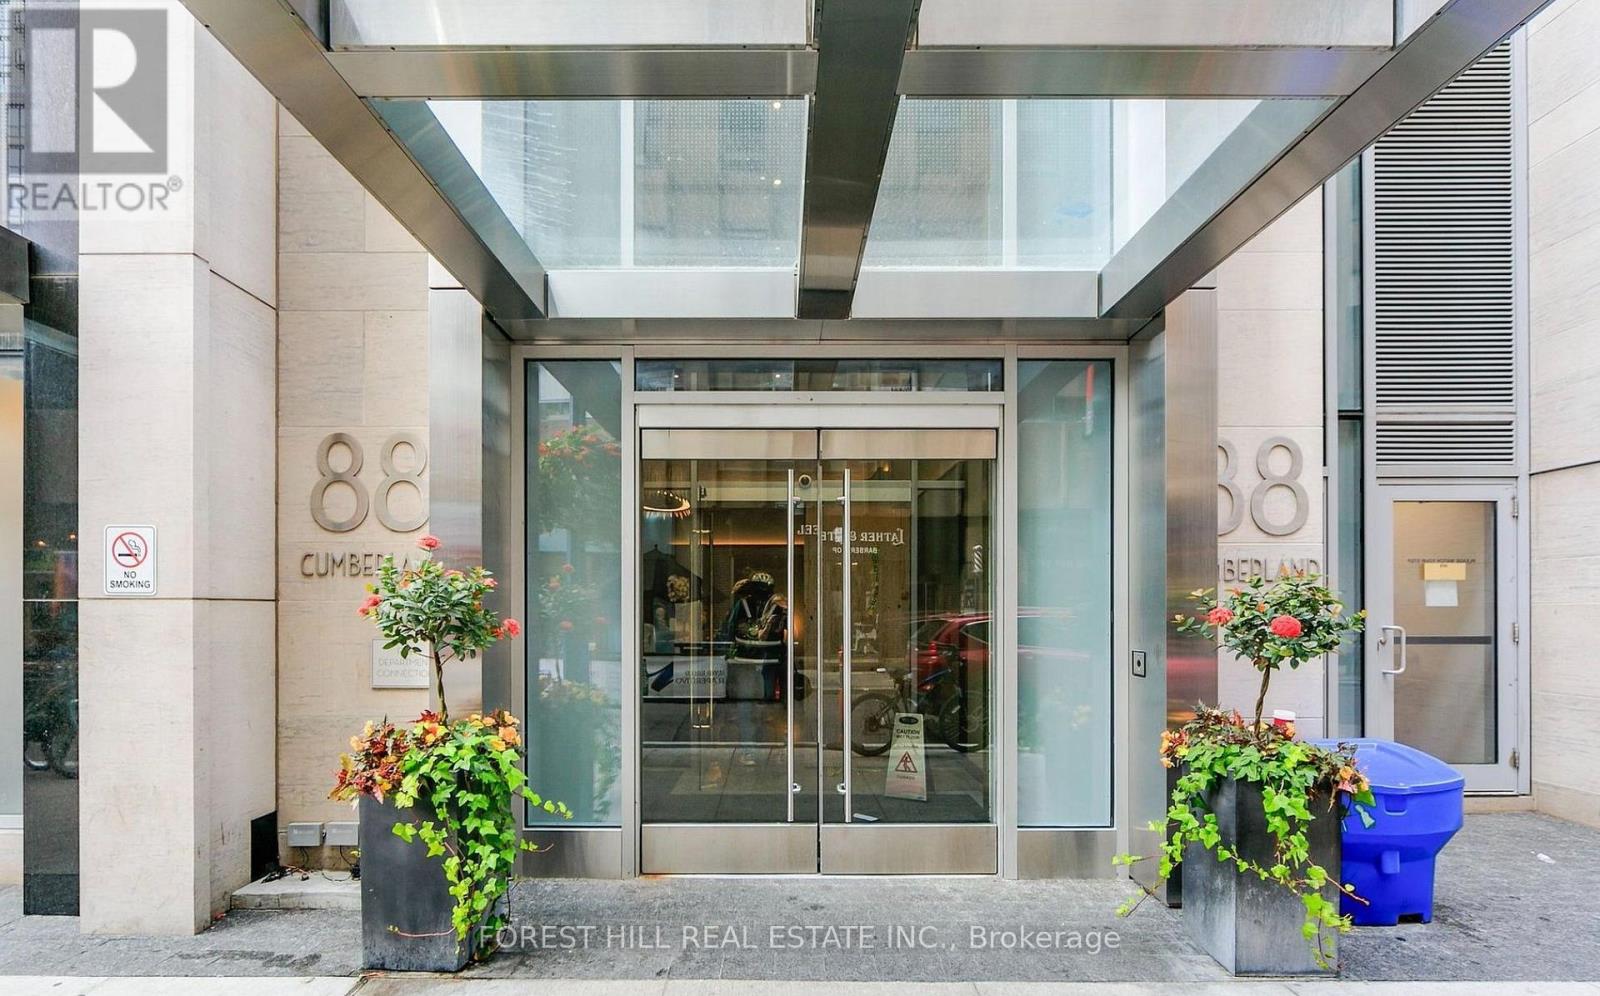
1802 - 88 Cumberland Avenue
Toronto, Ontario
Luxury Awaits in the Heart of Prestigious Yorkville at the Minto Yorkville Park! Stunning Sun-Filled 2 Bed, 2 Bath with 10 Foot Soaring Ceilings, Large Balcony, Kitchen Island, Premium Parking, Locker & Concierge. Bright Open-Concept with Beautiful Unobstructed Views of Yorkville Park, High End Finishes, Hardwood Floors & Multiple Upgrades. World Class Location, Steps to Luxury Boutiques, Restaurants, Entertainment, TTC, U of T, Museums & Much More! (id:55499)
Forest Hill Real Estate Inc.
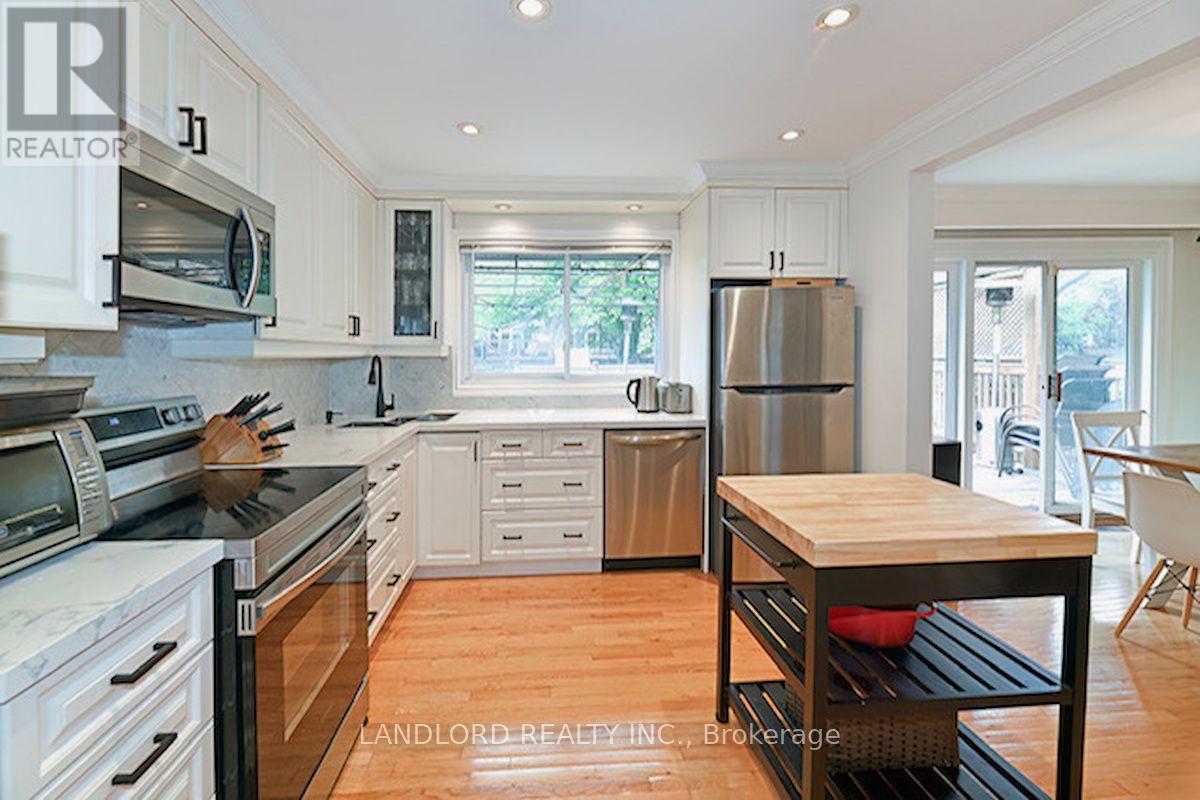
88 Carmichael Avenue
Toronto, Ontario
Vacant and move in ready unfurnished professionally managed 4-bedroom home that has been beautifully updated from its original charm to features an open-concept main floor layout that walks out to an expansive fully enclosed back yard and deck area. Floor plan among listing images and PDF attached to listing. Side split upper level is where three bedrooms are found sharing the 5pc bathroom, and below is the ground floor level with fourth bedroom, 2pc washroom, and family room, then down to the basement for the rec room, laundry room, and cold room. || Newly Updated Appliances: Fridge, electric stove, range microwave, dishwasher, washer, dryer. || Features and finishes include: driveway parking for four vehicles, hardwood floors throughout, newly installed quartz countertops and backsplashes, stainless steel appliances, tiled backsplashes, pot lights throughout, upgraded light fixtures, crown molding, and more! || Location: close proximity to top schools and destinations with a Walk Score of 77! || Utilities: tenant pays electricity, gas, and water/waste on own bill. (id:55499)
Landlord Realty Inc.
2001 - 1121 Bay Street
Toronto, Ontario
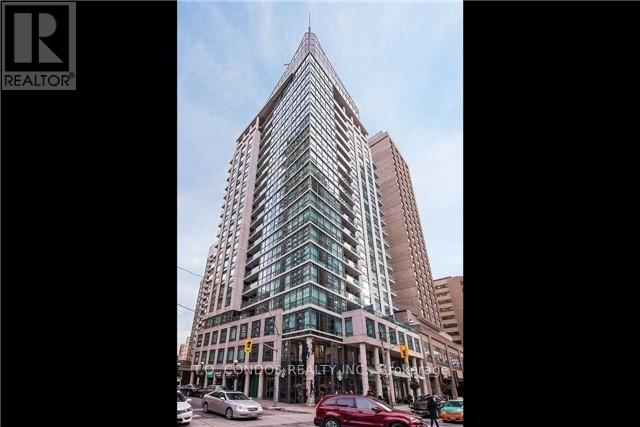
Furnished Luxury Condo - Lower Penthouse Suite At Bay And Bloor In Exclusive Building Steps To Yorkville. Approx 1250Sq 2 Bedrooms, Plus Den-Used As 3rd Bedroom. Features: 10Ft Ceilings With Crown Molding, Floor To Ceiling Windows, Large Foyer, Marble Floor In Washrooms, Hardwood Floors, Balcony. Walking Distance To Queens Park, The Rom, U Of T, Manulife Centre, Groceries, Lcbo, Restaurants,Shopping, Cinema. (id:55499)
T.o. Condos Realty Inc.
125 Connaught Avenue
Toronto, Ontario
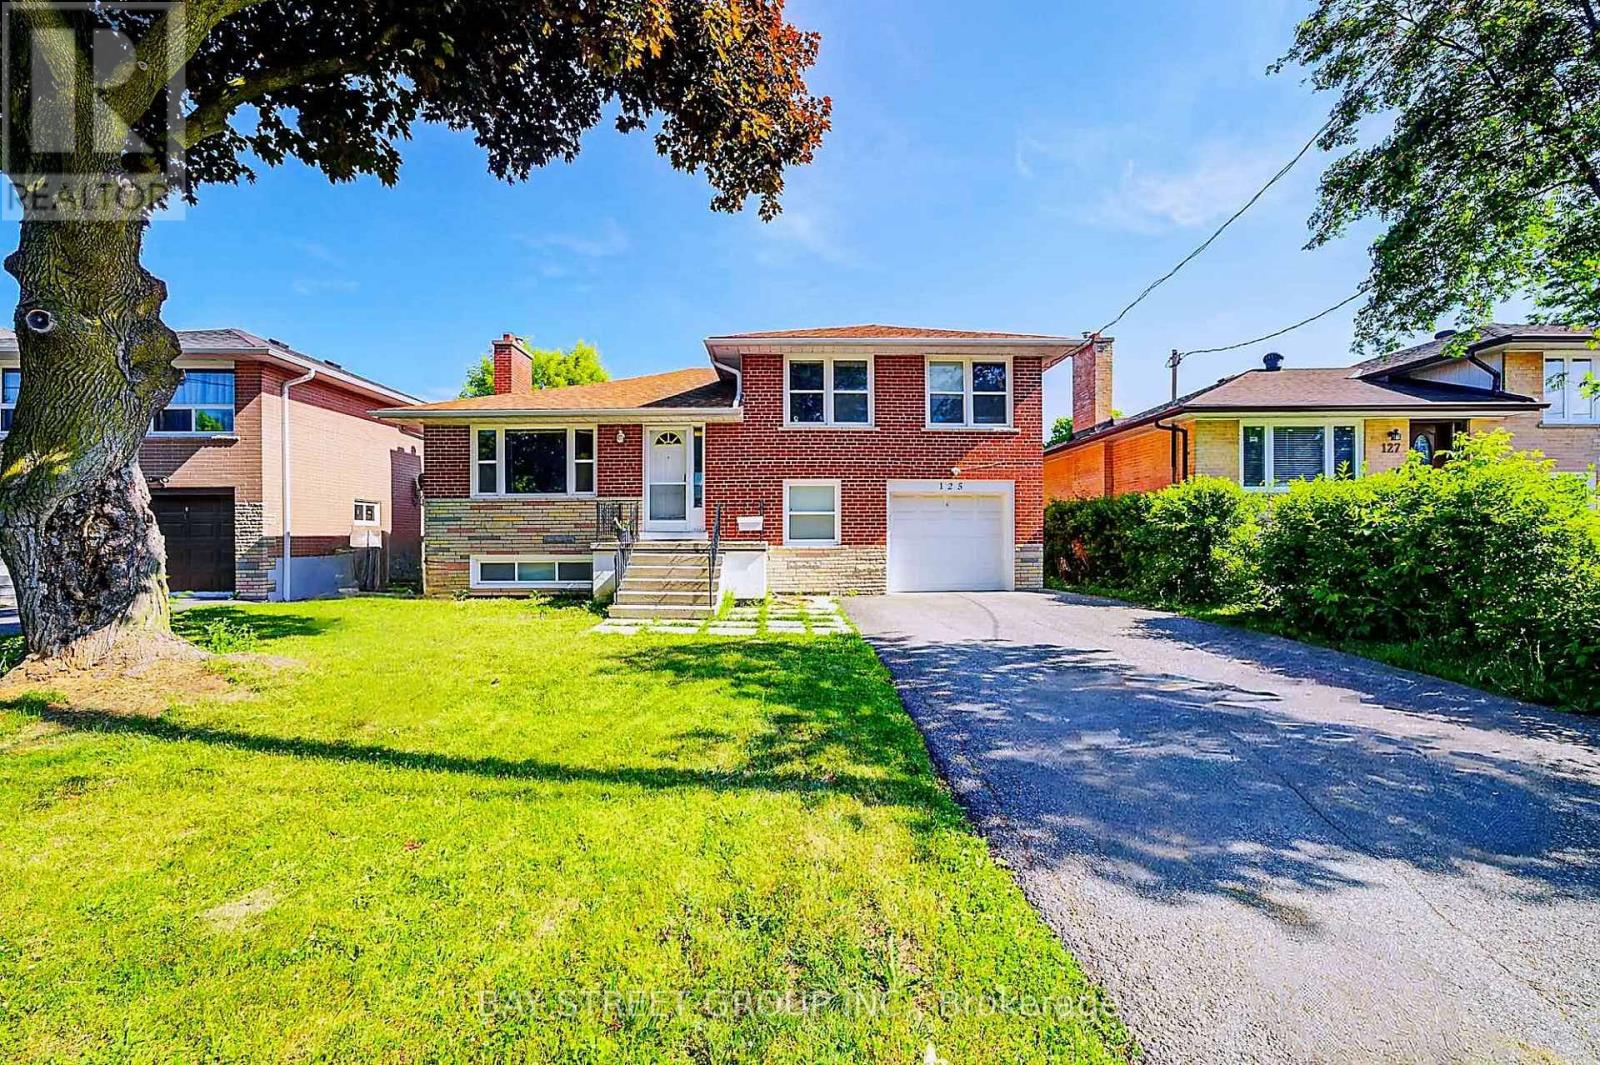
Fully Renovated Sidesplit 4 home with Quality Upgrades Throughout. Basement and Ground-Level Areas Renovated in 2021, self contained with seperated entrance. The Ground Floor Features an Enlarged Bedroom, Thoughtfully Expanded into the Former Garage Space, Offering a Spacious and Flexible Layout, Ideal for Family Living or Multi-Generational Use. Enjoy Peace of Mind with Full Foundation Waterproofing. Currently Tenanted with AAA Tenants Willing to Stay or Vacate. Two laundries, big backyard. Excellent Opportunity for End-Users or Investors. Located Just Minutes from Yonge Street, TTC, Top-Ranked Schools, Parks & Amenities. A Turnkey Home in One of Torontos Most Desirable Communities. (id:55499)
Bay Street Group Inc.
3806 Ryan Avenue
Fort Erie, Ontario
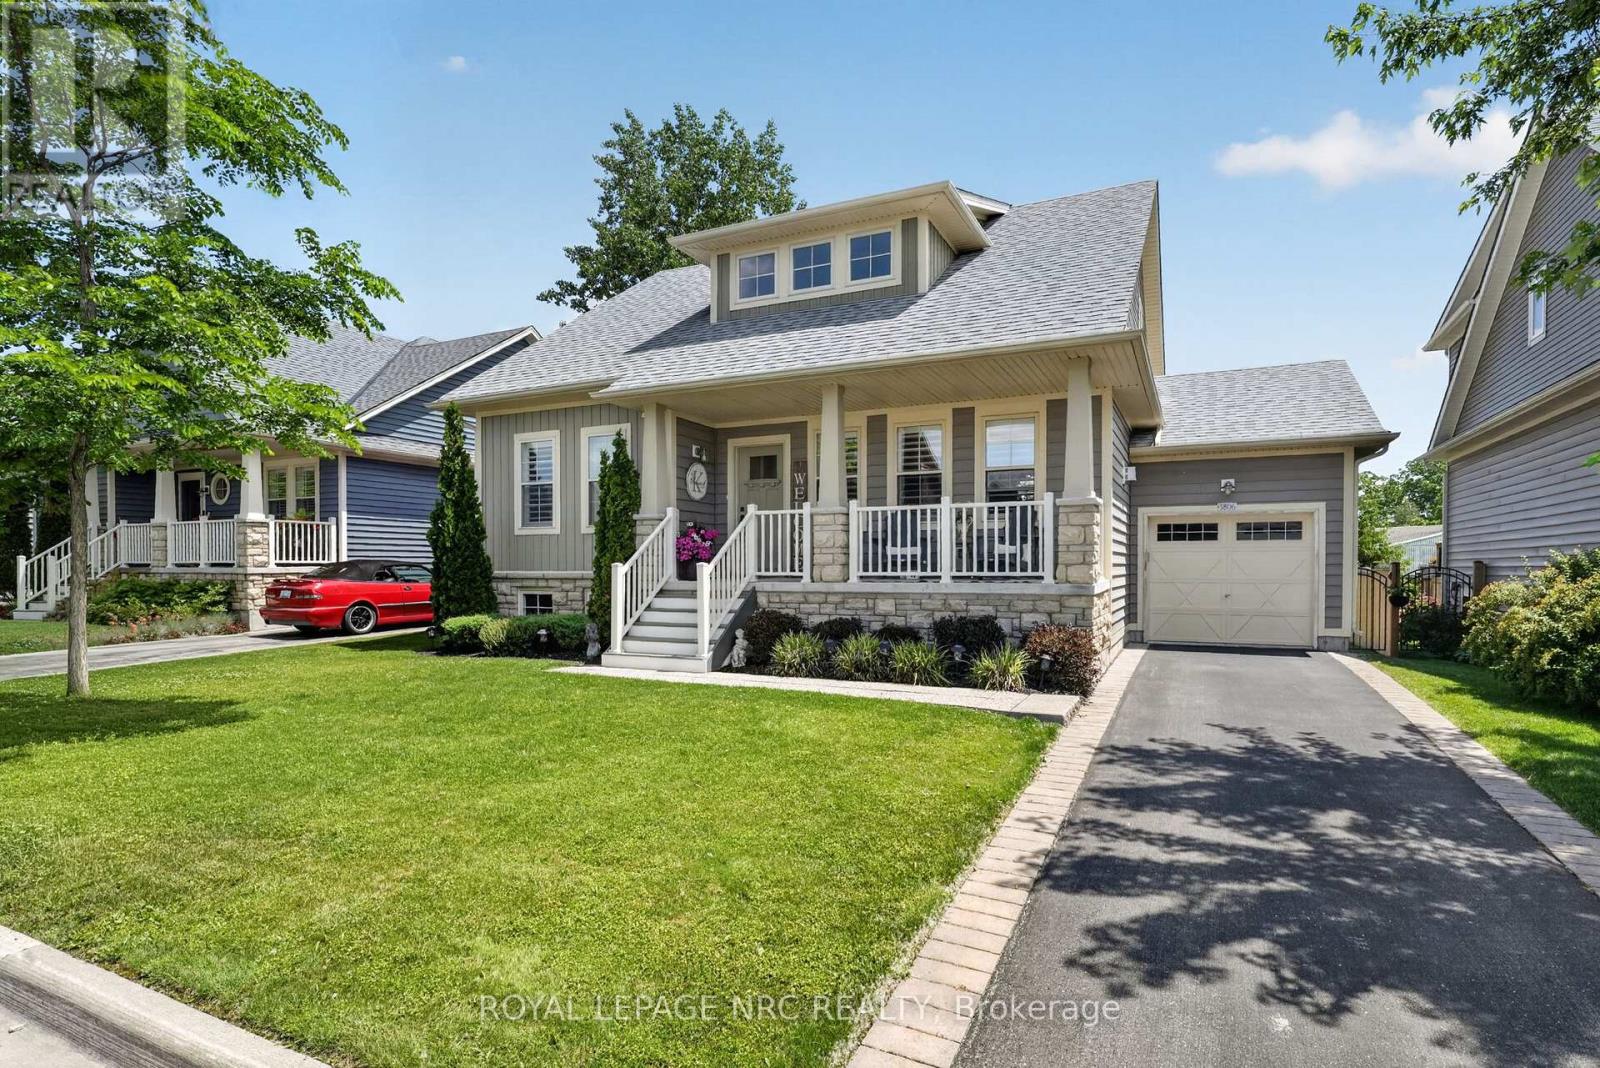
Welcome to one of the prettiest stretches of new homes in Crystal Beach! Bright, colourful and classic designs, all on a quiet street moments from the sand! This 1775 sf 3 bedroom 2.5 bath bungaloft is situated on a large 52' lot and is in better than new condition, having been lovingly maintained both inside and out. You'll step into a large open concept living area complete with gas fireplace, hardwood floors and soaring 18' high ceilings, with a loft area looking down to below, with 9' ceilings throughout the rest of the main floor. Off the living room is a beautiful custom eat in kitchen with island, and a patio door to an elevated rear deck and fenced in yard. The main floor also features the primary bedroom suite with lots of natural light, a beautiful ensuite with double vanity and a custom tile shower as well as large closets. Laundry and an additional 2 pc powder room round round out this level. Upstairs you'll find 2 large bedrooms and another 4 pc bath, as well as a small sitting area looking to below. Finished living space in the basement provides a lot of flexibility. Large rec room, plus a bonus room with double doors, a finished "salon" area as well as a large storage area. 4 pc bath is roughed in and framed in, ready for your finishing touch! Well cared for lawn and landscaping, attached single car garage and paved driveway! Quality built by long time and much respected builder Marz Homes! This community is known as South Coast Village, and comes complete with deeded access to a beach, as well as being only a short walk from shops, restaurants and services...as well as the main public beach. Minutes from historic Ridgeway, the bridge to the USA and Niagara Falls. This home offers an incredible lifestyle! Perhaps it's time to (re)Discover Crystal Beach! (id:55499)
Royal LePage NRC Realty
231-233 Jarvis Street
Fort Erie, Ontario
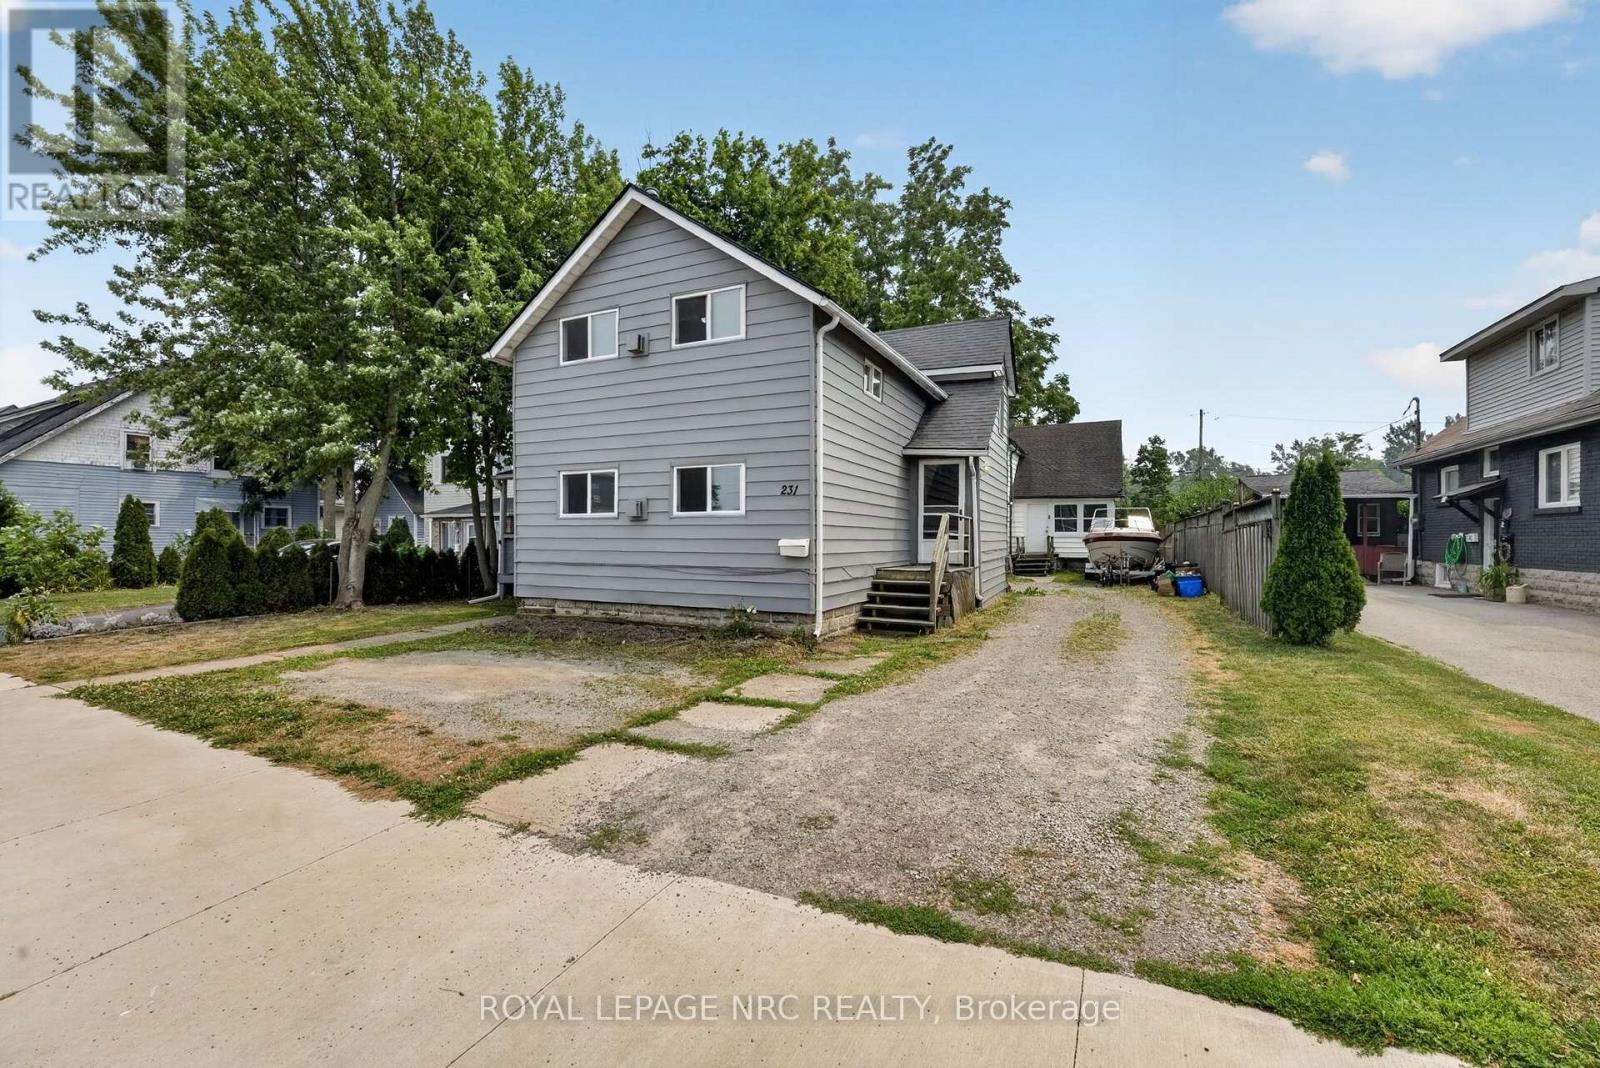
Rare investment and live-in opportunity at 231-233 Jarvis St. in Fort Erie! Situated on a generous 50' x 138' lot just moments from historic Bridgeburg, the Niagara River, the Friendship Trail, the Peace Bridge, and quick QEW access, this unique property features two standalone buildings with a total of three units. Offering far more privacy and owner-occupancy appeal than a traditional triplex, it is ideal for first-time buyers looking for rental income to offset their mortgage, multi-generational families, or savvy investors seeking strong cash flow in a booming market. The front duplex consists of two well-designed 2-bedroom units, each boasting its own cozy gas fireplace and separate utility meters. The vacant upper unit has been freshly painted and upgraded with brand-new flooring and light fixtures, leaving you free to move right in or set your own market rents immediately. The lower unit is meticulously maintained and occupied by an excellent, reliable long-term tenant. Tucked behind for ultimate privacy is a separate 1,206 sq. ft. rear house featuring 3 bedrooms, an enclosed sunroom, and its own expansive backyard. Currently rented, this rear home offers immense potential for value-add renovations to maximize future appreciation. Enjoy complete peace of mind with newer roofs and windows on both structures. Positioned in an area experiencing great growth and high rental demand, this versatile, multi-building package represents one of the best real estate opportunities on the market today! (id:55499)
Royal LePage NRC Realty
105 - 5100 Dorchester Road
Niagara Falls, Ontario
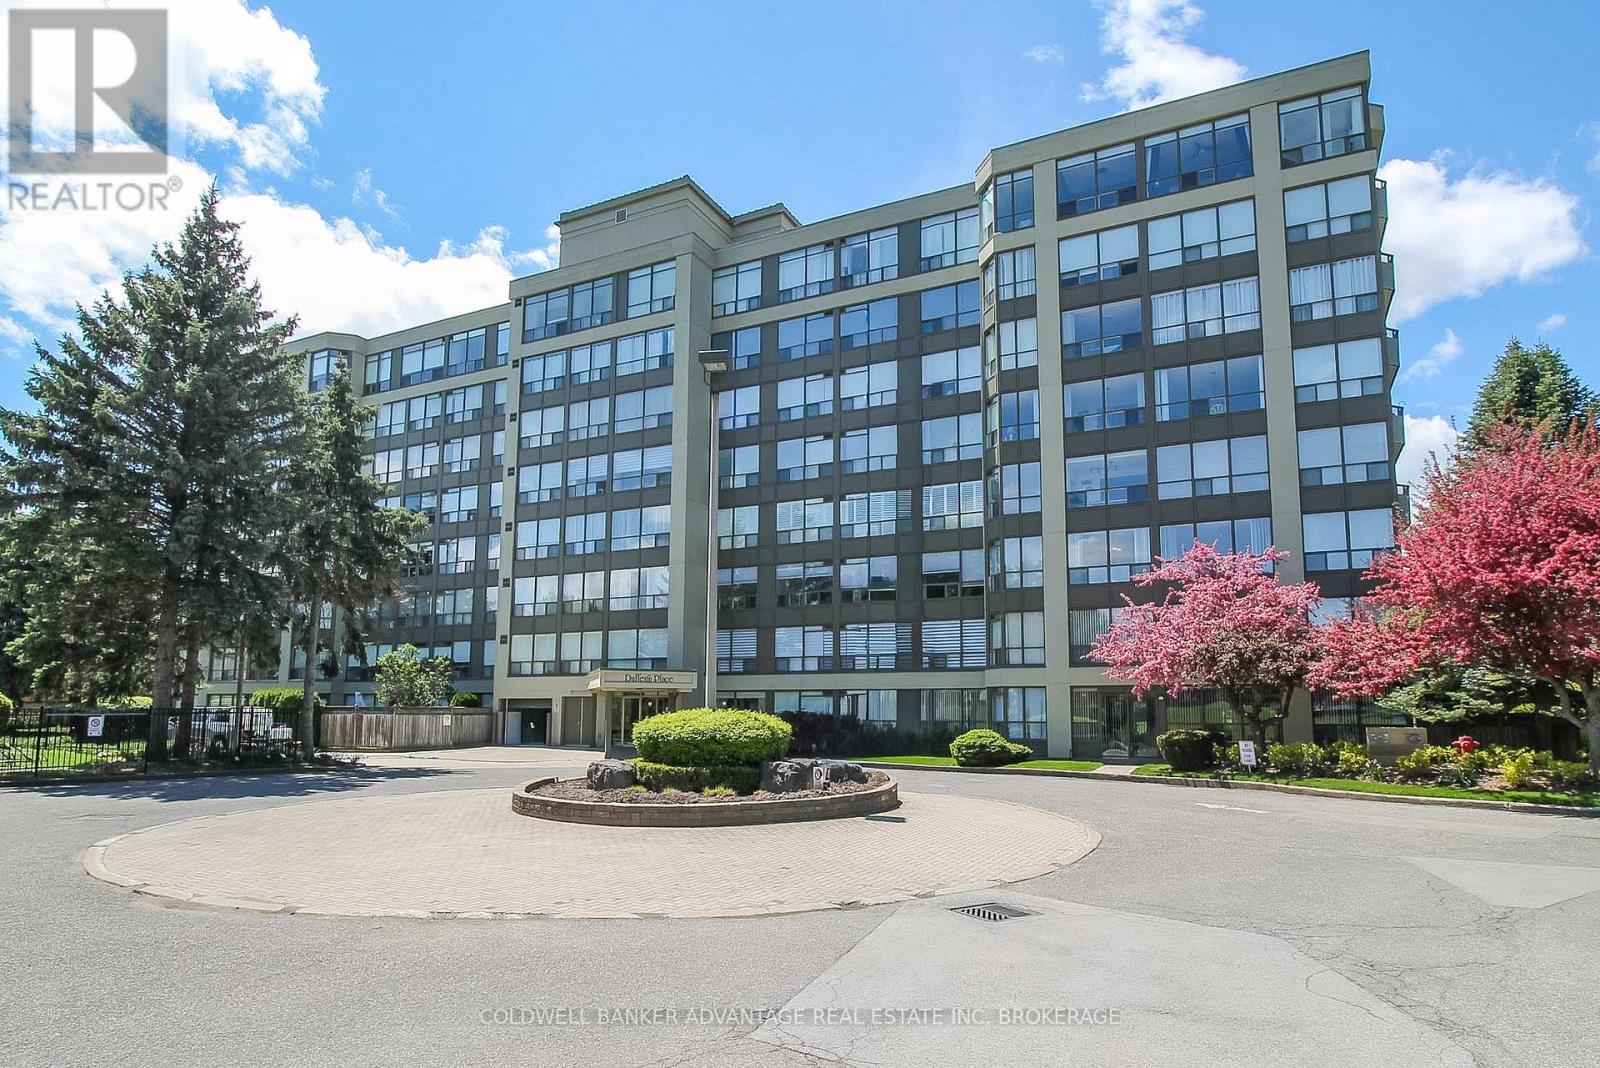
Modern condo living in Niagara Falls at Dufferin Place - Unit #105! This main floor unit is located right past the front entrance and close to the common condo amenities. Easily accessible on the ground level, this unit offers the optimal convenience & comfort, while having it's own private and exclusive features. This 1075sqft unit has high quality finishings starting with the custom kitchen - quartz countertops, eat-in island, and an opening to the living room for an open concept feel. The living room is warm and bright with the oversized windows facing the west, showcasing the private yard, surrounded by trees and well-kept gardens. 2 bedrooms, 2 bathrooms. Primary bedroom has a walk-in closet. The first bathroom is a 2pc bathroom right off the living room, with in-suite stacked laundry units (included). The second bathroom is updated with a beautiful vanity and mirror (included), and a tiled shower/tub with accessibility grab bars. Enjoy the benefits of condominium living with the amazing amenities this building offers. Only a few steps down the hall, the common games room with couches, library, seating area, kitchen, washrooms, and an outdoor patio area. Exercise room also included. Can't forget about this resort-style outdoor pool area - heated in-ground pool complete with sitting tables & chairs - the perfect place to lounge on hot summer days. This unit includes one parking spot in the safe and secured underground garage. Visitor parking also available. One locker included as well. This condo is well-maintained all year round - landscaping, window washing, snow removal, it's always in tip top shape for the residents enjoyment. Pets allowed, restrictions apply. Condo fees includes all utilities (hydro, gas, water, insurance, maintenance, common elements, garbage, etc). Prime location in Niagara Falls - quick access to QEW, close to shops, restaurants, parks, walking trails, and more. Quick closing available - come enjoy luxury condo living this summer! (id:55499)
Coldwell Banker Advantage Real Estate Inc
3 Cobblestone Drive
Toronto, Ontario
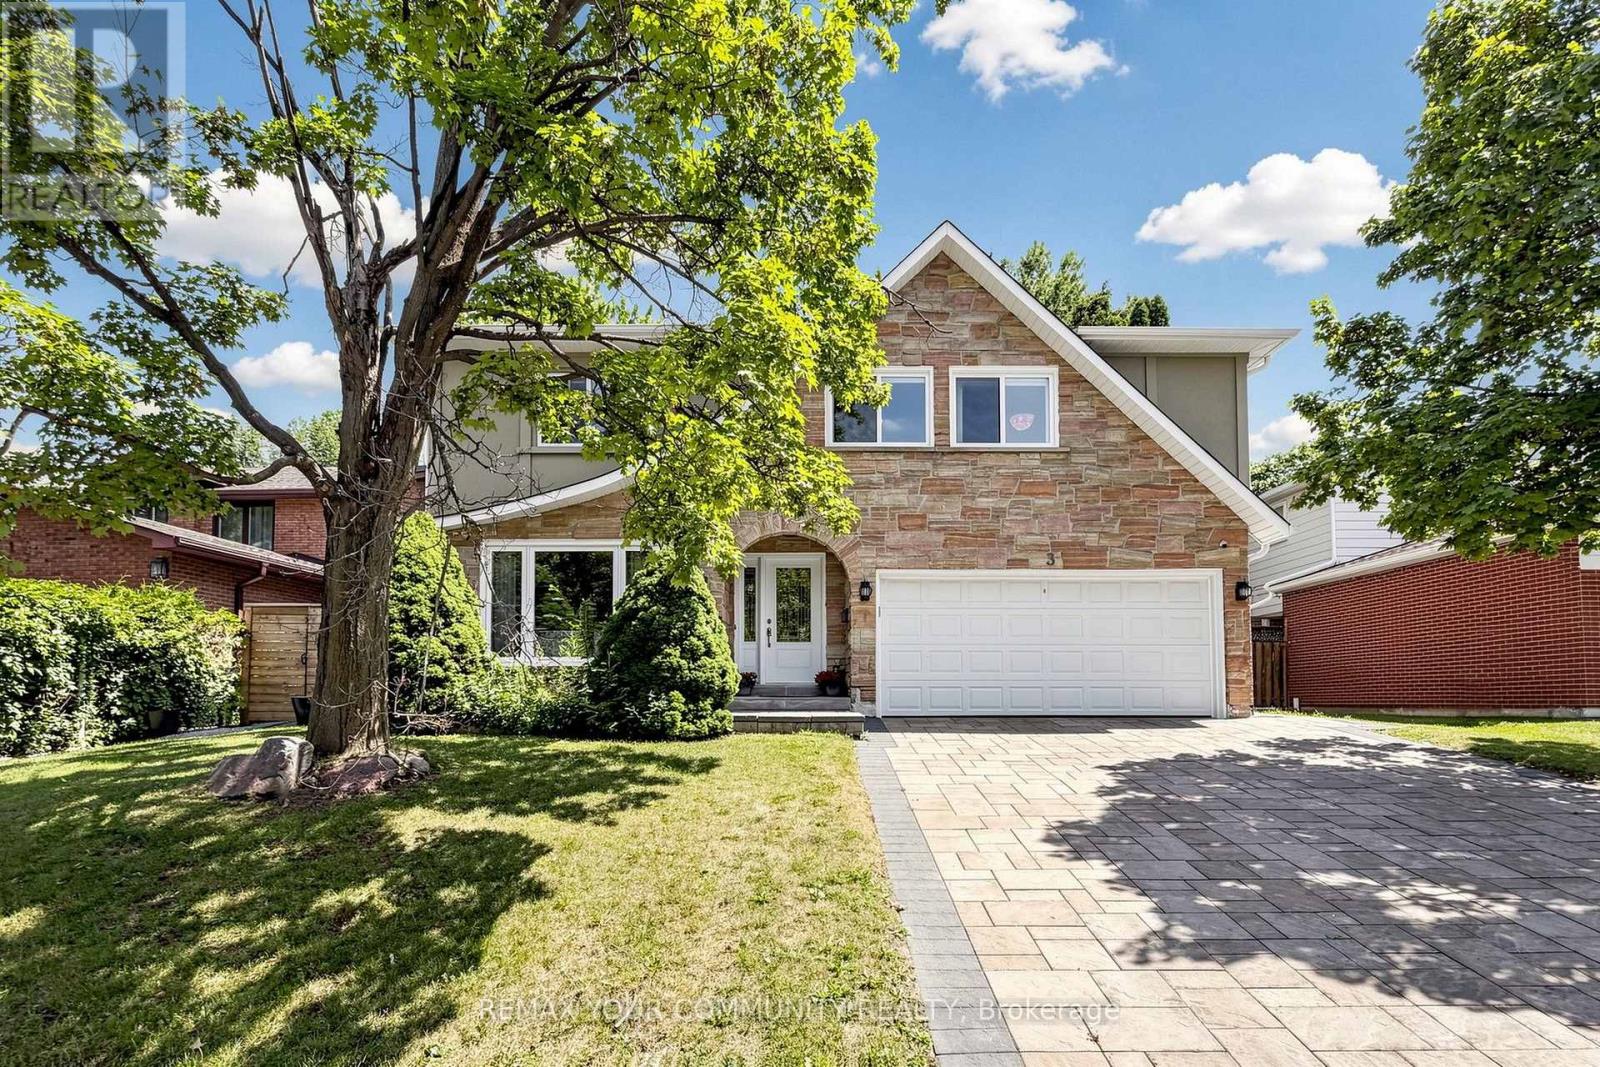
Welcome to this exceptionally bright and spacious 4+1-bedroom residence, with total livable area of 3108 sf quietly nestled on a desirable crescent. Embodying the epitome of refined neighborhood living, this home has undergone over $900,000 in extensive interior and exterior renovations over the past four years. Upgrades include new hardwood floors, custom stairs, a gourmet kitchen, Beautiful office with skylight, four stunning modern bathrooms, and a completely redesigned basement. The spacious family room offers a seamless walk-out to a private backyard oasis featuring a pristine swimming pool with a relaxing built-in spa, powered by new Hayward equipment (2024). ***Incredible Income Potential: The redesigned walk-out lower level offers fantastic versatility. Featuring a separate entrance, a fifth bedroom, and a custom bar area with a fridge (easily adaptable to a full second kitchen by simply adding a stove ), this space is perfectly configured to be a high-yielding rental unit or a private in-law suite to help offset your mortgage. Outside, the home boasts exceptional curb appeal featuring a beautifully landscaped driveway and an elegant, upgraded stone front facade. Situated in a highly coveted school district, ideally located just minutes from the Subway, GO Station, Hwys 401/404/DVP, North York General Hospital, and lush neighborhood parks. Completely move-in ready-just turn the key! (id:55499)
RE/MAX Your Community Realty
793958 Grey Road 124
Grey Highlands, Ontario
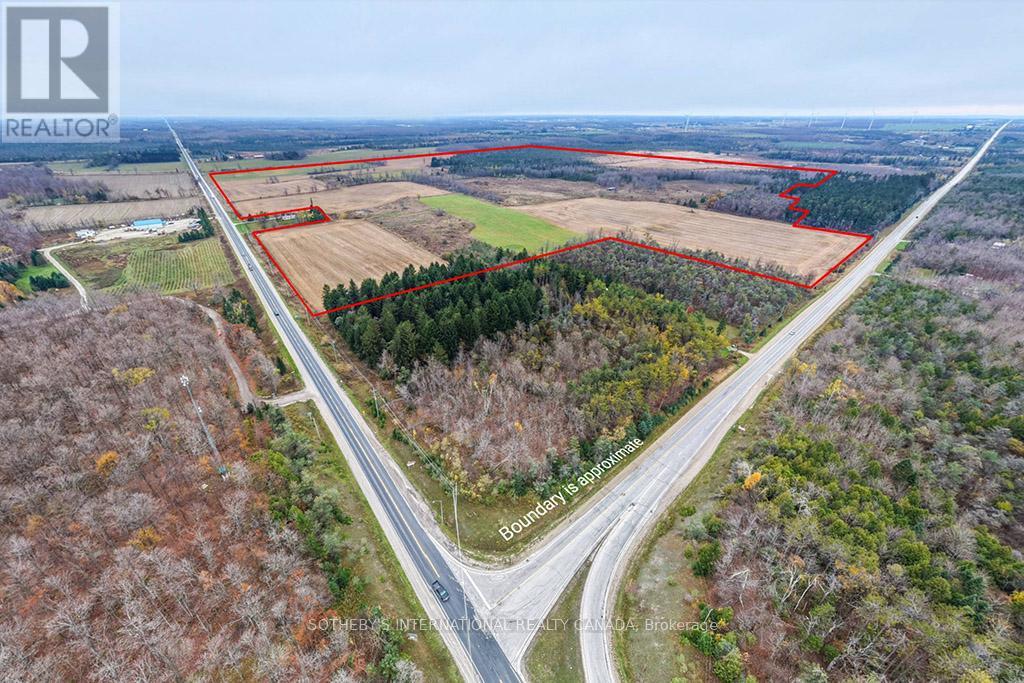
Rare 341-acre agricultural property in Grey Highlands comprising three parcels, including a 15-acre parcel with a spacious two-storey home built in 1999. The residence features five bedrooms, four bathrooms, multiple fireplaces, and an attached three-car garage.The land offers both productivity and privacy, well-suited for a range of agricultural uses including cash cropping, livestock, or mixed farming operations. Fronting on Grey Road 4 and Grey Road 124, the property is just minutes to Singhampton, Flesherton, and Collingwood, and approximately 90 minutes north of the GTA. A rare opportunity to own one of the largest continuous agricultural parcels in the area-ideal for a working farm, private estate, or long-term investment. (id:55499)
Sotheby's International Realty Canada
793958 Grey Rd 124
Grey Highlands, Ontario
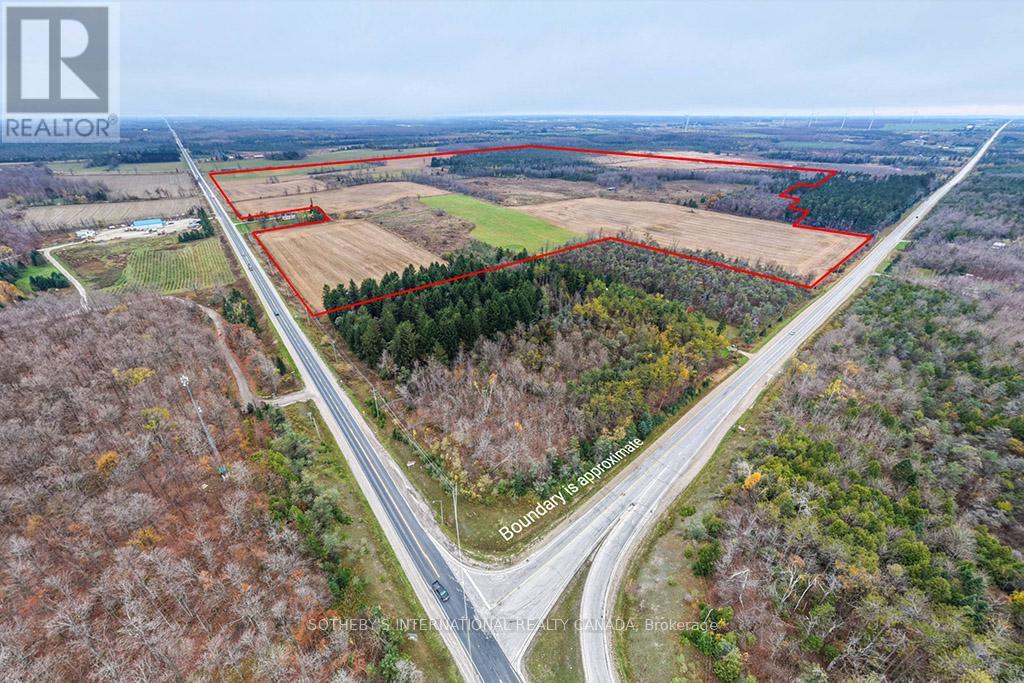
Rare 341-acre agricultural property in Grey Highlands comprising three parcels, including a 15-acre parcel with a spacious two-storey home built in 1999. The residence features five bedrooms, four bathrooms, multiple fireplaces, and an attached three-car garage.The land offers both productivity and privacy, well-suited for a range of agricultural uses including cash cropping, livestock, or mixed farming operations. Fronting on Grey Road 4 and Grey Road 124, the property is just minutes to Singhampton, Flesherton, and Collingwood, and approximately 90 minutes north of the GTA. A rare opportunity to own one of the largest continuous agricultural parcels in the area-ideal for aworking farm, private estate, or long-term investment. (id:55499)
Sotheby's International Realty Canada