
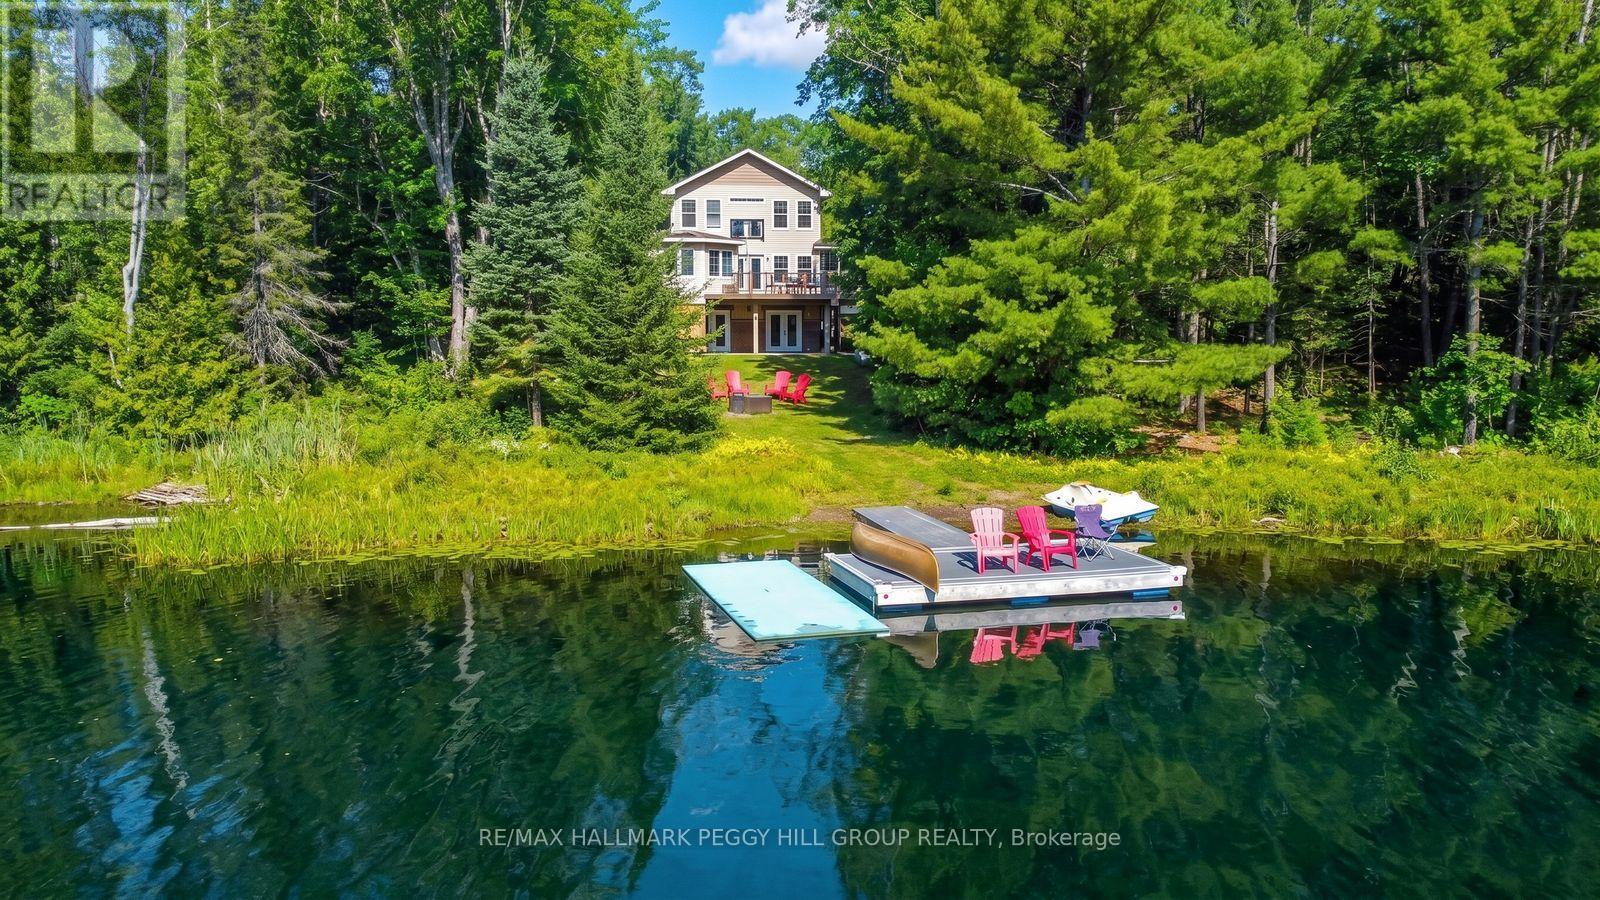
4 Clover Court
Kawartha Lakes, Ontario
140 FT OF DIRECT WATERFRONT & 4-SEASON LIVING ON 1.6 ACRES! 2009-built 4-season south-facing direct waterfront home or cottage approximately 2 hours from the GTA. Offers 140 ft of water frontage on 1.6 acres, a garage, workshop, and a basement with a games room and kitchenette. Plenty of room for family and friends with 7 bedrooms and 5 bathrooms. Enjoy nearby access to 600 acres of wilderness with trails for hiking and cross-country skiing. Set on a quiet lake with a 9.9 HP limit, peaceful loon calls, and well-spaced cottages that preserve the sense of privacy. No steps from the driveway to the main floor or the lake. (id:55499)
RE/MAX Hallmark Peggy Hill Group Realty
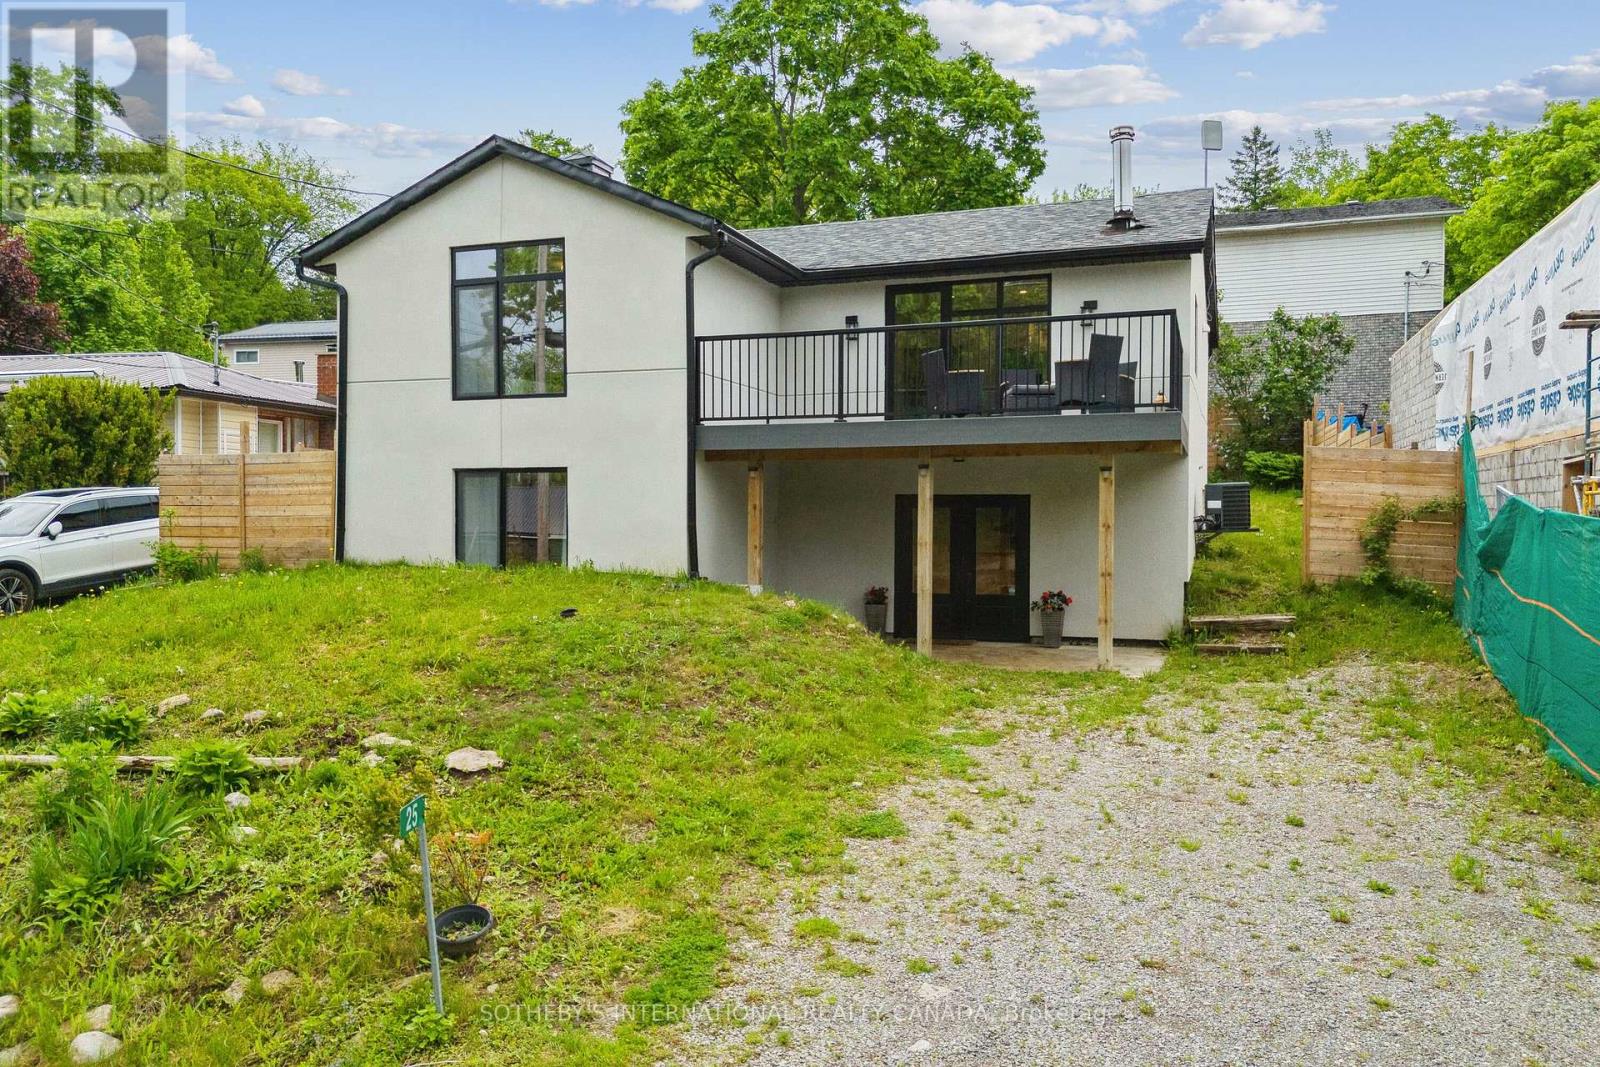
25 Silver Birch Street
Kawartha Lakes, Ontario
LAST CALL - MOTIVATED SELLERS! THIS HOUSE WILL BE SOLD OR TAKEN OFF THE MARKET! ACT BEFORE IT IS TOO LATE! Welcome to your 4 Season Home in the waterfront community of Thurstonia on Sturgeon Lake! EXISTING FURNISHINGS AND DECOR ARE NOW INCLUDED. *VIEW in person as staging items have been removed. This top-to-bottom 2022 renovation delivers just under 1,800 sq ft of luxury living space with high-end finishes throughout. EXTERIOR & CURB APPEAL Striking stucco exterior paired with modern black windows. Enjoy water views from the composite deck off the living room, plus a spacious backyard with two additional decks-one ideal for grilling and a second at the fence line for outdoor dining.INTERIOR HIGHLIGHTS Main Level: Soaked in light with BEAUTIFUL engineered hardwood floors. Open-concept living/dining with walk out deck. Modern kitchen boasts quartz countertops, new cabinetry, marble backsplash, and stainless steel appliances. Completing this floor are 2 bedrooms and a 4-piece bath. Walk-Out Level: Ideal for extra living space, featuring a large family room, 2 additional bedrooms, and a stylish 3-piece bath.SYSTEMS & UTILITIES Forced-air propane furnace, central air conditioning, and a drilled well for complete peace of mind.COMMUNITY & COMMUTE Thurstonia offers 2 public beaches with weed-free swimming and famous northwest exposure for blazing sunsets! Access a public boat launch and marina with dock rentals. Just 20 mins to Bobcaygeon & Lindsay, and 1hr 15m to the GTA. Note: Hwy 407 is toll-free from Hwy 115 to Pickering for an easy commute!OFFERS ANYTIME Book your tour TODAY before it's gone! (id:55499)
Sotheby's International Realty Canada
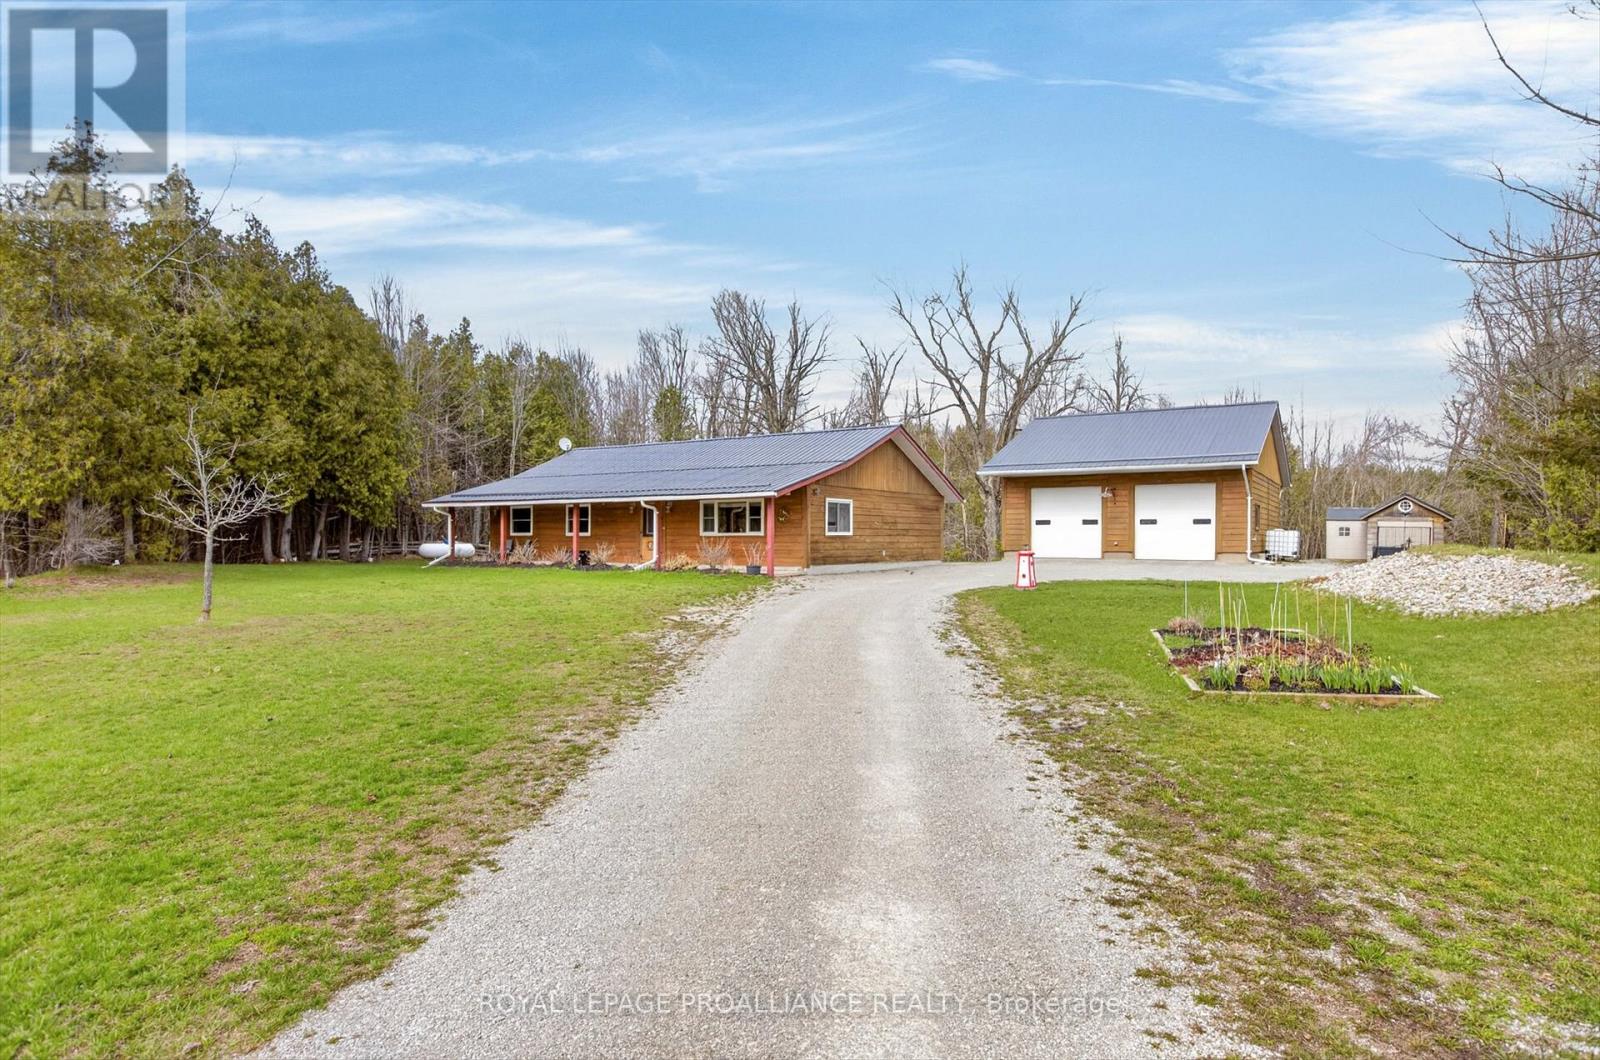
244 Flynn's Road
Trent Lakes, Ontario
Experience your tranquil country retreat in the heart of the Kawarthas! This custom log home, just 10 minutes west of Buckhorn- known for its artisans and woodworkers vibrant culture-offers a unique blend of accessibility and charm, all on nearly one acre of low-maintenance land. Designed for barrier-free living, this slab-on-grade home features 1,542 square feet of thoughtfully arranged space. With widened doorways and hallways, it ensures seamless mobility, making it ideal for those seeking a stylish yet accommodating environment.The beautiful kitchen showcases granite countertops and high-quality Tully cabinetry, perfect for culinary enthusiasts. Enjoy high-speed Bell internet, with a FIBE upgrade on the horizon, making this property ideal for remote professionals or home-based business owners. Step outside to the expansive 40-foot covered veranda, an inviting space for morning coffee or relaxing evenings while enjoying views of your private yard. A highlight of this property is the impressive 36' x 32' detached workshop, heated with propane radiant heating. This versatile space is perfect for hobbyists, artisans, or anyone needing a functional workspace for mechanics, accommodating up to six vehicles. Nestled in a quiet area with a community of like-minded creatives, you'll find connections and events that enrich the artistic spirit. Enjoy nearby lakes and trails, combining accessible living with the tranquility of the Kawarthas. (id:55499)
Royal LePage Proalliance Realty
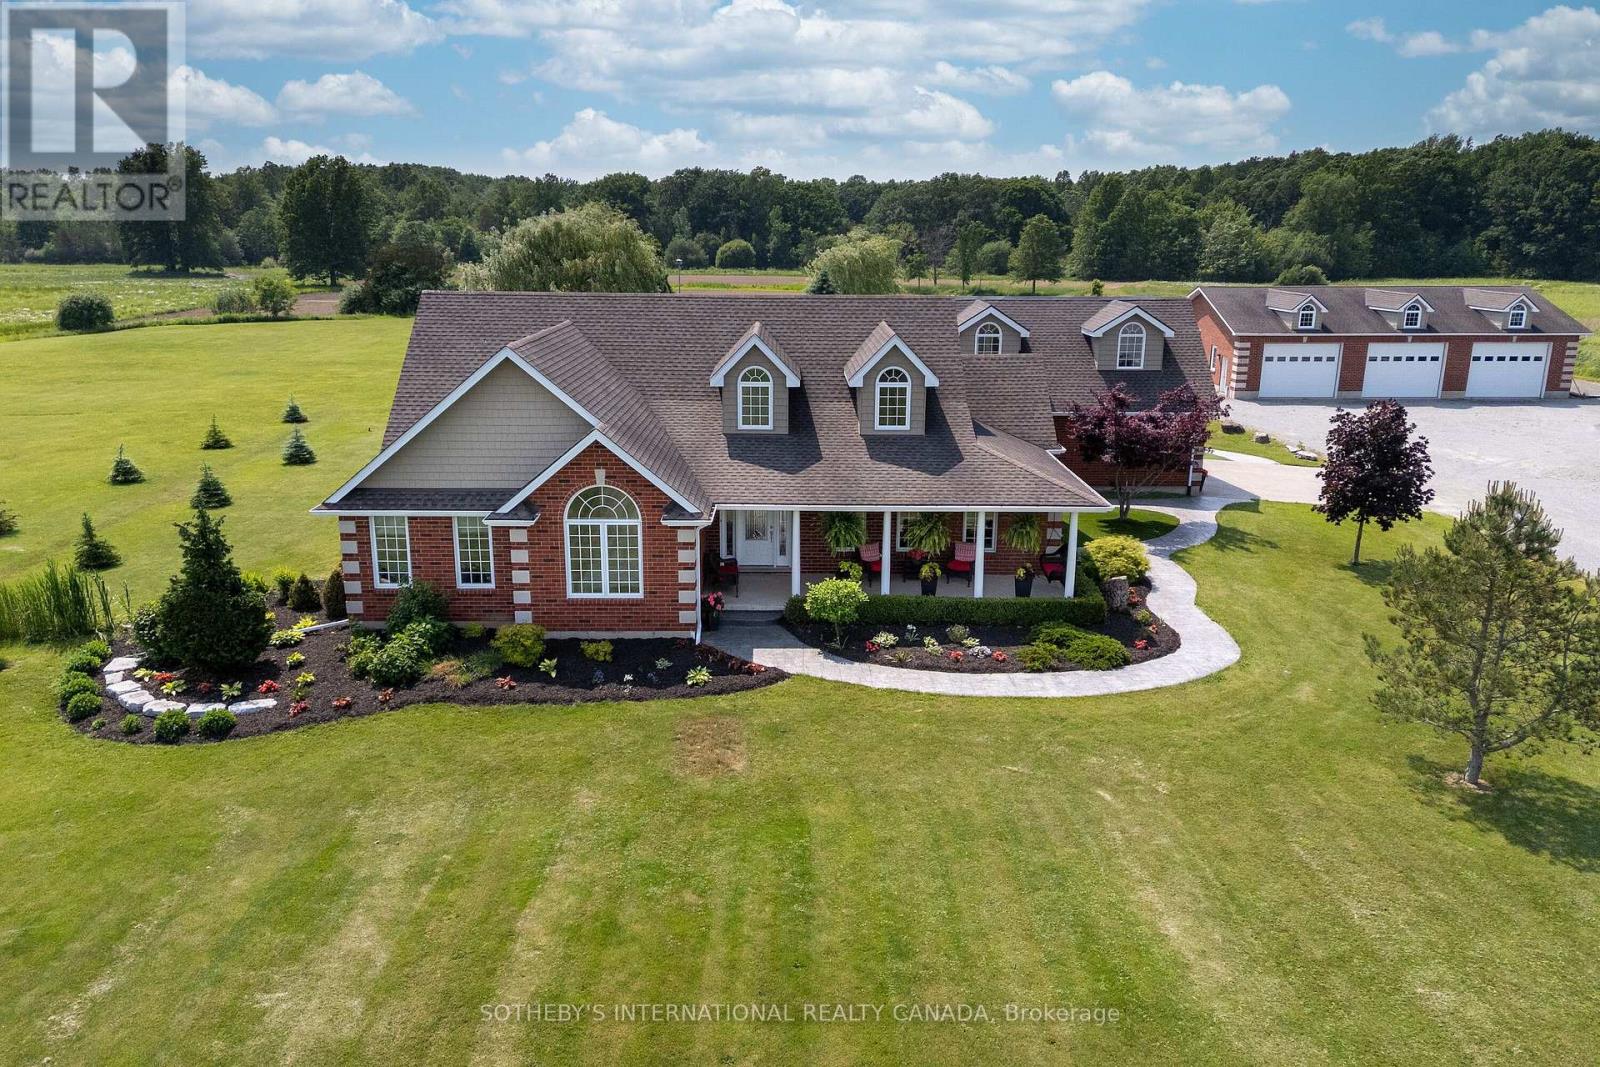
551 Darby Road
Welland, Ontario
Welcome To Your Private Countryside Estate Retreat, Set On Over 12 Pristine Acres. This Exceptional Brick Bungalow Offers 5,000+ SQ Feet Of Finished Living Space, Seamlessly Blending Rural Charm With Upscale Comfort. Covered Front Porch Leads Into A Bright, Open-Concept Layout With Vaulted Ceilings, Hardwood Floors, And Sun-Filled Principal Rooms. Gourmet Kitchen Boasts Granite Counters, Stainless Steel Appliances, Center Island, And Sunlit Eat-In Area Overlooking Expansive Grounds. Formal Dining Room And Spacious Living Room With Gas Fireplace Flow Naturally To Outdoor Patio Perfect For Entertaining Or Quiet Evenings. Primary Suite Features Walk-In Closet, Spa-Inspired 5-Piece Ensuite, And Private Walkout To Hot Tub. Finished Basement Adds Flexibility With Recreation Area, Gym, Office, And Guest Bedroom. Above Heated 2-Car Garage, A 30' x 26' Loft With Private Entrance, 2-Piece Bath, And Balcony Suits Guest Use, Home Studio, Or Office. Resort-Style Backyard Designed For Comfort And Leisure Heated Saltwater Pool, Stamped Concrete Patio, 40' x 27' Cabana With Wet Bar And Bath, Covered Hot Tub Deck, Outdoor Kitchen, Artificial Turf, And Fully Fenced Entertainment Zone. Detached 60' x 40' Heated Workshop Offers 11' Ceilings, Four Oversized Doors, Concrete Floors Ideal For Trades, Automotive Work, Or Storage. Parking For 15+ Vehicles. Roughly 8 Acres Cultivated As Farmland For Vegetables, Supporting A Self-Sustaining Lifestyle. Additional Features Include Generac 20kW Generator, Bunkie, Pond, Greenhouse Pad, Natural Gas Heating, And 200-Amp Electrical Service. Minutes From Niagara Falls, Niagara-On-The-Lake, Wineries, And The Upcoming South Niagara Hospital (2028), This Turnkey Property Combines Comfort, Function, And Lasting Value In One Distinctive Package. (id:55499)
Sotheby's International Realty Canada
Sotheby's International Realty

56 Long Lake Estates Road
Mcdougall, Ontario
This is a spectacular cottage property is where you get to experience beautiful sunrises over Strathdee Lake. This cottage boasts multiple levels overlooking the lake which allows you to embrace nature, the lake and your year-round cottage experience while soaking in the serenity of your environment. This well-appointed, recently renovated 4 season cottage has over 2457 sq ft total finished space, featuring impressive custom gourmet kitchen overlooking the lake and walk out to the covered deck for perfect meals with family and friends enjoying those long summer nights at the cottage. The gourmet kitchen boasts custom counters locally milled wood-trees from Magnetawan, quality Stainless-steel and built-in appliances & LED pot lights as well as an area for a coffee bar. The greatroom & dining room have walls of windows which frame spectacular lake views and invite the outdoors in. The greatroom includes lots of natural light, pot lights, custom mantel & fireplace which is an elegant focal point for family gatherings or quite moments snuggled up by the fireplace. The home has three spacious bedrooms off the main level with pot lights. Mostly updated windows/doors provide comfort and modern efficiency. The home has an expansive finished walkout lower level is with custom mantel and another propane fireplace, games room & custom wet bar with built in bar fridge, built-in mini dishwasher & spa like inspired bathroom. The multiple tiered lakeside decks create the perfect setting for alfresco dining, entertaining, or simply relaxing in the peaceful natural surroundings. This cottage provides the best space for relaxation, sunbathing, entertaining, or simply watching nature while making family memories. Long Lake (Strathdee Lake) is Ideal for swimming, boating/watersports, kayaks, canoes & paddle boarding. Just over two hours from Toronto, this turnkey waterfront & only 10 minutes to Parry Sound, local Hospital, shops/restaurants with easy highway access to the GTA. (id:55499)
Pma Brethour Real Estate Corporation Inc.
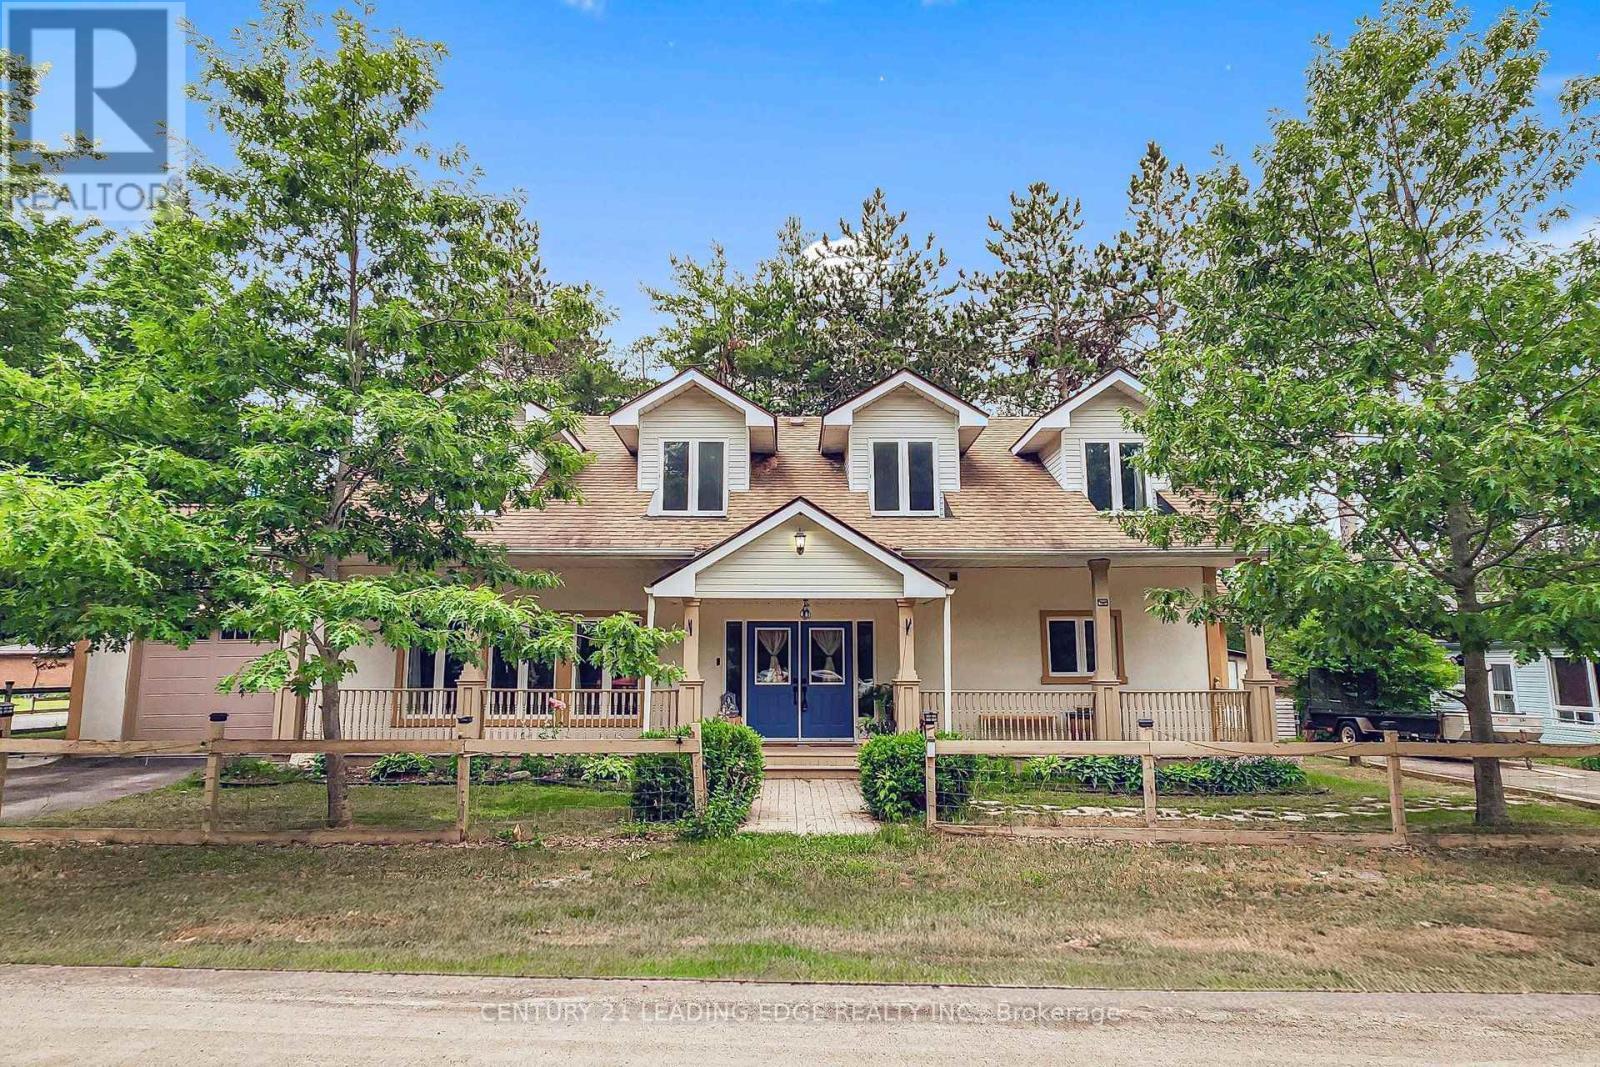
72 Bolsover Road
Kawartha Lakes, Ontario
Simply beautiful and spacious Cape Cod style 2-storey home with ranch style front deck, single garage, 2 driveways, fenced yard, backyard patios, storage shed with covered wood storage, located on a quiet corner lot steps away from Canal Lake - part of the Trent Severn. Enjoy a serene environment, just 10 mins from Lake Simcoe. Double Door entry to spacious foyer with double closets. Other features include hardwood floors, huge principle rooms, pot lights in family/dining areas, smooth ceilings, & wood stove in family room. 3 full baths, including primary room computer nook, ensuite with 5 piece and double sinks. Primary room also features 2 walk-outs to 20 x 10ft upper deck. Large kitchen with loads of counterspace, cupboard storage and pantry. Enjoy cottage rural living with all the comforts of a modern home. (id:55499)
Century 21 Leading Edge Realty Inc.
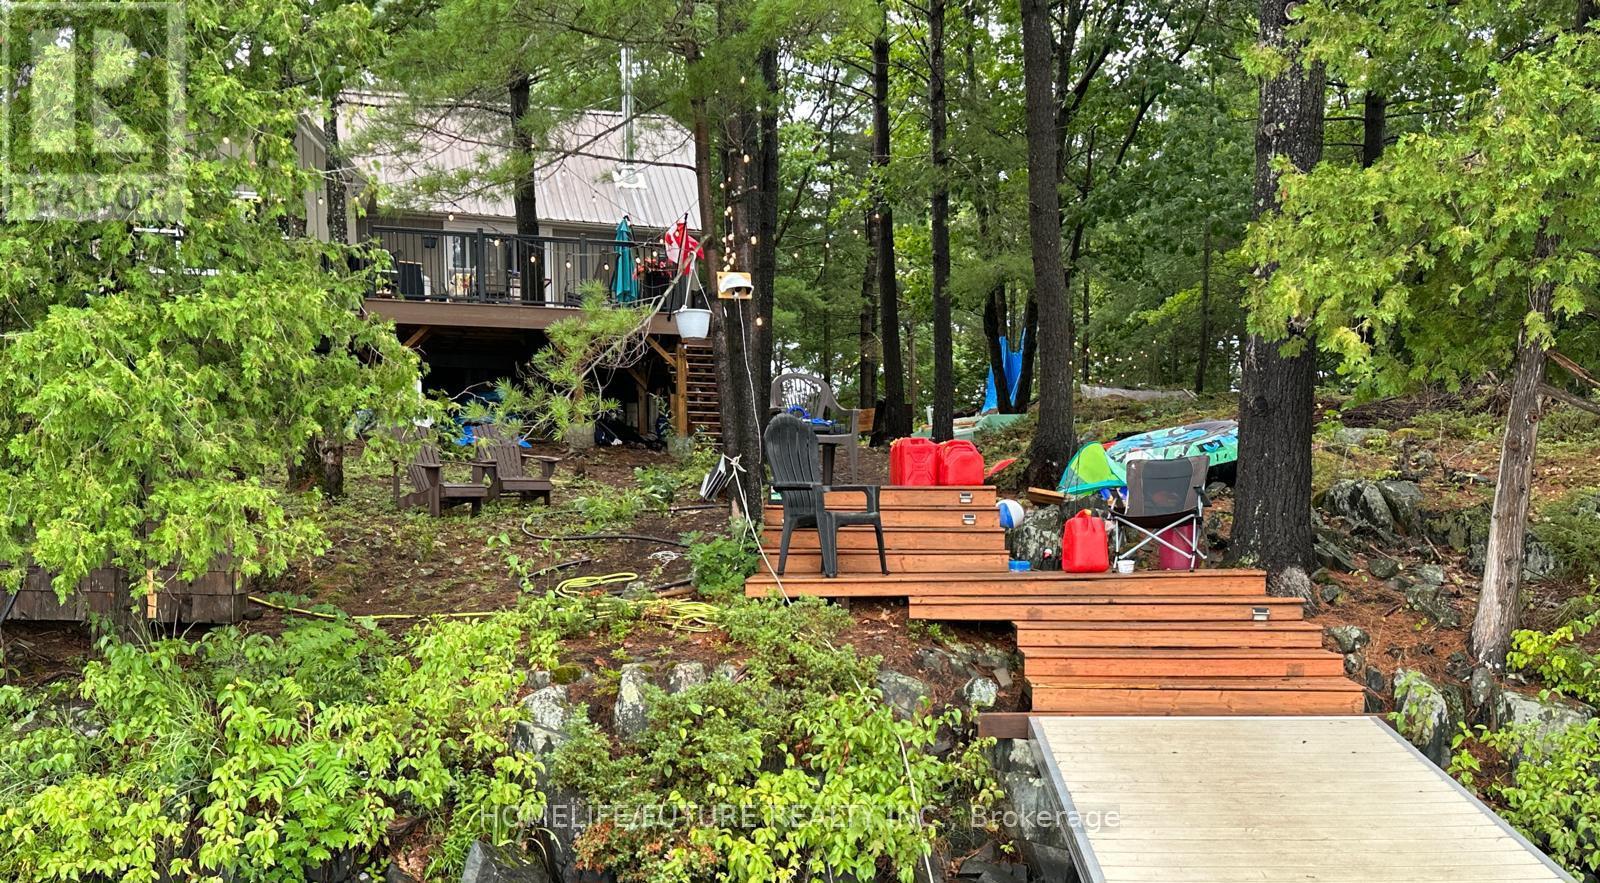
9 Is 13 Cordova Lake Island
Havelock-Belmont-Methuen, Ontario
Own The Dream. The Largest Single Private Island Cottage Retreat For Sale On Cordova Lake. A Wilderness Sanctuary Wrapped In Water On Every Side. This Is A Once-In-A-Lifetime Trophy Property. Step Off The Mainland And Into A Cinematic Private World. Wake Up To The Sound Of Water Lapping Against The Shore, The Scent Of Ancient Pines, And The Absolute Silence Of Your Own Personal Sanctuary. Almost 2 Private Acs, & Not A Single Compromise. Starlink Intnt Blanketing The Entire Island, Whole-Property Backup Power, 2 Docks, A Lit Walking Trail, And A Turnkey Cottage With Tons Of Upgrades Top To Bottom. This Is What It Truly Means To Own Your Own Corner Of The Earth. Complete Ubiquiti Network, Wi-Fi Across The Entire Island & Beyond, Nest Camera Security System. Never Lose Power! 200 A Service And Panel, 50 A Champion Generator B/U Electronic Battery Start, Panel-Tied, Brand New E Hot Water Heater, Full-Size Septic With Leaching Bed, Split Heat Pump Heating & Cooling, WETT-Cert Wood-Burning Stove, 17 Brand New Windows, New Siding, Flooring & Eavestrough, 47ft DockInABox Floating Dock, 15ft DockinaPort With Jet-Ski Ramp, Pvt South-End Dock, Two Composite Decks - 520 & 350 Sqft, 3 BRs + A Pvt Guest Wing, 10 Queen Beds Across The Cottage, Full Bath With Jacuzzi Tub +1 Additional 1/2 Baths, A Walking Trail Circles The Entire Property, Strung With Hanging Lights For Magical Evening Strolls. Gather Around Firepits Scattered Across The Island, Finish The Tree Fort At The Point, And End Every Night Under A Sky Full Of Stars! All Of It Yours, Wrapped In Water On Every Side. Your Pvt Shoreline Is The Ultimate Playground. From Serene Morning Paddleboarding On Glassy Waters To Energetic Afternoons Of Water Skiing And Wakeboarding. Excellent Fishing Right Off The Dock, Deep Water Swimming, And Endless Boating Exploration. Float Plane Accessible. Land Your Float Plane Directly On The Lake And Taxi Right To Your Pvt Dock. Only Cottage With A CP Mail Box. (id:55499)
Homelife/future Realty Inc.
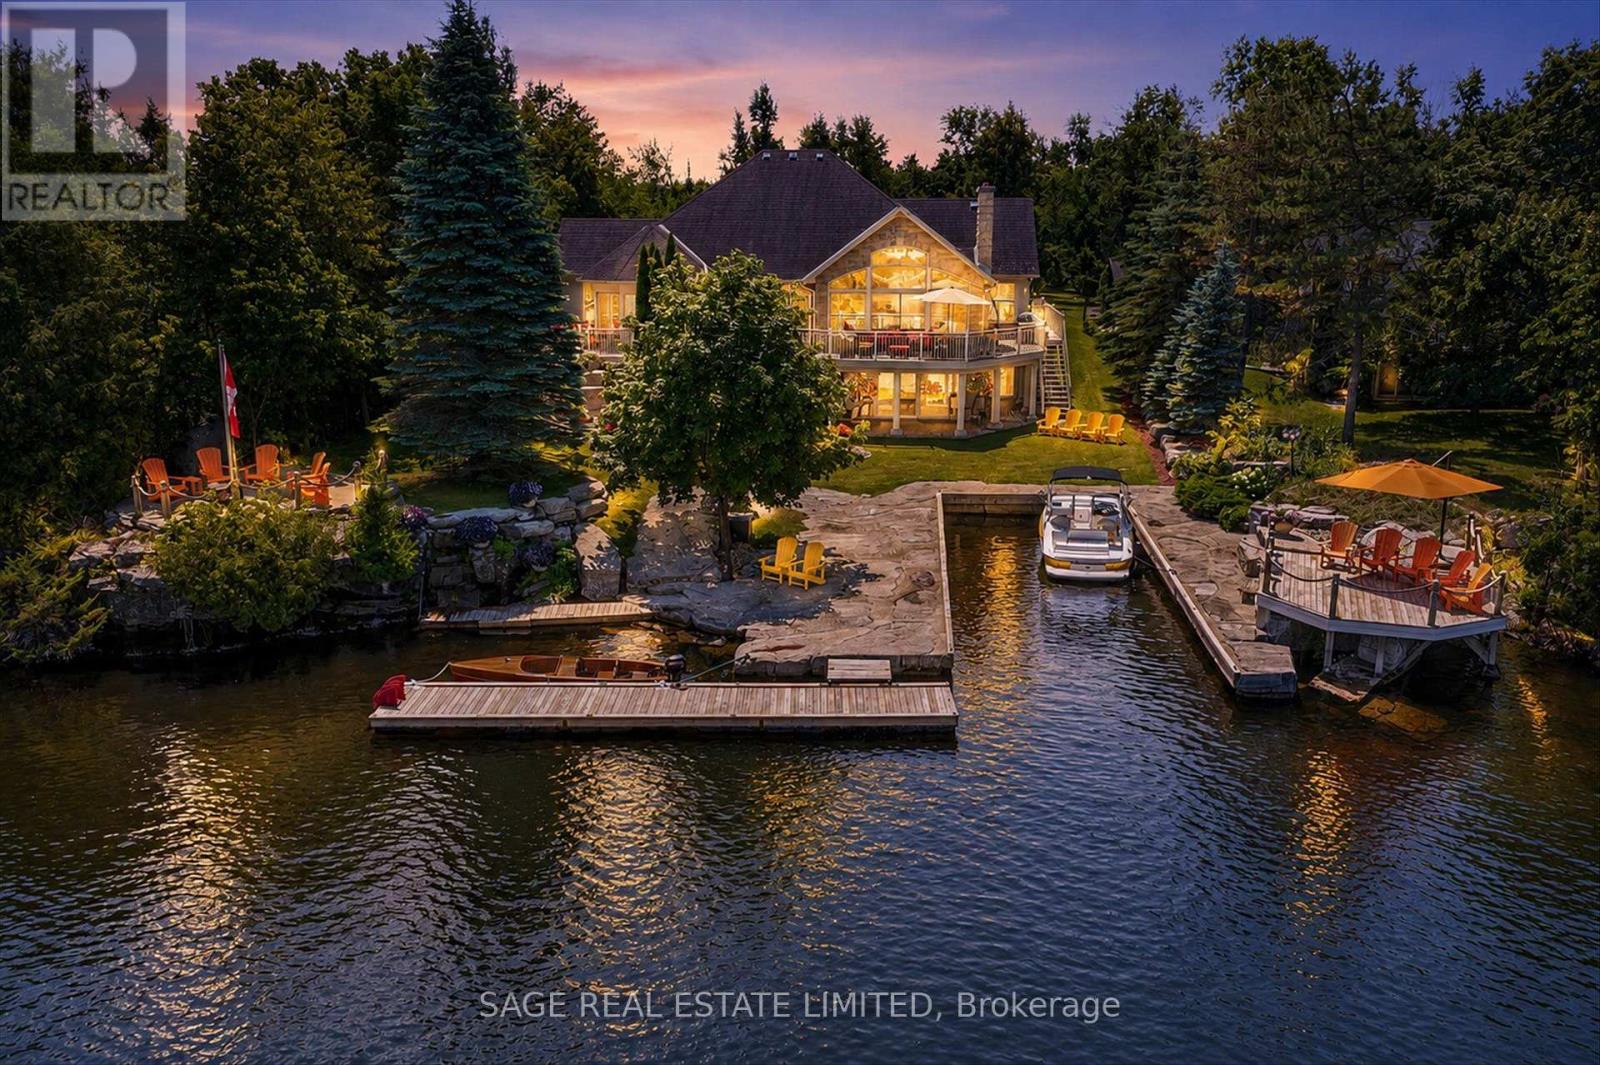
78 Boyd Street
Kawartha Lakes, Ontario
There are homes that impress, and there are homes that become the place everyone wants to be. Hidden behind a winding driveway and embraced by mature trees, this waterfront estate offers a sense of arrival. Moments from the boutiques, cafés, and restaurants of Bobcaygeon, yet private, it feels like a world of its own. Here, life is measured by the rhythm of the river. Boats drift past from sunrise to sunset, laughter carries across wraparound decks, and every room captures the beauty of the water and the elegance of lakeside living.This is a home created for celebration. The heart of the residence is an open-concept kitchen, dining, and living space where conversations flow as naturally as the river. Guests gather around a bar with seating for ten, cocktails are poured, and evenings stretch long after sunset.Whether hosting an intimate dinner, a family holiday, or a corporate retreat, every space invites connection. When the celebration ends, the home becomes a private sanctuary. The luxurious primary suite is a peaceful retreat, offering space, quiet elegance, and a place to wake each morning to the beauty of the waterfront. Three additional lower level bedrooms, a relaxing sauna, soaring ceilings, and light-filled interiors ensure every guest enjoys exceptional comfort. Outside, landscaped grounds frame the property with natural beauty. There's room for boats, guests, every adventure, and a six-car garage that easily accommodates vehicles, watercraft, and treasured collections. This is more than an exceptional waterfront home. It is where grandchildren learn to swim, where lifelong friendships deepen over summer evenings on the deck, where milestone celebrations become cherished traditions, and where business retreats feel more like holidays. It is a place to reconnect with family, friends, and the simple luxury of time well spent. Some properties offer waterfront. This one offers a way oflife. Welcome to one of Bobcaygeon's most remarkable waterfront estates. (id:55499)
Sage Real Estate Limited
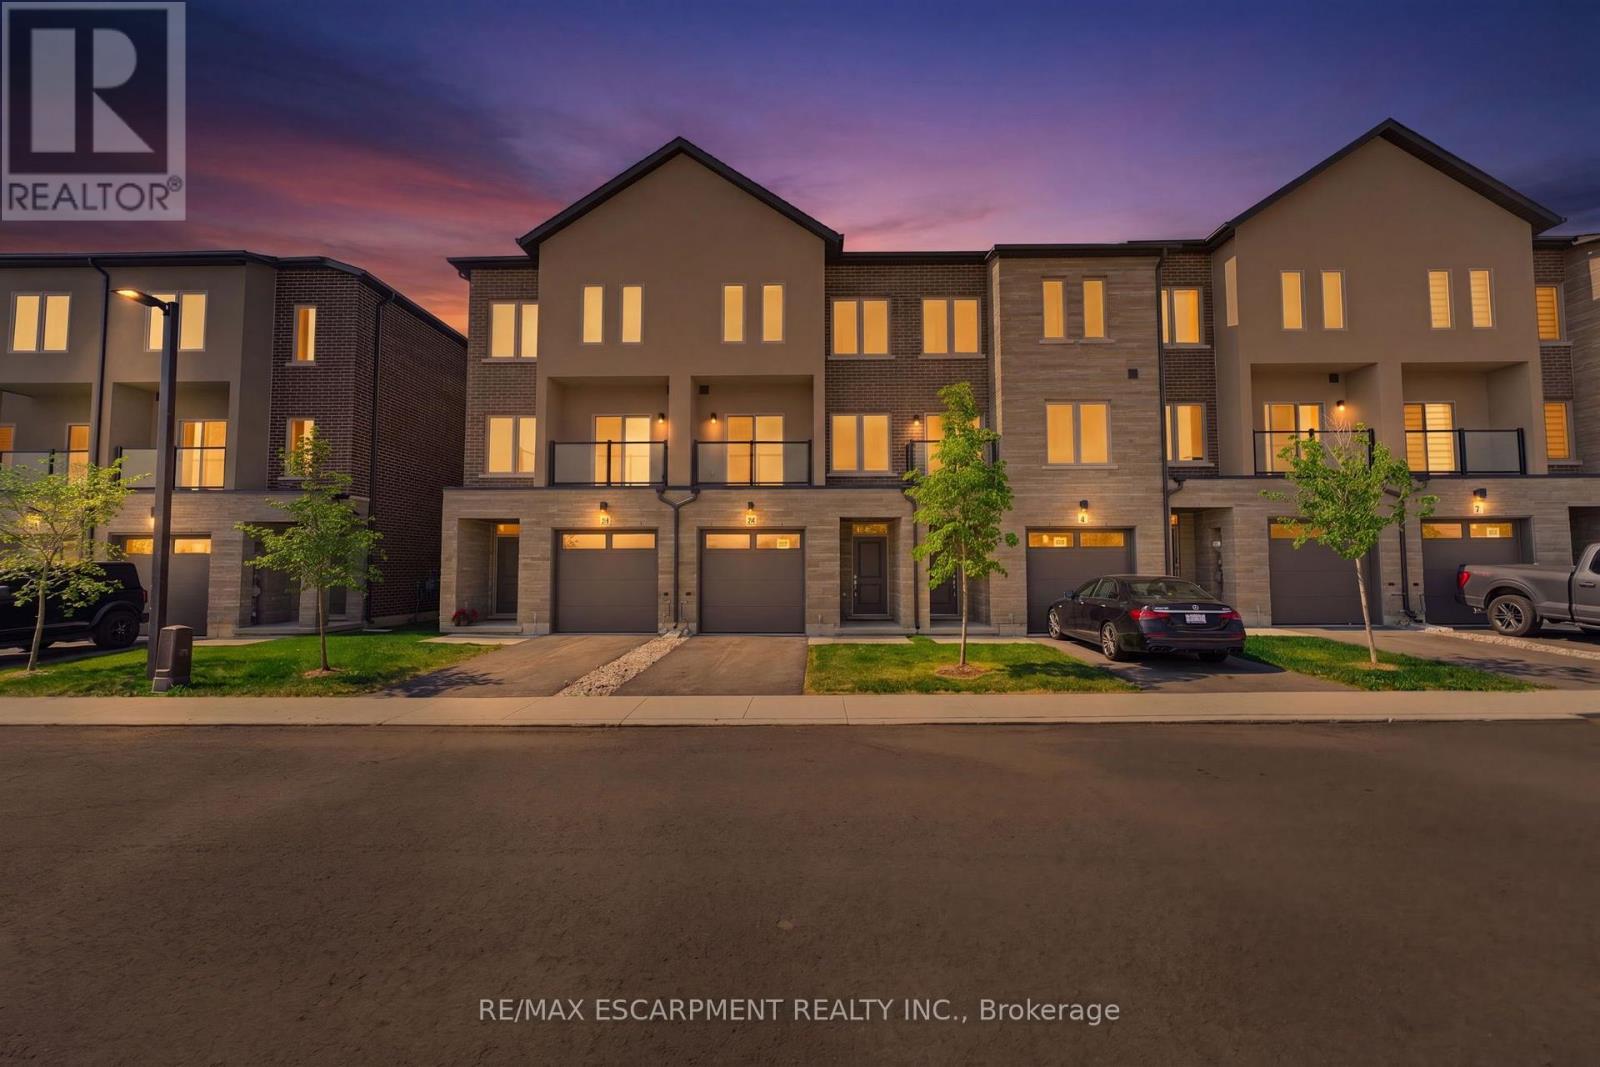
10 Clear Valley Lane
Hamilton, Ontario
Enjoy significant savings with the New Housing HST Rebate, already credited on this over 2,000 sq ft home! Welcome to the beautifully crafted 10 Clear Valley Lane, by an award-winning builder recognized for quality construction, thoughtful design, and superior craftsmanship. This spacious home offers an open-concept layout with modern finishes, abundant natural light, and functional living spaces. Enjoy a stylish kitchen, generous bedrooms, and seamless indoor-outdoor living. Built with attention to detail and designed for today's lifestyle, this home combines comfort, elegance, and lasting value offering the perfect blend of comfort, style and community in one of the area's most desirable locations. You will love the family friendly neighbourhood, nearby parks, shopping and major routes. Don't miss this opportunity to take advantage of the HST savings and purchase a beautiful new Home. (id:55499)
RE/MAX Escarpment Realty Inc.
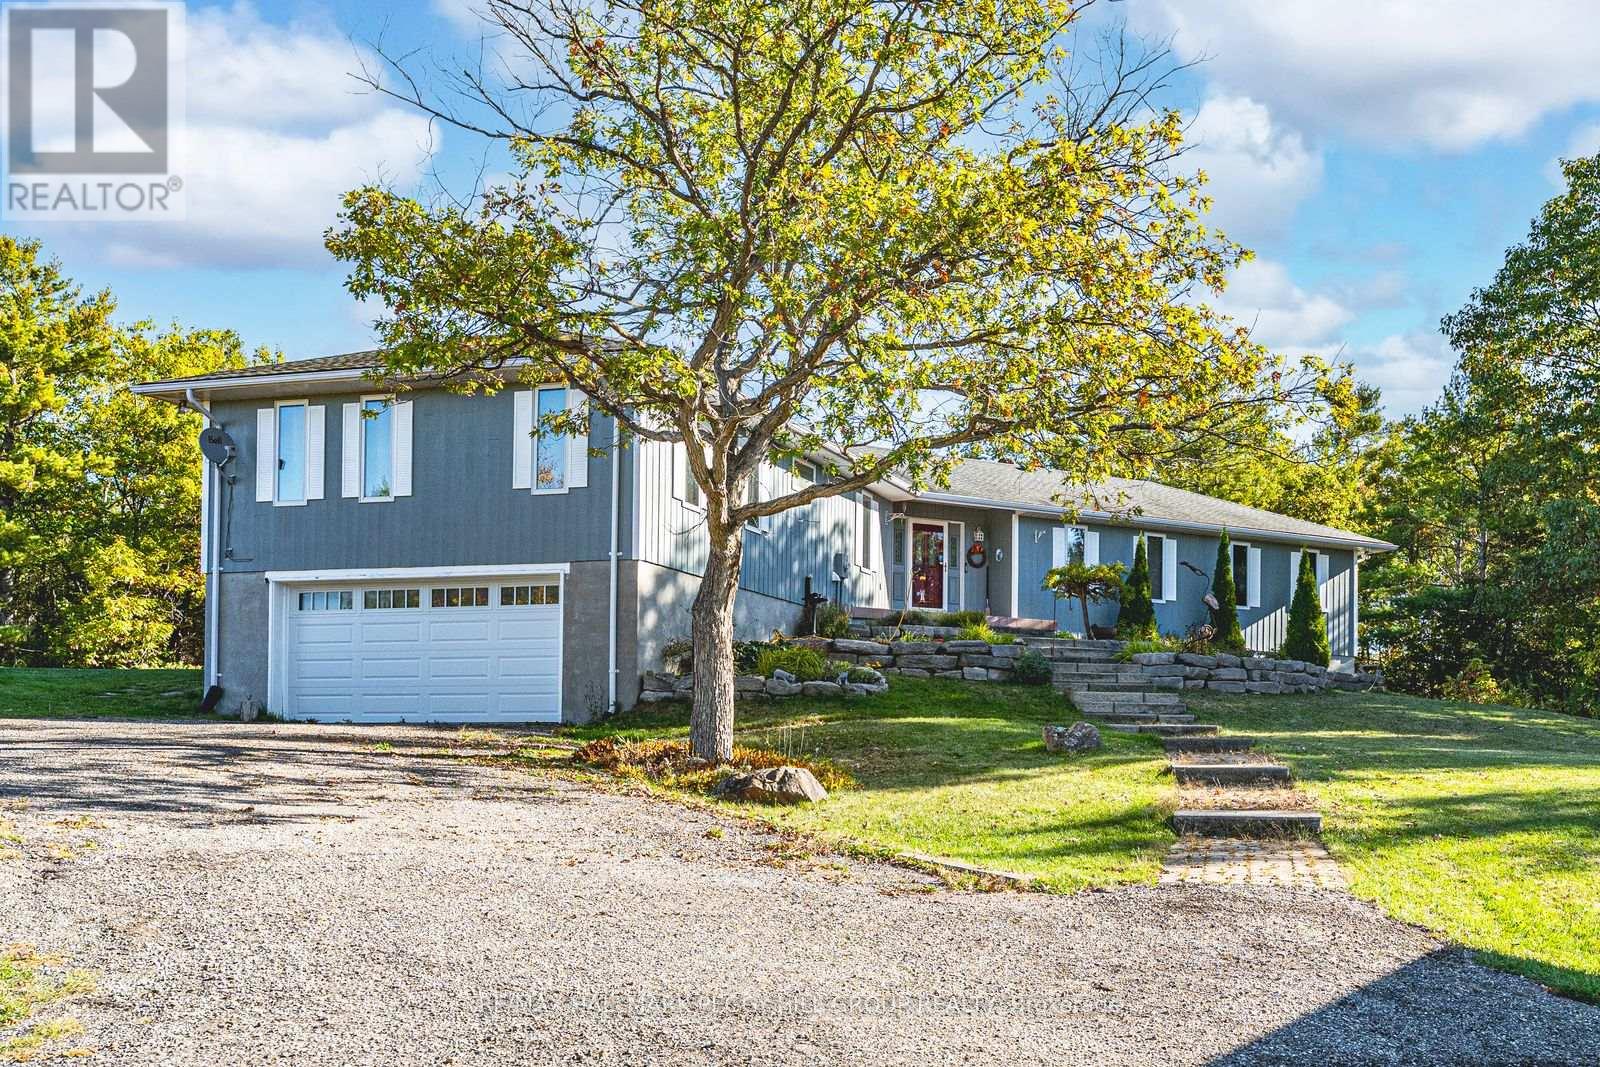
1564 Honey Harbour Road
Georgian Bay, Ontario
SPACIOUS BUNGALOW SET ON 7.81 ACRES WITH AN ATTACHED GARAGE, HEATED DETACHED SHOP WITH LIVING/OFFICE SPACE & MINUTES TO GEORGIAN BAY! Discover the kind of property buyers dream about but rarely find: 7.81 acres of privacy and natural beauty just minutes from Georgian Bay. Towering trees and rugged Canadian Shield rock frame beautifully landscaped grounds, with armourstone accents, flower beds, and an interlock walkway with steps leading to the front door. A triple-wide driveway provides parking for up to 15 vehicles, complemented by an attached double-car garage and an impressive 30 x 40 ft detached heated shop/garage featuring a finished office or living area and a 14 ft door, offering endless possibilities for hobbyists, contractors, or anyone in need of additional space. This bungalow presents over 2,300 sq ft on the main level with spacious, light-filled living areas, including a great room with a 15 ft beamed cathedral ceiling, a fireplace, and an adjoining dining area, plus a separate living room with crown moulding. The well-appointed kitchen showcases a centre island, pantry, a mix of white and warm wood cabinetry, tile flooring, and a second fireplace, while the vaulted sunroom with large windows and a walkout to the expansive back deck provides the perfect place to enjoy the view. Four generously sized bedrooms include a primary retreat with a 4-piece ensuite featuring a relaxing jetted tub and a glass-walled shower, while another bedroom also offers its own 3-piece ensuite. Main floor laundry adds everyday convenience with a handy sink. Practical features include forced-air propane heating in both the home and the shop/garage, a heat pump in the home for efficient heating and cooling, a drilled well, and 200-amp service. All of this is just minutes from beaches, marinas, the public school, library, LCBO, church, parks, and everyday essentials in Honey Harbour. (id:55499)
RE/MAX Hallmark Peggy Hill Group Realty
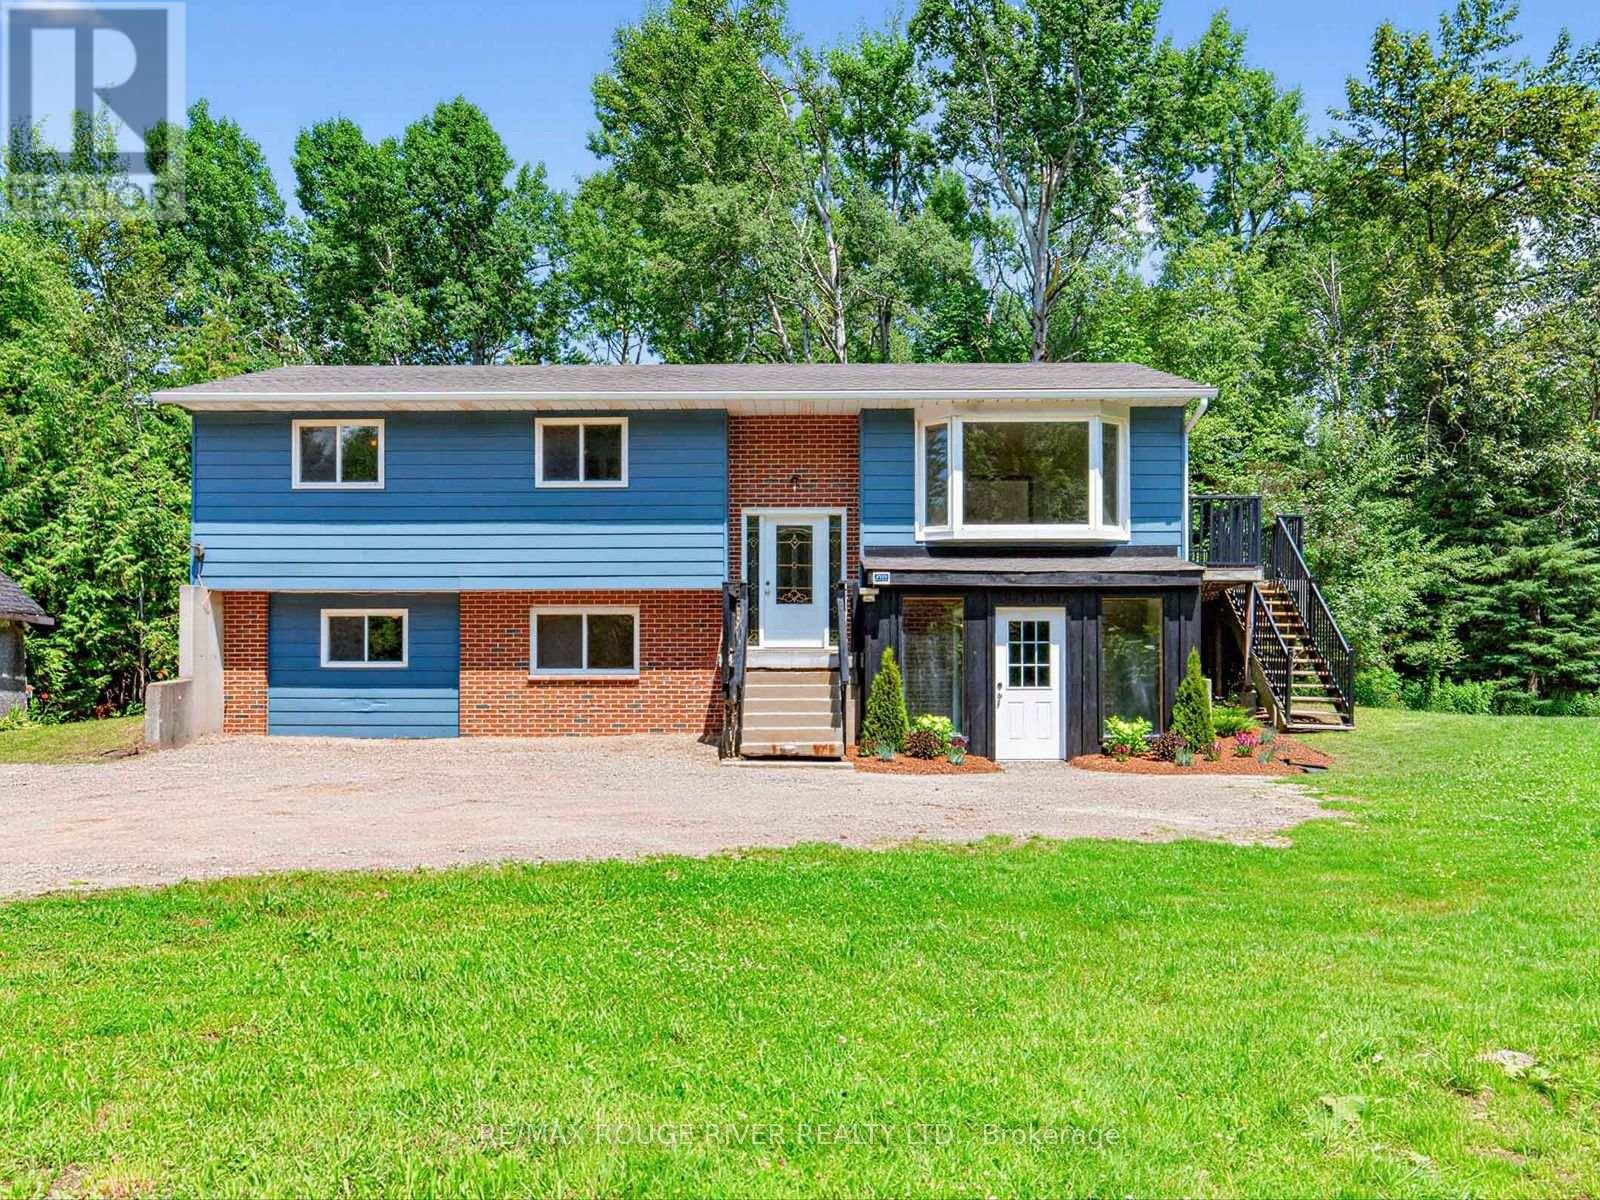
555247 Mono-Amaranth Townline
Mono, Ontario
Welcome to 555247 Mono-Amaranth Townline - a private 10-acre country retreat surrounded by nature. Set well back from the road and nestled among mature trees, this unique property offers an exceptional blend of privacy, open green space, woodland and a picturesque pond. The home has been refreshed with new paint, features a newly renovated washroom, and offers a finished lower level, providing additional versatile living space for the whole family. Multiple outbuildings add further possibilities for storage, hobbies, a workshop or recreational use. With approximately 10 acres to explore and enjoy, this peaceful property is ideal for those seeking space, tranquility and a true connection to nature. Enjoy expansive lawns, mature forest and the privacy of your own country setting, all within convenient reach of Shelburne and surrounding communities. A rare opportunity to own your own private oasis with room to live, grow and make it your own. (id:55499)
RE/MAX Rouge River Realty Ltd.
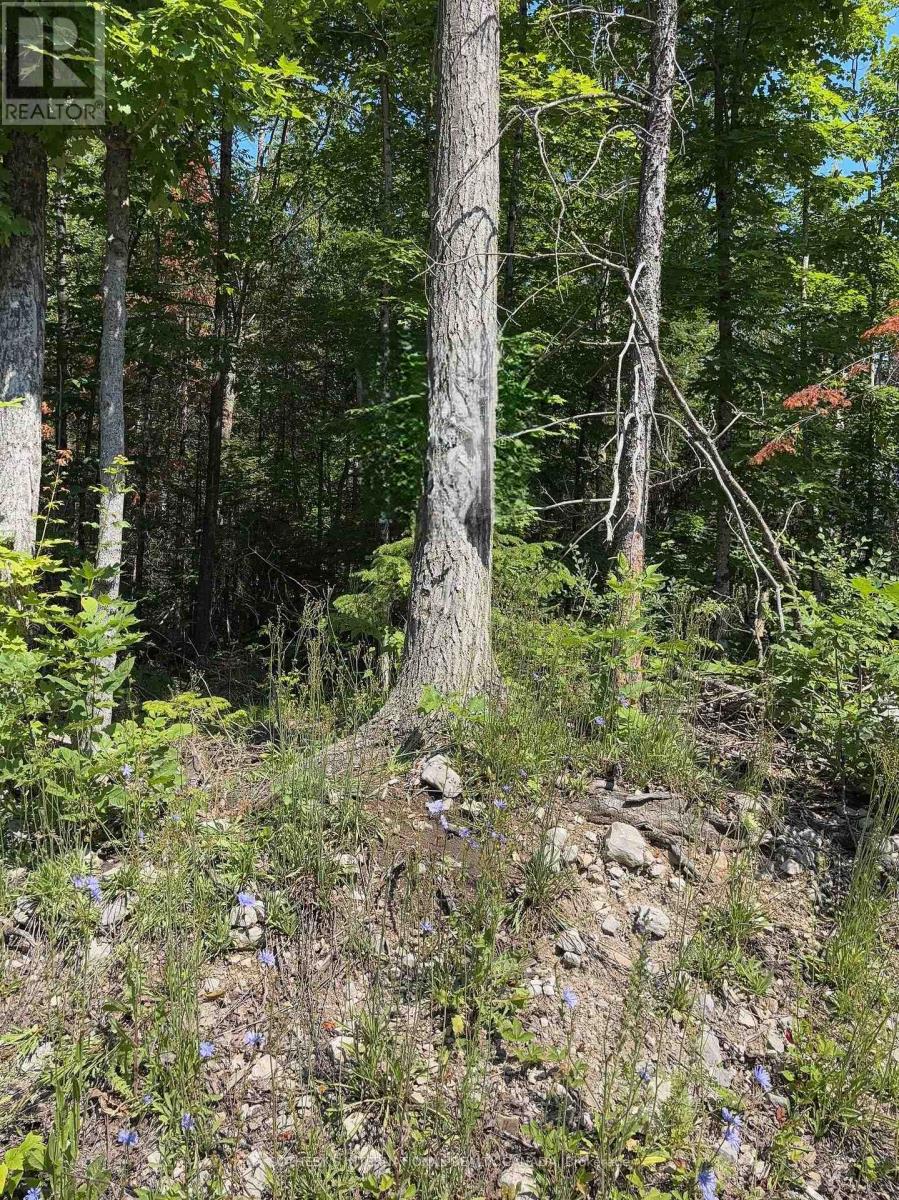
Lot 30 White Valley Road
Trent Lakes, Ontario
Prime Development Opportunity in Trent Lakes! Build your dream home or next investment project on this beautiful parcel of land located at Lot 30 White Valley Rd., a very short drive to Bobcaygeon. Situated in a welcoming and established community, this lot offers the perfect blend of peaceful rural living and modern convenience. Ideal topography and zoning for a residential development. Electricity hook-up is readily available at the road. Enjoy the tranquility of Trent Lakes while staying incredibly close to town, for easy access to shops, dining, schools and local amenities. Whether you are a builder looking for your next project or a buyer ready to design a custom retreat, this property is a must see! (id:55499)
Sotheby's International Realty Canada
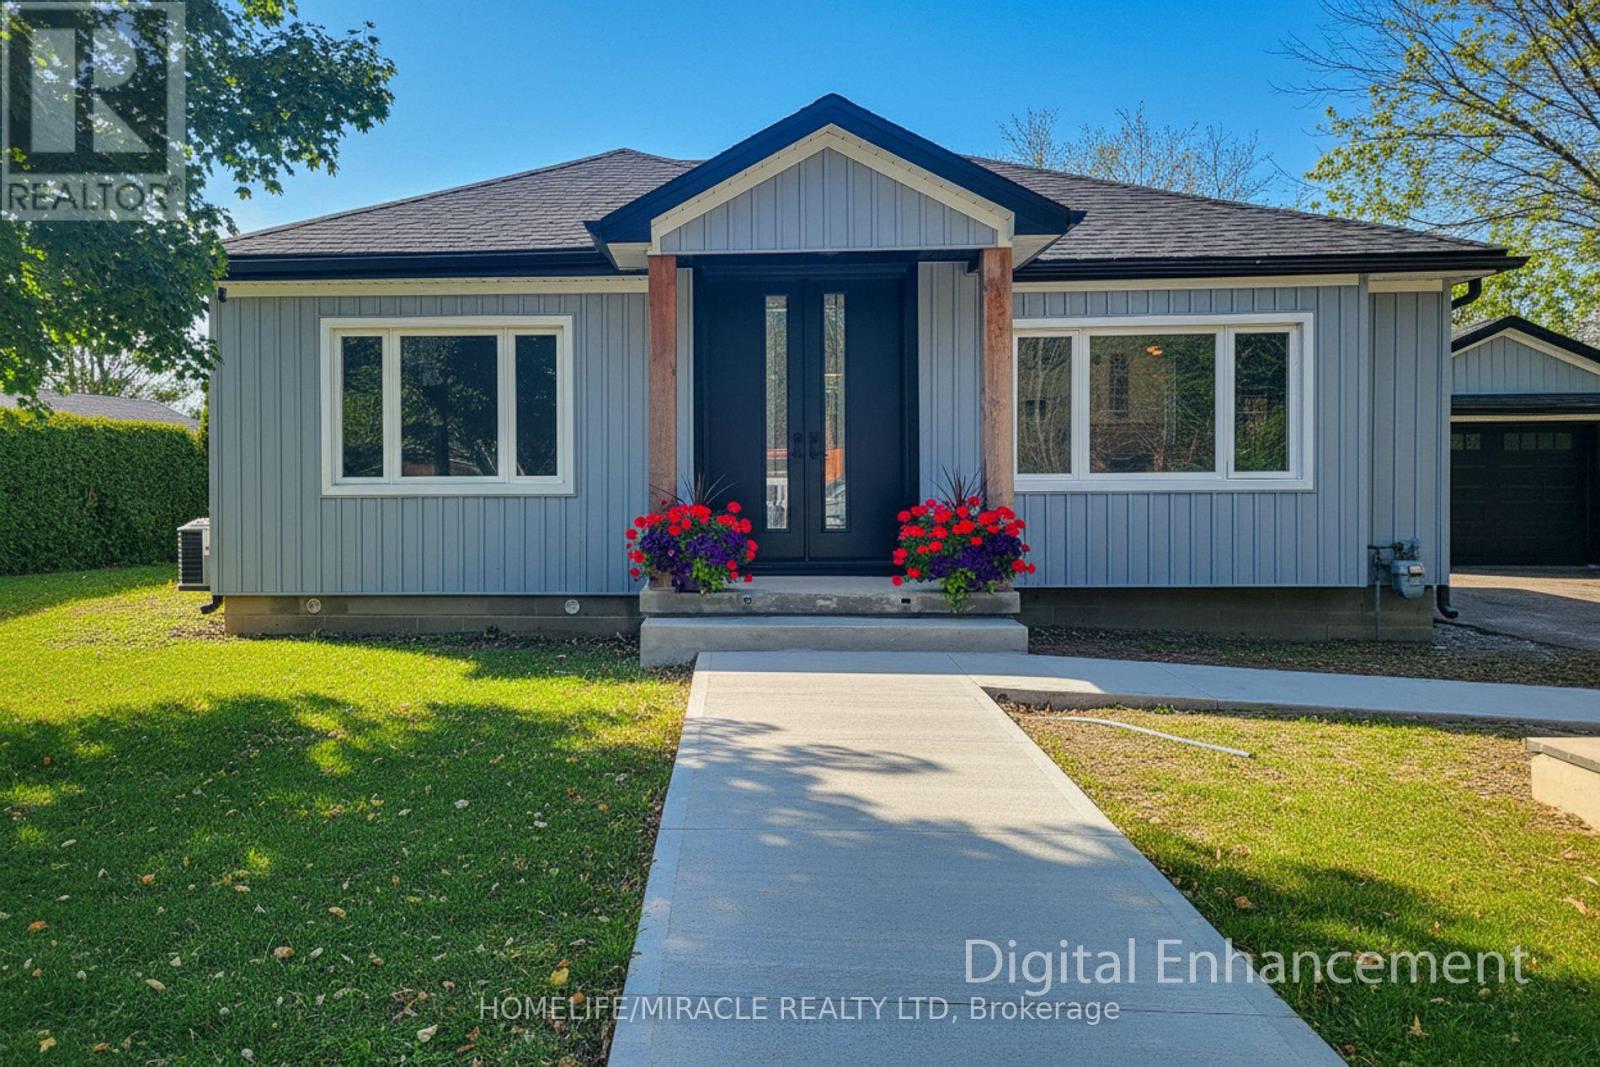
355 Ridge Road W
Grimsby, Ontario
Welcome to 355 Ridge Rd W, Grimsby, a beautifully fully updated bungalow nestled on the scenic Niagara Escarpment, offering rare privacy with mature trees at both the front and back. The main floor features 3 spacious bedrooms, a bright living area, and a modern open-concept kitchen, perfectly designed for everyday living and entertaining. The luxurious bathroom includes convenient in-suite laundry, showcasing high-end finishes and thoughtful design throughout. The fully finished basement has been completed to top-quality standards and offers exceptional versatility with 2 additional bedrooms, a generous living room, dining area, full kitchen, full bathroom, and separate laundry room. With its private entrance, this level is ideal for extended family, guests, or income potential. Extensively upgraded, the home boasts new roof, electrical, plumbing, windows, and doors, providing peace of mind and modern efficiency. Set in a tranquil escarpment setting surrounded by nature, this property delivers the perfect balance of luxury, functionality, and complete privacy. A truly turn-key opportunity in one of Grimsby's most desirable locations. (id:55499)
Homelife/miracle Realty Ltd
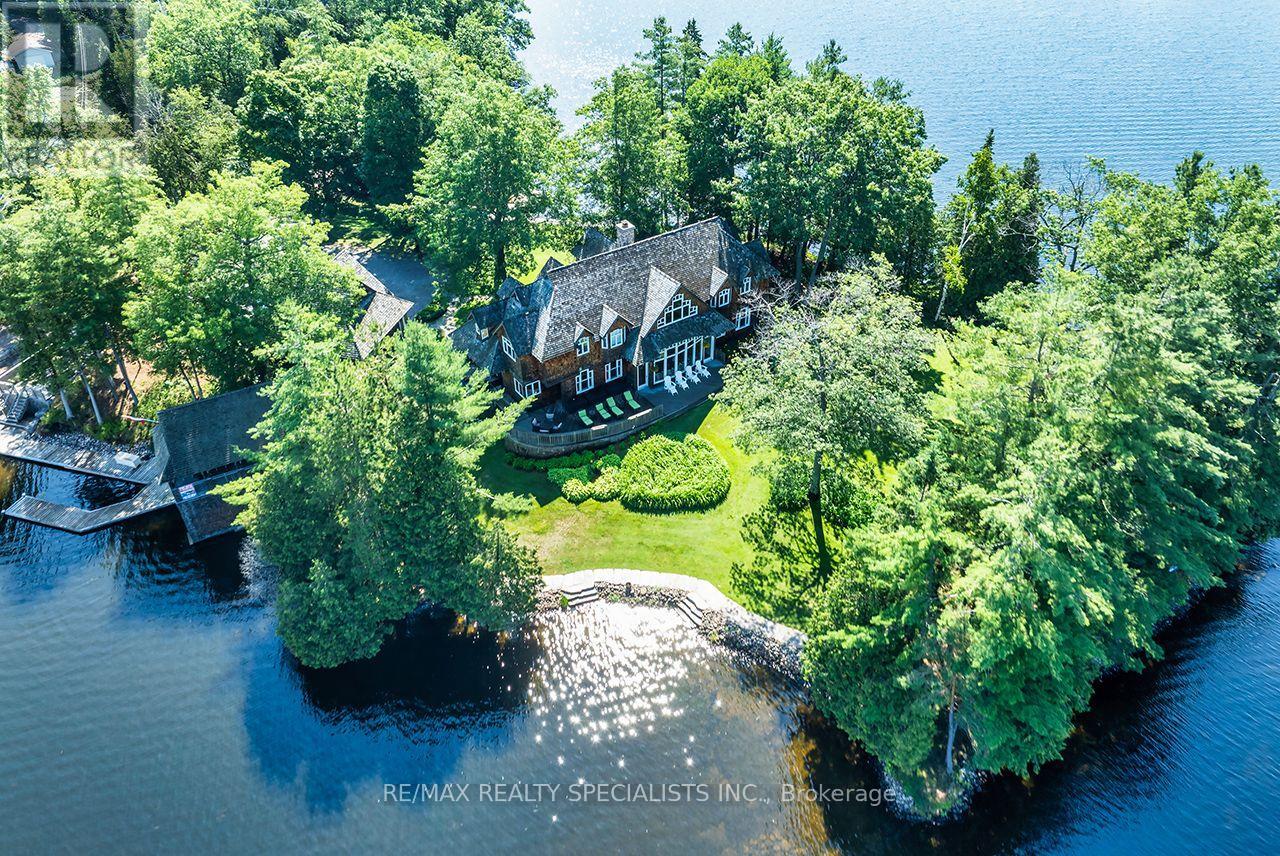
27 Star Road
Kawartha Lakes, Ontario
STARBRIGHT: A Truly Iconic Balsam Lake Landmark Estate. Rarely does a property of this magnitude, legacy, and architectural pedigree come to market. Welcome to Starbright, a once-in-a-lifetime luxury compound commanding unparalleled views across Balsam Lake-the highest, most sought-after body of water on the Trent-Severn Waterway. Offering an extraordinary 360-degree panoramic vantage point to the north, south, east, and west, this estate represents the absolute pinnacle of luxury lakefront living. The Grounds & Irreplicable Footprint Winds through mature trees, professionally landscaped stone terraces, and elegant flagstone steps that seamlessly connect this masterfully curated property. Starbright comprises three distinct structures, offering a grandfathered footprint that is virtually impossible to replicate under current modern bylaws: The Main Cottage: A sprawling, grand two-storey architectural retreat. Oversized 3-Car Garage: Impeccably finished with a massive bonus storage loft. Grandfathered Wetslip Boathouse: Featuring a power lift that accommodates up to a 30-foot boat, topped with a spectacular, covered upper-level entertainment deck. The Main Cottage Interior & Private Spa Inside, the residence spans 6 bedrooms and 6 washrooms, striking a perfect balance between timeless lakefront warmth and sophisticated high-end design. Craftsmanship: Rich old-growth oak floors, soaring coffered ceilings, and exquisite custom trim work throughout. Great Room: Anchored by a stately, floor-to-ceiling fieldstone fireplace designed for unforgettable family gatherings. Lakeside Indoor Spa: A world-class wellness wing completely oriented toward the water. Relax in the hot tub or custom sauna while enjoying unobstructed, panoramic lake views framed by an ambient fireplace. Gourmet Kitchen & Dining: A chef's dream space featuring premium finishes, a grand dining area, and framing massive "big lake" views. Primary Suite Sanctuary: A private oasis . (id:55499)
RE/MAX Realty Specialists Inc.
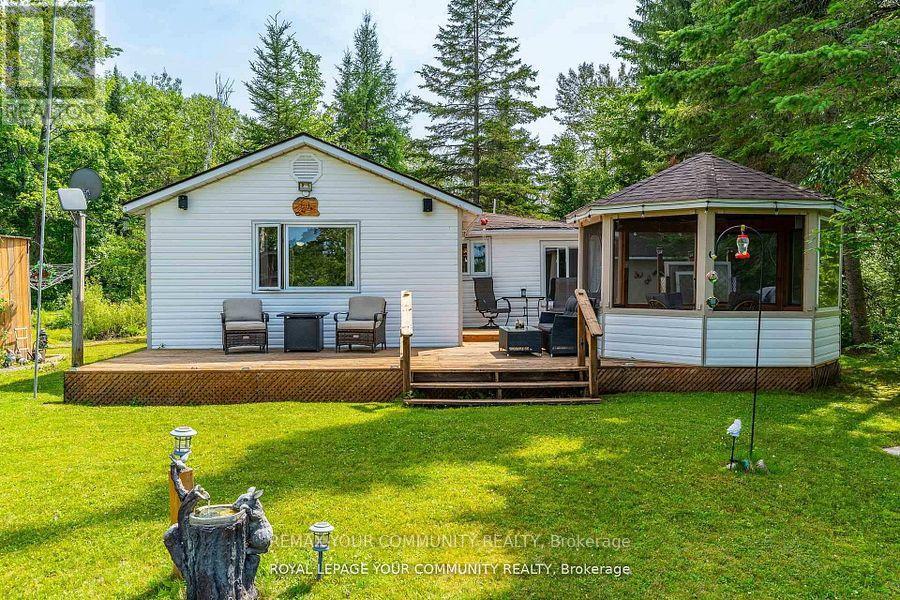
1139 Canuck Trail
Minden Hills, Ontario
Welcome to your year-round family cottage on Davis Lake, where family memories are waiting to be made! This cozy 4-season cottage boasts 3 bedrooms, and a large living and eating area. Davis Lake, is a well sought after Lake, spring fed, and a great size for all your families desires, such as swimming, boating, water skiing, fishing and paddling. Enjoy morning coffee in the stylish gazebo, or out on the large deck, while watching beautiful sunrises, or just to have the relaxation time you've been waiting for. Walk out to an island dock, to swim, boat, or sit to further enjoy the lake view. Additional guest or family accommodations are provided in the (10' x 8') bunkie, complete with electrical service, for light, heat and all your family gadgets. Another building hosts a 15' x 10' insulated room, for further sleeping, lounging or office use, with a 2-piece seasonal bathroom. There is a carport with a concrete pad to fit one vehicle, plus 3 workshop / storage areas, with interior space for small vehicles such as an ATV and snowmobile, and a 3-season washer and dryer area. All of this on a rare to have, large flat lot suitable for family fun activities, or gatherings, with plenty of parking space. Enjoy winter from this cozy cottage. Skating, snow shoeing and cross-country skiing are just out your door, or head to downhill skiing at Sir Sams Inn Ski Resort. For snowmobilers, you are in the heart of snowmobile trails! The village of Minden is less than a 15 minute drive away, providing access to all essential amenities and restaurants. Experience the ultimate in family-friendly cottage living at this Davis Lake Cottage. (id:55499)
RE/MAX Your Community Realty
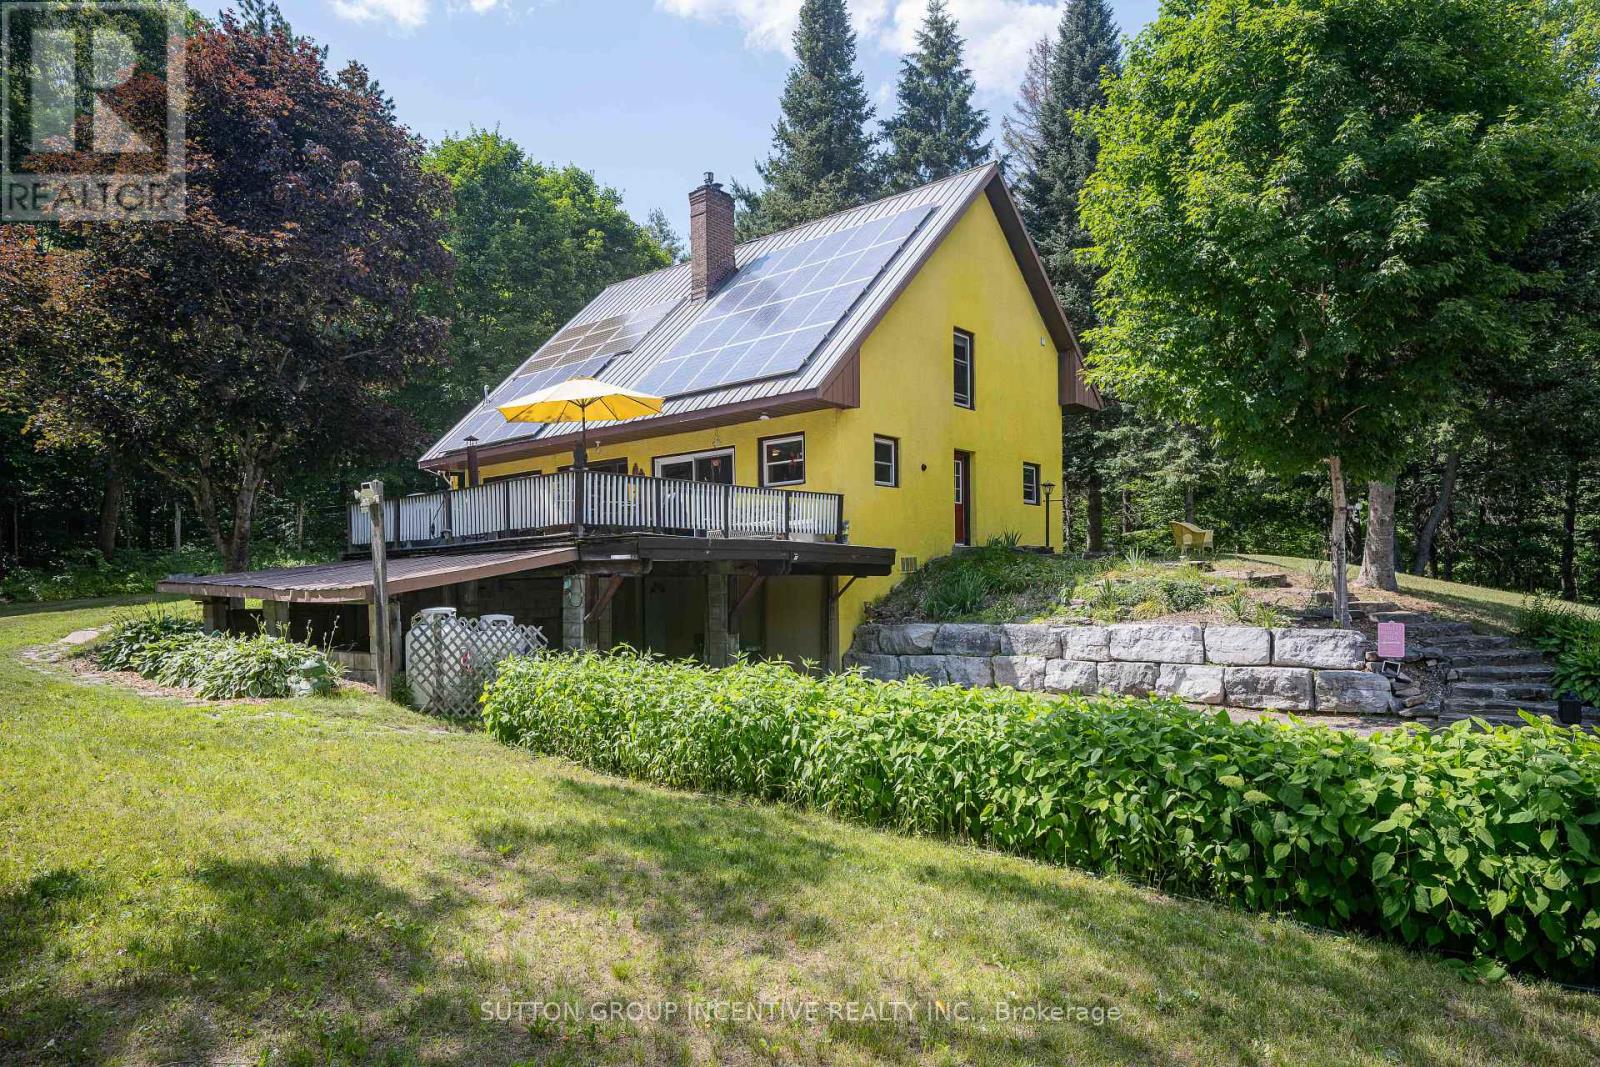
1093 Kushog Lake Road
Minden Hills, Ontario
"A haven of tranquility" Set on 1.35 acres, surrounded by mature trees, nature, mins to amenities! Features a public boat launch at end of street, 3 mins to Boshog Marina /storage, 6 mins to 12 Mile Beach! 3,200 sq ft of living space, 3.1 bedrooms, 2 bathrooms this beautiful chalet style home is solid built and designed environmentally efficient! The heart of the home is the country eat-in kitchen with new light grey corian countertops, ss appliances including a recessed fridge for seamlessness/space saving, gas stove, dishwasher, patio glass sliding doors opening to expansive deck, hot tub and complete privacy. The functional floor plan is open with the perfect amount of separation. As you enter the great room w/soaring vaulted, knotty pine ceilings, ultra cozy two storey granite fireplace w/propane insert and heatilators. The upper primary bed/loft overlooks great room /fireplace. The main floor has an abundance amount of south facing windows, providing warmth from sunlight in colder months and intentionally constructed roof awnings designed to minimize sunrays in the summertime. Main floor has 2 good sized bedrooms, 4pc bath, laundry rm with sink and pantry. Upper level loft has sitting area overlooking family room/fireplace, primary bedroom accented with knotty pine ceilings, soaker tub, walk-in closet with organizers, plus a 3pc bathroom w/walk-in shower. Lower level has a separate entrance to carport, 4th bedroom, a family room with wett certified wood stove, new heat pump, new owned hwt. The property is spectacular, a gardener's delight! Fertile soil grows potatoes, lettuce, carrots, celery easily! Barn with concrete floors, hydro and water. Enjoy fall views, hiking, nearby ATV trails, groomed snow mobile trails, skiing/snow boarding to the best sun drench days spent boating, fishing, swimming in Canada's most pristine waters! More than just home, it is a great place to Live! New septic and heat pump "23, new white oak flooring in great room, cold cellar (id:55499)
Sutton Group Incentive Realty Inc.
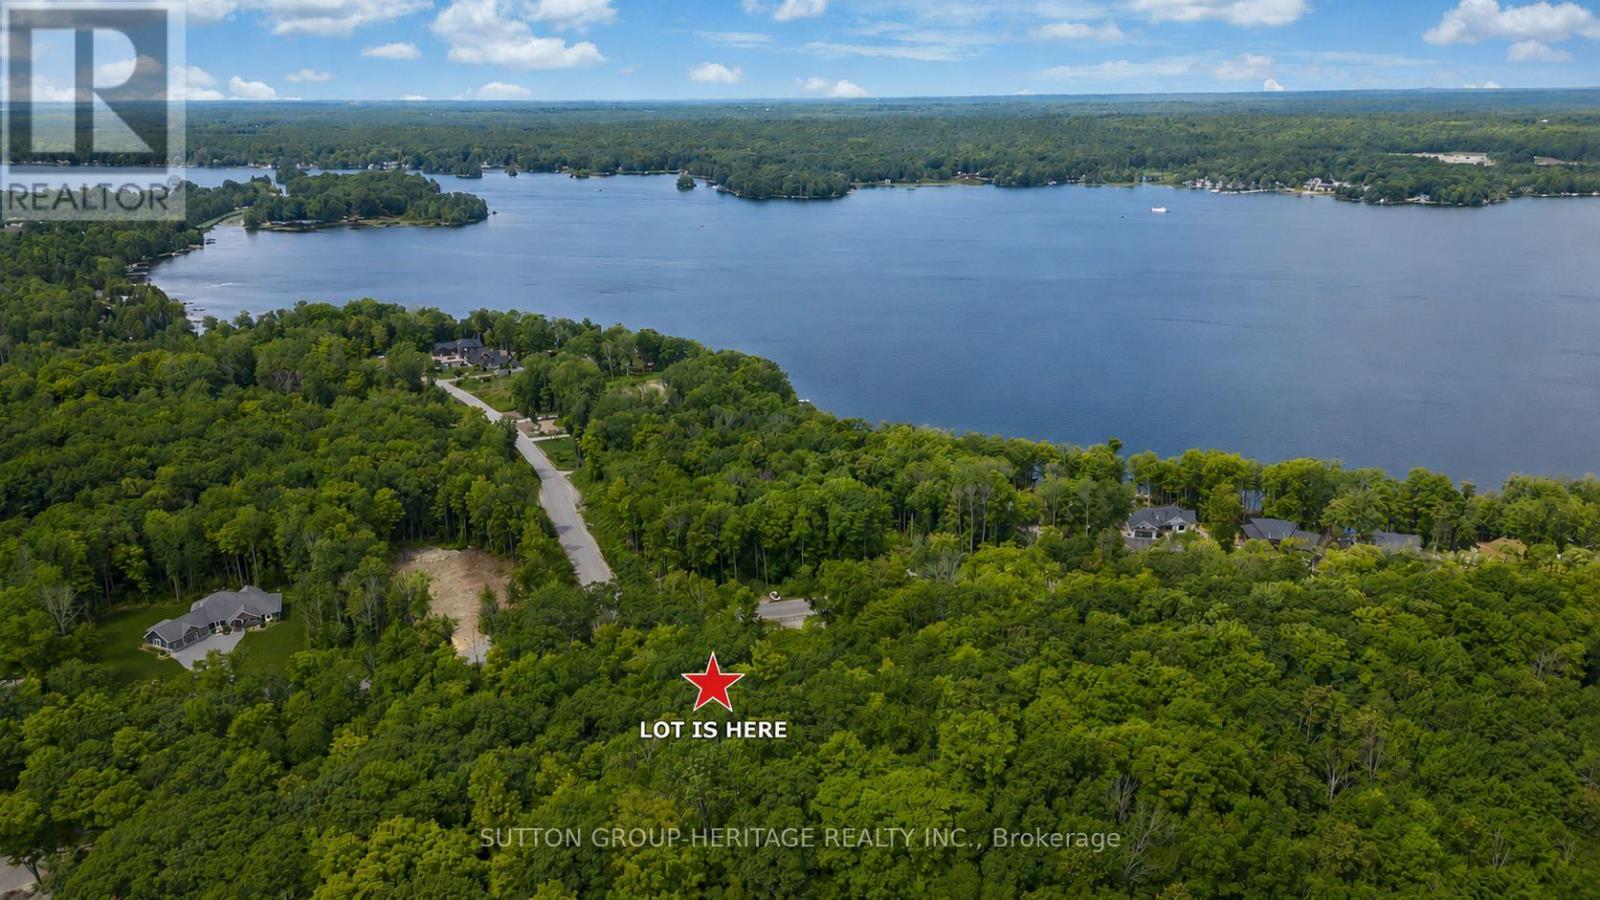
17 Rory Drive
Selwyn, Ontario
Build your dream home in the prestigious Alberta Estates community, just steps from beautiful Buckhorn Lake. Architectural guidelines help preserve the upscale character and long-term appeal of this sought after estate community. This exceptional 1.84-acre estate lot offers the perfect balance of privacy and natural beauty, surrounded by executive homes in one of the area's most sought after lake communities. Much of the groundwork has already been completed, giving you a valuable head start toward construction. Hydro is available at the lot line, fibre optic internet is available, paved municipal roads are already in place, and a culvert has been installed. A drilled well is already on the property, a proposed site plan is available, and custom bungalow drawings may be negotiated with the purchase, potentially saving valuable planning time and expense. Enjoy peaceful country living while being just minutes from Buckhorn and Lakefield, with Peterborough only a short drive away. HST is included in the purchase price, making this an exceptional opportunity to build in one of the area's most desirable estate communities. (id:55499)
Sutton Group-Heritage Realty Inc.
1515 Hawkswood Drive
Selwyn, Ontario
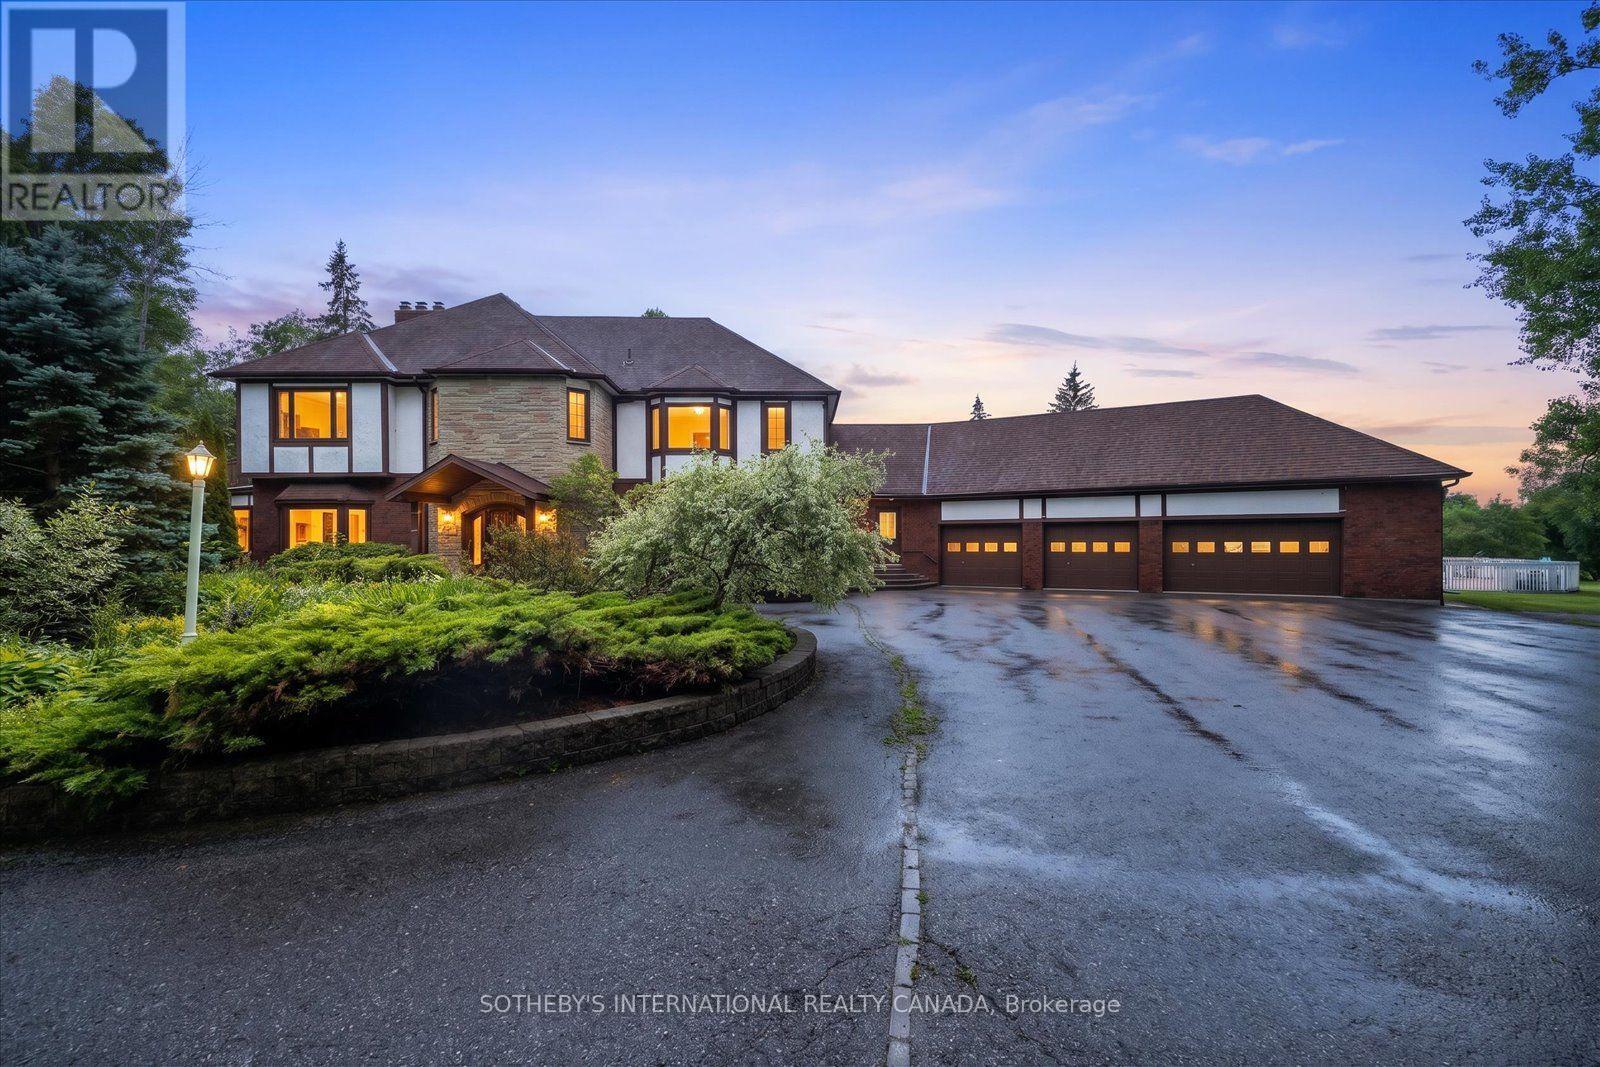
An expansive 10 acre waterfront and forested estate on historic Pigeon Lake offering 540 feet of sunny west-facing, sandy shoreline with ultimate privacy along the boater's paradise of the Trent-Severn Waterway. The 6,400-square-foot, custom two-storey home features five bedrooms, five bathrooms and an elevator servicing all three levels. The layout is designed for comfort and entertainment, with several gathering areas, a formal library, and a heated solarium with a built-in BBQ leading to a covered terrace. The primary suite includes a lakeside balcony and dual spa-inspired ensuites. Outdoor amenities include a massive groomed lawn & gardens, an inground pool, a four-person Jacuzzi in a screened sunroom, forest trails, a greenhouse and 2 storey bunkie plus extensive dockage at the shore. The property also includes eight covered vehicle spaces across a four-car garage, a two-car garage, and a two-car carport. The Lakehouse is equipped with a 24KW generator, new furnaces, new A/C, UV water sterilization, and a three-sump-pump system. Located on a year-round municipal road about one hour from the GTA and 20 minutes from Peterborough, this turn-key Kawartha Estate is the ultimate year-round residence, family retreat, and multi-generational home. (id:55499)
Sotheby's International Realty Canada
345 Healey Lake Water
The Archipelago, Ontario
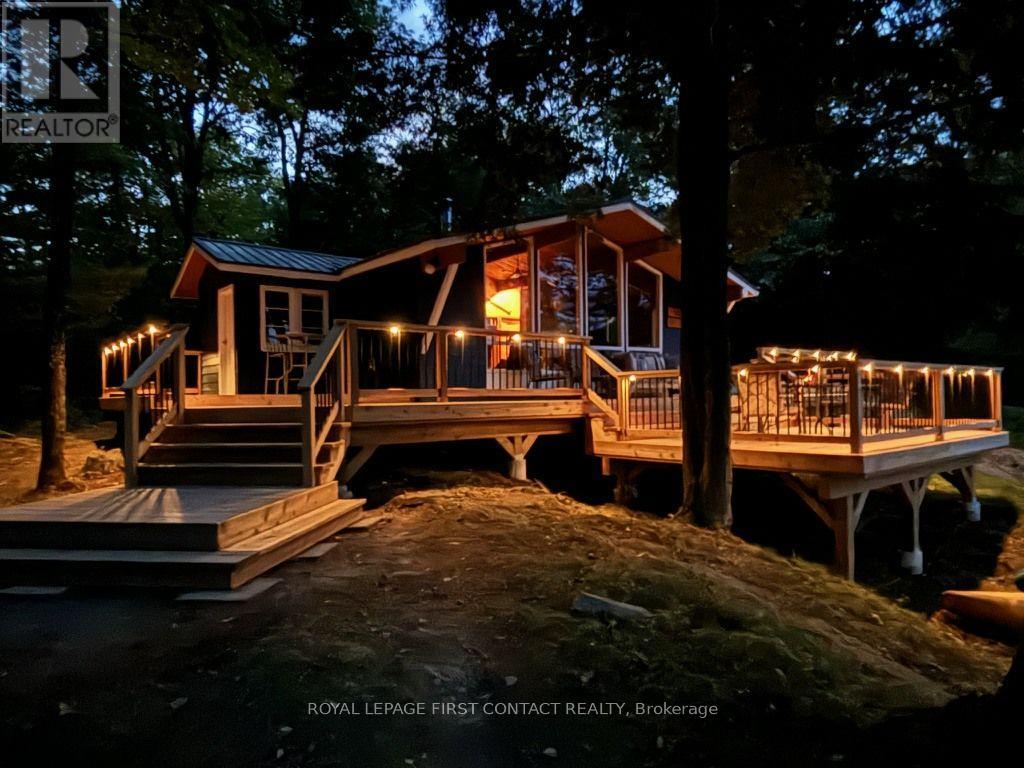
I am pleased to present to you an exceptional opportunity to own a remarkable waterfront property that embodies peace and tranquility in a truly surreal setting. This stunning lot features balding rock terrain, gently tiered towards the waterfront, making it ideal for families and children. The property boasts a small sandy area perfect for the young ones, alongside excellent water depth off the dock that ensures safe diving experiences. With an impressive 622 feet of frontage on one side and 155 feet on another, you can rest assured that your privacy will be completely preserved. The cottage itself offers a comfortable and inviting living space, comprising three spacious bedrooms, as well as a combined living and dining room. A charming wood-burning stove adds warmth on those cool nights, creating a cozy atmosphere. Large lakeside windows provide breathtaking views of the long eastern exposure, allowing you to enjoy the early morning sunlight as you sit at the breakfast table. A CUSTOM BUILT TWO TER CEDAR DECK PROVIDES A SPACE FOR ENTERTAINING AND LOUNGING WITH FAMILY AND FRIENDS WHILE ENJOYING THE OUTDOORS. Situated on a beautiful lot on a great lake, this cottage comes fully furnished and includes a 2011 17 ft Bayliner boat equipped with a 135 HP engine, ready for you to take full advantage of the lake lifestyle immediately. This is truly a rare find that promises serenity, privacy, and excellent family- friendly features. What are you waiting for? (id:55499)
Royal LePage First Contact Realty
213 Rollies Point Road
Curve Lake First Nation 35, Ontario
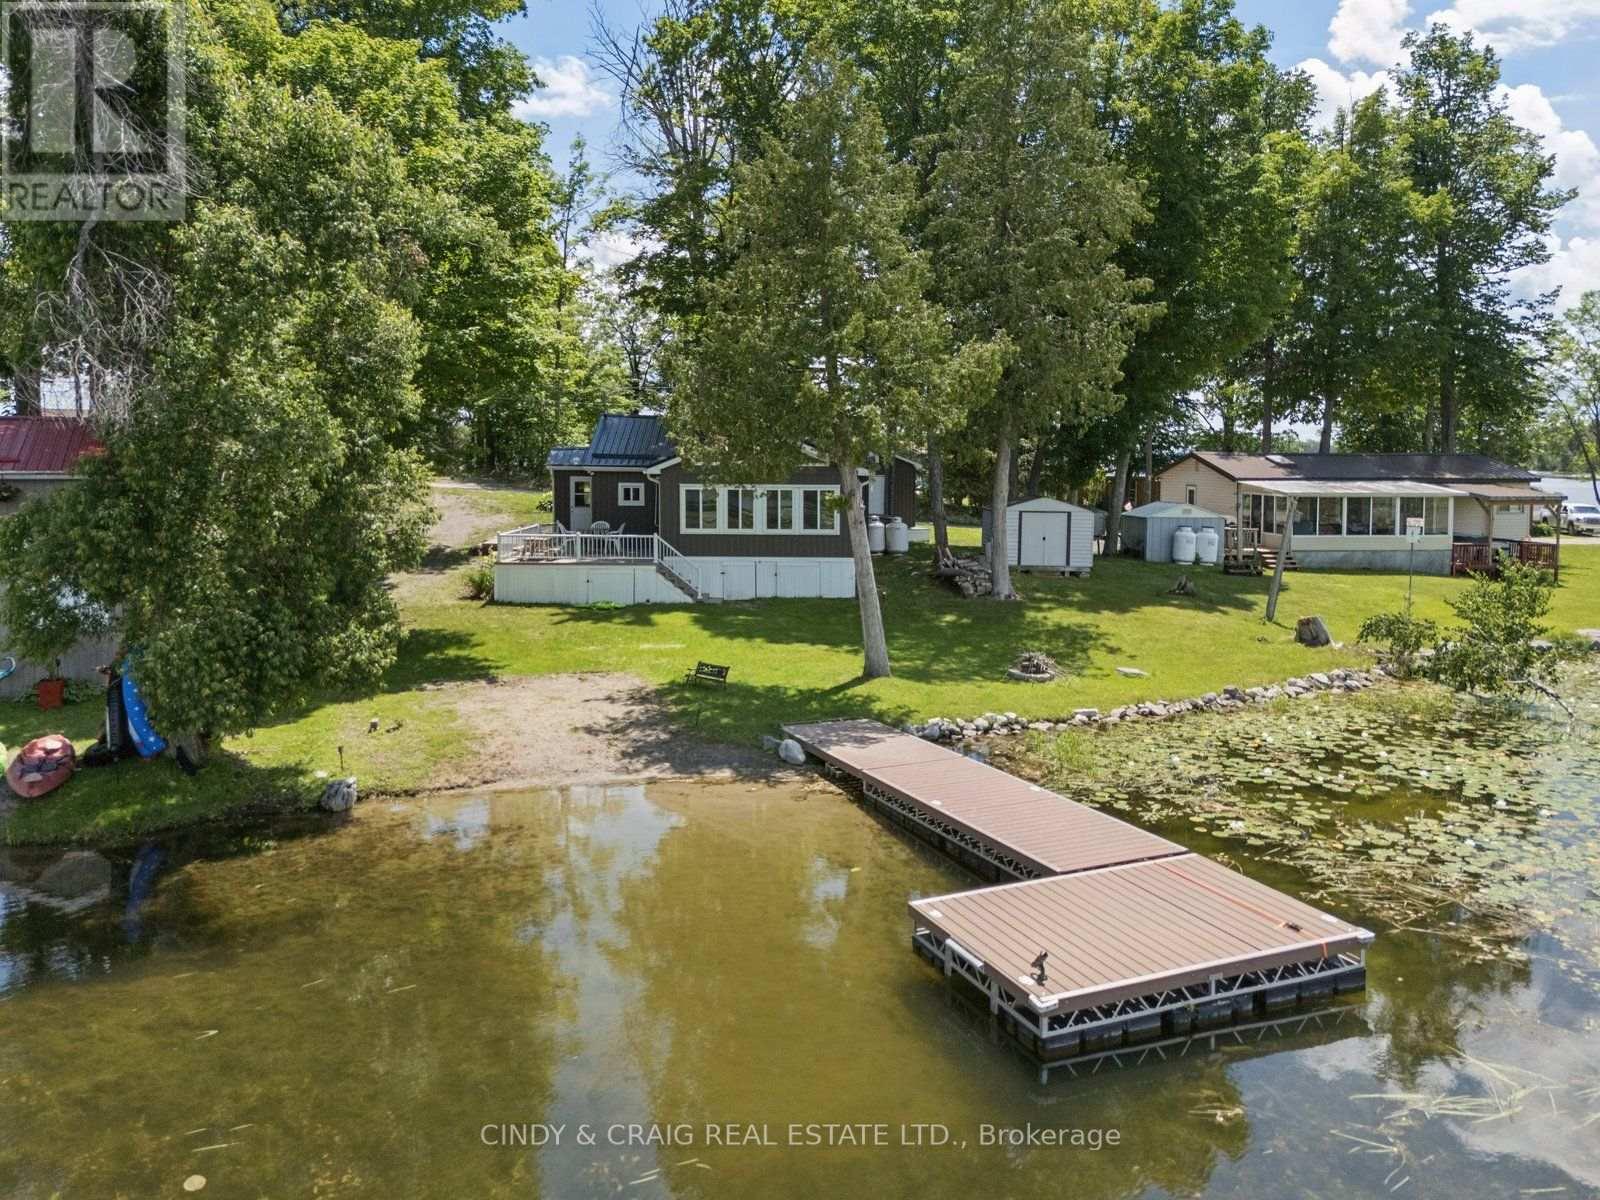
Welcome to lakeside living at its finest on sought-after Rollie's Point. This beautifully maintained waterfront property offers a rare opportunity to enjoy a peaceful, year-round living on the shores of Chemong Lake. Set on a picturesque lot with stunning water views, this home features a bright, open-concept layout designed to maximize natural light and showcase the surrounding landscape. The spacious living area flows seamlessly into the kitchen and dining space, creating an ideal setting for both everyday living and entertaining. Step outside to enjoy an additional Bunkie and your own private waterfront oasis - perfect for boating, swimming, or simply relaxing by the water's edge. Whether you're searching for a full-time residence or a weekend retreat, this exceptional property offers the best of waterfront living in a prime location. **The land is leased through the Department of Indian and Northern Affairs for $5000 per year with review every 5 years, plus $2130/year for police, fire services, garbage disposal and roads. A one-time fee of $500 to transfer the new lease into Buyers name.** (id:55499)
Cindy & Craig Real Estate Ltd.
26 Evans Drive
Kawartha Lakes, Ontario
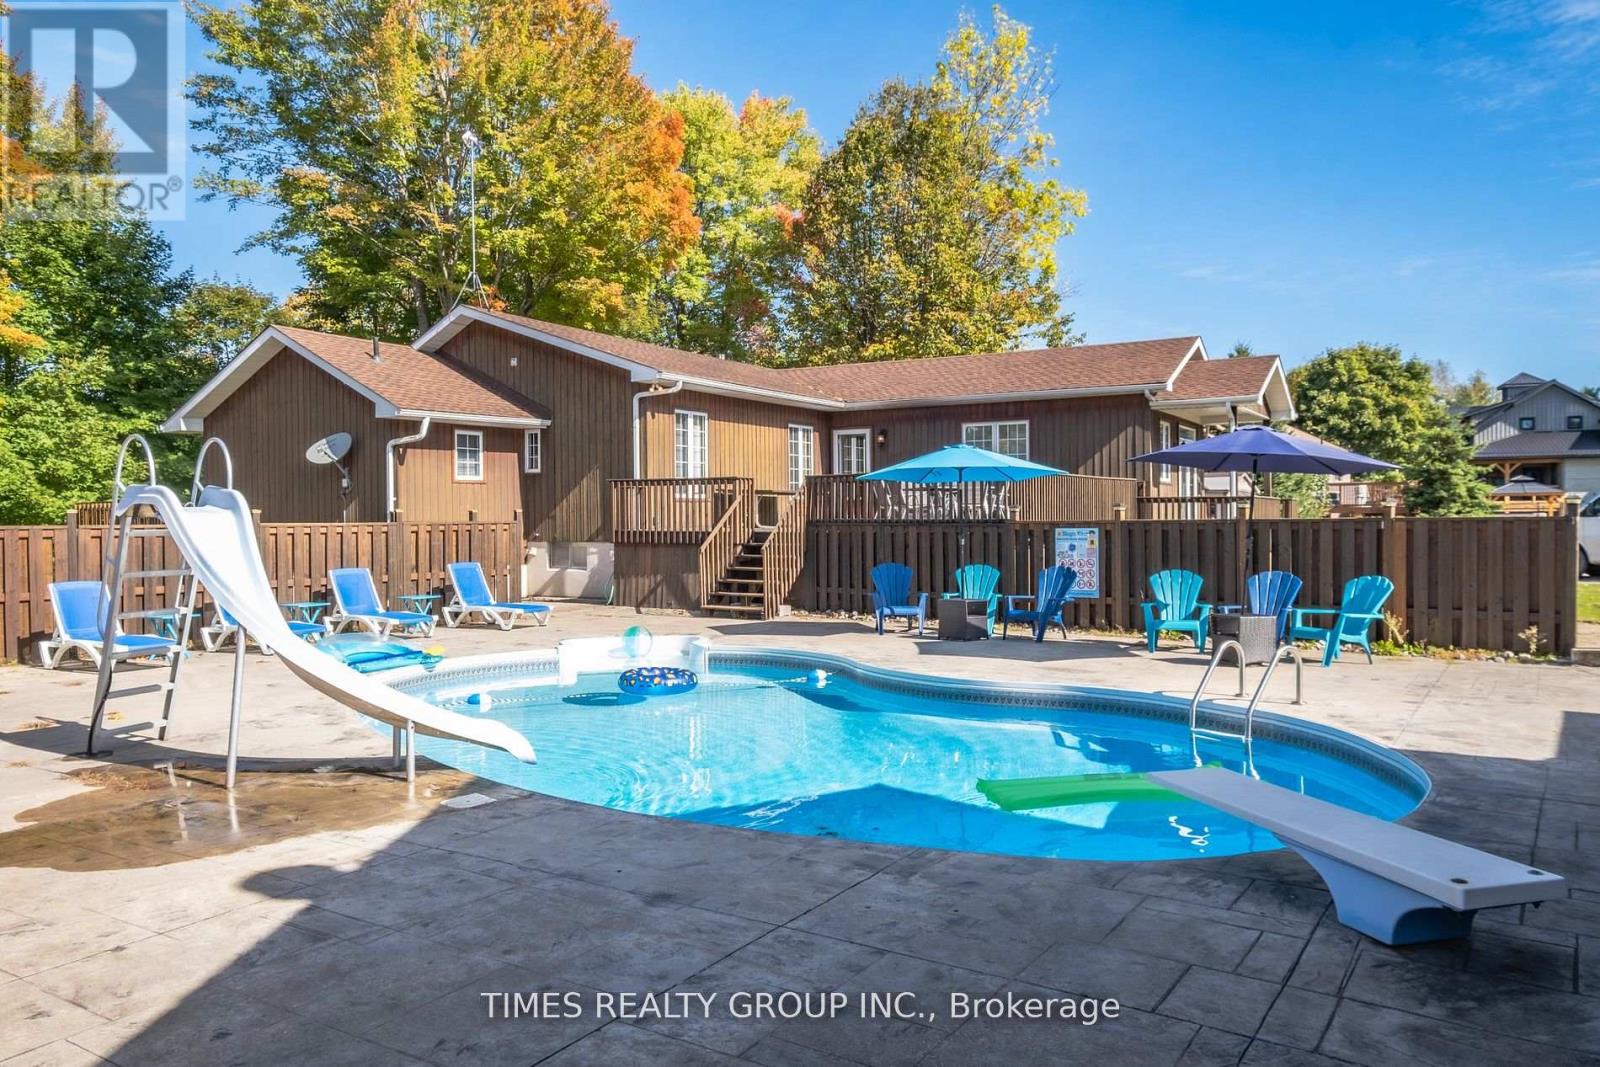
Enjoy the very private, family-oriented community of one of the prestigious neighborhoods of Fenelon Falls. 7 minutes to downtown Fenelon Falls with its Trent System Waterways docks, marina, golf club, sandy beach park and Highland trails; 30 minutes to Lindsay, 20 minutes to Bobcaygeon. The large front deck leads to a private pool lounge with a heated, in-ground saltwater swimming pool. A huge backyard with a large deck and ground-level patio with a hot tub overlooks the Burnt River. This raised bungalow has 2900 ft of finished space between main and ground levels filled with sunlight and fantastic waterfront views. Seamless open-concept living/gourmet kitchen and dining area perfect for daily life and entertaining. The primary Bedroom is a true private suite with a 4-pc ensuite and enclosed large sitting area. The main family room overlooks beautiful river sites and walks out to the oversized deck. Huge finished basement with 2 walk-outs to private hot tub patio. Ground level with high ceilings features a second family room, wet bar, huge recreation room and 2 more finished separate rooms & a 3-pc washroom, making it ideal and versatile for hosting and entertaining family and friends gatherings. (id:55499)
Times Realty Group Inc.
2965 Centre Line Road
Marmora And Lake, Ontario
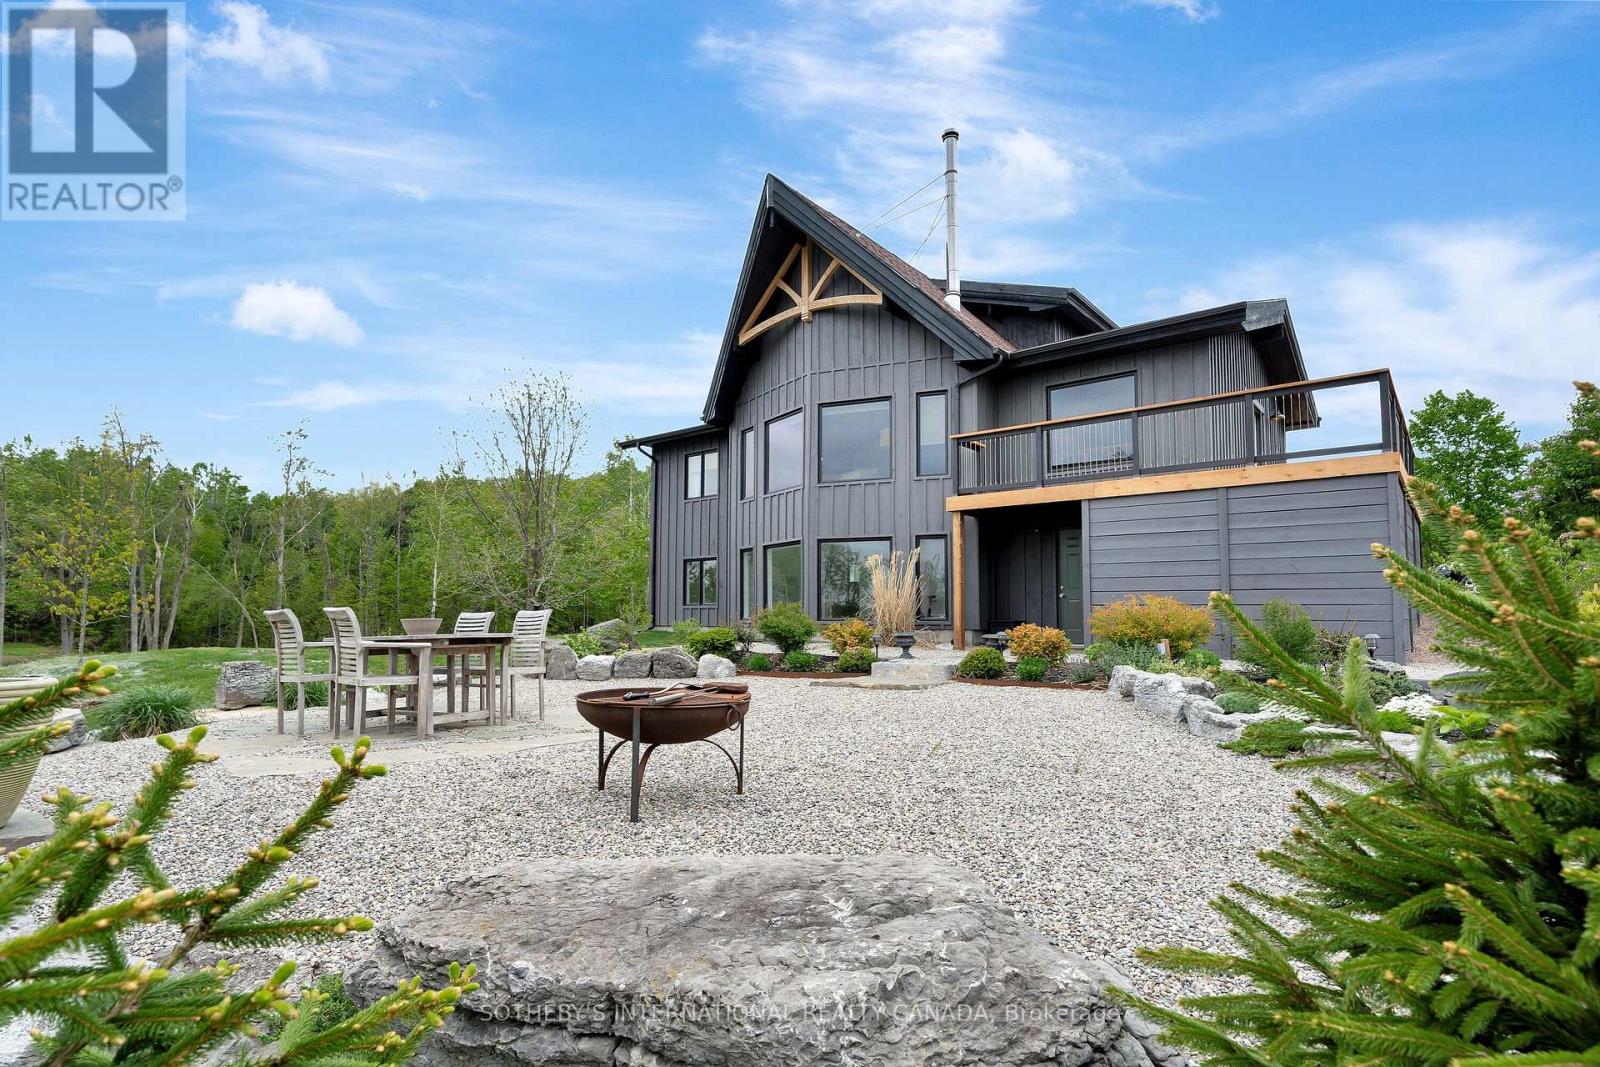
This home simply cannot be missed. Discover a private 23-acre sanctuary featuring a renovated four-bedroom, three-bath raised bungalow that offers a rare blend of modern comfort and rustic charm. Nestled amidst rolling country hills and lakes, this home boasts soaring ceilings, floor-to-ceiling windows, and a loft-style primary bedroom with an ensuite and walk-in closet. The walk-out basement includes a spacious family room, an additional bedroom, a den, a full bathroom, laundry room, and a stylish mudroom leading to a stone patio with expansive views. With Starlink and Bell Fibe high-speed internet, this rural retreat is fully connected for modern living. Extensively updated in 2024 with care and craftsmanship, upgrades include new Hunter Douglas blinds, a statement chandelier, new flooring throughout, a new hot water tank, sump pump, driveway, wraparound deck, and front porch. The home also features a newly built under-deck storage area, a new front door, exterior lighting, siding, and beautifully designed decorative Scots pine trusses inside and out. Outside, enjoy five acres of landscaped parkland, 35 newly planted mature trees, and your own forested walking trail. A restored 18th-century red barn is ready for use as a hobby farm, event space, or creative studio. The classic red barn built in the 1870's and restored with updated lighting, power outlets, workshop benches, and ample space for animals, equipment, or entrepreneurial ventures. Whether you're dreaming of a peaceful family home, hobby farm, or a charming live-work estate, this one-of-a-kind property offers timeless country living with practical modern upgrades. Just two hours from Toronto, this stunning retreat is near Moira Lake, Crowe Lake, and Bon Echo Park. Enjoy fishing, boating, and scenic trails just minutes away. With nature all around, this is peaceful rural living perfect for adventure, relaxation, and lakeside escapes. (id:55499)
Sotheby's International Realty Canada
1383 Moon River Road
Muskoka Lakes, Ontario
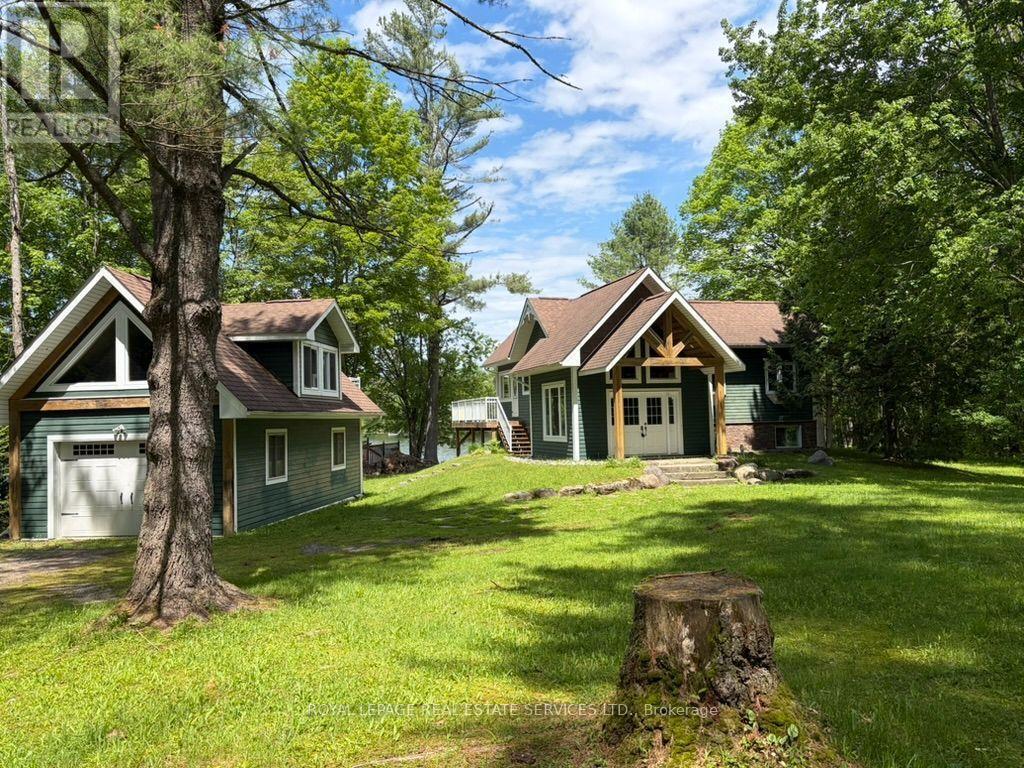
Welcome to this picture-perfect Muskoka retreat overlooking the Lake where modern comfort meets timeless cottage charm on the majestic, "Moon River in Gaunt Bay". A welcoming Foyer with exposed timber accents sets the tone, leading into a bright and functional living space ideal for both relaxing and entertaining. The gourmet kitchen, entertaining dining room, spacious family room with fireplace all overlook the water and nature. Four bedrooms with primary on main floor along with additional bedrooms on ground level offer picture windows and walkout to lawn and Lake. Nestled on stunning 250 ft waterfront lot, this thoughtfully updated property offers the perfect balance of year-round living and serene getaway lifestyle.The main cottage showcases a warm inviting design, large windows, wrap around (water and sides) deck with glass railings all overlooking the water, sandy beach and grassed play areas. Wake up to the sounds of nature, spend your days on the water, and unwind under the trees. This is Muskoka living at its best. Whether you're hosting family weekends, working remotely in a peaceful setting, or investing in a high-demand recreational market, this property offers exceptional versatility. Step outside and take in the peaceful surroundings of the Moon River in Gaunt Bay. Towering trees, open green space, and picturesque views of the water create a true sense of escape while still offering usable outdoor living space for gatherings, fires, and quiet times. This property features a detached single garage with a separate entrance to the upper open concept 3 season loft or bunkie. This versatile building adds both character and functionality to this offering. Located just moments from the quaint Town of Bala that offer shops, supermarket, restaurants, Dons bakery, Community centre, Arena, Royal Canadian Legion, Kee to Bala, LCBO, Lumber Yards, Hardware store and more. (id:55499)
Royal LePage Real Estate Services Ltd.
188 Blackstone Lake, Water
The Archipelago, Ontario
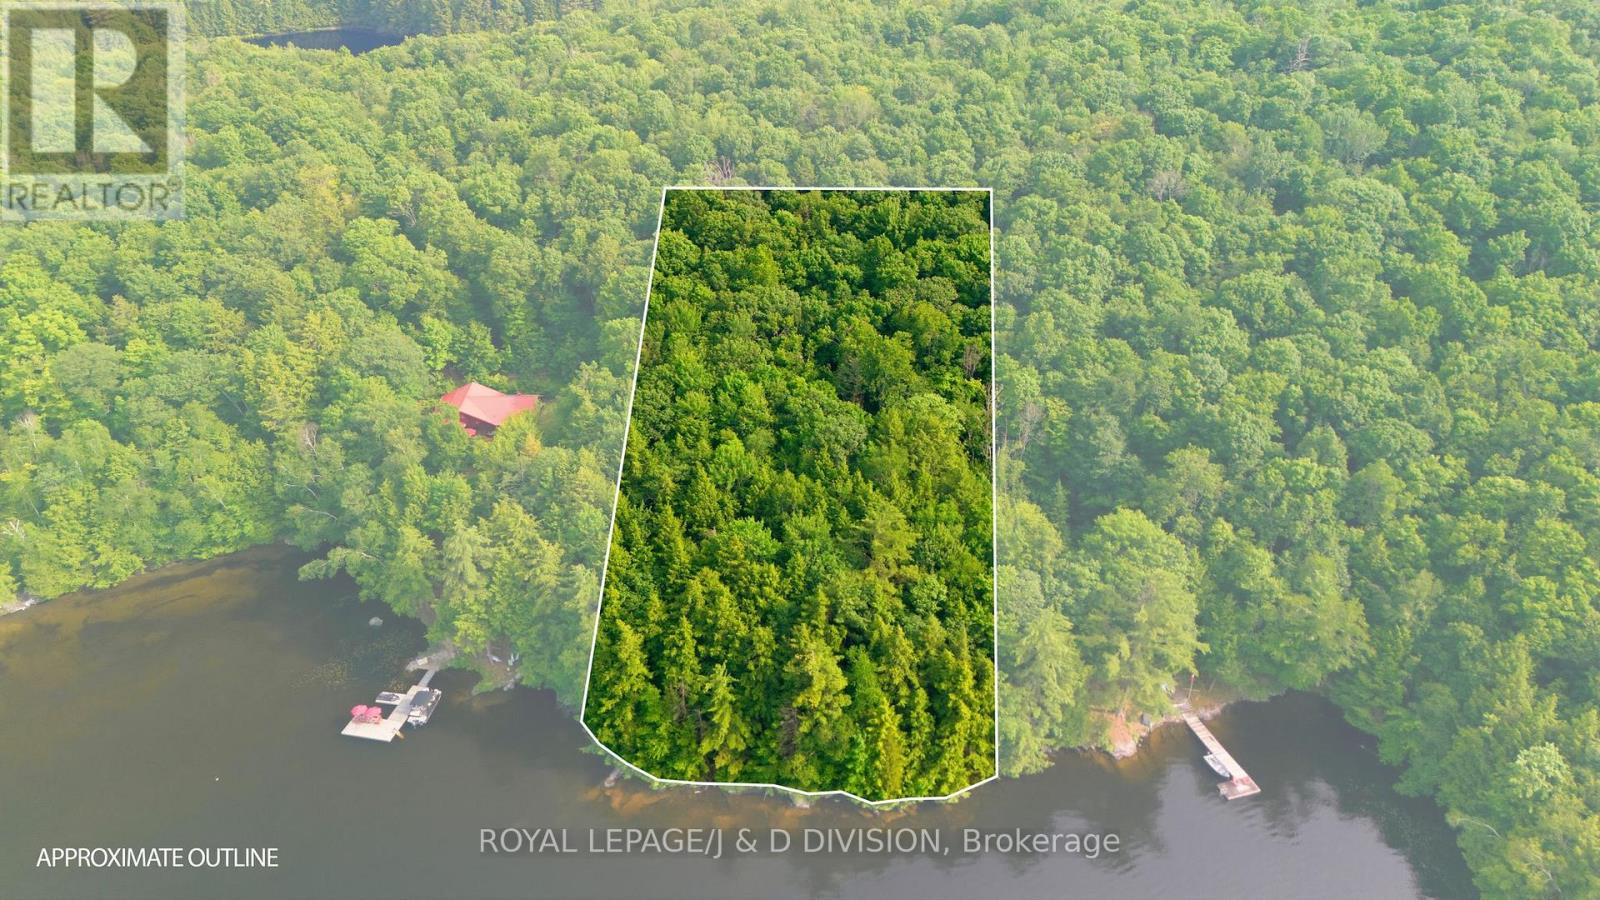
Discover an unparalleled opportunity to build your dream legacy retreat or secure an exclusive estate footprint on premium Blackstone Lake. Located at 188 Blackstone Lake, this pristine, water-access vacant parcel boasts a commanding 275 feet of clean, untouched shoreline and 1.88 acres of beautifully forested terrain. Presenting a perfect mix of privacy, rugged granite topography, and classic windswept pines, this property offers a magnificent blank canvas with excellent setback depth to design a custom cottage. Blackstone Lake is highly coveted for its low density, crystal-clear deep waters, and extensive protected Crown land, ensuring your investment remains insulated within an elite micro-market. For the ultimate real estate acquisition, this property can be purchased alongside the architectural masterpiece next door at 186 Blackstone Lake. Combining these two parcels creates a spectacular, generational compound spanning over 4 acres of complete privacy and an incredible 560 feet of contiguous shoreline. Whether you are an ambitious builder looking for a premier, un-replicable canvas on one of the Archipelago's finest waterbodies, or an investor seeking the ultimate privacy buffer to guarantee your views next door, 188 Blackstone Lake represents an increasingly rare tier of recreational real estate. (id:55499)
Royal LePage/j & D Division
531 Catchmore Road
Trent Hills, Ontario
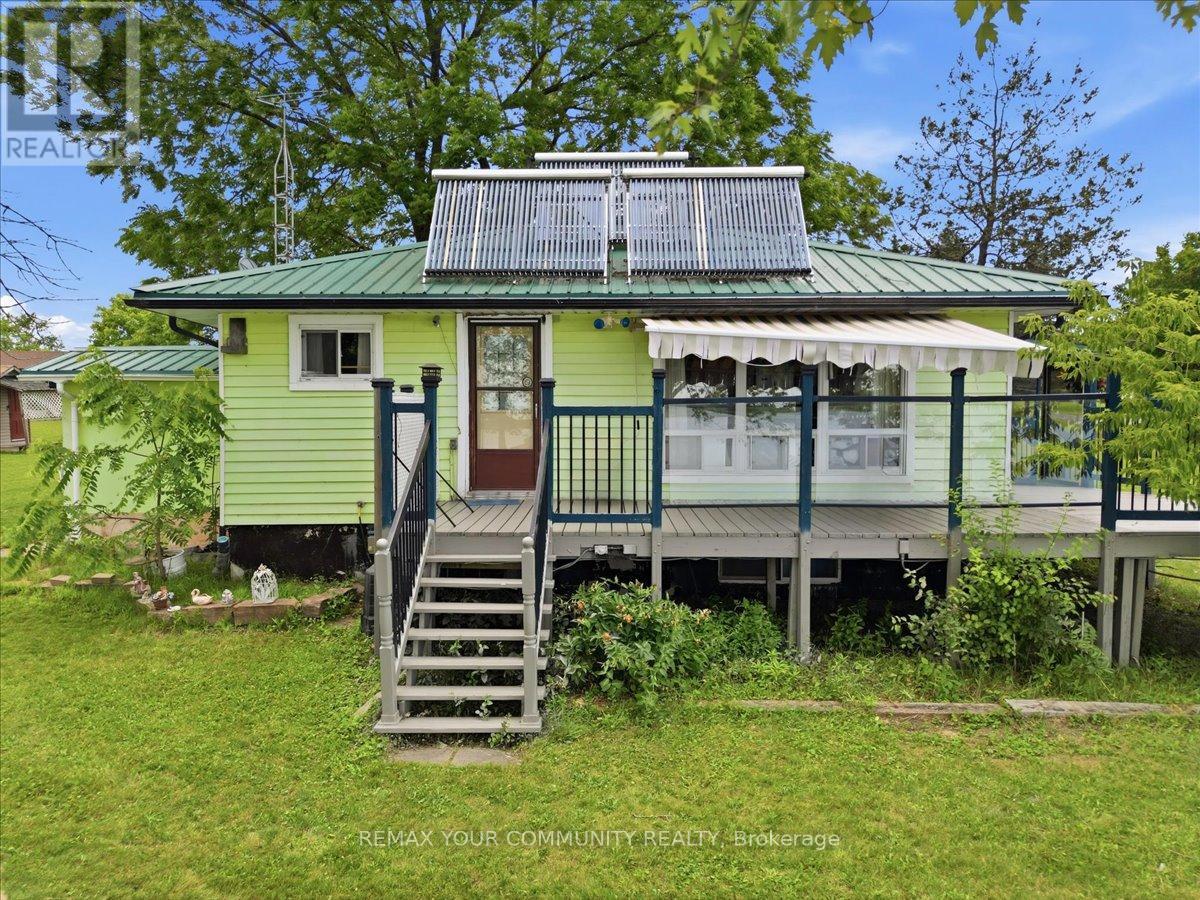
Beautiful 4 Season Cottage, fully winterized, sitting on a rare 1.5 acre waterfront retreat on the Trent River with 142' of good hard shoreline on Bradley Bay. Approximately 13 miles of lock-free boating to fishing.Access to Trent River connects to 7 waters, offering a variety of future possibilities, subject to municipal approvals, seeking a private retreat, family compound, or future development opportunities. Short-term rental / Airbnb potential, subject to municipal by-laws and licensing requirements.Metal roof for low-cost, low maintenance.Multiple outbuildings with hydro for storage, hobbies, or workshop use.Mature walnut trees.Parking for 20 vehicles, ideal for entertaining or storing boats, trailers, RVs.Contains dock and boathouse and many outbuildings.The cottage has an L-shaped kitchen & living room with a cozy fireplace and door to a large deck with glass panels to see unobstructed views of the water. From the living room window it has 2 bedrooms and a partially finished walk-up basement with fireplace.Just 10 minutes to Campbellford or 1.5 hours east of Toronto.Solar panels on roof.Hot water system.Hydro in outbuildings. (id:55499)
RE/MAX Your Community Realty
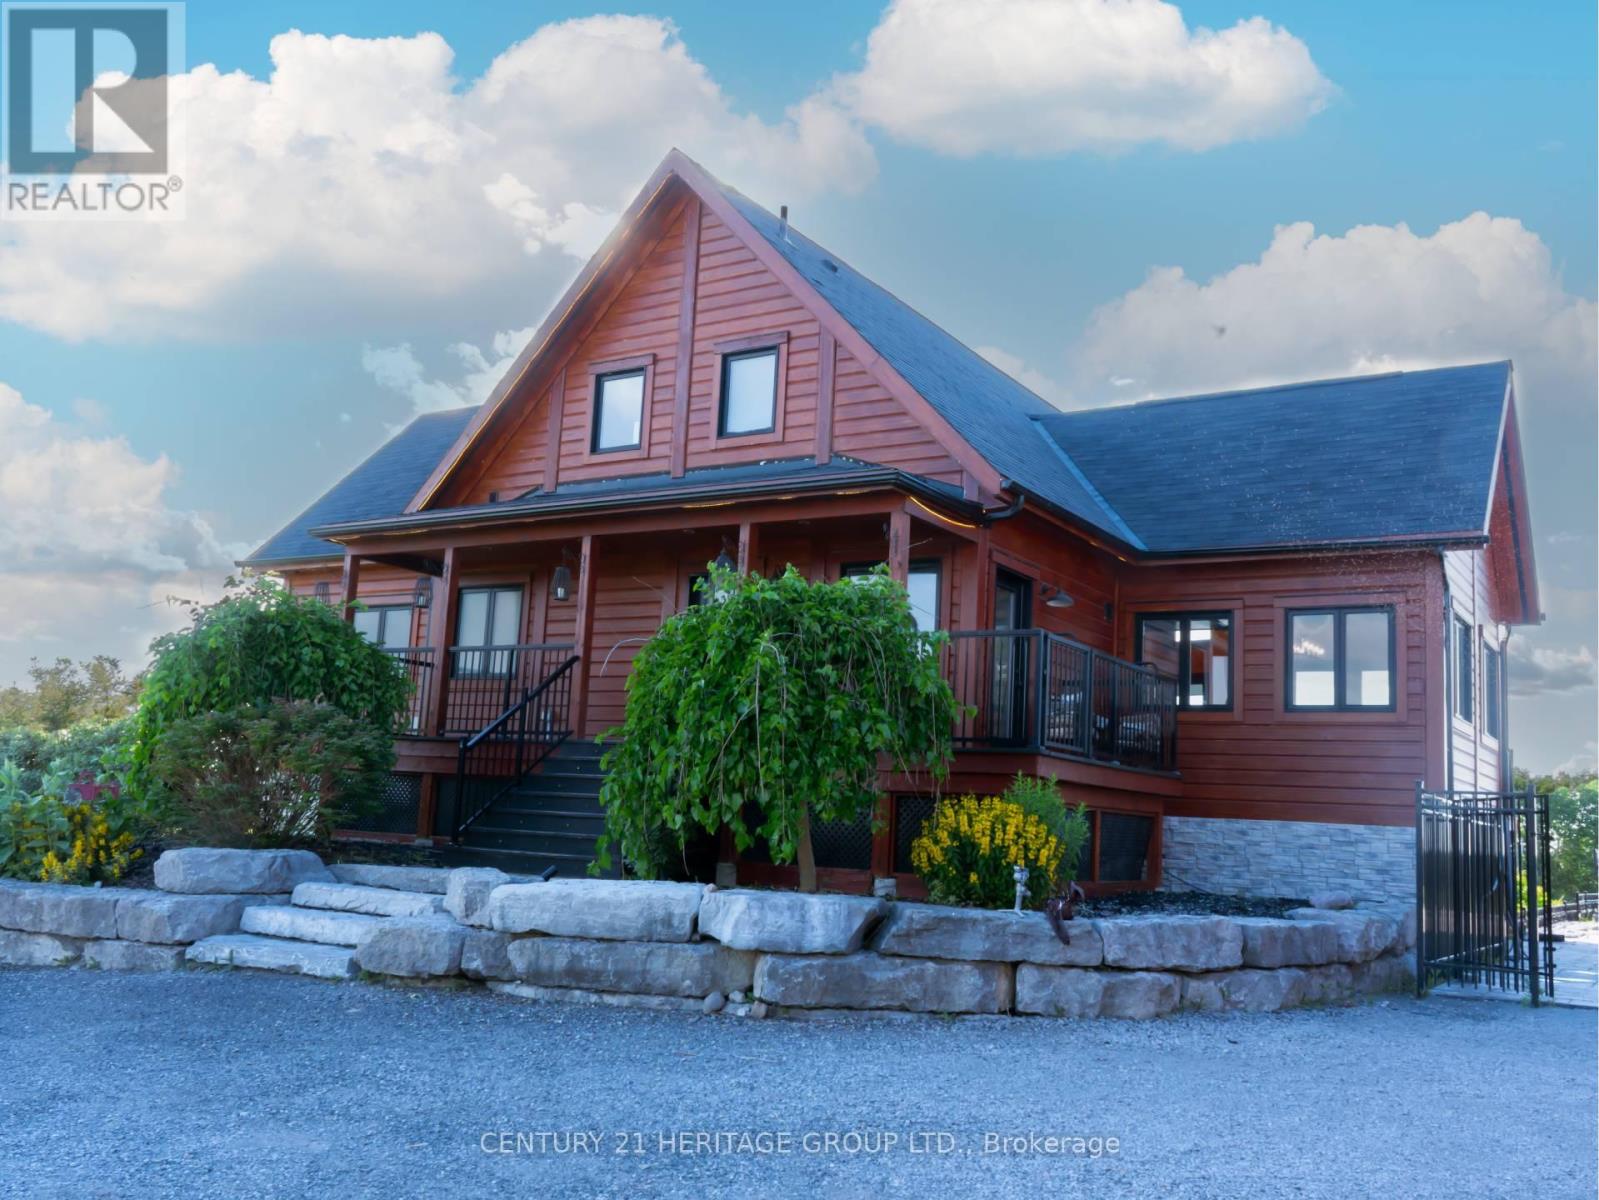
1257 Portage Road
Kawartha Lakes, Ontario
EXCEPTIONAL CUSTOM-BUILT EXECUTIVE RETREAT commanding one of the area's most spectacular HILLTOP SETTINGS on a private 2.73-ACRE PROPERTY with breathtaking PANORAMIC TRENT-SEVERN WATER VIEWS, spectacular sunrises & sunsets, and unmatched privacy. Built in 2017, this luxurious YEAR-ROUND HOME offers over 3,000 sq. ft. of finished living space, combining modern design with resort-style outdoor living just minutes from BALSAM LAKE. Featuring 5 spacious bedrooms, 3 full bathrooms, a dedicated HOME OFFICE with high-speed fibre internet from BOTH BELL & ROGERS, and a fully finished WALK-OUT LOWER LEVEL ideal for extended family, guests or IN-LAW ACCOMMODATION. The impressive GREAT ROOM showcases SOARING CATHEDRAL CEILINGS, a stunning WOOD-BURNING FIREPLACE, hardwood & ceramic flooring, and expansive windows framing spectacular water views. The MAIN-FLOOR PRIMARY SUITE features direct walkout access to the wrap-around deck, walk-in closet, electric fireplace, and a spacious ensuite with soaker tub & separate shower. Your PRIVATE BACKYARD RESORT includes a HEATED 20' x 40' INGROUND POOL with waterfall, premium GLASS CABANA, fully fenced pool area, and beautifully landscaped entertaining spaces overlooking Mitchell Lake. The HEATED 900 SQ. FT. TRIPLE DETACHED GARAGE/WORKSHOP with upper loft is ideal for vehicles, boats, workshop, studio or additional storage. Additional features include CENTRAL AIR, 24 kW GENERAC STANDBY GENERATOR, oversized driveway, and quality finishes throughout. Minutes to public BOAT & KAYAK LAUNCHES, marinas, beaches, golf, ATV & snowmobile trails, with direct boating access to BALSAM LAKE & its famous sandbar via the TRENT-SEVERN WATERWAY with NO LIFT LOCKS. A rare opportunity to own a luxury four-season lifestyle property in the heart of the Kawarthas. (id:55499)
Century 21 Heritage Group Ltd.

26 Evans Drive
Kawartha Lakes, Ontario
Experience exceptional waterfront living in one of the best Fenelon Falls neighbourhoods, sitting along highly sought-after stretch of Burnt River, known for excellent boating, swimming & fishing. The property presents luxury living in the heart of the Kawarthas, perfect for seasonal enjoyment & year-round living, offering direct access to the entire Trent-Severn Waterway from your own dock. Nearly an acre with 83.66 Ft of direct waterfront on a private cul-de-sac street, only minutes to downtown Fenelon Falls, the Trent System Waterways docks and marina, a golf club, beach park & Highland Trails. This home features over 2,900 Sq.Ft. finished space spread across three levels, providing ample comfort for family and guests. The exterior showcases 2 large decks, one overlooking a 31x27ft heated inground saltwater pool, and the other offering fantastic waterfront views surrounded by mature trees and a cozy fire pit sitting area. Ground-level patio in the backyard with a hot tub overlooks the Burnt River. 816 Sq.Ft. garage with a mezzanine is spacious enough to accommodate 4 cars. This versatile garage space can also serve as a workshop or extra storage. Completely carpet-free interior. Open-concept farmhouse-style kitchen with breakfast & dining area features smooth ceilings, pot lighting, and French double doors and walk-out to private pool lounge. Family room impresses with high vaulted ceilings, fireplace & large windows that frame stunning river views. Primary suite is a true retreat, featuring high vaulted ceilings, a spacious sitting area with beautiful water views, and a 4-piece ensuite bathroom with a bathtub. The finished lower level offers two walk-outs to the hot tub patio, a fireplace and a wet bar that can easily be converted into a full second kitchen. The lower level includes 3 finished rooms and a 3-piece washroom, making this space ideal for hosting and entertaining family and friends. (id:55499)
Times Realty Group Inc.
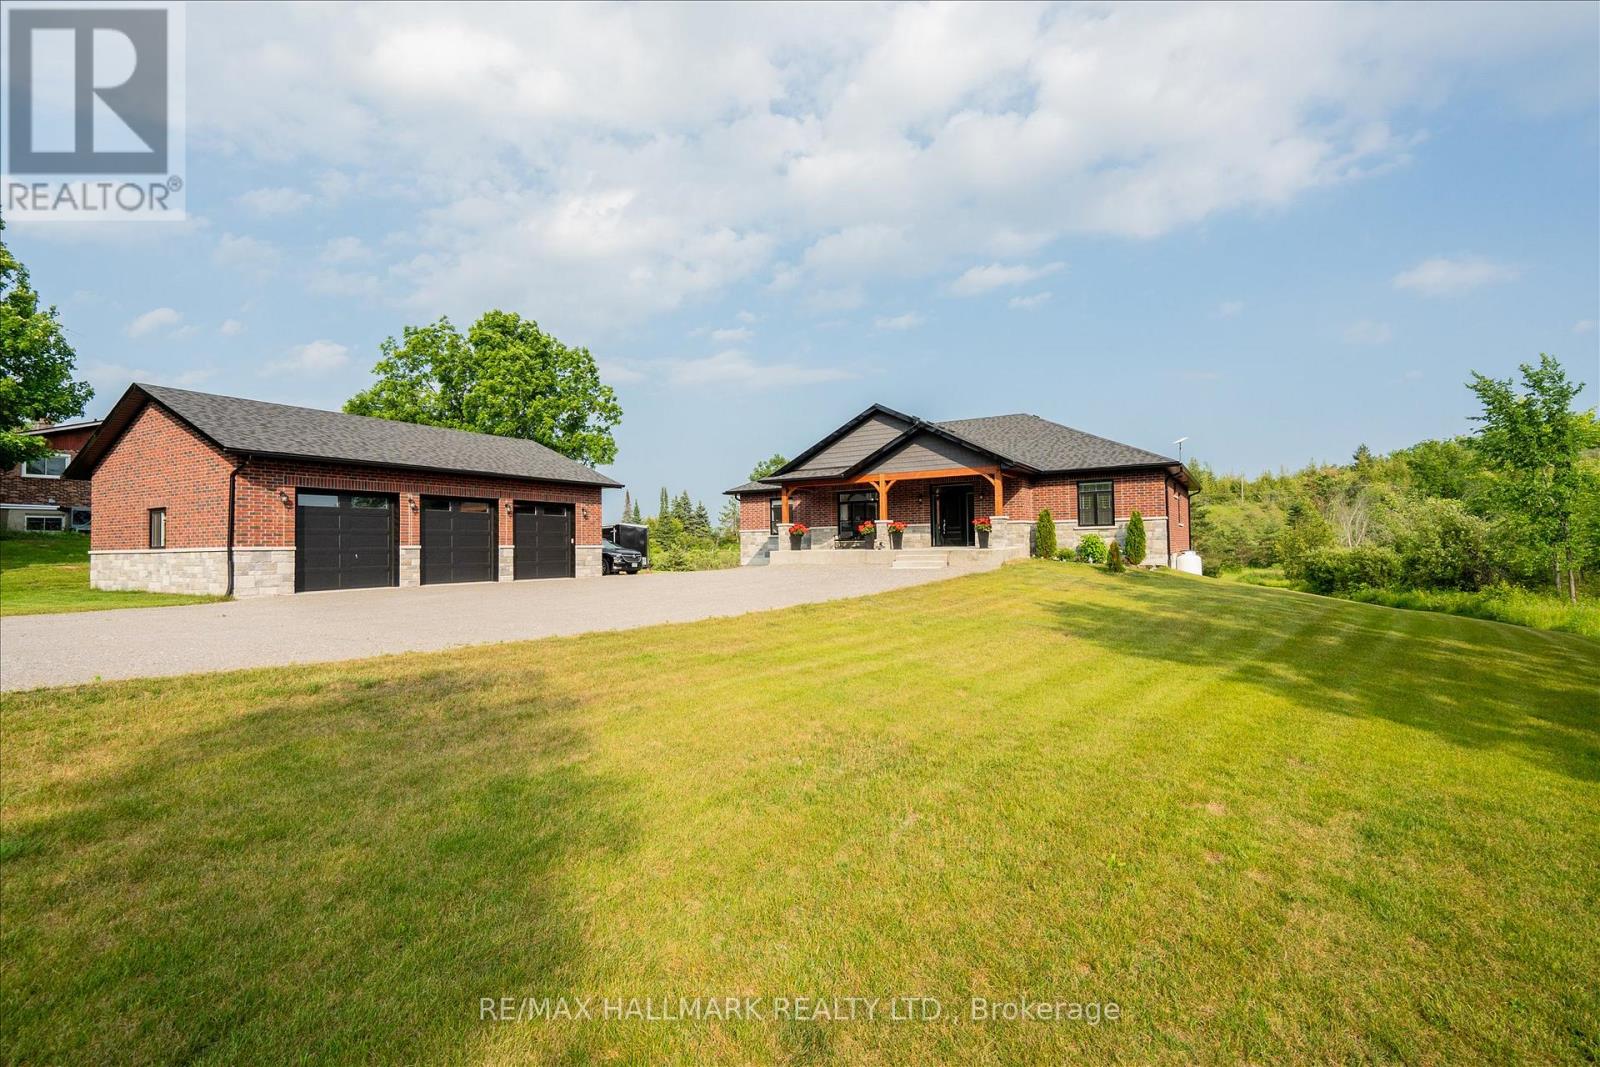
51 Morrow Road
Trent Hills, Ontario
Stunning custom-built home, just two years new, situated on a picturesque 1.56-acre lot just minutes from the charming village of Hastings and the Trent-Severn Waterway. Offering 4 spacious bedrooms and thoughtfully designed living spaces, this home perfectly blends modern luxury with peaceful country living. The bright, open-concept main floor features hardwood flooring, 9-ft smooth ceilings, and pot lights throughout. The show-stopping chef's kitchen boasts a spectacular 4' x 8' quartz waterfall island, matching quartz backsplash, custom cabinetry with pantry, and premium finishes. The inviting living room showcases a floor-to-ceiling stone gas fireplace with custom built-ins and walks out to an impressive 43' x 13' composite deck overlooking lush greenery and tranquil treetop views. The spacious primary retreat also offers deck access and a spa-inspired 5-piece ensuite. The massive unfinished walkout basement, complete with oversized windows, provides endless possibilities for a luxury in-law suite, rental apartment, or additional living space. Set on a private 1.56-acre property, there's ample room to create your dream outdoor oasis with a pool, workshop, gardens, or simply enjoy the peace, privacy, and natural beauty. Impressive 30'x40' detached triple car garage with 200 amp service. Located just minutes from Hastings, you'll enjoy easy access to shops, restaurants, schools, parks, and everyday amenities, while the nearby Trent-Severn Waterway offers boating, fishing, kayaking, and year-round recreation. Experience the perfect balance of luxury, nature, and small-town charm in the heart of Trent Hills. (id:55499)
RE/MAX Hallmark Realty Ltd.
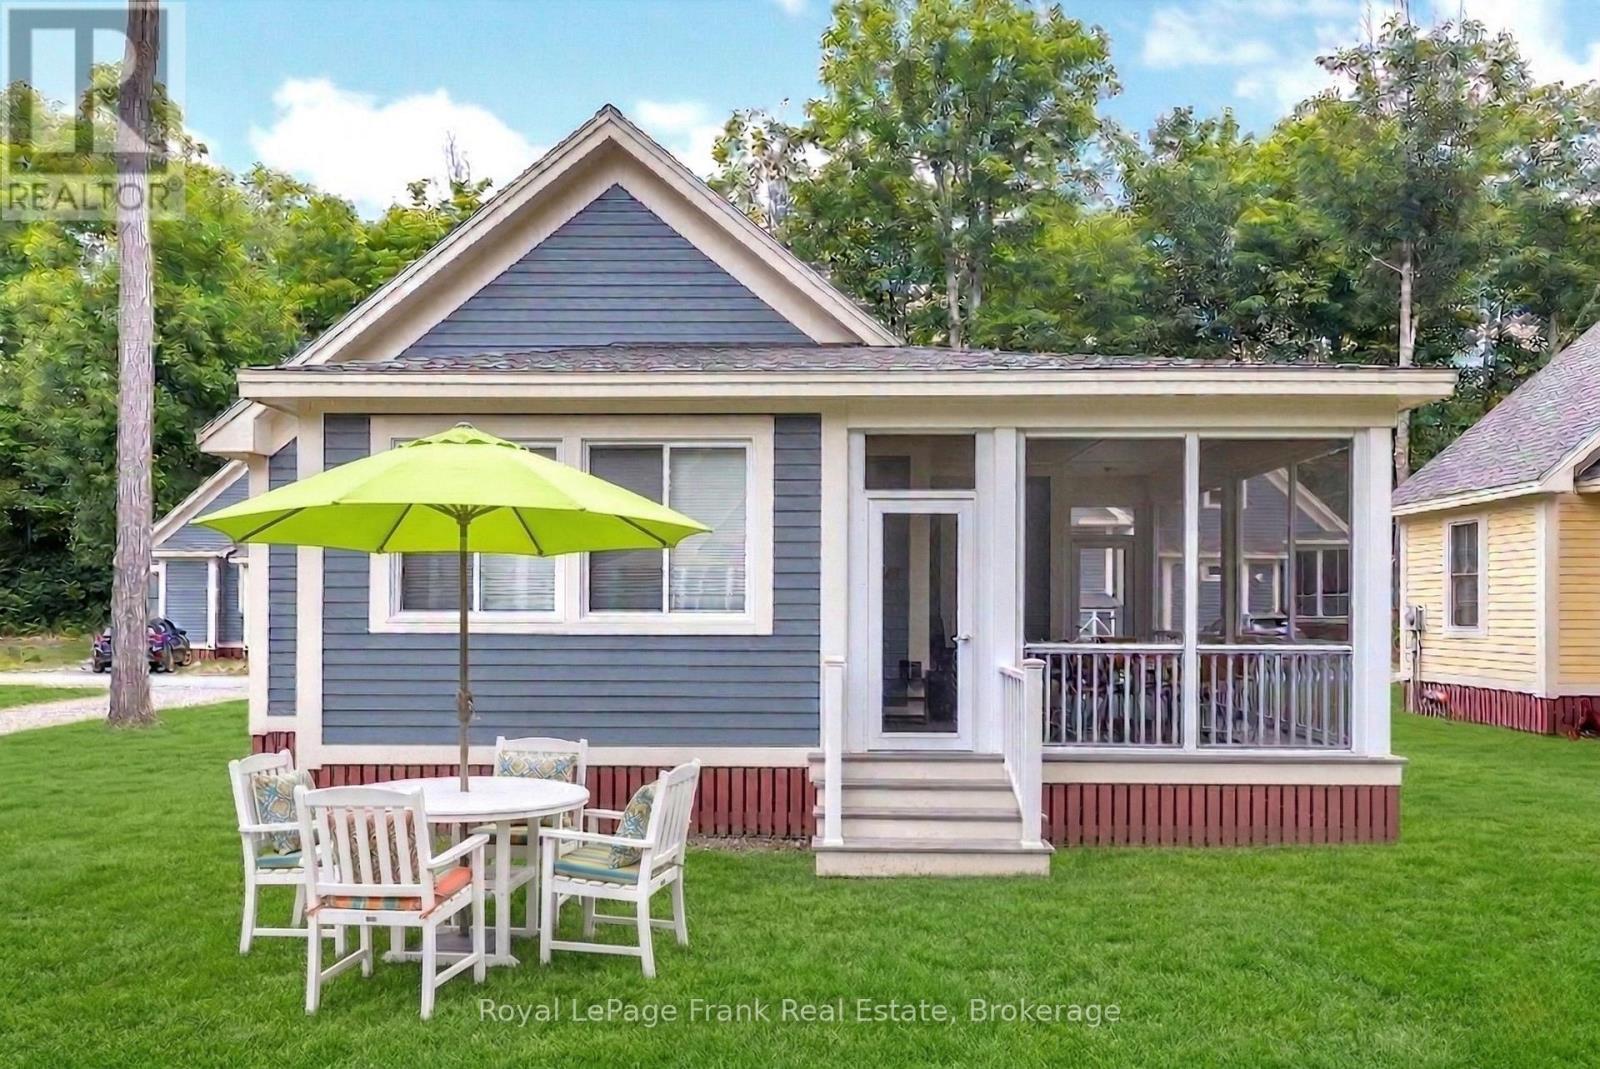
219 - 11 Hollow Lane
Prince Edward County, Ontario
A Standout Cottage in the Heart of East Lake Shores! Welcome to 11 Hollow Lane, a Picton model-one of the largest and most sought-after layouts in the resort, known for its expansive screened-in porch and generous living space. Set in The Hollows and overlooking the pocket park, this cottage offers a front-row seat to the rhythm of the community-where kids play, neighbours gather, and evenings unfold around the nearby firepit. Inside, vaulted ceilings and natural light create an inviting, open-concept kitchen, dining, and living area designed for relaxed entertaining. The layout includes 2 bedrooms, 2 bathrooms, and a loft that easily accommodates extra guests or provides flexible storage. Thoughtfully decorated and offered fully furnished, it's ready to enjoy from day one-whether it's quiet mornings on the porch or lively weekends with family and friends. Private two-car parking adds to the ease of cottage living. East Lake Shores is a gated, seasonal (April through October) waterfront community with 237 cottages set across 80 acres and 1,500 feet of shoreline on East Lake. Enjoy resort-style amenities, including two pools, tennis, pickleball, basketball, and bocce courts, a gym, a playground, walking trails, and free use of canoes, kayaks, and paddleboards. A full calendar of activities-from yoga and aquafit to live music-lets you be as active or relaxed as you like, while the community takes care of the grounds, water and septic systems, and shared amenities, so you can spend more time enjoying your cottage. Monthly condo fees of $663.03 (billed year-round) include TV, internet, water, sewer, lawn care, off-season snow removal, and full use of amenities. Owners are responsible for the upkeep of their own cottage, with options to generate income through the on-site rental program or Airbnb/VRBO. Just minutes from Sandbanks Provincial Park, Picton, wineries, breweries, and dining, this is a place to gather, recharge, and truly unwind. (id:55499)
Royal LePage Frank Real Estate
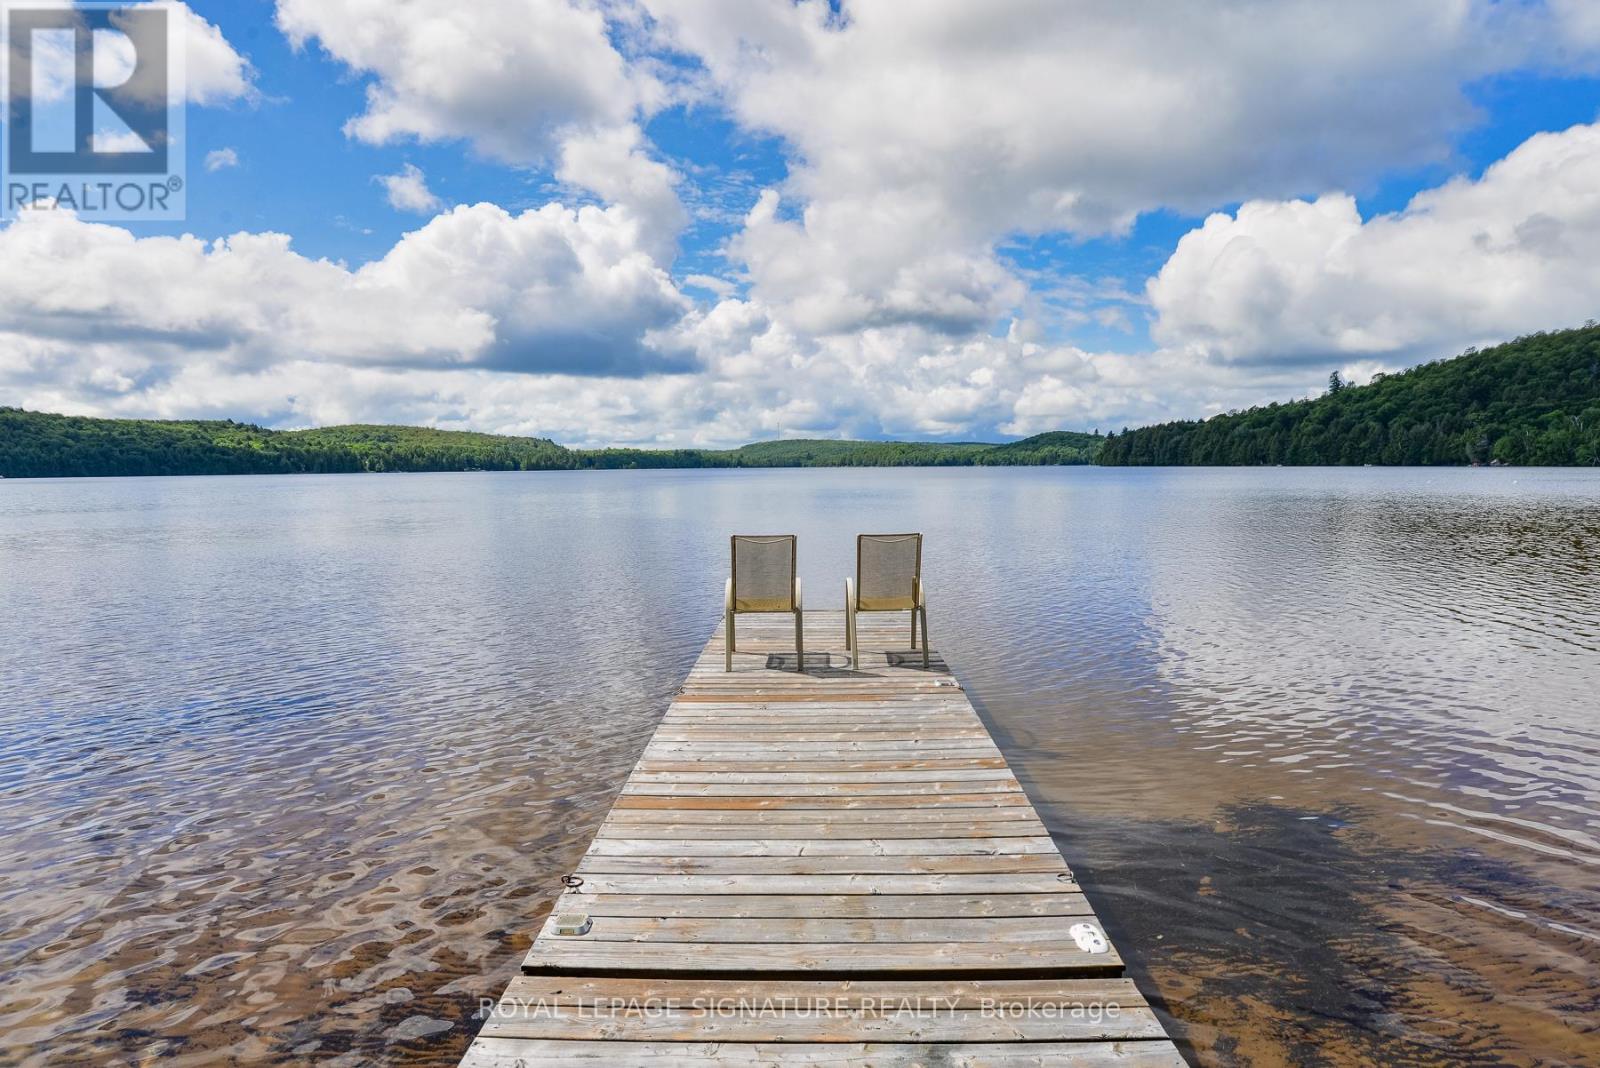
1070 Grass Lake Road
Kearney, Ontario
The summer may be coming to an end, but the fun at the lake doesn't have to! As the days of summer fade, Grass Lake comes alive in a spectacular display of autumn colour. Imagine waking up to breathtaking lake views surrounded by brilliant reds, oranges, and golden yellows as the leaves change-making every morning feel like a postcard. Fall brings its own special kind of magic to the waterfront, with crisp mornings, peaceful evenings, and the beauty of nature right outside your door. And when winter arrives, the adventure continues with snow-covered landscapes, snowmobiling, and cozy evenings by the lake. Offered by the original owner, this meticulously maintained 4-bedroom, 3-bath year-round home sits on a private 1+ acre lot with 150 feet of south-facing shoreline and a sandy, child-friendly beach-perfect for swimming, boating, fishing and relaxing by the water. Tucked near the end of a quiet municipally maintained road, the property offers privacy with convenient year-round access. Grass Lake connects directly to Loon Lake, providing miles of boating, exploration and outdoor adventure throughout the beautiful Almaguin Highlands. With over 2,200 sq. ft. of finished living space, this bright and spacious home features expansive windows with stunning lake views, open-concept living and dining areas, and a large eat-in kitchen ideal for family gatherings. Hardwood and ceramic flooring add warmth and timeless appeal.The primary suite features a private 3-piece ensuite, while three additional bedrooms provide plenty of space for family and guests. The finished lower level offers additional living space, storage and laundry. Enjoy the outdoors from the expansive lakeside deck spanning the home, complete with a hot tub overlooking the peaceful waterfront. A detached two-bay garage offers excellent storage for vehicles, boats and recreational equipment, while the charming bunkie provides additional accommodations for family and friends.Nearby ATV and snowmobile trails (id:55499)
Royal LePage Signature Realty
1634 Morris Avenue
Selwyn, Ontario
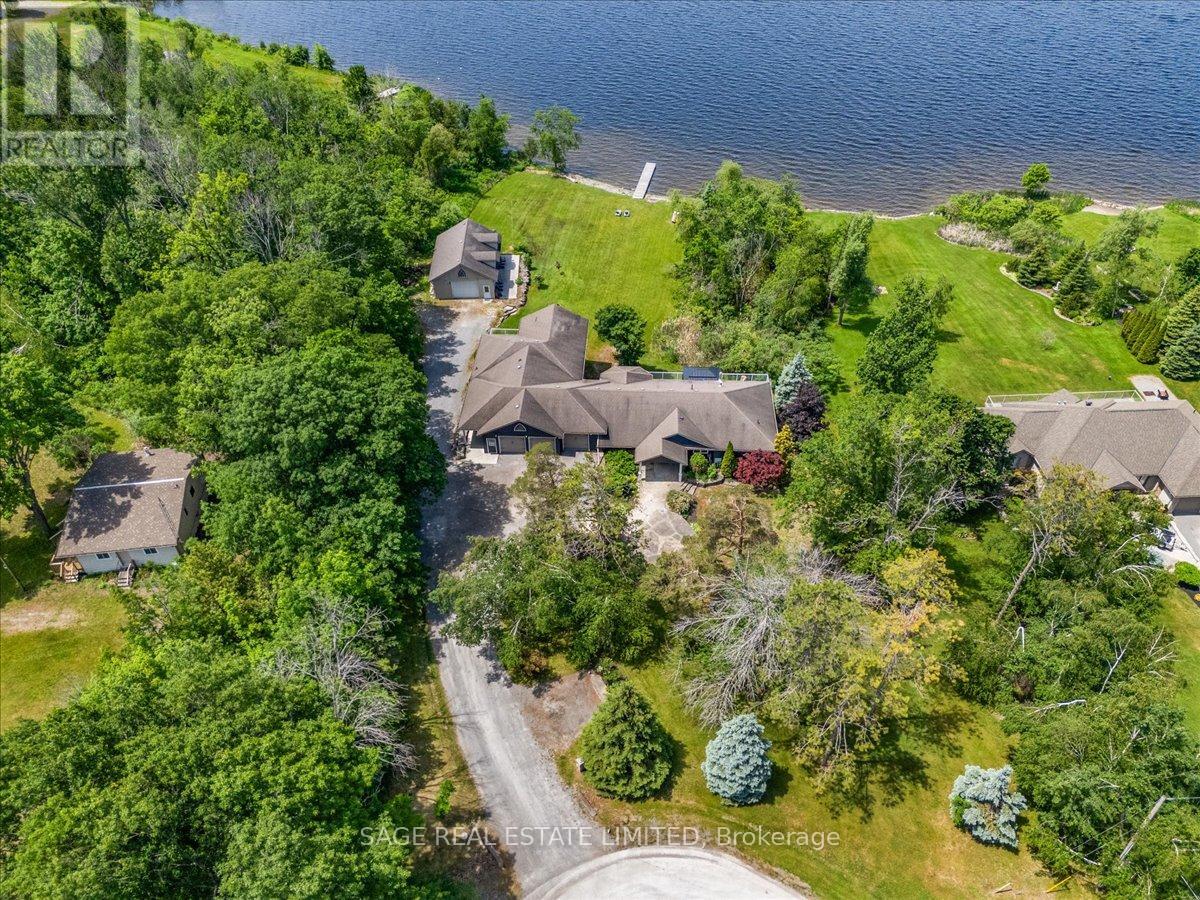
A Legacy Waterfront Estate on Pigeon LakeWelcome to Sunset Lake House, an exceptional waterfront estate set on 1.3 private acres along the coveted shores of Pigeon Lake, featuring 190 feet of pristine hard-bottom shoreline.This custom-built residence offers over 7,000 sq. ft. of refined living space, thoughtfully designed for multi-generational living, comfort, and entertaining. The main home features 5 bedrooms, 4 bathrooms, a finished lower level, and an expansive games room and gym.The open-concept principal living area is filled with natural light, showcasing expansive lake views and seamless walkout access to an upgraded RainScape deck system-ideal for indoor-outdoor living and entertaining.The primary suite offers a private lakeside walkout, spa-inspired ensuite, and generous walk-in closet.Complementing the main residence is a spacious two-storey, 3-bedroom, 3-bathroom in-law suite with a sunroom featuring heated floors, panoramic lake views, and its own private deck-perfect for extended family or guests.The estate is further enhanced by multiple outdoor living spaces, including four decks in total, providing exceptional vantage points to enjoy the waterfront lifestyle year-round.A large attached 3-car garage with durable epoxy flooring adds practicality and polish, while a recently upgraded septic system offers peace of mind and long-term value.The deep, private lot provides outstanding privacy and ample space for recreational activities, with potential for future additions such as bunkies, gazebos, or storage structures.A rare offering on one of the region's most sought-after lakes, Sunset Lake House delivers luxury waterfront living designed to be enjoyed for generations. (id:55499)
Sage Real Estate Limited
176 Maritime Road
Kawartha Lakes, Ontario
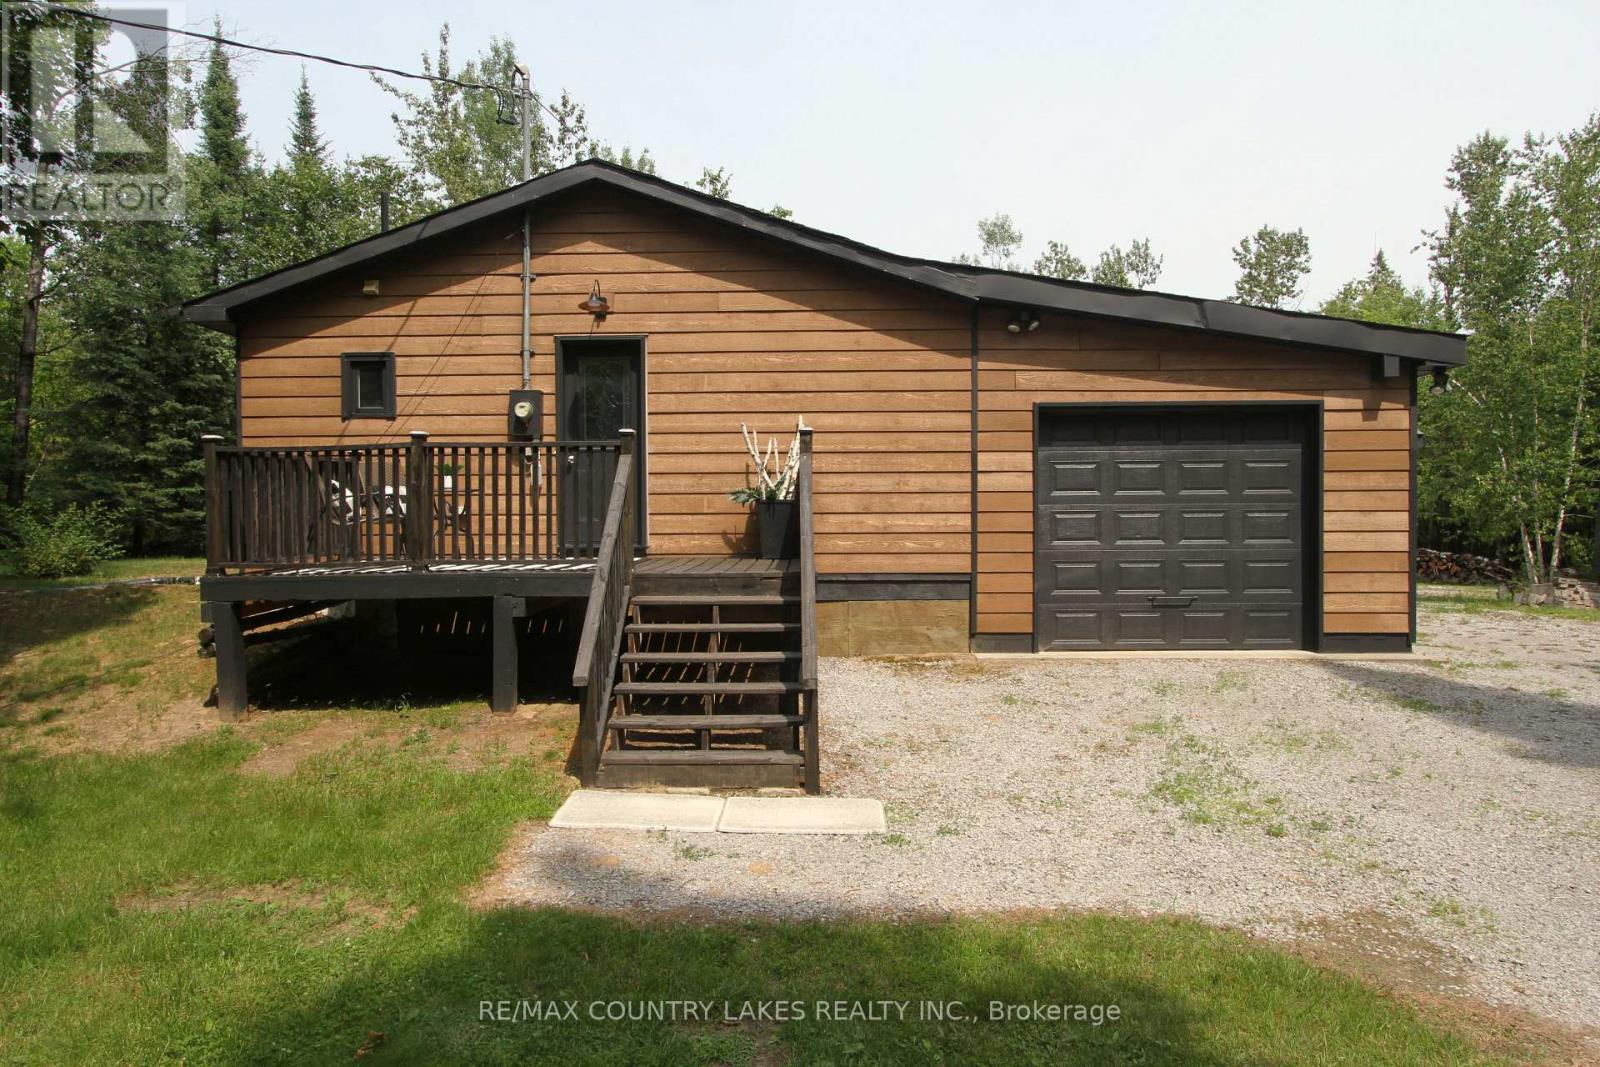
Tucked away on a quiet dead-end street, this private 10-acre property offers the perfect escape for outdoor enthusiasts, hunters, or anyone seeking peace and privacy close to nature. Surrounded by wildlife including moose, deer, and turkey, this charming raised bungalow is an ideal bachelor pad or weekend retreat just minutes from Balsam Lake and only 6 minutes to Coboconk for all amenities. The 1-bedroom home features an open concept kitchen and living room area with sliding glass doors leading to the rear yard and your own private wilderness. The spacious bedroom includes a walk-in closet, while the recently remodeled 4-piece bathroom and main floor laundry add comfort and convenience. Easy-to-maintain laminate flooring runs throughout the home, complemented by freshly painted kitchen cabinets, new plastic laminate countertops, and a double stainless-steel sink. A cozy corner propane fireplace serves as the main heat source. Outside, the property is well-equipped for work, storage, and recreation. Enjoy the 12' x 10' front deck, attached 27' x 14' garage, oversized rear storage shed, and a separate 17' x13' workshop complete with built-in shelving and workbench. Dog lovers will appreciate the attached 3,600 sq. ft. fenced dog run. A private trail winds through the property, leading you deep into your own natural paradise With plenty of parking, exceptional privacy, and a location just 90 minutes from the GTA, this is a fantastic opportunity to enjoy country living near lakes, trails, and endless outdoor adventure. (id:55499)
RE/MAX Country Lakes Realty Inc.
813 - 6916 County Road #18 Road S
Alnwick/haldimand, Ontario
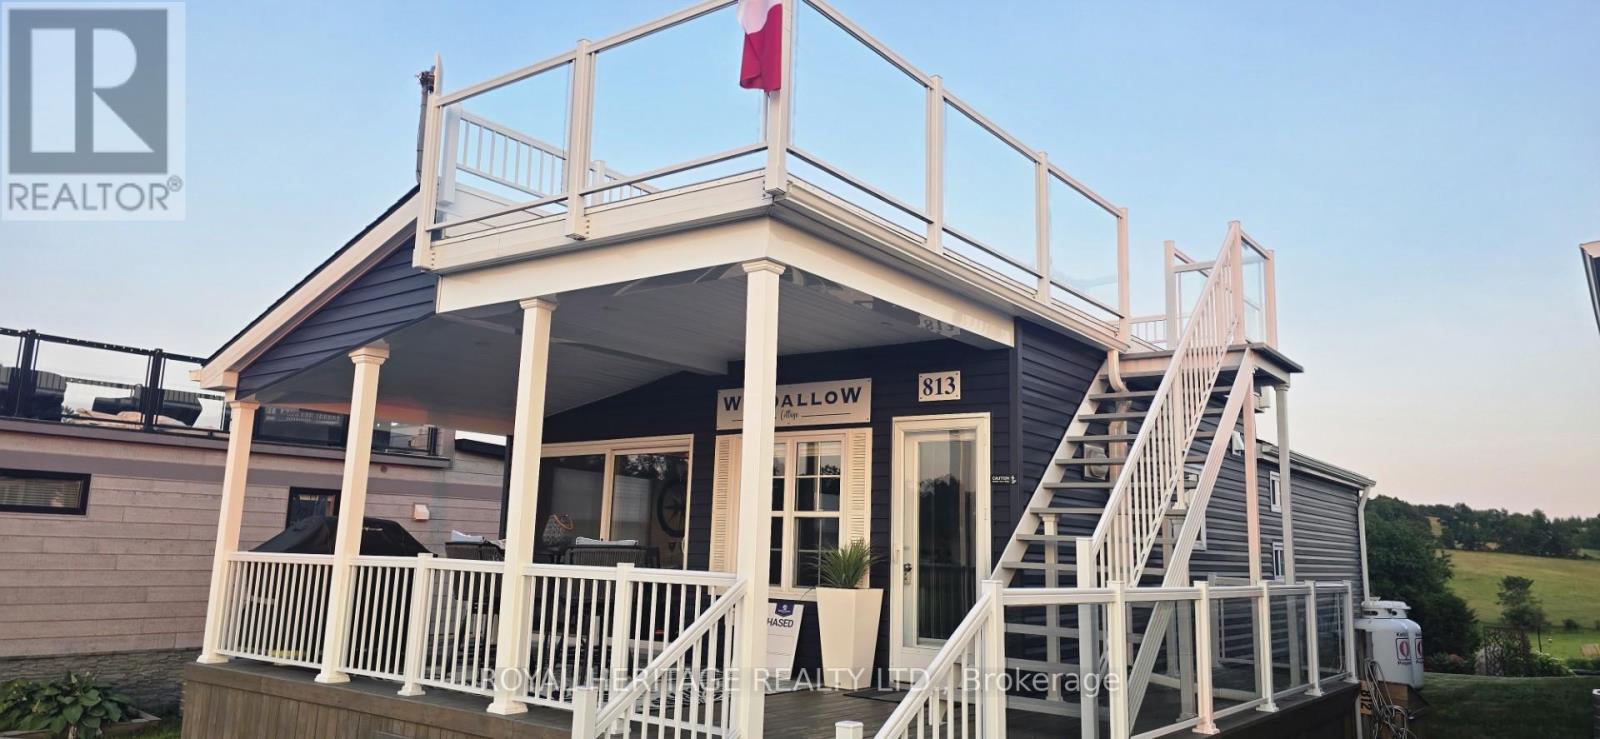
What a wonderful place to escape and relax in your own 10-month seasonal retreat in Golden Beach Estates by Great Blue Resorts. This double wide unit was manufactured by Northlander, the Skylark rooftop model. Enjoy your family time in this 3-bedroom, 2-bathroom home, which comfortably sleeps 8. The modern kitchen with stainless steel appliances, an island with storage and seating, and is being sold furnished. A recently installed heat pump provides efficient heating and air conditioning for year-round comfort during the season. Hot water on demand. Relax around the fire pit, take in the peaceful surroundings The garden shed is large enough to store your golf cart. Coded Security gate for your privacy. Water and sewer are included in your fees. Proudly offered by the original owner of this impeccably maintained home. Includes high-end appliances and the electric fireplace. Enjoy the beautiful sunset from the deck or the spectacular view from your rooftop terrace. Overlooking the peaceful farmer's field, the rooftop offers breathtaking panoramic views, very calming. Take a walk through the resort on the well-travelled scenic walking trail. There is a children's playground in the estates or take the children down to the resort to enjoy all of the amenities that Great Blue Resort has to offer. You have a boat? No problem, boat slips are available to rent. Need fuel? The on-site marina has you covered. After a day on the water, enjoy a meal at the on-site licensed restaurant. Whether you're looking for a weekend getaway or a place to spend the season, this is resort living at its best. Breakdown on the fees: Seasonal site fees; April 1- $6,434.62 November 1- $6,434.62 Total= $12,869.24 yearly ($1,072.44/monthly) (id:55499)
Royal Heritage Realty Ltd.
1756 Gordon Fitzgerald Lane
Selwyn, Ontario
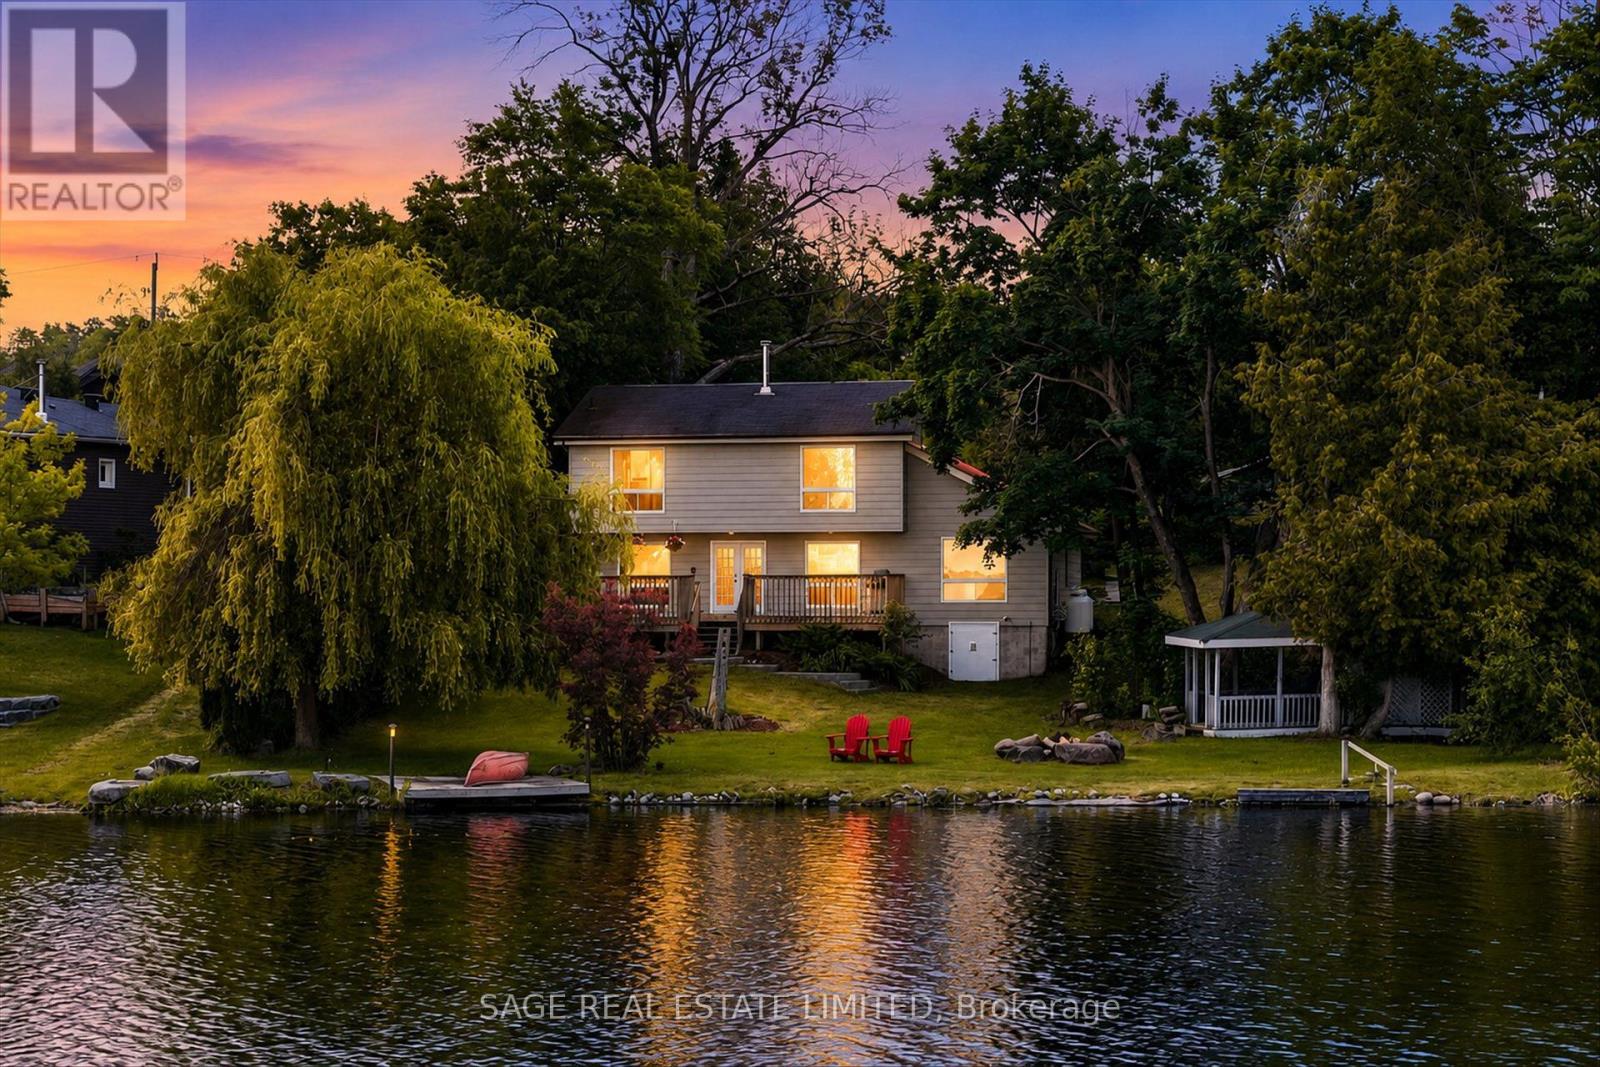
The lake is the backdrop, the sunsets are the reward, and the opportunity is yours. Begin your waterfront lifestyle on beautiful Buckhorn Lake with this inviting four season property on a quiet private dead end road. 100 feet of waterfront and a large level lot, there is room to settle in, spread out, and enjoy lake life while adding your own style over time. Nicely perched along the northeast portion of Buckhorn Lake, the property enjoys views of Greenwood Island to the south and open lake views to the north. This shoreline has a mix of cared for homes, updated cottages, and year round waterfront living within an established lake community. Freshly painted and comfortable, the home offers water views from almost every room. The main floor features two bedrooms, a spacious open concept living and dining room with a cozy wood stove adding warmth and charm for those cooler days or evenings. A bright kitchen set a few steps above with generous counter space, keeps you connected to guests while tucked away just enough to make cooking and entertaining feel easy. A four piece bath and laundry complete this level. Upstairs, the loft style primary retreat has expansive lake views, a private four piece ensuite, and a peaceful place to begin and end the day. Outside, enjoy sunny afternoons on the large lakeside deck, quiet mornings in the gazebo, lawn games on the level lot, or evenings gathered around the fire. The detached two car garage has space for vehicles, water toys, gear, or a workshop. Set between Buckhorn and Lakefield, close to restaurants, shops, marinas, golf, and everyday amenities. McLean and Buckhorn Berry Farms are just up the road for pick your own strawberries, Maplefest, Pumpkinfest, and fresh seasonal produce. Less than 30 minutes to Peterborough and under two hours from the GTA. Buckhorn Lake is part of a five lake chain for full days on the water without passing through a lock. And when evening arrives, unforgettable sunsets are the perfect ending. (id:55499)
Sage Real Estate Limited
1280 Birchview Road
Douro-Dummer, Ontario
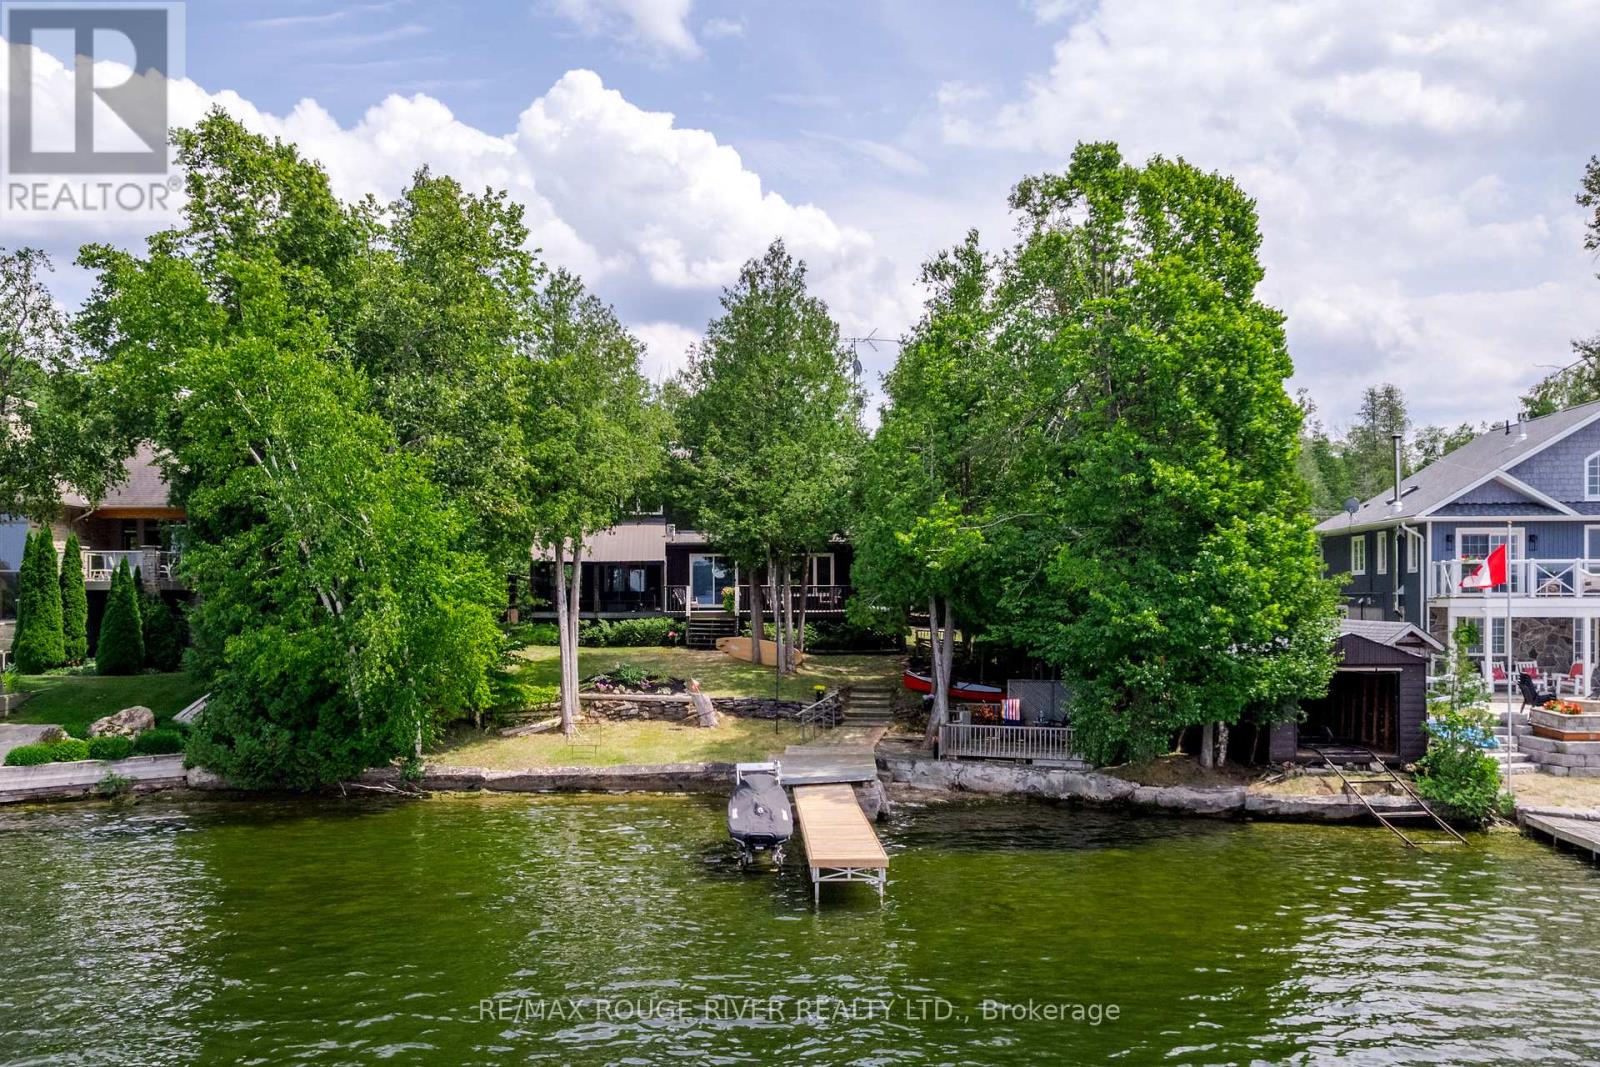
Enjoy the sunsets on Clear Lake! Over 100 ft of shoreline in a Prime Birchview Road location, gorgeous gently sloping property with only 6 steps to the dock! Wade in sandy/pebbly beachfront for swimming, head left off the dock into pristine Clear Lake, go right to explore the beauty of Stoney Lake. Boat the entire Trent Severn Waterway from your own dock! Dry boathouse with Marine Railway at the waters edge, updated 4 bdrm custom built Cedar home on a 0.62 acre very private treed property on a well maintained year round Municipal road (school bus route). So much to enjoy nearby - Wildfire Golf & Country Club, excellent Marina's & Restaurants, Warsaw Caves, easy drive into Lakefield/Peterborough, 90 mins to the GTA. Enjoy the breeze from the lakeside deck or from the comfort of your large screenroom overlooking the water. Thoughtfully designed home with exposed Nova Scotia Pine beams, solid pine doors, large windows, new Kitchen, new Wetbar in the family room, cozy gas fireplace in the living room, new HVAC system throughout - propane furnace/central air/ductwork (2020) - very large primary bdrm with attached den/nursery or supersized walk-in closet. Upstairs features 3 bdrms & a 4pc bath, the main level also has a guest suite that can be closed off if desired, with an additional bdrm, 3 pc bath and family rm with wet bar - so convenient for family/guests, with a ramp to the side door - when you move here friends and family will want to visit!! The Kitchen/Dining /Living rooms are well designed to maximize lake views. The lower level has 3 lrg windows, a huge recroom as well as laundry/utility/storage/workshop area. Two additional extra lrg outbuildings for storing your water toys, lovely gardens, lots of parking, completely treed and private from the street as well. 200 amp breakers, UV System & Water softener, long list of inclusions. See the Multimedia link for virtual tour/photo gallery/video/floor plans. (id:55499)
RE/MAX Rouge River Realty Ltd.
1615 Canning Road
Gravenhurst, Ontario
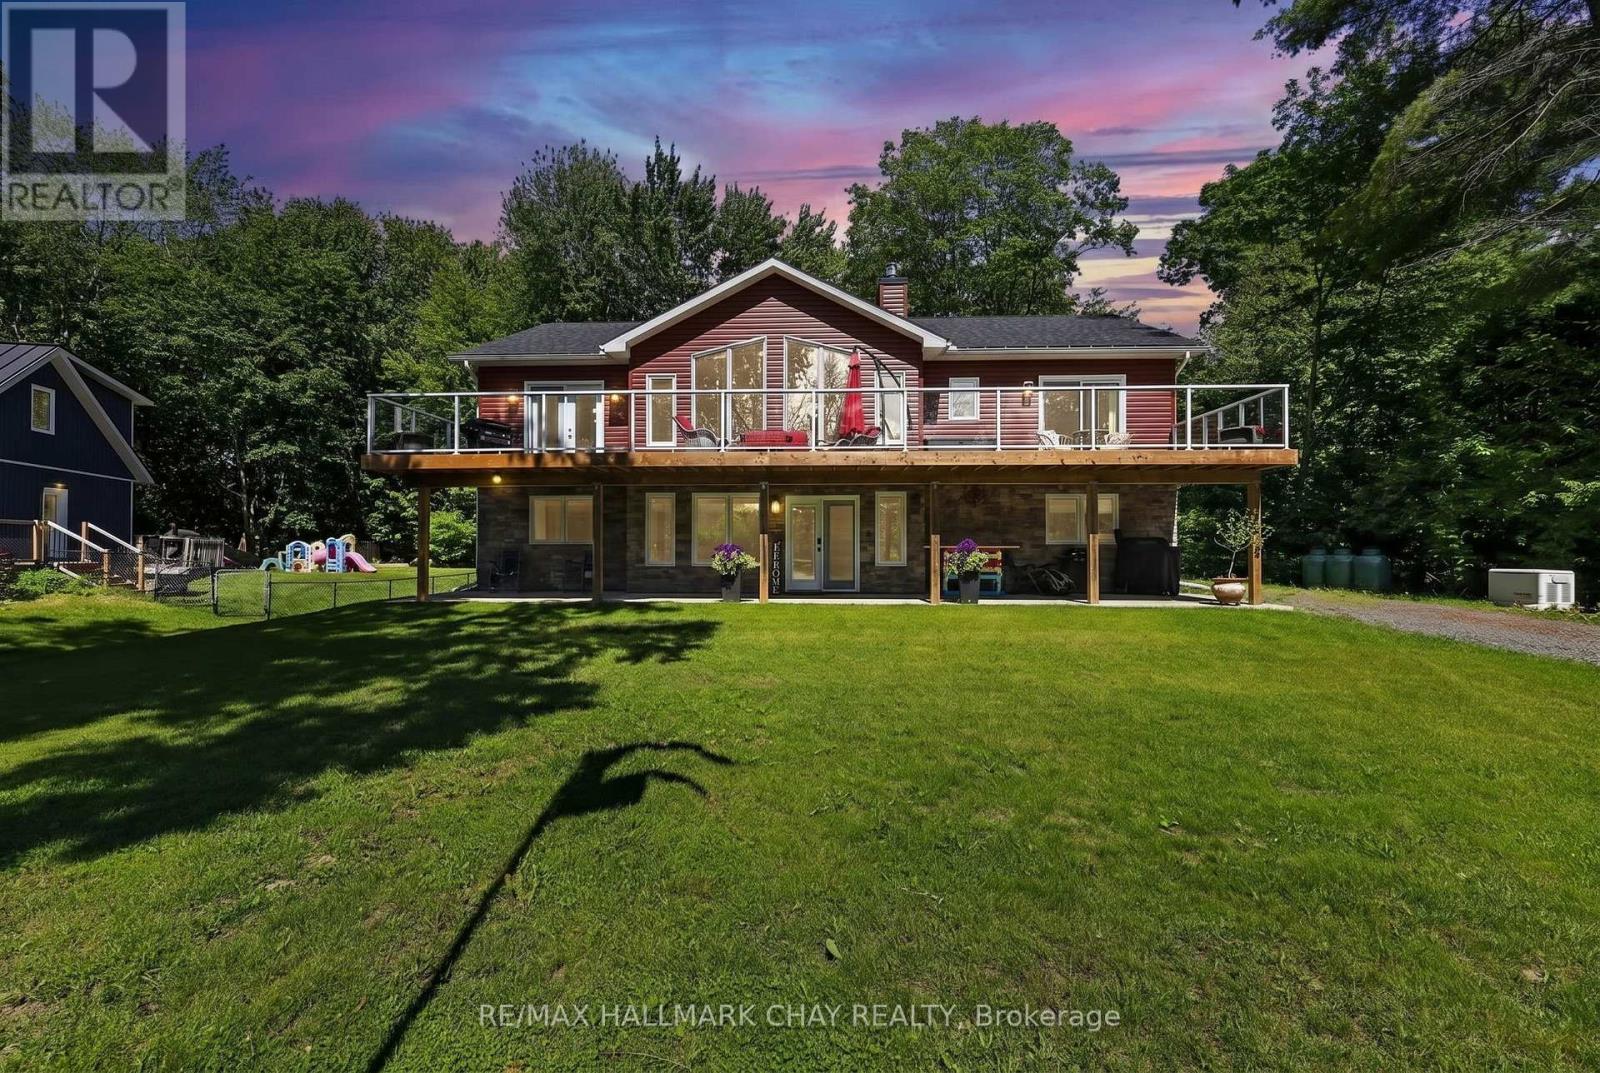
1615 Canning Road Gravenhurst Modern Luxury Meets Riverfront Charm on the Severn System: Welcome to your ultimate waterfront sanctuary. Nestled along the highly sought-after Severn River-just steps away from the historic Hamlet Swing Bridge. This spectacular, custom built, two story home offers the perfect blend of contemporary luxury and quintessential cottage living. Built less than 5 years ago, this fully finished, turnkey four season property is ready for you to move in, unpack and start making memories. The heart of the home is designed to frame the breathtaking surroundings. Step out onto the expansive front deck, your front row seat to one of the region's finest waterways. Whether you are sipping your morning coffee or hosting an evening dinner, you'll love watching the beautiful boats effortlessly navigate the historic river system. Step down to your private dock, where you enjoy deeded water access and deep water entry right at your dock's edge. Great for swimmers, boaters and water enthusiasts alike. Inside the home boasts a bright, modern layout spanning 2 full levels. The upper floor has a bright eat in kitchen with island, dinning room with walkout to front deck, 3 large bedrooms and 2 bathrooms. The great room with cathedral ceiling and expansive windows look out to front porch and river views. The lower level expands your living space, offering a bonus family room with fireplace, a games room and a third bathroom. No detail was overlooked in the construction, featuring top tier, high end mechanical systems that ensure year-round comfort, safety, and piece of mind. The Verdict: Whether you are looking for a sophisticated four season vacation retreat or a permanent waterfront home, 1615 Canning Road delivers modern reliability in a timeless Muskoka setting. (id:55499)
RE/MAX Hallmark Chay Realty
8949 Wellington Rd 22
Erin, Ontario
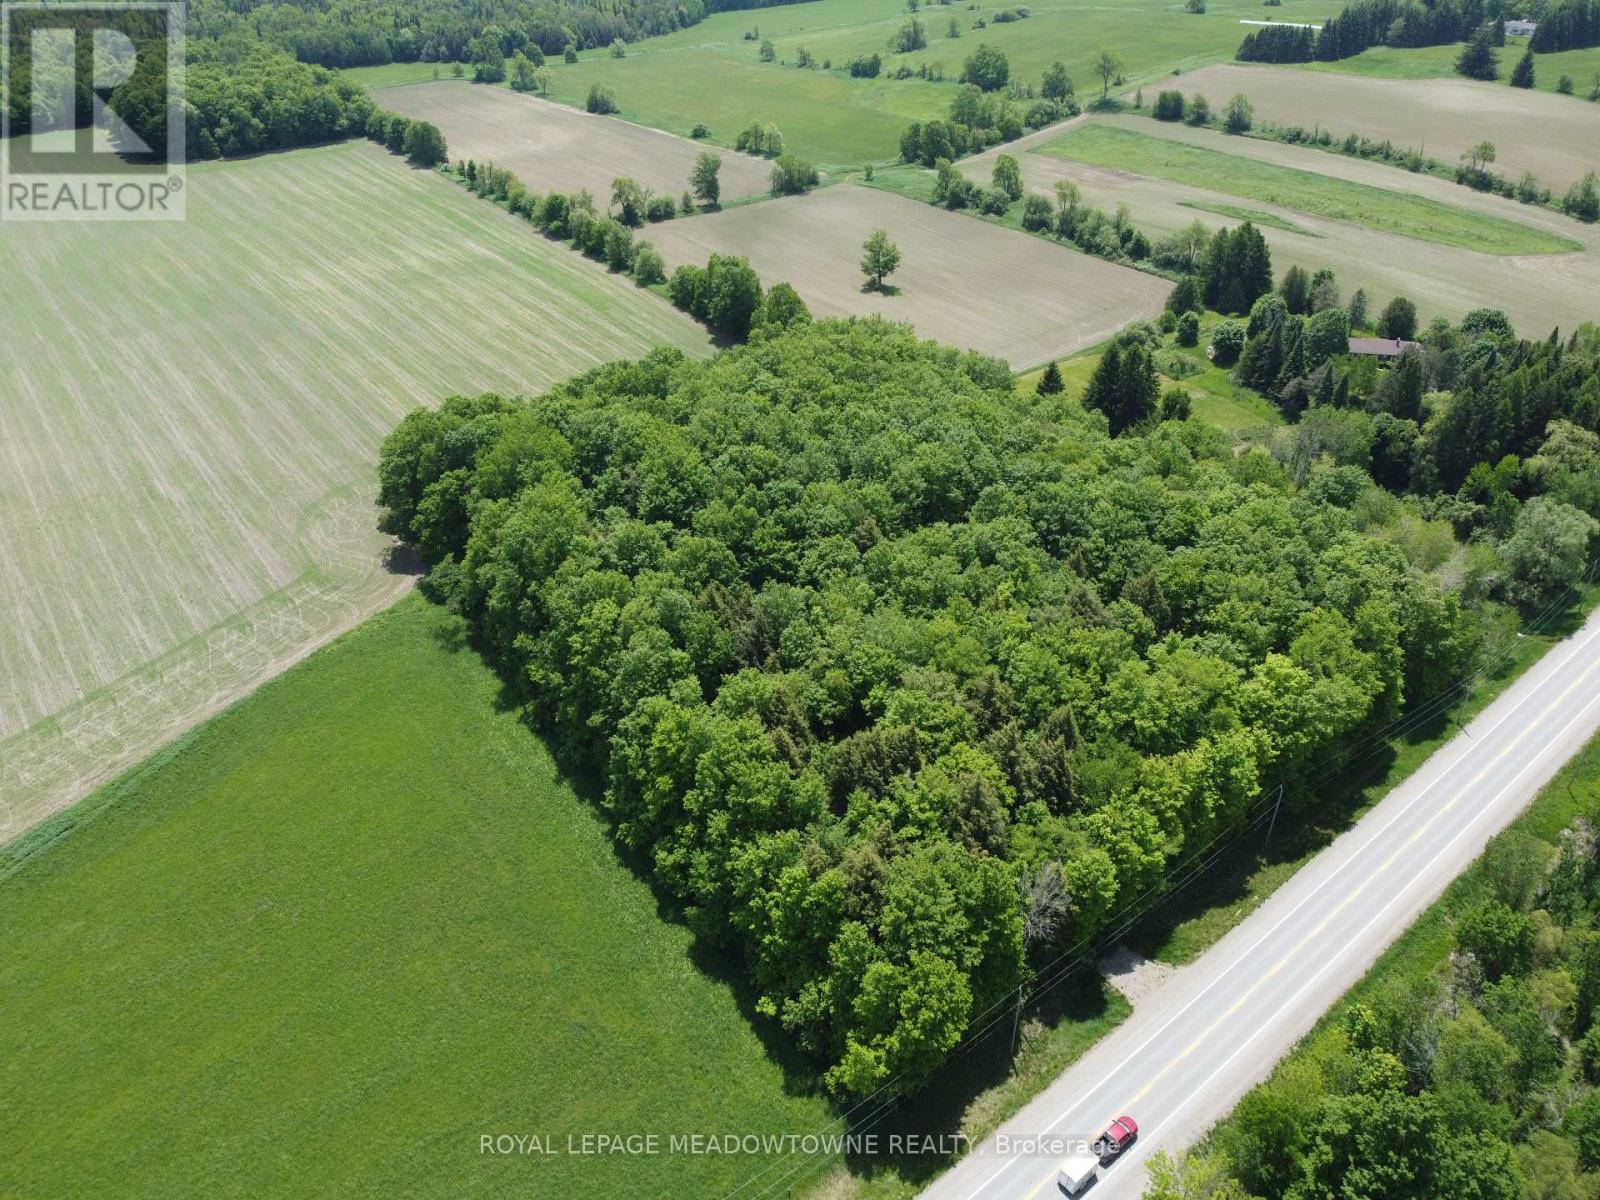
Create the country estate you have always envisioned on this stunning 4 acre residential building lot. Ideally located on a paved road, the property offers easy access to Halton Hills, City of Guelph, local GO bus and train services, and Highway 401. Featuring 450 ft frontage, the lot is staked and marked, making it easy to envision the perfect location for your custom home. Mature maple trees enhance the natural beauty of the property and offer the potential for your own maple syrup. An existing culvert and driveway entrance provide convenient access from the road. Surrounded by open countryside and backing onto farmland, this property offers a peaceful setting with exceptional privacy, scenic views, and abundant wildlife. A small portion of the property is regulated by the GRCA, providing greater flexibility for future planning and development. Enjoy the benefits of rural living with modern conveniences, including high speed internet, school bus transportation for students from Junior Kindergarten through Grade 12, and municipal garbage, recycling, and green bin collection services. Experience a true four-season lifestyle surrounded by horse farms, golf courses, local restaurants, hockey arenas, snowmobile trails, and vibrant farmers' markets. Whether you are seeking a private retreat, a family homestead, or the perfect place to build your forever home, this exceptional property offers a rare opportunity in one of the area's most safe and peaceful rural locations. (id:55499)
Royal LePage Meadowtowne Realty
614 Sieber Road E
Ryerson, Ontario
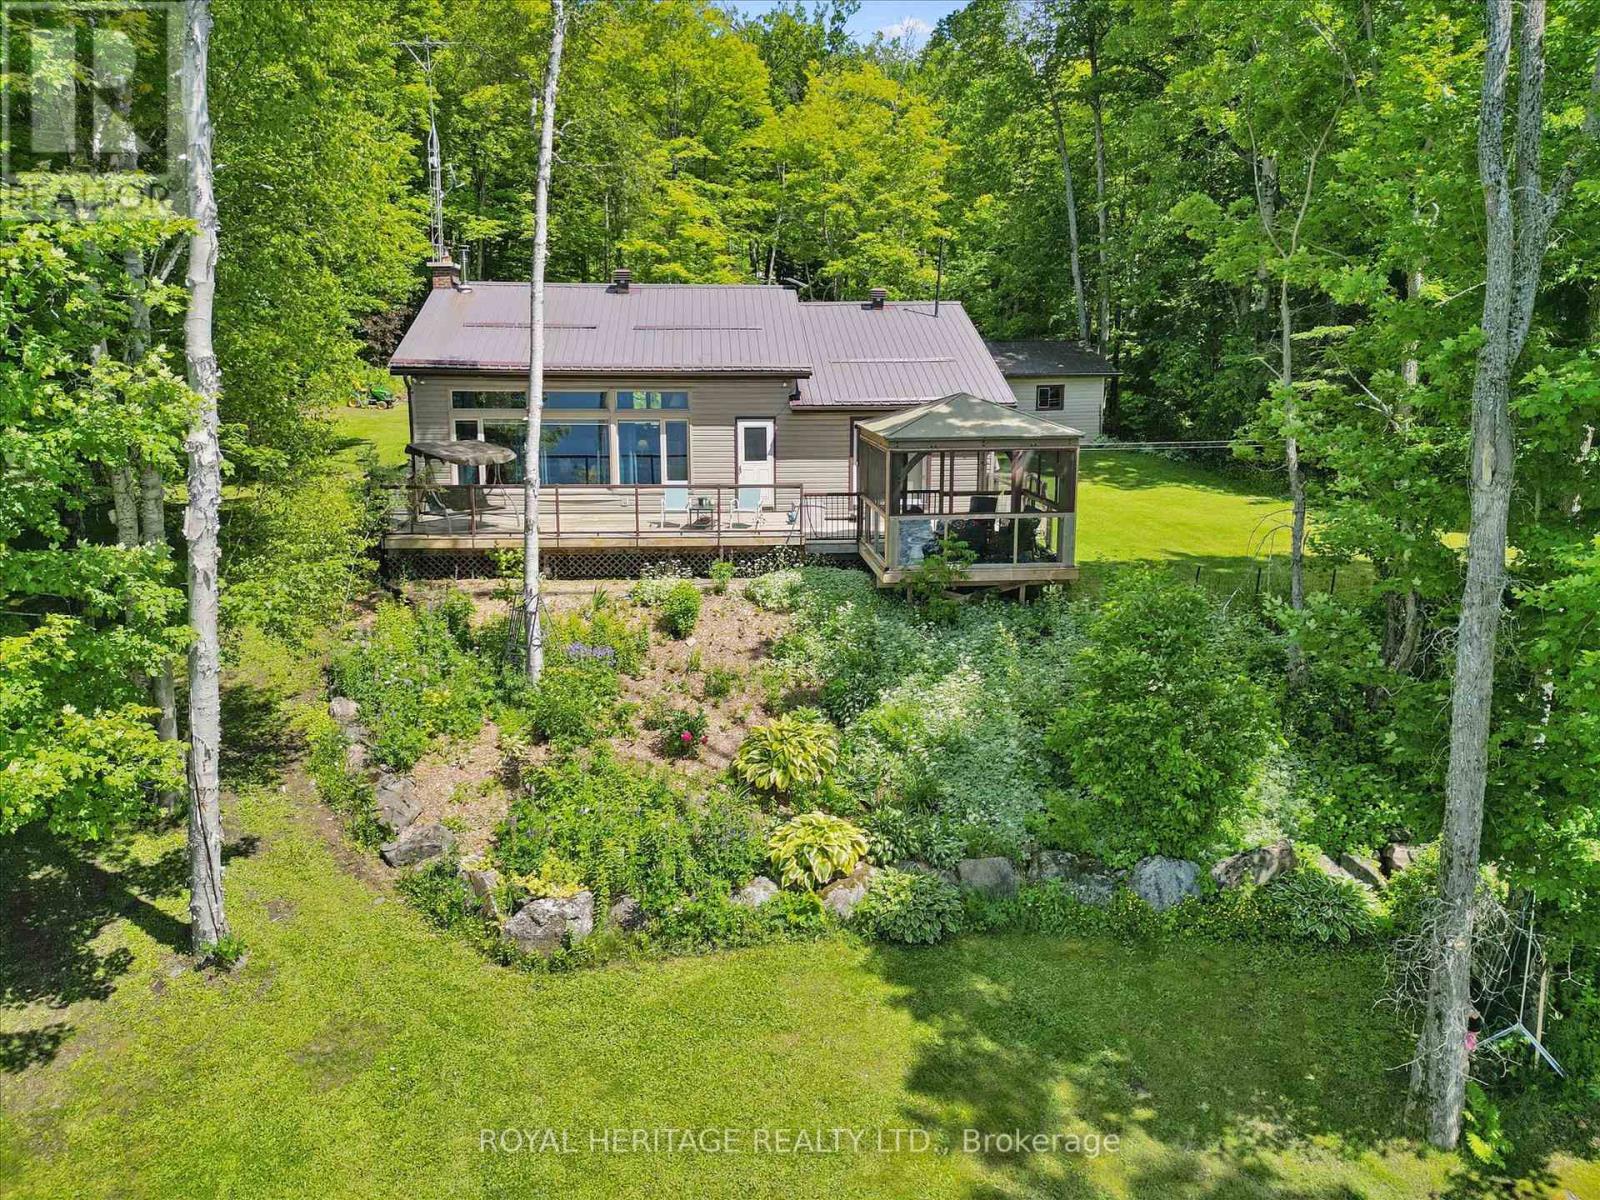
Welcome to 614 E Sieber Rd just outside the charming town of Burk's Falls. This exceptionally well-maintained 3-bedroom bungalow is situated on beautiful Goose/Midlothian Lake which is part of the sought-after Magnetawan waterway connecting Goose Lake, Lake Cecebe, and Ahmic Lake, with approx. 40 miles of boating and endless waterfront enjoyment. The property features an ideal sandy shoreline for swimming, along with deeper water at the dock for boating, fishing, and waterfront recreation. Designed for making memories with family and friends, the spacious lot offers ample room for outdoor activities, including volleyball, bocce ball, horseshoes, and gatherings of any size. Inside, the 4 season home offers 3 generous bedrooms and an open-concept kitchen, dining, and living area with stunning panoramic lake views. The kitchen features a large island perfect for entertaining, while the inviting living room boasts a cozy wood-burning fireplace and walkout access to the deck, vaulted ceilings and screened gazebo overlooking the waterfront. The lower level provides abundant storage, a spacious utility room, convenient laundry area, and future development potential. Waterfront complete with private dock deep enough for your boat and other watercraft. Additional features include a detached double-car garage, a separate storage shed for firewood and recreational equipment, mature gardens, perennial plantings, and excellent privacy. A drilled well provides an ample supply of potable water, and the septic system has been well maintained. Whether you're seeking a year-round residence or the perfect waterfront retreat, this exceptional property offers the very best of lakefront living. Embrace the allure of this quiet lake but connected to a 4 Lake system for endless exploring. Whether you crave solace , adventure, or combination of both this is a MUST SEE! Just a short 10 minute drive to both Burks Falls and Magnetawan for Shopping LCBO, Gas stations, Entertainment, and more. (id:55499)
Royal Heritage Realty Ltd.
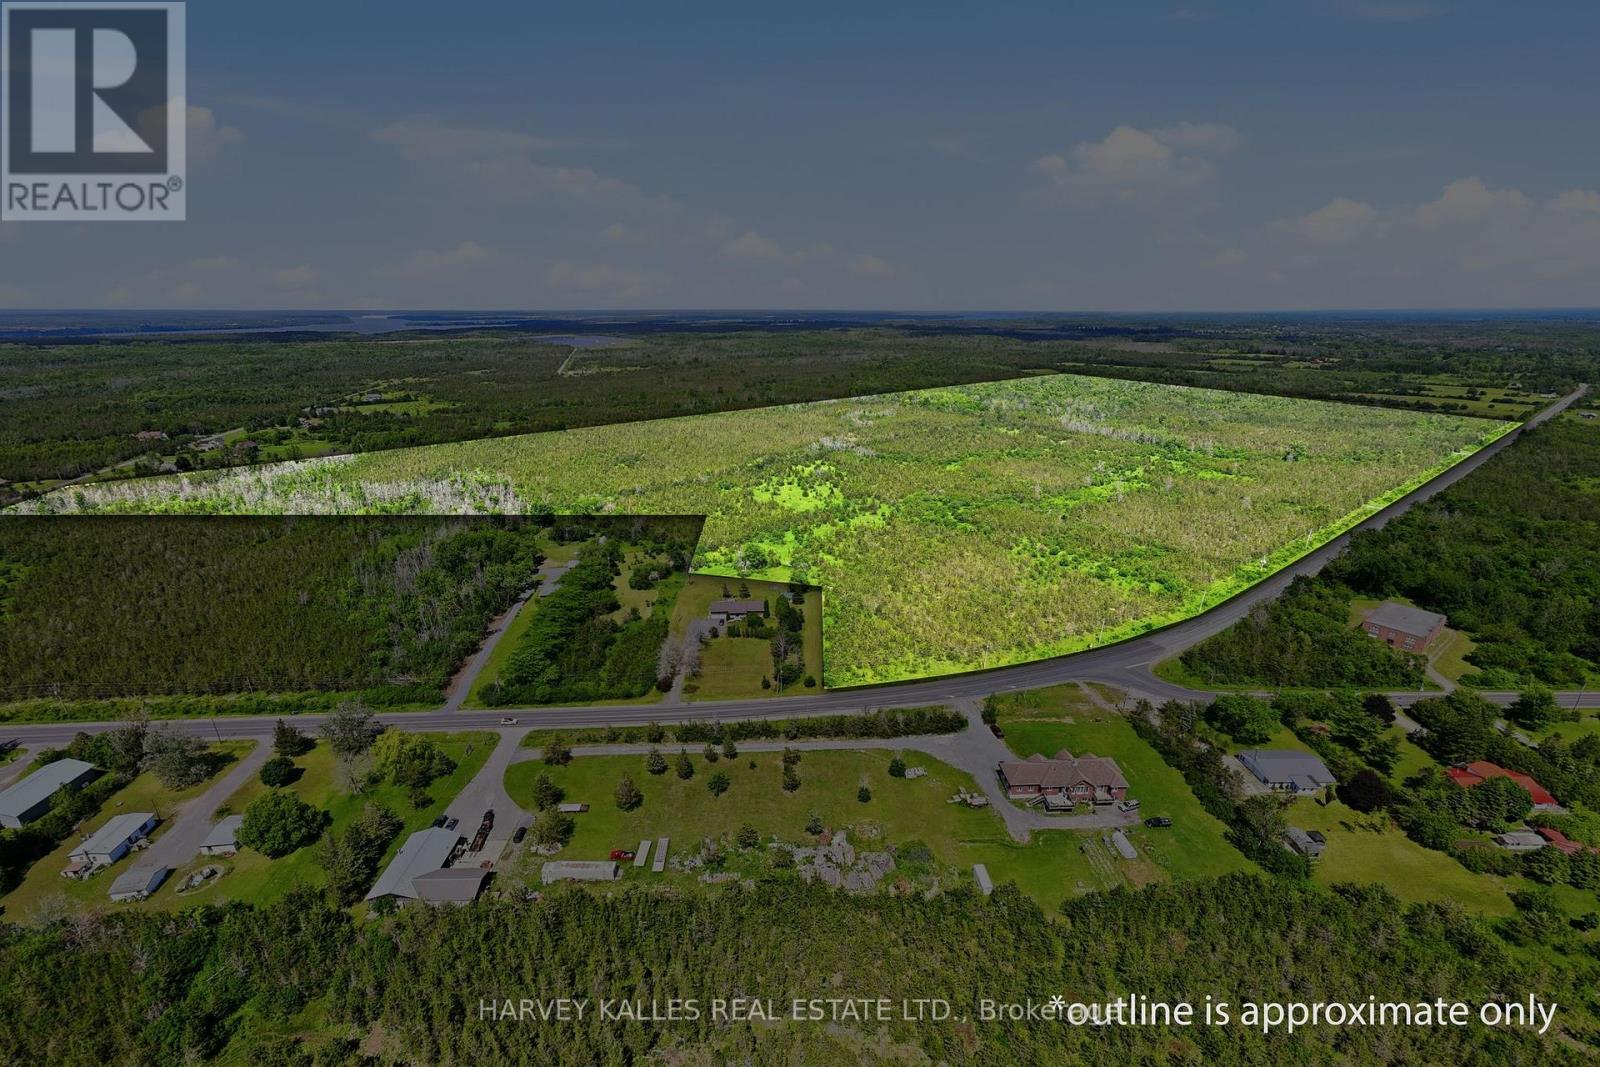
685 County 8 Road
Prince Edward County, Ontario
Rarely available, over 150 acre parcel located just 5 minutes east of Picton. Originally part of a farming homestead, this unique offering presents an opportunity to create an exceptional private retreat, estate setting, recreational property or long-term land holding in the increasingly desireable Prince Edward County. Mixed zoning includes RU3 (Rural) as well as EP (Environmentally protection) areas. The property benefits from extensive road frontage on County Road 8, as well as additional frontage on Rousseau Road. Current access is from County Road 8 through a newly installed entrance (685) together with a separate farm entrance (631). As part of the original family farm, the property retains its historic farm laneway extending through the centre of the parcel into mature woodland, offering a unique connection to the land's history while creating access for exploration and recreational enjoyment. Existing trails offer a great recreational opportunity for ATV riding, cross-country skiing, snowmobiling and hiking while enjoying the privacy, mature woodland and natural setting of the land. Adjacent property with house, garage and barn also available for sale separately. Ideal for buyers seeking a combination of privacy, recreational enjoyment, estate-scale potential long-term flexibility and close proximity to Picton. (id:55499)
Harvey Kalles Real Estate Ltd.
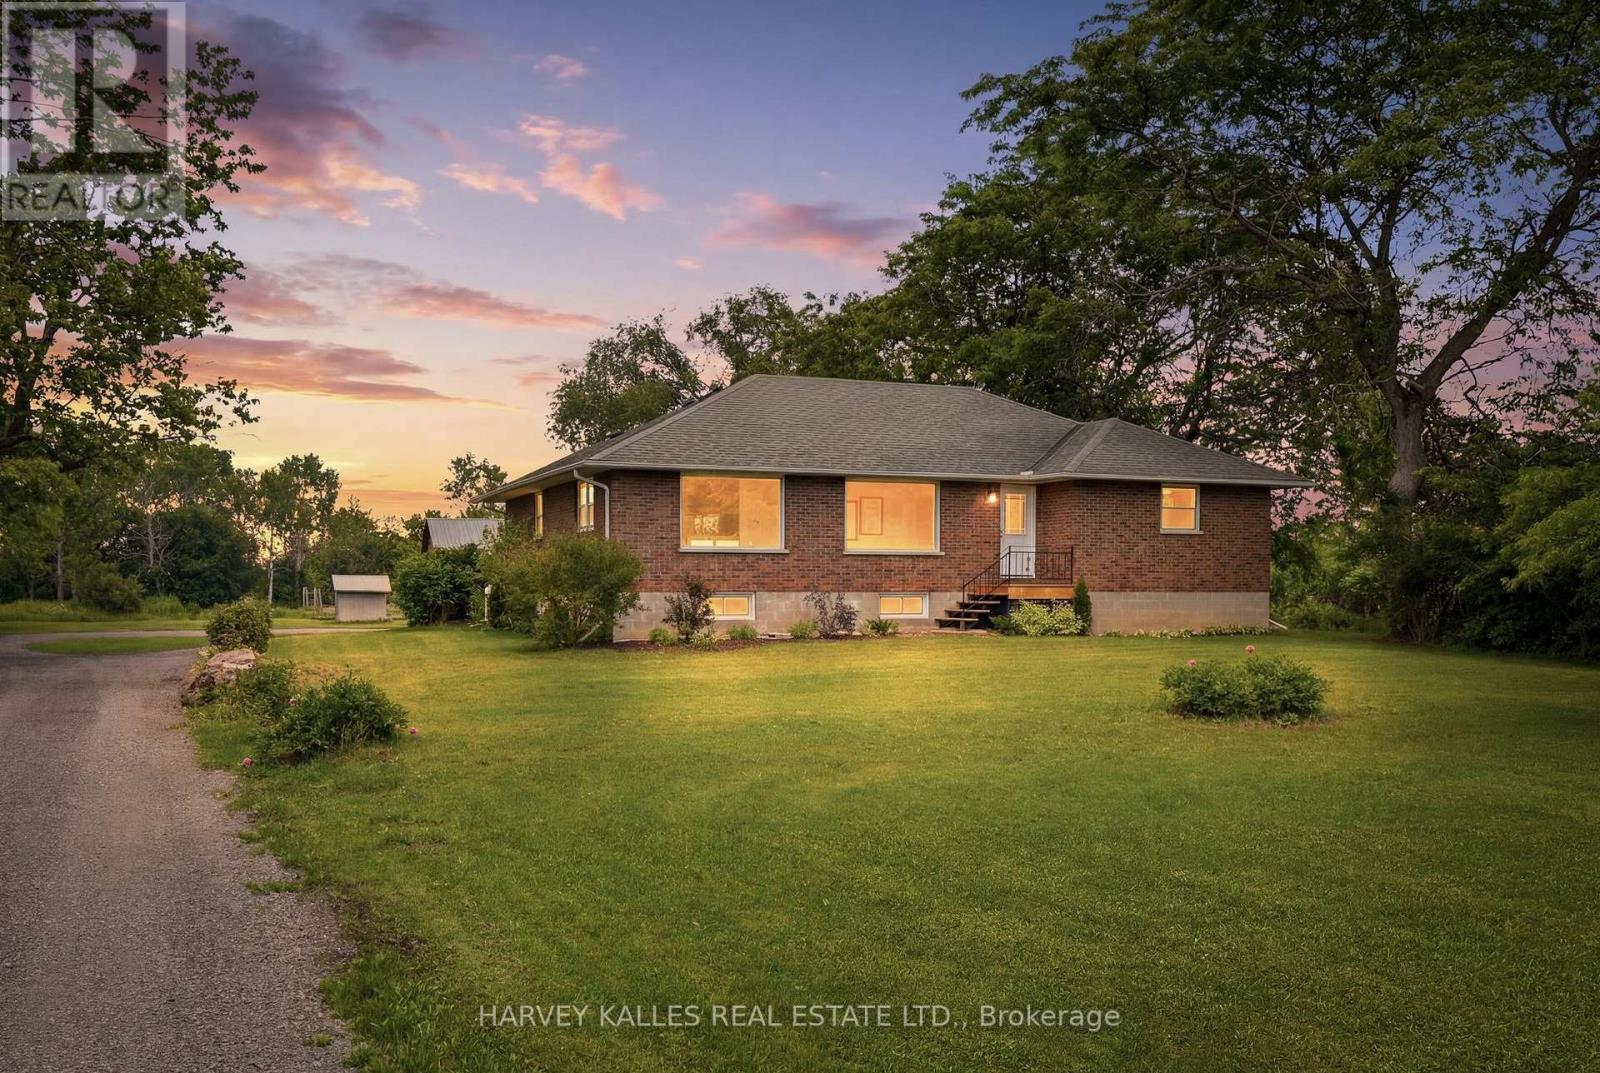
511 County Road 8
Prince Edward County, Ontario
First time ever offered for sale, custom ranch bungalow on almost 20 acres just 3 minutes east of Picton, presents a rare opportunity to own property in one of Prince Edward County's most desirable locations. Original family homestead, this solid block & brick home was custom designed & built by a craftsman with an emphasis on quality & durability. Set well back from the road, the property offers a level or privacy rarely found this close to town. Complementing the home is an oversized detached garage: 23 x 37.5 ft., garage includes an enclosed workshop area: 23 x 11 ft with windows, built-in work benches & dedicated 100 amp elec. service is ideal for projects & hobbies. Inside, the practical open concept layout is filled w/natural light through oversized windows overlooking private gardens & surrounding landscape. Recent improvements include updated kitchen, flooring, fresh paint throughout, updated lighting, interior railings, fully reno'd bathroom w/heated floors & double sinks.New (2026) cold-climate hybrid heat pump provides energy-efficient heating and central air, with existing propane furnace as backup heat when required. Large unfinished basement, with generous ceiling height, provides great flexibility for future use & expansion. Seasonal pond beside the circular drive enhances the peaceful setting. Nearly 20 acre property provides ample space to enjoy the outdoors year-round, whether walking the land, exploring , ATV riding or cross country skiing, w/access to an existing trail network extending recreational opportunities. Existing barn requires work, but has great potential. Additional land from the original family homestead is available for purchase separately. Situated on a corner parcel w/frontage on County Rd 8 & Rousseau Rd. Note: Taxes as shown are incorrect. Property taxes are currently under reassessment to reflect change from original homestead of 170+acre to the 19+ acre parcel. (id:55499)
Harvey Kalles Real Estate Ltd.
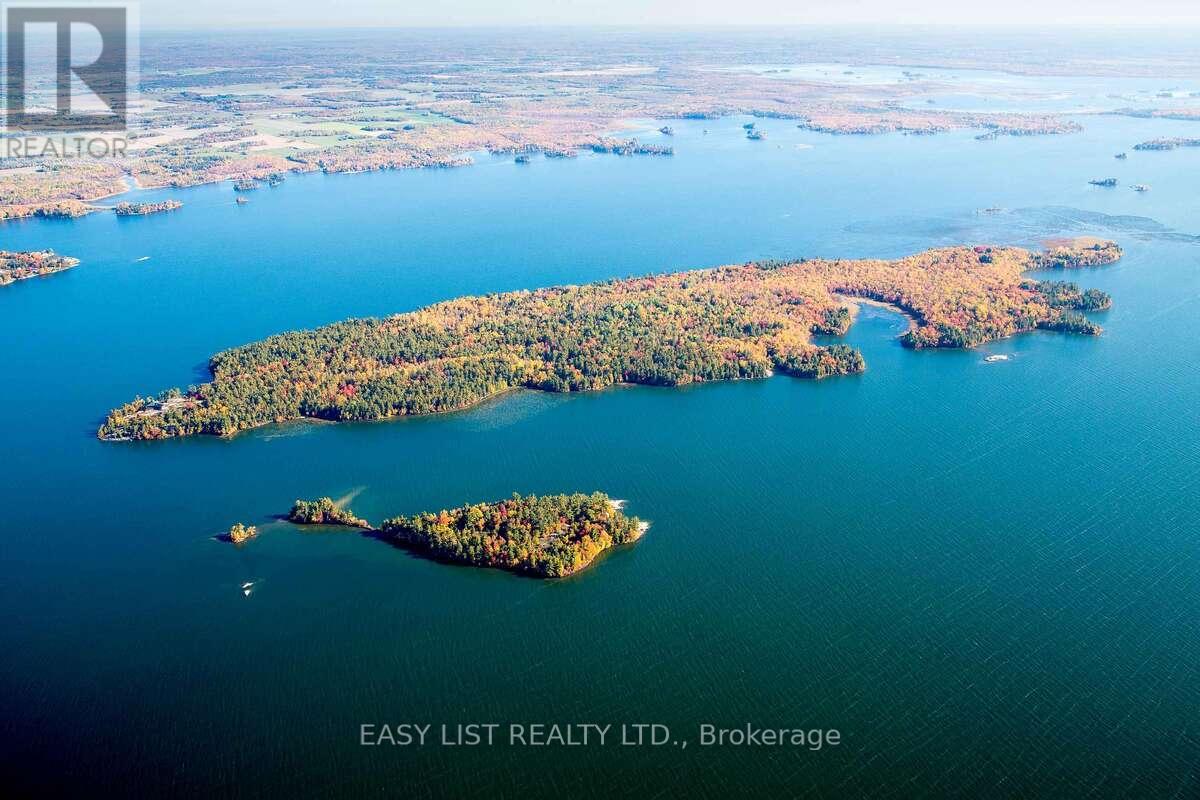
Island Wc3-1
West Nipissing, Ontario
Visit the REALTOR website for further information about this listing. Île-aux-Chênes is a landmark Canadian Shield estate on Lake Nipissing, elevated 40 feet above the water with sweeping 270-degree panoramic views. Built in 2009, the grand log lodge blends historic warmth with modern luxury, adjacent to 300 acres of Crown land for complete privacy and sovereignty. Just four hours from Toronto and 20 minutes from the town of Sturgeon Falls, this is a true four-season legacy property - elite summer boating through deep-water channels and world-class winter ice fishing on your doorstep and snowmobiling make it a genuine 365-day destination, unlike typical Muskoka or Georgian Bay islands limited to a short summer season. The main lodge features a dramatic 25-foot hexagonal great room with barn wood kitchen, 12-foot central fire pit, and six stone pillars. The split-level primary suite and guest bedroom each have private fireplaces and there is an additional study/guest bedroom. A separate two-bedroom guest cottage provides fully independent visitor accommodations. Bespoke hand-crafted log furniture included throughout. Over 3,000 feet of glacier-polished shoreline meets a rare 150-foot sand beach. Waterfront amenities include a boathouse, sauna, and extensive protected docking with direct access to the Sturgeon River, French River, and the West Arm - renowned for year-round angling. Mainland power is provided via submarine hydro cable. Infrastructure includes a double garage/workshop, two storage sheds, screened gazebo, and 4,000 sq. ft. of wraparound decking. A rare legacy compound - built for families and organizations who gather to create stories that endure for generations. (id:55499)
Easy List Realty Ltd.
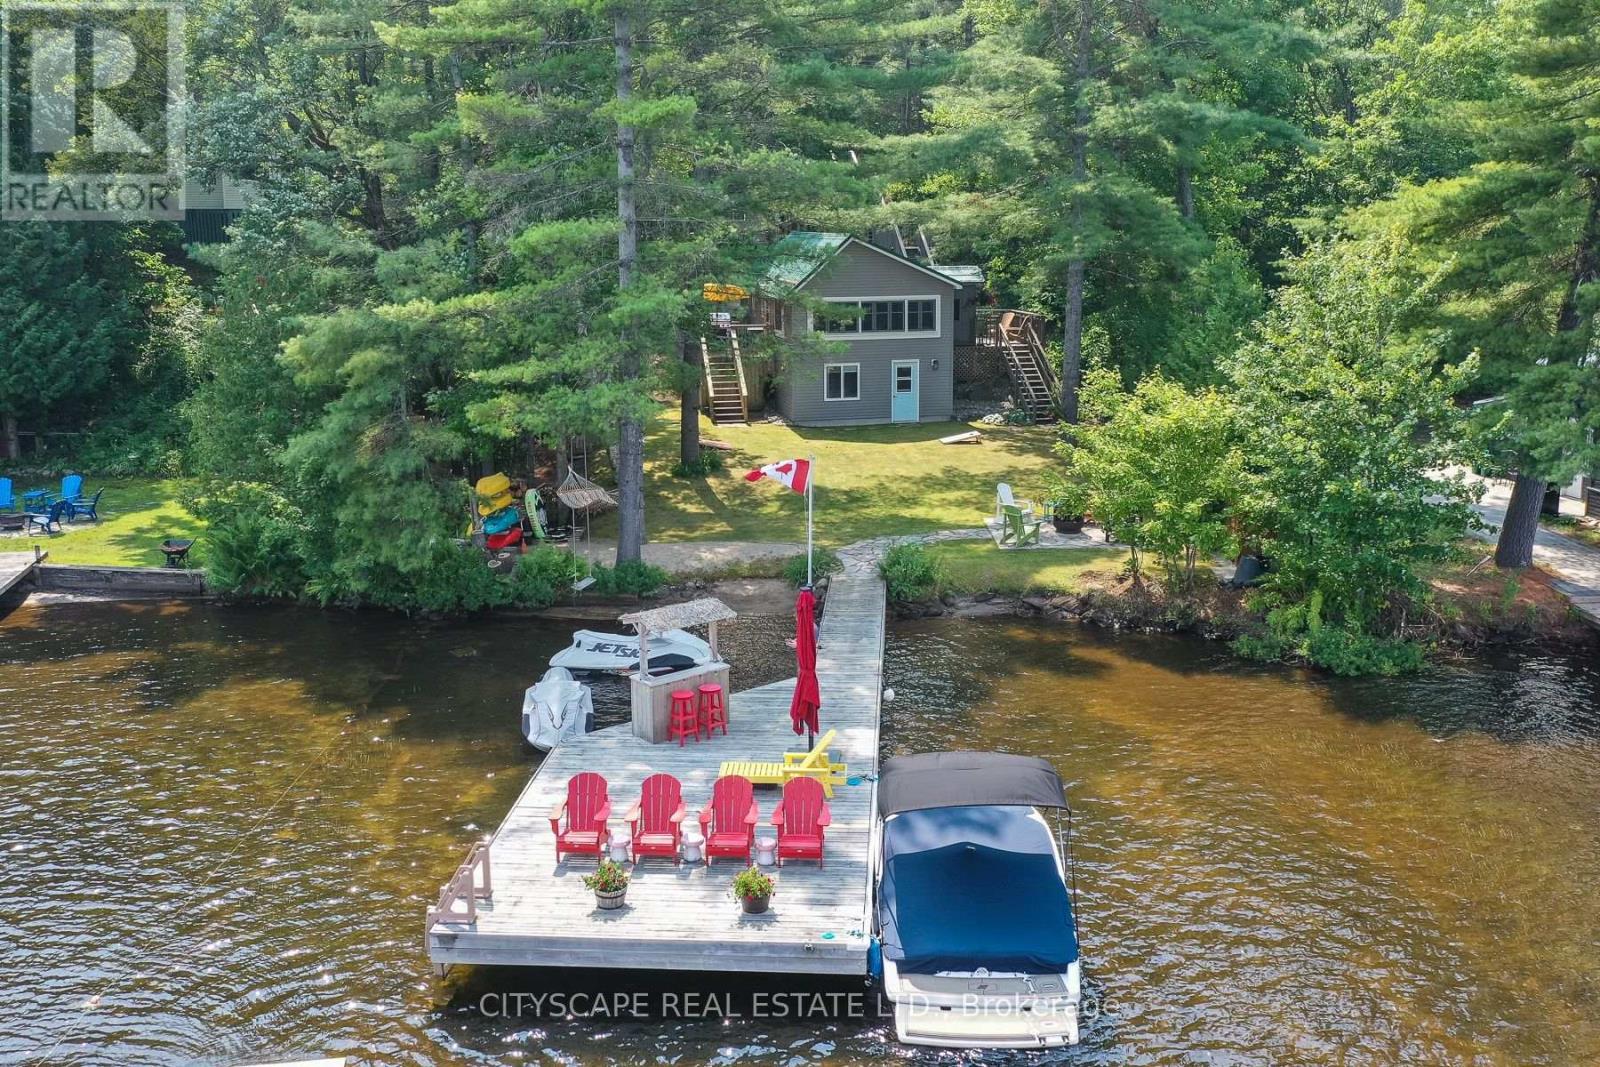
2 - 1100 Hewitt Street E
Gravenhurst, Ontario
Beautifully maintained and upgraded FOUR-SEASON year round cottage or full time residence. Set on gorgeous, professionally landscaped level water front yard, this property offers effortless access from cottage down only a few steps to the water/dock from the house for convenient summer entertaining. Pristine sandy shoreline with clean, non-weedy lake bottom. Ideal for swimming, paddling, and family enjoyment all summer long. Includes a Rave water trampoline and lily pad and some other water toys, perfect for the kids to enjoy this summer! Includes a $50,000 permanent dock with tiki bar. Eliminating the annual hassle and expense of seasonal dock removal and maintenance. Includes full electrical power outlet at the dock for added convenience. This truly turnkey property is being sold fully furnished, including kitchen equipment, linens, and most decor. Laundry hookup in bathroom. Allowing you to move in and enjoy right away. The main cottage features a newer updated kitchen, bathroom, updated PEX plumbing, a propane fireplace with remote and a durable metal roof, newer bbq decking and stairs. A charming bunkie accommodates up to four children or two adults, equipped with a bunk bed, creating additional space for overnight guests. Whether you're searching for a family cottage or an investment property on gorgeous Gull Lake with famous The Music On The Barge stage for live concerts during summer weekends by boat, easy boating into town restaurants, this Muskoka gem offers a rare opportunity to own a fully move in ready retreat in one of Ontario's most sought-after destinations. (id:55499)
Cityscape Real Estate Ltd.
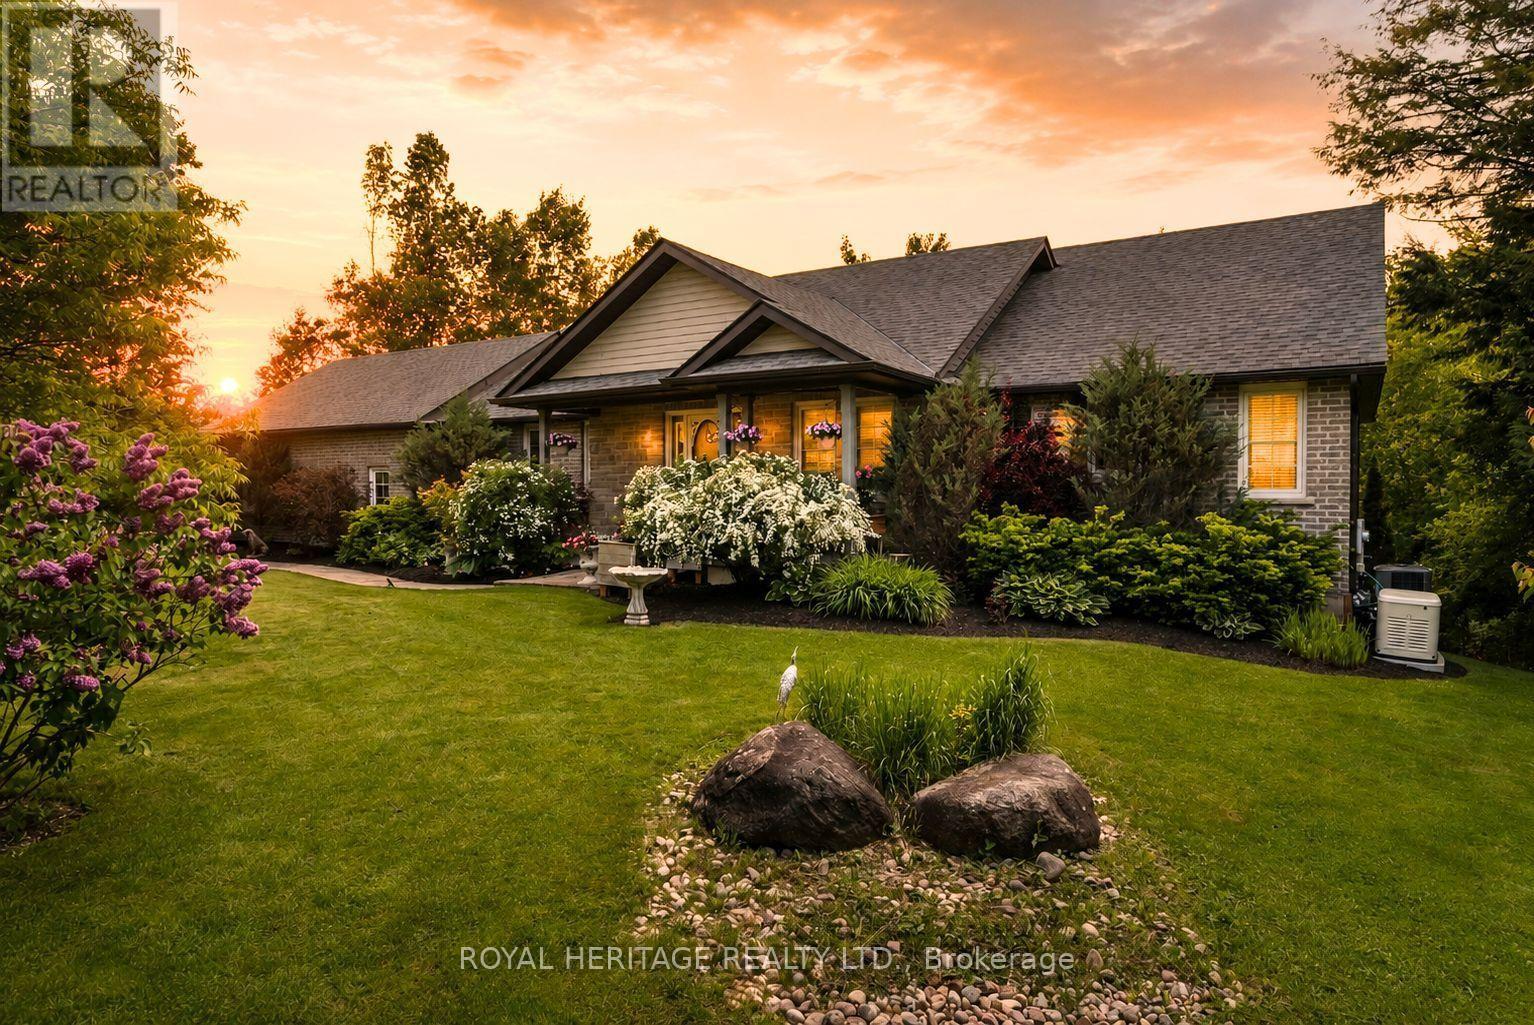
141 Shanagarry Drive
Selwyn, Ontario
Imagine enjoying all the benefits of Chemong Lake without the cost & maintenance of owning waterfront. Hop in your boat from the private residents' access, spend the day on the water, then return to your secluded 2.66 acre estate surrounded by mature trees and professionally landscaped grounds. And it's on Natural Gas! No worries with a new roof, furnace, A/C, Water Softener, filtration system & generac. This open-concept bungalow features an entertainers dream kitchen with walk-in pantry, oversized multi-functional island, new premium stainless steel appliances, a great room with vaulted ceilings, enormous windows throughout, gleaming hardwood floors, a cozy gas fireplace with a seamless walkout to a composite deck accented with a gazebo overlooking serene natural vistas. A convenient main floor laundry sits next to a spacious powder room and access to a heated oversized garage. The primary suite offers it's own 3-sided fireplace, a spa-inspired 7-piece ensuite complete with a soaker tub, Roman glass shower, bidet & separate his & hers vanities & walk-in closets. A versatile office/den completes the primary suite with a walk-out to the deck. The 2nd bdrm enjoys access to it's own 4-pc bath. The fully finished walk-out basement offers, a generous family rm, 3rd gas fireplace, walkout access to a stone patio, 4-pc semi-ensuite bath, & 3 additional large bdrms. Enjoy swimming, kayaking, exploring the renowned Trent-Severn Waterway or casting a line in some of the regions best fishing spots year round. Mins to recreational facilities, 3 golf courses, a curling rink, baseball diamond & School bus stop at your driveway. Located, just minutes from Bridgenorth amenities,15 minutes to Peterborough, Hospital & big box stores, easy access to Hwy 115 & 407. With over 4000+sqft of living space, this immaculate home reflects true pride of ownership and presents a rare opportunity to enjoy easy lakeside living at its finest. Simply move in and begin your next chapter in luxury. (id:55499)
Royal Heritage Realty Ltd.

516490 County Rd 124 Road
Melancthon, Ontario
Dreaming of country living without sacrificing convenience? Set on a private, 2.17-acre lot with a fully-fenced backyard, just 4 km from Shelburne, this meticulously maintained all-brick bungalow with a two-car garage offers the perfect blend of comfort, space, and lifestyle. Pride of ownership shines throughout, from the inviting living room with a cozy corner fireplace to the stunning open-concept designer kitchen, spacious dining area, and main-floor family room. The primary bedroom features an updated 3-piece ensuite, while the fully finished lower level offers a large recreation room, fourth bedroom, 3-piece bath, potential fifth bedroom, and a spacious laundry & storage room. Recent updates include the fence, natural gas service inside and out, newer windows, broadloom, freshly painted interior, and pool heater. Step outside and enjoy the best of country living with your fur friends, kids, family & friends! With an invisible dog fence, mature trees, breathtaking sunset views, a two-tiered deck, and an above-ground pool. Located minutes from Shelburne Golf & Country Club and close to the amenities of Shelburne and Orangeville, this desirable Melancthon location offers the perfect balance of rural tranquility, recreation, and everyday convenience. (id:55499)
Coldwell Banker The Real Estate Centre
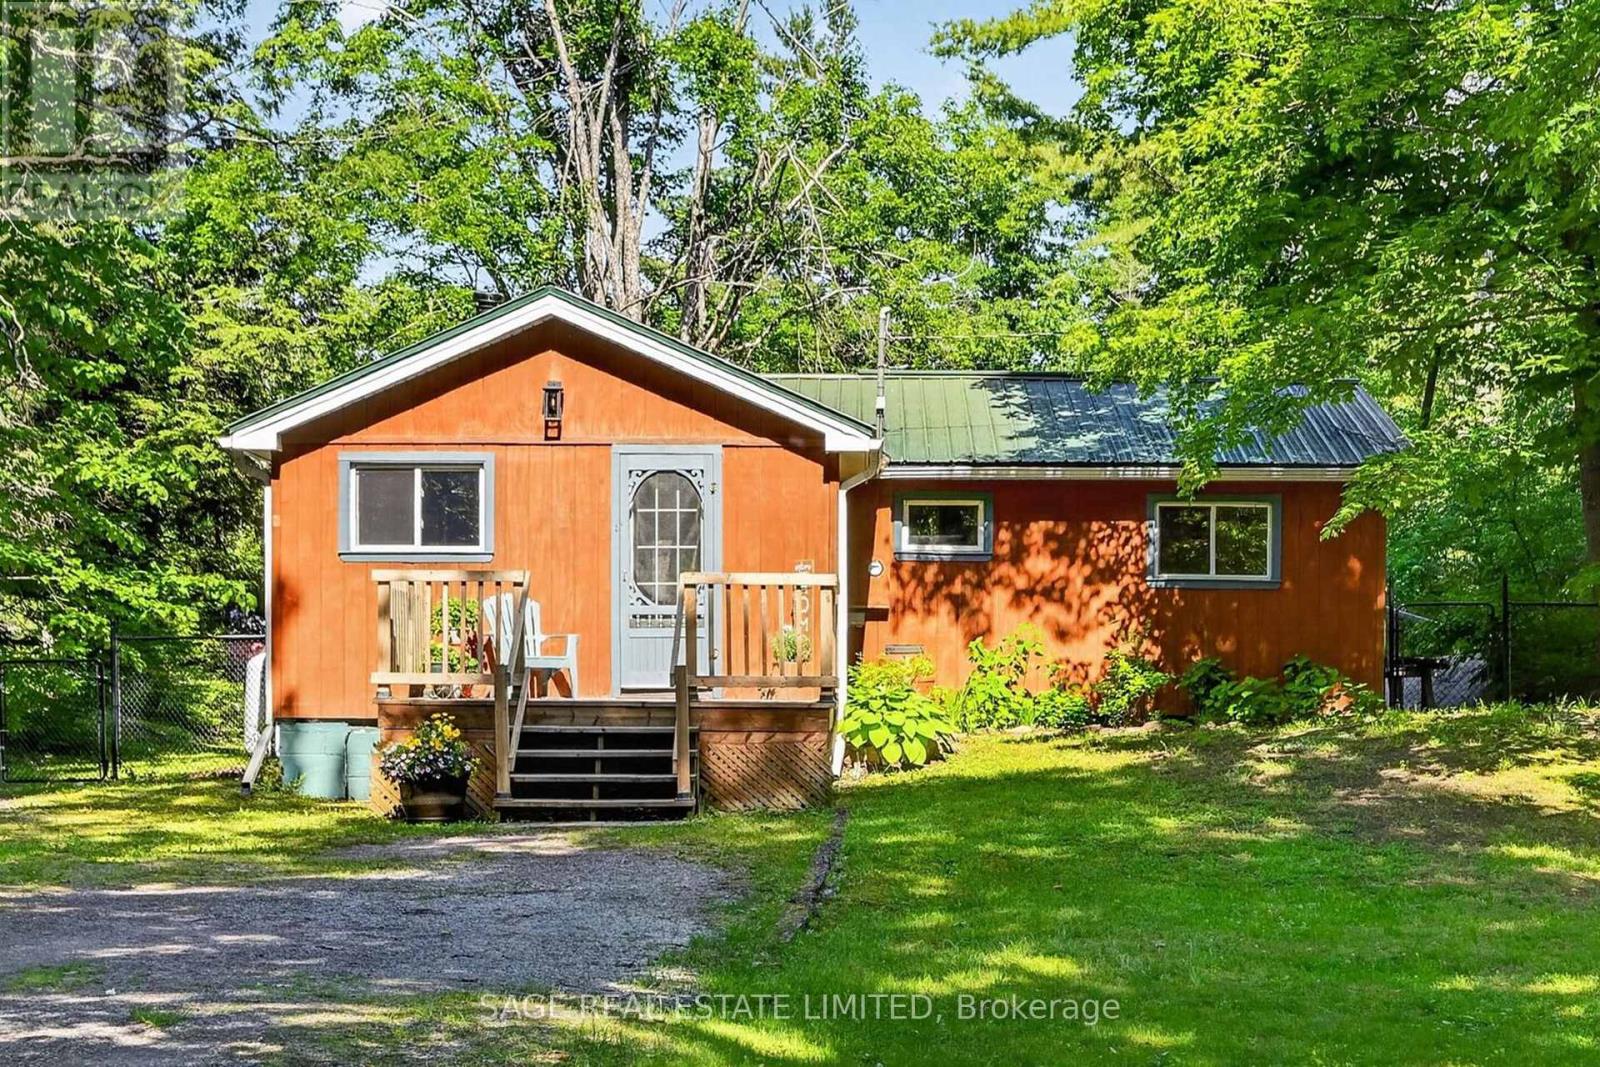
420 Edwina Drive
Trent Lakes, Ontario
Escape to Edwina. Nicely set back along a picturesque tree lined driveway, this sweet four season riverfront property has the kind of setting that feels instantly peaceful. Surrounded by trees, with natural rock on one side and a gentle knoll on the other, the property feels private, cozy, and connected to nature. Partially fenced to help keep children and pets safe while still enjoying the views. Resting along a bend of the Miskwaa Ziibi River, where it meets Little Bald Lake, this four season getaway brings you everything you need for easy cottage country living. The bright kitchen offers plenty of counter space for cottage weekend dinners and family gatherings, while the large open living space is warmed by a propane stove for cool evenings and winter nights. Extra large patio doors bring the outside in, framing the prettiest view of the river like a piece of art. A generous sized primary bedroom, a second bedroom for guests or an office, and a four piece bathroom keep the layout simple and comfortable. Canoe or kayak the river in the early spring, or launch your boat into Little Bald Lake from one of the nearby boat launches for a day of exploring the beautiful five lake, lock free chain along the Trent Severn Waterway. Outside, enjoy numerous outdoor spaces to relax, entertain, or fully unwind, including a deck at the river's edge where you can spend a few quiet hours in the hammock. Enjoy an evening campfire, store your toys and tools in the cute little shed, and settle into the quiet rhythm of this special place. The Oak Shores Community Centre is also just steps away should you choose to venture out, offering weekly events for residents including euchre, darts, group meals, an annual golf tournament, and more. Close to both Bobcaygeon and Buckhorn for amenities, and under two hours from the GTA, this truly is a riverside escape. (id:55499)
Sage Real Estate Limited
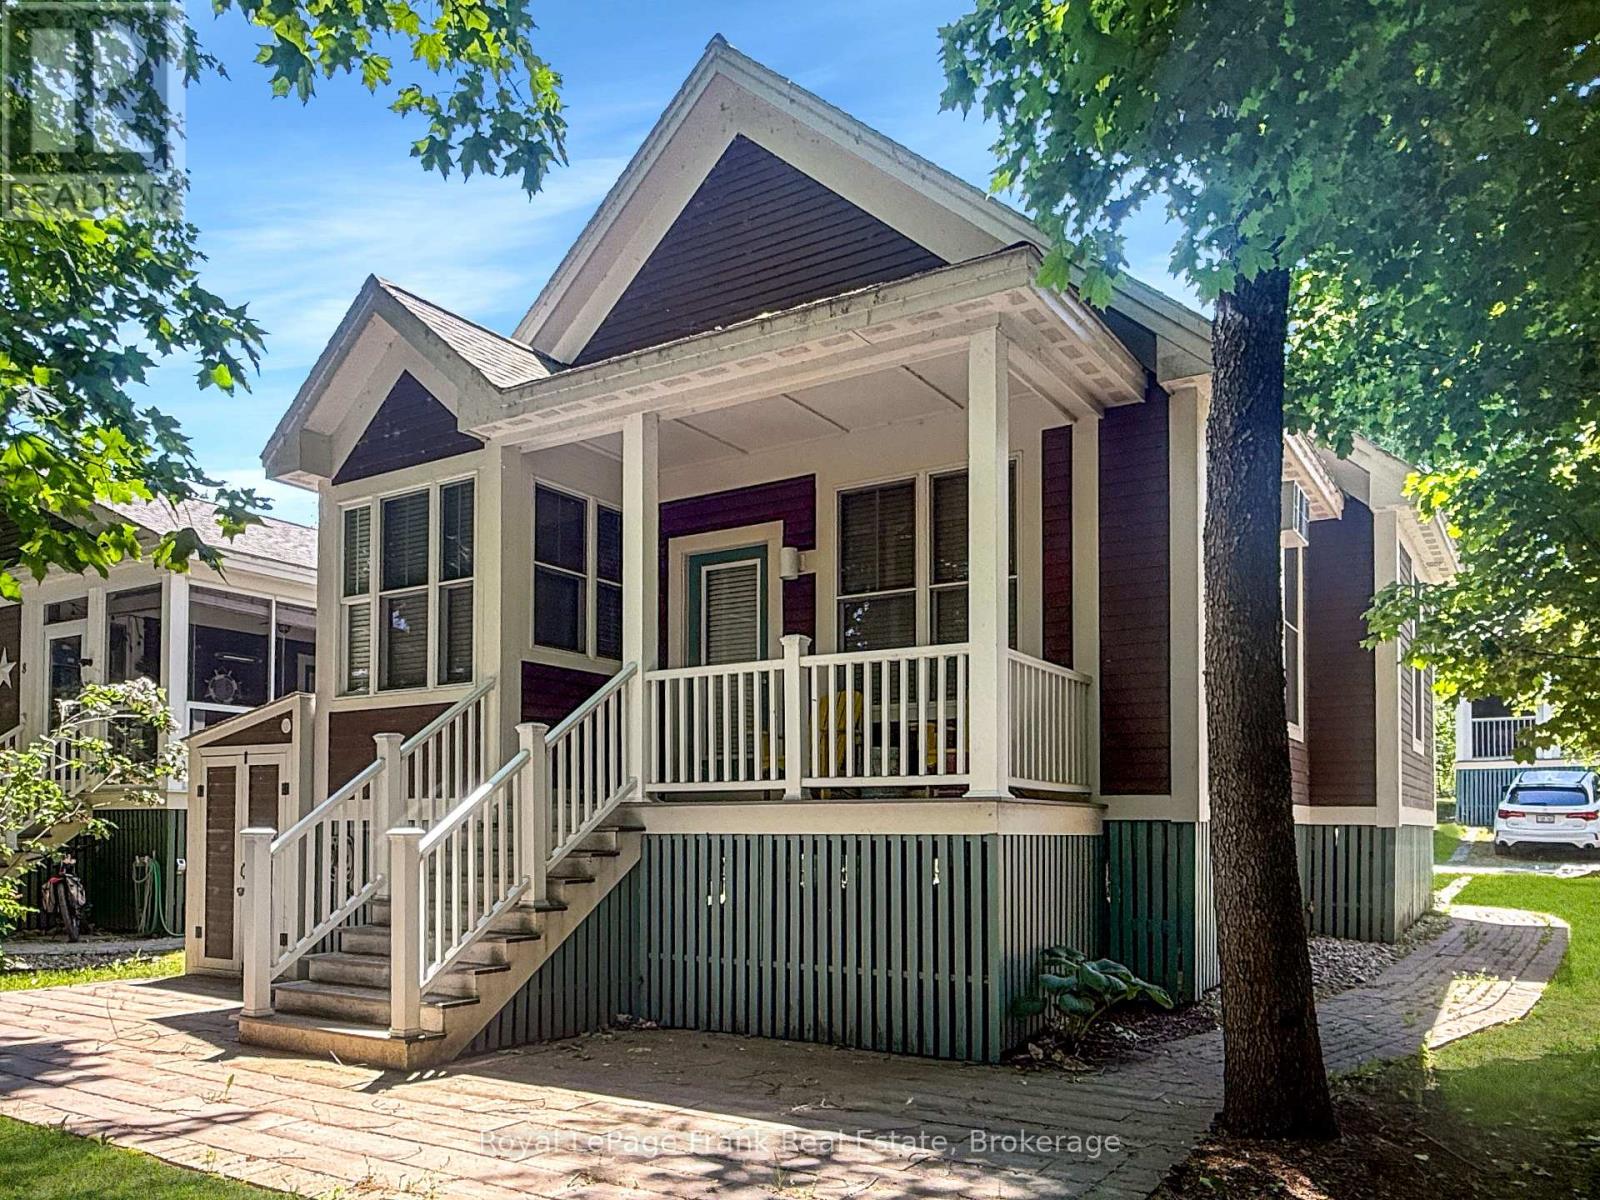
145 - 10 Farm View Lane
Prince Edward County, Ontario
Welcome to 10 Farm View Lane, a Northport model cottage tucked along a quiet one-way street in the Woodlands area of East Lake Shores. Facing mature trees and offering a peaceful, private setting, this 2-bedroom, 2-bathroom bungaloft is less than a five-minute walk to the beach, adult pool, gym, Owner's Lodge, waterfront patio, and 1,500 feet of shoreline on East Lake. Inside, the open-concept kitchen, dining, and living area features cathedral ceilings that create a bright, spacious feel. The kitchen includes a pantry and a comfortable dining nook. The primary bedroom features a 3-piece ensuite, complemented by a full 4-piece main bathroom. Upstairs, the loft offers flexible bonus space, with a room divider creating separate areas for sleeping, a home office, fitness space, or storage. Sold fully furnished, it's ready to enjoy. The covered porch overlooks the trees, creating a peaceful place to enjoy your morning coffee or unwind after a day exploring Prince Edward County. Private parking for two vehicles adds convenience for owners and guests. East Lake Shores is a gated, seasonal (April-Oct) waterfront community with 237 cottages on 80 acres. Owners enjoy two pools, pickleball, tennis, basketball, and bocce courts, walking trails, community fire pits, an off-leash dog park, and free use of canoes, kayaks, and paddleboards. Activities include yoga, Pilates, aquafit, live music, movie nights, line dancing, and social events. This is a vacant-land condominium, meaning you own both the cottage and the land it sits on. Monthly condo fees of $663.03 include TV, internet, water, sewer, lawn care, off-season snow removal, and use of amenities. Owners may use the cottage themselves, join the on-site rental program, or rent privately. Minutes from Sandbanks Provincial Park, Picton, Bloomfield, wineries, breweries, farm markets, shopping, and restaurants, 10 Farm View Lane offers a quieter way to enjoy Prince Edward County. (id:55499)
Royal LePage Frank Real Estate
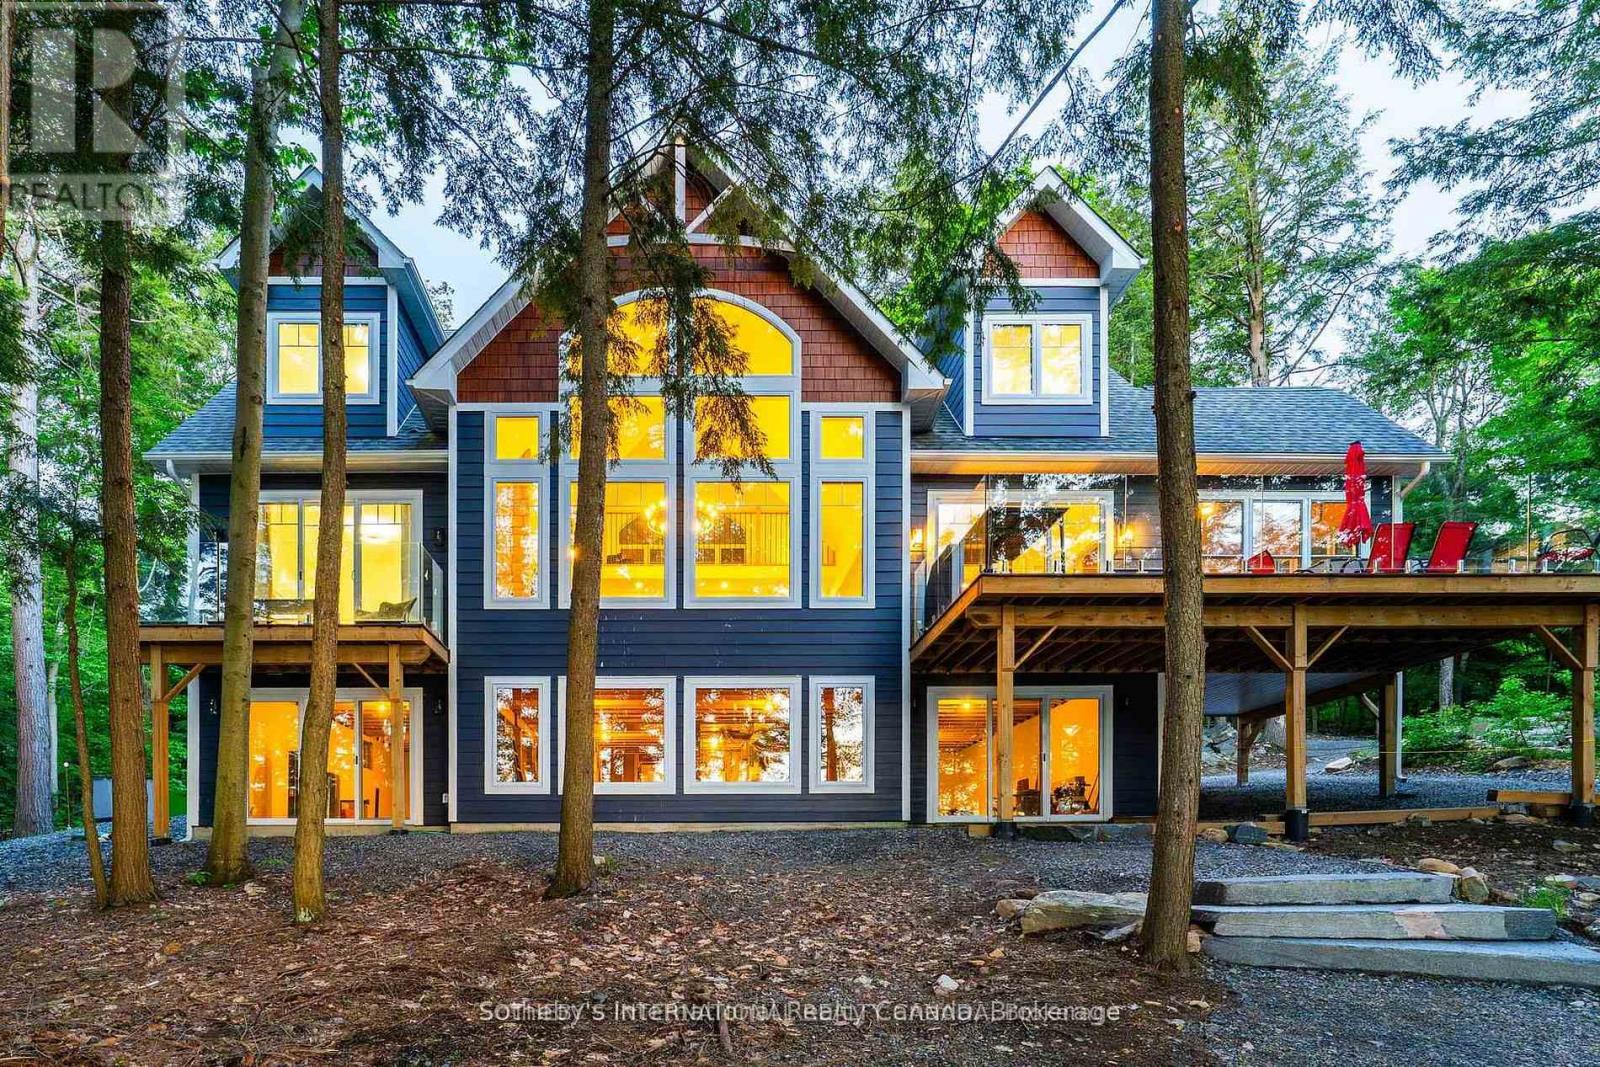
6 - 8091 Lake Joseph Road
Muskoka Lakes, Ontario
Private Muskoka Retreat on Ricketts Lake. Tucked away on more than 6 forested acres with northwest exposure and exceptional privacy, this custom-built four-season cottage offers the quintessential Muskoka experience. With no immediate neighbours on either side, the property is a peaceful sanctuary surrounded by mature trees, striking granite outcroppings and breathtaking sunset views.Designed for gathering family and friends, the beautifully appointed residence features 4 bedrooms, 3 full bathrooms, a soaring vaulted great room anchored by a dramatic two-storey stone fireplace, a warm and inviting Muskoka room with a second fireplace, an open loft overlooking the living space, and a walkout lower level offering additional room to relax and entertain.Outdoor living is equally impressive, with multiple decks positioned to capture lake views and the natural beauty of the landscape. A gentle walk leads to the waterfront, where a floating dock provides access to swimming, paddling and endless days on family-friendly Ricketts Lake. Offered furnished and move-in ready, this is an exceptional opportunity to enjoy privacy, nature and classic Muskoka charm in one remarkable package. (id:55499)
Sotheby's International Realty Canada
114 - 763 Narrows Lock Road
Rideau Lakes, Ontario
Escape to your own private sanctuary on the breathtaking Big Rideau Lake! Nestled on over 6 acres of serene, unspoiled waterfront, this fully furnished 3-bedroom retreat isn't just a home-it's your chance to slow down, reconnect with nature, and savour every moment. From the moment you arrive, you'll be drawn in by the sweeping, uninterrupted lake views and gentle winds that soothe the soul year-round. Inside, the open-concept living space is inviting and effortless, with a modern kitchen and updated bathrooms designed for comfort and ease. Whether hosting visiting family or enjoying peaceful evenings, every space encourages relaxation and connection. Head upstairs to the cozy loft, perfect for quiet reading or afternoon rest. Downstairs, the games room offers lighthearted fun, movie nights, or a game of foosball. Step outside to even more: a charming Bunkie needing final touches for guests, and a bubbling hot tub with lake views that melt stress away. Bonus: With severance potential, this property is not just a retreat-it's a legacy investment. Whether seeking a seasonal haven or a turnkey waterfront lifestyle, 763-114 Narrows Lock invites you to embrace the beauty of Big Rideau living. Don't just imagine it, experience it! See feature sheet for more information. (id:55499)
RE/MAX Metropolis Realty