
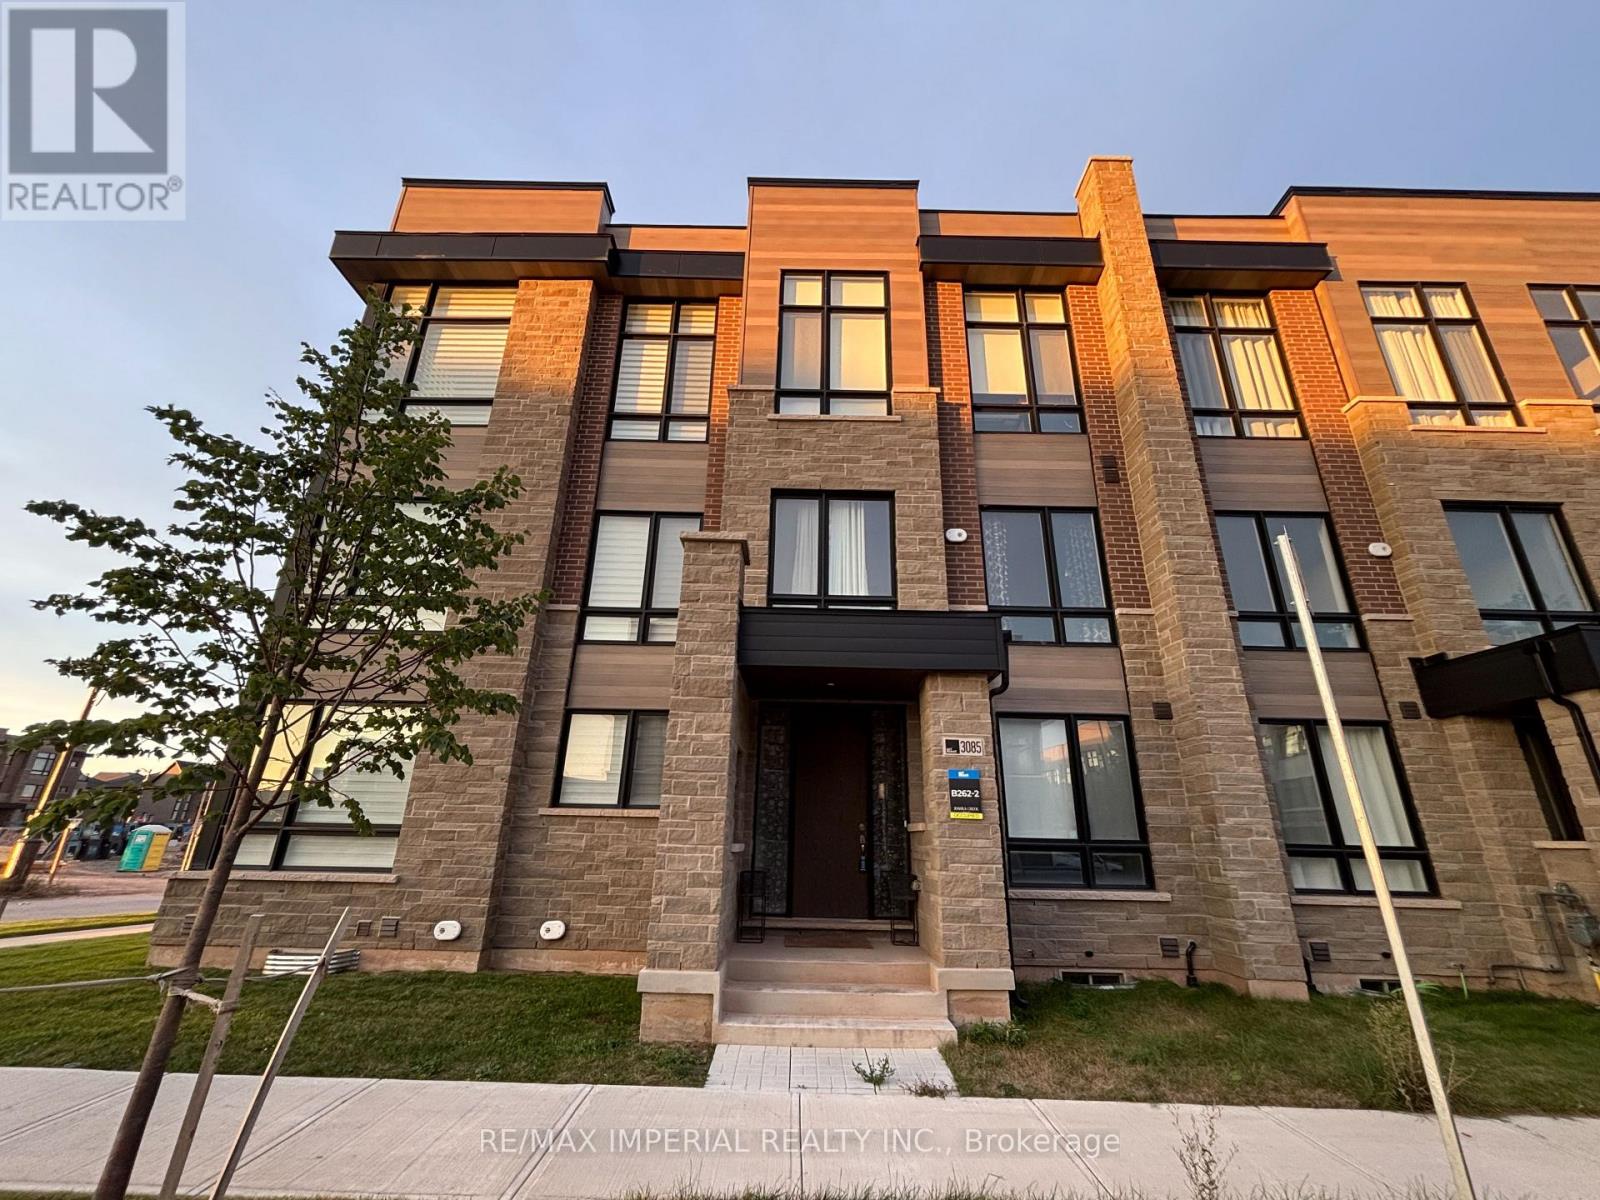
3085 Welsman Gardens
Oakville, Ontario
Welcome to this one year new 3-level, 4+1 bedroom, 2 car garage executive townhouse located in a growingcommunity- Joshua Creek Montage! This beautifully designed, 4+1-bedroom, 4-bathroom home offers 3 pcsbathroom, 1 bedroom on the first floor, a modern kitchen, open concept dining and family area, a hugebalcony, a home office (can be used as a bedroom) and a living room with oversized windows on thesecond floor. The third floor offers cozy carpeting in all bedrooms, along with generously sized 3 bed roomsand closets. A beautiful 2360 sqft, with 9 ft ceiling ground level, 10 ft ceiling on the main floor, 12 ft ceilingin the two bedrooms. Perfect For growing families and working professionals, this home combines style,functionality, and the prestige of living in Joshua Creek. Close proximity to shops, restaurants, schools, andparks. Easy access to major highways 403/QEW/407 for a quick commute. ** Pictures and Video taken before tenant moved in** (id:55499)
RE/MAX Imperial Realty Inc.
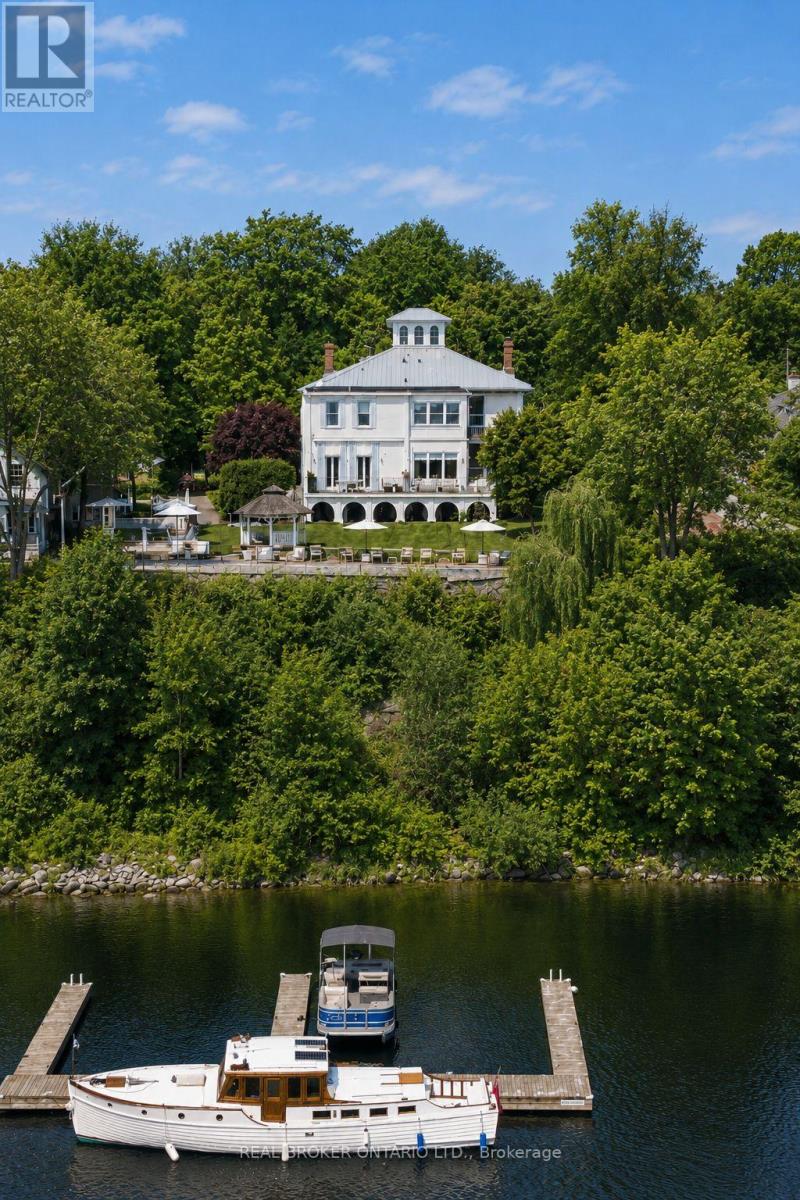
346 Picton Main Street
Prince Edward County, Ontario
The Sills/Hepburn House (1859) is a rare Main Street landmark, meticulously restored with respect for its original character while elevating everyday living. Crafted in stone and crowned by a Belvedere, this distinguished residence offers a private lookout above Picton Harbour, extraordinary, ever-changing views that simply can't be recreated. Set on nearly an acre in the heart of downtown Picton, the property feels both central and surprisingly secluded. Its position anchors the streetscape and commands the harbour with an effortless coastal ease, French Riviera in spirit, yet grounded in authentic County heritage. Inside, period integrity meets modern function. High ceilings, oak floors, custom millwork, original stained glass, and a grand staircase with sconce lighting create a warm, elevated atmosphere. Picture windows frame the marina and lake beyond. The main level is designed for gathering and entertaining with inviting living spaces around a fireplace, a formal dining room, built-in benches and display cabinetry, and a bar area. The kitchen features a centre island, breakfast bar, and premium appliances. Upstairs, four impressive bedrooms each offer a private ensuite and beautiful vistas. The primary suite is a true retreat with a luxury-hotel feel. Practical details include a laundry room with a sitting/coffee station. Outdoor living extends to a terrace overlooking the marina. The finished basement adds flexible space for a gym, media room, or rec area. Outside, landscaped grounds, glass fencing, a gazebo, and an inviting terrace create a private backdrop for quiet relaxation or memorable celebrations. An oversized driveway and detached garage with workshop space complete this exceptional offering-ideal as a legacy residence, an elevated turn-key home, or a strategic investment in one of The County's most walkable locations. (id:55499)
Real Broker Ontario Ltd.
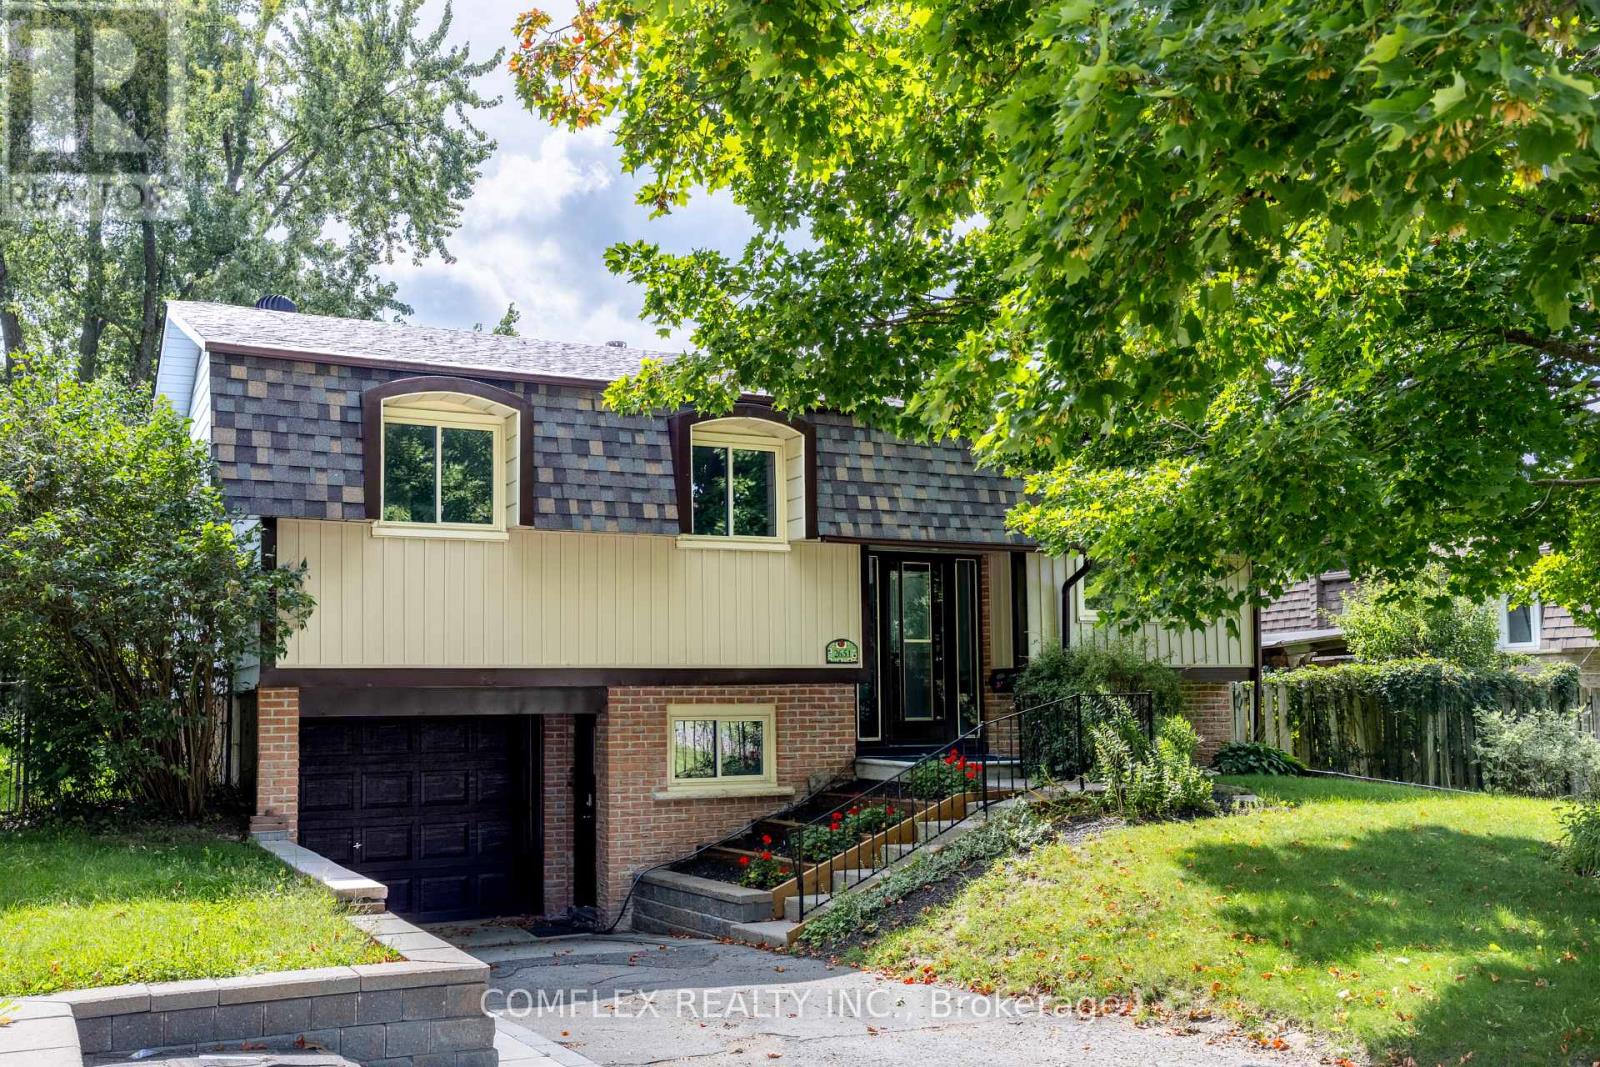
2651 Marsdale Drive
Peterborough, Ontario
Welcome to this beautifully maintained raised bungalow, proudly owned and cared for by a builder for the past 25 years. Offering 3 bedrooms, 2 full bathrooms and a finished lower level, this move-in-ready home has been newly renovated inside with fresh neutral paint and new flooring throughout.The bright, spacious kitchen was updated in 2024 and features newer appliances. The finished lower level offers additional living space with a cozy gas fireplace and excellent potential for an in-law suite, with a separate secondary entrance located directly at the front of the home providing convenient access to the lower level.Recent updates include new front siding, basement windows, electrical panel and front roof shingles (2026), with rear shingles replaced in 2021. Enjoy a large rear deck overlooking the spacious, shaded and fully fenced backyard.Minutes to Highway 115, schools, transit, Beavermead Park, Little Lake, trails, the Canadian Canoe Museum and Peterborough's historic Lift Lock. A beautifully updated home with flexible living space in a convenient Peterborough location. (id:55499)
Comflex Realty Inc.
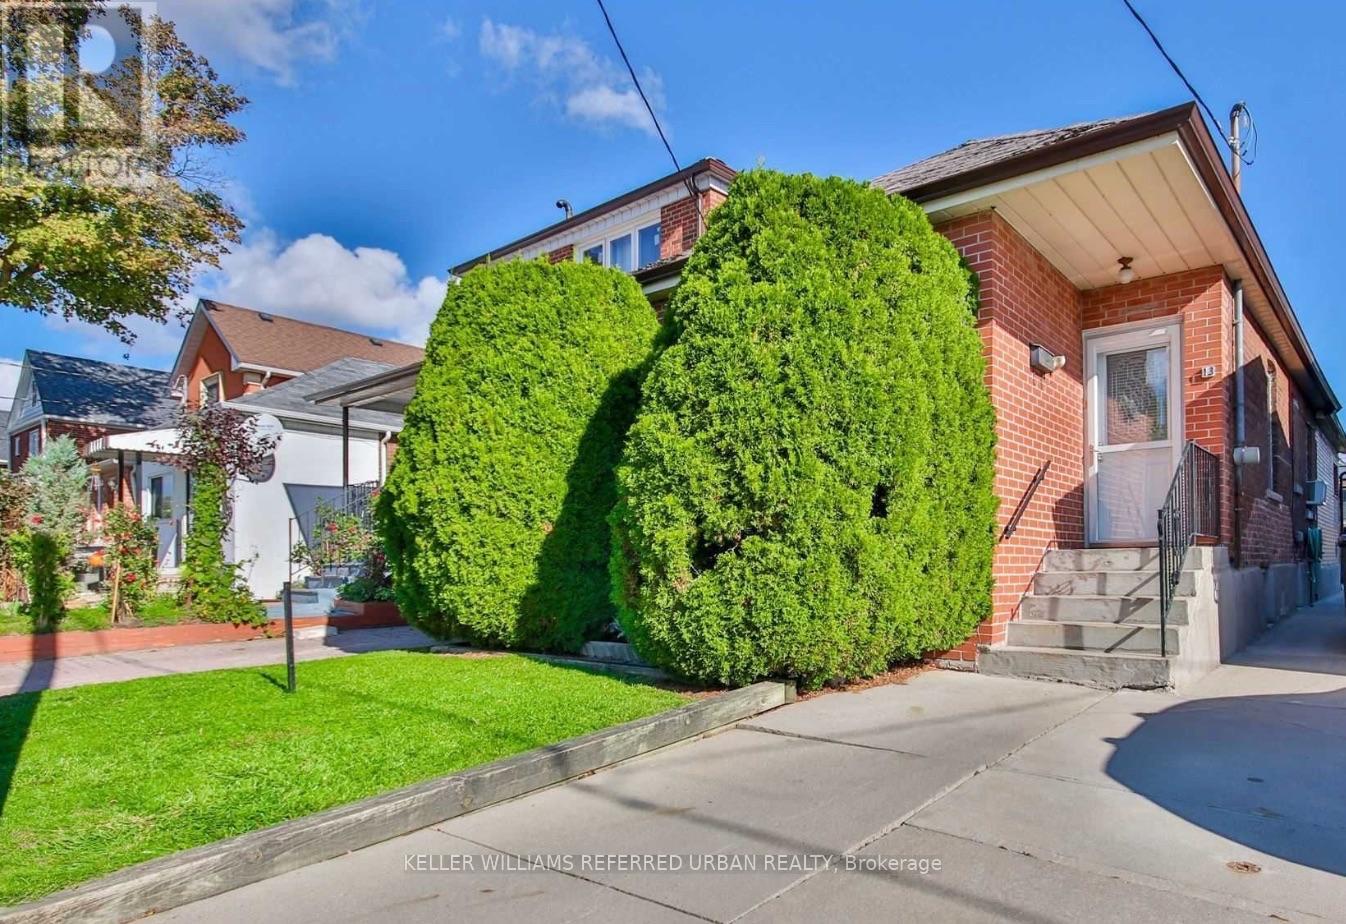
13 Teston Boulevard
Toronto, Ontario
Charming & Modern 2-Bedroom Main Floor Oasis with a Private Backyard! This beautifully updated 2-bedroom, 1-bathroom main floor unit is tucked away on a quiet, family-oriented street, offering the perfect blend of modern comfort and urban convenience. The heart of the home features an exceptionally spacious eat-in kitchen perfect for entertaining, complemented by stylish updated flooring and a completely refreshed bathroom. Step outside into your own private backyard retreat, an exclusive outdoor oasis ideal for relaxing, hosting guests, or enjoying your morning coffee. Commuting is effortless with quick access to major highways, local transit, 10 minutes away from the Subway, the Eglinton LRT, while the vibrant shopping, dining, and amenities of Bloor West Village and The Stockyards are just minutes away. (id:55499)
Keller Williams Referred Urban Realty
63 Humbershed Crescent
Caledon, Ontario
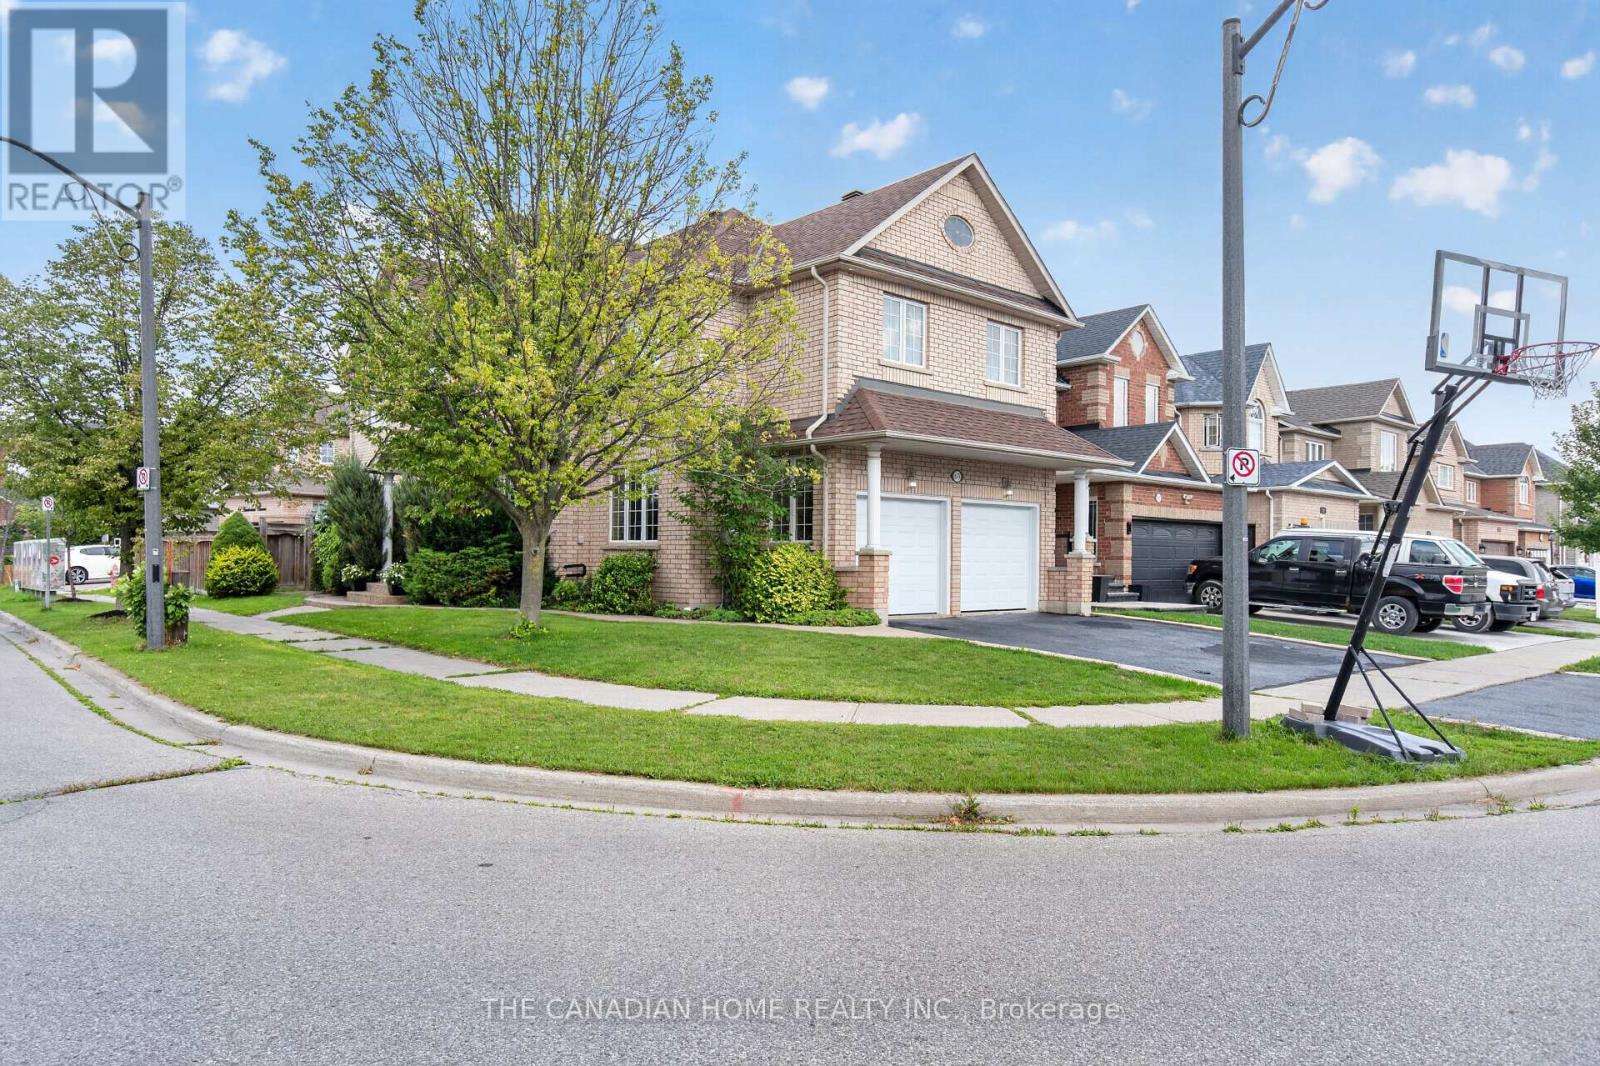
Welcome to this beautifully upgraded family home, perfectly positioned on a premium corner lot in one of Bolton's most desirable neighbourhoods. Offering an impressive combination of space, style and functionality, this move-in-ready residence features 4 spacious bedrooms above grade plus 2 additional bedrooms in the newly finished basement, providing exceptional flexibility for growing or multi-generational families. The home showcases 4 beautifully renovated bathrooms with elegant marble finishes, hardwood flooring throughout the principal living areas and most bedrooms, and a bright, thoughtfully designed layout filled with natural light. The formal living room is highlighted by a sophisticated coffered ceiling and large picture window, while the separate dining room creates an inviting setting for entertaining. At the heart of the home is the stunning custom-built kitchen, featuring sleek modern cabinetry, porcelain surfaces, an oversized centre island and premium appliances, including an impressive professional-style 8-burner double-oven range. The adjoining family room offers a warm and comfortable gathering space with hardwood flooring, a gas fireplace and large windows. Downstairs, the newly finished basement significantly expands the living space with 2 bedrooms, a modern 3-piece Italian marble bathroom with an oversized shower and versatile space ideal for extended family, guests, recreation or a home office. Additional conveniences include main-floor laundry, direct access to the double-car garage and central vacuum. Outside, enjoy the added privacy and presence of the corner lot along with a spacious backyard and deck, perfect for relaxing or entertaining. Ideally situated close to schools, parks, recreation, shopping, restaurants and everyday amenities, with convenient access to major commuter routes. A beautifully updated Bolton home offering exceptional space, quality and versatility for today's family. (id:55499)
The Canadian Home Realty Inc.
3808 - 7890 Jane Street
Vaughan, Ontario
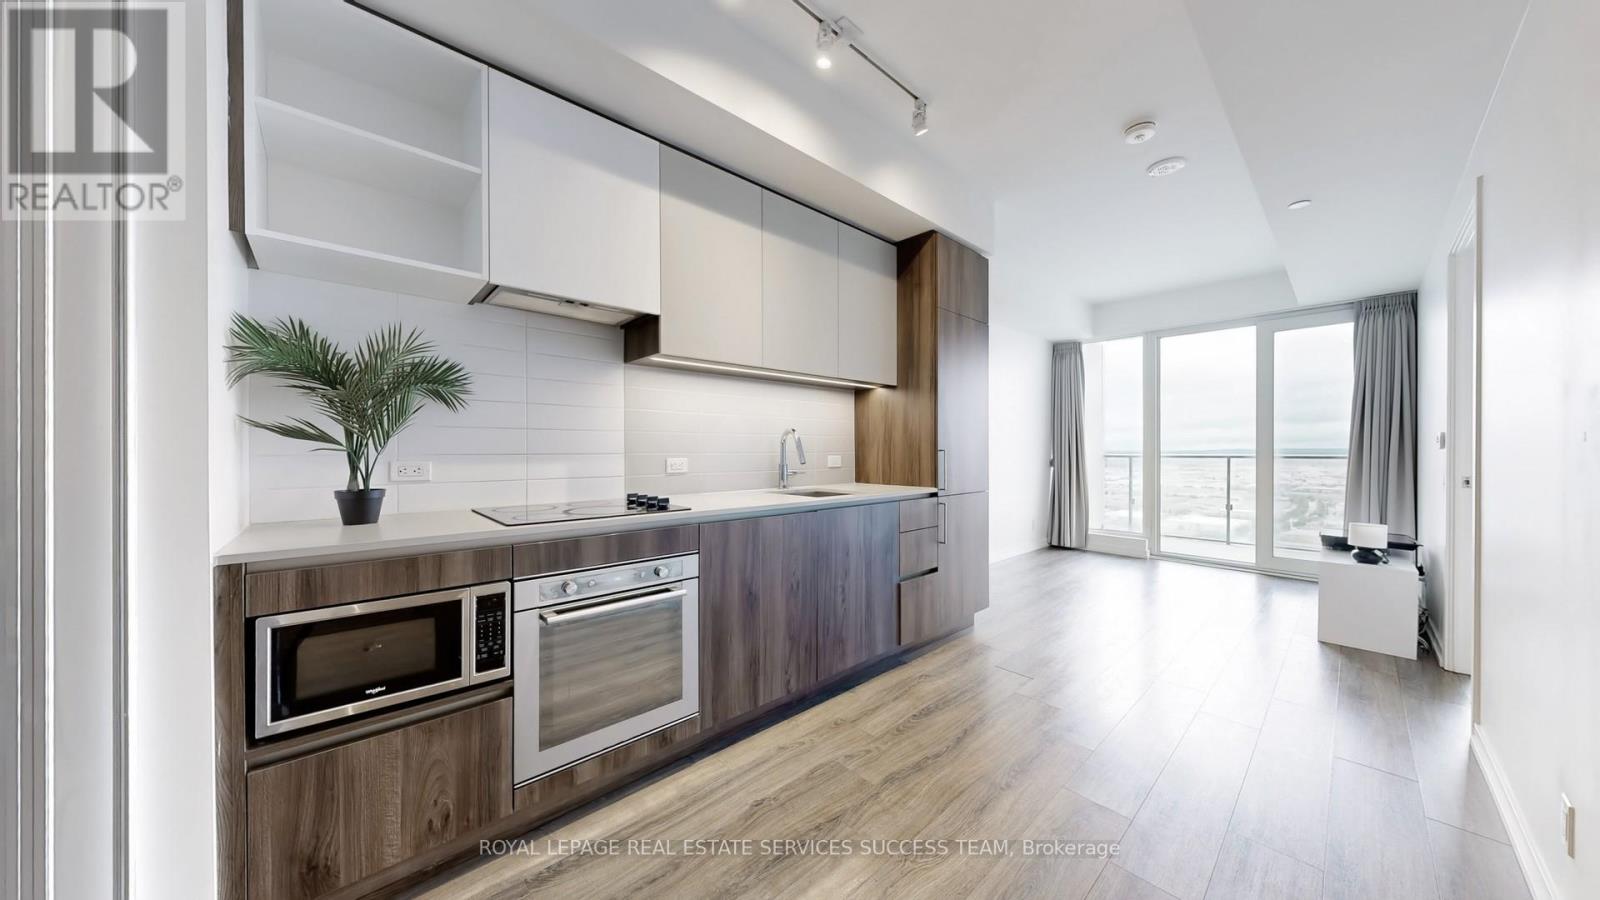
Stunning Luxury Condo Living! 2 Bedrooms, 2 Bathrooms in Heart Of Vaughan Corporate And Metropolitan Centers! Surrounded By Public Transportation Both TTC Vaughan Metropolitan Subway Station And Vaughan Transit. Highway 7 and 401 Are Just A Few Minutes Drive! Parking Is Available In The Building, Amazing Building Amenities Include A Large Gym, Outdoor RoofTop Pool And Indoor Pool, Bike Storage, Party Room/Meeting Room, Game Room, Guest Parking, Guest Suites, Building WiFi etc. The unit comes with free WiFi and One Locker. A Lot Of Local Amenities Including York University, Canada Wonderland, Movie Theatre, Mini Putt, Dave & Busters, Eateries And Clubs, Ikea and Vaughan Mills, All Within a Driving Distance! Unit Has Laminate Floors And Comes With A Locker And Free Bell Fiber Internet. Come And See! (id:55499)
Royal LePage Real Estate Services Success Team

311 Byron Street N
Whitby, Ontario
Get the grace, prestige, and soul of 1800s history without losing a single convenience of modern urban living. Recognized on Whitby's Perry's Plan for its exceptional historic character, this 4-bedroom home in the Gothic Revival style-crafted by local artisan carpenter Michael Marshall-blends authentic architecture with contemporary everyday comfort. Step inside the original front door with its working push bell and fall in love with soaring ceilings, high baseboards, original wide-plank hand-hewn pine floors, and gracious principal rooms-juxtaposed by a breathtaking primary suite featuring reclaimed Madawaska River log floors, a skylight, yard views, and a walk-in closet roughed-in for a future ensuite. Enjoy main floor laundry, updated windows, a late 2024 furnace, a 2025 roof, extra attic insulation, and a custom-fitted kitchen engineered for efficiency. The crowning jewel of this property is a deep, near 1/4-acre fully fenced lot complete with an in-ground sprinkler system, perennial beds, and shade trees perfect for family and pets, ample parking for 3-5 cars or an RV, plus a separate basement entrance offering outstanding potential. Crucially, enjoy NO municipal heritage designation or restrictive covenants for total ownership freedom in a century home. Walk to local parks, splash pads, top public, Catholic, French Immersion, and prestigious private school options, plus the historic downtown Four Corners district for top dining, cafes, pubs, and shops. No need to move far away from the city-easy access to Whitby GO, Durham Transit, and HWYs 401, 412, and 407 makes any commute a breeze. (id:55499)
Royal LePage Signature Realty
2517 - 400 King Street
Toronto, Ontario
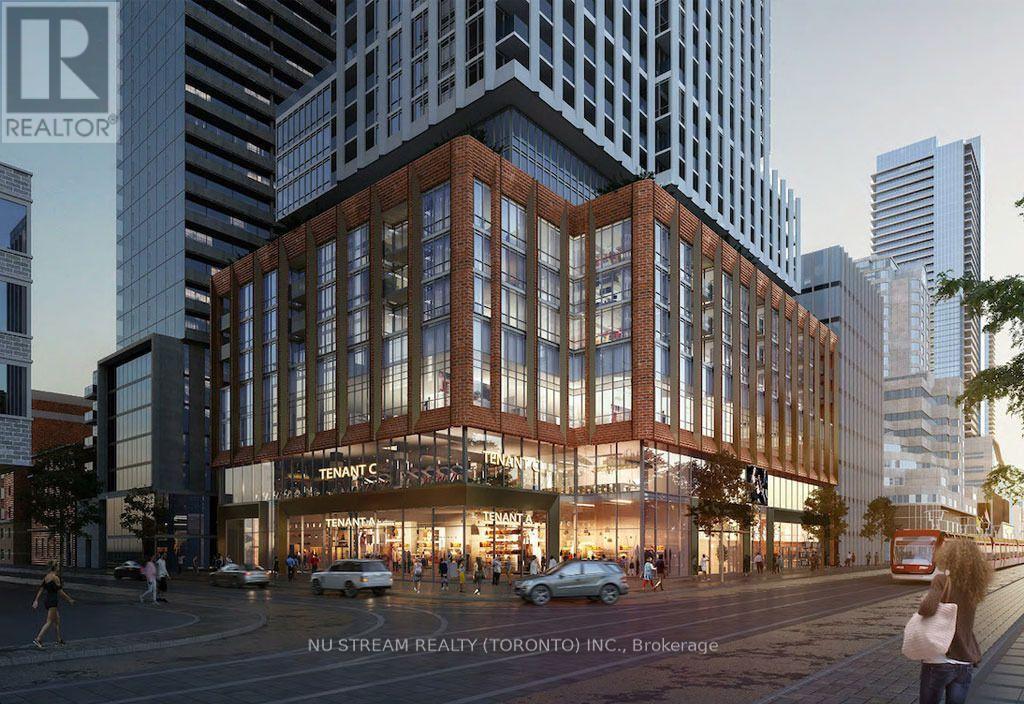
Welcome to Unit 2517 at 400 King Street West, a brand new 2-bedroom, 2-bathroom residence situated on a high floor in the heart of downtown Toronto's vibrant Entertainment District. This beautifully designed suite features a modern open-concept layout, contemporary finishes, spacious bedrooms, and plenty of natural light. Positioned on a high level, the unit offers an elevated downtown living experience with impressive city views and a bright, airy atmosphere. Enjoy an unbeatable location just steps from Toronto's Entertainment District, with renowned restaurants, cafes, nightlife, theatres, shopping, and entertainment all at your doorstep. You're also conveniently close to the Financial District, Rogers Centre, Scotiabank Arena, waterfront, and public transit. (id:55499)
Nu Stream Realty (Toronto) Inc.
211 - 56 York Boulevard
Hamilton, Ontario
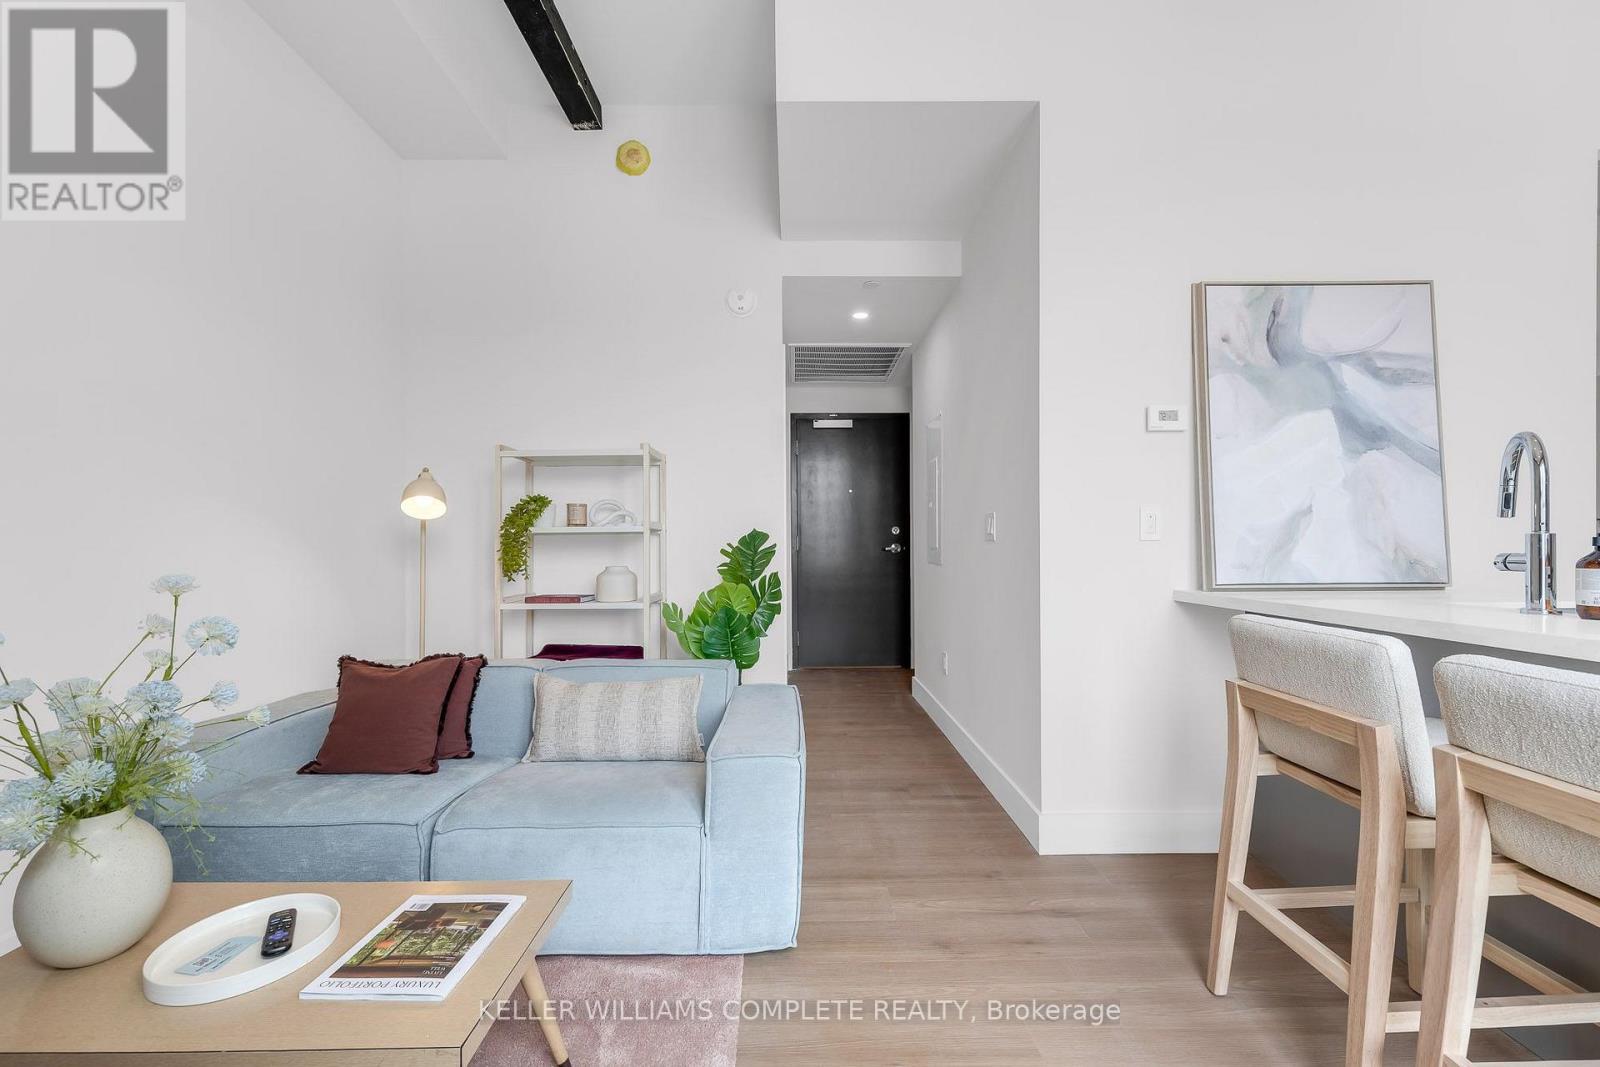
The Coppley Residences | Be among the first to call this historic Hamilton landmark home. This beautifully designed 1-bedroom, 1-bathroom suite pairs contemporary living with one seriously impressive outdoor space. This unit features a huge west-facing private patio with expansive city views, incredible afternoon light, and front-row seats to some of Hamilton's best sunsets. Overlooking the energy surrounding TD Coliseum, it's also the perfect vantage point for taking in the action of downtown from the comfort of home. A contemporary kitchen with quartz countertops and stainless steel appliances, in-suite laundry, luxury vinyl plank flooring, and individually controlled heating and cooling. Thoughtful finishes throughout create a polished, modern interior that beautifully complements the character of the building. Residents enjoy secure controlled entry, a resident lounge, bicycle storage, on-site management, and a pet-friendly community, with retail and commercial conveniences at street level. Located at York Boulevard and MacNab Street, The Coppley Residences puts you steps from the Hamilton Farmers' Market, Jackson Square, TD Coliseum, Bayfront Park, the West Harbour waterfront, restaurants, breweries, and local shops, with easy access to HSR, West Harbour GO, Highway 403 and the QEW. Sunsets, city views and a front-row seat to downtown Hamilton. Old Hamilton character. New Hamilton living. October 1st occupancy | Appliances to be installed soon* Parking available monthly nearby. TWO MONTHS FREE on a 12-month lease. (id:55499)
Keller Williams Complete Realty
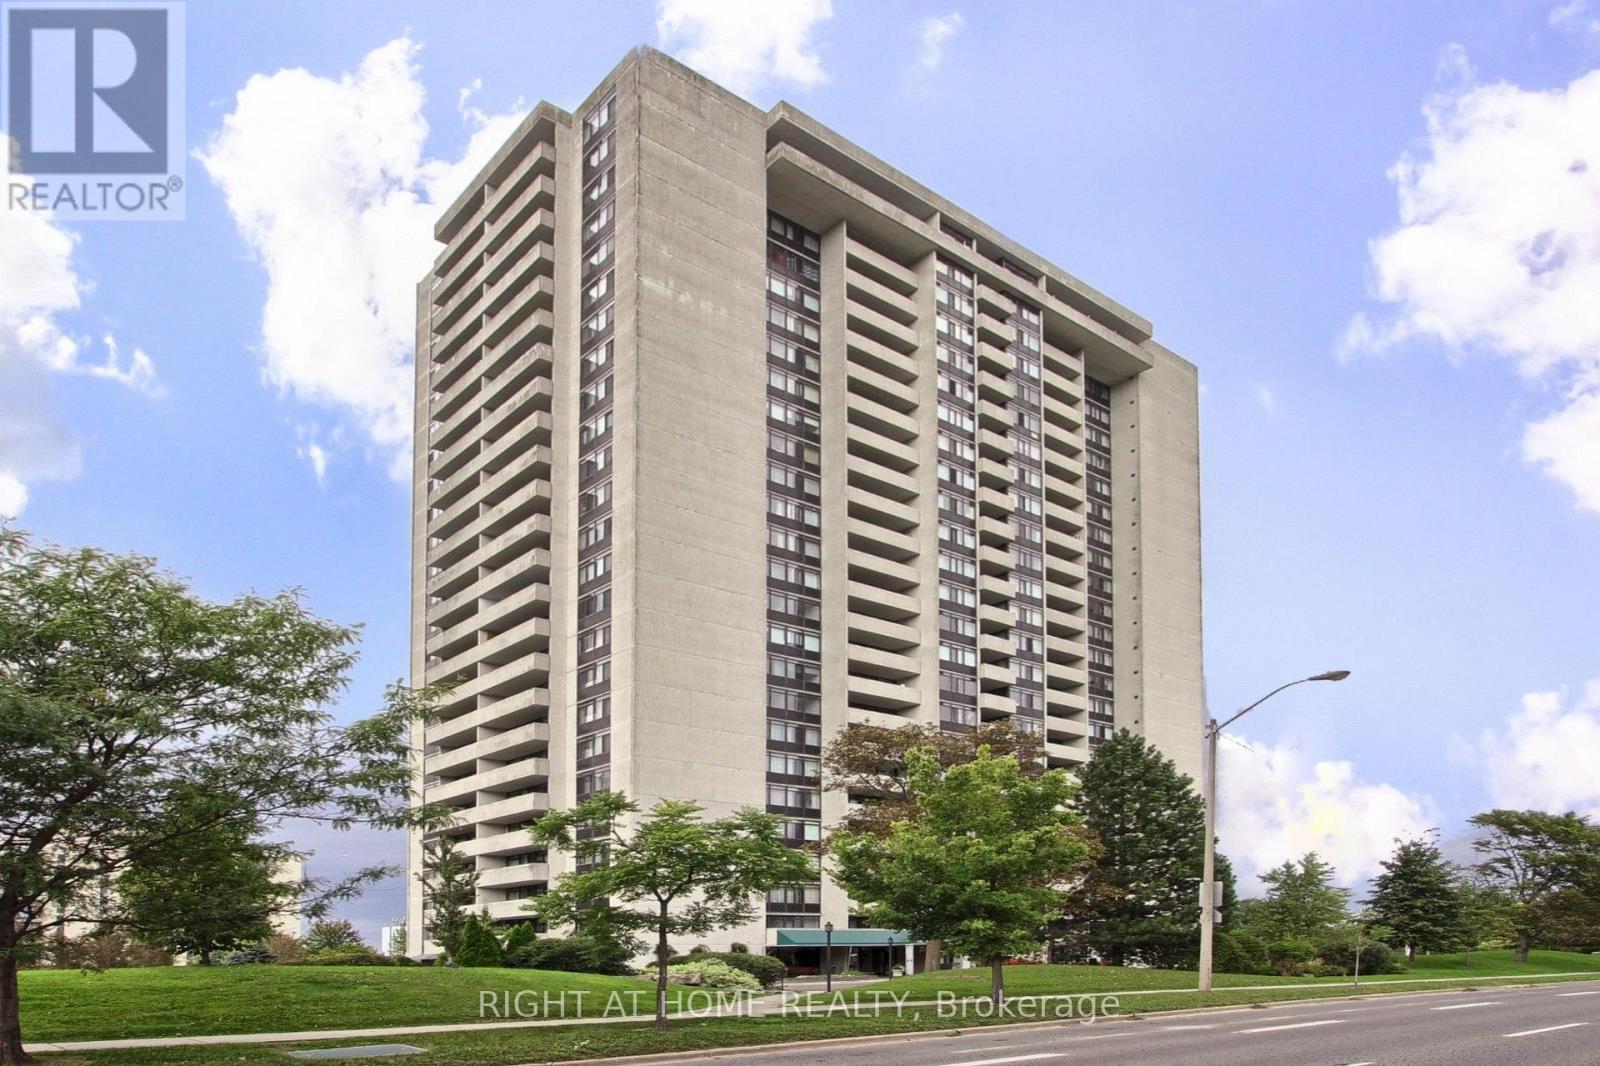
1006 - 3300 Don Mills Road
Toronto, Ontario
**Great Location! Spacious 3-Bedroom Suite at High Point Condos!** Welcome to this bright and spacious approximately 1,200 sq. ft. 3-bedroom, 2-bathroom suite in the highly sought-after High Point Condos in Don Valley Village. Offering a functional layout and generous living spaces, this suite features a large living room, separate dining area, spacious kitchen with walk-in pantry, three well-sized bedrooms, and a large east-facing balcony with open views. The living room features a walk-out to the balcony. The primary bedroom features 2-piece ensuite, and large walk-in closet. A separate laundry room provides additional storage and everyday convenience. Freshly painted, this home offers comfortable, move-in-ready living with the convenience of condominium. Residents enjoy an impressive selection of amenities, including a large outdoor swimming pool, tennis court, fitness centre, saunas, party room, visitor parking, and beautifully maintained landscaped grounds. All-inclusive maintenance fees means there are no more gas, hydro, electricity or home internet bills to be paid and help simplify monthly living expenses. Ideally located just minutes from best ranked schools, Fairview Mall, Seneca College, major hospitals, parks, TTC, and major highways including the 401, 404 and DVP. Excellent opportunity for families, professionals, or downsizers seeking a spacious suite in a convenient and established community. (id:55499)
Right At Home Realty
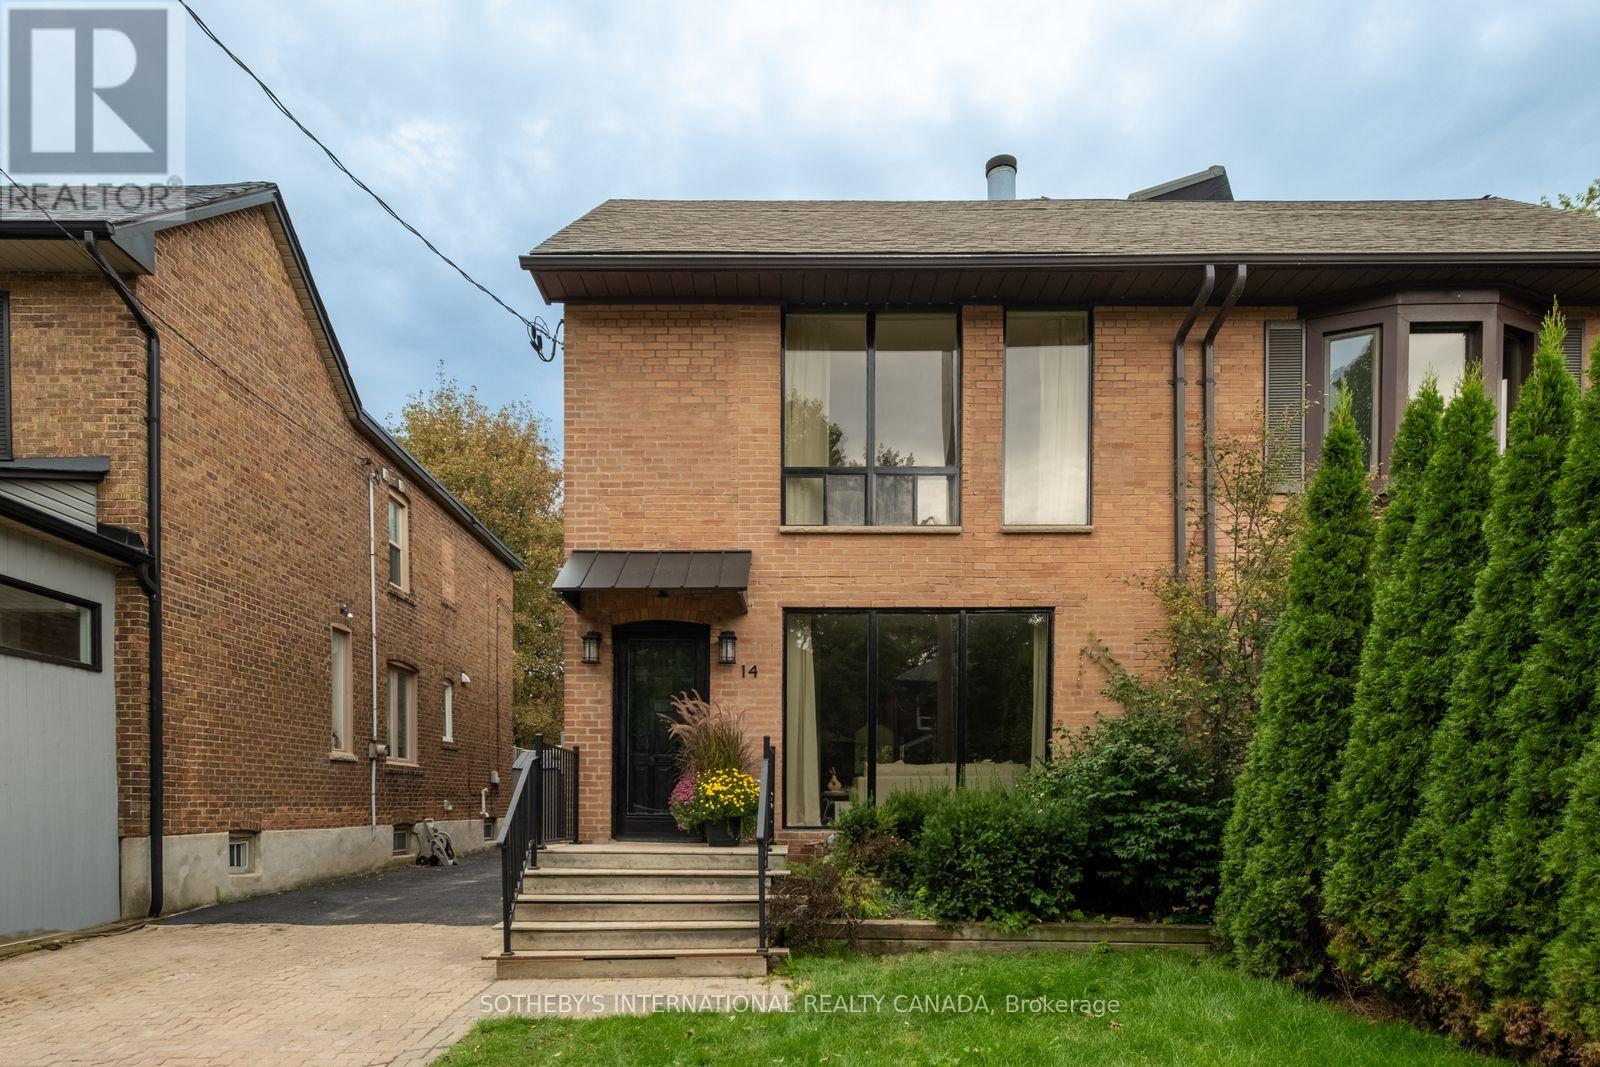
14 Tilson Road
Toronto, Ontario
A rare offering in Midtown Toronto - an exceptionally spacious, oversized semi-detached home with approximately 2,286 sq. ft. of beautifully finished living space across three levels. Thoughtfully and extensively renovated throughout, this stunning home offers move-in-ready luxury with the peace of mind of a fully permitted, professional renovation, along with a scale and sense of openness rarely found in a Midtown semi.Dramatic oversized windows - including a striking floor-to-ceiling window on the main level and an expansive picture window upstairs - fill the home with natural light and enhance its impressive sense of space.The open-concept main floor features a custom kitchen with an oversized island, elegant stone countertops and Bosch appliances, flowing seamlessly into bright living and family areas with a gas fireplace and walkout to a private, tree-lined backyard. A stylish powder room and convenient mudroom complete the level.Upstairs are three well-proportioned bedrooms, including a spacious primary retreat with a beautifully appointed ensuite. Designer finishes, brass fixtures and convenient second-floor laundry complete the space.The fully finished, underpinned lower level offers impressive ceiling height, a kitchenette, full bathroom and dedicated laundry - ideal for a family room, home gym, guest suite or home office.Extensively renovated with permits, including underpinning, new plumbing, upgraded 200-amp electrical service with ESA certification, new gas lines, and permitted structural and subfloor work. Additional highlights include an EV charger rough-in and 2-car parking. Ideally located close to transit, parks, shops, restaurants and highly regarded schools. A truly turnkey home offering exceptional space, design and functionality. (id:55499)
Sotheby's International Realty Canada
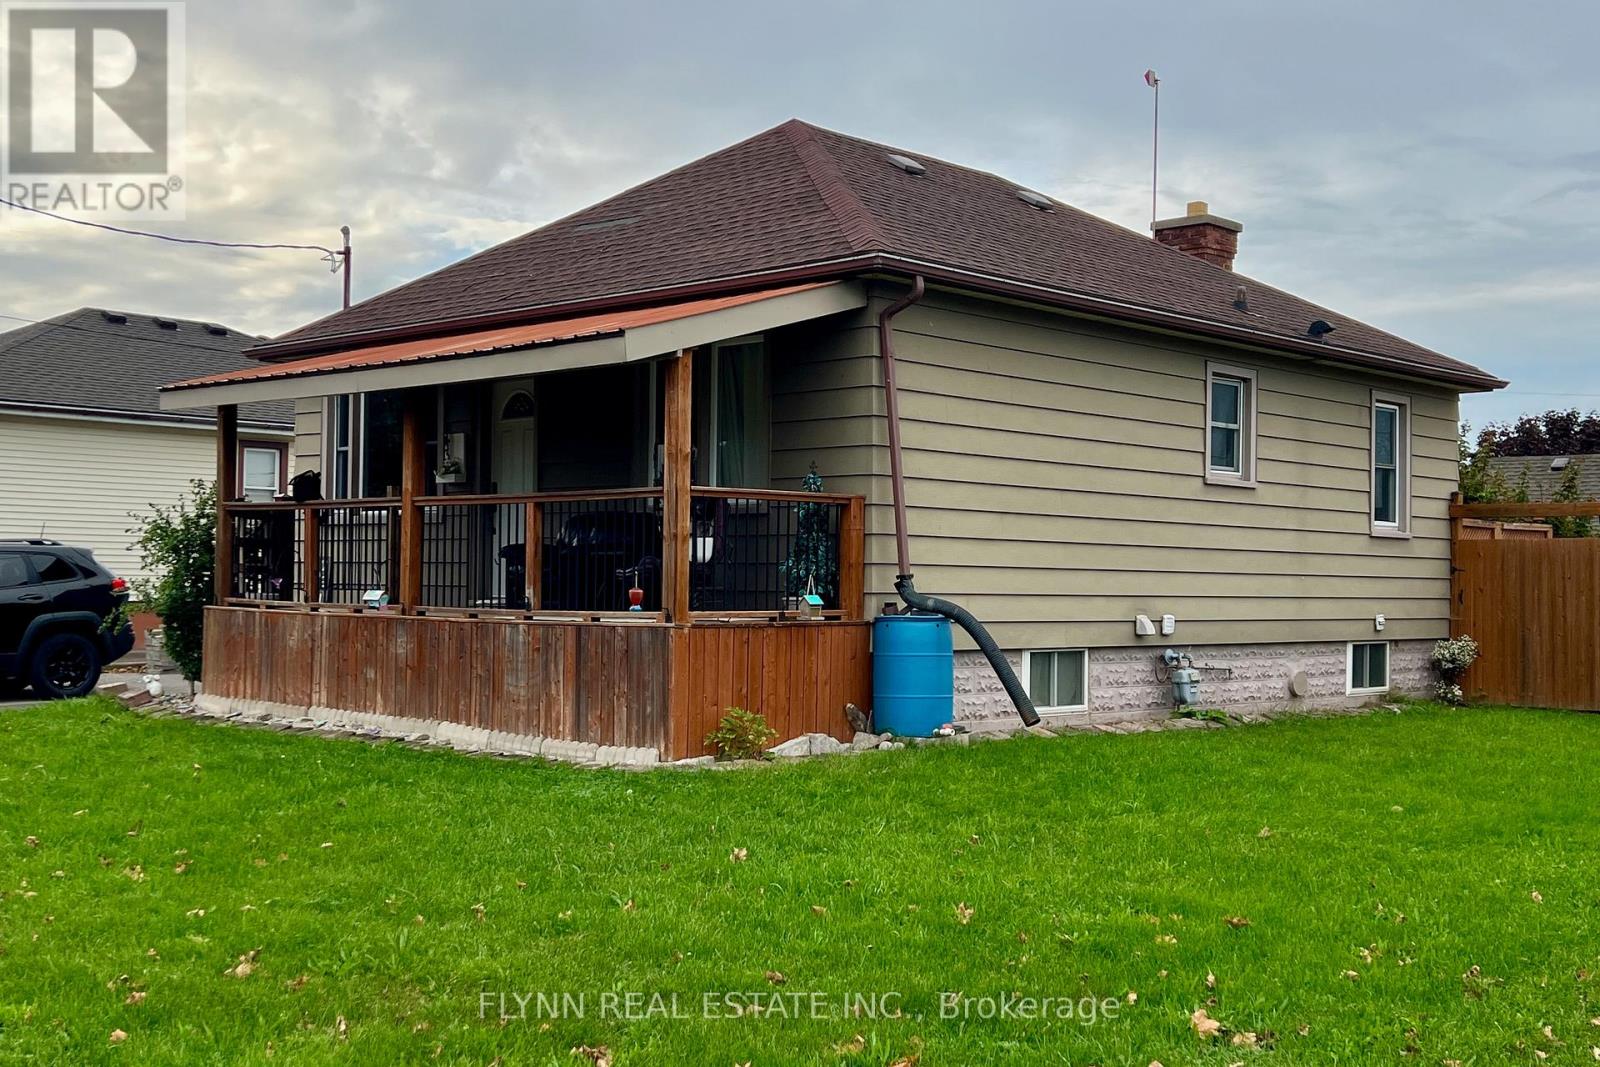
438 Bell Street
Port Colborne, Ontario
Welcome to 438 Bell Street, a 2+1 bedroom bungalow on a corner 50 x 100 lot in a mature Port Colborne neighbourhood, with an attached heated garage, fenced yard, and a separate entrance to the finished basement. Updates include a trendy kitchen, bathrooms, windows, a 2020 boiler, and a 2020 asphalt driveway; downstairs you'll find a bedroom, office (currently used as 4th bedroom), rec-room, laundry, additional 3 piece bath, and storage. The corner lot and fenced backyard offer extra light, privacy, and space to host or play, and the home is close to schools, parks, and everyday amenities, with downtown Port Colborne, the Welland Canal, West Street shops, Sugarloaf Harbour, and Lake Erie beaches a short drive away. (id:55499)
Flynn Real Estate Inc.