
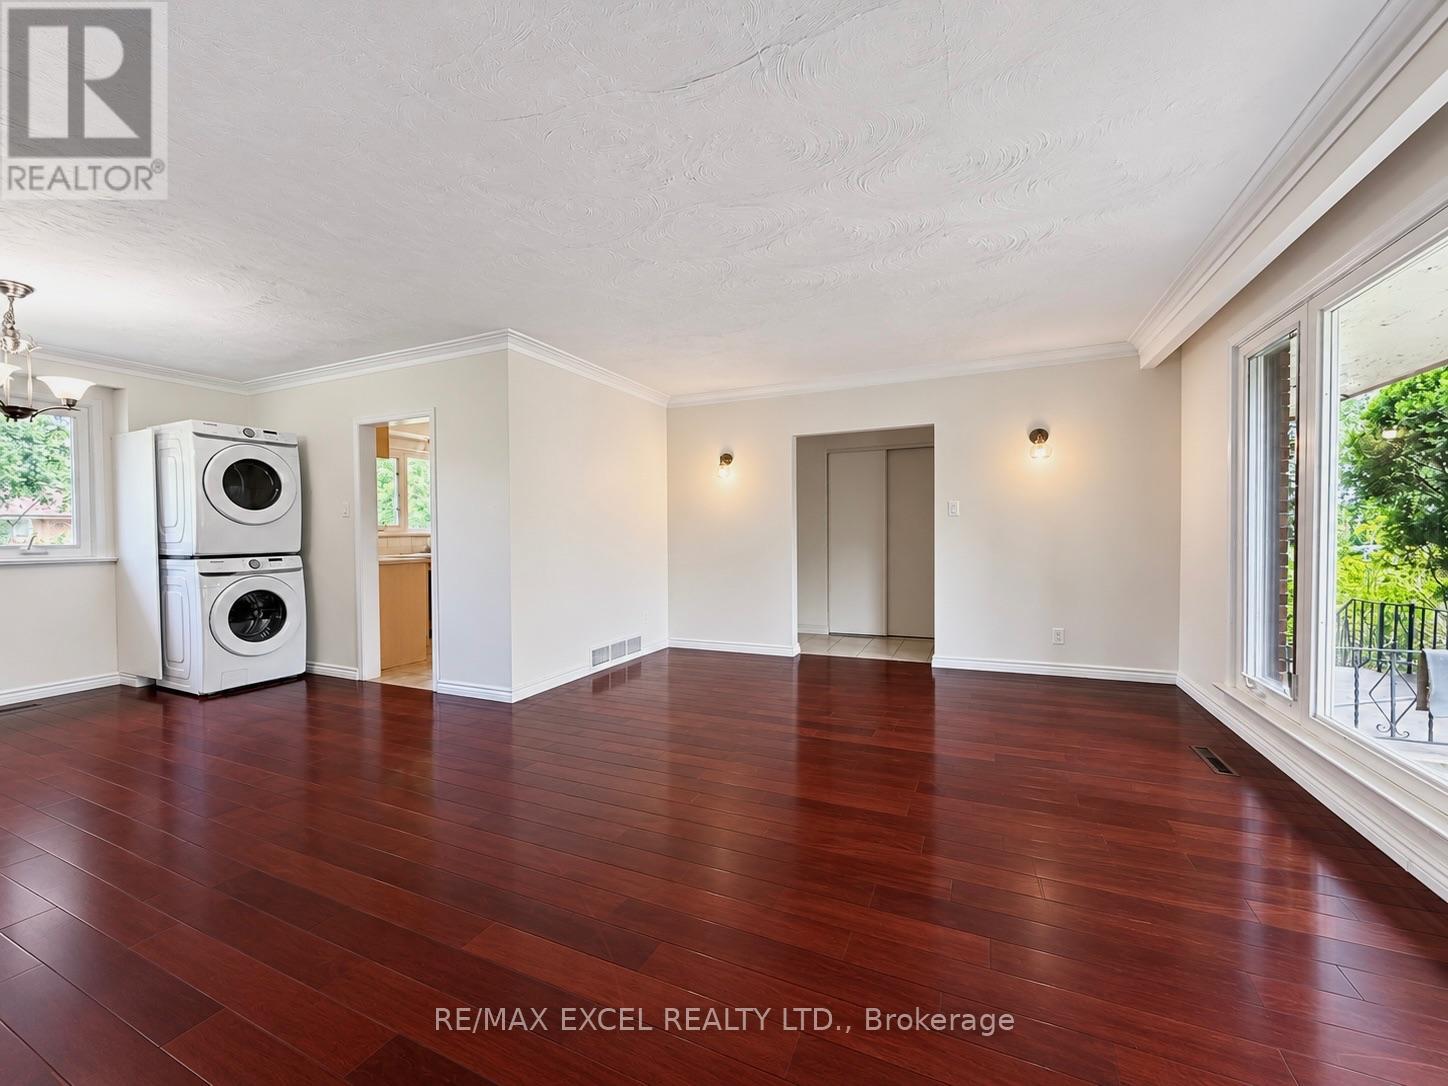
Main - 39 Commons Drive
Toronto, Ontario
Welcome to this beautifully maintained 3-bedroom bungalow, perfect for families seeking comfort and convenience. Freshly painted and move-in ready, this bright home features a large picture window that fills the spacious living room with an abundance of natural light. Renovated Main Washroom. Enjoy a functional layout with generously sized bedrooms thoughtfully separated from the main living area for added privacy. The primary bedroom includes its own private ensuite bathroom. Hardwood flooring extends throughout the main floor, complemented by a spacious kitchen offering ample cabinetry and stainless steel appliances. Exclusive use of the main floor washer and dryer is included. Situated on a generously sized lot, the backyard is ideal for family enjoyment or entertaining. Fantastic location just minutes to shopping, grocery stores, community centres, public transit, Highway 401, and all essential amenities. Separate entrance basement is not included. Immediate occupancy available. (id:55499)
RE/MAX Excel Realty Ltd.
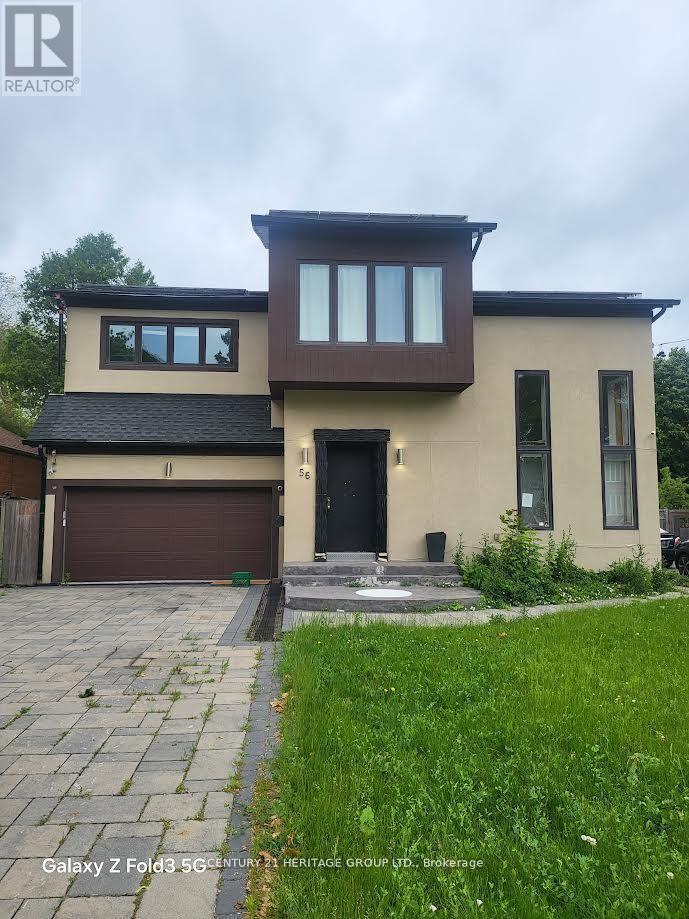
56 Martindale Road
Toronto, Ontario
Being Sold in As Is Condition. Upper Bluffs Home On a Large Premium Lot (52X182) In The Cliffcrest Neighborhood. This Detached House Has A Large Eat-In Kitchen, Hardwood Throughout The Main Floor, Detached Garage And Parking For 6 Cars. Walking Distance to TTC, Go Train, Close To Bluffs Lake, RH King + Other Great Schools.All measurements, square footage, and tax information are approximate and should be independently verified by the buyer and buyers agent. (id:55499)
Century 21 Heritage Group Ltd.
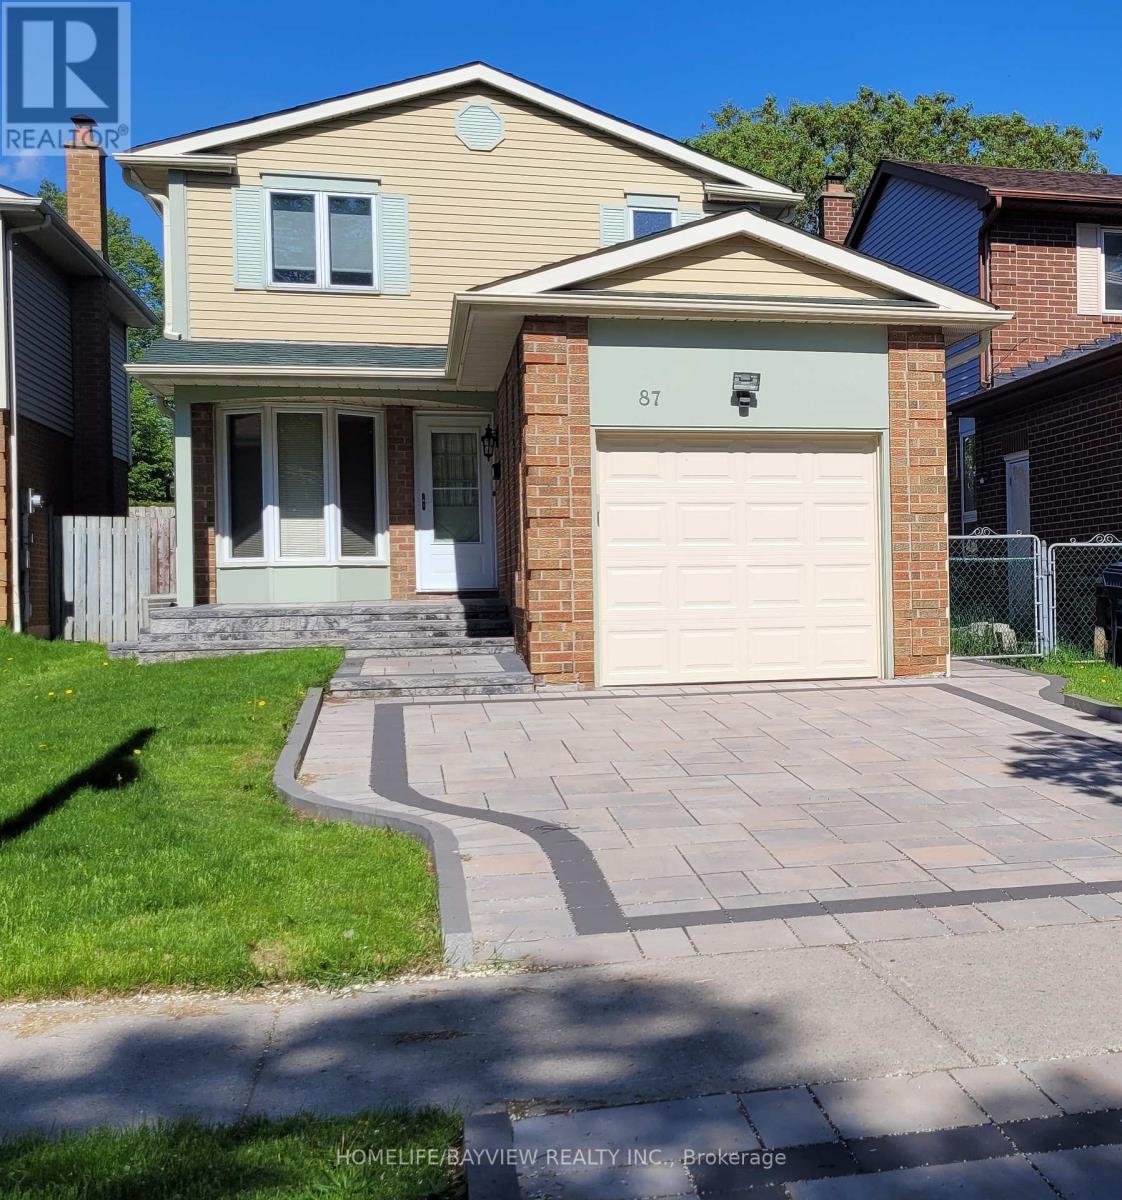
87 Moorehouse Drive
Toronto, Ontario
Nice and Mature neighborhood, Walk to TTC, High ranking Milliken PS, Close to Pacific Mall, Scarborough Town Center, Parks, Mary Ward Catholic Secondary School(Independent Learning), Laminate Floors(2019), 2nd Floor New Broadloom(2022), New Closet doors(2022), New Garage doors including a remote Garage Opener(2022), Newly painted throughout(2023), 4" gutters(2022), Aluminum Coverings for Corner Posts(2022), Landscaped yard(2022) with approximately 1500 sq. ft. of paving stone including a front walk up and porch, a driveway, a front to back walkway, and over 500sq.ft. patio featuring a natural gas fire pit, a Stone Bench and Post Lighting, Side Door for potential separate entrance, 3 Total parking spots, Basement: fireplace, Recreation room, Storage Room, Central Vacuum(Rough-in, no accessories) Well maintained house, Move-in Condition. (id:55499)
Homelife/bayview Realty Inc.
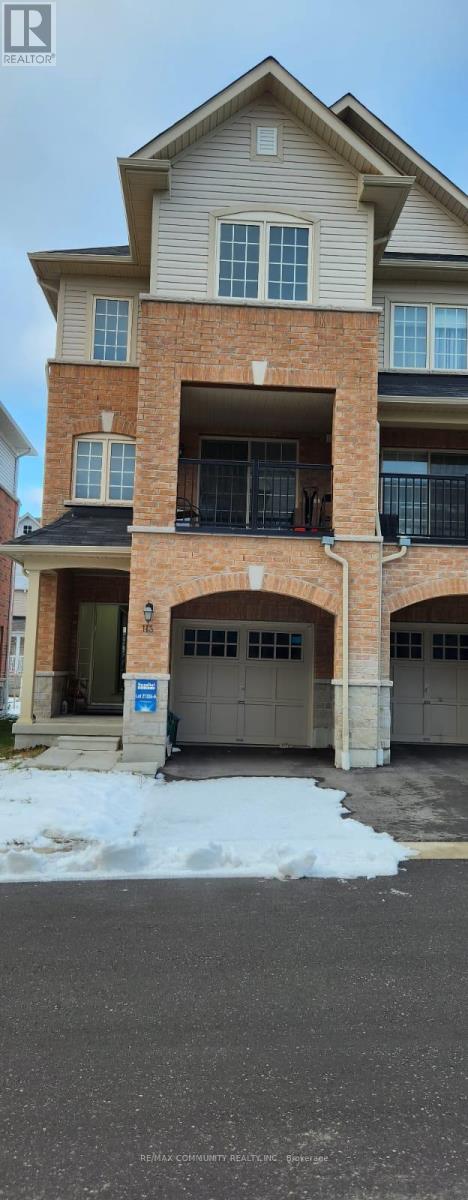
113 Ainley Road
Ajax, Ontario
Welcome to this well-maintained freehold townhouse in Ajax. This end-unit offers the feel of a semi with the benefits of freehold ownership. Located in a quiet, family-friendly community, this all-brick home features 3 bedrooms and 2.5 bathrooms, a functional layout, and excellent natural light throughout. The main level offers a welcoming family room, inviting foyer, direct garage access, and ample storage. The second level showcases a bright open-concept living and dining area anchored by an upgraded kitchen-ideal for everyday living and entertaining. A private balcony off this level provides a perfect outdoor retreat. Upstairs, the top floor features three bedrooms with ample closet space, including a comfortable primary bedroom with ensuite privileges. The unfinished basement offers excellent future potential, featuring high ceilings and above-grade windows. Laundry is conveniently located in the basement, keeping the upper levels dedicated to living space. Parking includes one car garage parking, with additional driveway parking. Conveniently located close to parks, playgrounds, trails, schools, and the Audley Recreation Centre, as well as Costco, shopping, restaurants, public transit, and major highways 401, 407, and 412, making daily errands and commuting effortless. Proudly owned by the original owner, this solid and versatile home is move-in ready with room to grow. End Unit shows well. Fully Finished Basement with 1 bedroom and 1 washroom featuring a stand-up shower. (id:55499)
RE/MAX Community Realty Inc.
909 - 1346 Danforth Road E
Toronto, Ontario
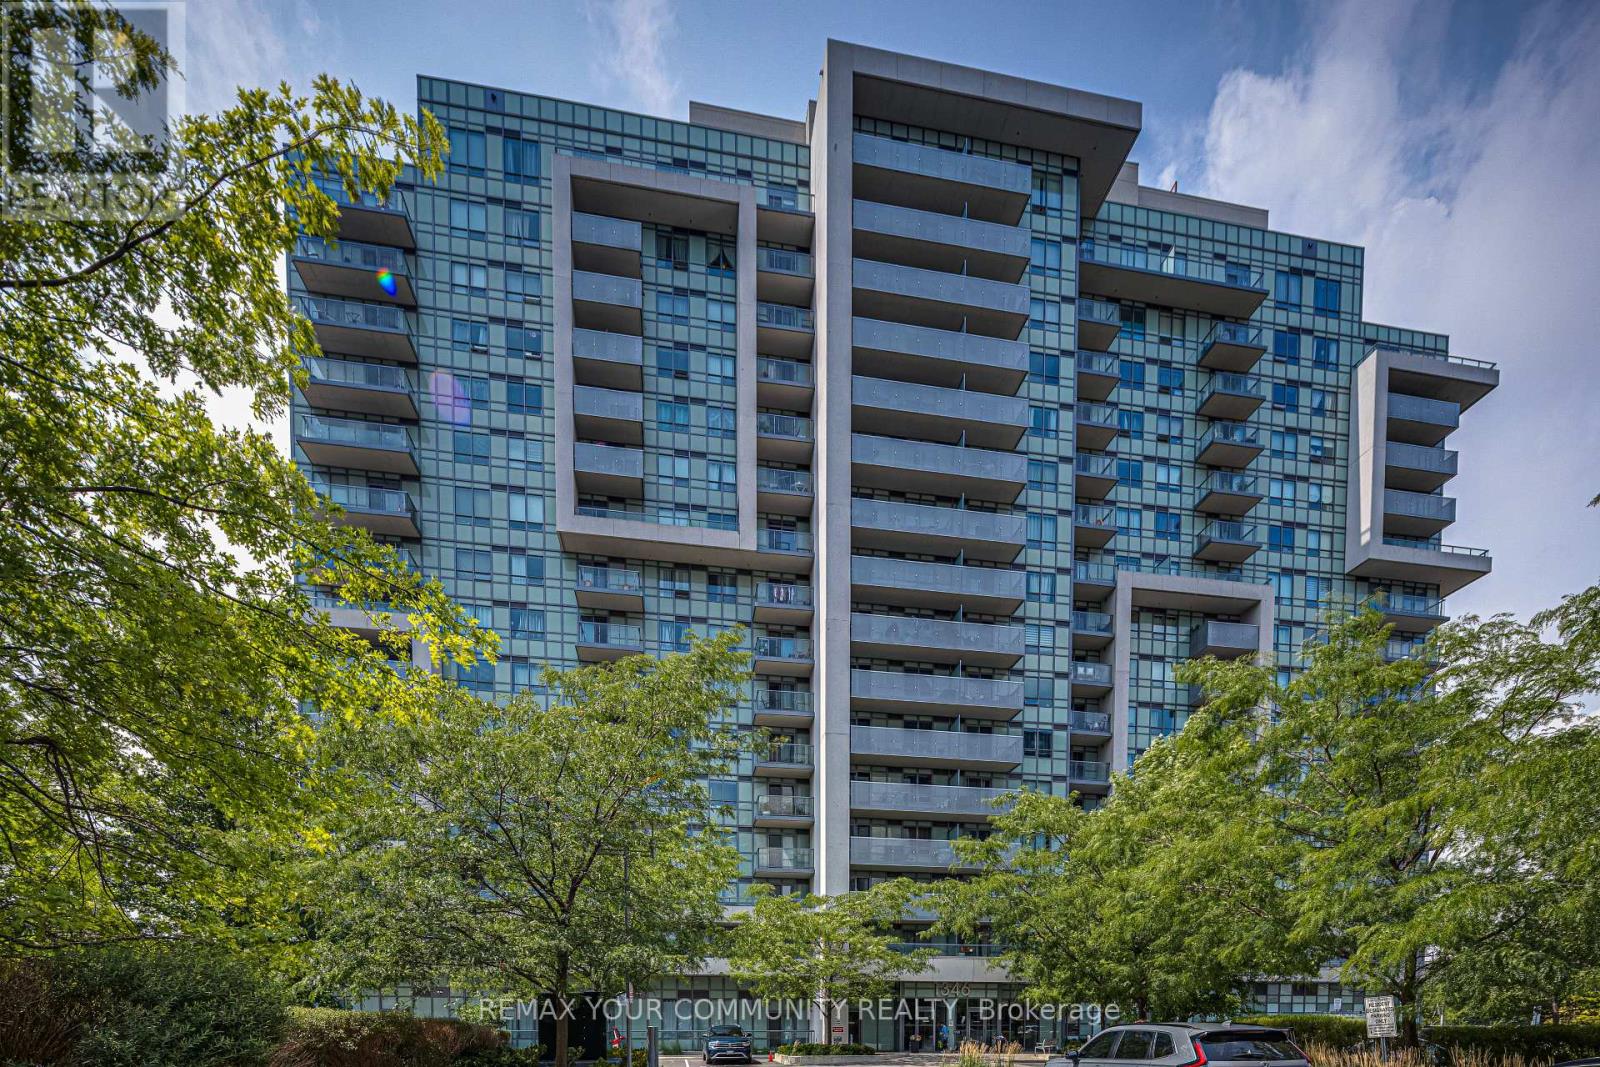
Enjoy premium, penthouse-style views without the downtown price tag! This 692 sq. ft 1-Bedroom + Den featuring an open-concept living/dining area with large windows is located on a desirable higher floor at Danforth Village Estates, offering a bright and thoughtfully designed layout ideal for transit commuters or downsizers. Functional layout features fridge, stove and dishwasher, natural wood flooring, ample closet space, cold/hot water lines for laundry hookup and a well maintained 4 piece washroom. The suite features wider doorways (36 in wide), light switches (41 inch from floor), smooth low-threshold flooring, and unobstructed views overlooking the lush greenery, walking trails, and mature trees of 33-acre Knob Hill Park-a peaceful outlook with no future construction expected to block the view. The versatile Den provides the perfect space for a work-from-home office, cozy guest space or convenient in suite storage. Enjoy an unbeatable location just steps to TTC bus routes and minutes from Eglinton GO Station, with under 25 minutes to Union Station, as well as easy access to Kennedy Station subway hub. The building offers a party room, gym, beautiful courtyard with sitting area and evening concierge. (id:55499)
RE/MAX Your Community Realty
1901 - 20 Bruyeres Mews
Toronto, Ontario
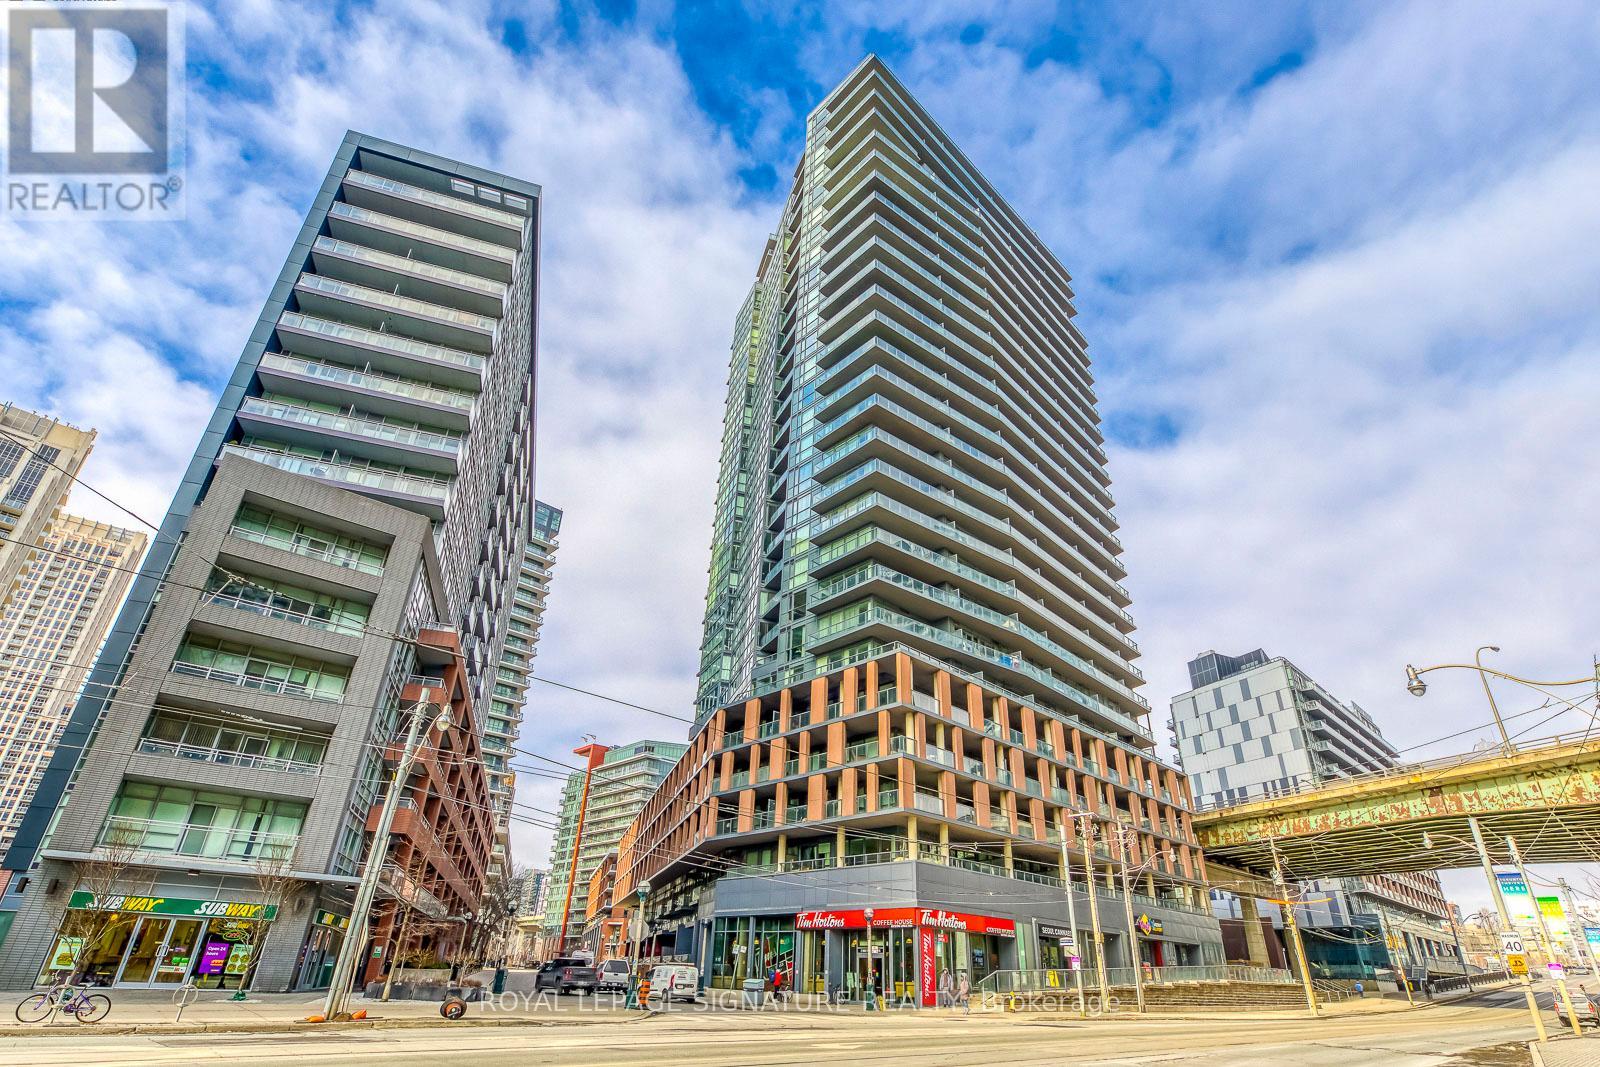
Experience refined waterfront living at The Yards in this bright and well-proportioned 1 bedroom plus den suite featuring 9-foot ceilings and in-suite laundry with full-size stacked washer and dryer. Enjoy expansive outdoor living on a 210 sq ft southwest-facing balcony offering sweeping lake views and beautiful sunsets. The unit includes one parking space and two storage lockers and is ideally located steps from waterfront trails, the Entertainment and Financial Districts, CN Tower, and Rogers Centre, with a brand-new Loblaws and LCBO less than a one-minute walk away. Residents benefit from an impressive range of amenities including 24-hour concierge, visitor parking, guest suite, fully equipped fitness centre, steam room, party room, library, and a rooftop terrace with BBQs and lounge areas, all in an unbeatable downtown location. (id:55499)
Royal LePage Signature Realty
3109 - 38 Grenville Street
Toronto, Ontario
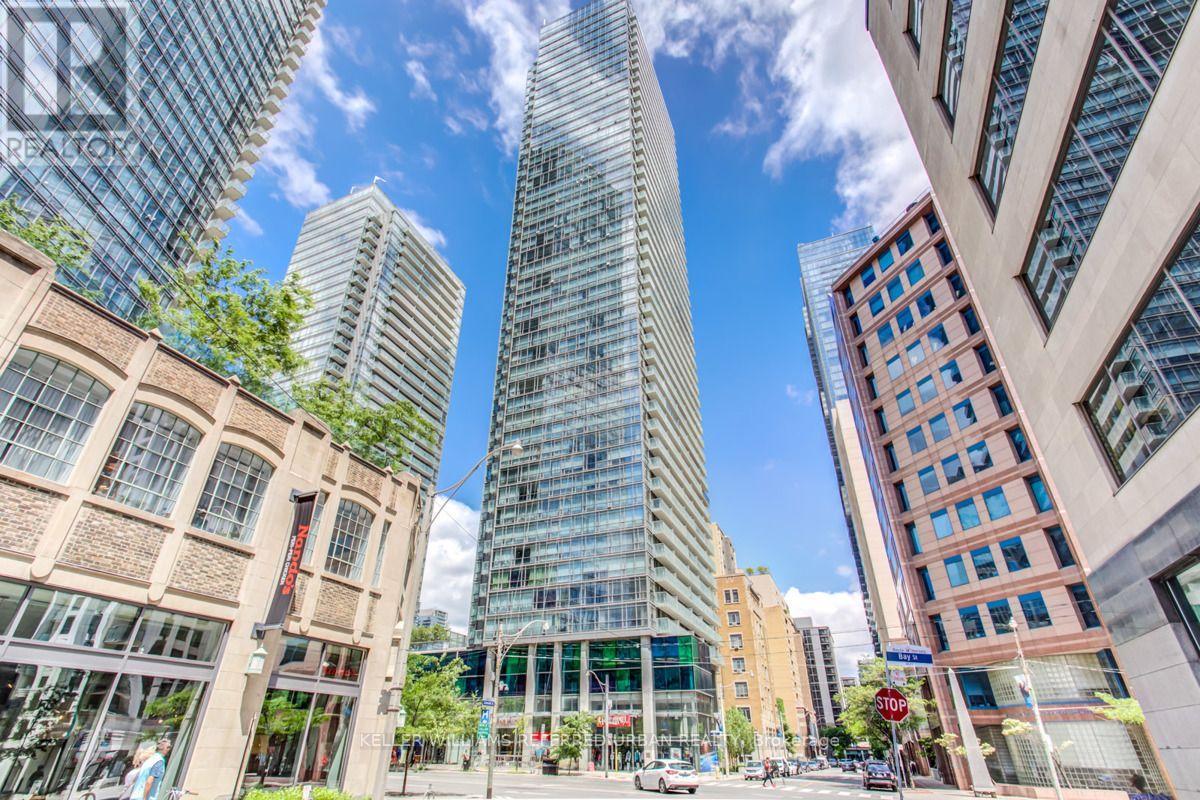
Welcome to Murano on Bay/College! Bright and spacious 2-bedroom corner unit featuring a functional split-bedroom layout, 9' ceilings, spacious principal rooms, 2 full bathrooms, floor-to-ceiling windows and a large balcony. Modern kitchen with stainless steel appliances, granite countertops, backsplash and double sinks. Conveniently located 3min walk to College subway station. Easy access to U of T, TMU, hospitals, Eaton Centre, shopping, restaurants and more. Students Are Welcomed. (id:55499)
Keller Williams Referred Urban Realty
200 - 109 Vanderhoof Avenue
Toronto, Ontario
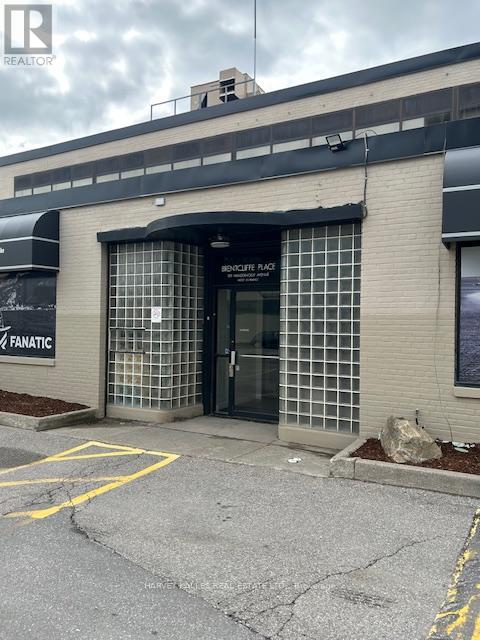
Fabulous Second Floor Premier Office Space Combining Traditional Post and Beam Interior With Modern High End Finishes. Plenty of Natural Light, Featuring Private Entrance, High Ceilings and Corner Exposure On Two Sides. Extremely Flexible Space With Private Boardrooms. Large Open Areas and Private Offices. Also Includes Large Kitchen and Private Washroom. Great Signage. Plenty of Parking. Conveniently Located Just Minutes from Laird and Eglinton. Space could be demised into two equal sized units. See Attached Drawings. (id:55499)
Harvey Kalles Real Estate Ltd.
1709 - 14 York Street
Toronto, Ontario
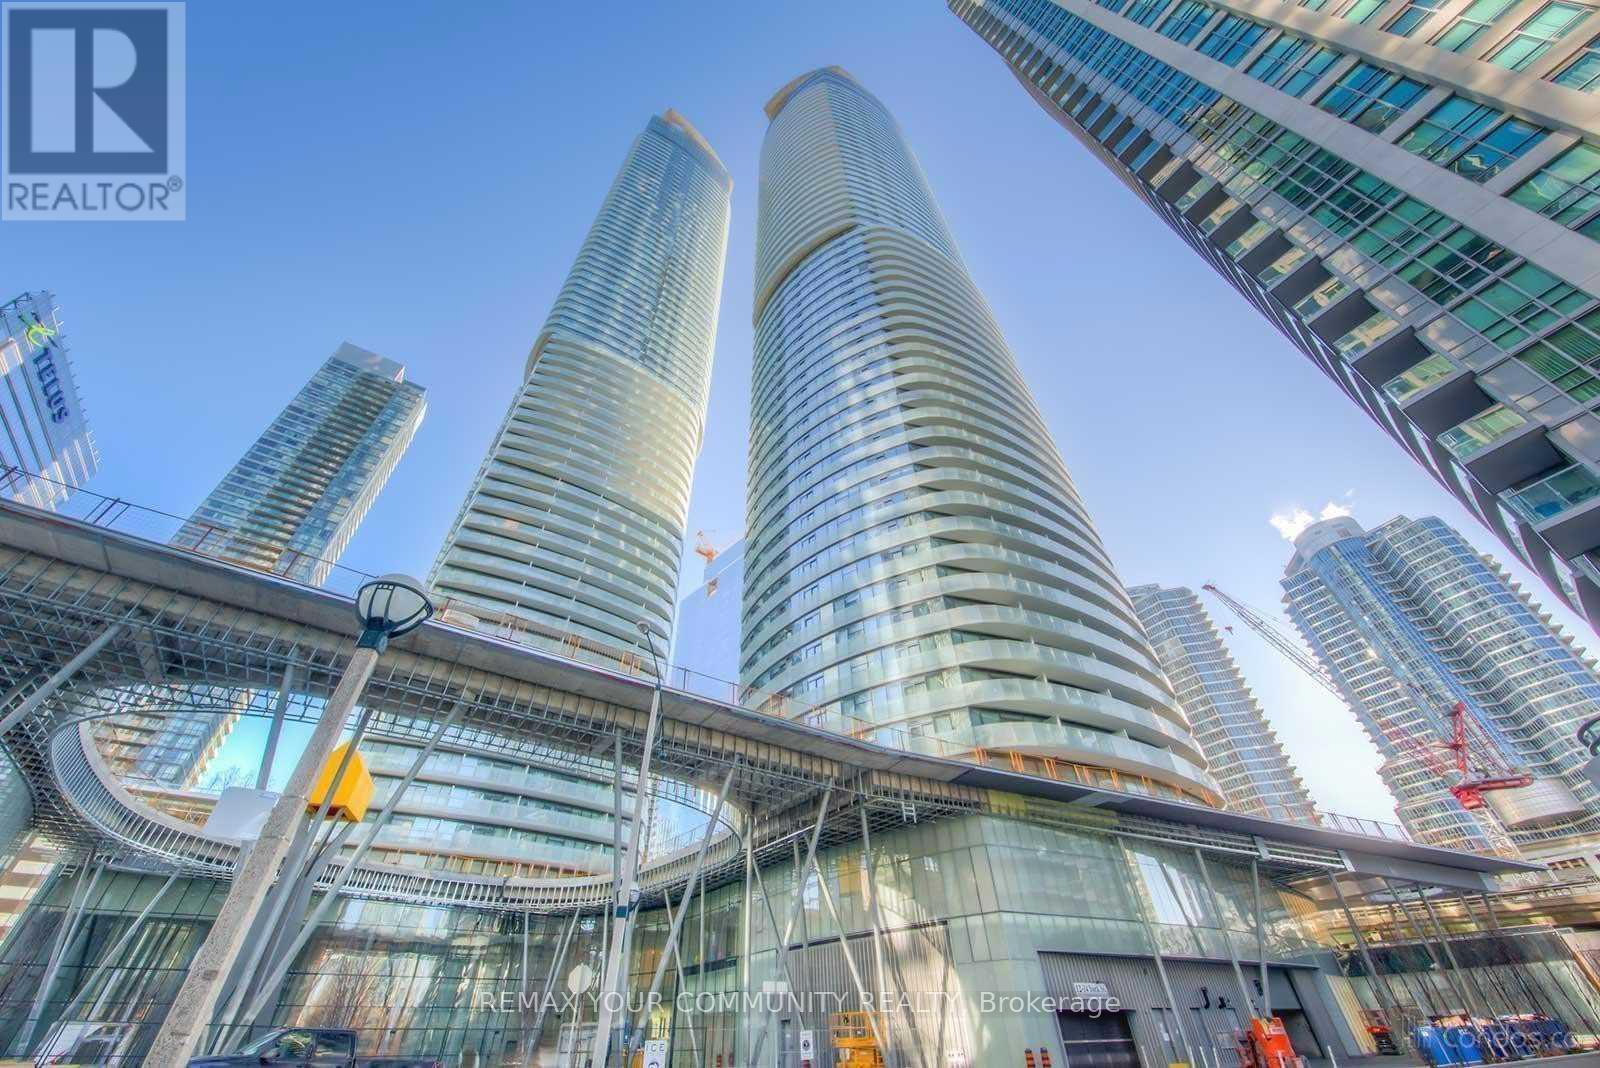
Experience downtown Toronto living at its finest in this highly sought-after building with direct access to the PATH, offering unmatched convenience year-round. ldeally Iocated djust steps from the waterfront, Scotiabank Arena, Rogers Centre, Ripley's Aquarium of Canada, andthe CN Tower. Enjoy an exceptional urban lifestyle with Longo's, cafés, restaurants, shopping, and public transit all within walking distance. Residents benefit from 24-hour concierge service and premium amenities, including an indoor swimming pool, fully equipped fitness centre, sauna, steam room, party room, and meeting facilities. A perfect opportunity for professionals, investors, or anyone looking to enjoy the best of downtown living. (id:55499)
RE/MAX Your Community Realty
3708 - 19 Grand Trunk Crescent
Toronto, Ontario
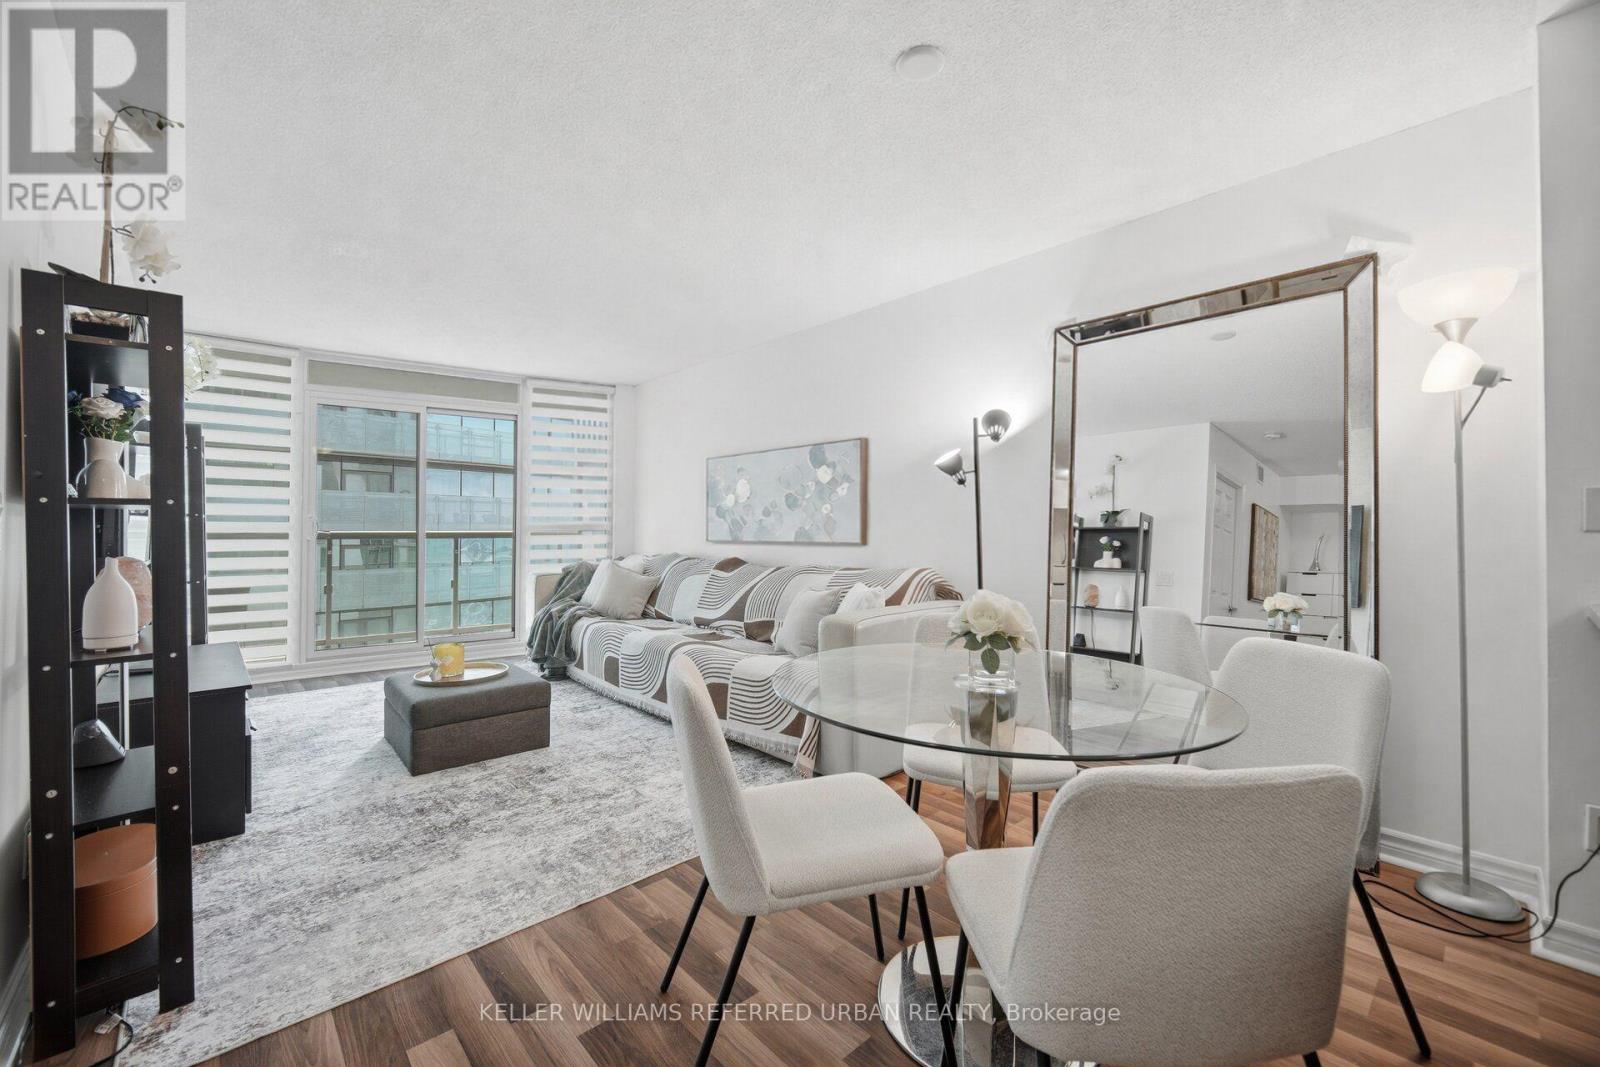
Lake views. Skyline views. Unbeatable downtown location. Welcome to Suite 3708, a stunning 1+Den residence offering breathtaking views of Lake Ontario and the Toronto skyline. Floor-to-ceiling windows flood the open-concept living space with natural light, while the spacious layout offers the perfect balance of style and functionality. The bright and inviting bedroom features large windows and a generous double closet, while the versatile den is perfectly suited for a home office or additional living area. Step onto your private balcony and take in the incredible waterfront views - the perfect spot for morning coffee or evening drinks as the city comes to life. Offering an exceptional suite of amenities, this building includes 24-hour concierge, indoor pool and hot tub, fitness centre, yoga studio, basketball court, theatre room, and more. Direct PATH access makes commuting effortless, with Union Station and the Financial District just moments away. Enjoy everything downtown Toronto has to offer, from Scotiabank Arena and Rogers Centre to Harbourfront, world-class dining, and the waterfront right outside your door. A spectacular view, an unbeatable location, and everything you need for effortless downtown living. (id:55499)
Keller Williams Referred Urban Realty
19 Eastdale Crescent
Welland, Ontario
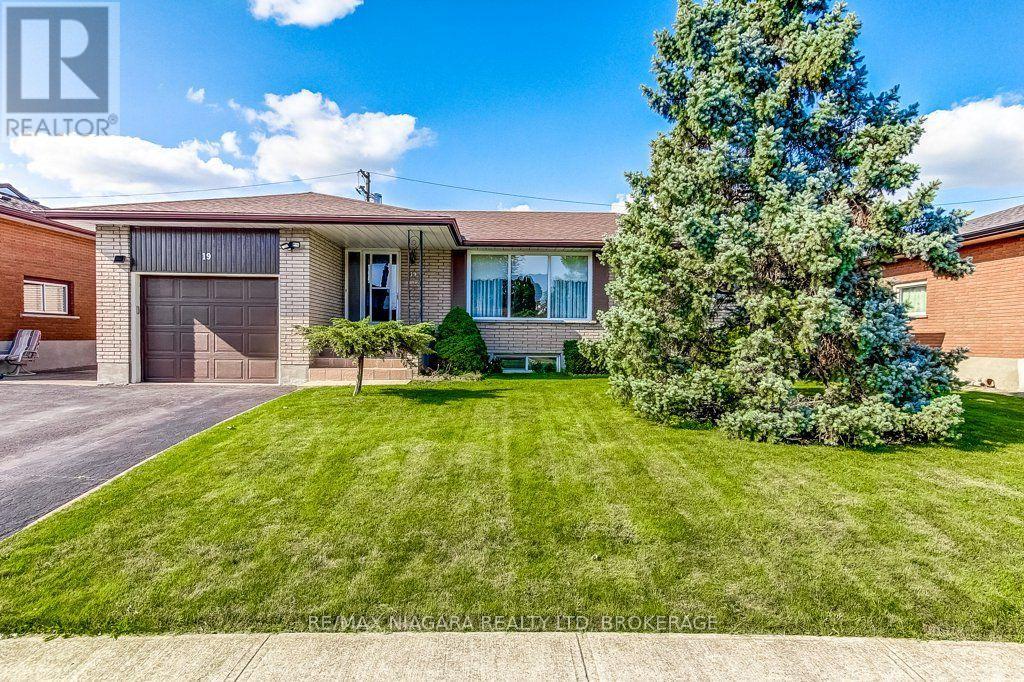
Original Owners! Welcome to 19 Eastdale Crescent, a well-maintained 3-bedroom brick bungalow offering excellent in-law potential and versatile living space in an established Welland neighbourhood. With a separate entrance to the lower level, second kitchen and bathroom, and ample space to create additional bedrooms downstairs, this home provides an ideal setup for extended family living or those looking for added flexibility. The main floor offers a bright and inviting layout with large windows providing plenty of natural light throughout. The spacious living room features hardwood flooring. Three comfortable bedrooms and a full bathroom complete the main level.The finished lower level contains a large recreation/living area, second kitchen and full bathroom(updated in 2026) are already in place. Outside, enjoy a generous fully fenced backyard with a large patio, sheds, mature lawn and established garden and landscaping-perfect for children, pets, gardening and summer gatherings. Located close to schools, parks, shopping, recreation and everyday amenities, 19 Eastdale Crescent is a fantastic opportunity for families seeking a comfortable 3-bedroom bungalow with the added benefit of flexible lower-level living and in-law potential. Roof approximately 5 years old, Furnace 2022, Hot water heater 2026 (owned) (id:55499)
RE/MAX Niagara Realty Ltd
2944 Portage Trail
Fort Erie, Ontario
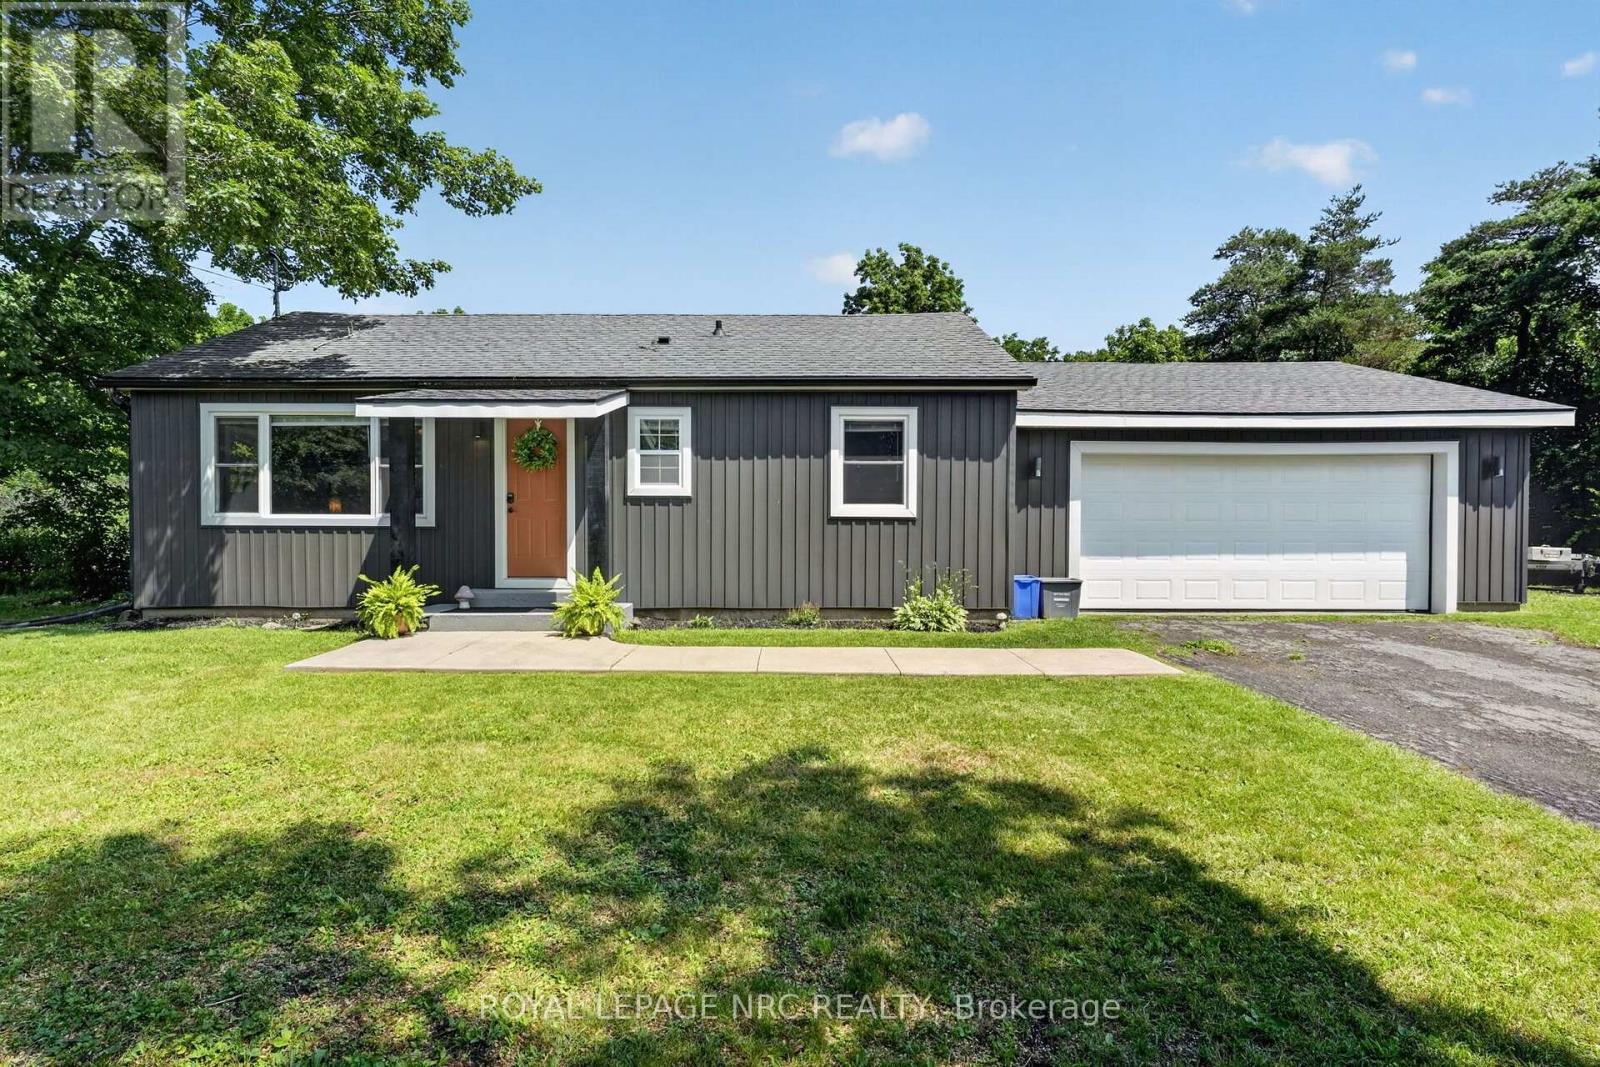
Discover why the Oakhill Forest area is such a desireable part of Ridgeway! Quiet streets, semi rural, large lots, peace and tranquility, yet moments from Ridgeway and Fort Erie! Welcome to 2944 Portage Trail. A beautifully renovated, improved and maintained bungalow on a 110'x120' with not only a double attached garage....but also a 17x34 detached workshop that is insulated, heated and cooled! Wood worker? Car guy? Man cave enthusiast? The house itself has been updated completed over the last few years....everything is fresh and like new including the roof, windows and siding! Featuring 2 bedrooms, 1 bath....a large living room with pass through to updated kitchen and eating area, which has patio doors to a brand new 14x18 covered patio. All hard surface flooring. Main floor laundry. Really a rare blend of size, condition and location. Available for a quick closing. (id:55499)
Royal LePage NRC Realty