
203 - 223 Jameson Avenue
Toronto, Ontario
Discover your next home in one of Toronto's most dynamic neighborhoods! This beautifully bright and inviting 3-bedroom residence, nestled in a prime Toronto location, features expansive windows bringing in abundant natural light. The layout includes a spacious kitchen and a warm, welcoming living area designed for comfort and ease. Ideally located just 10 minutes from downtown and a short 5-minute walk to the Lakeshore, you'll enjoy the best of both city living and peaceful waterfront vibes. Nestled in the heart of Parkdale, you're only steps away from transit, cafes, local shops, parks, and everything the neighborhood has to offer. Water is included in the rent. The apartment will be available for move-in starting September 1st.Don't miss this opportunity to call a beautifully sunlit space your new home! (id:55499)
Homelife Real Estate Centre Inc.
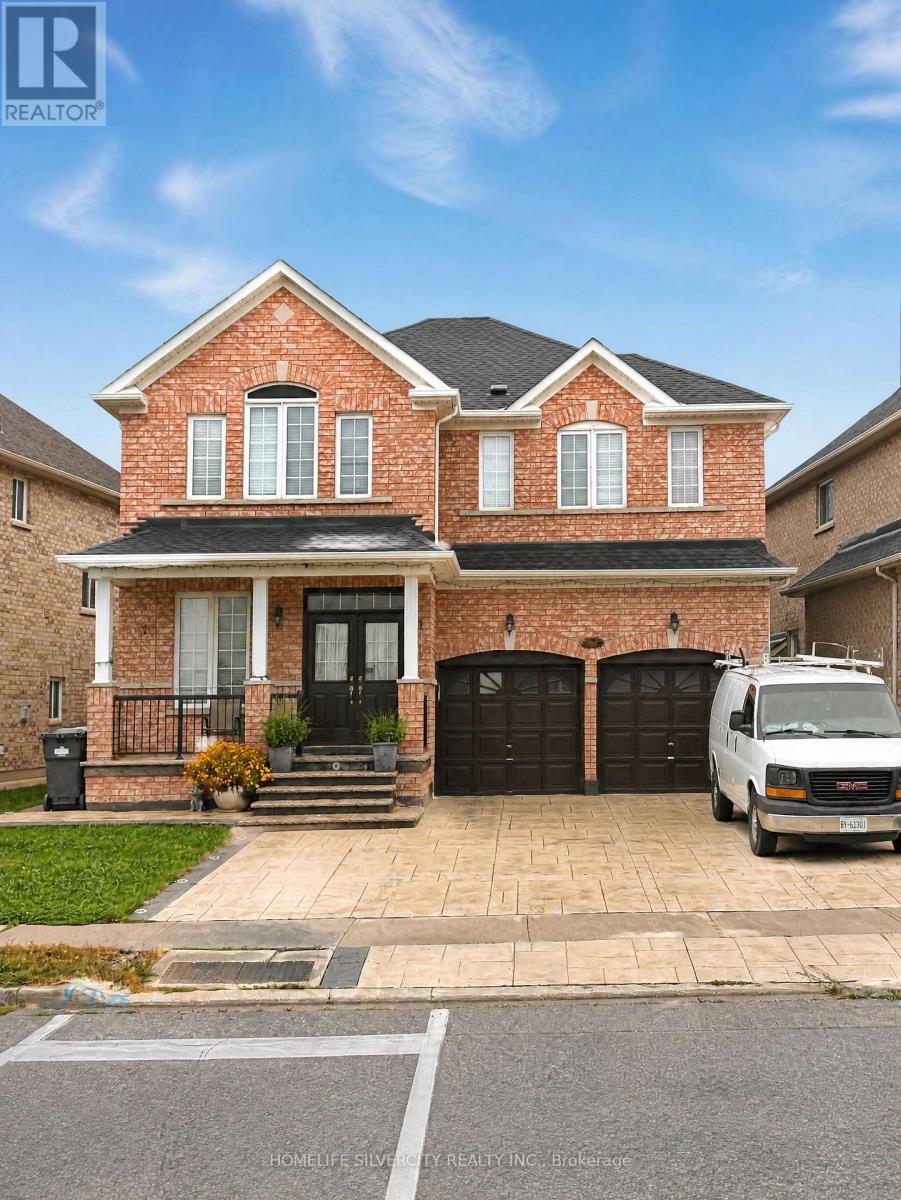
102 Earlsbridge Boulevard
Brampton, Ontario
Bright and spacious, brand-new legal 2-bedroom basement apartment offering a functional and comfortable layout. Features two bedrooms, a bright living area, separate entrance, and 1 dedicated parking space. All utilities are included in the monthly rent for added convenience. Public transit is conveniently located right next to the property, providing easy access to transportation. Close to schools, shopping, restaurants, parks, and other local amenities. An excellent opportunity for tenants seeking a clean, modern, and convenient rental. (id:55499)
Homelife Silvercity Realty Inc.
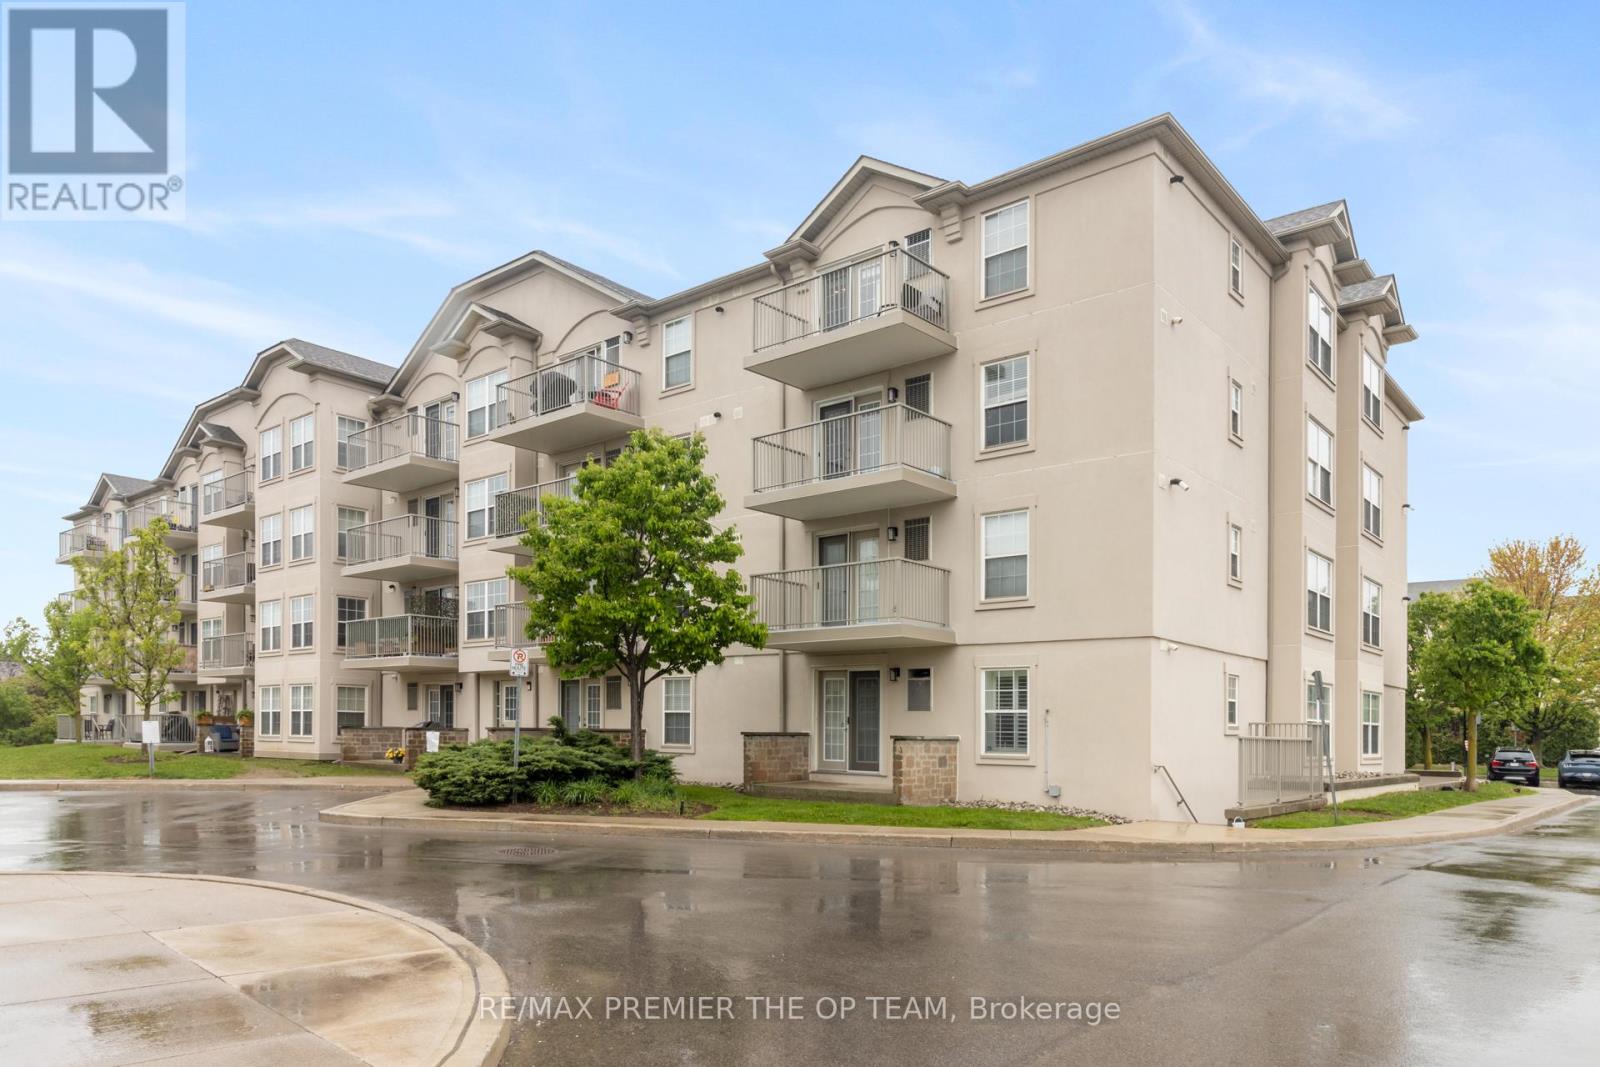
404 - 1440 Bishops Gate
Oakville, Ontario
Discover exceptional value in this beautifully maintained 1-bedroom condo, perfectly situated in the sought-after Glen Abbey community! The bright, open-concept layout features luxury vinyl plank flooring throughout, seamlessly connecting the kitchen, dining, and living areas. French doors lead to a private balcony overlooking a peaceful courtyard, an ideal spot to relax or fire up the BBQ. Enjoy the convenience of in-suite laundry, ample visitor parking, and premium amenities, including a newly renovated party room, sauna, fully equipped fitness center, car wash bay, and pet- friendly policies. Located just steps from shopping, restaurants coffee shops, and scenic trails, this condo is also close to top-rated schools, Oakville Hospital, a recreation center, parks, and world-class golf courses. With easy access to the Go Station, recreation center, parks, and world-class golf courses. With easy access to the Go Station, recreation center, parks, and world-class golf courses. With easy access to the Go Station, QEW, and 403, commuting is a breeze. Complete with one undergroudn parking space and a storage locker, this is a rare opportunity to own in one of Oakville's most desirable neighborhoods. (id:55499)
RE/MAX Premier The Op Team
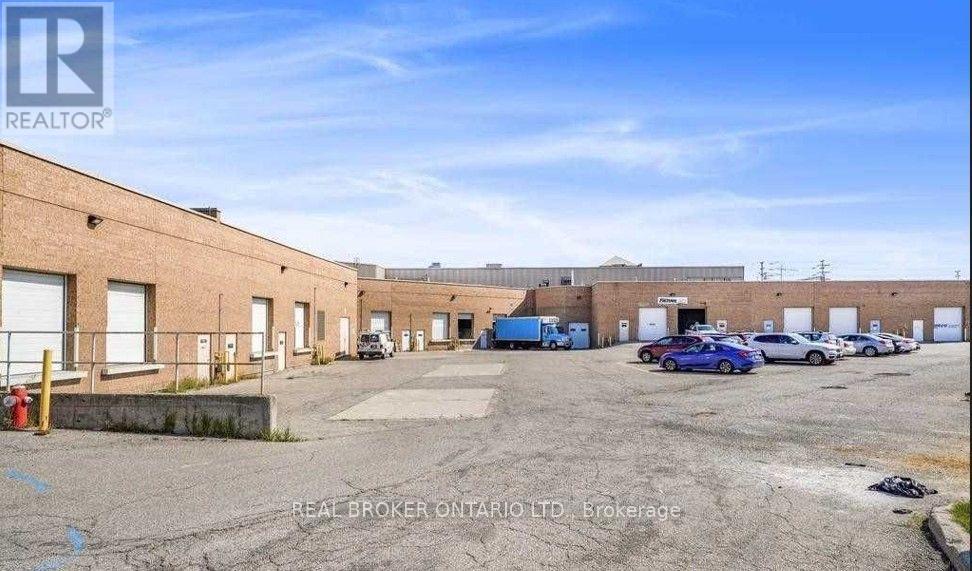
27 - 6660 Kennedy Road
Mississauga, Ontario
Outstanding opportunity to own a highly visible 4,422 sq. ft. corner industrial condominium unit strategically positioned at the main entrance of a busy commercial-industrial complex. Offering greater frontage and window coverage than other units in the development, the property delivers exceptional exposure, prominent signage opportunities, and abundant natural light. The unit features 16.5-foot clear height, a drive-in shipping door, ample on-site parking and a professionally finished office area complete with washrooms and a kitchenette. The corner configuration may offer the potential to enlarge the existing drive-in door or add additional shipping doors, subject to condominium, municipal and other required approvals. Flexible E2 zoning permits a wide variety of industrial, commercial and business uses, making the property ideal for an owner-occupier, investor, showroom, warehouse, service business or light industrial operation. Situated directly on busy Kennedy Road within an established Mississauga employment and commercial node, the property provides quick access to Highways 401, 410 and 407, public transit, Pearson International Airport and the broader GTA. The surrounding area offers a strong labour pool, excellent transportation connectivity and convenient access for employees, customers and commercial vehicles. A rare combination of visibility, functionality, flexible zoning and convenient highway access. Immediate occupancy is available. (id:55499)
Real Broker Ontario Ltd.
10 - 6660 Kennedy Road
Mississauga, Ontario
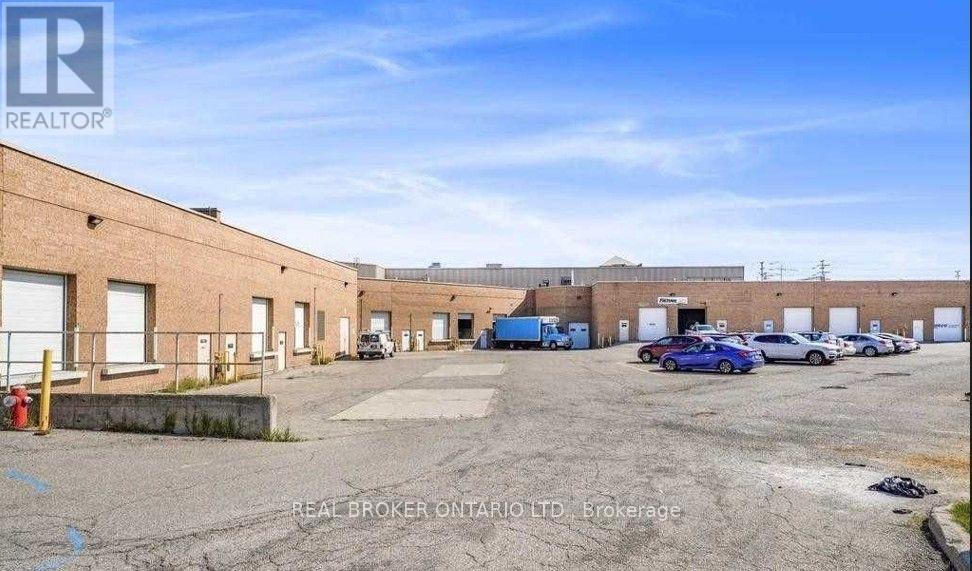
Excellent opportunity to own or occupy a highly visible industrial-commercial condominium fronting directly onto busy Kennedy Road. Unit 10 offers a clean, white shell interior with a functional straight rectangular configuration, providing maximum layout efficiency and flexibility for a wide range of business operations. The unit features 16.5-foot clear height, a 12-foot-high drive-in shipping door at the rear, and an existing washroom. Its prominent Kennedy Road frontage provides excellent exposure and signage potential, while rear shipping access allows for convenient loading and day-to-day operations. Ideally suited for automotive-related businesses, service-commercial uses, professional offices, showroom, restaurant concepts, subject to zoning, condominium rules and all required municipal approvals. The open shell condition allows an owner or tenant to customize the premises to suit their specific operational requirements. Strategically located within an established Mississauga commercial-industrial node, with quick access to Highways 401, 410 and 407, public transit, Pearson International Airport and a strong surrounding labour pool. A versatile and highly visible unit offering an excellent combination of exposure, functionality and accessibility. (id:55499)
Real Broker Ontario Ltd.
8 - 6660 Kennedy Road
Mississauga, Ontario
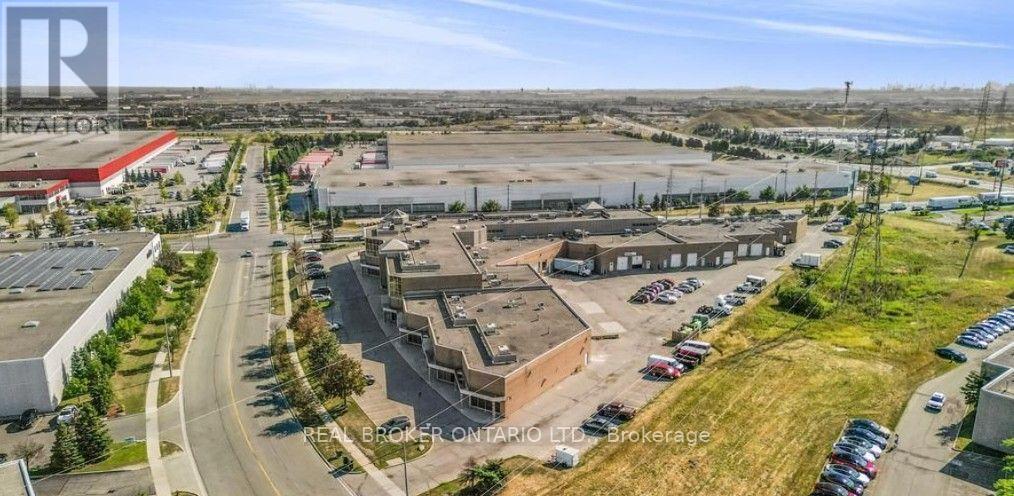
Excellent opportunity to own or occupy a highly visible industrial-commercial condominium fronting directly onto busy Kennedy Road. Unit 8 offers a clean, white shell interior with a functional straight rectangular configuration, providing maximum layout efficiency and flexibility for a wide range of business operations. The unit features 16.5-foot clear height, a drive-in shipping door at the rear, and an existing washroom. Its prominent Kennedy Road frontage provides excellent exposure and signage potential, while rear shipping access allows for convenient loading and day-to-day operations. Ideally suited for automotive-related businesses, service-commercial uses, professional offices, showroom, restaurant concepts, subject to zoning, condominium rules and all required municipal approvals. The open shell condition allows an owner or tenant to customize the premises to suit their specific operational requirements. Strategically located within an established Mississauga commercial-industrial node, with quick access to Highways 401, 410 and 407, public transit, Pearson International Airport and a strong surrounding labour pool. A versatile and highly visible unit offering an excellent combination of exposure, functionality and accessibility. (id:55499)
Real Broker Ontario Ltd.
404 - 2885 Bayview Avenue
Toronto, Ontario
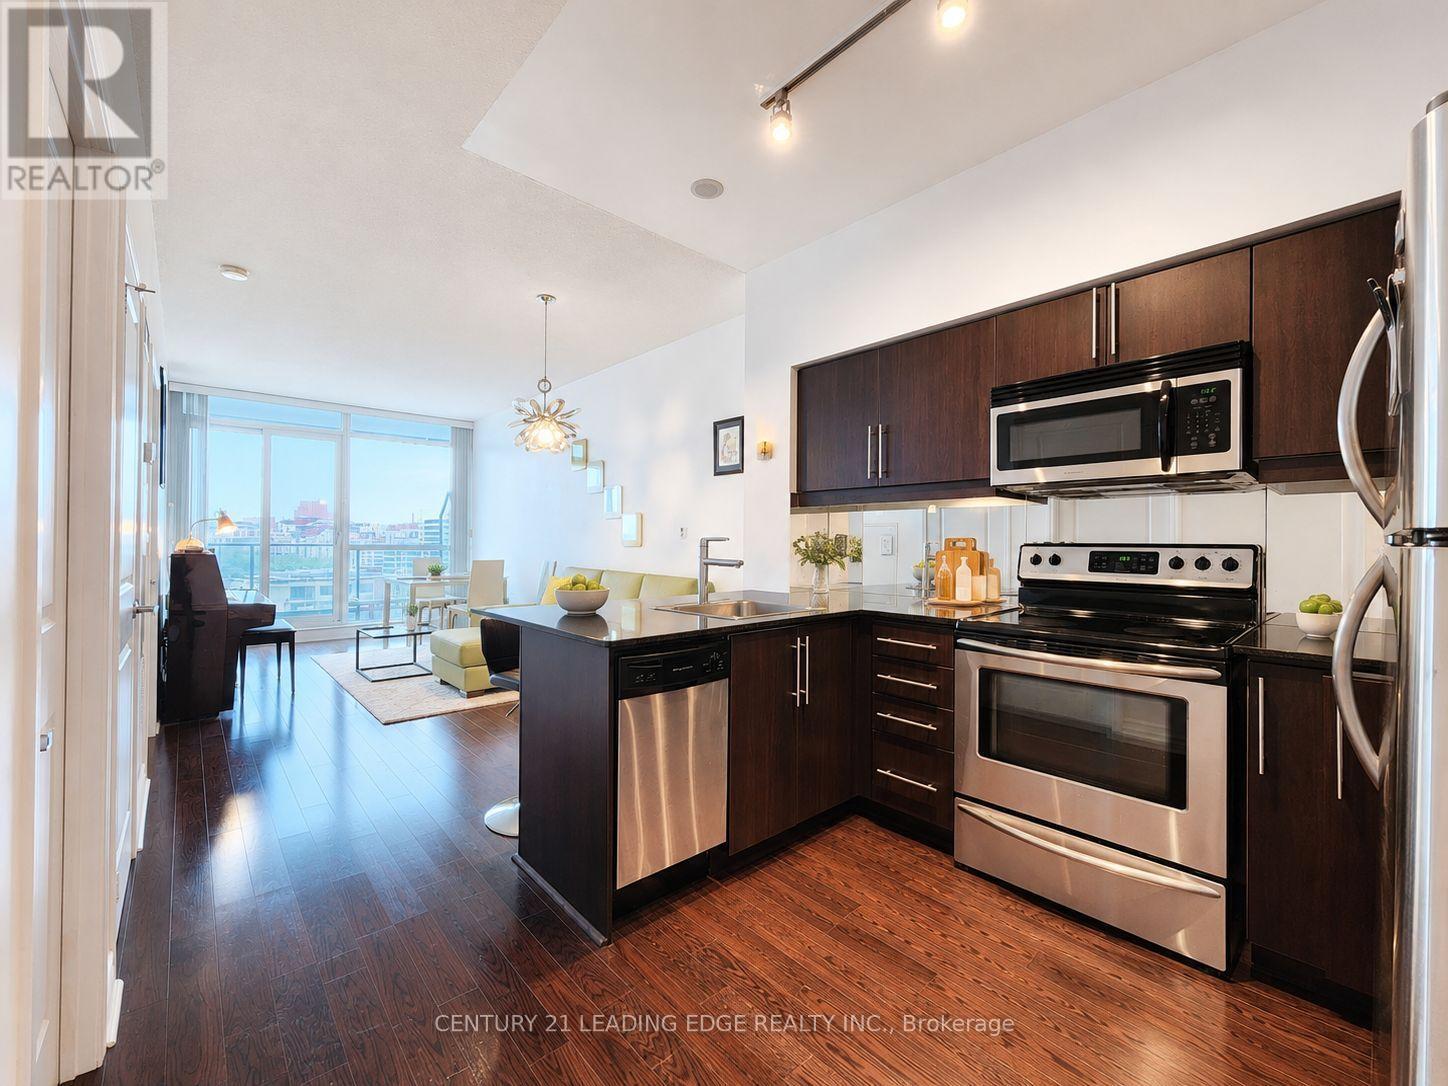
Welcome To The Highly Sought-After ARC Condos At Bayview Village! This Spacious 1-Bedroom Topaz Model Offers One Of The Building's Most Functional And Desirable Layouts, Featuring Clear Unobstructed East Views And An Oversized Private Balcony. Bright And Airy With 9' Ceilings, A Generous Open-Concept Living And Dining Area, And Beautiful Hardwood Flooring Throughout. The Modern Kitchen Features A Breakfast Bar, Granite Countertops, Stainless Steel Appliances, A Stylish Mirrored Backsplash, And Ample Cabinetry. Large Primary Bedroom With Semi-Ensuite Bath And Excellent Closet Space. Prime Bayview Village Location Just Steps To Bayview Subway Station, Bayview Village Shopping Centre, Restaurants, Groceries, And Everyday Amenities, With Quick And Convenient Access To Hwy 401. An Excellent Opportunity For End Users Or Investors! (id:55499)
Century 21 Leading Edge Realty Inc.
1 - 465 Norfinch Drive
Toronto, Ontario
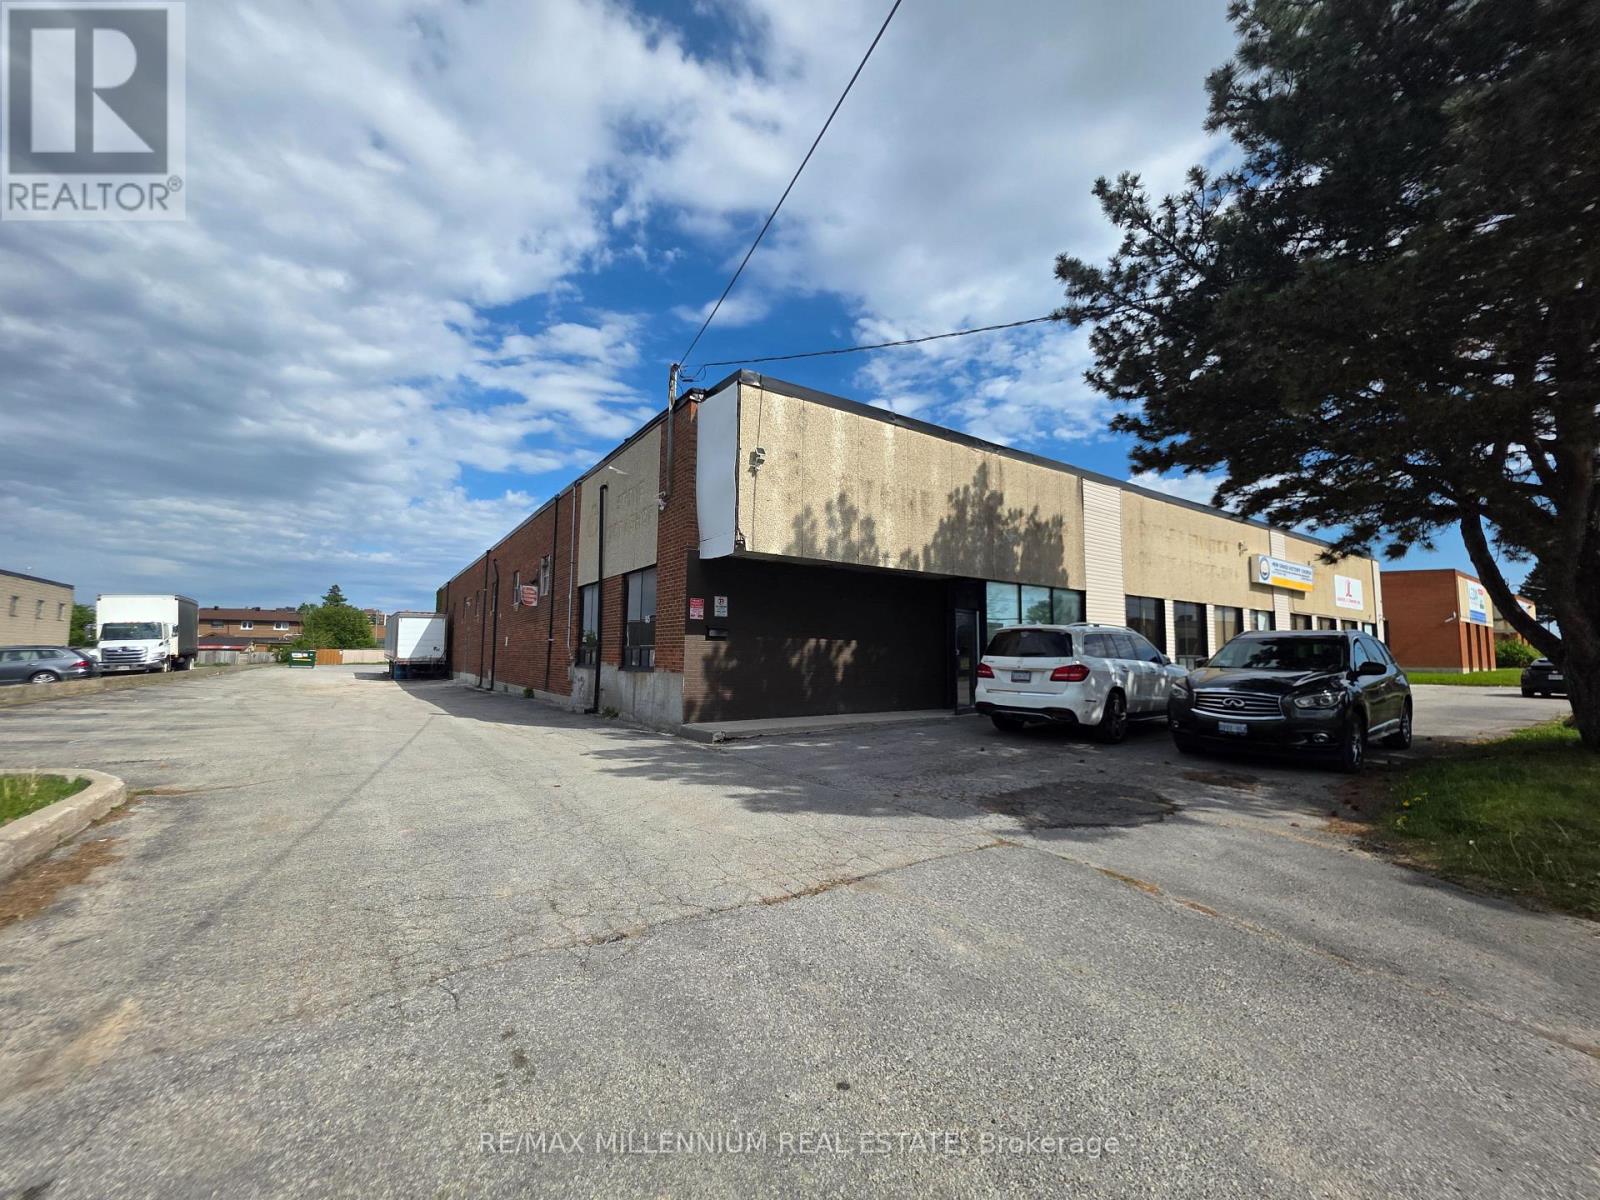
Freestanding Building Facing Norfinch Drive. Walking Distance To Steeles Ave, Easy Access To Hwy 400 And Finch Ave. Large Office Area. Heavy Duty Mezzanine Floor For Storage. One truck level door. Good turning radius to accomdate large trucks in til door! Good for many uses! Perfect for Place of Worship / Church or Temple or Mosque (id:55499)
RE/MAX Millennium Real Estate
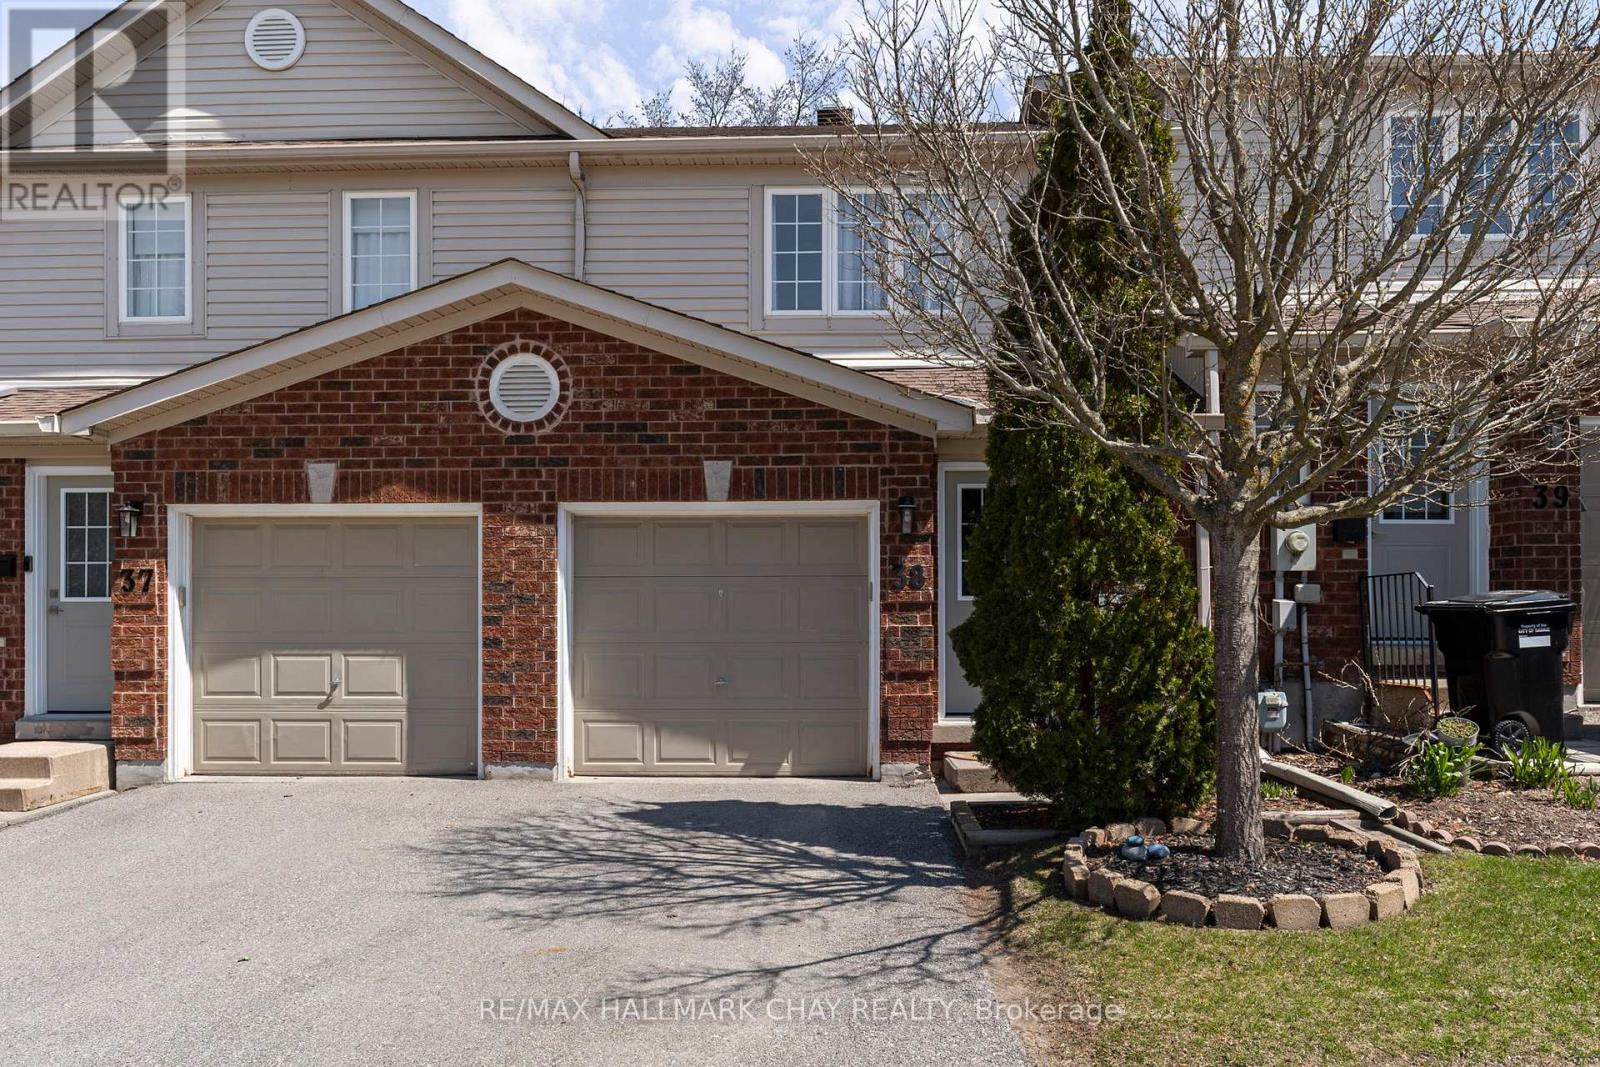
38 - 430 Mapleview Drive E
Barrie, Ontario
Refined, move-in ready, and perfectly located - this beautifully updated 3 Bedroom | 3 Bathroom executive townhouse condo delivers the ideal balance of style and practicality in one of South Barrie's most sought-after communities. Thoughtfully designed with a bright, open-concept layout, the main level offers seamless flow for both everyday living and entertaining. The modern kitchen features crisp white cabinetry, a contemporary backsplash, and generous prep space - all overlooking the inviting living and dining areas for effortless hosting. Upstairs, the spacious primary suite includes a walk-in closet, a semi-ensuite, and new flooring throughout the upper level, creating a fresh and modern feel. Upper-level laundry adds everyday convenience, while two additional well-sized bedrooms provide flexibility for family, guests, or a dedicated home office. The fully finished basement adds even more living space, featuring a 3-piece bathroom and room for a recreation area, media lounge, home office, or fitness zone. The rear deck offers a perfect outdoor setting for relaxing or entertaining. Situated on Mapleview Drive East, this high-demand south-end location offers exceptional convenience - minutes to Highway 400, the GO Station, shopping, dining, parks, schools, trails, and big-box amenities. Set within a well-managed, friendly community, condo fees include exterior maintenance such as roof and windows - providing low-maintenance, worry-free living and long-term peace of mind. An outstanding opportunity to own in a neighbourhood that continues to grow in value and popularity. (id:55499)
RE/MAX Hallmark Chay Realty
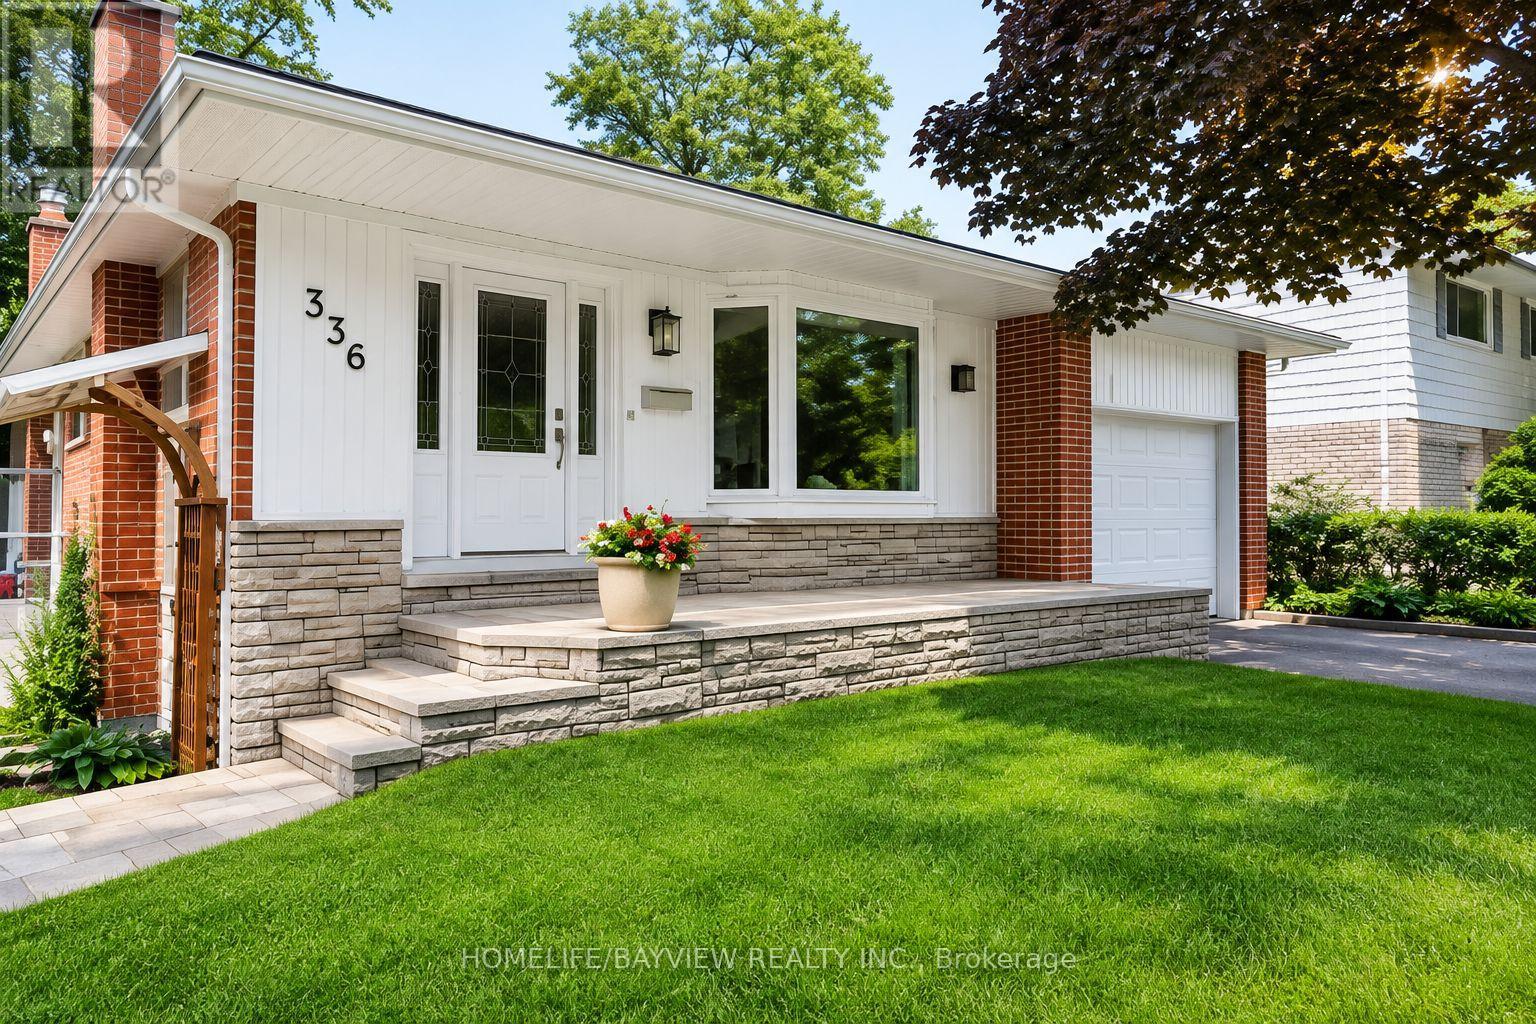
338 Lorne(Lower Level) Avenue
Newmarket, Ontario
Very Well Maintained Legal 2 Bedroom Basement Apartment In The Heart Of Central Newmarket With Huge Living Dining Area And Open Concept Kitchen With Newer Laminate Flooring And Separate Entrance, Walking Distance To Old Downtown And Fairy Lake. Tenant Is Responsible for 1/3rd of All the utilities. The Unit Has Its Own Private Yard & Ensuite Laundry. (id:55499)
Homelife/bayview Realty Inc.
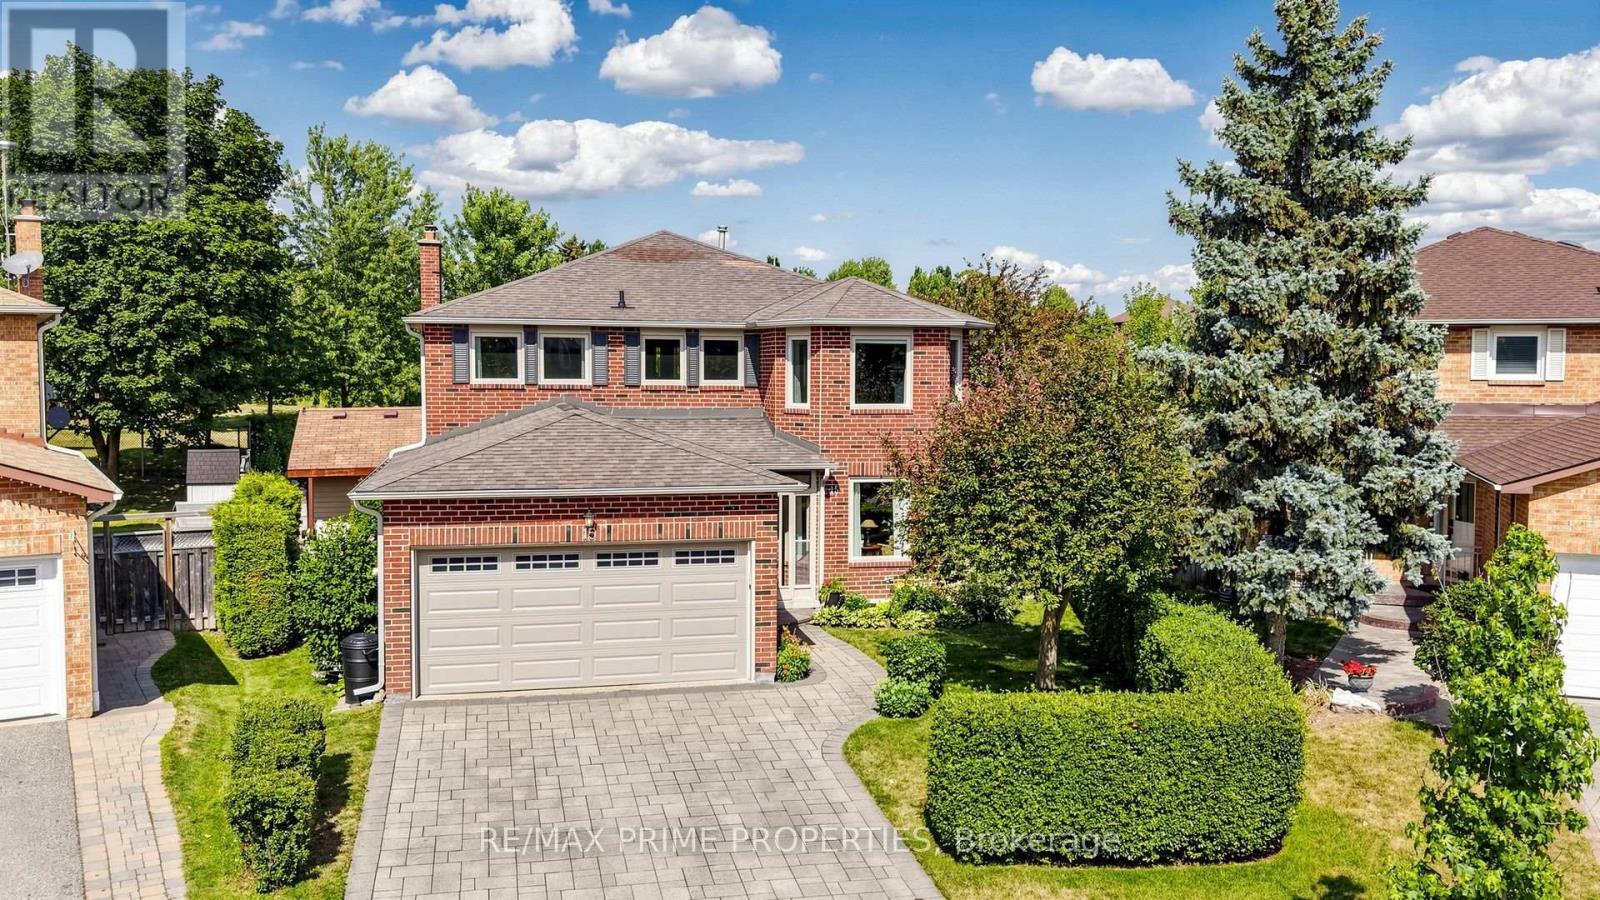
15 Marsh Street
Richmond Hill, Ontario
Some homes impress you the moment you walk in. Others keep surprising you around every corner. This home does both. Inside, nearly 2,839 sqft + finished basement offers room for everything life throws your way. The welcoming foyer has double closet, the main-floor laundry offers a sink, cabinetry and a handy side entrance.The granite kitchen features brand-new Samsung appliances, a chef's desk and breakfast area for busy mornings. Host dinner in the formal dining room, then settle into the family room by the white brick gas fireplace. A dedicated main-floor office with French doors keeps work calls out of the kitchen. The front living room with french doors and beautiful bay window add a touch of classic formality. The piano hardwood stairs open up to the bright second floor landing with space for a reading nook. French doors open to the primary suite with hardwood flooring, walk-in closet and ensuite with double granite vanity, a water closet, and heated floors. Three additional bedrooms provide space for kids, guests or multigenerational living. The oversized second bedroom with hardwood floors, sitting area and double closet is especially well suited to a teenager who believes personal space should be measured in square feet. The basement adds a rec room with smooth ceilings, pot lights, and gas fireplace, games area with ping-pong table, 3-piece bathroom, workshop, and flexible space for a home gym or guest bedroom. But the real showstopper is waiting outside. Backing directly onto Mary Dawson Park, your backyard feels like a private resort. Spend summer days in the saltwater pool, relax in the hot tub, or entertain from the cabana, all while enjoying peaceful green views. Minutes from downtown Richmond Hill, schools, shopping, restaurants, theatres, GO Transit, Highways 404 and 407-everything your family needs. The Yonge Street shopping corridor is minutes away with grocery stores, banks, cafes, restaurants, and everyday conveniences. (id:55499)
RE/MAX Prime Properties

12 Elderbrook Crescent
Vaughan, Ontario
Welcome to 12 Elderbrook Cres, a bright and functional 3 bedroom freehold townhome in the family friendly Dufferin Hill community. Designed for comfortable everyday living, this home features a functional open concept layout filled with natural light, a spacious foyer, smooth ceilings, crown moulding and built in shelving surrounding the gas fireplace. Generously sized bedrooms with large windows and closet organizers offer plenty of space and practical storage. The fully finished basement provides valuable additional living space, complete with a convenient 2 piece bathroom. Outside, enjoy a professionally tiled front walkway and porch, attached garage and a deep, fully fenced private backyard with plenty of room for entertaining, relaxing and play. An exceptionally convenient location puts transit, grocery stores, pharmacies, shops, dining and parks just steps away, with North Thornhill Community Centre, top schools and childcare also nearby. A fantastic opportunity to enjoy the space and freedom of a freehold townhome in an established, highly accessible community. OFFERS ANYTIME!! (id:55499)
Sutton Group-Admiral Realty Inc.