
6711 Wellington Road 34
Puslinch, Ontario
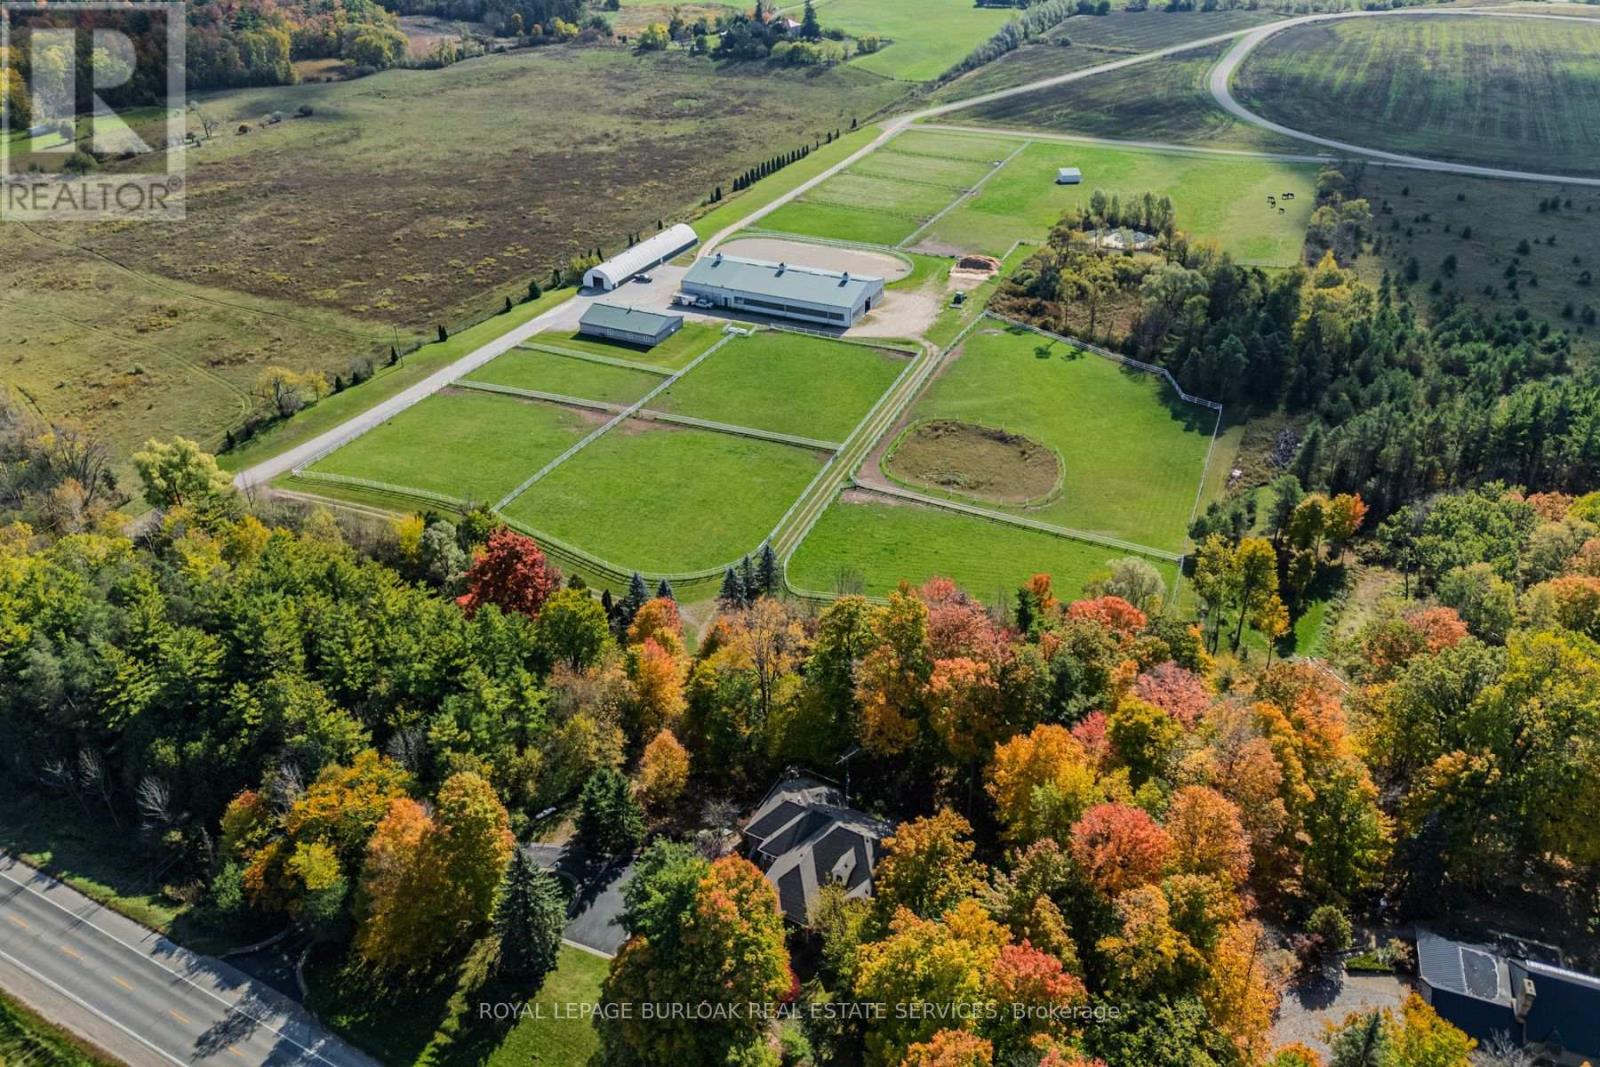
Set on over 70 acres, this well-established equestrian property offers a rare combination of space, functionality, and privacy-while still being ideally located just minutes to Highway 401, with easy access to both Guelph and Cambridge for everyday amenities and commuting. The facility is thoughtfully laid out with 14+ stalls, indoor and outdoor arenas, fenced paddocks, and a half-mile training track with straightaway. The main barn includes an accessory apartment, laundry area, viewing room, and office space, designed to support both day-to-day operations and extended stays. An additional detached building offers multiple offices and three stalls, lending itself to a variety of uses. Whether for equestrian support, a home-based business, or flexible workspace. A coverall provides added storage for equipment and materials. Two separate driveways provide a natural separation between the residence and the working areas of the property, allowing for both privacy and functionality. The custom-built bungalow is bright and well-proportioned, with high ceilings, large windows, and natural light throughout. The kitchen opens to the family room, anchored by a double-sided propane fireplace and finished with thoughtful details including wide trim and crown moulding, creating a space that feels both comfortable and well-appointed. The fully finished lower level extends the living space across the entire footprint of the home, offering in-law potential, walkout access to beautifully landscaped grounds, a theatre room, games area, and a second double-sided fireplace - this one wood-burning. The property itself is beautifully maintained, with mature landscaping, lush gardens, and a stream running through the centre, adding to the sense of privacy and calm .A property of this scale, versatility, and location is rarely offered. (id:55499)
Royal LePage Burloak Real Estate Services
210 Middleton Street
Zorra, Ontario
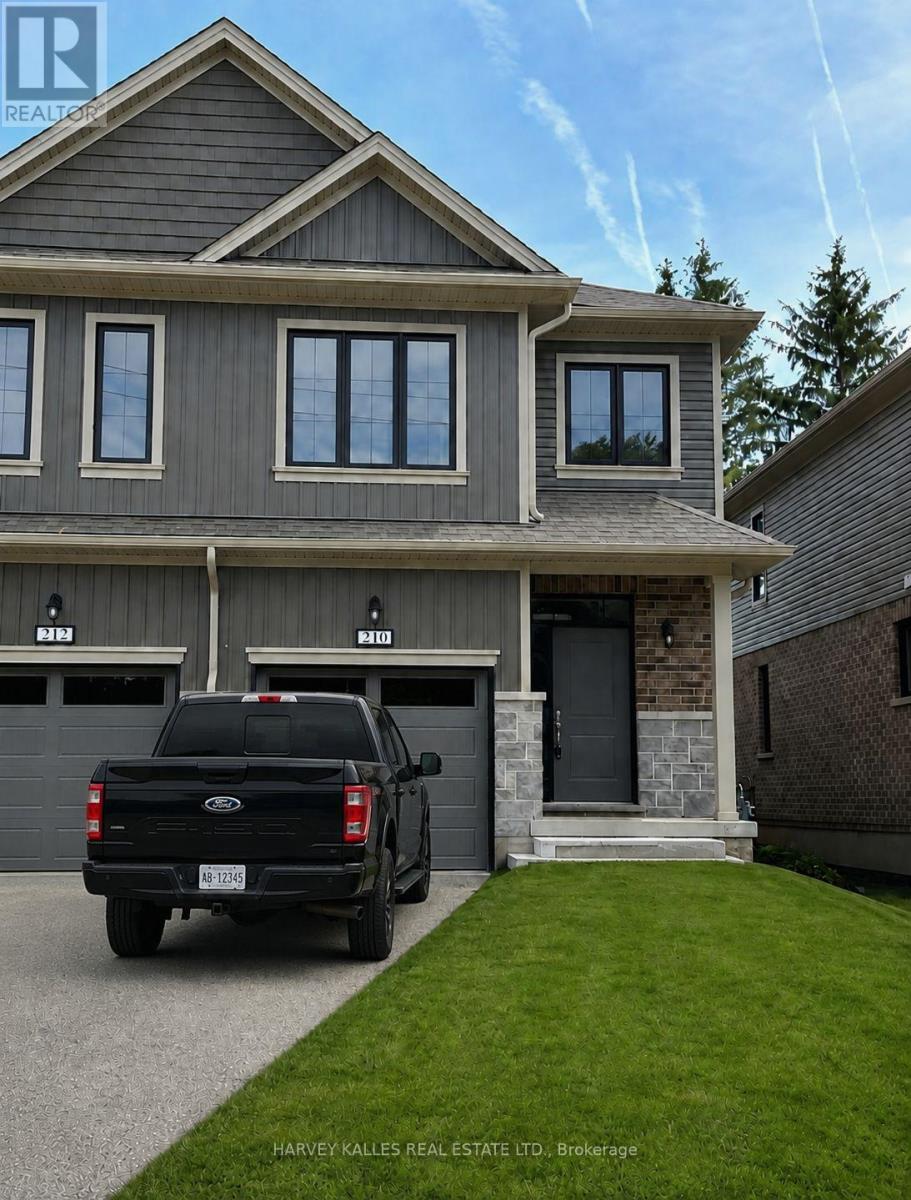
Welcome to 210 Middleton Street, a beautifully upgraded 2023 built 2 storey townhome in the growing community of Thamesford. Offering approximately 1,470 sq. ft. of above ground finished living space, plus large unfinished basement. 3 bedrooms and 3 bathrooms, this bright, modern home features an open concept main floor designed for both everyday living and entertaining. The upgraded Aya kitchen is a standout, featuring stainless steel appliances, soft-close cabinetry, quartz countertops and a large upgraded island with seating for four. Additional upgrades include a custom oak railing and a pedestal sink in the main-floor powder room. The spacious primary bedroom offers a walk-in closet and private ensuite. An owned water softener and owned tankless water heater add extra value and convenience. Ideally located close to Lions Park, soccer fields, splash pad, skate park, arena and local amenities, with convenient access to Hwy. 401 and London. A move in ready opportunity in one of Thamesford's newer residential communities (id:55499)
Harvey Kalles Real Estate Ltd.
308451 Hockley Road
Mono, Ontario
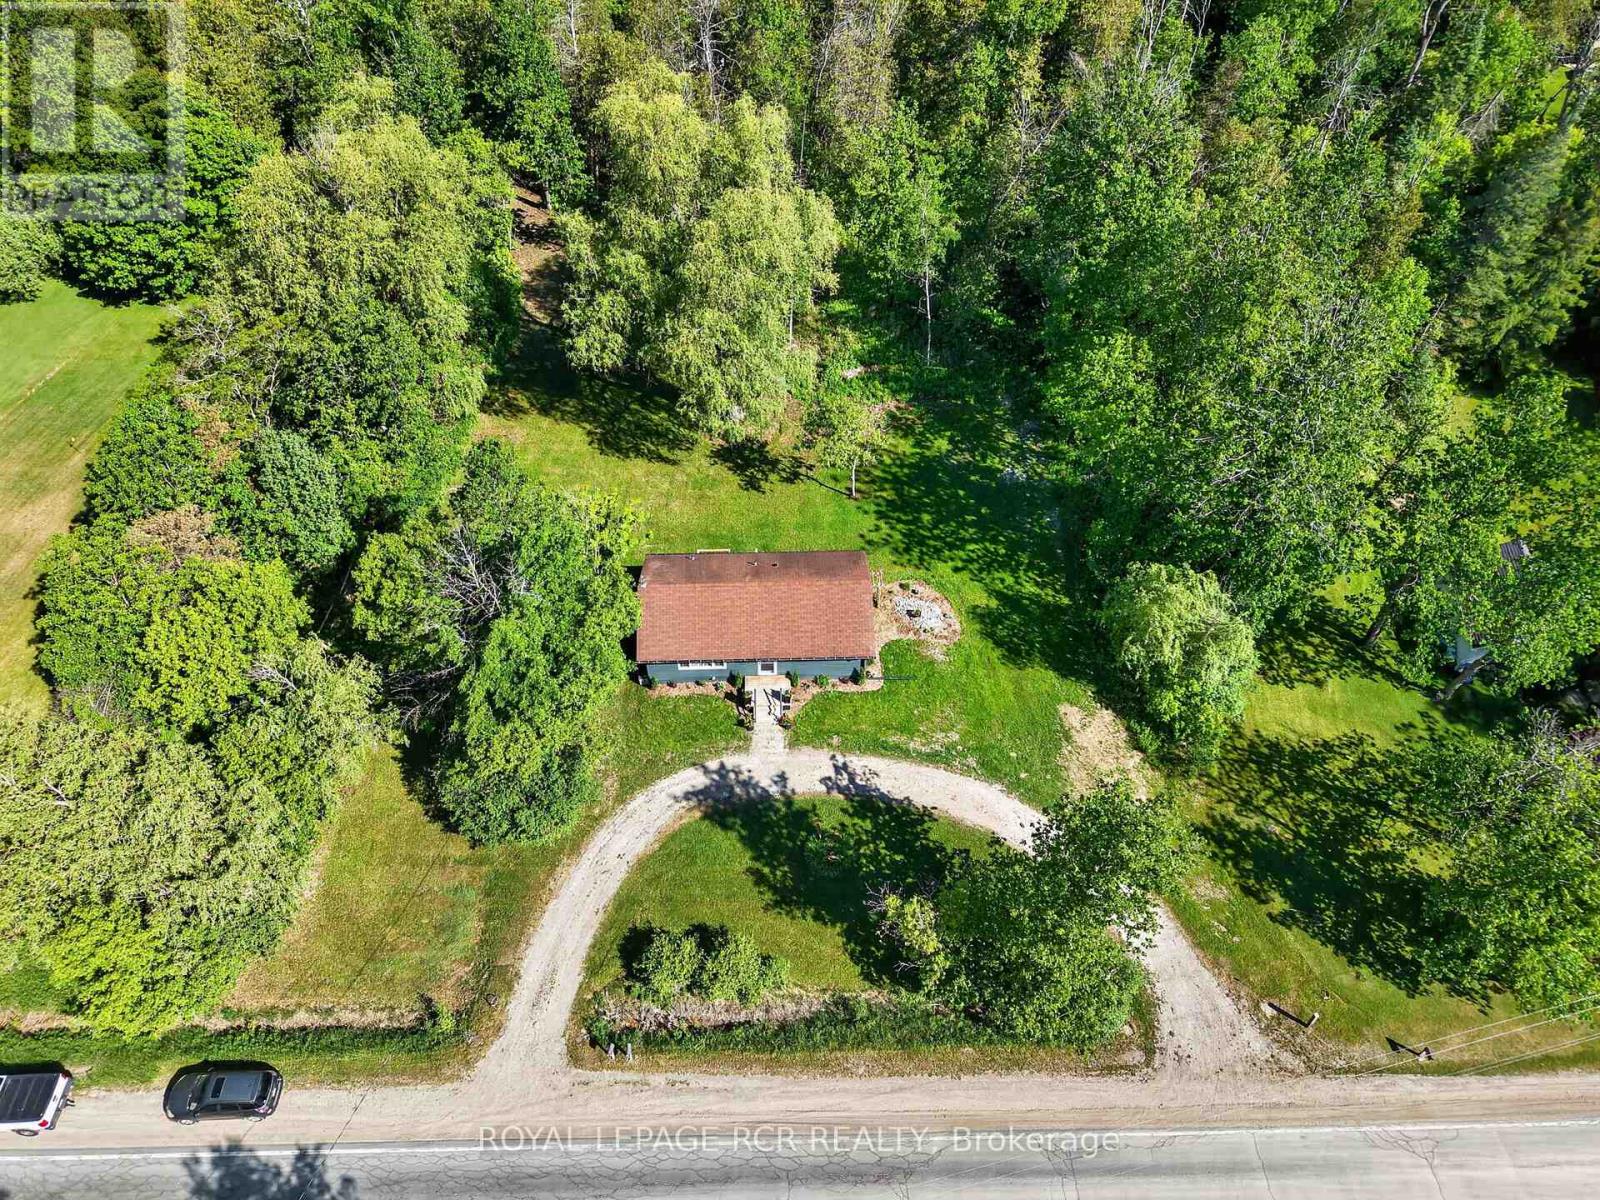
Amazing opportunity to own your own home/cottage with the Nottawasaga River running through the yard. Recently renovated country bungalow. Private large lot with mature trees approx 47 meters of river front, inviting fire pit. 2026 additions - flooring, windows, kitchen, drywall, 4pc bathroom, brand new 10 x 12 deck. Seperate entrance to unfinished Basement. Close to all amenities, Hockley General Store and Airport Road. (id:55499)
Royal LePage Rcr Realty
106 - 30 Duke Street W
Kitchener, Ontario
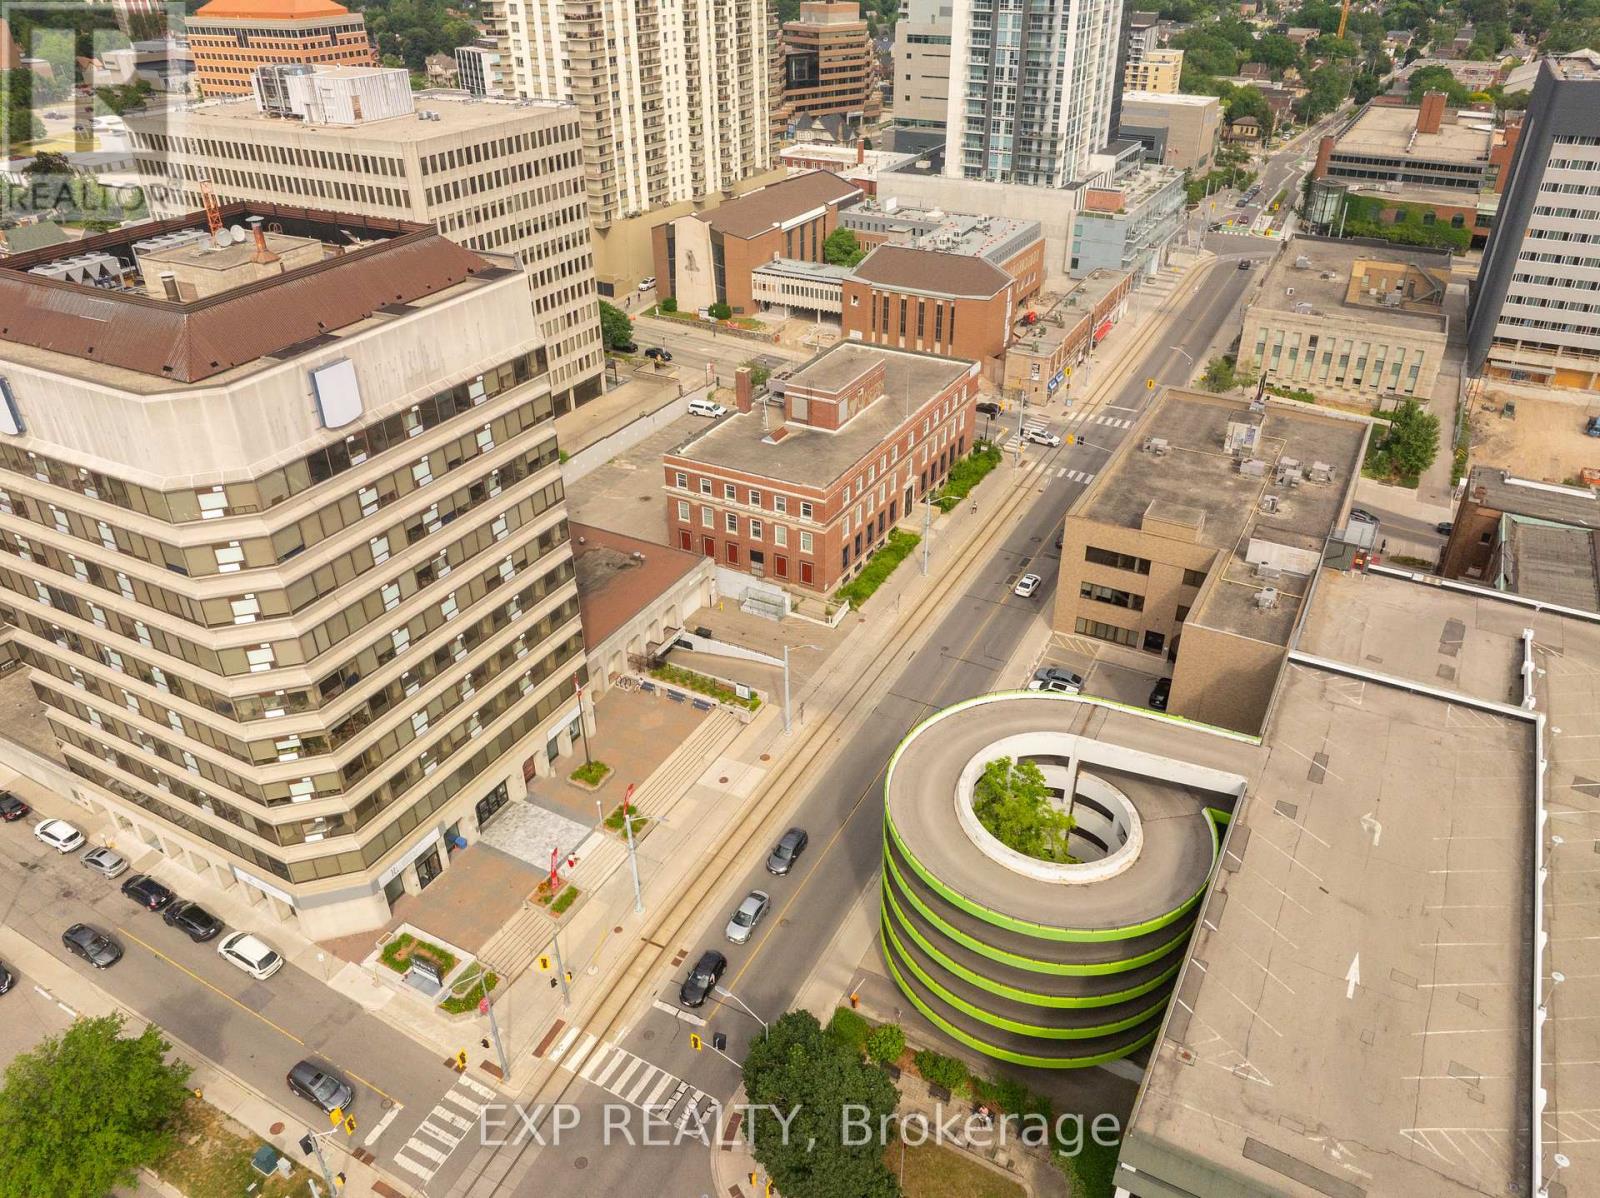
Bring your vision to life in this incredible 4000 sq. ft. commercial space in the heart of Downtown Kitchener! Located steps from the LRT and nestled beneath an 11-storey mixed-use building, this unit is surrounded by built-in traffic from 162 existing residential units - plus over 26,000 sq. ft. of complementary retail including a movie theatre, restaurant, barber shop, and salon. With dedicated street-level access, tons of exposure, internal access for tenants, and potential for a rooftop patio, the possibilities are truly endless. Zoned SGA-4 (19H), this space is a blank canvas ready for your concept - whether it's a boutique grocery store, trendy cocktail lounge, bustling restaurant, modern fitness studio, or something the city has never seen before. Delivered in shell condition with the potential for a Tenant Improvement allowance and free rent period (on a case to case basis). All you need is a dream and a business plan. Let your imagination run wild! (id:55499)
Exp Realty
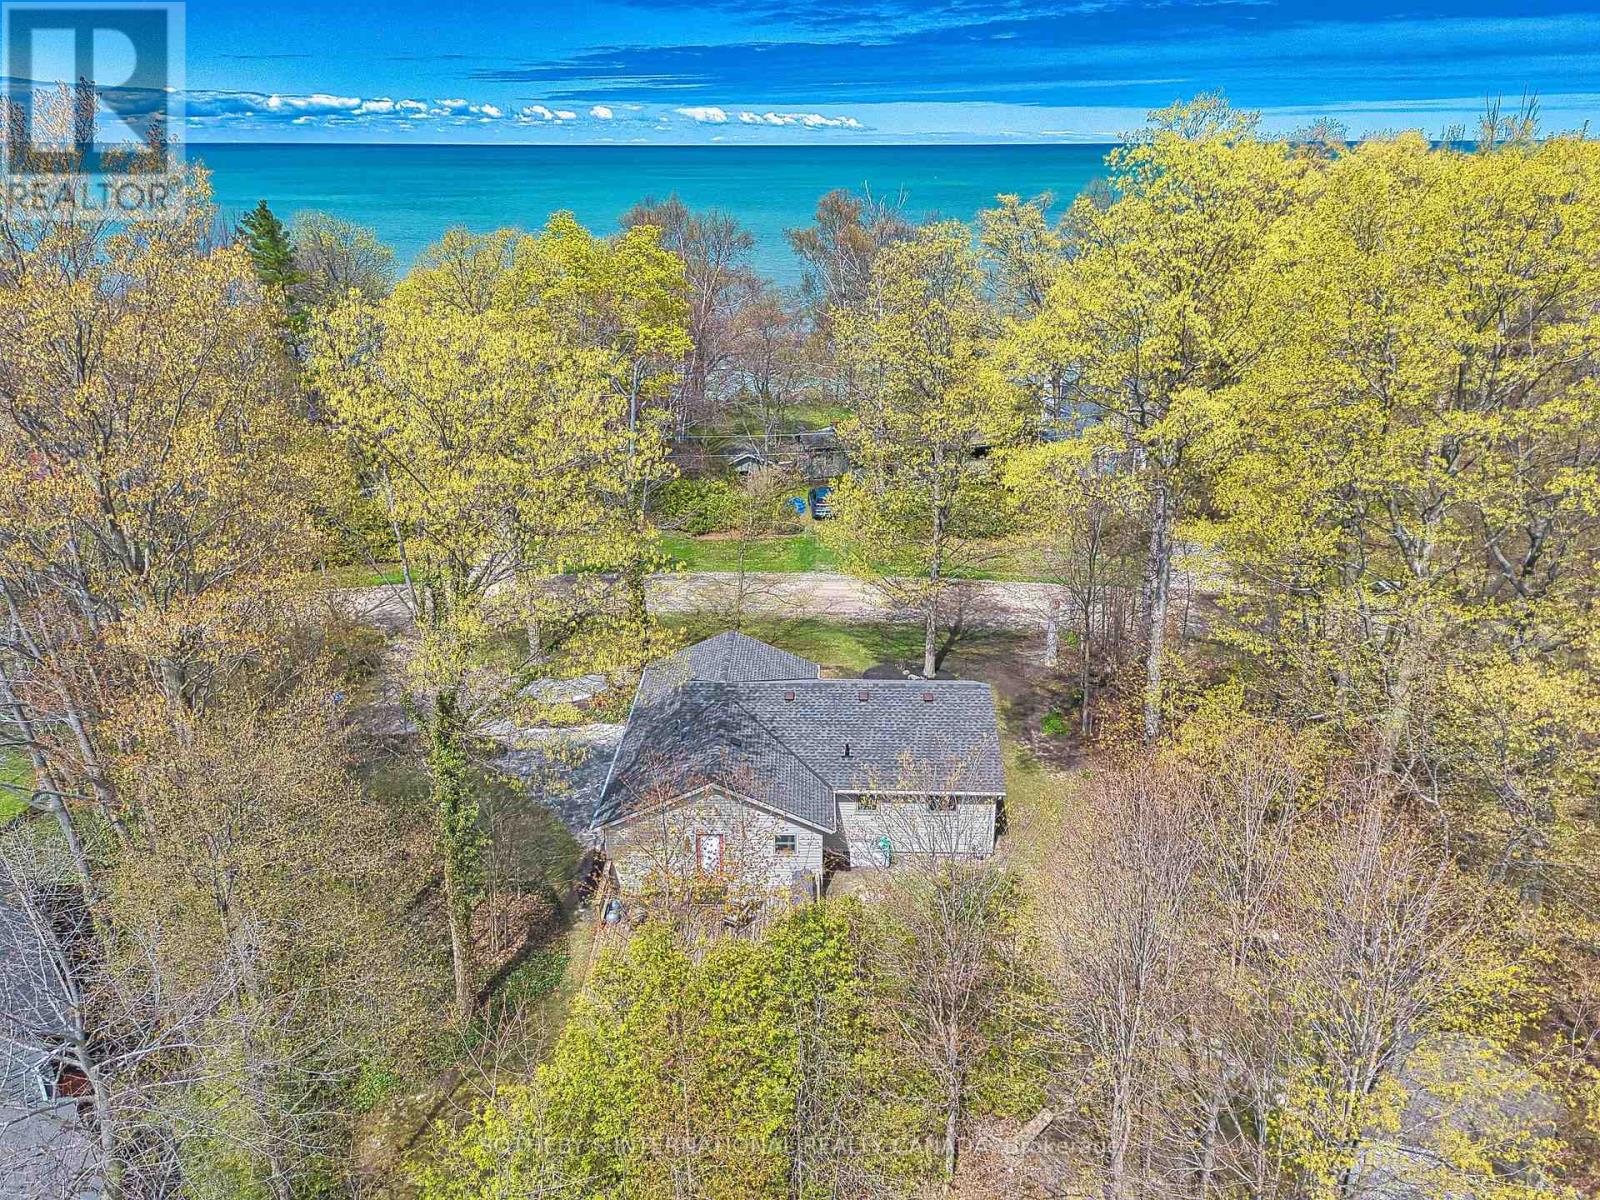
74470 Woodland Drive
Bluewater, Ontario
Welcome to Ontario's Playa! This fully winterized home sits steps from some of the most breathtaking ocean-like vistas. Use the access from across the road and be on the beach in minutes. This little stretch of Lake Huron offers some of the nicest and deepest sandy beaches. This property has been lovingly kept and maintained by the seller for the last 23 years. Offering a completely turnkey experience, this wonderful home comes fully furnished for you to enjoy or purchase as an investment property. If that wasn't enough, this residence also offers a brand new roof, hardwood floors, kitchen island with integrated gas range, an oversized deck with BBQ hookup and so much more! Just 8 minutes to Bayfield and under 20 minutes to Grand Bend or Goderich, this home couldn't be better situated for either boatloads of fun or absolute tranquility. Welcome home! (id:55499)
Sotheby's International Realty Canada
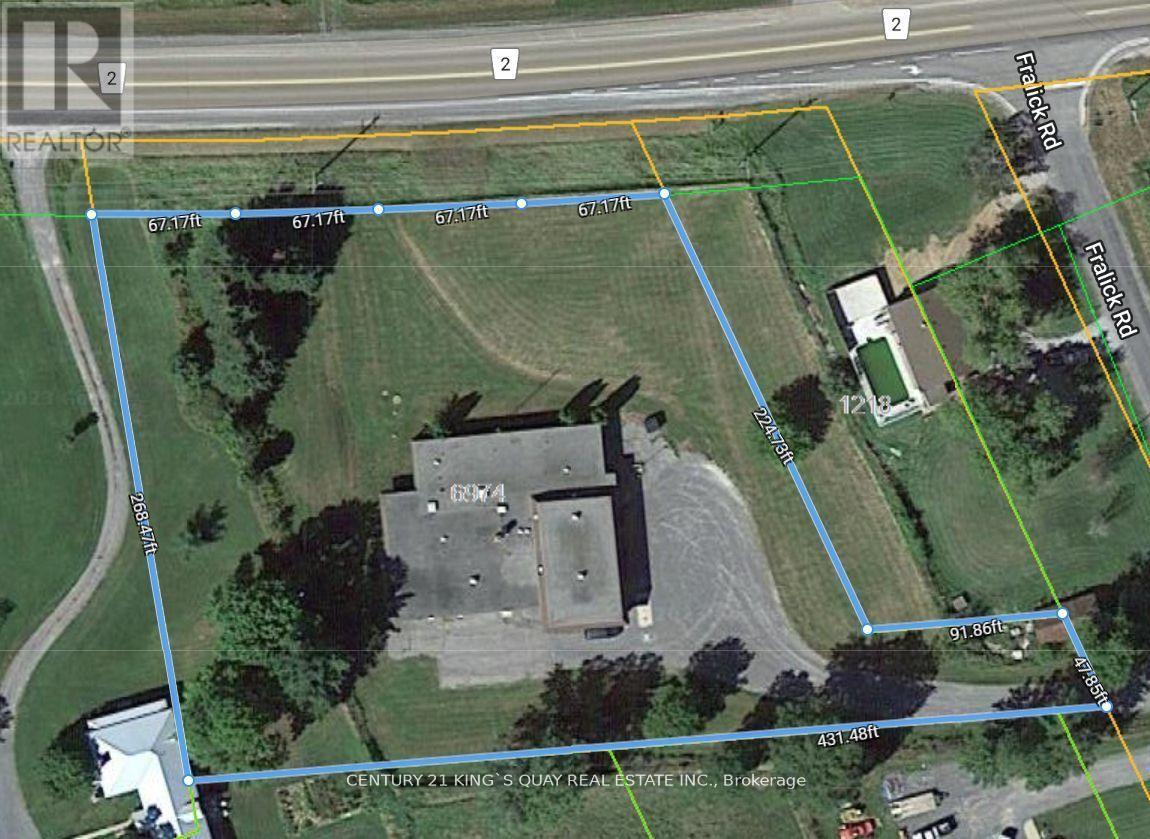
1210 Fralick Rd Road
Loyalist, Ontario
Turnkey Carefree Investment, 7.2% CAP. Annual Gross Income $209,949.84. Property Is Currently Leased To A Long Term Government Tenant With Options To Extend. Viewings/Inspections Subject To Accepted Offers Only. Confidentiality Agreement Required For Lease And Other Property Details. Building Is Single Storey 8,078 Sf. The Lot approximately 1.90 Acres. New Roof Replaced In The Year 2022. (id:55499)
Century 21 King's Quay Real Estate Inc.

489 Foote Crescent
Cobourg, Ontario
Beautifully designed, this bungalow offers exceptional curb appeal, a fully finished lower level with a separate kitchen, and the flexibility today's families are looking for. Located in a meticulously maintained neighbourhood, this home is just moments from schools, Lake Ontario, Cobourg's beach, downtown shops and restaurants. Step inside to a bright, open-concept living space featuring a carpet-free layout, elegant crown moulding, recessed lighting, and an abundance of natural light. The spacious living and dining areas create an inviting setting for both everyday living and entertaining, with a walkout extending your living space outdoors during the warmer months. The well-appointed kitchen is the heart of the home, offering stainless steel appliances, generous counter and cupboard space, and a large island with a raised breakfast bar. The main floor features a spacious primary suite complete with a tray ceiling and private ensuite with glass shower enclosure, along with a second bedroom, full bathroom, and convenient laundry room with direct garage access. The fully finished lower level offers excellent versatility with an ideal in-law suite setup, including a large rec room with built-ins, dedicated dining or games area, full kitchen, additional bedroom with egress window, bathroom, and ample storage space. Outside, the fenced backyard has been thoughtfully designed for relaxation and entertaining, featuring a deck, patio, gazebo with ambient lighting, beautifully maintained gardens, and a custom-built shed with electricity. Additional exterior enhancements include attractive soffit lighting at the front and rear of the home, along with added lighting at the side garage entrance and shed. Just a short stroll to a nearby park featuring a children's playground and tennis/pickleball courts, and only minutes from Cobourg's waterfront and downtown core, this turnkey home combines comfort, style, and an unbeatable lifestyle location. (id:55499)
RE/MAX Hallmark First Group Realty Ltd.
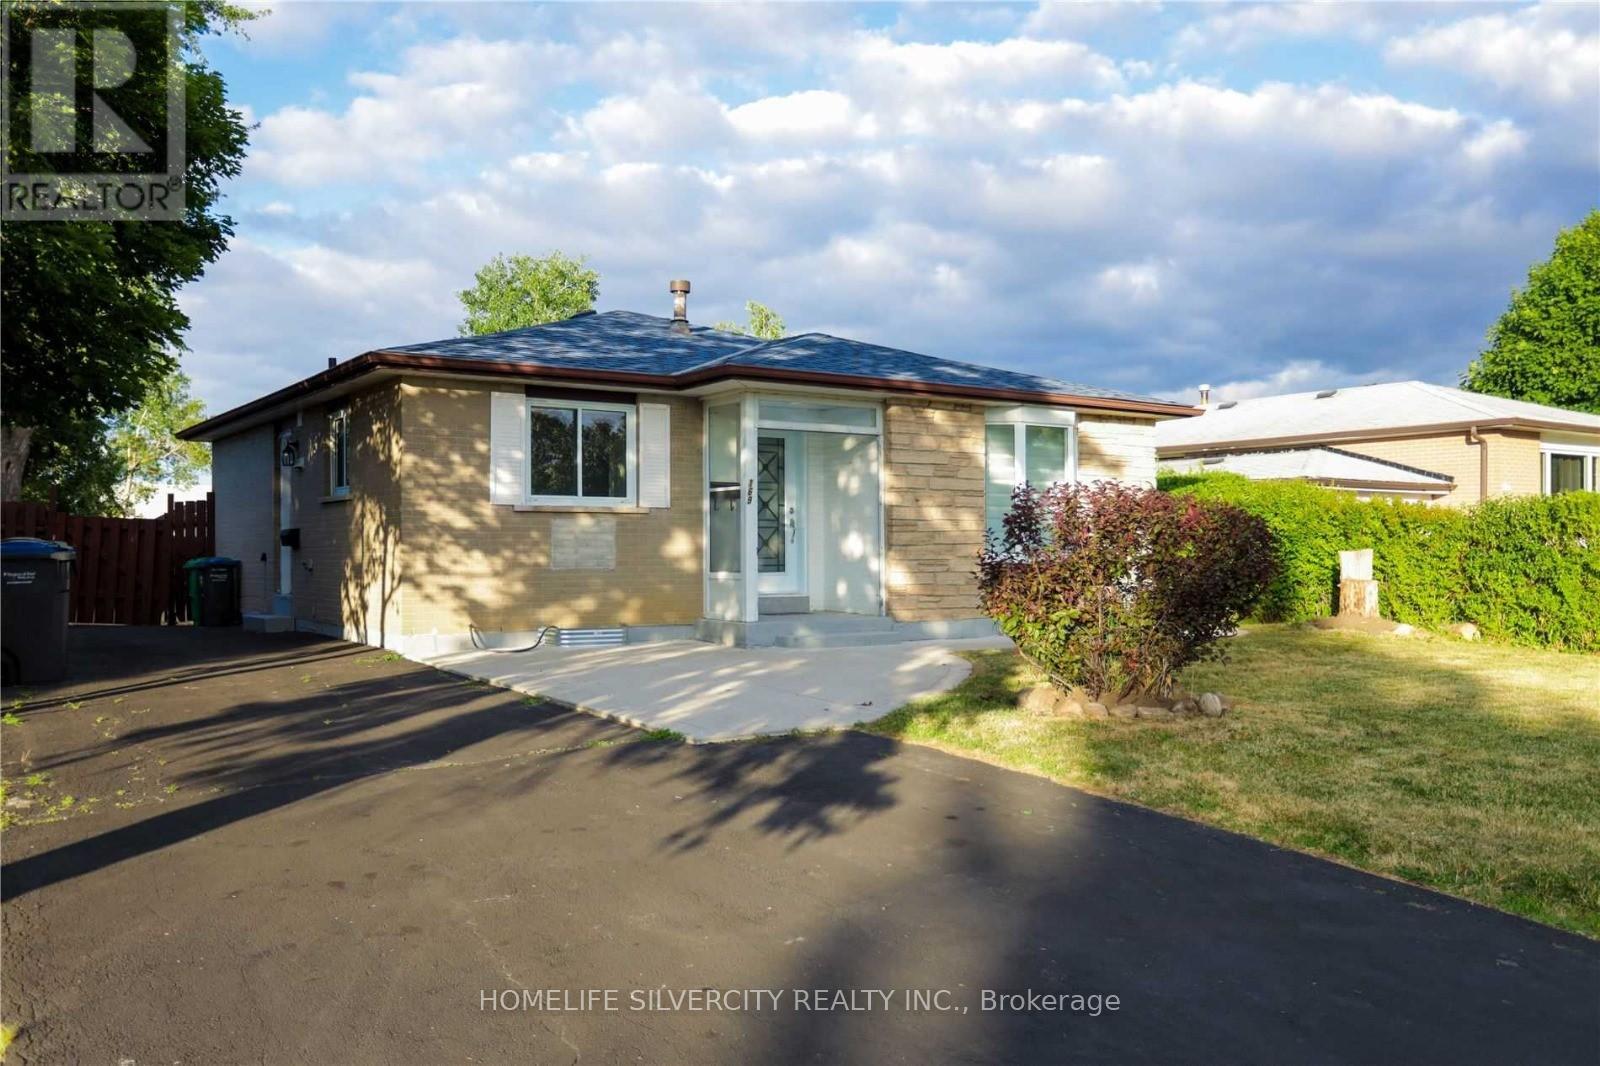
169 Folkstone Crescent
Brampton, Ontario
Welcome to this beautifully maintained 3 Bedroom detached Gorgeous Bungalow In The Heart of Brampton for lease in a quiet neighbourhood, available for rent from October 1st. Renovated; comes with a high-end kitchen, Quartz Countertops, Stunning Backsplash, w/Open Concept layout, hardwood floors throughout, Ensuite Laundry, Wooden Deck for summer BBQs, Huge and very private backyard, Ideal For A Family. Close to all amenities, centrally located to commute anywhere. Tenants are to pay 70% of utilities. 2 parking spaces. (id:55499)
Homelife Silvercity Realty Inc.
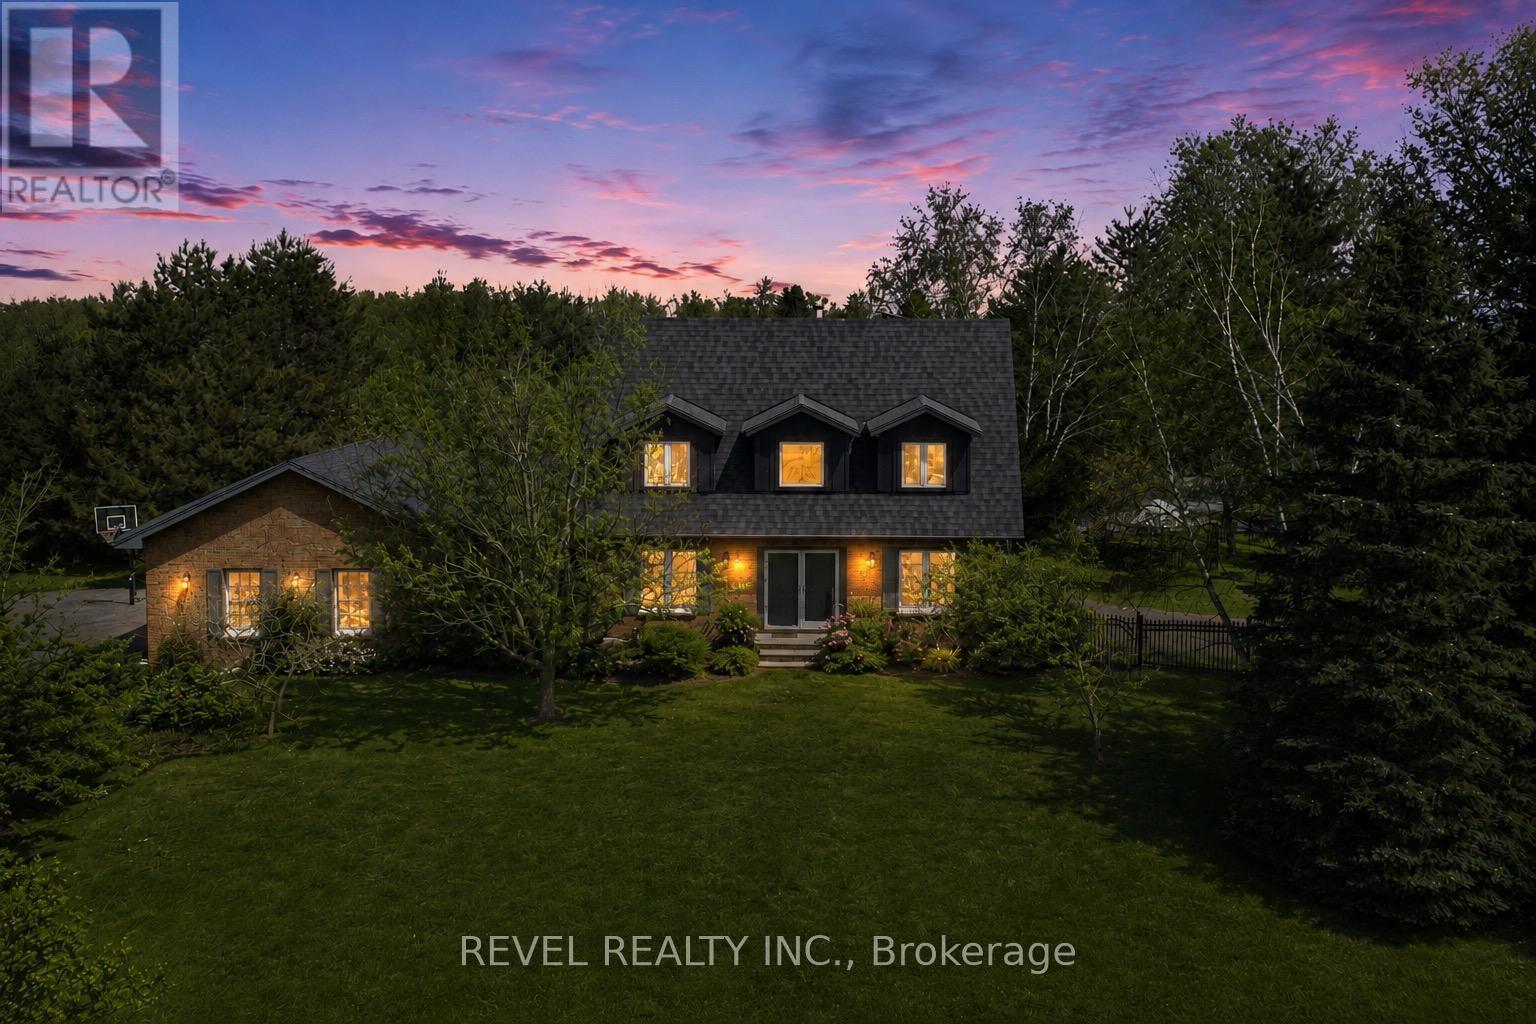
14227 Trafalgar Road
Halton Hills, Ontario
Nestled On 2.84 Acres Of Serene, Private Land, This Exquisite Custom Estate Offers A Rare, Resort-Like Sanctuary. Over 3200 Sq Ft Of Finished Living Space. Enter Through A Gated Driveway And Be Welcomed By Professionally Landscaped Grounds Featuring Forested Areas, A Creek, Flagstone Pathways, Multi-Level Terraces, Fountains, Ambient Lighting, A Fire Pit, An Above-Ground Pool, And Expansive Deck - Perfect For Relaxation Or Entertaining. The Home Offers 3 Spacious Bedrooms And 4 Bathrooms, Including A Primary Suite With A Spa-Inspired Ensuite, Air-Jet Tub, Glass Shower, And Custom Walk-In Closet. Two Additional Bedrooms Share A Beautifully Tiled Bath With Glass Shower. The Main Floor Showcases A Chef's Dream Kitchen With Custom Maple Cabinetry, Miele Appliances, Liebherr Fridge, Built-In Coffee Station, And A Versatile Layout For Multiple Cooks Or A Large Family. The Living Room Features A Fireplace, Built-In Office, Hardwood And Slate Floors, Pot Lighting, Mudroom With Garage Access, And Powder Room. The Finished Basement Includes A Recreation Room, Large Bonus Space With Custom Cabinetry, Commercial True Fridge/Freezer, Professional Wine Fridge, Walk-Out Access, And A 3-Piece Bath Ideal For Extended Family Or In-Law Suite Potential. Updates Include A New Roof (2025), Water Pump (2022), Septic System And A/C (2020), Plus Fibre High-Speed Internet. Every Detail Of This Remarkable Property Reflects Quality, Luxury, And Thoughtful Design. (id:55499)
Revel Realty Inc.
4 - 56 Queen Street
Caledon, Ontario
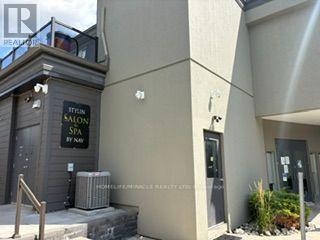
Stunning Renovated 900 Sq Ft 2-Storey Apartment In The Heart Of Downtown Bolton! This One-Of-A-Kind Residence Offers A Perfect Blend Of Modern Style, Character And Convenience. The Bright Open-Concept Main Level Features A Full-Size Kitchen, Soaring High Ceilings And A Spacious Living Area With Walk-Out To Your Own Private Deck-Perfect For Relaxing And Enjoying The Outdoors. Upstairs, You'll Find 2 Generously Sized Bedrooms And A Beautiful 4-Piece Washroom. Convenient Coin-Operated Laundry Is Located In The Building. Ideally Situated Steps From Shops, Restaurants, Cafes, Trails And GO Transit. One Parking Space Included, With A Second Parking Space Potentially Available. No Smoking. Utilities Heat and Hydro are in addition to and to be in tenant's name. Water is included. A Rare Opportunity To Lease A Beautifully Renovated, Spacious Apartment In The Heart Of Downtown Bolton! Don't Miss this opportunity! Pictures may reflect a similar unit in the same building. (id:55499)
Save Max Real Estate Inc.
108 - 10 Eddystone Avenue
Toronto, Ontario
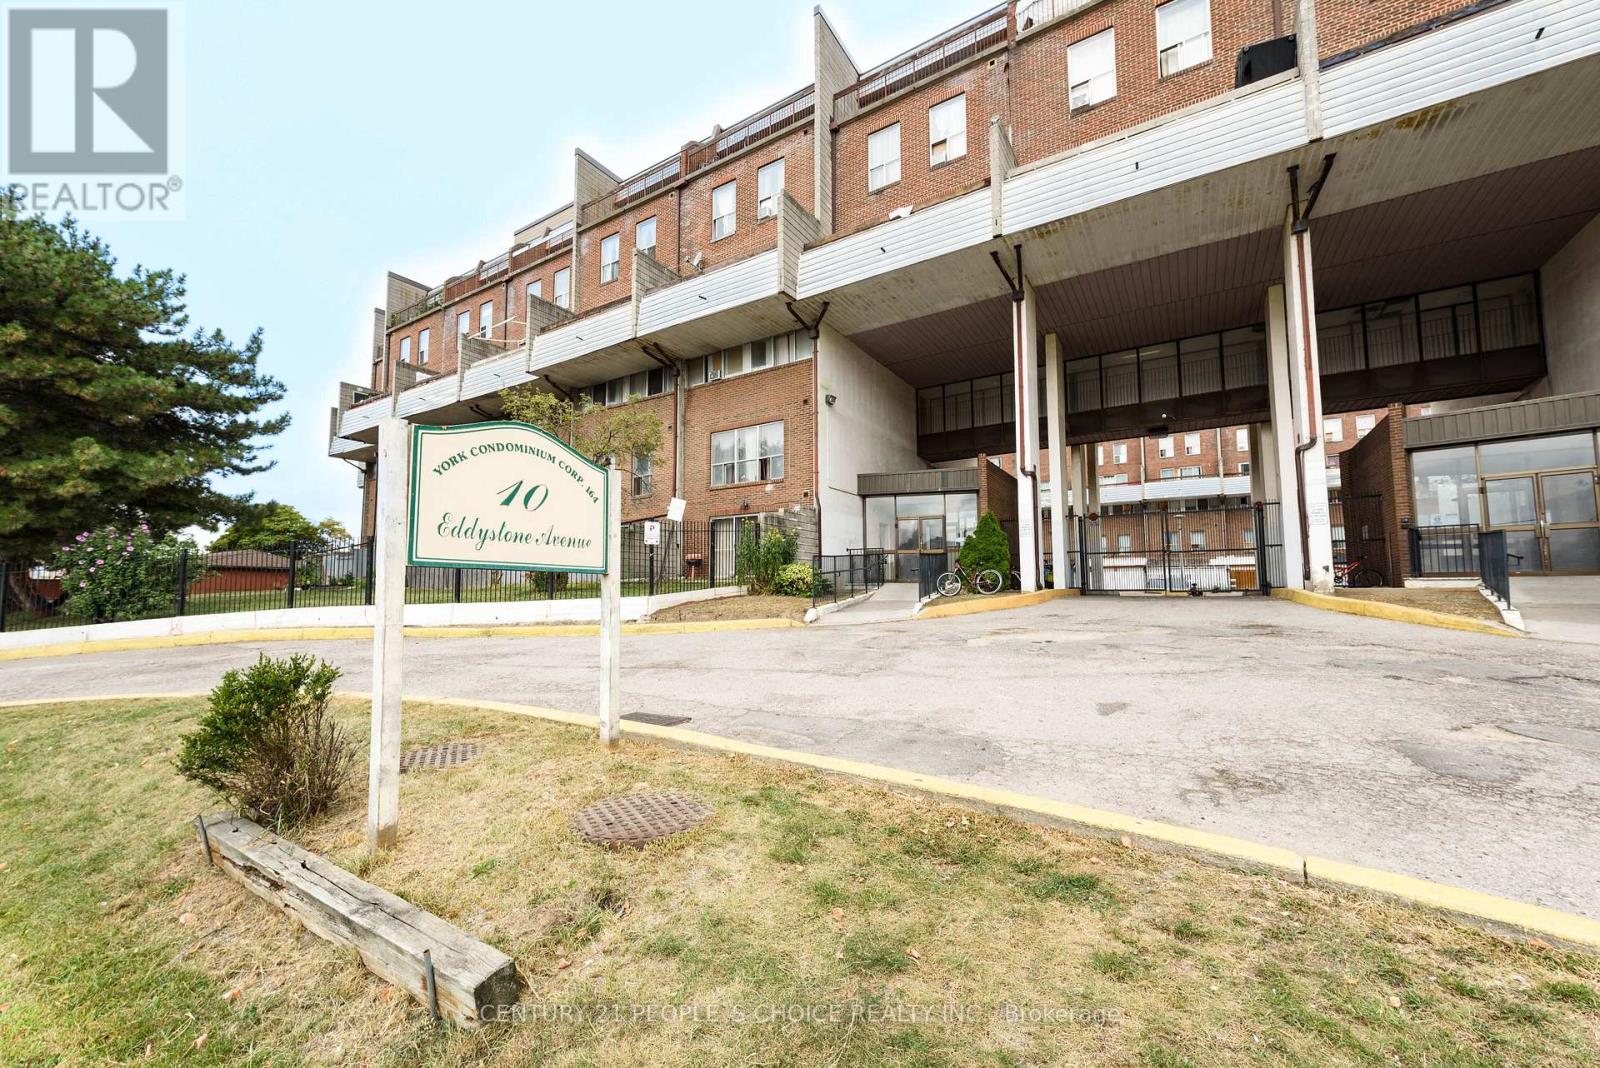
Spacious & Sun Filled 3-Storey Condo Town Conveniently Located With Walking Distance To Parks,Schools & Shops! Ttc At The Door! Close To Highways! Perfect For First Time Home Buyer,Investor Or A Downsizing Family! 5 Bedrooms & Bathrooms! With City View! (id:55499)
Century 21 People's Choice Realty Inc.
43 Tappet Drive
Brampton, Ontario
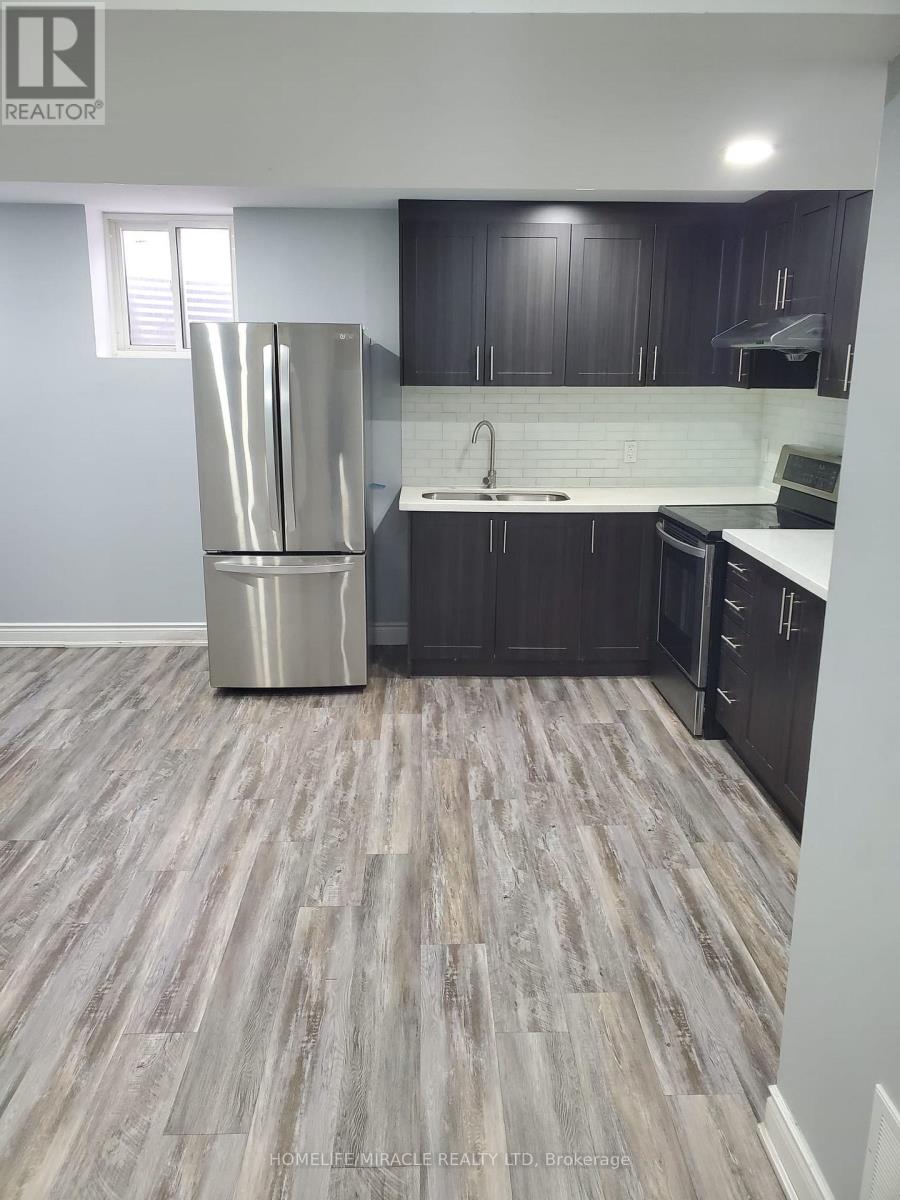
Welcome to this well-located 2-bedroom, 1-bathroom basement apartment in the desirable Castlemore/Bram East community. This inviting unit offers a private separate entrance, convenient in-suite laundry and one driveway parking space with tandem/shared access. Close to Walnut Grove Public School, Cardinal Ambrozic Catholic Secondary School, parks, shopping plazas, public transit and Gore Meadows Community Centre & Library. Convenient access to Highways 427 and 407. Tenant responsible for 30% of utilities. A comfortable and convenient place to call home! (id:55499)
Homelife/miracle Realty Ltd