
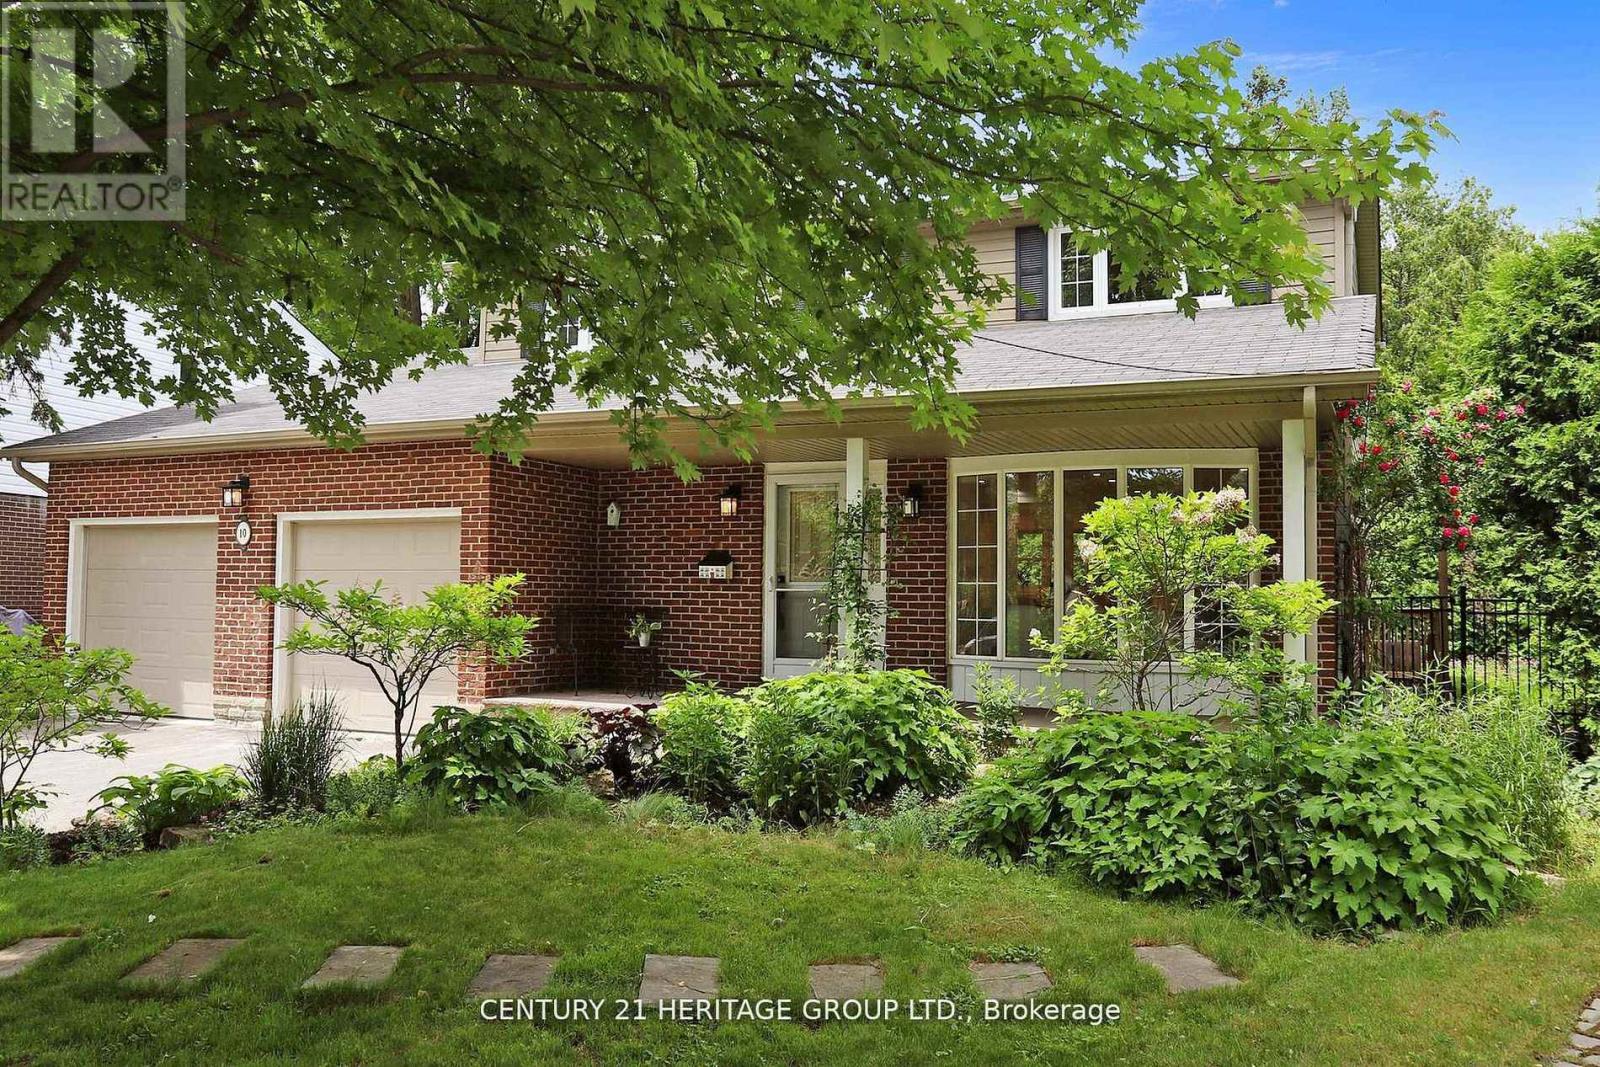
10 Cherry Blossom Lane
Markham, Ontario
Stunning 4+1 Bedroom, 5 Bathroom Detached Home on a Premium Lot! Located in a quiet residential neighbourhood that's close to the city but offers a serene, country-like feel, this beautifully upgraded and meticulously maintained family home is the perfect blend of comfort and convenience. The home features a spacious eat-in kitchen with an island, breakfast area, quartz countertop, and plenty of pot lights. The open-concept layout, enhanced by large windows, fills the space with natural light and creates a warm, inviting atmosphere throughout. Generous principal rooms are ideal for both everyday living and entertaining. The finished basement with a separate entrance adds valuable extra living space and privacy, perfect for extended family, guests, or a home office. Step outside to your private backyard oasis, complete with a stone patio, lush manicured landscaping, and a full in-ground sprinkler system, perfect for entertaining or peaceful relaxation. All of this is just steps from Toronto Ladies Golf Club, Thornhill Golf & Country Club, parks, top-rated schools, Yonge Street, Hwy 7, Hwy 407,shops, restaurants, and more! (id:55499)
Century 21 Heritage Group Ltd.

401 Elgin St Street E
Oshawa, Ontario
Very Well Kept North Facing Detached House In Quite Neighborhood Of Oshawa. This House Features 3 Bedrooms Above Ground & 1 Bedroom In Basement.Room On Main Floor For Convenience. Upgraded White Kitchen Cabinets. Upgraded Doors. Potlights & Living Area. Basement Features Side Entrance, 1 Bedroom, Kitchen & 3 Piece Washroom. Owned Hot Water, Newer Furnace, Vinyl Windows. Updated Upstairs Bathroom. New Basement Flooring (2021), Deck In Backyard (2023). New Extended Driveway, 4 Car Parking Spots. Enjoy BBQ In Huge Backyard With Your Family. Nestled In A Prime Oshawa Location Close To Schools, Parks, Shopping, And Transit,Costco. This Move-In-Ready Gem Is A Must-See. (id:55499)
RE/MAX Real Estate Centre Inc.
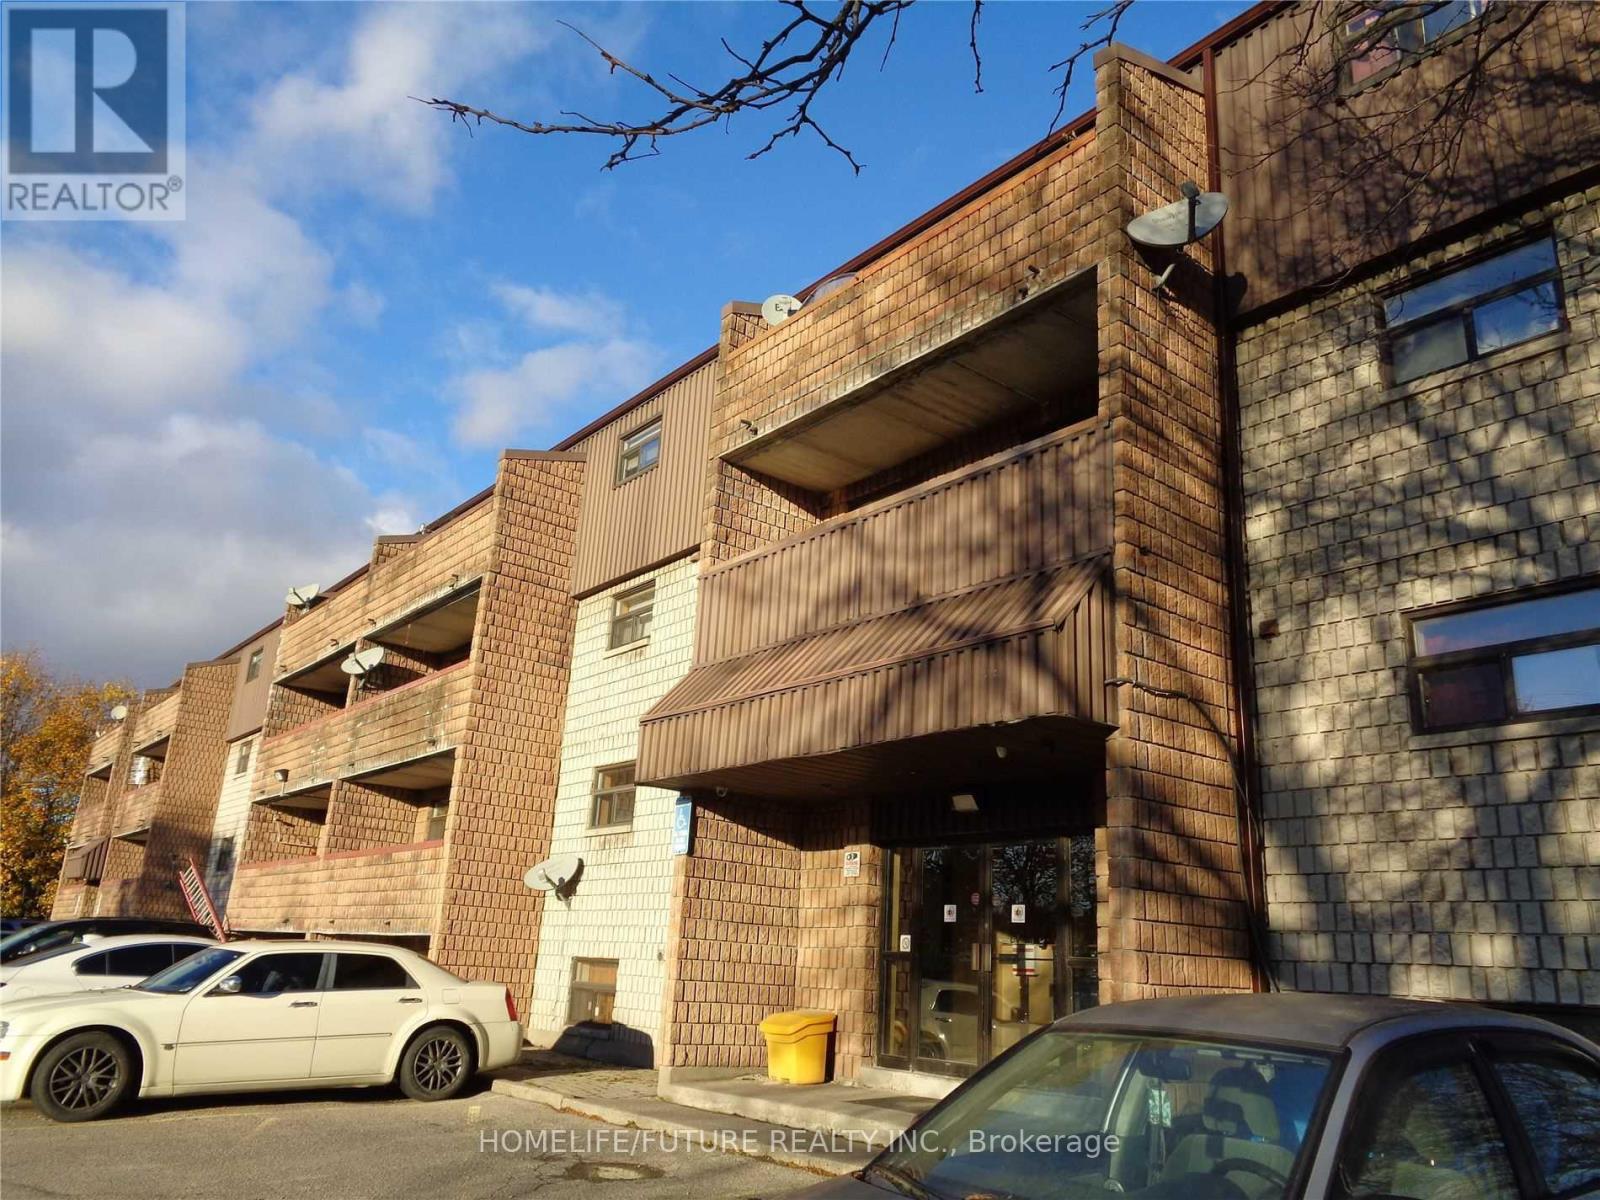
304 - 560 Bloor Street E
Oshawa, Ontario
Clean, Renovated, Bright, 2 Bedroom Apt In A Quiet Building. Convenient Location. Spacious, Open Concept Living/Dining Room, Laminate Floors T/O. Kitchen Has Quality Oak Cabinetry. Large Closet In Primary Bedroom, Well-Maintained Building, Fantastic Location! Minute Drive From Hwy 401, Public Transit At Your Door Step. Close To All Amenities, Shopping, Schools, Banks, Grocery Plus So Much More! Tenant Is Responsible For Hydro, Parking Is Available For $50 A Month. (id:55499)
Homelife/future Realty Inc.
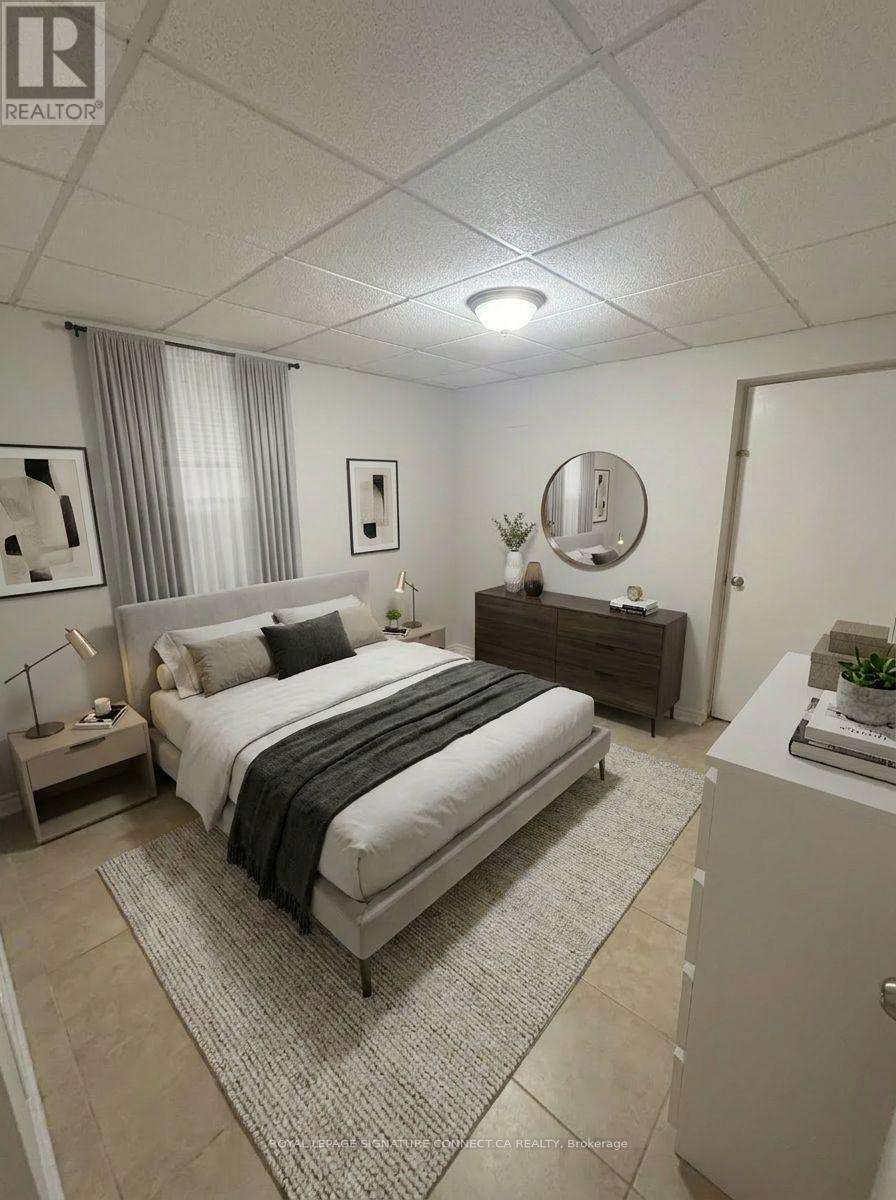
Lower - 185 Silver Birch Avenue
Toronto, Ontario
Welcome to this beautifully 1-bedroom, 1-bathroom lower suite, just a short walk to the beach! Offering the perfect blend of style, comfort, and convenience, this bright and inviting home features 8-foot ceilings, hardwood flooring, and above-grade windows that fill the space with natural light.The thoughtfully designed kitchen is equipped with Whirlpool appliances, a Bosch dishwasher, and a stunning live-edge wood breakfast bar-perfect for casual dining and entertaining. The open-concept living room is enhanced with modern pot lights, creating a warm and inviting atmosphere. Storage is abundant with three oversized hallway closets. Enjoy the privacy of your own separate entrance, with window coverings included for added convenience.Step outside to a beautifully landscaped shared garden oasis, complete with a tranquil pond, mature gardens, and a peaceful seating area-an ideal place to enjoy your morning coffee or unwind after a day at the beach. Additional features include covered bike storage, extra storage area, on-street parking, and seasonal outdoor maintenance, shared laundry (Washer free, dryer $1.25 per load), Ideally located in a sought-after neighbourhood, you'll love being within walking distance to the beach, as well as nearby parks, cafés, restaurants, shopping, and public transit. This charming home offers the perfect opportunity to enjoy relaxed beachside living with all the conveniences of city life. (id:55499)
Royal LePage Signature Connect.ca Realty
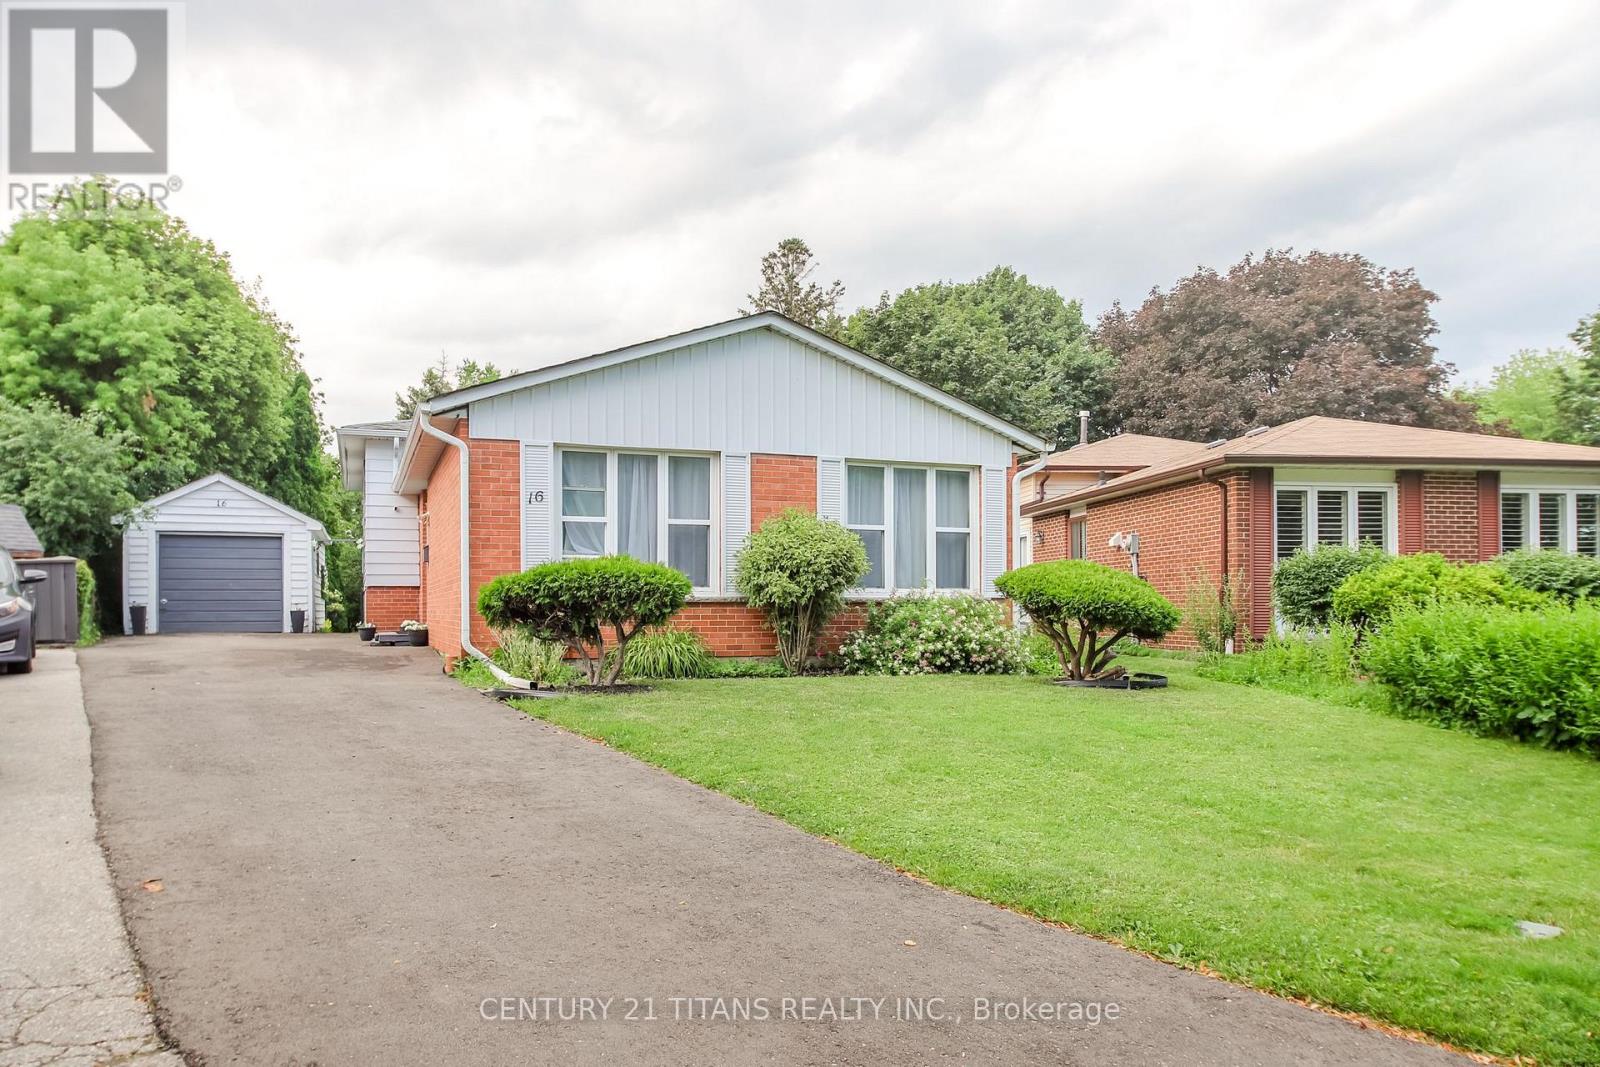
16 Proud Grove
Toronto, Ontario
Welcome to 16 Proud Grove! Situated on one of the largest pie shaped lots in this desirable Scarborough neighbourhood, this well maintained detached home offers exceptional space and endless potential. Featuring a functional layout with a separate entrance, two kitchens, two full bathrooms, and a one bedroom basement, it is well suited for extended families or an in law living arrangement. A detached garage and newer, long private driveway provide ample parking for multiple vehicles. The home is in original condition and presents an excellent opportunity for buyers to renovate and personalize to their own taste. The expansive backyard offers outstanding outdoor space with endless possibilities. Ideally located close to schools, parks, shopping, public transit, hospitals, and major highways. Estate sale. Property is being sold in "as is, where is" condition. The Sellers makes no representations or warranties regarding the property's condition. (id:55499)
Century 21 Titans Realty Inc.
304 - 131 Taunton Road E
Oshawa, Ontario
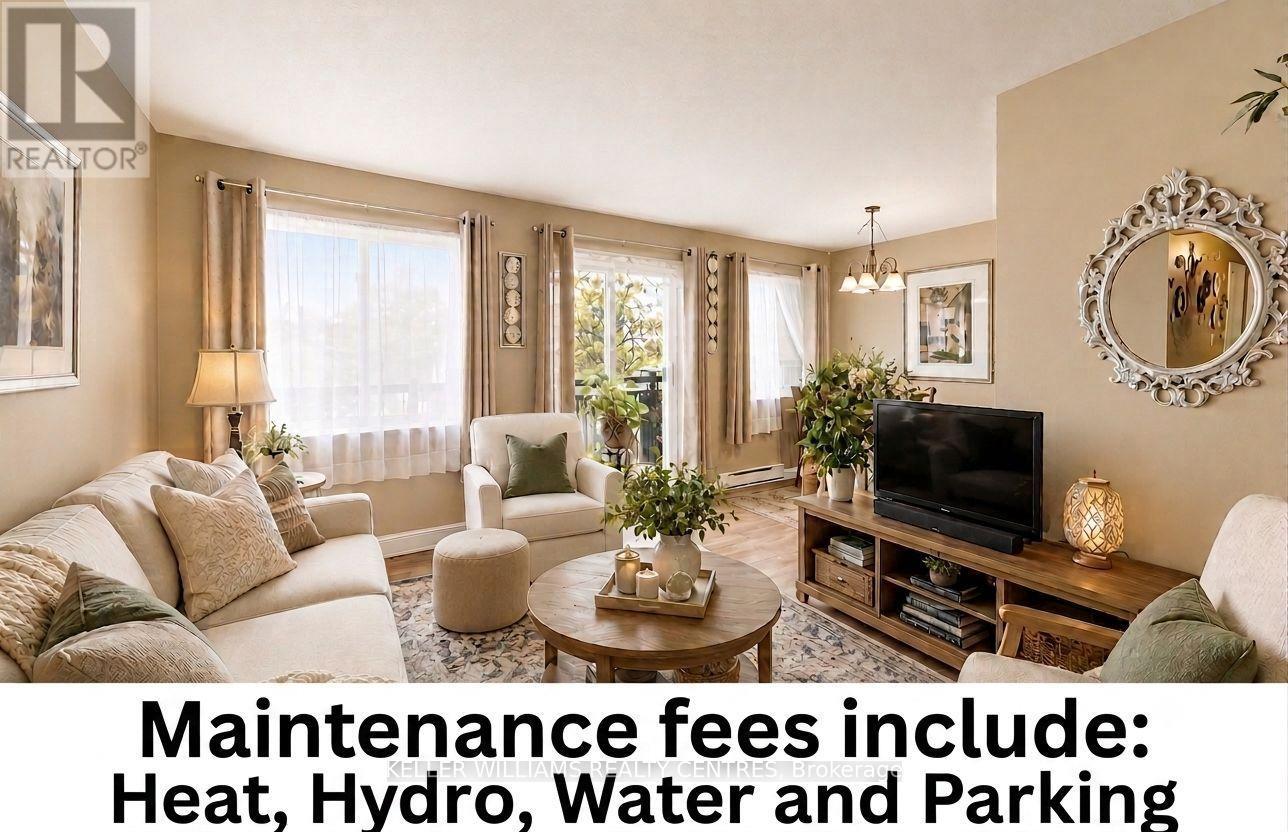
Welcome to 131 Taunton Rd. Unit #304, an updated end unit in a quiet well-managed building in desirable north Oshawa. This well-maintained 2 bedroom 1 bath condo offers a bright open-concept layout. The open concept living/dining area offers laminate flooring with glass slider walkout to large west-facing balcony with a scattering of mature trees tucked away from Taunton Road for added peace and privacy. Bask in the rays of the afternoon sun and unwind in the evenings viewing the lovely sunsets. The bright kitchen features subway tile backsplash. The large primary bedroom features tranquil views with a large walk-in closet, a generous sized second bedroom with a double closet. Updated bathroom with walk-in shower. Ample storage throughout with dedicated storage and linen closets. Additional features include owned hot water tank, updated breaker panel, convenient parking at side entrance, on-site laundry, fitness and party/meeting rooms. Located just 10/15 min. to Hwy. 407/401. Only minutes from Durham College and Ont. Tech University. Ideally located just steps from shopping, restaurants, transit and parks. Perfect for first-time buyers or downsizers. Maintenance fees include: Heat, Hydro, Water and Parking. (id:55499)
Keller Williams Realty Centres
714 - 60 Princess Street
Toronto, Ontario
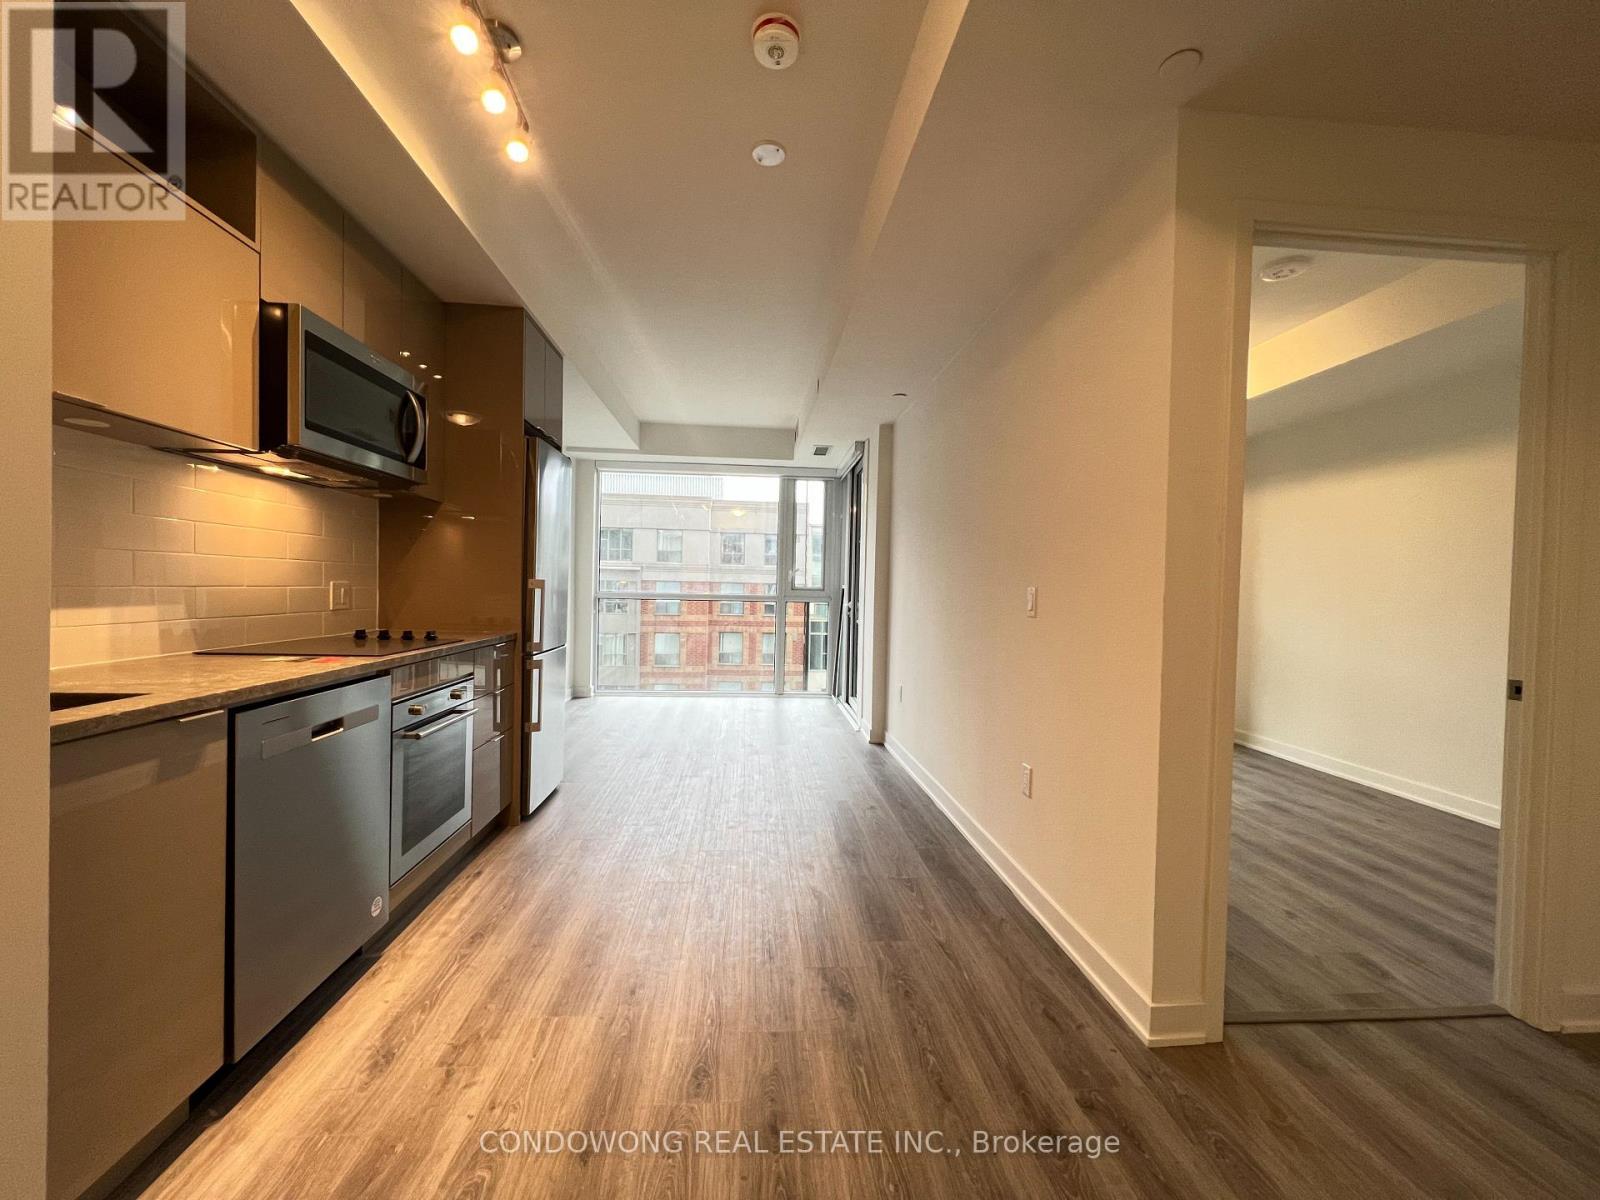
Welcome To Time & Space By Pemberton! Prime Location On Front St E & Sherbourne - Steps To Distillery District, TTC, St Lawrence Mkt & Waterfront! Excess Of Amenities Including Infinity-edge Pool, Rooftop Cabanas, Outdoor Bbq Area, Games Room, Gym, Yoga Studio, Party Room And More! Functional 1 Bed, 1 Bath W/ Balcony! East Exposure. (id:55499)
Condowong Real Estate Inc.
401 Balliol Street
Toronto, Ontario
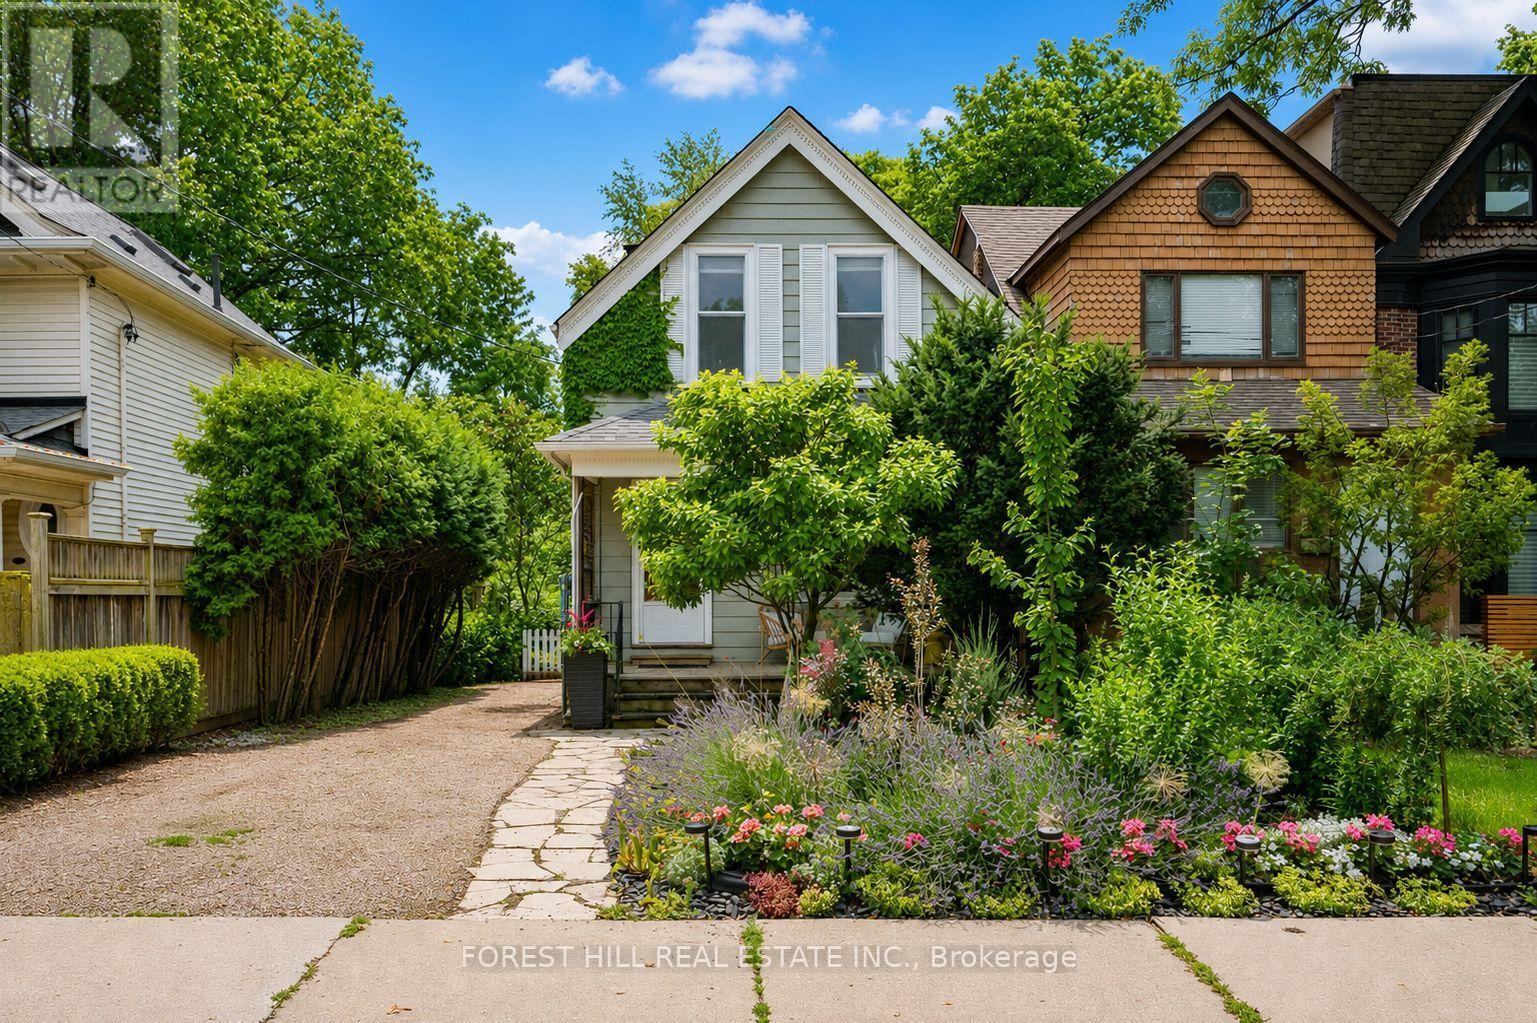
Tucked away on one of South Davisville Village's most historic and picturesque streets, 401 Balliol Street offers a rare opportunity to lease a home that perfectly balances timeless character with modern comfort. This beautifully maintained 2-bedroom, 2-bathroom residence is bright, spacious, and full of warmth.Inside, expansive principal rooms with soaring ceilings create an inviting setting for both everyday living and effortless entertaining. Original wood trim showcases the home's enduring craftsmanship, while the wood-burning fireplace adds warmth and charm to the living space. A convenient main-floor powder room enhances the thoughtful layout.The tastefully updated kitchen is both stylish and functional, featuring elegant sage-coloured cabinetry, caesarstone countertops, stainless steel appliances, and a gas stove-perfectly suited for daily living and hosting family and friends.Step outside to discover the home's true showpiece. Set on an extraordinary 30 x 176 ft lot, the fully reimagined backyard is a private urban sanctuary surrounded by mature trees and professionally landscaped gardens with a stunning collection of annuals and perennials. Rarely found in Midtown Toronto, this peaceful outdoor retreat offers a private park with exceptional privacy and the perfect setting for entertaining, gardening, or simply enjoying a quiet escape in the heart of the city.Complete with parking for two or more vehicles, this exceptional home is just steps from Davisville Subway Station, the Beltline Trail, Mt. Pleasant Cemetery, parks, top-rated schools, neighbourhood cafes, restaurants, and boutique shopping on Mt. Pleasant and Bayview, and the vibrant Yonge & Eglinton.A truly special opportunity to enjoy the charm, space, and lifestyle of one of Midtown Toronto's most desirable neighbourhoods. (id:55499)
Forest Hill Real Estate Inc.
4111 - 75 Queens Wharf Road
Toronto, Ontario
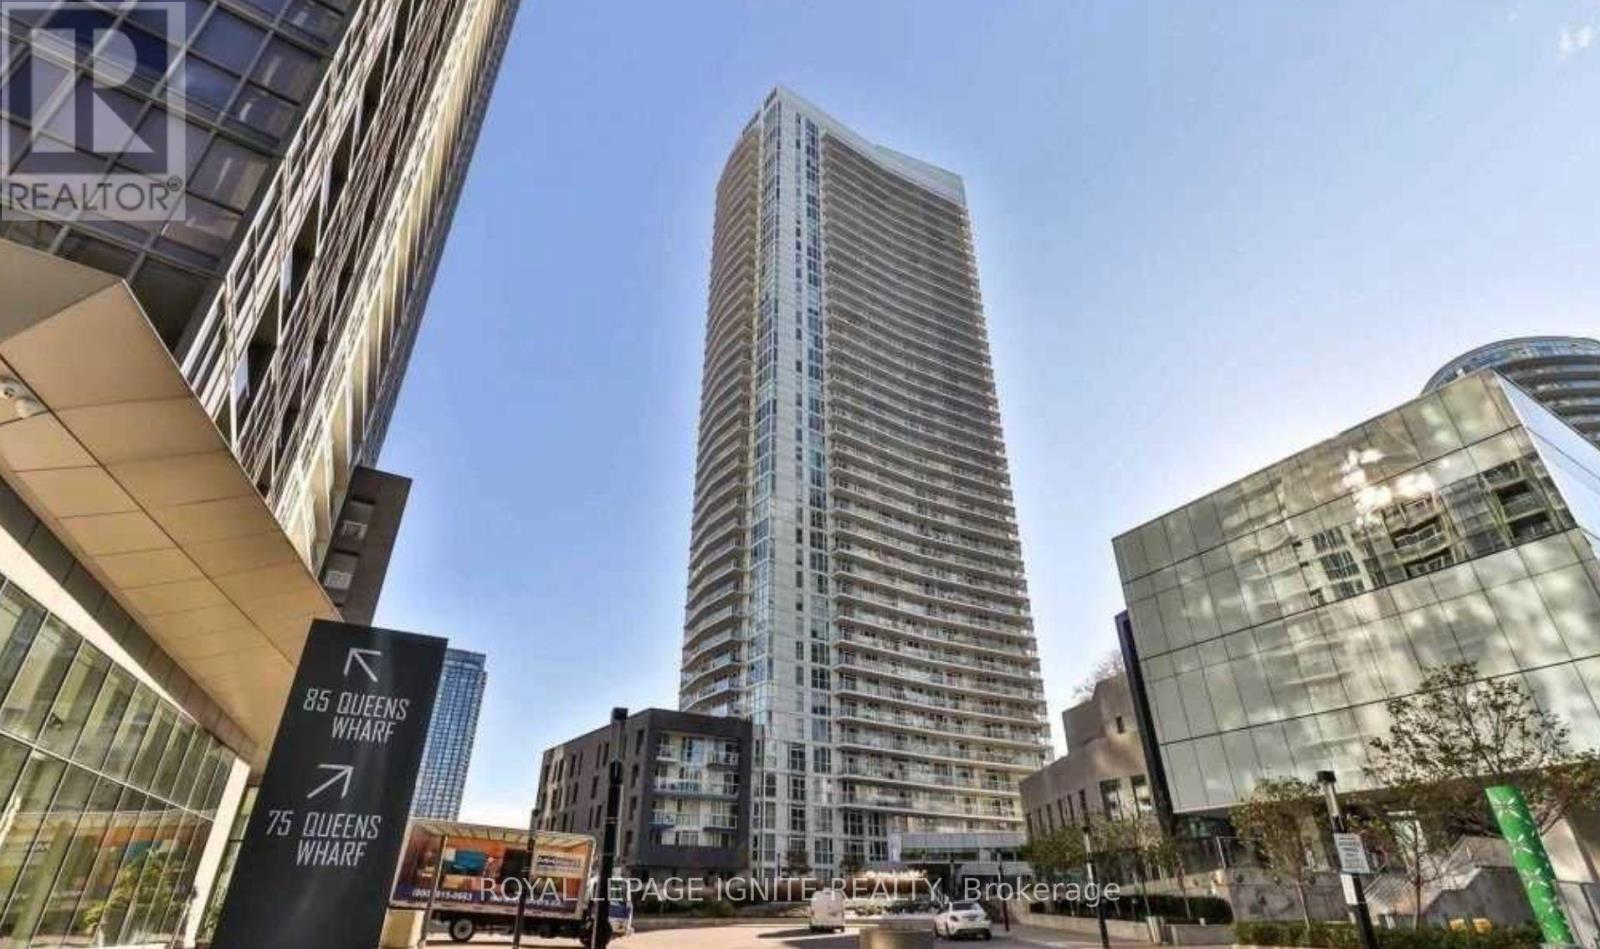
Welcome to Luxury Quartz Condominiums Located in the heart of Concord CityPlace, where contemporary elegance meets the vibrant energy of Toronto's downtown waterfront. This beautifully appointed one-bedroom suite thoughtfully designed interior living space, complemented by an impressive private balcony with breathtaking west-facing city and lake views the perfect setting to relax and enjoy spectacular sunsets. Ideally located in the heart of Concord CityPlace, you'll be just steps from the CN Tower, Rogers Centre, The Well, The Waterfront, Market, Canoe Landing Park, premier dining, shopping, and Toronto's renowned Entertainment and Financial Districts. With convenient access to TTC transit, Union Station, major highways, and countless lifestyle amenities, this location offers the ultimate downtown living experience. Exceptional Building Amenities enjoy access to an impressive collection of luxury amenities designed to enhance everyday living, including: 24-Hour Concierge & Security Elegant Grand Lobby, Fully Equipped Fitness Centre, Indoor Swimming Pool, Whirlpool, Hot Tub Yoga& Stretch Studio, Sauna & Steam Rooms, Party Room with Catering Kitchen ,Resident Lounge, Theatre, Media Room Games & Recreation Room, Guest Suites, Outdoor Terrace with BBQ Area, Landscaped Courtyard Business Centre & Meeting Rooms, Visitor Parking Secure Bicycle Storage, etc. (id:55499)
Royal LePage Ignite Realty
7002 - 388 Yonge Street
Toronto, Ontario
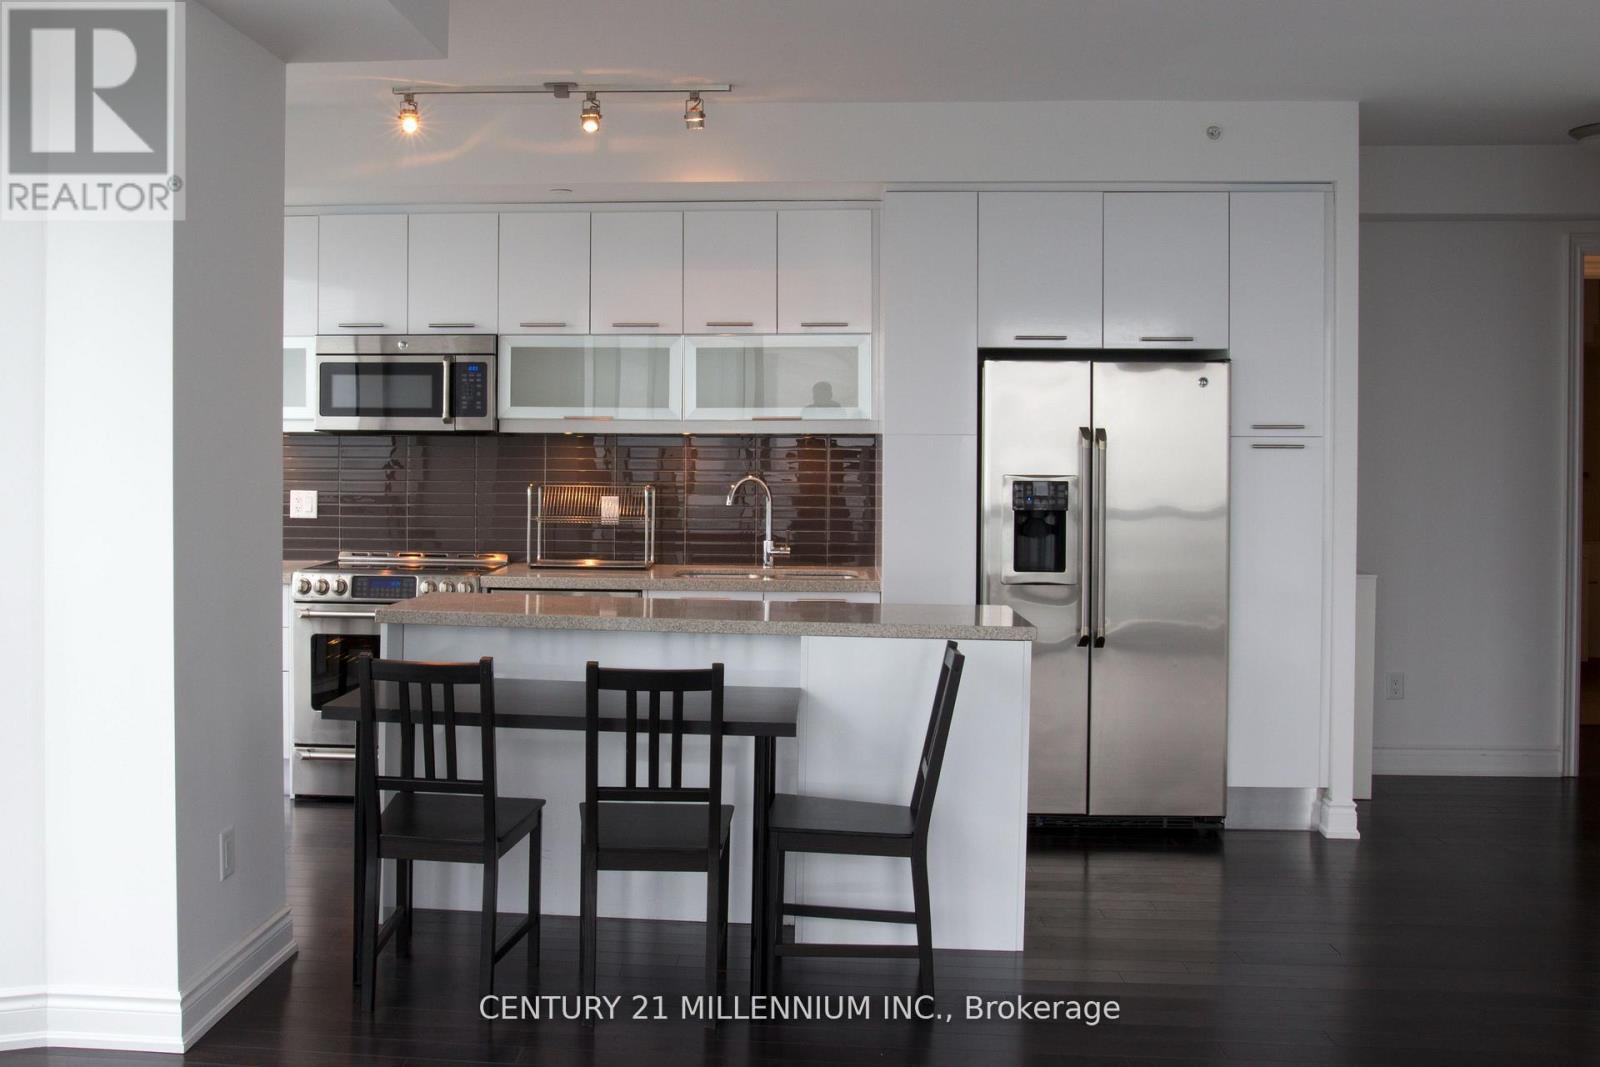
Location!! Yonge/College/Gerrard, Aura At College Park, 2 Bedroom Plus Den (Den large enough to use as 3rd bedroom) 70th Floor!! New Floors & Beautiful Corner Unit With Amazing View, Walk To All Amenities Incl. Subways, Universities, Financial District, Banks, Shopping Centres, Theatres, Restaurants, Dundas Square, Eaton Centre. Heart Of Downtown Toronto. 1149 Sq Ft Area. Toronto's Biggest Gym On 4th Floor And More. No Pets, No Smoking. AAA Tenants Only. Students Welcome! Parking available for additional cost. (id:55499)
Century 21 Millennium Inc.
1507 - 7 Golden Lion Heights S
Toronto, Ontario
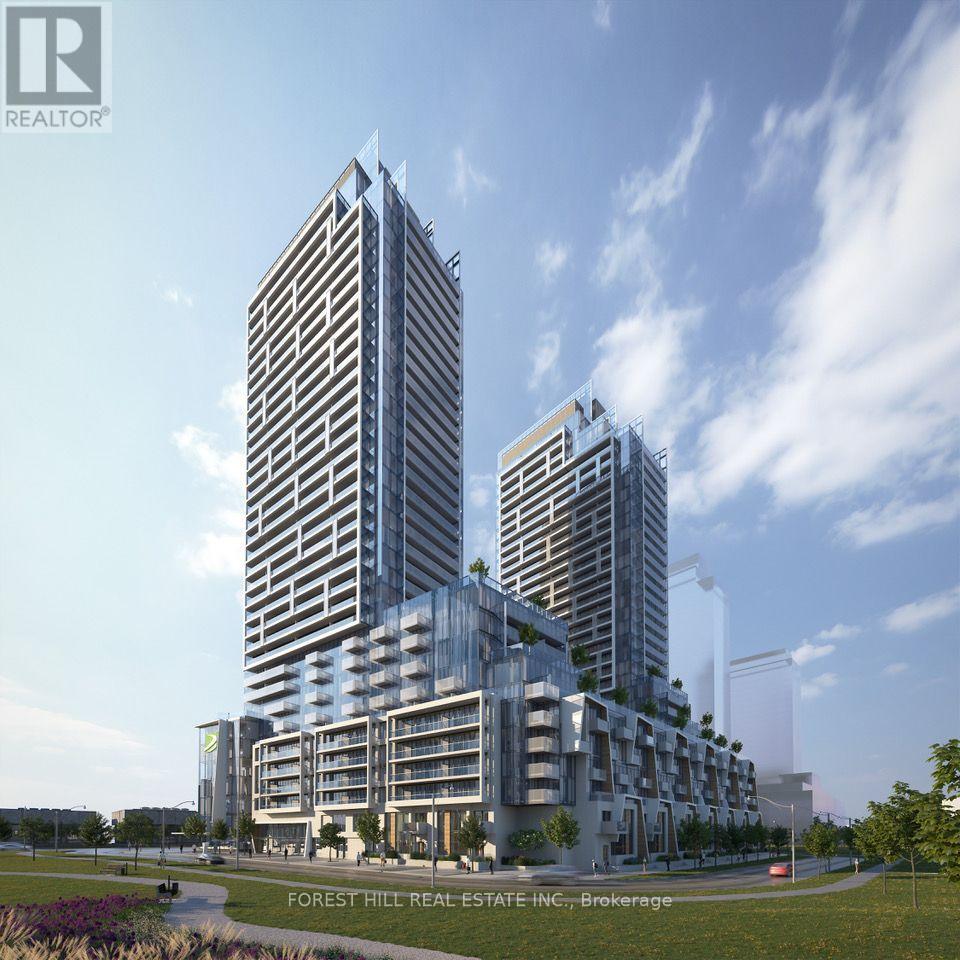
Welcome to this stunning, spacious two-bedroom, two-bathroom suite in the newly built M2M Condos, right in the heart of the vibrant Yonge & Finch neighbourhood. This modern unit features an open-concept layout with floor-to-ceiling windows, flooding the space with natural light. Laminated flooring throughout adds to the sleek, contemporary feel. This unit includes one parking space and one locker. The large primary bedroom includes a spacious closet, while the second bedroom is perfect for a roommate, a child's room, a guest room, or a home office.Enjoy a modern kitchen complete with built-in appliances and a stylish design. The living area offers a walkout to a generous 173 sq ft balcony, ideal for entertaining or relaxing outdoors.Location Highlights: It is just a minute's walk to Yonge & Finch Subway Station, surrounded by fine dining, cafes, shops, and grocery stores. There is also Easy access to parks, schools, and major commuting routes.Welcome to this stunning two-bedroom, two-bathroom suite in M2M Condos, perfectly situated in the heart of the vibrant Yonge & Finch neighbourhood. This bright and spacious residence features a modern open-concept layout with floor-to-ceiling windows that fill the home with natural light, complemented by sleek laminate flooring throughout.The contemporary kitchen is beautifully designed with built-in appliances, seamlessly flowing into the living and dining area. Step outside to an impressive 173 sq. ft. private balcony,perfect for entertaining, dining or simply unwinding. The spacious primary bedroom offers a large closet and a private ensuite, while the versatile second bedroom is ideal for a roommate,nursery, guest bedroom, or home office. The suite also includes one parking space and onel ocker for added convenience.Great Location: Just a few-minute walk to Finch Subway Station, restaurants, cafés, grocery stores, and shopping, with nearby parks, schools, and quick access to major highways. (id:55499)
Forest Hill Real Estate Inc.
4101 - 386 Yonge Street
Toronto, Ontario
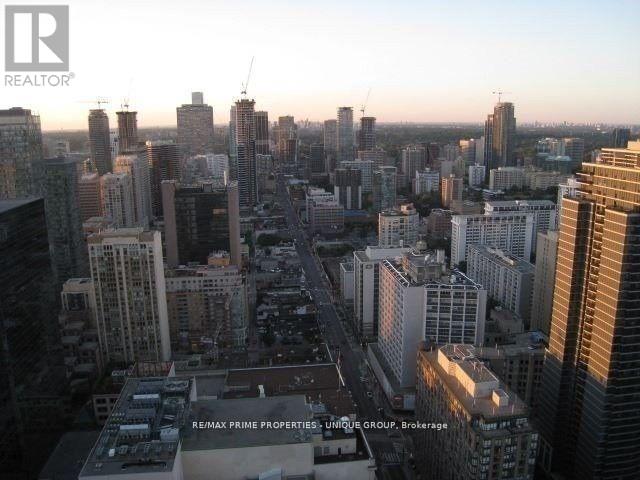
Aura Condo! In The Heart Of Downtown Toronto. High Floor, Nice View, Approx. 786 Sq. Ft. 2 Split Bedrooms & 2 Washrooms. Walk out Balcony...Open Concept Living/Dining/Kitchen. Centre Island & Granite Top In Kitchen. Master With Ensuite. Steps To Eaton Centre, Ryerson, U Of T. Dental School. All Major Hospitals. Underground Access To Subway, 24Hr. Metro Store. Steps To Dundas Sq, City Hall & Cn Tower. (id:55499)
RE/MAX Prime Properties - Unique Group
208 - 373 Front Street W
Toronto, Ontario
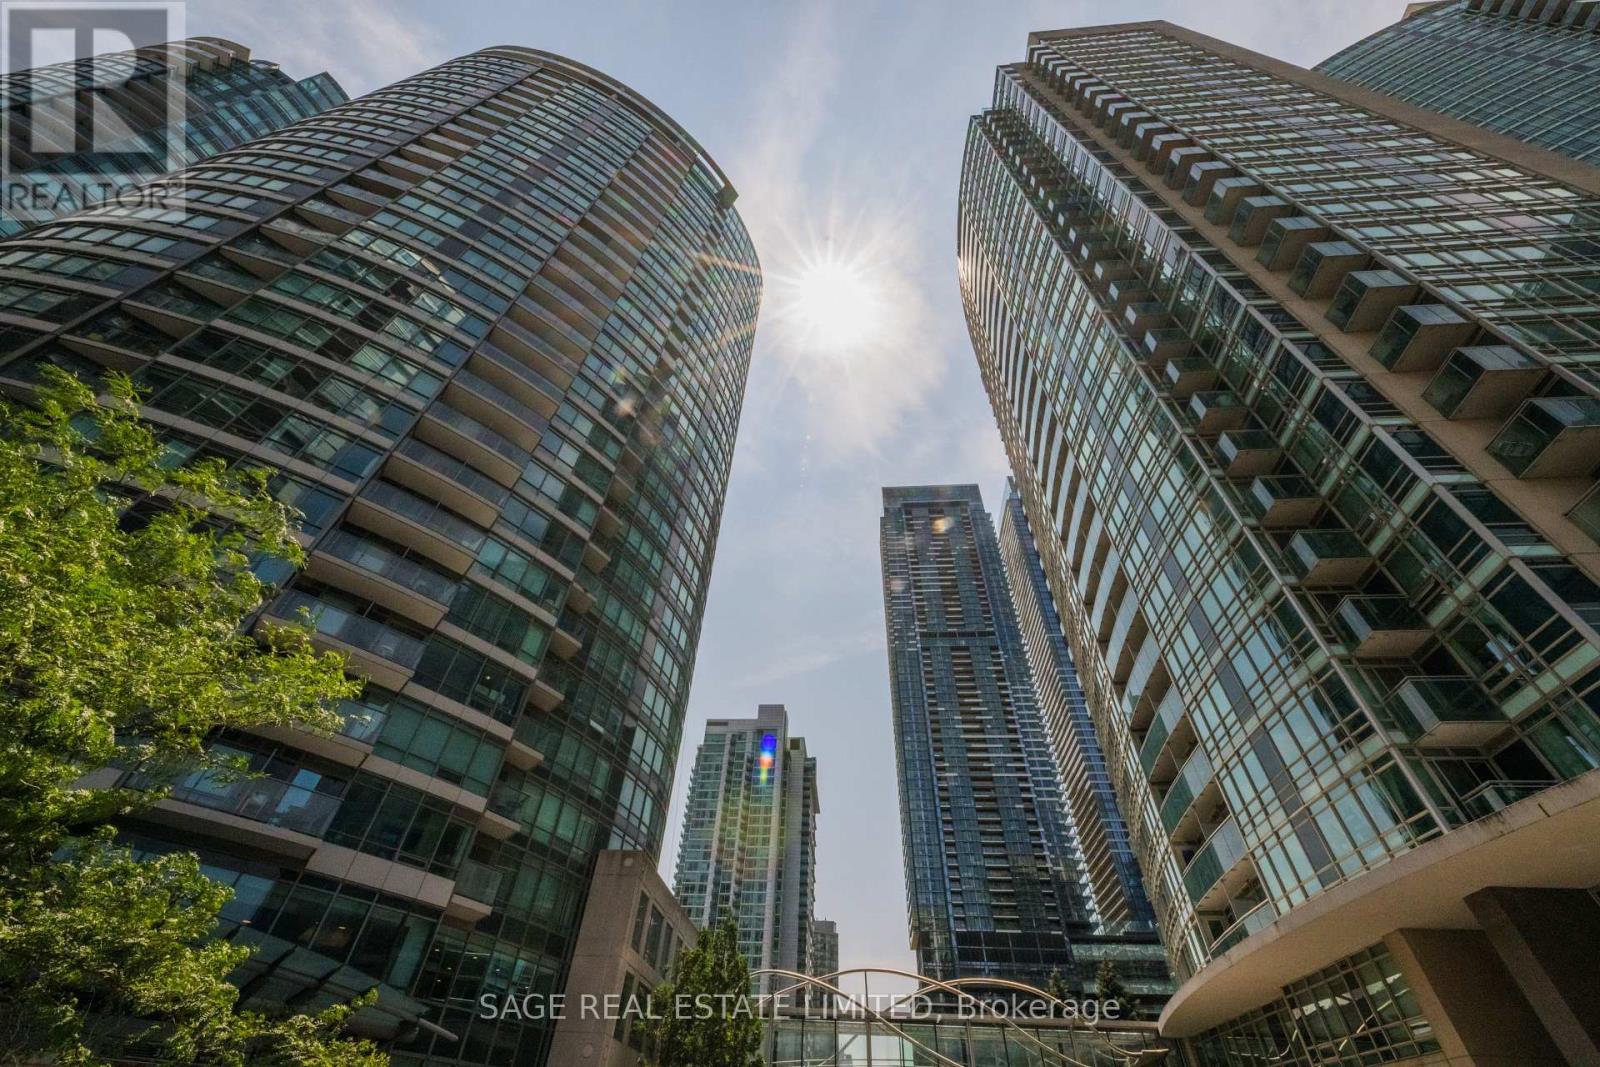
Move right in and enjoy. This immaculate 1-bedroom suite in Matrix is sparkling clean and ready for its next professional tenant. Enjoy the convenience of all-inclusive rent (including utilities), along with soaring ceilings, bamboo flooring, granite kitchen counters, a spacious bedroom, parking, and a bright open-concept layout. Quietly positioned with a serene south-facing view over the newly renovated landscaped courtyard featuring a striking rock wall and lush greenery. Exceptional building amenities include 24-hour concierge, an indoor pool and hot tub, fitness centre, basketball court, sauna, guest suites, visitor parking, party room, private theatre, and an outdoor terrace with BBQs and CN Tower views. Located in the heart of CityPlace, you're just moments from the Financial District, The Well, Harbourfront, Rogers Centre, Scotiabank Arena, the CN Tower, waterfront trails, parks, restaurants, shopping, TTC, and convenient Gardiner access. (id:55499)
Sage Real Estate Limited
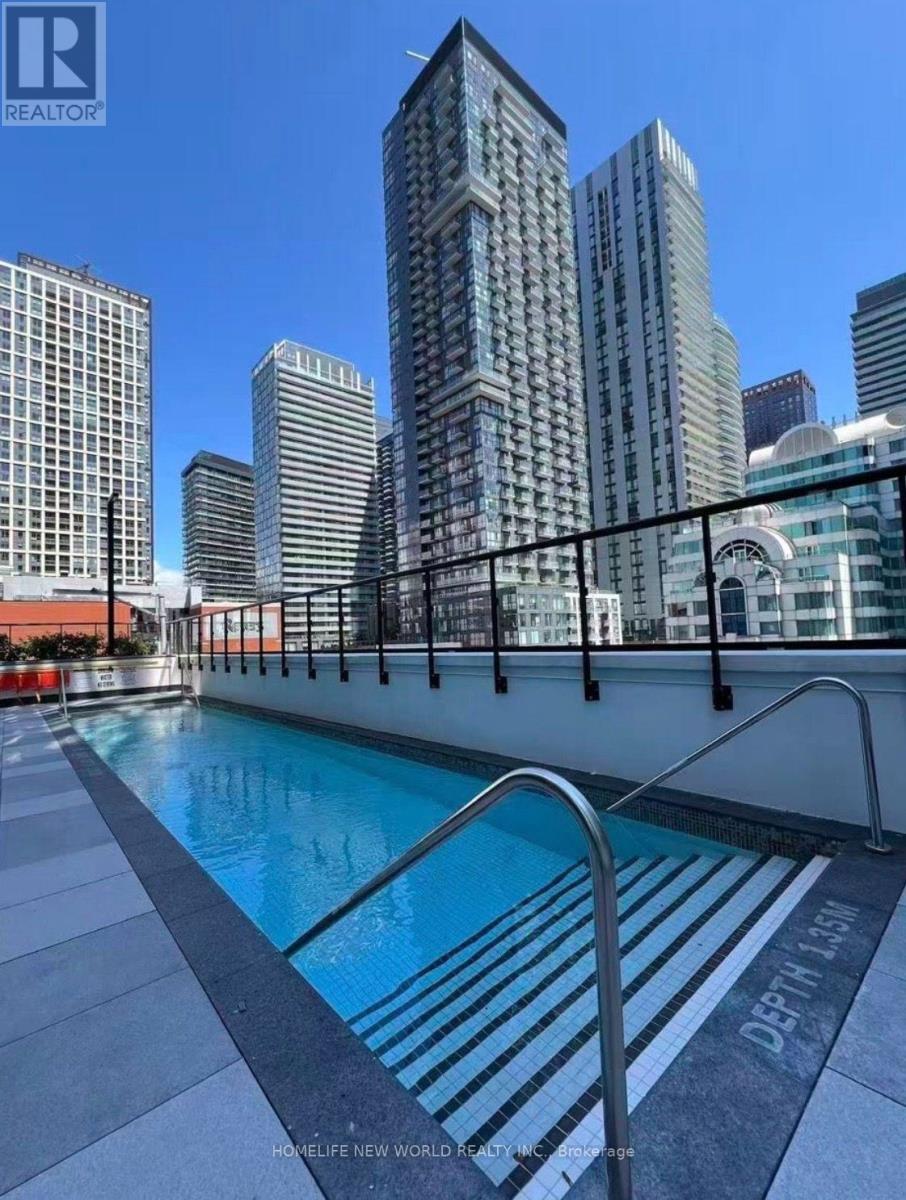
1608 - 400 King Street W
Toronto, Ontario
Welcome to 400 King West !! This brand-new, modern 2-bed, 2-bath luxury condo with contemporary interiors, located in the absolute heart of downtown Toronto. Perfectly situated in the heart of Toronto's vibrant Entertainment District, this sophisticated residence offers the ideal combination of style, comfort, and convenience. Bright, Functional Design, Floor-to-ceiling windows fill the open-concept living space with natural light, while the modern kitchen and spacious living area create the perfect setting for everyday living and entertaining. Steps from top class restaurants, cafes, theatres, nightlife, TIFF Bell Lightbox, Rogers Centre, CN Tower, transit, grocery stores ETC. With exceptional building amenities and an unbeatable downtown location, perfect opportunity for professionals seeking the ultimate urban lifestyle (id:55499)
Homelife New World Realty Inc.
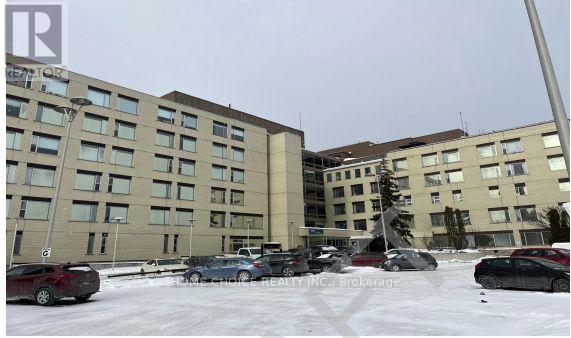
325 Archibald Street S
Thunder Bay, Ontario
This property sits on 3.1 acres and includes a large six-story building with approximately 135,000 square feet of space. There are 130 on-site parking spaces. The residential section has 109 fully occupied apartments, including the following: 9 studio units, 89 one-bedroom units, 11 two-bedroom units. The property also includes 10 commercial units with a total rentable area of 23,391 square feet. There is a large undeveloped area with approved plans for an additional 50 residential units and basement space, offering excellent future development potential. The building is home to mostly senior and mature tenants. It is fully rented, has a waiting list for new tenants, and receives some financial assistance. (id:55499)
Home Choice Realty Inc.
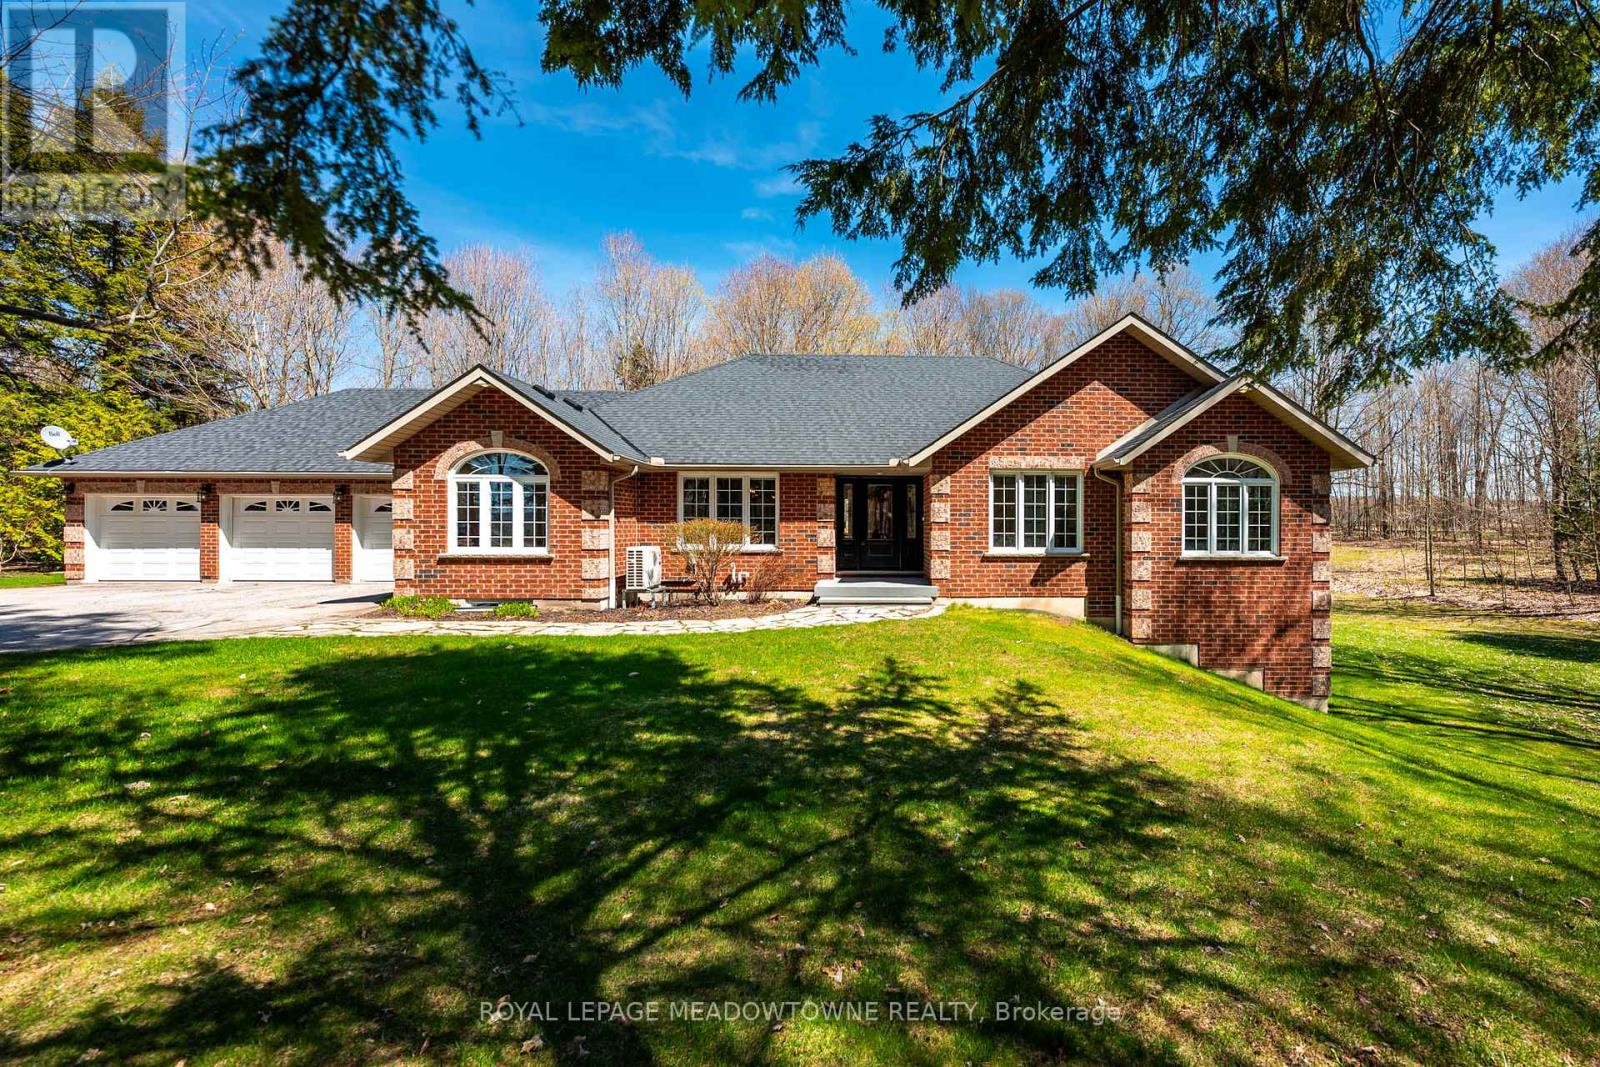
834603 4th Line Ehs
Mono, Ontario
Situated on a peaceful, forested lot, this beautifully updated 4-bedroom, 4-bathroom bungalow sits on approx. 3 acres and offers over 4000sqft of versatile living space. Perfect for extended families seeking comfort and privacy. Natural light pours into the spacious open concept layout with cathedral ceilings and large windows. The main level features a fully renovated chefs' kitchen, complete with premium stainless-steel appliances, heated floors and direct access to the large deck overlooking the rear of the property. The spacious bedrooms are separated from the main living areas for added privacy. The primary suite includes his-and-her closets, a 4-piece ensuite with soaker tub, with stunning views of the property and direct access to the new composite deck. The bright walk-out lower-level features two separate entry points, an additional bedroom, 3-piece bathroom, kitchenette, and a large family room with a stunning stone fireplace. The flexible layout lends itself well to a growing family or multi-generational home. Experience indoor-outdoor living with two expansive deck areas framed by seamless glass railings, ideal for entertaining, unwinding or enjoying the hot tub in a peaceful, natural setting. A spacious 3-car garage with a walk-up from the basement and additional entrance to the main floor provides abundant storage and convenience. A full-home generator ensures uninterrupted comfort during any season. Located just south of Mono Center Road and a few minutes to Highway 10 for an easy commute. A short 15-minute drive to Orangeville with convenient access to some favourite local spots - Mono Cliffs Provincial Park, Mono Cliffs Inn, Hockley Valley and renowned local restaurants. This home combines luxury, convenience, and functionality for every generation. Incredible attention to detail and pride of ownership is evident throughout. Upgrades are too numerous to list please see attached upgrade feature sheet. (id:55499)
Royal LePage Meadowtowne Realty
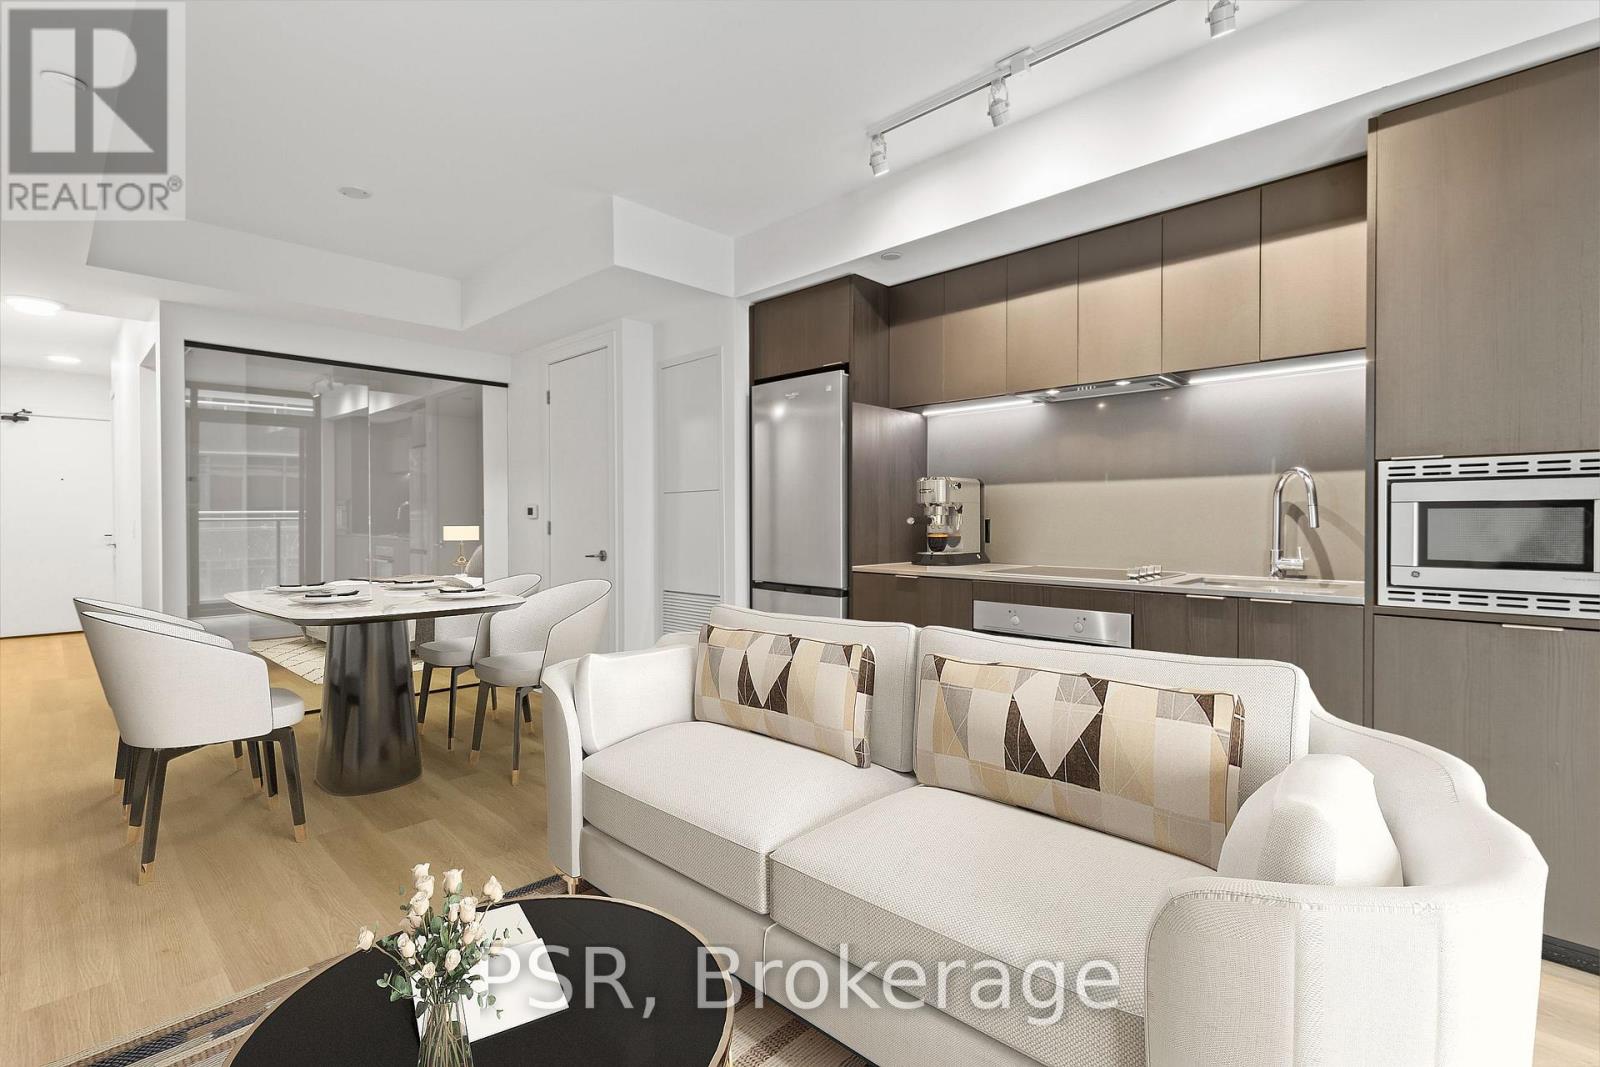
919 - 1 Jarvis Street
Hamilton, Ontario
This one-bedroom suite offers a highly functional layout with a modern kitchen, laminate flooring throughout, and convenient in-suite laundry. Located in one of Hamilton's most vibrant neighbourhoods, it is just steps from some of the city's best restaurants along King William Street and James Street North. With public transit at your doorstep, the location provides convenient access throughout the city, including McMaster University, Mohawk College, and Hamilton's major hospitals. Suite 919 is a welcoming place to call home. (id:55499)
Psr
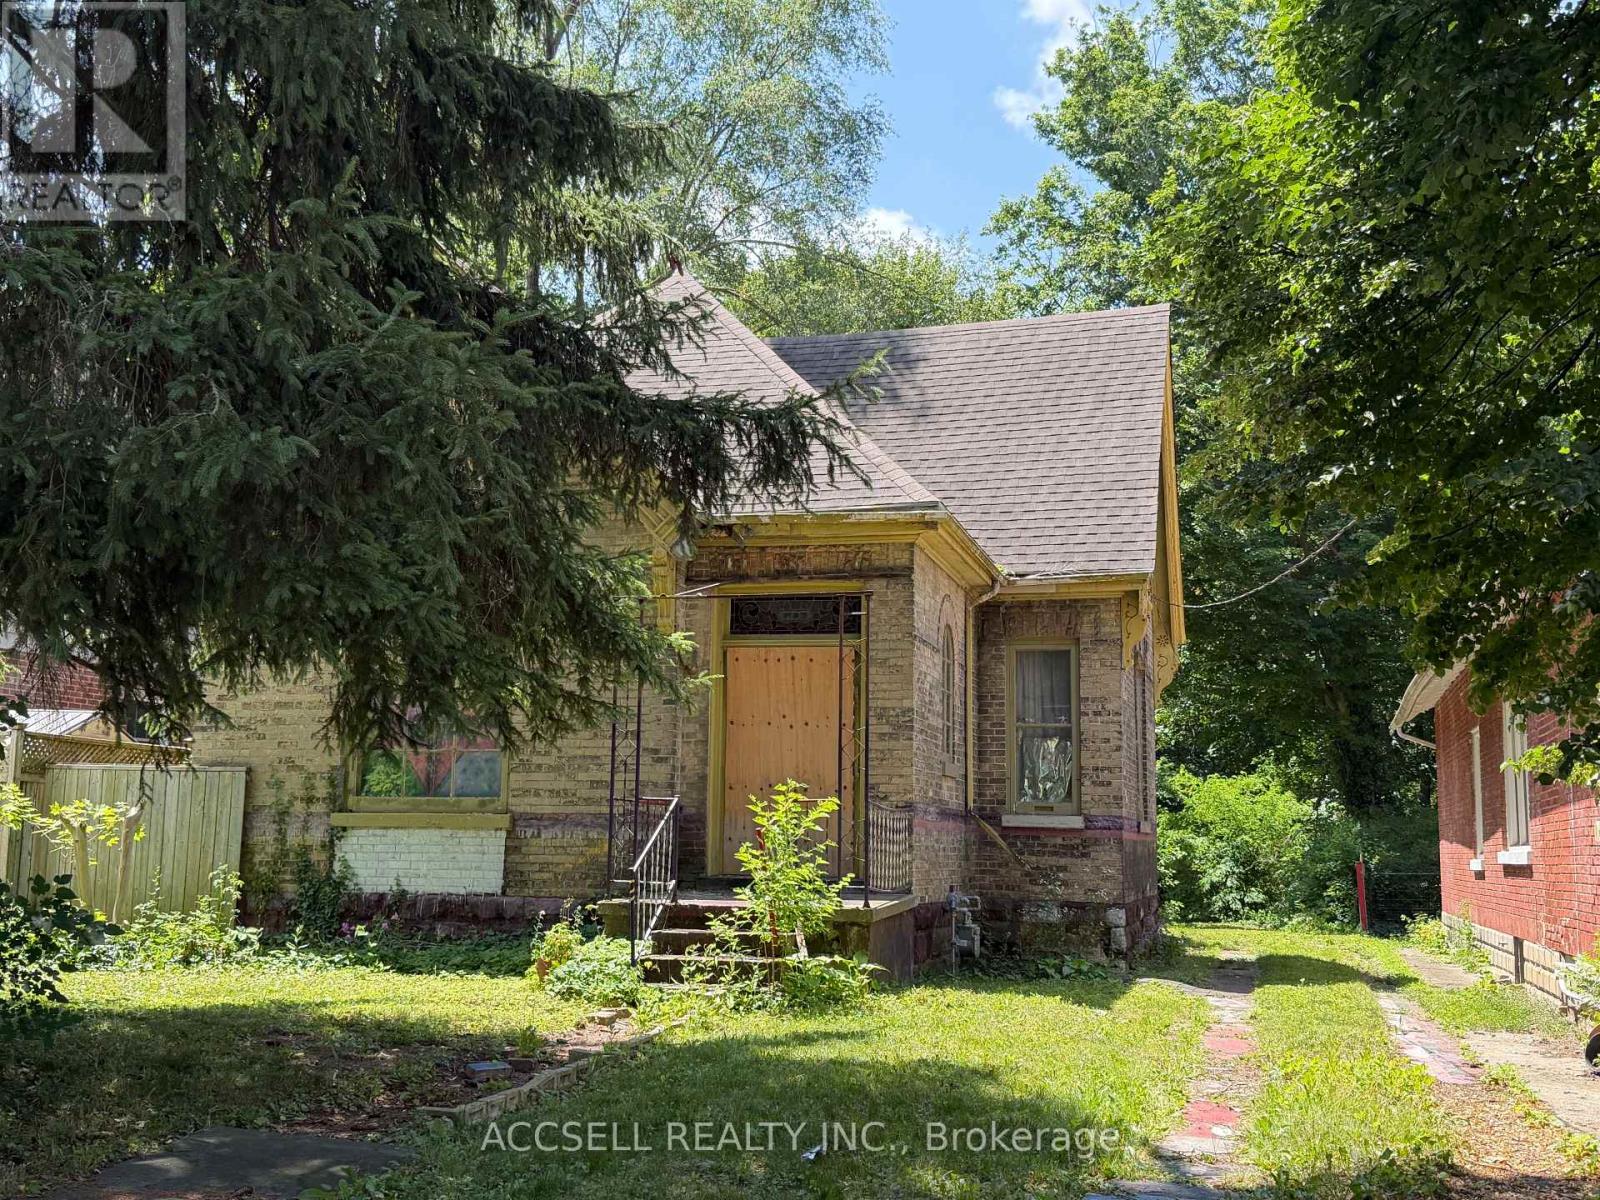
135 High Street
London South, Ontario
Attention investors / Renovators. This property offers a great potential with R2-2 zoning and the character of a 1902 Brick home. Ideally located in Walking distance of Wortley Village with restaurants and many amenities. The home has no access to the interior due to safety concerns. The home has been reported as having had a small fire in the past, water damage in multiple places and is for sale as is / where is. (id:55499)
Accsell Realty Inc.
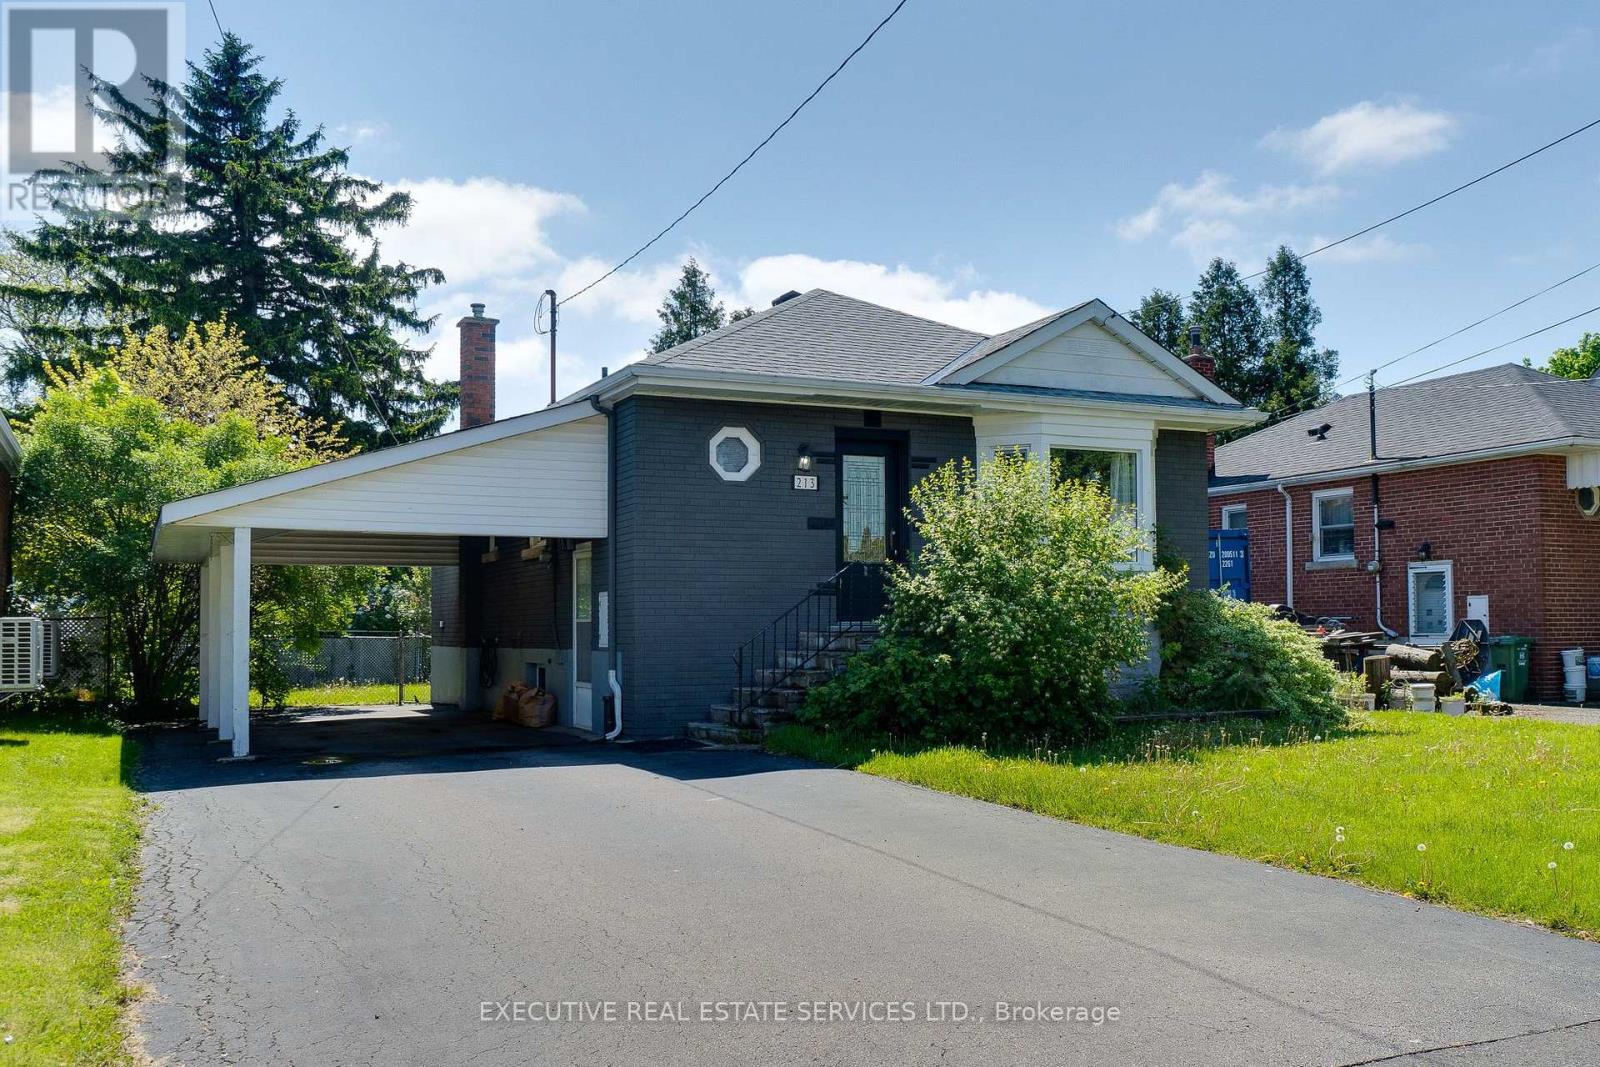
213 East 32nd Street
Hamilton, Ontario
Welcome to 213 East 32nd Street, a beautifully updated bungalow located in the highly sought-after Raleigh neighbourhood on Hamilton Mountain. Two separate living areas with separate entrances make this a great rental possibility. This desirable Upper Hamilton community is known for its family-friendly atmosphere, mature tree-lined streets, parks, schools, and convenient access to shopping, transit, and major routes. Students in the area are primarily served by Highview Public School for Junior Kindergarten through Grade 8 and Sherwood Secondary School for Grades 9 to 12.This attractive detached home offers excellent versatility for families, multi-generational living, or potential in-law accommodation. The main level features a bright and inviting layout with three spacious bedrooms, a modern 4-piece bathroom, and an updated kitchen designed for comfortable everyday living. The open-concept living and dining areas provide a welcoming atmosphere with abundant natural light. The fully finished basement expands the living space significantly and includes a second kitchen, an additional bedroom, a 3-piece bathroom, and a generous family room area - ideal for extended family, guests, or flexible living arrangements. Recent interior updates provide a fresh, move-in-ready feel throughout the home. Outside, the property offers landscaped grounds, private parking, and a convenient location close to schools, parks, recreation facilities, places of worship, and public transit. This is an excellent opportunity to own a well-maintained bungalow in one of Hamilton Mountain's preferred communities. (id:55499)
Executive Real Estate Services Ltd.
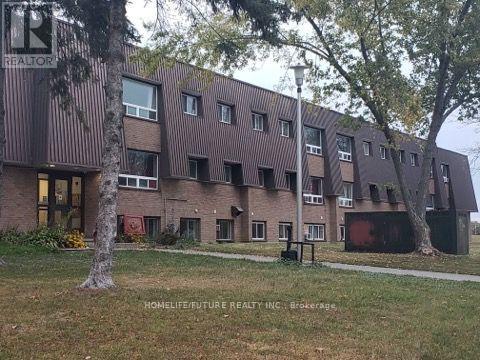
305 - 260 Academy Street
Loyalist, Ontario
Clean, Renovated, Bright, 2 Bedroom Apartment In A Quiet Building. Convenient Location. Spacious, Open Concept Living/Dining Room, Laminate Floors Throughout. Kitchen Has Quality Oak Cabinetry. Large Closet In Primary Bedroom, Well-Maintained Building, Fantastic Location. Close To All Amenities, Shopping, Schools, Banks, Grocery Plus So Much More! Landlord Will Make Decision At Their Sole Discretion For The Potential Tenant Based On Credit Check & Info Provided. Tenant Pays Own Hydro, Parking Is Available For $50 A Month. (id:55499)
Homelife/future Realty Inc.
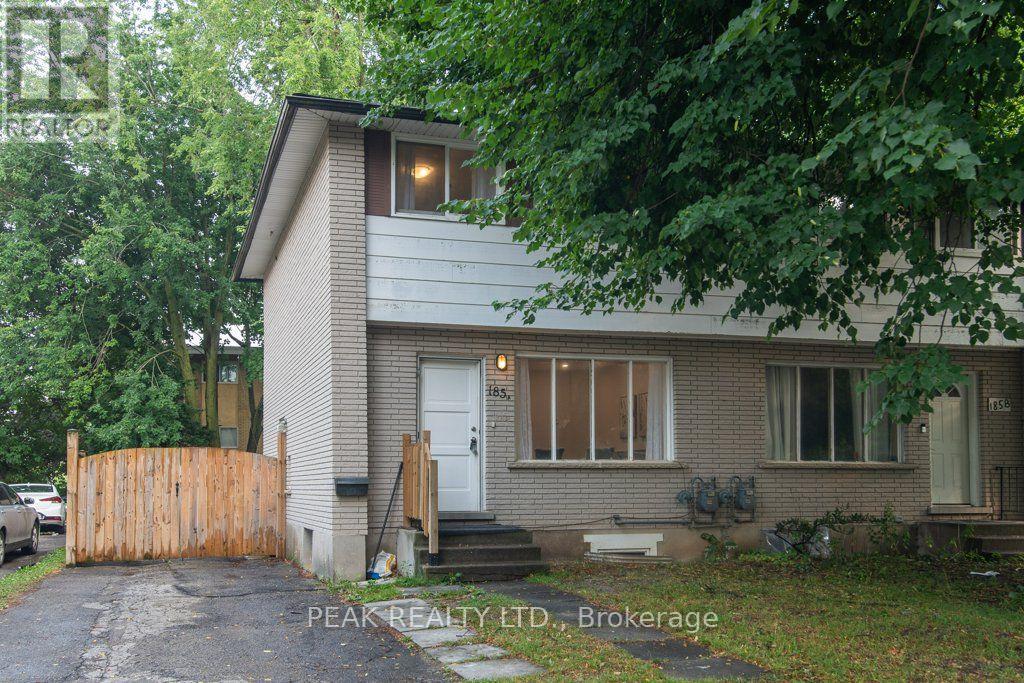
A - 185 Cedarvale Crescent
Waterloo, Ontario
Looking for an updated home with 4 bedrooms & 2 full baths? This Semi maybe the home for you! North end of University of Waterloo & new Hospital to be built, Conestoga Mall & LRT, this 3+1 bedroom, 2 full bath move-in condition semi on quiet Cedarvale Crescent! Freshly painted throughout, carpet free home with a huge fully fenced backyard is perfectly located on a quiet street with lots of beautiful mature tall trees. The main floor features a large Living room with plenty of natural light from the very large front window as well as the brand new ceiling potlights, Dining area with beautiful contemporary chandelier and large window, open to the brand new modern white shaker style kitchen with quartz counters and white fridge and stove. Take the hardwood stairs to the second storey featureing 3 very good size bedrooms and a modern 4 piece main bathroom. The basement features a large bonus room with a good size window and a closet that can be used as a bedroom or a Recroom, a full 3 piece bathroom, Laundry and Utility room with walk up to the backyard. To access the basement, you have 3 options: from the kitchen inside the house, or the separate enterance (exterior side door) from the drive way, or the stairs from the backyard going to the back door (please don't use the back stairs - they haven't been used recently). Updates include but are not limited to: fresh paint throughout 2026, Brand new kitchen with quarz counters 2026, Fridge & Stove 2025, Pot Lights in Living room 2026, LVP flooring in basement & on stairs going to basement 2026, Main water shut-offs 2026, Dryer 2024, Furnace 2020, Roof 2018, Laminate flooring on main and second floors 2018, Hardwood stairs going to second floor 2018, All plumbing replaced on main & second floors 2018. Close to schools, shopping, busses. Shows very well! (id:55499)
Peak Realty Ltd.
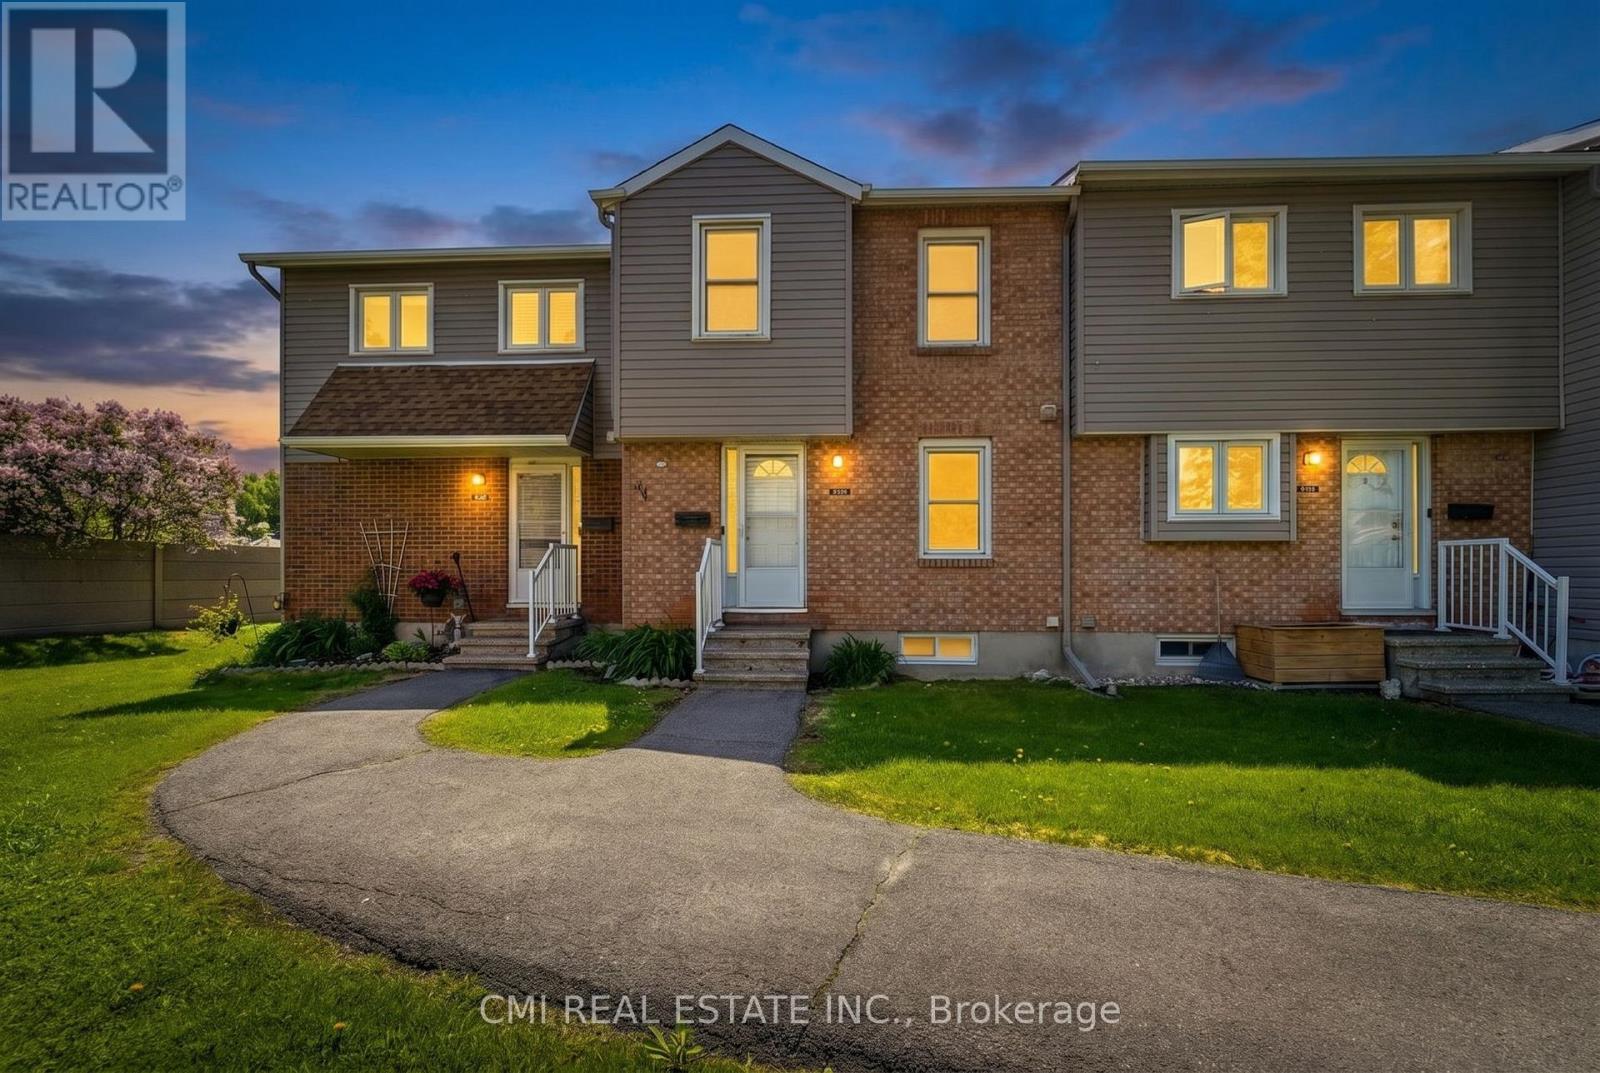
B - 1765 Lamoureux Drive
Ottawa, Ontario
Welcome to Queenswood Heights, one of Orleans' most established and convenient neighbourhoods. This move-in ready end-unit townhouse has been thoughtfully updated throughout, offering a clean, modern feel with practical upgrades where they matter most. The kitchen is a standout feature, showcasing ceiling-height white shaker cabinetry, quartz countertops, subway tile backsplash, and a full LG stainless steel appliance suite-including a French door refrigerator, slide-in electric range, built-in dishwasher, and over-the-range microwave. The main level offers a functional layout, flowing from the dining area with dark hardwood flooring into a sunken living room with sliding glass doors leading to a private, fenced patio framed by mature cedar hedges. An updated powder room with a dark wood vanity and quartz countertop completes the level. Upstairs features three bedrooms, including a primary with mirrored sliding closet doors and custom blinds, along with a renovated four-piece bathroom featuring a marble-topped vanity and tiled tub surround. The finished basement adds valuable living space with two carpeted rooms-ideal for a home office, gym, or rec area-as well as a separate laundry room equipped with LG front-load washer and dryer. Additional highlights include a smart thermostat, one parking space, and an on-site playground. Unbeatable location: just steps to Tenth Line Road with GoodLife Fitness, groceries, and everyday amenities across the street. Minutes to Place d'Orleans, Highway 174, and the upcoming LRT East Extension (Place d'Orleans and Trim stations, opening 2026). Walking distance to Our Lady of Wisdom, Dunning-Foubert, and Sir Wilfrid Laurier Secondary School. (id:55499)
Cmi Real Estate Inc.
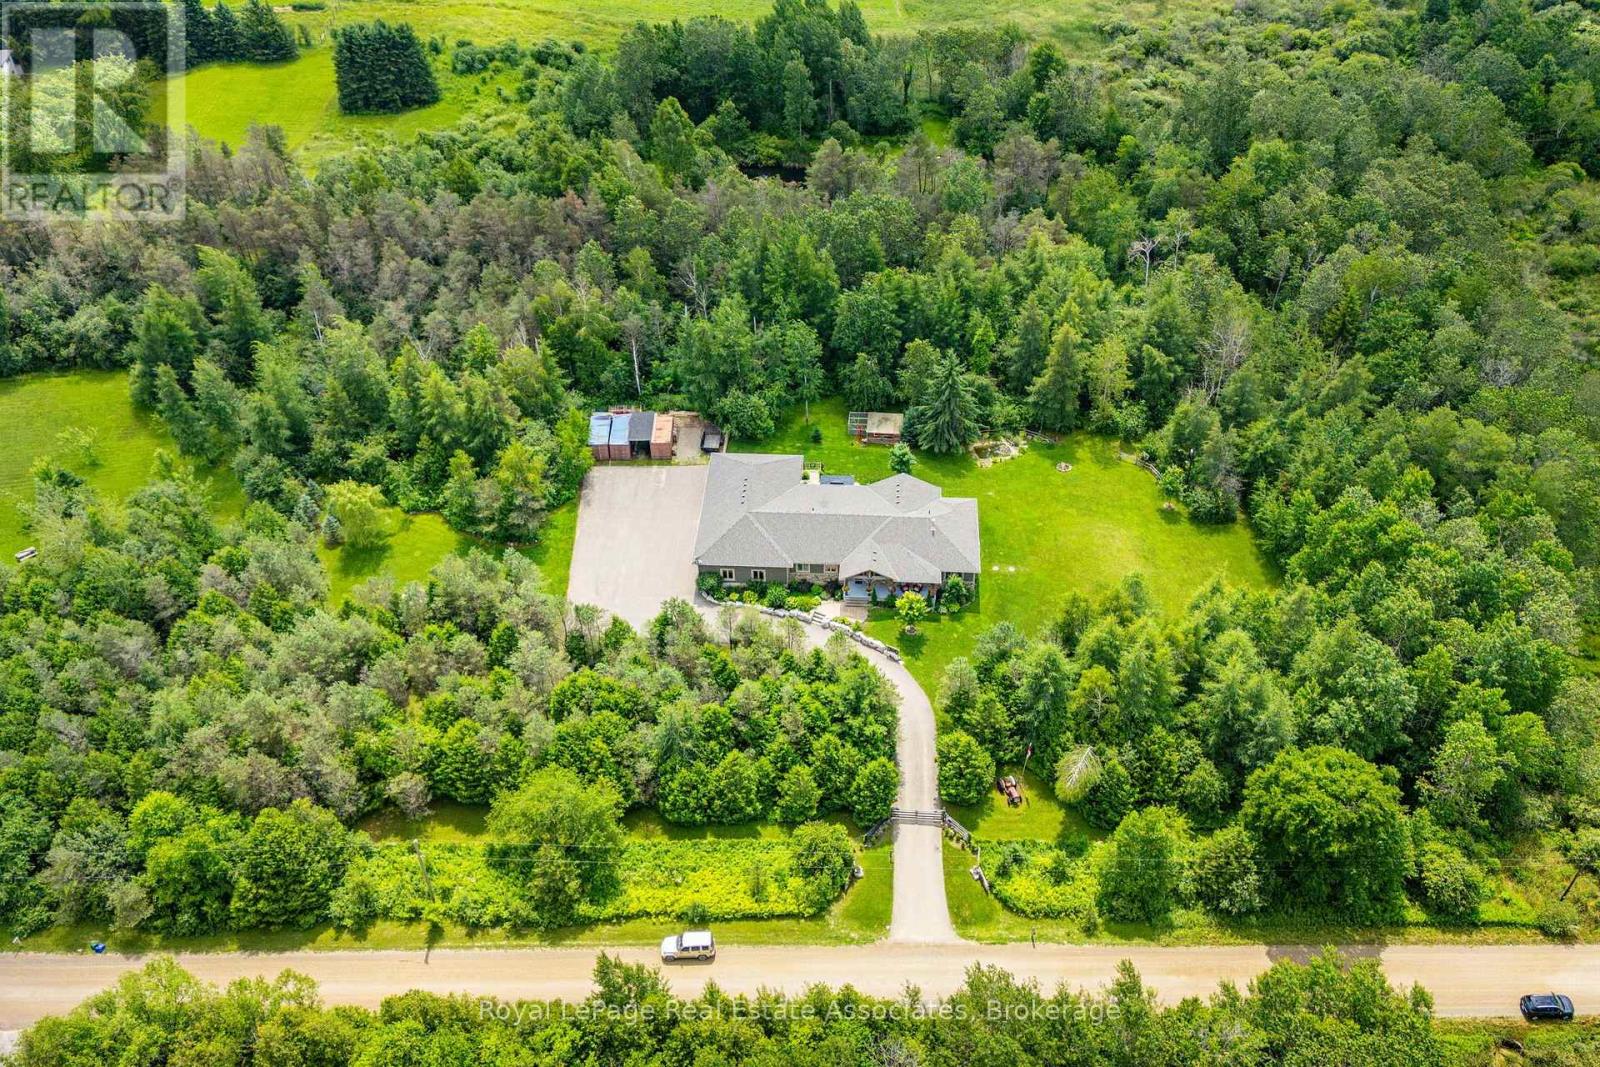
5594 First Line
Erin, Ontario
Escape to your private country retreat on 6.78 acres in rural Erin, where this custom-designed 3+2 bedroom, 4 bathroom bungalow offers over 3,500 sqft of finished living space, a 1,875 sqft heated garage & parking for up to 13 vehicles. Built in 2016 & tucked behind an automatic gated entry, the home features hardwood floors, 9' ceilings & a bright, open-concept layout thats ideal for everyday living & entertaining. The great room offers 12' cathedral ceilings, a stone wood-burning fireplace & oversized windows, while the kitchen is equipped w/ leathered granite counters, a centre island w/ pop-up outlets & S/S appliances(2022). A cedar-lined sunroom off the dining area opens to the backyard, creating a seamless indoor-outdoor flow. 3 main floor bedrooms include a spacious primary w/ a walk-in closet, heated tile 4 pc ensuite & walkout to a covered patio. For added convenience, across from the primary suite is a dedicated home office w/ a closet & a front yard view, along w/ a 2 pc powder room & a laundry room w/ built-in cabinetry, tile flooring & direct garage access. On the other side of the home are 2 additional bedrooms w/ hardwood floors, double closets, large windows, along w/ a 4 pc bath featuring heated tile floors. The finished basement w/ a separate entrance from the garage offers excellent potential for multigenerational living w/ 2 rec rooms. One is a private space w/ a pellet stove, while the other sits beside the second kitchen & functions well as a living or dining area. The basement also includes 2 bedrooms & a 3 pc bath. The oversized garage has 13' ceilings, 3 large bay doors, a wet bar & direct access to the main floor, basement & porch. Outdoor highlights include a swim spa(2023), hot tub(as-is), chicken coop & 3 8x20' storage pods(negotiable). Located just minutes from Erin & Hillsburgh, short drive to Guelph, Acton and Orangeville. School route, trails, & more! (id:55499)
Royal LePage Real Estate Associates
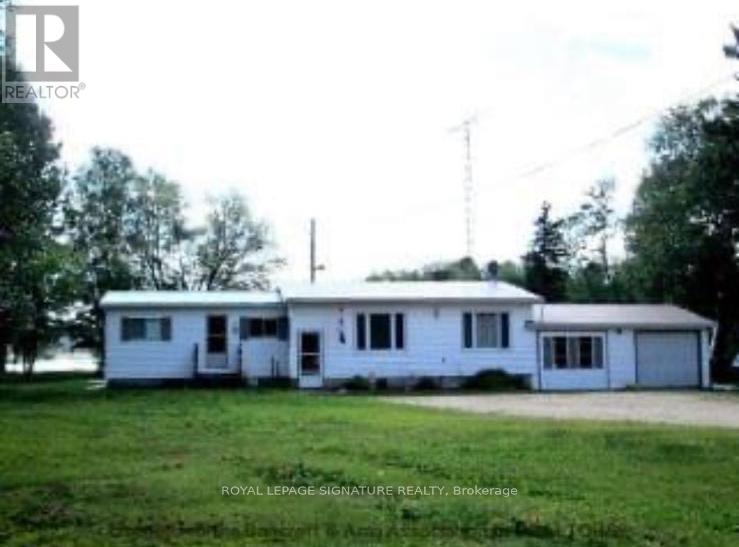
132 Lower Faraday Road
Faraday, Ontario
Experience The Charm Of Cottage-Style Living With This Inviting 3-Bedroom Home (2 Bedrooms Up, 1 Down) Set On A Scenic Waterfront Lot With Beautiful Pond Views And Peaceful Natural Surroundings. Tucked Back From The Road For Added Privacy, This Property Is The Perfect Opportunity To Hop Into The Cottage Lifestyle While Still Enjoying The Comforts Of A Year-Round Home. Inside, You'll Find A Spacious Eat-In Kitchen, A Bright Living Room, And A Sun-Filled Sitting Area Overlooking The Water. Spend Your Days Canoeing, Fishing, Enjoying Breathtaking Sunsets, Or Simply Relaxing While Watching The Wildlife Pass By. Complete With An Attached Double Garage And A Separate Workshop/Shed, This Property Offers An Excellent Blend Of Recreation, Relaxation, And Rural Living. (id:55499)
Royal LePage Signature Realty