
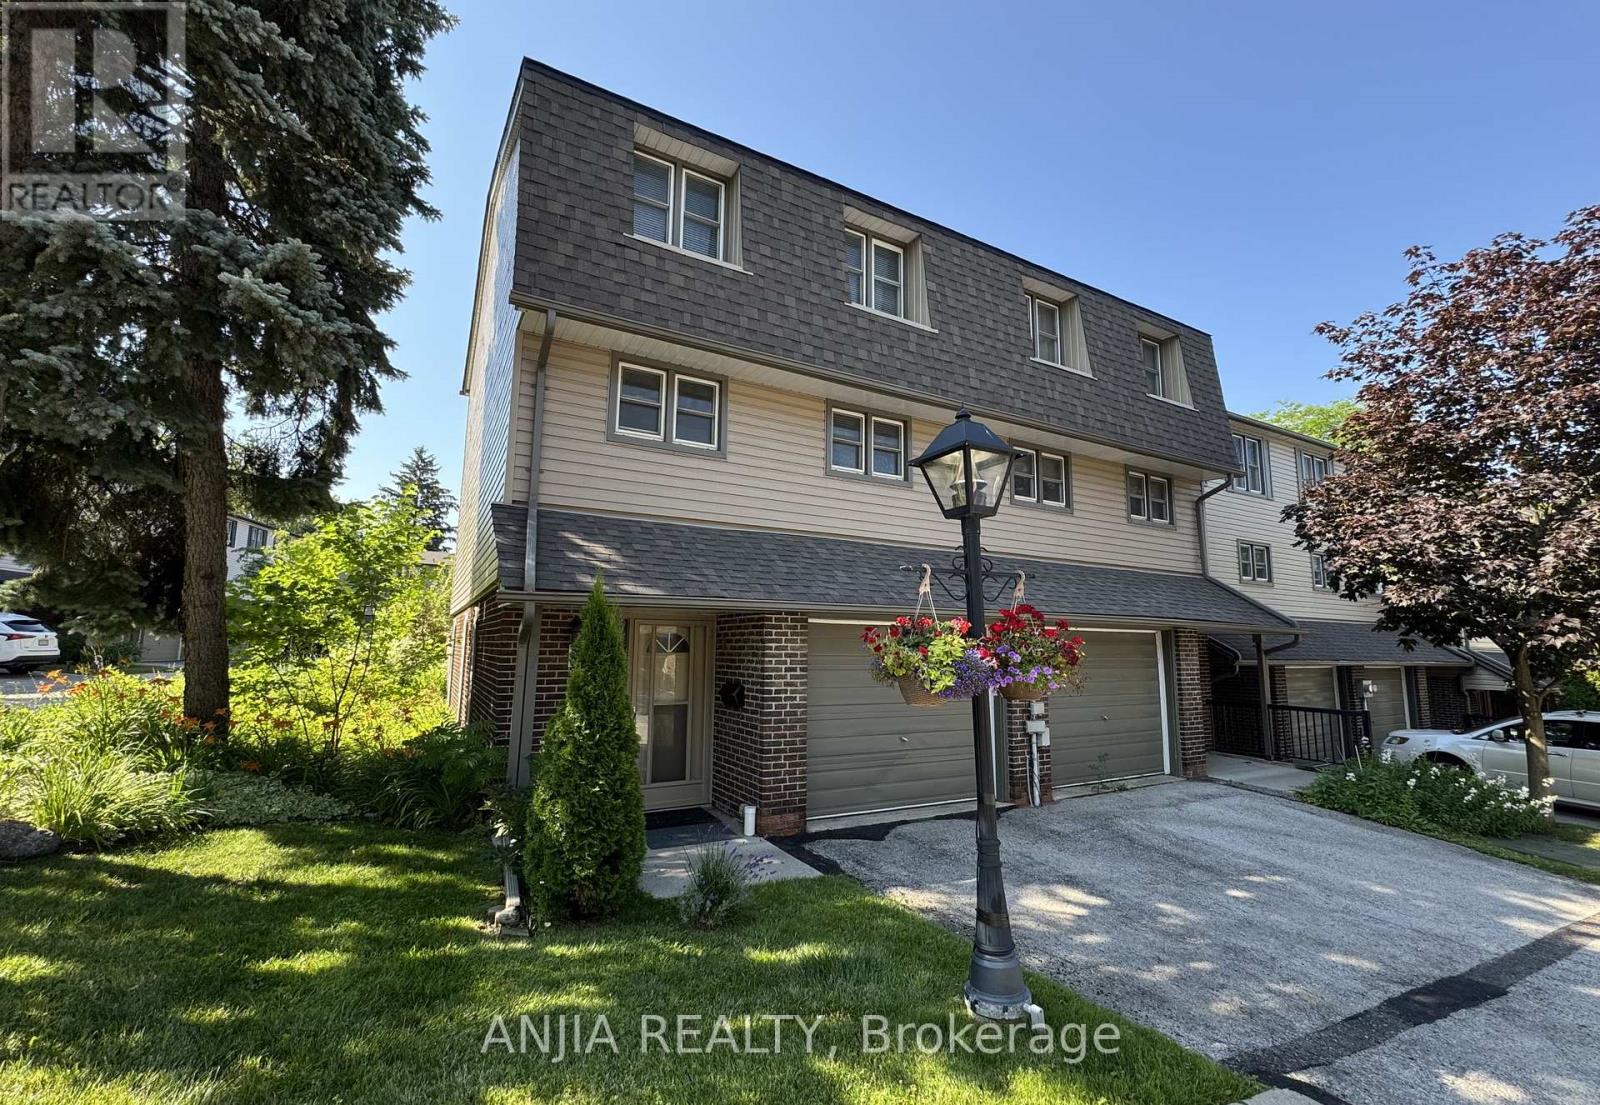
7 Purple Sageway
Toronto, Ontario
Rarely Offered End-Unit Townhome with One of the Largest Layouts in Highly Sought-After Hillcrest Village! Beautifully maintained and move-in ready, this bright and spacious home offers an ideal layout for modern family living. The ground level features a welcoming family room with walkout to an extra-large south-facing backyard, while the beautifully landscaped side and backyard gardens create a peaceful outdoor retreat with exceptional privacy-an exclusive advantage of end-unit living.The sun-filled second level showcases an open-concept living and dining area, perfect for everyday living and entertaining. Thoughtfully renovated in 2022, the home features an updated kitchen with granite countertops, stainless steel appliances including a Bosch dishwasher, elegant glass stair railings, and stylish finishes throughout. Additional recent upgrades include a heat pump (2023), new roof tiles (2025), and modern lighting fixtures (2026). The third level offers three generously sized bedrooms, including a spacious primary bedroom with a 3-piece ensuite. Two-car parking adds everyday convenience.Located within the prestigious A.Y. Jackson Secondary School district and close to Cliffwood Public School (French Immersion), Highland Middle School, Seneca College, TTC, York Region Transit, parks, shopping, restaurants, libraries, and community centres. Minutes to Highways 404, 401 & 407. Offering exceptional space, privacy, thoughtful upgrades, and an unbeatable location in one of North York's most sought-after family communities. (id:55499)
Anjia Realty
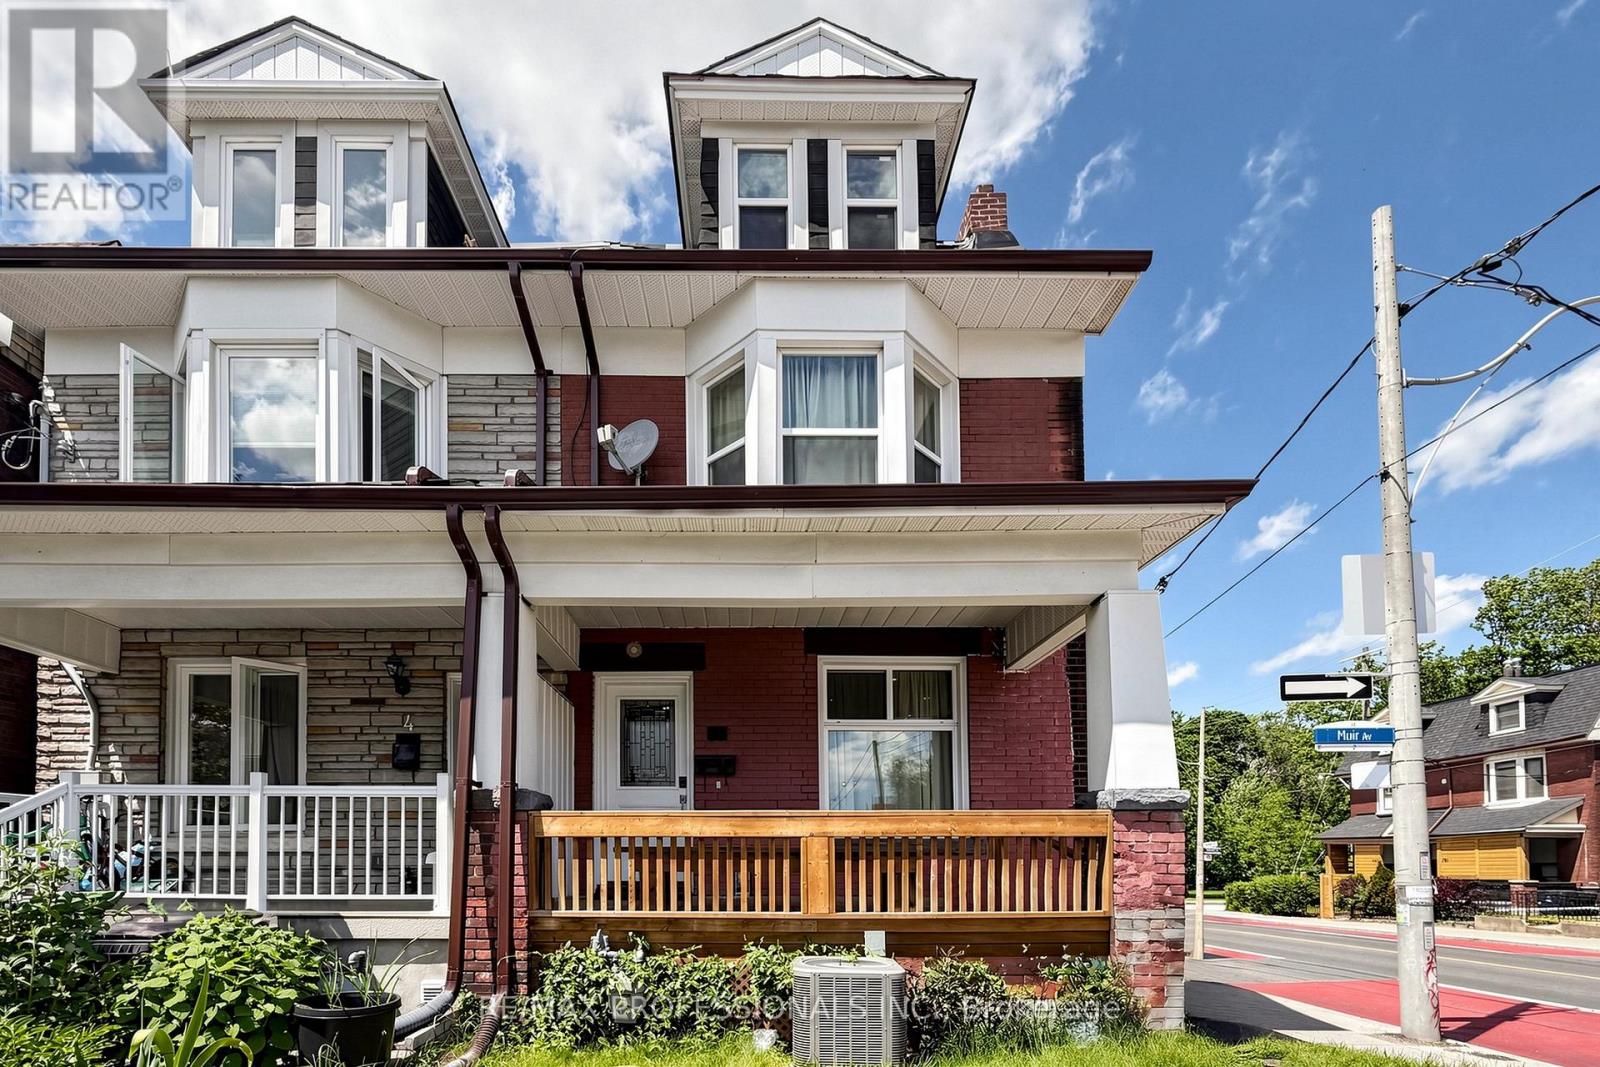
2 Muir Avenue
Toronto, Ontario
Welcome to this spacious home in the heart of Brockton Village, offering an exceptional opportunity for investors, renovators, multi-generational families, or buyers seeking a property with incredible potential. Featuring 5 bedrooms, 3 full bathrooms, and parking for 1 vehicle, this home provides ample living space across multiple levels. The bright and functional layout includes large principal rooms, an updated kitchen with stainless steel appliances, and flexible living areas that can accommodate a variety of lifestyles and needs. Located just steps from Dufferin Mall, Dufferin Grove Park and within walking distance to Dufferin station, 29 Dufferin and 506 College buses, schools, restaurants, and everyday amenities, this property offers the perfect blend of convenience and urban living. Easy access to all that downtown has to offer, major roadways, and vibrant neighbourhood attractions makes this an ideal location for both homeowners and investors. Whether you're looking to renovate, customize, generate rental income, or create your dream home, this property presents endless possibilities in a highly sought-after area. Property being sold in "as-is, where-is" condition. Seller makes no representations or warranties. (id:55499)
RE/MAX Professionals Inc.
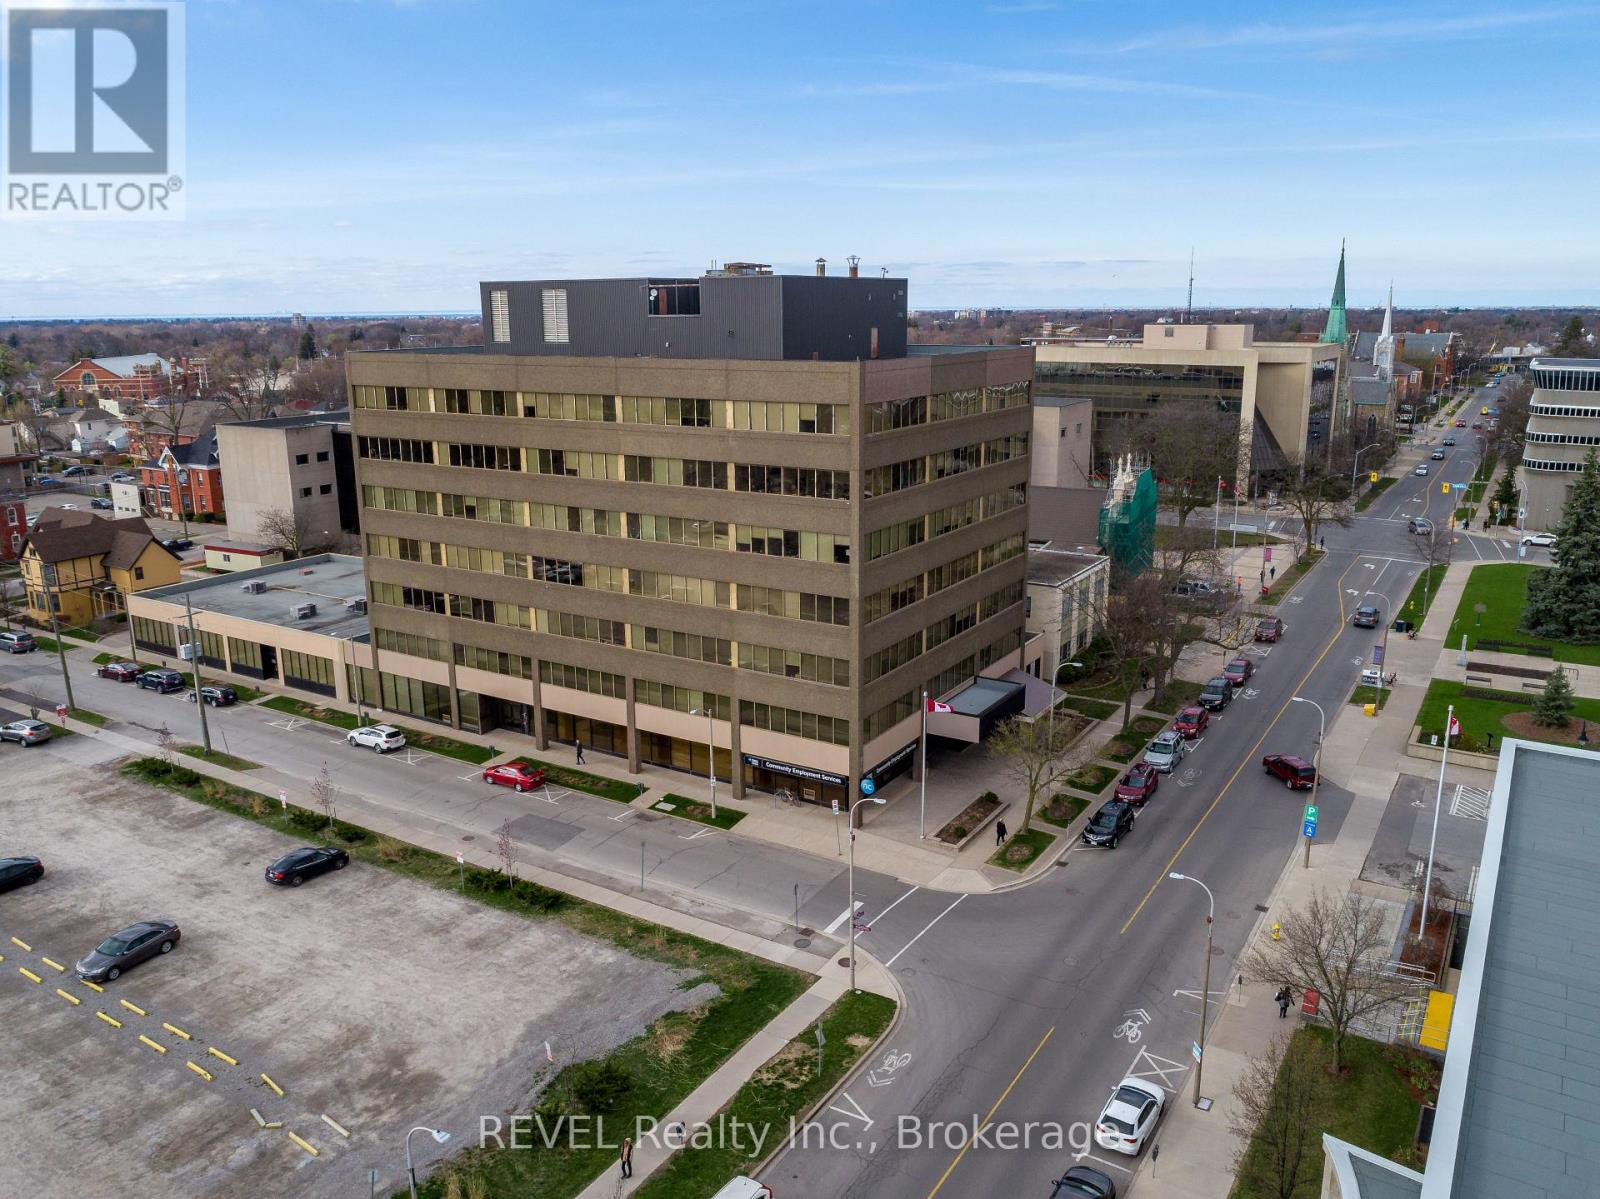
202 - 43 Church Street
St. Catharines, Ontario
Own a fully leased commercial condo in the heart of downtown St. Catharines , an exceptional investment opportunity at Suite 202, 43 Church Street. Secured with a multi year lease, until July 31, 2028, to a AAA tenant, this property delivers immediate, reliable income with an attractive cap rate. Condo area 1,162.2 sq. ft., Leasable area 1,375 sq ft. Base Rent $10 / sq ft. +TMI $13.19 /sq ft. , Common Fees are $901.87, Property Taxes for 2025 are $5406.75. One Tandem parking included: Unit #22. This beautifully designed office space offers a bright, modern, and highly functional layout in the vibrant Downtown Core. The open-concept workspace is flooded with natural light through expansive windows and includes a professional reception area, and the convenience of underground parking. Ideal for investors seeking stable returns, this versatile commercial condo is well-suited for professional offices, service-based businesses, or medical-related uses. Positioned steps from restaurants, bars, the Courthouse, City Hall , shopping, and countless amenities. This prime location enhances both tenant appeal and long-term value. (id:55499)
Revel Realty Inc.
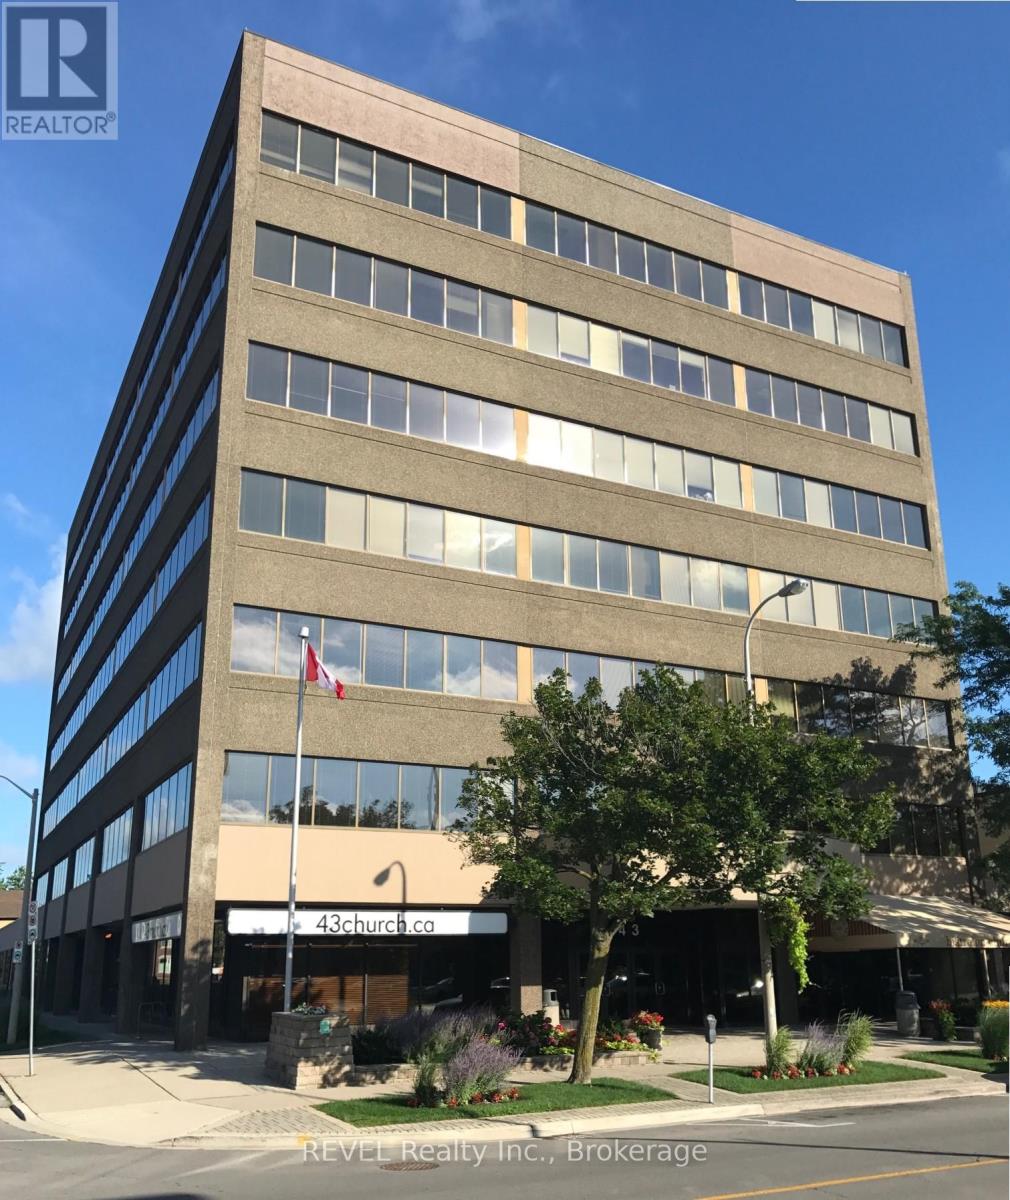
201 - 43 Church Street
St. Catharines, Ontario
Own a fully leased commercial condo in the heart of downtown St. Catharines , an exceptional investment opportunity at Suite 201, 43 Church Street. Secured with a multi year lease, until July 31, 2028, to a AAA tenant, this property delivers immediate, reliable income with an attractive cap rate. Condo area 2,184 sq. ft., Leasable area 2585 sq ft. Base Rent $10 / sq ft. +TMI $13.19 /sq ft. , Common Fees are $1695.46, Property Taxes for 2025 are $9692.12. One Tandem parking and storage included: Unit #23. This beautifully designed office space offers a bright, modern, and highly functional layout in the vibrant Downtown Core. The open concept workspace is flooded with natural light through expansive windows and includes a professional reception area, and the convenience of underground parking. Ideal for investors seeking stable returns, this versatile commercial condo is well-suited for professional offices, service based businesses, or medical related uses. Positioned steps from restaurants, bars, the Courthouse, City Hall , shopping, and countless amenities. This prime location enhances both tenant appeal and long term value. (id:55499)
Revel Realty Inc.
Upper - 7 Maitland Street
Thorold, Ontario
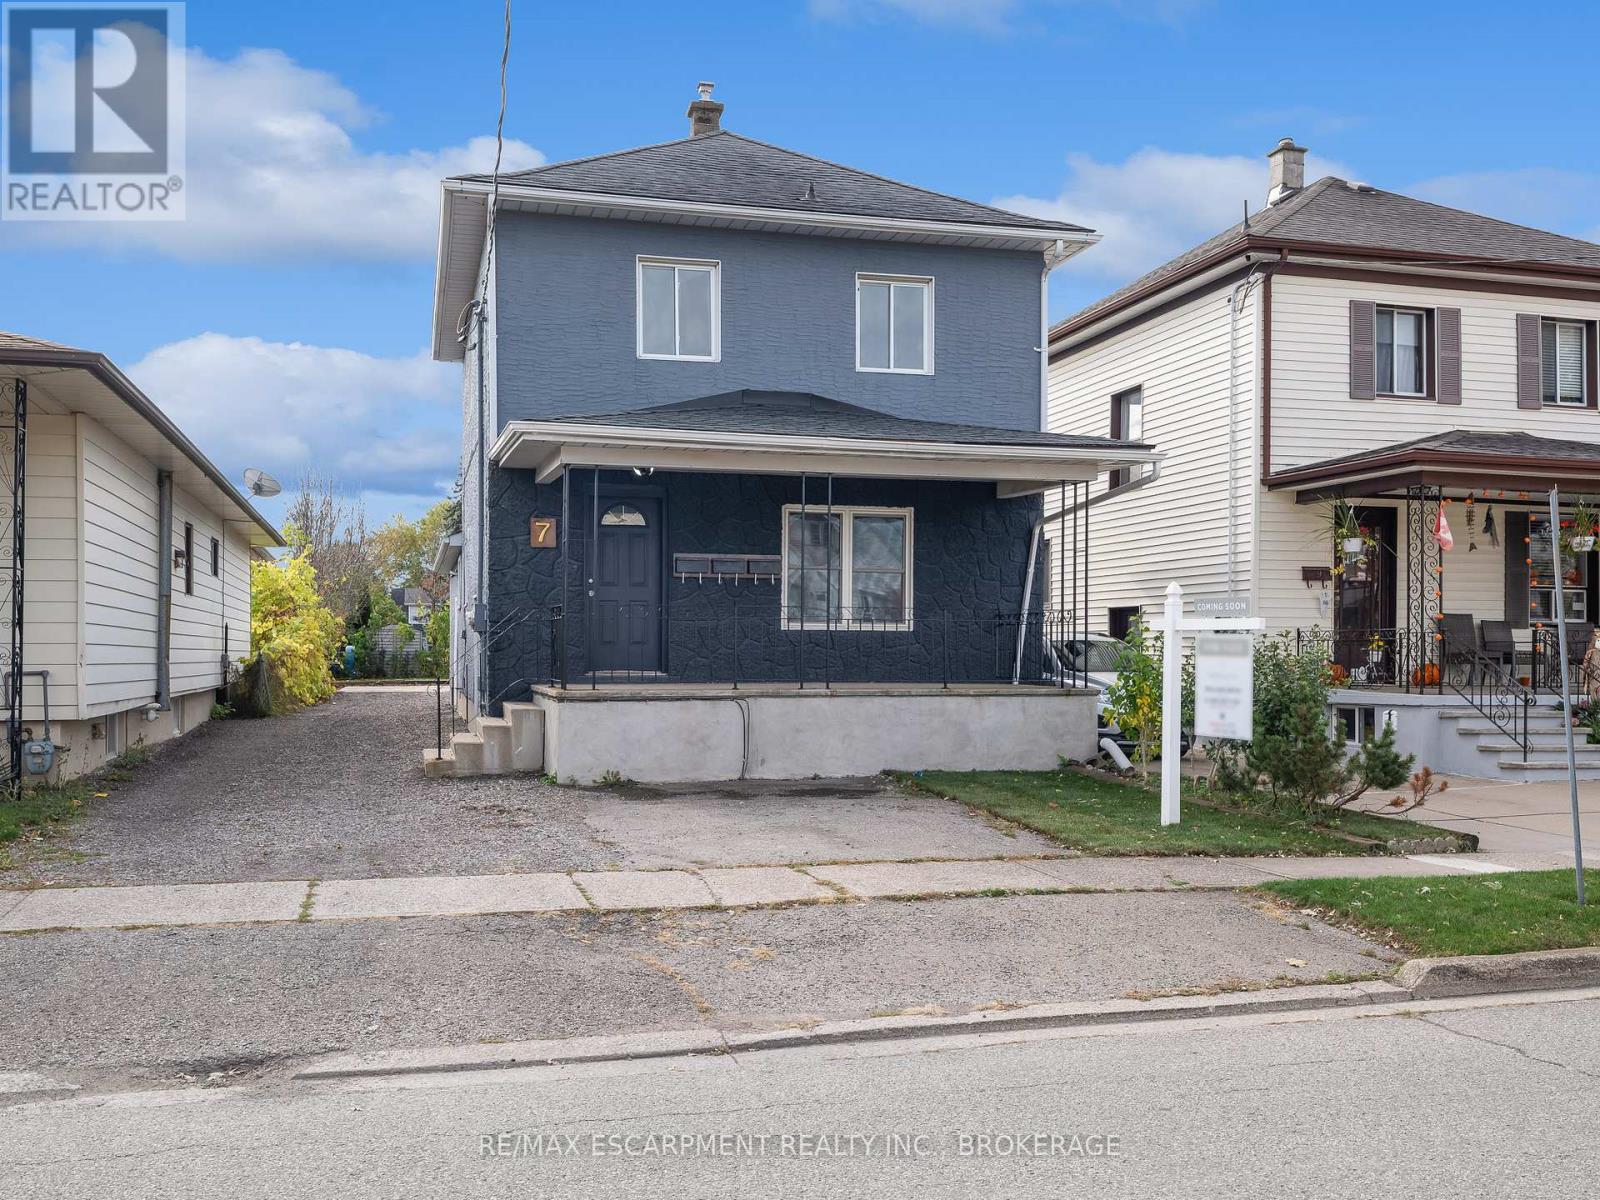
FOR LEASE! Welcome to 7 Maitland Street located in the desirable downtown area of Thorold, with close proximity to various amenities, Brock U, 406 & QEW highways, and more! This beautiful 1 bed, 1 bath upper unit is equipped with your own private entrance & shared laundry. Tenant to pay Hydro. Available September 1st. (id:55499)
RE/MAX Escarpment Realty Inc.
65 Romulus Drive
Toronto, Ontario
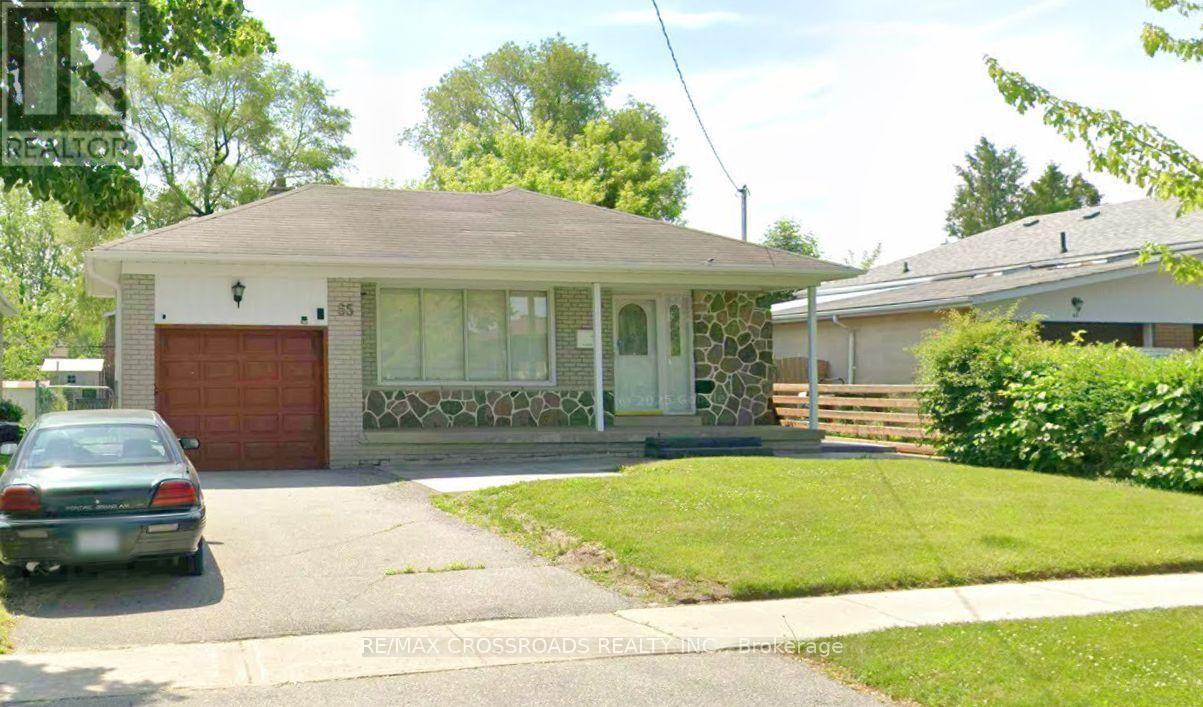
Located in a quiet, family-oriented neighborhood, this newly renovated 2-bedroom basement apartment features a private separate entrance with a covered canopy and large windows that fill the space with natural light. Conveniently situated steps from TTC transit and within walking distance to schools, parks, shopping, and dining. Includes an exclusive, fully fenced private side yard for outdoor enjoyment, plus 1 designated driveway parking space. Shared basement laundry with landlord; utilities are extra (50% split with upper-floor landlord). Ideal for a small family or working professionals with strong credit and rental history. Non-smokers and no pets. Move-in ready! (id:55499)
RE/MAX Crossroads Realty Inc.
2695 Hamilton Road
Sarnia, Ontario
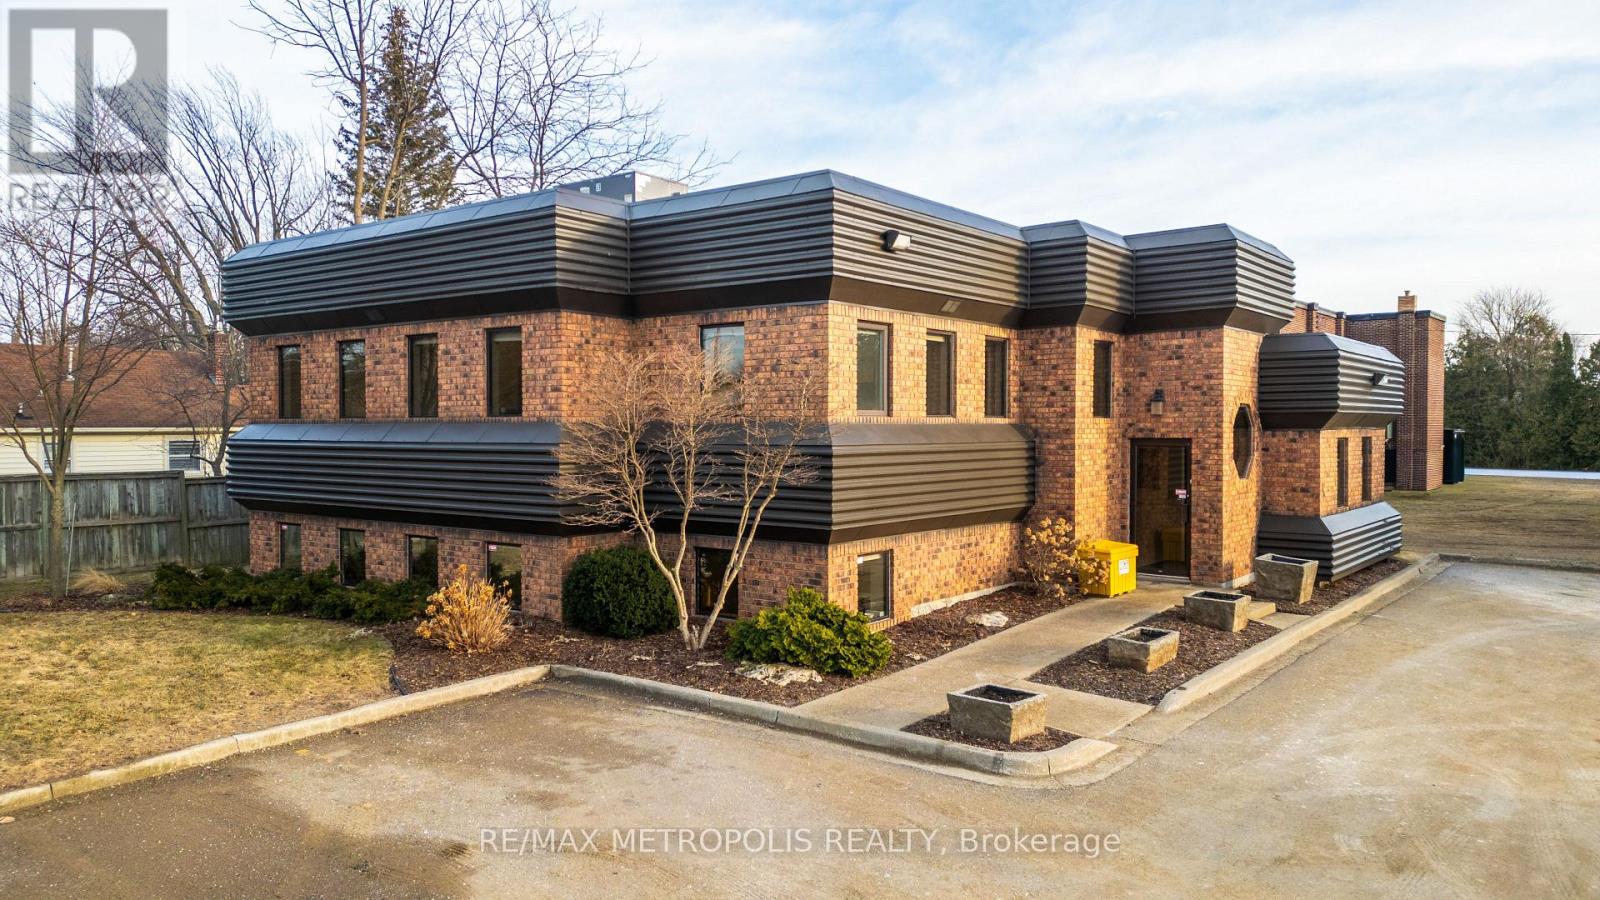
LEASE THIS PRESTIGIOUS & UNIQUE FREESTANDING COMMERCIAL OFFICE BUILDING IN THE VIBRANT BRIGHTS GROVE COMMUNITY. THIS EXTREMELY WELL MAINTAINED BUILDING OFFERS A HIGH PROFILE LOCATION WITH EXCELLENT VISIBILITY ON THE CORNER OF HAMILTON RD & BEACHWOOD AVE WITH CONVENIENT ACCESS TO LAKESHORE ROAD. THIS APPROX. 3,000 SQ FT COMMERCIAL/TRIPLEX BUILDING HAS 3 FLOORS COMPRISING OF 1,000 SQ FT EACH. EACH FLOOR HAS ITS OWN HEATING/COOLING & 2 PC BATHROOMS. 8 KITCHENETTES ARE SITUATED ON THE MAIN & UPPER FLOOR. ORIGINALLY DESIGNED AS A DENTIST'S OFFICE WITH 3 PHASE ELECTRICAL POWER. PROFESSIONALLY APPOINTED THROUGHOUT WITH LARGE WINDOWS WITH NATURAL SUNLIGHT, NEW FURNACE & AIR & NEW GRADE LEVEL PARKING LOT. IDEAL FOR ALL PROFESSIONAL OFFICES: LAW, MEDICAL, DENTAL, ACCOUNTING, ENGINEERING, OR SERVICE BASED BUSINESSES. COC1-3 (COMMUNITY COMMERCIAL 1) ZONING. MONTHLY LEASE PRICE IS: $4,500.00 + UTILITIES & INTERNET + $5.50 TMI PER SQ FT. THIS BUILDING IS IN A CLASS ALL BY ITSELF! (id:55499)
RE/MAX Metropolis Realty
306 - 308 Lester Street
Waterloo, Ontario
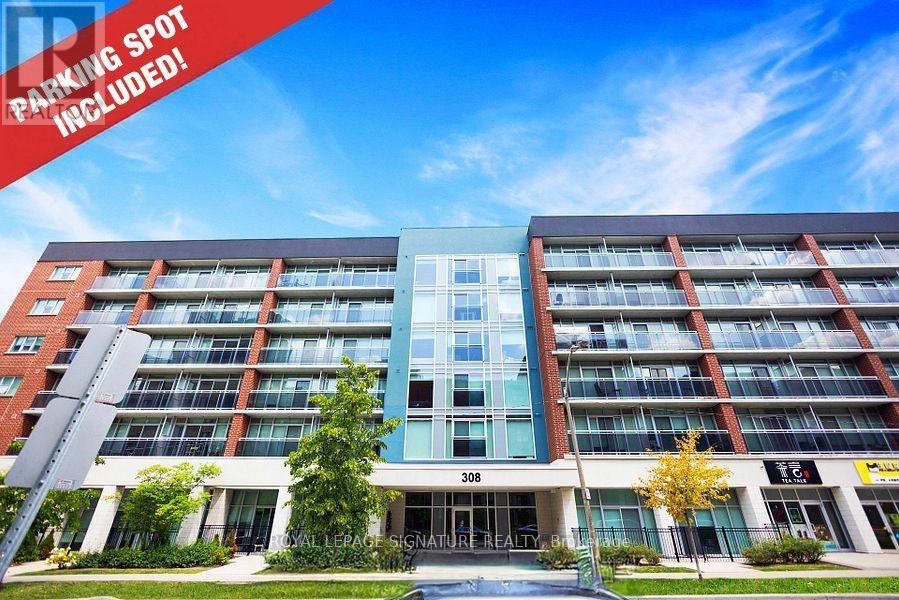
Waterloo West. 6-storey Boutique Condo. * Sage Platinum II. 1 SURFACE PARKING #23 SPACE INCLUDED!! Balconyhas EAST exposure (back of the building) which is the preferred view. Experience trendy stylish modern living,contemporary design, essential amenities, located in the heart of Waterloo's student district. Easy access to Universityof Waterloo(1.5 km) & Wilfrid Laurier University (0.8 km), the new LRT - ION rapid transit & GO Transit. Designed withstudents & young professionals in mind, offering the perfect blend of comfort, convenience, & community. Perfect forsingle person, new couple, investor parents, students, turn-key investors looking for strong rental demand. Greatinvestment *2 Universities within close proximity, it is a great opportunity to purchase & rent to students needingaccommodations during the school year. Professionally managed building for the perfect hands-off ownership. LowM/fee.Surrounded by dining, cafes, supermarkets & everyday essentials. Transit connected. Cycling friendly with nearby trails& bike lanes.Enjoy nearby Waterloo Park, Veteran's Garden & Centennial Park. Secure building entry - FOB buildingaccess for safety. Above ground resident & visitor parking. Built in 2018. 214 unitsThis is a sleek fully furnished suite, for a move-in ready experience. Open concept floor plan. Stainless Steel Kitchenappliances & Granite counters. Floor to ceiling windows. In suite Laundry. Private balcony. 1 parking space included. Acomplete furniture package * See Schedule D.Amenities - lounge areas, party/meeting room, media room, recreationroom, gym, exercise room, rooftop patio, bike storage, BBQ area, visitor parking.Included utilities - gas, unlimited high-speed fiber-optic internet. Separately metered water & hydro billed individuallyper suite. Parking Spaces have a value of $25,000!! (id:55499)
Royal LePage Signature Realty
403 - 19 Waterford Drive
Guelph, Ontario
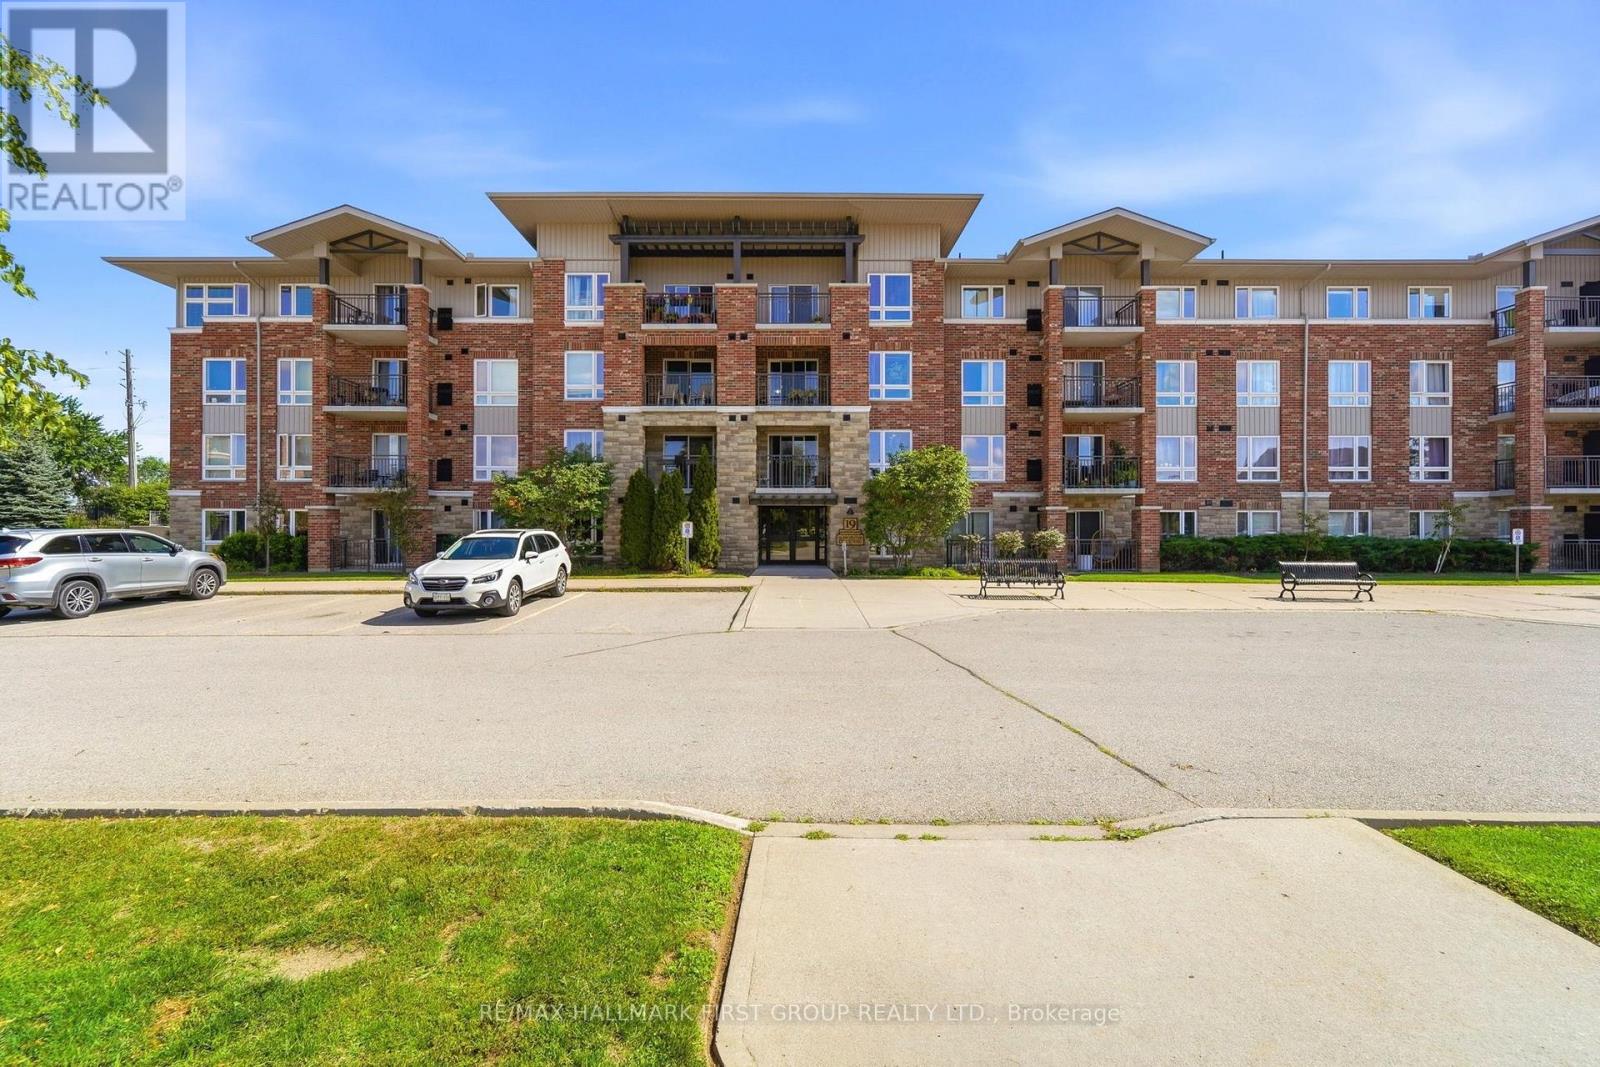
This bright and well-maintained 2-bedroom condo is located on the top floor and offers unobstructed east-facing views over open fields. The carpet-free unit features large windows that bring in plenty of natural light, ensuite laundry, a private balcony, and a deeded parking space conveniently located near the building entrance. Situated in a quiet, well-kept building, this condo is ideal for commuters with easy access to Highway 401, while also being close to the University of Guelph, shopping, restaurants, and everyday amenities at Gordon andClair. A great opportunity in a convenient south Guelph location! (id:55499)
RE/MAX Hallmark First Group Realty Ltd.
805 Cartwrights Lane
Leeds And The Thousand Islands, Ontario
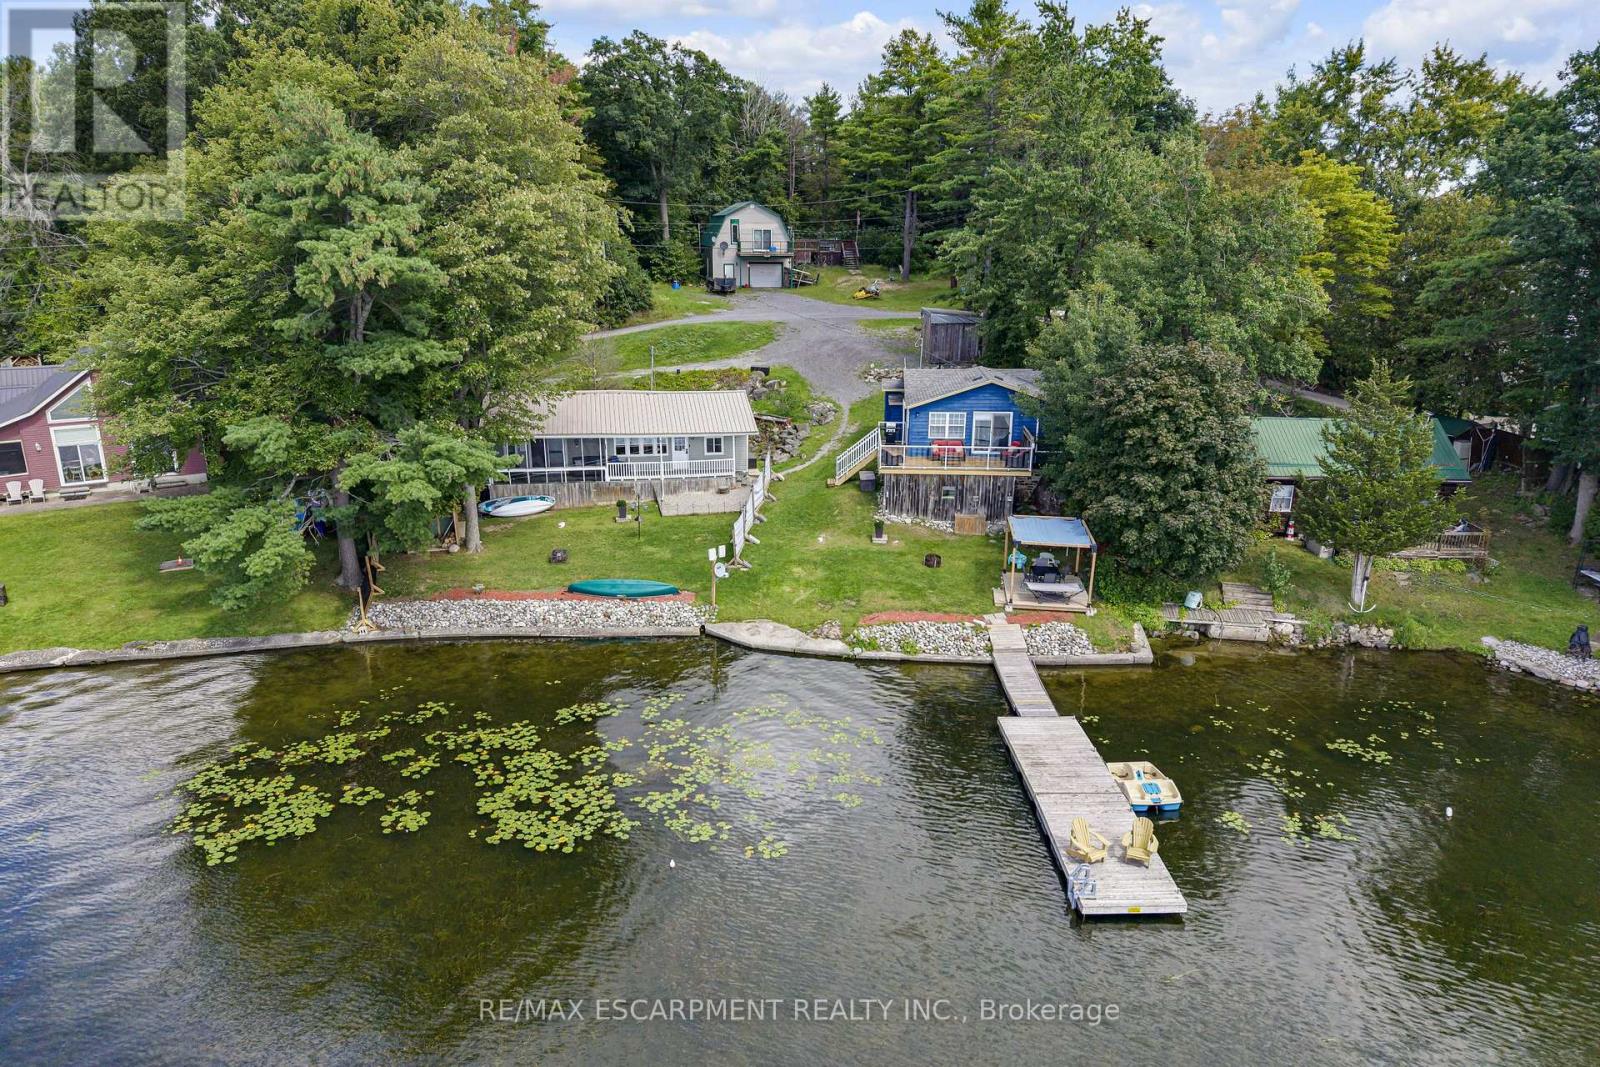
Some properties you can describe. This one you have to stand on to believe, photos simply don't capture what unfolds when you're actually here. Welcome to 805 Cartwrights Lane, two homes, one shoreline, on the private waters of Gananoque Lake in Leeds and the Thousand Islands. Down a quiet private road with good separation between neighbours, this waterfront offering pairs a fully renovated rental cottage with a spacious four season home, all with an unobstructed lake view that stretches out from the property. The blue rental cottage was gutted down to the studs and completely rebuilt in 2022, two bedrooms, one bath, full kitchen, finished top to bottom with the kind of quality that turns first-time guests into repeat bookings. It's a proven income generator, the kind of turnkey unit you can hand the keys to and let it work for you. The main house, renovated in 2019, offers more room to spread out, two bedrooms, one bath, a full kitchen, and extra square footage for everyday living. Both homes are true four season properties, fully winterized with their own hydro meter and dedicated outdoor space, fire pit and storage included. Live in one and rent the other, host family in one while you enjoy the second, or run both as rentals. However you see it, the setup flexes with you. Add a shared, fully treated well system and a sandy, accessible shoreline that slopes gently from the lot, on a private lake that keeps the whole setting quiet and yours. At this price point, it's a smart investment and a lifestyle. Come see it in person, this is one that has to be experienced to be understood. (id:55499)
RE/MAX Escarpment Realty Inc.
27 Queen Street
Norfolk, Ontario
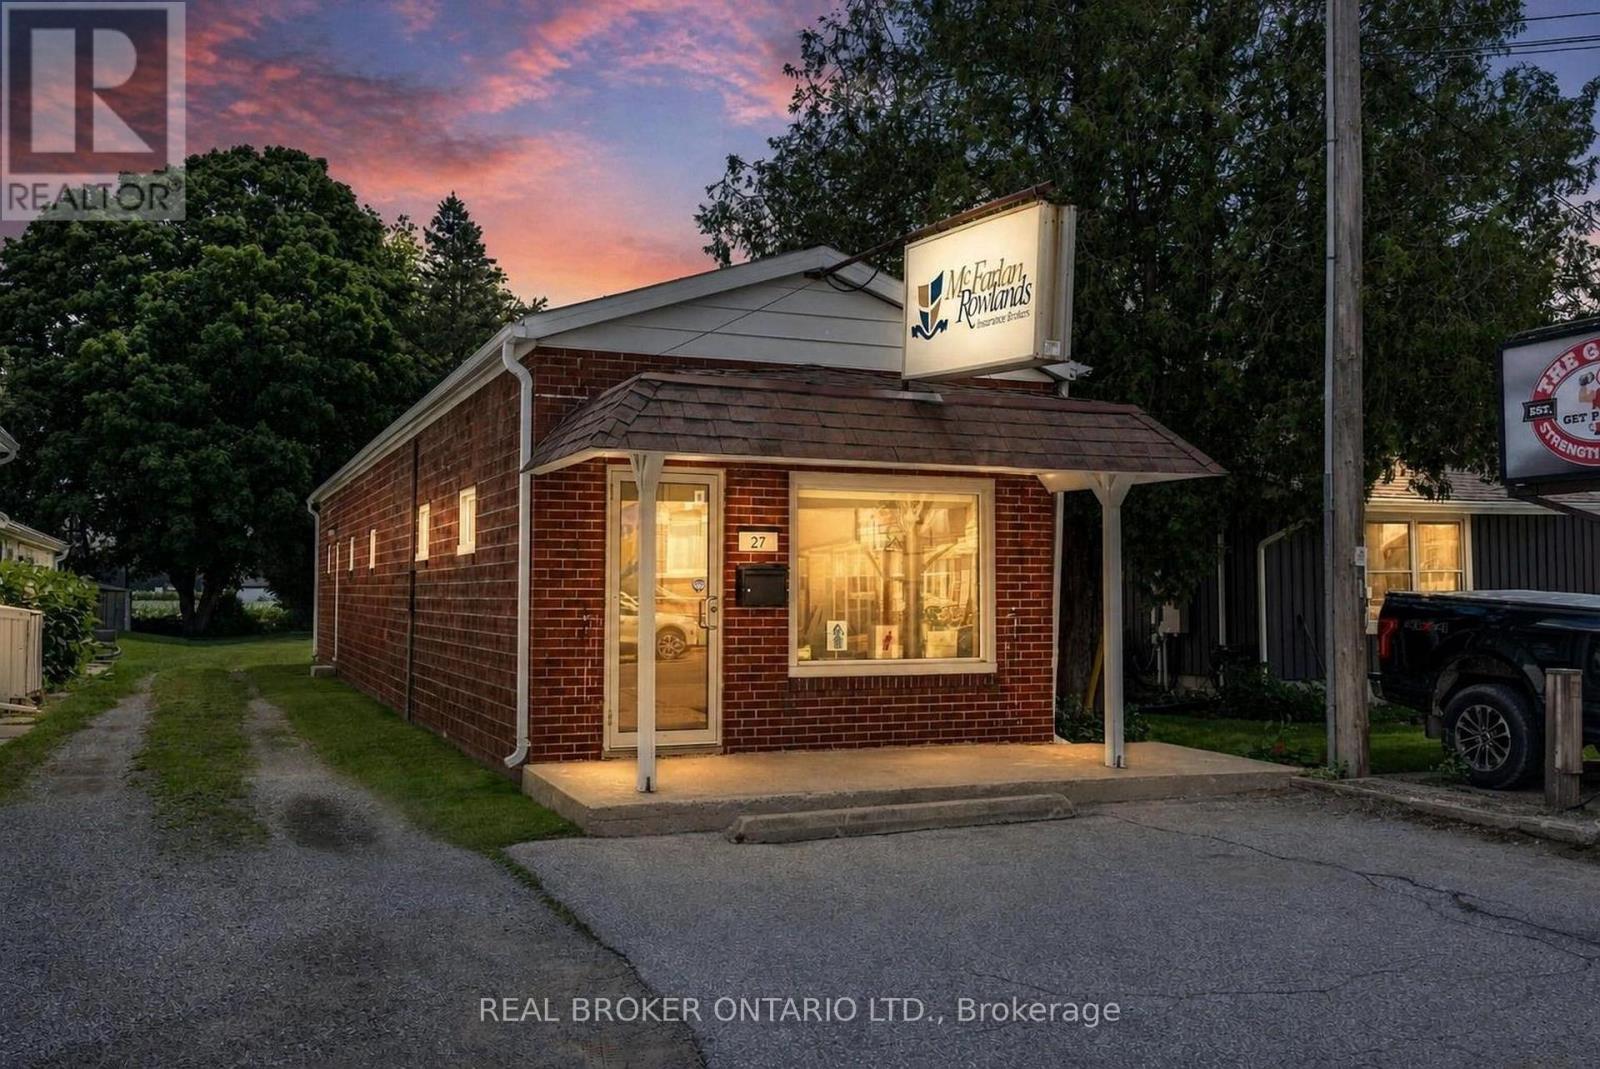
RARE COMMERCIAL INVESTMENT OPPORTUNITY IN LANGTON! Zoned CBD, this versatile property offers immediate potential for an end user or investor. The well-maintained 868 sq. ft. standalone building features a functional layout equipped with a spacious reception area with multiple private offices, washroom & generous storage. Outfitted with 2 dedicated parking spaces at the front, just over 31 feet of prime road frontage, a new septic system (2024) and flexible CBD zoning that permits a vast range of future retail, office, or potential mixed-use commercial uses, this property stands as a premier asset for end users or investors alike. HST APPLIES IN ADDITION TO THE PURCHASE PRICE. (id:55499)
Real Broker Ontario Ltd.
31 St Clair Avenue
Hamilton, Ontario
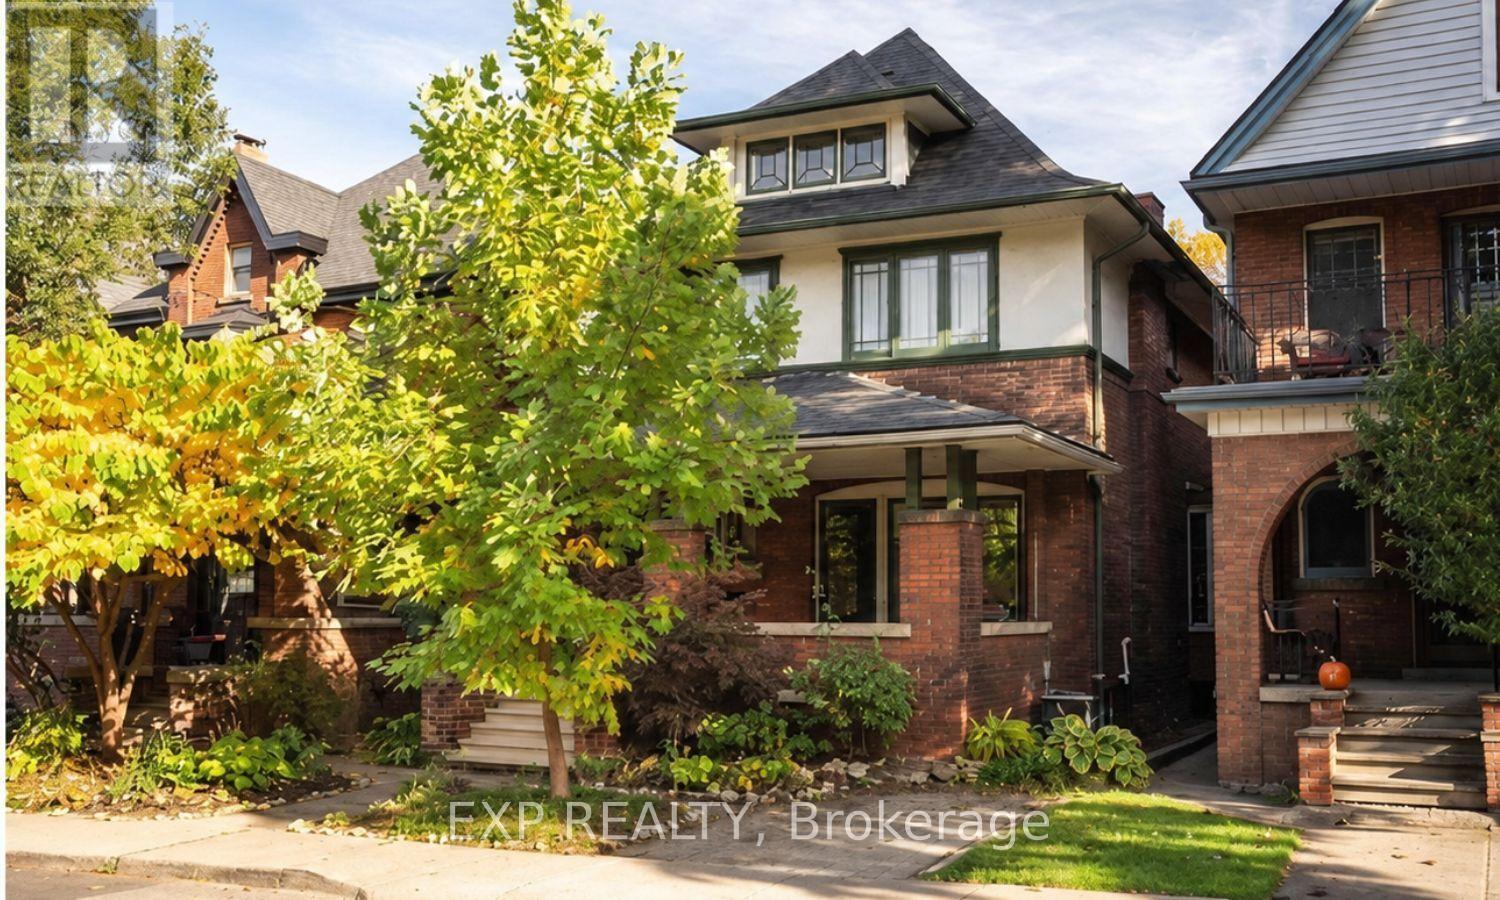
Main Floor Unit for Lease - 31 St Clair Ave, Hamilton. Bright and charming 2-bedroom, 1-bath main floor unit in a beautifully restored1910 Edwardian home on coveted St. Clair Ave. This character-filled unit features classic period details throughout, offering a warm, historic feel you won't find in a typical rental. Enjoy your own backyard access, ideal for relaxing or entertaining outdoors. Pet friendly. Located on a quiet, tree-lined street just a short drive or bike ride from Gage Park, with easy access to Rooney's, Capitol Bar, the future LRT, and quick connections to the QEW and 403. Available for immediate occupancy. (id:55499)
Exp Realty