
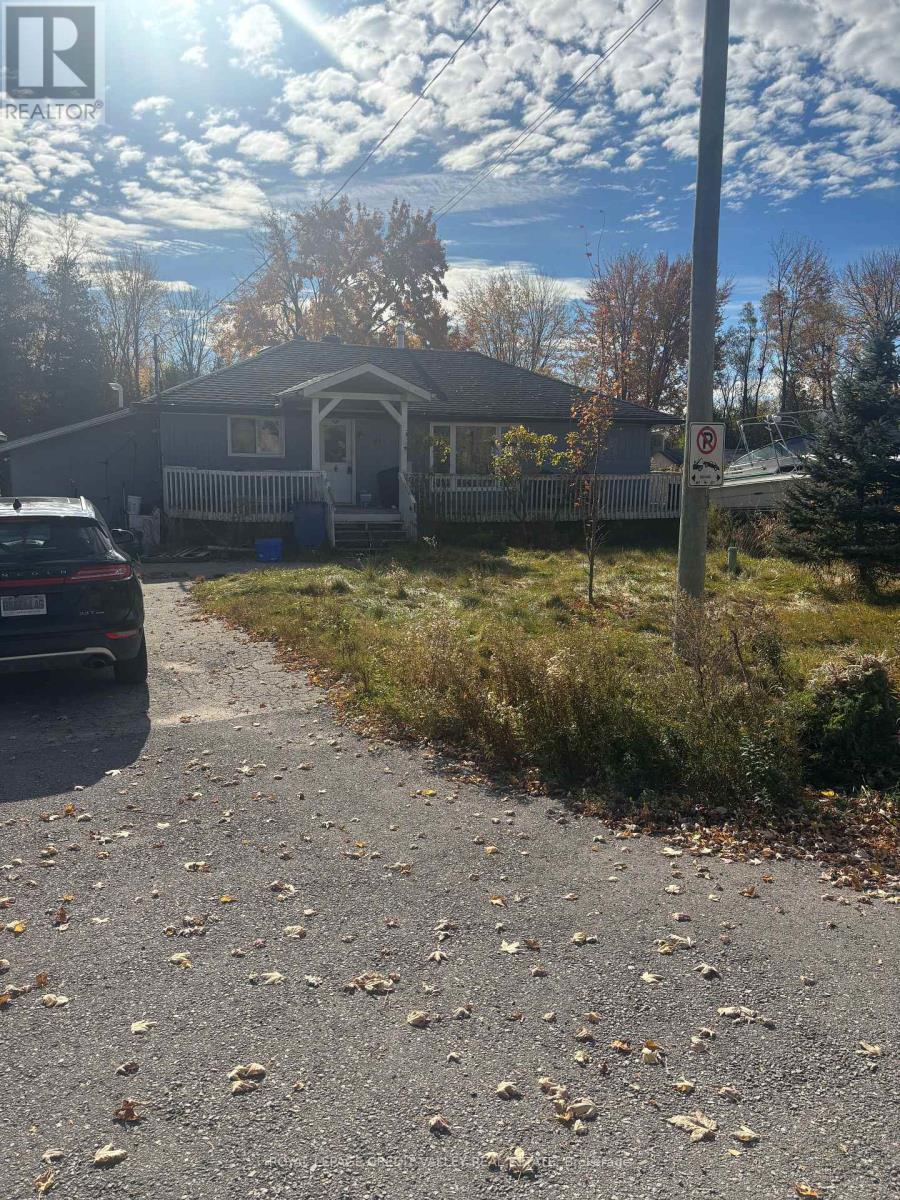
91 Irving Drive
Georgina, Ontario
This beautiful home is located in a highly sought-after area and offers indirect waterfront living with deeded access to Lake Simcoe-just a two-minute walk away. The open-concept layout features newly installed Vinyl flooring, updated windows, and many upgrades. there are three bedrooms, two bathrooms, and a bonus sitting room with a walkout to the backyard. (id:55499)
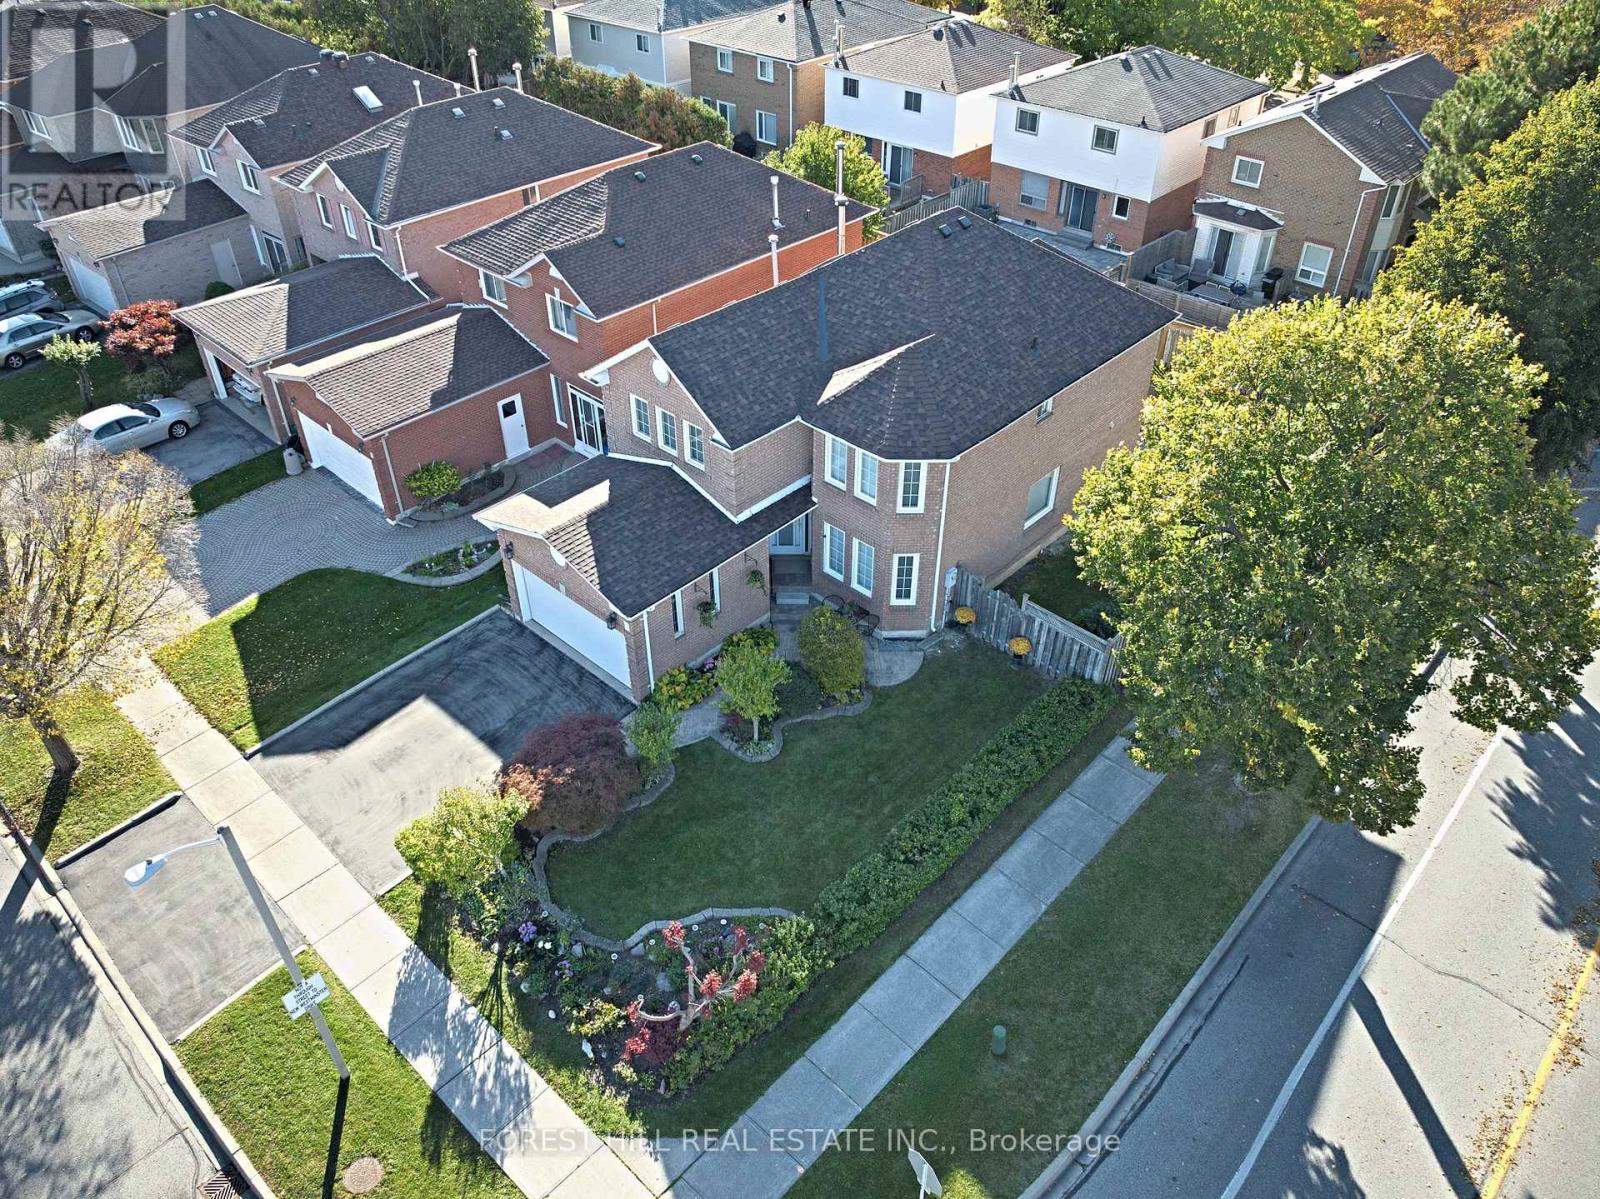
2 Thornbrook Court
Vaughan, Ontario
Steps from Promenade in the heart of Thornhill, this bright, four-bedroom, four-bathroom detached home has been beautifully maintained and updated by its original owners. Manicured gardens and a patterned concrete walkway give the home its curb appeal. The landscaped corner lot widens to 49.27 feet across the rear. A walkout from the kitchen leads directly to the backyard, where a natural gas barbecue hookup makes outdoor entertaining easy. Rich cherry hardwood floors and crown moulding bring warmth to the spacious, freshly painted living and dining rooms. A separate family room features a wood-burning fireplace. The updated kitchen offers quartz countertops, a glass backsplash, porcelain flooring and generous cabinet space. Main-floor laundry and interior access to the double garage add everyday convenience. A south-facing skylight fills the upper level with daylight and lets in moonlight on clear nights. The second floor features four spacious bedrooms, including the primary bedroom with a walk-in closet and four-piece ensuite. The finished basement offers a large, open-concept recreation room, a full second kitchen and a three-piece bathroom, with plenty of room to host friends and family. The owners replaced the roof and skylight in 2026, the furnace in 2025 and the central air conditioning in 2022. The driveway and garage doors were also updated in 2022. Move in and enjoy a Thornhill location within walking distance of the library, grocery stores, schools and places of worship. Public transit is steps away, and Highways 7 and 407 are within easy reach. (id:55499)
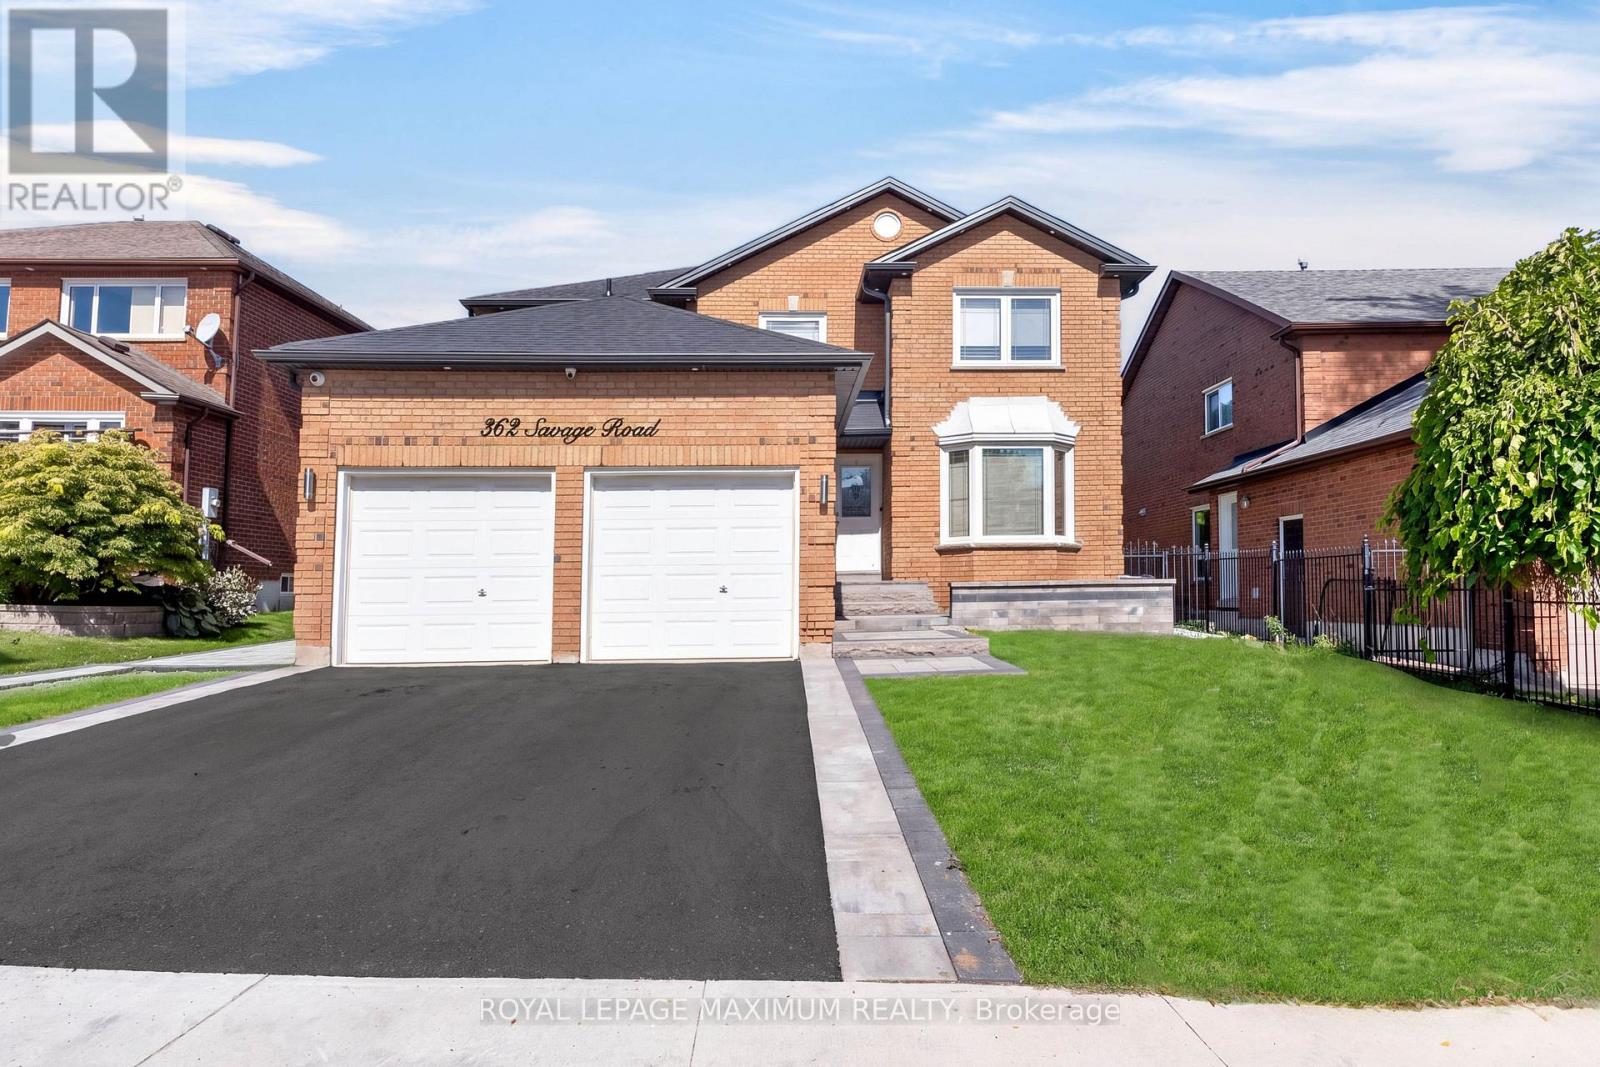
Basement - 362 Savage Road
Newmarket, Ontario
Excellent Rental Value In Town: Look No Further & End Your Rental Quest Today w/This Stunning 2 Bedroom Self-Contained Basement Unit. Situated In A Sought-After Community & Family-Friendly Neighbourhood Which Will Embrace You. This Detached Residence Is Nestled On A Charming Tree-Lined Street Just Steps Away From Public Bus Transportation. This Stellar Unit Features: An Exceptional Layout, Beautiful Finishes, Open Concept Living/Dining Room Area, 2 Bedrooms w/Closets & Large Windows, 3-Piece Bathroom, Contemporary Kitchen w/Sleek White Cabinetry, Quartz Countertops, Subway-Tile Backsplash, Undermount Sink, Pot Lights, Vinyl Floors Throughout, Private In-Suite Laundry (Dedicated To Basement Unit), Viable Ceiling Height, Separate Rear Entrance w/Commonspace Lounge Area Leading To Unit & One (1) Car Parking Space Included On Private Driveway. Several Nearby Amenities, Schools, Parks, Armitage Village Recreation Centre, Southlake Hospital, Highway 404, Newmarket GO Station & Public Transit Are Conveniently Located Within Close Proximity. (id:55499)
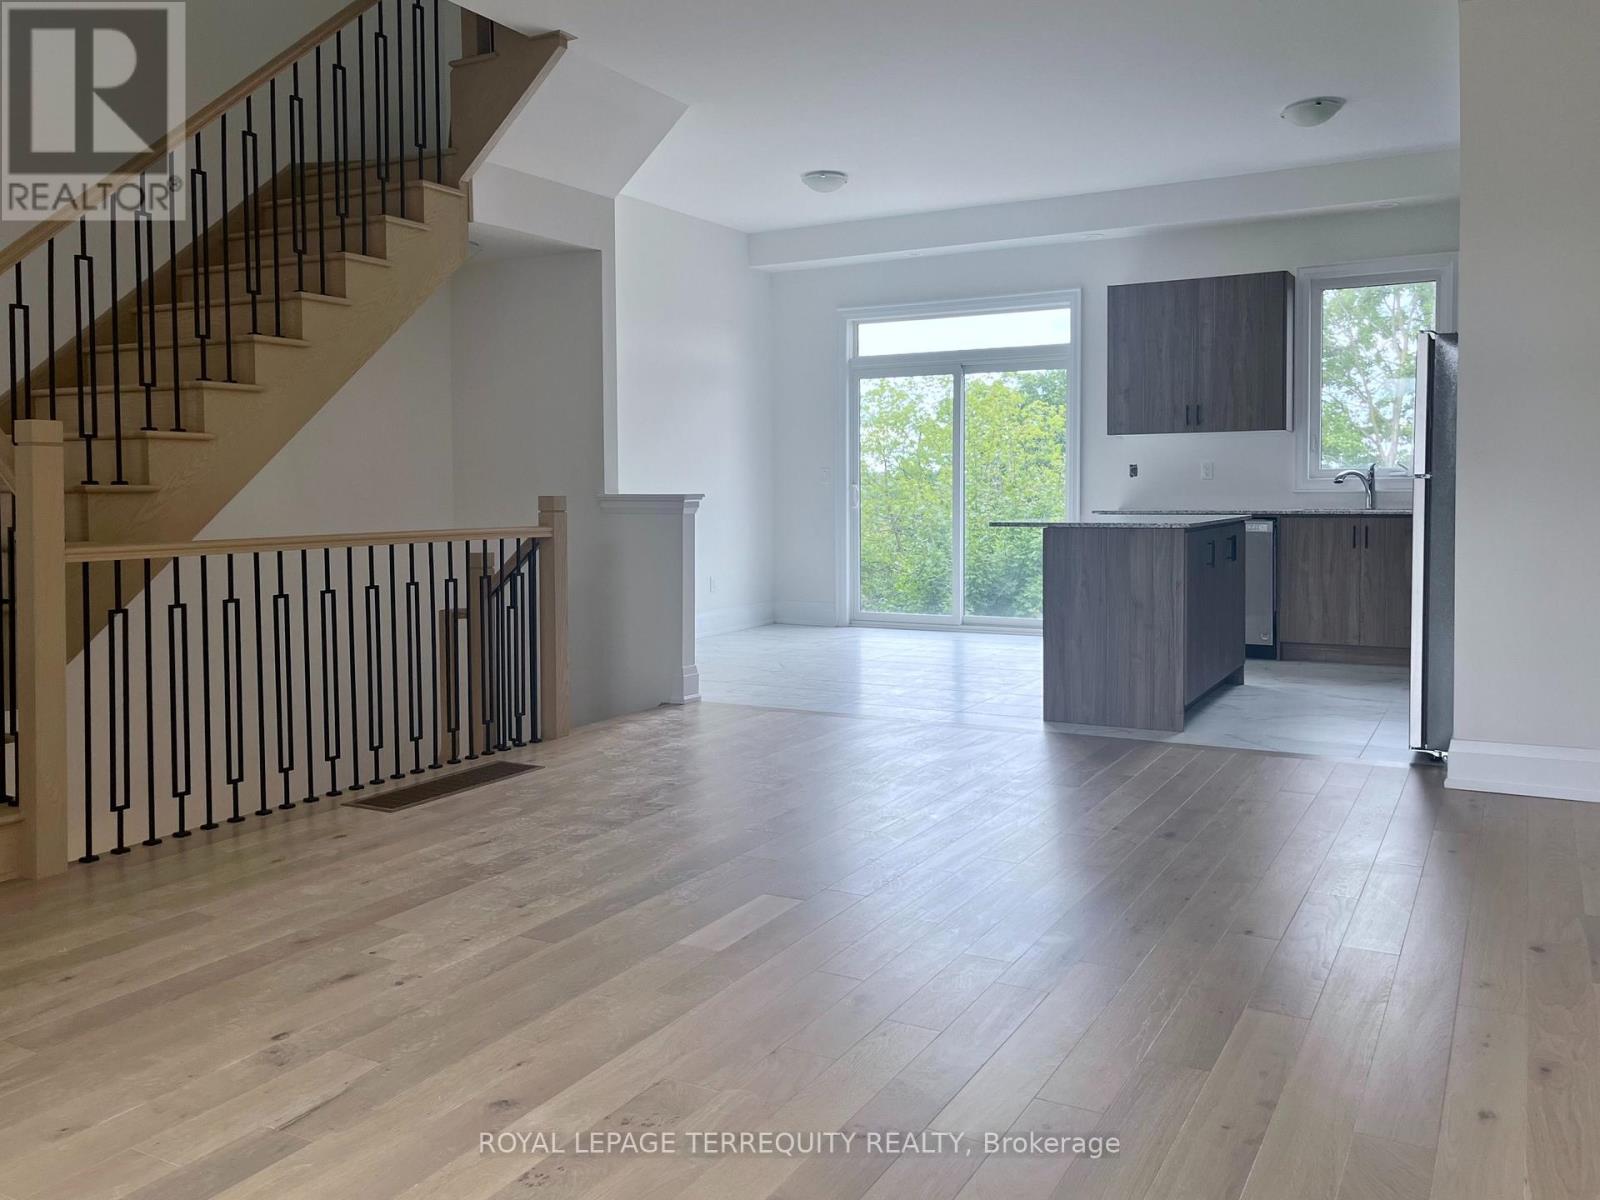
15 Paradox Street
Vaughan, Ontario
Experience Luxury Living in the Heart of Kleinburg! This stunning, upgraded 3-bedroom, 4bathroom & 3 balconies home overlooking forest offers bright and spacious living space, nestled against serene greenspace. Modern and Spacious features a generous living and dining area, a cozy family room, and a versatile recreation space. Enjoy soaring 10 ft. ceilings on the main floor and 9 ft. ceilings on the second level. The luxurious master suite includes a walk-in closet, a private balcony, and a 4-piece ensuite. Ideally located close to parks, top rated schools, and excellent transit options, with easy access to Hwy 400/427, Pearson Airport, Vaughan Mills, and more. (id:55499)
145 Old Surrey Lane
Richmond Hill, Ontario
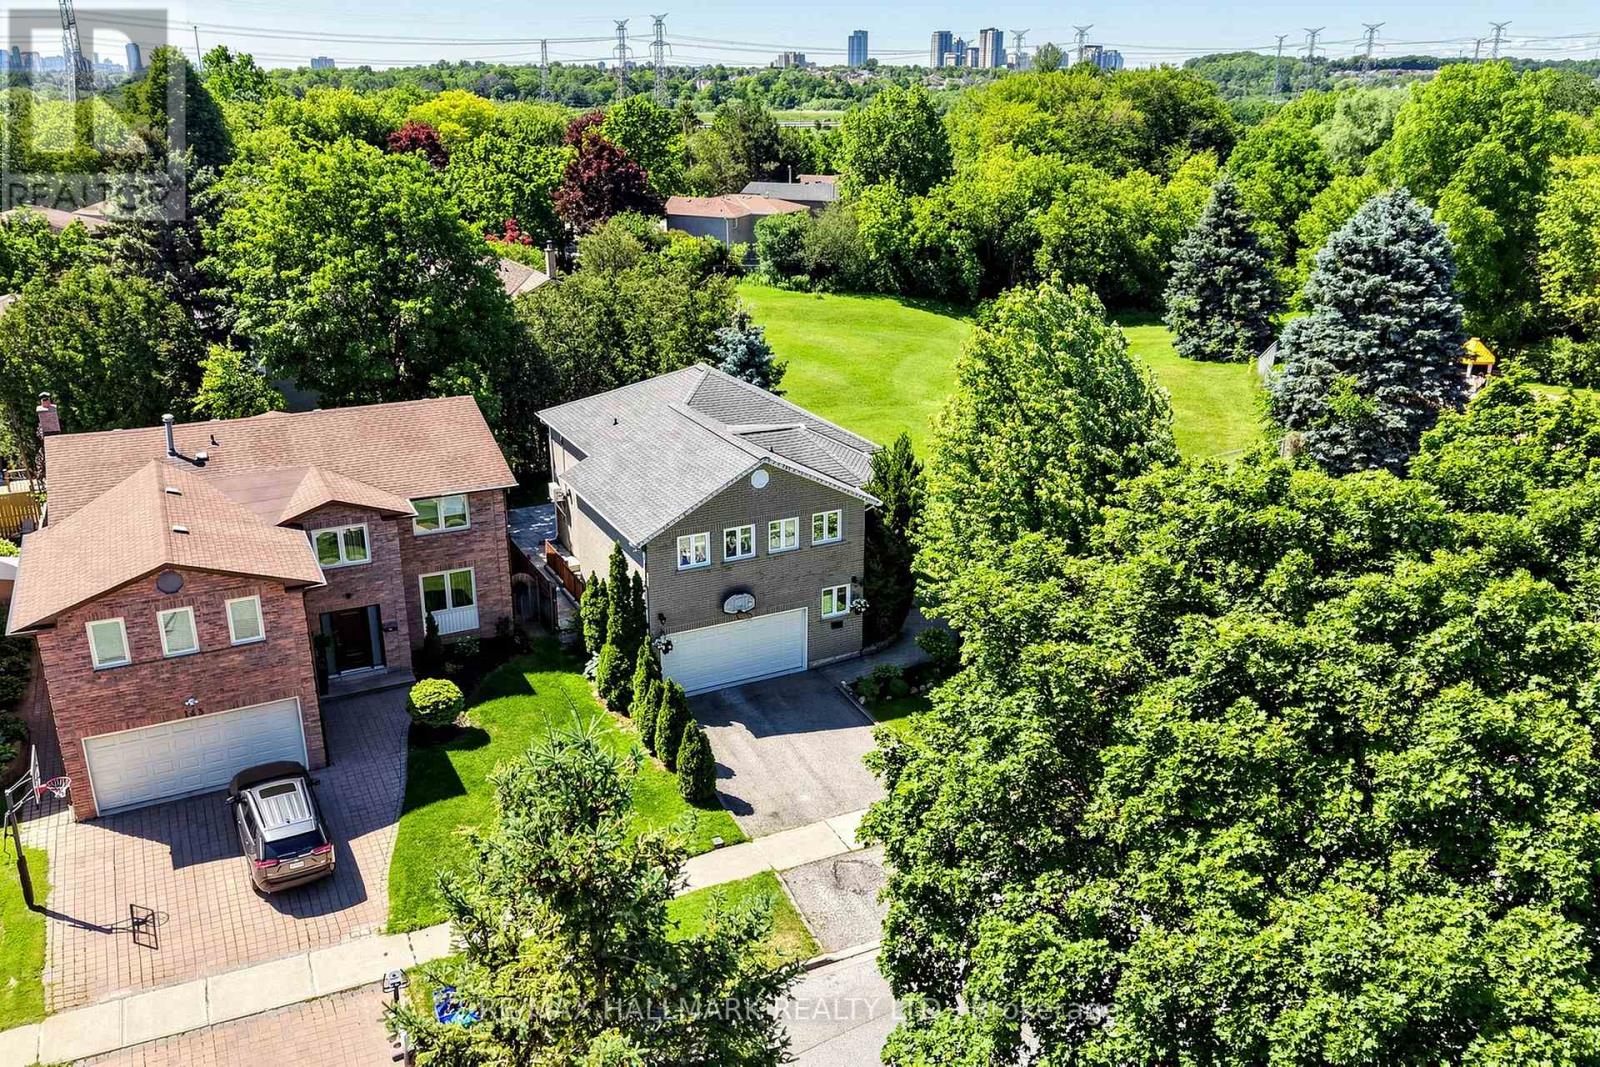
NEWLY UPGRADED & MOVE-IN READY! Brand New Kitchen, Fresh Paint, Upgraded Bathrooms, Modern LED Lighting & Approx. 3,000 Sqft of Total Living Space Surrounded By Nature In A Prestigious Community! This stunning 2-storey family home features a double car garage w/ inside entry and a functional layout ideal for growing families and entertaining. Step inside to hardwood floors, crown moulding, California shutters, and a hardwood staircase w/ iron spindles. The spacious living room is anchored by a cozy fireplace, while the sun-filled dining area is framed by large windows. The gourmet kitchen showcases granite countertops, stainless steel appliances including a fridge w/ water dispenser, 6-burner gas stove w/ double oven, range hood, wine fridge, microwave, dishwasher, 9ft centre island, and ample cabinetry. The breakfast area offers a walkout to the backyard for seamless indoor-outdoor living. Enjoy a private backyard retreat featuring a stone patio and a fully fenced yard backing onto protected green space for exceptional privacy and scenic views. Just steps to Good Brothers Parkette. Upstairs, the primary suite features double-door entry, a custom built-in closet, and a spa-inspired 4pc ensuite w/ glass shower, soaker tub & stone feature wall. Three additional bedrooms and a convenient upper-level laundry room w/ full-size washer & dryer complete the second floor. The fully finished basement w/ separate walk-up entrance offers excellent flexibility for extended family, guests, or future income potential. Recent updates include all owned: new central air conditioning (2025), water heater (2024), heat pump (2025), upgraded windows and a roof covered by a transferable lifetime warranty. Minutes from the Richmond Hill Country Club, Hwy 407 & 404, shopping, top-rated schools incl. Charles Howitt P.S. & South Richvale Greenway. Lovingly maintained by the same family for over 30 years. Don't miss this truly exceptional place to call home! **Some photos are virtually staged. (id:55499)
1001 - 37 Galleria Pkwy
Markham, Ontario
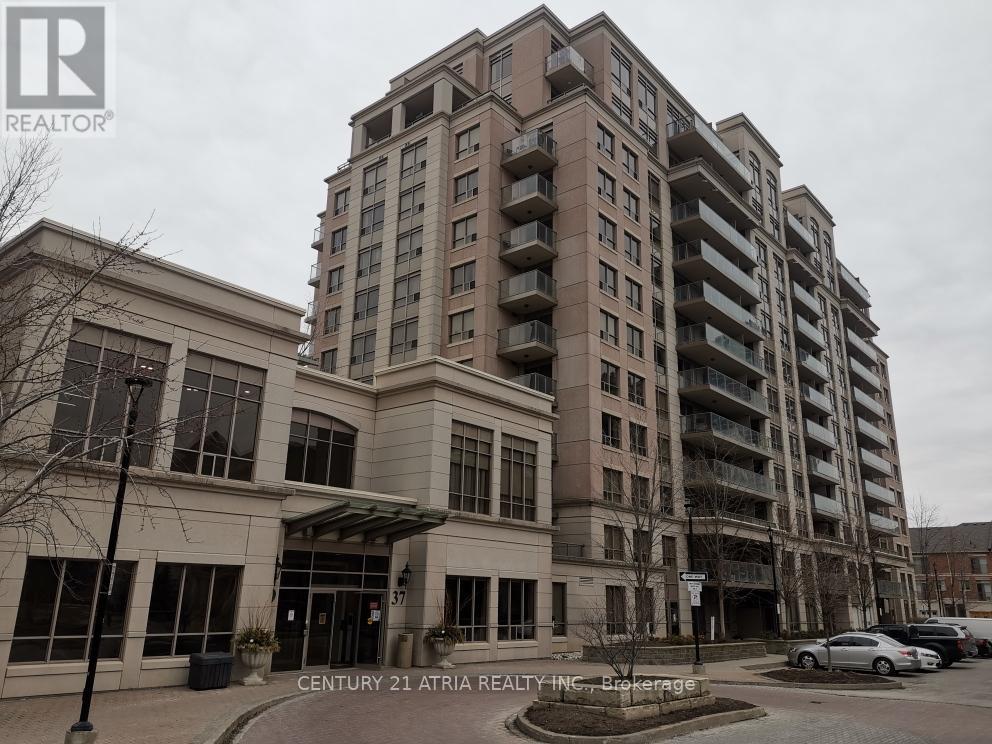
Beautifully 1 Bedroom + Den (Can Be Used As 2nd Bedroom),646 Sf + Balcony 45 Sf. Of Open Concept Layout, Modern Kitchen With S/S Appliances, Centre Island, Granite Countertop. EnSuite Laundry. Recreation Centre Includes Indoor Pool, Sauna, Gym Room, Party/Meeting Room, Concierge, Guest Suites, Visitor Parking, Etc. Steps To Parks & All Amenities. (id:55499)
25 - 60 Innovator Avenue
Whitchurch-Stouffville, Ontario
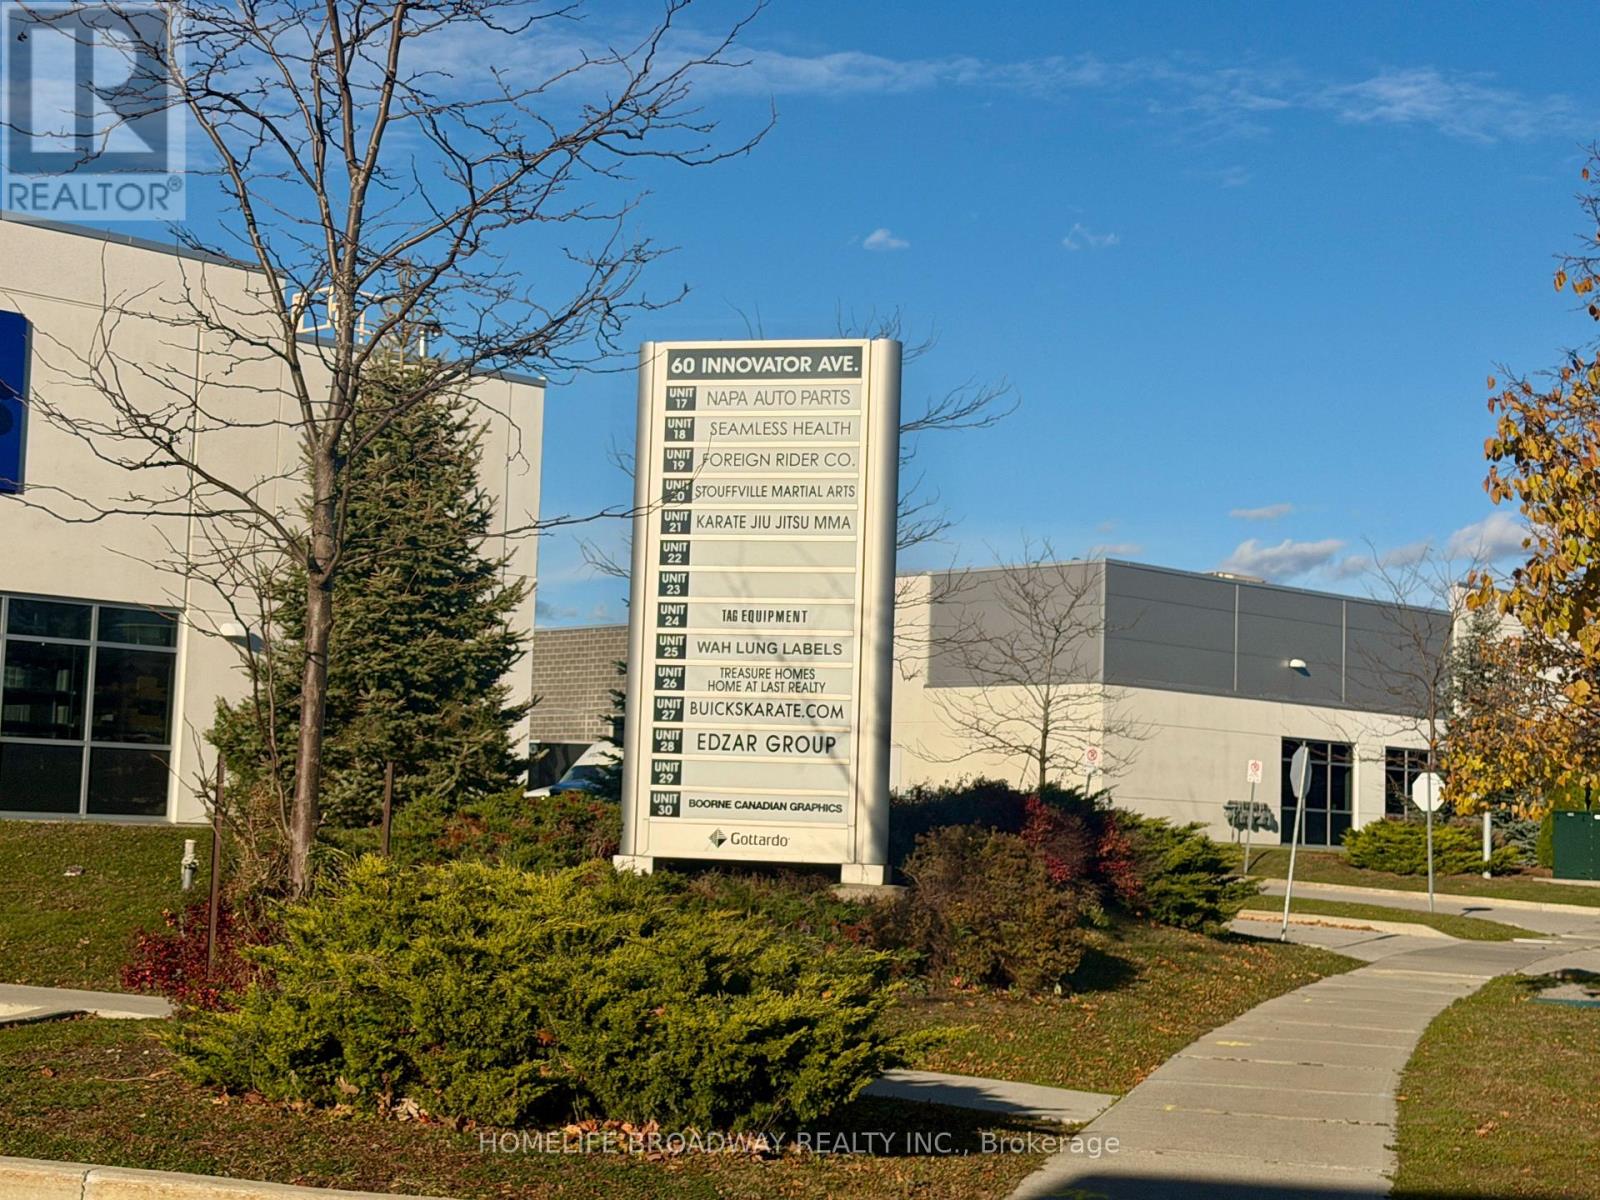
Demanding location, luxuriously finished, 2006 sf office & warehouse move in ready, commercial industrial condominium complex (Zoning IP-H) conveniently located in business park area in the heart of Stouffville (Markham Road and Main Street) with ample parking on site. 1500sf of tastefully decorated office space with mezzanine floor cleverly designed as a 2-storey self contained suite with 1 reception area, 1 multi-function open area, 1 meeting room, 4 offices, 1 pantry, and 2 washrooms ( one on each floor). Warehouse is 18 ft high with back door and drive-in loading dock, ideal for showroom, studio, institution, corporate and professional offices, etc. (id:55499)
97 Richmond Street
Richmond Hill, Ontario
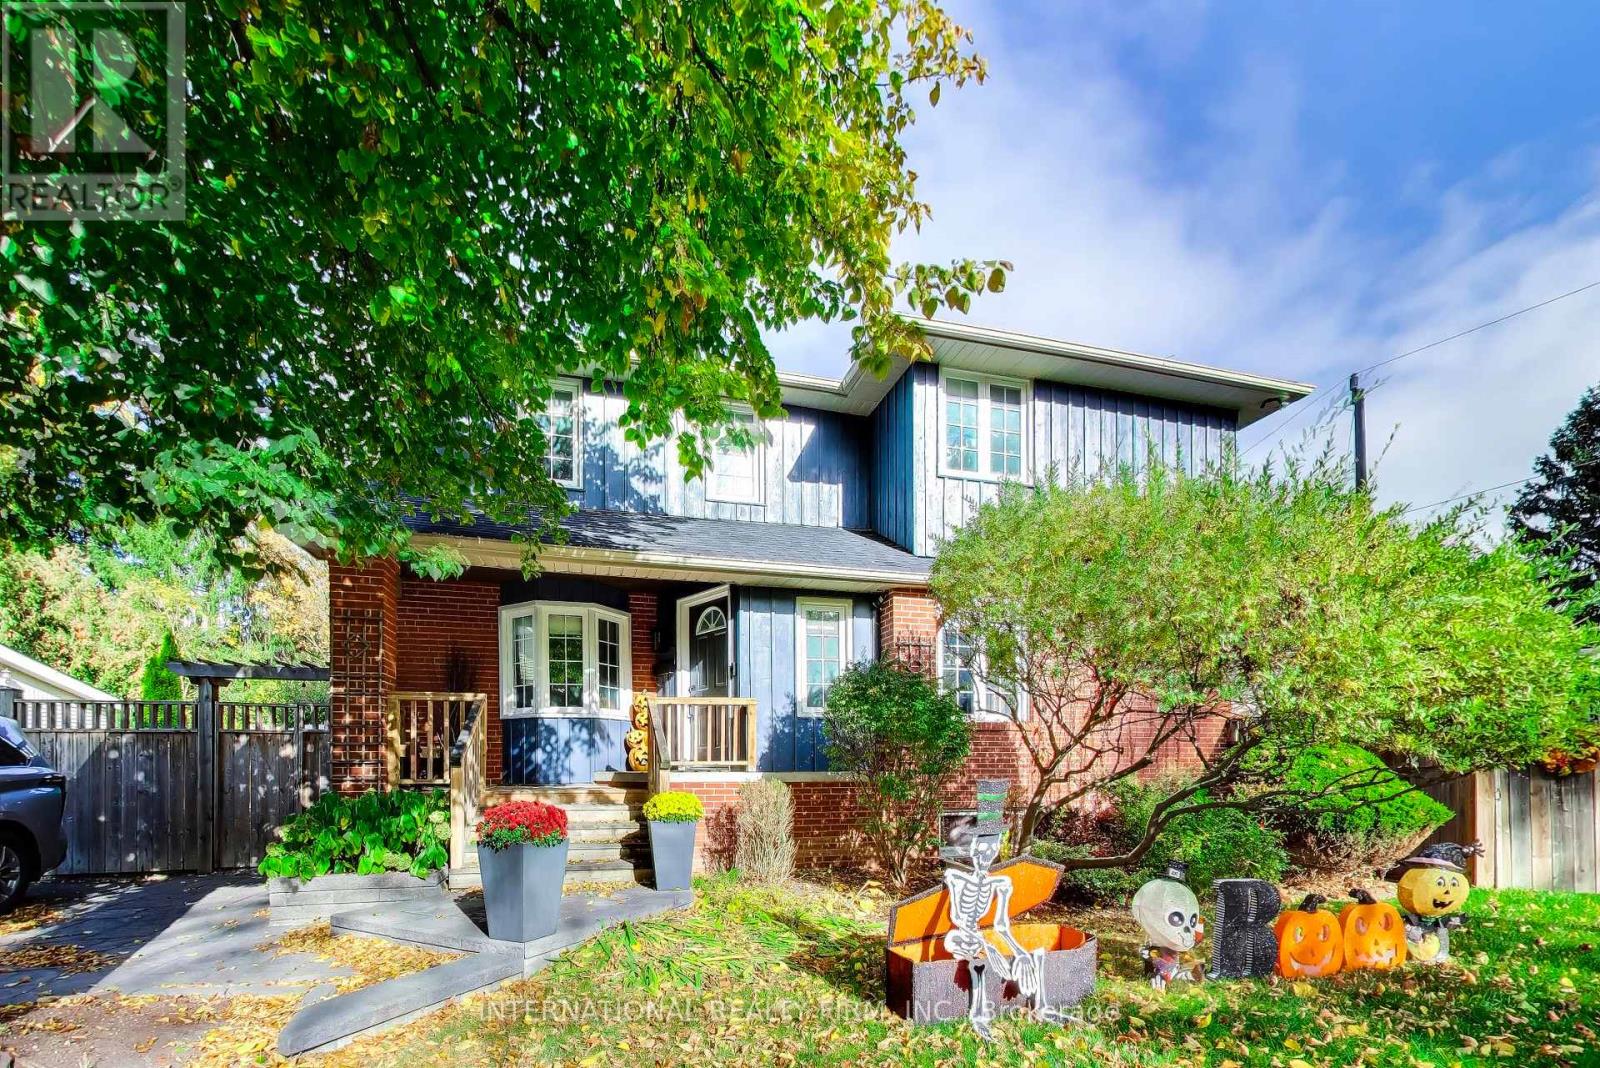
Welcome to 97 Richmond St., a charming modern farmhouse that beautifully blends cozy warmth with timeless character. Thoughtfully styled with adorable details, this home offers a sense of comfort and appeal. Minutes to everyday amenities, Mill Pond, Yonge St., parks, and schools. Extensively upgraded throughout: New Window coverings; New interior/exterior paint; New Window coverings; New Balcony Flooring off Primary Bedroom; Kitchen; 2nd Fl bath; 2nd Fl Laminate; Interlock; Fence; Roof; Appliance upgrades. It's a place you'll love to call home. (id:55499)
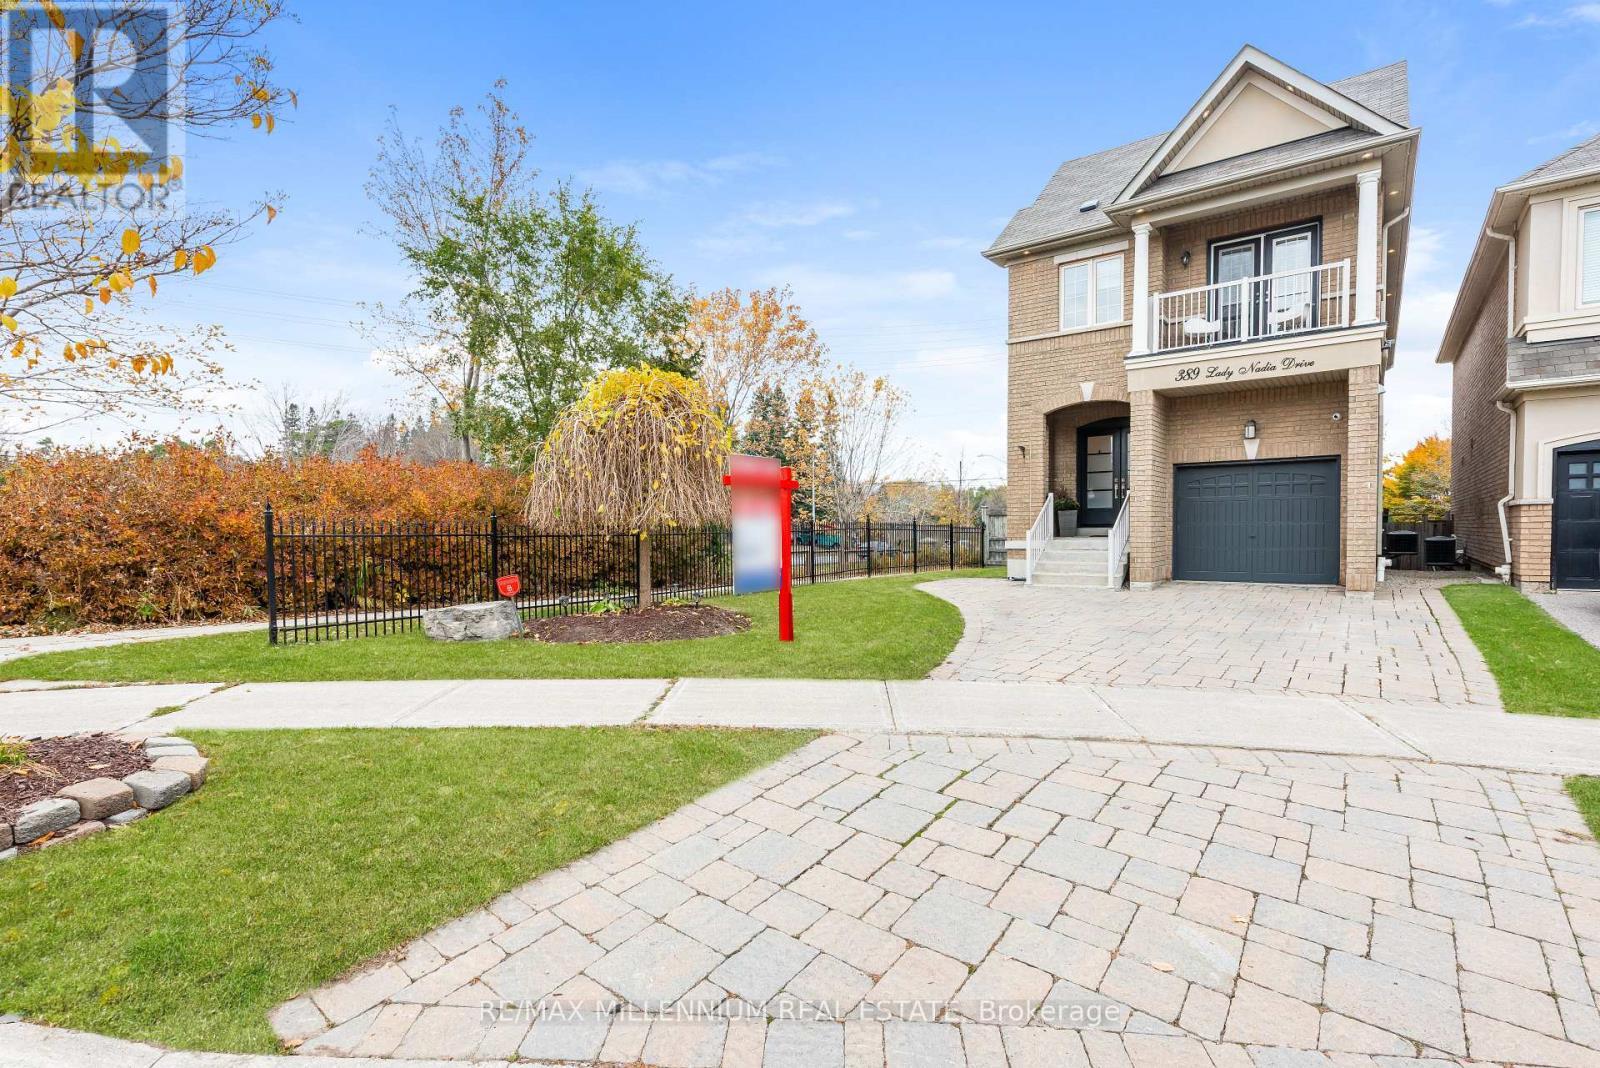
389 Lady Nadia Drive
Vaughan, Ontario
***Welcome To 389 Lady Nadia Drive*** An Absolutely Stunning, Extensively Upgraded Detached Home Nestled On A Premium Corner Lot In The Highly Sought-After Patterson Community! Offering Over 3,100 Sq. Ft. Of Total Living Space (2,012 Sq. Ft. Above Grade), This Exceptionally Bright Home Features Over 20 Windows, Filling The Interior With Beautiful Natural Light**Featuring9-Ft Ceilings On The Main Floor**Hardwood Flooring Throughout The Main & Second Levels, Smooth Ceilings, Elegant Crown Modelling!!Upgraded Baseboards!!Extensive LED Pot Lighting!!Oak Staircase With Iron Pickets. Spacious Open-Concept Living & Dining Areas!!An Inviting Family Room With A Gas Fireplace & Walkout To The Deck.!!The Gourmet Kitchen Showcases Granite Countertops!!A Premium Viking Gas Cooktop, Jenn-Air Oven!!Brand-New Refrigerator & Bosch Dishwasher (2026), Plus A Bright Breakfast Area With A Centre Island!!!Upstairs, Enjoy A Spacious Primary Retreat With Two Separate Walk-In Closets Featuring Custom Organizers!!5-PieceEnsuite With A Jacuzzi Soaker Tub. Two Additional Bedrooms Share An Updated Jack-and-Jill Bathroom, Including One With A Private Covered Balcony! Convenient Second-Floor Laundry With Custom Cabinetry**Fully Finished Walk-Out Basement* With A Separate Entrance, Spacious Recreation Area, Built-In Entertainment Unit, 3-Piece Bathroom & Kitchenette Featuring Cabinetry, A Refrigerator & Rough-In sink.**Your Own Private Backyard Oasis!* Surrounded By Mature Trees, Extensive Landscaping!!Interlocking Stone Patio style Cedar Gazebo. Enjoy Exceptional Privacy With No Direct Neighbor's Behind Or To The Right!!Unobstructed Views To The Front, Rear & Side!!Desirable West-Facing Exposure Offers Beautiful Afternoon Sunlight & Sunset Views! Close To Parks, Schools, Transit, Shopping & Everyday Amenities. A Rare Opportunity In Desirable Patterson!!!. (id:55499)
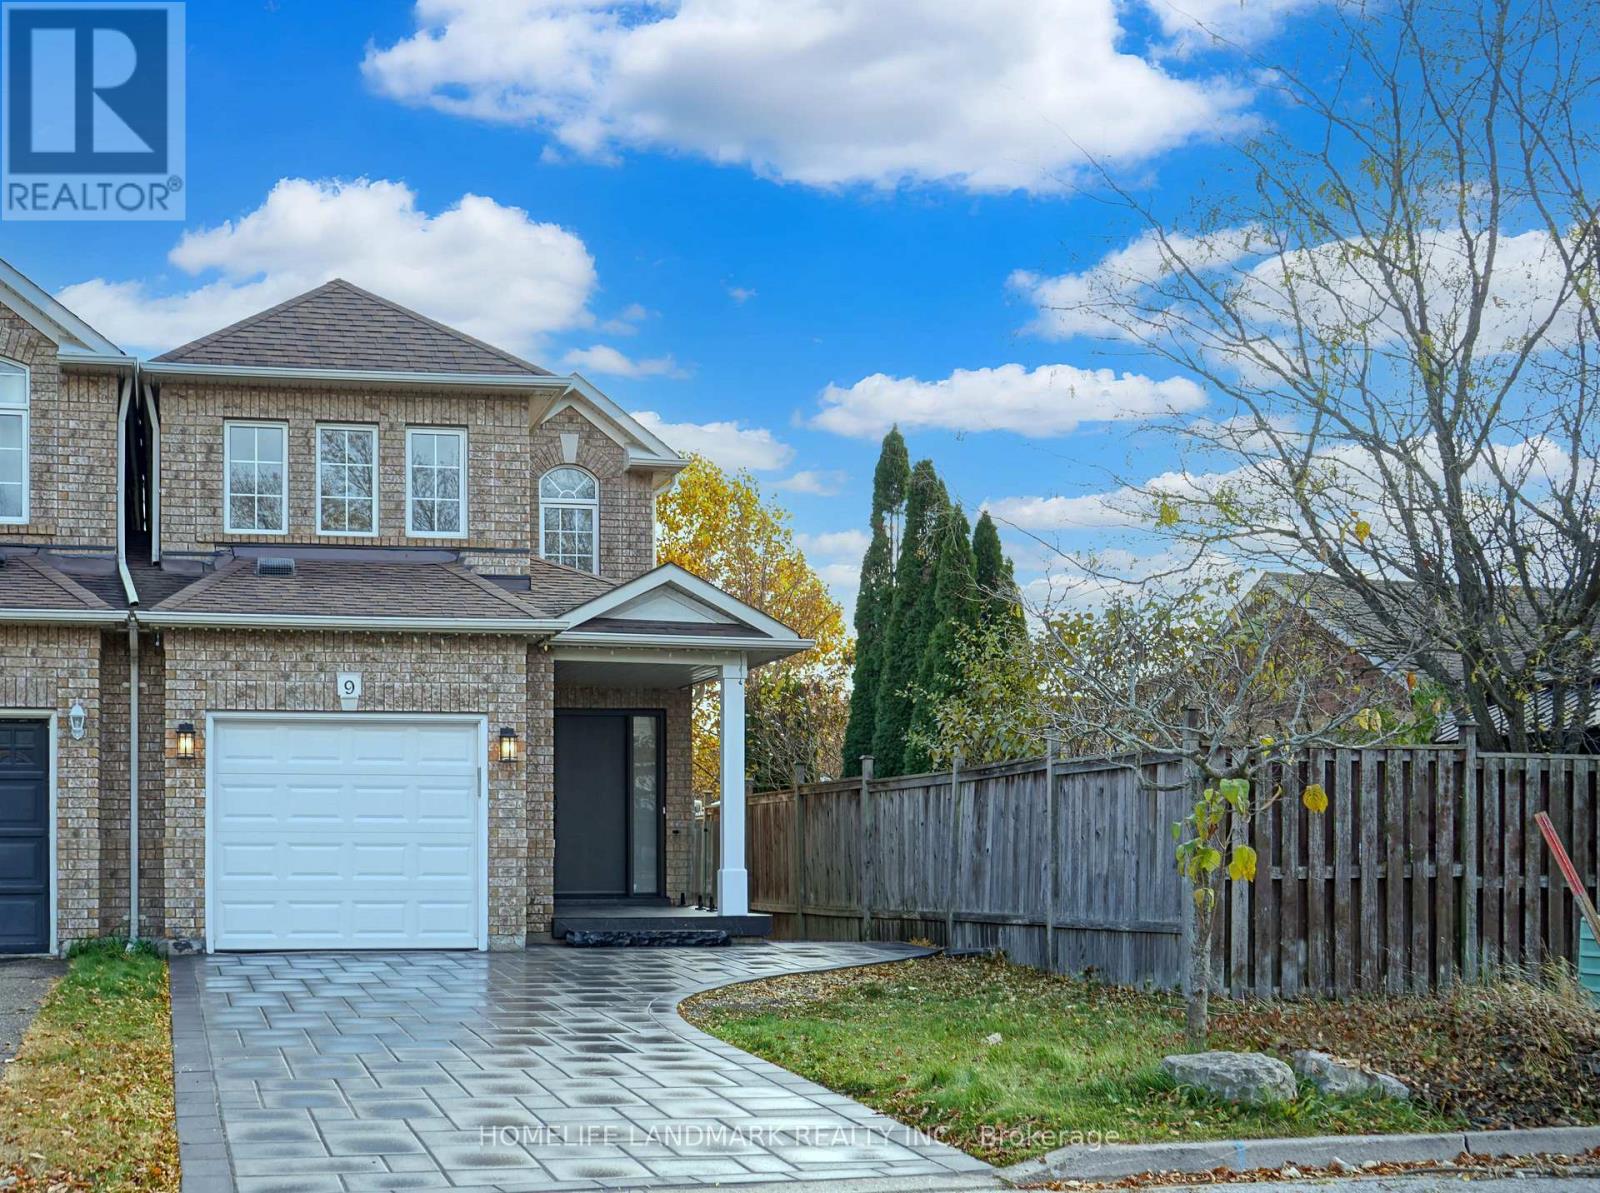
9 Long Point Drive
Richmond Hill, Ontario
Extensively renovated home nestled In Desirable Oak Ridges! Contemporary elegance, thoughtful design and exception attention to detail: Engineered hardwood floor throughout 1st and 2nd Floor; Elegant hardwood stairs, Modern Glass Railings enhance the home's bright and open feel; Open Concept kitchen overlooking backyard, Custom Cabinets, Quartz Backsplash and Countertops; Brand New S/S Appliances. 3 Spacious Bdrms, Including Large Principal Suite W/3 Piece Ensuite & W/I Closet. Fully Finished Bsmnt offers additional 600SF living space, featuring waterproof SPC Vinyl flooring, a Kitchen rough-in and additional laundry setup, providing excellent flexibility and future potential for extended family living or customized use. Further upgrades include a stylish fiberglass Front Entry Door, Brand new Furnace and HWT(owned). A rare opportunity to own a truly move-in-ready home where modern architecture, refined finishes and thoughtful details come together. Simply unpack, settle in and enjoy! (id:55499)
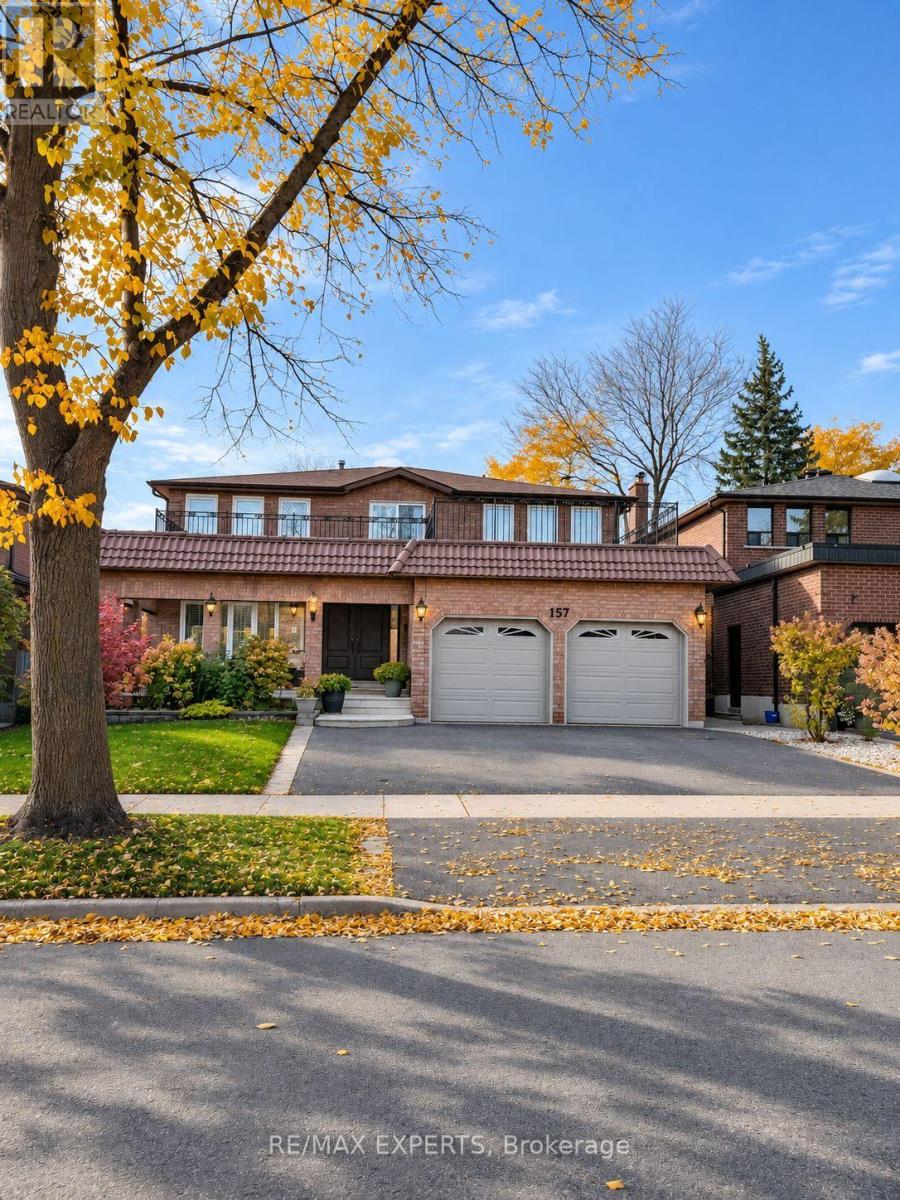
Bsmt - 157 Wigwoss Drive
Vaughan, Ontario
Located in a mature and quiet neighbourhood, this bright and spacious one-bedroom apartment is ideal for a single professional. Featuring a large open-concept kitchen combined with the family room, a private separate entrance, and one parking space on the driveway. Conveniently located just minutes from major highways, shopping, restaurants, public transit, schools, parks, and all essential amenities. (id:55499)
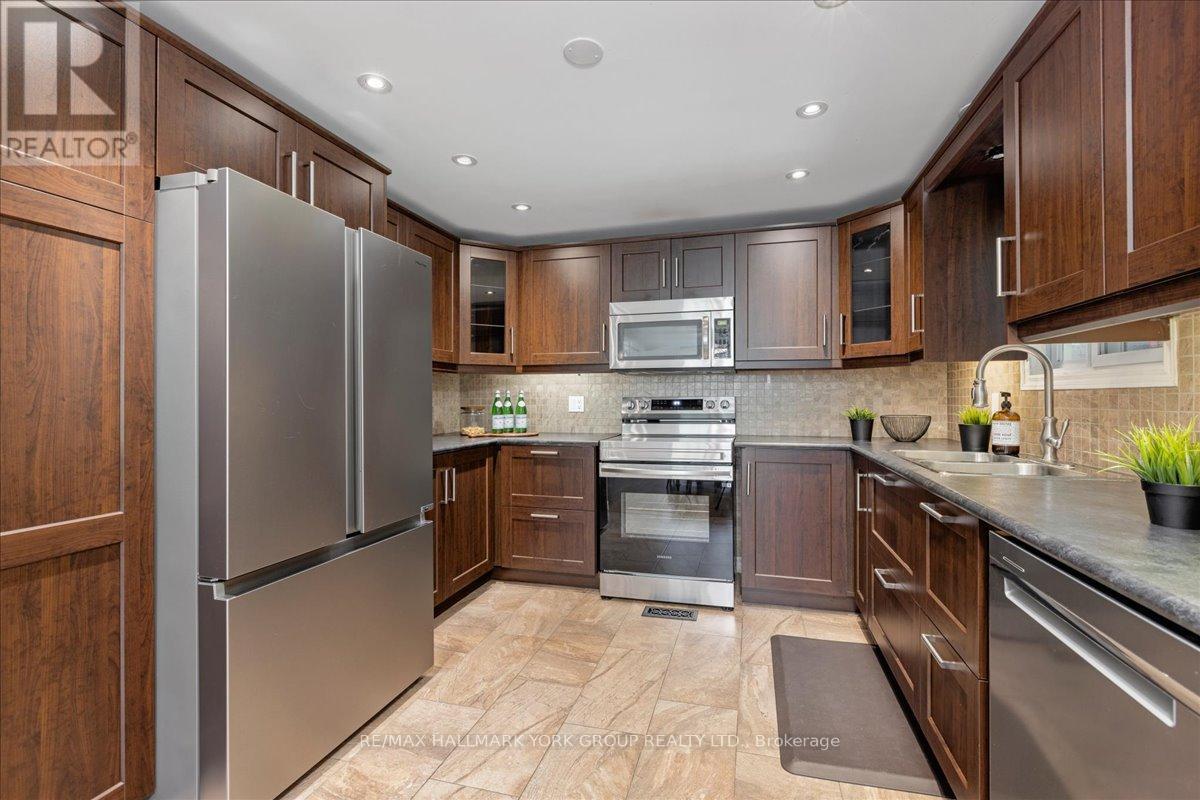
120 Roxanna Drive
Georgina, Ontario
Welcome to 120 Roxanna Drive! Located in the highly sought-after 55+ adult lifestyle community of Sutton By the Lake, this beautifully maintained Sutton Model offers just over 1,100 sq. ft. of comfortable and inviting living space, featuring 2 bedrooms and 2 bathrooms. Situated on a generously sized lot, this charming home offers a wonderful sense of peace and privacy, with picturesque views to enjoy right from your backyard. Step inside and appreciate the pride of ownership throughout, along with several recent upgrades, including both bathrooms with heated floors, the back porch and patio, and the front porch. An added bonus is the heated sunroom, providing the perfect space to relax and enjoy the changing seasons. The property also features a 1-car garage with additional room for a workshop, offering excellent space for hobbies, projects, or extra storage. Enjoy all that Sutton By the Lake has to offer, with a welcoming community atmosphere, outdoor pool, game nights, and a variety of social activities and events. Conveniently located close to golf courses, parks, churches, and the beautiful waterfront of Lake Simcoe. Whether you're looking to downsize, enjoy a more relaxed lifestyle, or become part of a friendly and active community, this is a wonderful opportunity to call Sutton By the Lake home! Please note that this is a LANDLEASE in an Adult Community; Occupancy Max is 2 Persons. (id:55499)