
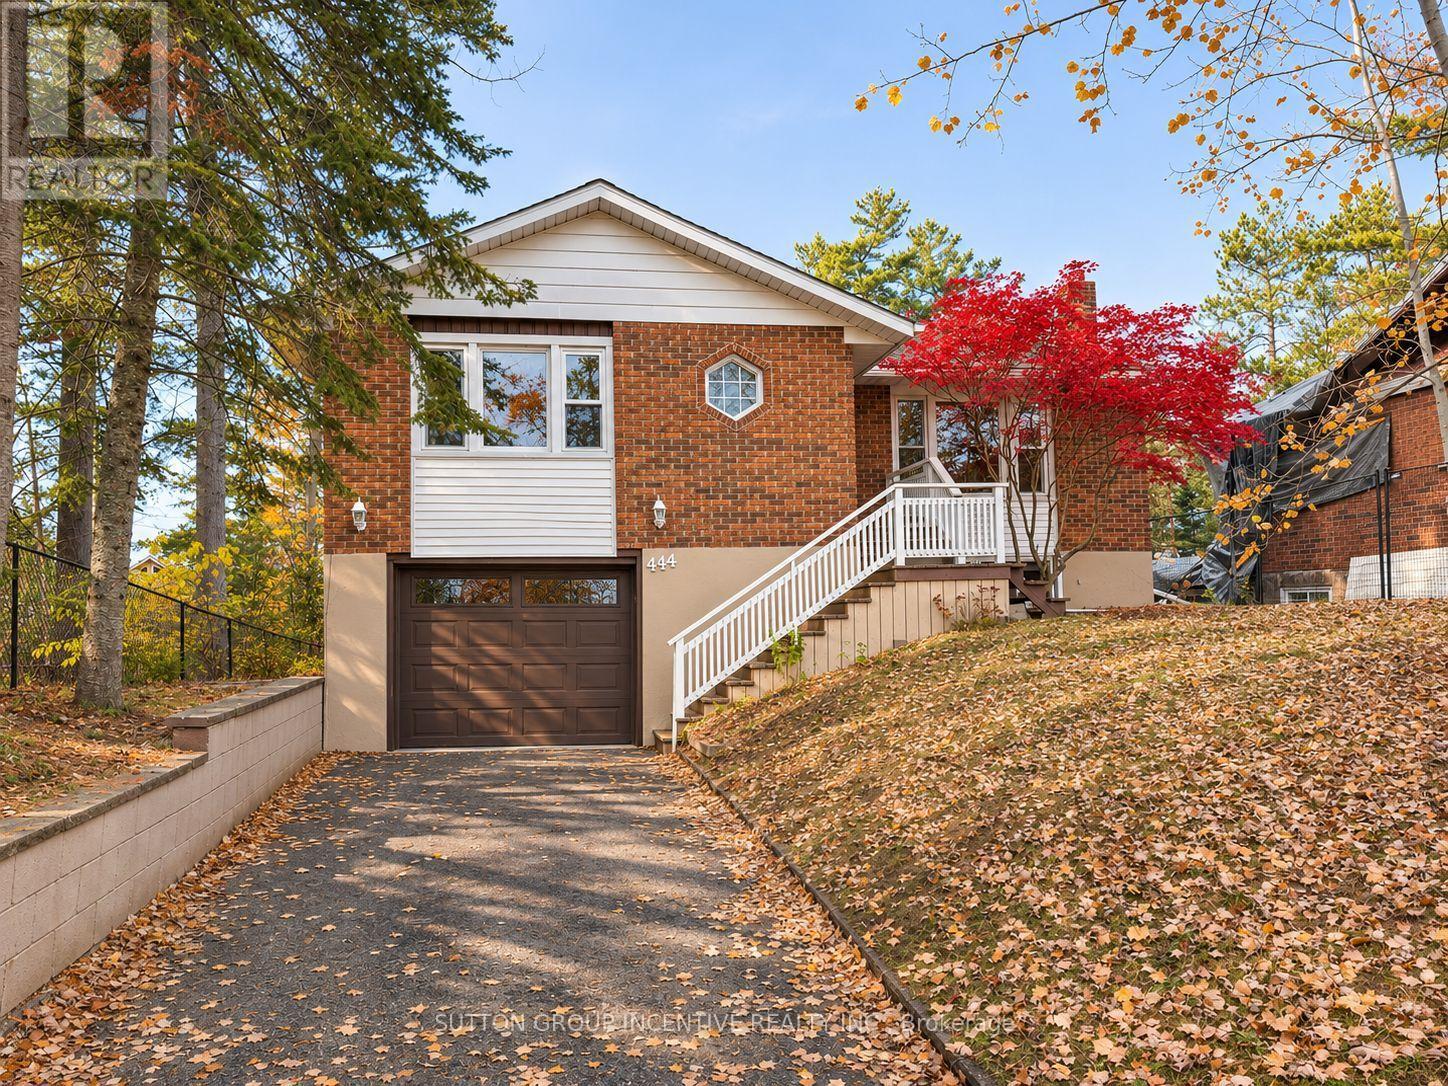
A - 444 River Road E
Wasaga Beach, Ontario
Welcome to 444 River Road East, Unit A, where fresh updates, generous living space, and a fantastic Wasaga Beach location come together! This spacious 3-bedroom, 1-bathroom home features a brand-new kitchen complete with new appliances, an updated bathroom, and a new washer and dryer. The bright kitchen and dining area offers a walkout to a large sunroom and porch, providing additional space to relax and unwind. Freshly painted throughout, Unit A also enjoys exclusive use of the front entrance, driveway, and oversized single-car garage, all accessed directly from River Road East. These front-facing areas are designated exclusively for Unit A and are not shared with the lower unit. Conveniently located just minutes from Georgian Bay, Wasaga Beach's sandy shores, shopping, restaurants, and everyday amenities. Unit A is responsible for two-thirds (2/3) of the utility costs shared with the lower unit. A wonderful opportunity to enjoy a refreshed, spacious home in a convenient Wasaga Beach location! (id:55499)
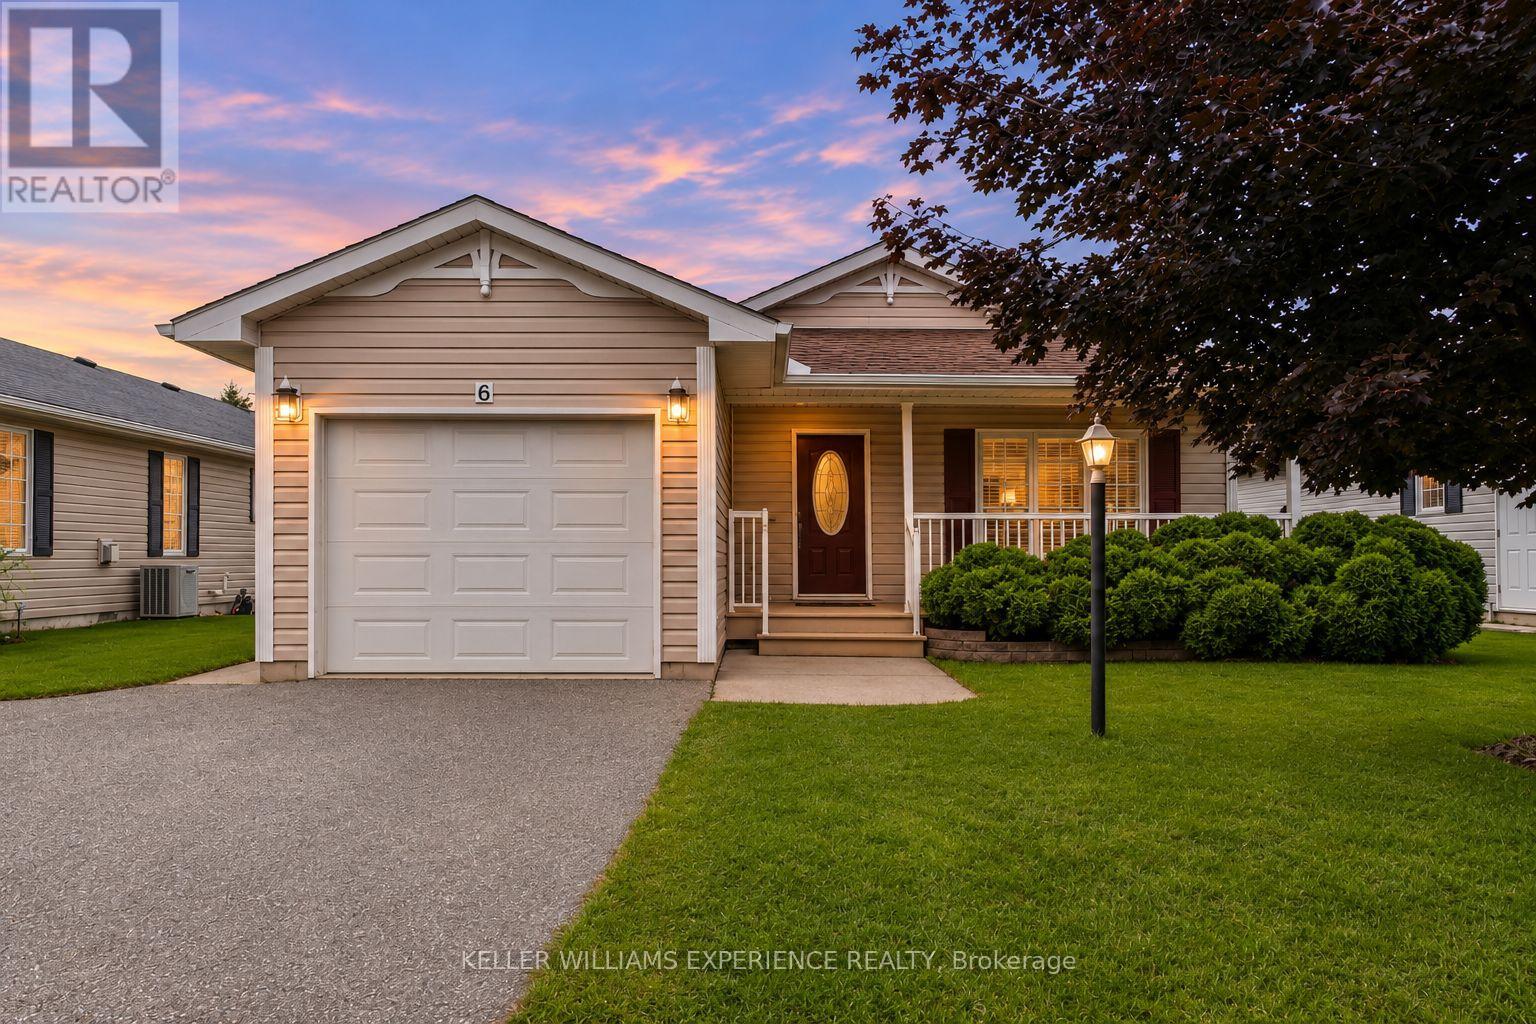
6 Virginia Avenue
Wasaga Beach, Ontario
Welcome to 6 Virginia Avenue, a bright and spacious Glencrest model bungalow nestled on a quiet court in the sought-after 55+ Parkbridge community of Park Place in Wasaga Beach. This beautifully maintained original-owner home offers approximately 1,488 sq. ft. of comfortable main-floor living, featuring an open-concept layout, 2 bedrooms, 2 bathrooms, and an attached single-car garage. Enjoy your morning coffee or unwind in the evening on the inviting front porch, or take advantage of the private backyard for outdoor relaxation and entertaining. The home features thoughtful upgrades including crown moulding, pot lights, upgraded kitchen cabinetry, California knockdown ceilings, and a new roof installed in 2021. Enjoy the ease of low-maintenance living while taking advantage of the incredible amenities and social opportunities Park Place has to offer, including a community centre, indoor pool, library, fitness centre, woodworking shop, and numerous indoor and outdoor activities. A wonderful opportunity to enjoy a vibrant, active lifestyle in a welcoming gated community, just minutes from everything Wasaga Beach has to offer. The land lease is $825.00/month, with site taxes of $39.12/month and structure taxes of $135.42/month, for a total of $999.54/month (id:55499)
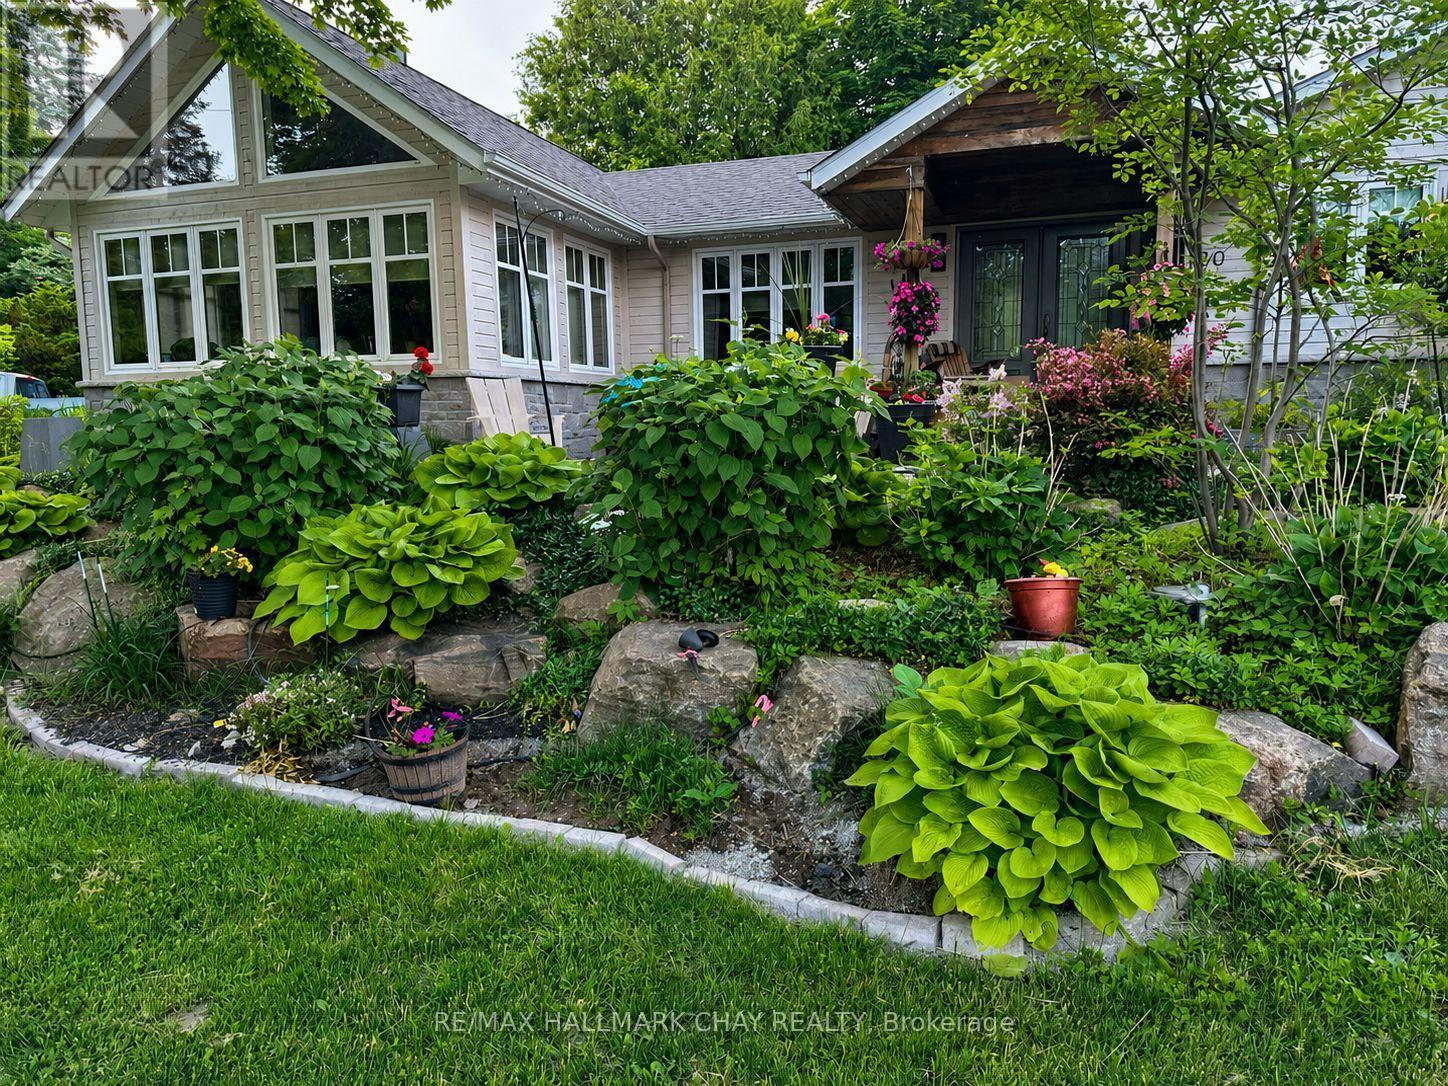
20 Dorothys Drive
Oro-Medonte, Ontario
Spacious 2+1 bedroom bungalow available for lease in Hawkestone, conveniently located between Barrie and Orillia with easy access to Highway 11. Offering approximately 2,753 sq. ft. of living space across the main and finished lower levels, this home provides a practical layout with plenty of room for everyday living.The main floor includes two bedrooms, a full bathroom, a kitchen with Caesarstone countertops, stainless steel appliances and a walkout to the deck. The bright, spacious living area features vaulted ceilings, large windows and a wood-burning fireplace. The finished lower level offers a third bedroom with an ensuite bathroom, additional living space and ample storage.Enjoy a generous yard with mature landscaping, a cedar deck and outdoor space. A separate 819 sq. ft. heated building provides a three-door garage and workshop, ideal for additional vehicle parking, storage or hobby use. Two driveways offer ample parking.Conveniently located near Lake Simcoe, Hawkestone Wharf, parks, golf courses and recreational trails, with access to amenities in Barrie and Orillia.The home is serviced by a private well and septic system, and tenants must follow appropriate care and usage guidelines. First and last month's rent required in accordance with Ontario tenancy legislation. Applicants are asked to provide a completed rental application, credit report, employment verification or proof of income and references for Landlord review. Tenant insurance, including liability coverage, is required throughout the tenancy. A Pet Addendum will be included where applicable, subject to the Residential Tenancies Act. Lawn care and snow removal arrangements will be addressed in accordance with applicable legislation. All applications are subject to Landlord approval (id:55499)
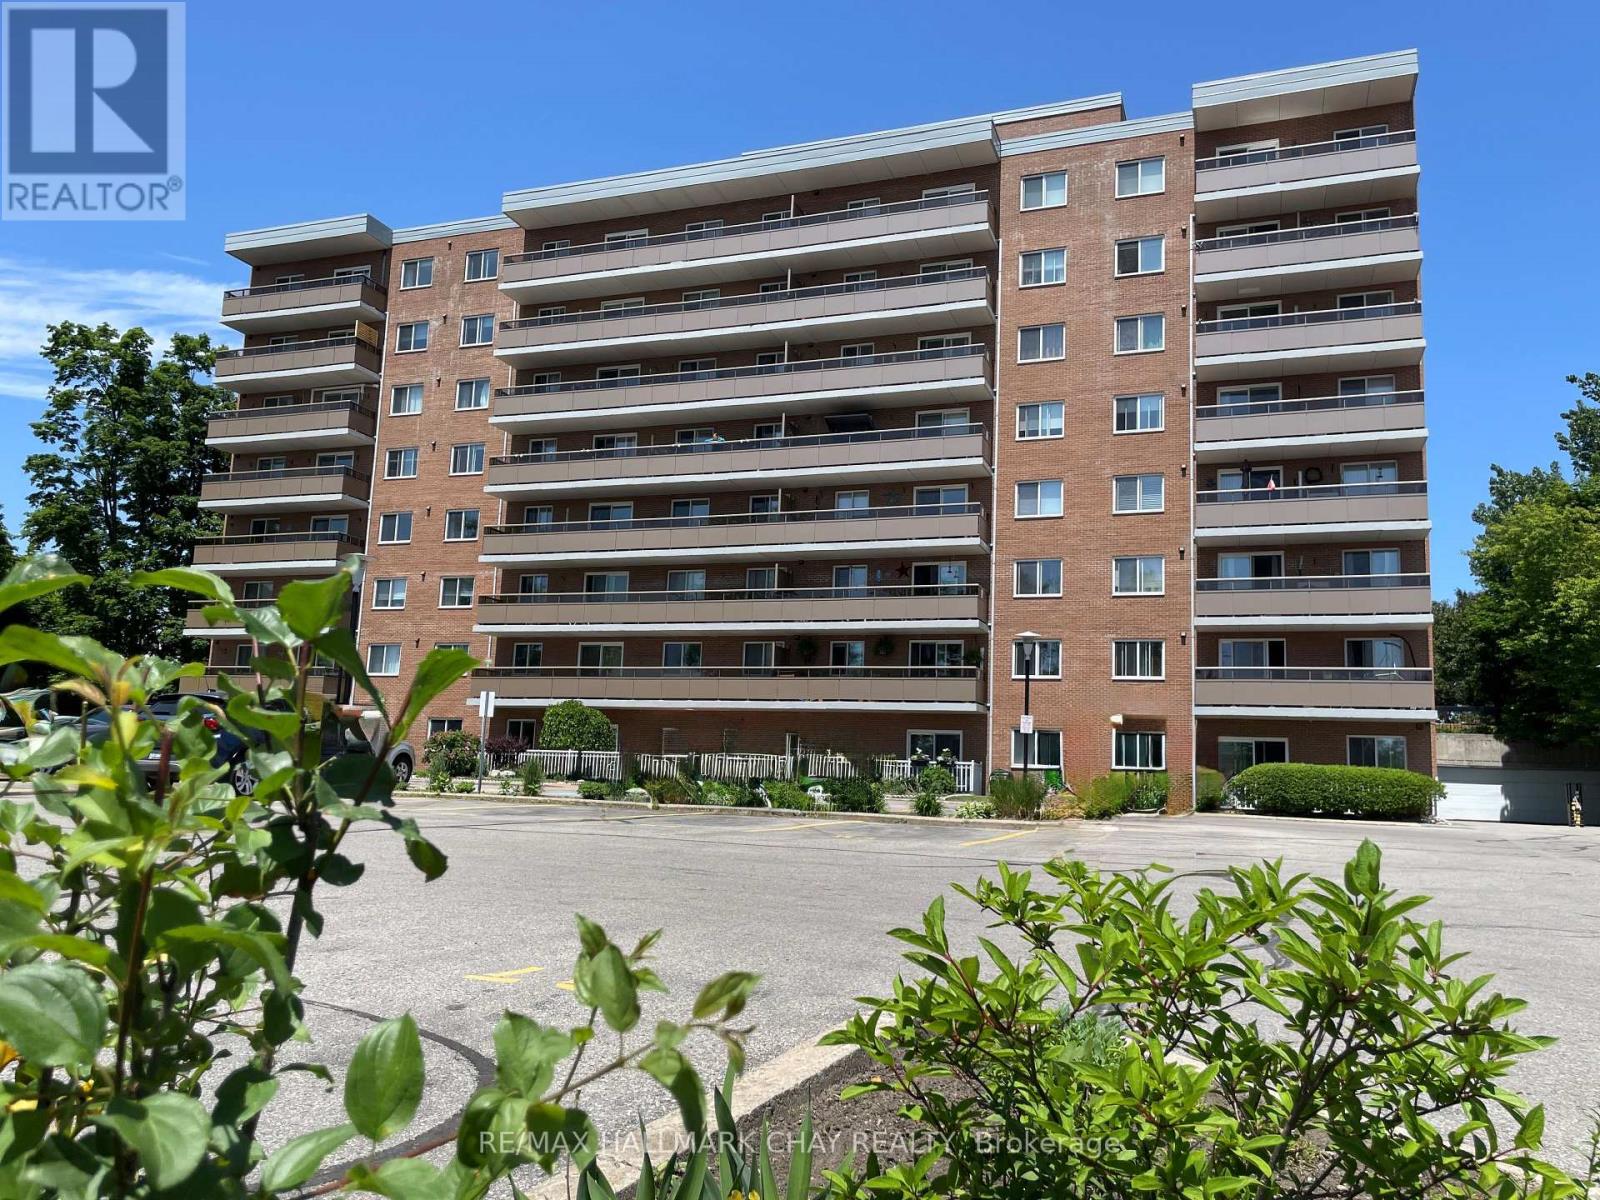
306 - 414 Blake Street
Barrie, Ontario
One of the best 3 Bedroom condo values in Barrie! Low affordable monthly costs with Heat, Hydro, Water & Parking all included in this beautiful spacious 3 bedroom , 1 1/2 bath corner unit - ideally nestled in the very heart of Barrie's sought-after East-End neighbourhood, mere steps to Johnson Beach/Walking-Biking Trail/East-End Plaza & Shoreview Park, and minutes to RVH Hospital/Downtown Amenities & HWY Access. Bright and well maintained with neutral decor throughout this inviting unit offers a functional Galley Kitchen with ample cabinetry & counter space, stainless sink, ceramic backsplash, pantry with pull-outs and appliances included. The spacious bright Living room with walk-out to the oversized balcony and open to the Dining room. As a desirable corner unit enjoy the refreshing cross-breeze from the kitchen window. The generous Primary bedroom offers a spacious walk-in closet, while the middle second bedroom offers a double closet. The third bedroom is currently utilized as a TV room with Electric Fireplace (Movable Chattel) and features a convenient 2pc Ensuite. The pleasant 4pc bath offers ceramic floors & ceramic tub surround, clean white vanity & white fixtures. Matching upgraded ceiling fans in all three bedrooms complete this home. This well-managed, well-maintained building offers exceptional value for first-time buyers, downsizers or investors seeking an unbeatable location and affordable ownership. Property being sold "As-Is" with no Representation or Warranties. Immediate Possession Available! Some photos Ai enhanced for sharper crisp photos. (id:55499)
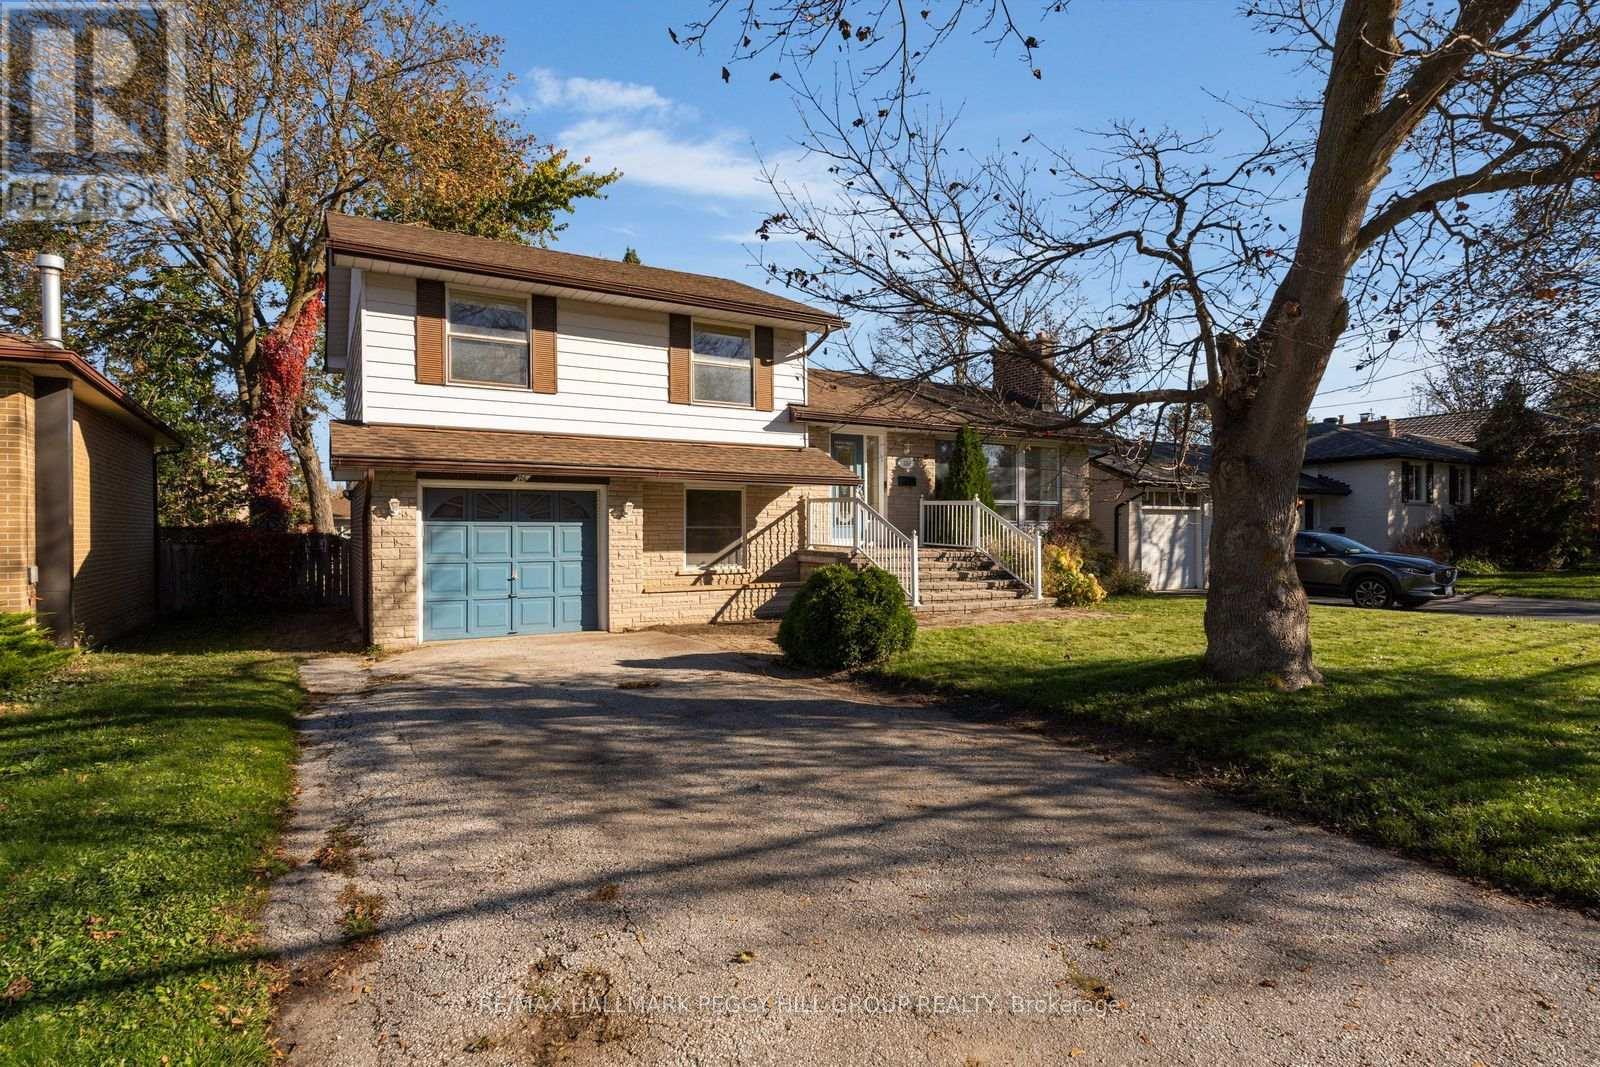
126 Steel Street
Barrie, Ontario
SIDESPLIT IN BARRIE'S ESTABLISHED EAST END WITH A GENEROUS 59 X 120 FT LOT, COZY WOOD-BURNING FIREPLACE & FINISHED BASEMENT WITH WET BAR! Barrie's East End has a character that newer neighbourhoods can't quite recreate, with tree-lined streets, generous properties and the beautiful shoreline of Kempenfelt Bay just minutes away. At 126 Steel Street, the backyard makes its own case for staying home, with a large multi-level deck overlooking a generous lawn, colourful gardens and mature trees, along with an interlock patio below. The traditional interior begins with a living room where a wall of windows overlooks the front yard and a wood-burning fireplace makes snowy evenings feel like a good reason to stay home. Hardwood floors continue into the separate dining room, where sliding doors open to the deck and backyard views become part of every meal. The adjoining kitchen offers an abundance of white cabinetry and generous counter space for meal preparation. Upstairs, three bedrooms with hardwood floors share a 4-piece bathroom. A few steps down, the family room offers a quieter corner for television, reading or simply putting your feet up, with a 2-piece bathroom, inside entry from the attached garage and a separate exterior entrance nearby. The basement recreation room brings a different energy, with a wet bar ready for Saturday night card games or watching the big game with friends. Johnson's Beach, schools, Georgian College, RVH and Highway 400 are all just minutes away. The finishes leave room for your own ideas, while the neighbourhood, mature property and outdoor living spaces are already there to enjoy. (id:55499)
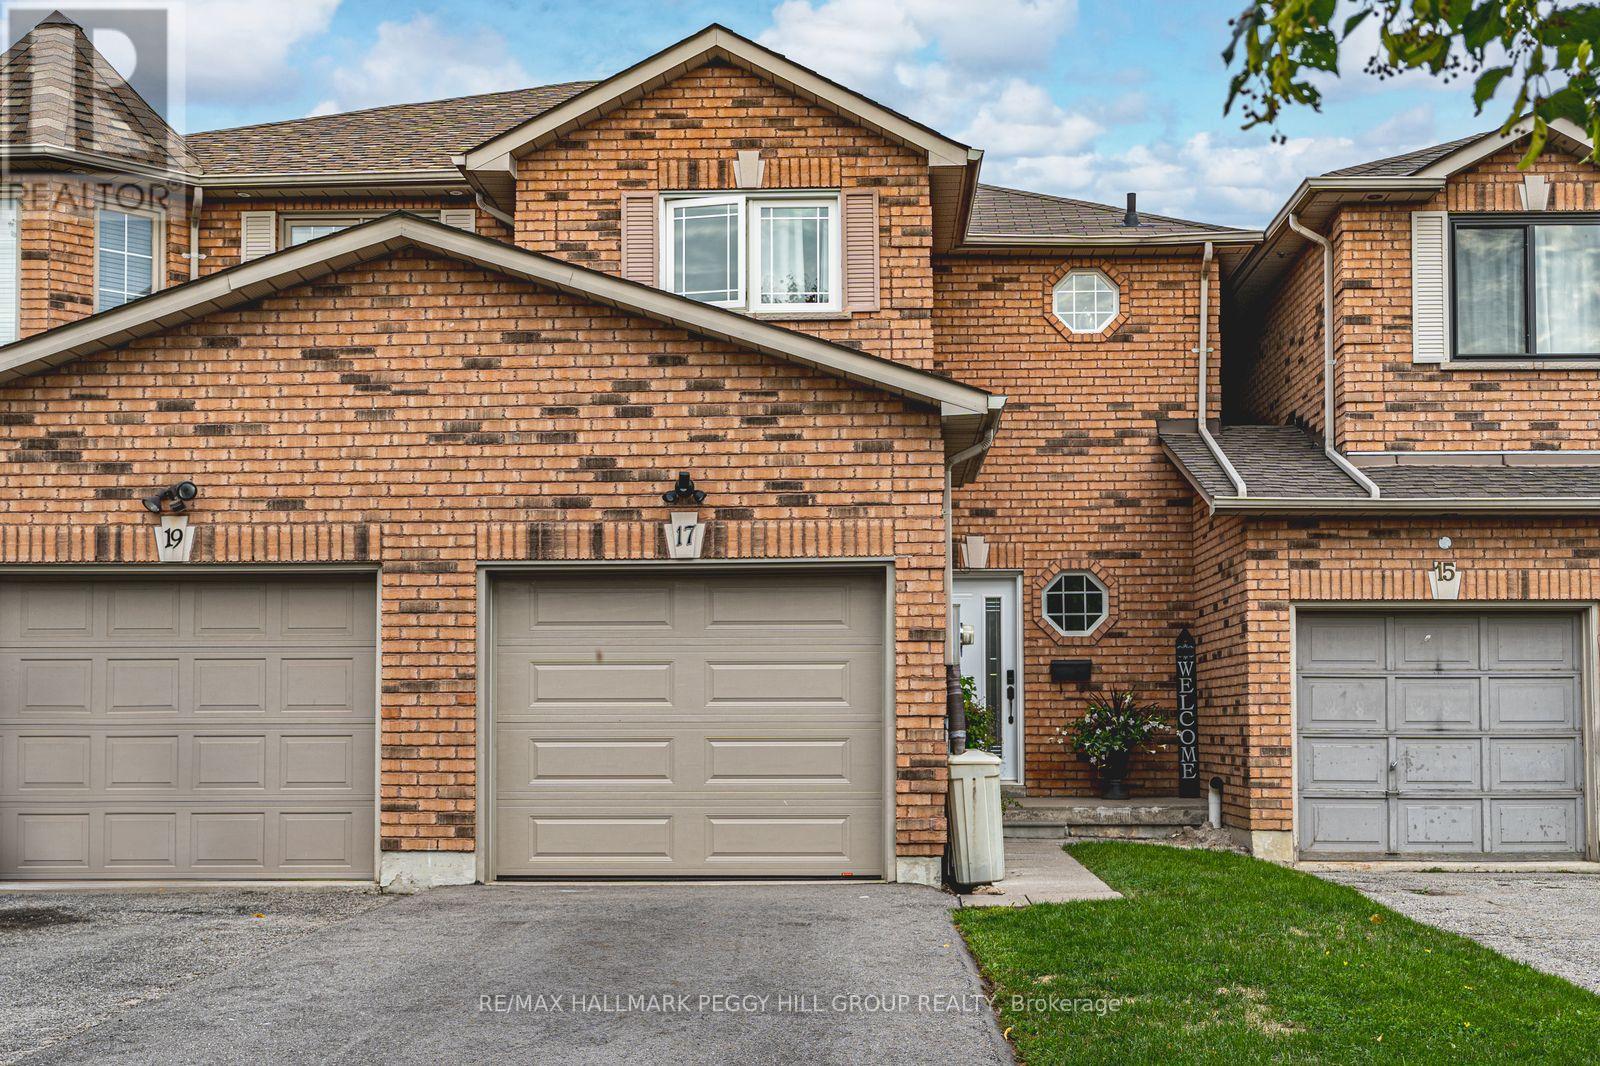
17 Bruce Crescent
Barrie, Ontario
FREEHOLD TOWNHOME IN A SOUGHT-AFTER NEIGHBOURHOOD WITH A LANDSCAPED BACKYARD & MODERN UPDATES! Some homes are easy to admire, but 17 Bruce Crescent feels easy to imagine yourself living in, with thoughtful updates throughout and an open-concept layout that instantly feels like home. Set on a quiet street in Barrie's Bayshore neighbourhood, this freehold townhome is close to everyday amenities, Tyndale Beach, public transit, and the GO Train, with Algonquin Ridge E.S. and nearby parks within walking distance. A brick exterior, attached 1-car garage with inside entry, parking for three vehicles total, and no sidewalk adds everyday practicality right from the start. Out back, the fully fenced yard is a standout for a townhome, featuring tall updated privacy fencing, interlock patio space, mature shrubs, garden beds, and green space that create a lovely setting to enjoy. The main floor offers an open-concept layout with a gas fireplace in the living area, a walkout to the backyard, and a bright white kitchen finished with black hardware, select stainless steel appliances, and an island. Upstairs, three comfortable bedrooms include a primary with a large walk-in closet, along with an updated 4-piece main bathroom with a glass shower door and niche. Modern paint tones, newer flooring throughout, and updated stairs and staircase add to the home's appeal. The finished basement adds even more flexibility with a 4th bedroom, a 3-piece bathroom, a laundry area, and storage. With its finished basement, fenced backyard, and convenient Bayshore location, this is a #HomeToStay that offers more than you might expect! (id:55499)
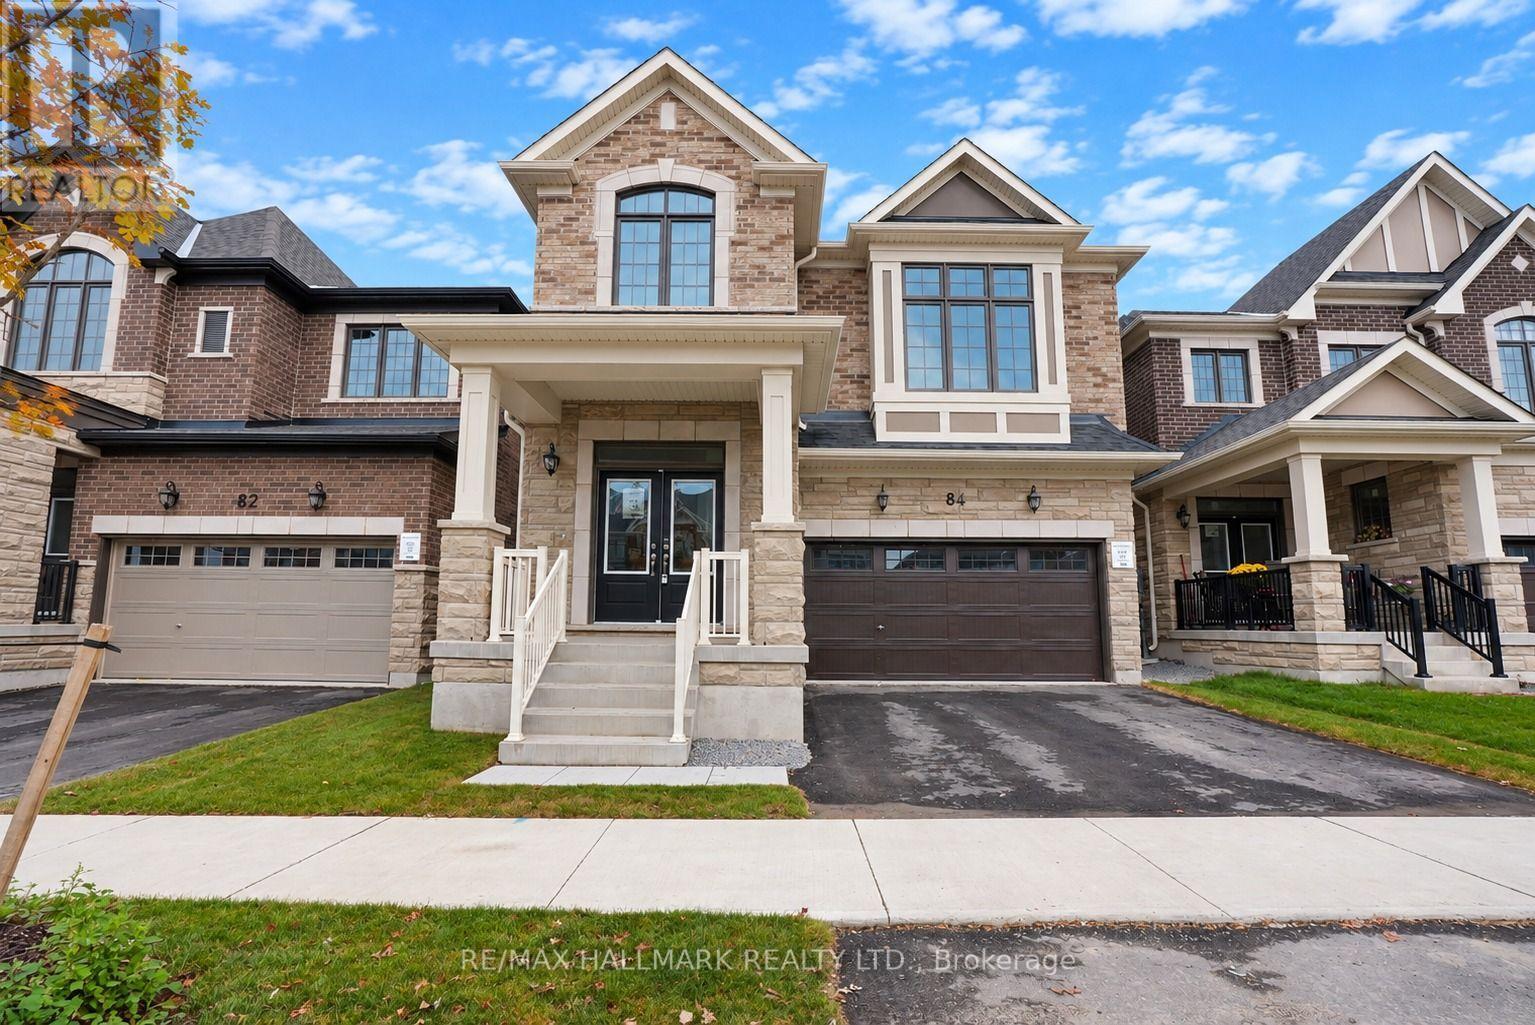
84 Gretzky Avenue
Barrie, Ontario
The list price includes an estimated amount for the temporary Enhanced Ontario New Housing HST Rebate. Buyer to verify eligibility and details. Welcome to The Gibson (Traditional) by Mattamy Homes in the growing Vicinity community in South Barrie. Located just minutes from Barrie South GO, schools, gyms, grocery stores, and shopping centers. This 2,580 sq. ft. above-grade home has an attached double car garage, 5 spacious bedrooms, 3.5 bathrooms, and beautiful finishes throughout. The main floor features a spacious great room with an electric fireplace and media wall, a kitchen with a large centre island and a walk-out to the yard, and a generous dining area, plus a powder room and a mudroom with interior garage access. Upstairs, the primary bedroom includes a walk-in closet and ensuite, while four additional bedrooms, including one with a vaulted ceiling and one with a window seat, a second ensuite, a main bathroom, and second-floor laundry make this home practical and comfortable for a growing family. The unfinished basement with a 3-piece rough-in is ready for your finishing touches. Energy Star certified and covered by Tarion Warranty, this is a fantastic opportunity to own a brand-new Mattamy home in one of South Barrie's growing new communities. (id:55499)
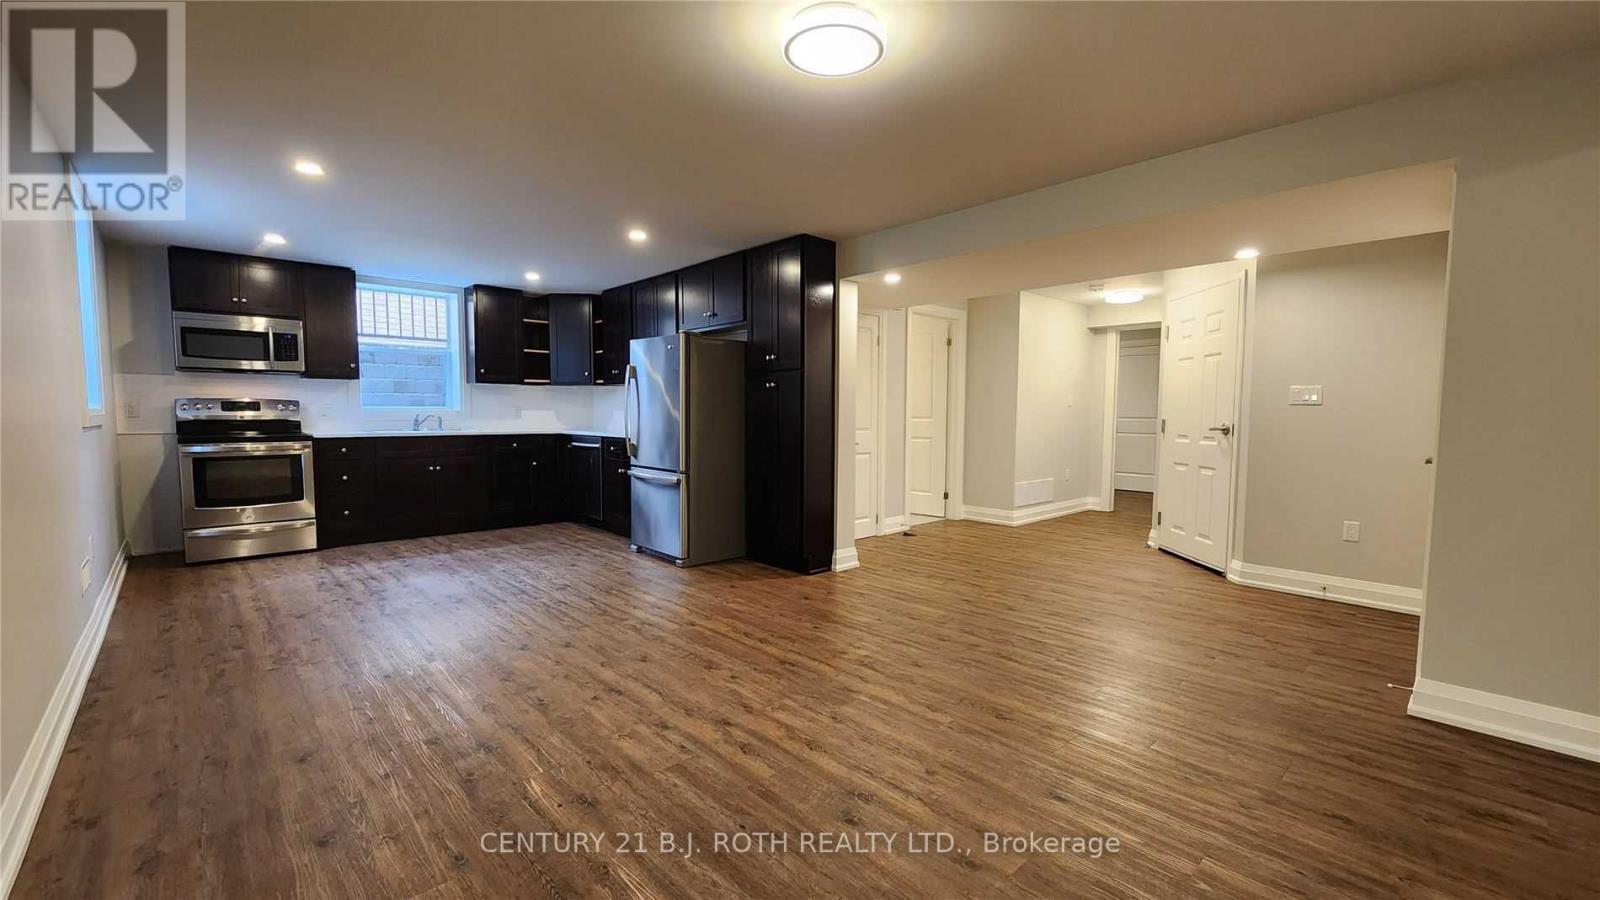
Lower - 300 Cundles Road W
Barrie, Ontario
Rent Includes All Utilities And Parking! Modern Lower Level Two Bedroom Apartment In Barrie's North West. You Need To See This Apartment For Yourself. Incredibly Spacious. Private Side Entrance Leads To The Lower Level Where There Is An Area Suitable For Storing A Bicycle Or Hanging Your Coats And Leaving Your Shoes. Once You Step Inside, You Immediately Take Notice To How Large And Open The Space Is. Large Windows Emit Lots Of Natural Light. The Kitchen Is Stunning. Updated Cabinetry With Loads Of Storage Space. Includes Fridge, Stove, Microwave Range And Dishwasher. Two Good Sized Bedrooms On Opposite Ends Of The Apartment With A Beautiful 4-Piece Washroom In The Middle Of Both Bedrooms. Ready And Waiting For It's First Occupant To Call This Home. In-Suite Laundry. Tandem Parking For Two Small Cars. You Will Not Be Disappointed, Schedule A Viewing To See For Yourself The Quality Of The Finishes And Be The First To Call This Space Home. (id:55499)
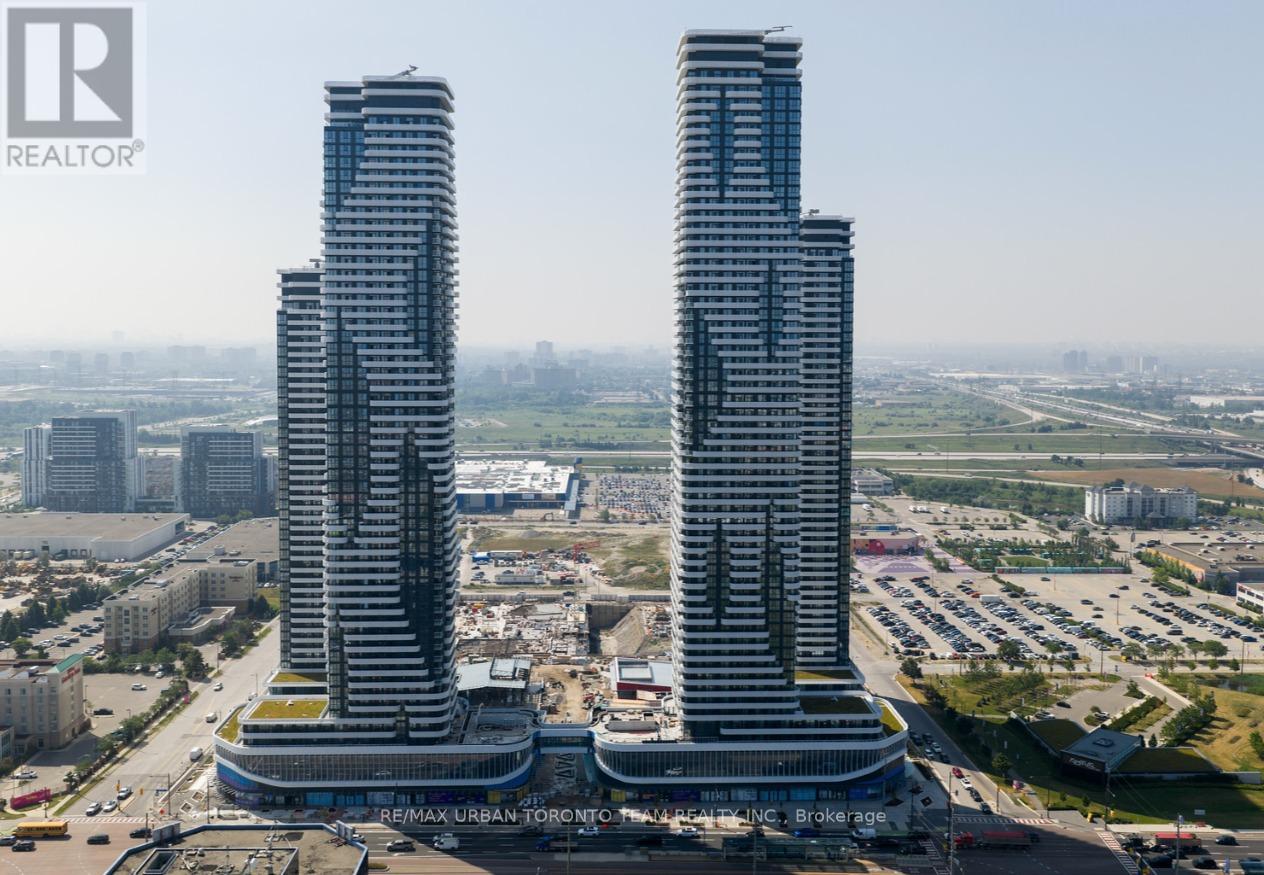
1610 - 225 Commerce St Street
Vaughan, Ontario
Festival - Tower A - 1 Bedroom & 1 full bathroom, Open concept kitchen living room 451 sq.ft., ensuite laundry, stainless steel kitchen appliances included. Engineered hardwood floors, stone counter tops. (id:55499)
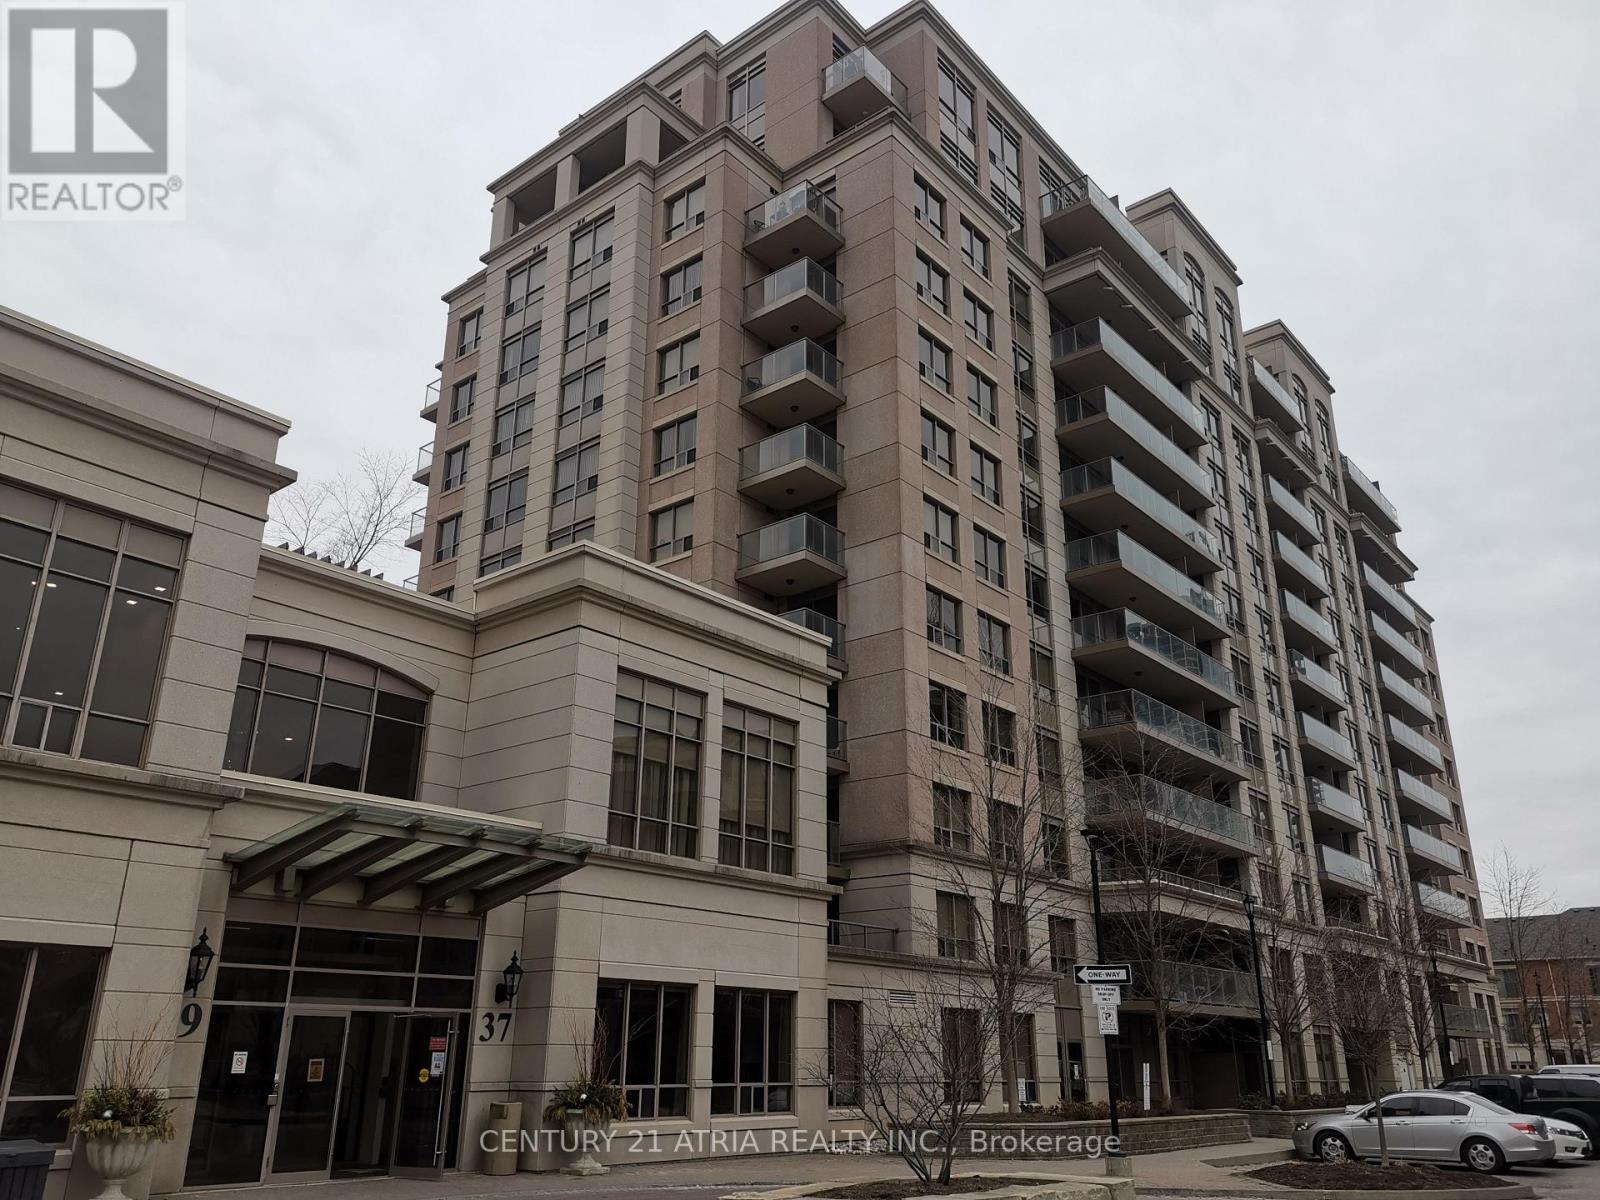
1001 - 37 Galleria Parkway
Markham, Ontario
Beautifully 1 Bedroom + Den (Can Be Used As 2nd Bedroom),646 Sf + Balcony 45 Sf. Of Open Concept Layout, Modern Kitchen With S/S Appliances, Centre Island, Granite Countertop. EnSuite Laundry. Recreation Centre Includes Indoor Pool, Sauna, Gym Room, Party/Meeting Room, Concierge, Guest Suites, Visitor Parking, Etc. Steps To Parks & All Amenities. (id:55499)
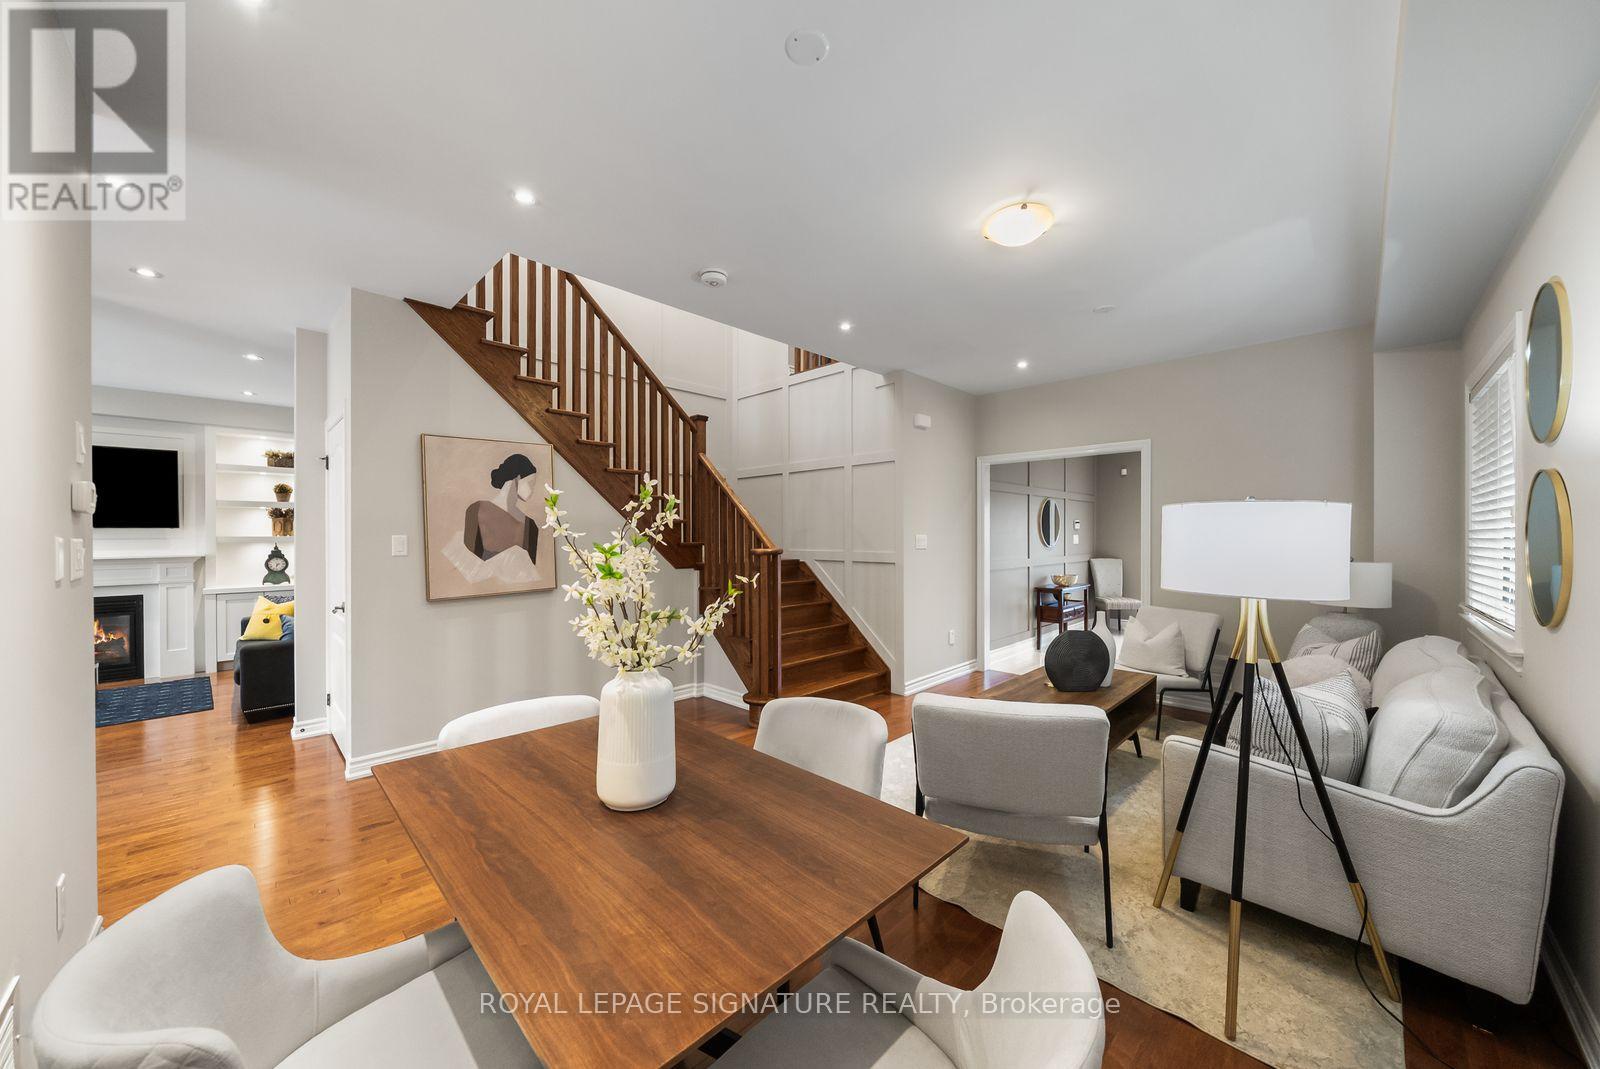
170 Twin Hills Crescent
Vaughan, Ontario
Welcome to 170 Twin Hills Crescent, a quiet, family-friendly street in Vellore Village where neighbours put down roots and stay for years. This all-brick detached home offers approx. 2,351 sq ft above grade, 4 bedrooms and 3 baths on a 40 x 105 ft lot, with a double garage and a large front porch in stamped concrete. Step through the double door entry into a bright main floor with 9 ft smooth ceilings, pot lights, hardwood floors, 5" baseboards and elegant wainscoting along the front hall and hardwood staircase. The living and dining room is open to above, perfect for hosting family dinners. The eat-in kitchen features granite counters, a mosaic backsplash, extended maple cabinets, stainless steel appliances and a built-in storage bench, with a walk-out to the stamped concrete patio. Relax in the family room by the gas fireplace, framed by custom built-in cabinetry. A main floor laundry and mudroom with sink, built-in closet and direct garage access makes busy days easier.Upstairs, hardwood continues throughout. The primary retreat offers a feature wall, a large walk-in closet, bedside light controls and a 5-piece ensuite with Jacuzzi tub, glass shower and double sink. Three more generous bedrooms, a 4-piece main bath and a large linen closet complete the level. Every closet has its own light.Thoughtful extras include a tankless water heater, central vacuum, 200 amp service with surge protector, rough-in for built-in speakers, an irrigation system, soffit pot lights, an illuminated side walkway and garage mezzanine storage. The unfinished basement is a blank canvas for your vision.Close to parks, walking and biking trails, schools, shopping and Hwy 400. A home where your family can grow for years to come. (id:55499)
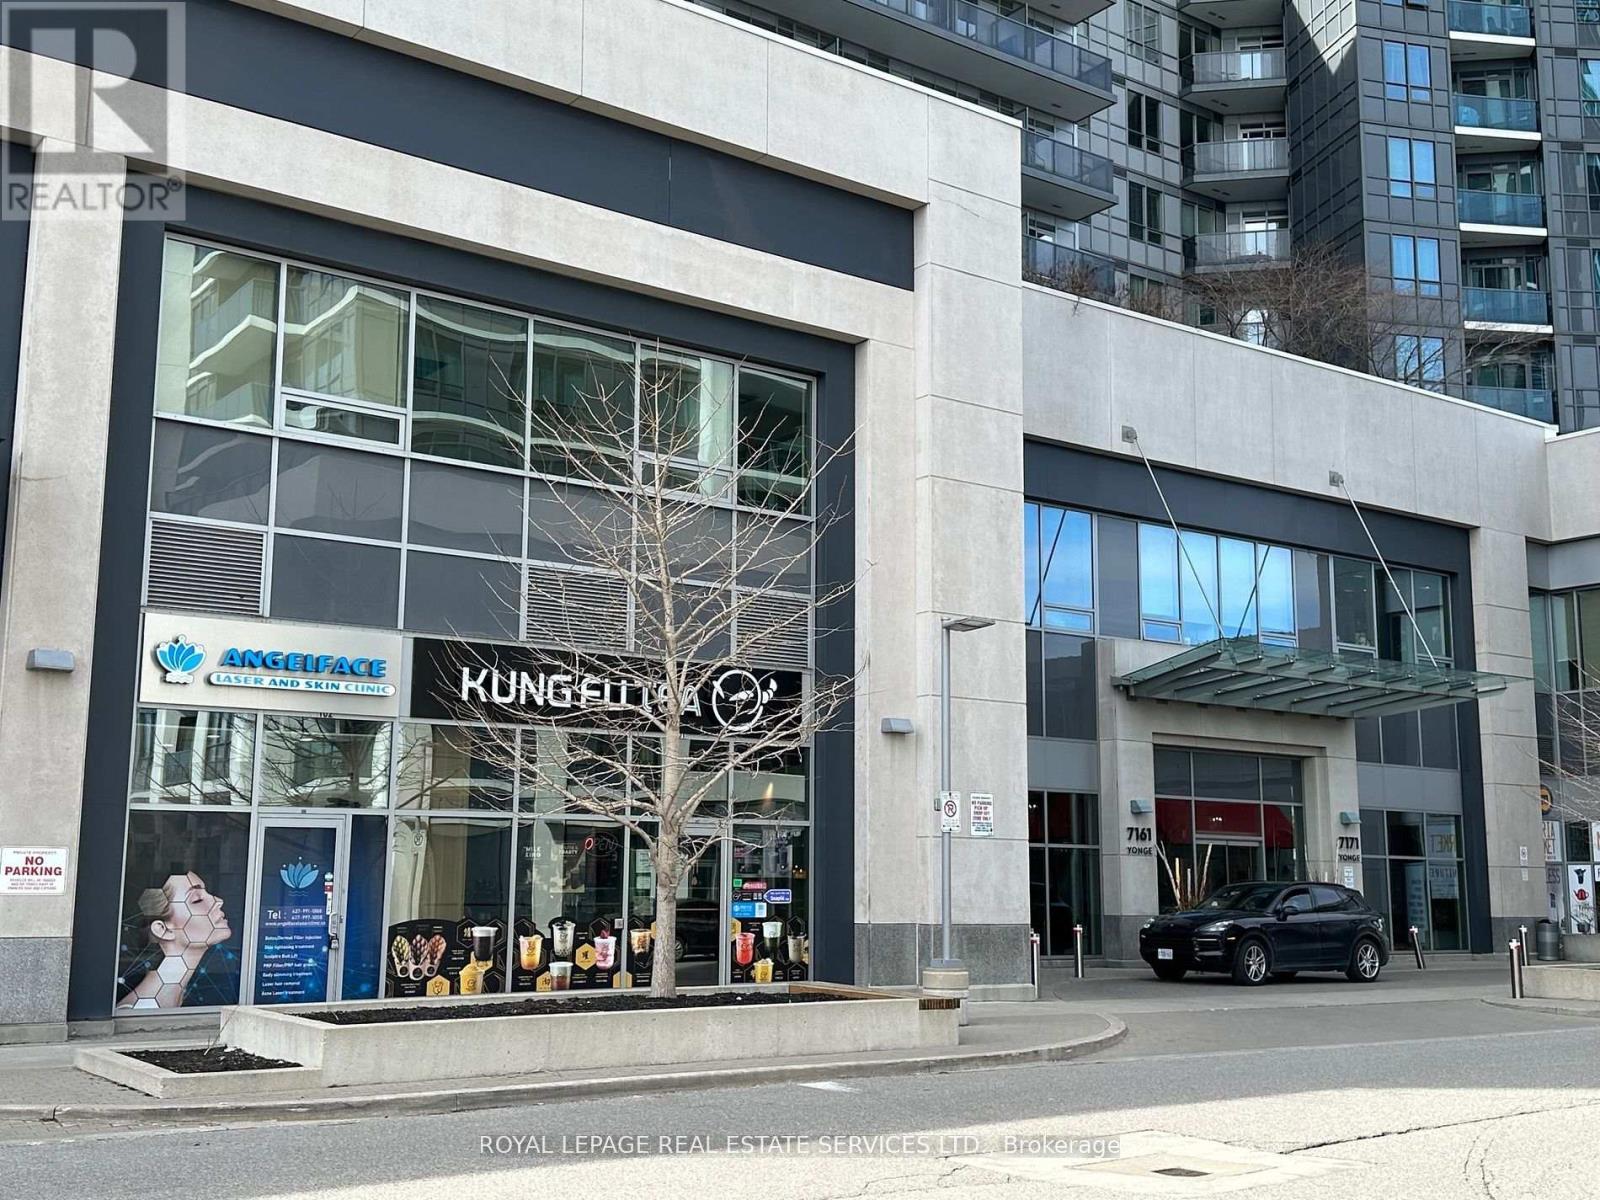
101 - 7163 Yonge Street
Markham, Ontario
Great opportunity for investment or own use amazing Commercial Condo Unit located at "World on Yonge" Ground Floor. Street Front Corner Unit just next to the condo main entrance-high traffic, Famous Multi-Complex. Vacant, Good Income Property Or For Own Use Doctor's Clinic, Professional Office, Dentist, Hair/Beauty Salon, Spa, Retail. & Etc. (id:55499)