
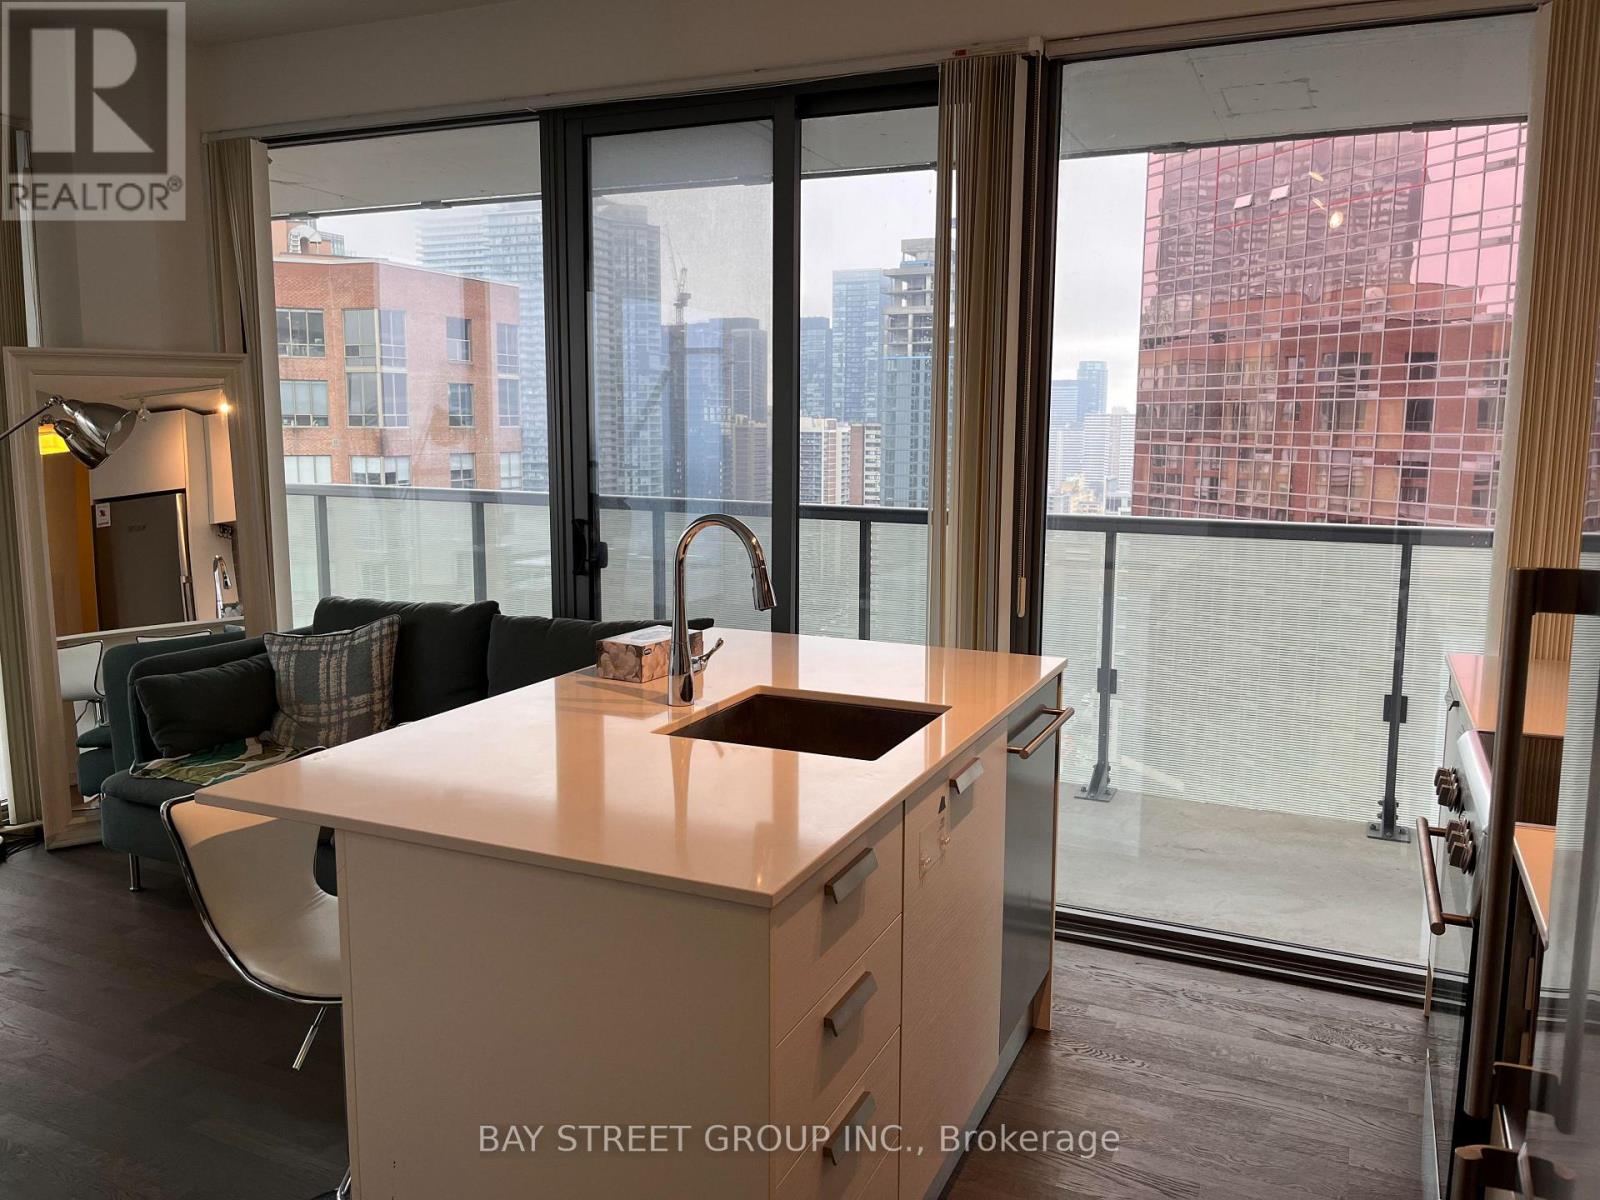
2510 - 57 St. Joseph Street
Toronto, Ontario
Rarely Offered 1+1 Corner Unit with Clear, Unobstructed Views! Featuring a highly desirable, perfectly square floor plan with floor-to-ceiling windows throughout. The spacious DEN is enclosed with floor-to-ceiling windows and can easily be used as a 2nd bedroom. Enjoy breathtaking sunrise and city views from this bright and luxurious open-concept corner suite.Step outside to an impressive 337 sq. ft. wraparound terrace, perfect for entertaining or relaxing while taking in the panoramic views. Ideally located just minutes from Yorkville, Yonge & Bloor shopping and entertainment, U of T, and Queen's Park.Fully furnished and includes one parking space - truly a rare opportunity not to be missed! (id:55499)
Bay Street Group Inc.
Rife Realty
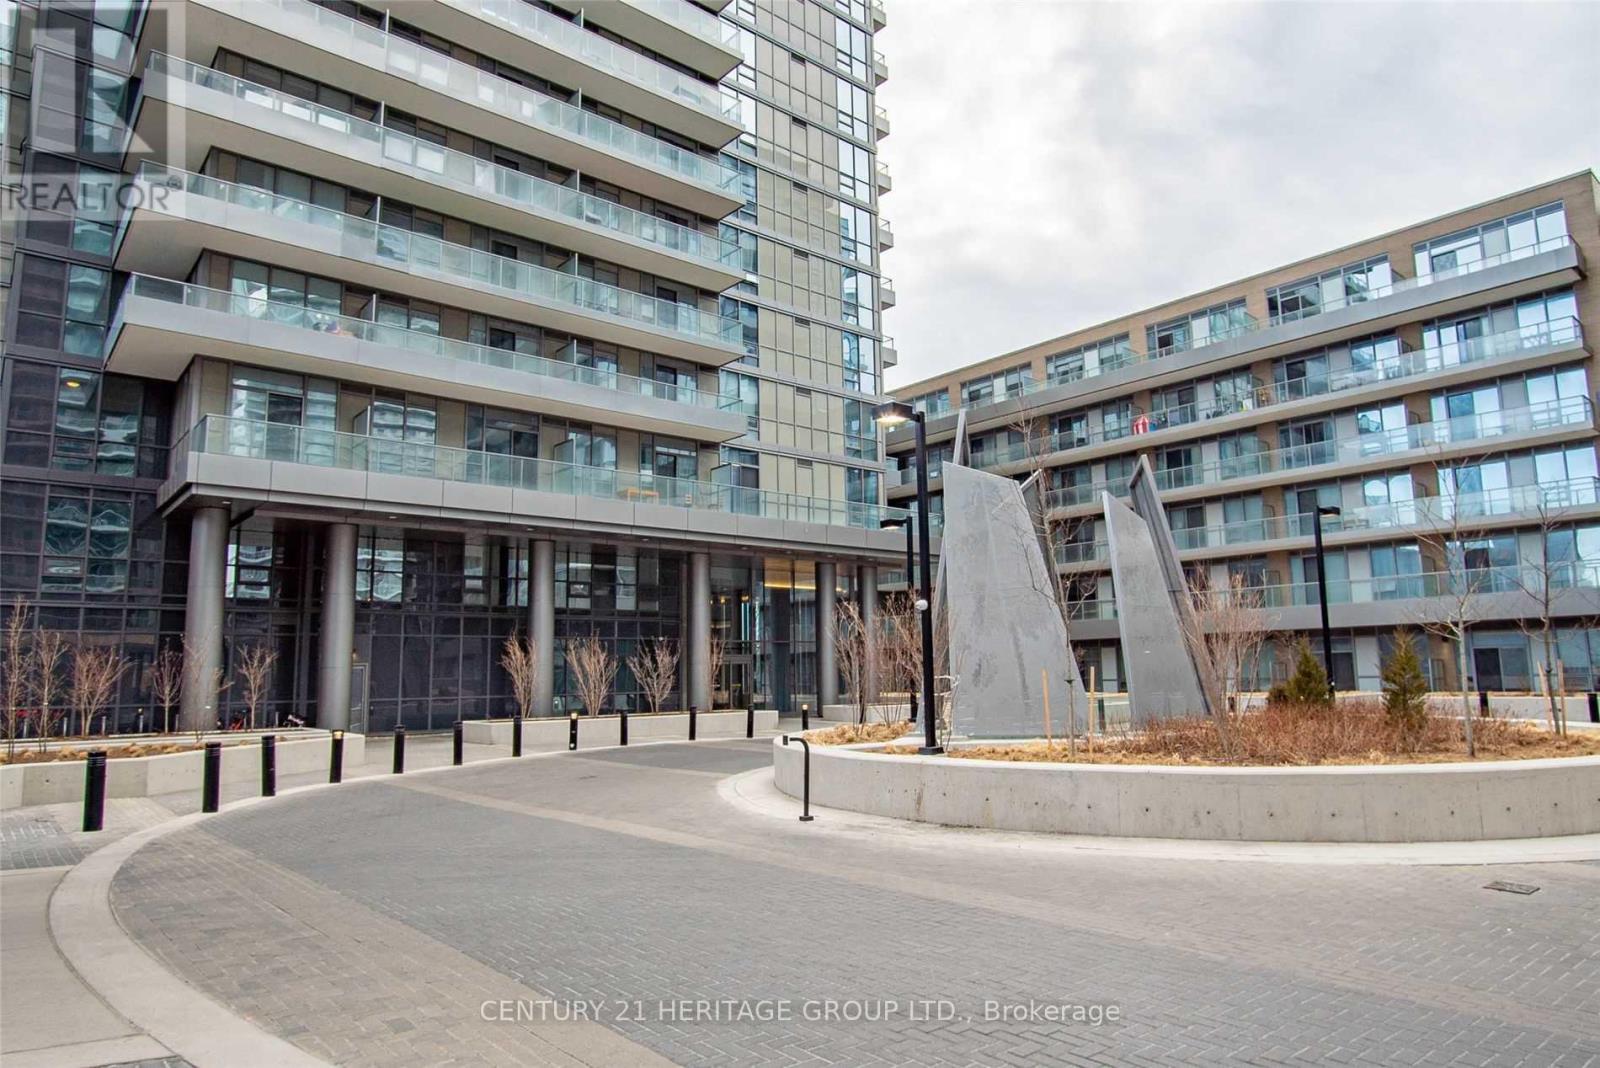
1605 - 50 Forest Manor Road
Toronto, Ontario
Spectacular 2 Bedrooms, 2 Baths (770 sq.ft) & A Large Balcony (110 sq.ft.) * Floor to Ceiling Windows * 9 FT Ceiling * Neutral Interior * Walk To Public Transportation, Don Mills Subway, Fairview Shopping Mall, Community Centre, Library ... * Minutes to Major Highways (DVP/404/401) * 24/7 Concierge/Security * Enjoy State Of Art Condo Amenities ** No Pets, No Smokers per the Landlord's Instruction ** (id:55499)
Century 21 Heritage Group Ltd.
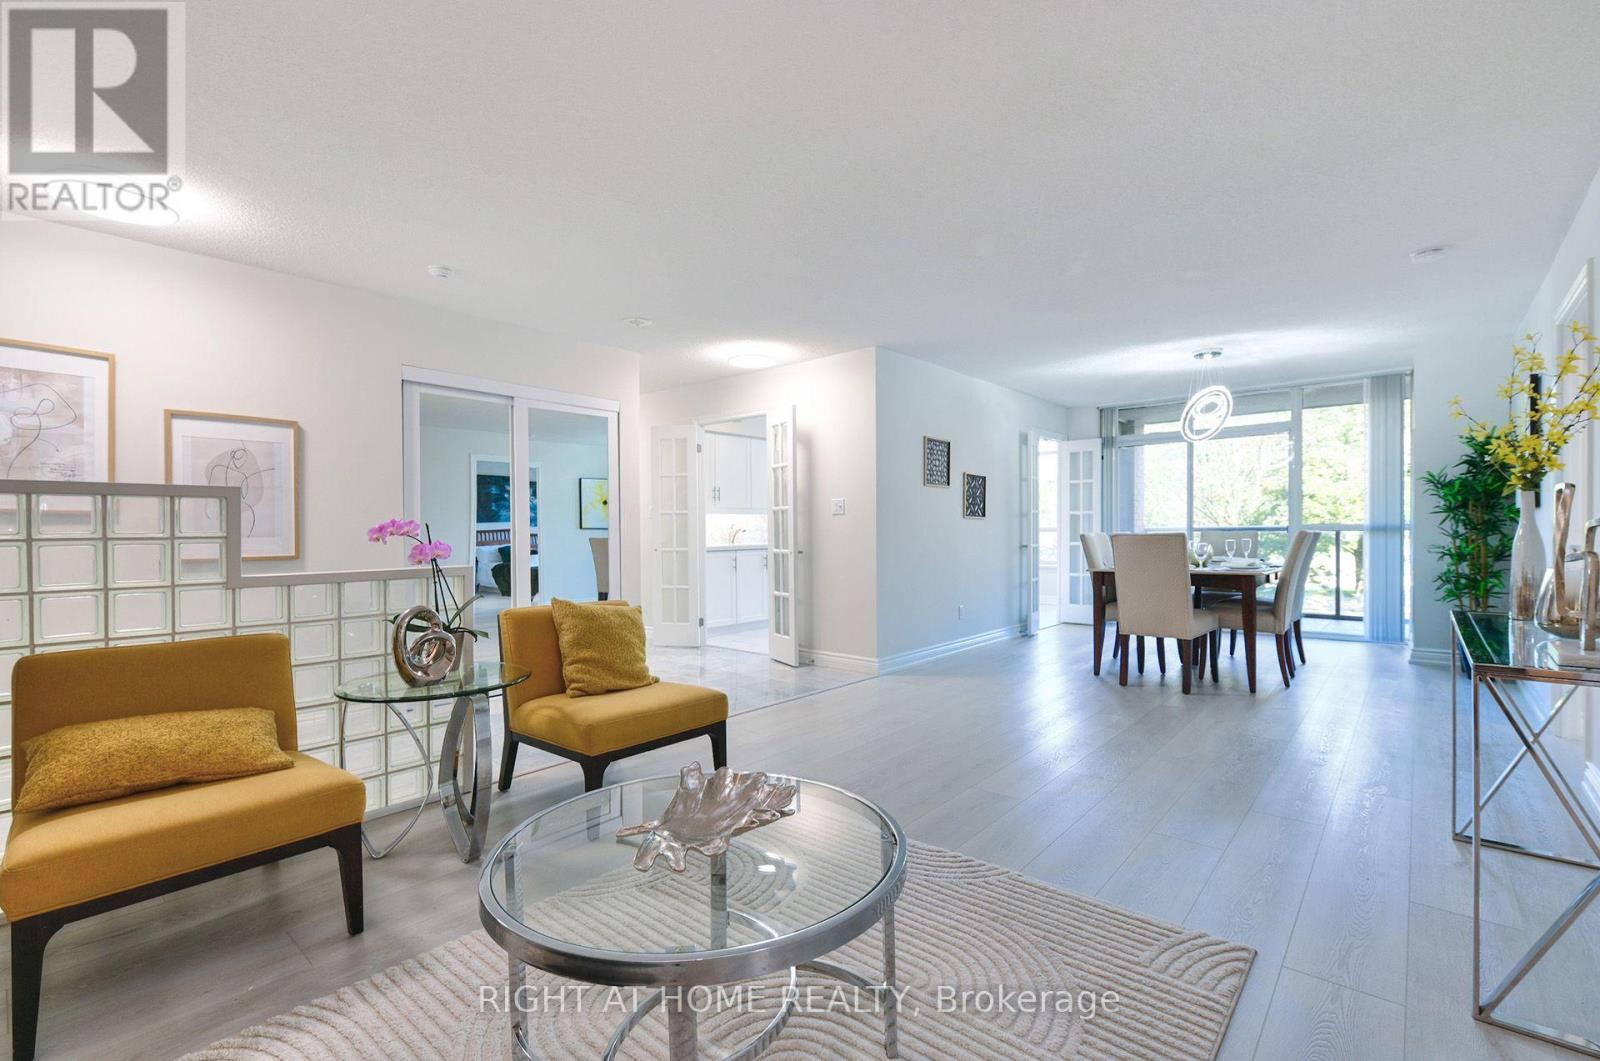
215 - 3181 Bayview Avenue
Toronto, Ontario
Bright, Spacious & Beautifully Updated! Welcome to this impressive 2-bedroom + Den, 2-bathroom suite at prestigious Palace Gate, 3181 Bayview Ave. Offering an expansive open-concept layout with large windows and an abundance of natural light, this beautifully updated residence combines generous living space with modern comfort and effortless entertaining.The spacious primary bedroom features a walk-in closet, additional closet space and a private ensuite. The generously sized second bedroom offers excellent natural light and ample closet space. Enjoy a stylishly updated kitchen with built-in appliances, modern finishes and LED lighting throughout.A truly exceptional feature is the large balcony with three separate walkouts from the kitchen, living room and primary bedroom, creating a seamless indoor-outdoor connection and an ideal space for morning coffee, relaxing or entertaining.Includes two parking spaces and one locker. An increasingly rare combination that adds exceptional convenience and value. (id:55499)
Right At Home Realty
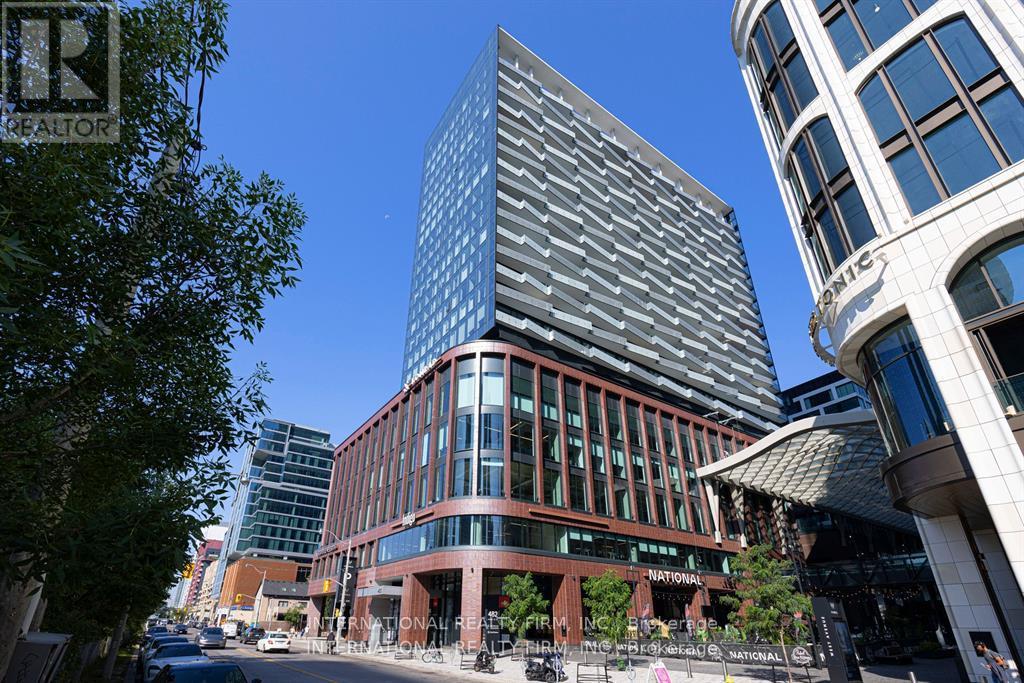
1703 - 480 Front Street W
Toronto, Ontario
Beautiful 3-bedroom, 2-bath suite with west-facing views of Lake Ontario. This 1,000 sq ft residence sits in one of the city's most iconic mixed-use developments by Tridel. Thoughtfully designed with modern finishes and stylish details, the space is both functional and well laid out. Enjoy an exceptional lifestyle with an array of amenities: a state-of-the-art gym, outdoor pool, BBQ area, dining and party rooms, and 24-hour concierge. Step outside to King West's vibrant restaurants, cafés, boutiques, and shops - including Shoppers Drug Mart right at your doorstep. An ideal location with easy access to the TTC, Union Station, Rogers Centre, and Scotiabank Arena. (id:55499)
International Realty Firm
3305 - 761 Bay Street
Toronto, Ontario
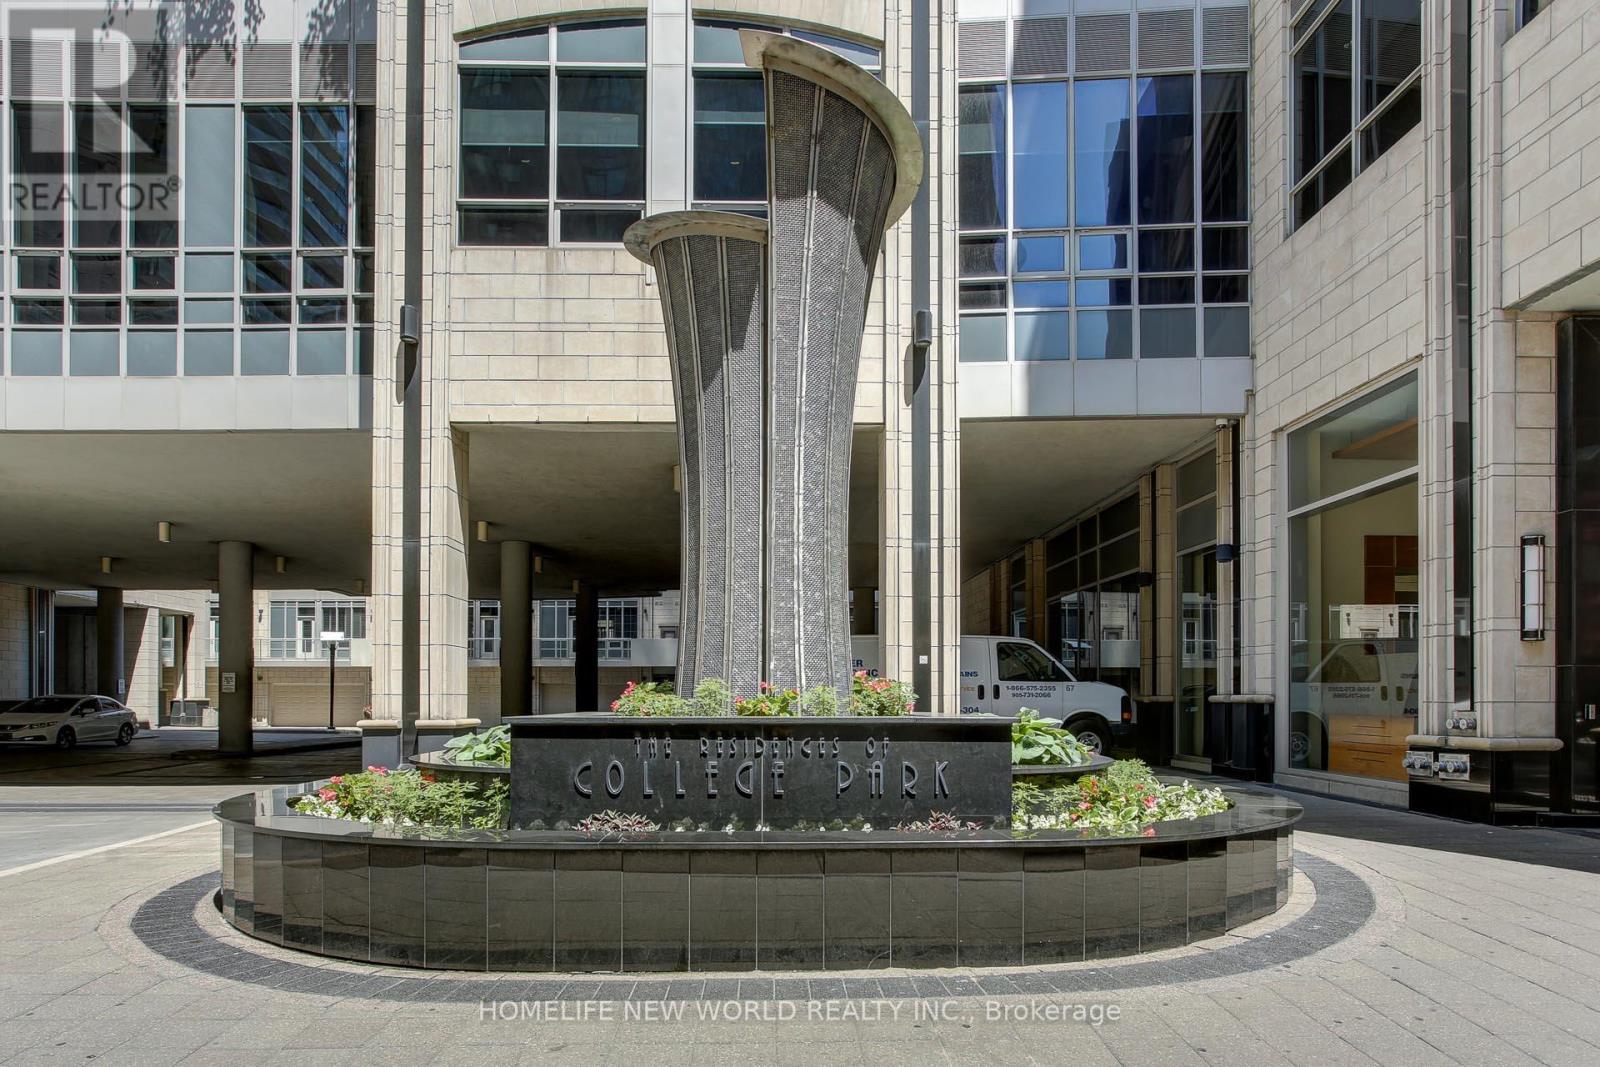
Prime and prestigious location at College Park/ Bay. Spacious 2 Bed + Den 2 Baths South East Unit. Offers 990 Sq Ft Of Spacious Living Space With Unobstructed Views Overlooking College Park. 1 Parking Space And 1Locker Included! Open U-Shaped Kitchen With SS Appliances And Granite Countertops. Enjoy Bright, Sun-Filled Rooms. Along With World-Class Amenities: An Indoor Pool, Sauna, Gym, Rooftop Terrace, Virtual Golf, And More. Direct Subway Access From The Building And Steps To TMU, U Of T, Eaton Centre, Winners, IKEA, Yonge & Bloor, Major Hospitals, And The Financial District. Unmatched Convenience With Groceries, Dining, Shopping, Entertainment, And Transit All At Your Doorstep. A Must-See Gem You Can't Miss In The Heart Of Downtown Toronto. (id:55499)
Homelife New World Realty Inc.
Bsmt - 725 Palmerston Avenue W
Toronto, Ontario
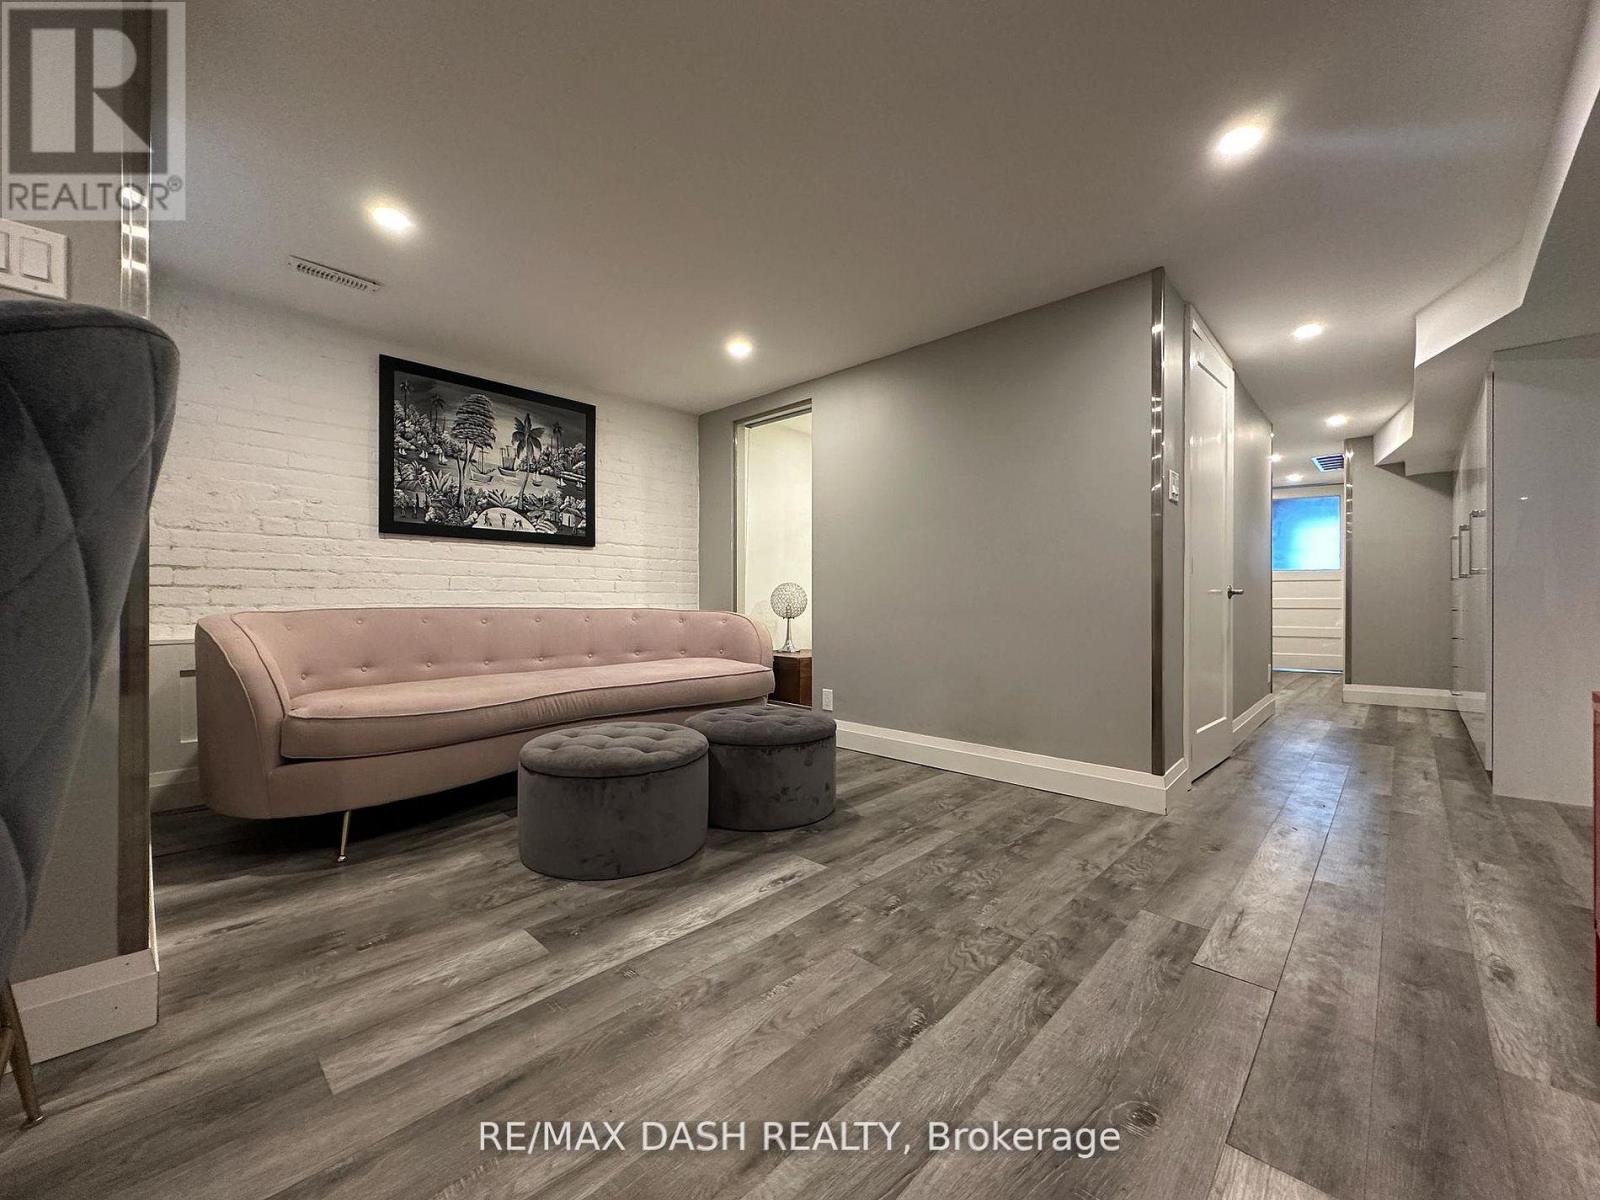
Here's Your Chance To Live In The One Of The Most Adored Areas In The City in a recent renovated lower unit, "The Highly-Coveted Seaton Village In The Annex, This Furnished Luxury 1 Bed plus den, 1 large Bath, 2 private entrances, shared laundry. Carefully Maintained Original Exposed Brick Walls, Steps To Bloor W And The Exciting Life Style This Neighborhood Brings! (id:55499)
RE/MAX Dash Realty
1403 - 203 College Street
Toronto, Ontario
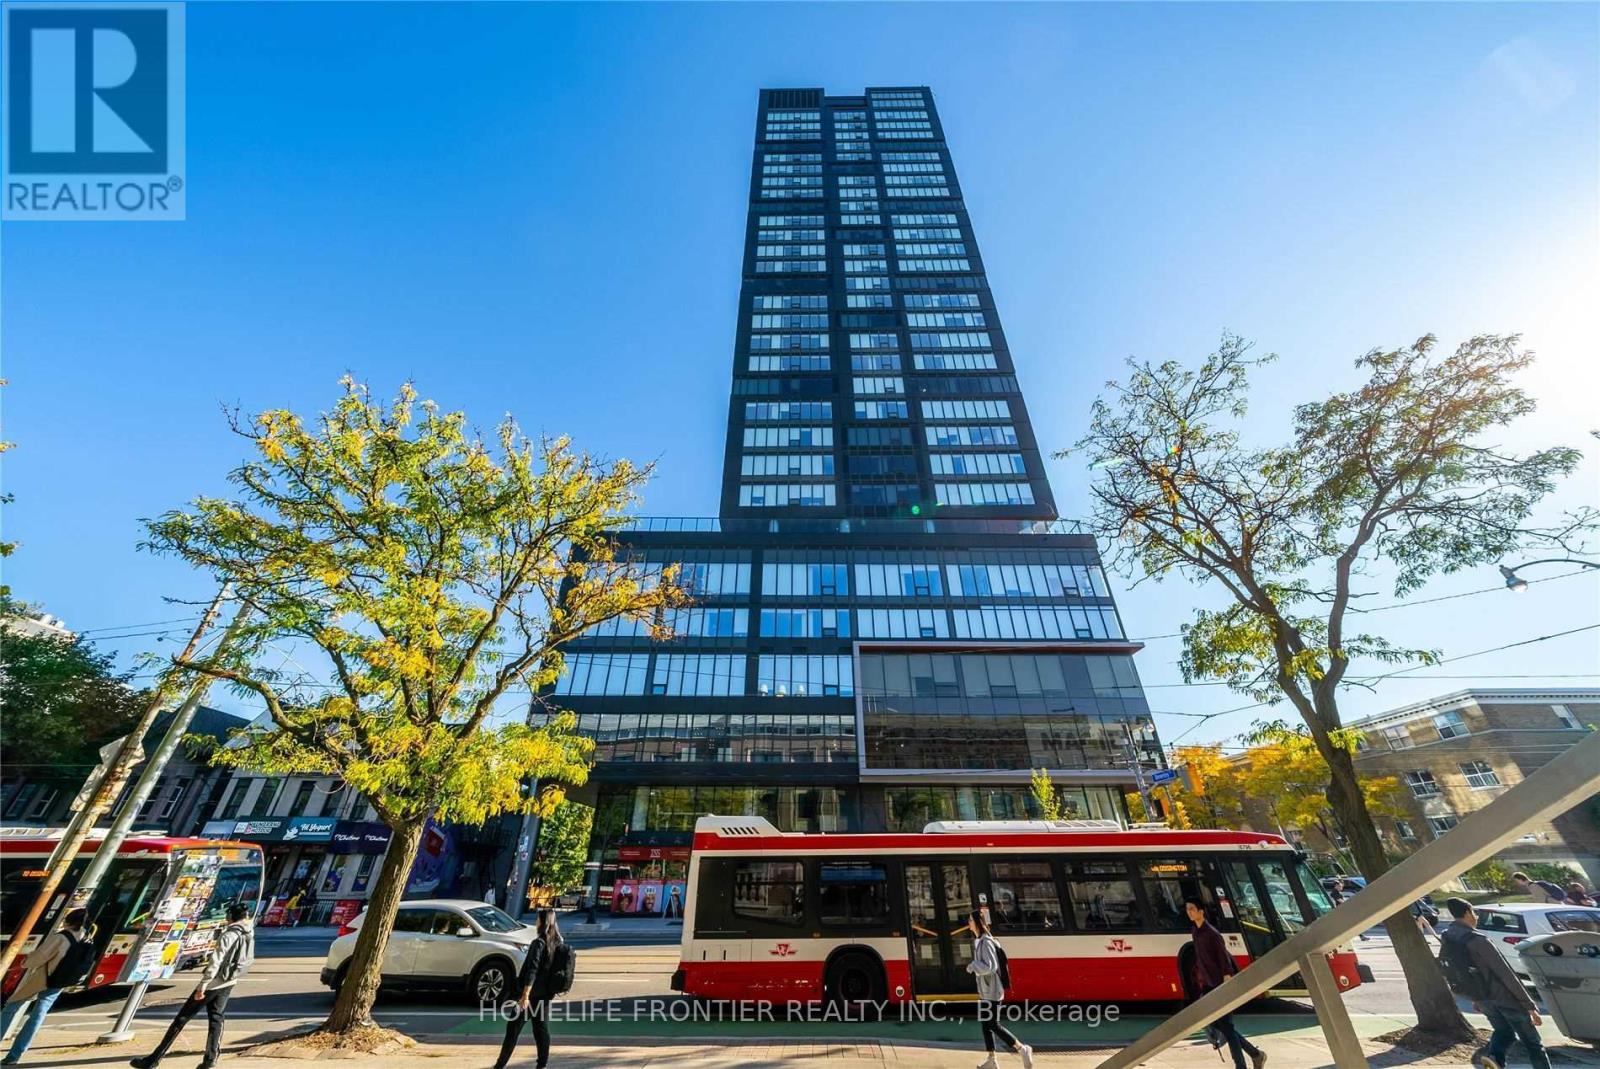
Consider It A UofT Dorm! Welcome To The Luxurious Theory Condos. Located Right In Front Of The South Entrance Of U of T, This Beautiful 1Bed+Den Suite Features Bright and Functional Layout Receiving Lots Of Natural Sunlight With Unobstructed Vity Views. Approx. 526 SF, This Suite Is Complemented By 9Ft Smooth Ceiling, Large Windows All Around The Suite, Laminate Flr Thruout, Open Concept Gourmet Kitchen W/ Practical Island & B/I Appliances. The Enclosed Den W/ Sliding Door Is Perfect For Use As 2nd Bdrm Or Office. The Location Says It All. Attention U Of T Students, Parents & Investors! 1 Minute Walk To Campus Is Priceless. Easy Access To TTC, Starbucks, Restaurants, Groceries, Cafes, Queens' Park, Major Hospitals, Banks And More. TTC Streetcar & Public Transit Gives Convenience Route To Yorkville, Chinatown, Kensington Market, Eaton Centre, And Harborfront. This Condo Is A Must-See! Don't Miss Out On The Opportunity To Become The Owner Or This Prestigious Property And Enjoy The Vibrant Downtown Living! (id:55499)
Homelife Frontier Realty Inc.
Room 201 - 81 Hallam Street
Toronto, Ontario
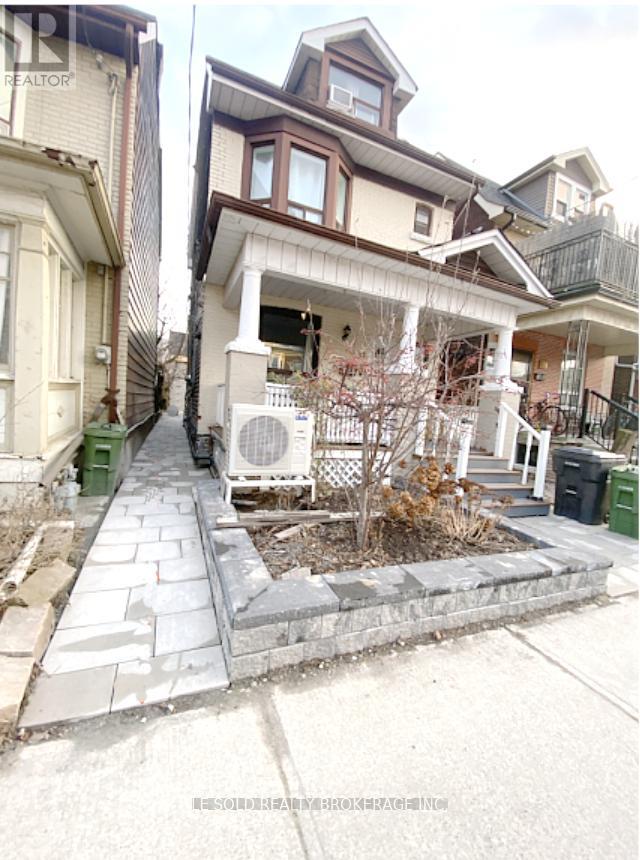
Cozy 2nd-floor one-bedroom with a private ensuite 4 pcs bathroom for lease. Share washer & dryer and kitchen/dining with the other three female roommates. Located in Dovercourt Village, steps to TTC bus stop, 7 mins bus to Loblaws Supermarket, 20 mins bus to U of T. No pets. Utilities (heat, hydro, water & wifi) are included in rent. Vacancy Date: Sep 21, 2026 (id:55499)
Le Sold Realty Brokerage Inc.
26 Joanna Crescent
Vaughan, Ontario
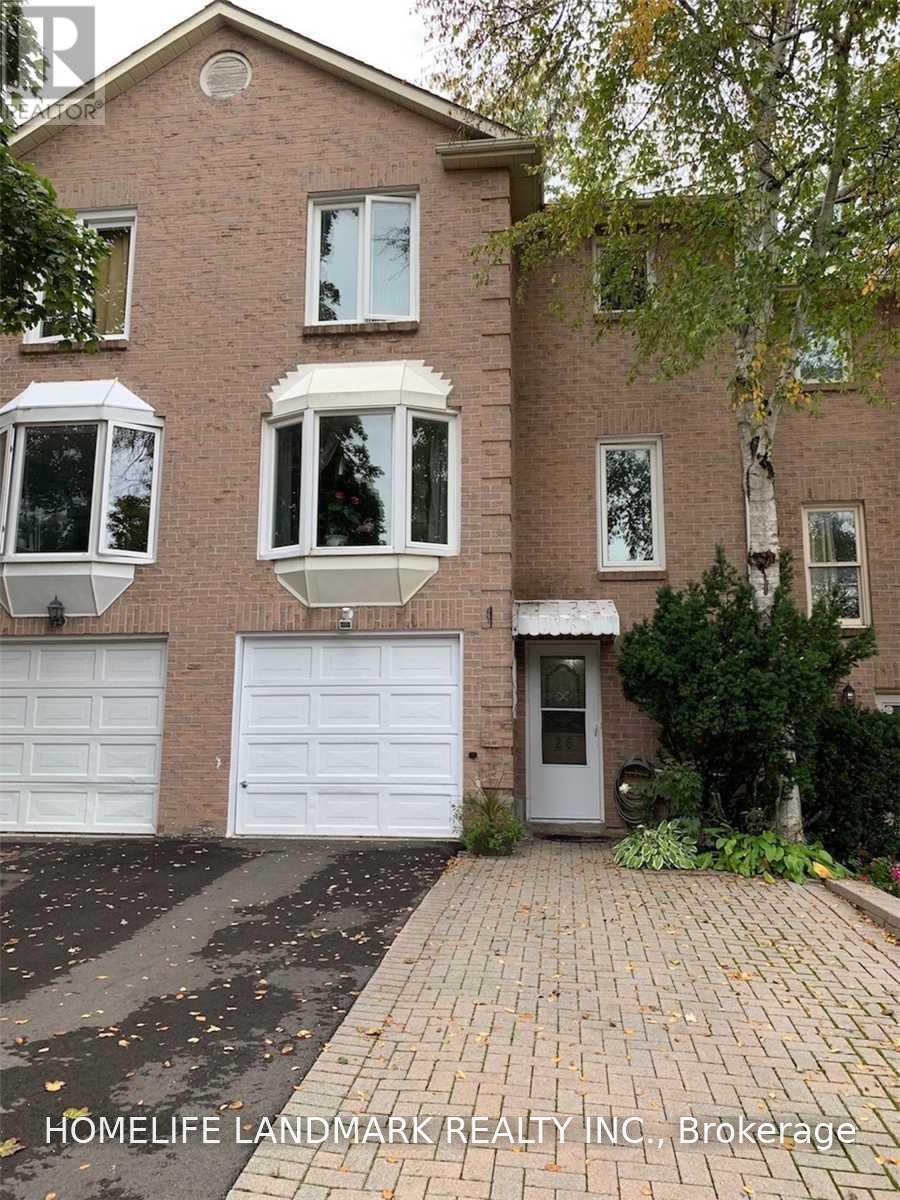
Location,Location!!! Yonge&Clark. Steps To Yonge.Beautiful Townhouse Loaded W/Upgrades.Beautiful Custom Maple Kitchen W/Under Cabinets, Entry From Garage To The House.Mature Trees.Extended 2 Car Driveway.Zoned For High Ranked Schools,Steps To Restaurants,Shopping,Transportation. All The Pictures Taken Before Current Tenants Move In. (id:55499)
Homelife Landmark Realty Inc.
2311 - 15 Water Walk Drive
Markham, Ontario
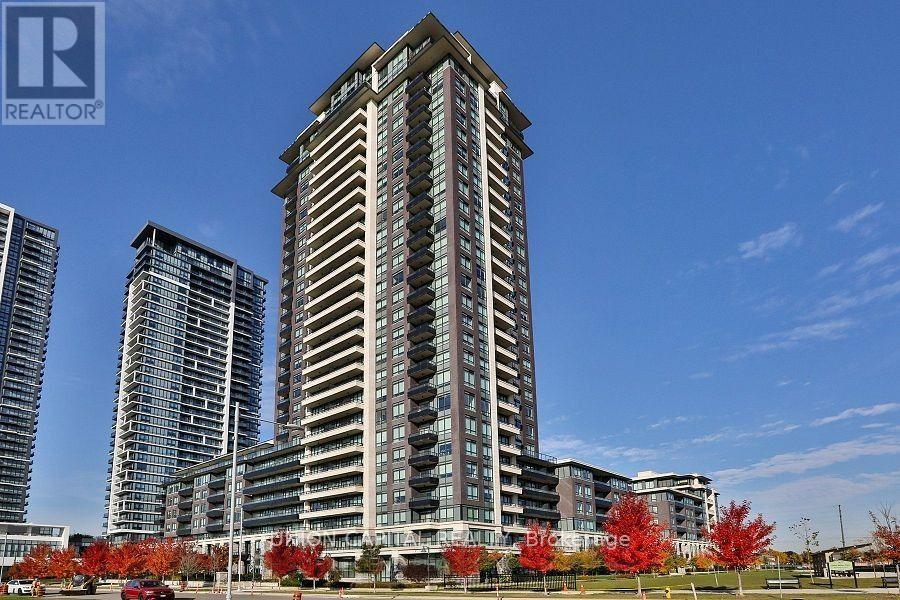
Bright Spacious 1Br Unit * 9' Ceilings, Glossy White, Quartz Countertops & Backsplash In Kitchen * Upgraded Bathroom W/Quartz Sink Countertop * Modern Kitchen W/Undermount Lights * Large Balcony Wi/ Clear Unobstructed Views * Steps To Viva Transit, Minutes To 404/407, Groceries, Shops, Banks, Restaurants And More * Amenities Include: Pool, Exercise Room And Party Room. It includes Queen size Bed, Couch, TV & Coffee Table. (id:55499)
Union Capital Realty
520 - 8188 Yonge Street
Vaughan, Ontario
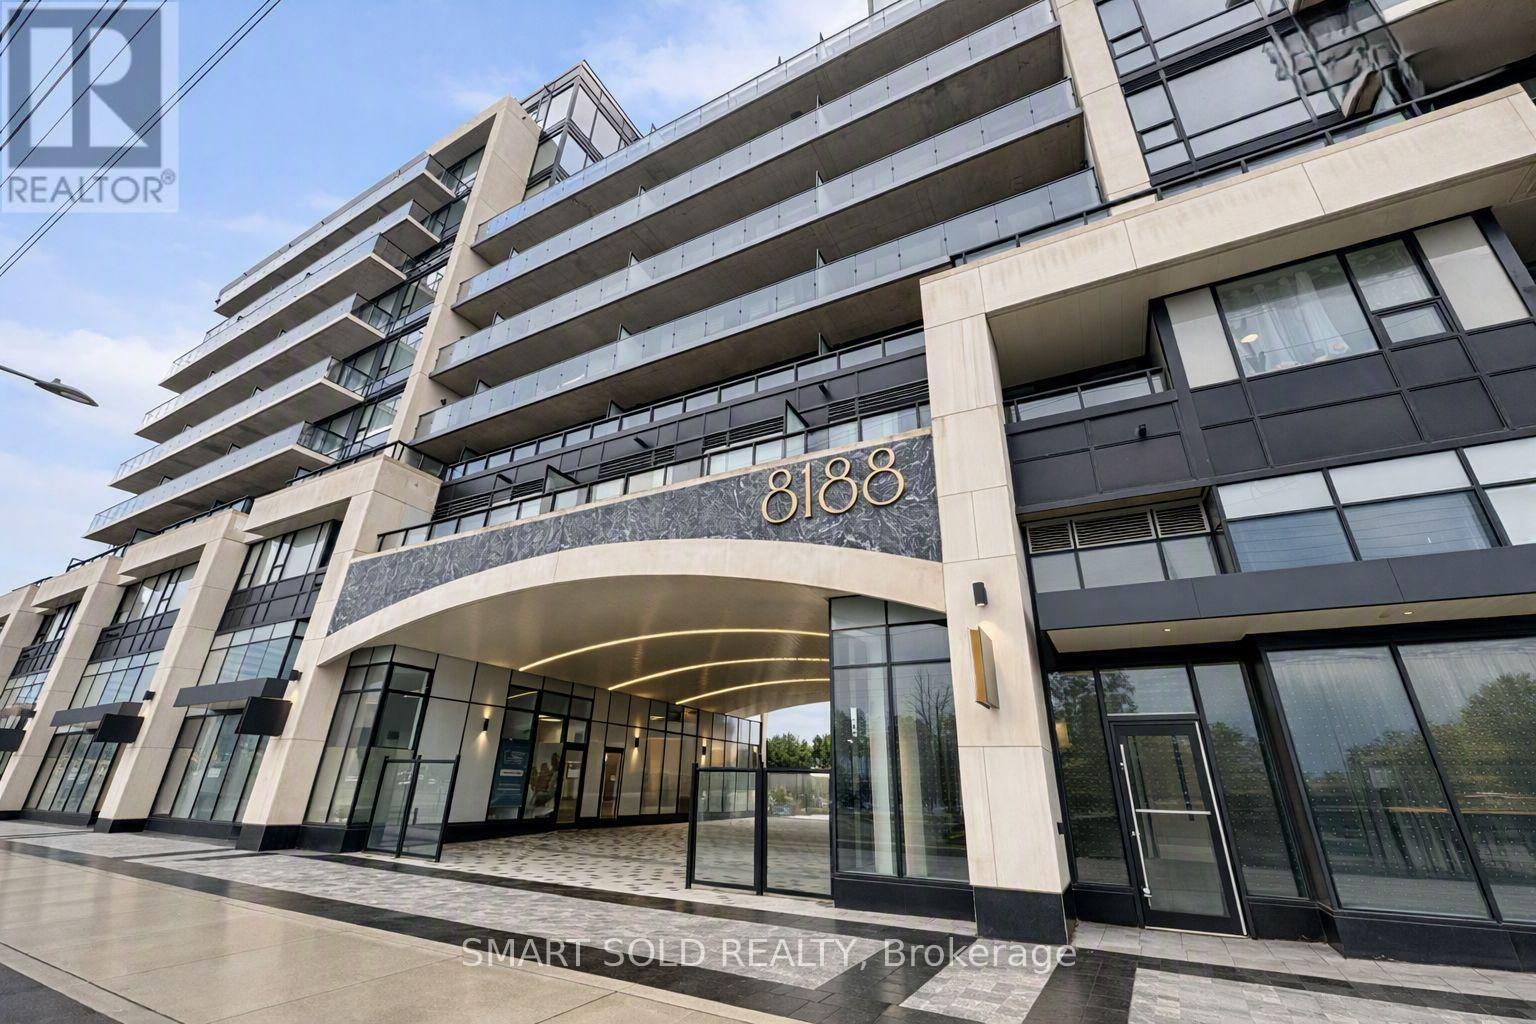
Welcome to this beautifully maintained 1-bedroom + den suite at the highly sought-after 8188 Yonge Street in Thornhill. Barely a year old, this immaculate east-facing residence offers modern finishes, bright natural light, and a functional open-concept layout designed for comfortable everyday living.This thoughtfully planned 575 sq. ft. unit features floor-to-ceiling windows, laminate flooring throughout, and a spacious living area with a walk-out to a private balcony-perfect for enjoying peaceful morning views. The contemporary kitchen is equipped with quartz countertops, sleek cabinetry, built-in stainless steel appliances, and a convenient breakfast bar.The primary bedroom provides a relaxing retreat with a large window and ample closet space, while the versatile den serves perfectly as a home office, study area, or additional storage. The suite includes Samsung in-unit laundry, one owned underground parking space, and one owned locker.Residents enjoy access to an impressive collection of amenities, including a fitness center, outdoor swimming pool, entertainment lounge, co-working spaces, children's play area, bike storage, guest suites, and concierge services. Ideally located along vibrant Yonge Street, you're steps from transit, parks, trails, shopping, dining, and minutes to major highways and the future Yonge Subway Extension.A fantastic opportunity to own a modern, move-in-ready home in one of Thornhill's most desirable new developments. (id:55499)
100% Partners Real Estate
10 Mccowan Lane
Whitchurch-Stouffville, Ontario
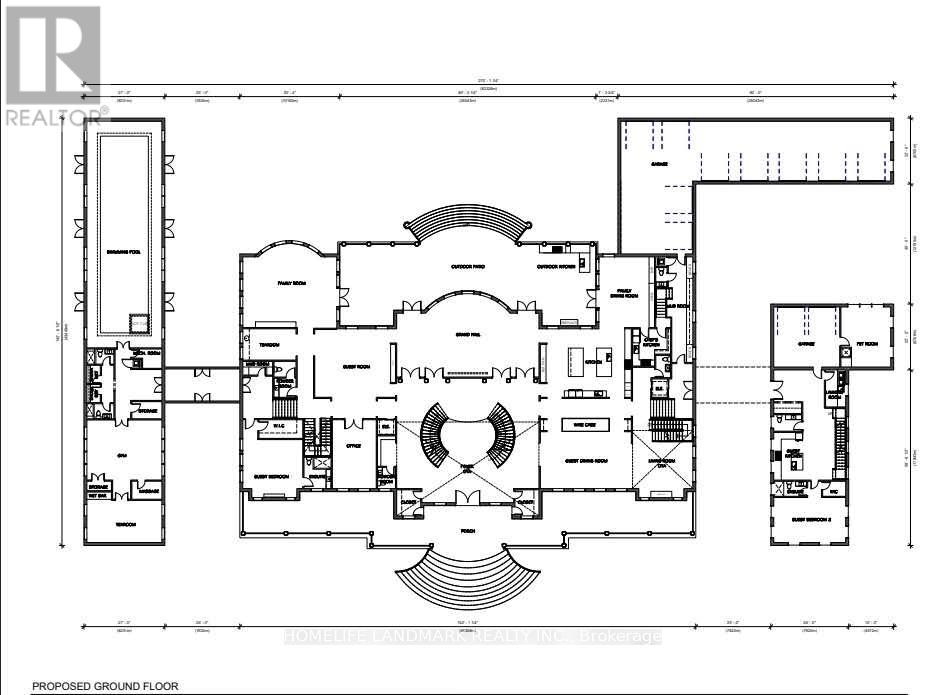
Rare opportunity to own an extraordinary 8.08-acre estate property in prestigious Whitchurch-Stouffville. Featuring approximately 141 ft frontage and 1,543 ft depth, this exceptional property offers unparalleled privacy and a stunning natural setting. Existing plans contemplate a custom luxury residence of over 31,000 sq.ft., complete with multiple ensuite bedrooms, grand principal rooms, home theatre, gym, wine cellar, sauna facilities, swimming pool, hot tub, guest house, accessory building, and multi-car garage. Zoned RR3 (Rural Residential Three). An ideal opportunity for end-users, builders, or investors seeking to create a landmark estate property. Conveniently located minutes to Highway 404, Bloomington GO Station, golf courses, and all major amenities. Buyer to conduct their own due diligence regarding permits, approvals, development potential, and future use (id:55499)
Homelife Landmark Realty Inc.