
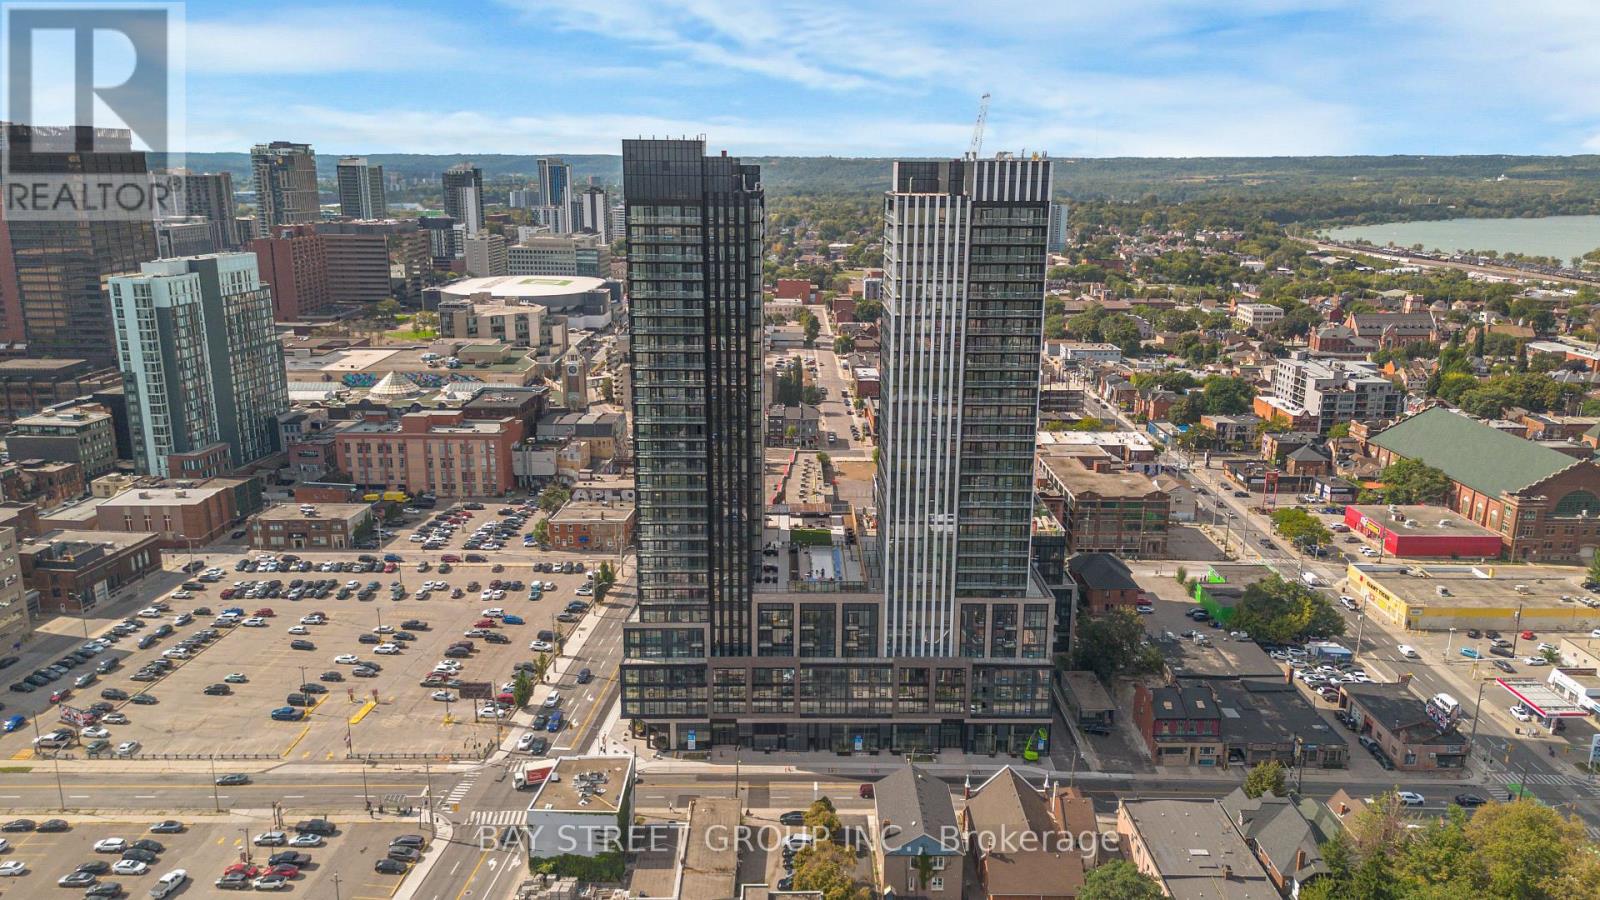
501 - 91 John Street N
Hamilton, Ontario
Welcome to your pristine BRAND NEW home! This never lived in, beautiful 1-bedroom, 1-bathroom condo offers the perfect blend of style and functional living. Featuring a sleek, open-concept layout, the unit boasts floor-to-ceiling windows that flood the space with natural light. The gourmet kitchen features brand-new, integrated stainless steel appliances, custom cabinetry, and durable quartz countertops. Enjoy the convenience of in-suite laundry and a private Juliette balcony perfect for your morning coffee. Prime location near the downtown core, schools, transit, dining, and shopping, this unit offers effortless city living. Be the very first to call this stunning space home! Ideally situated in one of Hamilton's most connected locations, with the GO Station approximately a 10-minute walk away and Hamilton's LRT just minutes from your door. McMaster University is only 4 LRT stops away, with convenient access to Hamilton Airport, downtown amenities, restaurants, shopping, entertainment and abundant green space. (id:55499)
Bay Street Group Inc.

19 Brentwood Drive
St. Catharines, Ontario
Welcome to 19 Brentwood Drive, a beautifully renovated 3+1 bedroom side-split in a quiet, mature neighbourhood in St. Catharines' desirable North End. A large driveway provides ample parking for multiple vehicles. The bright, open-concept main level features a stylish kitchen with quartz countertops, a tile backsplash, porcelain flooring and newer appliances. The versatile lower levels offer exceptional additional living space, including a warm family room with a gas fireplace, a second kitchen, fourth bedroom, three-piece bathroom, separate laundry and a private walk-up entrance-an ideal setup for extended family or multigenerational living. With two kitchens and two separate laundry areas, this home provides excellent flexibility for today's modern household. Freshly painted throughout and further enhanced by a newer A/C system (2025), it is ready to enjoy. Step outside to your private backyard oasis featuring abundant green space and a fenced in-ground pool with a new liner (2026)-perfect for entertaining and summer relaxation. A spacious, move-in-ready home in an established North End community. (id:55499)
Right At Home Realty
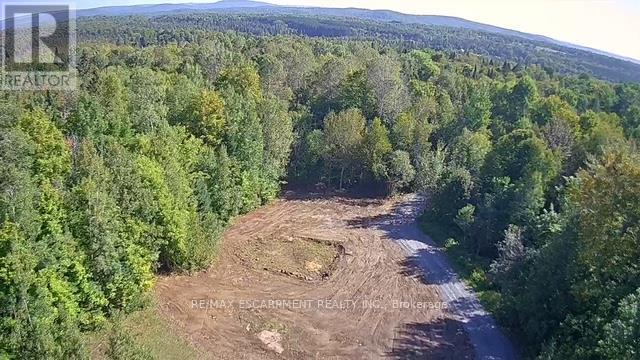
3275 Musclow-Greenview Road
Hastings Highlands, Ontario
BUILD-READY 3-ACRE LOT in HASTINGS HIGHLANDS with $90K OF INFRASTRUCTURE ALREADY COMPLETED Attention Contractors - Bring your dream home to life on this exceptional 3-acre property in Hastings Highlands! Enjoy the peace, privacy and beauty of rural living while remaining just 20 minutes from Bancroft and its amenities / 3 acres of privacy with beautiful views in every direction / 1.5 acres cleared & ready to be built on / 1.5 acres of mature trees for privacy and an off-grid feel / 350-ft drilled well into solid rock with excellent water supply / Hydro already installed underground - 150 ft from the pole to the building site / Panel box already in place at the build site / 200-ft completed access road from the main road to the building site / Road recently upgraded with 3" B gravel and compacted / Building permits already in place / Approximately $90,000 invested in essential infrastructure & permits / Save significant time and upfront costs compared to starting from scratch Ideal setting for a custom home, country retreat or peaceful year-round escape Rare opportunity to purchase a build-ready property with the major groundwork already completed. Bring your own plans or use mine and start building! (id:55499)
RE/MAX Escarpment Realty Inc.

31 Applewood Lane
London South, Ontario
Fantastic Opportunity in Berkshire Village! Enjoy comfort, space, and convenience in this beautifully situated 3-bedroom bungalow on a generous 60 x 120 ft lot. Surrounded by mature trees, this home offers a double-car garage, a spacious kitchen with direct garage access, and a separate dining room perfect for family gatherings. The expansive main floor layout includes a formal family room overlooking a private sundeck and backyard, plus an inviting living room. Located on a quiet street in a highly desirable family neighborhood, you're just steps from transit, nearby schools, grocery stores, and only minutes to Western University and major amenities. (id:55499)
Zolo Realty
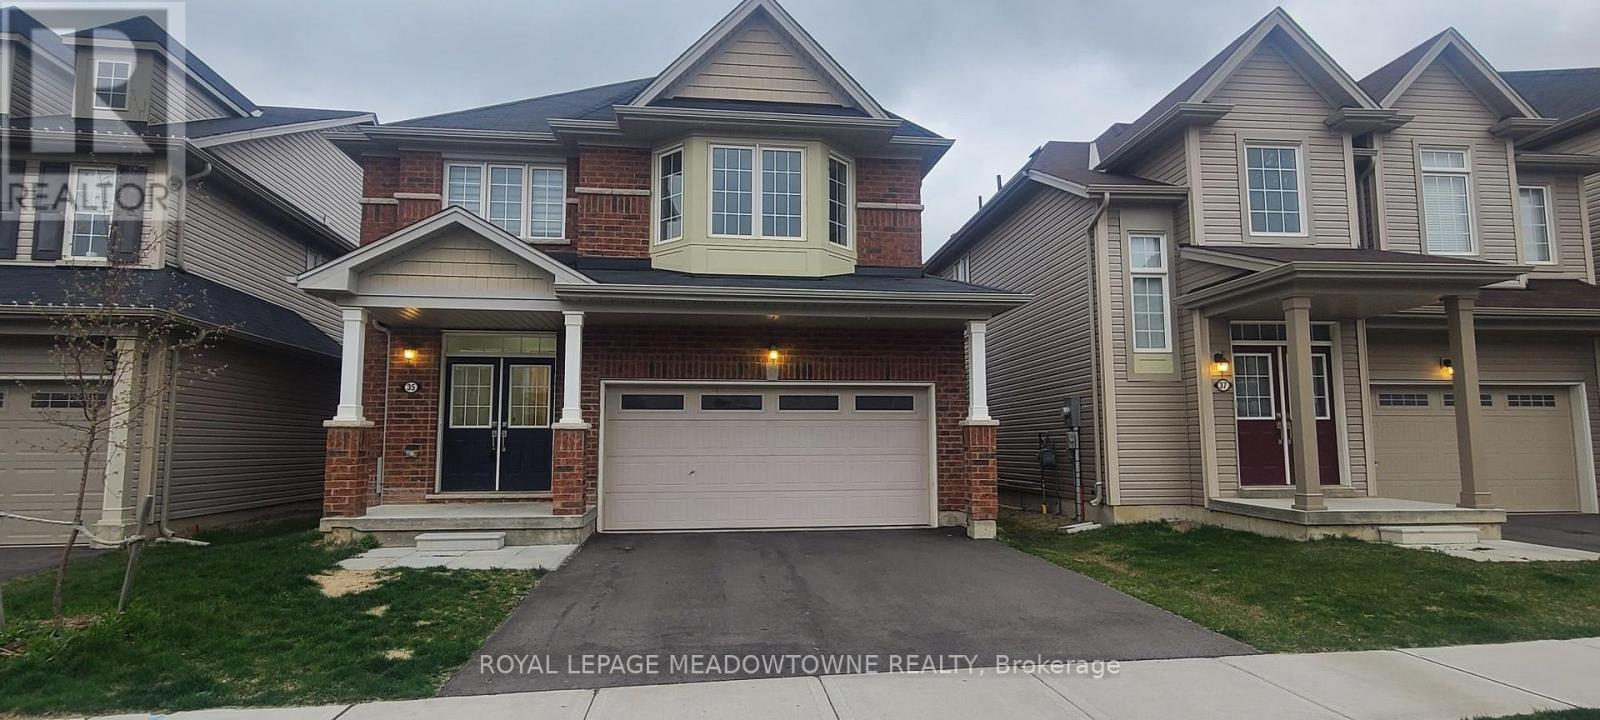
35 Sinden Road
Brantford, Ontario
4 BR, 2 Car Garage Detached House for Rent in WEST BRANT AREA. Great Place, New Area, Stainless Steel Appliances, Energy Star Certified Home. 9 Feet Ceiling On Main Floor, Master With 5 Pc Ensuite & 2nd Floor Laundry. Walking Distance to School, Wooden floors on main floor, Gas F/P & Open Concept. All Amenities in The Area. Tim Horton's, Medical Building Few Minutes to Hwy 403, Shopping Centers and Much More. (id:55499)
Royal LePage Meadowtowne Realty
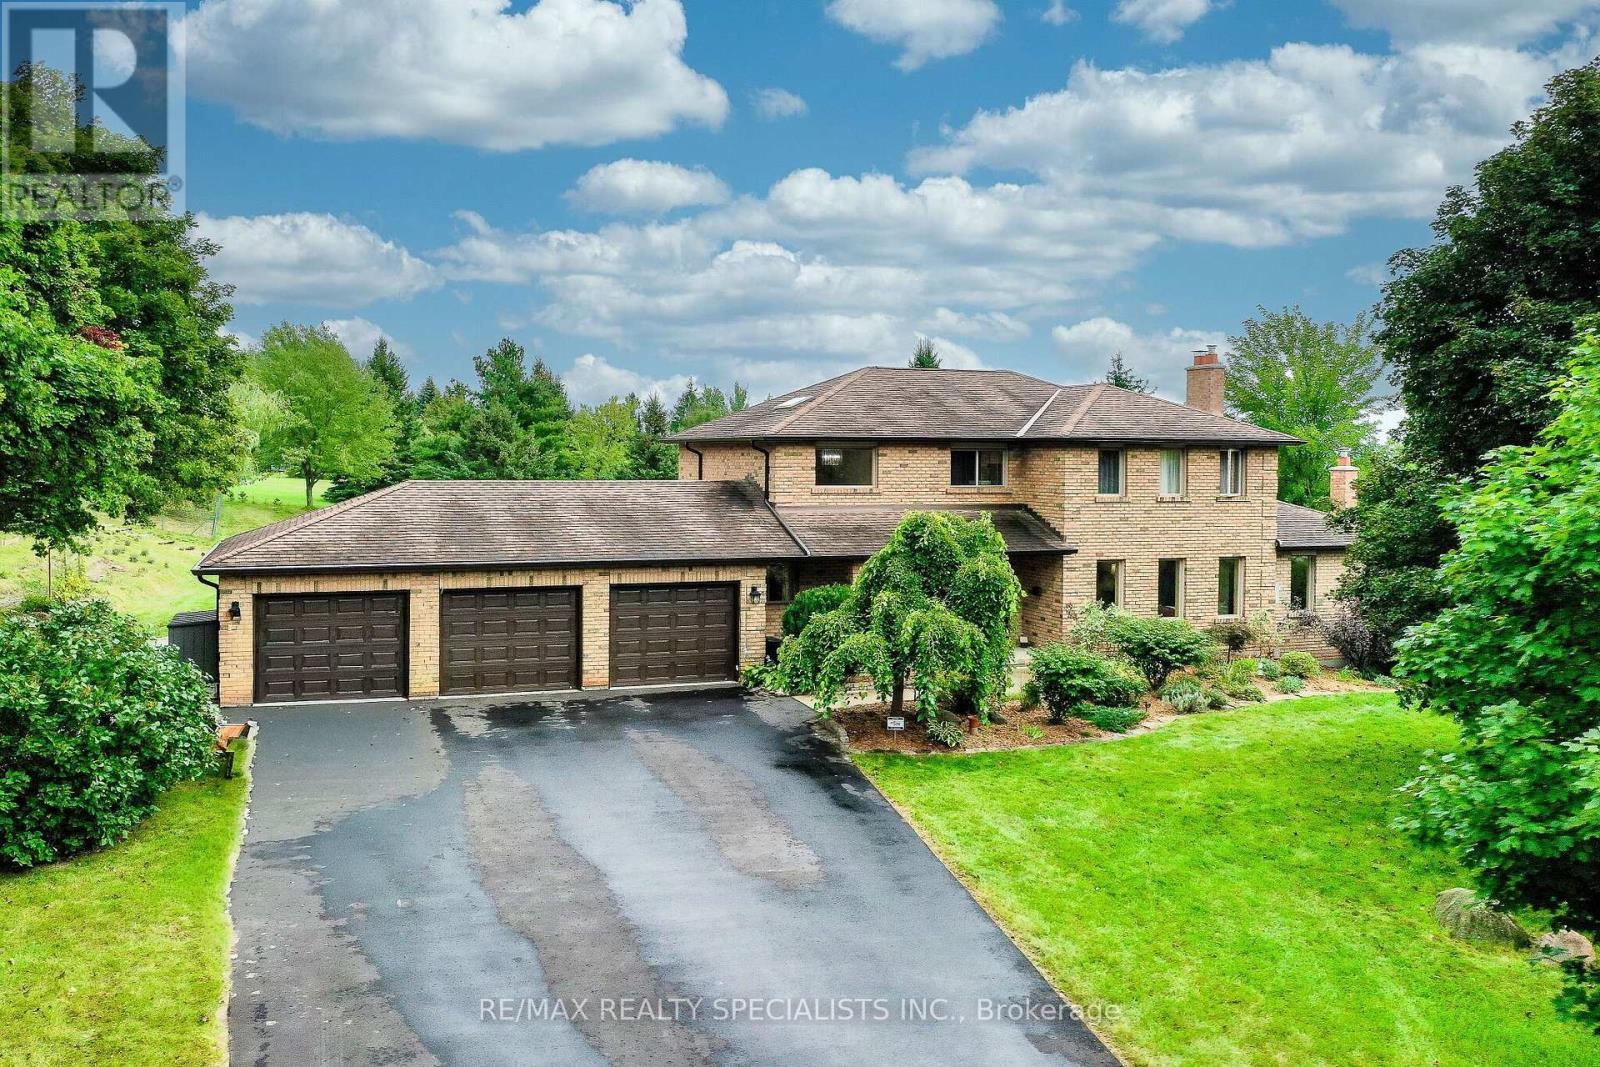
44 George Crescent
Caledon, Ontario
Welcome to 44 George Crescent - an exceptional country estate in the prestigious executive community of Caledon East. Set on a spectacular 2-acre property surrounded by mature trees and established landscaping, this beautifully maintained all-brick, two-storey home offers over 5,000 sq. ft. of finished living space, combining timeless character, generous proportions, and remarkable privacy. The grounds are truly special, featuring an ornamental pond, mature trees, berry bushes, established gardens, and picturesque views. The expansive backyard offers a peaceful private retreat with plenty of room for entertaining, gardening, and enjoying the outdoors. Inside, the home offers four bedrooms and an impressive array of principal rooms, including a family room with fireplace, formal living and dining rooms, dedicated home office, and a large eat-in kitchen. The recently updated kitchen is bright and functional, with a walkout providing direct access to the beautiful backyard. Upstairs, a skylight floods the bedroom-level hallway with natural light, creating a bright and welcoming atmosphere. The finished lower level provides exceptional additional living space, featuring a huge recreation room, gym area, games room, potential additional bedroom, fireplace insert, and walkout to the private grounds - perfect for family activities, entertaining, hobbies, or a guest/teen retreat. Additional features include multiple fireplaces, an outstanding three-car garage, and several large garden sheds providing excellent storage and workspace. Caledon East offers an outstanding family lifestyle, with excellent schools, arenas, a swimming pool, tennis courts, soccer fields, and the Caledon Trailway all nearby.44 George Crescent is more than a home - it is a private country retreat in one of Caledon's most desirable communities, where nature, recreation, and everyday amenities are all at your fingertips. (id:55499)
RE/MAX Realty Specialists Inc.
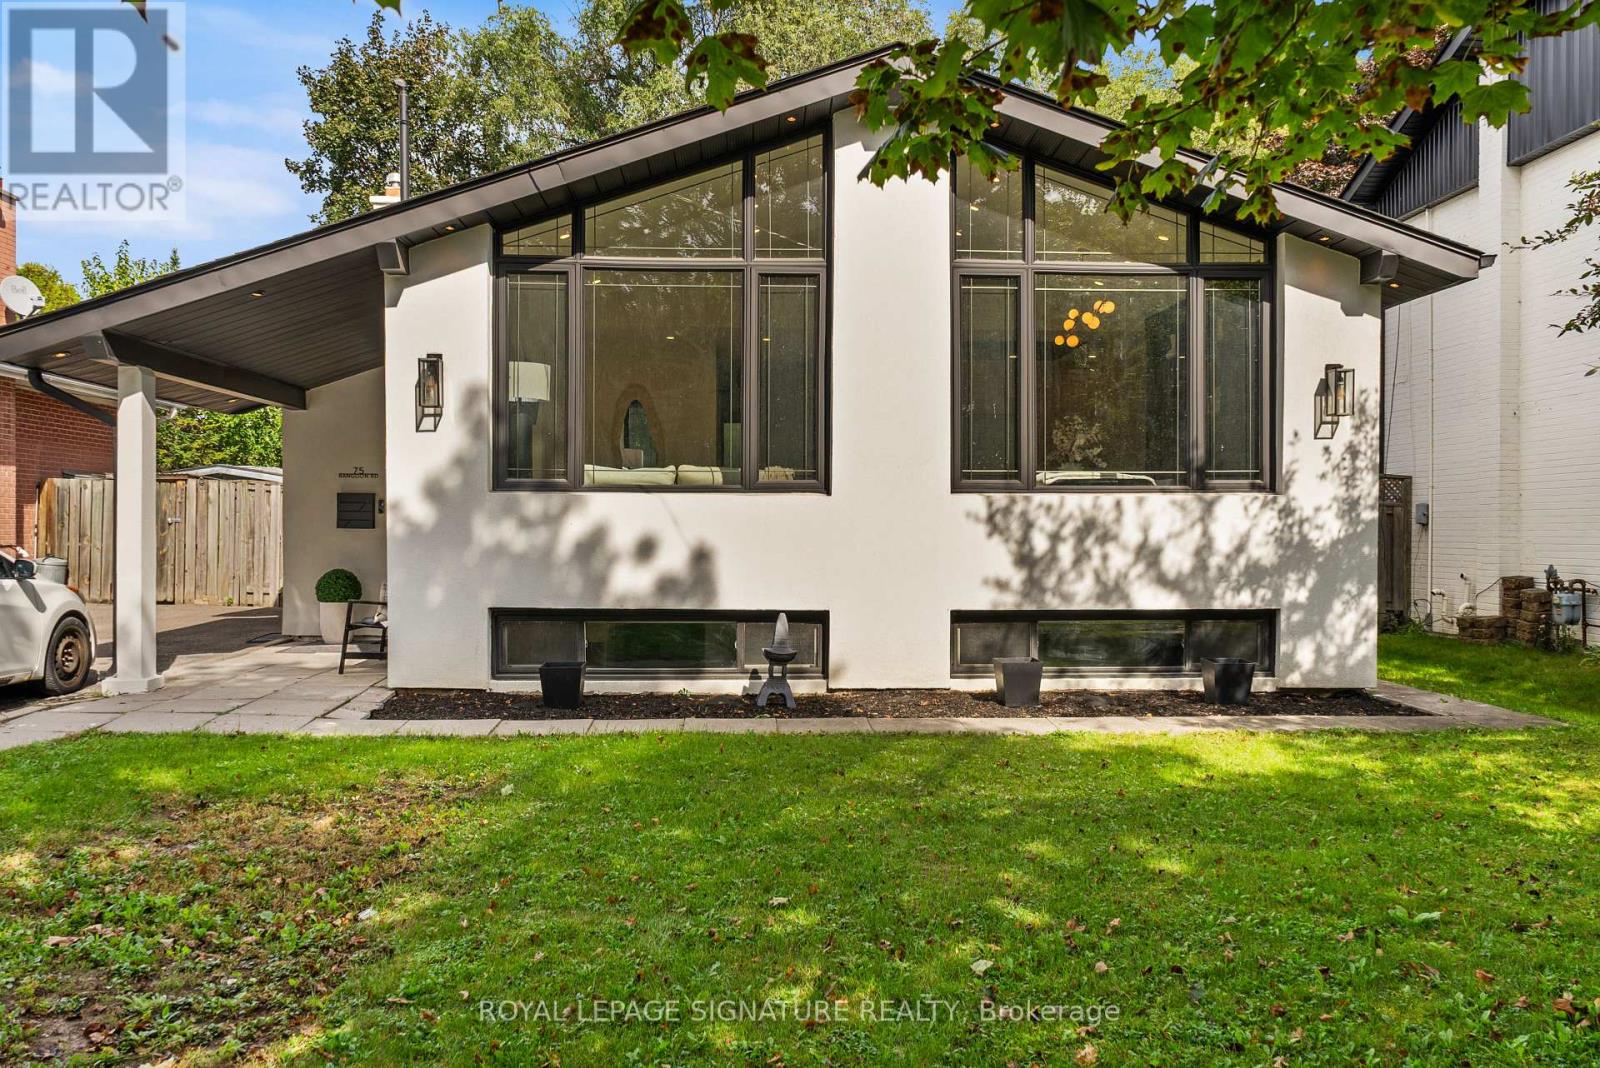
75 Rangoon Road
Toronto, Ontario
Some homes are renovated. Others are thoughtfully reimagined. Welcome to 75 Rangoon Road, a home where every space has been designed with intention, character and the way people actually live in mind. Step inside and the soaring vaulted ceilings, exposed feature beam and three-sided fireplace immediately set the tone. The open-concept main floor feels both impressive and inviting, with custom built-ins adding warmth, function and a polished, considered finish throughout. At the heart of the home is a kitchen made for gathering. A dramatic quartz waterfall island anchors the space, complemented by sleek appliances, a pot filler, generous pantry storage, dedicated coffee bar and wine fridge - thoughtful details that make everyday living feel effortless. The primary bedroom feels like a true retreat, complete with its own fireplace, walk-in closet and walkout to the backyard. Downstairs is anything but an afterthought. With its own separate entrance, the beautifully finished lower level offers a second kitchen with quartz island, spacious living area, fireplace, custom built-in bar with Beverage and Wine Fridge, two additional bedrooms, two bathrooms and separate laundry - an exceptional space for extended family, guests or simply more room to live. Outside, the generous 45' x 122' lot offers space to relax, entertain and enjoy, while the large powered shed provides incredible flexibility for a workshop, studio, home gym or additional storage. All of this, just minutes from Centennial Park, great schools, shopping, transit, Pearson Airport and major highways. 75 Rangoon Road isn't simply move-in ready - it's a home designed to be lived in, gathered in and loved. (id:55499)
Royal LePage Signature Realty
Harvey Kalles Real Estate Ltd.
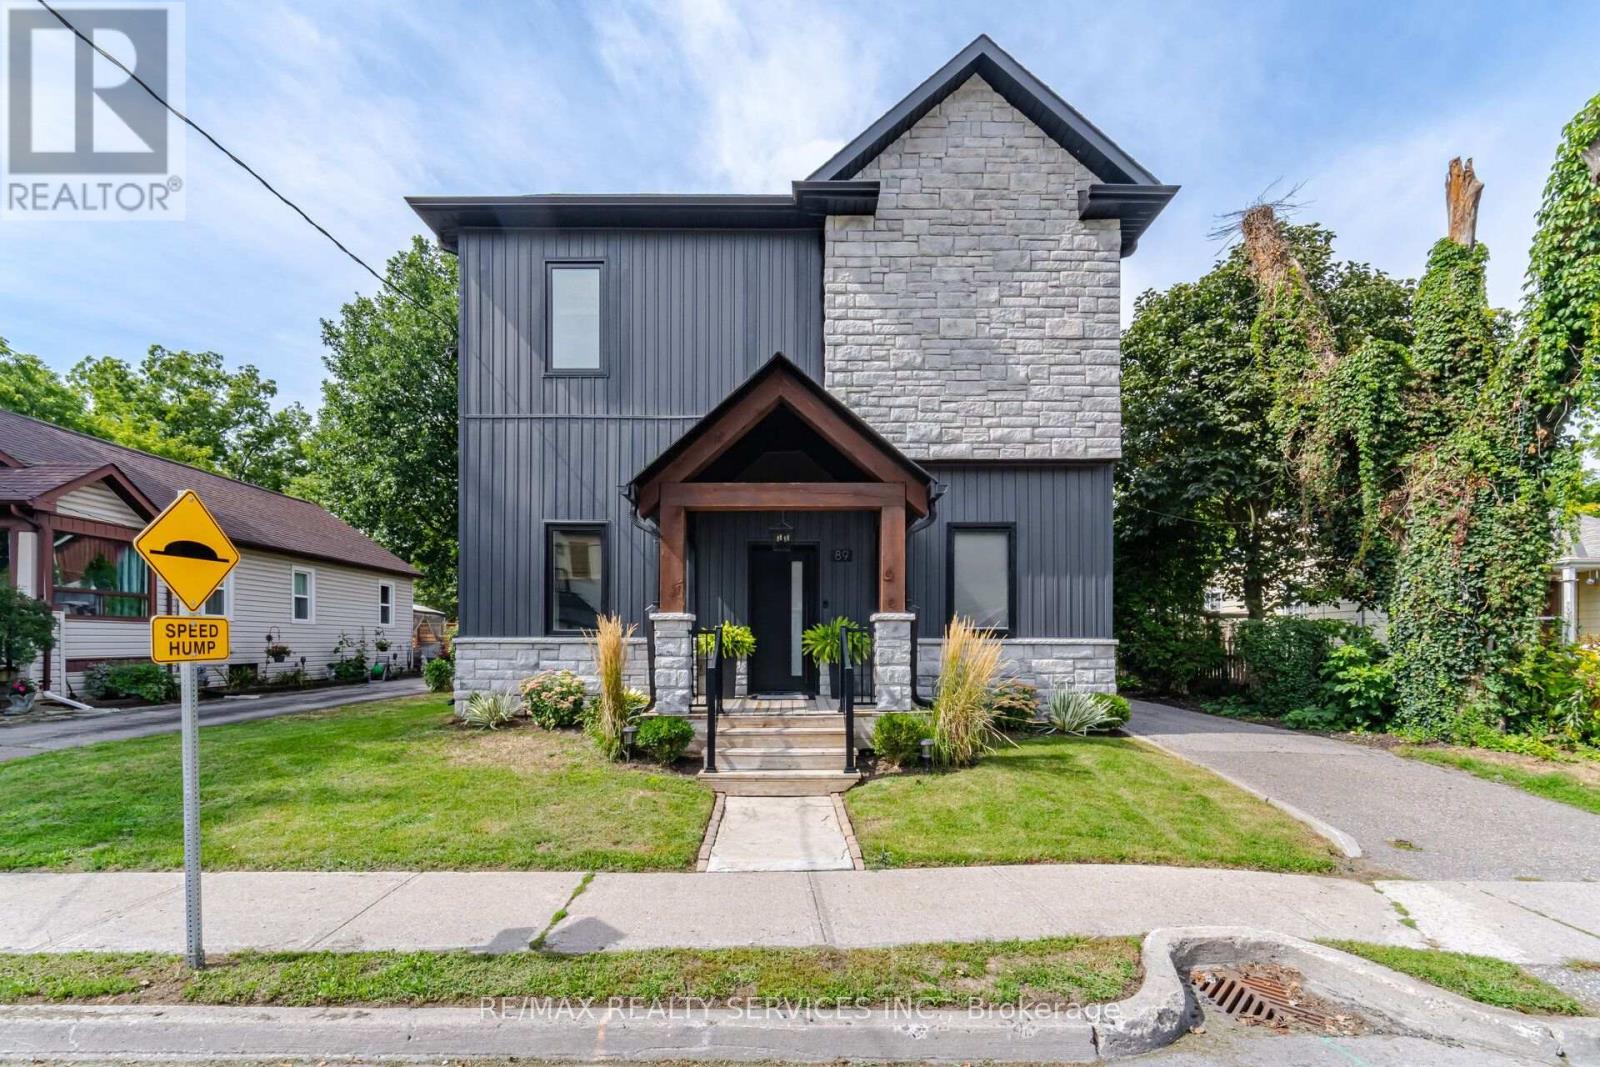
89 Willow Street
Caledon, Ontario
WELCOME TO 89 WILLOW, AN IMPRESSIVE CUSTOM BUILT HOME COMPLETED IN 2022, OFFERING APPROXIMATELY 1800 SQFT BEAUTIFULLY DESIGNED LIVIING SPACE WITH HIGH END QUALITY FINISHES THROUGHOUT. STEP INSIDE TO A BRIGHT, OPEN-CONCEPT MAIN LEVEL FEATURING SOARING IO-FT CEILINGS ENGINEERED HARDWOOD FLOORING AND A SEAMLESS LAYOUT IDEAL FOR BOTH EVERYDAY LIVING ENTERTAINING. AT THE HEART OF THE HOME IS THE STUNNING CUSTOM KITCHEN, THOUGHTFULLY DESIGNED WITH MODERN STYLE AND FUNCTIONALITY IN MIND AND OPENING EFFORTLESSLY TO THE PRINCIPAL LIVING AND DINING AREAS . THE SPACIOUS SECOND LEVEL CONTINUES TO IMPRESS WITH 9FT CEILINGS, ENGINEERED HARDWOOD FLOORING AND THREE SPACIOUS BEDROOMS EACH ENHANCED WITH CUSTOM WARDROBE CLOSETS PROVIDING EXCEPTIONAL STORAGE AND CLEAN, MODERN LOOK. THE PRIMARY RETREAT FEATURES AN IMPRESSIVE 5-PIECE ENSUITE, CREATING THE PERFECT SPACE TO UNWIND AT THE END OF THE DAY. WITH 3 BEDROOMS, 3 BATHROOMS, HIGH CEILINGS, CUSTOM FINISHES AND A MODERN OPEN-CONCEPT DESIGN, THIS NEWER CUSTOM-BUILT HOME OFFERS THE QUALITY, COMFORT AND ATTENTION TO DETAIL TODAY' S BUYERS ARE LOOKING FOR. A FANTASTIC OPPORTUNITY TO OWN A BEAUTIFULLY FINISHED HOME IN BOLTON. (id:55499)
RE/MAX Realty Services Inc.
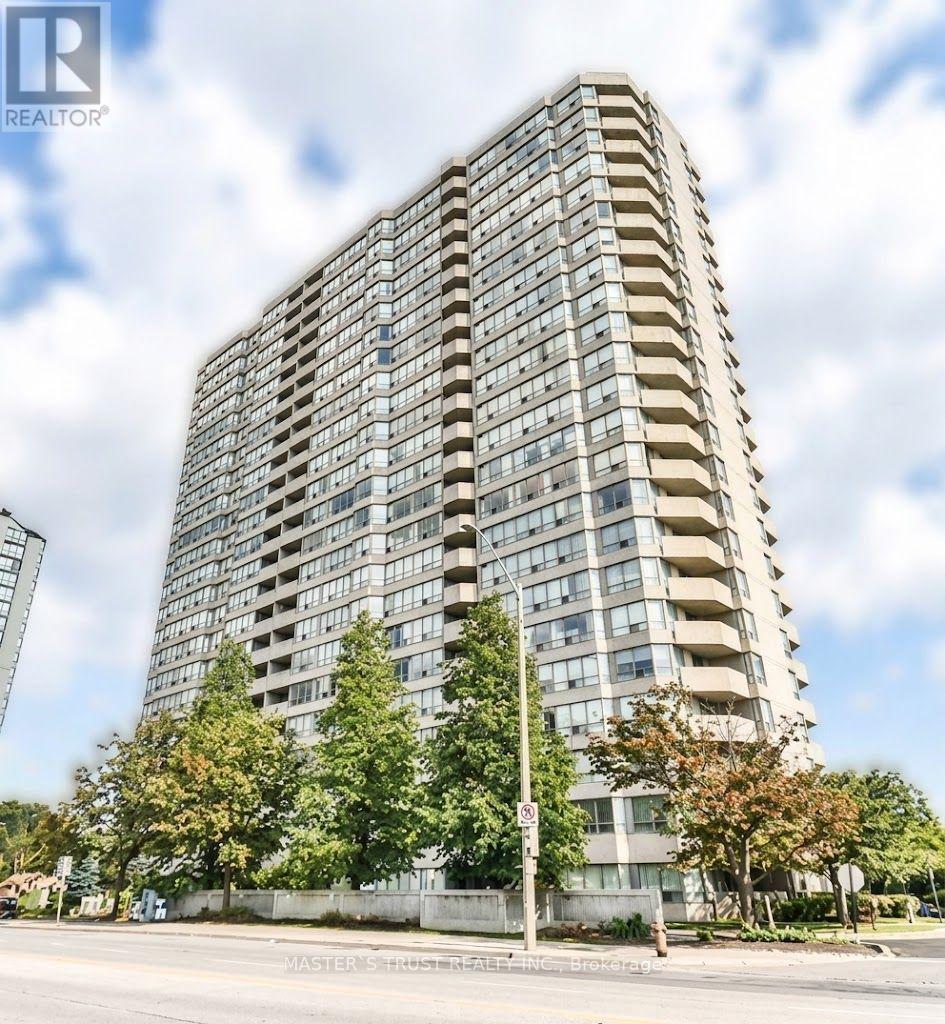
1203 - 400 Webb Drive
Mississauga, Ontario
Don't Miss This Unobstructed SW Corner Unit with Panoramic Views of Lake Ontario and the Toronto Skyline! This fully furnished, bright and spacious 2-bedroom, 2-bathroom SW corner unit features an open-concept layout with large windows and plenty of natural light. The sun-filled solarium can be used as a 3rd bedroom, home office, or study room. Recently updated throughout, including: New smooth ceilings ,New flooring throughout, Freshly painted walls , New kitchen cabinets with quartz countertops ,New sink and backsplash ,New bathroom vanities ,Spacious primary bedroom suite with a large walk-in closet and 4-piece ensuite bathroom . Steps to Square One Shopping Centre, transit terminal, Mississauga Celebration Square, City Hall, YMCA, and T&T Supermarket, and only about 15 minutes' drive to UTM. Building amenities include 24-hour security, indoor swimming pool, and more. Fully furnished - just move in with your luggage! Second parking space is available for an additional cost. A great opportunity for those looking for a bright, fully furnished home in a convenient and vibrant location. (id:55499)
Master's Trust Realty Inc.
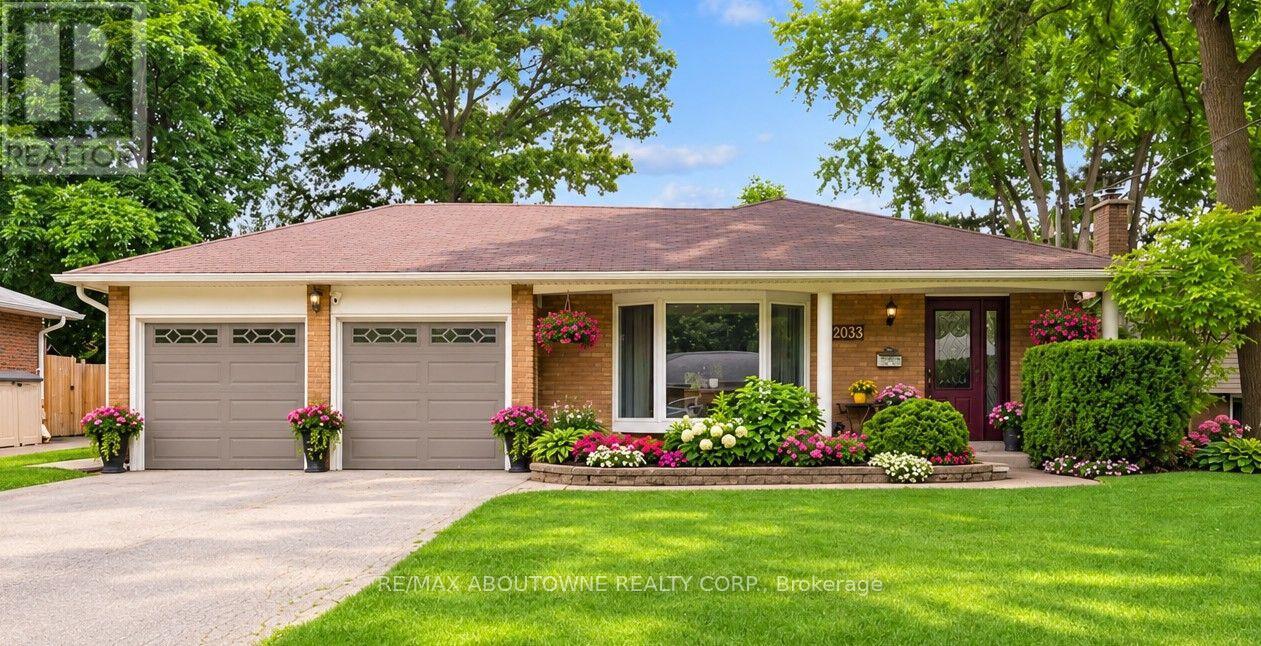
2033 Saxon Road
Oakville, Ontario
Seize this rare opportunity to own a beautifully updated 4-level backsplit with a full basement and true double-car garage, ideally situated on a quiet, family-friendly street in highly sought-after West Oakville. Welcome to 2033 Saxon Road, offering over 2,300 sq. ft. of spacious and versatile living space designed with growing families in mind. The main level features a stylish, updated kitchen with modern cabinetry, stainless steel appliances, additional pantry storage, and convenient access to the backyard. Bright, open-concept living and dining areas provide the perfect setting for everyday living and entertaining, with a walkout to the rear patio, gazebo, and beautifully landscaped yard. Upstairs, you'll find a generous primary bedroom, two additional bedrooms, and a refreshed main bathroom. The lower level offers a warm and inviting family room with a gas fireplace, a 3-piece bathroom, and a laundry/utility room with a separate walk-up entrance to the backyard. The finished basement adds even more flexibility with a fourth bedroom, recreation area, and additional space ideal for a home office, gym, teenagers, or extended family. Step outside and enjoy your own private backyard retreat, complete with a spacious gazebo, expansive patio area, beautifully landscaped gardens, a tranquil water feature, and an above-ground pool-perfect for summer entertaining and family enjoyment. Conveniently located close to Bronte GO Station, excellent schools, the Queen Elizabeth Park Community and Cultural Centre, shopping, restaurants, transit, and everyday amenities. Enjoy being within walking distance of Bronte Harbour and Bronte Creek Lands Park while coming home to the peace and privacy of a quiet crescent in one of West Oakville's most desirable neighbourhoods. A wonderful family home offering space, comfort, and an exceptional location-this is one you won't want to miss! (id:55499)
RE/MAX Aboutowne Realty Corp.
308 - 8 Dovercourt Road
Toronto, Ontario
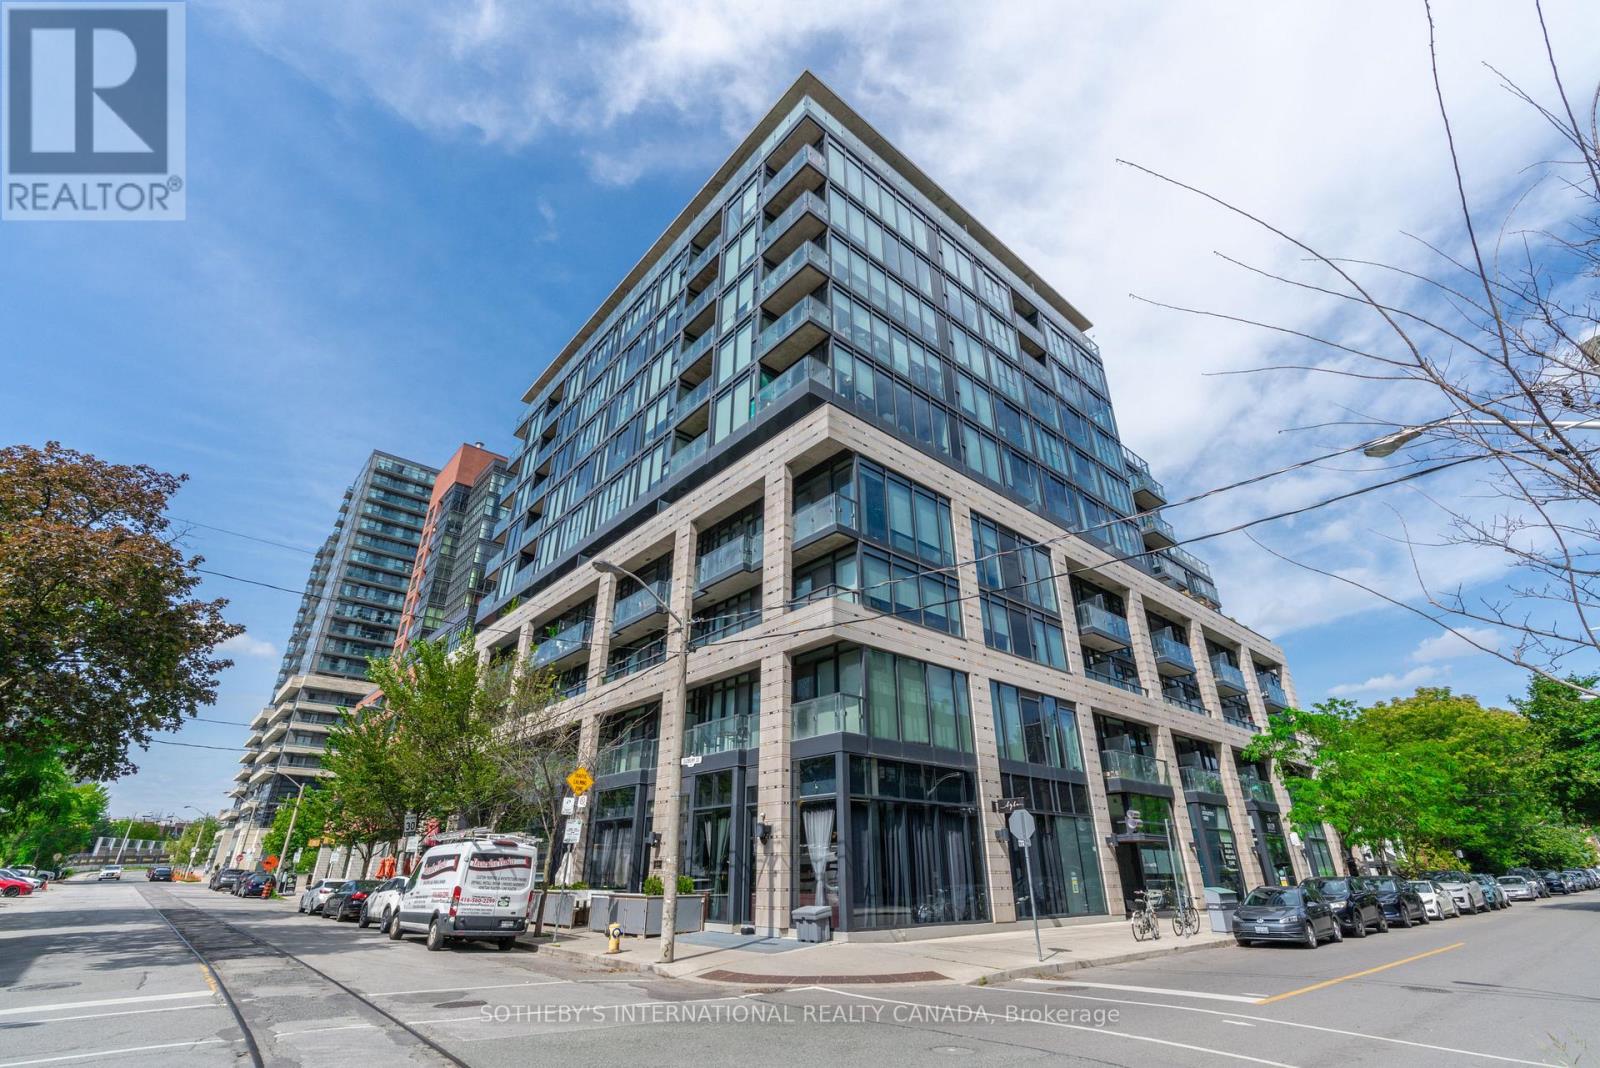
Your Queen West lifestyle starts here. Welcome to ART Condos, a distinctive boutique residence where contemporary design meets one of Toronto's most vibrant neighbourhoods. This east-facing, partially furnished 1-bedroom + den offers approximately 600 sq ft of living space, floor-to-ceiling windows, soaring ceilings and a smart, open-concept layout. The sleek Scavolini kitchen is the centrepiece, featuring quartz countertops, a moveable island and European appliances-ideal for everything from your morning coffee to dinner with friends. The flexible den is perfectly suited to a home office, creative studio or Peloton space. A rare parking spot is included, offering valuable convenience in this exceptionally walkable Queen West location. Amenities include a friendly concierge, fitness centre, party room, media/entertainment space and a spectacular outdoor terrace with BBQ and entertaining areas. The building's gallery-inspired design, exposed-concrete loft elements and contemporary architecture give ART Condos a distinctive personality that sets it apart from conventional condo towers. Outside your door is the best of Toronto. Walk to Trinity Bellwoods Park, Queen West, Ossington, Dundas West, King West and Liberty Village for great dining, coffee shops, shopping, nightlife and everyday essentials. Walk, cycle or take the TTC to wherever you need to be. With the future King-Liberty GO Station directly across the street, connectivity is only getting better. Some images have been virtually staged. (id:55499)
Sotheby's International Realty Canada
717 Macbeth Heights
Mississauga, Ontario
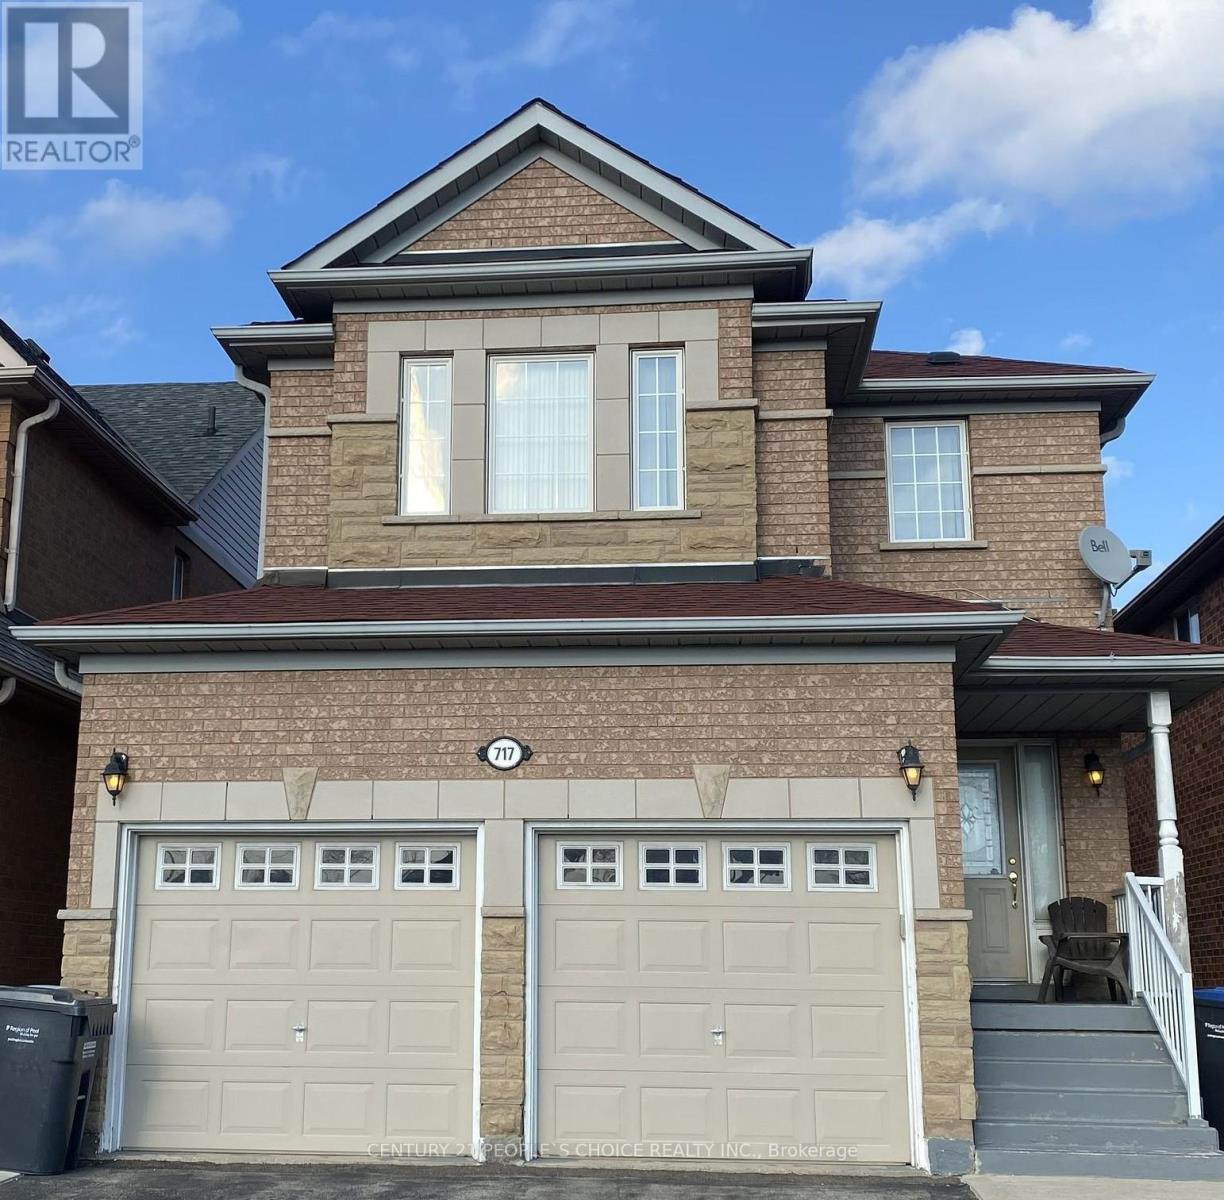
Bright and spacious detached home located on a desirable child-safe court in a sought-after neighborhood. Main and second floors only for lease, featuring 4 generously sized bedrooms and 3 full washrooms on the upper level. Functional layout with 9-ft ceilings, Combined living & dining room, bright family room with a gas fireplace. Upgraded kitchen with quartz countertops and stainless-steel appliances, laminate flooring throughout, oak staircase, pot lights, main floor laundry, and direct garage access. Enjoy a deep backyard, no sidewalk, and a long driveway, with one side available for tenant parking. Conveniently Located Close to Hwy 401 & 407, St. Marcellinus Secondary School, Mississauga Secondary School, Conservation Areas, Heartland Town Centre, Grocery Stores, Banks, Public Transit and All Amenities. (id:55499)
Century 21 People's Choice Realty Inc.