
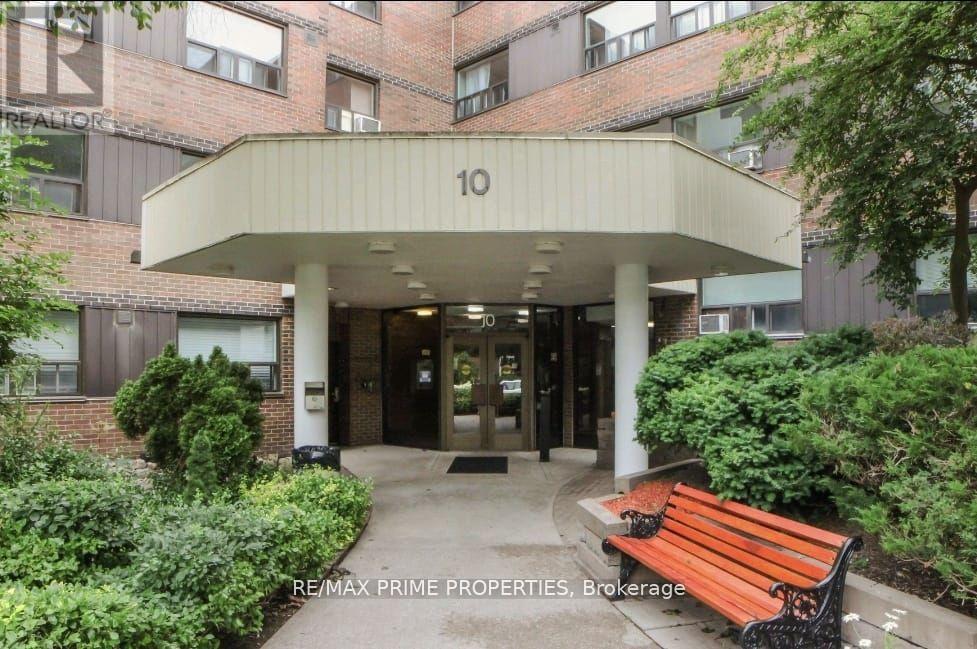
#214 - 10 Sunrise Avenue
Toronto, Ontario
Welcome to Victoria Village, where space, comfort and convenience come together.** This impressive **3-bedroom residence offers approximately 1100 sq. ft.** of living area-a refreshing alternative to today's smaller condo layouts. Recently painted and enjoying a desirable **East exposure**, the suite is filled with morning light and includes **one parking space and a storage ensuite locker**.The thoughtfully arranged floor plan provides plenty of room for everyday living and entertaining. A modernized kitchen showcases stainless steel stove, while the expansive living and dining space opens onto a **long private balcony**-an ideal outdoor extension of the home. Comfort and practicality continue with **in-suite laundry, ample storage**, and a welcoming entrance complete with a coat closet. The building itself is part of an established **low-rise community surrounded by mature landscaping and green space**, creating a peaceful residential atmosphere while remaining close to everything you need. Shopping at **Eglinton Square**, supermarkets, dining, schools, parks, recreation and **TTC service** are all conveniently nearby. Commuters will appreciate quick connections to the **DVP and Highway 401**.**With three full bedrooms, over 1,000 sq. ft. of space and an excellent Toronto location, this home delivers the room and functionality that can be hard to find in today's condo market.** (id:55499)
RE/MAX Prime Properties
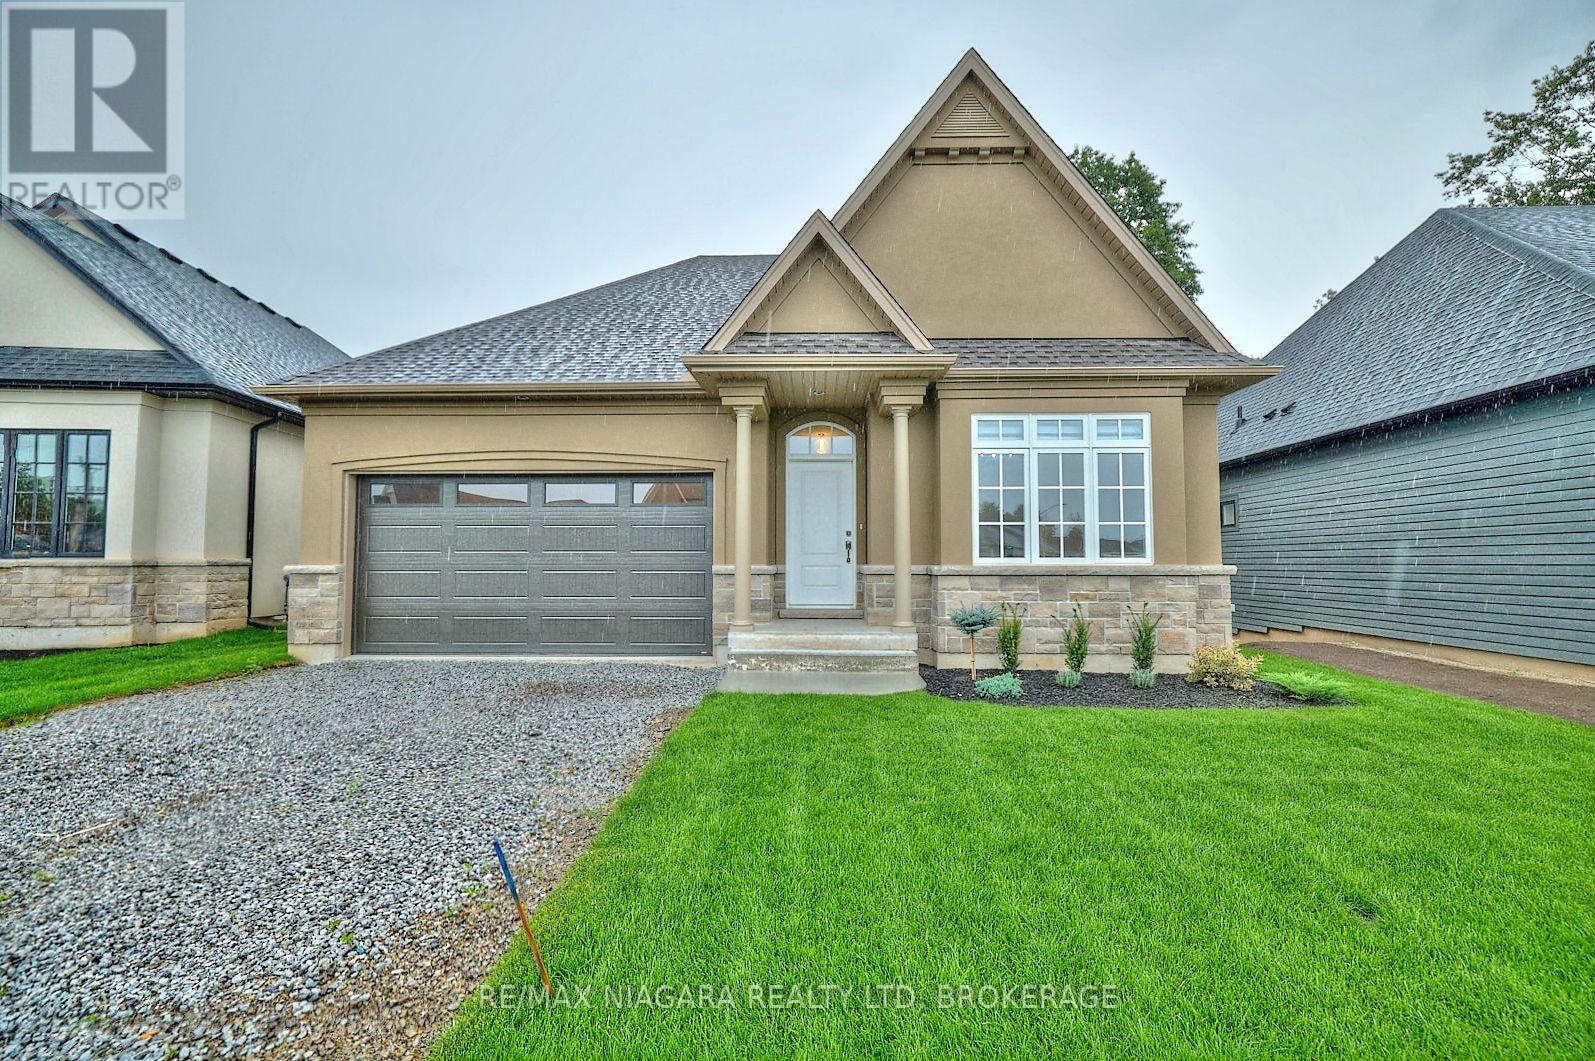
3554 Whispering Woods Trail
Fort Erie, Ontario
FOR LEASE in The Oaks at Six Mile Creek - Nestled against forested conservation lands in one of Ridgeway's most sought-after communities, this beautifully appointed bungalow offers the opportunity to enjoy a peaceful, low-maintenance lifestyle just moments from Lake Erie and Downtown Ridgeway. The Birch 48 floor plan provides approximately 1,560 sq ft of main-floor living space with bright, open rooms and quality finishes throughout. At the heart of the home is the impressive kitchen featuring a 12-foot centre island with breakfast bar, plenty of room for gathering and entertaining, and an open connection to the spacious great room. Soaring 11-foot ceilings add to the sense of space, while garden doors lead to the backyard and bring the outdoors in. The primary bedroom features a spa-inspired 5-piece ensuite with double sinks, glass shower with niche, and plenty of room to unwind. A second bedroom and additional 3-piece bathroom provide comfortable space for guests, a home office, or everyday living. Enjoy the tranquility of The Oaks while remaining within walking distance of Lake Erie, the 26-km Friendship Trail, and Downtown Ridgeway's shops, restaurants, cafés, services, community events, and weekly Farmers' Market. Crystal Beach's sandy shoreline, waterfront park, shops, restaurants, and boat launches are just a few minutes away. A wonderful opportunity to lease a beautiful home in a quiet, established community while enjoying everything that Ridgeway and Niagara's South Coast have to offer. (id:55499)
RE/MAX Niagara Realty Ltd
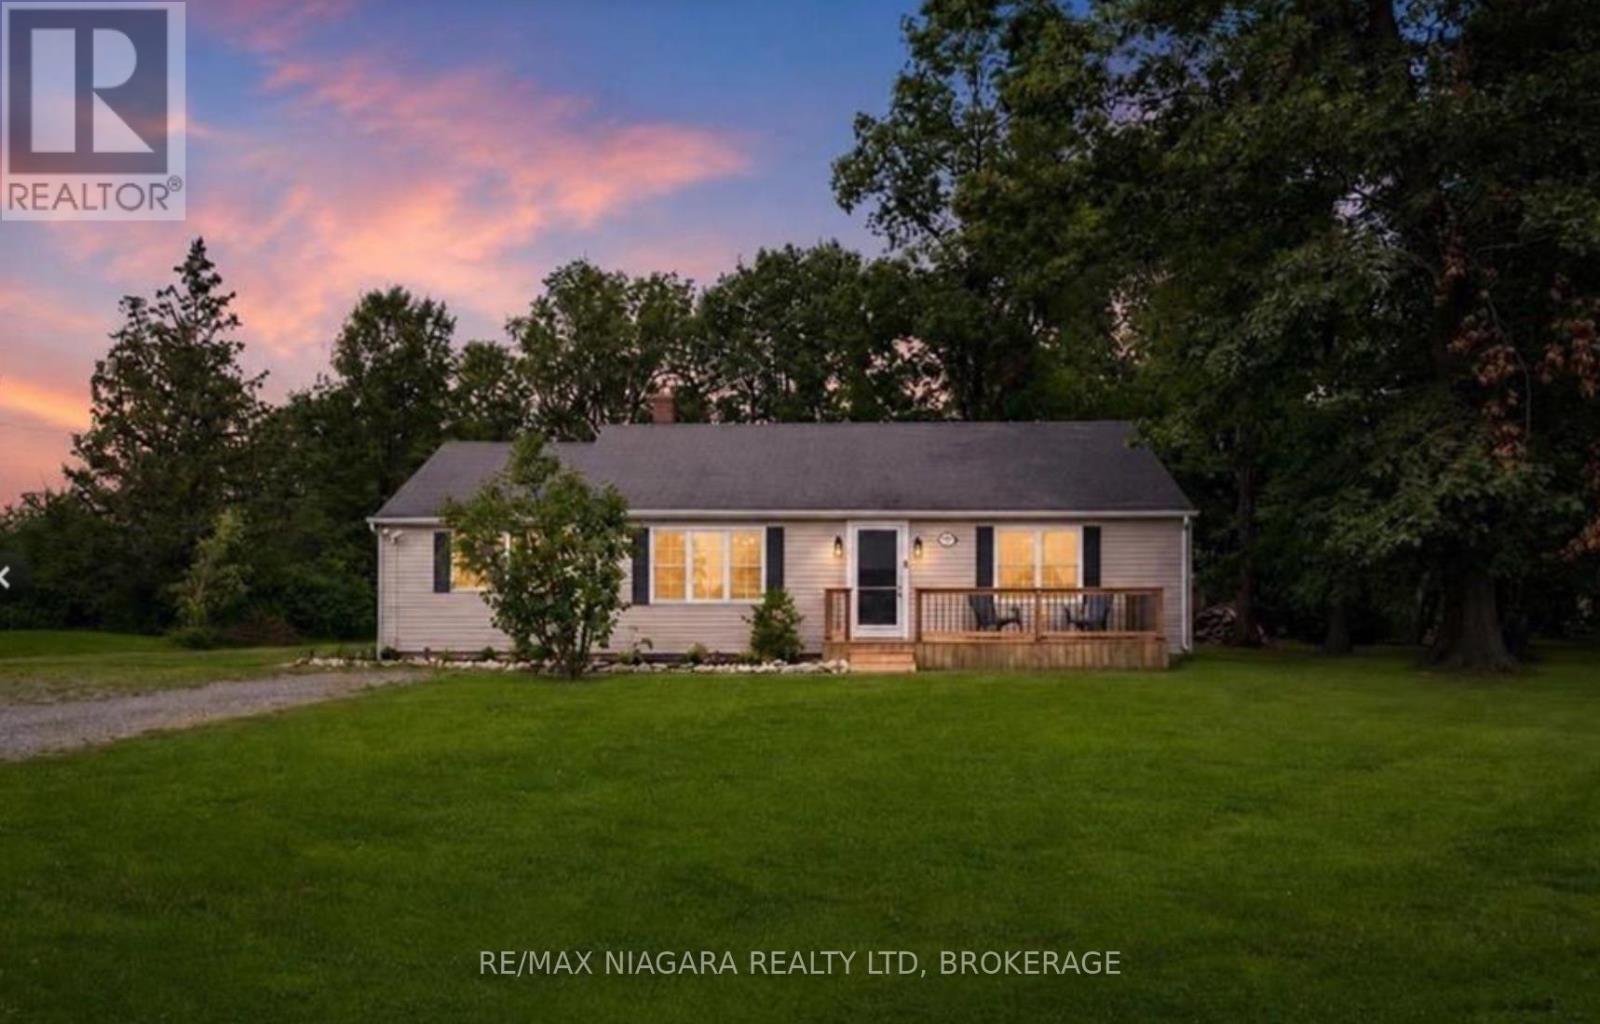
1970 Garrison Road
Fort Erie, Ontario
Brand New Septic System Installed July 2026! Looking for more space without sacrificing convenience? Welcome to 1970 Garrison Road, a beautifully updated bungalow set on an impressive 0.60-acre lot in desirable Crescent Park. Opportunities to own this much property, while enjoying a move-in ready home, are becoming increasingly rare.A welcoming front porch sets the tone before stepping inside to a bright, sun-filled living room where updated flooring flows throughout the main level, creating a warm and inviting feel. The refreshed eat-in kitchen features new countertops and a stylish backsplash, offering the perfect blend of function and modern design. Patio doors lead to an oversized deck overlooking the expansive backyard, an ideal setting for summer barbecues, family gatherings, or simply enjoying the peace and privacy that only a property of this size can provide.The main floor offers three generous bedrooms and an updated four-piece bathroom complete with a new Bath Fitter tub and surround. A versatile bonus room just off the kitchen provides endless flexibility as a mudroom, walk-in pantry, home office, hobby room, or additional storage space.Outside, the true star of the property awaits. The sprawling 0.60-acre lot offers endless possibilities for gardens, a future pool, workshop, play space, or simply room to enjoy wide-open outdoor living. Parking for more than eight vehicles easily accommodates family, guests, trailers, boats, or recreational vehicles.Located just minutes from Lake Erie beaches, schools, shopping, the QEW, and the Canada/U.S. border, this home delivers the perfect combination of privacy, space, and convenience. Whether you're a first-time buyer, downsizer, or someone dreaming of a larger property, this is an opportunity you won't want to miss. (id:55499)
RE/MAX Niagara Realty Ltd
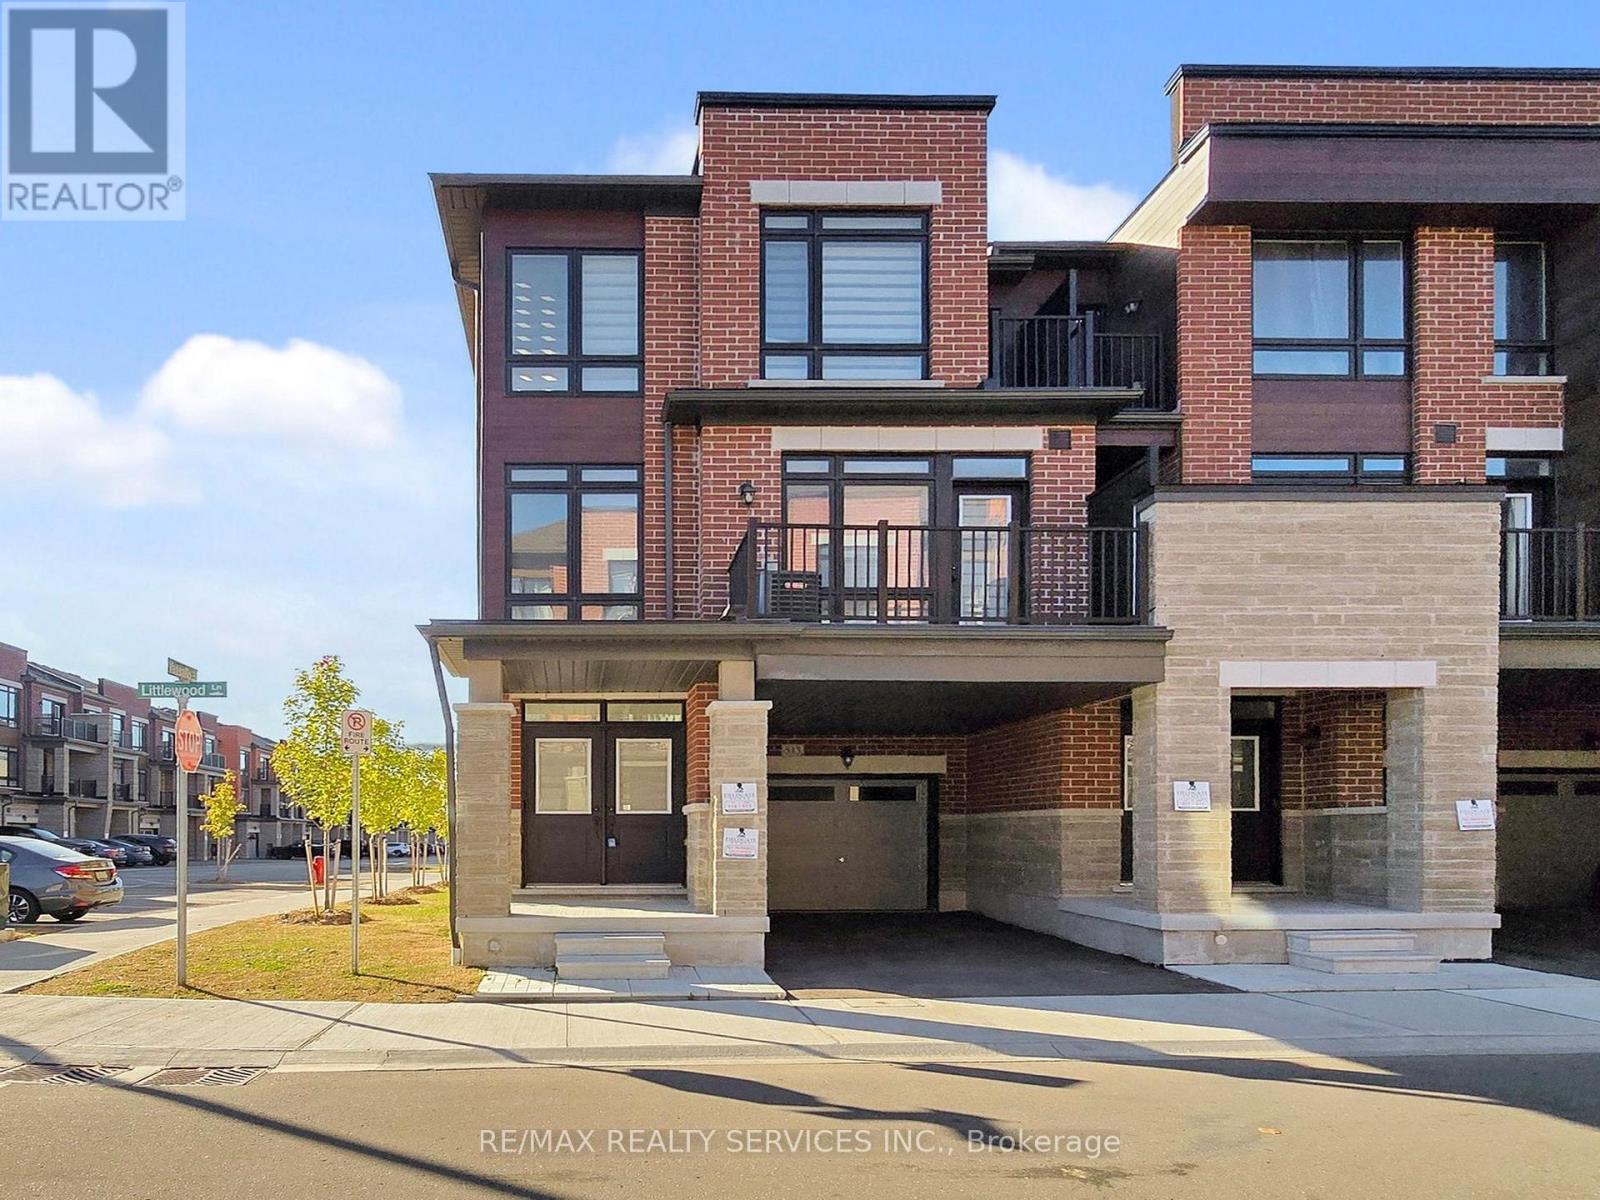
513 Littlewood Lane
Ajax, Ontario
Welcome to this beautifully appointed end-unit townhouse in Ajax - the Kingley model by Fieldgate Homes, offering 1,705 sq. ft. of thoughtfully designed living space with 3 bedrooms, 3 bathrooms, and a versatile flex area. As a true corner unit with no neighbour on one side, it lives like a semi-detached, filled with natural light throughout. A double-door entry opens to a welcoming foyer and flexible space ideal for a home office or study nook. The open-concept main floor features hardwood flooring, a bright living and dining area with walkout to a large balcony, and a modern kitchen with oversized island, breakfast bar, eat-in area, and stainless steel appliances. A powder room and main-floor laundry with upgraded front-loading machines add everyday convenience. Upstairs offers three spacious bedrooms and two full baths, including a primary retreat with his & hers closets, a private balcony, and an ensuite with glass shower. The unfinished basement provides excellent potential for future recreation space or storage. Complete with a single-car garage, private covered driveway, and low-maintenance exterior, this home sits in a quiet, family-friendly neighbourhood minutes to Salem Road, Hwy 401, Bayly Street, schools, shopping, dining, transit, parks, and recreation. Adding to the appeal, a brand-new park is planned for summer/fall 2027 at the southwest corner of Lord Dr. & Danks Ridge Dr., just steps away - the perfect blend of comfort, style, and location. (id:55499)
RE/MAX Realty Services Inc.
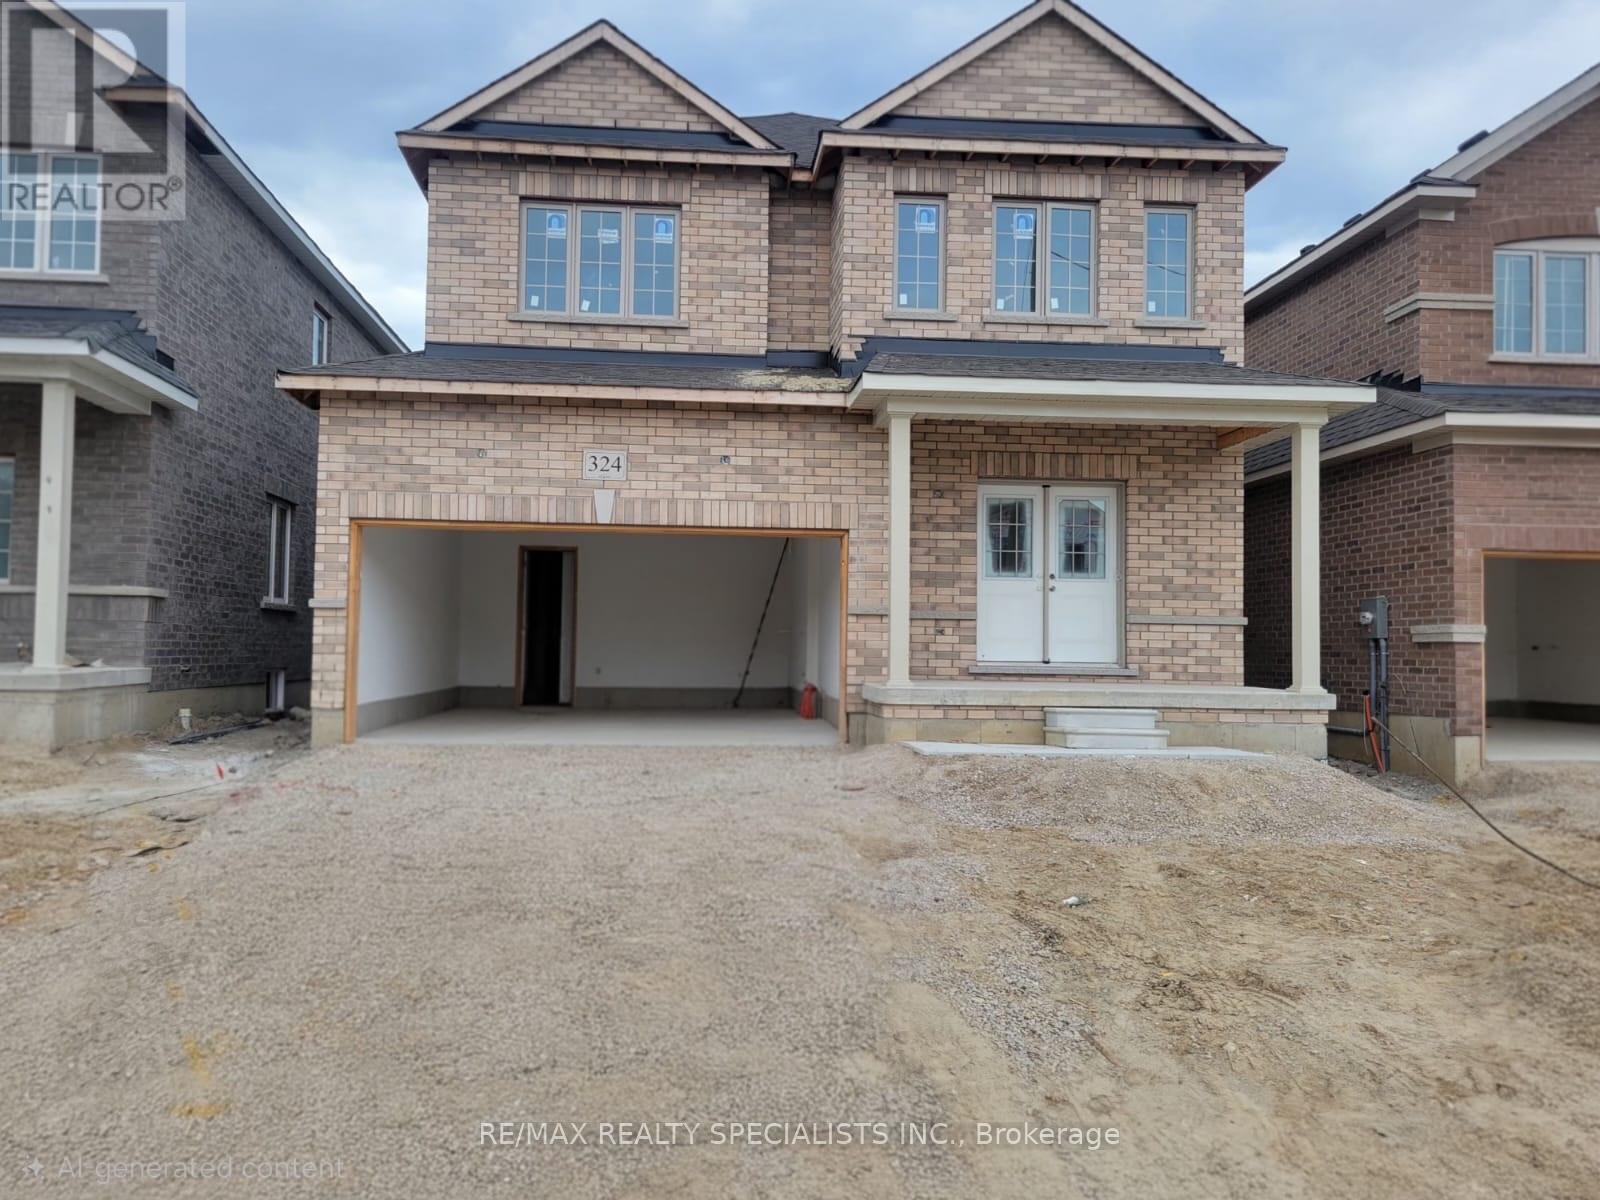
324 Moody Street
Southgate, Ontario
Welcome to324 Moody Street - A large 4 bedroom detached over 2600 square feet home, Thoughtfully designed for modern living, this home features a functional layout with warmth and style, while the gas fireplace creates a comfortable living space. (id:55499)
RE/MAX Realty Specialists Inc.
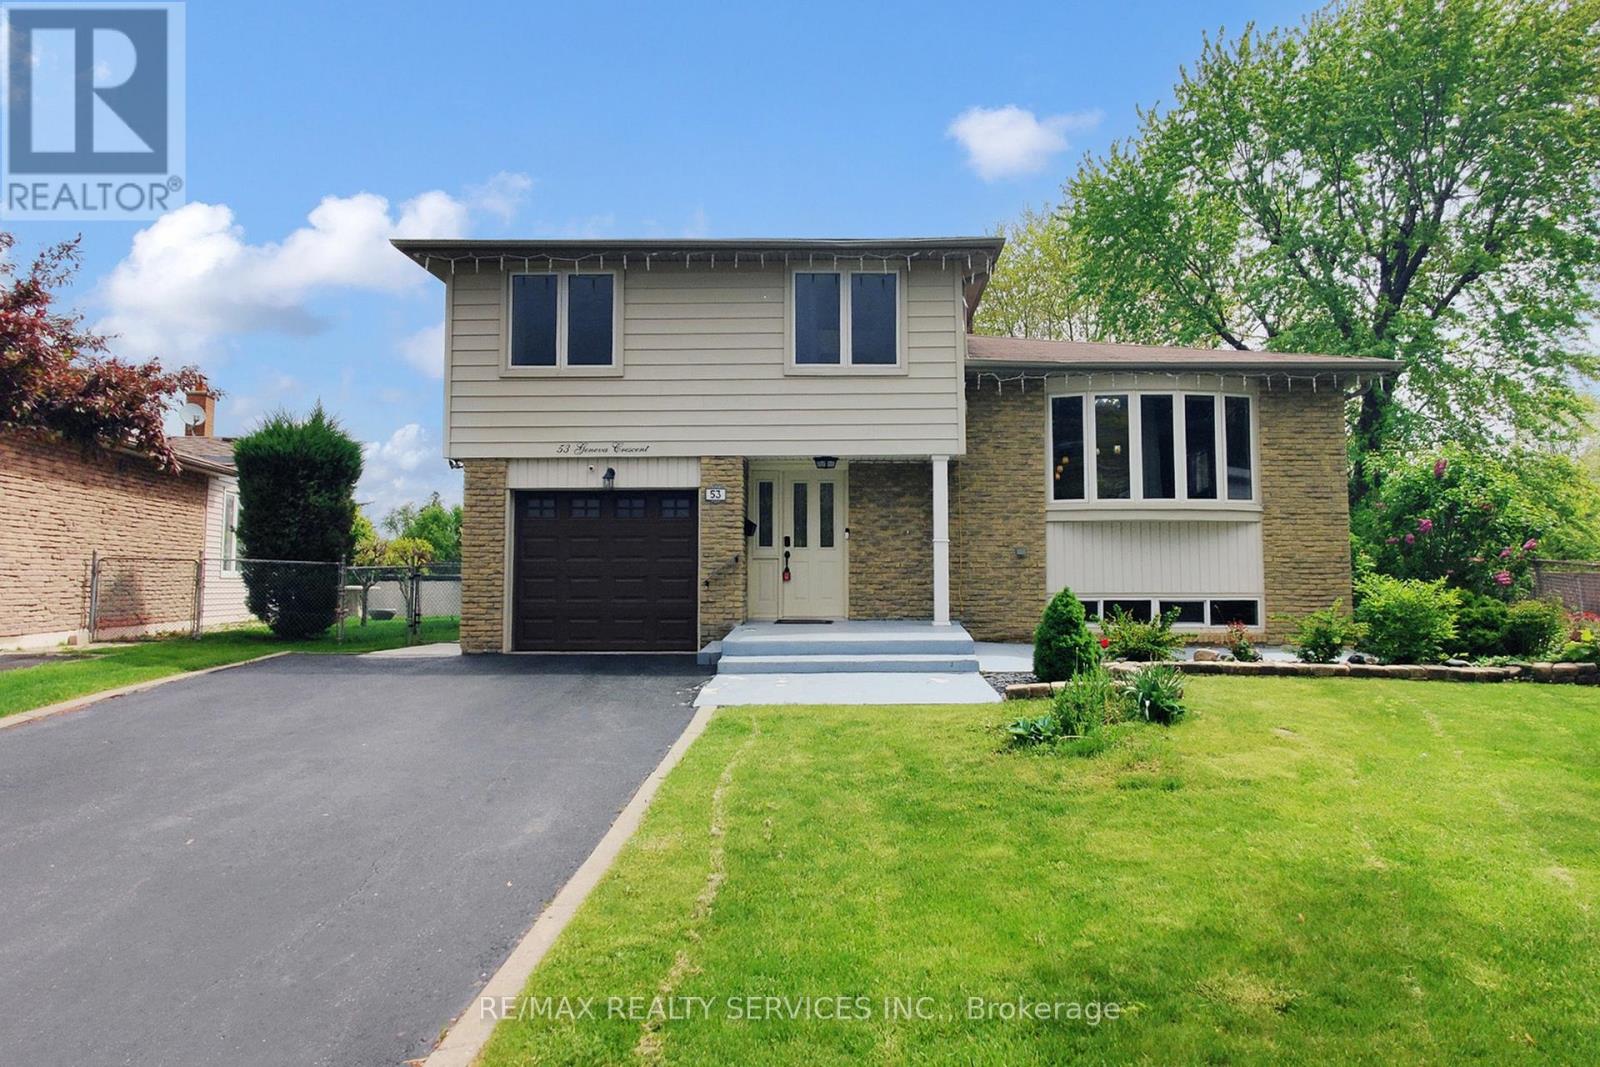
53 Geneva Crescent
Brampton, Ontario
Welcome to 53 Geneva Crescent, a beautifully renovated 4-level side-split tucked away on a quiet, family-friendly street in Brampton's desirable Northgate community. Set on a premium 40 ft. x 148 ft. pie-shaped corner lot, this turn-key home offers impressive living space inside and out. The open-concept main floor showcases a chef-inspired kitchen with quartz countertops, a large island, stylish backsplash, and sleek black stainless-steel appliances including a gas range, plus a walk-out to the deck with BBQ gas hook-up. The bright living and dining area is enhanced by a gorgeous bow window and modern finishes throughout. A rare ground-level addition elevates the home with a spacious foyer, powder room, and a versatile family room - perfect as a second living space or potential 5th bedroom - complete with its own 3-piece bath and separate entrance/walk-out, ideal for an in-law or extended-family setup. The upper level features four generous bedrooms and a beautifully updated 4-piece bathroom, while the finished basement adds a cozy recreation area, pantry, laundry room, and utility space. Step outside to an expansive, fully fenced backyard perfect for entertaining, gardening, or unwinding, complete with a powered garden shed. Additional highlights include parking for up to 5 vehicles, a double-wide driveway, and direct garage access. Minutes to Chinguacousy Park, schools, transit, Bramalea City Centre, Bramalea GO Station, Highway 410, and a variety of shopping and amenities. A truly special, move-in ready home in one of Brampton's most sought-after neighbourhoods! (id:55499)
RE/MAX Realty Services Inc.
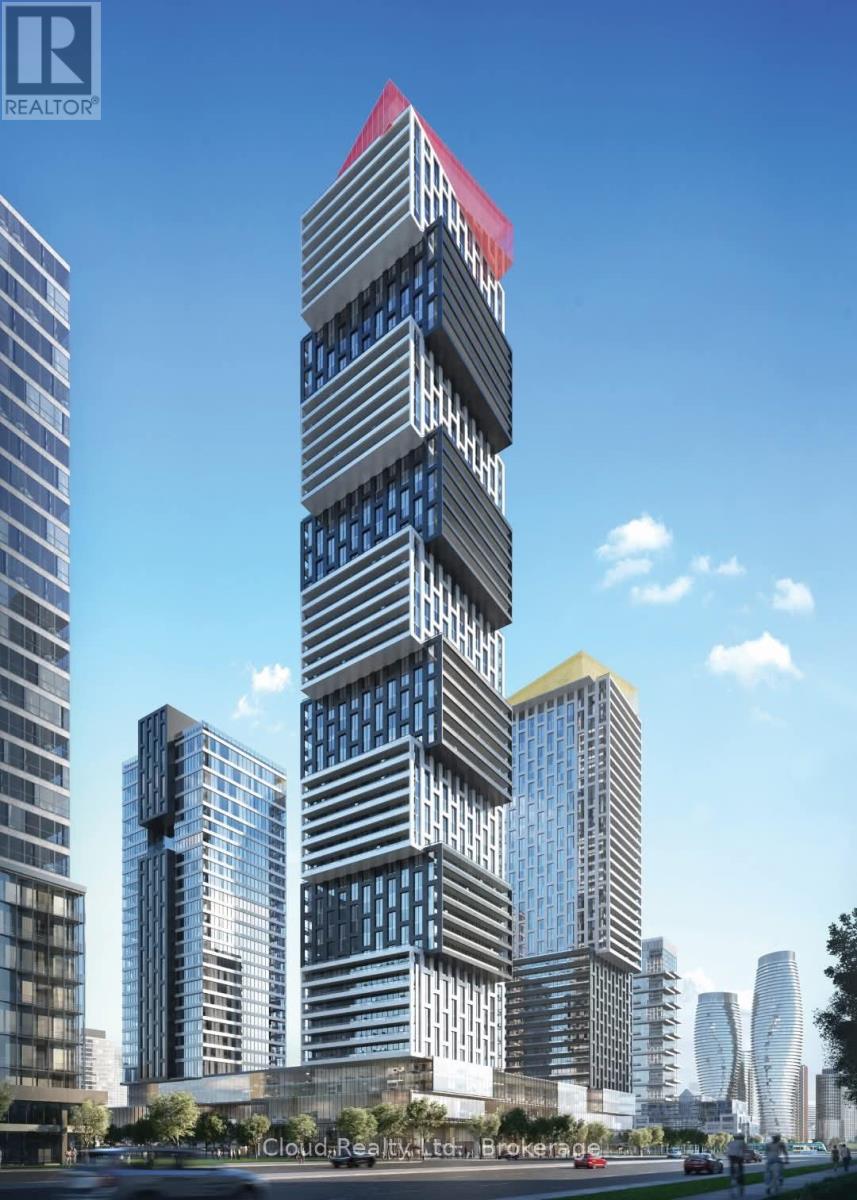
4907 - 4015 The Exchange
Mississauga, Ontario
Exchange District. Welcome to EX1 at 4015 The Exchange in the heart of downtown Mississauga, Few steps to Square One! Feel comfortable in this bright and spacious 2 bedroom suite with beautiful full washrooms. This beautiful corner unit features comes with 500sf west facing terrace with views of Celebration Square and the Mississauga Skyline. Balcony from primary bedroom with views of Square One.The Perfect Space To Relax Or Entertain, , Integrated appliances, imported Italian kitchen cabinetry ,Quartz countertops, Latch innovative smart access system, Kohler plumbing fixtures. Geothermal heat source. 1 Parking & 1 Locker included. (id:55499)
Icloud Realty Ltd.
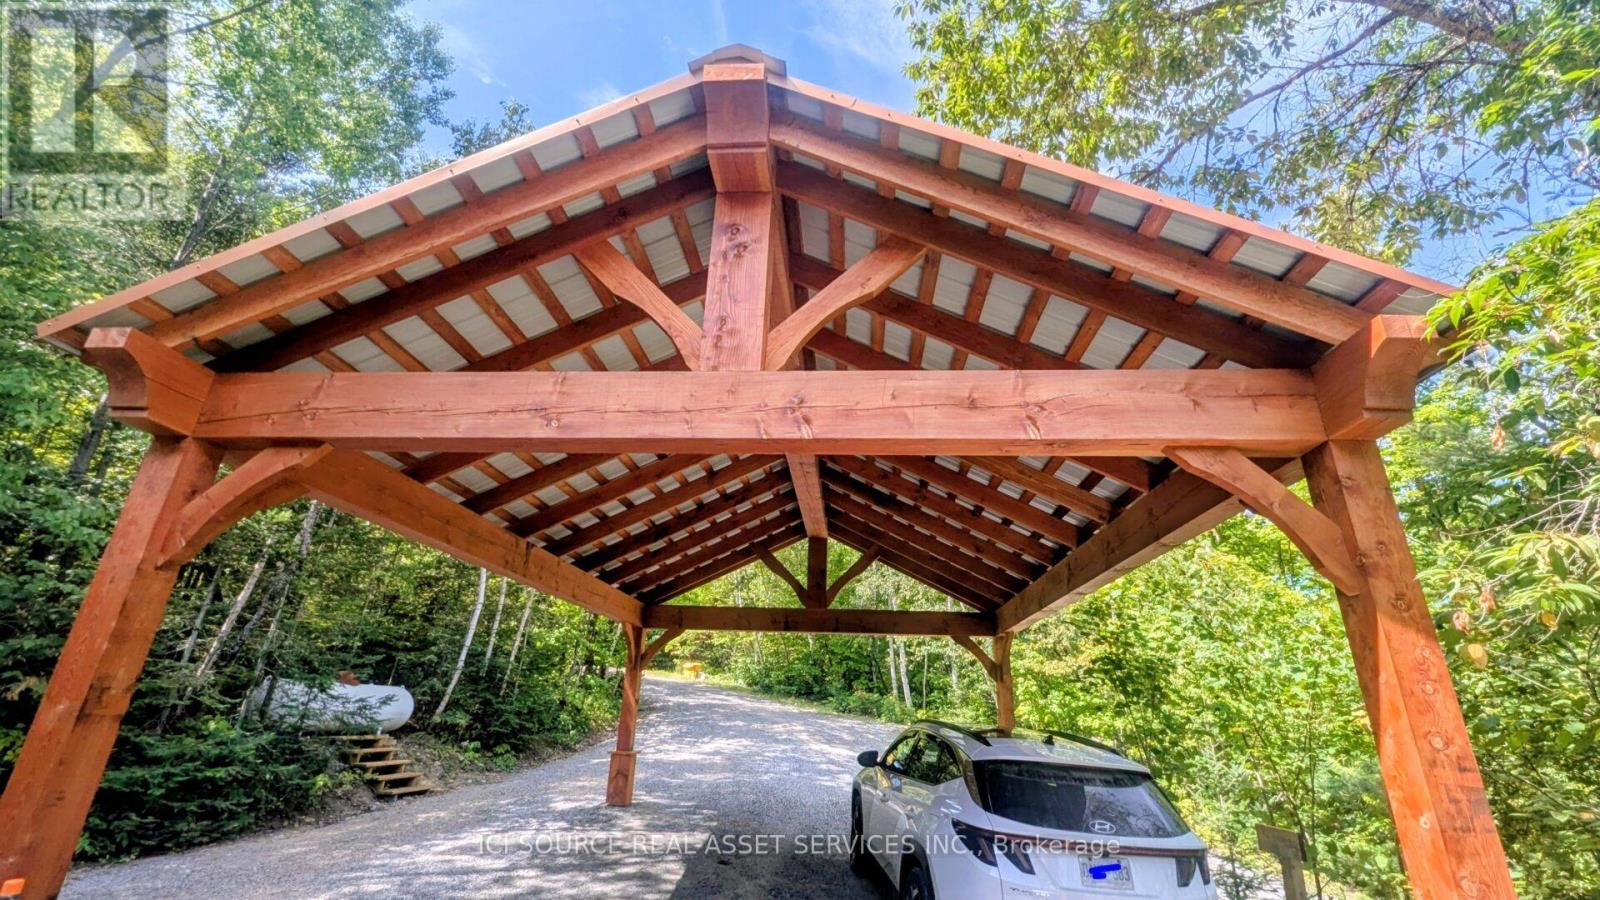
1994b Forest Lake Road
Sundridge, Ontario
Waterfront living at its best. 1.5 private acres with 210 ft. of frontage on Forest Lake in sunny Sundridge.Whether you are casting a line from the dock, enjoying the deck or out for a boat ride. Offering a beautiful sandy beach, perfect for swimming or enjoying a bevy. This 4 season home is perfect for hoting family and friends. The two year old custom kitchen pairs white cabinetry, quartz countertops, and a massive island(charcoal colour) and stainless steel appliances. Open concept living and dining room combination has beautiful lake views and a cozy certified wood stove for cool evenings. Enjoy your morning coffee or curl up in a chair and read in the large sunroom with top to bottom casement windows and propane fireplace. The main floor primary bedroom has a walk in closet and laundry. There is also a newer 4 piece bath with claw foot soaker tub. Upstairs offers two large bedrooms and a 2 piece bath. The basement is finished and is a walkout. There's also a workshop and storage room. Propane furnace and heat pump(2025) for comfort all year. There's also a 16kw Generac generator for piece of mind. Parking for ATVs and snowmobiles under the closed in deck. Brand new custom timber frame 18x24 ft carport for the vehicles. The property has been extensively landscaped with beautiful perennial gardens. Two minutes to hunreds of acres of crown land trails for atv-ing, snowmobiling or just walking in nature. This is the waterfront home or cottage you have been looking for! *For Additional Property Details Click The Brochure Icon Below* (id:55499)
Ici Source Real Asset Services Inc.
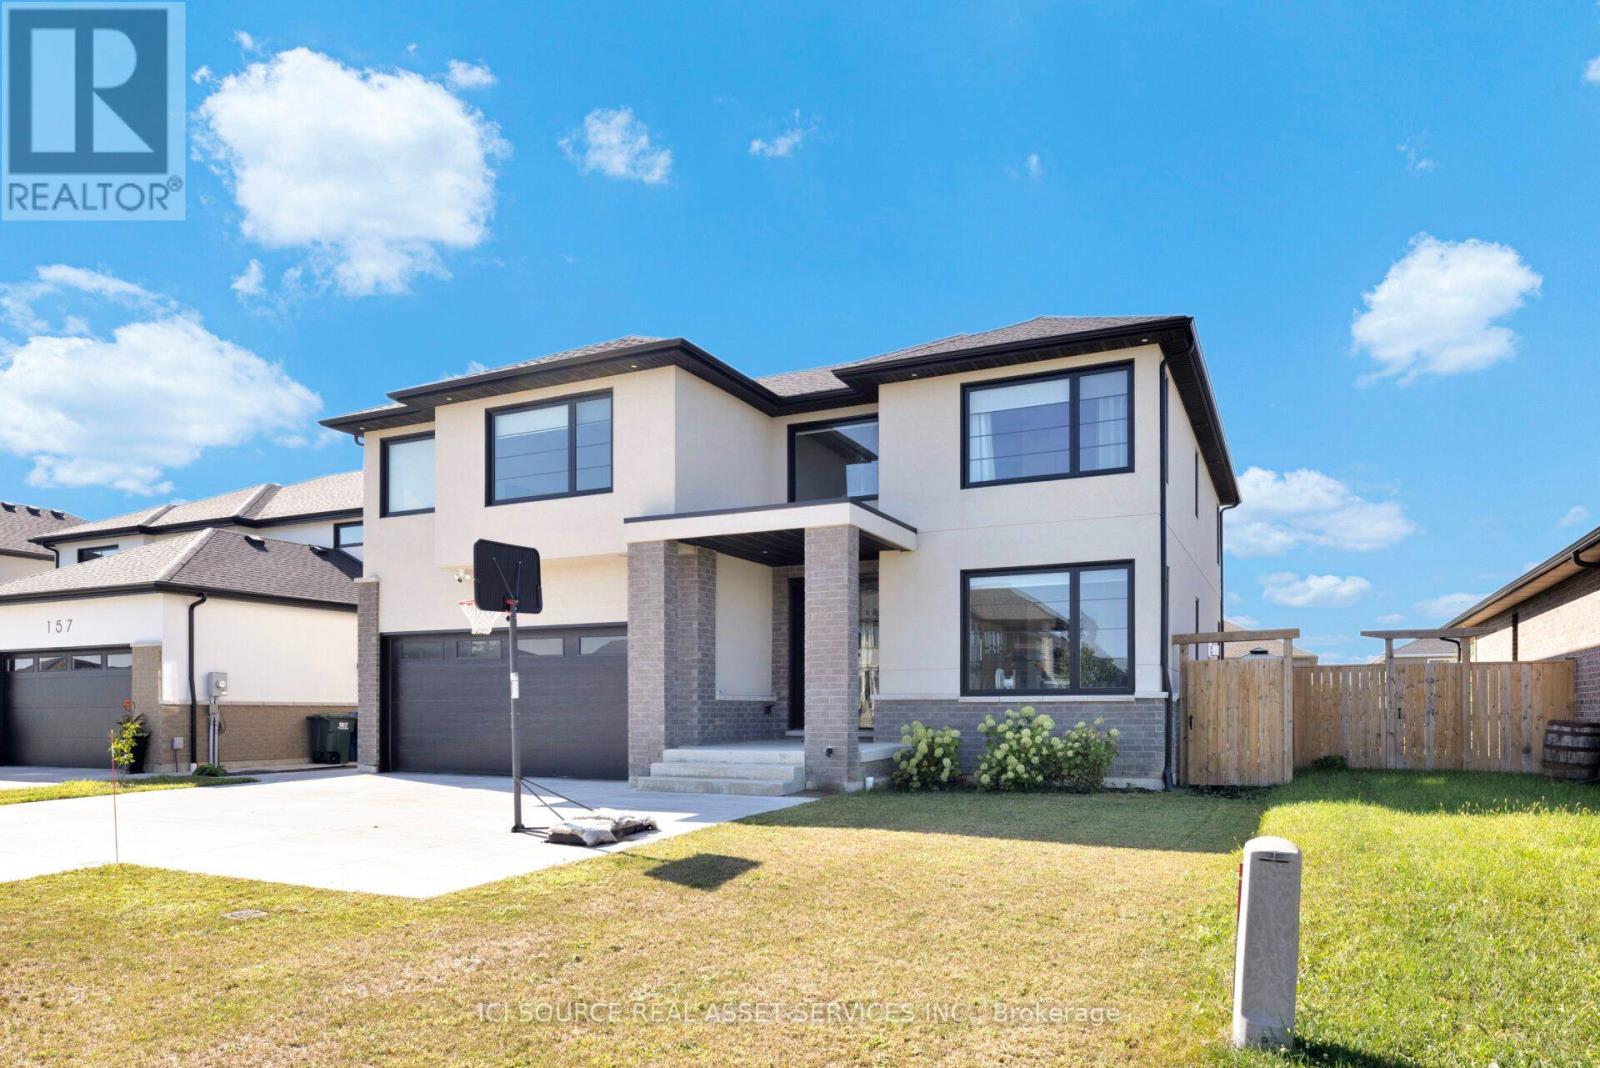
155 Whelan Drive
Amherstburg, Ontario
Trade the GTA grind for a breezy 20-minute drive past the new Gordie Howe Bridge to Amherstburg's hidden gem. At the latitude of Northern California, enjoy Detroit River breezes, historic Navy Yard Park, FortMalden, vibrant summer downtown events, and everyday conveniences just moments away. Built in 2021, this turnkey home welcomes active families with a spacious mudroom featuring custom cabinets and gear storage. Nearby top-rated regular/Catholic schools feature a bus stop right at your doorstep! The main floor boasts a dedicated office, powder room, and a stunning open-concept kitchen, dining, and living zone with a cozy fireplace, large island, and walk-in pantry. Upstairs offers 4 generous bedrooms and convenient laundry. Need extra space? The fully finished lower level is a self-contained retreat with 2 bedrooms (one with a huge walk-in closet), kitchen appliances, and separate laundry-ideal as an in-law suite, rental, or Airbnb. Step out to a dual-tiered 12x12 deck overlooking a massive backyard ready for your garden dreams, surrounded by a warm, friendly neighbourhood where neighbours tend fruit trees. You don't need to pack your bags for a vacation anymore. Come home to Kings bridge! *For Additional Property Details Click The Brochure Icon Below* (id:55499)
Ici Source Real Asset Services Inc.
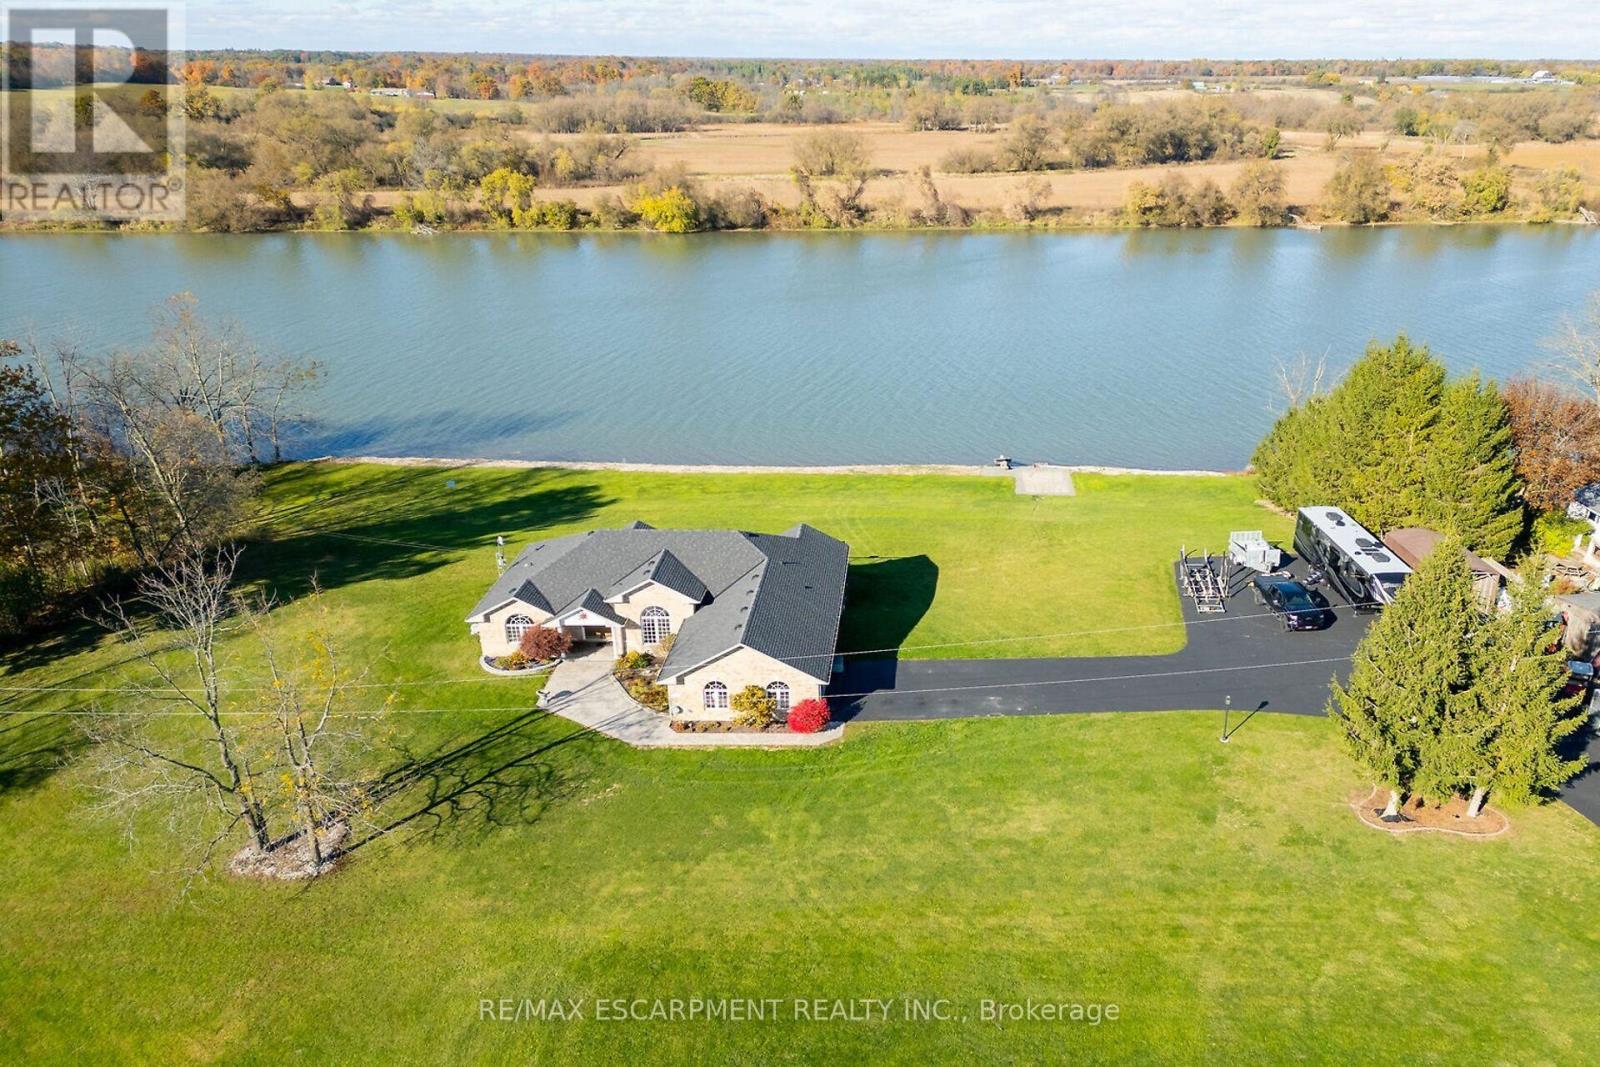
1140 River Road
Haldimand, Ontario
Luxury Riverfront Living on the Grand River! Truly Irreplaceable 2.64 acre Cayuga Estate property showcasing a Custom Built 3 bedroom, 3 bathroom Bungalow with full walk out basement with breathtaking Waterview's. Incredible curb appeal with all brick exterior, paved driveway with ample parking, stamped concrete walkway leading to welcoming covered porch, entertainers dream backyard Oasis with upper level composite deck, on grade lower level stamped concrete patio area with hot tub, outdoor TV, stone fireplace, & 2 outdoor heaters. The exquisitely updated interior features the perfect blend of function & elegance with over 4000 sq ft of open concept living space highlighted by wide plank hardwood flooring throughout, gorgeous eat in kitchen with quartz countertops & backsplash, & island, formal dining area with coffered ceilings, living room featuring built in corner fireplace, 3 spacious MF bedrooms including primary suite with large walk in closet & lavish 3 pc ensuite with tile walk in shower, primary 4 pc bathroom, & MF laundry. The full walk out basement allows for Ideal in law suite & large rec room with fireplace, games area, den, 3 pc bathroom, & cold cellar, & utility area. Over 20 km of navigable water allowing you to boat, wakeboard, fish, & kayak right from your own backyard. Grand River Living is more than a place to call home - It's a Lifestyle you deserve to Experience. (id:55499)
RE/MAX Escarpment Realty Inc.
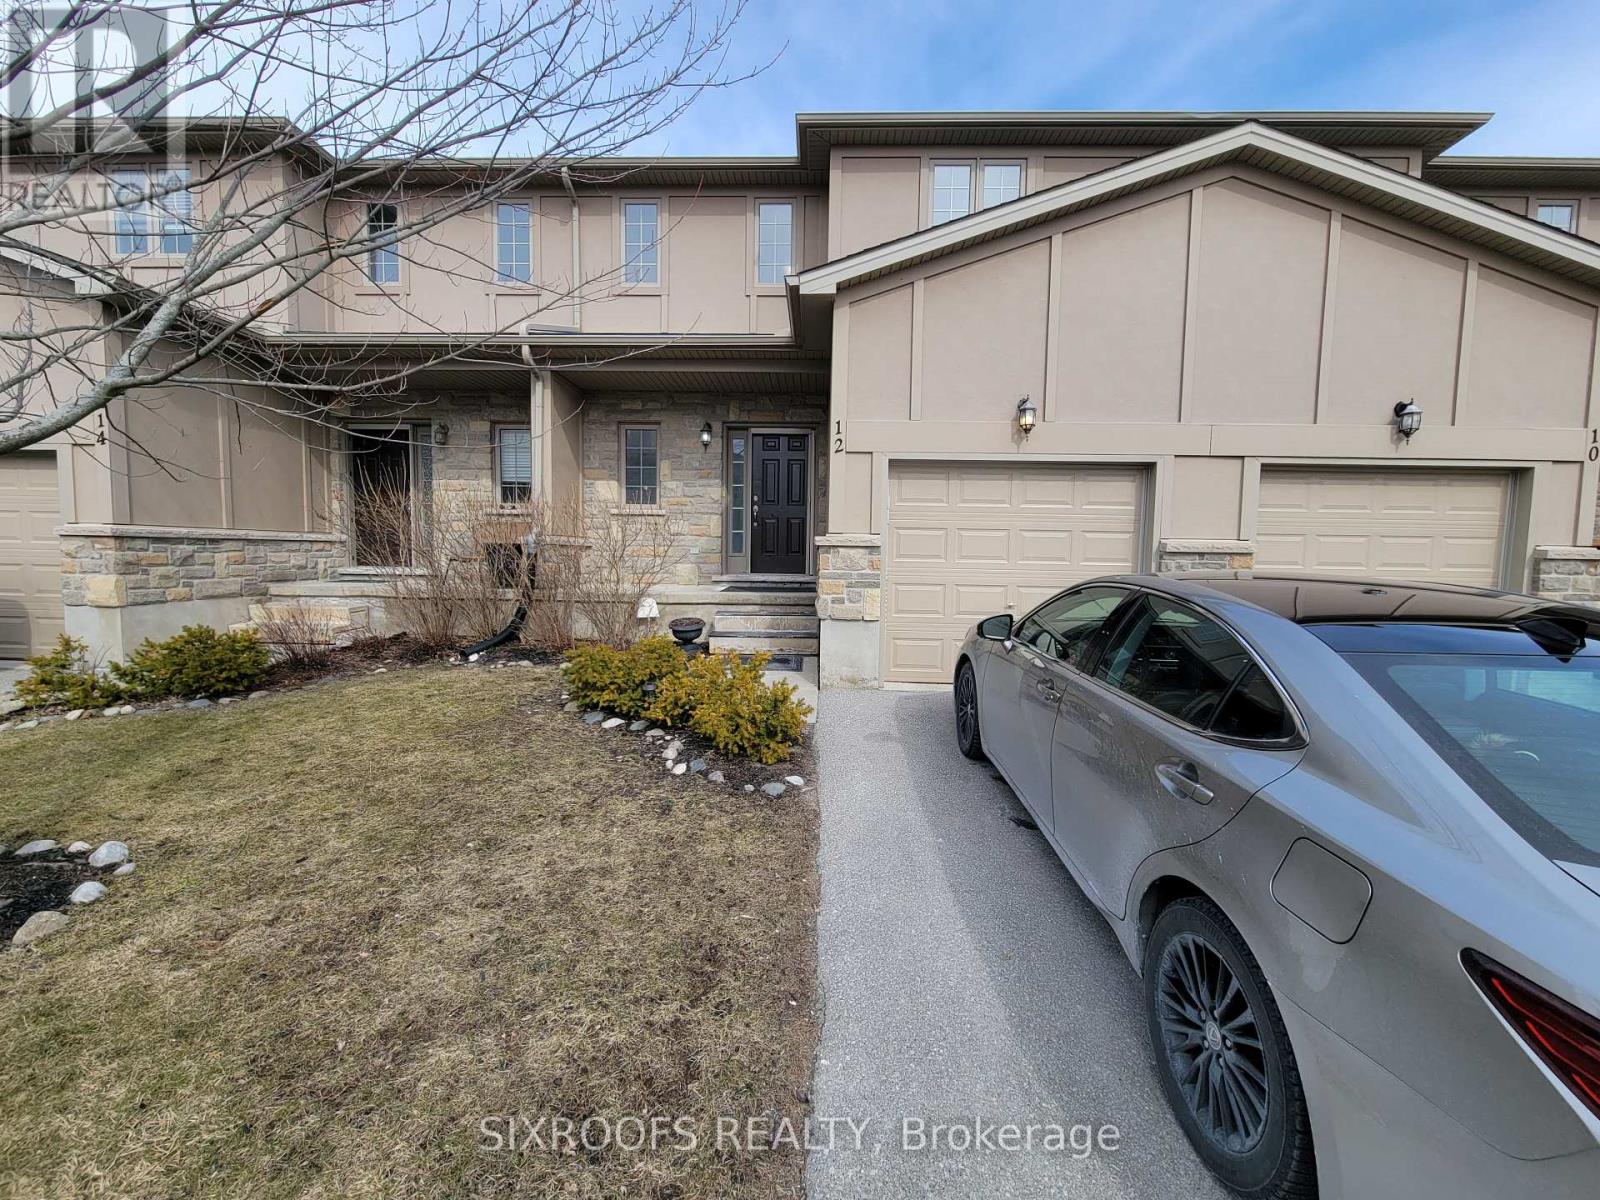
12 - 2089 Beaverbrook Avenue
London North, Ontario
Client RemarksA Luxurious Two Story Townhouse At Highly Desirable Location, Close To Uwo, Costco, Restaurant And School. Main Floor Offers A Stunning Open Concept Kitchen With Renovated Cabinets, New Stainless Steel Appliances Surrounded By Living And Dining Room With 9 Ft Ceiling Height And With Spacious Cathedral Foyer. The Family Room Boasts A Gas Fireplace And A Beautiful Window Overlooking The Backyard. The Adjoining Eating Area Is Equipped With Glass Doors Leading To A Large Sundeck. On The Second Level, The Master Bedroom Has An Ensuite Bathroom And A Walk-In Closet. Lower Level Is Finished With A Large Rec Room And Storage/Office Space. Conveniently Located In Desirable Northwest London, This Home Is Ready For You And Your Family! Aaa Tenants. First And Last Month Certified Deposit/Bank Draft. Please Provide Rental Application, Job Letter, Credit Report And Score. Tenant Responsible For All Utilities. (id:55499)
Sixroofs Realty

343071 Fifteenth Side Road
Amaranth, Ontario
Welcome to 343071 15th Sideroad in Amaranth - a charming 2-storey detached home offering space, comfort, and peaceful country living. This3-bedroom, 3-bathroom home is perfect for families or anyone looking to enjoy extra indoor and outdoor room. The main floor features a bright,functional kitchen designed with entertaining in mind, complete with a spacious island, pot lights, propane stove, and pantry. The layout offersplenty of room for a full dining area and is just steps from the inviting living room, creating a seamless flow that's perfect for hosting family andfriends. The spacious primary bedroom features a walk-in closet and a 4-piece semi-ensuite complete with a glass walk-in shower and doublevanity. Two additional bedrooms offer great functionality, both with ceiling fans, and one with a walk-out to a private balcony - perfect forenjoying your morning coffee or evening sunsets. The finished basement adds even more living space, featuring a cozy wood stove, convenient2-piece bathroom, and tons of storage. Whether used as a rec room, home office, or hobby space, this lower level offers flexibility to suit yourneeds. Outside, you'll find a detached 2-car garage with its own wood stove and plenty of room for vehicles, tools, or a workshop setup. Theproperty offers lots of outdoor space, ideal for entertaining, gardening, or simply enjoying the quiet surroundings. A fantastic opportunity toenjoy country living with plenty of space inside and out, just a short drive to nearby amenities. (id:55499)
Revel Realty Inc.