
73 Bonnyview Drive
Toronto, Ontario
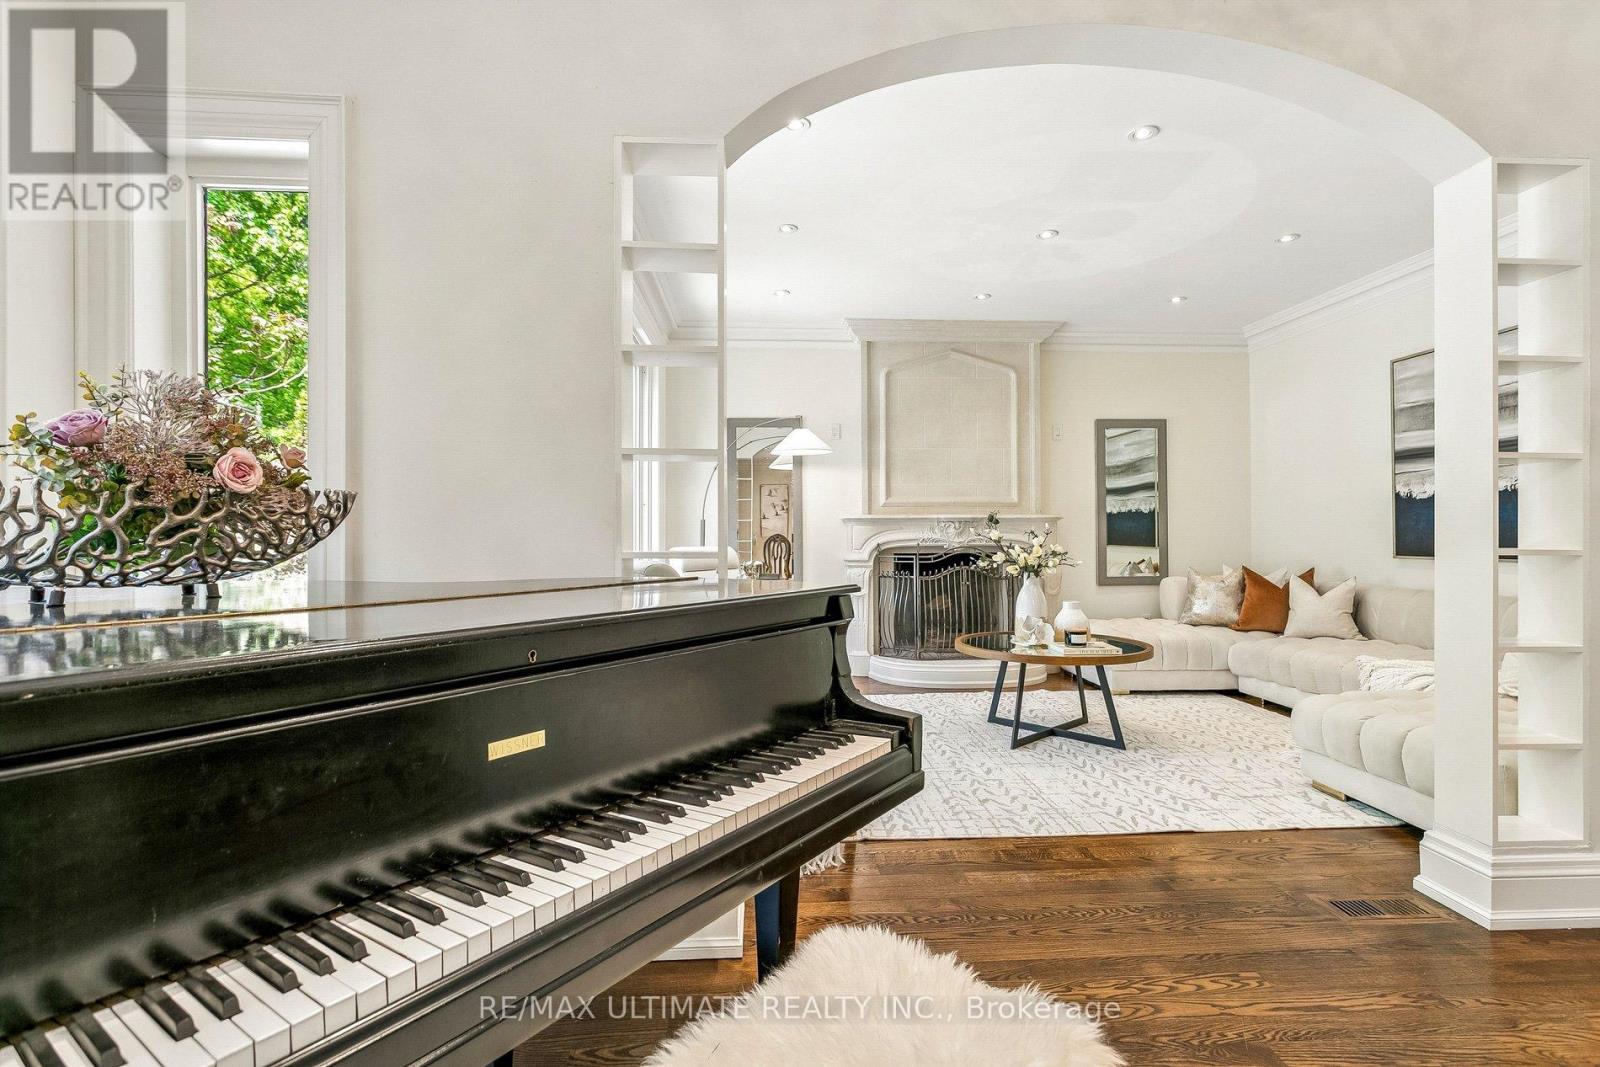
Welcome to 73 Bonnyview Drive - an elegant and timeless residence thoughtfully updated for modern living. Extensively renovated and beautifully maintained since its construction in 2000, this exceptional home offers over 4,000 sq. ft. of total living space, including nearly 3,000 sq. ft. above grade. Gracious principal rooms, abundant natural light and refined finishes create an inviting sense of space throughout. Two skylights enhance the bright interiors, while the beautifully landscaped, low-maintenance backyard offers exceptional privacy, mature gardens, privacy fencing and a thoughtfully designed drainage system.The main level features 9-ft ceilings, a spacious custom eat-in kitchen, dedicated home office and permitted sunroom with heated floors. The generous living room, anchored by a wood-burning fireplace and overlooking the private backyard, flows seamlessly into the dining area for effortless entertaining. Main-floor laundry and a swim spa with power-lifting cover add everyday convenience. Upstairs, the spacious primary retreat features double walk-in closets and a beautifully renovated spa-inspired ensuite with heated floors, heated towel rack and freestanding soaker tub. Three additional bedrooms offer excellent natural light, privacy and generous closet space. The walk-out lower level, with 8.5-ft ceilings, provides exceptional flexibility with abundant storage and a separate in-law or nanny suite - ideal for extended family, guests or multi-generational living.Ideally located near The Queensway and Park Lawn, with easy access to the Gardiner and QEW, and minutes to Humber Bay Park, waterfront trails, marinas, cafés, restaurants and Sherway Gardens. Close to highly regarded public and Catholic schools, parks and recreational amenities. A rare opportunity to own a beautifully updated, private and gracious home in one of South Etobicoke's most sought-after neighbourhoods. (id:55499)
RE/MAX Ultimate Realty Inc.
Basement Apartment - 31 Lexington Road
Brampton, Ontario
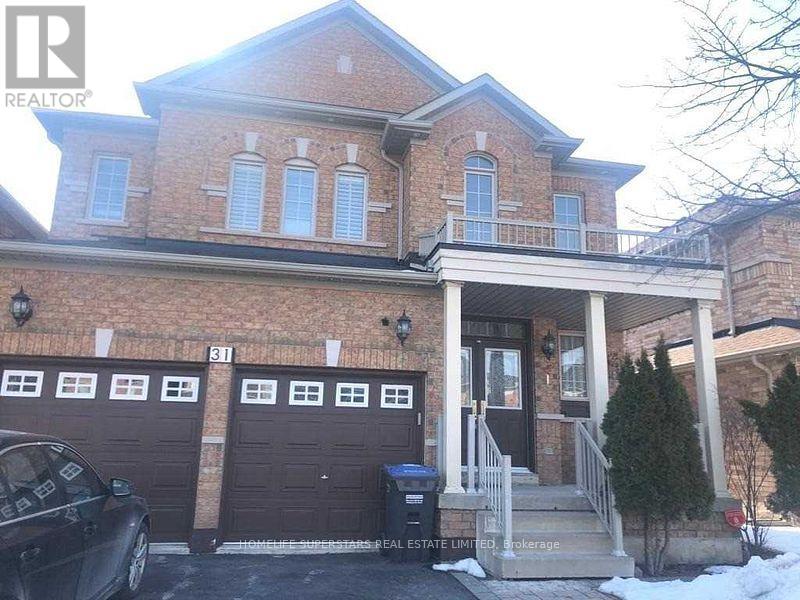
Two Bedroom Legal Basement apartment with covered separate side entrance, almost new, built 3 years back, Grey and white modern colours, Rooms are good sized, Modern Kitchen having Quartz Countertop, Ceramic Backsplash, Large Pantry, Lots of cupboards for storage, Pot Lights, Vinyl Flooring, Ensuite Laundry, Lots of Natural Light in the basement. Tenant responsible for his Snow removal. Tenant will get one Parking Spot only in front of the house. (id:55499)
Homelife Superstars Real Estate Limited
2303 - 4080 Living Arts Drive
Mississauga, Ontario
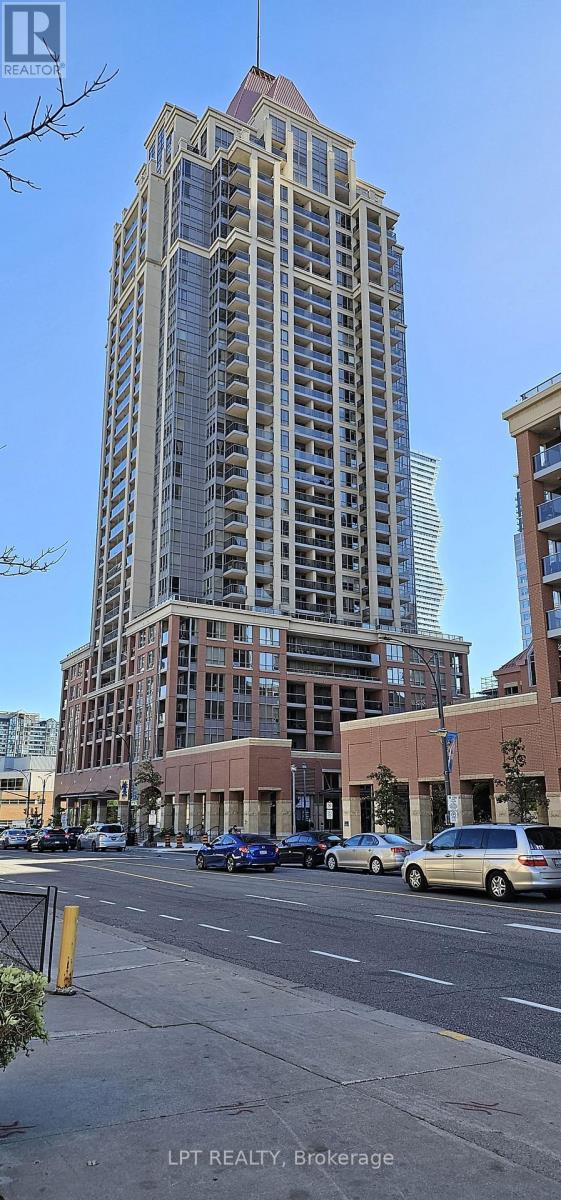
One bedroom and Den (Useable as 2nd Bedroom) with 2 full bathrooms in Square One area. One parking and a locker included. Upgraded kitchen cabinets. Excellent amenities. Unobstructed view of lively downtown Mississauga from the balcony. Spacious open concept layout. Professionally painted. Great location - walking distance to Celebration Square, Central Library, Living Arts Centre, Square One Mall, Restaurants, Public Transport and Sheridan College. Easy access to Hwy 403 and QEW. **EXTRAS** (id:55499)
Lpt Realty
3714 Quayside Drive
Severn, Ontario
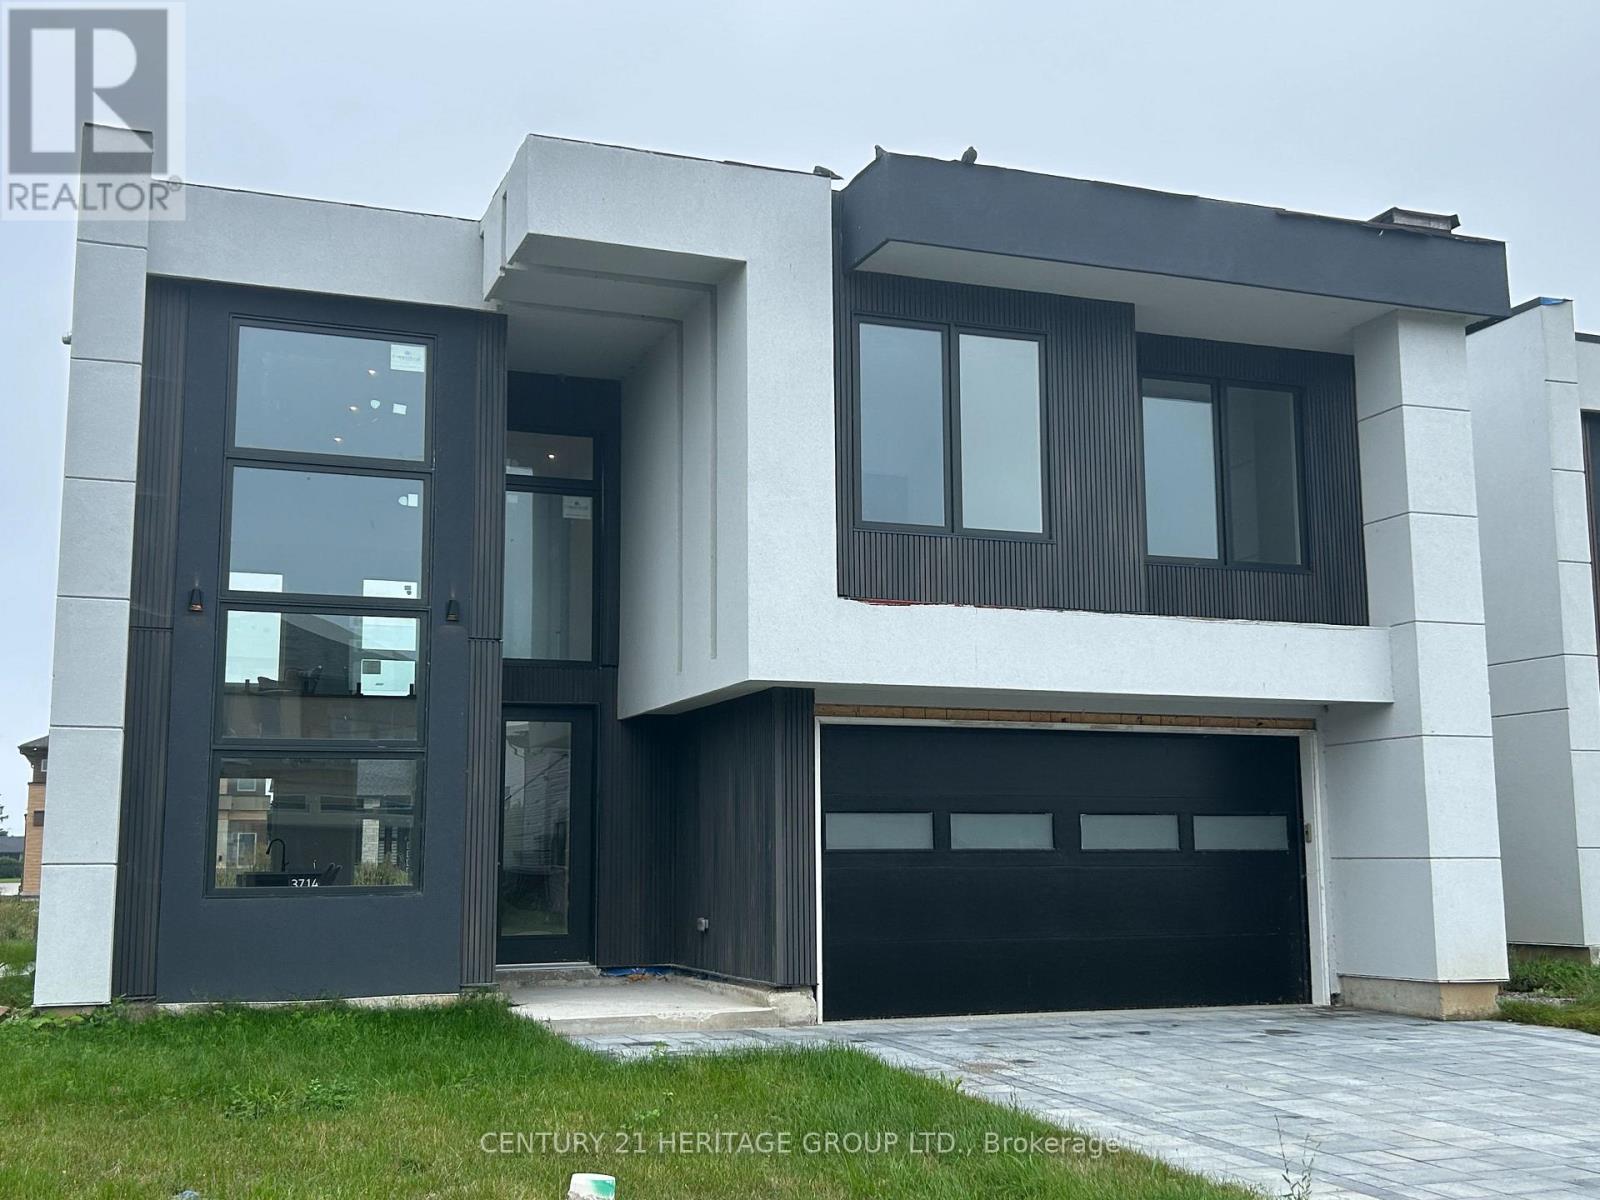
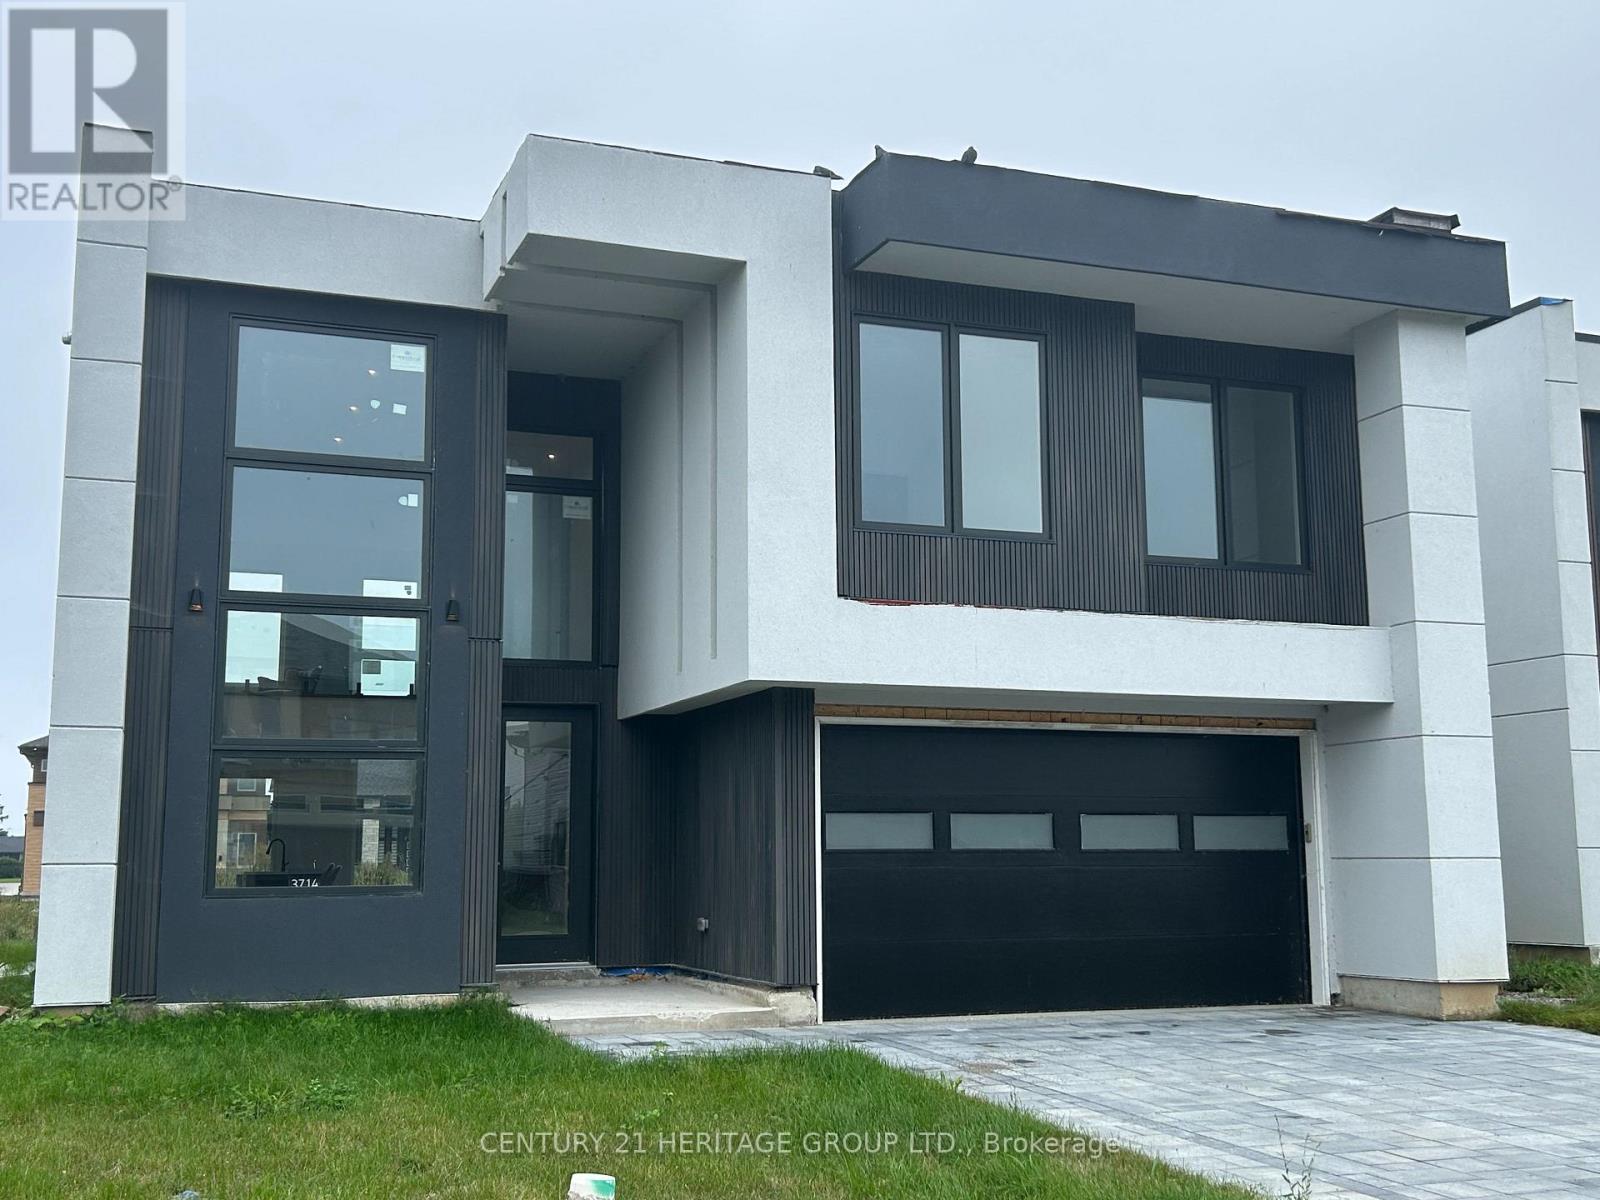
Brand New 3-Bedroom, 2.5-Bath Executive Home- Approximately 2,500 sq. ft. Stunning open concept design featuring high ceilings, a large gourmet kitchen with island, and abundant cabinetry. Spacious primary bedroom suite with an elegant ensuite bath and built-in closet, just minutes from beautiful Lake Couchiching! (id:55499)
Century 21 Heritage Group Ltd.
3714 Quayside Drive
Severn, Ontario
Brand New 3-Bedroom, 2.5-Bath Executive Home- Approximately 2,500 sq. ft. Stunning open concept design featuring high ceilings, a large gourmet kitchen with island, and abundant cabinetry. Spacious primary bedroom suite with an elegant ensuite bath and built-in closet, just minutes from beautiful Lake Couchiching! (id:55499)
Century 21 Heritage Group Ltd.
203 - 121 Mary Street
Clearview, Ontario
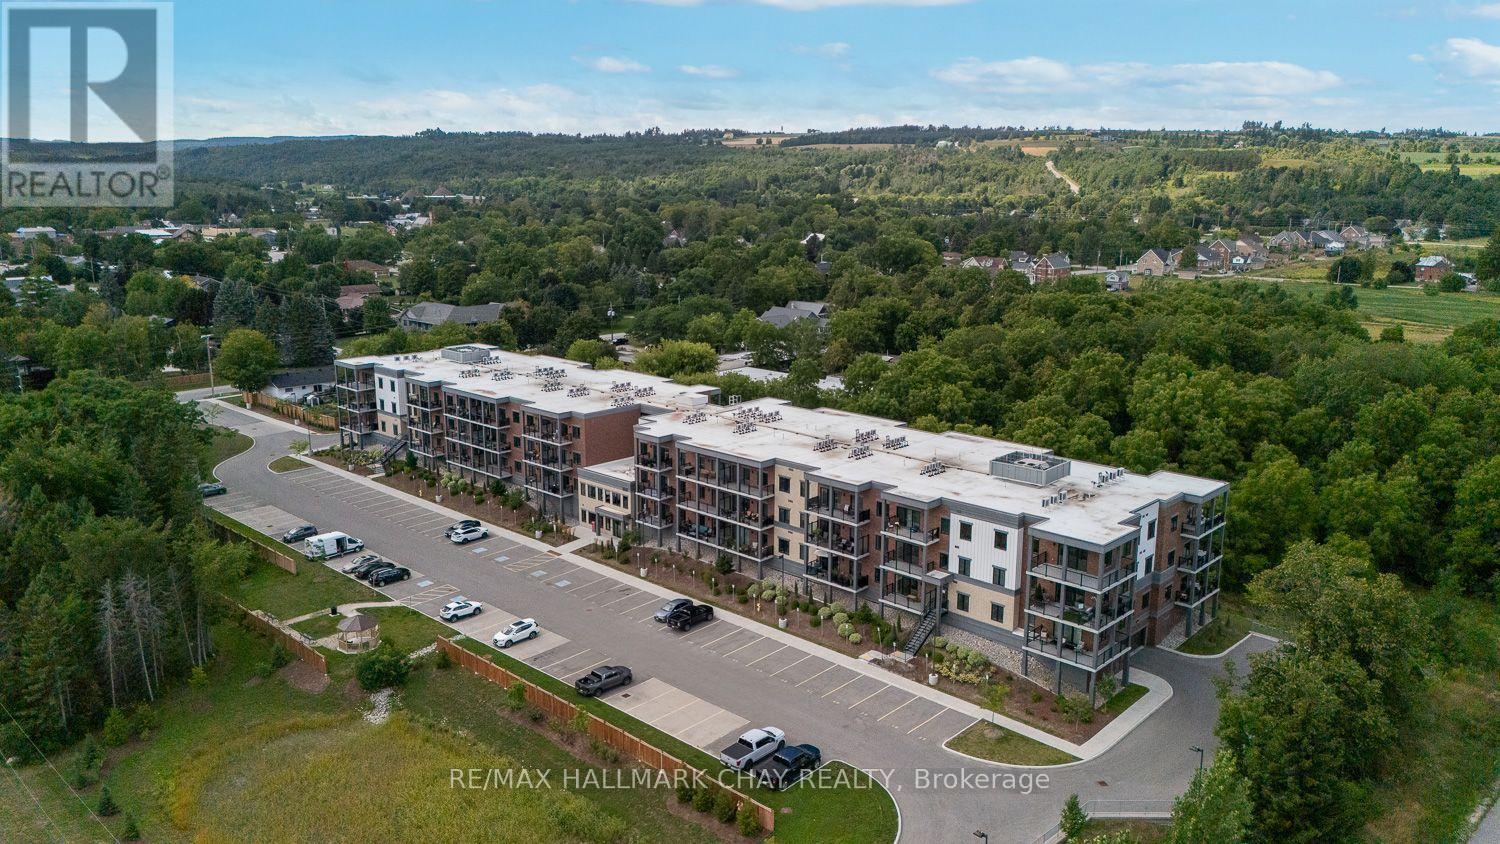
700 SQ FT, 1 BED + DEN, 1 BATH UNIT IN 2024 BUILT BUILDING WITH EN-SUITE LAUNDRY AND UNDERGROUND PARKING SPOT...............IMMEDIATE POSSESSION AVAILABLE...............Very bright and clean with open concept layout and 10 ft ceilings...............Kitchen has quartz counter, island, and stainless steel appliances...............12 x 6 balcony with some nice trees in view................Building has nice foyer area, gym, and party/meeting room...............Lots of visitor parking...............Underground parking spot also has private locker...............Tenant to pay all utilities, including: gas, hydro, water/sewer and hot water tank rental..................ONLY APPLICANTS WITH AN EQUIFAX CREDIT SCORE AT OR ABOVE 700 WILL BE CONSIDERED. (id:55499)
RE/MAX Hallmark Chay Realty
410 - 375 Sea Ray Avenue
Innisfil, Ontario
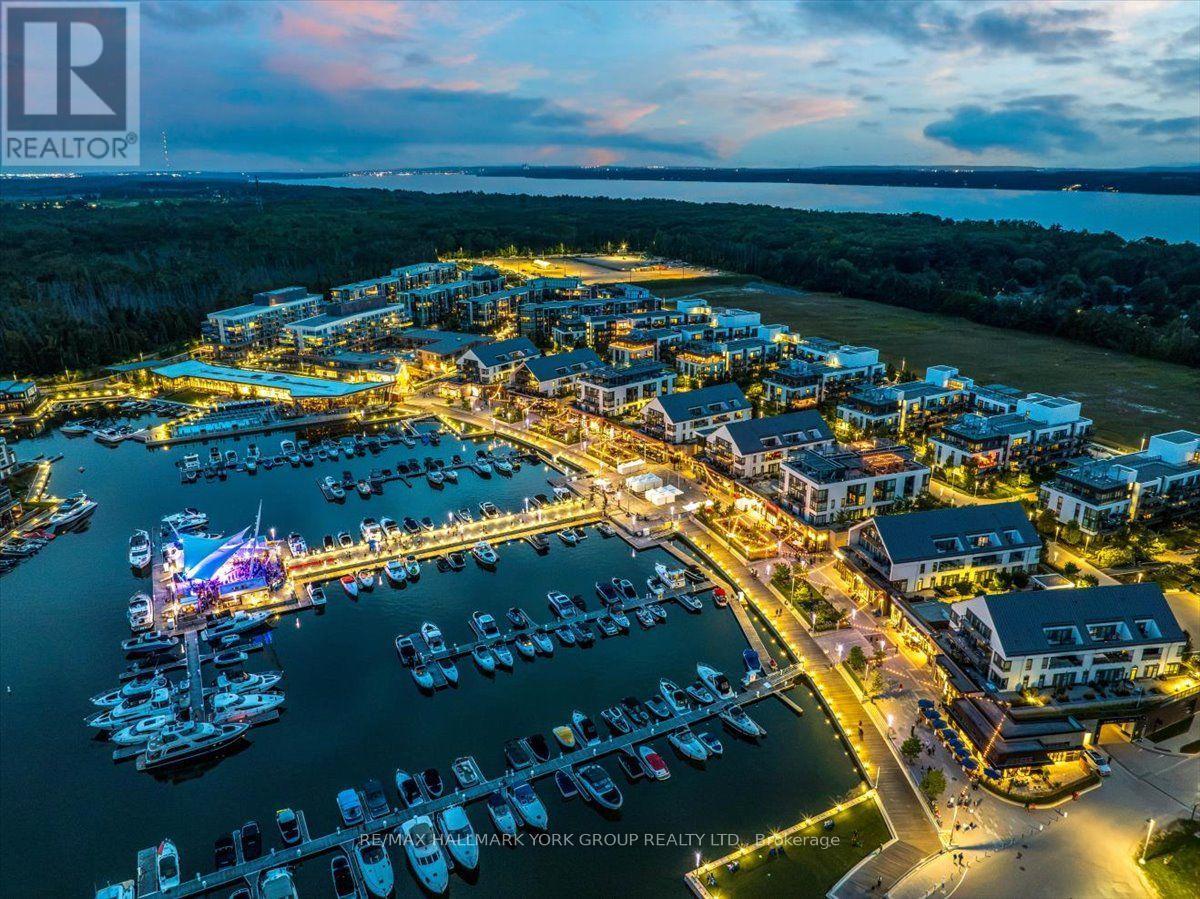
Live where weekends never have to end. Welcome to Suite 410 at 375 Sea Ray Avenue, a bright and beautifully appointed corner suite in the heart of Friday Harbour Resort. Designed to make the most of its natural light and views, this 2-bedroom, 2-bathroom residence features an open-concept layout, expansive windows and a crisp, contemporary interior. The sleek white kitchen offers generous cabinetry, a large island with seating and an easy flow into the living and dining areas-perfect for entertaining or unwinding after a day by the water. Step outside to the private balcony and take in the peaceful open views, or head downstairs and enjoy everything Friday Harbour is known for. Walk the boardwalk with your morning coffee, meet friends for dinner, spend the afternoon poolside, explore the trails, play a round of golf, or head to the marina and onto Lake Simcoe. The primary bedroom offers a relaxing retreat, complemented by a second bedroom ideal for guests, family or a home office. Two full bathrooms and ensuite laundry complete this move-in-ready suite. More than a condo, this is an opportunity to own within one of Ontario's most unique four-season resort communities-where dining, shopping, recreation, nature and the waterfront are all part of everyday life. Club Fees: approx $230.60/month. Resort Fee: approx $1,879.42/year. Buyer to pay a one-time Resort Fee of 2% of the purchase price + HST. (id:55499)
RE/MAX Hallmark York Group Realty Ltd.
26 - 4 Vata Court
Aurora, Ontario
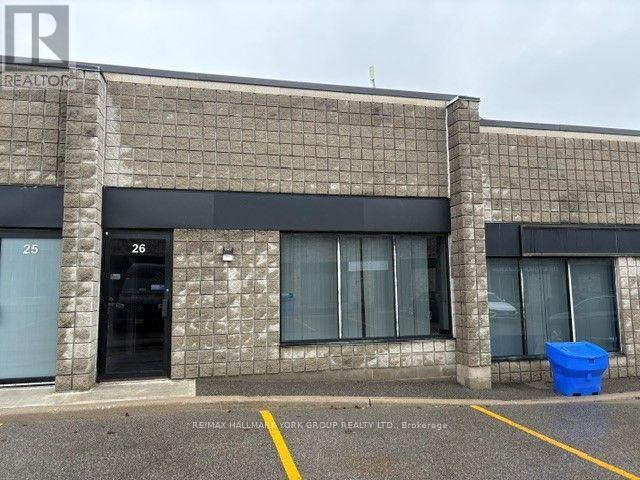
Desired Condo complex * Convenient location * Easy access to Yonge St & all amenities * Drive in roll up shipping door* Small office area * Balance Open Space / Warehousing / Light Manufacturing * Immediate Possession ' As is ' * Parking Not Assigned / First come first Serve *Tenant must provide acceptable tenant's insurance + pay TMI, Enbridge gas & Alectra electricity and provide confirmation accounts have been set up in Tenant's name prior to possession* $18.00/sf net 1st yr *$18.50 /sf net 2nd yr & * $19.00 / sf net 3rd yr* (id:55499)
RE/MAX Hallmark York Group Realty Ltd.
2307 - 9075 Jane Street
Vaughan, Ontario
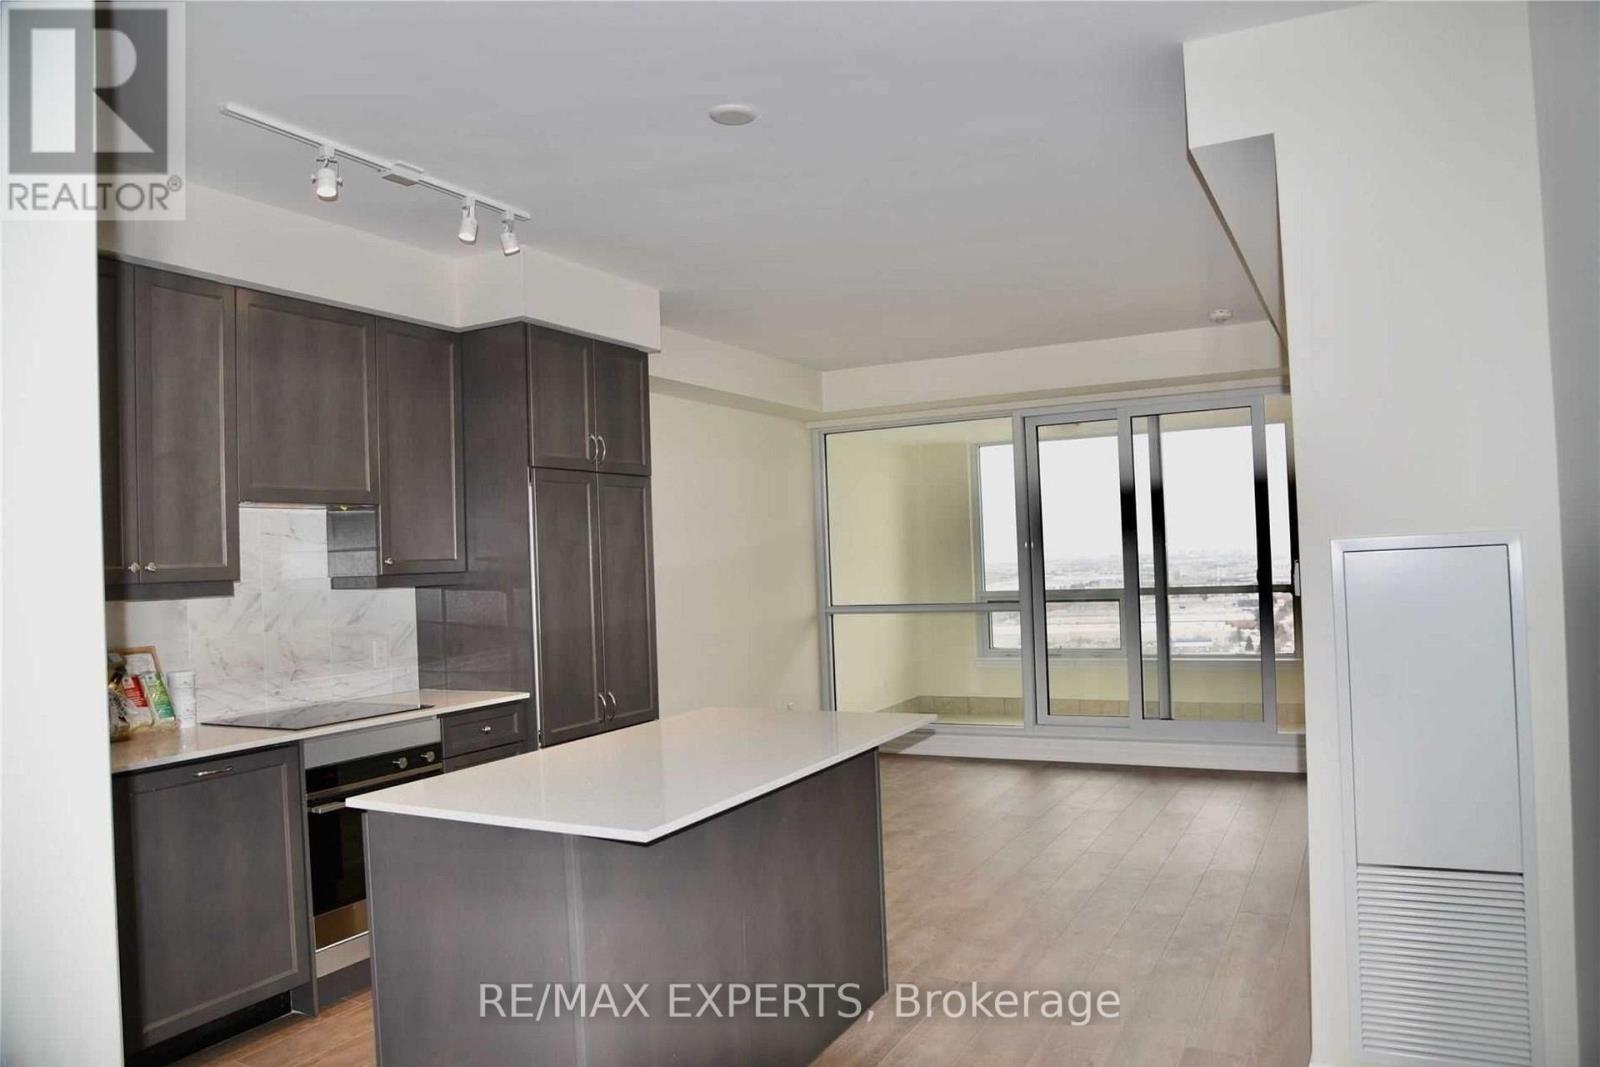
Lower Penthouse Living On The 23rd Floor With Excellent South-Facing Views! Spacious 771 Sq.Ft. 1+Den, 2-Bath Suite Featuring An Open Concept Layout, 9-Ft Ceilings And An Enclosed Balcony. Functional Den With Door, Ideal For A Home Office Or Second Bedroom. Modern Kitchen With Centre Island, Quartz Countertops And Double Fridge. Walk-In Closet And Full-Size Washer & Dryer. Conveniently Located Minutes To Vaughan Mills, Highway 400, Vaughan Metropolitan Centre Subway, Canada's Wonderland, Cortellucci Vaughan Hospital, Schools, Shopping, Dining & More! (id:55499)
RE/MAX Experts
26 Bedford Road
Georgina, Ontario
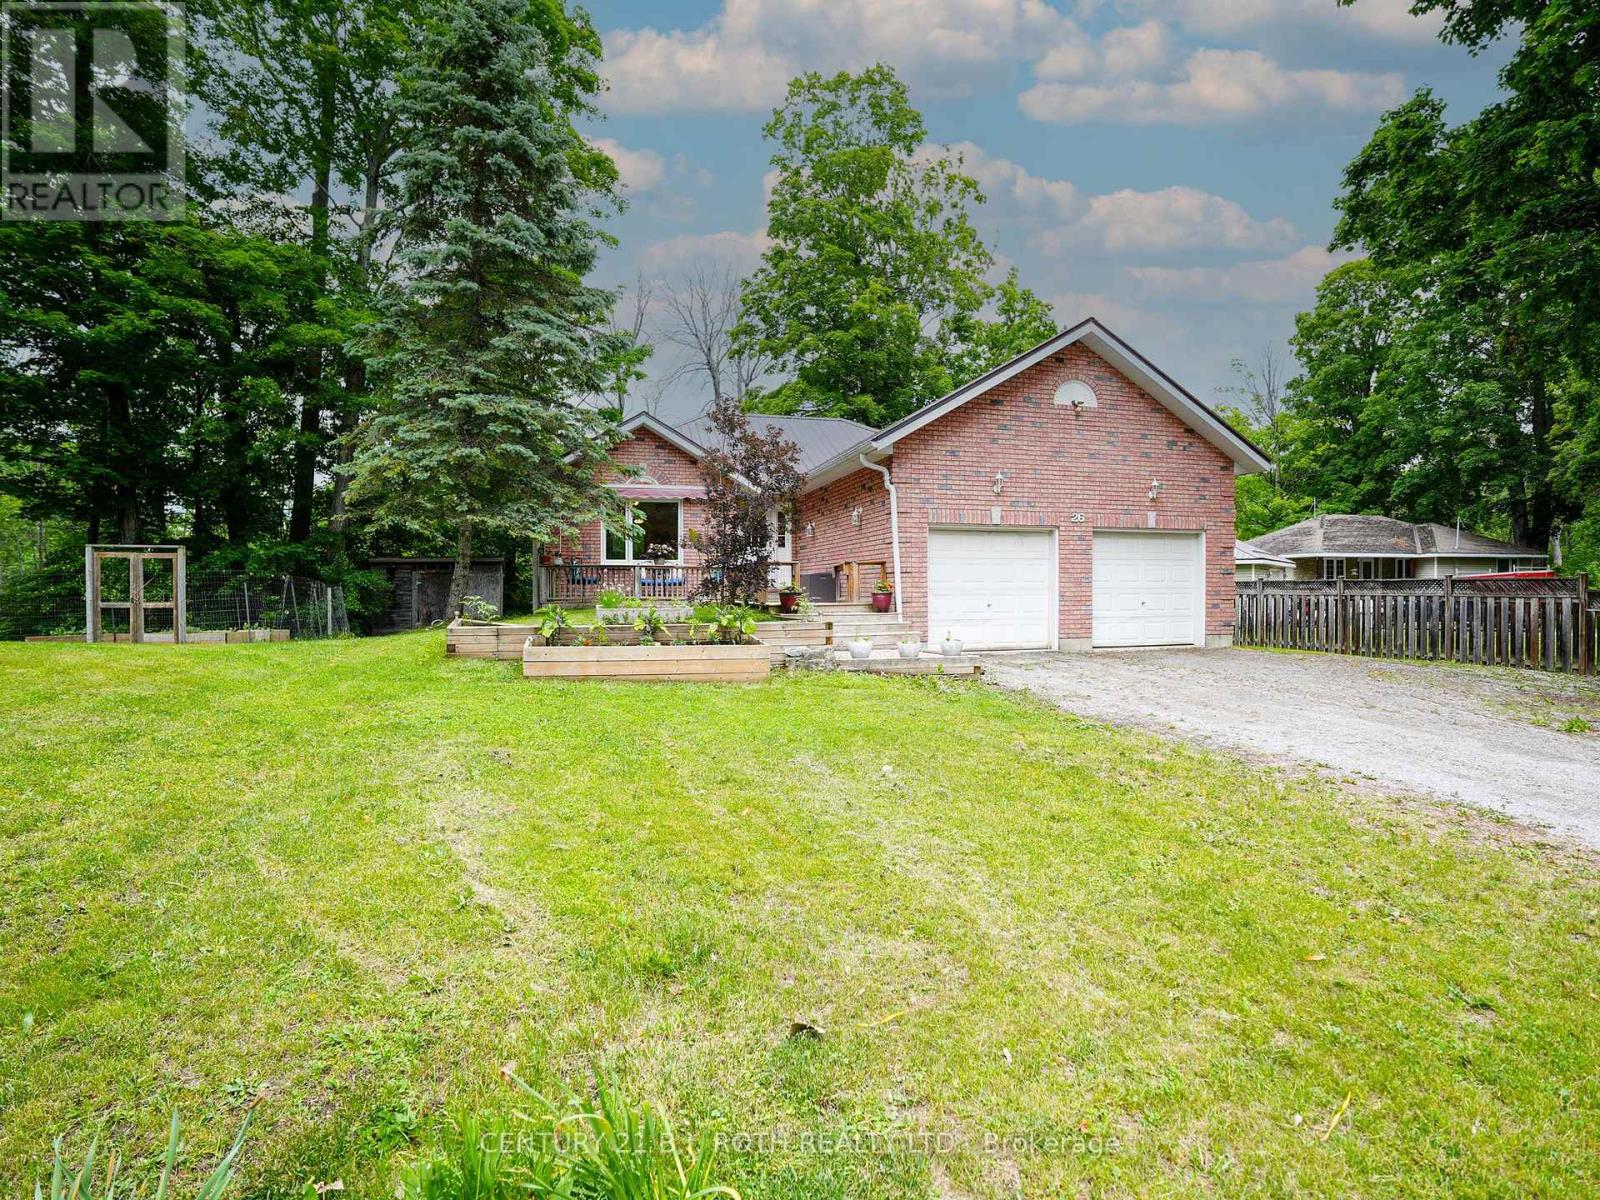
Rare 1/2-acre lot on a quiet dead-end street, perfect for children and families, family-oriented neighbourhood with schools and waterfront parks nearby. This property has been constantly upgraded over the past ten years with the following improvements 2024, New refrigerator, Sump Pump, bathrooms, septic and exterior drainage plumbing. 2023, Refinished kitchen cabinets, Custom live edge ash kitchen shelves, and Water Softener. 2022, Attic Insulation upgraded to highest rating R60, New windows in the entire house, New Patio door and Garage Door Opener. 2021, New eco-certified laminate flooring in entire ground floor, Top to bottom paint job, including ceilings, Custom maple butcher block kitchen counters, Custom cedar railings, Custom oak closet doors in all bedrooms, Reverse Osmosis System and Updated electrical panel. 2017, Furnace and Steel Roof. Steps to Sibbald Point Provincial Park, Jackson's Point, La Salle Park & Beach, Willow Beach, 5 minutes to schools, churches, supermarkets, medical services, pharmacies, vet services etc. 20 mins to the 404. Creek at the back of the property, very private lot, next to treed municipality-controlled land. Extensive list of year-round recreation options, perfect for nature lovers or garden enthusiasts. (id:55499)
Century 21 B.j. Roth Realty Ltd.
7 Crawford Circle
New Tecumseth, Ontario
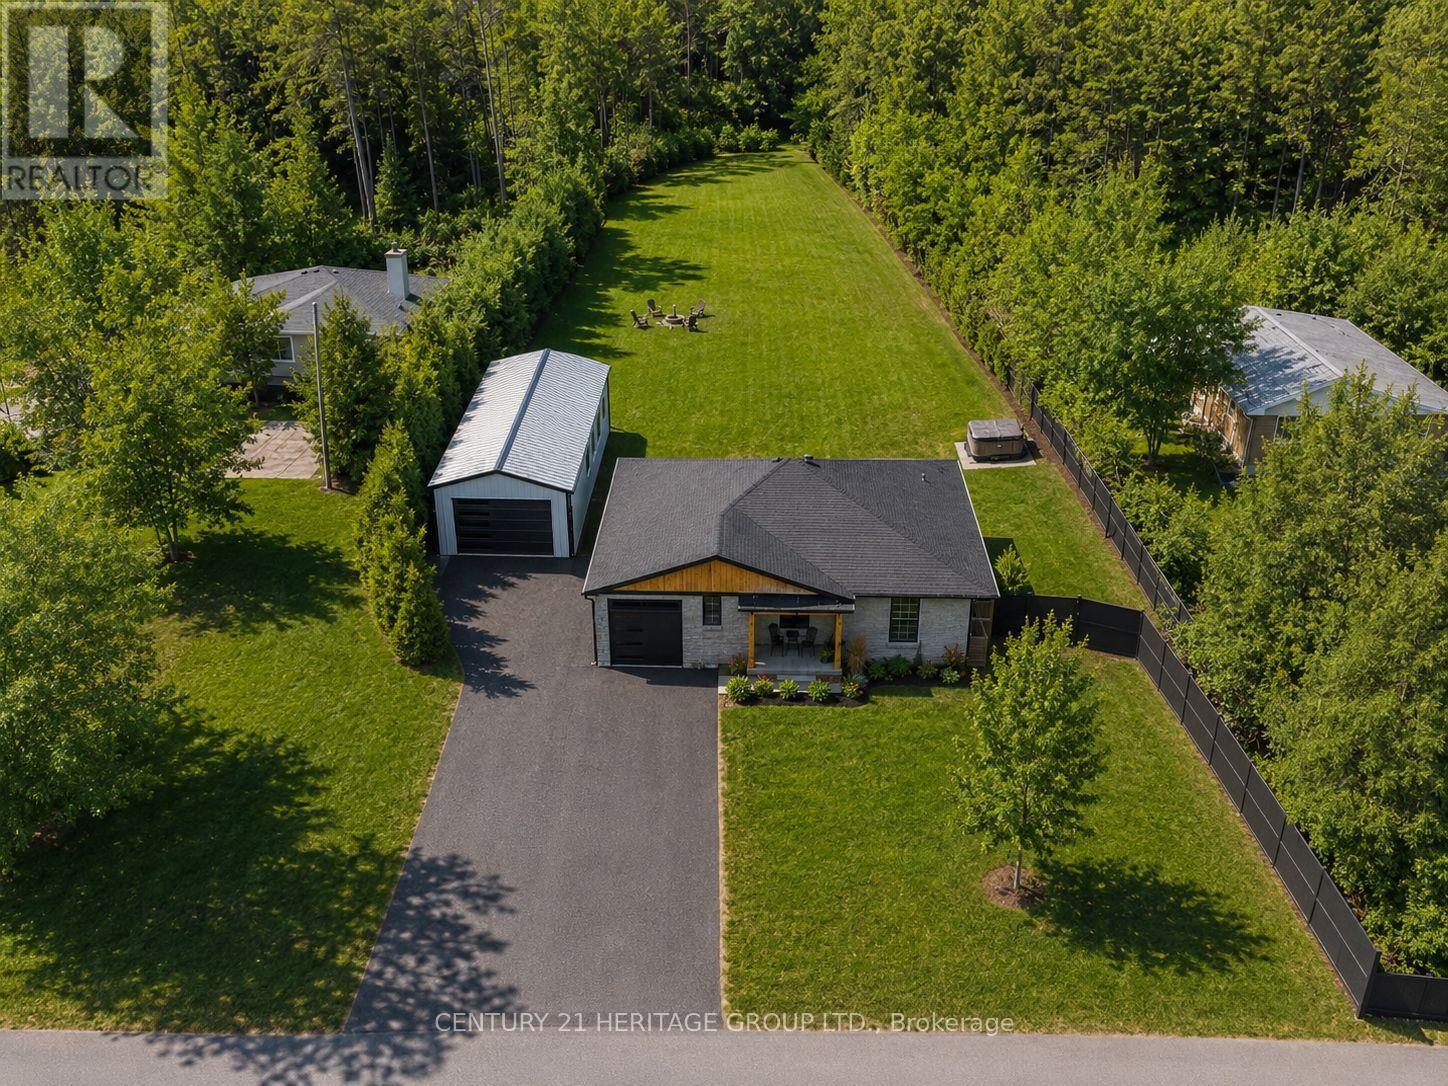
Spectacular one-of-a-kind fully renovated 4-bedroom bungalow situated on a huge pool-size lot, tucked away on a quiet in-town private courtyard in a family-friendly neighbourhood. Features a brand-new 20' x 40' garage/workshop with 14-ft ceilings, perfect for hobbyists or extra storage. Stunning new kitchen with quartz countertops, breakfast island, extra-tall uppers, stainless steel appliances, and walkout to the expansive backyard. Upgrades include 9" plank vinyl flooring, smooth ceilings, pot lights, crown moulding, open-concept layout, large walk-in pantry, closet organizers, and modern baths with floating vanities and glass showers. Recent improvements include newer fencing, new exterior garage doors and openers, exterior refacing, and concrete porch. Private backyard offers a pool-size lot and hot tub-ideal for relaxing and entertaining. Brand-new finished basement provides generous additional living space for a growing family. New roof (August 2026) - 50 Year Shingle, Windows & Doors for shop included & installed. (id:55499)
Century 21 Heritage Group Ltd.
Bsmt - 40 Brewsland Crescent
Markham, Ontario
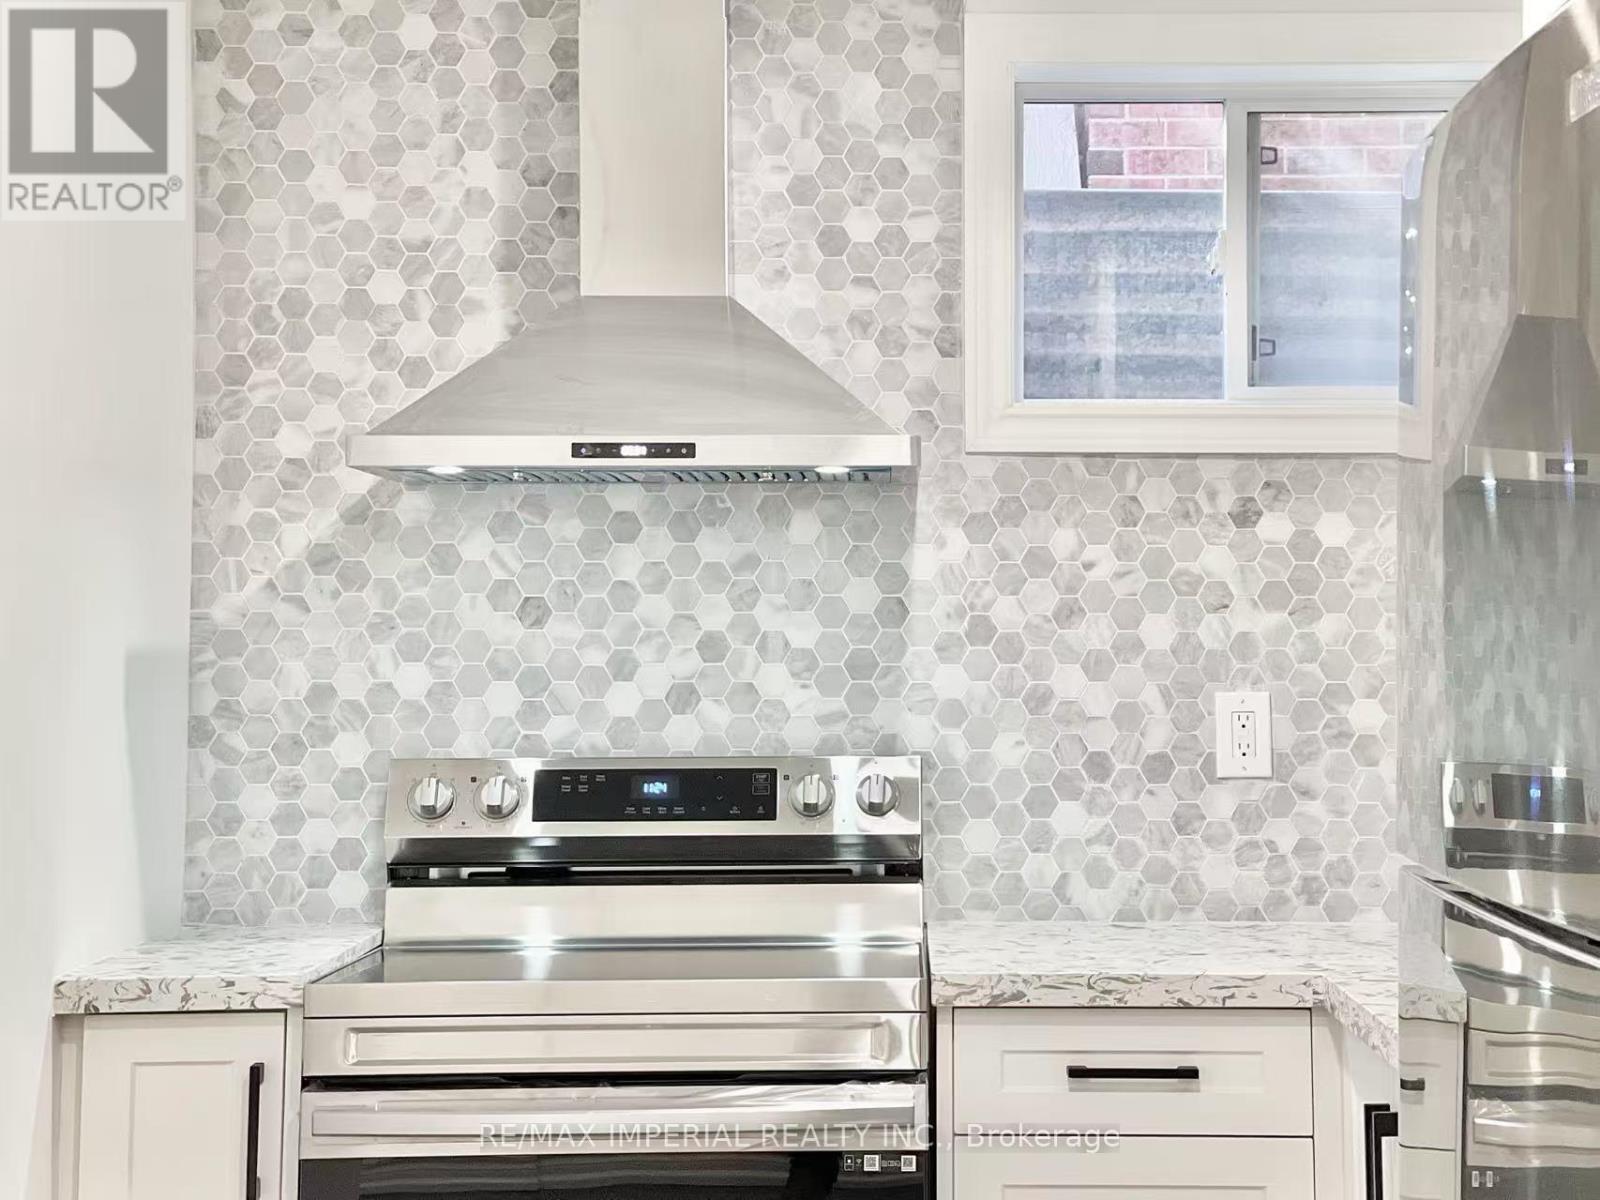
**ALL INCLUSIVE | 2 BED+DEN**Welcome to this bright and spacious 2-bedroom + den basement unit (den can be used as a 3rd bedroom) in the highly desirable Thornlea community, known for its top-rated schools and excellent amenities.Enjoy your own private separate entrance for added convenience and privacy. The functional layout offers great flexibility, with a versatile den perfect for a home office or additional living space. The modern kitchen features stainless steel appliances, complemented by a stylish washroom with a glass-door shower, plus a convenient powder room for guests.Ideally located close to public transit, parks, and top-ranked schools. Easy access to DVP and Hwy 407 makes commuting a breeze. (id:55499)
RE/MAX Imperial Realty Inc.