
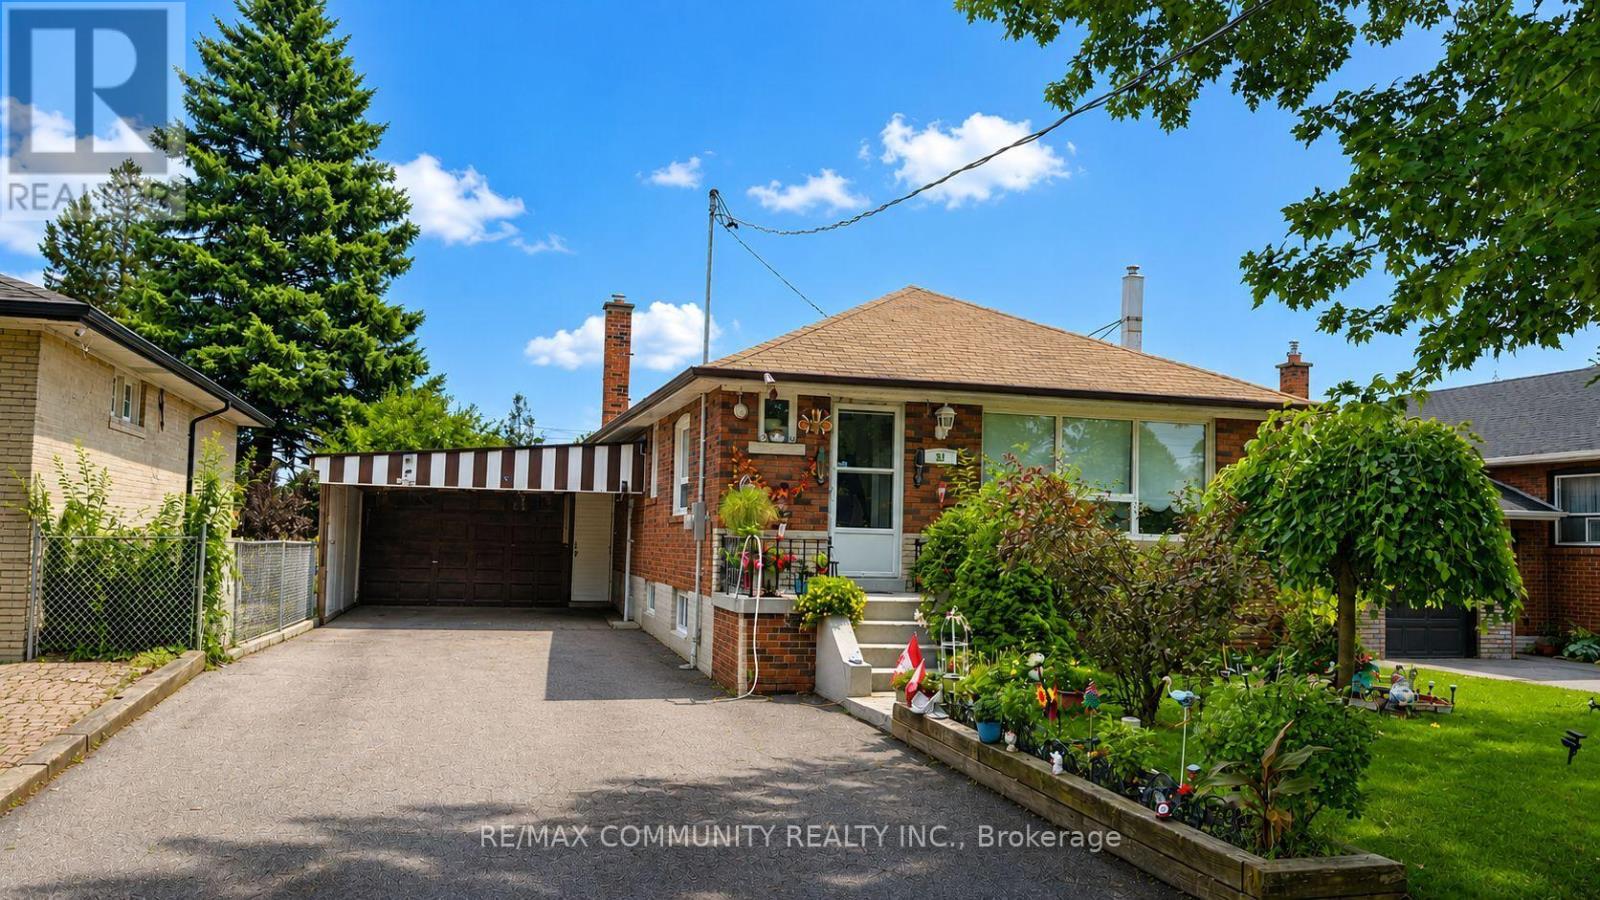
Bsmt - 51 Sharbot Avenue
Toronto, Ontario
Brand new 2-bed, 1-bath apartment, 550 sqft of modern move-in-ready living space! Perfect for a couple or small family. TTC access right at your doorstep & steps to Cedarbrae Mall (70+ stores) for shopping, groceries & dining. Located in the family-friendly Woburn/Cedarbrae community, surrounded by green space including Woburn Park, Confederation Park, Cedar Ridge Park & the Highland Creek ravine system. Close to top schools incl. Woburn Collegiate & Cedarbrae Collegiate. TTC bus routes connect to Warden & Scarborough Centre stations, with Hwy 401 nearby for commuters. A fantastic opportunity in a well-connected, amenity-rich neighbourhood - don't miss it! (id:55499)
RE/MAX Community Realty Inc.
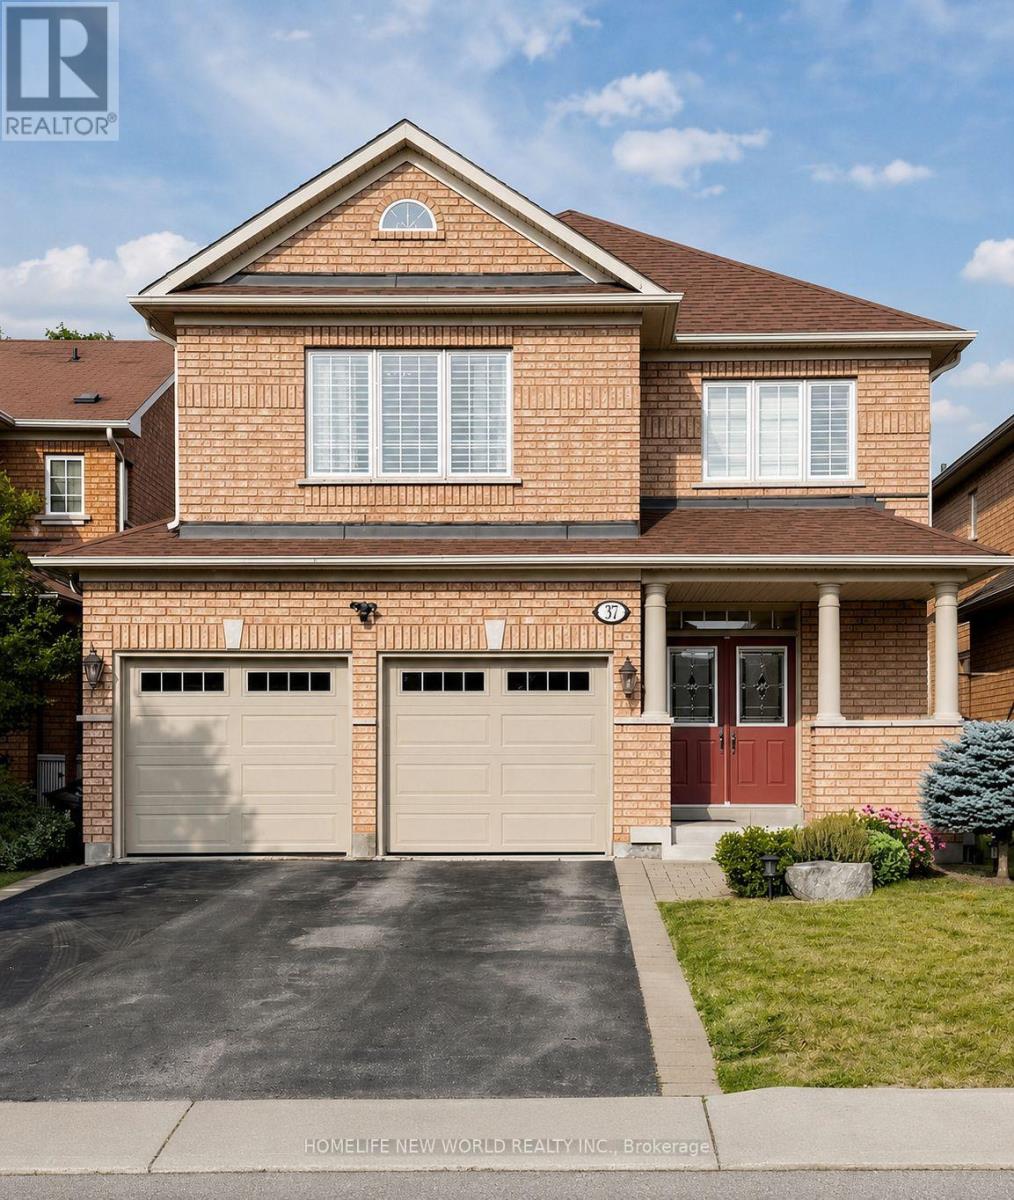
37 Timbercreek Court
Toronto, Ontario
Welcome to 37 Timbercreek Court, a well-maintained, original-owner home on a highly desirable child-safe court in Scarborough's Huntingwoodneighbourhood. This spacious 4-bedroom, 3.5-bath property offers over 2,500 sq ft plus a bright walkout basement, ideal for families,entertaining, and multi-generational living. The main floor features a beautifully designed two-storey foyer, 9-ft ceilings, and a comfortable layoutwith separate living, dining, and family rooms. The chef-inspired modern kitchen includes full-height cabinetry, quartz counters, a large island,high end stainless steel appliances and an eat-in area overlooking the deck and backyard. Designed for modern family living, this home offersfour spacious bedrooms, including an elegant primary suite, complemented by three additional well-sized bedrooms and an updated main bathfor family and guests. Custom laundry room with Thomasville solid cabinets . The fully finished walkout basement adds additional space foreveryday living, featuring a large recreation area with direct access to the backyard, an ideal space for summer dining and outdoor gatherings.Situated in one of Toronto's most sought-after neighbourhoods, you'll enjoy convenient access to top-rated schools, public transit, grocerystores, pharmacies, tennis courts, and scenic parks. An exceptional opportunity to own a beautifully maintained family home in one of Toronto'smost desirable neighbourhoods. Roof 2018, 25 Yr Owen Corning Shingles (id:55499)
Homelife New World Realty Inc.
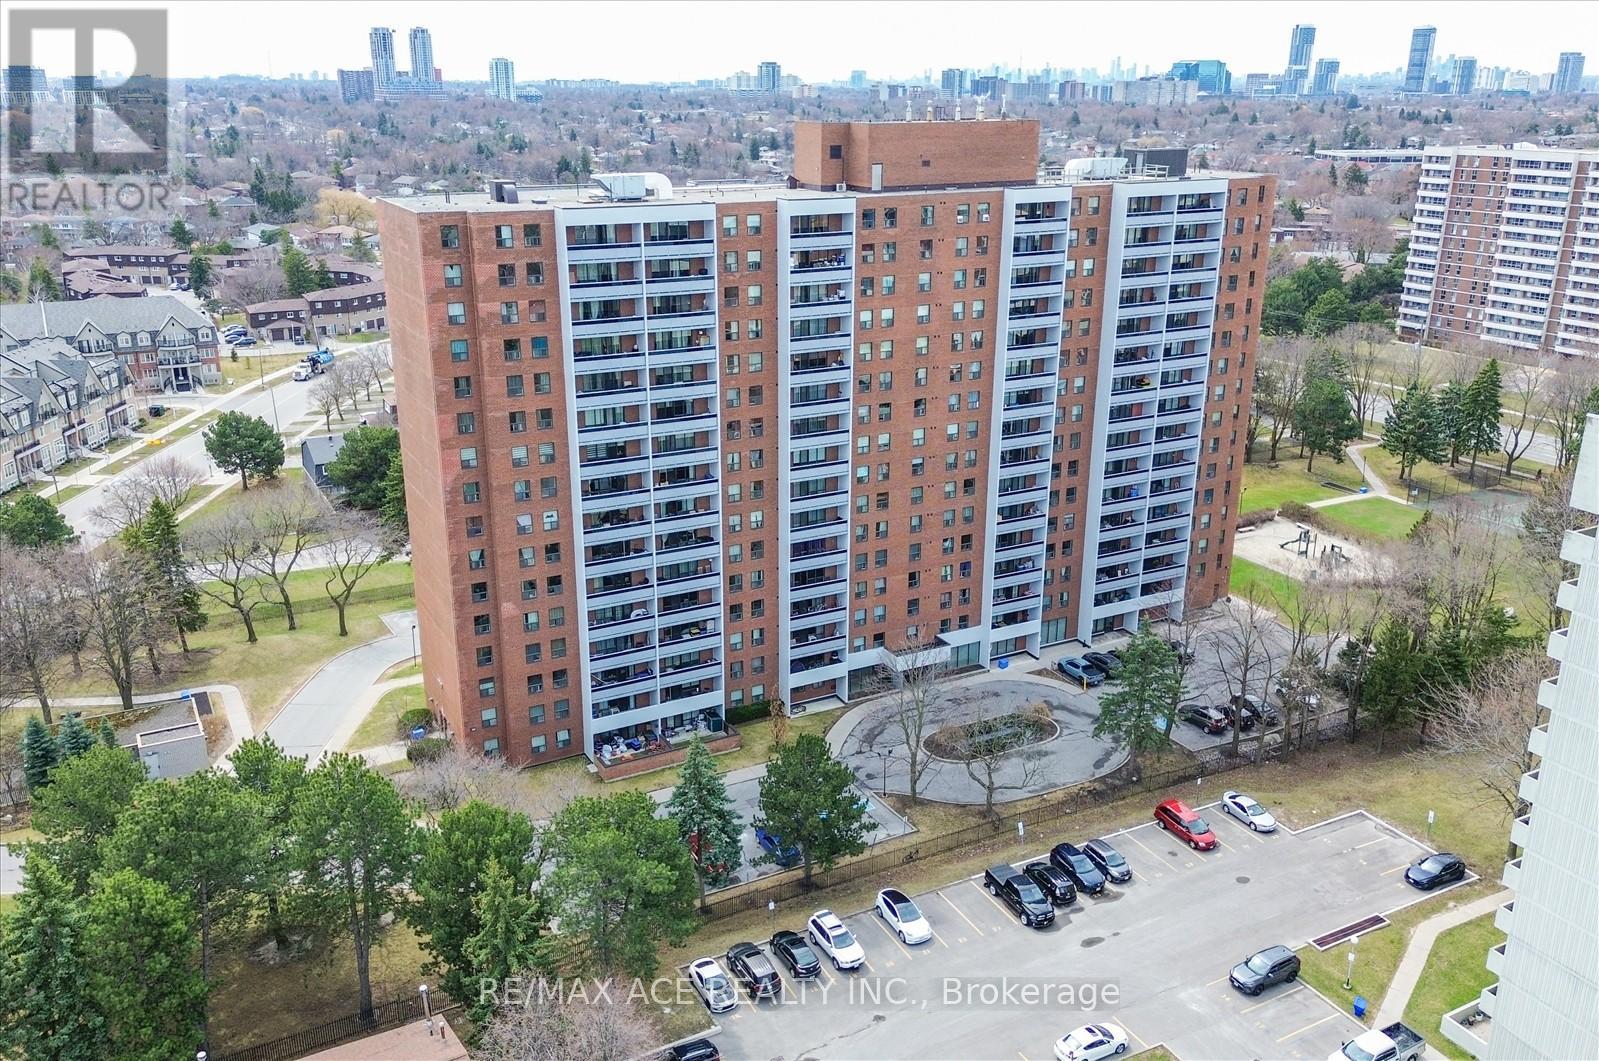
1204 - 1250 Bridletowne Circle
Toronto, Ontario
A Spacious, 3 Bedroom Condo At Prime Location. Gorgeous Custom Built Kitchen With Granite Floor, Granite Countertop, Wooden Cabinets, Backsplash, Vanace light * S/Steel Appliances. Primary B/Room With 2 Pc Ensuite With Marble Counter Top & Granite Floor, W/I Closet, B/I Closet Organizers & Ceiling Fan With Remote. 4 Pc W/Room With Marble Countertop, Granite Floor, B/I Mirror Cabinets & Pot Lights. Big Closet & Linen Closet. Close To All Amenities. (id:55499)
RE/MAX Ace Realty Inc.
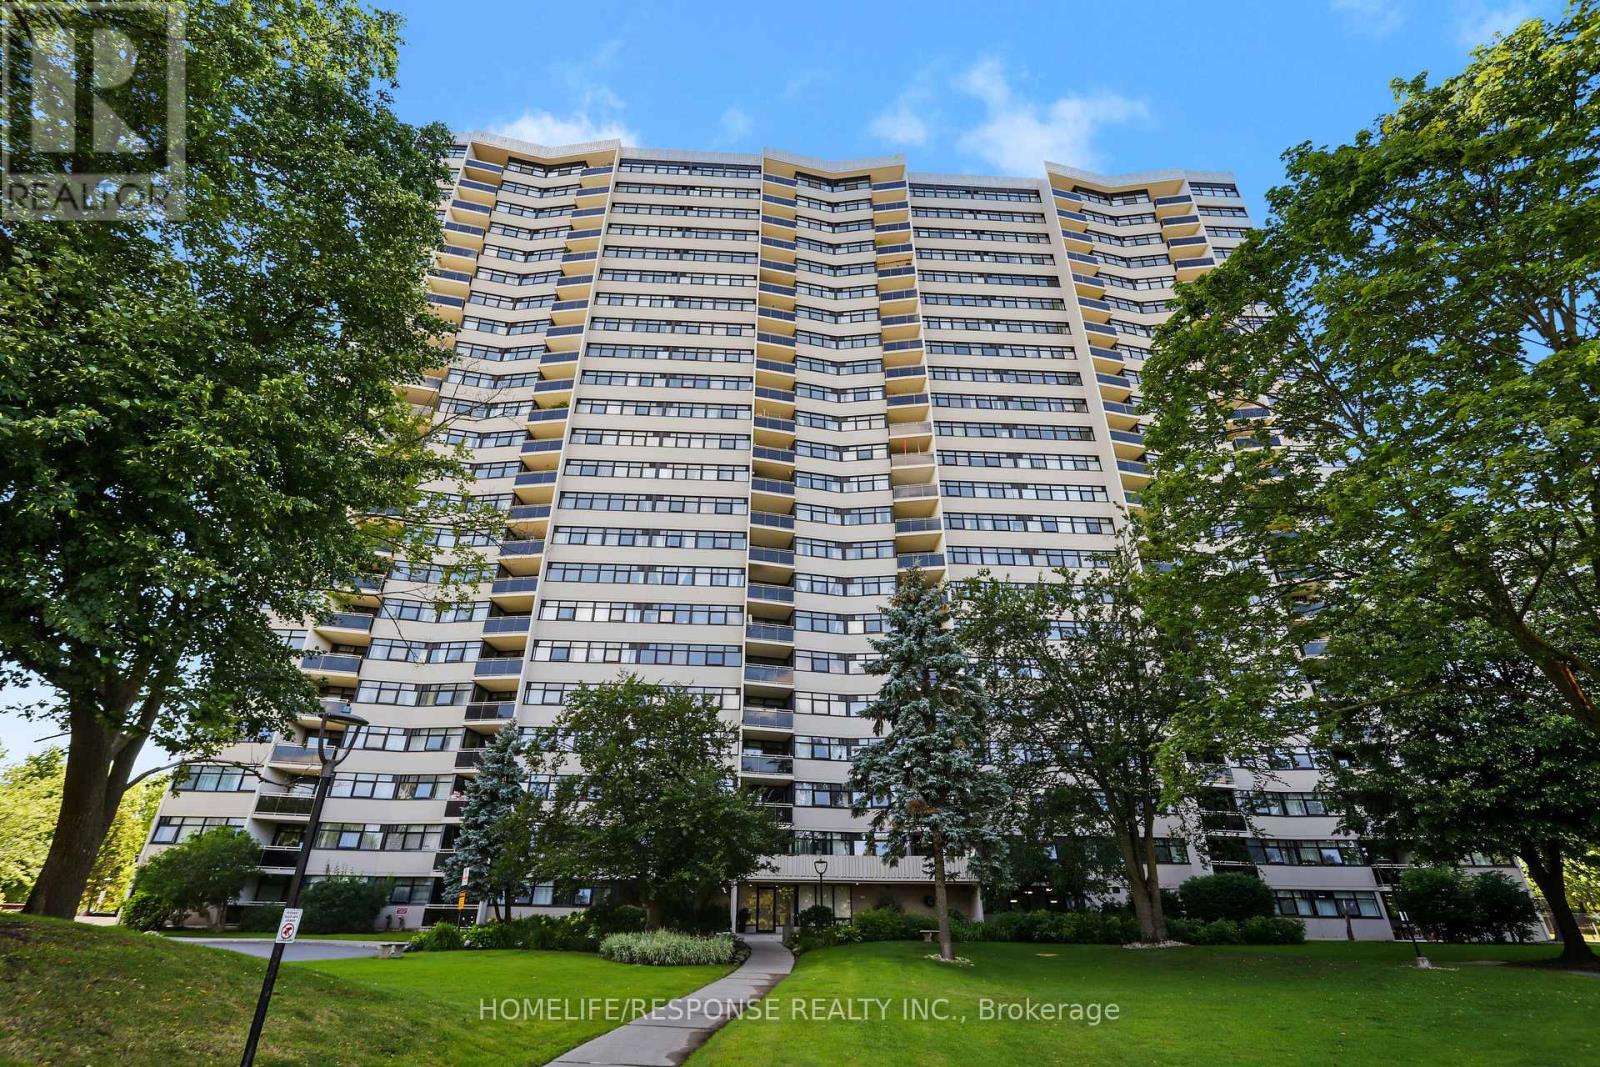
1801 - 100 Echo Point
Toronto, Ontario
WOW! A well maintained move in ready 3 bedroom condo unit, in a desirable location. Almost 1200 square feet. Generous sized living, dining and bedrooms. Large closets and ensuite storage. Balcony has panoramic West view. Freshly painted (August 2026), renovated washroom with granite counter tops (2021), renovated kitchen with quartz counter top (2020). Steps to shopping mall, bus stops, schools and parks. A Must See!!Extras: (id:55499)
Homelife/response Realty Inc.
38 B King Street E
Clarington, Ontario
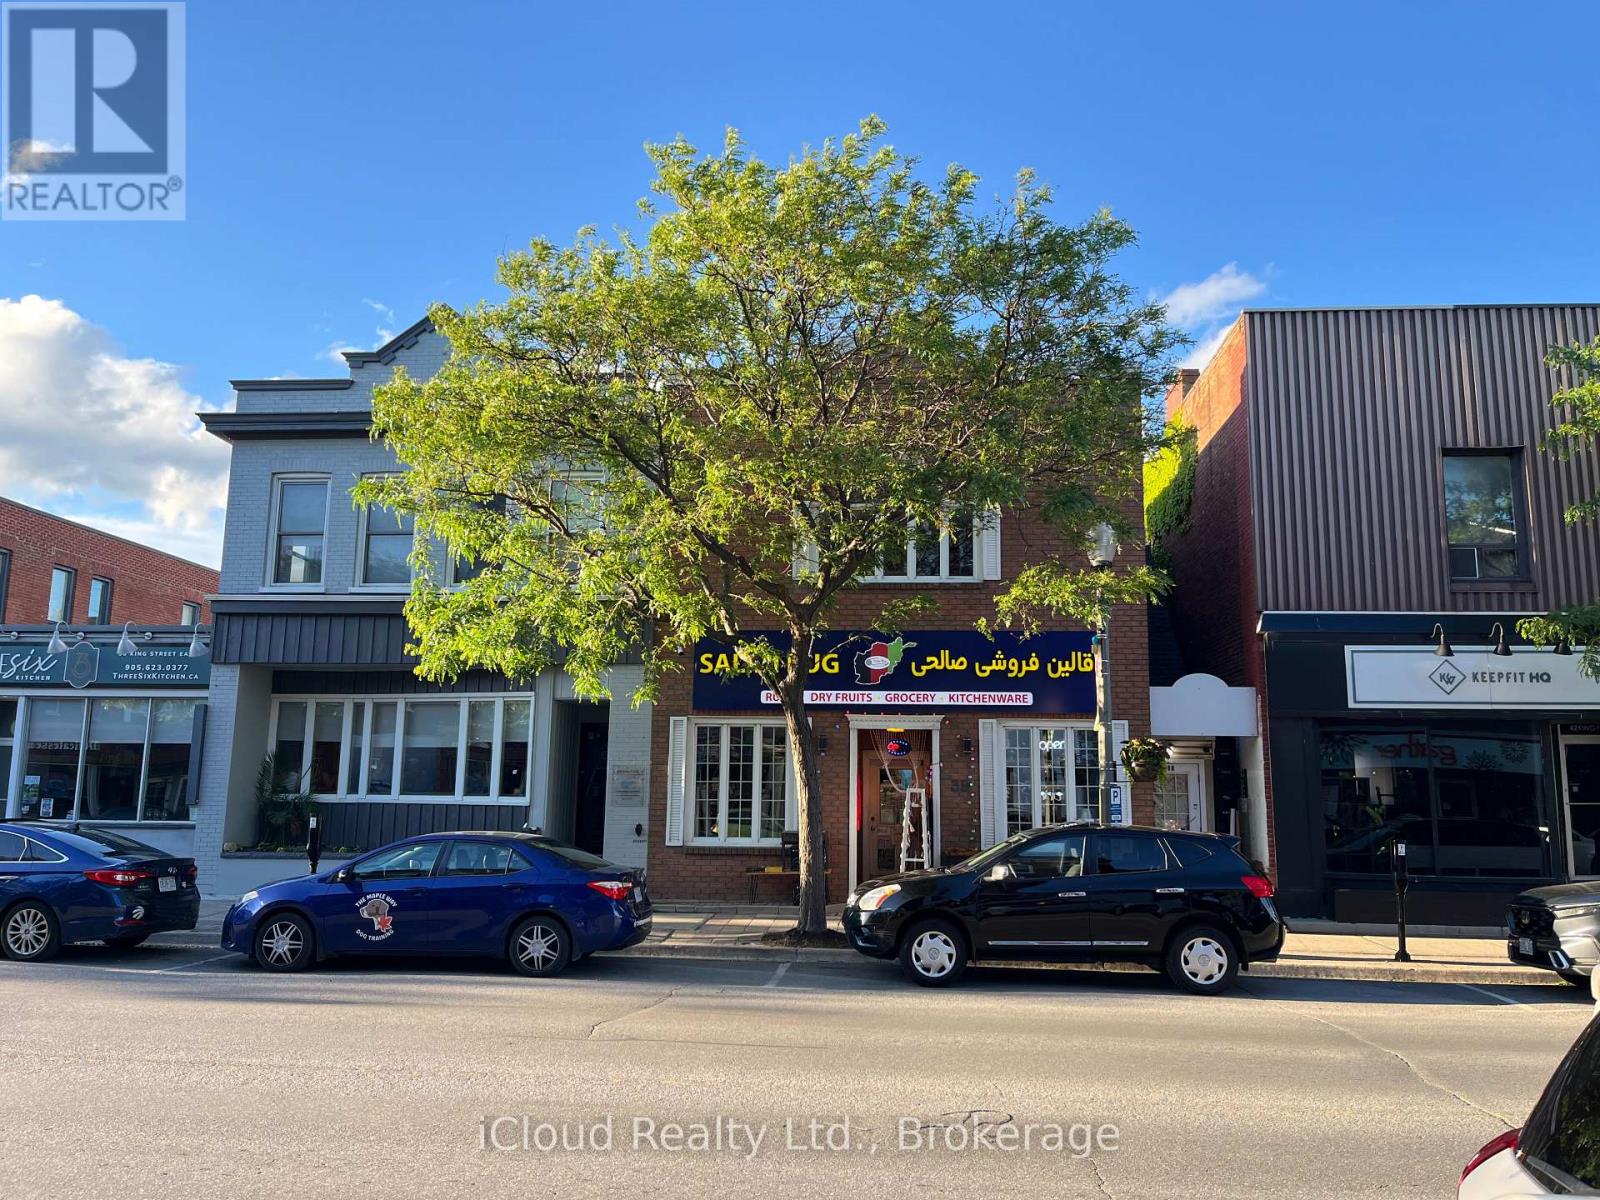
Prime Professional Office Space for Lease in Downtown Bowmanville. Situated in the heart of Bowmanville's historic downtown core, this well-maintained upper-level office space offers approximately 575 sq. ft. of functional and professional workspace. Zoned C-1, the property is ideally suited for a wide range of professional, administrative, consulting, and service-based businesses. The thoughtfully designed layout features a welcoming meeting area, private office/workspace, and an additional flexible room ideal for storage, file organization, or a secondary workstation. A convenient 2-piece washroom, cupboard area, mini-fridge, and microwave enhance the practicality of the space. Enjoy excellent signage opportunities with prominent exposure on busy King Street, helping maximize visibility for your business. Separately metered utilities provide independent control of operating costs, and one rear parking space is included for added convenience. Tenant is responsible for utilities and obtaining Tenant Liability Insurance, with proof of insurance to be provided to the Landlord before occupancy. (id:55499)
Icloud Realty Ltd.
20 Wagstaff Drive
Toronto, Ontario
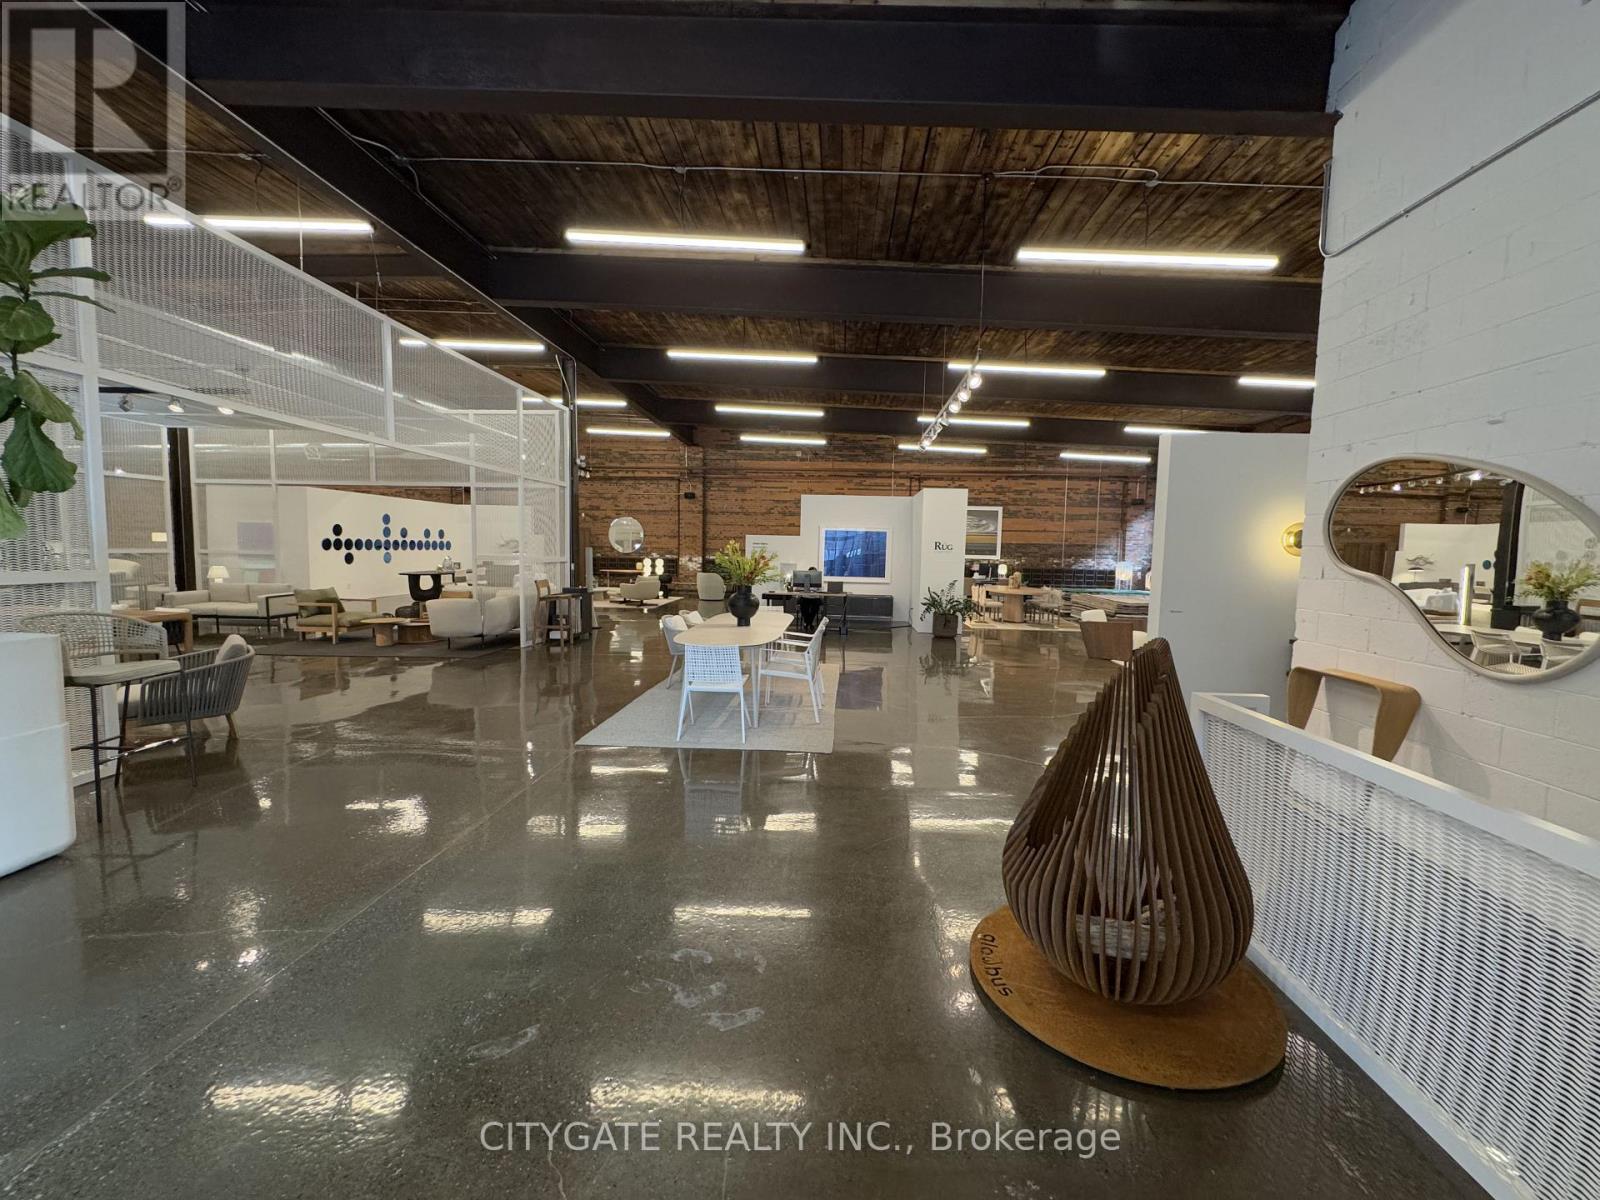
Unique opportunity to sub-lease a character brick-and-beam building at 20 Wagstaff Drive in Leslieville, built in 1921. Located just north of Gerrard Street East with access from Greenwood Avenue, the space is steps from the Greenwood TTC Subway Station and part of a trendy commercial node alongside Left Field Brewery, Pilot Coffee Roasters, Quince Flowers and Soul Chocolates. This luxury industrial showroom space features high ceilings, exposed brick and timber beams, new windows, and epoxy floors, creating a bright and welcoming environment. Additional highlights include abundant on-site parking, interior truck level shipping and a dedicated outdoor sitting area. Ideal for creative offices, retail, showrooms, studios, or lifestyle businesses. This sub-lease is available until June 30, 2027, with the option for additional term. An additional 2,585 sq.ft. of adjacent space with new windows, epoxy flooring, and exposed beams is also available, offering size flexibility. (id:55499)
Citygate Realty Inc.
1355 Kingston Road
Pickering, Ontario
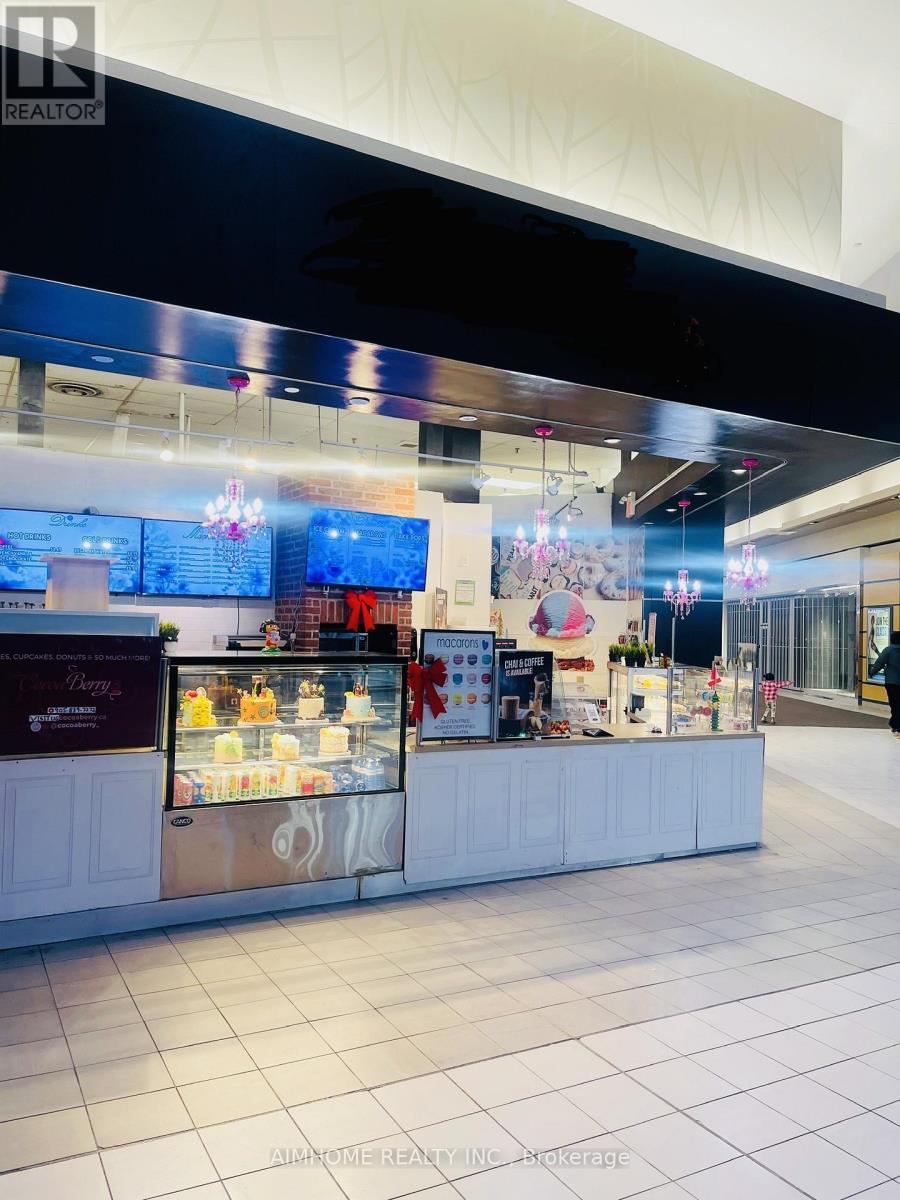
An Exceptional Opportunity To Acquire A Fully Equipped, Professionally Operated Designer Bakery And Cake Shop, Established For Around 10 Years. Ideally Situated In A Prime Corner Location Within A High-Traffic Mall. The Business Features An Unobstructed, High-Visibility Storefront And A Dedicated Customer Seating Area With Five Tables And Chairs Positioned Directly In Front Of The Store, Enhancing Both Walk-In Appeal And Customer Experience. The Business Offers: All Equipment Included - Fully Operational Turn-Key Setup Established Designer Cake Shop Known For Premium Custom Cakes Glowing Google Reviews And A Well-Established Online Presence Very Low Rent For A Mall-Based Business Flexible Lease Option Available Prime Corner Unit With Strong Visibility And High Foot Traffic Unobstructed Storefront Offering Excellent Presentation Sitting Area With 5 Tables And Chairs Enhancing Customer Experience. ----- This Opportunity Is Ideal For Entrepreneurs, Bakers, Or Investors Seeking A Reputation-Backed, Fully Operational, And Strategically Located Business With Significant Growth Potential. (id:55499)
Aimhome Realty Inc.
434 - 461 Adelaide Street W
Toronto, Ontario
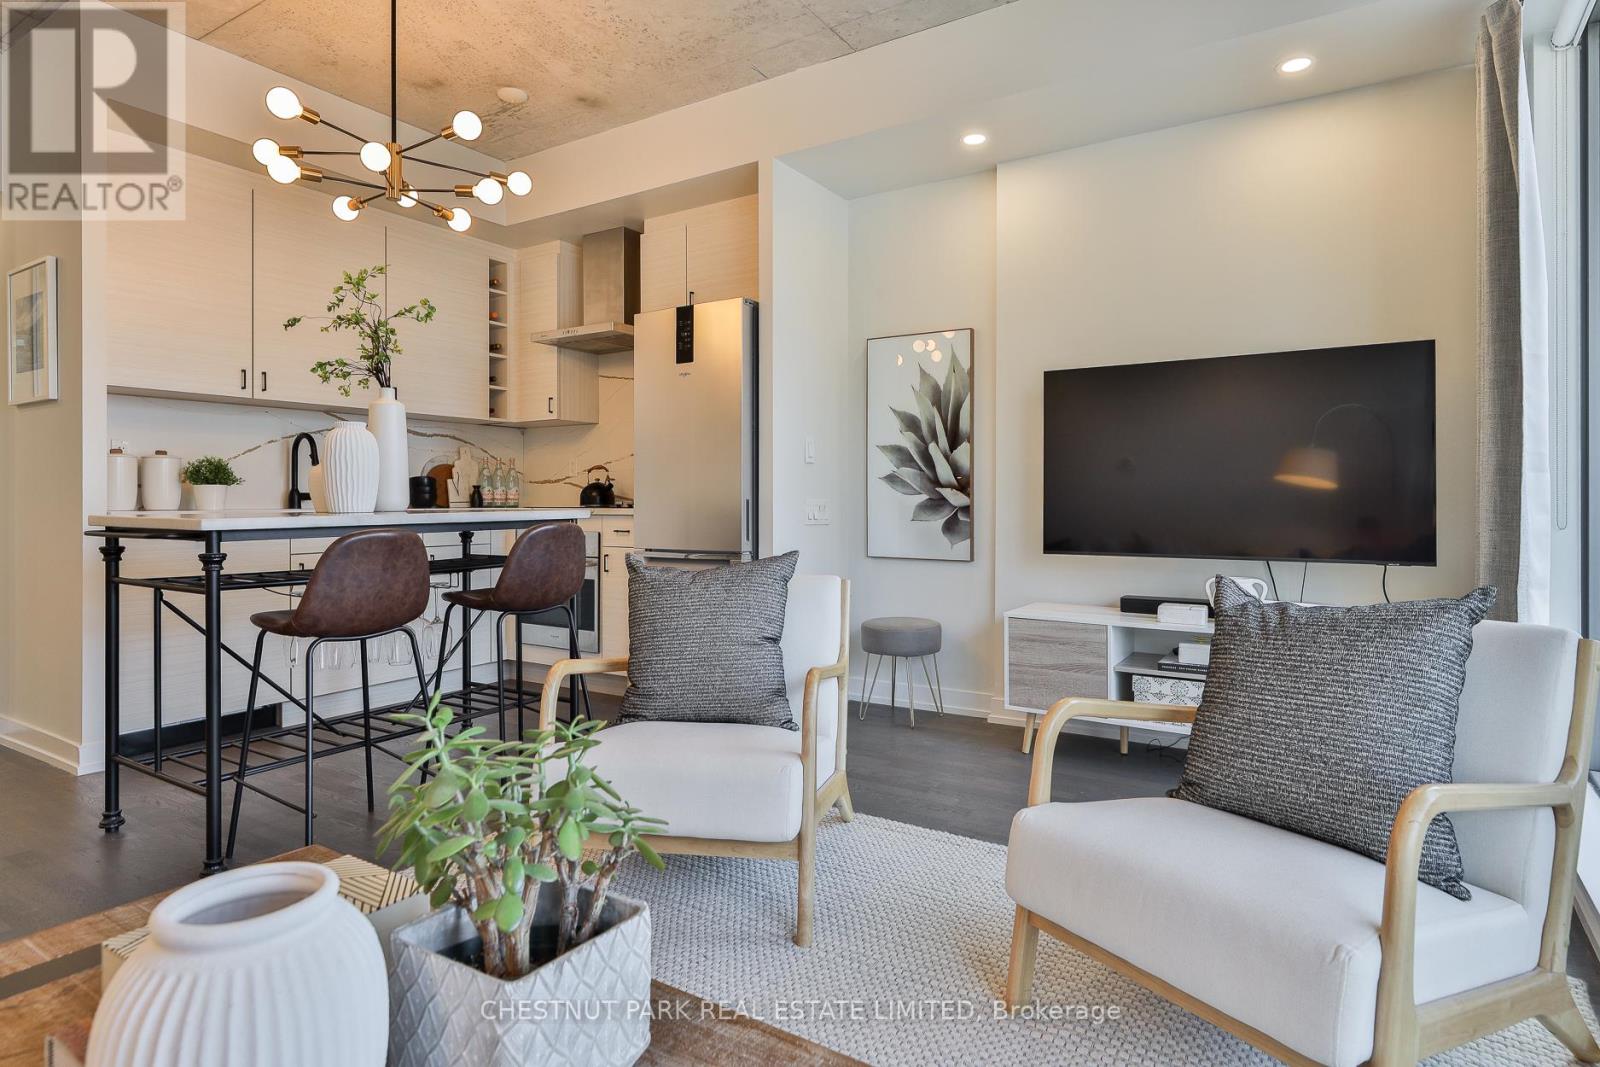
Stylish and functional two bedroom residence in the heart of King West, offering the perfect balance of comfort and convenience. This thoughtfully designed suite features a well laid out floor plan with open concept living and dining space, ideal for both everyday living and entertaining. The newly custom renovated kitchen is a true highlight, showcasing upgraded finishes, quality cabinetry, and enhanced functionality for modern living. It flows seamlessly into the main living area, creating a bright and inviting atmosphere. Exceptionally unique in design, this unit has only one shared wall and enjoys both south and north facing windows, allowing for excellent cross ventilation and an abundance of natural light throughout the day. Two well proportioned bedrooms provide flexibility for professionals, couples, or those seeking a dedicated home office. A beautifully finished full bathroom completes the space. Overlooking St. Andrew's park with off-leash dog area and playground. Parking and locker are included, a rare and valuable offering in this highly sought after downtown location. Residents enjoy access to impressive building amenities in a quiet building. Steps to acclaimed restaurants, cafes, boutique shopping, transit, and vibrant nightlife, this residence delivers an exceptional urban lifestyle in one of Toronto's most dynamic neighbourhoods. An outstanding opportunity for end users seeking something truly distinctive in the city core. (id:55499)
Chestnut Park Real Estate Limited
1517 - 297 College Street
Toronto, Ontario
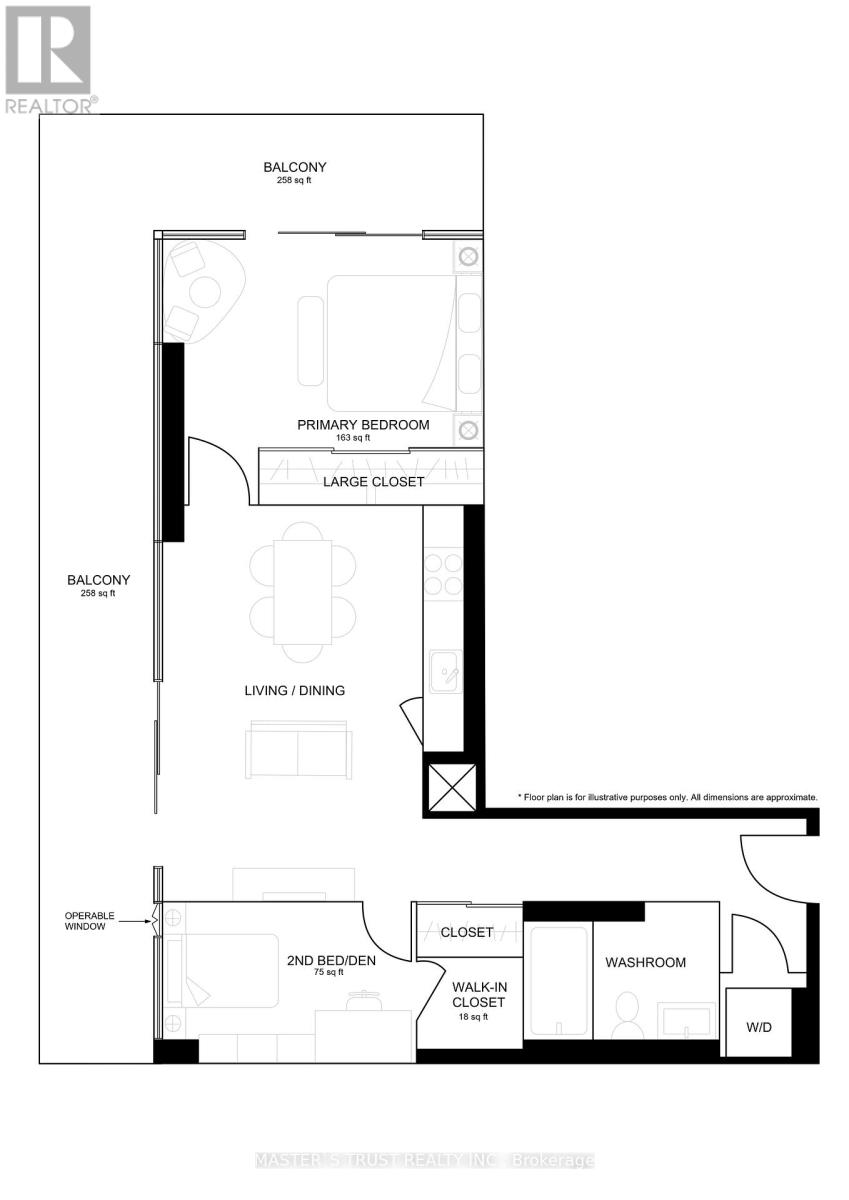
Welcome to Tribute's "The College" Condo! A Bright & Spacious Functional One Bedroom + Den With 9' Ceiling And Floor To Ceiling Windows. A Rare Unit (Only 2 Units In The Building )That Have This Unique Configuration With An Unobstructed Views In Every Room. The Feature Of This New Paint Unit Is That It Has A Den Which Already Includes A Door , An Operable Window & A Walk-In Closet, So It Can Be Fully Used As A Second Bedroom. Huge L shape Balcony. Kitchen With Great Amount Of Storage Space. 2 Mirrored Closets .4 Pieces Bath. This Building Is Ideally Located With Walking Distance To U Of T, OCAD, Public Transit TTC --Queen's Park Subway Station, Spadina St Car, Hospitals, Schools, Library, Kensington Market , Chinatown & World-Class Dining( 99 Walking Score & 100 Transit Score.) . Top-Tire Amenities : 24-Hour Concierge, a Gym, Theatre, Billiards, A Roof-Top BBQ Terrace, Guest Suites and More. The Condo Standout Feature Is : Directly Attached T&T Supermarket And TD Bank Which Offers Unmatched Convenience. Don't Miss Out This Downtown Living At One Of Toronto's Most Vibrant Neighborhoods. (id:55499)
Master's Trust Realty Inc.
Ph03 - 25 Holly Street
Toronto, Ontario
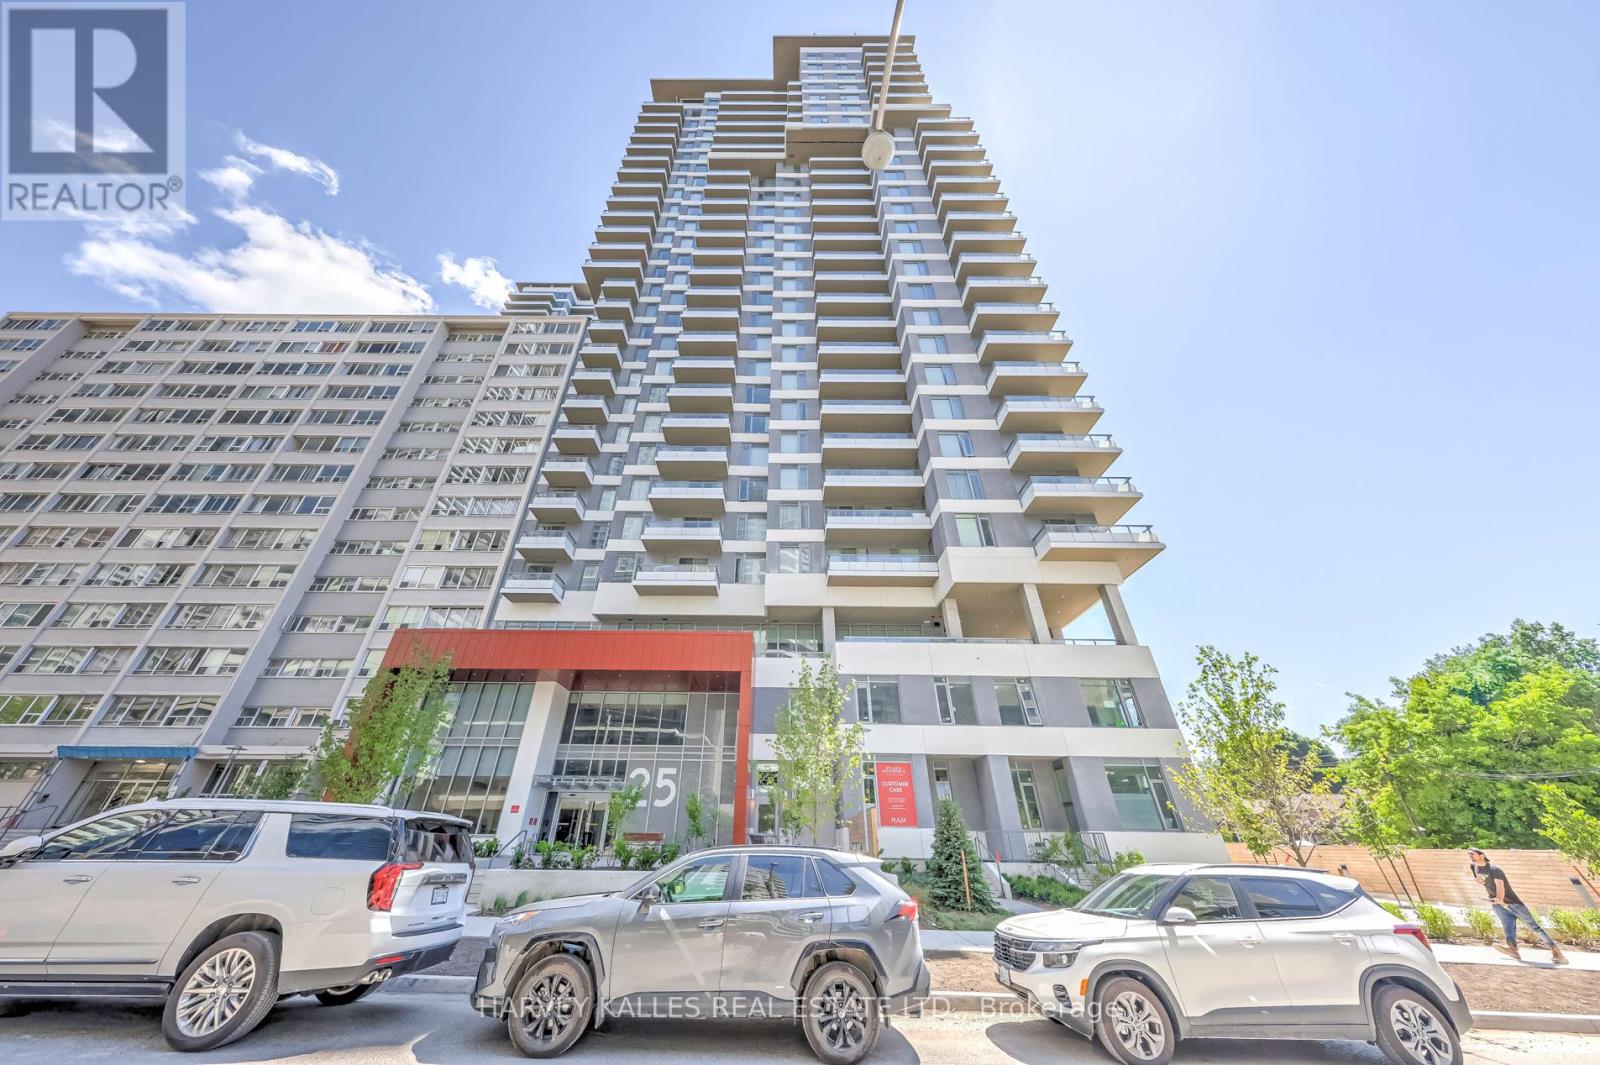
Welcome home to an exceptional penthouse residence by Plazacorp, ideally situated in the heart of Yonge & Eglinton. Perched among a rare collection of penthouse suites with far fewer units per floor, this exclusive address offers a sense of privacy and prestige rarely found in the neighbourhood. This beautifully appointed 2-bedroom, 2-bathroom suite includes one parking space and a storage locker for effortless city living. Built-in kitchen appliances pair seamlessly with an open, sophisticated layout, picture windows invite in an abundance of natural light. Step out onto your generous private balcony and take in sweeping, unobstructed views that are simply hard to match - a true hallmark of penthouse-level living. Residents enjoy access to world-class amenities, including a hot tub, bar area, catering kitchen, media lounge, meeting/dining room, BBQ area, guest suite, outdoor swimming pool, outdoor lounge, 24-hour concierge, bike studio, yoga room, steam room, and more. (id:55499)
Harvey Kalles Real Estate Ltd.
426 - 8 Tippett Road
Toronto, Ontario
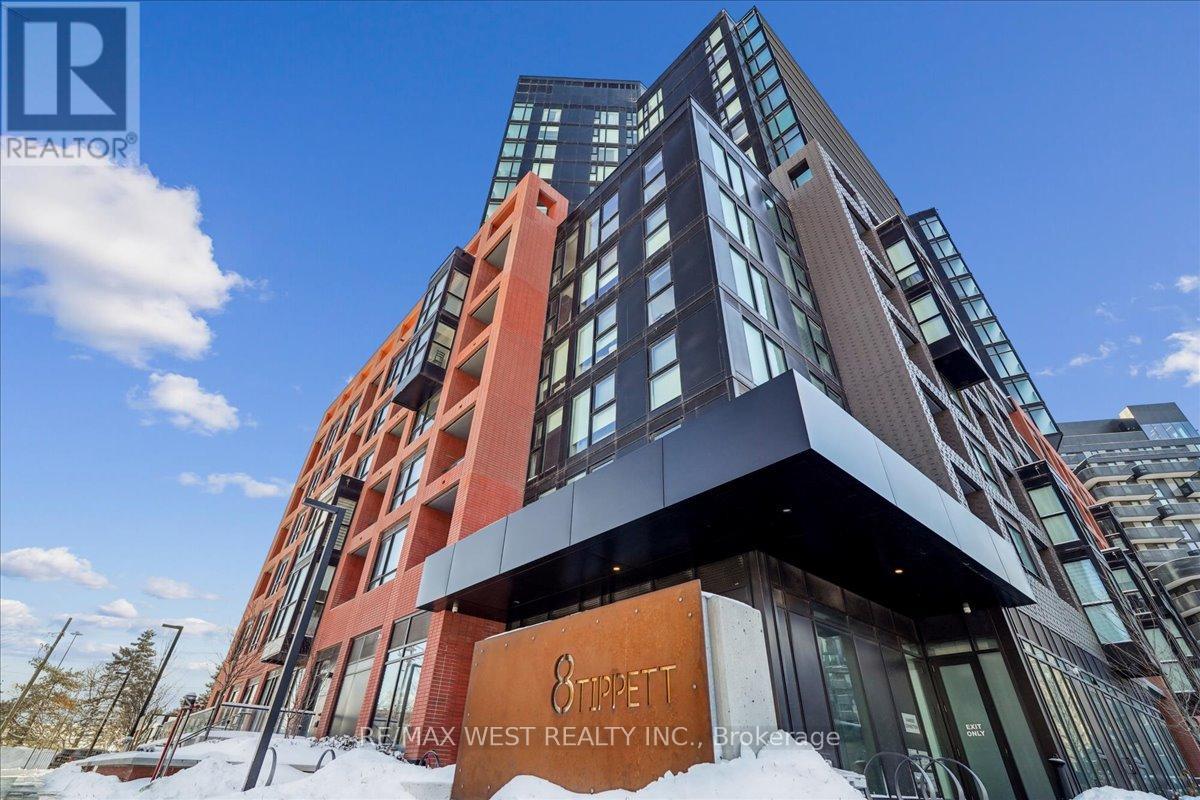
Welcome to Express Condos by Malibu Investments, where modern design meets ultimate convenience. This well-maintained unit offers an open-concept layout with expansive windows. The upgraded mirror closet doors and custom roller shades create a sleek and contemporary atmosphere. With one parking space and one locker conveniently located on P2, this unit provides both practicality and comfort. The building boasts exceptional amenities, including a gym, a Wi-Fi lounge, and a spacious party room designed to host up to 60 guests. Residents can also enjoy a splash pad and a children's playroom, making this an ideal home for all lifestyles. Outdoor enthusiasts will appreciate the beautifully designed courtyard with Muskoka chairs and a BBQ. A dedicated 24-hour concierge service ensures security for all residents. Steps from Wilson Subway Station, commuting is seamless, with York University only one stop away. The condo is also minutes from Costco, Home Depot and an array of shops, dining options, recreational facilities and highways. Offering a perfect blend of style, practicality and location, this is a rare opportunity. Amenities include 24hr-concierge, private courtyard with BBQ's and Muskoka chairs, gym with yoga studio, indoor child play area, party room, dining room, rooftop deck with a splash pad, guest suites. (id:55499)
RE/MAX West Realty Inc.
16 Dutch Myrtle Way
Toronto, Ontario
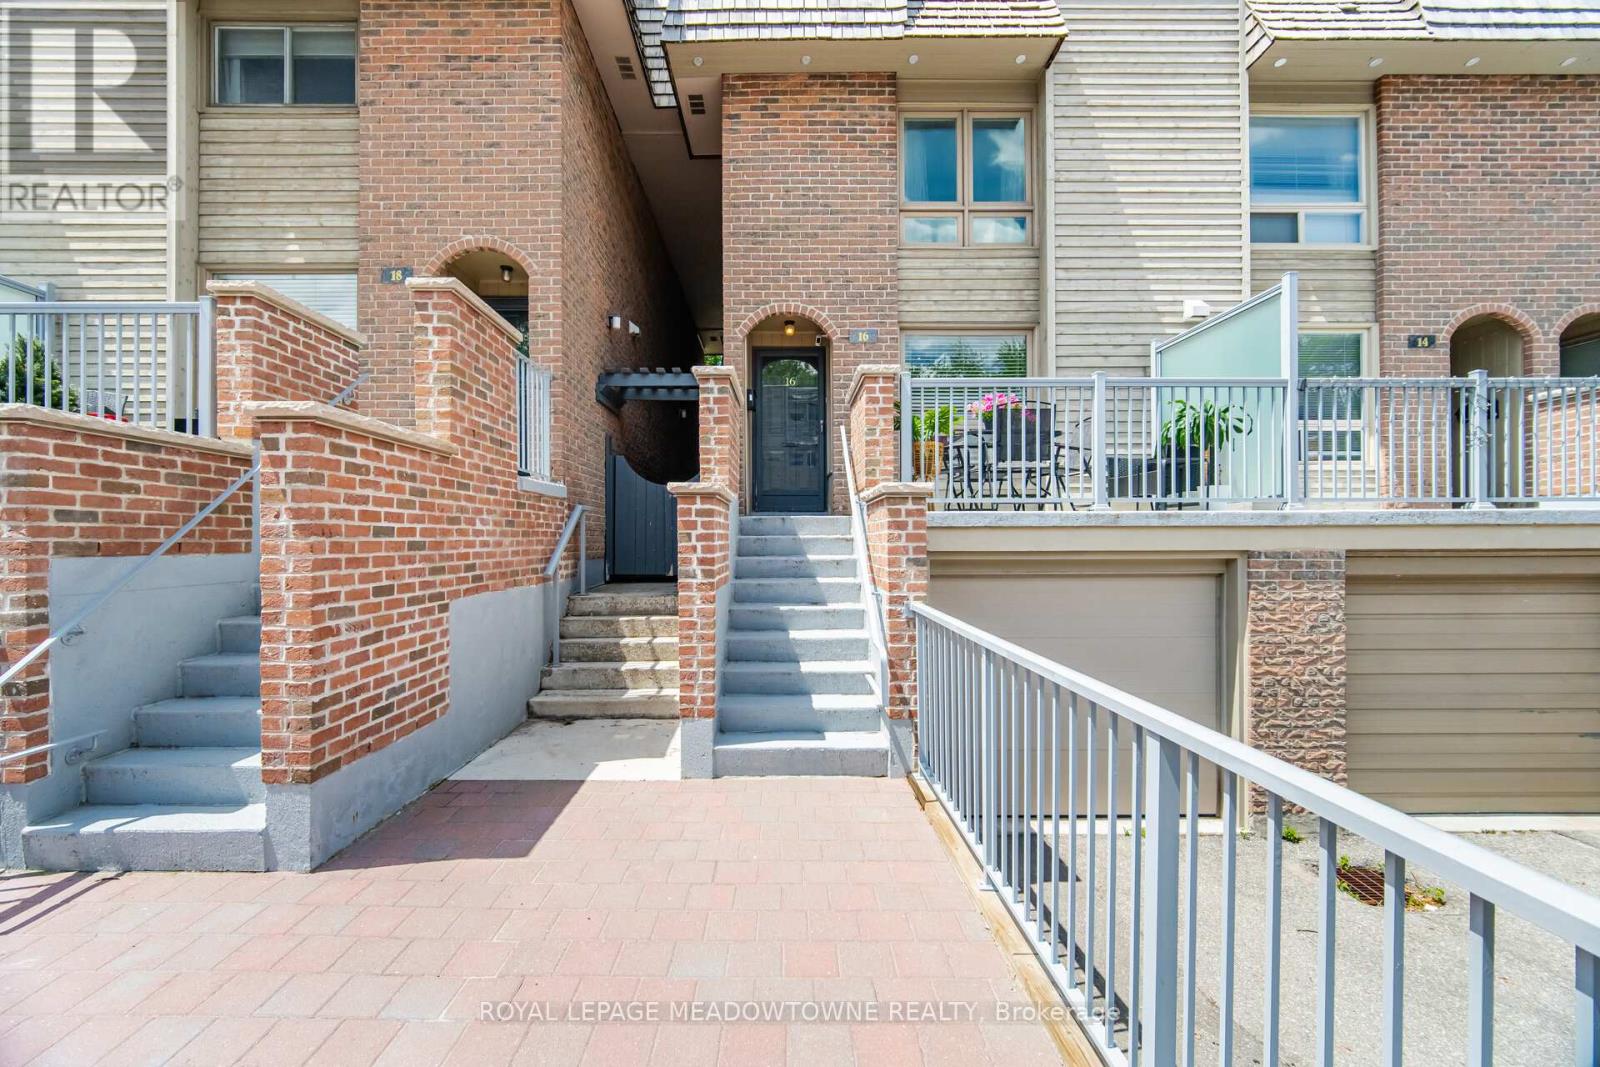
Don't Miss This Rare Opportunity To Move Into This Coveted Banbury-Don Mills Family Friendly Neighbourhood! This Large Executive 3 Storey Townhome Is Updated And Move In Ready! With A Light Filled Open Concept Design On The Main Floor, This Home Offers The Perfect Blend Of Comfort, Style, And Convenience. Enjoy A Functional And Spacious Layout With A Renovated Chef-Inspired Kitchen And Oversized Centre Island That Seamlessly Flows Into The Living/Dining Area With Access To The Backyard And Private Patio. The Expansive Second Floor Features A Family Room Which Showcases Soaring Ceilings, A Skylight, And A Cozy Wood Burning Fireplace, In Addition To A Third Bedroom Or A Possible Home Office. From The Second Floor Family Room There's A Walkout To An Oversized Terrace, Allowing For A Private Outdoor Space To Entertain, Or To Just Relax And Unwind. The Bright And Spacious 3rd Floor Offers A Lovely Primary Suite With Ensuite As Well As An Additional Bedroom Which Can Fit A Queen Size Bed! The Partially Finished Lower Level Provides A Huge Laundry Room, 2 Piece Powder Room, As Well As Direct Access To The Garage. There's Plenty Of Space For A Vehicle As Well As Lots Of Storage And Shelving. New And Improved External Updates To The Complex Were Completed 2 Years Ago By The Condo Corporation. The Updates Included: Front Exterior Concrete Stairs, Walkway & Railings, New Patio Stones and Retaining Walls. Refreshed And Ready For You To Move In! The Location Of This Home Can't Be Beat! Just Minutes From Shops at Don Mills, Top Rated Schools Including Norman Ingram Public School, Parks And Trails, Minutes To DVP, Eglinton Crosstown LRT, Sheppard Subway Line, Sunnybrook Hospital And All Major Amenities. Come See For Yourself What This Home Has To Offer! (id:55499)
Royal LePage Meadowtowne Realty