
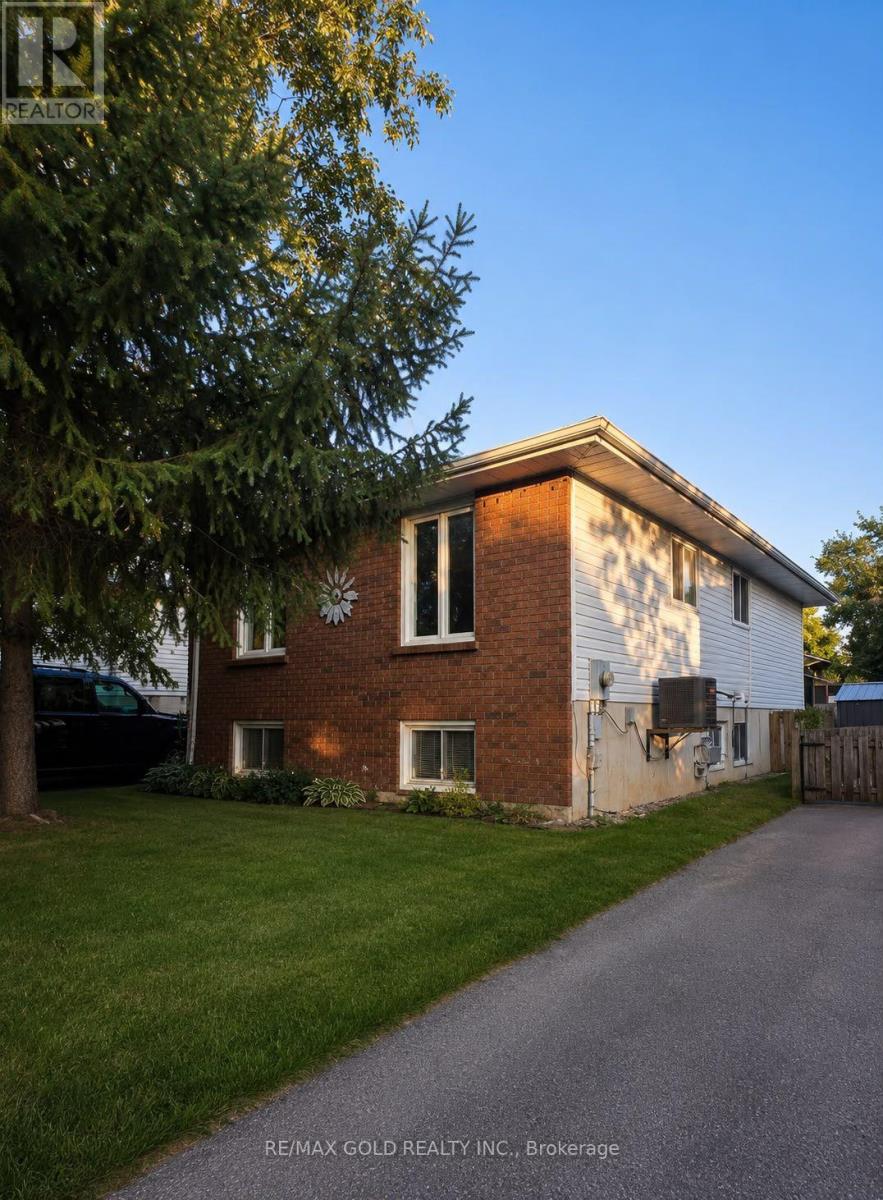
617 Trailview Drive
Peterborough, Ontario
Welcome to this beautifully maintained detached bungalow, ideally located in Peterborough's desirable east end, just minutes from Highway 115, making commuting quick and convenient. Situated on a generous 40' x 100' lot, this move-in-ready home offers approximately1,000 sq. ft. of well-designed living space on the main level. The bright and inviting main floor features durable vinyl flooring ,abundant natural light, and a functional layout with 3 spacious bedrooms designed for comfortable family living. Stay comfortable year-round with central air conditioning. The fully finished lower level adds exceptional versatility with 2additional bedrooms, 2 full bathrooms, a secondary wet kitchen(without a stove), and a dedicated furnace/laundry room. With its flexible layout, the basement offers excellent potential for extended family, multi-generational living, or an in-law suite, subject to the buyer's intended use and applicable requirements. Both full bathrooms have been tastefully updated with modern finishes ,adding style and functionality throughout the home.Step outside onto the spacious rear deck overlooking the private backyard-an ideal setting for summer barbecues, entertaining friends and family, or simply relaxing outdoors. A storage shed provides additional space for tools and seasonal equipment, while the extended driveway offers parking for up to four vehicles. Conveniently located close to schools, parks, shopping, public transit, and everyday amenities, this home offers outstanding value for families, first-time buyers, downsizers, and investors a like. Don't miss this incredible opportunity to own a well-maintained, move-in-ready home in one of Peterborough's most convenient east-end locations, offering comfort, flexibility, and exceptional potential. (id:55499)
RE/MAX Gold Realty Inc.
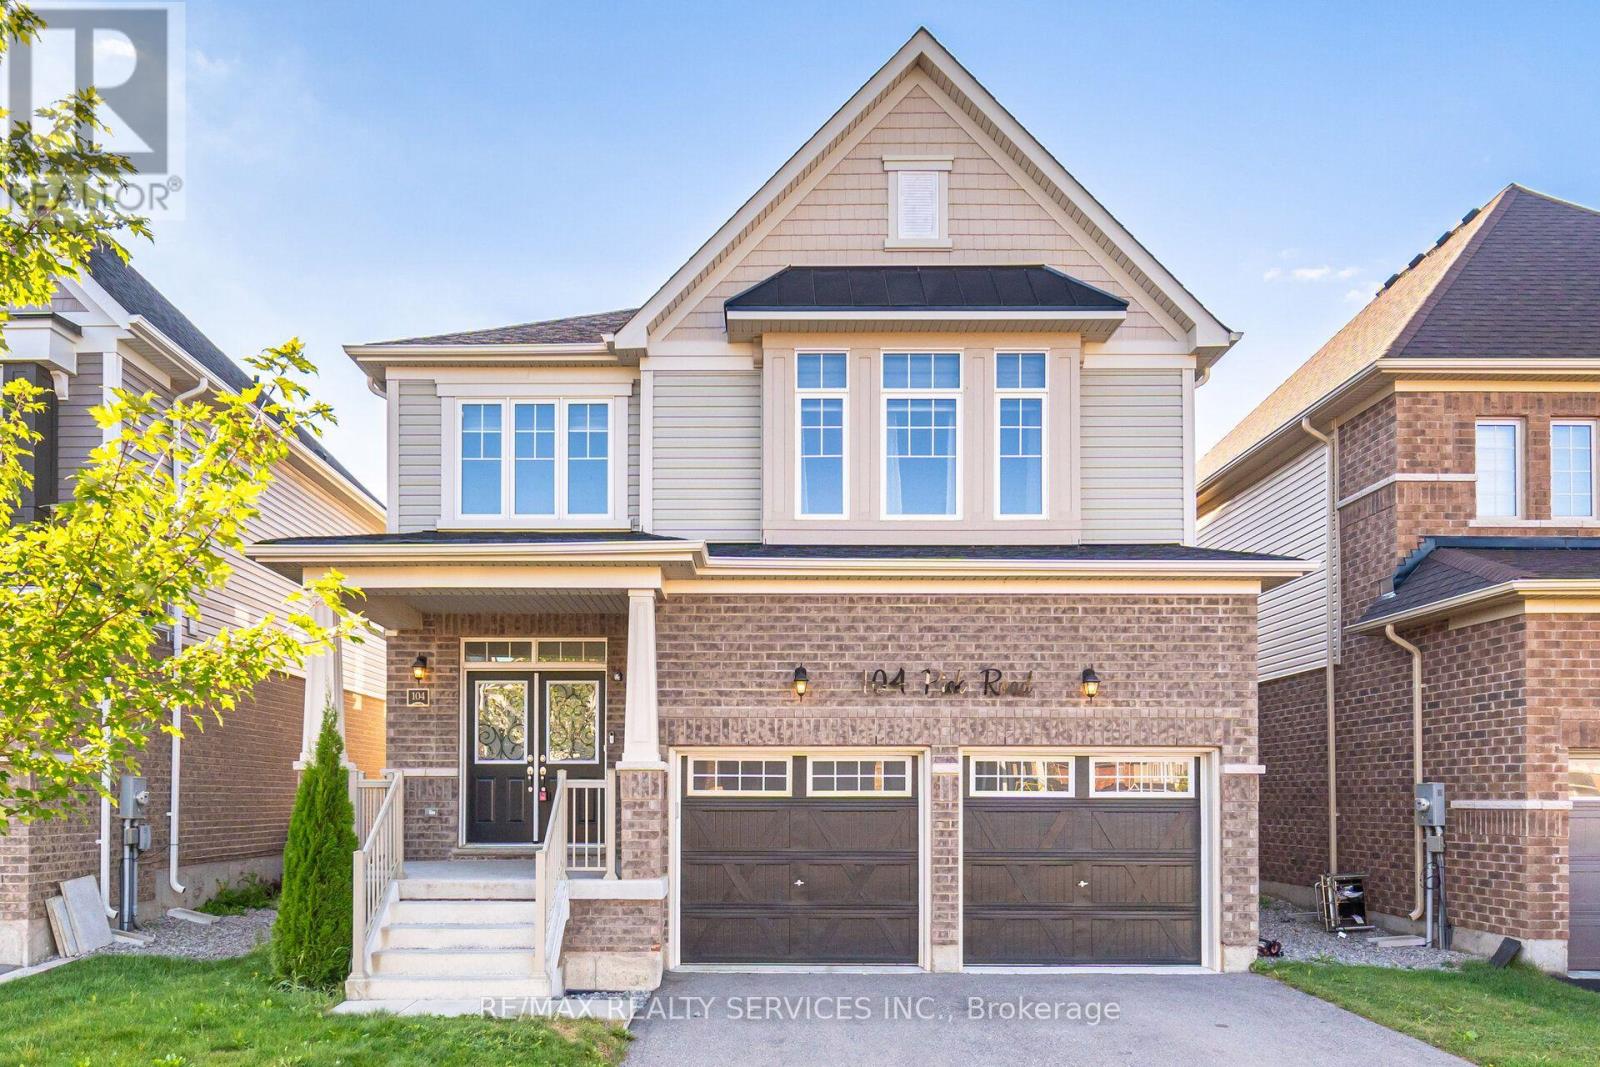
104 Pick Road
Guelph/eramosa, Ontario
Absolutely Stunning Home in the Heart of Rockwood !! Discover this impeccably upgraded detached home, offering Luxury & Functional 2636 sqft. carpet-free living space. The main floor impresses with 9ft ceilings, rich hardwood floors, and a gourmet chef's kitchen featuring premium built-in appliances and a seamless walk-out for hosting. The intelligently designed second floor is a ##rare find## boasting 4 spacious bedrooms-each with direct ensuite or semi-ensuite access. Perfectly situated steps from local schools, parks, and nature trails, this move-in-ready residence offers the ideal balance of modern luxury and small-town charm. Experience the quality for yourself-book your private tour today! Walking Distance To School, Library, Parks, Tennis Courts, Sports Fields, Skate Park, And Community Centre. Priced to Sell !! (id:55499)
RE/MAX Realty Services Inc.
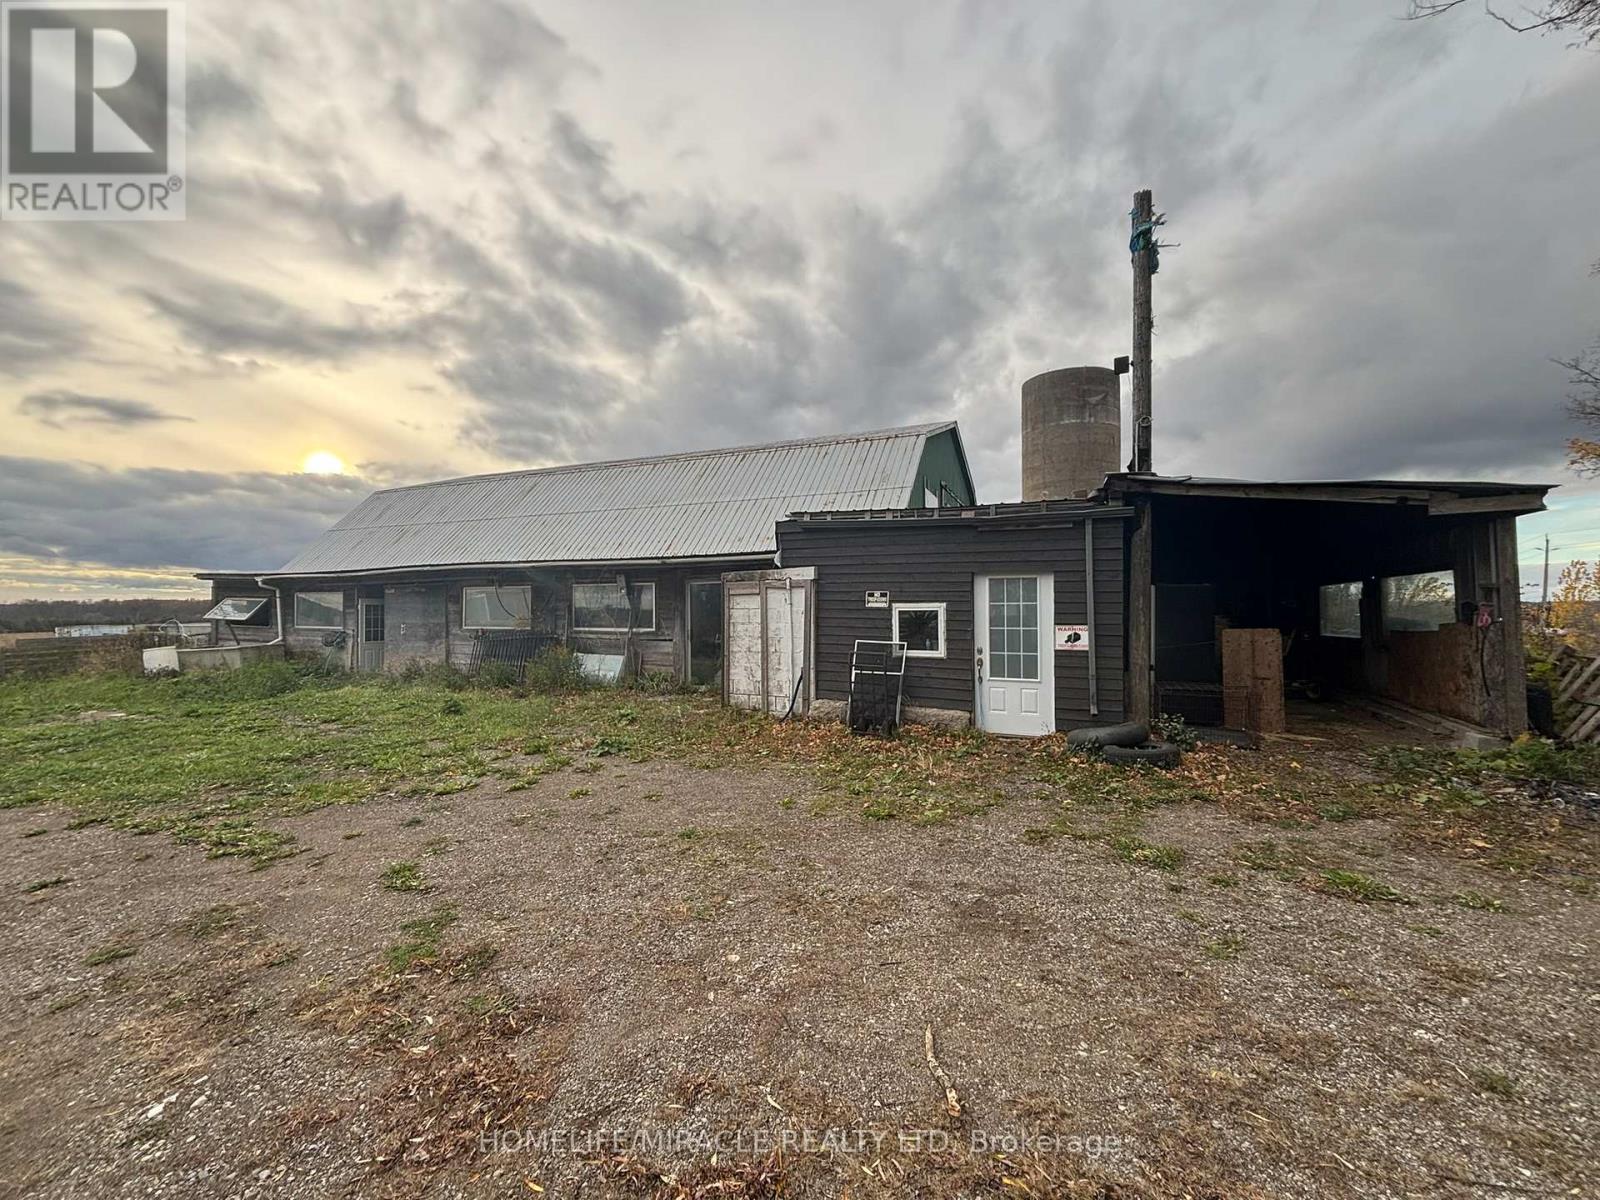
1381 Hwy 8
Cambridge, Ontario
Discover a versatile barn space available for lease, Well-suited for agricultural, commercial or personal use. This spacious and secure barn offers the perfect environment for a variety of permitted uses, including: Livestock housing: Suitable for cattle, horses, goats, or other farm animals. Ventilated with ample space for animal movement and feed storage. Storage of goods & equipment: Ideal for storing farm machinery, construction materials, seasonal equipment, hay bales, or general inventory. Key features: Solid structure with wide access doors for vehicles and equipment power supply available (optional water hookup depending on use) Clean, Dry and well-maintained interior gated access with ample turning space for trailers/trucks flexible lease terms available approximate size: 6970 Sq Ft. Whether you're looking to house animals, store goods, or operate a small agricultural venture, this barn provides a dependable, adaptable space just minutes from major roads. (id:55499)
Homelife/miracle Realty Ltd
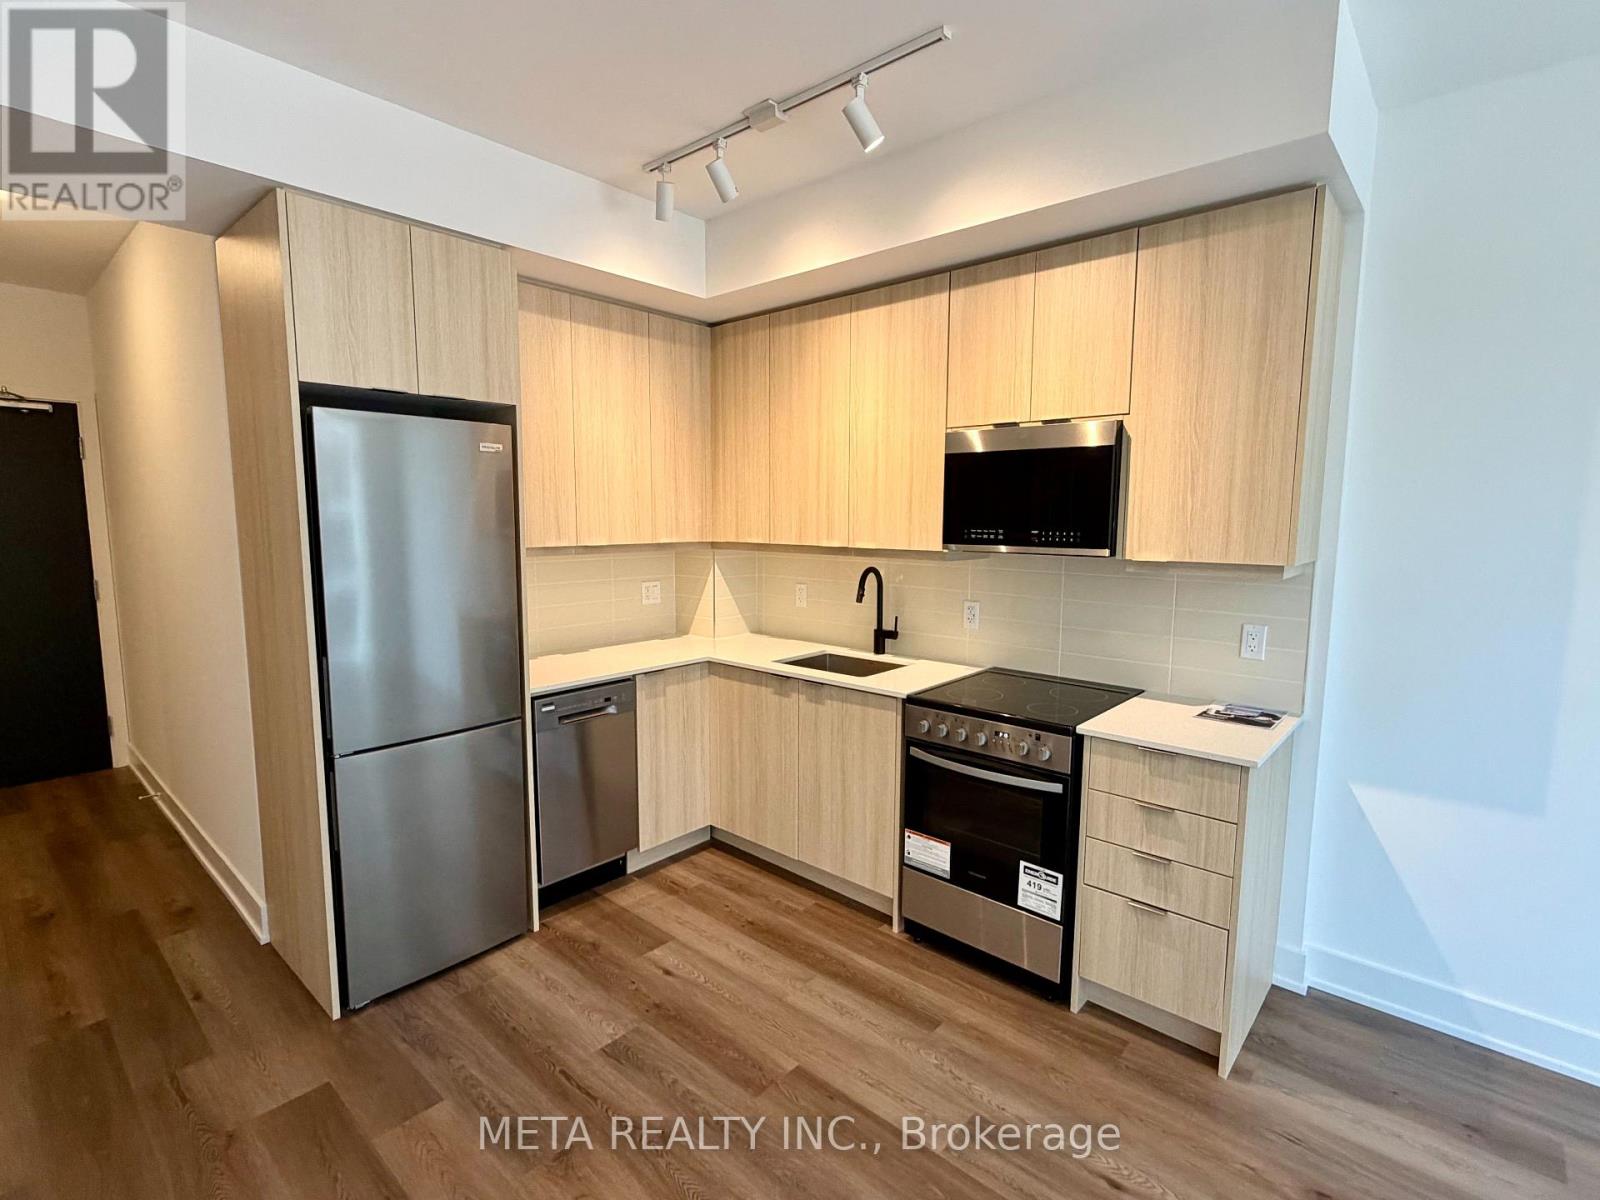
410a - 115 Nipissing Road
Milton, Ontario
Brand New & Never Lived In! Welcome To Millhouse Condominiums In The Heart Of Milton. This South-Facing 1-Bedroom Suite Offers Approx. 571 Sq. Ft. With A Bright, Functional Open-Concept Layout, Modern Kitchen With Quartz Countertops & Stainless Steel Appliances, Spacious Bedroom And Large Bathroom With Oversized Vanity. Includes Ensuite Laundry, Professional Window Blinds, 1 Underground Parking Space & 1 Locker. Excellent Building Amenities And Conveniently Located Near Milton GO, Highways, Shopping, Restaurants & Parks. Internet Included in Lease for 1 Year, Tenant to Pay All Utilities. (id:55499)
Meta Realty Inc.
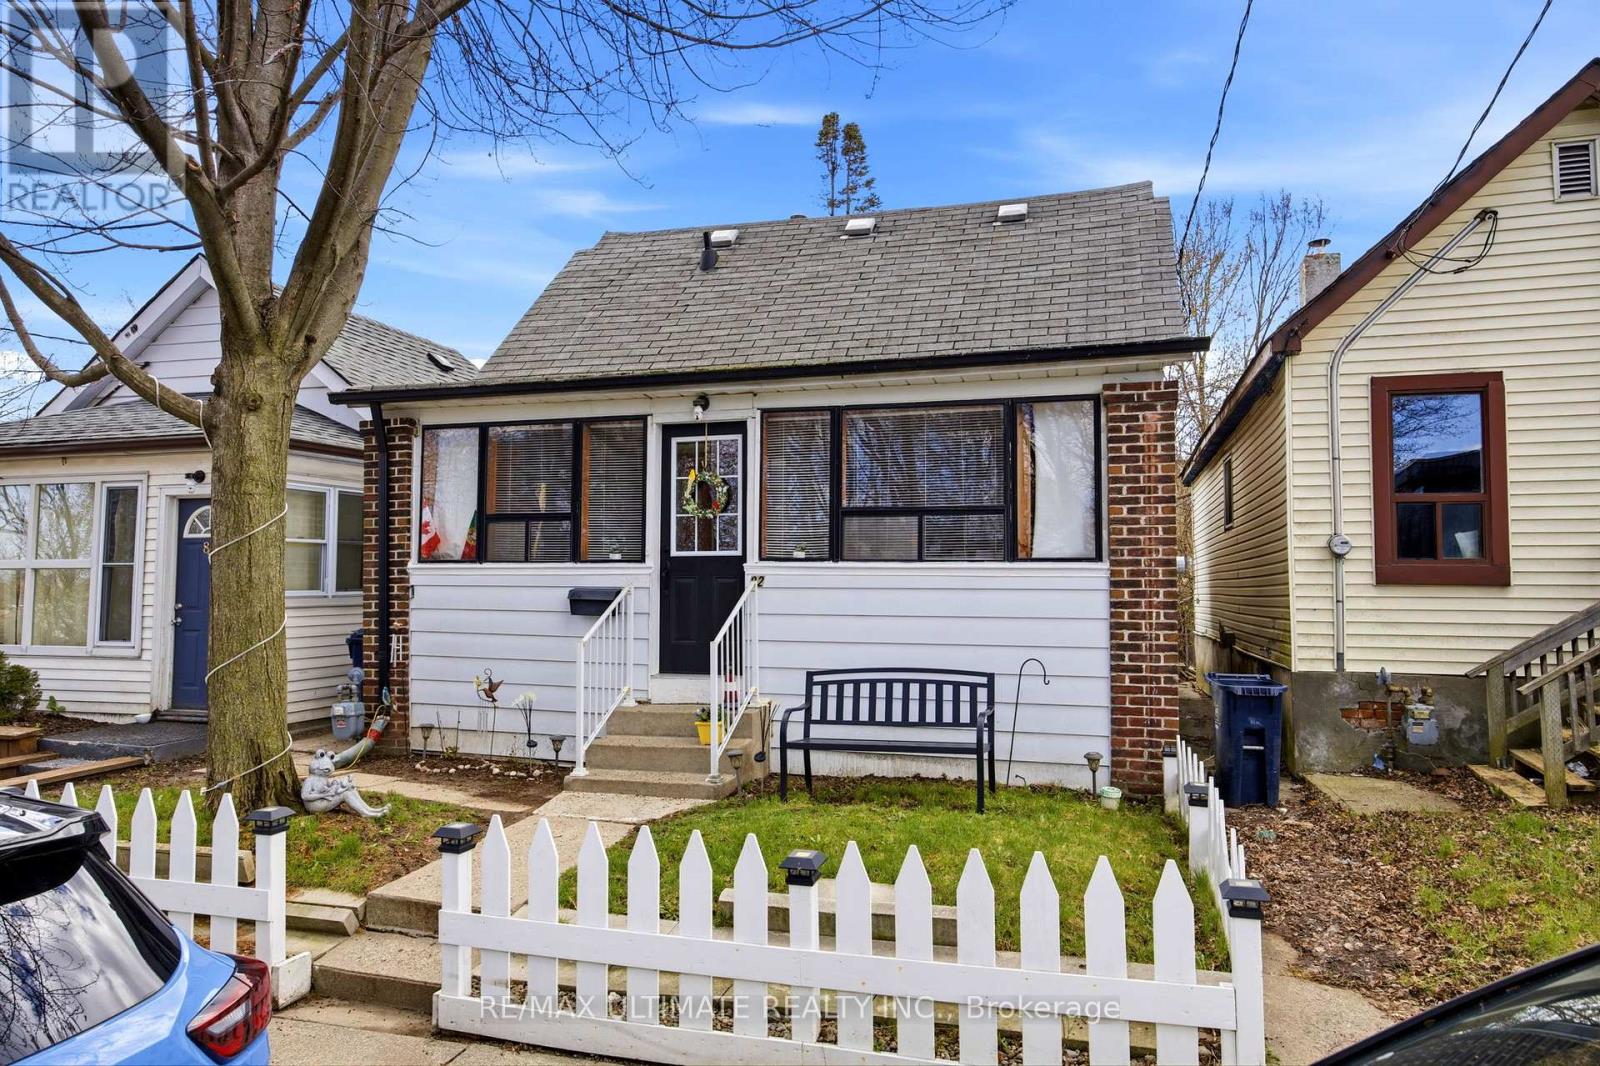
82 Beechwood Avenue
Toronto, Ontario
Fantastic opportunity to own a charming detached 1.5-storey home on a quiet dead-end street in a family-friendly neighbourhood. This well-maintained property offers 2 bedrooms and is an ideal fit for first-time buyers or those looking to transition from condo living into a detached home. Enjoy a functional layout with comfortable living space and a private backyard, perfect for family gatherings, summer BBQs, or simply relaxing outdoors. Unbeatable location just steps to the Mount Dennis Transit Hub, providing convenient access to the Eglinton LRT, UP Express, and TTC, making commuting across the city simple and efficient. Street parking available with City of Toronto Parking permit. A great opportunity to enter the market and own a detached home in a growing, well-connected community. (id:55499)
RE/MAX Ultimate Realty Inc.
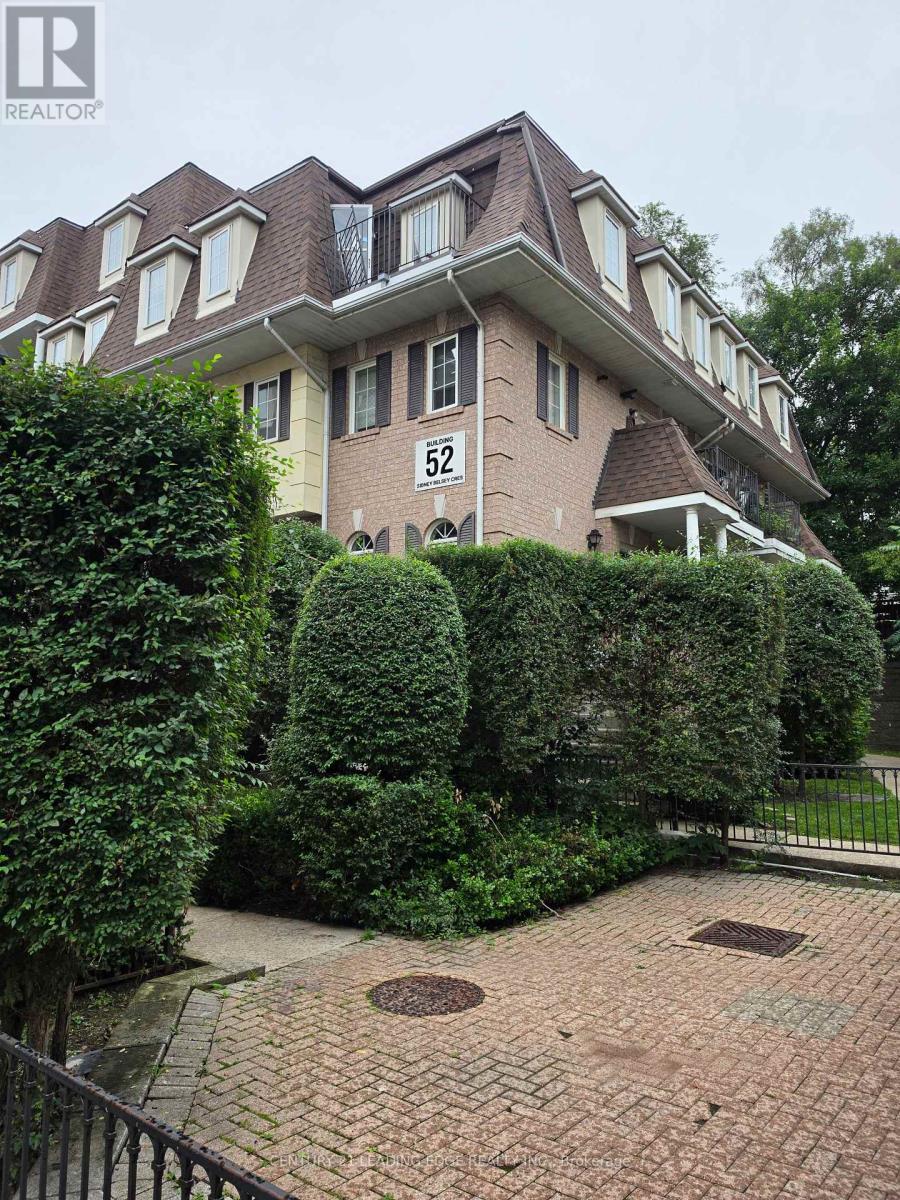
202 - 52 Sidney Belsey Crescent
Toronto, Ontario
Excellent opportunity to lease a bright and spacious 3-bedroom, 2-bath stacked townhouse in a well-maintained, family-friendly community. This move-in-ready home features ,beautiful hardwood and ceramic flooring and new fresh painting. Enjoy a large open-concept living/dining area that walks out to a private balcony, perfect for relaxing or entertaining. Includes underground parking and a room. Convenient location steps to transit, schools, parks, and minutes to GO Station, Hwy 400 & 401, shopping, and more! Tenants to transfer Toronto Hydro and Enbridge Gas to their name by calling the both providers before moving in. (id:55499)
Century 21 Leading Edge Realty Inc.
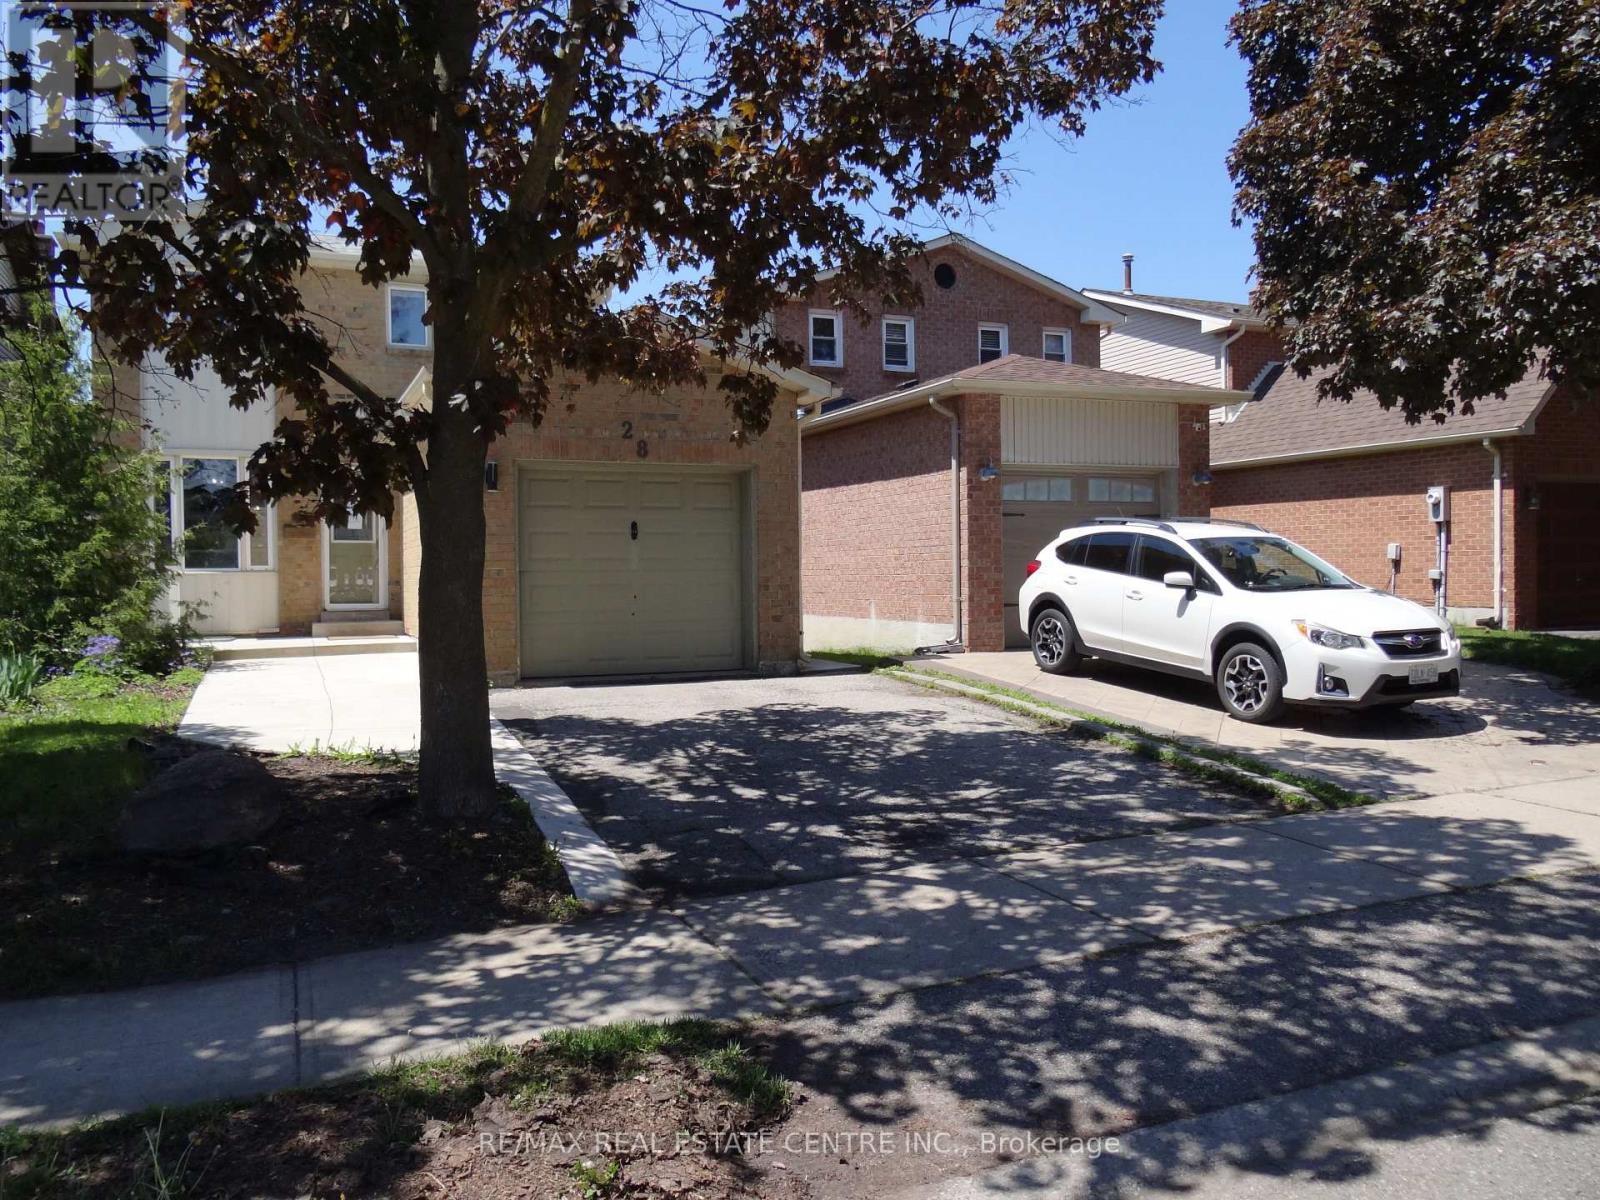
28 Rawling Crescent
Brampton, Ontario
Quiet mature neighbourhood with cute home backing onto trees, park with back gate. Walk thru trails to Heart Lake conservation. Pantry w/lots of countertops. Walk-out from D/R to large balcony deck, very private. Finished walk-out basement has rec room, 3 pc bath and almost new amazing kitchen. In-law suite. Walk to all schools, parks, transit and shopping. Upgraded high baseboard, pot lights, wide driveway, updated washrooms, laminate floors. just move-in and enjoy. ** This is a linked property.** (id:55499)
RE/MAX Real Estate Centre Inc.
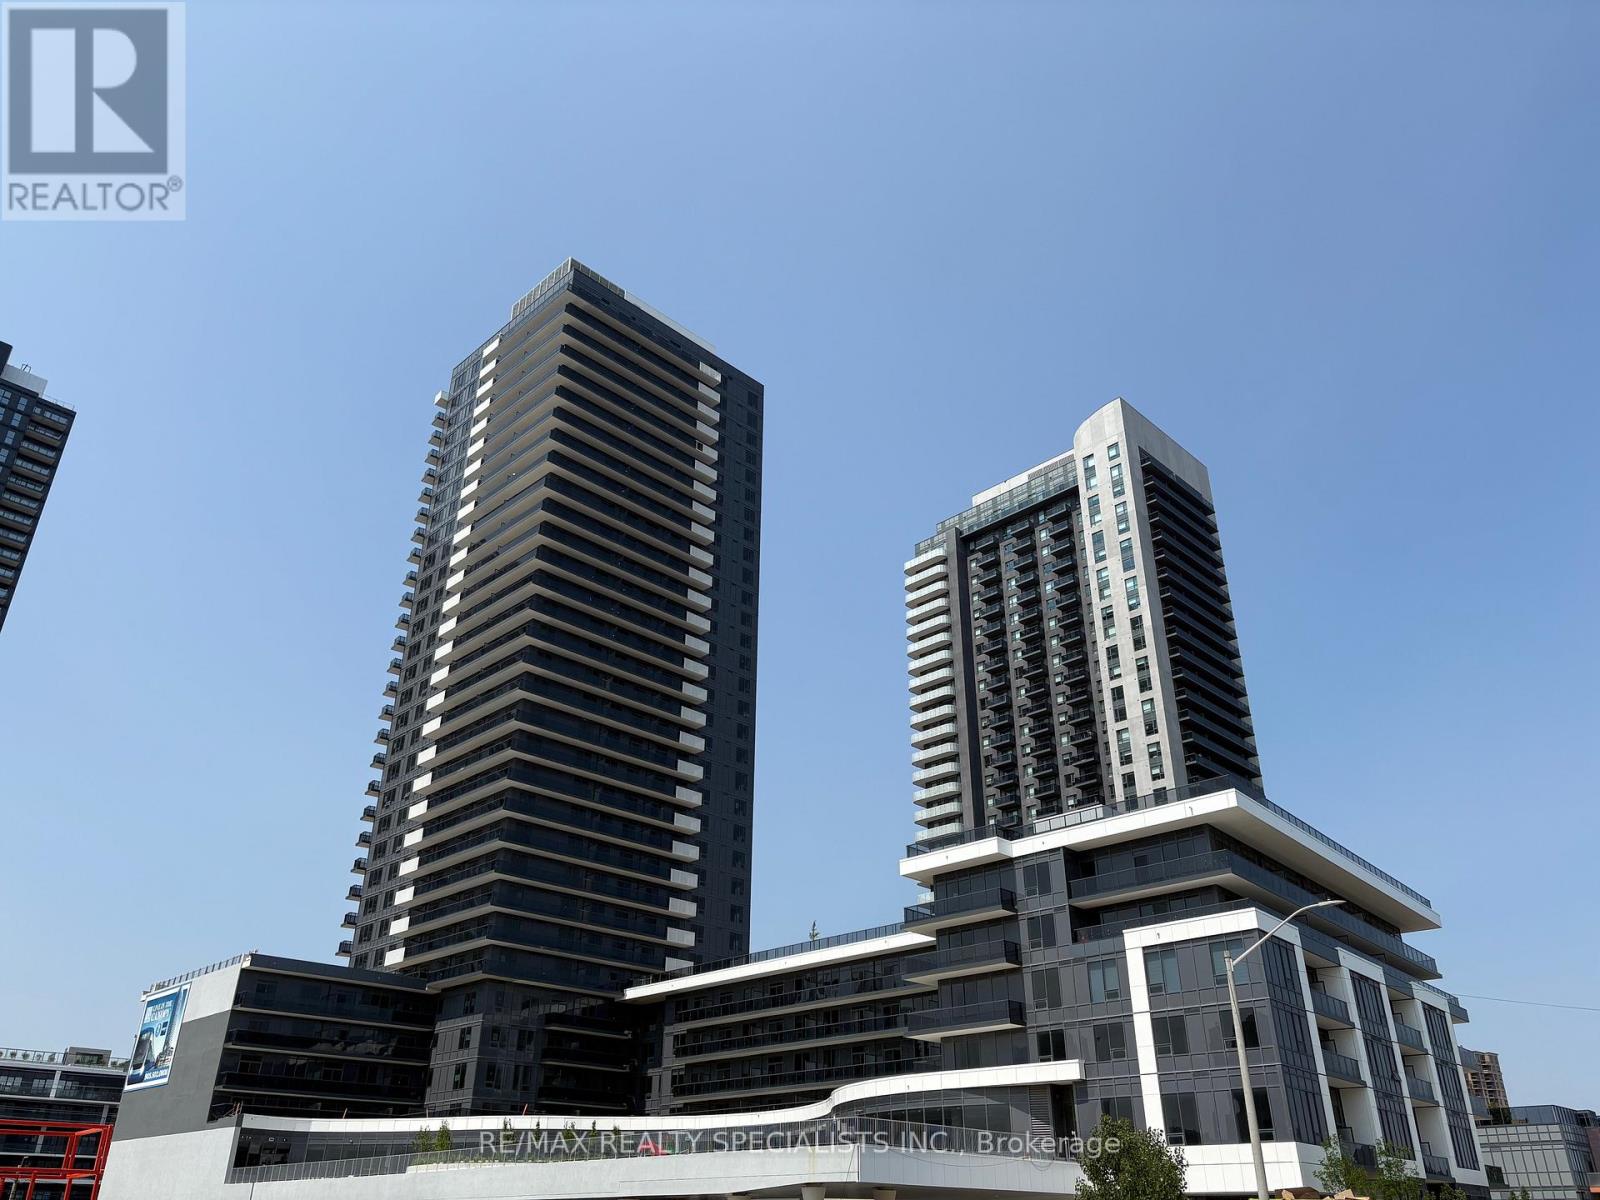
2609 - 5105 Hurontario Street
Mississauga, Ontario
Beautiful 1 Bedroom One Bathroom Unit In Canopy Towers! Sleek Kitchen W/ S/S Appliances, Quartz Countertops, & Backsplash. Primary Bedroom W/ Large Closet And Window. 1 Parking Included & Building Has Great Amenities To Enjoy! Close To Schools, Transit, Shopping, Restaurants, Shopping, Hwy 403. (id:55499)
RE/MAX Realty Specialists Inc.

1512 Princeton Crescent
Oakville, Ontario
WELCOME TO COLLEGE PARK! Situated within walking distance of Sheridan College and White Oaks Secondary School, 1512 Princeton Crescent is a beautifully maintained 4+2 bedroom, four bath family home offering generous space, thoughtful updates, and an exceptional 154' deep lot. The welcoming main level is designed for both everyday living and entertaining, featuring open concept living and dining areas, a dedicated home office, three-piece bathroom, spacious family room with a brick fireplace and walkout to the patio, and a convenient laundry room with side yard access. The well-appointed kitchen offers abundant cabinetry, pantry storage, granite countertops, stainless steel appliances, and a bright breakfast area with a second walkout to the patio. Upstairs, the primary bedroom features double door entry, a separate sitting area, walk-in closet with built-ins, and a luxurious five-piece ensuite complete with dual sinks, deep soaker tub, and frameless glass shower. Three additional bedrooms and an updated five-piece main bathroom with new vanity, countertops, and dual sinks complete the second level. The professionally finished lower level adds valuable flexibility with a large recreation area, two additional rooms ideal for bedrooms, offices, or dens, a three-piece bathroom, plush Berber broadloom, and excellent storage. Numerous improvements enhance the home, including new engineered hardwood flooring, a grand staircase, updated windows and doors, and a newer furnace (2020). Outside, the beautifully landscaped backyard is a true extension of the living space, featuring mature trees, lush gardens, and an expansive natural stone patio perfect for outdoor dining, entertaining, or simply unwinding. Set on a quiet, family-friendly street close to schools, parks, shopping, transit, and everyday amenities, this College Park residence combines exceptional versatility and an enviable location to create an ideal setting for today's families. (certain images virtually staged) (id:55499)
Royal LePage Real Estate Services Ltd.
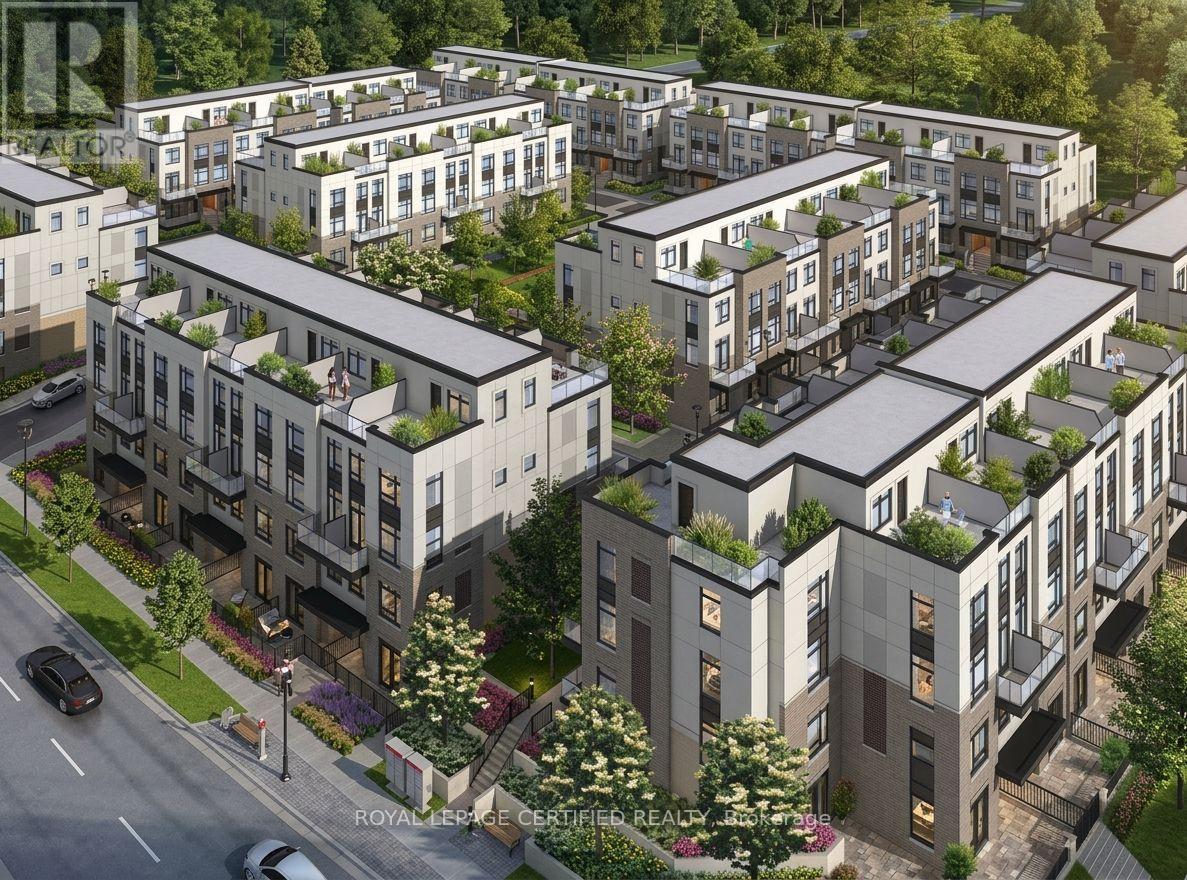
109 - 1597 Rose Way
Milton, Ontario
Experience modern living in this beautifully maintained, lightly lived-in south-facing condotownhouse in a prime Milton neighbourhood. Offering approximately 1,311 sq. ft. of interiorliving space over two levels, plus an impressive approximately 500 sq. ft. private rooftopterrace, this stylish home features 2 spacious bedrooms and 2 full bathrooms.The bright open-concept living and dining area enjoys abundant natural light and beautifulsouth-facing views. The modern kitchen features a centre island, granite countertops, upgradedcabinetry with extended upper cabinets, soft-close drawers, premium hardware, and Whirlpoolstainless steel appliances.Enjoy exceptional outdoor living with a large balcony offering expansive 270-degree views, plusa spacious rooftop terrace complete with a water line-perfect for entertaining and BBQ season.Additional features include vinyl flooring throughout, convenient main-floor laundry, oneunderground parking space, and one locker. Low-maintenance fees include gas/heat and water.Ideally located close to major highways, parks, green spaces, shopping, schools, and everydayamenities. VERY IMPORTANT: Monthly condo fee includes gas, water, maintenance of common areas,locker, and garage. (id:55499)
Royal LePage Certified Realty
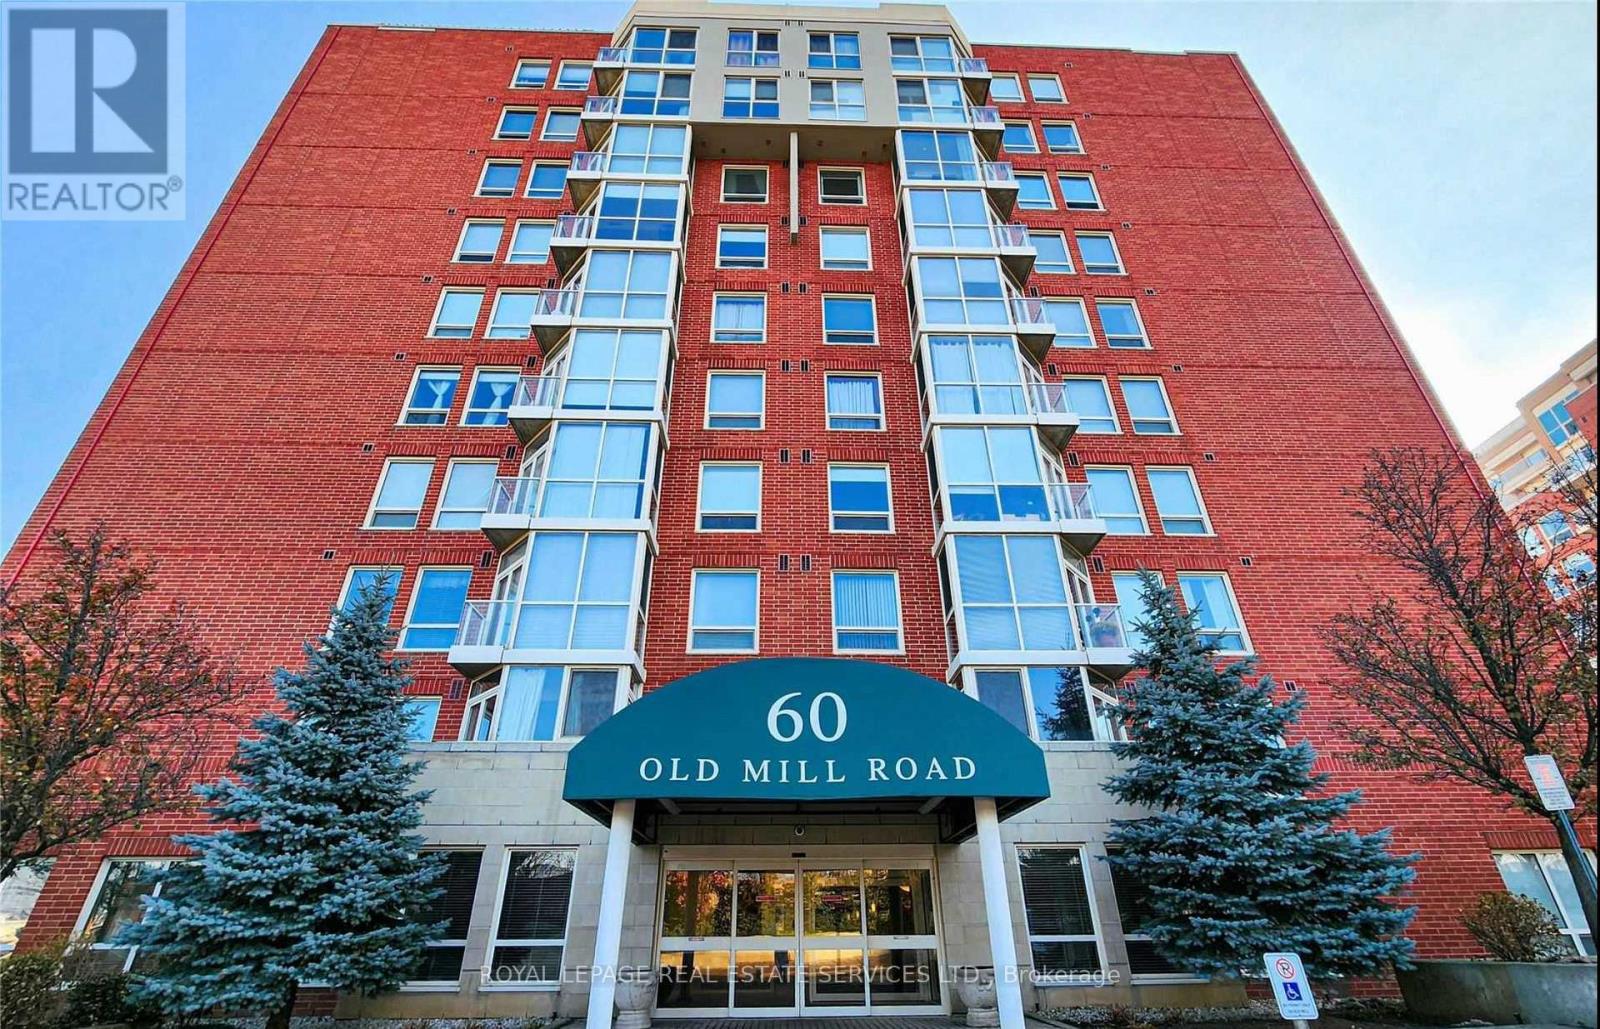
Uph5 - 60 Old Mill Road
Oakville, Ontario
Rarely Offered 1 Bed + Den Upper Penthouse In The Coveted Oakridge Heights Community! A Commuter's Dream-Steps From The Oakville Go Stn & Within Walking Distance To Major Hwys, Schools, Shopping, Waterfront Trails & All That Old Oakville Has To Offer. Move-In Ready W/ An Open Concept 850+ Sqft Floor Plan, 9Ft Ceilings, Hardwood Flooring & Lots Of Natural Lighting From The Floor-To-Ceiling Windows. Condo Living At Its Finest W/ Gas Fireplace, Soaker Tub, Separate Walk-In Closet & Plenty Of Storage Space. French Doors Leading To Large Den That Is Perfect For A Home Office, Dining Room Or Even A Second Bedroom. Penthouse Levels Are Secured With Additional Fob Access & Have The Benefit Of Fewer Neighbors Per Floor. a dedicated Wine station with a min fridge and a charming coffee bar add extra touch of convenience and enjoyment to the kitchen. Ensuite Laundry, Juliette Balcony, 1 Locker And 2 Underground Tandem Parking. Ev Charging Station Available. (id:55499)
Royal LePage Real Estate Services Ltd.
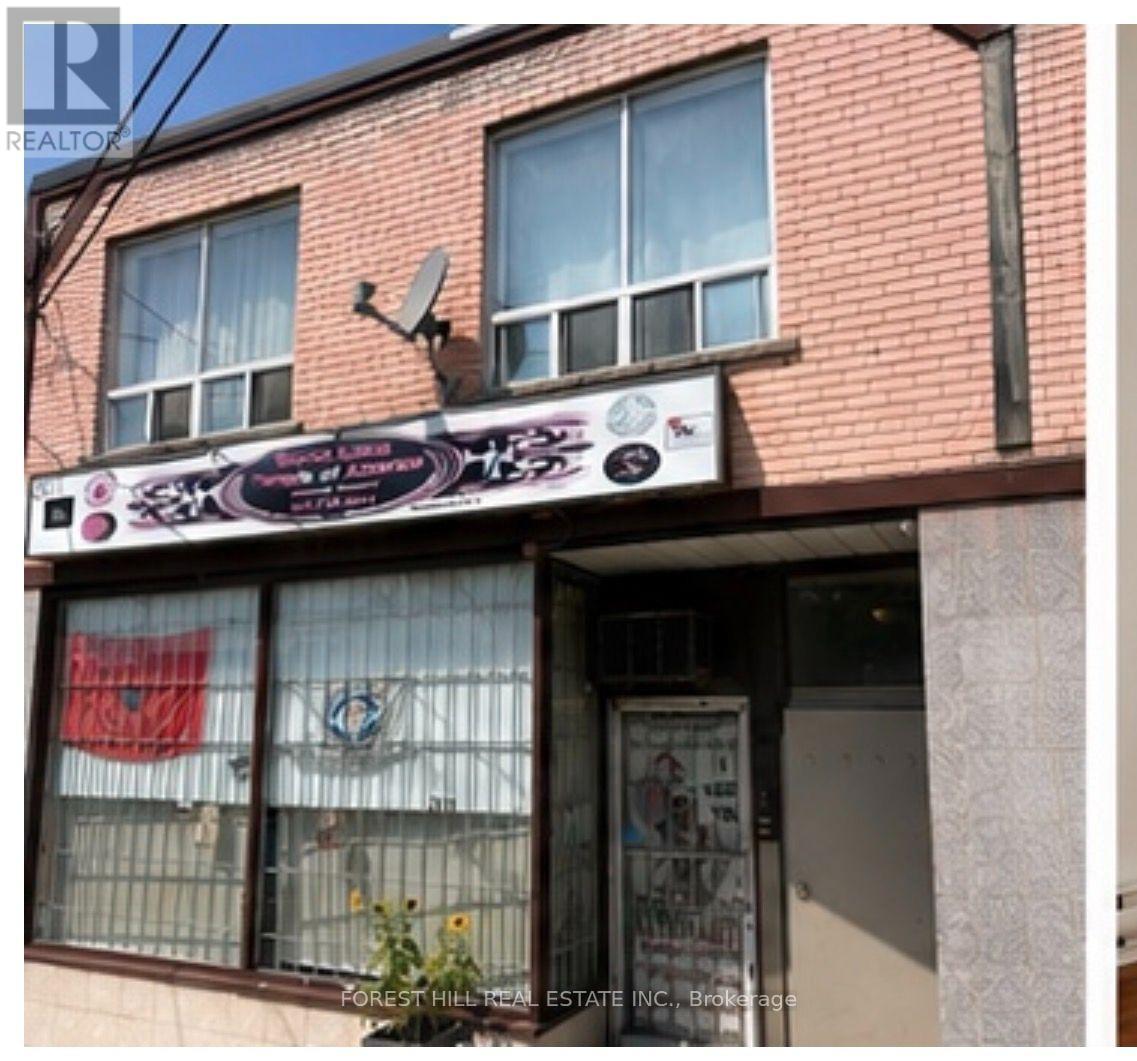
2 - 2530 Eglinton Avenue W
Toronto, Ontario
Bright & Spacious 2-Bedroom Unit In A Fantastic Location! Well-Managed Building With Convenient Access To TTC And The LRT. Steps To Parks, Eglinton Avenue West, Shops, Restaurants & Everyday Amenities. Excellent Location For Commuters And Urban Living! (id:55499)
Forest Hill Real Estate Inc.