
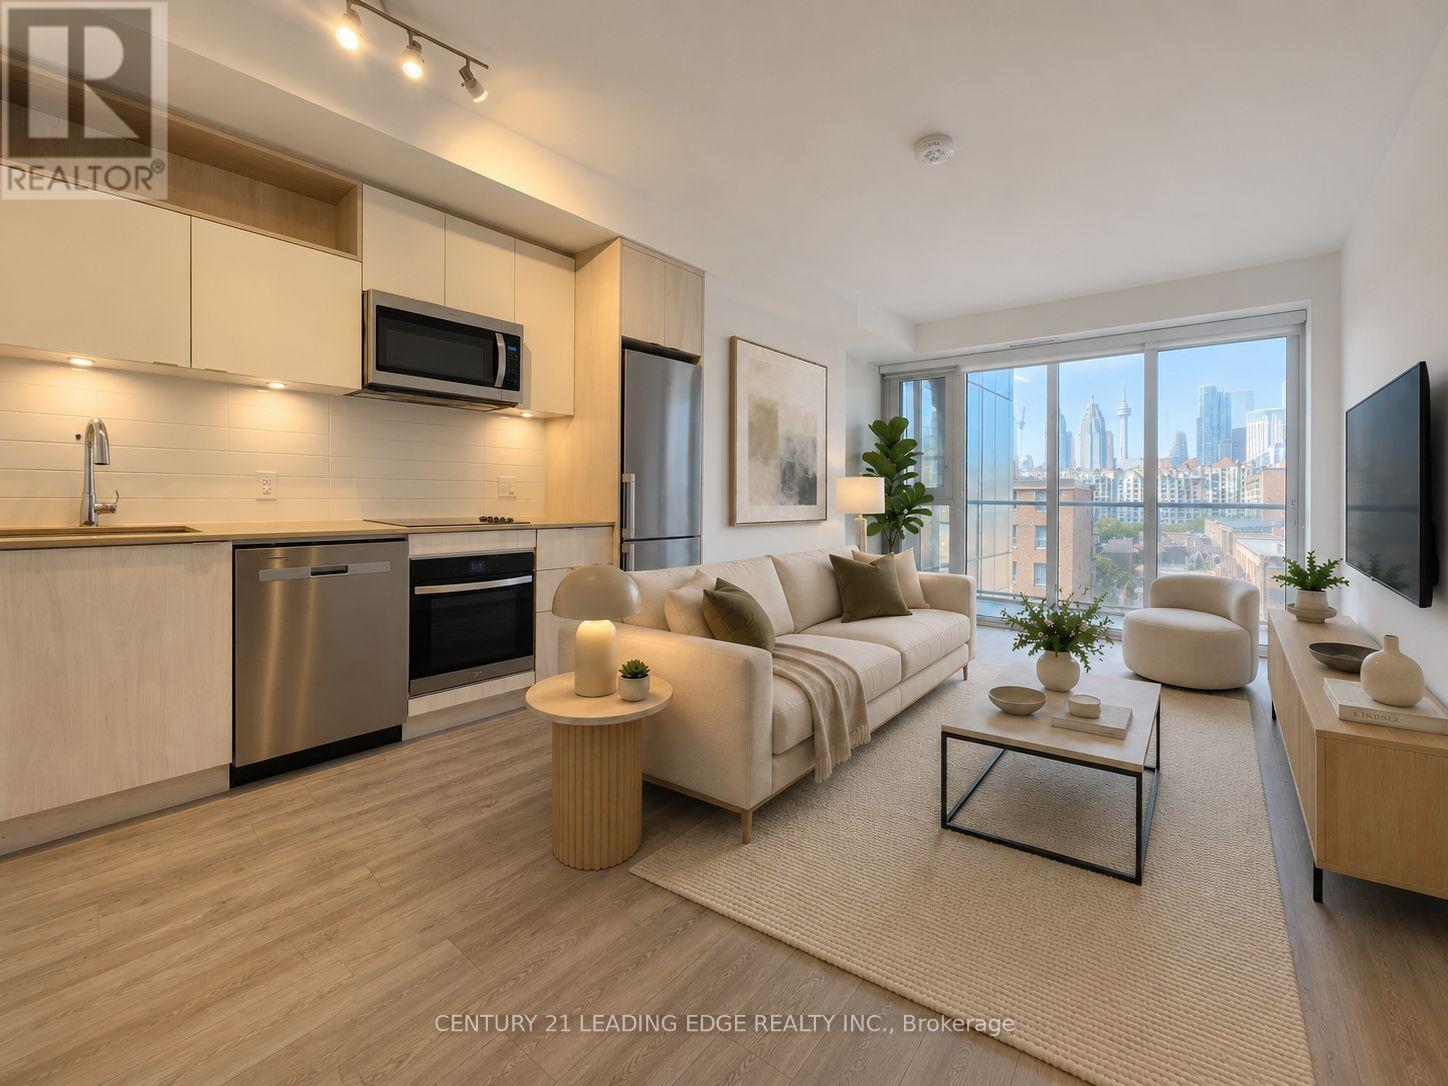
565 - 135 Lower Sherbourne Street
Toronto, Ontario
Time & Space by Pemberton - a modern urban residence in one of downtown Toronto's most vibrant and sought-after communities. This bright and thoughtfully designed one-bedroom plus den of functional living space, den can be used as 2nd bedroom or a home office. One full bathroom, 9-foot smooth ceilings, upgraded water proofing laminate flooring throughout, and a clear southwest view of the CN Tower with abundant natural light. The open-concept layout maximizes every square foot with no wasted space. The contemporary kitchen features sleek built-in appliances, granite countertops, and ample cabinetry, seamlessly connecting to the living and dining area. The living room opens onto a private balcony, providing the perfect place to relax and enjoy the unobstructed southwest city view. The generously sized primary bedroom features a large window and ample closet space. Ideally located in the heart of downtown, just steps from St. Lawrence Market, No Frills, boutique shops, cafés, restaurants, and the historic Distillery District. Convenient access to the TTC, downtown core, and DVP makes commuting effortless. Property has been virtually staged. (id:55499)
Century 21 Leading Edge Realty Inc.
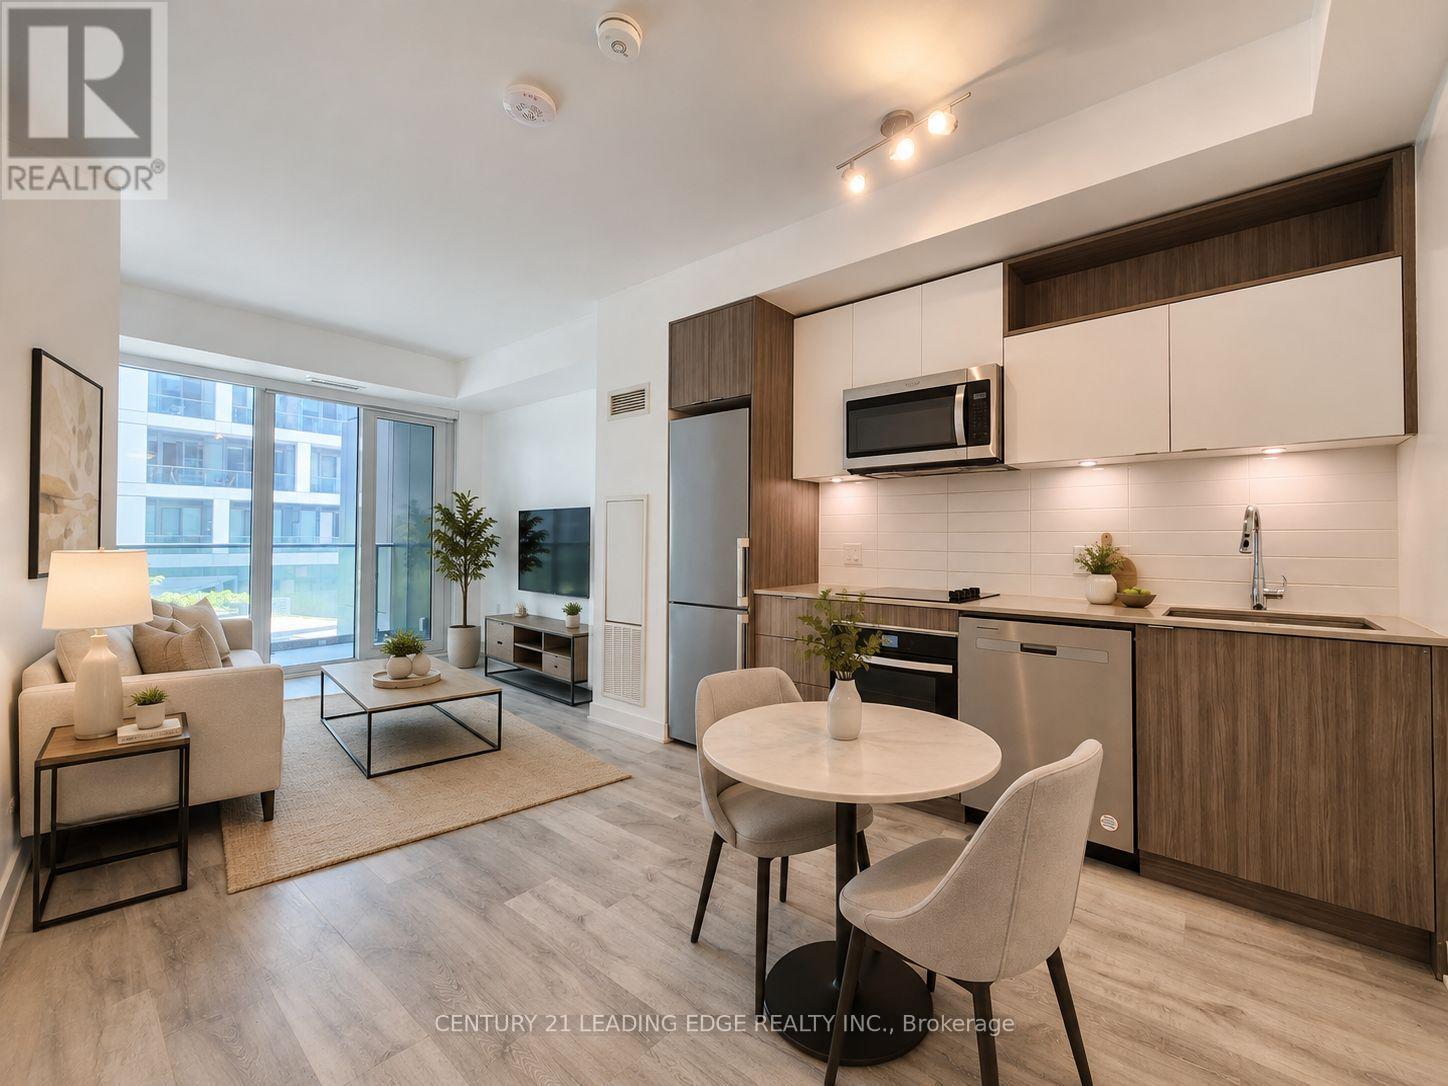
1243 - 135 Lower Sherbourne Street
Toronto, Ontario
Time & Space by Pemberton - a modern urban residence in one of downtown Toronto's most vibrant and sought-after communities. This bright and spacious one bedroom plus den (potential 2nd bedroom) with 2 full baths over 572 sqft features 9-foot smooth ceilings, laminate flooring throughout, and a thoughtfully designed open-concept layout that maximizes every square foot with no wasted space. The well-appointed kitchen is equipped with sleek built-in appliances, granite countertops, and ample cabinetry, seamlessly flowing into the dedicated living area. The living room extends to a private balcony, offering the perfect spot to relax and enjoy the city atmosphere. The generously sized primary bedroom includes a large window for abundant natural light and ample closet space. A versatile enclosed den with a full door provides the flexibility to function as a second bedroom, nursery, or home office. Perfectly situated in the heart of the city, you're just steps to St. Lawrence Market (including the highly anticipated Phase 2 redevelopment), No Frills, boutique shops, cafes, restaurants, and the historic Distillery District. Convenient access to the downtown core, TTC, and the DVP makes commuting effortless. Property is virtually staged. (id:55499)
Century 21 Leading Edge Realty Inc.
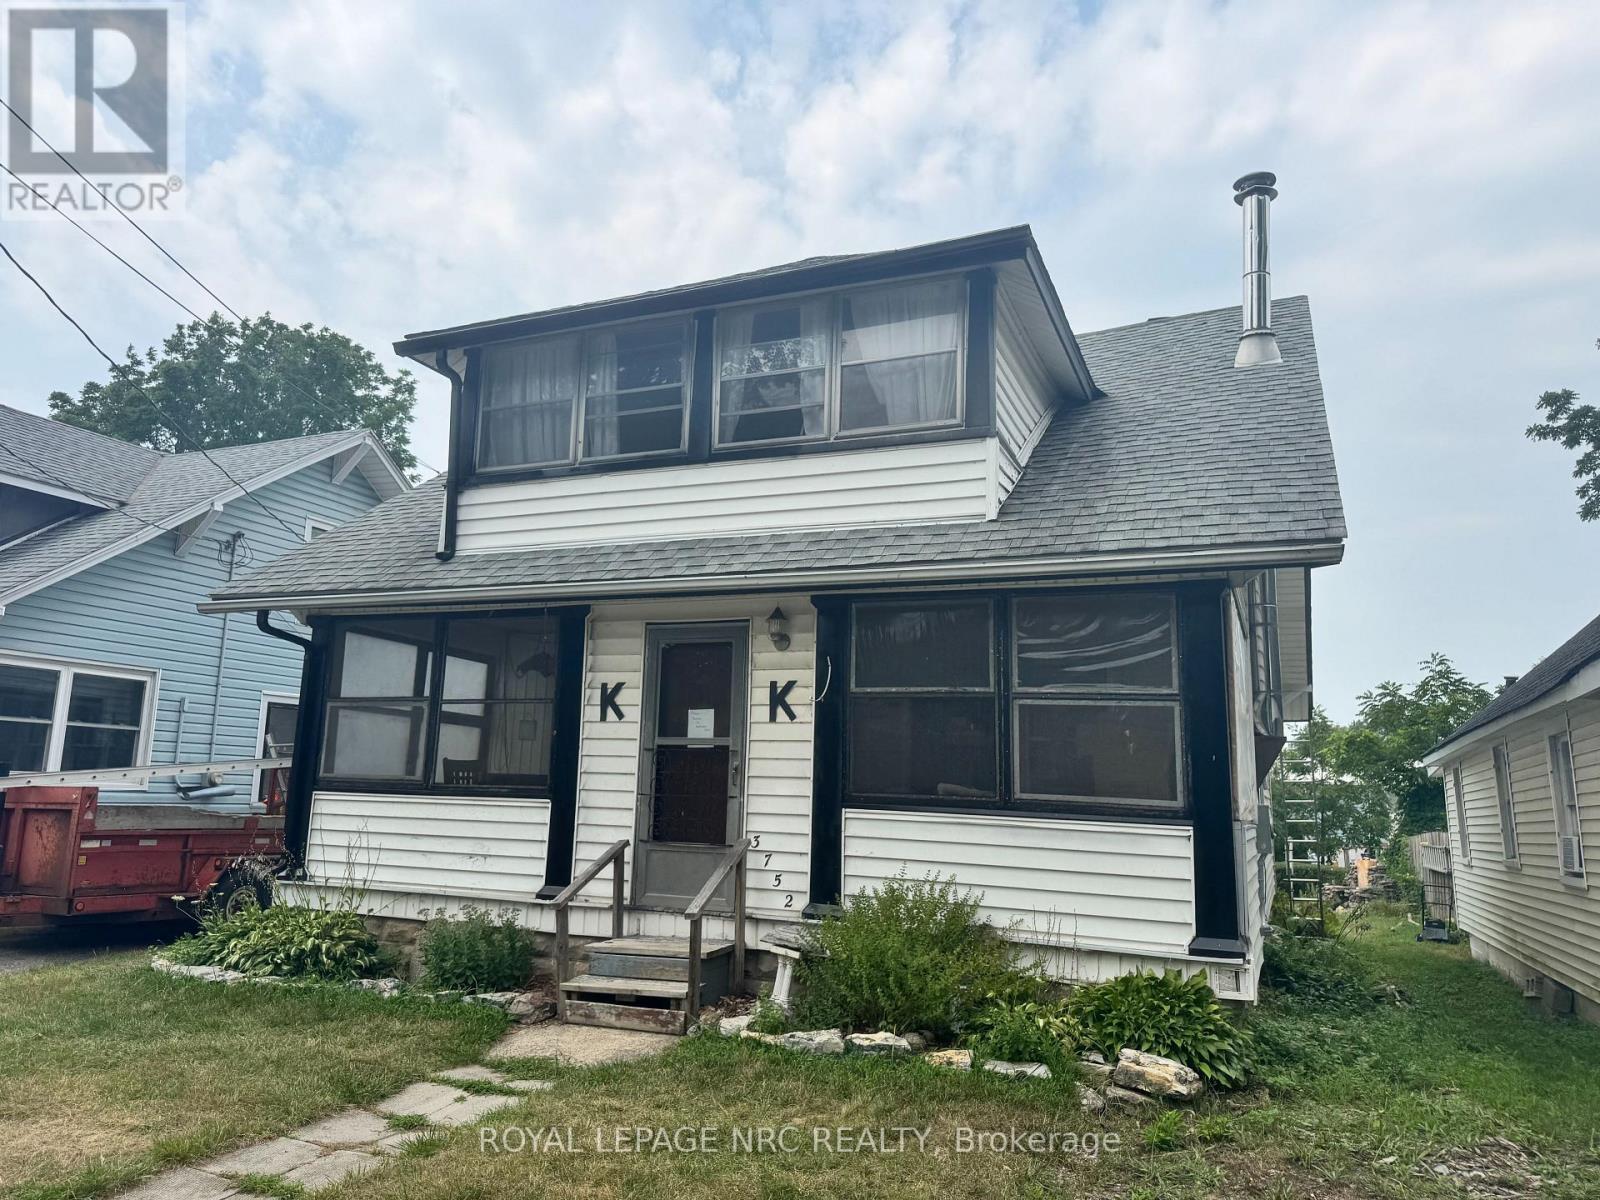
3752 Crystal Beach Drive
Fort Erie, Ontario
Incredible opportunity for anyone with vision who would like a cottage inspired home in Crystal Beach. There aren't many places in the village where you can see the water without being on the water, and this is one of them! Perched on a 40x100 lot in a very quiet corner of Crystal Beach, this solid semi winterized home has not been on the market in over 40 years! Solid structure with a partial new roof, and full basement, this is ripe for renovation. A lot of character is intact. Screened in summer porch on the main floor on the front and a deck off the back, as well as an enclosed sleeping porch upstairs off the front. Main floor features an open concept living and eating area, a galley kitchen and a 4pc bath. Upstairs are 3 bedrooms in addition to the enclosed porch! Full basement is a rarity in Crystal Beach. Solid, high and dry. Property will need some updating, but can be an exciting project! Currently rented out year round but to be vacant by Oct. 1, 2026 (id:55499)
Royal LePage NRC Realty
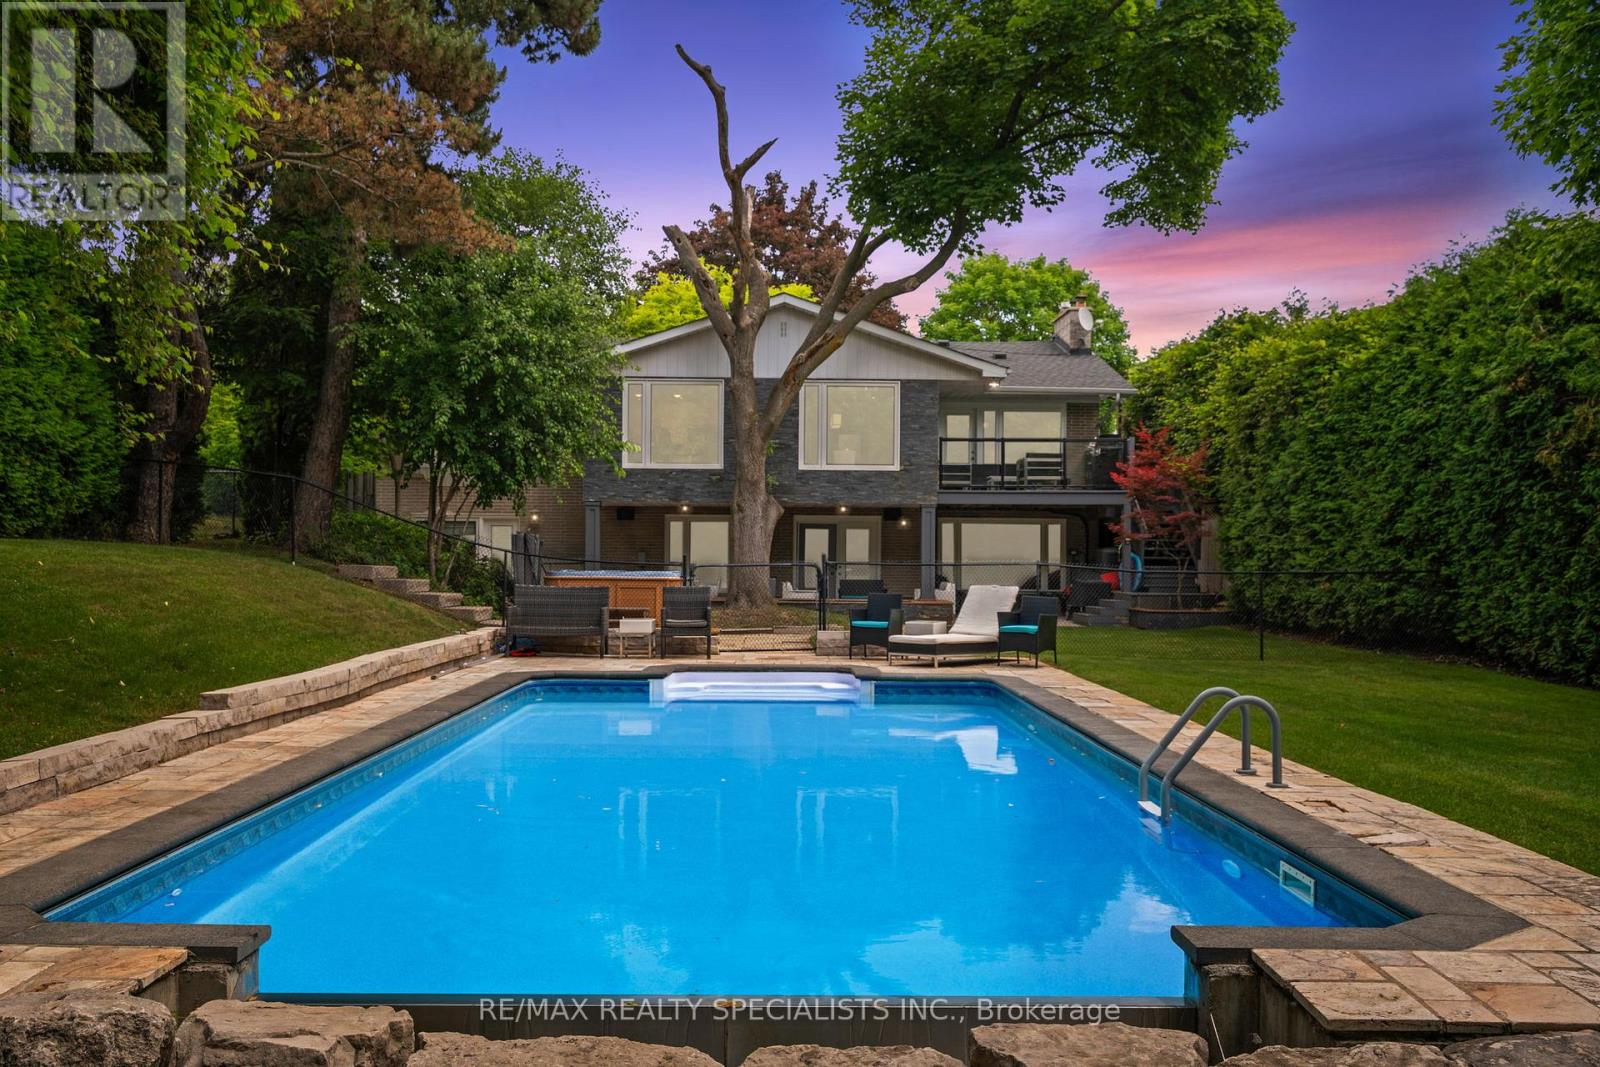
42 Heathview Avenue
Toronto, Ontario
RENOVATED 4BR RANCH BUNGALOW SITUATED ON A 1/3 ACRE (64.47'X 236') RAVINE LOT W/ HEATED INGROUND SALTWATER POOL!!!! Enjoy Unparalleled Privacy Surrounded By Lush Greenery And Mature Trees. This Renovated Four-Bedroom Ranch Bungalow Features Spacious Principal Rooms Bathed In Natural Light From Large Windows And Multiple Skylights. Nearly Every Room Offers Picturesque Views Of The Rear Gardens And Ravine. The Gourmet Kitchen Is Equipped With Stainless Steel Appliances, Quartz Counters, And A Breakfast Area Overlooking The Pool/Ravine. Tranquil Primary Suite With Walk In Closet And 6 Piece Spa Inspired Ensuite With Steam Shower and Heated Flooring. The Home Offers A Seamless Transition Between Indoor And Outdoor Living, With Direct Access To The Rear Gardens From The Living Room, Dining Room, And Lower Level, Making It An Entertainer's Dream. The Lower Level Provides A Recreation Area With A Gas Fireplace And A Walkout To The Rear Gardens, A 1000-Bottle Temperature-Controlled Wine Cellar, Two Additional Bedrooms, An Oversized Laundry Room, And Ample Storage. The Magnificent Rear Gardens Are An Oasis, Featuring A Heated Saltwater In-Ground Pool, Inground Sprinkler System on Wifi, Hot Tub, Stone Sitting Area, And An Upper Terrace. Multiple Skylights, Convenient Central Vacuum, Heated Flooring. Main Floor Freshly Painted. New Garage Door, New Front Door And Pot Lights In 2024. Conveniently Located in the Highly Sought After Bayview Village, Close to All Amenities. (id:55499)
RE/MAX Realty Specialists Inc.
8017 Blue Ash Lane
Niagara Falls, Ontario
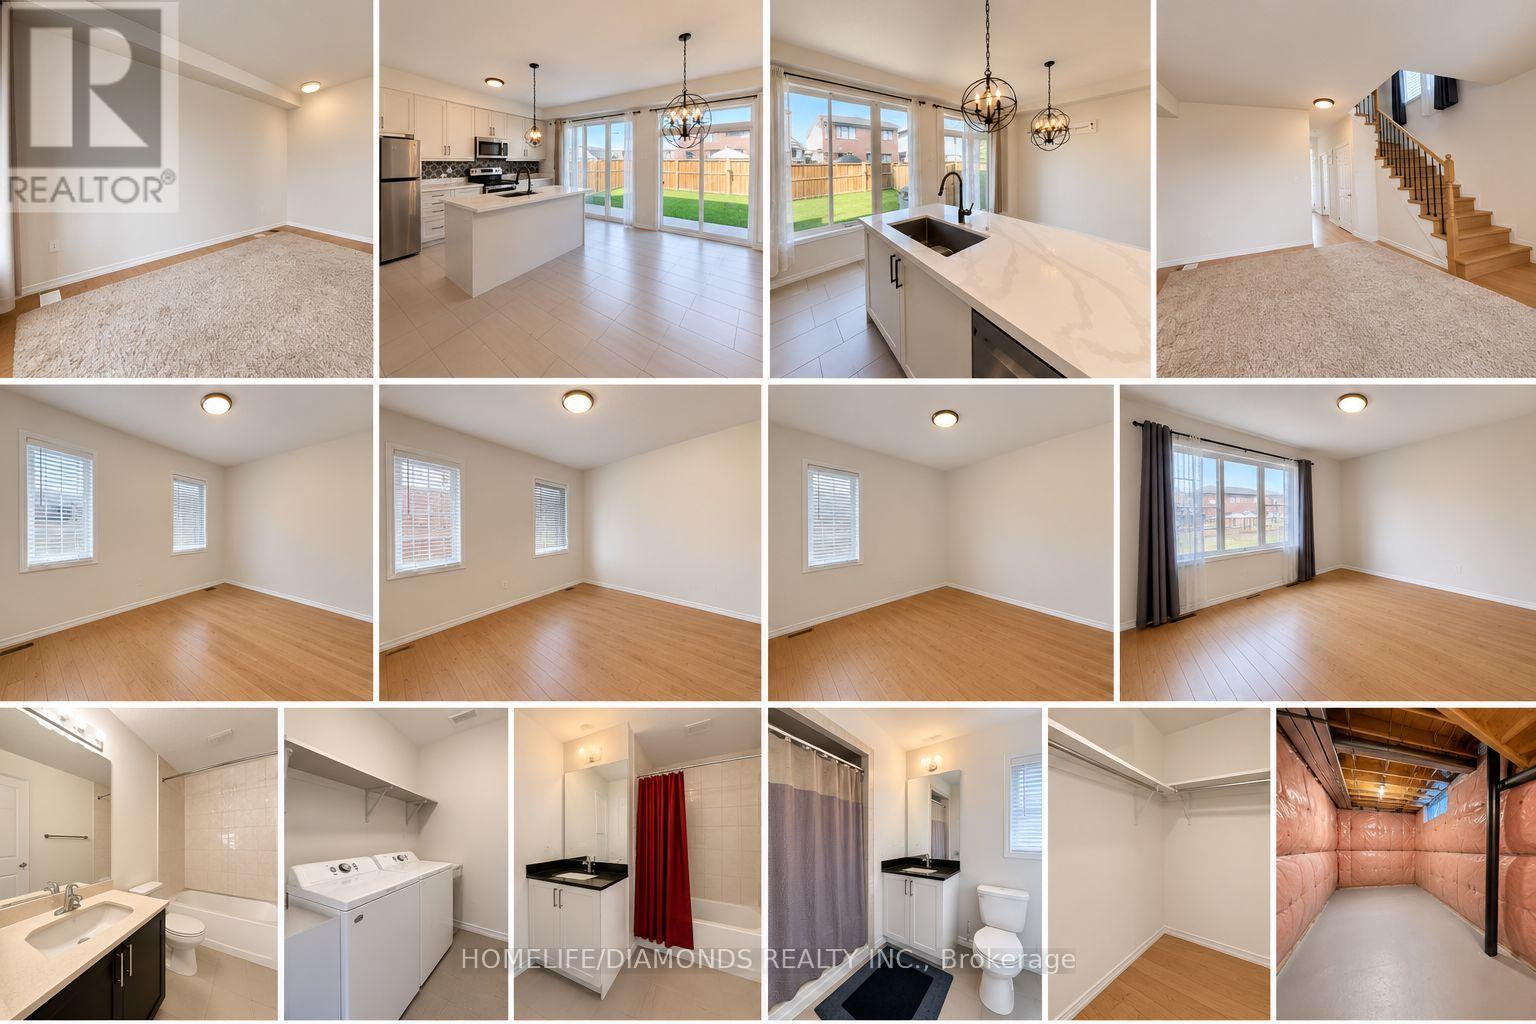
FOR LEASE - Newly upgraded home on a quiet street in Niagara Falls. Large rooms and oversized windows fill the space with natural light. Open-concept kitchen and family room with eat-in area and walkout to the backyard. Primary bedroom with walk-in closet and 4-piece spa bath. Minutes to shopping, groceries, schools, parks, transit, community centre, the Falls, the Casino and the highway. Parking for 2 cars on the driveway - no sidewalk. (id:55499)
Homelife/diamonds Realty Inc.
1157 Artisan Lane
Dysart Et Al, Ontario
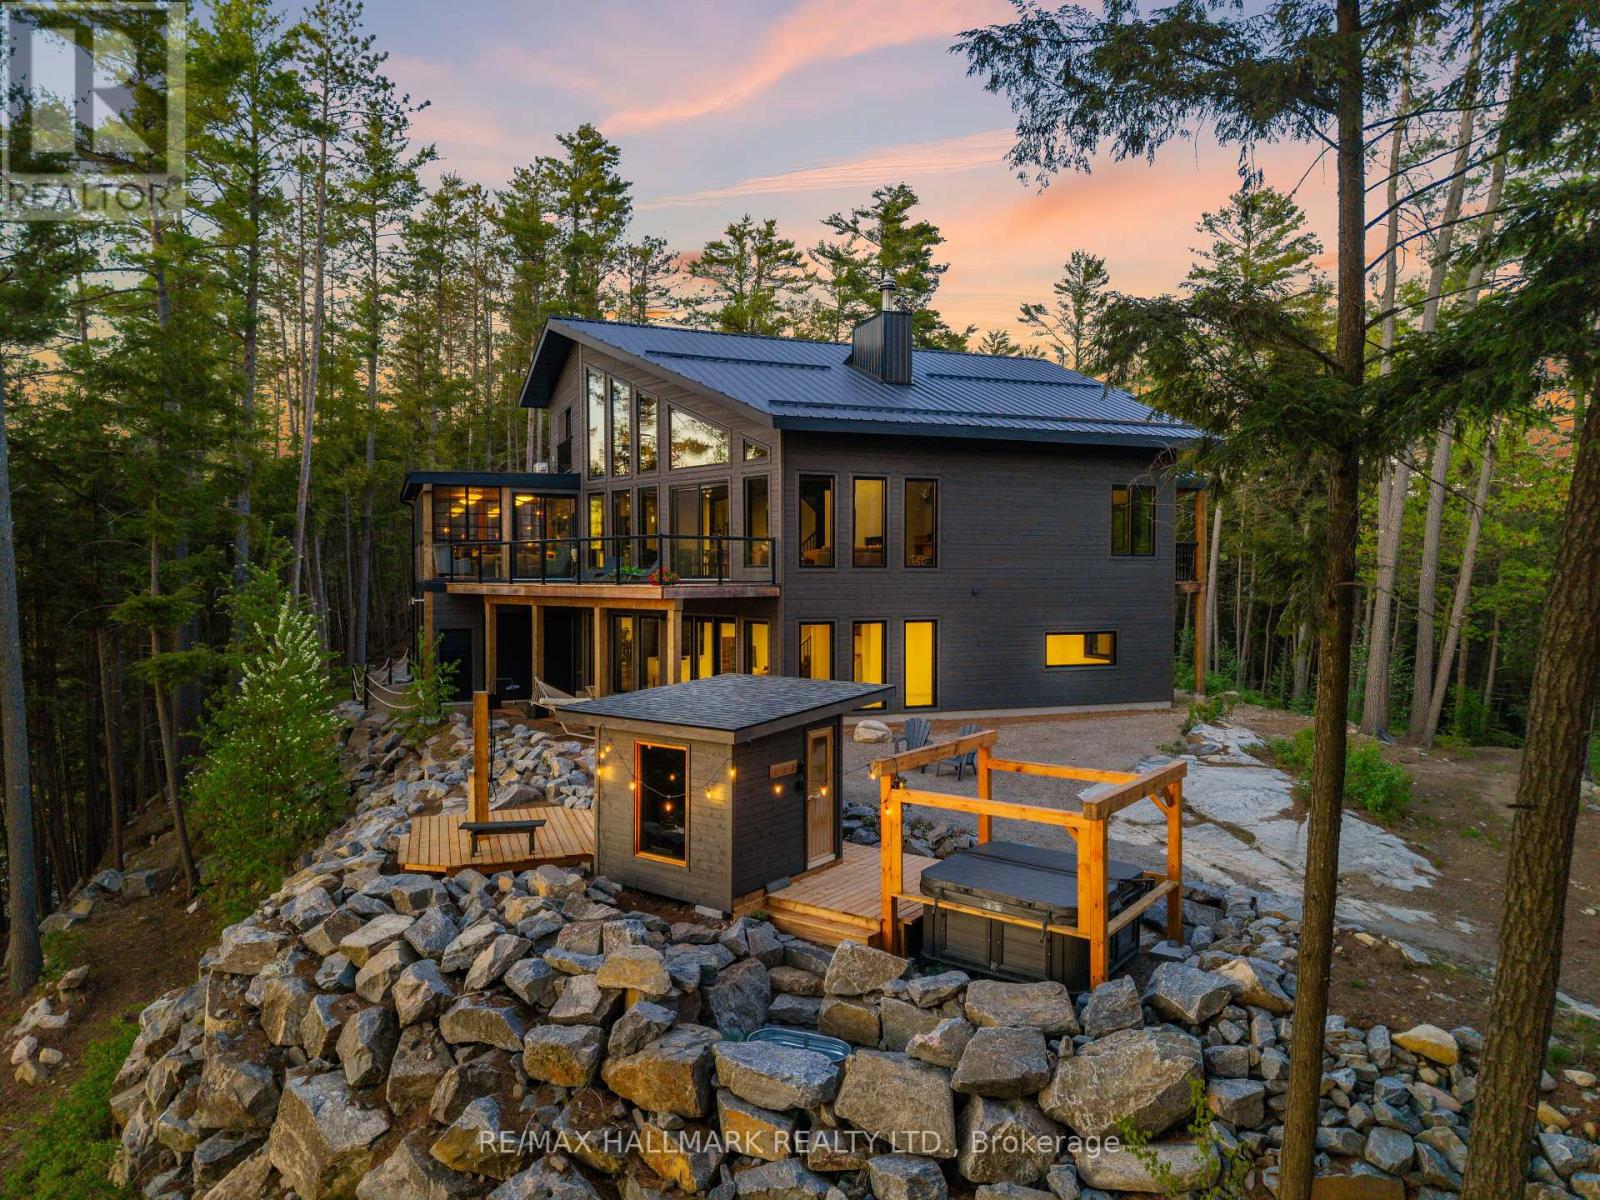
Welcome to The Redstone Lake House, an extraordinary private waterfront retreat on prestigious Redstone Lake, set atop a dramatic west-facing ridge with easy and gradual access to the lake, and approx 45+ acres of breathtaking Canadian Shield landscape. With 1,000+/- feet of shoreline , it's far more than a cottage, it's a rare lifestyle property for those who value privacy, nature, and quality. Purpose-built for year-round living, this 5300+ sq ft residence offers 6 bedrooms and 3 levels of thoughtfully designed space, anchored by a dramatic living room with soaring 21-foot ceilings, expansive windows, and a striking Napoleon guillotine-style fireplace, alongside a 280 sq ft screened-in Haliburton room that extends the living space outdoors. The finished lower level features 10-foot ceilings, creating bright, comfortable space for family and guests. Comfort and craftsmanship carry throughout the home with radiant in-floor heating on all three levels, an ICF foundation, commercial-grade metal roofing, extensive insulation and soundproofing, backup power, and a long list of premium mechanical upgrades rarely found in recreational properties. The chef-inspired kitchen features custom cabinetry and quartz countertops, designed for everyday living and entertaining. Outside, enjoy a custom sauna, saltwater hot tub, and a remarkable shoreline offering clean water, sandy frontage, rugged Canadian Shield, protected wetlands, and a seasonal beach revealed as water levels recede. Wildlife is part of daily life here, from herons and turtles to deer and foxes. Renowned for its pristine water, excellent fishing, dramatic cliffs, and low-density shoreline, Redstone Lake offers exceptional privacy even in peak summer. Easy access in every season via a privately maintained year-round road. Minutes from Haliburton Village, Sir Sam's Ski & Ride, Haliburton Forest, and countless outdoor adventures. A rare Haliburton offering where privacy, nature, and legacy come together. (id:55499)
RE/MAX Hallmark Realty Ltd.
403 - 1522 King Street E
Kitchener, Ontario
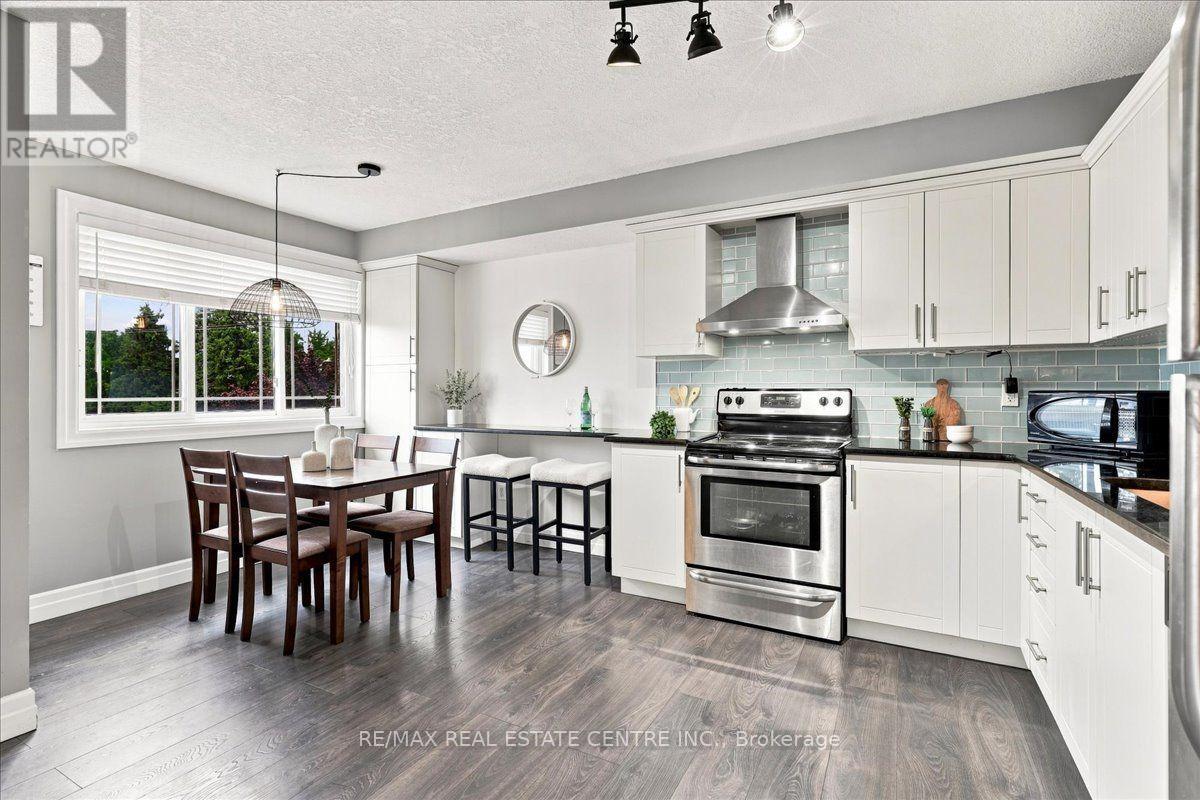
Bright & spacious 2-bed, 1-bath condo (~967 sq. ft.) at 1522 King St E. Open-concept living, two full-sized bedrooms, in-suite laundry, and private balcony. Directly across from Rockway Gardens with easy access to downtown, Fairview Park Mall, and major highways. Ideal for first-time buyers, downsizers, or investors. Parking included. Move-in ready living in a great location! (id:55499)
RE/MAX Real Estate Centre Inc.
711 Beach Boulevard
Hamilton, Ontario
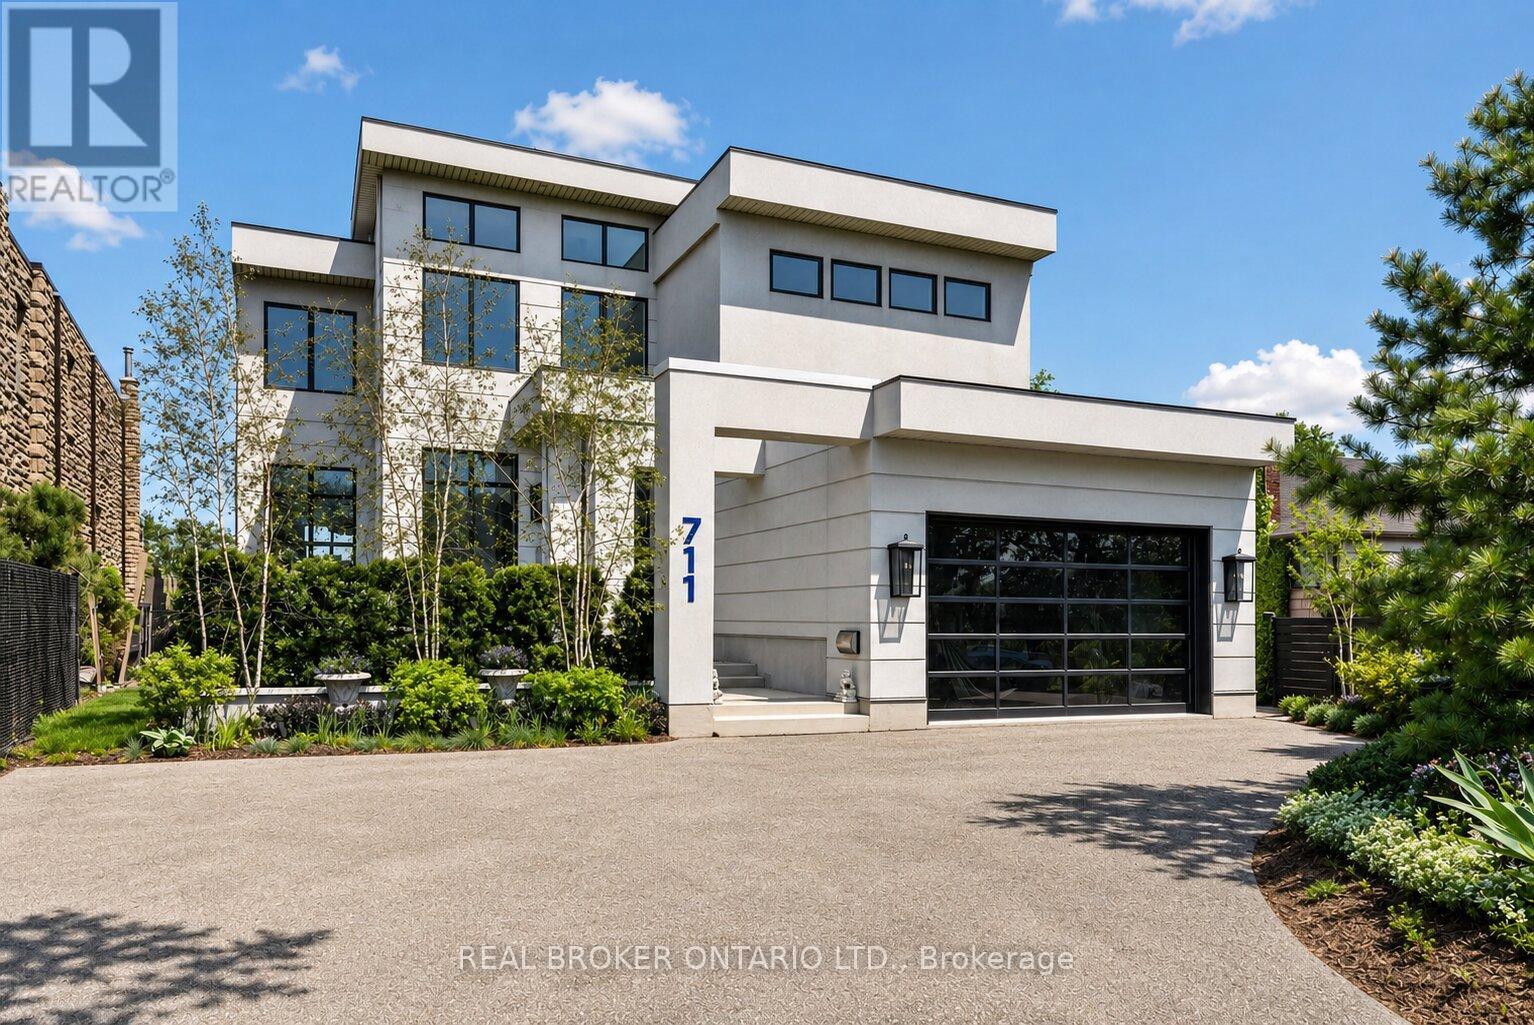
DIRECT WATERFRONT LUXURY. Experience refined lakeside living at 711 Beach Blvd, a 6,700+ sq ft custommasterpiece (2020) situated directly on the 10km Hamilton Waterfront Trail with private beach access. This3+2 bed, 5 bath sanctuary blends architectural grit with coastal elegance.10' ceilings, bespoke millwork,and hand-cut marble inlays. The grand foyer features a showstopping chandelier of 600 gold spoons andSwarovski accents. A true Chef's kitchen boasts an 8-burner range, dual dishwashers & fridges and adedicated coffee/bar room overlooking the lake.The primary suite offers a double-sided fireplace and aspa-style bath with a signature gold soaking tub. The lower level adds a gym, media room, and 2 extra bedroomss/offices. 4 Duradek terraces, a Jacuzzi swim spa, and professional landscaping on a lot thatwidens to 72' at the water. Double garage with lift potential + parking for 6. A rare, high-design sanctuaryon the shores of Lake Ontario. (id:55499)
Real Broker Ontario Ltd.
504 - 1225 Riverside Drive W
Windsor, Ontario
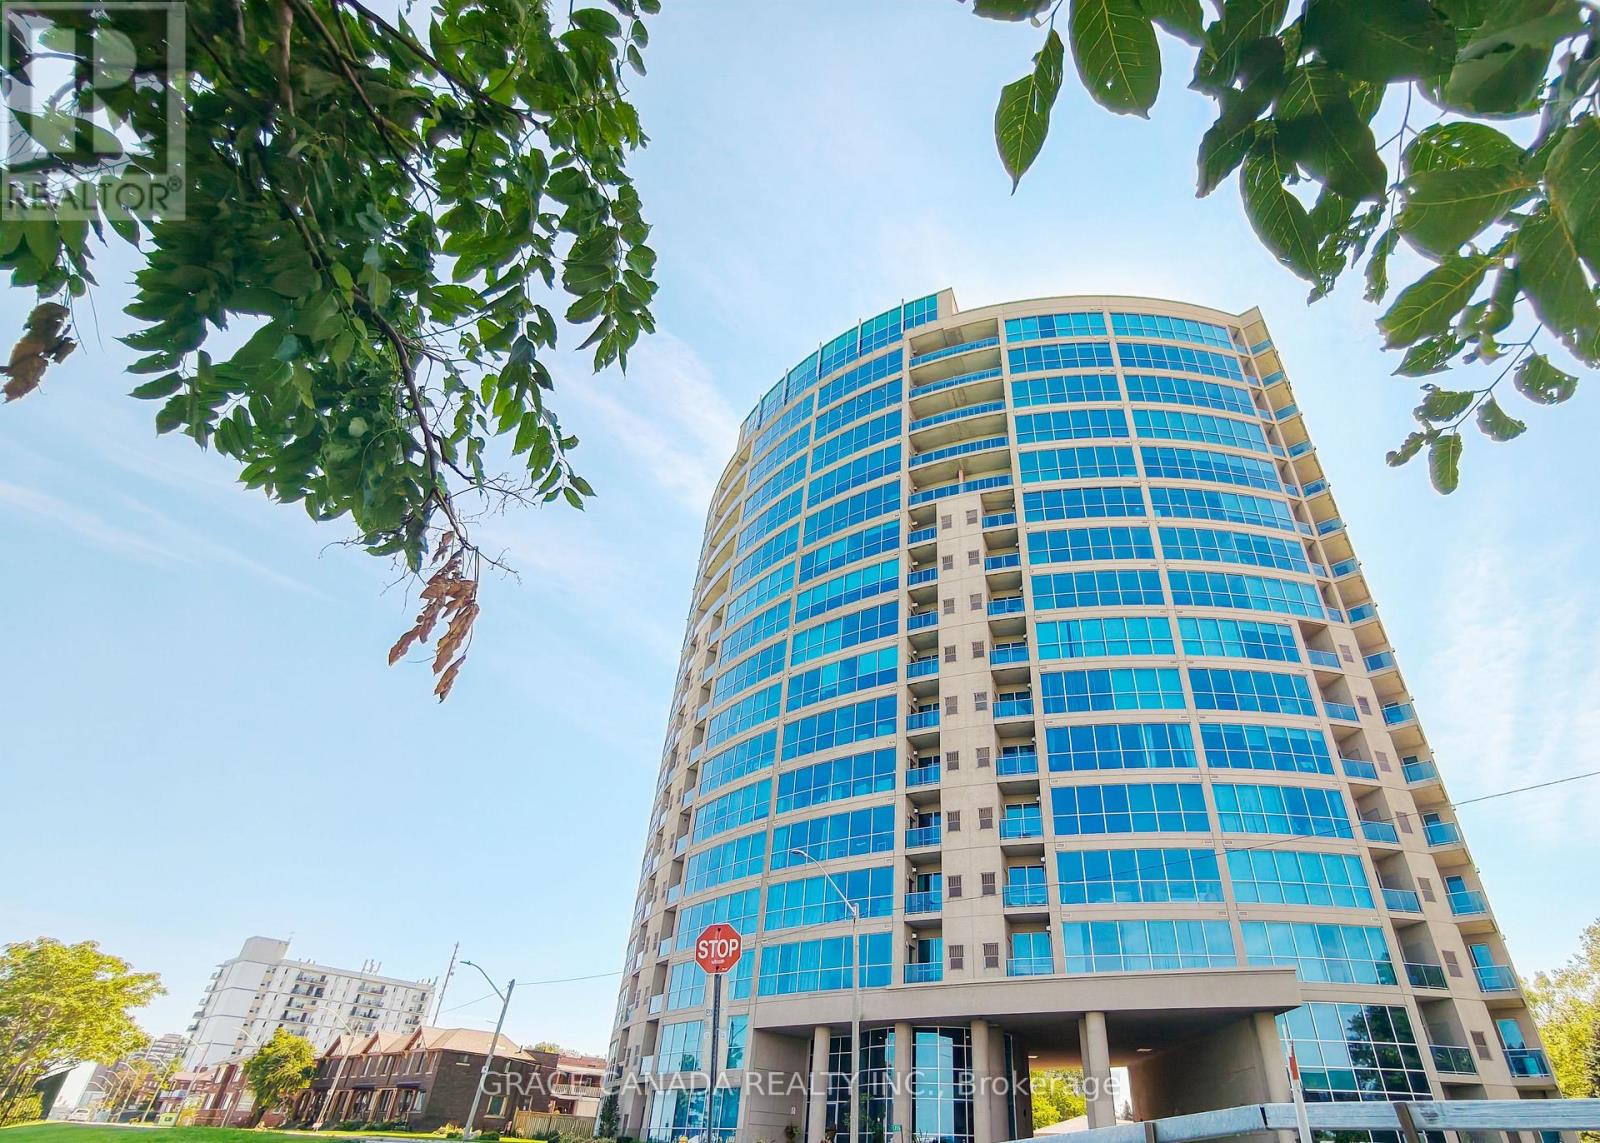
LUXURY LIVING AT ITS BEST! Experience sophisticated waterfront living on the 5RD floor of one of Windsor's most luxurious condominium buildings. This beautifully appointed 2-bedroom, 2-bathroom unit features an upgraded kitchen with granite countertops, spacious living areas, and a private balcony offering Direct unobstructed breathtaking views of the Detroit River. The unit comes mostly furnished, providing a convenient and elegant move-in experience. Enjoy an exceptional lifestyle with access to the building's impressive array of amenities on the 17th floor, all in a prime waterfront setting. (id:55499)
Grace Canada Realty Inc.
106 Odonnel Drive
Hamilton, Ontario
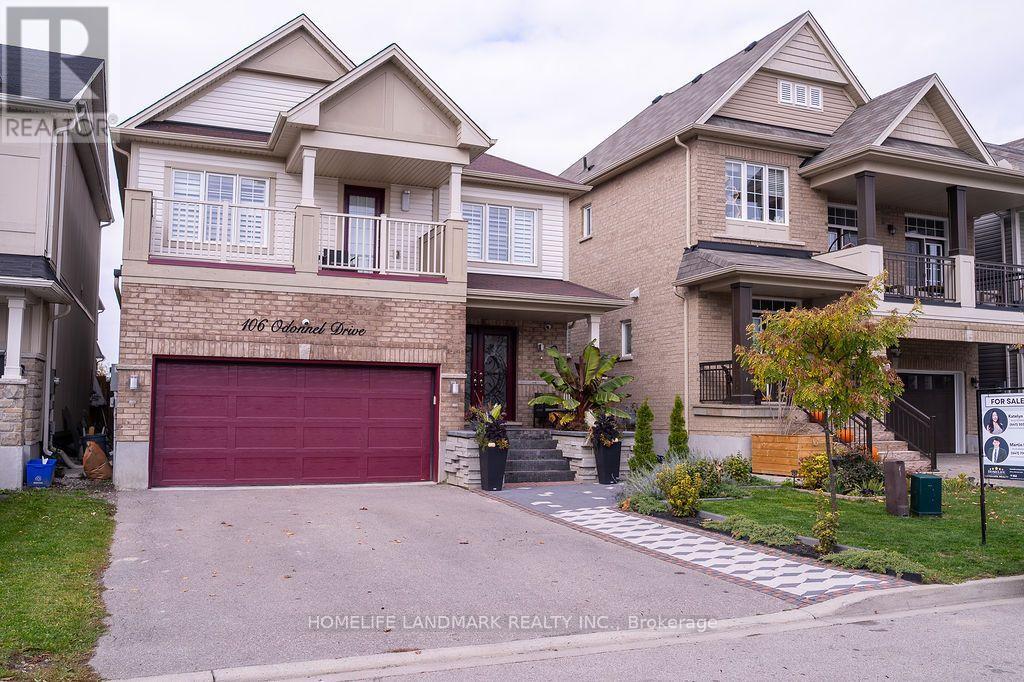
Welcome to 106 O'Donnell Drive, a beautifully upgraded home nestled in the heart of Binbrook. Located on a quiet street just steps from parks, schools, and amenities, this home offers the perfect blend of luxury, comfort, and convenience. With over $85K in upgrades and over 3,000 sq. ft. of finished living space, the open concept main floor is ideal for both everyday living and entertaining.A spacious foyer leads to elegant principal rooms, including a formal dining area and a chef inspired kitchen with extended height maple cabinetry, quartz countertops, custom backsplash, under cabinet lighting, and a large island with breakfast bar. Sliding patio doors open to a fully fenced backyard oasis.Upstairs, you'll find four generously sized bedrooms and two full bathrooms. The luxurious primary suite includes an oversized walk in closet, spa like ensuite with a soaker tub and rainhead shower, and access to a private balcony. An upper level laundry room adds everyday convenience.The fully finished basement offers an impressive 933 sq. ft. of open concept living space with a games room and entertainment area, premium vinyl flooring, and built ins, making it an entertainer's dream with plenty of flexibility for family living, recreation, or hosting guests.Step outside to a beautifully landscaped backyard featuring a grand interlock patio, covered BBQ area, artificial turf, and a modern pergola with a clear roof, perfect for enjoying the outdoor space throughout the seasons.Major 2026 upgrades include a new high efficiency furnace, new hot water tank, and new sump pump, offering added peace of mind for the next owner.Additional highlights include a double driveway, double garage with inside entry, California shutters, NEST keyless entry, and designer double front doors for striking curb appeal.Don't be fooled by recent price drops nearby. This one shows 10+. No compromises here. Inspection report available upon request. (id:55499)
Homelife Landmark Realty Inc.
196 Wellington Street
Brantford, Ontario
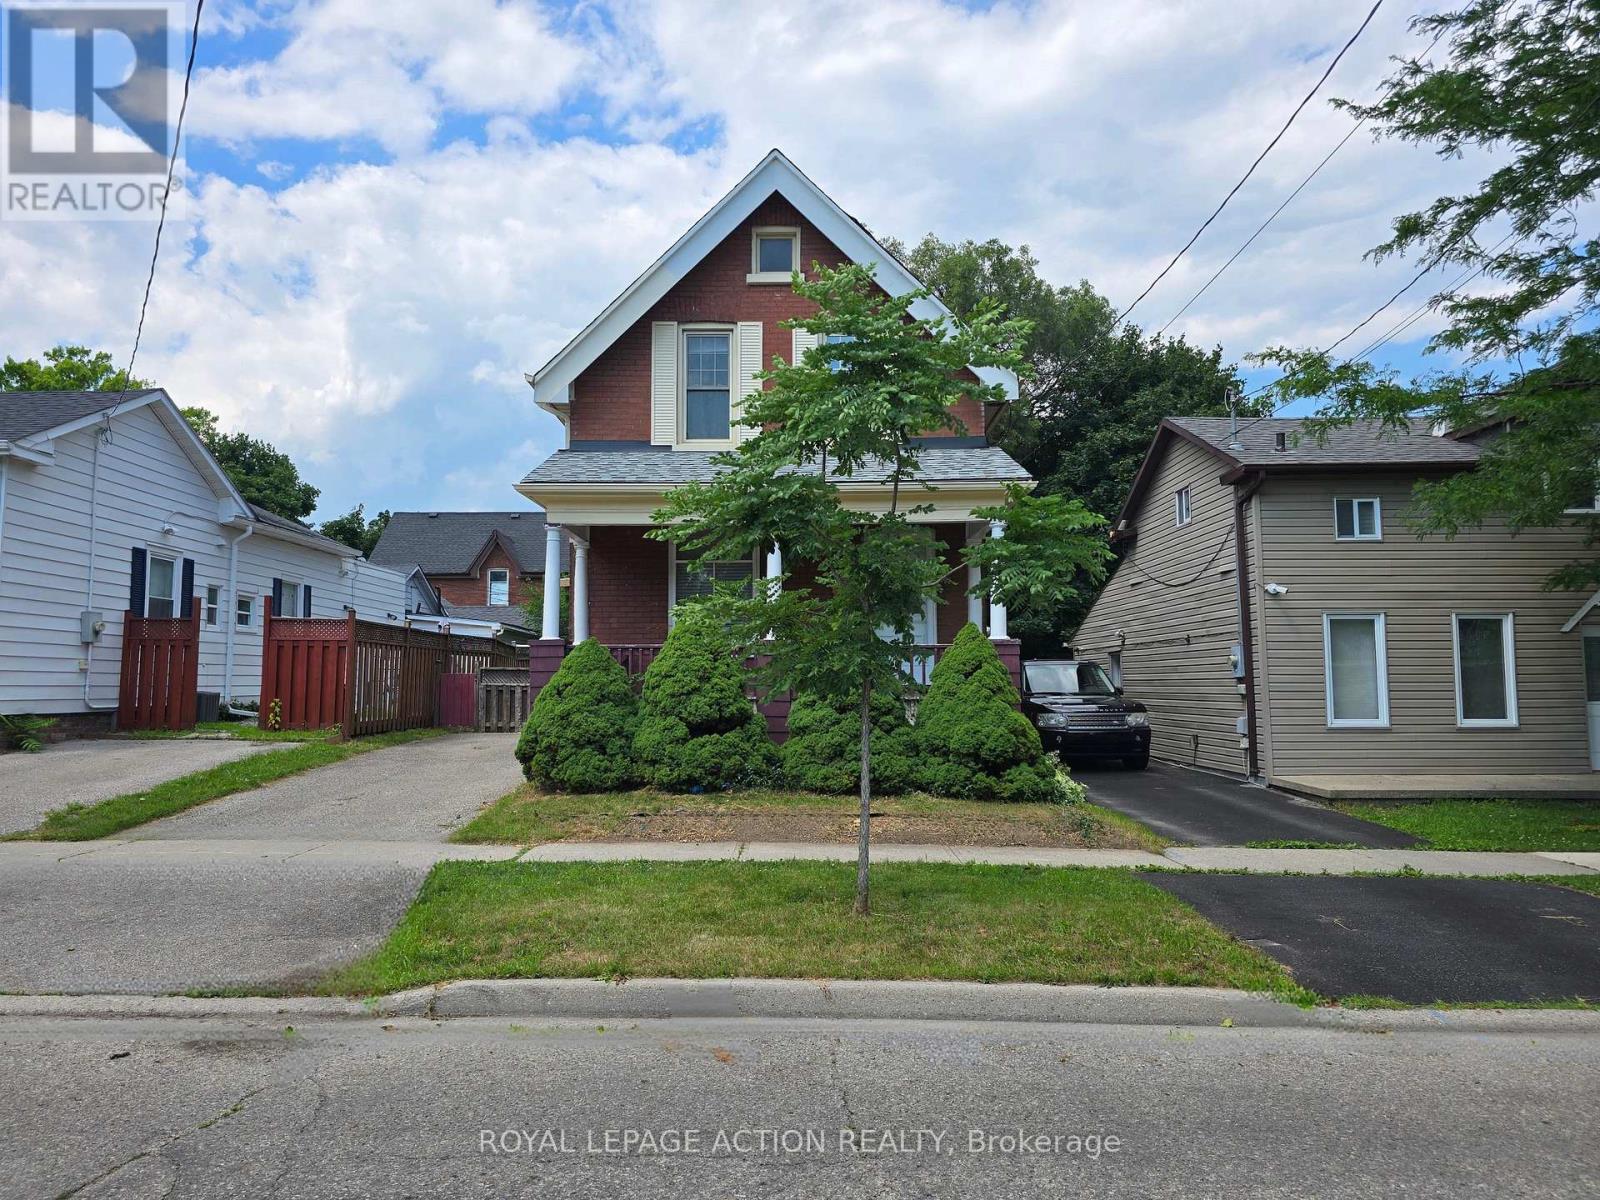
Welcome to 196 Wellington Street in central Brantford. A classic, all-brick, 2-storeyhome offering incredible versatility at an accessible price point. Currently vacant and ready for immediate possession, this property presents a wide-open canvas. Enjoy its functional layout, or update and renovate it to perfectly match your personal taste and lifestyle. Whether you are looking for a single-family home, a multi-generational living setup, or a savvy investment property (ideal for student housing or standard residential rental), this property easily adapts to your needs. The sunlit upper-level features 3 comfortable bedrooms and a 3-piece bath. Every room is flooded with natural light thanks to tall windows. Best of all, it is entirely carpet-free across the bedrooms, bath, landing, and hallway. The bright main level offers a 3 pc. bath, more large windows letting in loads of sunlight, and no carpet, except for the staircase to the upper level. There is a dual laundry setup, providing ultimate convenience with two pairs of laundry machines: one set on the main floor and another on the lower level (4 washing/drying appliances total). The practical mudroom, located off the kitchen, serves as a covered side entrance and a great drop-zone for coats, shoes, cleaning supplies, and recycling. There is convenient parking for 2 vehicles on the driveway. Consider also how the main floor layout is entirely customizable to your living situation: use the massive dining room for grand family meals, and keep the front room as a traditional, cozy living room or home office. ALTERNATIVELY, combine your living and dining spaces into the large dining room, freeing up the front living room to be used as an extra main-floor bedroom. (id:55499)
Royal LePage Action Realty
255 - 60 Barondale Drive
Mississauga, Ontario
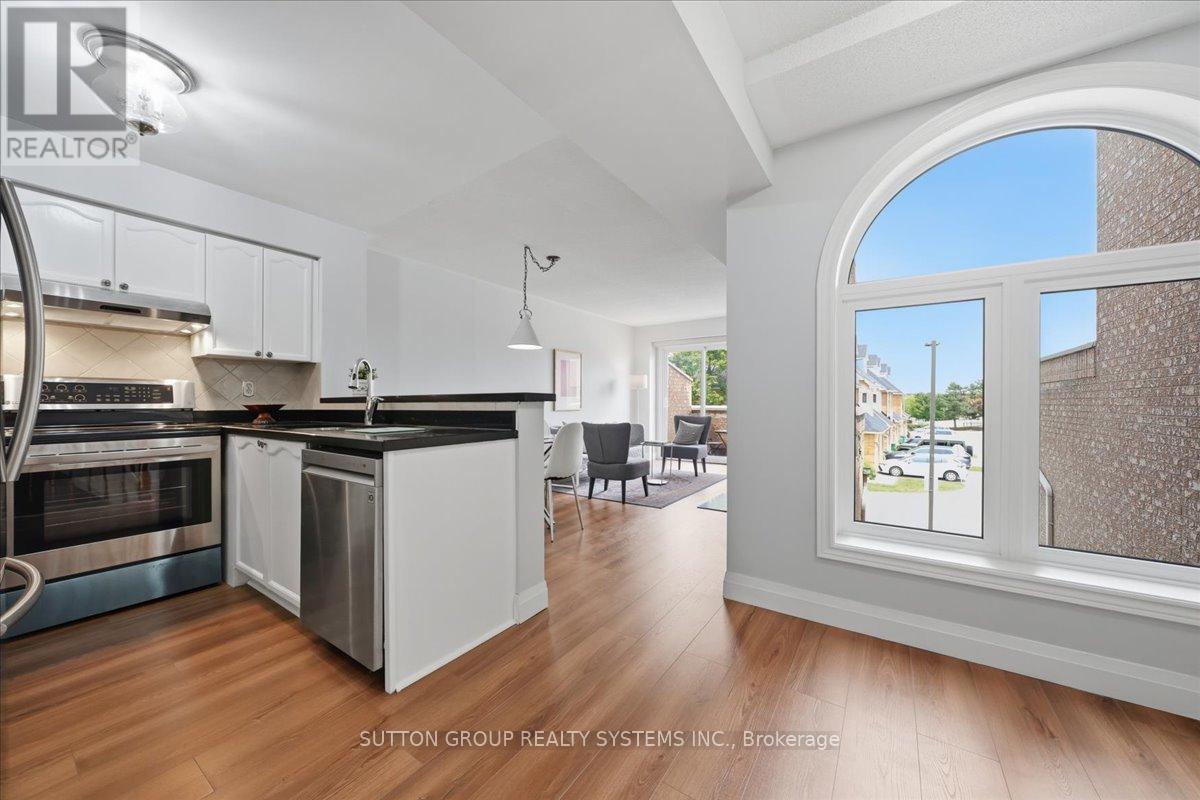
Welcome to this beautiful 3-bedroom, 3 storey townhouse with garage and pad parking. Ideally located near Square One Mall and along the new soon to operate LRT in the Hurontario corridor. This Townhome has renovations which offers more than just a place to live. It has been thoughtfully improved, carefully maintained but designed for comfortable modern living. The home shows pride of ownership, clean and has an inviting atmosphere. Basement has a spacious partially finished area but can be enjoyed to its maximum by simply enjoying the space and privacy. Kitchen and bathrooms have been refreshed. Living, dining and bedrooms rooms are freshly painted including new light fixtures. Elementary and High Schools are walking distance presenting its convenience and long term desirability. Home has been meticulously maintained. Clean, spacious and your prospective buyers can be assured it is more than move-in ready condition. Gas fireplace adds a nice touch with a walk out from living room to balcony for summer entertainment not to mention use of a private backyard. Newer windows and new roof totally covered under Corporations responsibility. (id:55499)
Sutton Group Realty Systems Inc.