
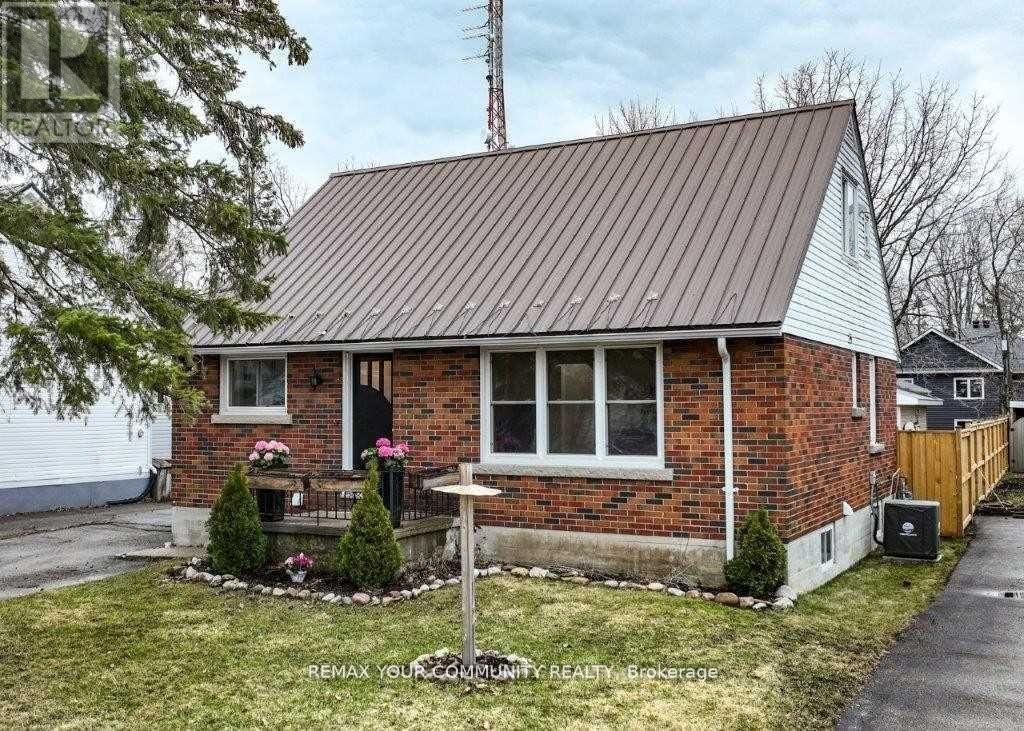
Upper - 17 Champlain Street
Orillia, Ontario
1 bedroom, 1 bathroom apartment with a separate entrance on the 2nd floor of a solid brickdetached home (legal duplex). All utilities included in the rent. Vacant - available immediately. Plenty of parking. Prime Orillia North Ward. Steps to schools, Couchiching Golf Course, and the lake. Easy access to Hwy 11 (id:55499)
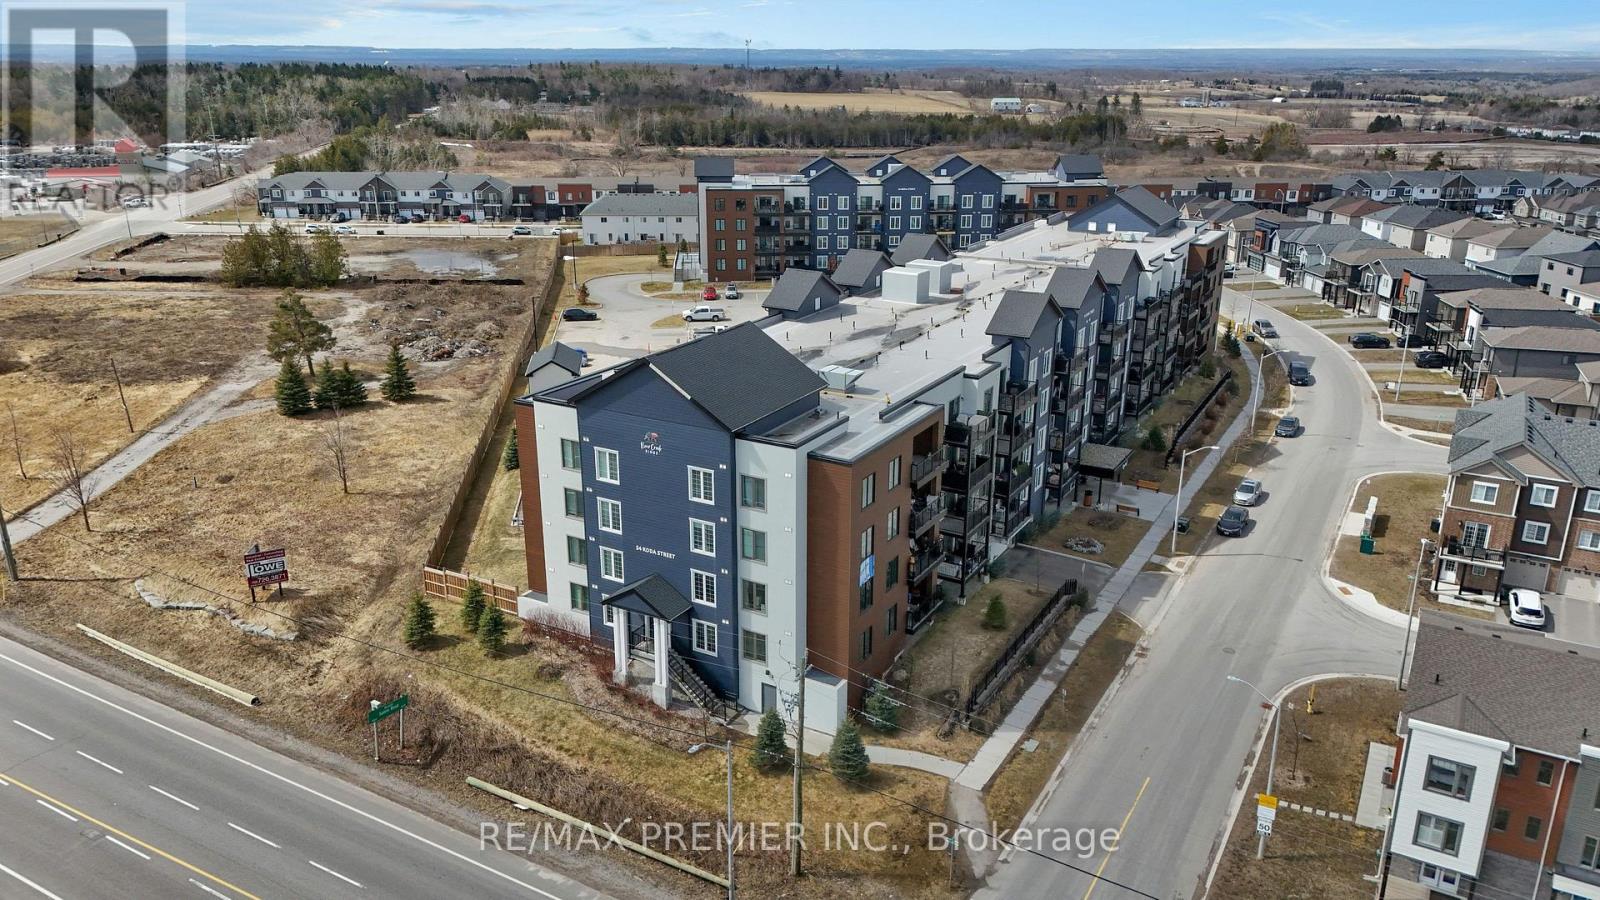
417 - 54 Koda Street
Barrie, Ontario
Discover stylish, low-maintenance living at 54 Koda Street in this beautifully maintained 3-bedroom, 2-bathroom corner suite offering more than 1,400 sq ft of bright and functional living space. Freshly painted and filled with natural light from expansive windows, this spacious condo delivers the perfect blend of comfort and practicality for families, professionals, or downsizers alike. The open-concept design creates an inviting atmosphere, while the well-appointed kitchen features ample cabinetry and workspace ideal for everyday living and effortless entertaining. The generous living and dining area extends to a private balcony, providing the perfect place to unwind and enjoy the outdoors. The primary retreat offers a large closet and private ensuite bathroom, while two additional bedrooms provide versatility for guests, a home office, or growing family needs. Both bathrooms showcase modern finishes and a clean, contemporary feel. This exceptional unit also includes two parking spaces one underground and one at drive-in level along with a spacious storage locker, a rare and highly desirable combination. Situated in a quiet, family-oriented neighbourhood close to Highway 400, Barrie South GO Station, parks, schools, shopping, and the waterfront of Lake Simcoe, this move-in-ready condo offers outstanding value in one of Barrie's fastest-growing communities. (id:55499)
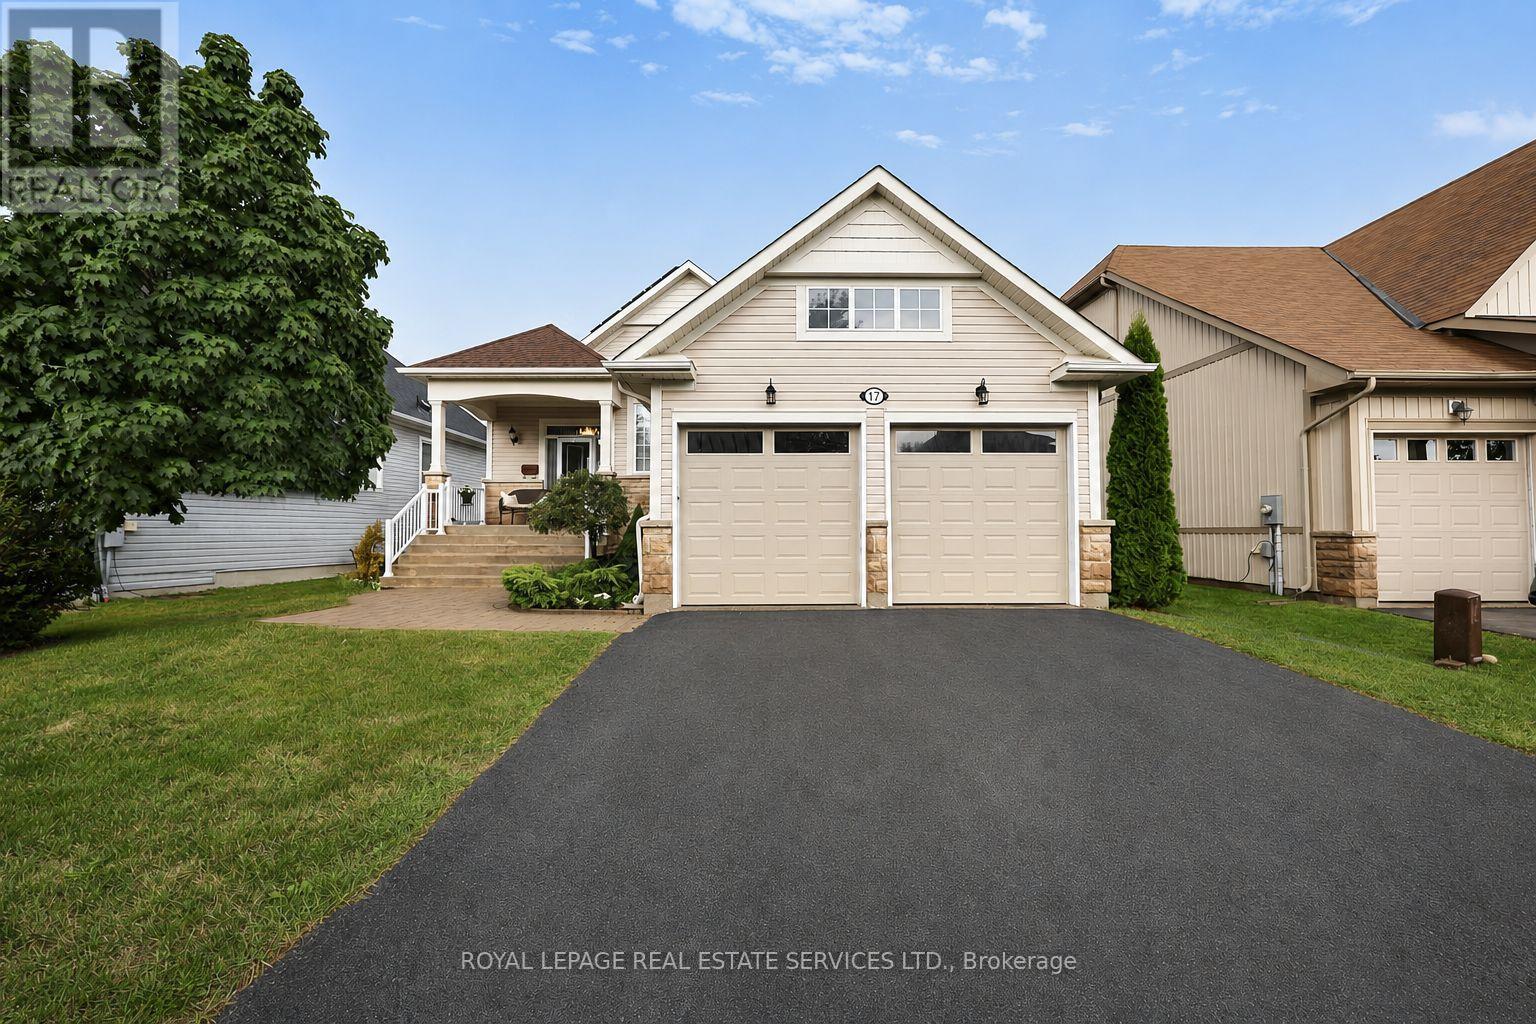
17 Leeward Circle
Wasaga Beach, Ontario
Welcome to Bluewater on the Bay, an exceptional lifestyle community along the shores of Georgian Bay. This meticulously maintained home offers three bedrooms, three bathrooms and more than 2,700 sq. ft. of beautifully finished living space. The bright, open-concept main level features nine-foot ceilings, gleaming hardwood floors and a spacious kitchen with a stylish backsplash and wine fridge. The inviting living room is highlighted by soaring ceilings and a striking stone gas fireplace, while the adjoining dining area is ideal for entertaining. Main-floor laundry and inside entry from the double-car garage add everyday convenience. The extra-high finished basement provides valuable additional living space, while solar panels help reduce year-round electricity costs. Enjoy a private backyard, landscaped setting all just steps from the clubhouse, outdoor pool and beautiful Georgian Bay. Residents also enjoy an exercise room, sauna, social lounges, walking trails, and nearby beaches. Monthly association fees ($327.00/month) include lawn maintenance, snow removal and use of the community amenities, offering an easy, low-maintenance lifestyle in one of Wasaga Beach's most desirable communities. (id:55499)
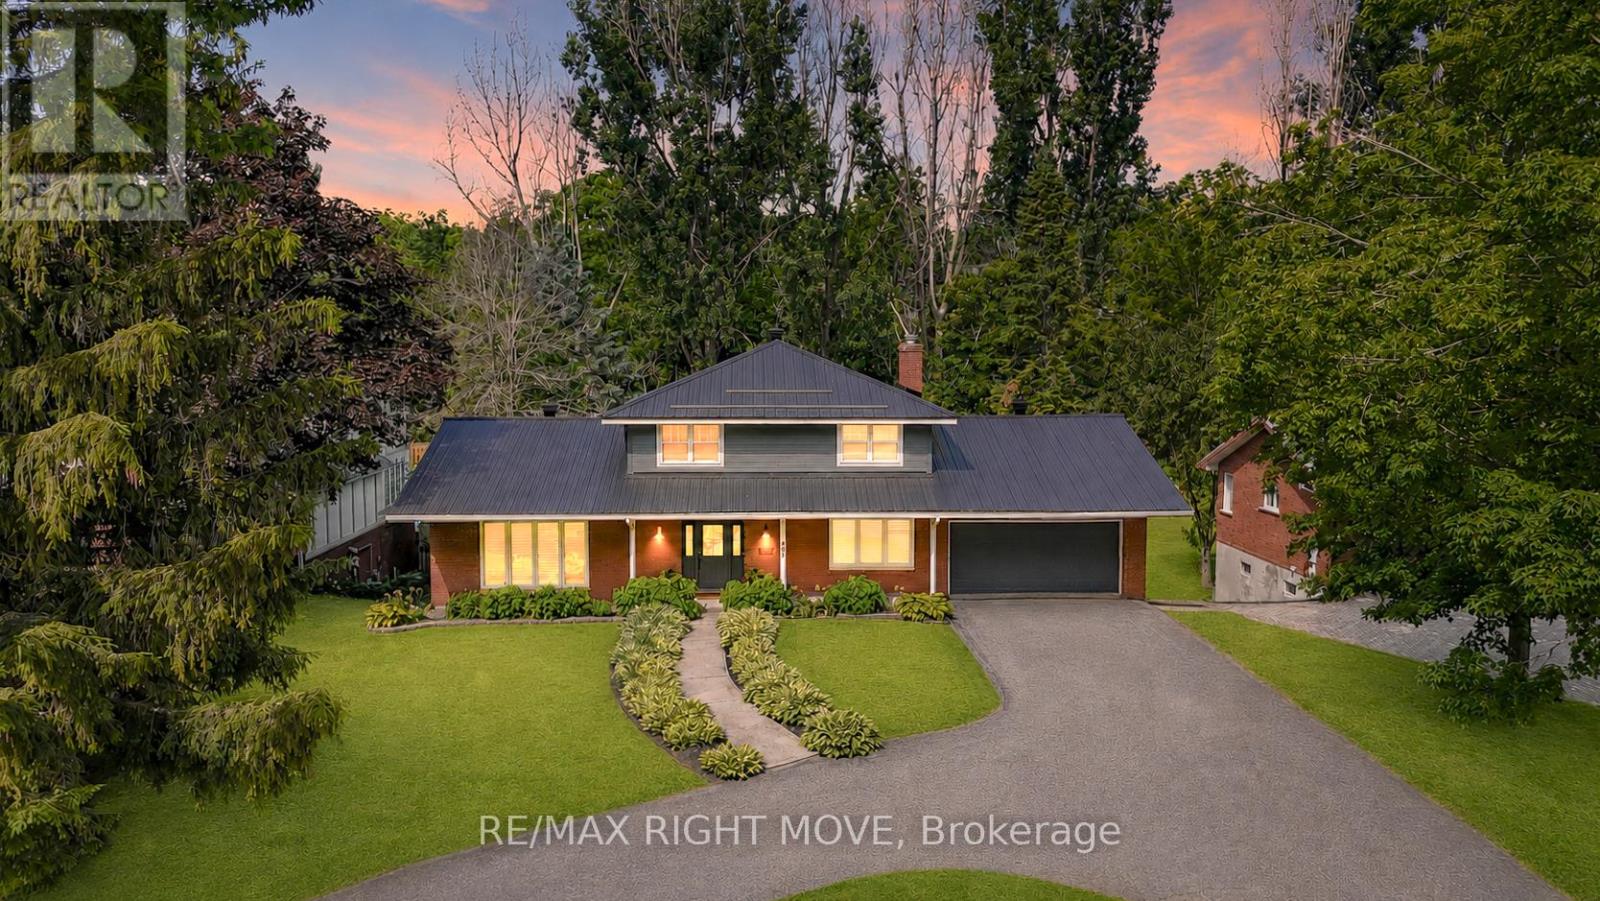
407 Bay Street
Orillia, Ontario
Welcome to 407 Bay Street, Orillia - located in one of the city's most desirable neighbourhoods. This stunning custom-built 5-bedroom, 3.5-bath, two-storey home showcases exceptional craftsmanship, modern design, and high-end finishes throughout. The main level offers an open-concept dining area and a gorgeous farmhouse-style kitchen featuring a custom oak island, quartz countertops, floating shelves, and a pot filler. The living room boasts a beautiful brick accent wall and a gas fireplace, complemented by an office, 2-piece bath, and a spacious laundry/mudroom with garage access and a walkout to the rear deck. Upstairs, you'll find three bedrooms, including a bright primary suite with a 3-piece ensuite, plus an additional 4-piece bath. The fully finished lower level features a large recreation room with a gas fireplace, wet bar/kitchenette, walkout to the backyard, two additional bedrooms, a 3-piece bath, fitness area, utility room, and storage. (In-law suite with walk out to pool). The backyard is perfect for family enjoyment, backing onto scenic recreational trails and featuring an in-ground pool with a newer liner and concrete surround. The pool has been professionally winterized. This home has been extensively updated with premium finishes - custom millwork, built-in cabinetry, ship lap details, cedar accents, stunning tile work, upgraded fixtures, and elegant brass hardware. Additional updates include a metal roof, new main and second level windows, composite decking, Regal railing and more. Located across the street from Lake Couchiching, water access via an unopened 66' Bay Street road allowance or Borland St, just minutes to downtown, Couchiching Beach Park, boat launch, shopping and more. A truly remarkable home that must be seen in person to be appreciated. (id:55499)
244 Moody Drive
Vaughan, Ontario
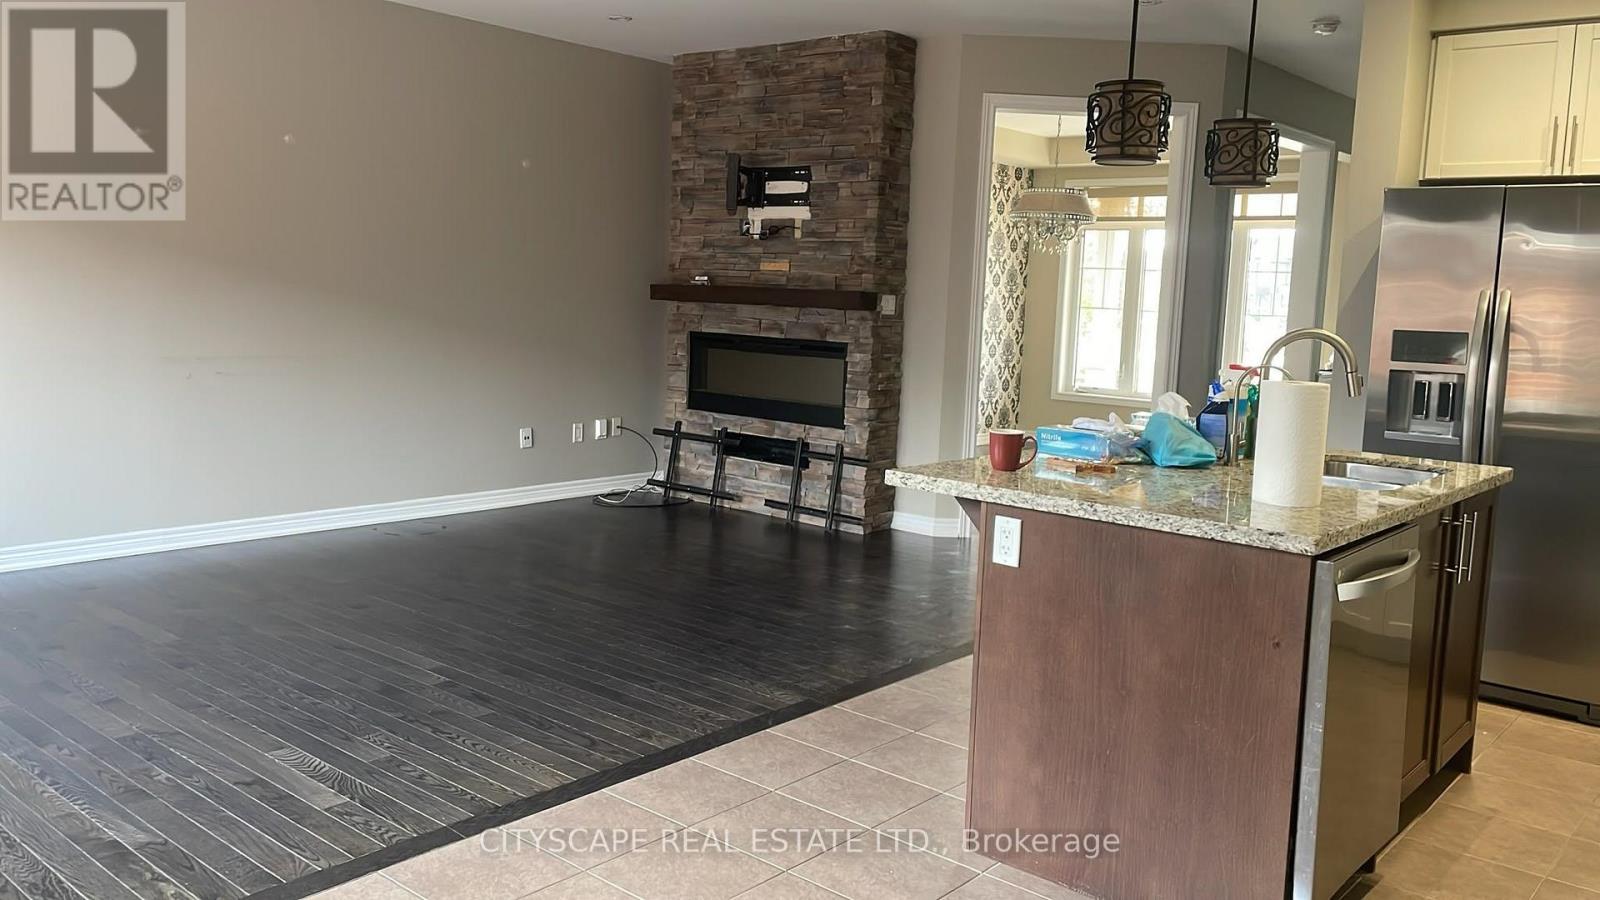
Rare short-term rental opportunity (4-6 month lease) in beautiful Kleinburg! Welcome to 244 Moody Dr-a clean, bright, and well-maintained home perfect for executives, corporate relocation, or families during home transitions. Available immediately. Landlord ( REAL ESTATE SALESPERSON) is seeking an A+++ tenant who will treat the home with care. Close to Village amenities, transit, parks, and major highways. Don't miss out! (id:55499)

1002 Oaktree Crescent
Newmarket, Ontario
Beautifully Renovated Home with a potential Mortgage Helper basement with separate entrance and 2 set of Laundry. Bright 4+1 Bedroom Home Nestled On A Quiet Crescent In A Private Enclave Neighbourhood, Close To The Ravine. This Bright And Spacious Home Offers A Practical, Family-Friendly Layout With Hardwood Flooring Throughout The Main And Second Levels. The Stunning Open-Concept Kitchen Features Stainless Steel Appliances, Quartz Countertops, A Custom Backsplash, Breakfast Area And Walkout To A Private Backyard With A Wood Deck. The Sun-Filled Lounge, Currently Used As A Dining Room, Offers Incredible Flexibility As A Fifth Bedroom, Games Room, Home Office Or Additional Family Room. The Main-Floor Family Room Showcases A Beautiful Stone Feature Wall And Built-In Fireplace, Complemented By Smooth Ceilings And Pot Lights. A Separate Second-Floor Living Room Provides Even More Space For The Family. The Primary Bedroom Features His-And-Hers Closets And A Luxurious 5-Piece Ensuite. The Finished Basement With A Separate Side Entrance Offers Excellent Income Or In-Law Suite Potential, Complete With An Additional Bedroom, Bathroom And Its Own Washer And Dryer. A Move-In-Ready Home Perfect For Any Family! having no pavement in front of house make the life easier in the winter time .. (id:55499)
402 - 52 Prospect Street
Newmarket, Ontario
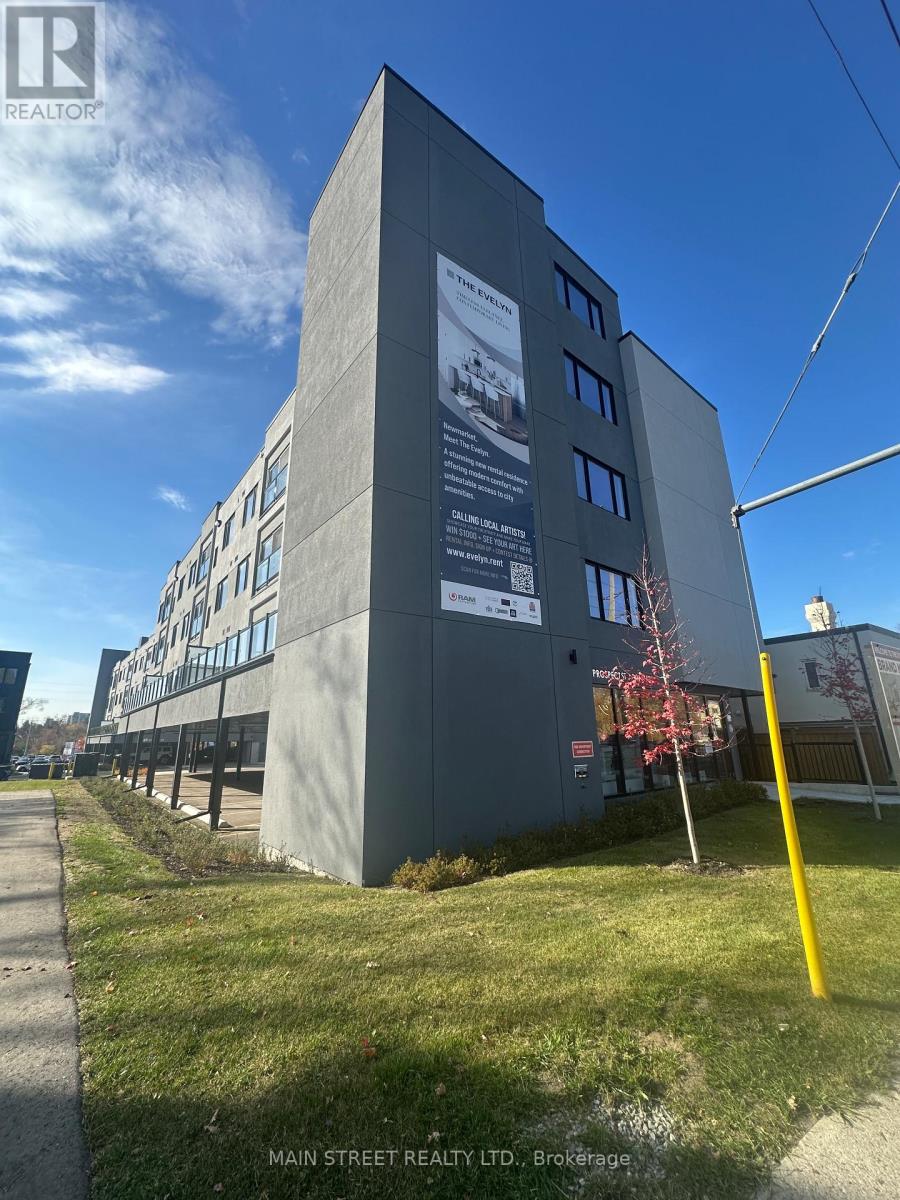
Welcome to Unit 402 at 52 Prospect - The Evelyn! This 750 Sq Ft. 2-bedroom, 2-bathroom suite offers modern living with premium finishes throughout. Enjoy an open-concept layout featuring vinyl flooring, soaring ceilings, pot lights, ensuite laundry, and an abundance of natural light.The stylish kitchen is designed for both function and entertaining, complete with granite countertops, an oversized stainless steel sink, Whirlpool stainless steel appliances, under-cabinet lighting, ample cabinetry, and a breakfast bar with seating for four. Ideally located just steps from Southlake Hospital, Newmarket GO Train, and minutes to major highways, shopping, restaurants, parks, and the vibrant Main Street. Built with energy-efficient systems and appliances to help reduce monthly utility costs, with utilities individually metered for added convenience. Storage lockers are available for rent at $45+/month and parking for $170/month subject to availability. Please note: Parking is not included in lease price and Photos shown are of a professionally staged suite within the 49 Charles building featuring the same floor plan and finishes as Unit 402. Unit 402 does NOT have a walk-out balcony. (id:55499)
401 - 52 Prospect Street
Newmarket, Ontario
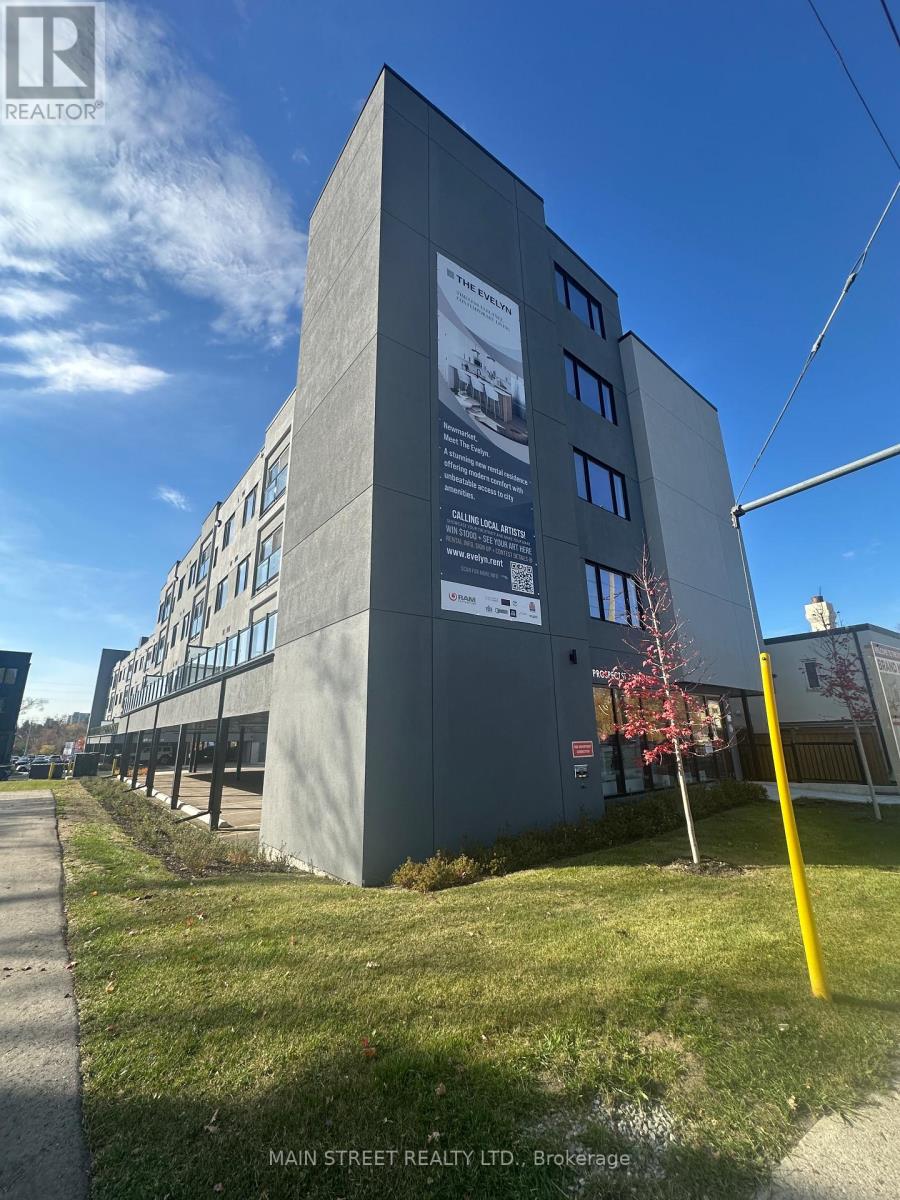
Welcome to Unit 401 at 52 Prospect - The Evelyn! This 527 Sq Ft. Corner Suite, 1-bedroom, 1-bathroom suite offers modern living with premium finishes throughout. Enjoy an open-concept layout featuring vinyl flooring, soaring ceilings, pot lights, ensuite laundry, and an abundance of natural light.The stylish kitchen is designed for both function and entertaining, complete with granite countertops, an oversized stainless steel sink, Whirlpool stainless steel appliances, under-cabinet lighting, ample cabinetry, and a breakfast bar with seating for four. Ideally located just steps from Southlake Hospital, Newmarket GO Train, and minutes to major highways, shopping, restaurants, parks, and the vibrant Main Street. Built with energy-efficient systems and appliances to help reduce monthly utility costs, with utilities individually metered. Storage lockers are available for rent at $45+/month and parking for $170/month subject to availability. Please note: Parking is not included in lease price and Photos shown are of a professionally staged suite within the 49 Charles building featuring the same floor plan and finishes as Unit 401. Unit 401 does NOT have a walk-out balcony. (id:55499)
217 Hutchinson Drive
New Tecumseth, Ontario
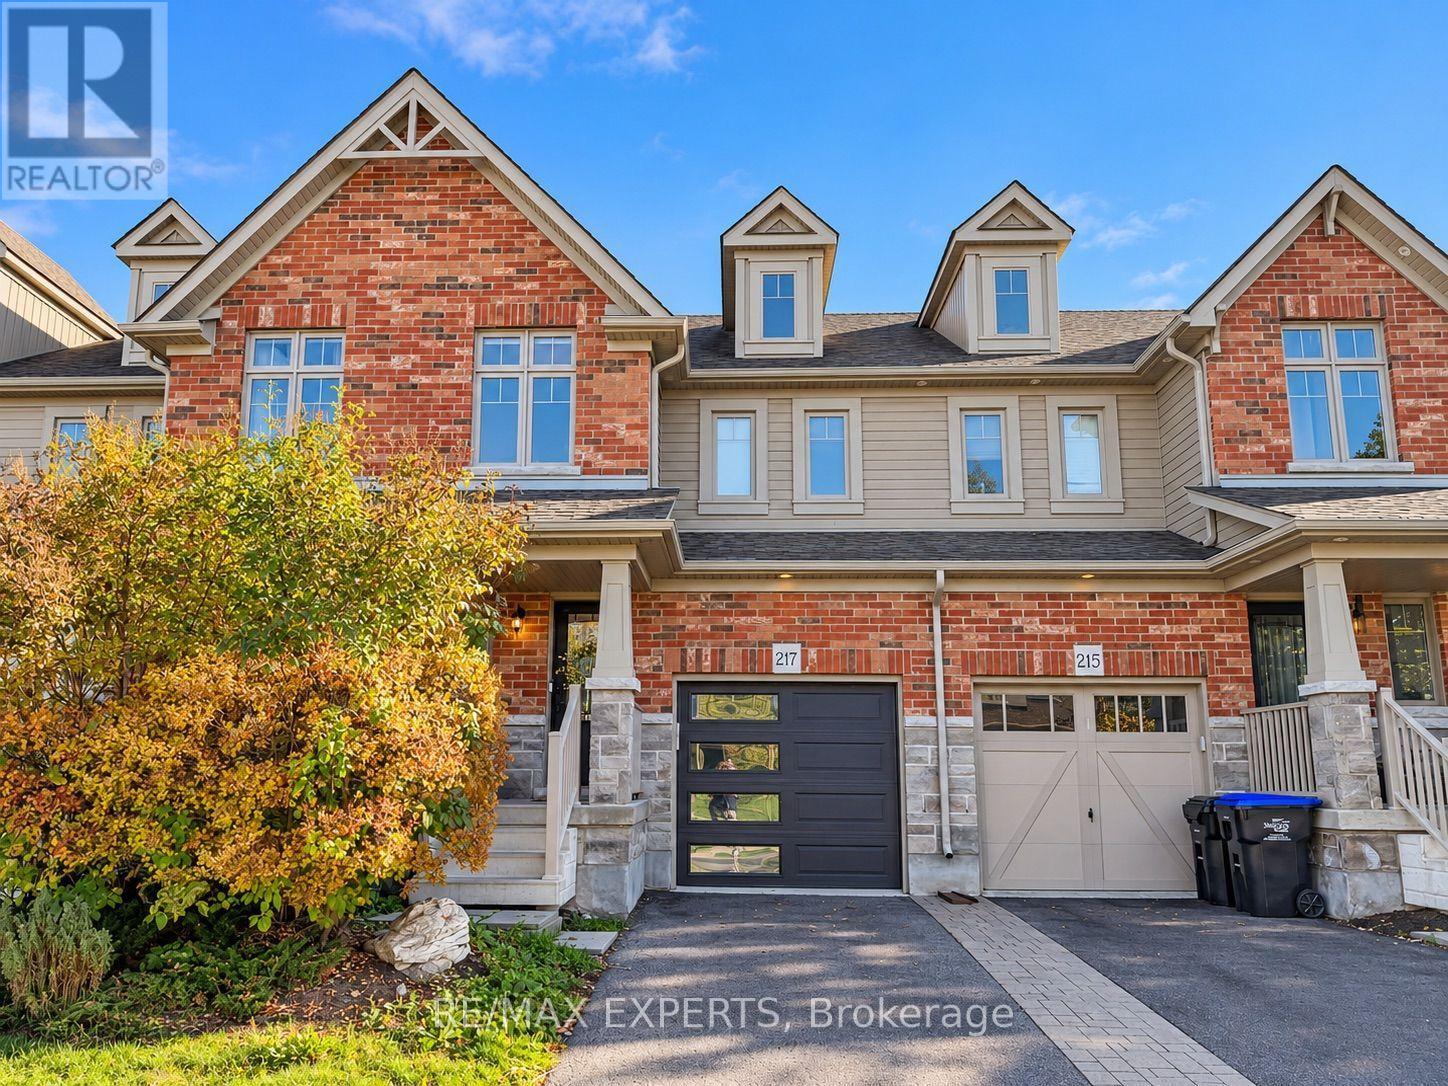
Welcome to this beautifully maintained 3-bedroom, 3-bathroom freehold townhome, offering the perfect blend of comfort, style, and functionality. Featuring a bright and spacious open-concept layout, this inviting home is filled with natural light from its large windows,creating a warm and welcoming atmosphere throughout. Elegant hardwood flooring, stylish stone countertops, and tasteful upgrades add a touch of sophistication to the interior. The finished basement provides additional living space, perfect for a family room, home office, or entertainment area. With generously sized living spaces and a thoughtfully designed layout,this home is ideal for growing families, first-time buyers, or those who love to entertain. Offering modern comfort, timeless appeal, and plenty of room to enjoy, this exceptional freehold townhome is a wonderful place to call home! (id:55499)
3001 - 950 Portage Parkway
Vaughan, Ontario
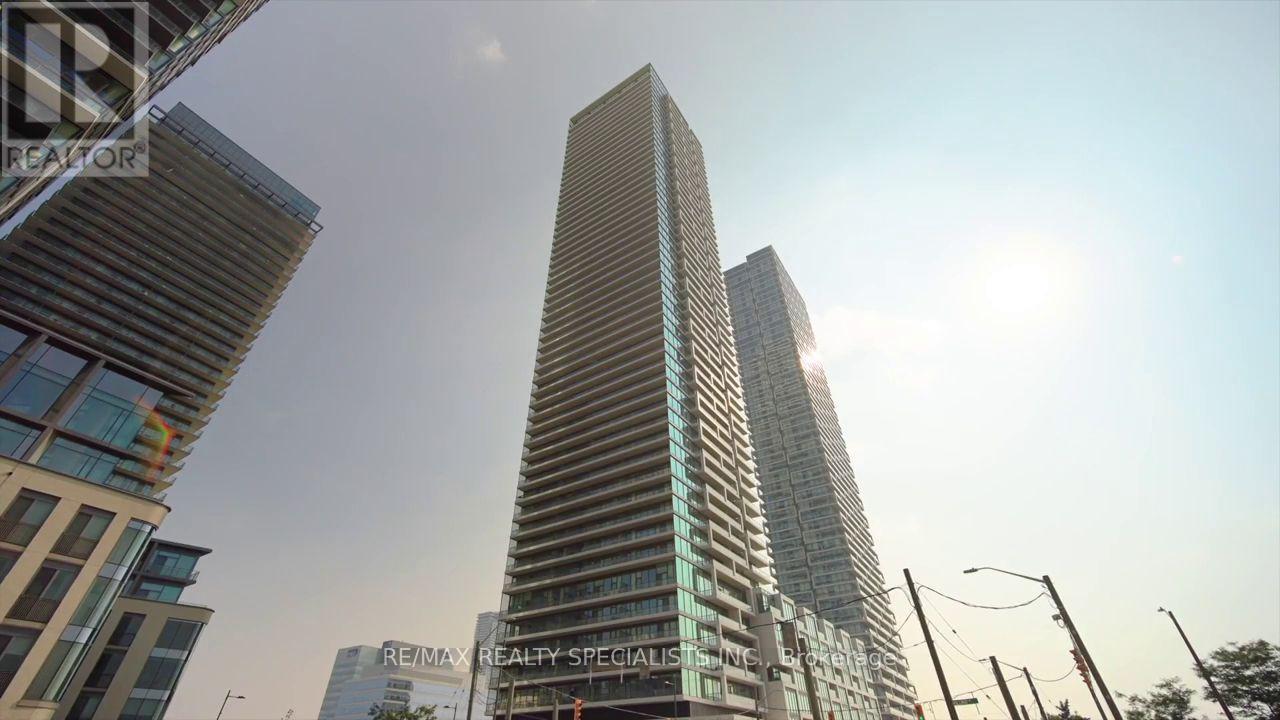
Client Remarks: BEST VALUE IN TRANSIT CITY 3! Don't miss this fantastic opportunity to own a bright, beautifully upgraded 1 Bedroom + Large Den condo in the heart of Vaughan Metropolitan Centre! Offering 590 sq. ft. of living space plus a spacious 112 sq. ft. balcony, this modern suite features an open-concept layout, 9-ft smooth ceilings, floor-to-ceiling windows, beautiful engineered hardwood floors, a sleek kitchen with quartz countertops and integrated built-in appliances, and an ensuite front-loading washer and dryer. Enjoy stunning, unobstructed views from your private balcony, perfect for relaxing or entertaining. The spacious den offers flexibility for a home office or guest space. Residents benefit from discounted access to a state-of-the-art YMCA facility, featuring fitness, aquatic and community spaces, along with a multi-level public library nearby. Unbeatable location just steps to the TTC subway and Vaughan Transit, with easy access to Highways 400 & 407, Vaughan Mills Mall, shopping, parks, restaurants and more. Priced to attract attention and deliver exceptional value in the area! A fantastic opportunity for first-time buyers, investors or anyone seeking modern urban living. Don't wait-book your showing today! (id:55499)
130 Cousins Drive E
Aurora, Ontario
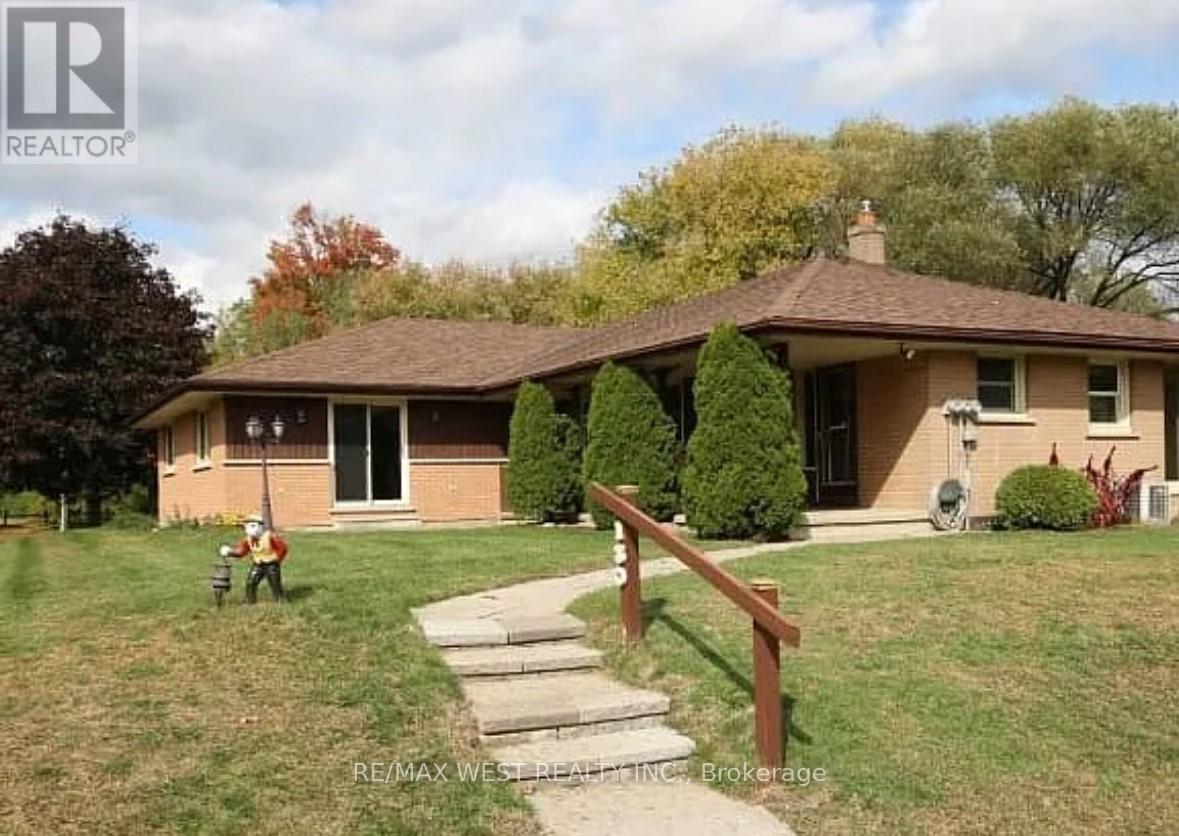
Fantastic three bedroom basement apartment with walkout to large backyard located on a quietstreet in Aurora. Features recently updated laminate flooring, a freshly painted unit with 2parking spots, and a convenient location near a variety of schools, amenities, and access tothe GO train nearby. Close access to highway 404 and downtown Aurora. The tenant isresponsible for 50% of hydro, gas and hot water tank rental. (id:55499)
46 Terrain Court
East Gwillimbury, Ontario
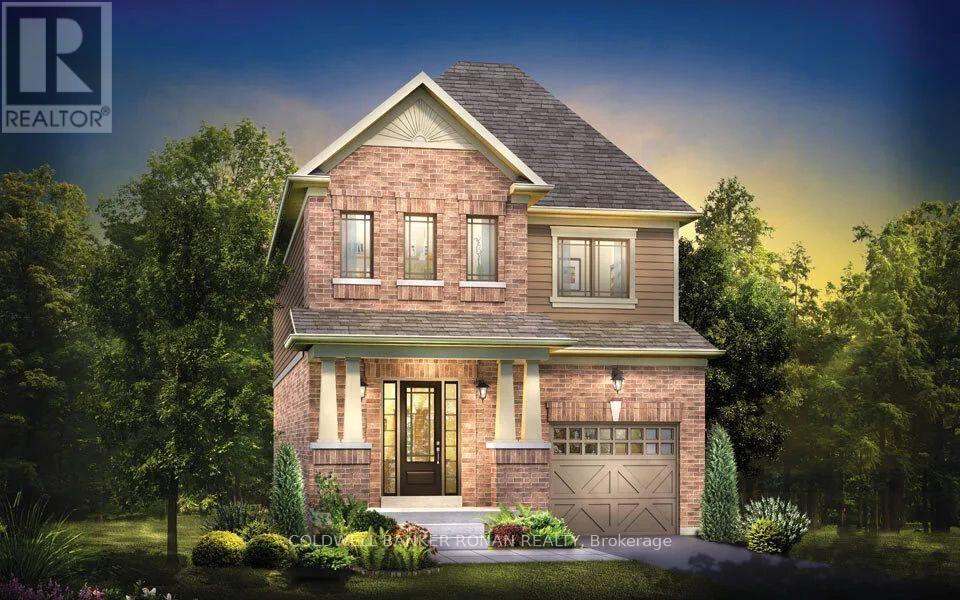
BRAND NEW HOME TO BE BUILT - SUMMER 2027 CLOSING! Welcome to the Rosewood by FirstView Homes! An exciting opportunity to purchase a beautifully designed, all-brick, 1,629 sq. ft. two-storey home, with construction yet to begin and a Summer 2027 closing! Built to meet ENERGY STAR requirements, this thoughtfully designed home offers the perfect blend of energy efficiency, modern finishes, comfort and functionality! Step inside to discover an inviting open-concept main floor featuring 9-foot ceilings, smooth ceilings throughout all finished areas, rich stained hardwood flooring and a beautiful stained oak staircase leading to the upper level. The bright, spacious kitchen is perfect for everyday living and entertaining, showcasing quartz countertops and an extended breakfast bar overlooking the dining and living areas. Sliding patio doors from the breakfast area lead to an incredible backyard on a 127-foot-deep lot! Imagine the possibilities-beautiful gardens, a spacious patio, hot tub or your very own outdoor entertaining oasis for family and friends! Upstairs, you'll find three generously sized bedrooms, including a lovely primary retreat complete with a walk-in closet and private 3-piece ensuite. A spacious second-floor laundry room with a convenient laundry tub adds to the thoughtful design. Enjoy the convenience of major shopping just 5 minutes away and the GO Train only 9 minutes from your doorstep, and Hwy 404 8 mins making commuting a breeze. Pick all of your Finishes. A fabulous opportunity to own a brand-new, energy-efficient, quality-built home with the backyard space you've been dreaming of! (id:55499)