
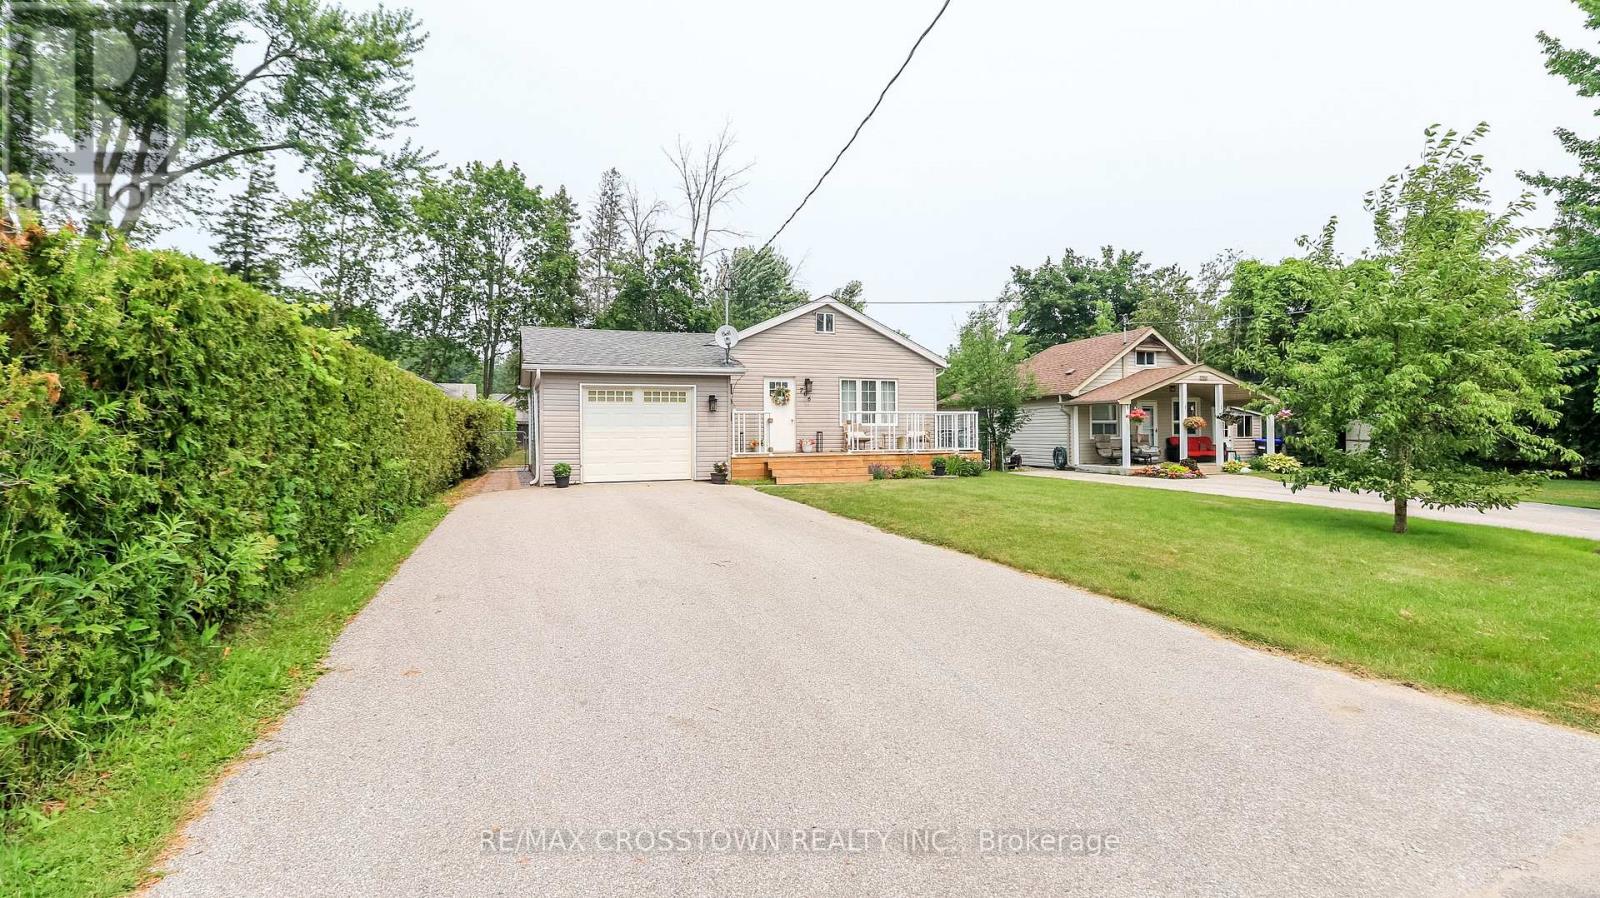
706 Reid Street
Innisfil, Ontario
Beautifully renovated home in a terrific neighbourhood. Just down the street to the bottom of 9th line and Lake Simcoe. Full size single car garage with man door at rear to yard. Easy parking for 4+ on the driveway. Recently added front porch and decking at side entrance.Heat pump offers heat in winter and air in summer. Gas fireplace in living room.Beautiful custom kitchen bar counter and matching coat rack. Built in closet and shoe rack in master bdrm. Quartz kitchen counter with large single stainless steel sink, custom faucet and water dispenser, custom backsplash. Custom live edge wood bar counter makes for great entertaining. Second floor used for office/work area and either 3rd bdrm or recreation room. (id:55499)
RE/MAX Crosstown Realty Inc.
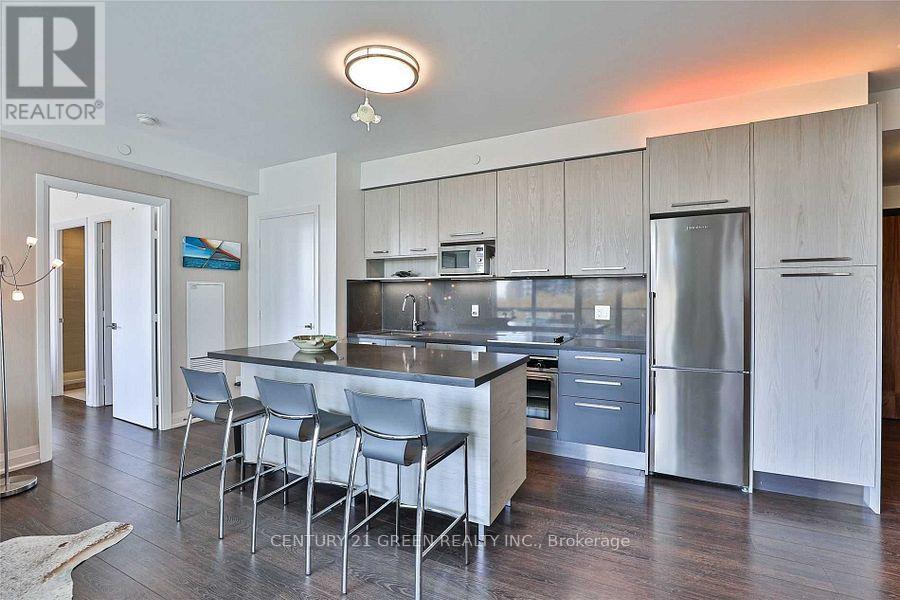
303 - 36 Park Lawn Road
Toronto, Ontario
Looking for a clean, comfortable, and conveniently located place to call home? This private bedroom with your own separate washroom is available in a modern 2-bedroom, 2-bathroom condo featuring beautiful creek views. The condo is bright, well-maintained, and offers shared access to a fully equipped kitchen, living area, and in-suite laundry. Located in an unbeatable neighborhood, you'll have TTC, grocery stores, banks, restaurants, pharmacies, and other daily essentials right at your doorstep, with the lake and scenic walking trails just a 2-minute walk away. Ideal for a clean, respectful working professional or student seeking a peaceful and convenient living space. (id:55499)
Century 21 Green Realty Inc.
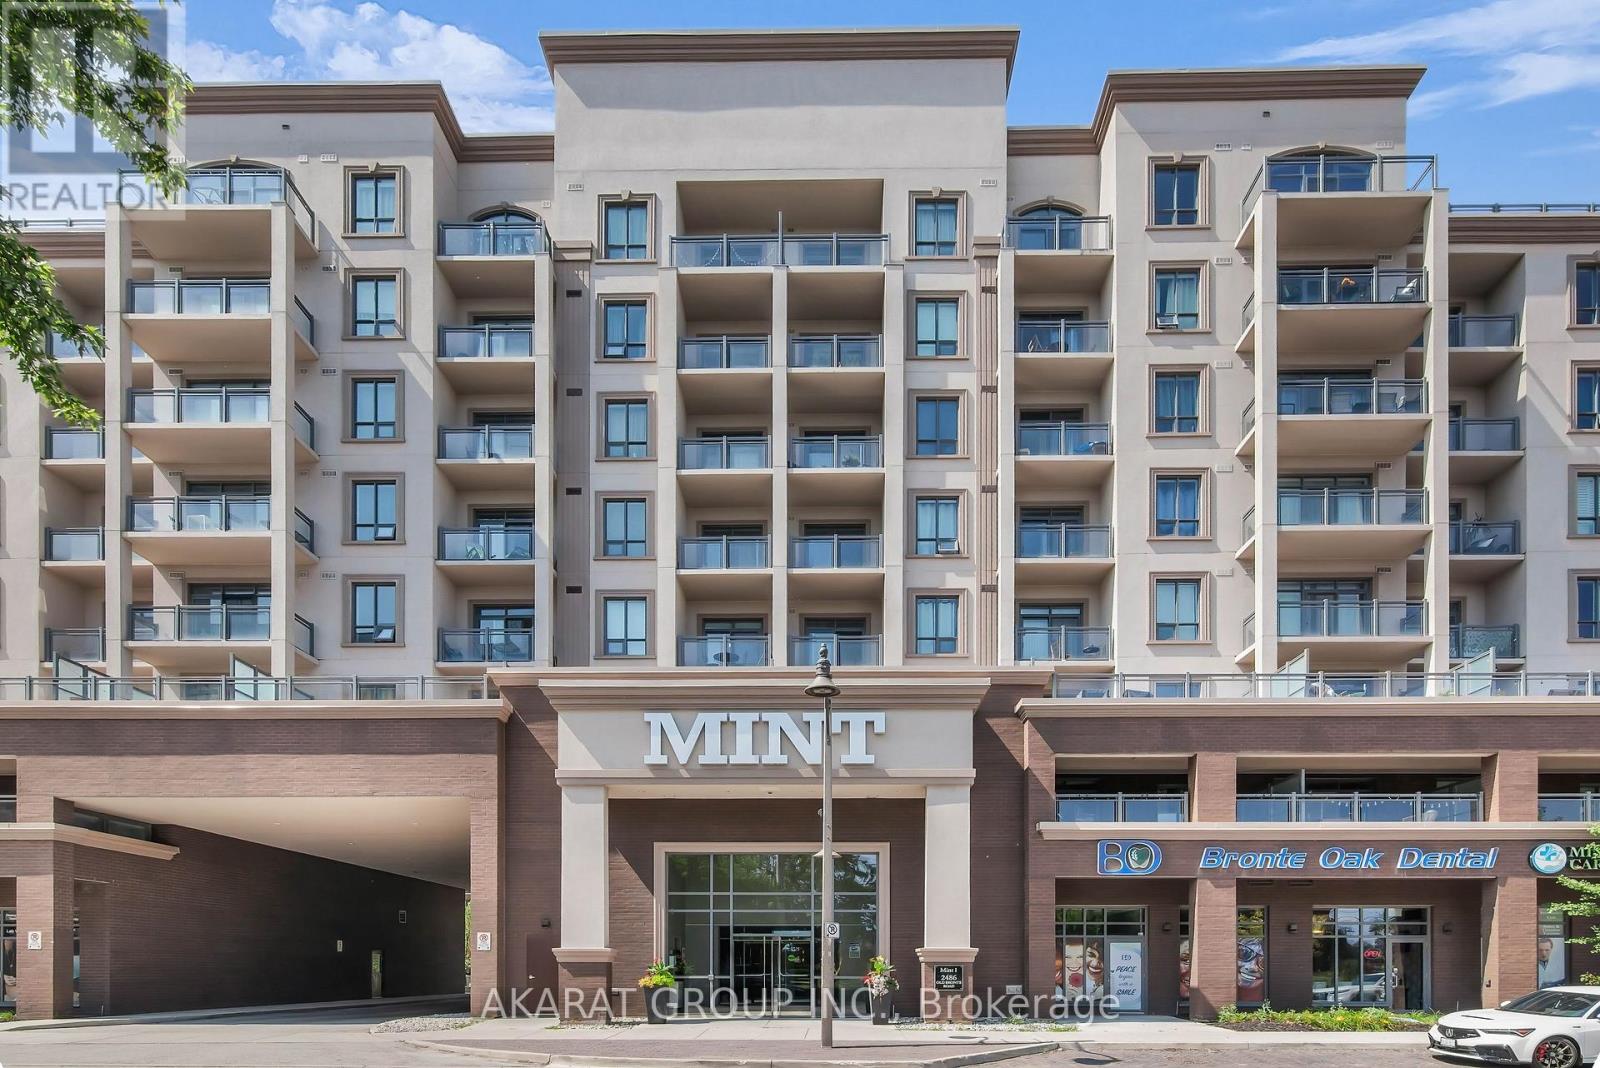
803 - 2486 Old Bronte Road
Oakville, Ontario
Welcome to this updated 8th-floor condominium offering 715 sq. ft. of living space and an open-concept layout. The kitchen features granite countertops, stainless steel appliances, an over-the-range microwave, and a centre island with breakfast seating. The unit has been freshly painted and includes new LED light fixtures throughout, including a pendant fixture above the kitchen island.The living area opens to a private southwest-facing balcony with afternoon sunlight. Laminate flooring extends through the principal living areas, while the bedrooms have broadloom and the kitchen and bathroom are finished with ceramic tile.Located on the building's highest residential level, the unit is directly across from the rooftop terrace. Building amenities also include a fitness centre and party room. One underground parking space, one locker, and existing window blinds are included.Conveniently located near parks, shopping, restaurants, public transit, Oakville Trafalgar Memorial Hospital, and major highways. The property is vacant and available for immediate possession. Some photographs have been virtually staged for illustrative purposes. (id:55499)
Akarat Group Inc.
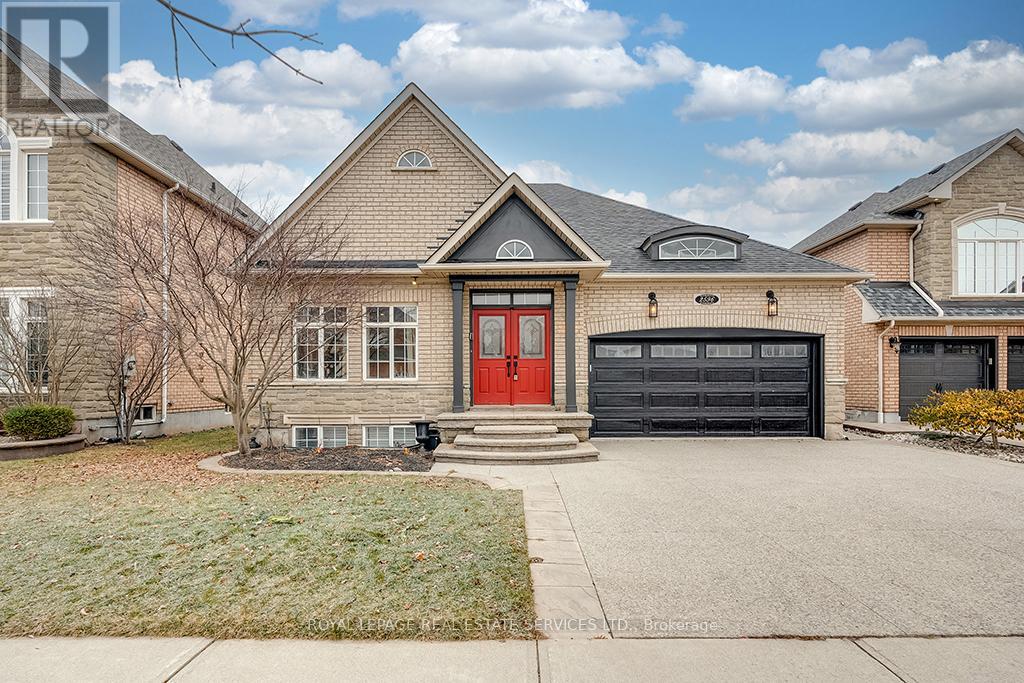
2596 North Ridge Trail
Oakville, Ontario
Discover the perfect harmony of modern amenities & classic elegance in this exceptional residence in prime Joshua Creek. Captivating professional landscaping with an extended exposed aggregate driveway and a spacious upper deck overlooking the lower patio in the backyard, provides a perfect setting for outdoor relaxation & there is ample green space for the kids to play. An open-concept main floor plan with a living/dining room, gorgeous kitchen with breakfast room & walkout, & a generous family room & offers an expansive space for hosting social events. Rejuvenate in the primary retreat & luxury 5-piece ensuite bath designed to pamper with a lavish jetted tub & separate shower. The walkout basement offers a chic modern 2nd kitchen, perfect for entertaining guests. An open-concept recreation room beckons with a sleek linear fireplace, creating a focal point for gatherings. Adjacent to the recreation room is a dedicated games area, offering a versatile space for leisure & entertainment. This luxurious home boasts 3 bedrooms conveniently located on the main floor and 3 bedrooms in the basement. The opulent interior is adorned with hardwood floors on the main level, while the lower level boasts wide-plank laminate flooring. Pot lights throughout illuminate the living spaces, creating a warm & inviting ambiance. Great commuter location, close to excellent schools, parks, the Uptown Core. Credit check and references required. No pets and no smokers. (id:55499)
Royal LePage Real Estate Services Ltd.
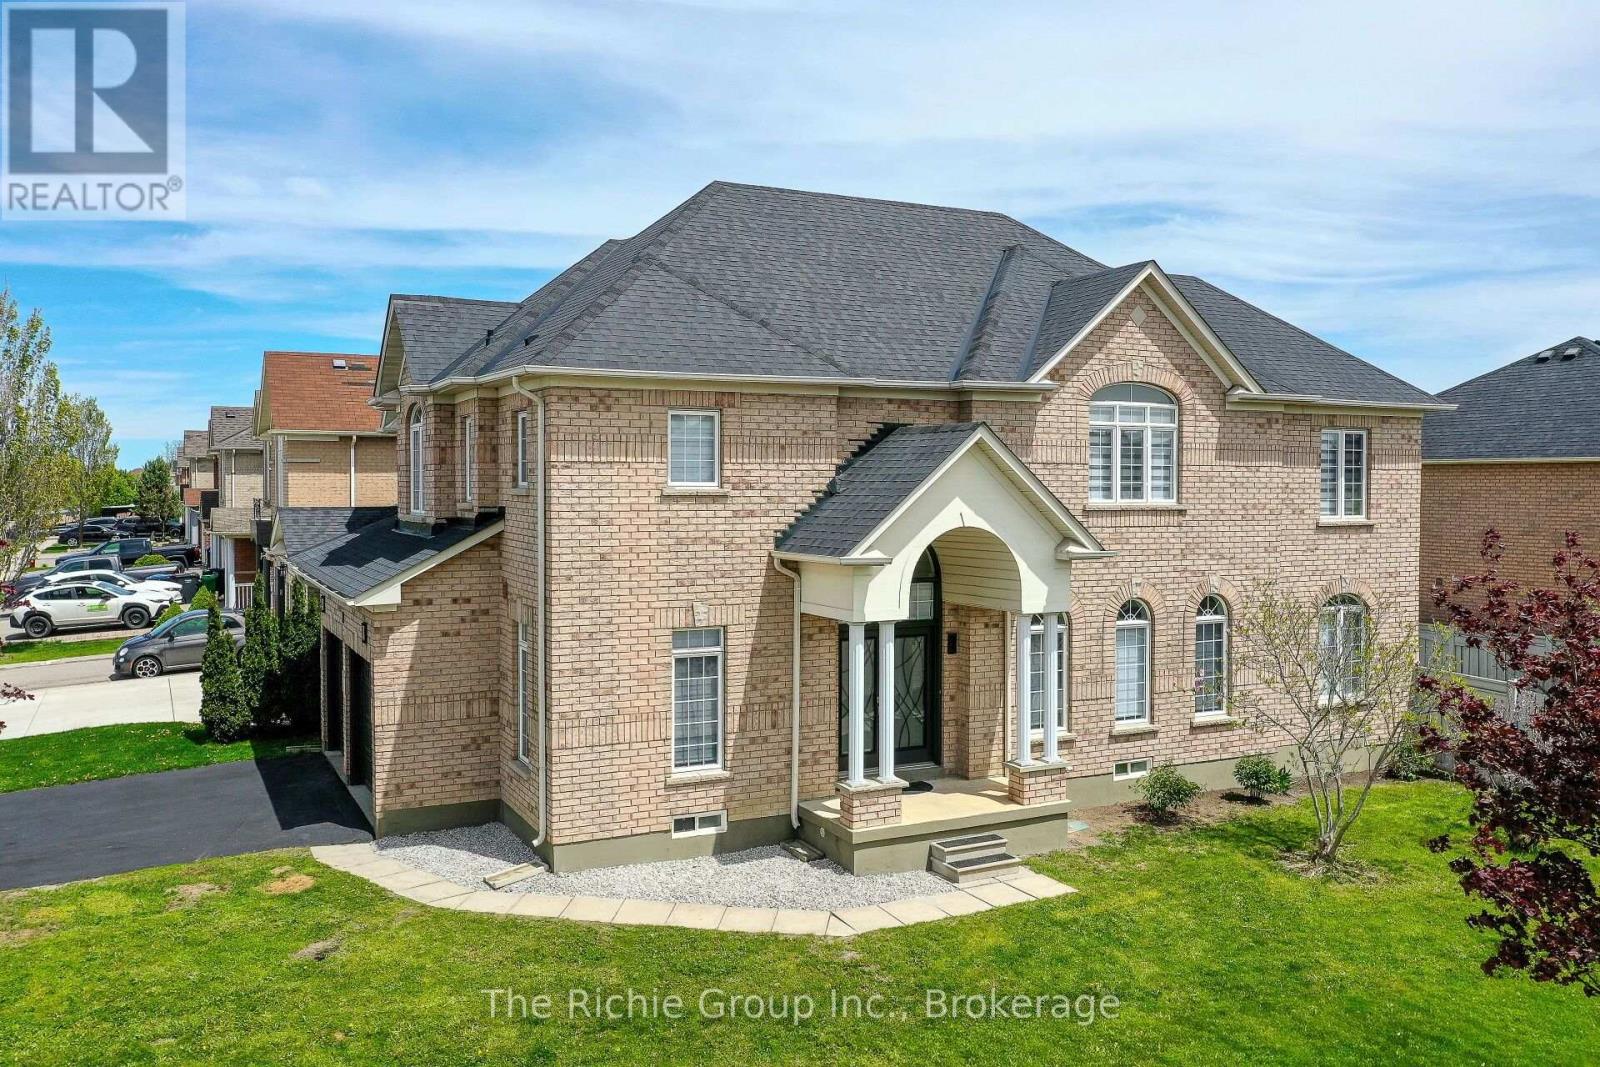
59 Tarquini Crescent
Caledon, Ontario
A Rare Family Floor Plan That Simply Doesn't Come Along Often! Situated on a premium corner lot with no neighbours directly across the street and ample parking for family and guests, this extensively renovated 5-bedroom, 5-bathroom home combines exceptional craftsmanship with a layout designed for modern family living.The beautiful and extensively renovated hoem has quality finishes throughout, featuring impressive 24"x48" porcelain tile, engineered hardwood flooring (no carpet), custom trim and millwork, and a stunning eat-in kitchen complete with updated cabinetry, modern countertops, stylish backsplash, and newer stainless steel appliances (2024). Bright, elegant and move-in ready, every detail has been thoughtfully considered.What truly sets this home apart is its hard to find upper-level design, where every bedroom enjoys ensuite bathroom access. The spacious primary suite offers a walk-in closet and spacious 5-piece spa-inspired ensuite, while the remaining bedrooms each benefit from either a private or semi-ensuite bathroom, creating unmatched comfort, privacy and convenience for children, guests, or multi-generational families.The finished basement expands the living space with a large recreation room, fifth bedroom and full 3-piece bathroom, making it ideal for extended family, teenagers, guests or a home office.Additional updates include a new roof (2019), high-efficiency furnace (2023), and luxury zebra blinds (2025). Ideally located close to parks, schools, recreation facilities and the future GO Station expansion, this exceptional home offers a rare combination of premium renovations, thoughtful design and one of the most desirable family-friendly layouts available in the wonderful and family friendly Town of Bolton. (id:55499)
The Richie Group Inc.
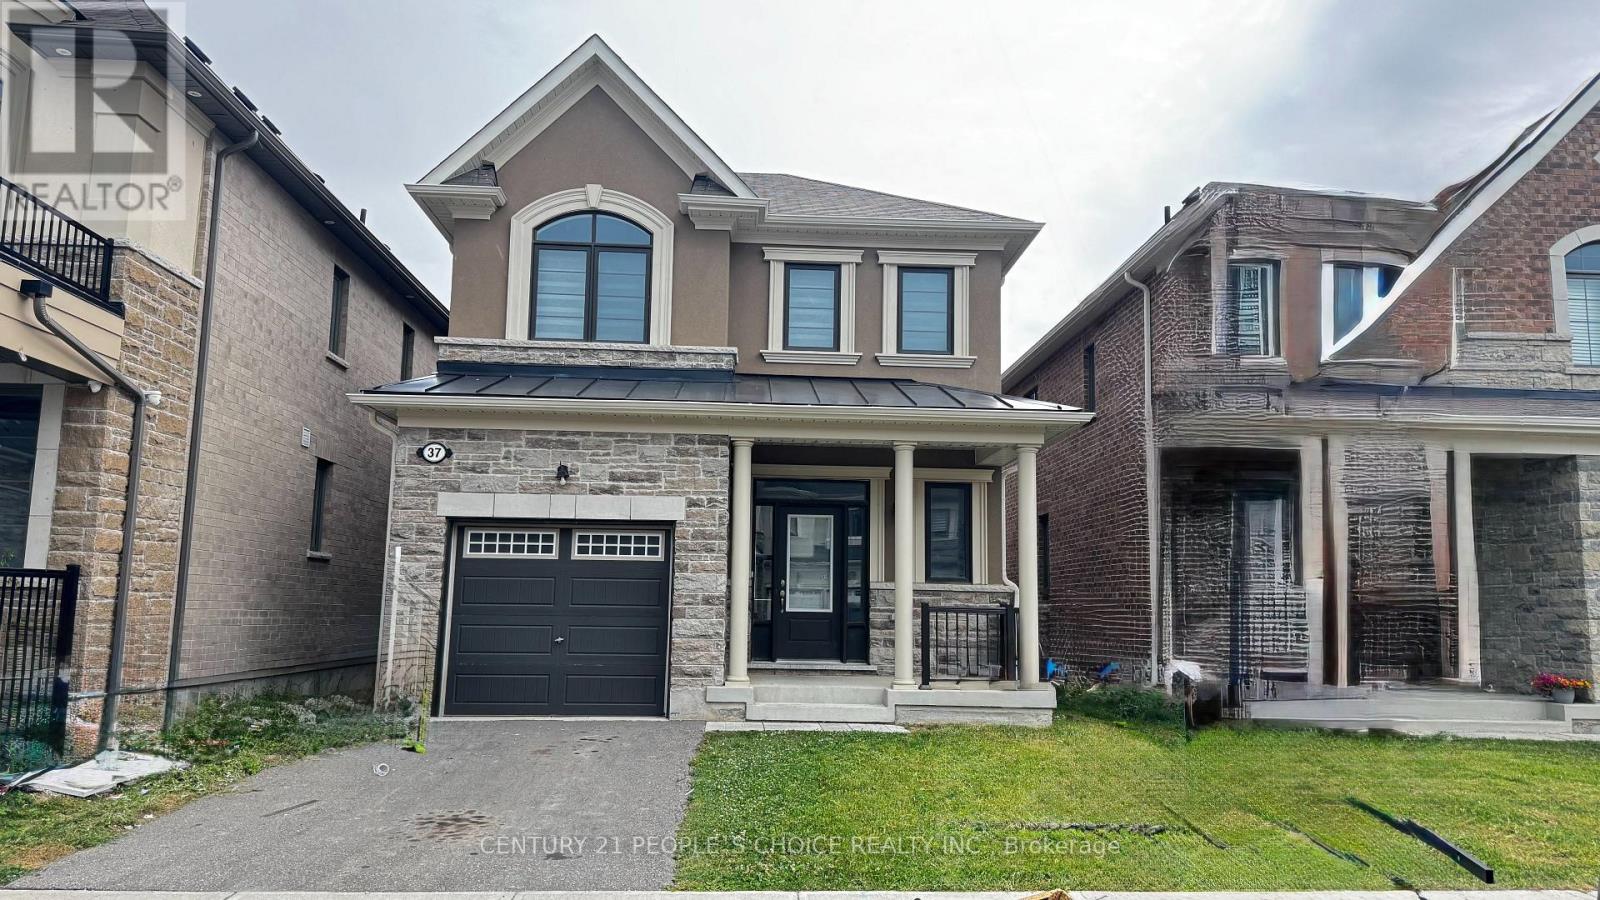
37 Speckled Alder Street
Caledon, Ontario
Fully Detached House With 4 Bedrooms, 3 Washrooms, 9' Ceiling On M/Flr! Second Floor Laundry! Huge Windows, Garden Patio Door, Walk-Out To Yard, Beautiful Hardwood Floor On Main Floor, Staircase And Landing!. Upgraded Kitchen W/ Quartz C'tops, Zebra Blinds, Lots Of Windows Upstairs. Large Master Bdrm W/Huge Walk-In Closet! ** No Smoking, No Pets. ** (id:55499)
Century 21 People's Choice Realty Inc.
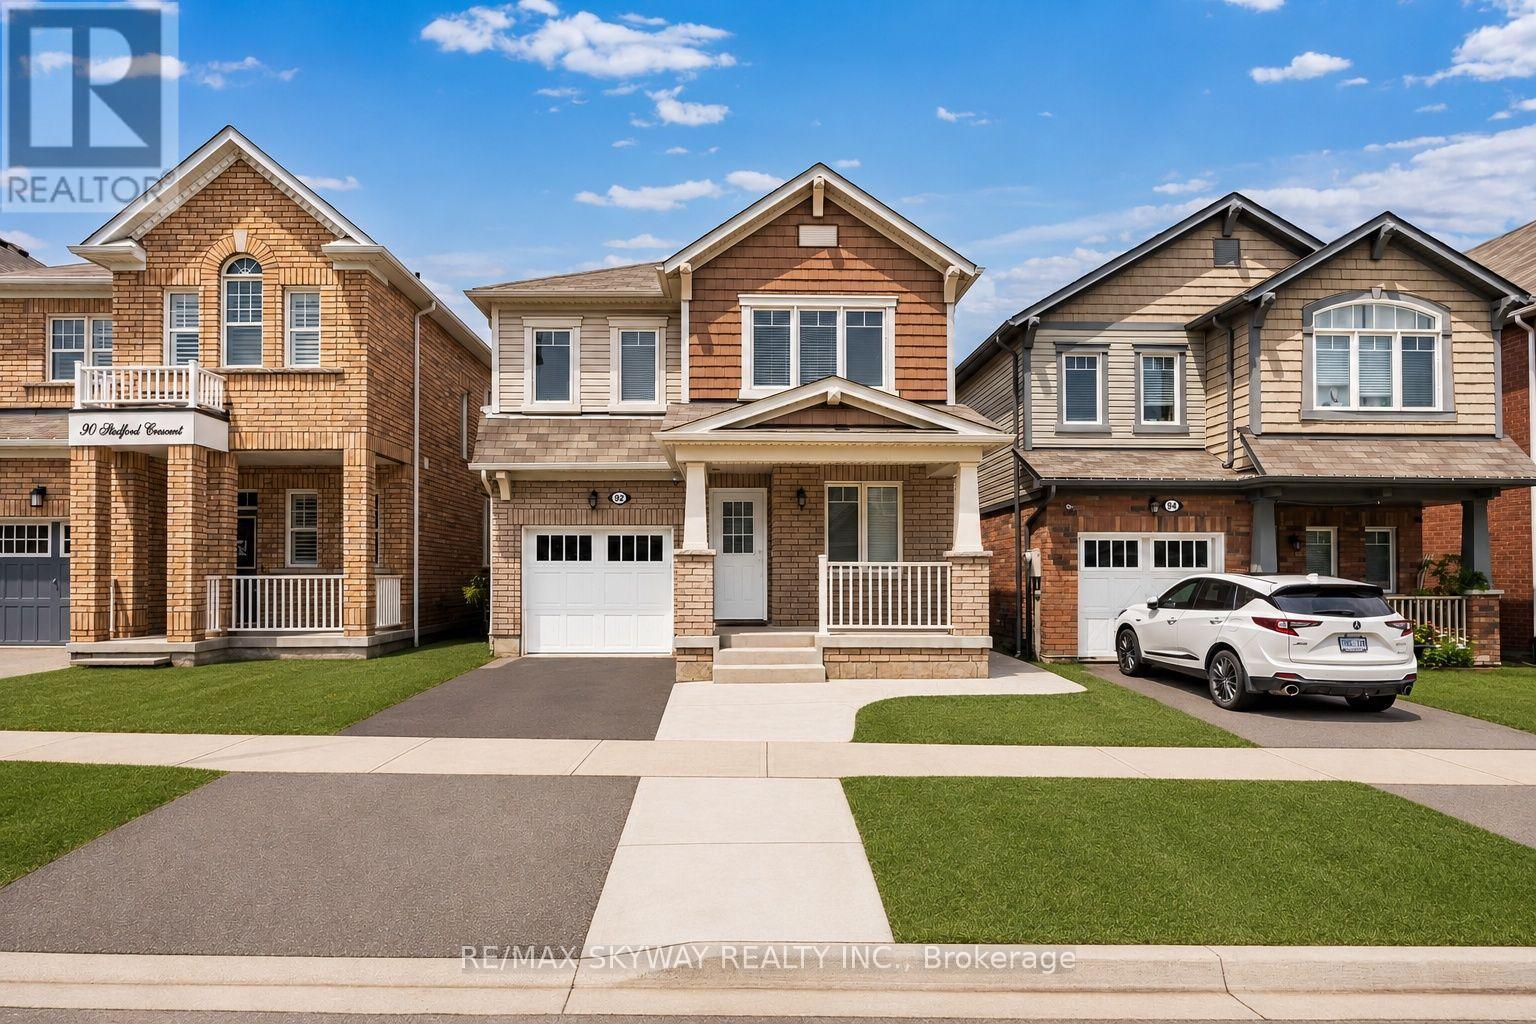
92 Stedford Crescent
Brampton, Ontario
Welcome to this beautifully maintained detached home in a highly sought-after Brampton neighbourhood. Featuring 4 spacious Bedrooms plus a fully LEGAL 2-bedroom basement APARTMENT, this property is ideal for growing families, multi-generational living, or buyers looking for additional rental income. The home offers a CARPET-FREE interior with quality flooring throughout, creating a modern and low-maintenance living space. The bright and functional main floor includes generous principal rooms, a well-appointed kitchen, and ample space for everyday living and entertaining. The legal basement apartment has a separate entrance and offers excellent income potential or comfortable accommodations for extended family. Conveniently located close to top-rated schools, parks, shopping, grocery stores, restaurants, public transit, places of worship, recreation centres, and major highways, making commuting throughout the GTA easy. A fantastic opportunity to own a versatile home in a family-friendly community with all essential amenities just minutes away. Don't miss your chance to make this exceptional property your new home! (id:55499)
RE/MAX Skyway Realty Inc.
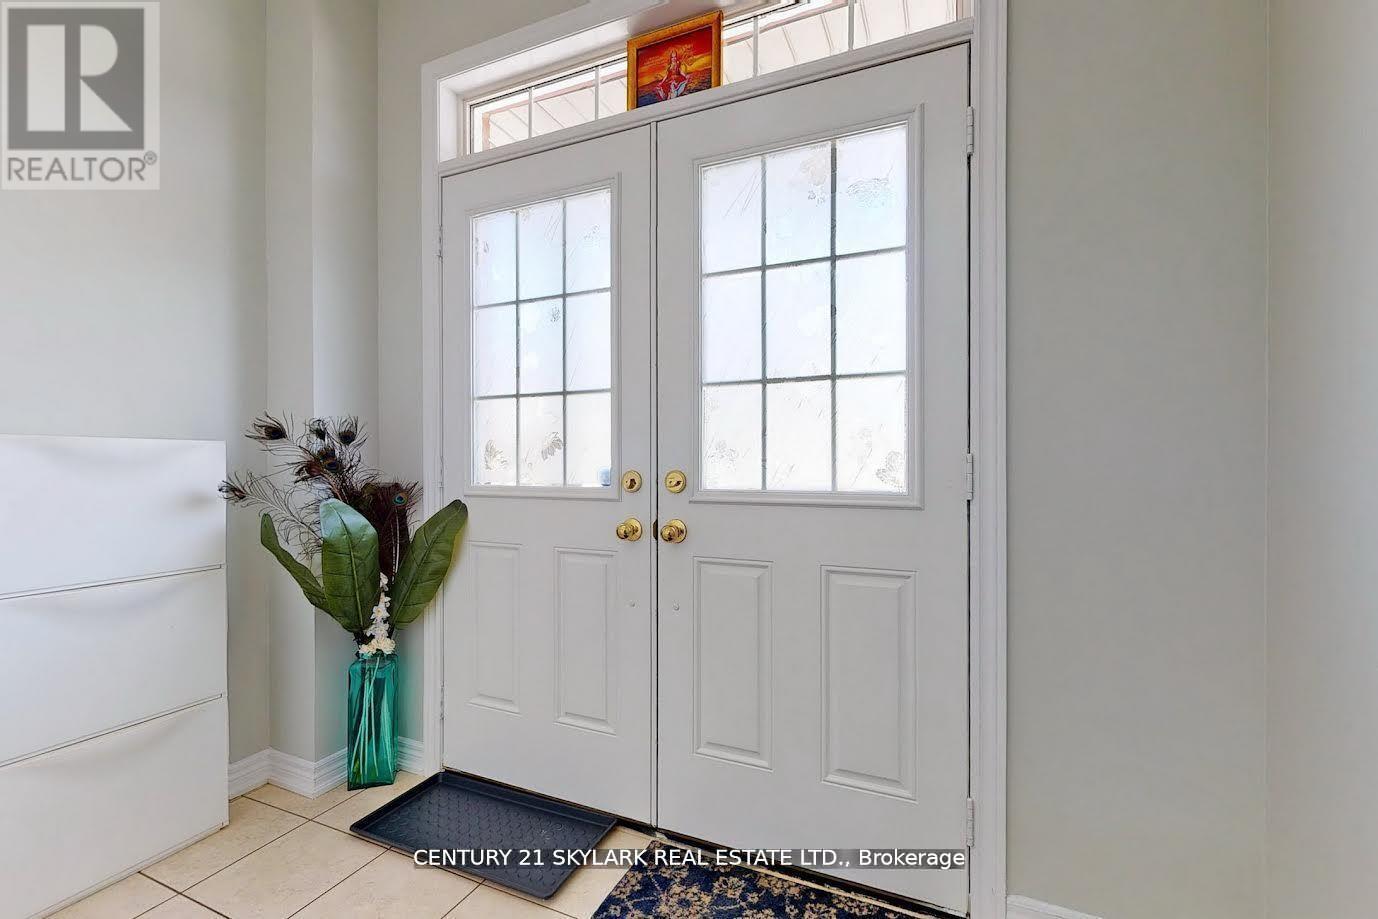
14 Mission Ridge Trail
Brampton, Ontario
**3 Bedroom Semi-Detached Home with 1 Bedroom Legal Basement Apartment**1673 Square Feet as Per MPAC**Double Door Entry**Close to Highway 427, Easy Access to Vaughan and Toronto**Walking Distance to Middle School, Public High School and Catholic High School**Walking Distance to Buses and The Gore Meadow Recreation Centre**Recreation Room Located in Basement, which is Accessible for the Owner**Separate Laundry for Both Owner and Basement Tenants**Basement can Generate Approximately $1350 per Month** (id:55499)
Century 21 Skylark Real Estate Ltd.
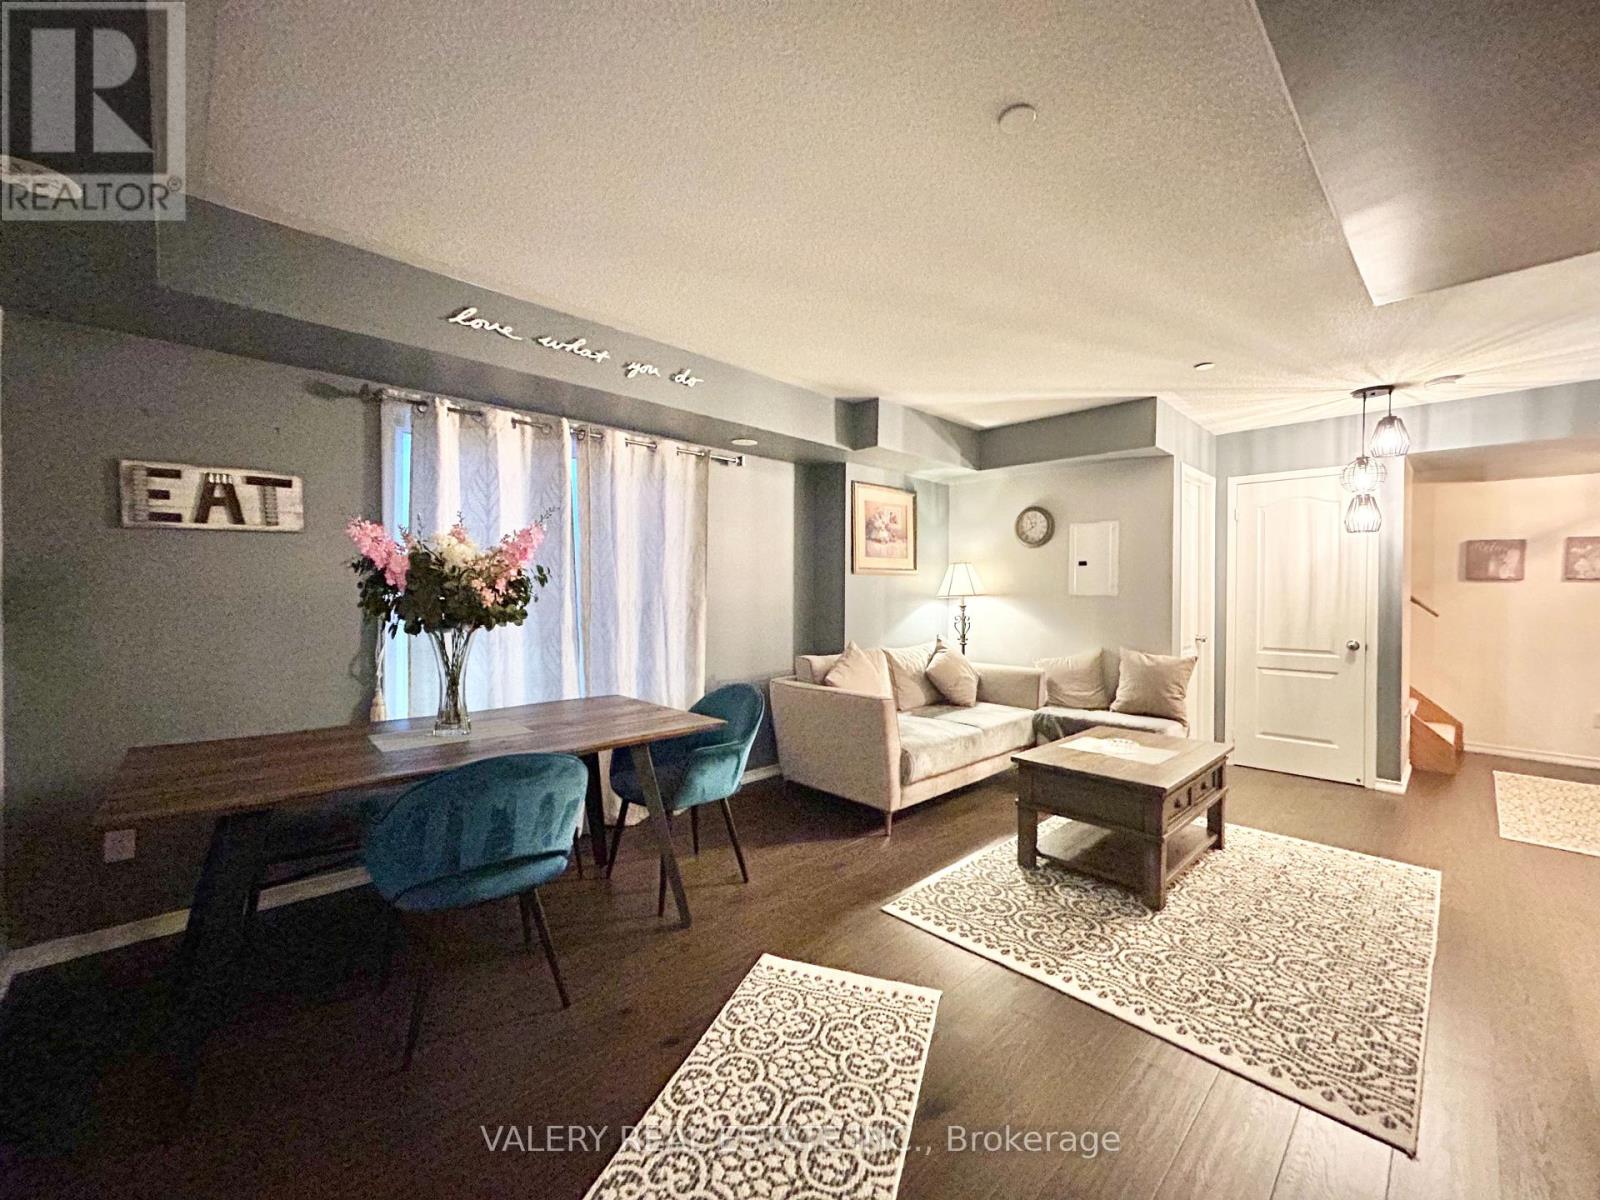
39 - 51 Hays Boulevard
Oakville, Ontario
Welcome to Unit 39 at 51 Hays Boulevard in Oakville! This inviting home offers two spacious bedrooms, one full bathroom, and a convenient powder room. The functional layout provides a comfortable living space ideal for professionals, couples, or a small family.The unit also features private ensuite laundry for added convenience. Ideally situated in a desirable Oakville neighbourhood close to shopping, restaurants, parks, schools, public transit, and major routes. Available for occupancy September 1-do not miss the opportunity to make this property your next home! (id:55499)
Valery Real Estate Inc.
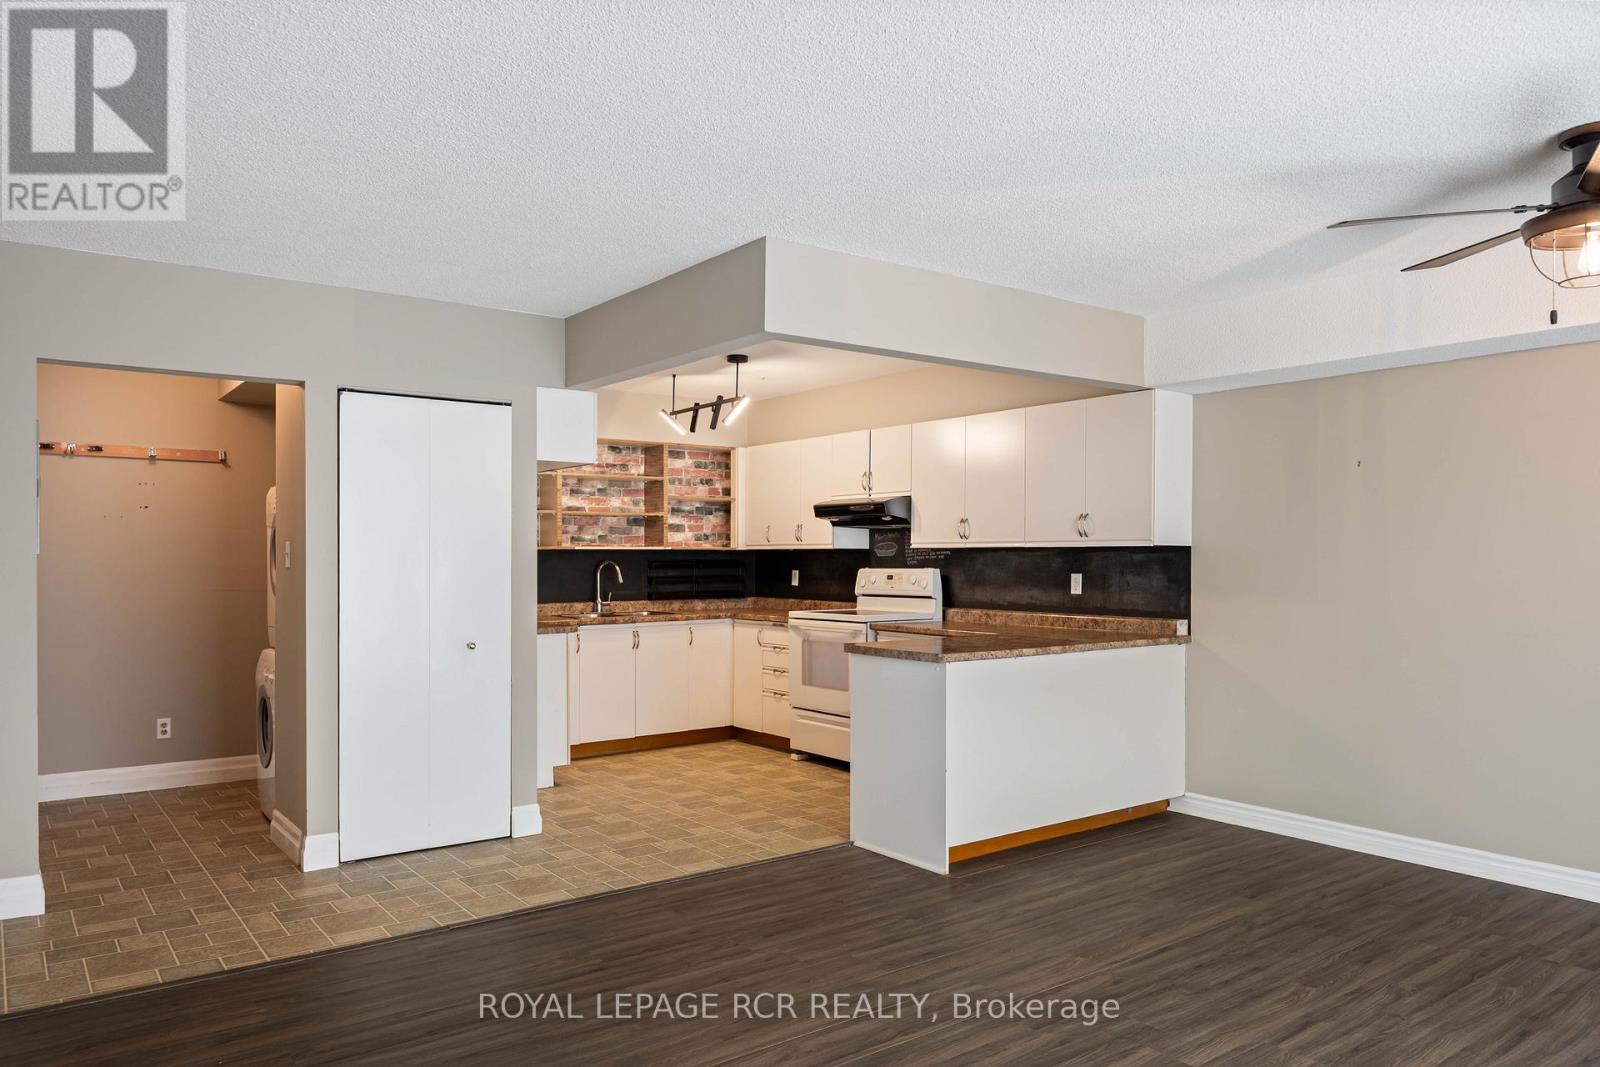
32 - 16 Fourth Street
Orangeville, Ontario
This bright and welcoming 2-bedroom condo is designed for comfortable, easy living. The open-concept layout seamlessly connects the main living spaces, while the kitchen-finished with durable vinyl flooring-offers generous counter space and plenty of cabinetry, all overlooking the combined living and dining area, finished with laminate flooring. From here, step out onto your private balcony, an ideal spot to relax and enjoy some fresh air. The spacious primary bedroom features laminate flooring, a large walk-in closet, and convenient semi-ensuite access to the 3-piece bathroom. The second bedroom is filled with natural light thanks to its large window, making it perfect for guests, a home office, or additional living space. An in-suite laundry area with extra storage adds to the home's everyday convenience. For added convenience, the locker (No. 32) is located on the same level - just down the hall. Ideally situated close to downtown, shops, restaurants, theatre, parks, and everyday amenities. Condo fees include Rogers Internet & Cable contract. Extra visitor parking is available onsite. *some photos have been Virtually Staged* (id:55499)
Royal LePage Rcr Realty
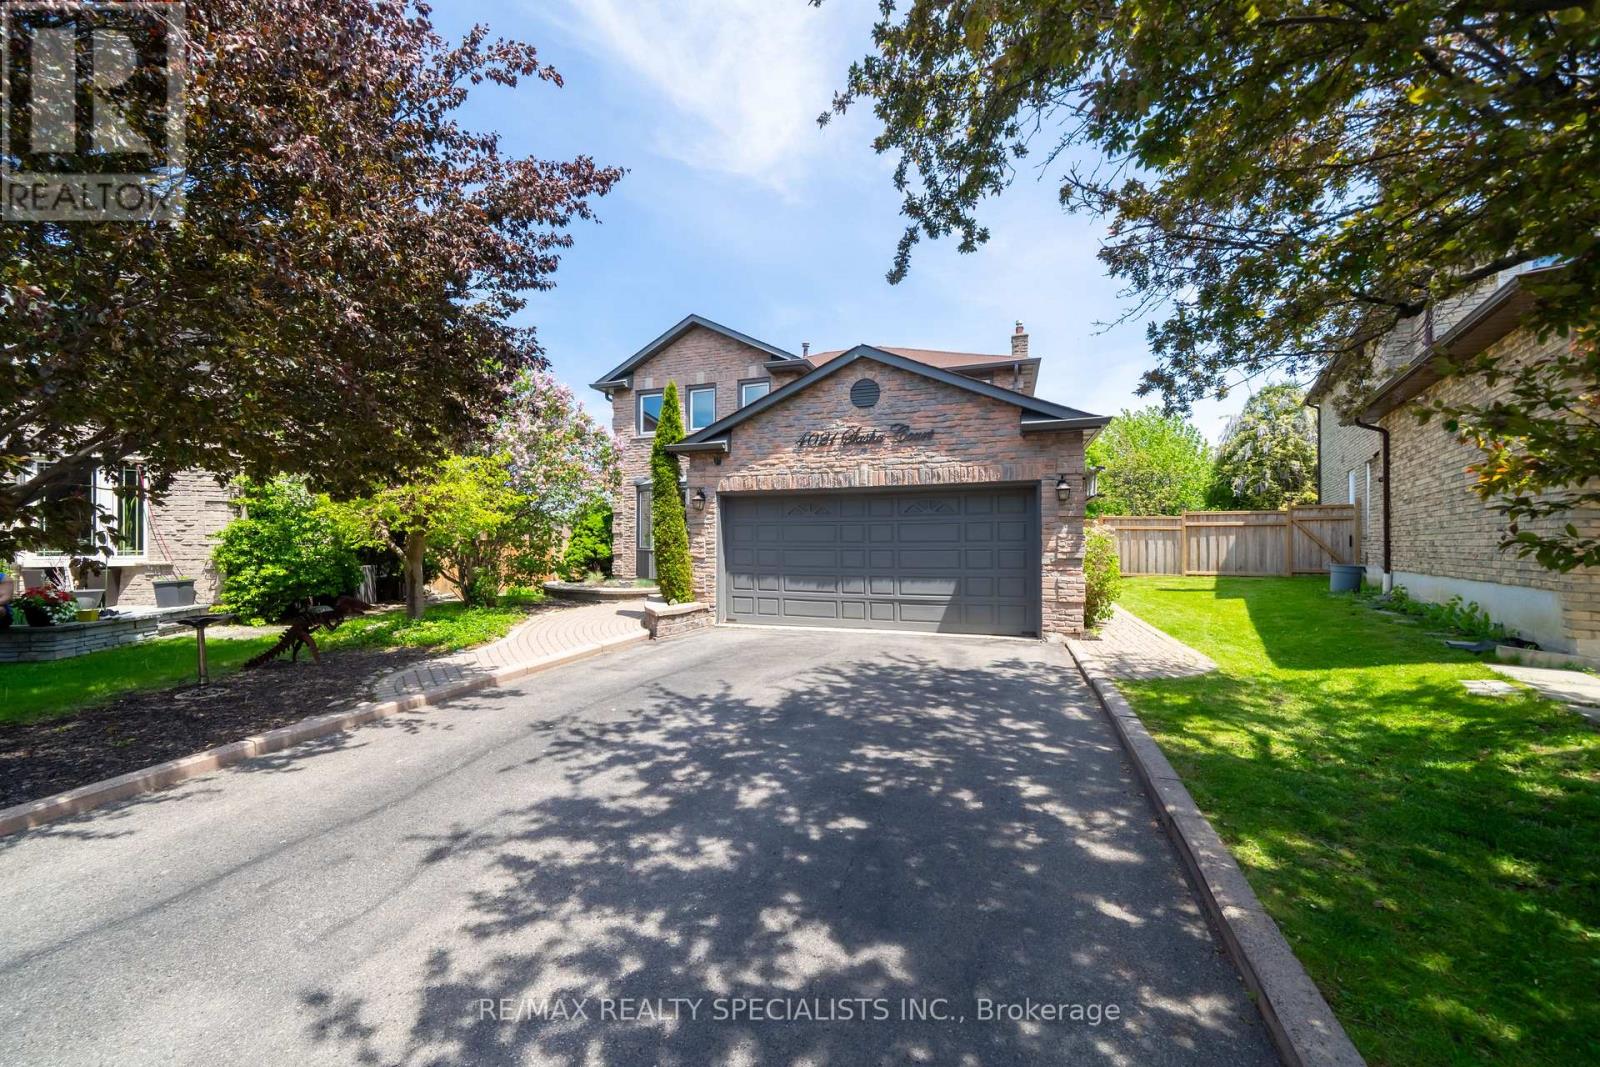
4021 Sasha Court
Mississauga, Ontario
Tucked silently at the end of a quiet cul-de-sac in Mississauga's desirable east-end Rathwood neighbourhood (bordering Toronto), this fully renovated 4+2 bedroom, 4 bathroom detached home offers a private pool and an exceptional blend of luxury and family function. The main and upper levels showcase rich hardwood floors, elegant crown moulding, and pot lights throughout. The living room features a gas fireplace with a walk-out to a lush, fully fenced backyard framed by mature trees - greenery visible from nearly every window. The finished basement adds two generous bedrooms, a sleek wet bar, and a second fireplace, perfect for entertaining or multi-generational living. You're steps from Rathwood Park, Applewood Hills Park, and the Etobicoke Creek trail network. Everyday amenities (FreshCo, Walmart, Dixie Road shops, restaurants) are minutes away. Top-rated schools within easy reach. Commuters enjoy quick access to Dixie Rd, QEW, Cooksville GO Station, and Pearson Airport (15 min). Downtown Toronto is 30 minutes by car. Square One shopping and dining is a 10-minute drive. (id:55499)
RE/MAX Realty Specialists Inc.
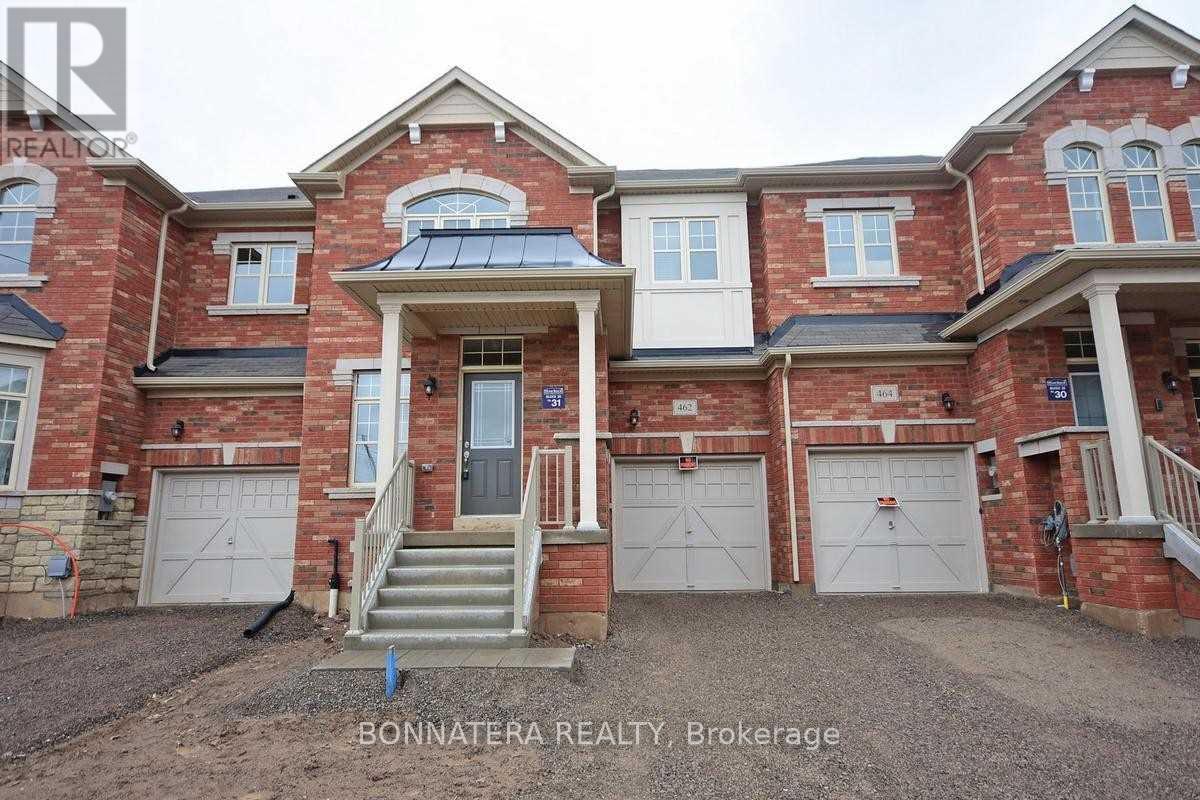
462 Terrace Way
Oakville, Ontario
Beautiful Home Located Minutes To Well Known Kings Collegiate School. 2124 Sq Ft Spacious Layout With Living, Dining And Family Rooms. Hardwood Floor On Main Level, Oak Stairs, With Iron Pickets. Stainless Steel Appliances, 4 Bedrooms With 2 Washrooms On Upper Level And Powder Room On Main Level. (id:55499)
Bonnatera Realty
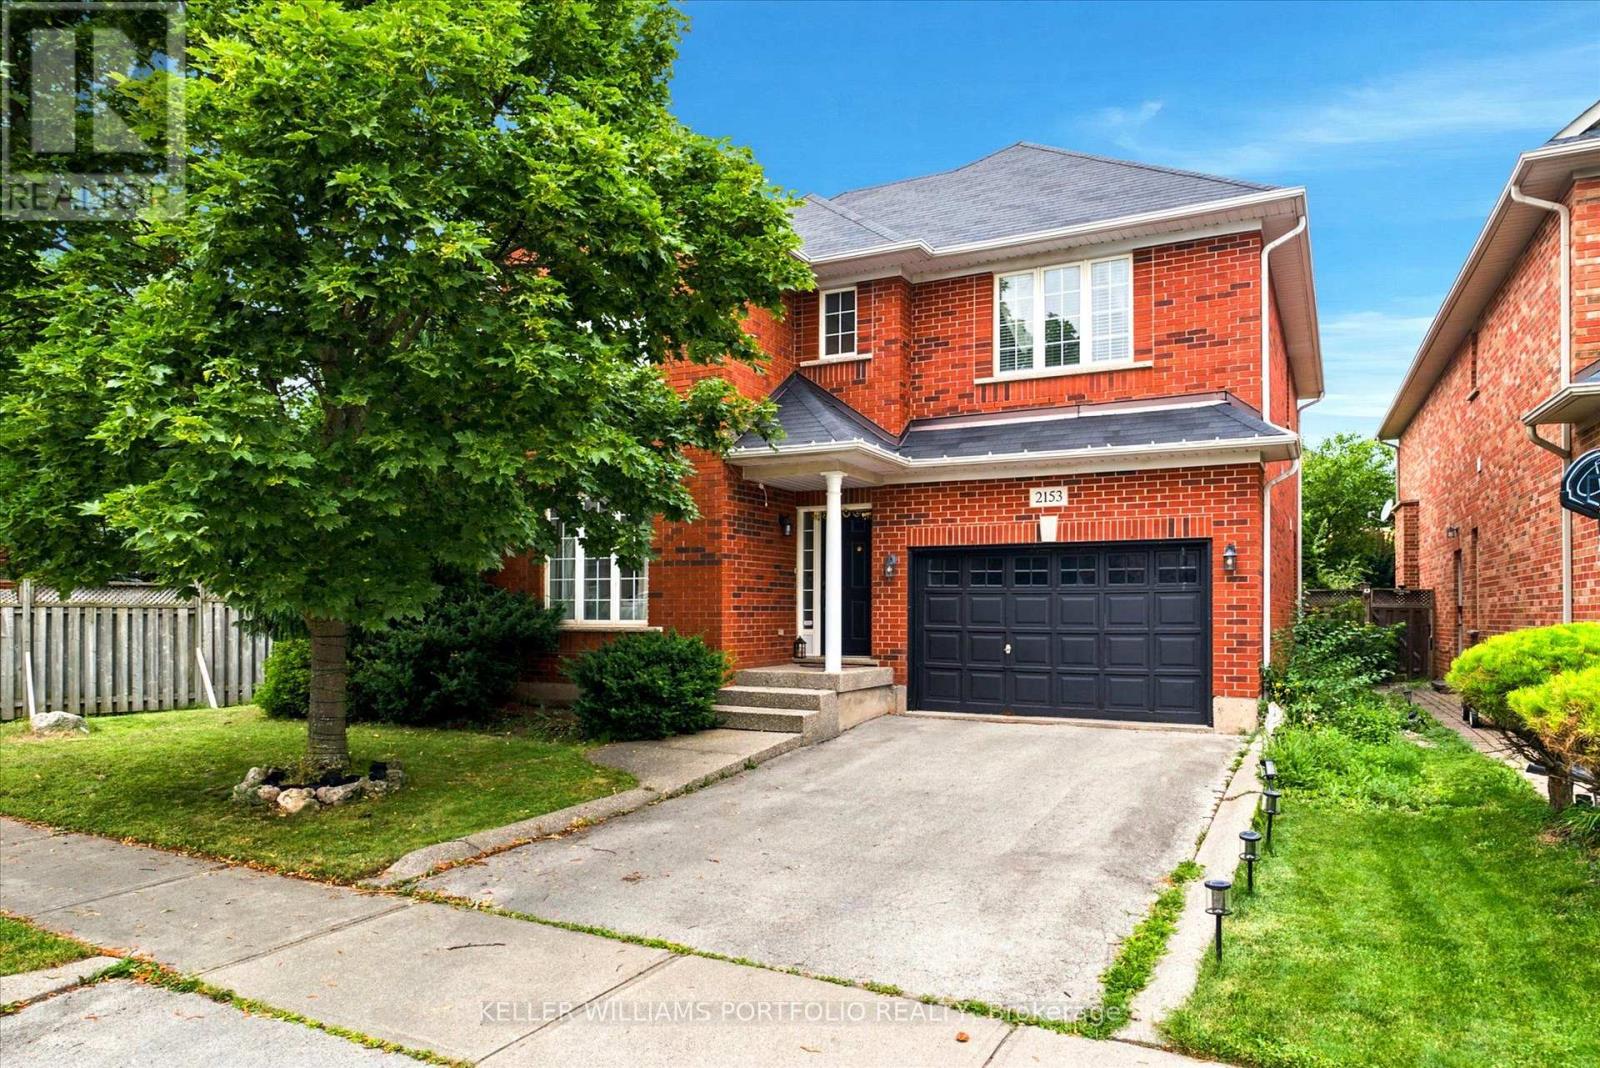
2153 Meadowglen Drive
Oakville, Ontario
Nestled on a quiet, family-friendly street, this stunning detached home offers both comfort and convenience in Oakville's Desirable Westmount Neighborhood. You are within walking distance to top-rated schools, beautiful trails, and community parks, with easy access to major highways and the GO train. The main level features open-concept living with beautiful wood flooring throughout. The impressive family room is a highlight, featuring a soaring 2-storey ceiling, built-in bookcases, a gas fireplace, and a striking cathedral-style window that floods the space with light. The modern, open-concept kitchen flows seamlessly into the living area, making it perfect for entertaining. Additional convenience features include second-floor laundry, direct interior entry from the car garage, and a spacious. Enjoy a generously sized backyard with a deck, ready for your summer gatherings. (id:55499)
Keller Williams Portfolio Realty
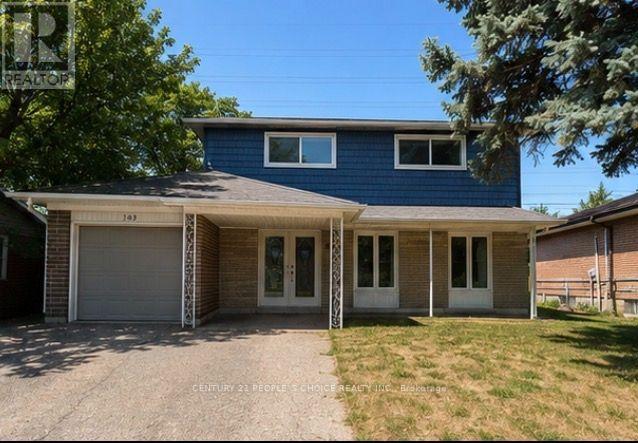
105 Lexington Avenue
Toronto, Ontario
Welcome to 105 Lexington Ave, a beautifully maintained detached 2-storey home in the desirable West Humber-Clairville community. Offering 4 spacious bedrooms plus a finished 2-bedroom basement with a separate entrance, this property is ideal for large families, multi-generational living, or potential rental income.The current owners have invested approximately $100,000 in recent improvements, including a brand-new roof, new pot lights throughout the interior, fresh exterior paint, professional front yard landscaping, and new eavestroughs and drainage system to improve water flow away from the home. The bright and functional layout features spacious principal rooms, an eat-in kitchen with granite countertops, hardwood flooring on the upper levels, updated bathrooms, central air conditioning, an attached garage, and parking for up to five vehicles.Conveniently located close to schools, parks, shopping, public transit, places of worship, Pearson Airport, and Highways 427, 407, and 401. An exceptional opportunity in a family-friendly neighbourhood-don't miss your chance to make this beautiful home yours! (id:55499)
Century 21 People's Choice Realty Inc.

18250 Duffy's Lane
Caledon, Ontario
Extraordinary Caledon estate where privacy, a tranquil setting, natural beauty, and endless opportunity come together on approximately 86 spectacular acres. Tucked away among the rolling hills, this remarkable property offers an exceptional blend of open pasture, productive hay fields, mature hardwood forest, scenic trails, and breathtaking countryside views in every direction. The beautiful home is designed to embrace its surroundings, featuring soaring ceilings, expansive windows that flood the interior with natural light and an open-concept layout. The fully finished walkout lower level seamlessly extends your living space outdoors, leading to a resort-inspired backyard complete with a saltwater inground pool, spacious patios, and multiple areas to relax while taking in the peaceful landscape. For those seeking space to work, create, or operate a business from home, the impressive approximately 3,000 sq. ft. heated workshop offers exceptional flexibility with dedicated office space, generous storage, and room for countless uses. The property also features a traditional barn and fenced pasture with convenient livestock watering access, making it well suited for hobby farming, equestrian pursuits, or a variety of agricultural ventures. Whether you're dreaming of a family estate, multi-generational living, a home-based business, hobby farm, or simply investing in one of Caledon's most desirable rural settings, this property offers outstanding potential both today and for the future. Minutes from the amenities of Caledon and within easy commuting distance to Pearson International Airport and the GTA. Enjoy nearby golf courses, equestrian facilities, skiing, cycling, hiking trails, charming restaurants, boutique shopping, and excellent schools-all while coming home to a setting that feels worlds away. A truly rare offering where lifestyle, land, and limitless possibilities meet. (id:55499)
Coldwell Banker Ronan Realty
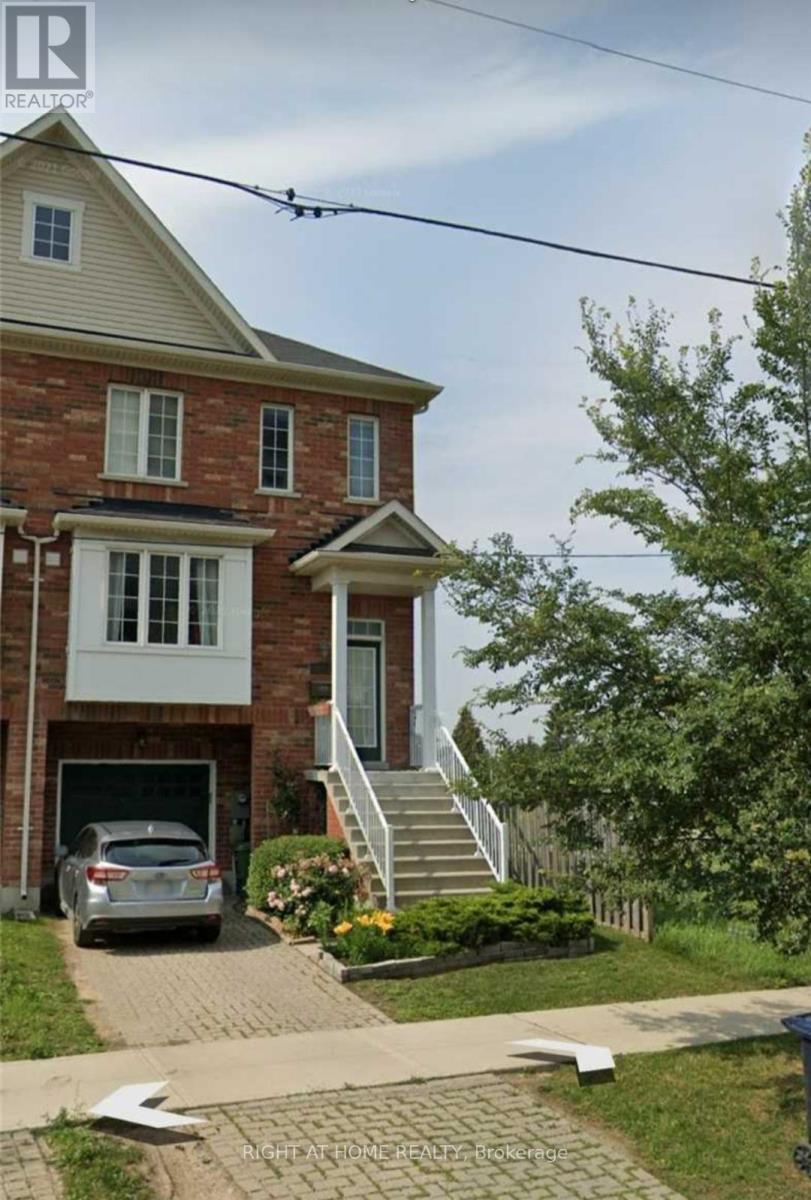
148 Hucknall Road
Toronto, Ontario
Beautifully maintained and modern end-unit townhome featuring 3 bedrooms and 4 washrooms. Offering approximately 2,000 sq ft of finished space, this home boasts a functional layout in a highly sought-after community. Enjoy a contemporary open-concept kitchen with ample cabinetry. The primary bedroom includes a private ensuite for added comfort. Additional highlights include generous storage throughout, an exclusive garage, and a fully fenced backyard with a large deck perfect for outdoor living. Conveniently located just minutes from transit, parks, schools, subway station, and York University. (id:55499)
Right At Home Realty
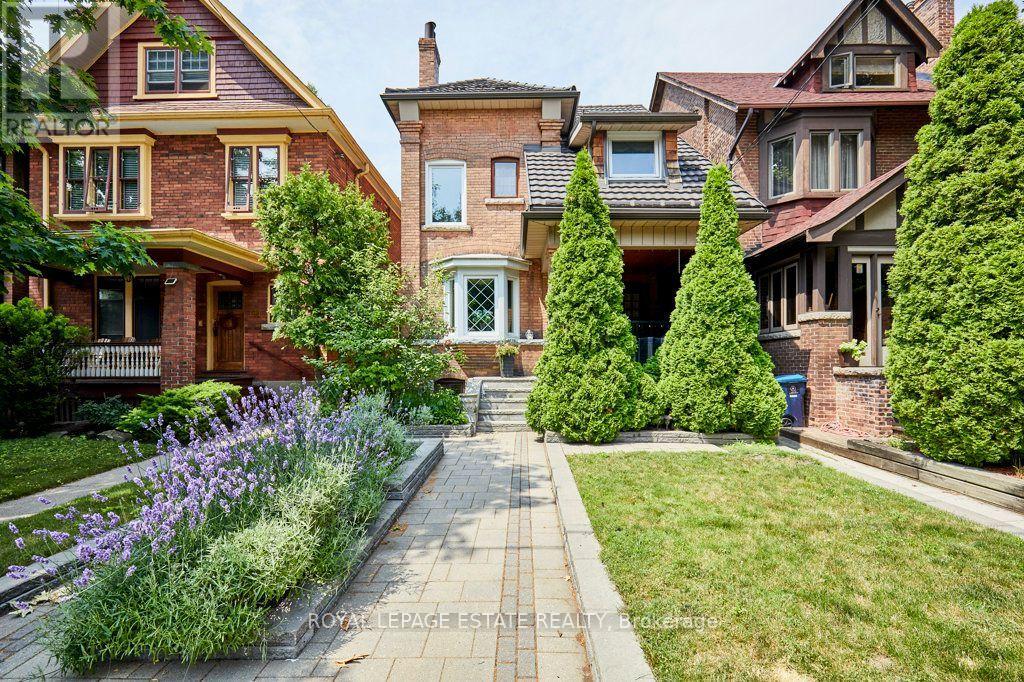
Lower - 120 Grenadier Road
Toronto, Ontario
This lovely, freshly painted 1-bedroom apartment offers the ultimate hassle-free, budget-friendly living experience with all utilities-heat, hydro, water, PLUS high-speed internet, and cable-fully included! Nestled on a quiet, tree-lined street literally steps from the vibrant energy of Roncesvalles, the layout features an open-concept living and dining area complete with pot lights, sleek laminate flooring, and a flexible space with plenty of room for a dedicated home office or workout area. The updated eat-in kitchen features loads of storage, clean appliances, and an ensuite stacked laundry system. The property also has a good-sized bedroom completely separate from your living space, as well as a three-piece bathroom. For added convenience, select furnishings are also available for your use, as seen in the photos. Positioned in a fantastic, highly walkable neighbourhood just a short stroll from High Park, Sorauren Park, and exceptional local restaurants, bakeries, and grocers. Commuting is a breeze with the streetcar stop at the end of the street and a quick 10-minute walk to Dundas West subway and the Bloor UP Express station. (id:55499)
Royal LePage Estate Realty
10 Thatcher Avenue
Toronto, Ontario
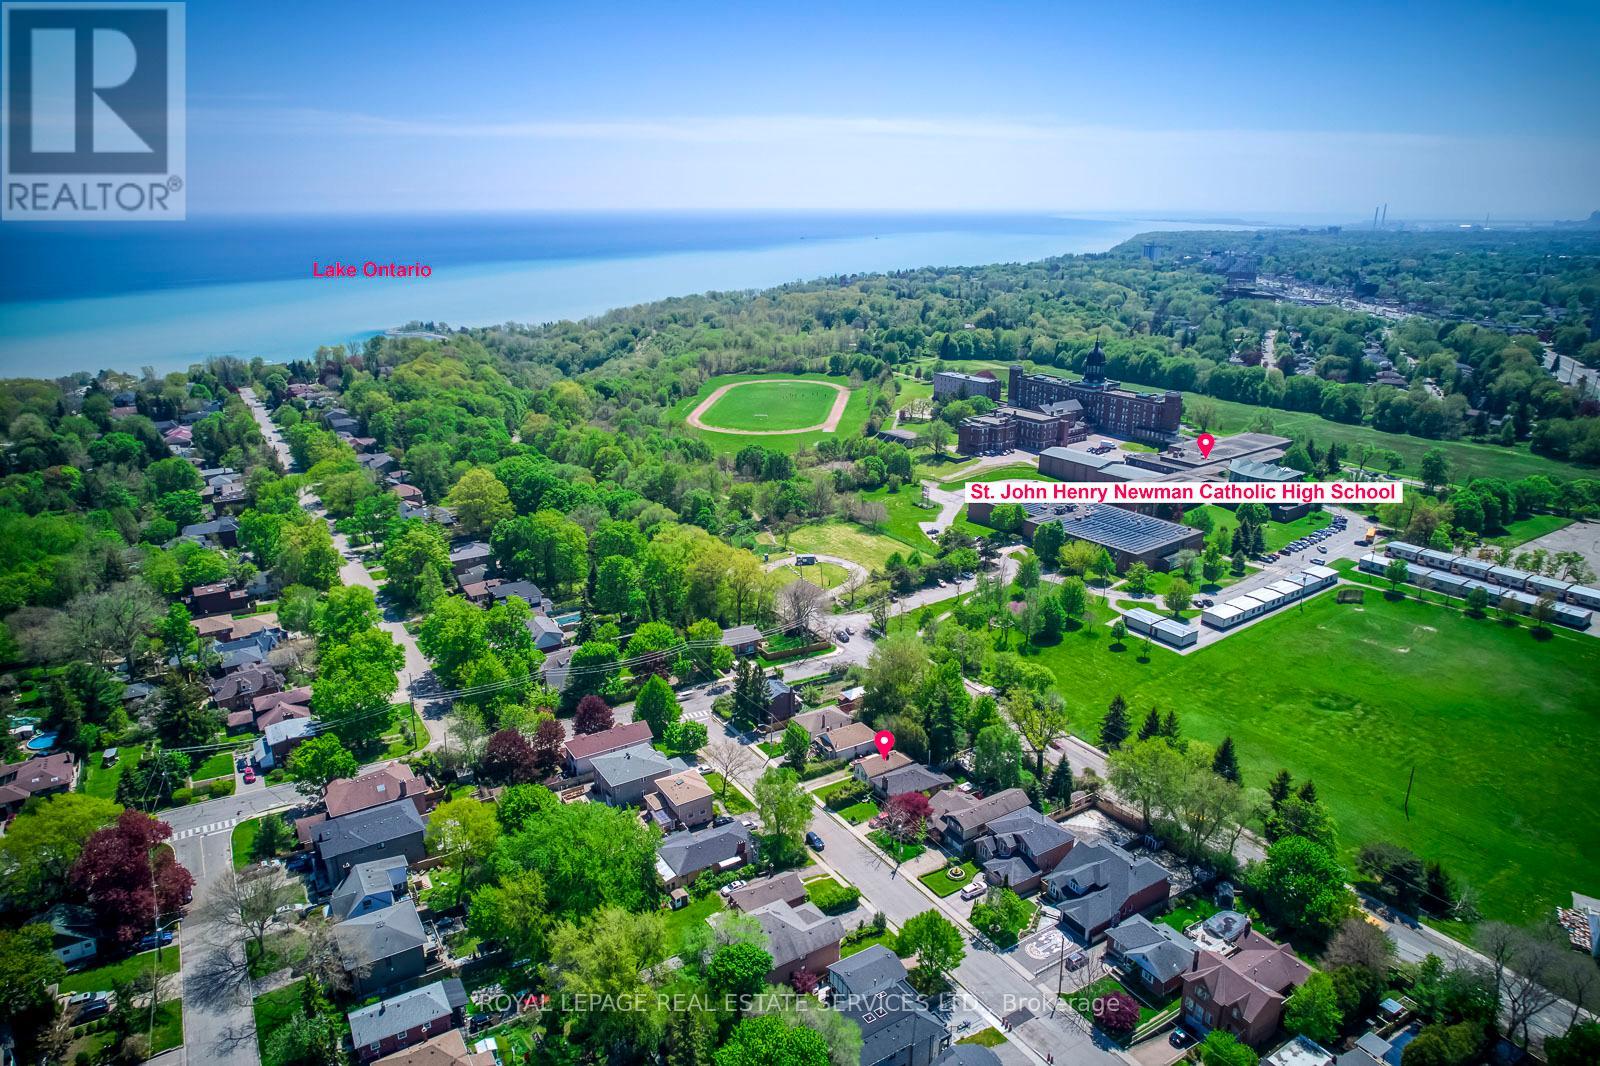
Rarely does an opportunity like this become available in the highly sought-after Scarborough Bluffs community. Located south of Kingston Rd on an approximately 40 x 135 ft lot, this unique property stretches between two streets, with the front on Thatcher Avenue and the rear backing directly onto Brimley Road with no residential property behind. An exceptional opportunity for builders, investors, contractors, or end users to create a custom home in one of Toronto's most desirable waterfront-adjacent neighbourhoods. Surrounded by many newly built custom homes and located on a street where properties rarely come to market, this area continues to experience strong long-term growth and redevelopment. Enjoy a unique lifestyle just minutes from Bluffer's Park Marina - take your boat from your driveway to the marina within minutes and enjoy waterfront trails, beaches, nature, and lakefront living while staying connected to the city. Conveniently located near schools, parks, colleges, shopping, TTC transit on Kingston Rd, Scarborough GO Station, and approximately 30 minutes to downtown Toronto. The property also benefits from excellent natural light exposure, with eastern sunrises and west-facing sunset views across the backyard. Surrounded by mature trees, established homes, and luxury redevelopment, this is a rare opportunity to secure a property in one of Scarborough's most coveted neighbourhoods. Property being sold in as-is condition. (id:55499)
Royal LePage Real Estate Services Ltd.
1701 - 3515 Kariya Drive
Mississauga, Ontario
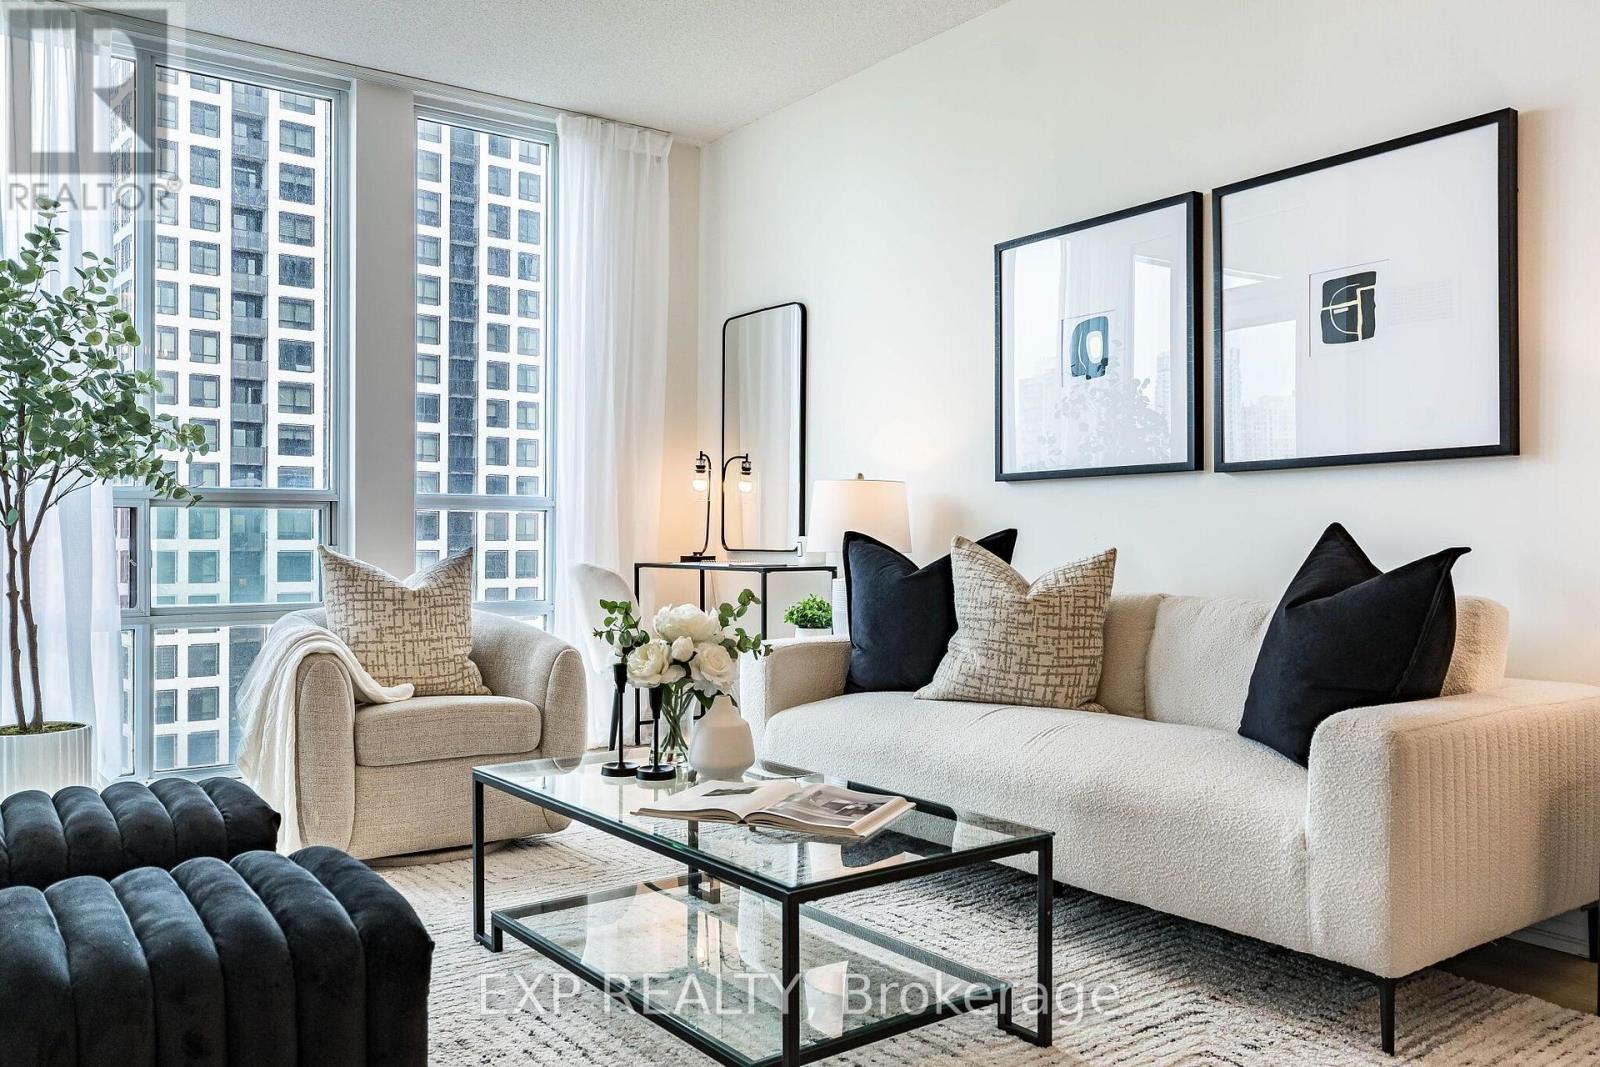
Welcome to Suite 1701 at Eve Condos | 3515 Kariya DrExperience completely reimagined urban luxury. Extensively renovated and move-in ready, this stunning 1-bedroom, 1-bathroom suite offers a rare, turnkey lifestyle where every modern detail has already been beautifully taken care of for you.Step inside to the crisp, clean energy of a space that feels brand new. Natural light glides across brand-new flooring, beautifully complemented by fresh paint, updated baseboards, and crisp modern trim. Sophisticated new light fixtures elevate the ambiance, while brand-new premium kitchen and bathroom faucets add a touch of everyday luxury. Complete with newer appliances, the kitchen balances chic aesthetics with seamless functionality.The open-concept layout maximizes both space and light. The modern kitchen features rich granite countertops and a breakfast bar overlooking the bright living and dining area-the perfect setup for entertaining. Floor-to-ceiling windows flood the suite with warmth, leading to a private balcony with beautiful, unobstructed 17th-floor views. The peaceful bedroom boasts a coveted walk-in closet, steps from a pristine 4-piece bath and in-suite laundry. One parking space and one locker are also included.Living here means having Mississauga's vibrant core as your extended backyard. You are minutes to Square One, Celebration Square, great restaurants, and the serene cherry blossoms of Kariya Park. Commuting is effortless with quick access to transit, local GO stations, the Hazel McCallion LRT line, and major highways (403/QEW). Eve Condos treats its residents to resort-style living, featuring a stunning indoor pool, sauna, fitness centre, theatre room, party room, library, and 24-hour concierge.An outstanding, uncompromised opportunity for first-time buyers, professionals, or downsizers. Simply turn the key, move in, and start your next chapter. (id:55499)
Exp Realty
2309 Eighth Line
Oakville, Ontario
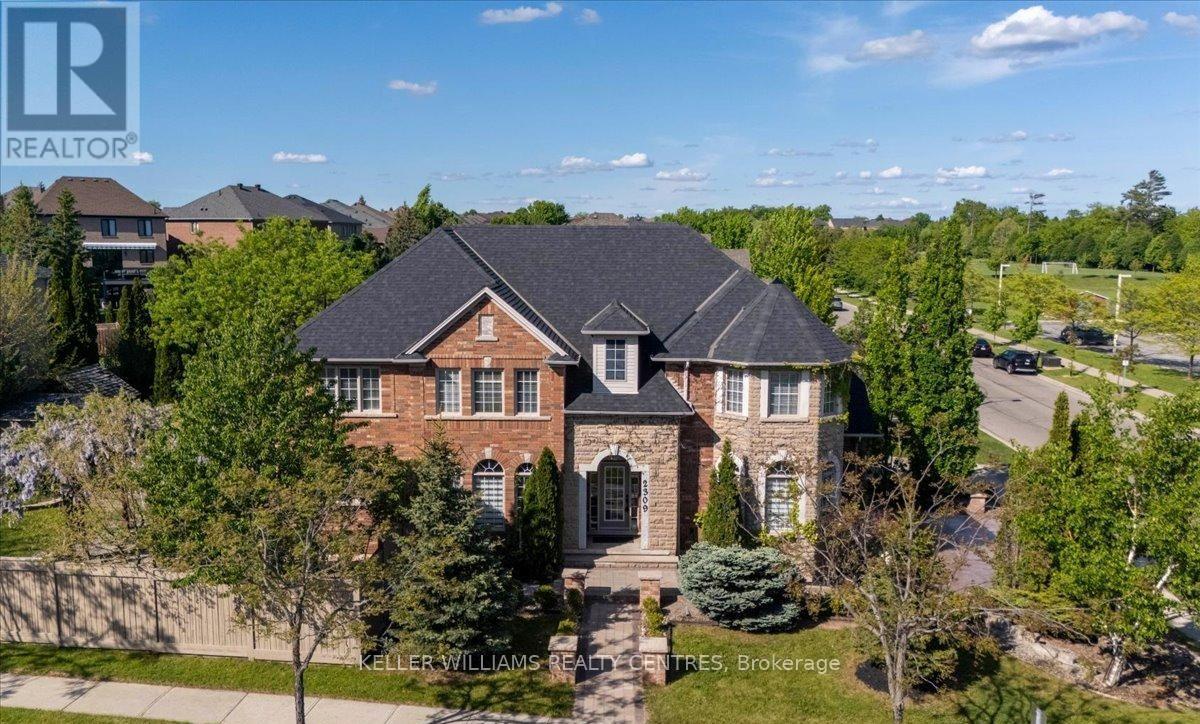
Welcome to Joshua Creek, one of Oakville's most sought-after communities, renowned for its top-ranked Fraser Institute schools, scenic parks, ponds, and walking trails. Completely renovated from top to bottom, this stunning carpet-free home is vacant, move-in ready, and features brand-new finishes throughout-never lived in since completion. The renovations and finishes are LESS THAN 2 MONTHS OLD, offering buyers the opportunity to enjoy a truly turnkey home with the feel of new construction (FURNACE & AC 2-3 YEARS OLD, ROOF 4-5 YEARS OLD). Step inside to soaring 9-foot ceilings, a bright open-concept layout, and a beautifully redesigned kitchen featuring brand-new cabinetry, countertops, appliances, pot lights, and modern finishes. A striking new staircase railing adds to the home's contemporary elegance, while two natural gas fireplaces provide warmth and character. Every spacious bedroom features its own walk-in closet, and the fully finished basement provides endless possibilities for entertaining, multigenerational living, a home gym, or a home office. Outside, FIND A BRAND NEW DRIVEWAY AND REPAVED INTERLOCK! Discover a truly special backyard highlighted by mature landscaping and a breathtaking canopy of established wisteria-an irreplaceable feature cultivated over many years that creates a private garden retreat unlike any other. This isn't simply a renovated house; it's a rare opportunity to own a turnkey luxury home in one of Oakville's most desirable neighbourhoods. The property is vacant and offers a flexible possession date, making it ideal for buyers looking for a seamless move. Just unpack and enjoy! (id:55499)
Keller Williams Realty Centres
272 Renforth Drive
Toronto, Ontario
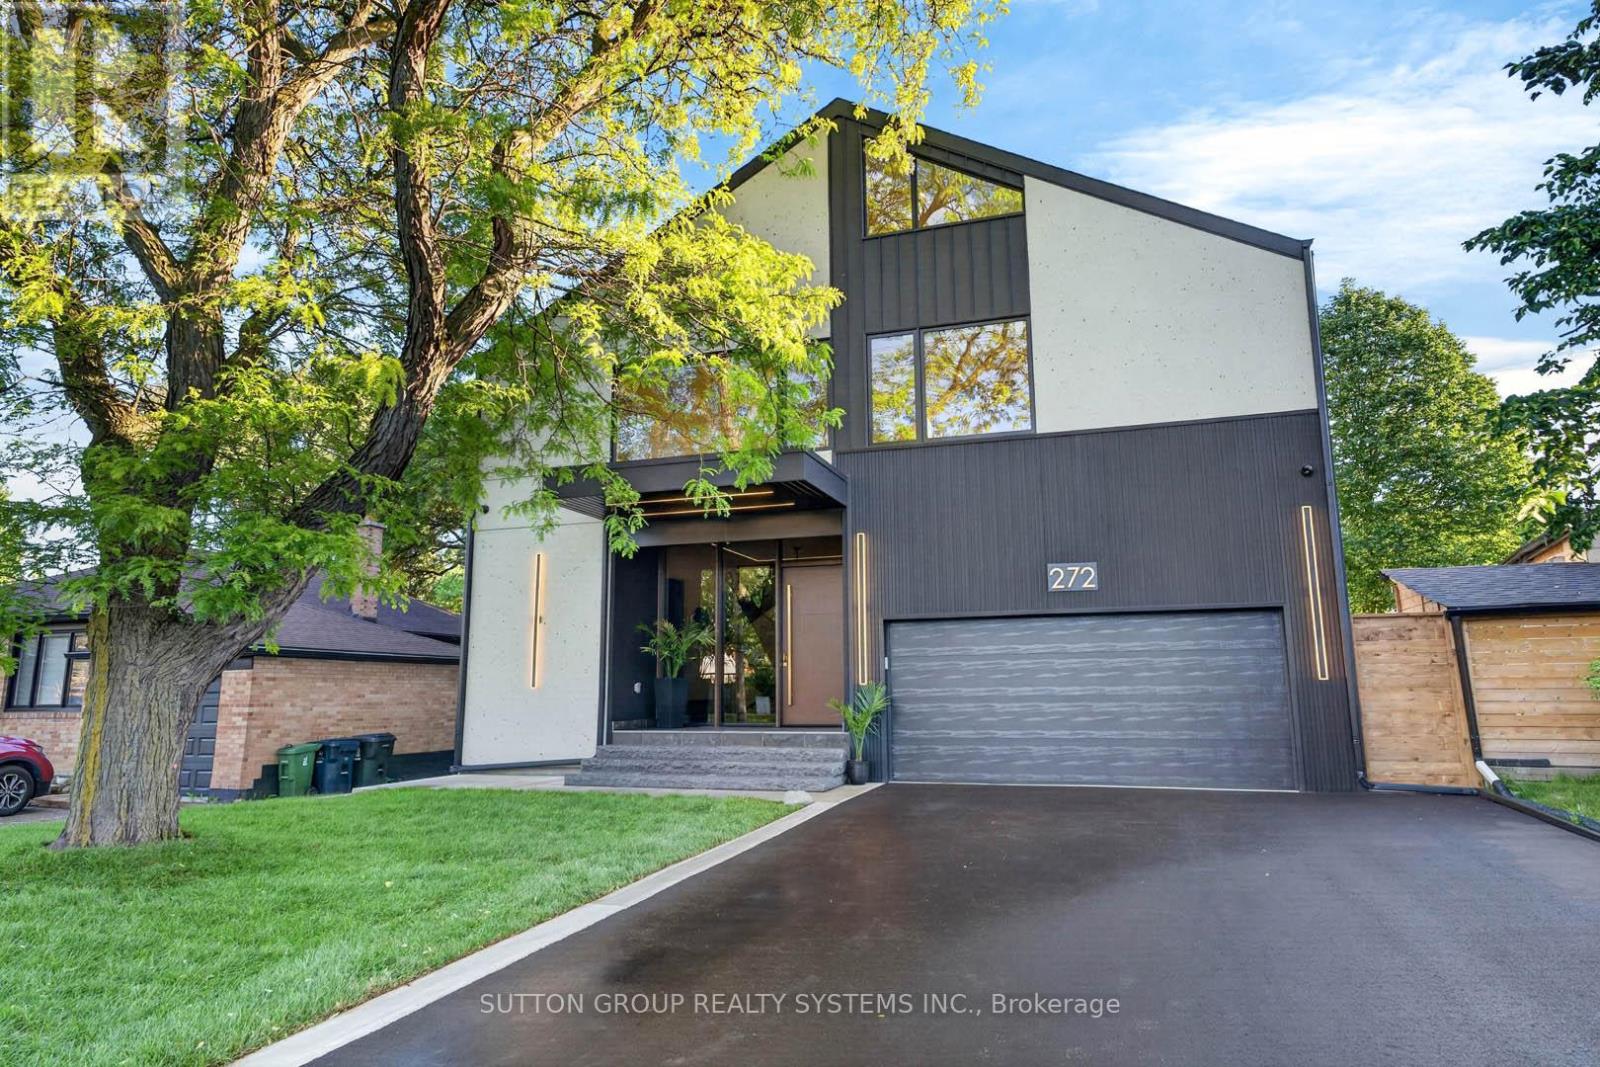
Welcome to a custom-built house offering approximately 5,600 sq. ft. of finished living space, thoughtfully crafted with luxurious finishes, state-of-the-art technology, and unparalleled attention to detail. Nested on a premium ravine lot, this extraordinary home seamlessly blends sophisticated design with everyday functionality. It boasts 4 spacious bedrooms plus an additional bedroom in the lower level. This home features 5 full bathrooms and 2 powder rooms, providing comfort and convenience for both family living and entertaining. The interior showcases hardwood flooring throughout the main living areas, and the lower level and attic are finished with waterproof laminate flooring. The basement is enhanced by hydronic in-floor heating throughout, creating a warm and inviting retreat year-round. A spectacular custom gourmet kitchen, with premium Bosch appliances, an oversized centre island, integrated refrigerator plus dishwasher, and a 6-burner gas cooktop, creates an ideal setting for both everyday meals and entertaining. Elegant gathering spaces are highlighted by a striking gas fireplace framed in natural stone, while a sophisticated wet bar, complete with a wine cooler, is also featured. The exterior is beautifully enhanced with custom gemstone detailing at both the front and rear of the home, adding timeless curb appeal. Designed to embrace its picturesque surroundings, the property offers walkouts to private balconies on every level. Gas BBQ lines are conveniently installed on every patio. Practical luxury continues with a mudroom offering direct access from the garage, abundant built-in storage, and an adjacent dog-wash room-perfect for active families and pet owners alike. The fully insulated and finished double garage, 12 feet high, includes rough-ins for both gas and electric heaters, as well as an installed electric vehicle charging station, providing future-ready convenience. The Property TAX will be reassessed. (id:55499)
Sutton Group Realty Systems Inc.
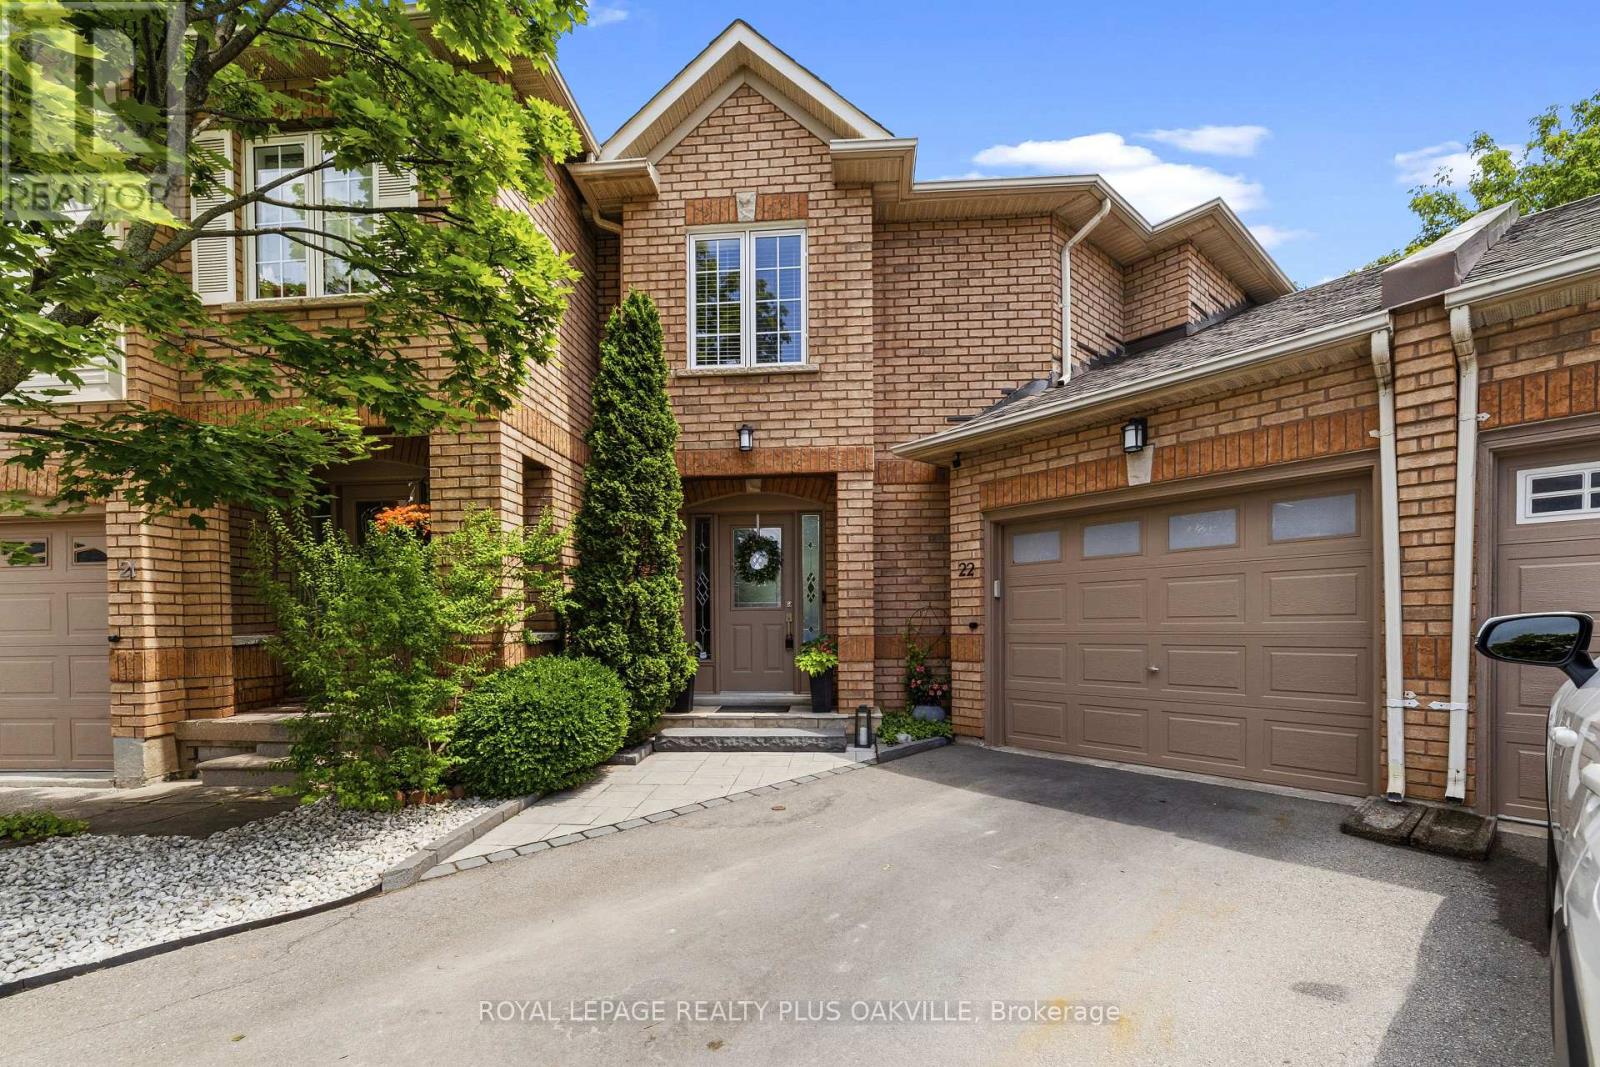
22 - 1489 Heritage Way
Oakville, Ontario
Welcome to this exceptional executive townhome in the highly sought-after Glen Abbey community, offering luxury, comfort & an incredible premium pie-shaped lot w/an impressive 85-ft-wide backyard. Your private outdoor oasis features a heated saltwater pool, oversized deck w/natural gas BBQ hookup, landscaped gardens, lush lawn, irrigation system & garden shed-perfect for entertaining or relaxing with family. Offering parking for 4 vehicles, including an attached 2-car tandem garage, this home is designed for convenience. The garage features a heater, workshop lighting, garage door opener, additional electrical panel, overhead storage & direct access to both the home and backyard.Inside, the bright open-concept layout showcases a renovated kitchen w/quartz countertops, stainless steel appliances, ceiling speakers & seamless flow into the living & dining areas. W/hardwood & luxury vinyl flooring, newer hardwood stairs, modern trim and baseboards, fresh paint, potights & a cozy gas fireplace complete the stylish interior. The upper level offers 3 spacious bedrooms, including a luxurious primary suite with a walk-in closet & spa-inspired ensuite featuring a double vanity, glass shower & soaker tub. All bathrooms have been beautifully renovated. The finished basement adds valuable living space, a large recreation room, an additional bedroom/office w/hidden sliding pocket doors, a full bathroom & a spacious laundry room w/sound-insulated walls & abundant storage. Loaded w/premium upgrades, this home includes a 2026 A/C, owned tankless water heater, smart thermostat, whole-home surge protector, hardwired Ethernet, central vacuum, upgraded gas line, security cameras, smart lighting, additional heating in the primary bedroom, soffit lighting & ultra-quiet bathroom fans with timers. With low monthly condo fees of just $143.46, this move-in-ready home offers the perfect combination of luxury, space, low-maintenance living in one of Oakville's most desirable neighbourhoods. (id:55499)
Royal LePage Realty Plus Oakville
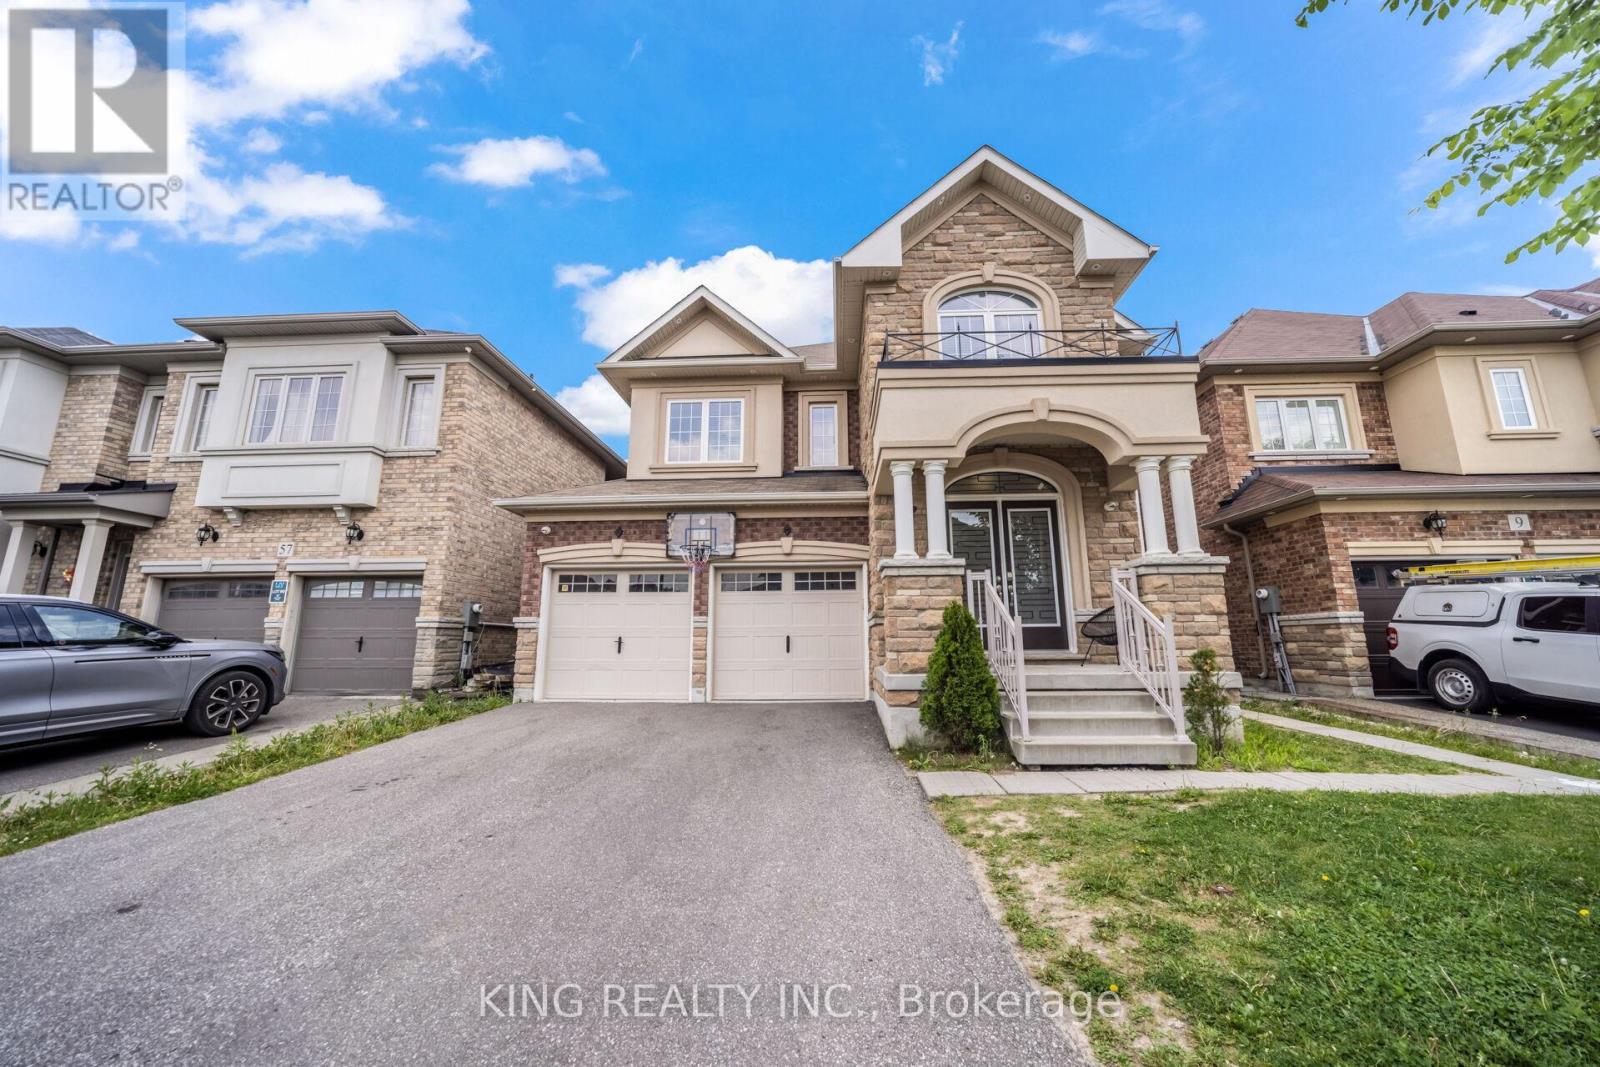
11 Malpass Street
Brampton, Ontario
Welcome to this master layout detached 4 bedroom, 4 bathrooms house with a Loft on second floor that can be easily be turned into a 5th bedroom. This home is located in highly desirable Northwest Brampton area with a finished LEGAL basement and tons of eye catching upgrades. The main floor offers a spacious and open concept kitchen with an island, stainless steel appliances and upgraded floors throughout. The home also features an office on the main floor perfect for work from home needs. Close to parks, schools, plazas, and all other amenities. A true must-see property that is ready for you to move in and enjoy! (id:55499)
King Realty Inc.
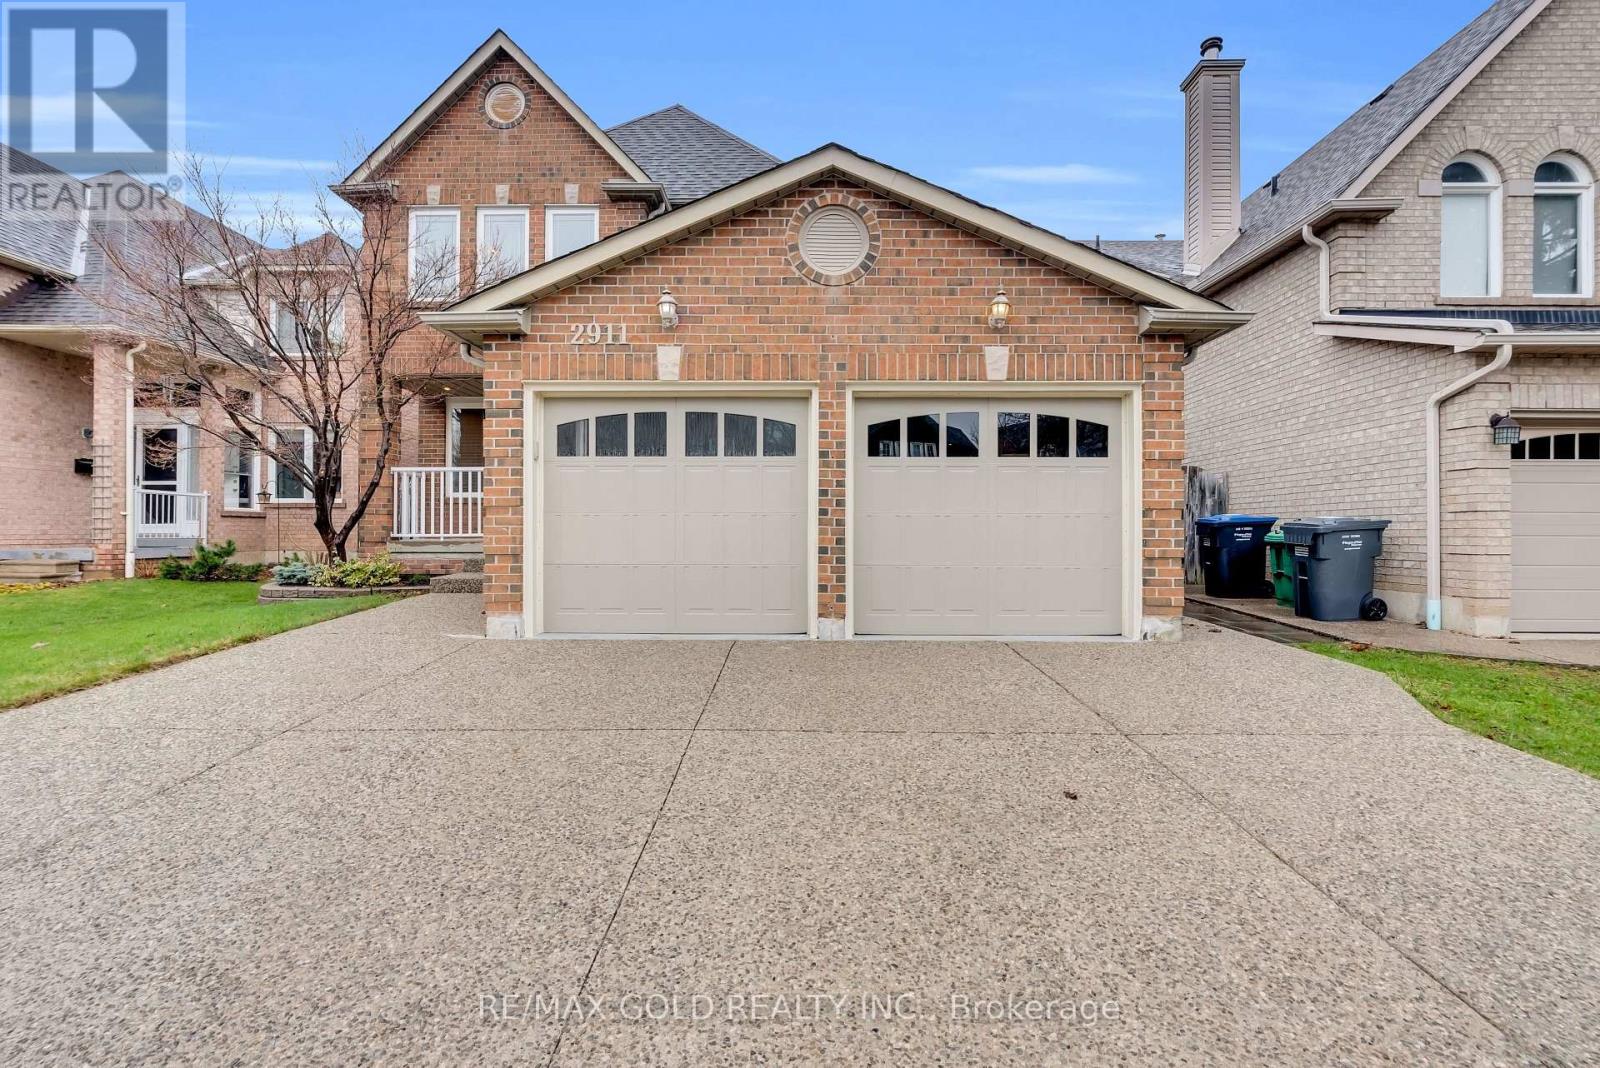
2911 Tradewind Drive
Mississauga, Ontario
Beautifully maintained 4+1 bedroom, 4 bathroom detached home nestled in a quiet, family-friendly Meadowvale neighbourhood. This sun-filled residence offers a spacious and functional layout featuring hardwood flooring, and separate living, dining, and family rooms-perfect for both everyday living and entertaining.The modern white kitchen is thoughtfully updated with granite countertops, stainless steel appliances, and a walk-out to a professionally landscaped backyard complete with an interlocking patio-ideal for outdoor gatherings.Upstairs, enjoy an oversized primary retreat with a walk-in closet and a cozy sitting area, while the finished basement provides additional versatility with a large rec room and an extra bedroom-perfect for guests or extended family. With over $80,000 spent on recent upgrades, this home is truly move-in ready. Conveniently located close to top-rated schools, parks, shopping, and transit, it offers the perfect blend of comfort, style, and location. (id:55499)
RE/MAX Gold Realty Inc.