
504 - 117 Gerrard Street E
Toronto, Ontario
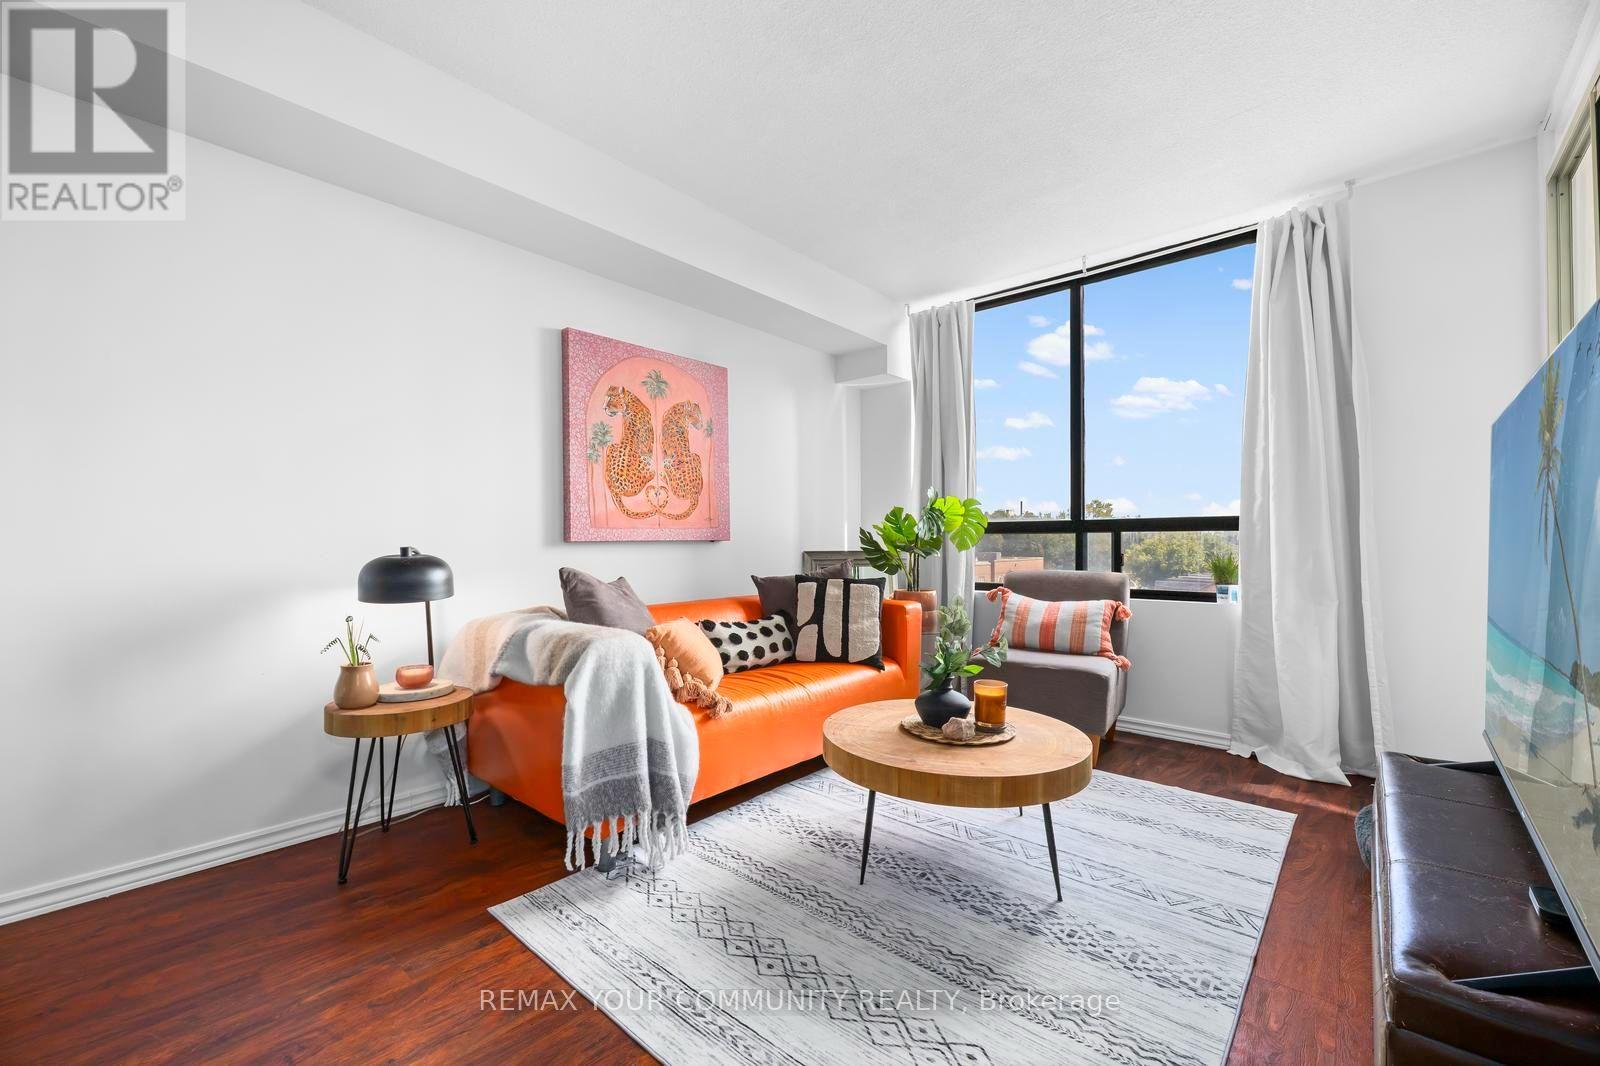
Exceptional Downtown Toronto Condo Offering Outstanding Value, Space, and Convenience! This Bright, East-Facing 597 Sq.Ft. Bachelor Suite Features a Functional, Versatile Layout With A Separate Dining Area And Sun-Filled Solarium. An Excellent Opportunity For First-Time Buyers, Students, Professionals, Parents Purchasing For A Student, Or Investors Seeking A Downtown Toronto Condo In A Highly Walkable Location. Maintenance Fees Include Utilities, High-Speed Internet and Cable, Offering Excellent Value And Predictable Monthly Expenses. The Suite Features A Renovated Bathroom And Plenty Of Potential To Personalize. Ideally Located Steps From Toronto Metropolitan University (TMU), With The University of Toronto, Eaton Centre, The Village, Grocery Stores, Restaurants, Shopping, Transit, and Everyday Amenities Close By. This Quiet Well-Maintained Building Offers 24-Hour Concierge, Visitor Parking, A Rooftop Terrace With BBQ And Hot Tub. Plus A Private Dog Park. An Incredible Opportunity To Own A Spacious Bachelor Condo In The Heart of Downtown Toronto! (id:55499)
RE/MAX Your Community Realty
Lot 29 Fares Street
Port Colborne, Ontario
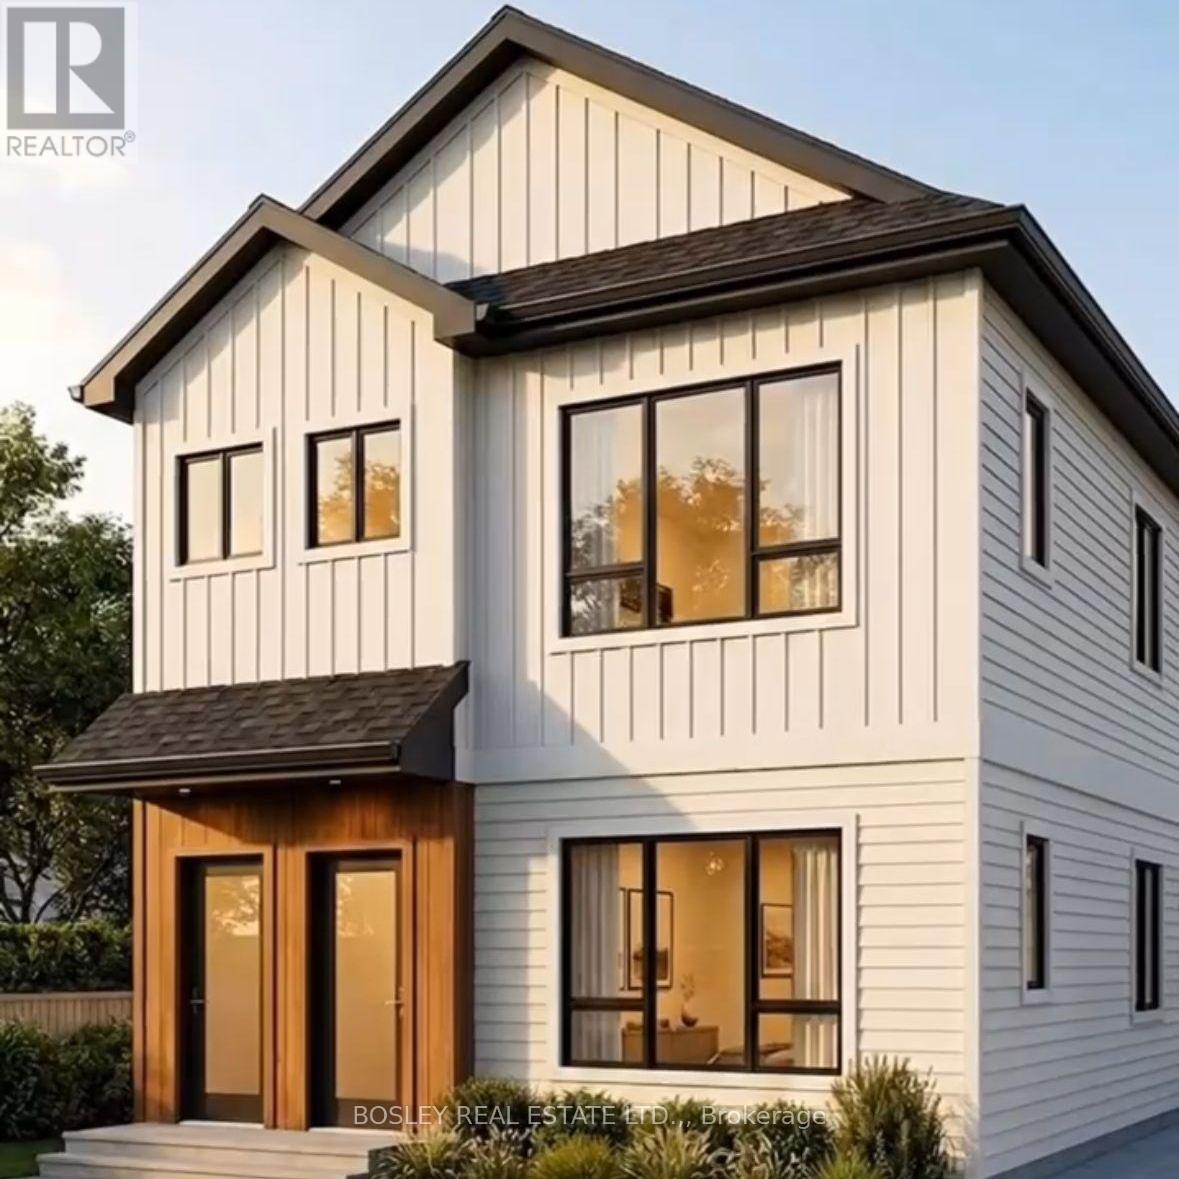
Residential Serviced Infill Building Lot, just a few minutes to Lake Erie and the quaint downtown of Port Colborne. R3 zoning. The City of Port Colborne has approved a building up to a 4 plex on this property. Perfect location for a Rental, AirBnB, or a up/down duplex, live in one and rent the other out. This could also be used for a single family home. Can be purchased together with LOT 28, a package price can be negotiated. Lots can be fully serviced with Storm , Water and Sewer by completion. SURVEY (2021) AVAILABLE. (id:55499)
Bosley Real Estate Ltd.
Lot 28 Fares Street
Port Colborne, Ontario
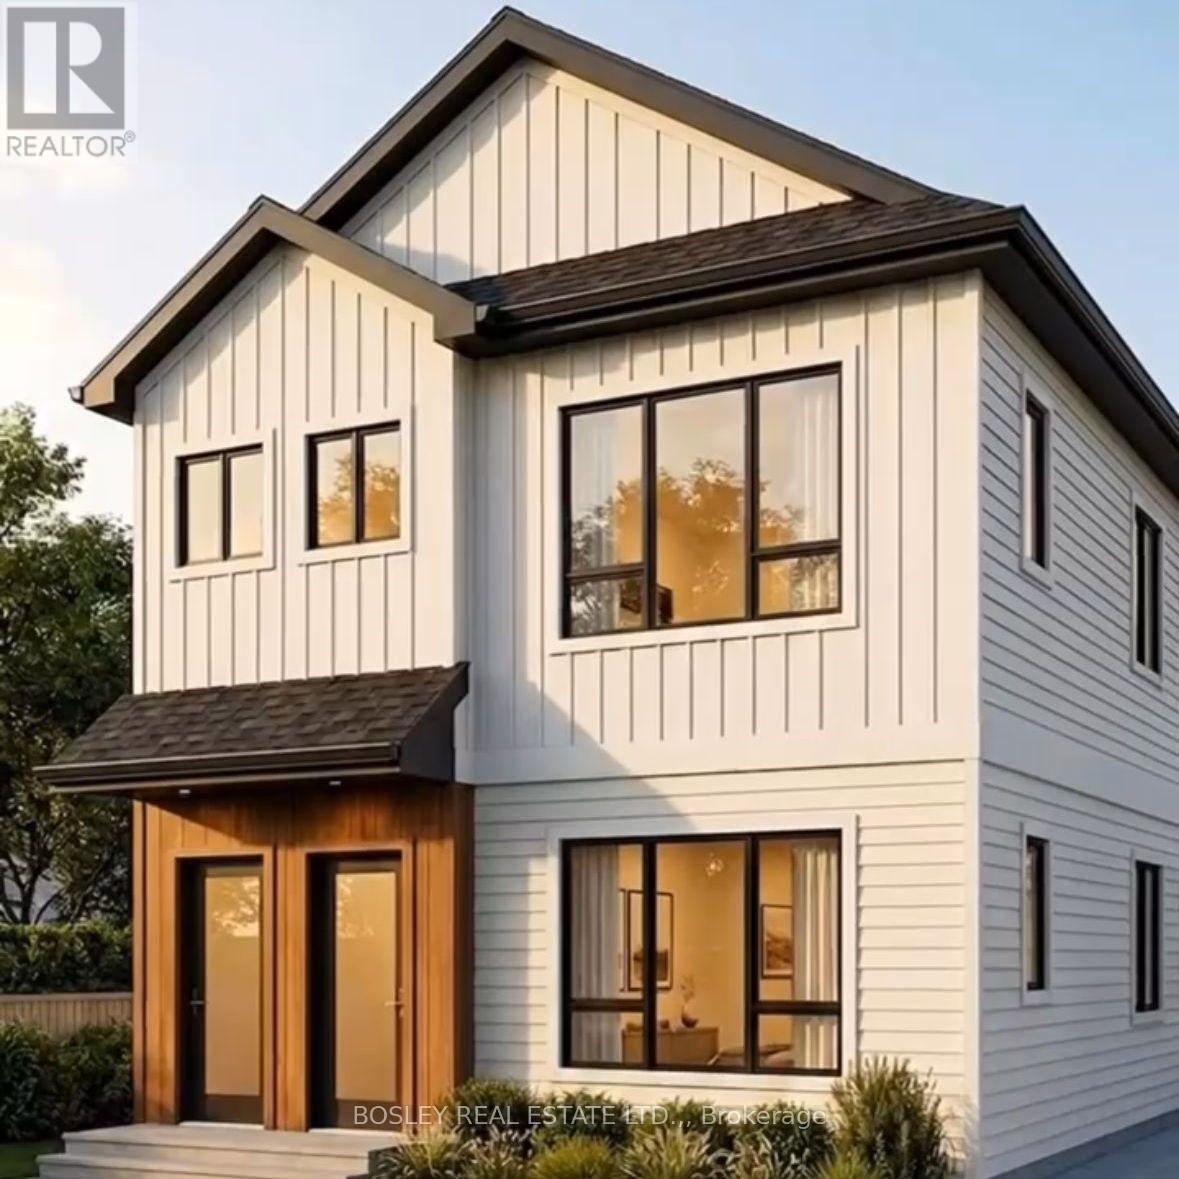
Residential Serviced Infill Building Lot, just a few minutes to Lake Erie and the quaint downtown of Port Colborne. R3 zoning. The City of Port Colborne has approved a building up to a 4 plex on this property. Perfect location for a Rental, AirBnB, or a up/down duplex, live in one and rent the other out. This could also be used for a single family home. Can be purchased together with LOT 28, a package price can be negotiated. Lots can be fully serviced with Storm , Water and Sewer on completion. 2021 SURVEY IS AVAILABLE. (id:55499)
Bosley Real Estate Ltd.
17 Hainer Street
St. Catharines, Ontario
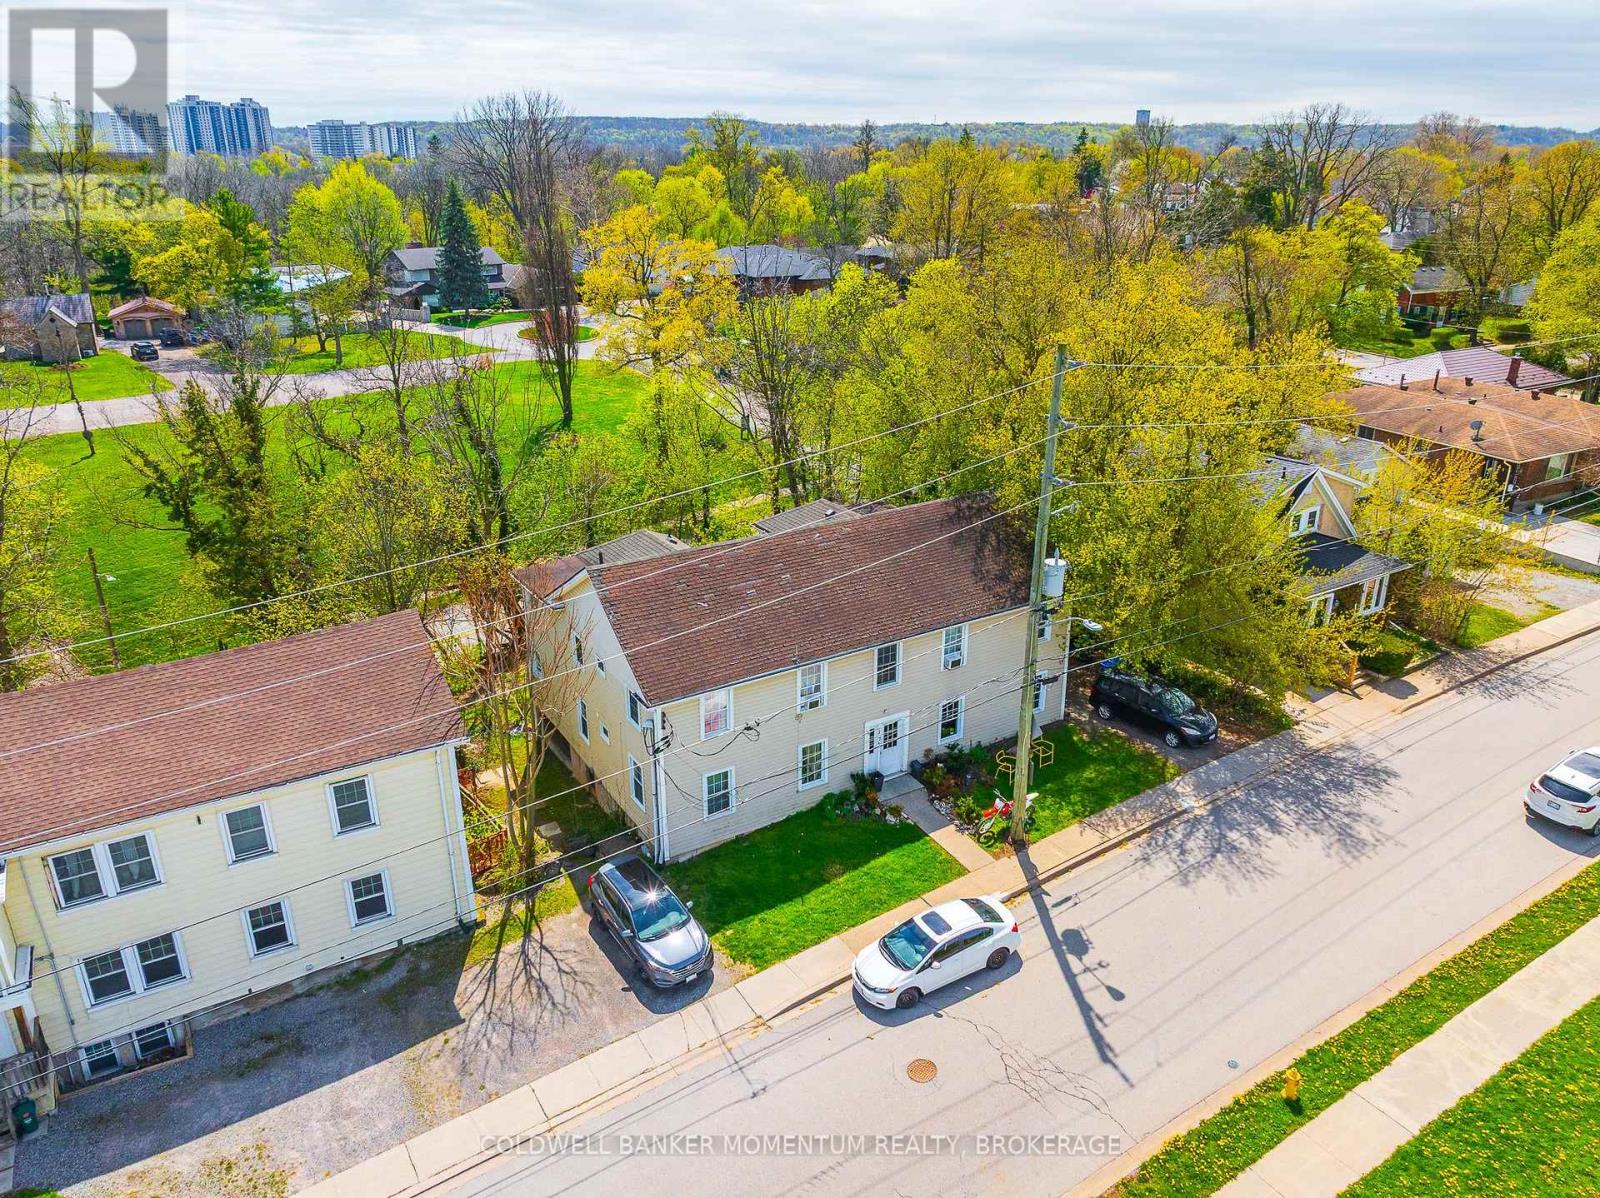
Can you hear the GO TRAIN??? The Tenants in This EXTRA EXTRA LARGE LEGAL FOUR UNIT apartment building almost can. The Location for this complex is Fantastic as it is within a short walk of the New Proposed GO TRAIN STATION!! All units are identical layouts of each other and each unit offers a formal Livingroom, a separate Dining room, Kitchen, 4 pc bathroom, 3 good sized bedrooms and outside living space on a pressure treated deck/balcony. This Turn Key investment has huge upside potential. Everything is at your fingertips with a 5 minute walk to downtown St. Catharines with all the many amenities it offers such as shopping, cafes/restaurants/bars, theatre, OHL Hockey, Concerts, Library and the downtown Brock University satellite campus. Schools, parks, hiking trails, nature reserves, and fantastic fishing spots are also all in the immediate neighbourhood. The Via Rail, Go station, city buses & Hwy 406 are just around the corner for the simplest of commutes. This 2 story 4 unit apartment building fronts on two separate roads and offers approximately 160 feet of road frontage which is prime for any future development. All units are currently fully rented. The two main floor Tenants are month to month longer term tenants. All of the units come with a fridge, stove, hardwood flooring and have been refurbished with newer kitchens, 4pc bathrooms and replacement vinyl double-paned windows. Each unit has their own electric breaker panel, electric baseboard heat, hot water heaters (2 are rented and 2 are owned)and separate hydro meters and all Tenants except for one unit pay their own hydro. This is a very easy property to maintain, a fantastic money maker and should not be missed as it will not last. This Turn-Key Investment Is Ready To Generate Income While Providing Incredible Upside For The Future. (id:55499)
Coldwell Banker Momentum Realty
318 Main Street E
Shelburne, Ontario
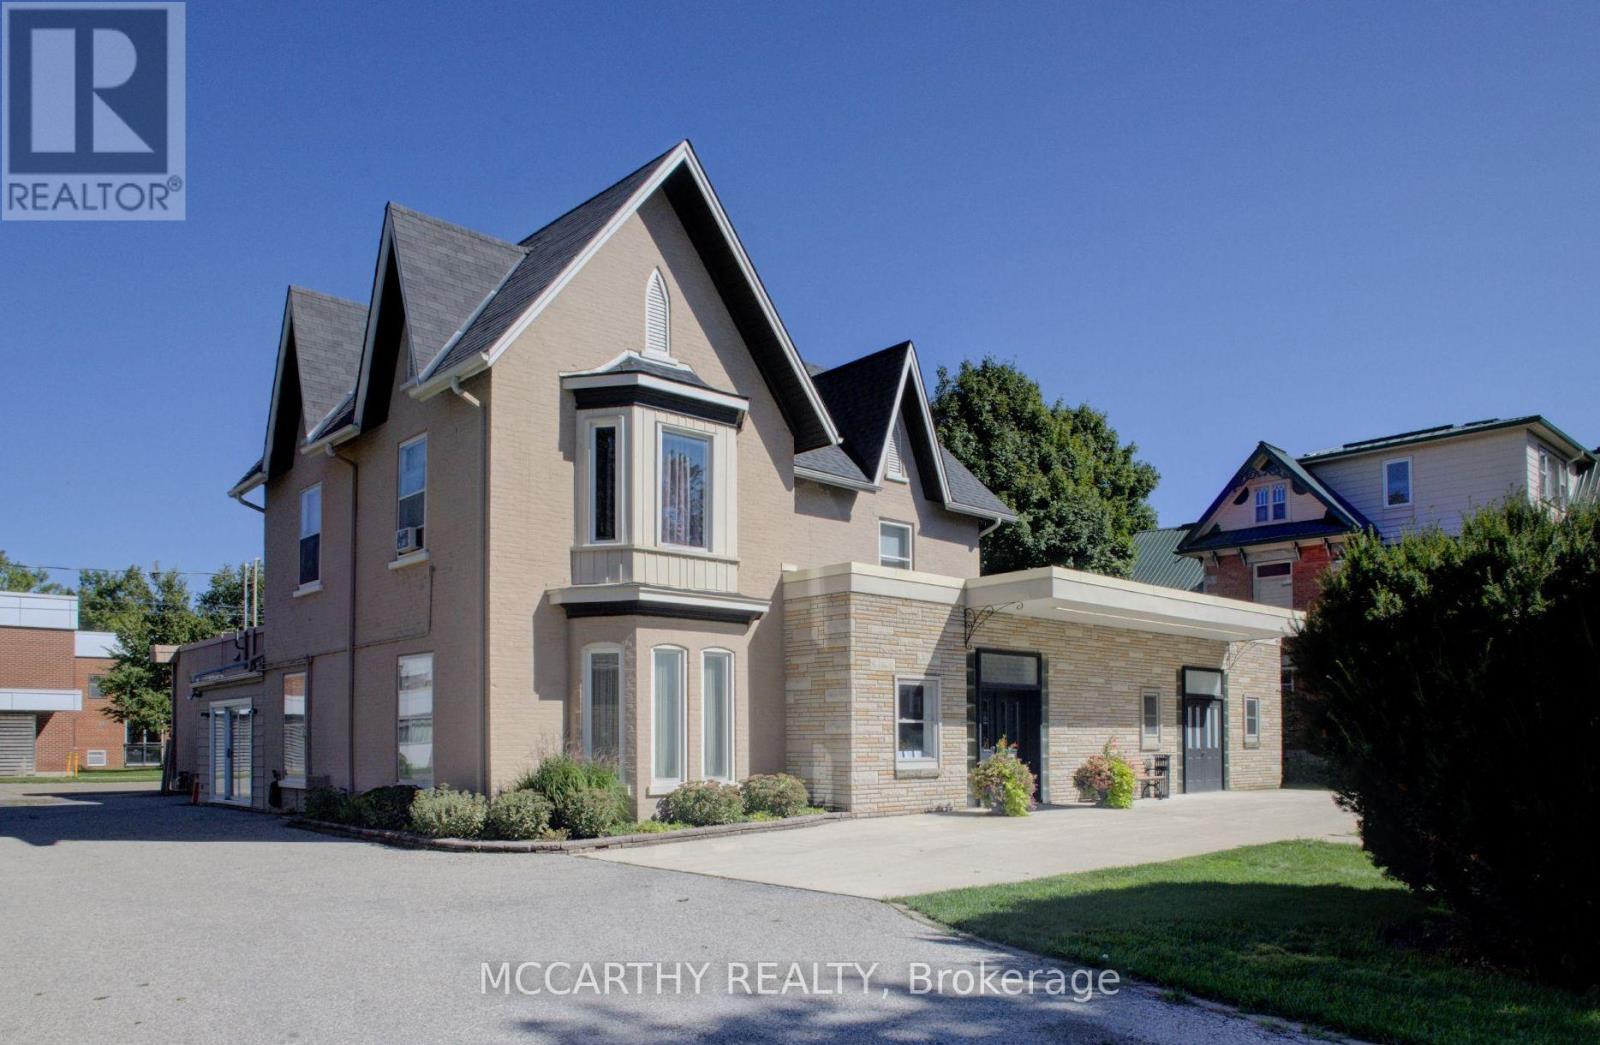
Excellent Downtown Location On Main Street Shelburne. Big Century Home converted to Offices and Meeting rooms. Approx 5,514 Sq Ft. Has addition to old House of foyer chapel, large meeting room, 3 car garage Older House is in good shape has two other large rooms on main Floor, two internal entry into Triple car garage heated. Front Large Foyer/meeting area, main floor 2pc bathroom, Great commercial space Huge Lot & Building. Mixed Use, C2 Zoned Commercial & Residential Interior Space With Many Possible Uses. Large Downtown Lot w Plenty Of Parking for 14+ drive thru to Back Lane Access and into the 3 Car Heated Garage. Front Double Door Entrances into a Chapel w seating for 130, Side Door Entry into side foyer and access to garage, Dining room/meeting room. Private Front Lobby entrance three doors to chapel, office, meeting & stairs second floor. Large Event & Meeting Rooms, Set up as a Chapel and could be used for many uses, currently With Wooden Pews, High Ceilings, on both floors, 2 Bathrooms, 2pc on main floor and one 4pc on Second floor. Second floor used for offices now, in past has been residential for live work situation, 2nd Floor has a Kitchen, 4 Pc Bath & up to 2.5 storey has 3 Living/Office Rooms, could make a great residential area to be used as bedrooms. Has Storage rooms /small bedrooms. stairs to unfinished Attic, has potential for bonus room. Excellent spot to Live, Work or rent out. Easy access to Street Parking, Side Walk Entry from the Semi Circle Double Wide Front Driveway has two entrances off of Main St and drive thru the Side Driveway thru to the back lane. Great Opportunity for Many uses, Investment Opportunity or Develop into a great new Store, Dentist, Meeting space, Restaurant, School, Day Care! Main Street Iconic Local Building, Centre of Town In The Growing Town Of Shelburne. High traffic area, Many Opportunities & Uses. Many opportunities for Entrepreneur, Residential and or Commercial Office. See attachment for floor plan and zoning. (id:55499)
Mccarthy Realty
703 - 212 King William Street
Hamilton, Ontario
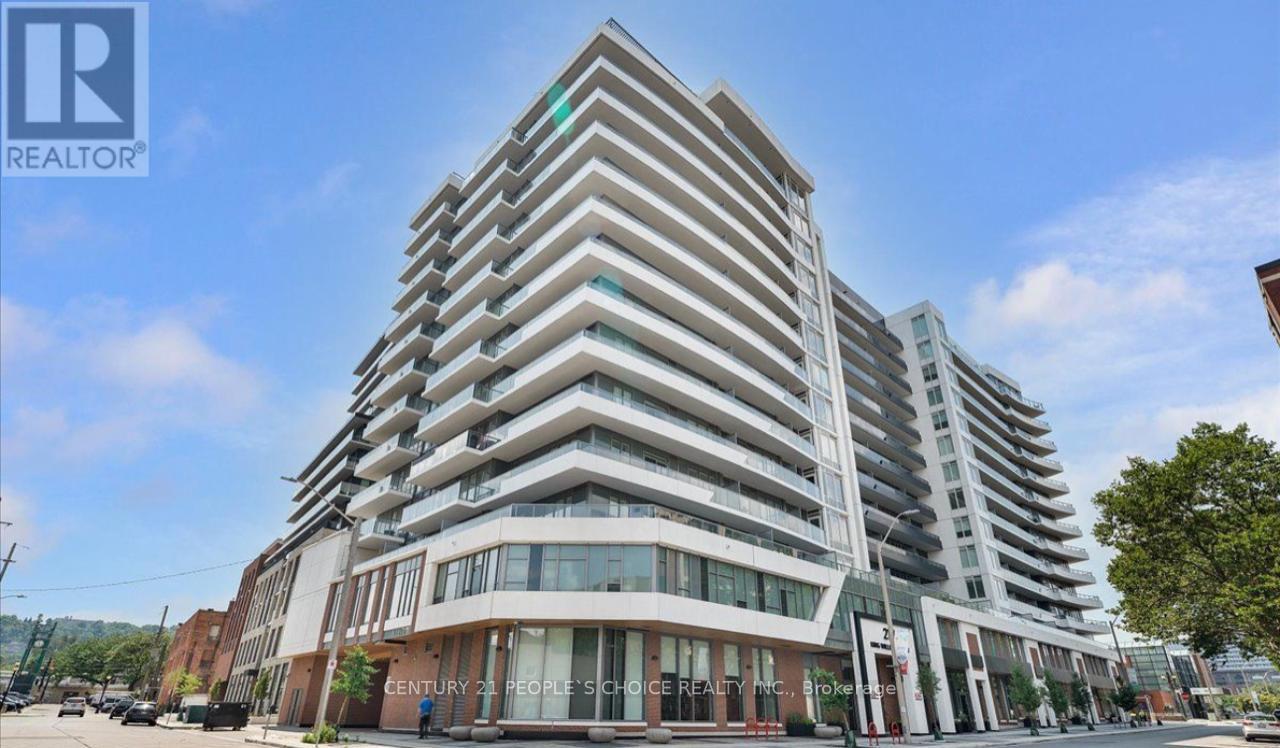
Kiwi Condos By Rosehaven Homes. Located In The Heart Of Hamilton's King William District, Great 800 Sq. Ft. Unit, Efficient Layout, 2 Bedrooms And 2 Washrooms. 9' Smooth Ceiling, 6" Wide Vinyl Planck Laminate Flooring Throughout. Open Concept Kitchen, S/S Appliances, Extended Height Kitchen Uppers, Quartz Countertop, 265 Sq. Ft Wraparound, Balcony. One Underground Parking And One Locker Included. Near Restaurants, Entertainment, Highways And Hamilton Go Centre. (id:55499)
Century 21 People's Choice Realty Inc.
2 - 465 Columbia Street W
Waterloo, Ontario
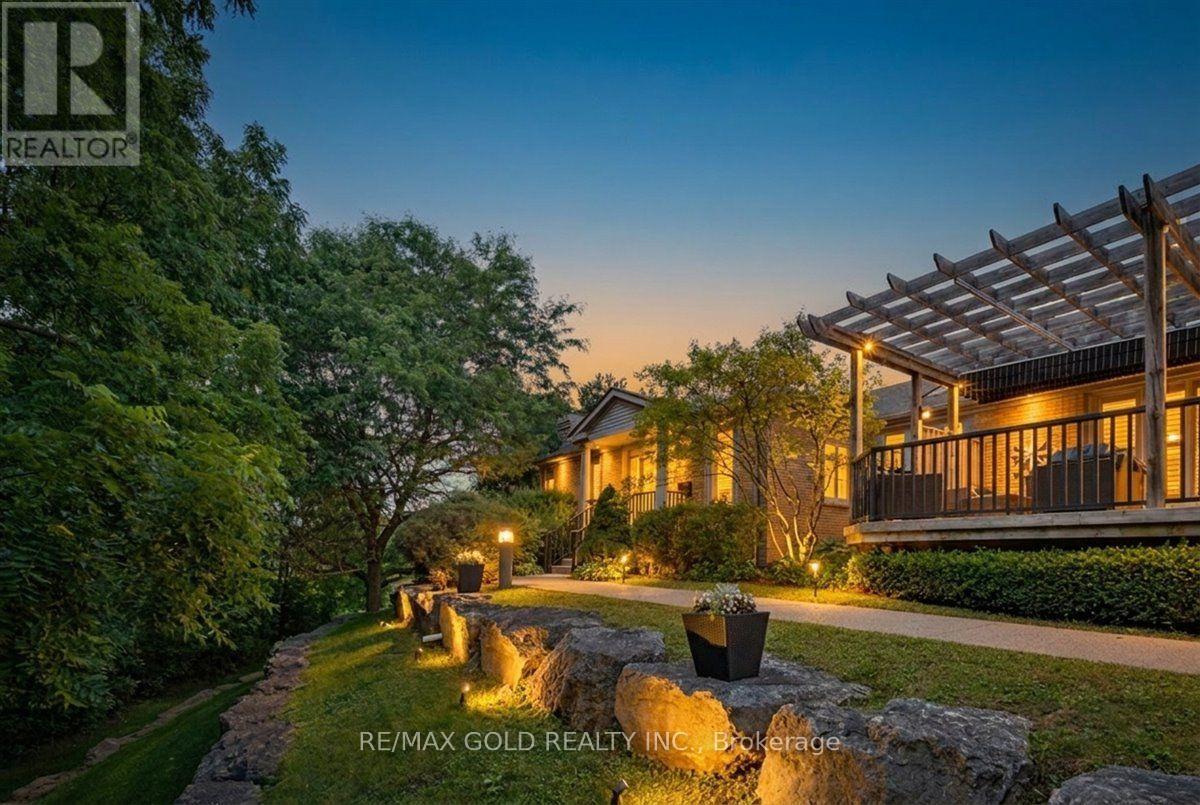
Welcome to Unit 2, a beautifully situated bungalow condo in prestigious Upper Beechwood, offering an exceptional combination of space, privacy, and natural beauty. Nestled within the peaceful surroundings of Roxton Park, this spacious home features an expansive backyard and tranquil ravine views-providing a rare opportunity to enjoy nature right outside your door.Located in an intimate complex of only eight owners, this larger-footprint bungalow offers the ease of condo living with the space and privacy of a much larger home. Generous room sizes, abundant natural light, and thoughtful design create a comfortable setting for both everyday living and entertaining.The bright, open-concept main floor features large windows, elegant transoms, soaring 9-foot ceilings, and two walkouts that seamlessly connect the interior to the outdoor living spaces. The spacious kitchen offers a convenient dinette and impressive 12-foot ceiling, while the dining area and great room provide an inviting setting for entertaining or relaxing. A cozy gas fireplace adds warmth and character to the living space.The primary bedroom offers a peaceful retreat, complete with a beautifully updated 3-piece ensuite featuring quartz countertops and a glass-enclosed shower. The second bedroom is generously sized and offers excellent flexibility for family, guests, or a home office.The finished lower level significantly extends the living space with a large recreation room , 3rd Master size Bedroom along with an additional full bathroom, providing plenty of flexibility for guests, hobbies, a home office, media area, or additional entertaining space.Upgrades 2022-2023 : brand-new kitchen, fully renovated bathrooms, new hardwood flooring throughout main floor, updated appliances , fresh paint, and new furnace-(2024).Enjoy an exceptional Upper Beechwood location within walking distance of shopping, Roxton Park, conservation areas, transit, the University of Waterloo, library, and YMCA. (id:55499)
RE/MAX Gold Realty Inc.
306 - 50 Herrick Avenue
St. Catharines, Ontario
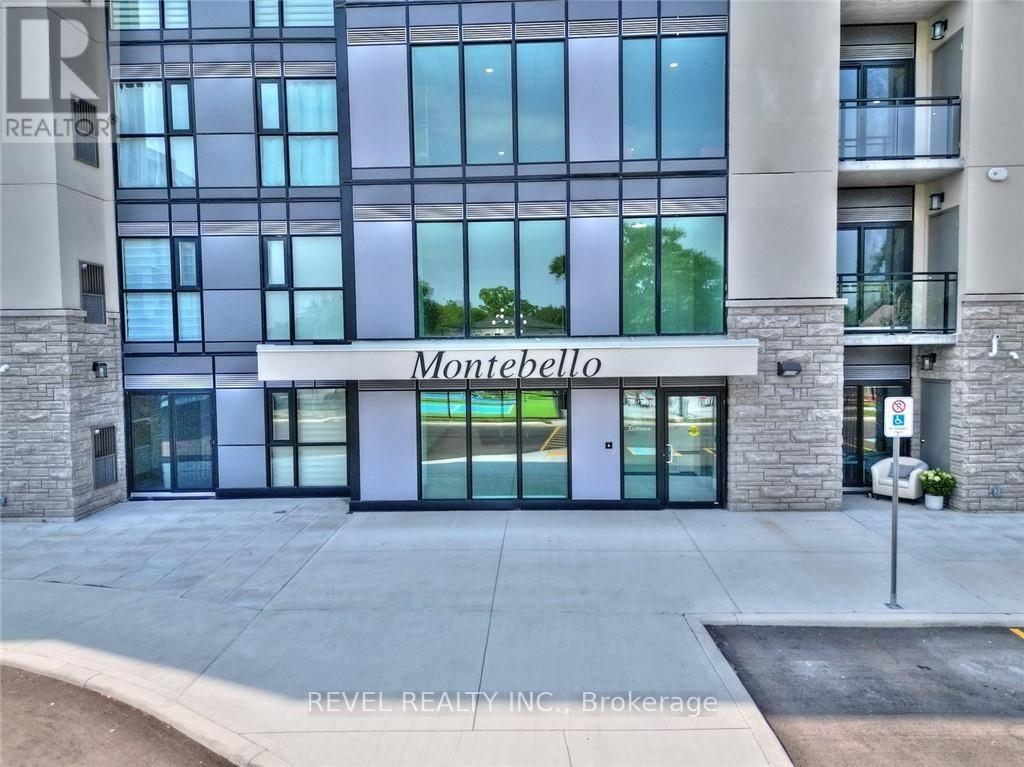
Welcome to this beautifully maintained fully furnished 1-bedroom condo in St. Catharines, available October 1st! Less than 2 years old, this modern condo offers comfortable, convenient living in a fantastic location. Situated close to the 406, Brock University, and major amenities, the condo also backs onto the scenic Garden City Golf Club, providing a peaceful setting. The unit features in-suite laundry and underground parking, while residents enjoy access to fantastic building amenities including a party room, garden area, and pickleball court, fitness centre and media/games room. A great opportunity for a professional, student, or anyone looking for a move-in-ready furnished home in St. Catharines. Available October 1st - just bring your belongings and settle in! (id:55499)
Revel Realty Inc.
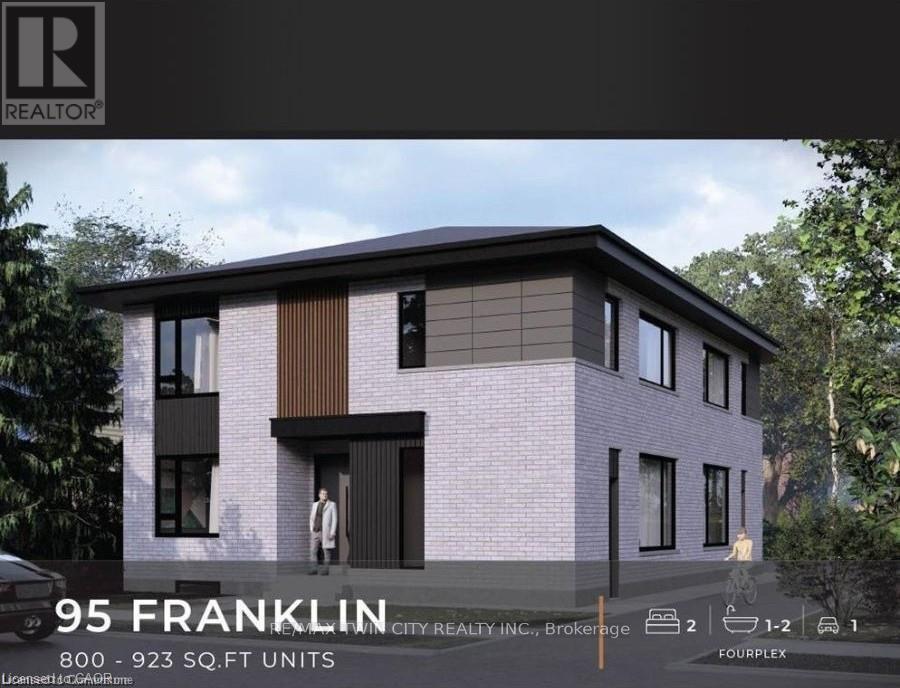
95 Franklin Street N
Kitchener, Ontario
BRAND NEW PURPOSE BUILT FOUR-PLEX! NO RENT CONTROL HERE! CURRENTLY UNDER CONSTRUCTION with a 5.3% cap rate! 60 days possession available! This custom build four unit building offers its new owner years of carefree investing with a great return. You set the rents and pick your own hand picked quality tenants. Designed with the investor in mind this building features no interior hallways to maintain. In suite laundry rooms in all suites. Open concept modern layouts with custom kitchens with quartz counter tops. High quality hard surface flooring throughout. Separate HVAC systems in all units with all separate meters. Full unfinished basement with 2 separate doors gives this property even more additional potential to add another 2 units with City of Kitchener approval. Great Stanley park neighbourhood close to all amenities. This is a great opportunity for the savvy investor looking to add a quality income producing property to their investment portfolio. Full 7 year Tarion warranty!! A great turnkey opportunity! (id:55499)
RE/MAX Twin City Realty Inc.
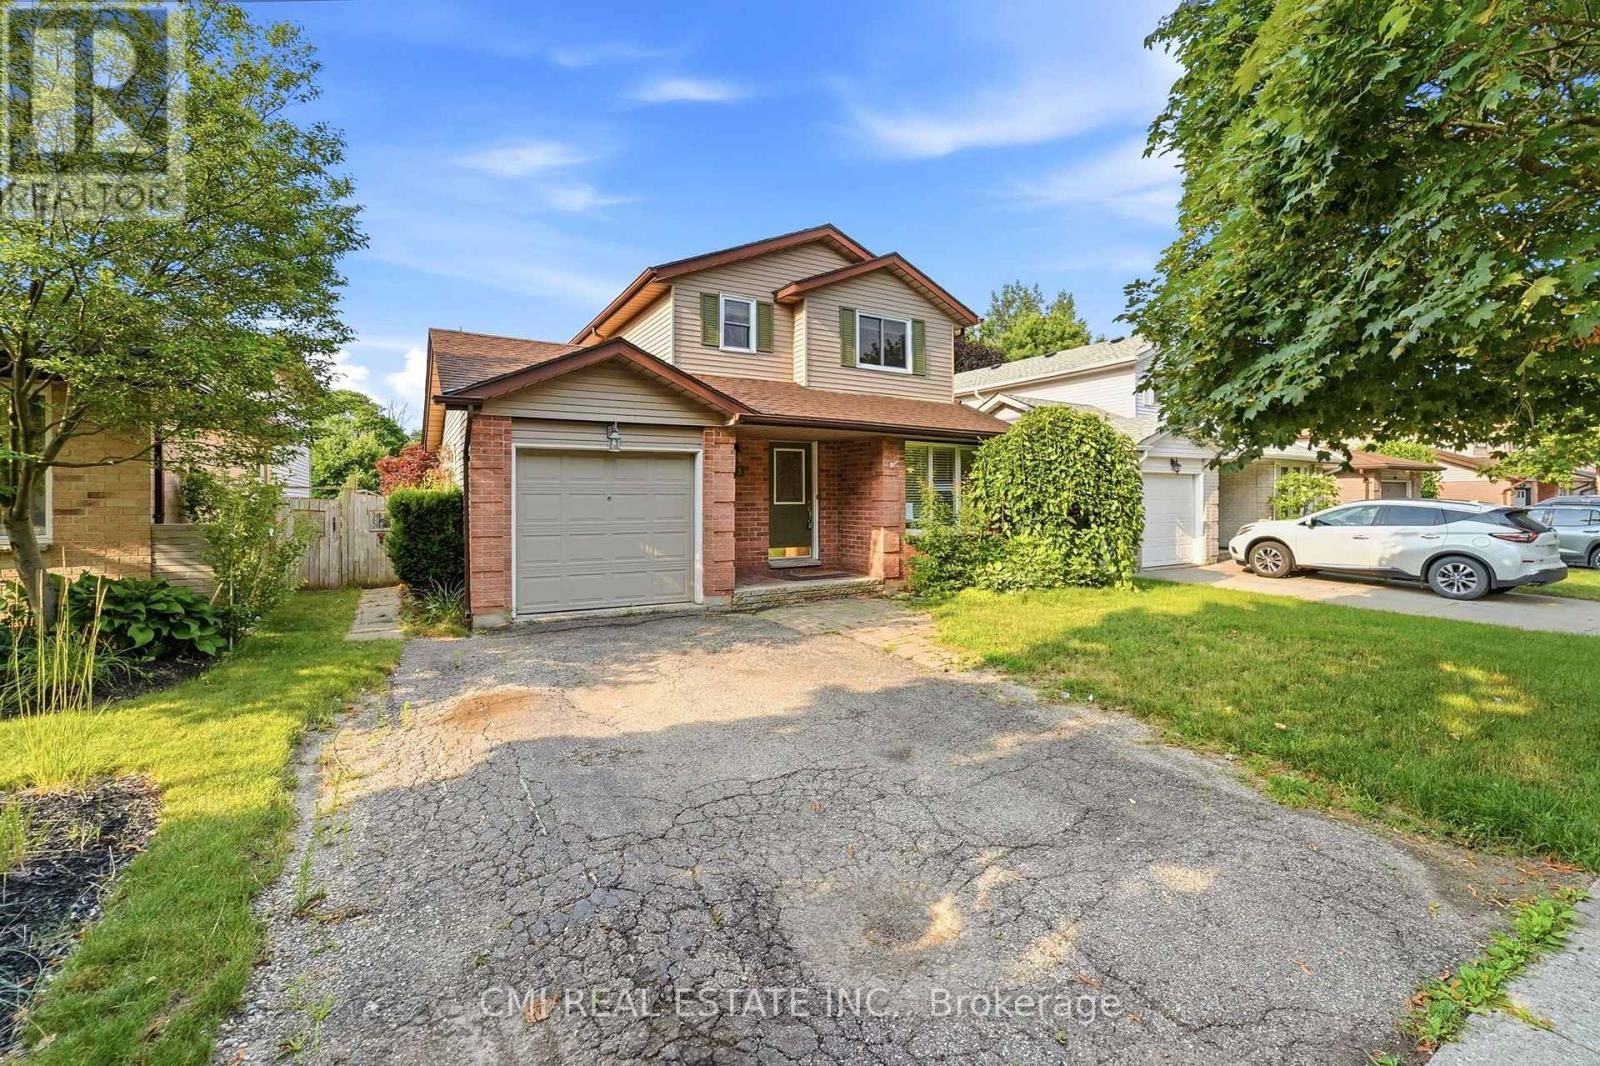
155 Foxhunt Road
Waterloo, Ontario
Incredible Value! Detached 2-Story Home on an Expansive 155' Deep Lot with Pool Welcome home! This charming 3-bedroom, 3-bathroom detached residence offers exceptional outdoor living and functional interior space. The sunlit main floor features a seamless open-concept living and dining area right next to a functional kitchen. Upstairs, discover three generous bedrooms showcasing gleaming hardwood floors, alongside a full 4-piece bathroom. The finished lower level expands your living space with a massive rec room complete with a cozy gas fireplace and a 3-piece bathroom with a step-in shower. Step outside into your personal backyard retreat-featuring a large entertainment deck connected to an above-ground pool and a spacious storage shed on an incredible 155-foot deep lot. An unbeatable opportunity to own a pool-equipped detached home at an accessible price point! (id:55499)
Cmi Real Estate Inc.
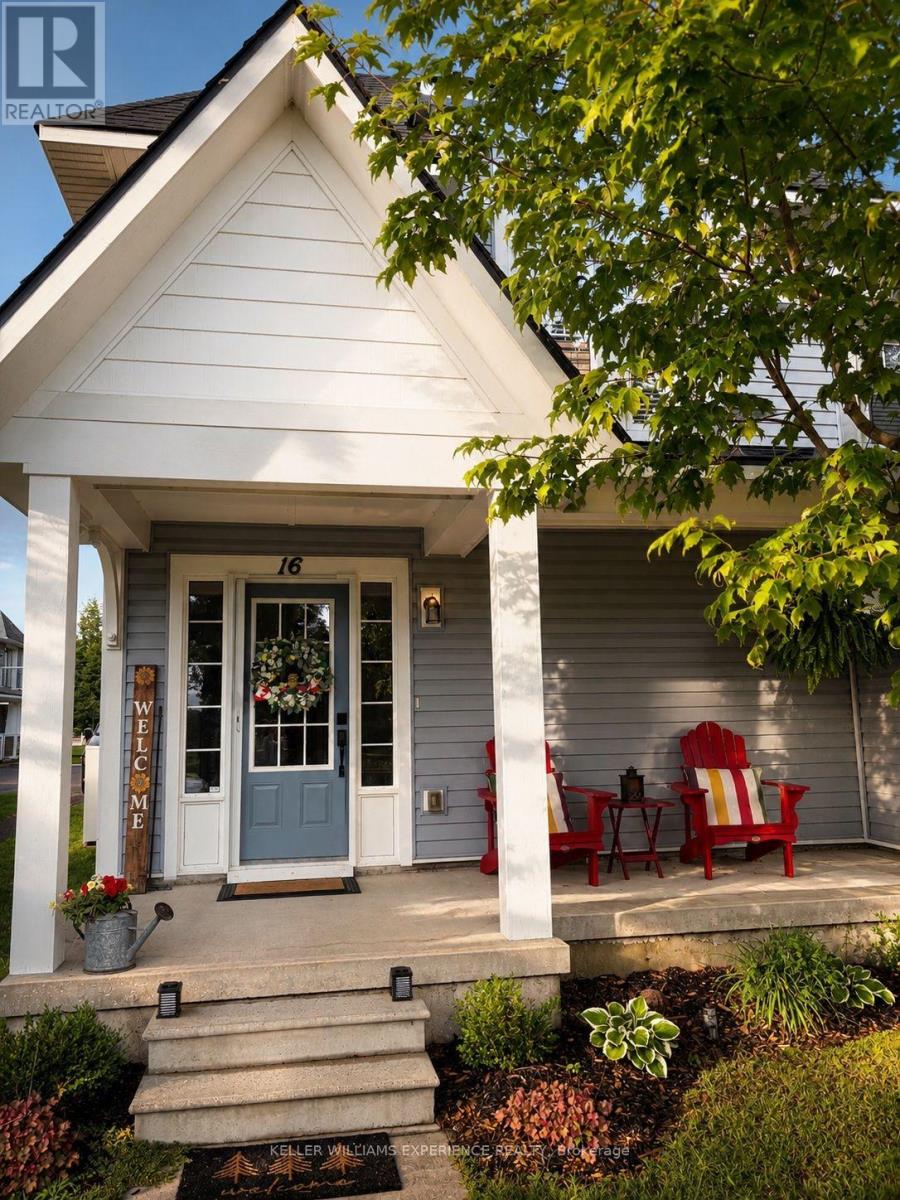
9 - 16 Carnoustie Lane
Georgian Bay, Ontario
Welcome to this spacious 3 bedroom, 2 bathroom condo offering over 1,700 sq. ft. of bright and spacious living in the desirable Oak Bay Golf community. With no neighbours above, this unique floor plan provides plenty of privacy and the comfort of year round living surrounded by beautiful Georgian Bay scenery. Enter through the front door or directly from the single car garage into a spacious foyer with a large coat closet. Upstairs, the open-concept layout brings together the living room, dining area and newer kitchen, complete with stainless steel appliances, and plenty of space for entertaining. A beautiful three-sided fieldstone propane fireplace creates a warm focal point while large windows fill the home with natural light and showcase the surrounding views. The thoughtfully designed layout features three generous bedrooms and two full bathrooms. Step outside onto the large private balcony and take in sweeping views overlooking the first fairway of Oak Bay Golf Course and out toward Georgian Bay, a beautiful setting to enjoy throughout the seasons. Convenient access to Highway 400 makes travel to Barrie, Midland, Orillia, Muskoka and the GTA easy. Enjoy nearby golf, marinas, swimming, walking and biking trails, snowmobile trails, skating, skiing, shopping and more. Oak Bay offers a welcoming community atmosphere while still providing the privacy and peaceful surroundings of your own home. (id:55499)
Keller Williams Experience Realty
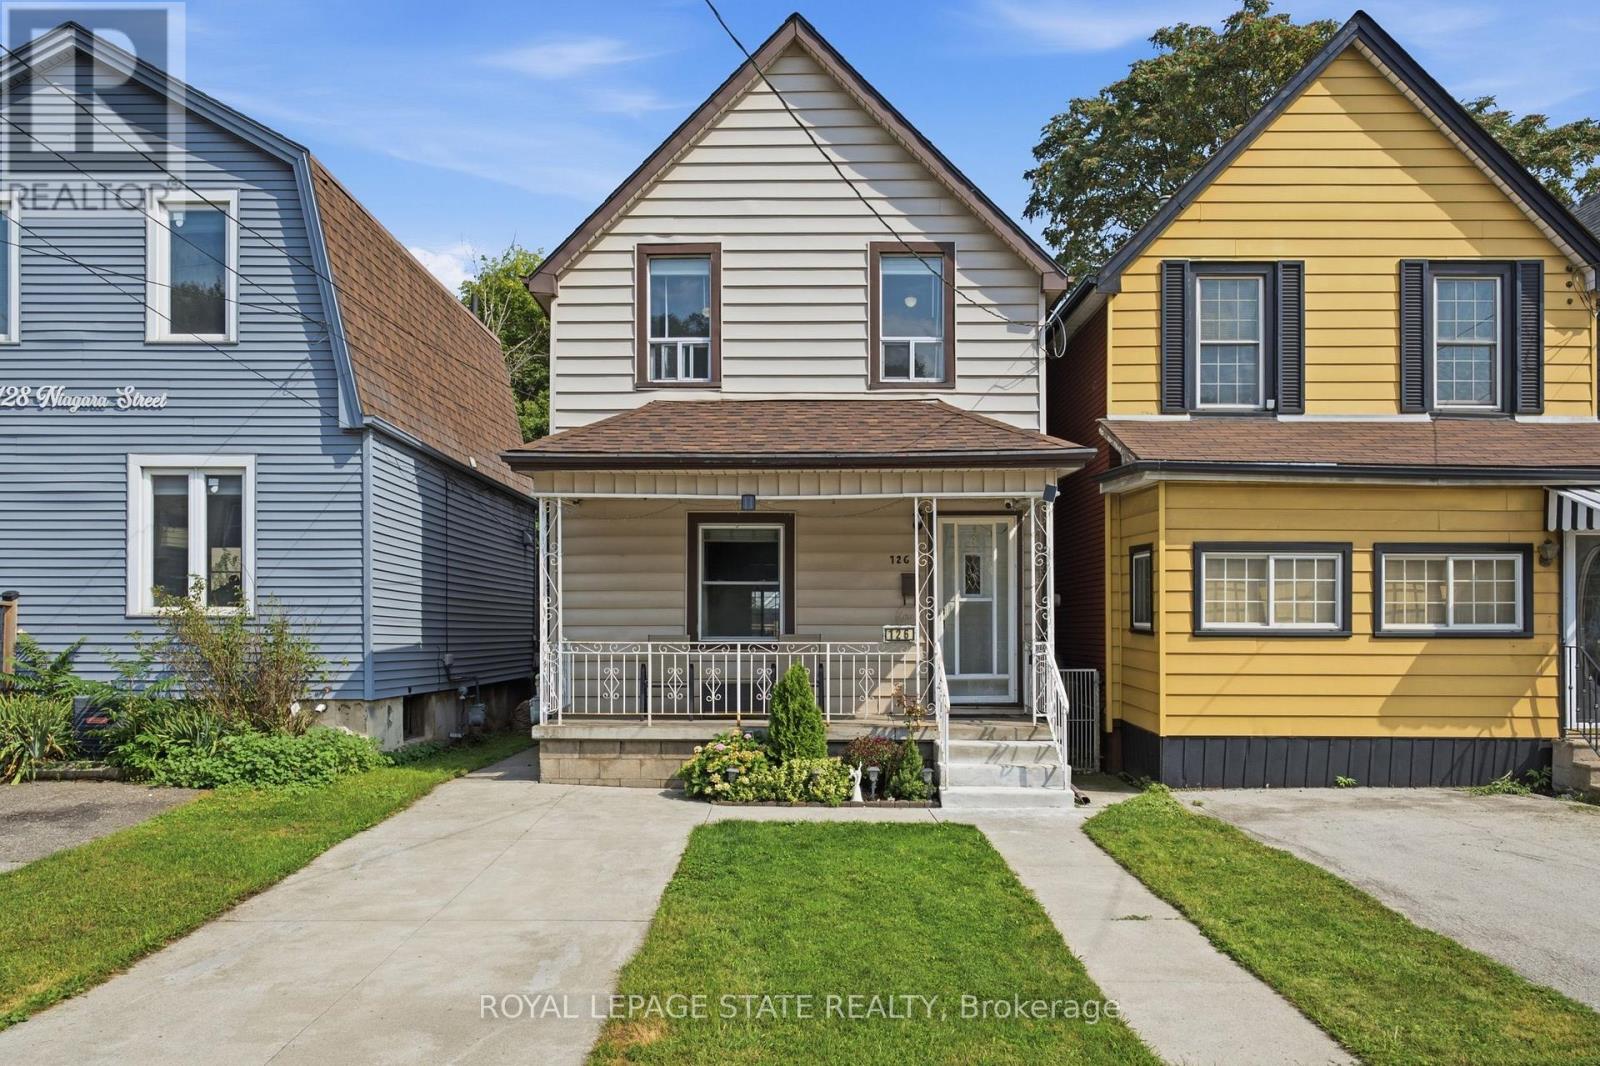
126 Niagara Street
Hamilton, Ontario
A fantastic opportunity for first-time buyers and growing families in a quiet Hamilton Centre neighbourhood! This beautifully maintained and modernized home offers more than 1,400 sq ft of bright and comfortable living space with 3 bedrooms, 1.5 bathrooms and spacious principal rooms throughout. Updated main-floor flooring and fresh, light-toned walls throughout create a bright and airy feel, while the generous eat-in kitchen offers plenty of space for family meals and large main floor living area for everyday living. Thoughtful updates provide added peace of mind, including the roof completed in 2019, furnace and air conditioning in 2018, and an on-demand water heater installed in 2021. Step outside to a fabulous deep backyard featuring a deck perfect for entertaining and a large grassy area with plenty of room for kids and furry family members to play. Front drive parking adds everyday convenience. Enjoy a central location just minutes from Pier 4, Bayfront Park, the restaurants and shops of vibrant James Street North, downtown Hamilton and easy highway access. A wonderful combination of space, updates, outdoor living and location, ready for its next family to call home! (id:55499)
Royal LePage State Realty