
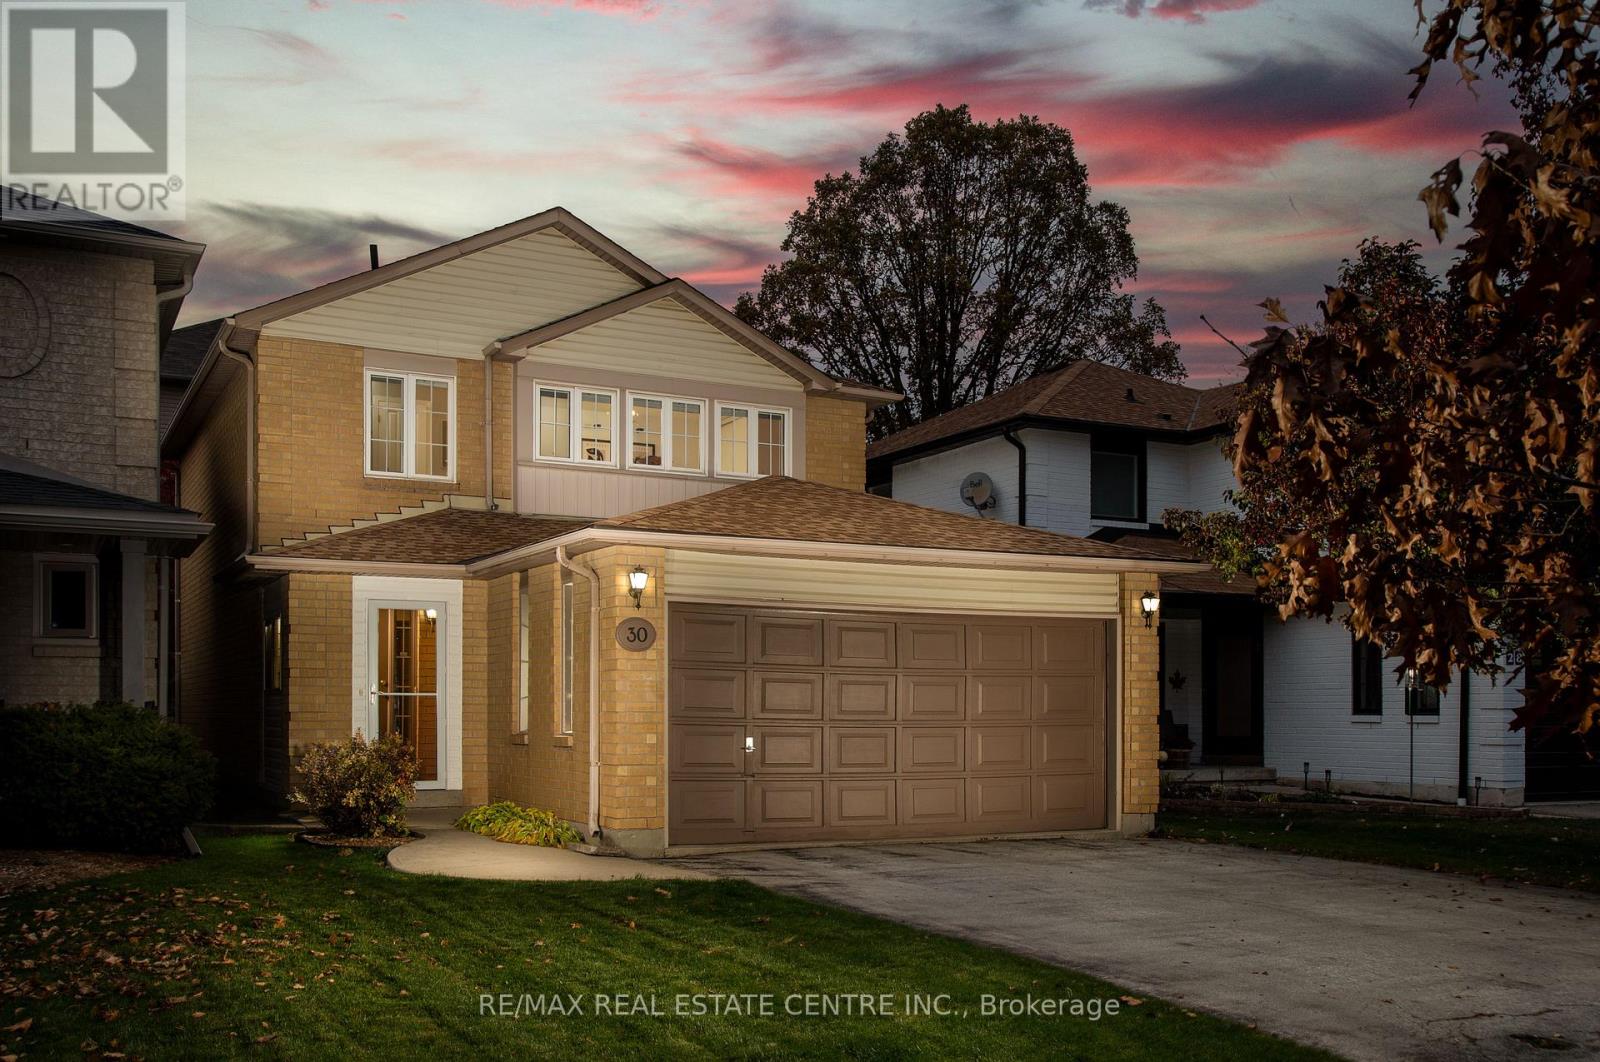
30 Grindstone Way
Hamilton, Ontario
Welcome to 30 Grindstone Way - Beautiful Southwest Waterdown!Situated in the highly desirable community of Southwest Waterdown, this beautifully maintained3-bedroom, 2.5-bathroom home with a double-car garage offers the perfect blend of style,comfort and convenience.Step inside to a warm and inviting interior, where hardwood flooring throughout the main levelsets the tone. The welcoming entrance has been enhanced with an updated vestibule while thefront hallway features smooth ceilings and pot lights, adding a bright, contemporary feel.At the heart of the home, the kitchen combines functionality with stylish details. Refreshedcabinetry, quartz countertops and under-cabinet lighting are complemented by additional 2022upgrades, including a beautiful bar area with quartz countertops, glass-front cabinetry andaccent lighting, as well as a spacious peninsula offering additional counter space andstorage.The home's thoughtful updates continue into the bathrooms, with the main bathroom completelyrenovated in 2020 and the ensuite fully renovated in 2022. Both feature quartz countertops andpot lights, creating fresh, modern spaces to enjoy.Beyond the home's interior, the location is equally appealing. Enjoy close proximity toshopping, retail, parks, schools and the scenic Bruce Trail, with easy access to Highway 6 andHighway 403 for a convenient commute.Offering a wonderful combination of space, thoughtful updates and an exceptional location,this is a fantastic opportunity to enjoy the best of Southwest Waterdown living. (id:55499)
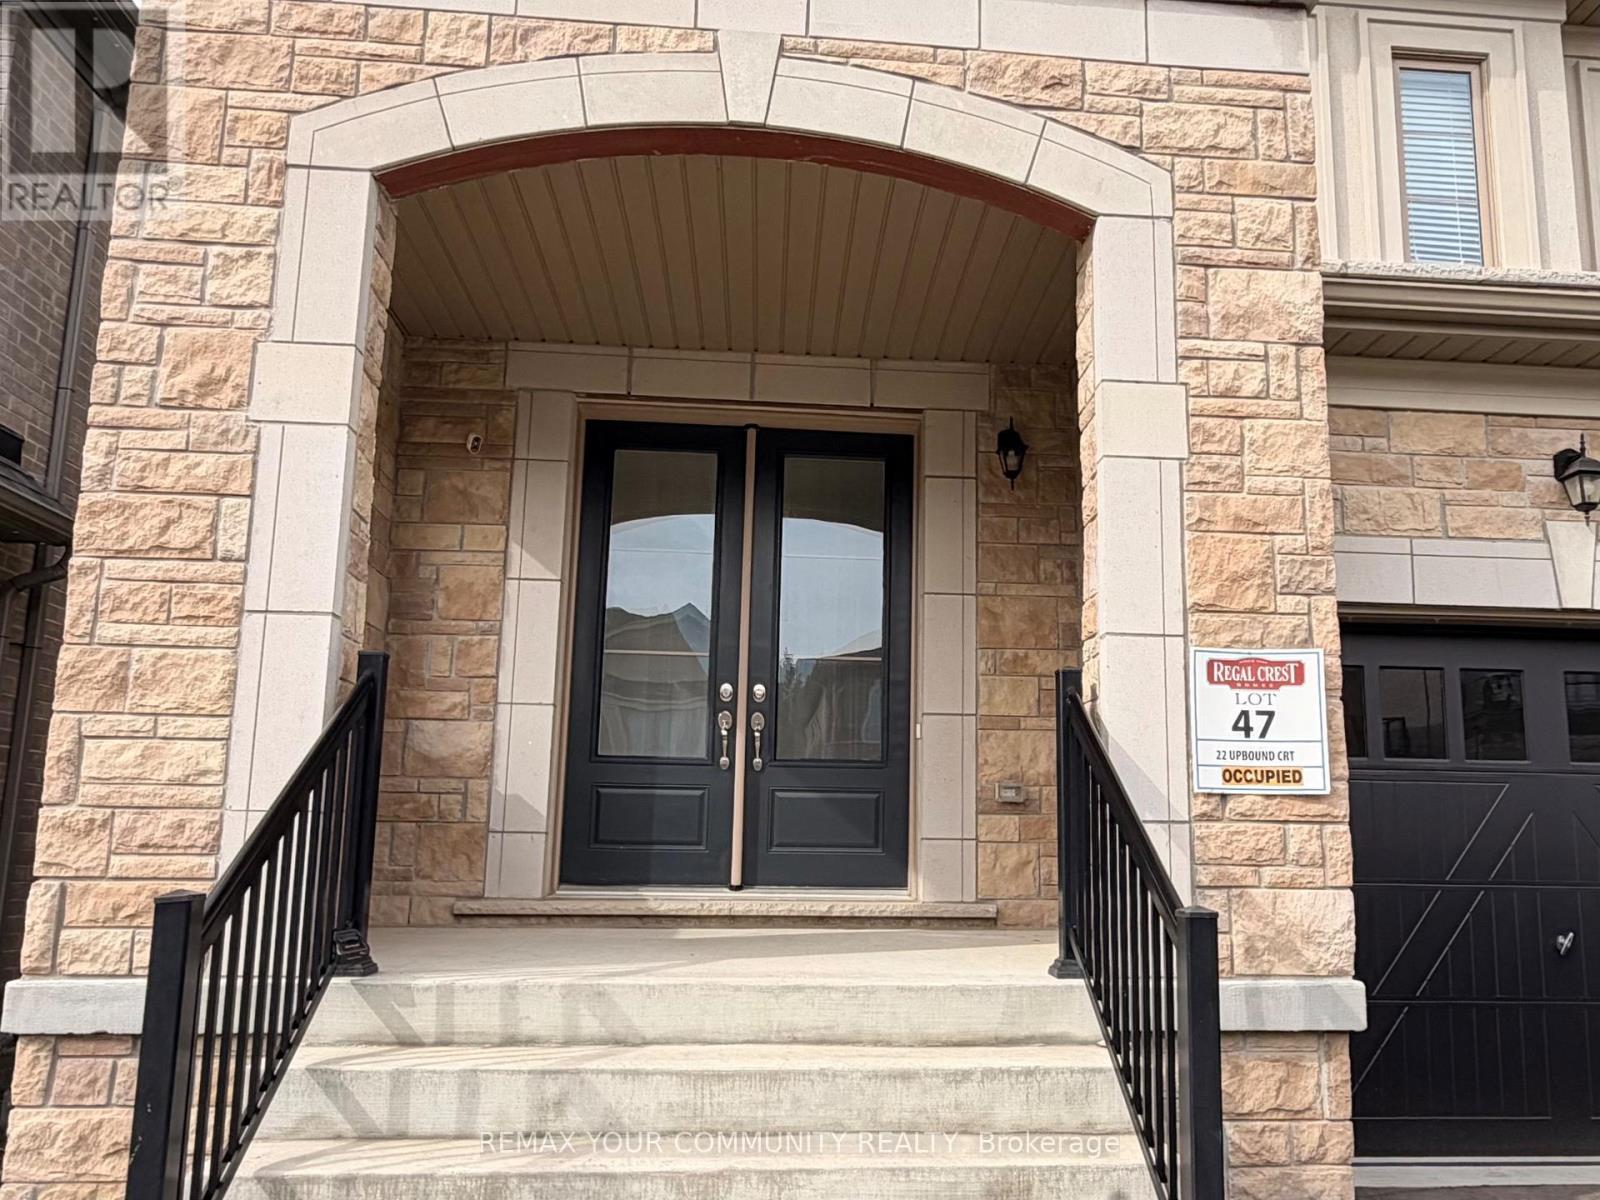
Upper - 22 Upbound Court
East Gwillimbury, Ontario
Premium Detached Home in the sought-after Holland Landing community, located on a quiet court and backing onto a beautiful ravine with peaceful views! This stunning, approximately 3-year-old home offers the perfect blend of modern style, comfort, and nature. Bright and spacious, featuring 4 bedrooms, an open-concept layout, a modern kitchen with stainless steel appliances, and plenty of space for family gatherings. The main-floor office can also be used as a fifth bedroom. The spacious primary bedroom features a large walk-in closet and private Ensuite. The fourth bedroom also has its own ensuite and walk-in closet, while the second and third bedrooms share a Jack-and-Jill bathroom. Complete with separate laundry facilities and ideally located in a family-friendly neighbourhood, close to schools, parks, Upper Canada Mall, Costco, restaurants, GO Station, and more. A wonderful place to call home! Tenant is responsible for 70% of utilities.The basement will be listed separately for lease. The option to lease the entire property may also be available. (id:55499)
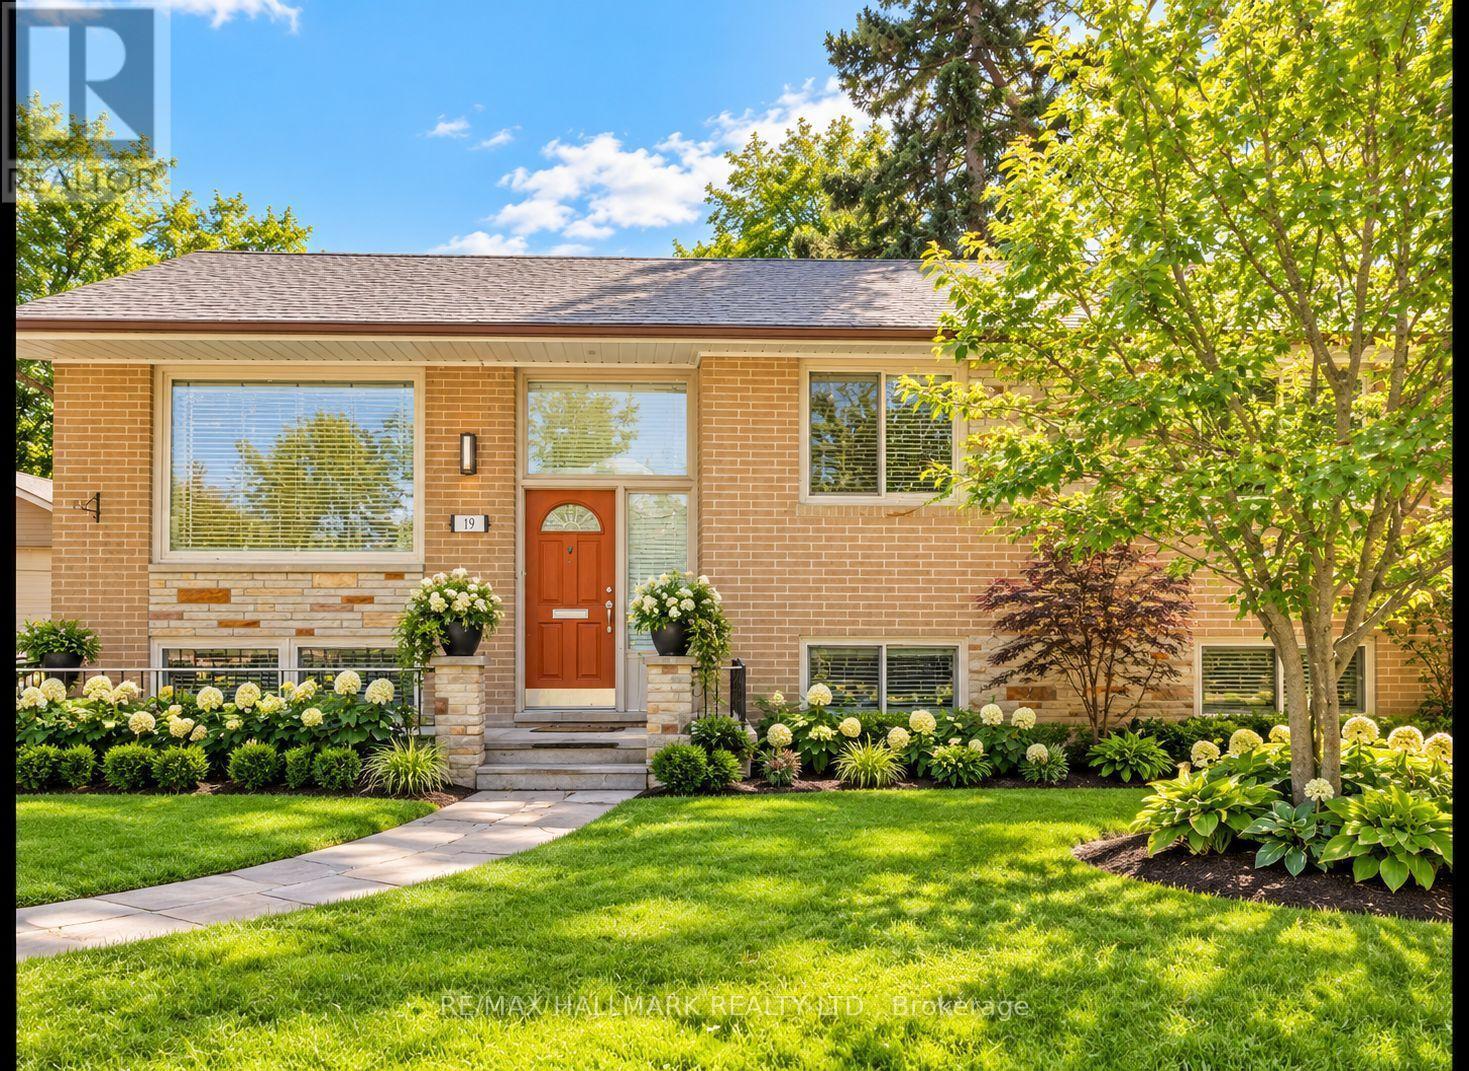
19 Brookwood Court
Toronto, Ontario
Location perfection in prime Banbury-Don Mills! A rare chance to live in a prestigious, quiet enclave with transit and top-tier schools right at your doorstep.Situated on a premium, quiet cul-de-sac right next to Edwards Gardens and pristine parkland trails. This highly sought-after neighbourhood blends peaceful ravines with city convenience and premier shopping at the Shops at Don Mills just moments away. Photos have been enhanced using AI. (id:55499)
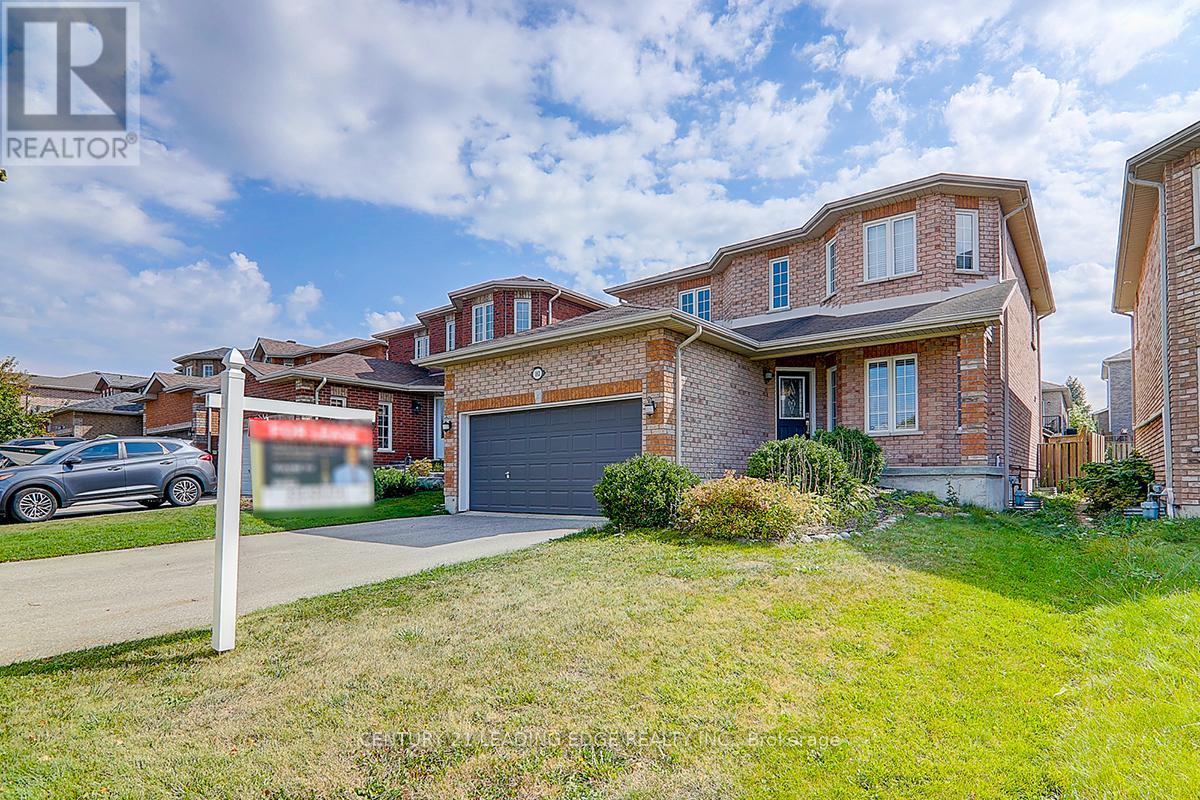
183 Country Lane
Barrie, Ontario
Beautifully renovated 4+1 bedroom home with a double-car garage, located in a family-friendly neighbourhood and available for lease as an entire house. Features fresh paint, new vinyl flooring, no carpet throughout, and brand-new appliances. The spacious primary bedroom offers two walk-in closets and a 5-piece ensuite. A separate entrance to the basement second suite provides added flexibility. Enjoy the backyard with a deck and storage shed. Conveniently located close to walking trails, parks, shopping, everyday amenities, South Barrie GO Station, and Highway 400. (id:55499)
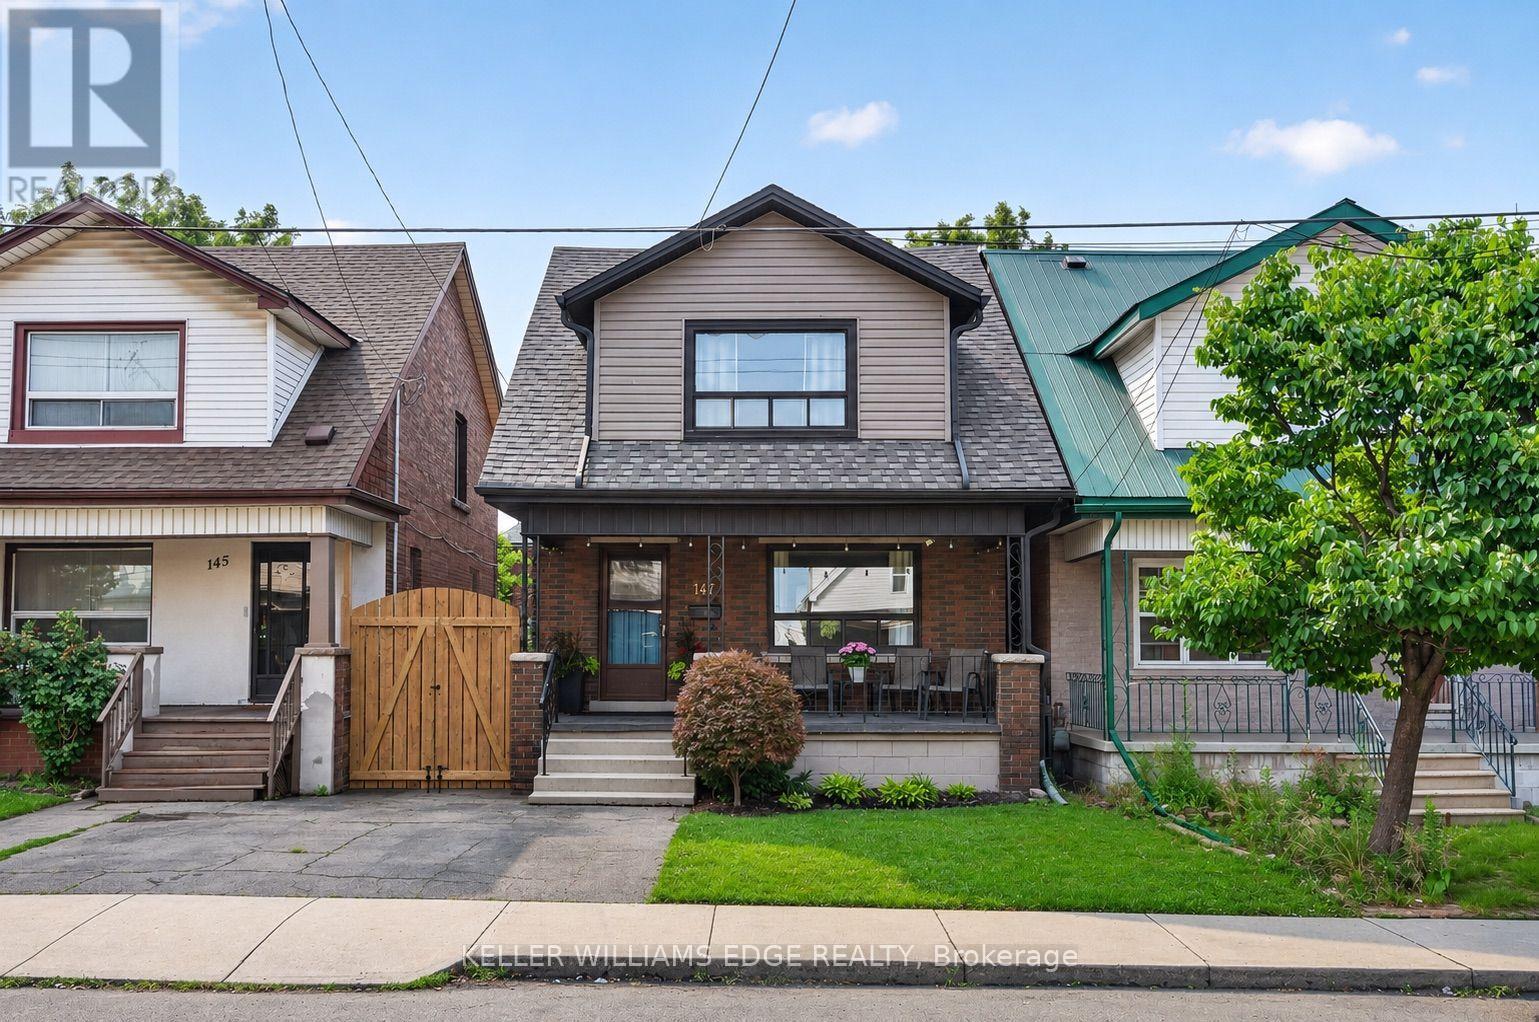
147 Melrose Avenue N
Hamilton, Ontario
Character, charm and thoughtful updates come together in this inviting detached home that has parking and is situated on a standout street in Hamilton's vibrant Stipley neighbourhood. The classic front porch leads you into the foyer that features a beautiful original wooden staircase with the warmth of the original wood trim and hardwood flooring continued throughout. Ideal living and dining room layout that opens to the kitchen with a pass-through window feature. Just off the kitchen, a versatile bonus area serves as a convenient mudroom with additional storage. Upstairs, you'll find three generously sized bedrooms with ample closet space and a beautifully renovated 4-piece bathroom. Outside, enjoy a spacious backyard with room for entertaining, gardening or simply relaxing. A large storage shed provides convenient storage for bikes, tools and outdoor equipment. The unfinished basement provides additional potential with a large open space that has an above grade window, laundry, a 1-piece bathroom and a separate cold room and walkout. Gage Park, Hamilton Stadium and Bernie Morelli Recreation Centre are all just minutes away, providing easy access to recreation and entertainment. Enjoy being close to the unique shops, antique stores, bakeries, cafés and restaurants along Ottawa Street North, along with its popular farmers' market. With convenient public transit and proximity to the planned LRT route, this location combines neighbourhood charm with urban convenience. Recent updates include the roof (2021), bathroom (2019) and many electrical updates (2019). *See multimedia link for video. (id:55499)
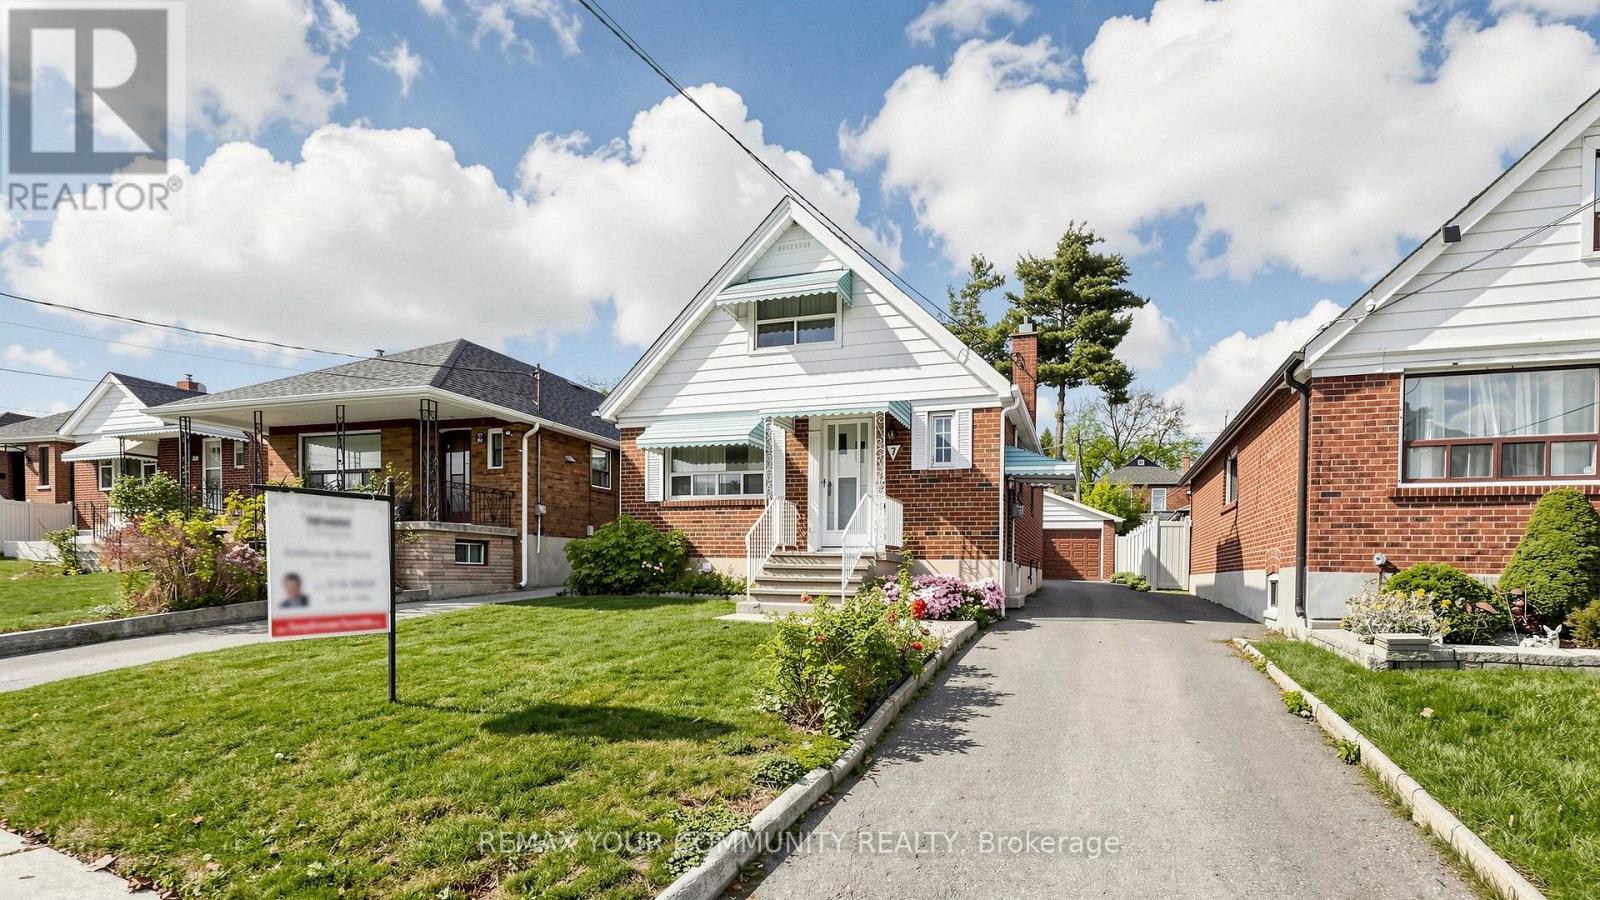
7 Claybrooke Street
Toronto, Ontario
Beautifully maintained home, proudly owned by the same family for 65 years! Situated on a quiet, child-friendly street, this lovely home features a spacious living and dining room, an eat-in kitchen, and four bedrooms. The beautifully finished basement offers a separate side entrance, a second kitchen, a 3-piece bathroom, and a huge, modern recreation room with pot lights, plus a spacious cantina. Enjoy a double-car garage and ample driveway parking for up to five vehicles. The detached 20 ft. x 20 ft. garage is ideal for a home workshop or additional storage. Located in an excellent neighbourhood, close to all amenities, schools, Yorkdale Shopping Centre, Highways 400 and 401, Allen Road, public transit, Weston GO Station, and UP Express. Conveniently located within easy walking distance of the Eglinton Crosstown LRT. (id:55499)
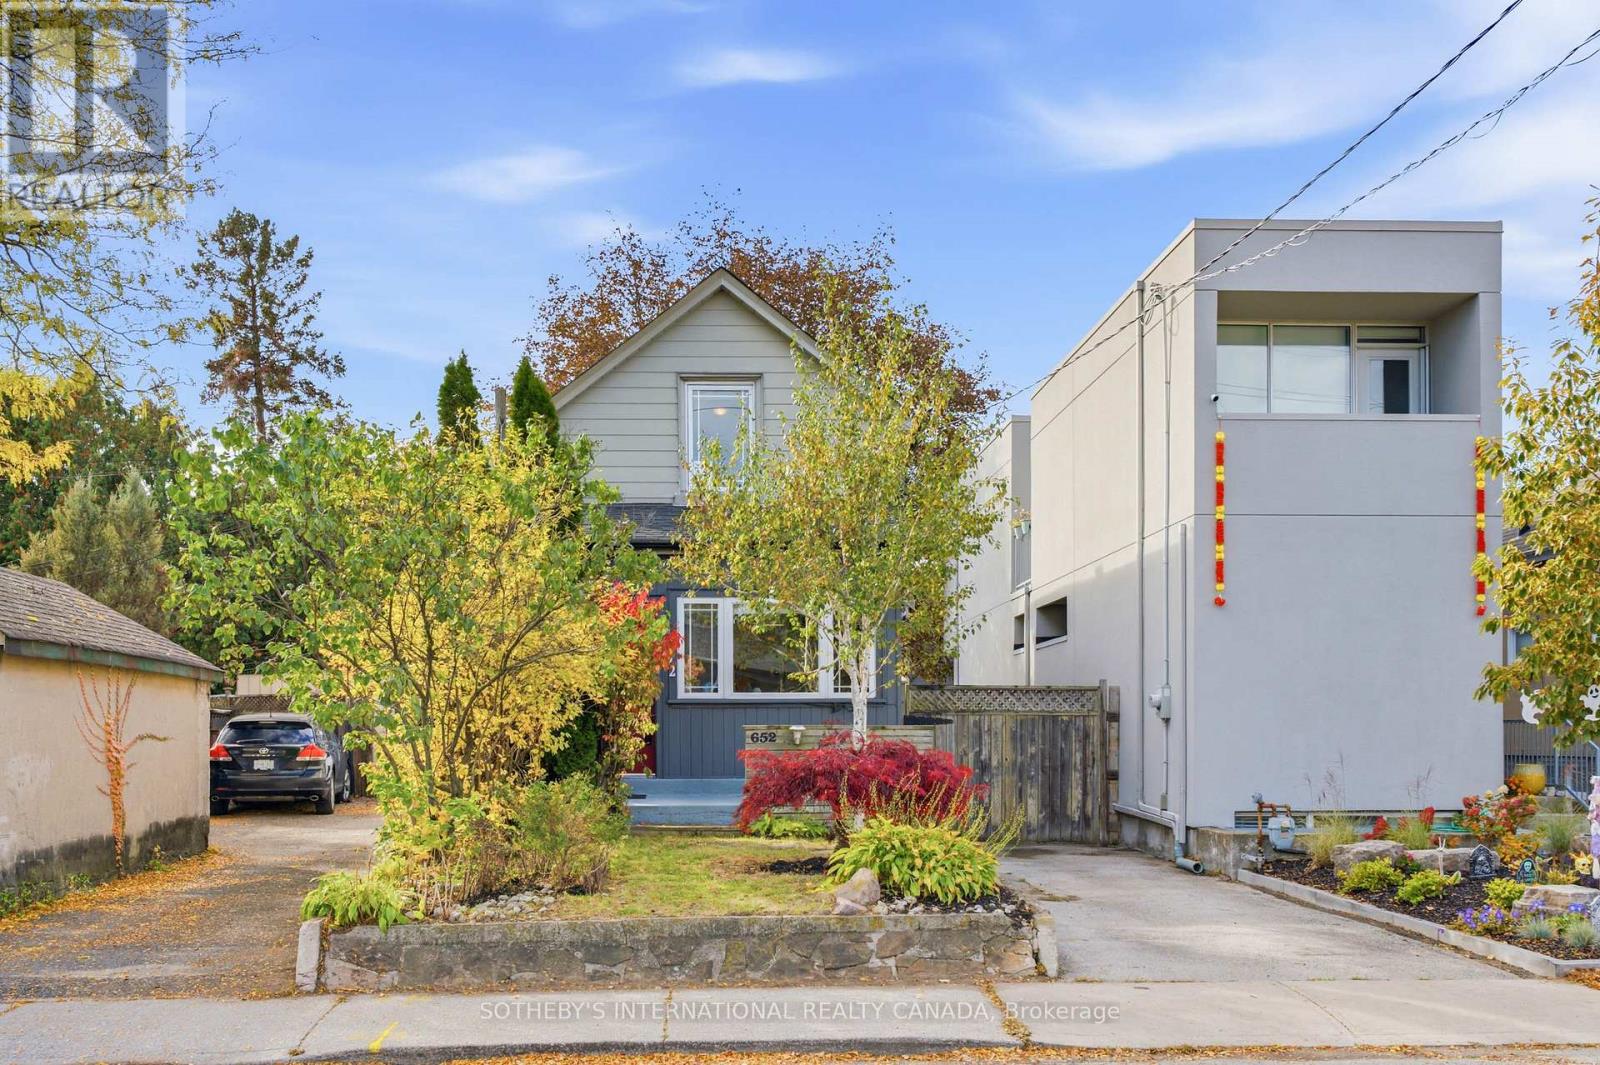
652 Beresford Avenue
Toronto, Ontario
This renovated, detached home sits on an incredible lot with a private five-car driveway! The main floor features beautiful historic character, soaring ceilings and big windows. Including the basement and the finished, detached office, enjoy over 1,600 square feet of functional space. Storage is plentiful throughout, from the pantry and massive kitchen to the mudroom storage, cold room and garage loft. The kitchen, renovated in 2017, blends modern conveniences and style, with an exposed brick chimney and a walk-out to a sunny, west-facing yard. The large renovated main-floor bathroom features a heated floor. The basement and lower bathroom were fully renovated in 2025. Other recent updates include an owned instant hot water heater (2024), a heat pump/AC (2024), a furnace (2024), a Samsung washer and dryer (2024) and a Samsung fridge (2022). R50 attic insulation to help with heating and cooling. The lot is over 25 ft. wide and 120 ft. deep. The new garage, built from the foundation up in 2020, includes a home office (or future gym) and a storage loft with a retracting ladder. Set on Beresford Ave in Bloor West Village, this family-oriented neighbourhood offers incredible walkability, privacy and convenience for the whole family. Enjoy nearby Beresford Park, High Park and the Humber River trails, with Runnymede subway station on the Bloor-Danforth line just south. (id:55499)
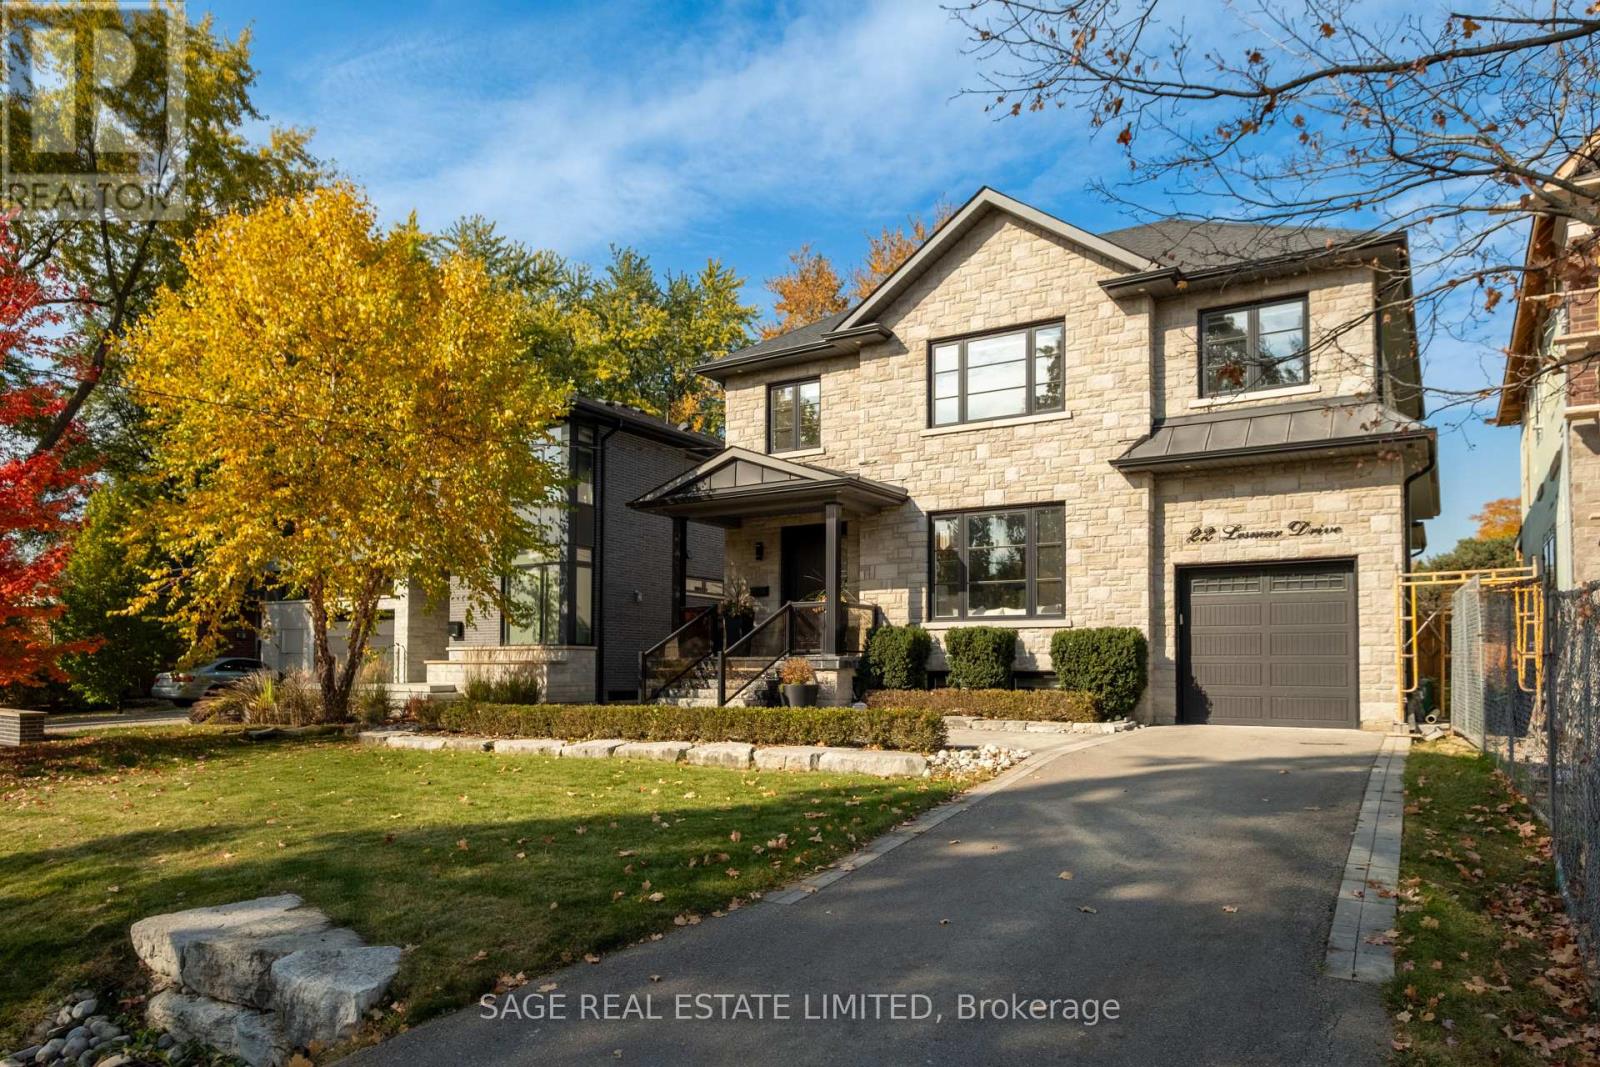
22 Lesmar Drive
Toronto, Ontario
Effortless. Like an invitation that says, just bring yourself. 22 Lesmar Drive is a home defined by versatility. A place that fits the life you live today, with room for whatever comes next.Move-in-ready, this custom home has a place for everything, and everyone. Pull into the driveway. Leave your shoes at the door. The candles are lit, something smells delicious and everyone is gathered in the kitchen.A butler's pass-through leads to the heart of the home, past a walk-in pantry big enough for a game of hide and seek. Quartz counters, premium appliances, a picture window over the sink. Some days colouring books are spread across the kitchen island, some nights its small plates with friends, and a bottle of wine. There's a walk-out to the deck, to the yard where a dog can find a place in the sun. Upstairs double doors open to the primary bedroom where you can shake off the workday, and change into something more comfortable - there are two walk-in closets so you don't have to share. Perhaps a soak in the ensuite tub, after a workout in the fifth bedroom on the lower you've kept as an in-home gym. After dinner, the whole family will settle into their spot in the rec room to watch the game. Outside, an accommodating pool-sized yard for warm summer nights and a two vehicle tandem garage with doors to the rear. Inside, 10ft ceilings on the main for that extra breathing room, and convenient upgrades that mean moving right in, hassle-free. And somehow it all feels so easy and smooth while still being beautiful. We're calling this one, The Milky Way, because it feels just like living under a sky full of stars, a place for limitless dreaming. (id:55499)
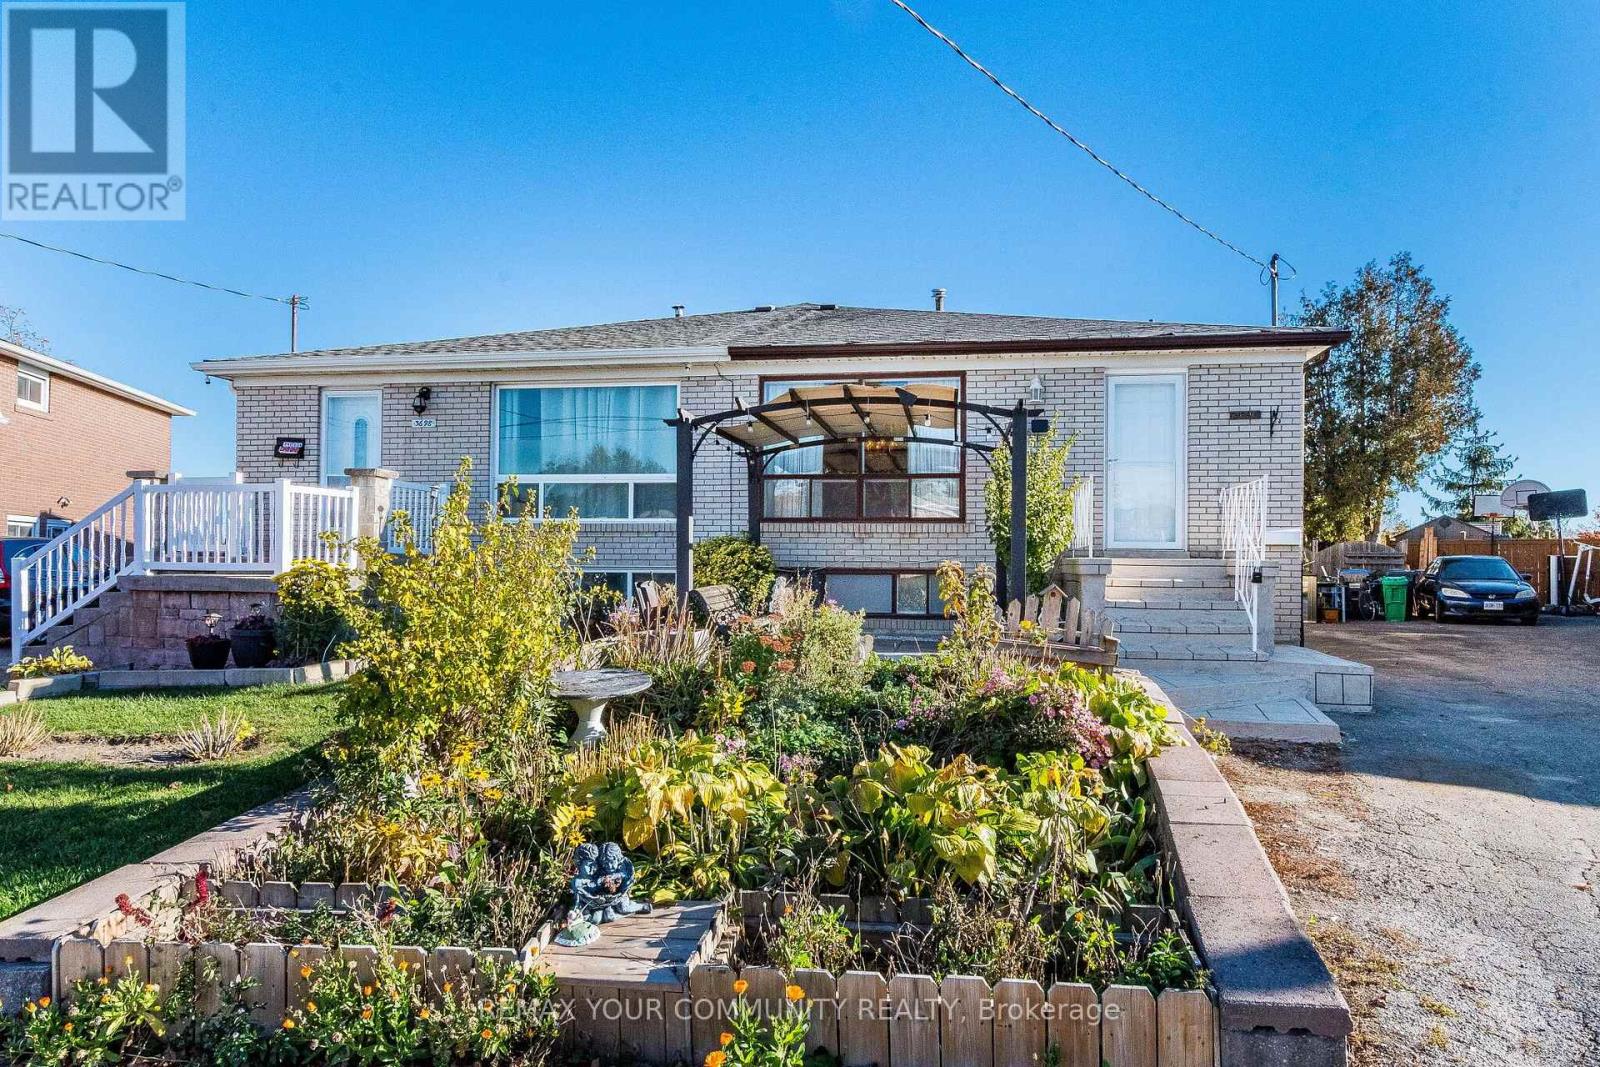
3696 Woodruff Crescent
Mississauga, Ontario
Welcome to 3696 Woodruff crescent - A beautiful family home situated on a premium Pie-Shaped lot in a highly desirable location! Close to many schools, easy access to highways and a short drive away from Etobicoke, Brampton and Woodbridge, This 2+2 bedroom home offers exceptional functionality and many upgrades. Basement offers potential for in-law suite with separate entrance and kitchen, Kitchens (2025) with floor tiles/ Granite counters and Extended cabinets, Roof (2024), Bathrooms renovated in (2025), Painted recently, Front entrance redone recently, Front door and glass door recently replaced, extended driveway deep enough to park 4+ cars and so much more. (id:55499)
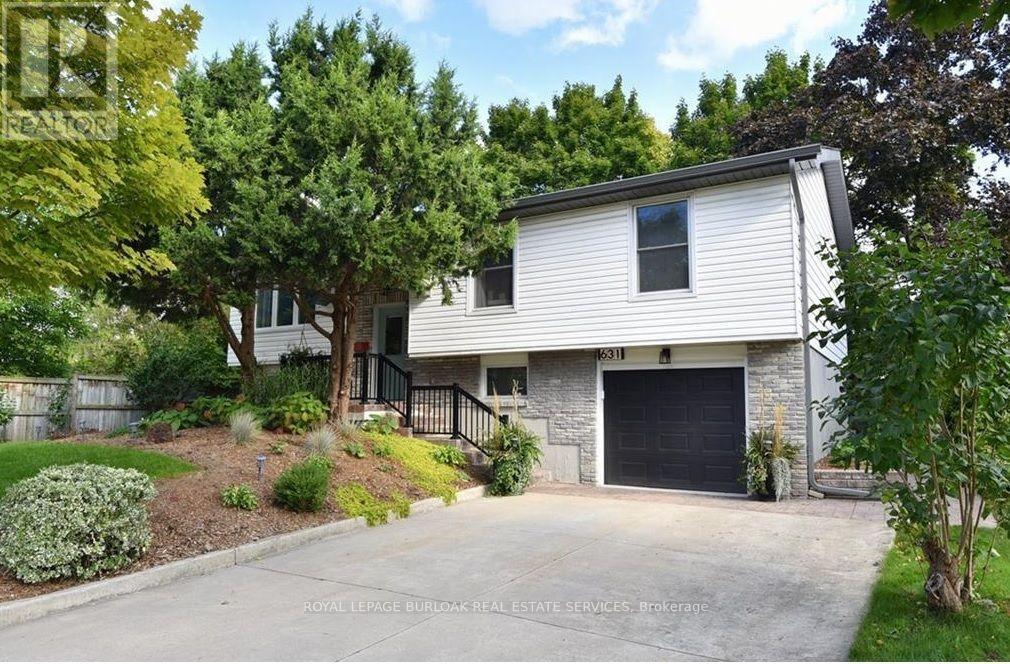
631 Guelph Line
Burlington, Ontario
Welcome to this beautifully updated 3 + 2 bedroom raised ranch, comfortable living and an excellent location. The living/dining area seamlessly flows, ideal for entertaining, offering plenty of space for family & friends to gather. The kitchen features sleek Café Matte White appliances, Quartz counters, island and updated finishes, all complemented by Luxury Vinyl Plank Flooring throughout the home for continuity. The master bathroom has been remodelled with concrete floor tiles, porcelain wall tiles, new light, vanity, new window & glass shower. The lower level has been completely remodelled down to the studs with countless updates: engineered hardwood flooring, porcelain ceramic tile with ceramic tile tub surround, brand new bathroom, new washer/dryer, new freestanding gas fireplace, new owned tankless hot water, new windows and doors, new 200 amp panel with 60 amp pony panel in garage. Large deep single garage with ample parking on your concrete drive. Minutes from downtown, the Lake, all amenities, schools & parks. Perfect for growing families, separate entrance from lower level from the garage. Location allows for home based occupation or home based business. Work from home. Ideal for engineer, architect, lawyer, accountant, pet grooming with many more uses available. Great exposure for signage(complying with all applicable by-laws). Use and Restrictions to be verified by the City of Burlington. (id:55499)
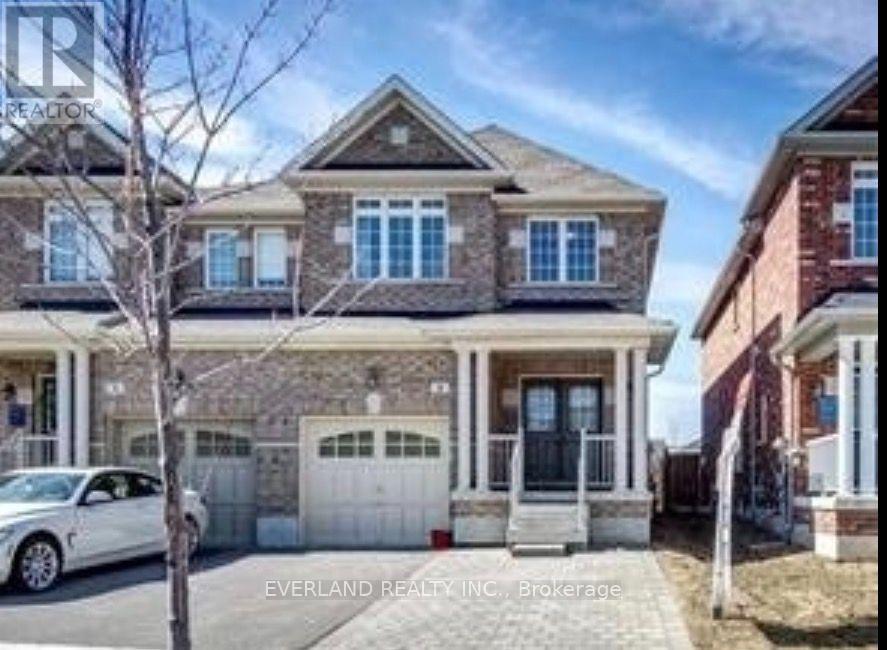
8 Glenbar Gardens
Markham, Ontario
Bright & Spacious Semi Home Facing Park W/Unobstructed View "Newer Paint" *Sep shower in mbr ens* wdw in powder rm* oak staris * huge covered porch *dbl dr entr *L/R &D/R comb used as D/R.interlock front entr for extra pkg space *grand ceramic foyer W/Acess to garage & closet *shows like model!! Steps to all amenites. All upgraded existing light fixtures, existing new blinds, S/S fridge, Stove, Vent hood & B/I Dishwasher, Quartz Counter in Kit & All Baths, Cac, Gb&E, Hwt(R). (id:55499)
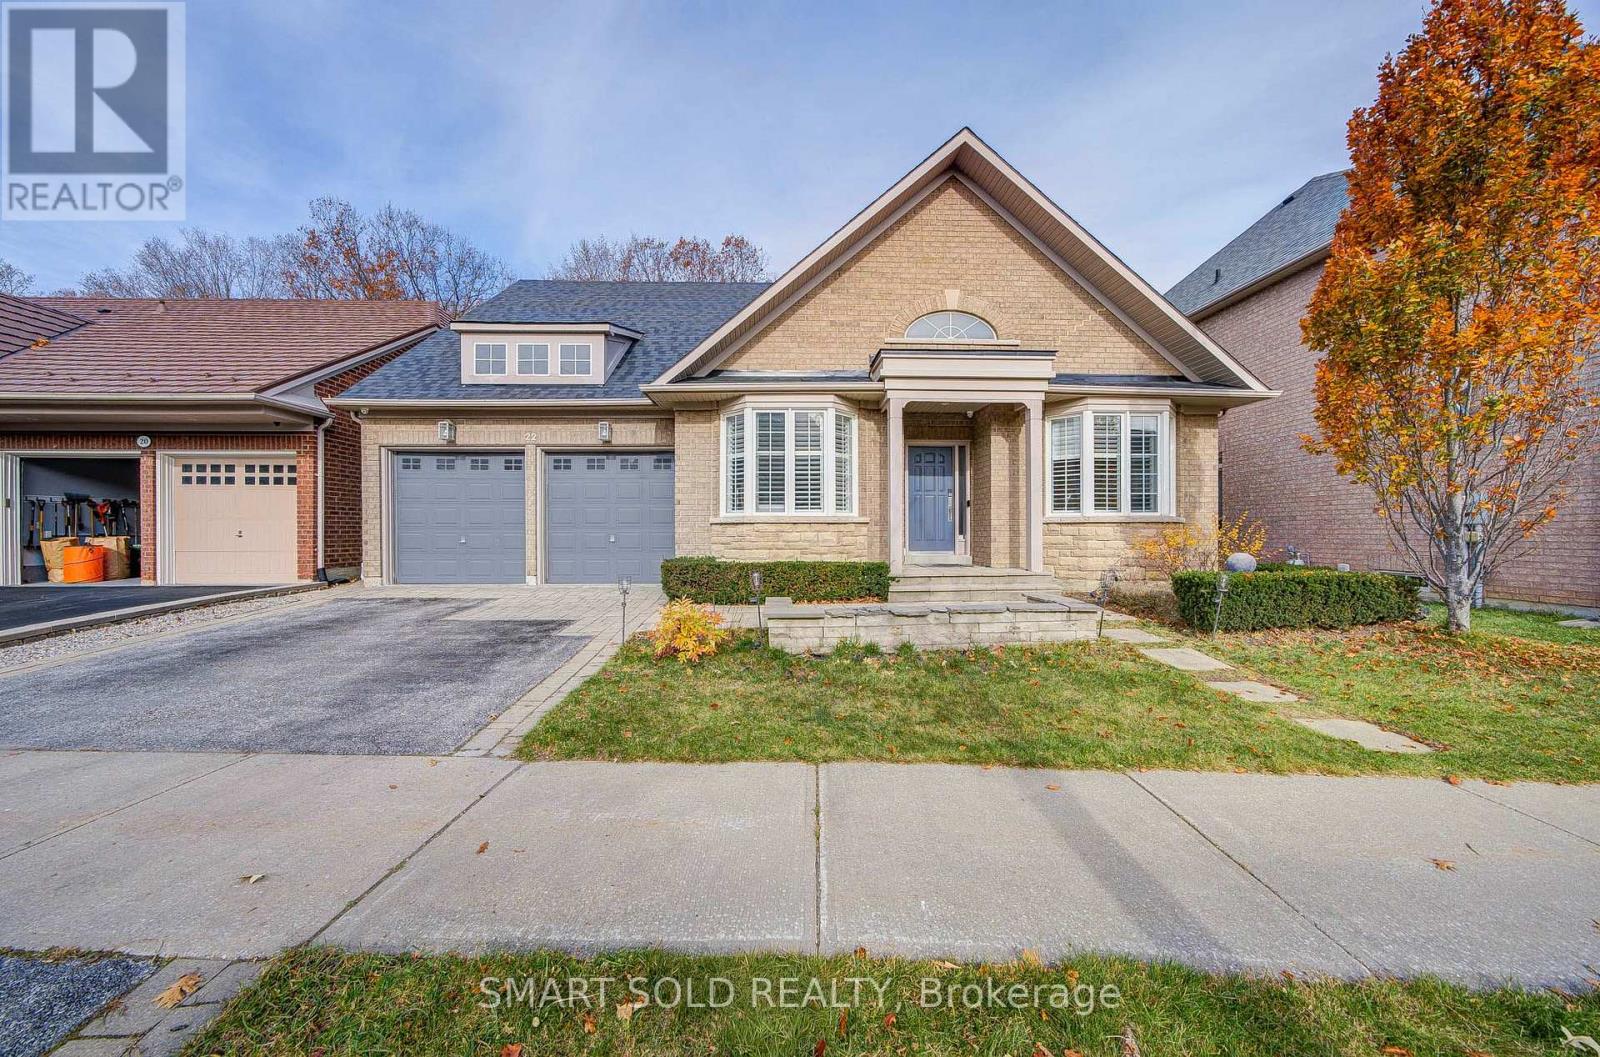
22 Platinum Avenue
Richmond Hill, Ontario
Stunning And Beautifully Upgraded 3-Bed Detached House Situated On A Premium 55-Ft Lot On A Quiet Court, Featuring A Private Backyard Swimming Pool And Backing Onto A Beautiful Wooded Area With Mature Trees! Offering Exceptional Privacy, Beautiful Nature Views, And A Bright Open-Concept Layout With Generously Sized Rooms Throughout. The Spacious Living Room Features An Added Skylight, While Large Modern White Tiles Enhance The Foyer, Kitchen, And Breakfast Area. A Bright Main-Floor Study With A Large Window Provides An Ideal Space For Working From Home. Recent Upgrades Include Renovated Main And Second-Floor Bathrooms, New Carpeting In The Main-Floor Bedroom, Fresh Paint Throughout, And Upgraded LED Pot Lights. The Fully Finished Walk-Out Basement Provides Additional Living And Entertainment Space With Large Windows And Direct Backyard Access. Enjoy A Private Backyard Retreat Featuring A Swimming Pool With An Upgraded Heavy-Duty Cover, Spacious Outdoor Living Areas, And Peaceful Ravine Views, Perfect For Relaxing And Entertaining. Additional Features Include A Water Softener, New Water Heater, And A Level 2 EV Charger In The Garage. Prime Richmond Hill Location! Just 4 Minutes' Drive To St. Theresa Of Lisieux Catholic High School, 5 Minutes To Richmond Hill High School And Yonge Street Shopping And Restaurants, 10 Minutes To Richmond Hill GO Station, And 12 Minutes To Hillcrest Mall. Convenient Access To Hwy 400, 404, And 407, With Parks, Scenic Trails, Golf Courses, And Everyday Amenities Nearby. An Exceptional Home Combining Modern Upgrades, Spacious Living, Beautiful Natural Surroundings, And Resort-Style Outdoor Living, Perfect For Entertaining Family And Friends Or Enjoying A Relaxing Vacation-Like Lifestyle Right At Home! (id:55499)